
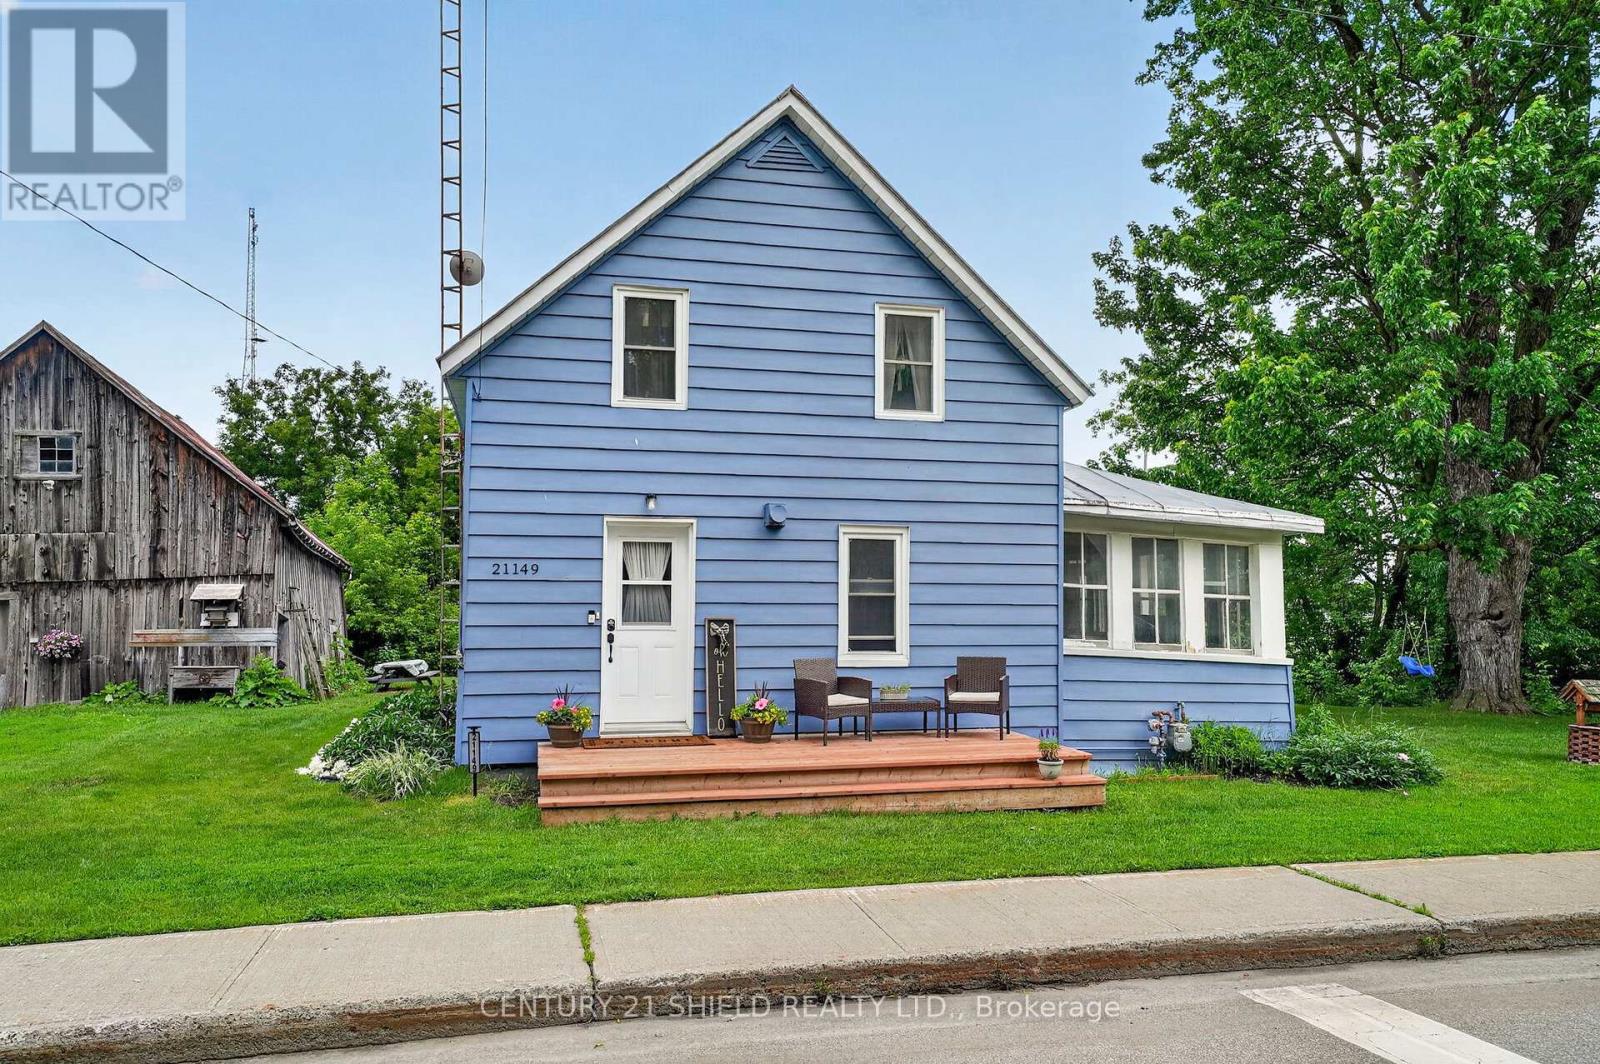
21149 Concession 5 Road
South Glengarry, Ontario
Located in the quiet village of North Lancaster, this well-maintained 1.5-storey home offers 3 bedrooms, 1.5 bathrooms and a comfortable layout that blends character with everyday practicality. Numerous cosmetic updates have been completed within the past 5 years, including renovated bathrooms, updated windows (excluding the porches), refreshed drywall, kitchen cabinetry, flooring and refinished hardwood floors. Major mechanical updates include a natural gas furnace (2021), sump pump (2021) and electric hot water heater (2021). The main floor features a bright eat-in kitchen, a 4-piece bathroom with laundry hookups, a spacious living room and a bedroom, while upstairs you'll find two additional bedrooms, a 2-piece bath and a spacious hallway highlighted by a beautiful staircase that has welcomed generations of families over the years. One of the home's most unique spaces is the 3-season sunroom, which once served as a seamstress shop and has since become a favourite spot for morning coffee, craft nights and listening to the rain roll in. Outside, the old barn and mature gardens speak to the property's rich history, while the beloved peonies planted by a longtime owner continue to bloom each June, attracting compliments from neighbours passing by. Backing onto the village playground and soccer fields, this property has been an ideal place to raise a young family. Summer evenings have been spent around the firepit, watching fireflies and enjoying the peaceful sounds of the abutting creek. Conveniently located just 15 minutes to Alexandria, 25 minutes to Valleyfield and one hour to Montreal, this is the kind of home that reminds you that sometimes the best memories are made in the simplest places. (Please note that measurements may be approximate) (id:55534)
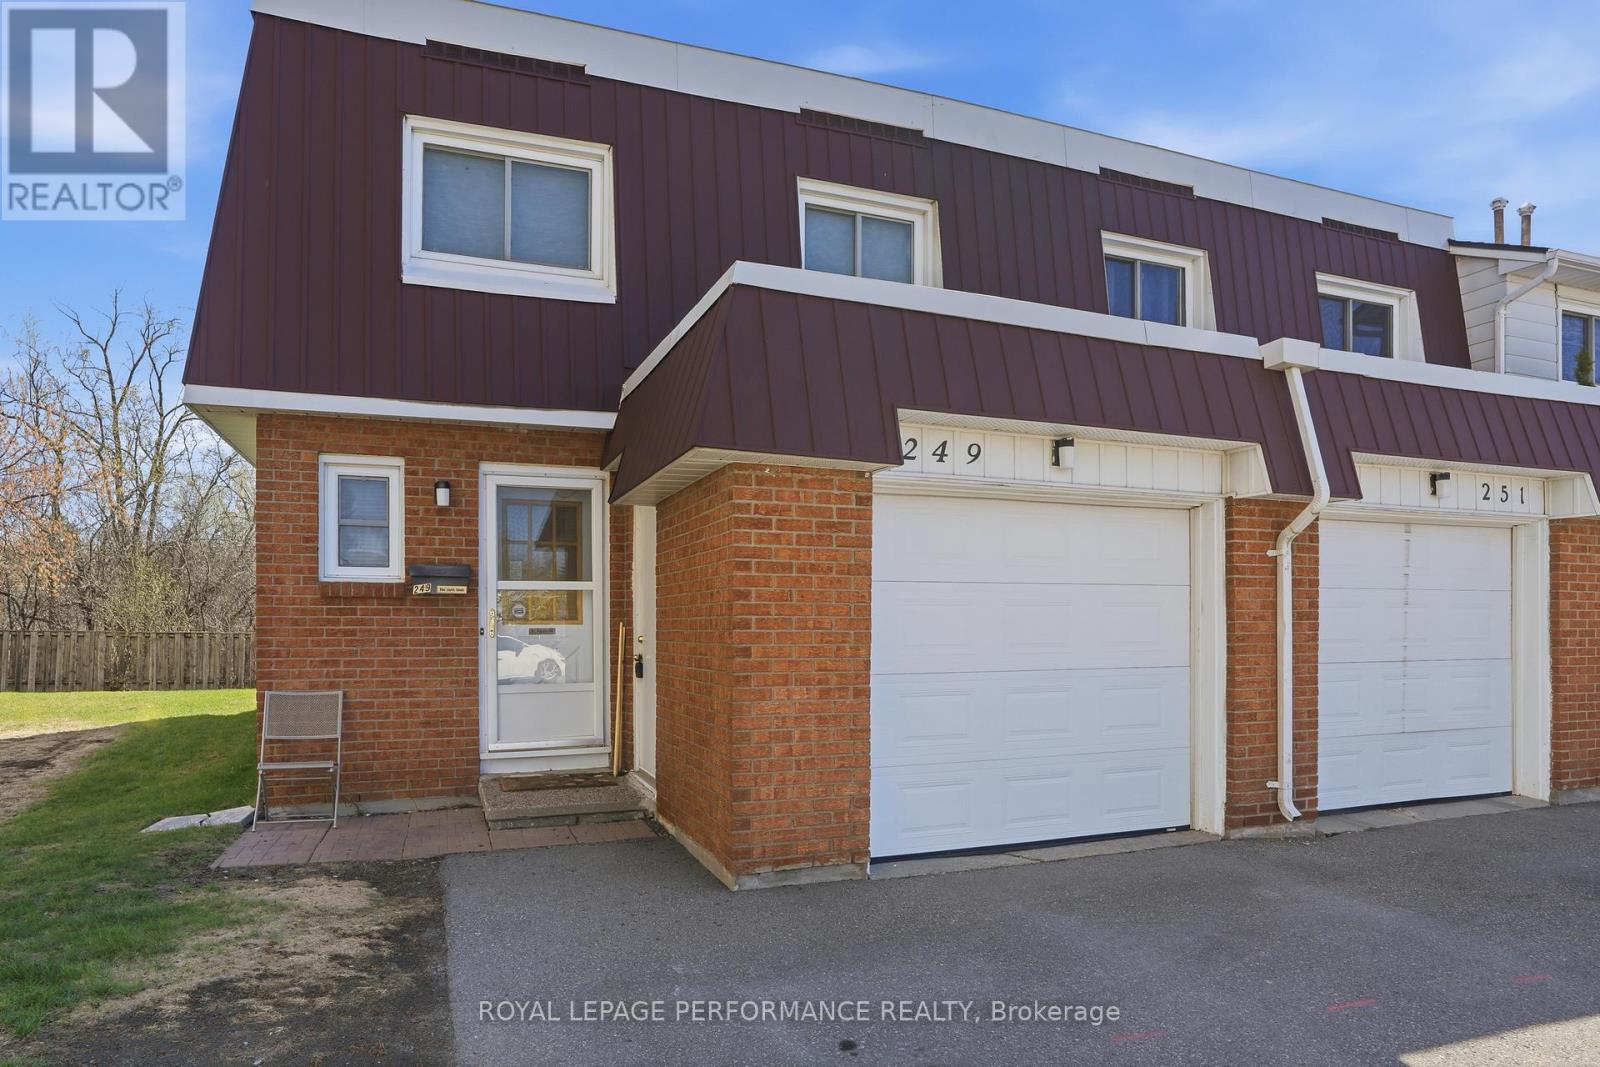
94 - 249 Romulus Private
Ottawa, Ontario
This bright and well-situated end-unit condominium is ideally located close to La Cite Collegiale and Montfort Hospital. The main floor features a functional galley kitchen with abundant cabinetry, a cozy coffee station area, and included appliances. The dining and living spaces flow together in an open layout, filled with natural light and offering direct access to a partially fenced backyard. A convenient powder room completes the main level. Upstairs, you'll find four generously sized bedrooms along with a full bathroom. The lower level includes a dedicated home office space, laundry area, and additional storage. Additional highlights include an attached garage, natural gas heating, and central air conditioning for year-round comfort. Please note: there is a current special assessment of $160 per month for roof replacement, payable until April 2028. Important: 24 hours' notice required for all showings. (id:55534)
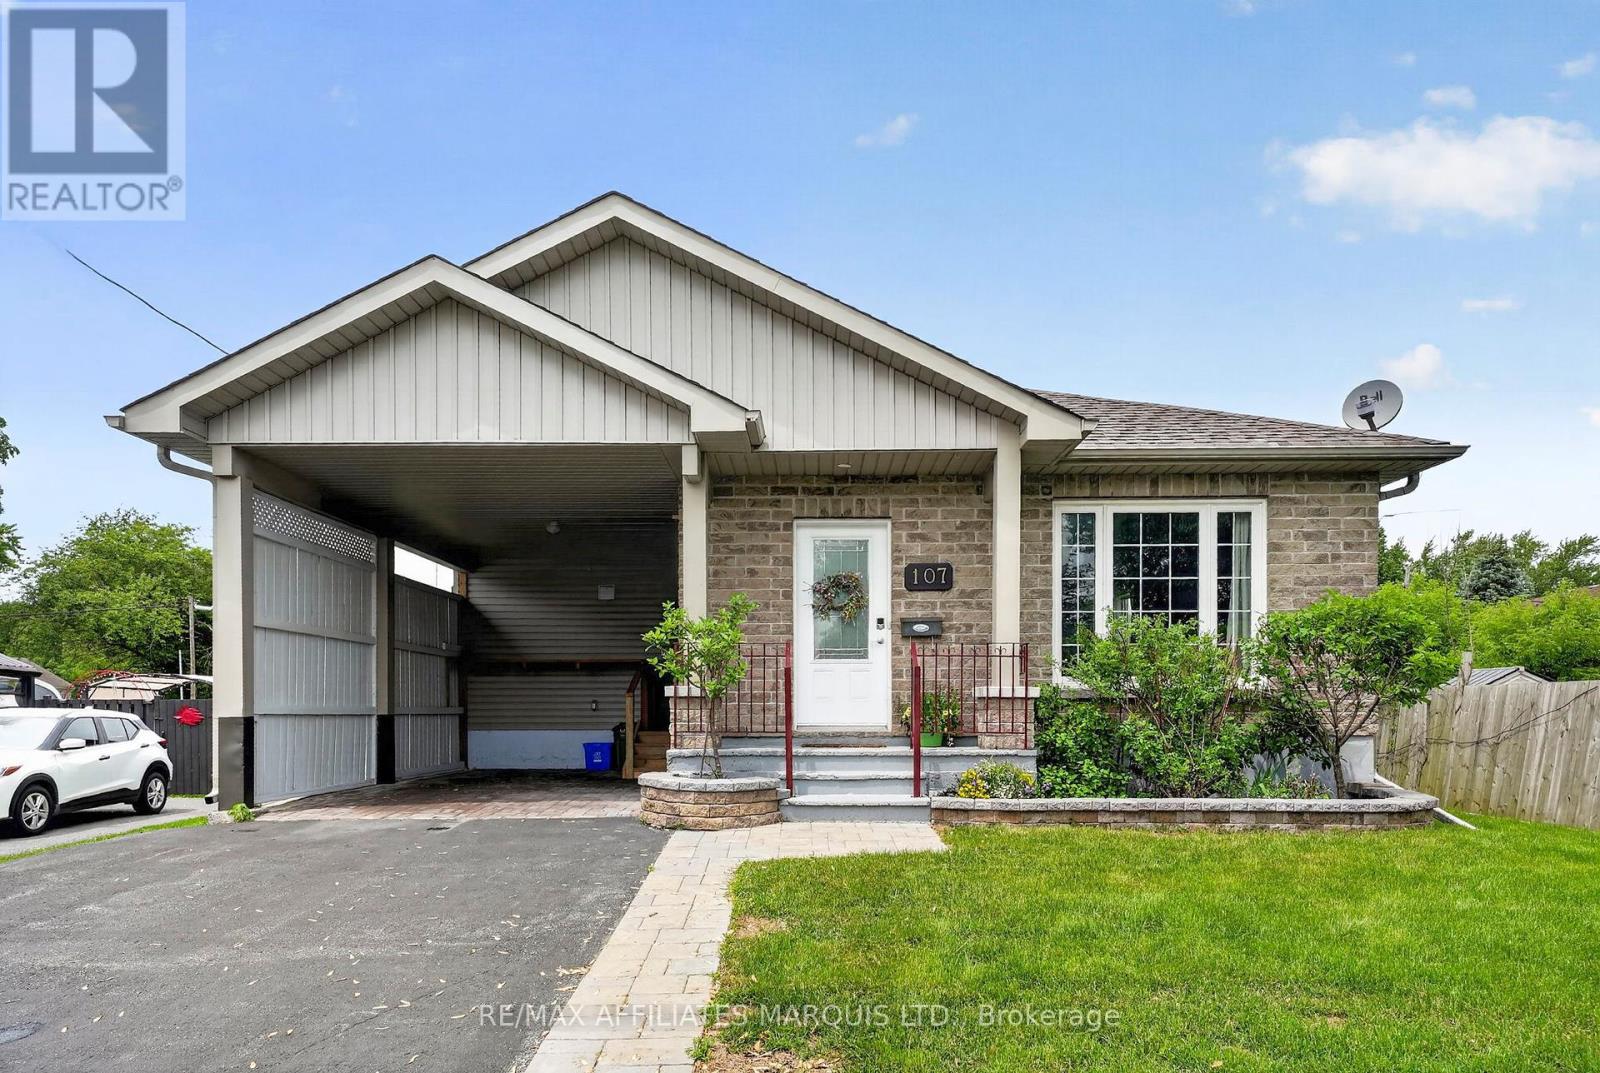
107 Tollgate Road W
Cornwall, Ontario
Welcome to 107 Tollgate Road West, a well-maintained bungalow offering the perfect combination of comfort, convenience, and low-maintenance living. Built in 2015, this 3-bedroom, 1.5-bath home features over 1,400 sq. ft. of thoughtfully designed living space, all on one level-ideal for retirees, downsizers, first-time buyers, or anyone seeking stair-free living. The bright open-concept layout offers a spacious living area, modern kitchen, and dining space perfect for everyday living and entertaining. A beautiful 3-season sunroom provides additional living space and a relaxing place to enjoy your morning coffee or unwind at the end of the day.The primary bedroom offers generous space, while two additional bedrooms provide flexibility for family, guests, or a home office. Enjoy the convenience of a separate laundry room, natural gas forced-air heating, central air conditioning, and an attached carport.Step outside to a fully fenced backyard featuring a deck and storage shed, creating a private outdoor space for relaxing, gardening, or entertaining. Located in Cornwall's desirable north end, you'll appreciate being within walking distance of shopping, restaurants, public transit, and Heritage Park, with quick access to Highways 401 and 138 for commuters.If you're looking for a move-in ready home that combines modern construction, affordable maintenance, and an exceptional location, 107 Tollgate Road West deserves your attention. (id:55534)
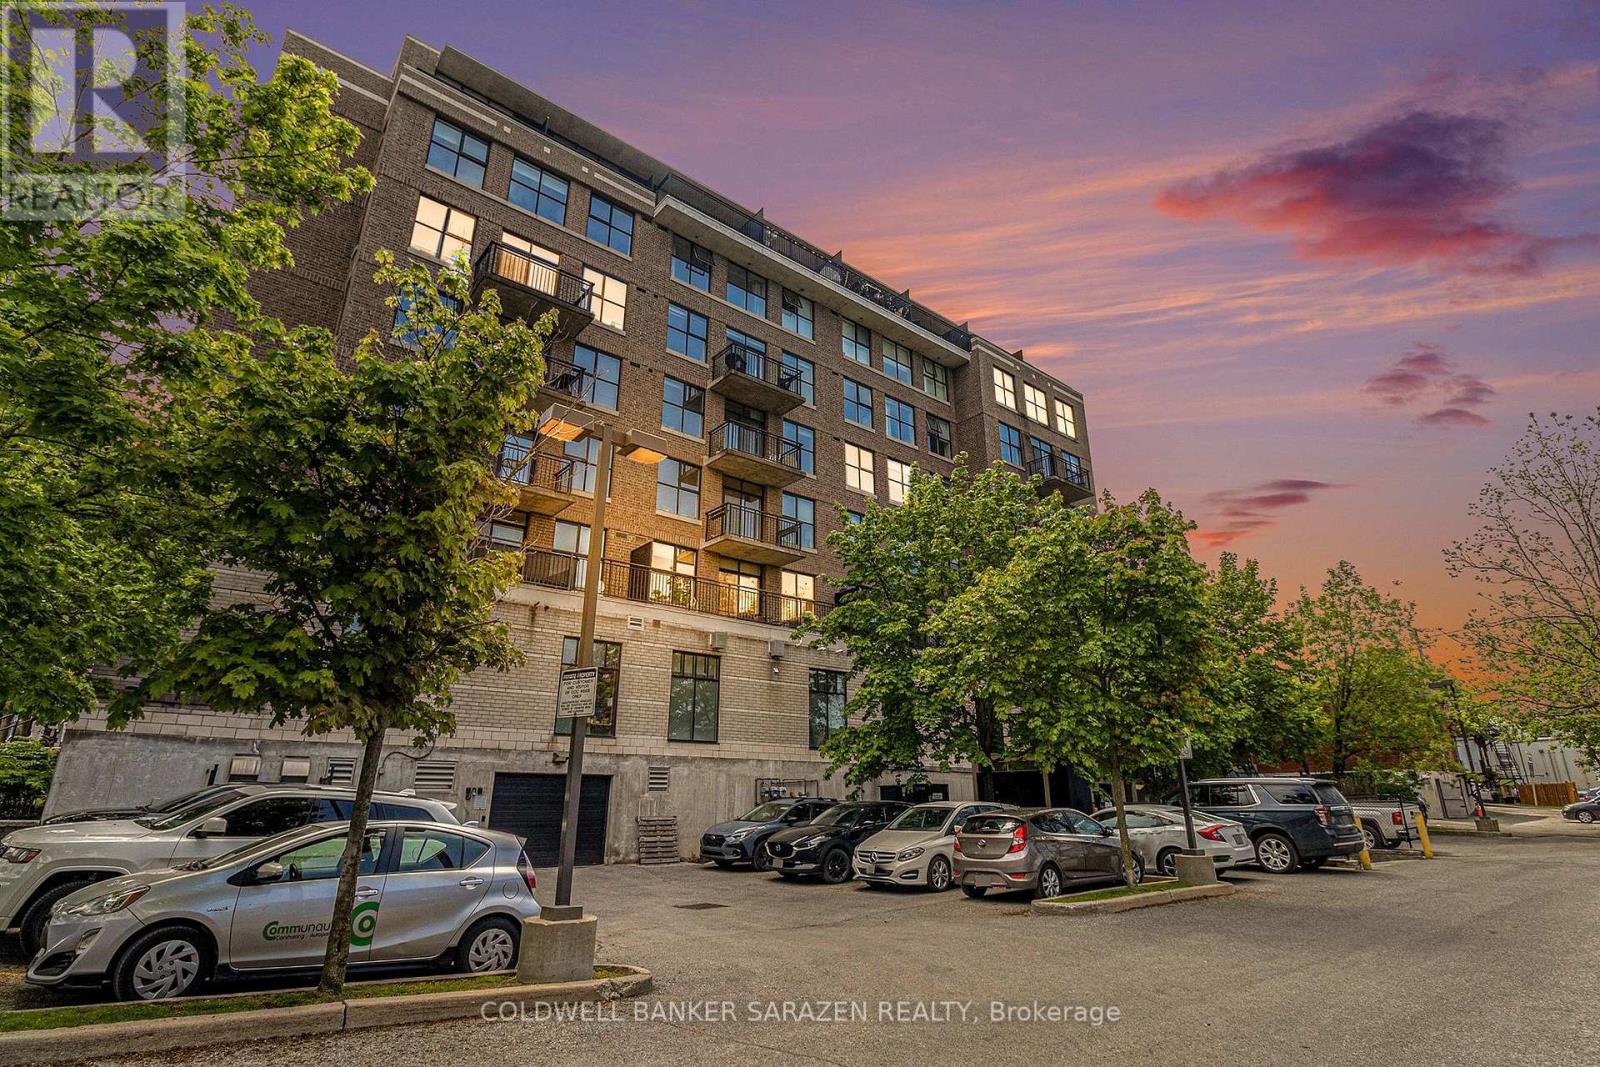
507 - 150 Caroline Avenue
Ottawa, Ontario
Discover stylish urban living in the heart of Wellington Village. This approximately 750 sq. ft. 1-bedroom, 1-bath loft-style corner unit offers a bright, open layout and an exceptional location situated between the vibrant neighbourhoods of Hintonburg and Westboro, both known for their popular restaurants, cafes, boutiques, and local shops. Step out onto the private balcony and enjoy panoramic northwest views of Parliament, the Gatineau Hills, and beautiful sunset skies. Inside, the unit features stainless steel appliances, a chef-inspired kitchen with a gourmet sink, updated laminate flooring throughout, and elegant barn doors separating the bedroom from the living room, adding both style and functionality to the loft-style design. Located near Tunney's Pasture LRT station, the home provides excellent transit connectivity with quick access to downtown. Residents also enjoy close proximity to the Ottawa River pathways and nearby parks, offering outstanding opportunities for cycling, walking, and outdoor recreation. Perfectly positioned between Hintonburg, Wellington Village, and Westboro, this location offers an exceptional blend of urban convenience, lifestyle amenities, and green space. More than just a condo, it's a lifestyle. (id:55534)
1702 Montreal Road
Cornwall, Ontario
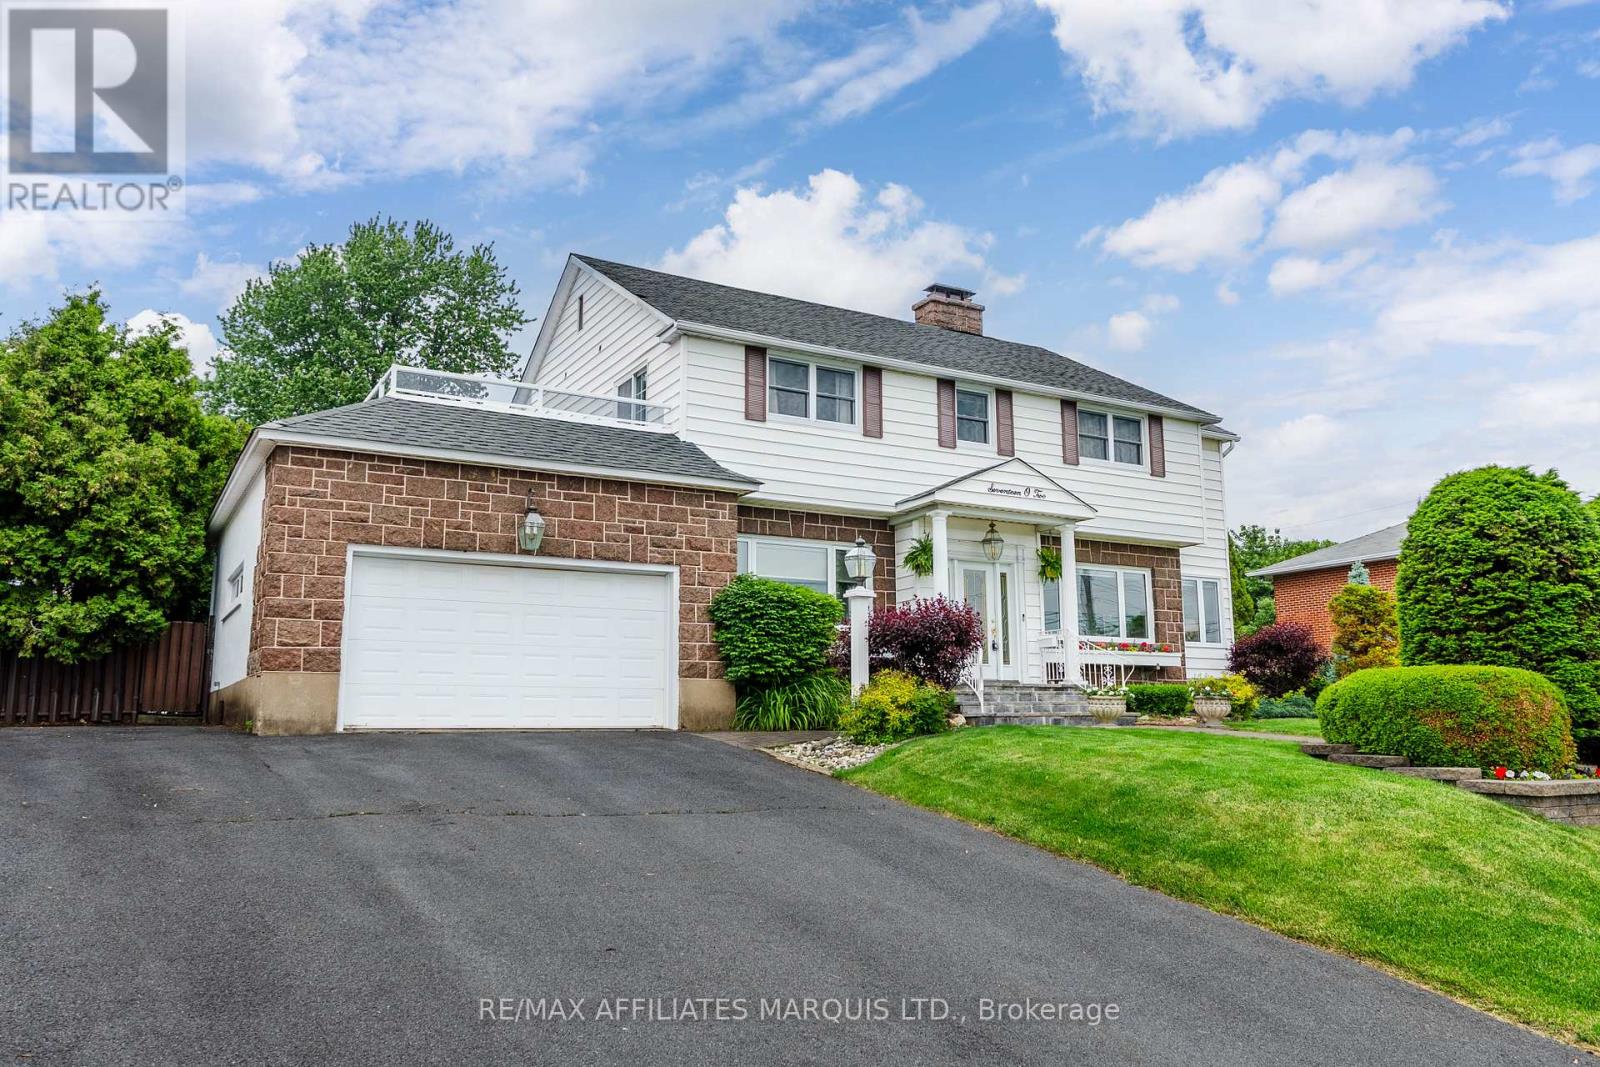
Welcome to 1702 Montreal Road, a rare waterfront opportunity offering over 100 feet of frontage on the majestic St. Lawrence River. Whether you're an avid boater, angler, or simply appreciate life on the water, this exceptional property delivers the waterfront lifestyle you've been dreaming of. At the shoreline, you'll find an impressive boathouse built with concrete walls and pile-driven footings, complete with two expansive docks and a rooftop terrace offering breathtaking panoramic river views. Enjoy morning coffee by the water, afternoons spent boating or fishing, and evenings watching spectacular sunsets from your own private retreat.The home offers over 2,300 square feet of living space with beautiful hardwood flooring throughout much of the main level. The spacious living room and formal dining room are filled with natural light from large east- and south-facing windows. A large eat-in kitchen, versatile office or den, convenient two-piece bath, and main-floor laundry complete the main level.Upstairs features four generously sized bedrooms, a full bathroom, and a three-piece ensuite. One of the highlights is access to the large terrace above the garage, providing another incredible vantage point to enjoy the river.The lower level offers tons of opportunity with two recreation rooms, a bar area, sauna, additional three-piece bathroom, and a separate entrance, making it ideal for multi-generational living, guests, or potential income opportunities.Outside, you'll find a beautifully landscaped backyard complete with a rear deck, in-ground pool, and pool shed, creating the perfect setting for entertaining or relaxing.Properties offering this combination of premium waterfront frontage, extensive boating amenities, generous living space, and outstanding recreational opportunities with a 400 amp service are rarely available. Experience the beauty and lifestyle of waterfront living on the St. Lawrence River. All offers to contain a 48 hour irrevocable clause. (id:55534)
21477 Macgregor Drive
South Glengarry, Ontario
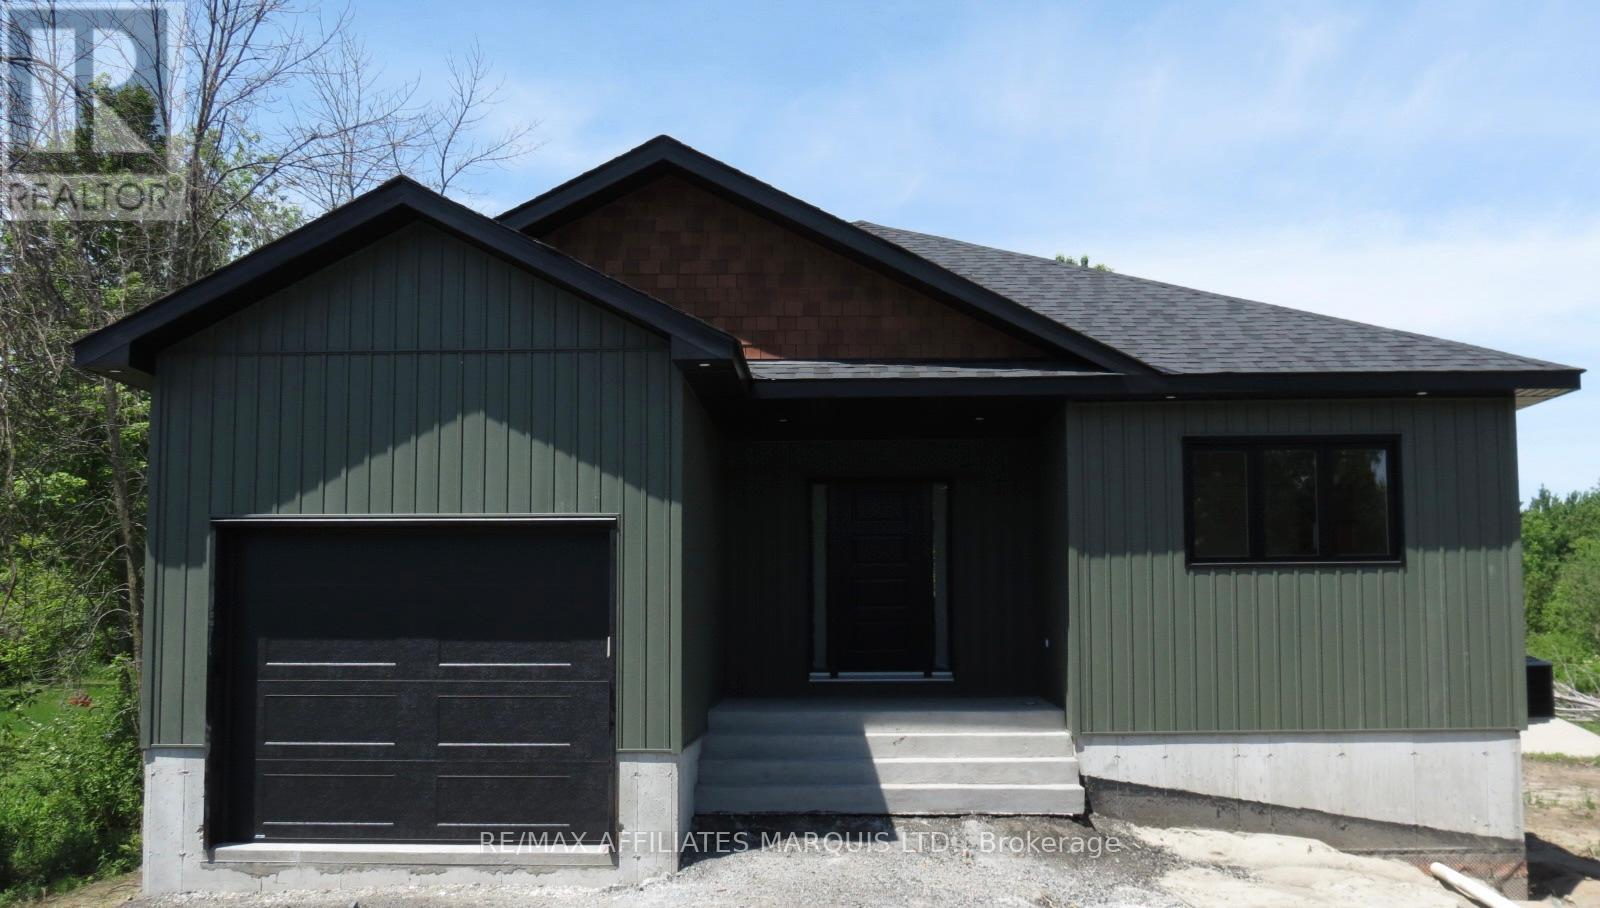
A Breath of Fresh Air - Brand New Quality-Build in Bainsville Welcome to this beautiful home nestled in a sought-after country subdivision, a welcoming community just minutes from the Quebec border. Offering the perfect blend of peaceful country living, this is a home you'll want to see for yourself! Built with exceptional craftsmanship by FONTAINE VM CONSTRUCTION INC & backed by a 7-Year Tarion Warranty, this quality residence provides confidence and peace of mind for years to come. Step inside to discover a bright, thoughtfully designed interior featuring a stunning kitchen complete with a large centre island, abundant cabinetry, and generous counter space-ideal for family gatherings or everyday living. The living room is enhanced by an elegant tray ceiling, creating a warm and inviting atmosphere.The home offers 2+1 bedrooms and a full bathroom, along with a rough-in for a second bathroom in the basement, providing excellent potential for future expansion. Enjoy your morning coffee or evening sunsets from the covered deck, you can relax and take in the surrounding views and fresh country air.Families will appreciate the friendly neighbourhood atmosphere and the community amenities, including Bainsville's outdoor skating rink, perfect for children to enjoy throughout the winter months. Relocating from Quebec? inquire about potential income tax advantages associated with moving to Ontario. Also- All Eligible purchasers may qualify for Ontario's enhanced new housing HST relief program. - Listing is listed "HST in addition to" Any applicable rebates, credits, or relief are then the sole responsibility and benefit of the purchaser, subject to government eligibility requirements." (Owner Occupancy for one year / Direct family occupancy for one year. This exceptional home combines quality construction, modern design, and a desirable location. You owe it to yourself to check this one out! Click Multi Media Button For Pictures & Info on Buying In Ontario. (id:55534)
845 Cartier Boulevard
Hawkesbury, Ontario
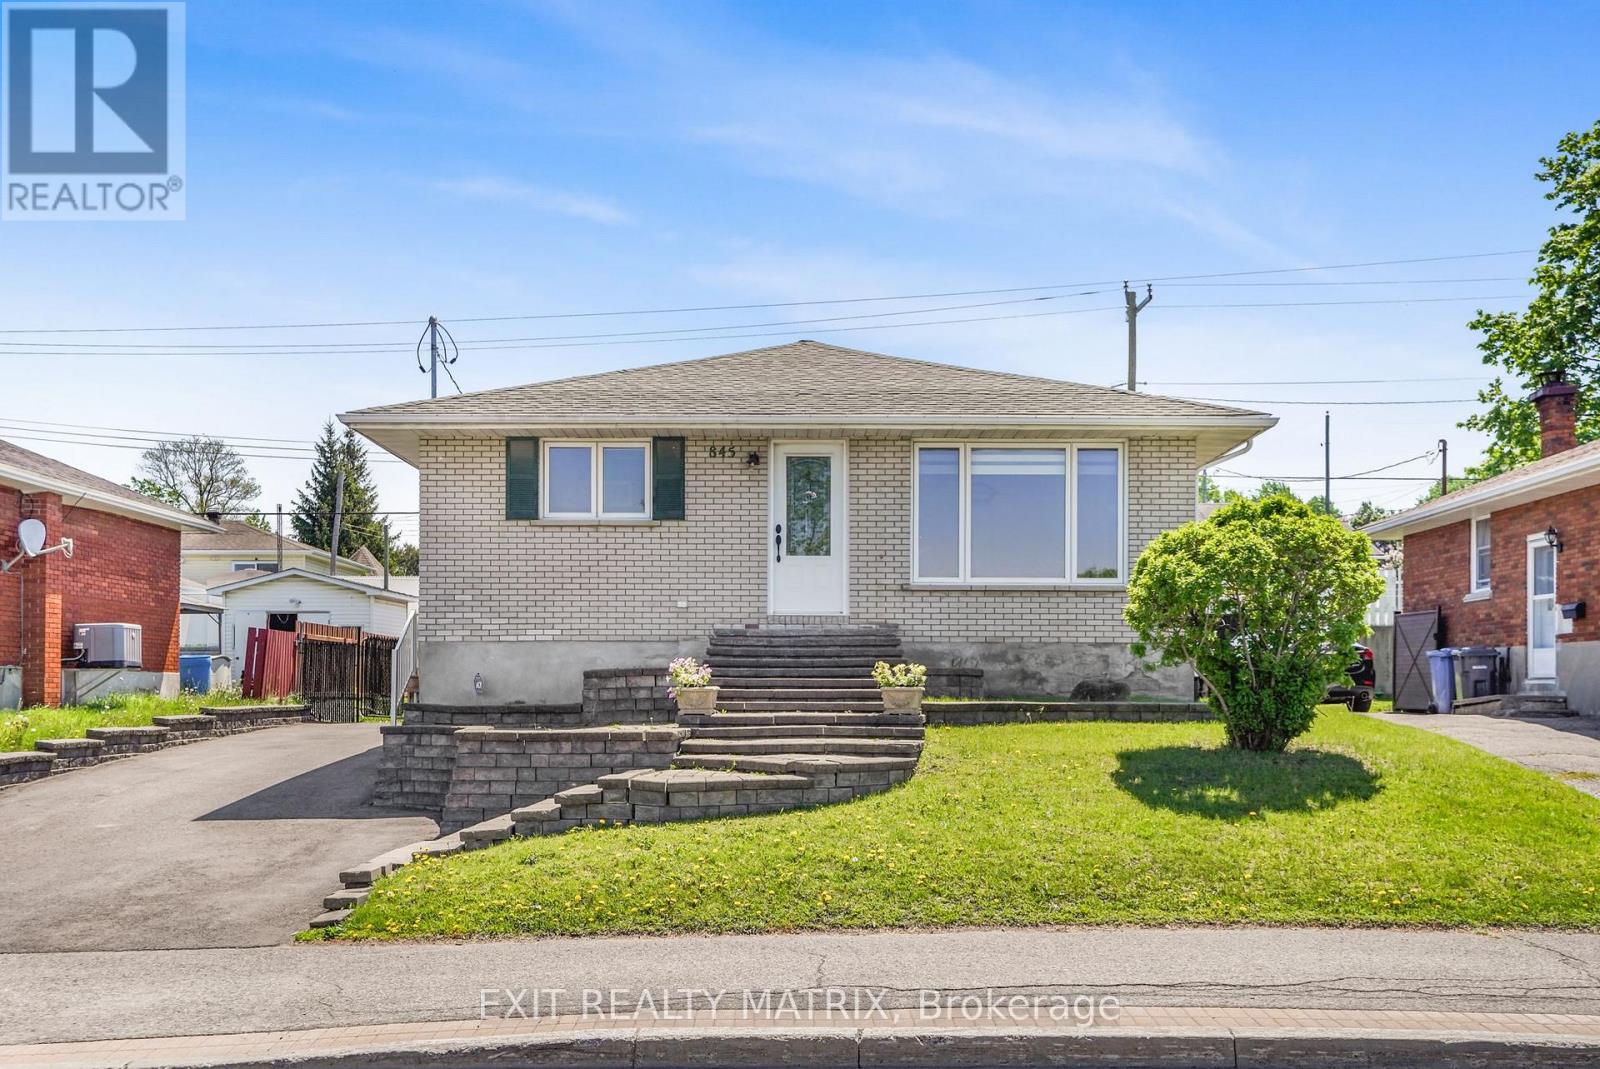
Centrally located all brick bungalow. An inviting living room with lots of natural light, gourmet kitchen with beautiful cabinetry, quartz counters, center island with wine storage, lunch counter and stainless appliances. Main floor primary bedroom with walk in closet and a full bath with soaker tub, separate shower and laundry closet complete this level. Plenty of extra living space in the finished basement with 2 additional bedrooms and a large family room. Ample storage, gas heat, central air, tankless hot water. Easy access to a backyard that is ready for summer! Fully fenced with an above ground pool, gazebo and large deck with plenty of room for kids to play. Call for a private visit. (id:55534)
630 Thorne Street
Hawkesbury, Ontario
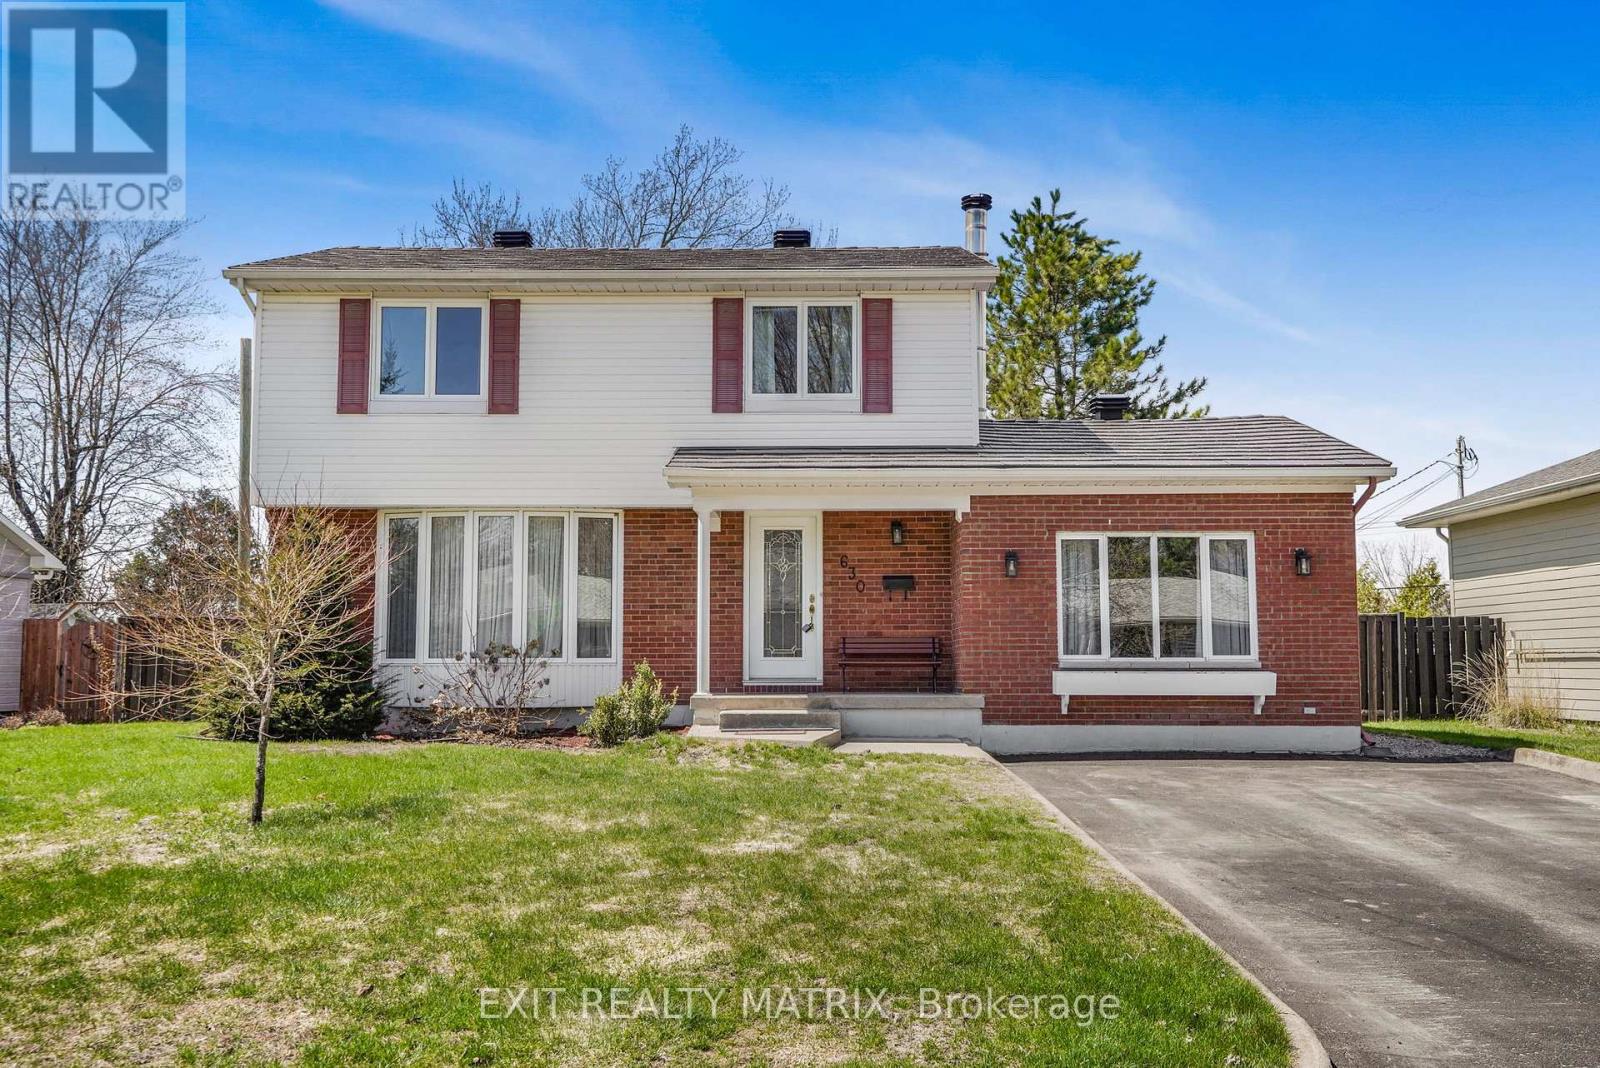
Stunning family home in the most sought after neighborhood of the Annex. A well designed main level consists of a spacious, combined living and dining room with wood flooring. An adjacent kitchen with ample cabinets, counter space and practical breakfast counter. A convenient powder room and a great family room with wood burning stove and patio doors that give access to a deck, patio and fenced, private backyard. The second level with 4 generous bedrooms and a full bath. Additional living space in the finished basement with a rec room and oversized laundry room with shower stall. A perfect, safe location to raise a family close to a park, school and downtown shopping. A must see. Call for a private tour! (id:55534)
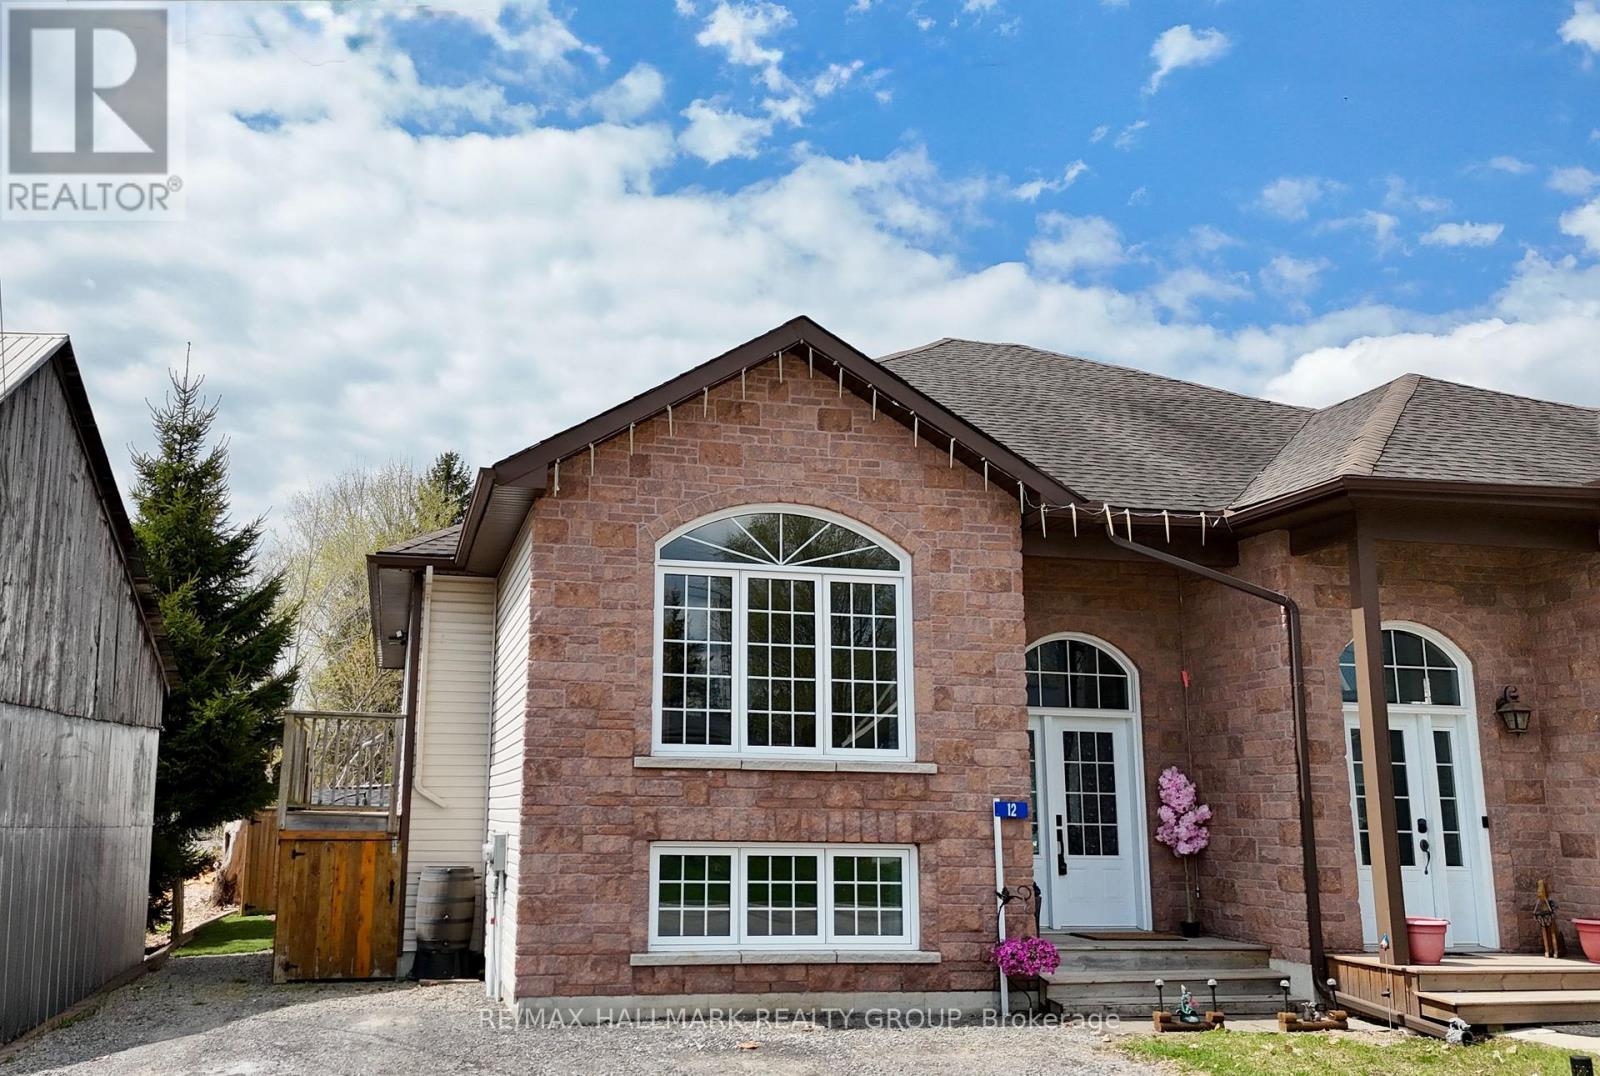
12 Cedar Street
Edwardsburgh/cardinal, Ontario
Experience the perfect fusion of premium craftsmanship and small-town tranquility in this stunning, 3-bed, 2-bath semi-detached bungalow, masterfully constructed in 2010 by the highly reputable Lockwood Brothers. Known for their structural integrity and attention to detail, this Lockwood build stands as a testament to quality in the heart of Spencerville. Ideally situated on a quiet, low-traffic street that doubles as a reliable school bus route, this property offers a rare lifestyle balance: the peaceful charm of a close-knit community paired with lightning-fast access to Hwy 416, making your commute to the city effortless. From the moment you step inside, you are greeted by an abundance of natural light; large, strategic windows throughout both the main and lower levels create a warm, airy atmosphere that feels both spacious and inviting. The home has been meticulously cared for and thoughtfully updated to meet modern standards of comfort. In 2020, the basement was transformed with new flooring to eliminate carpet, leaving it only in the upstairs bedrooms for that essential touch of warmth and comfort. The finished lower level serves as a versatile sanctuary, perfect for a sprawling family room, a quiet home office, or a private guest wing-further enhanced by the addition of a new basement sink in 2024. The mechanical and exterior updates offer total peace of mind, including a new air conditioner (20), a new hot water tank (24), and a widened three-car driveway to accommodate guests or a growing family. The outdoor living space is a true showstopper, featuring a fully fenced backyard with gated access, landscaping, and a patio designed for summer entertaining. Nature lovers will appreciate the synthetic turf section and the charming butterfly walkway, while motion-detector lighting provides added security. With the Arena, schools, and parks just minutes away, this move-in-ready gem offers the ultimate walkable lifestyle in one of Ontario's most welcoming towns. (id:55534)
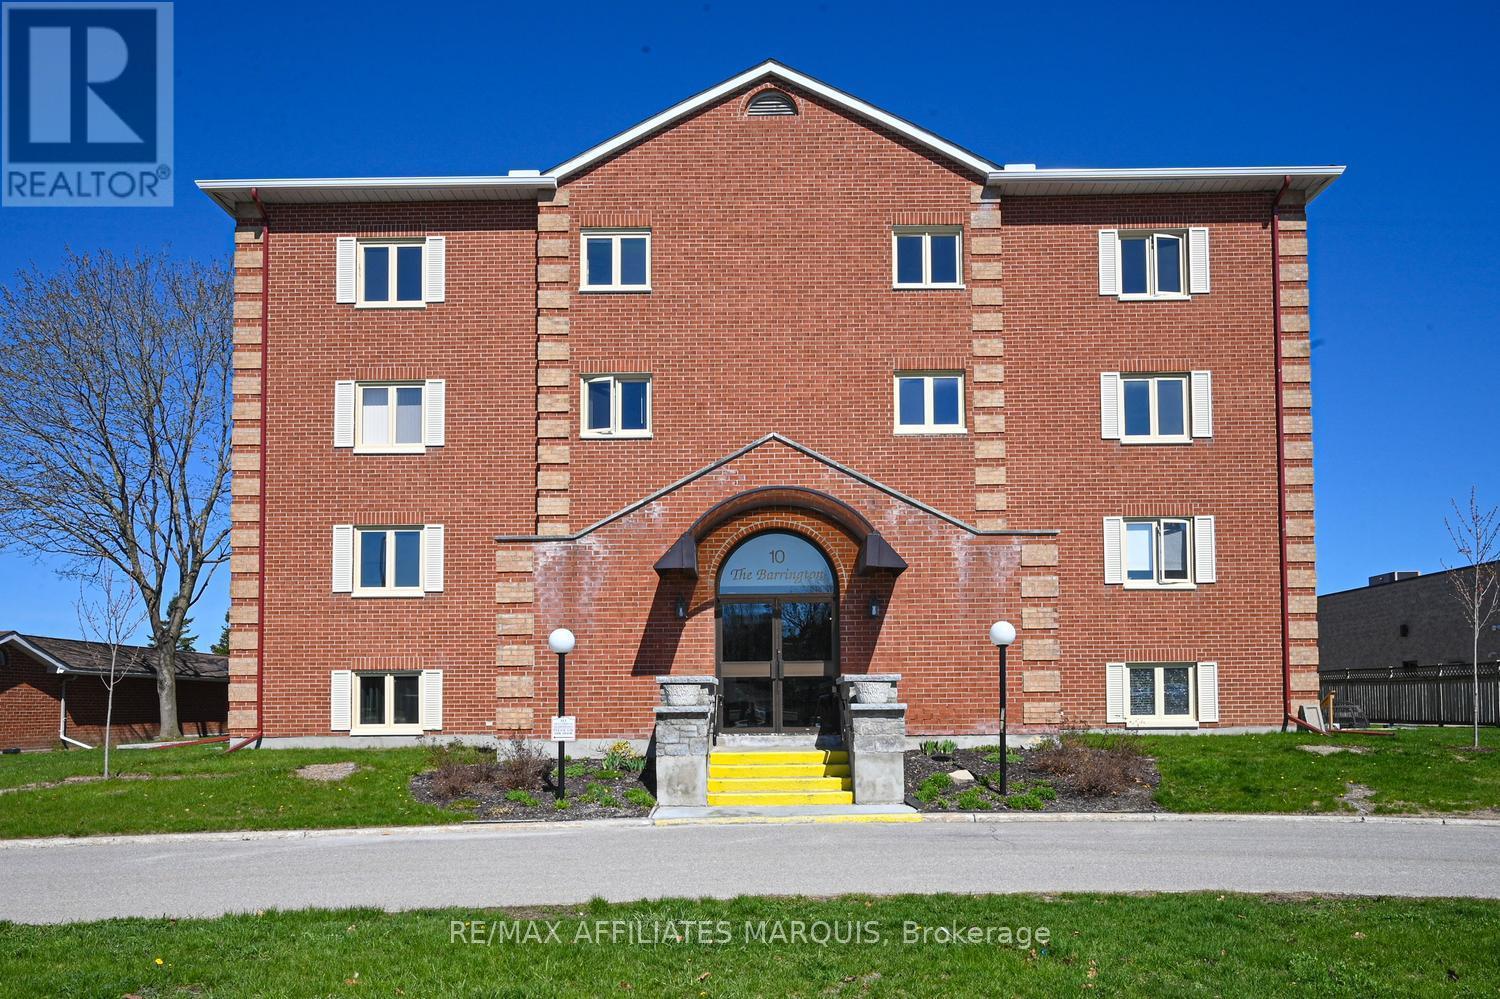
104 - 10 Armstrong Drive
Smiths Falls, Ontario
Welcome to the Barrington! This beautifully renovated 2 bedroom, 2 bath condo with garage and patio offers comfortable modern living in a secure, well- maintained building with elevator access. Featuring a stunning open - concept layout, the kitchen, dining and living areas flow seamlessly together perfect for everyday living and entertaining. The updated kitchen showcases crisp white cabinetry, centre island, stainless steel appliances and generous cupboard and counter space. The spacious dining area easily accommodates family and guests, while the living room is a comfortable welcoming space for all who gather. The versatile 2nd bedroom/sitting room adapts easily to your lifestyle, whether used for guests, home office or relaxing den. Filled with natural light, with patio doors opening to spacious private patio, a perfect spot to unwind or enjoy your morning coffee. The primary bedroom is a true retreat, complete with walk in closet and private 3 pc. ensuite ,featuring walk in shower. Additional features include durable vinyl plank flooring throughout, tile in baths, central air 2025, convenient in-unit laundry -washer/dryer new 2026. Residence also enjoy access to the common room, ideal for hosting larger gatherings and celebrations.This beautifully updated condo is completely move in ready and stands out for all the right reasons. In- unit comfort is elevated by the highly desirable combination of private patio and a garage. The perfect fit for anyone downsizing and don't want to compromise. Call today for your personal viewing! (id:55534)
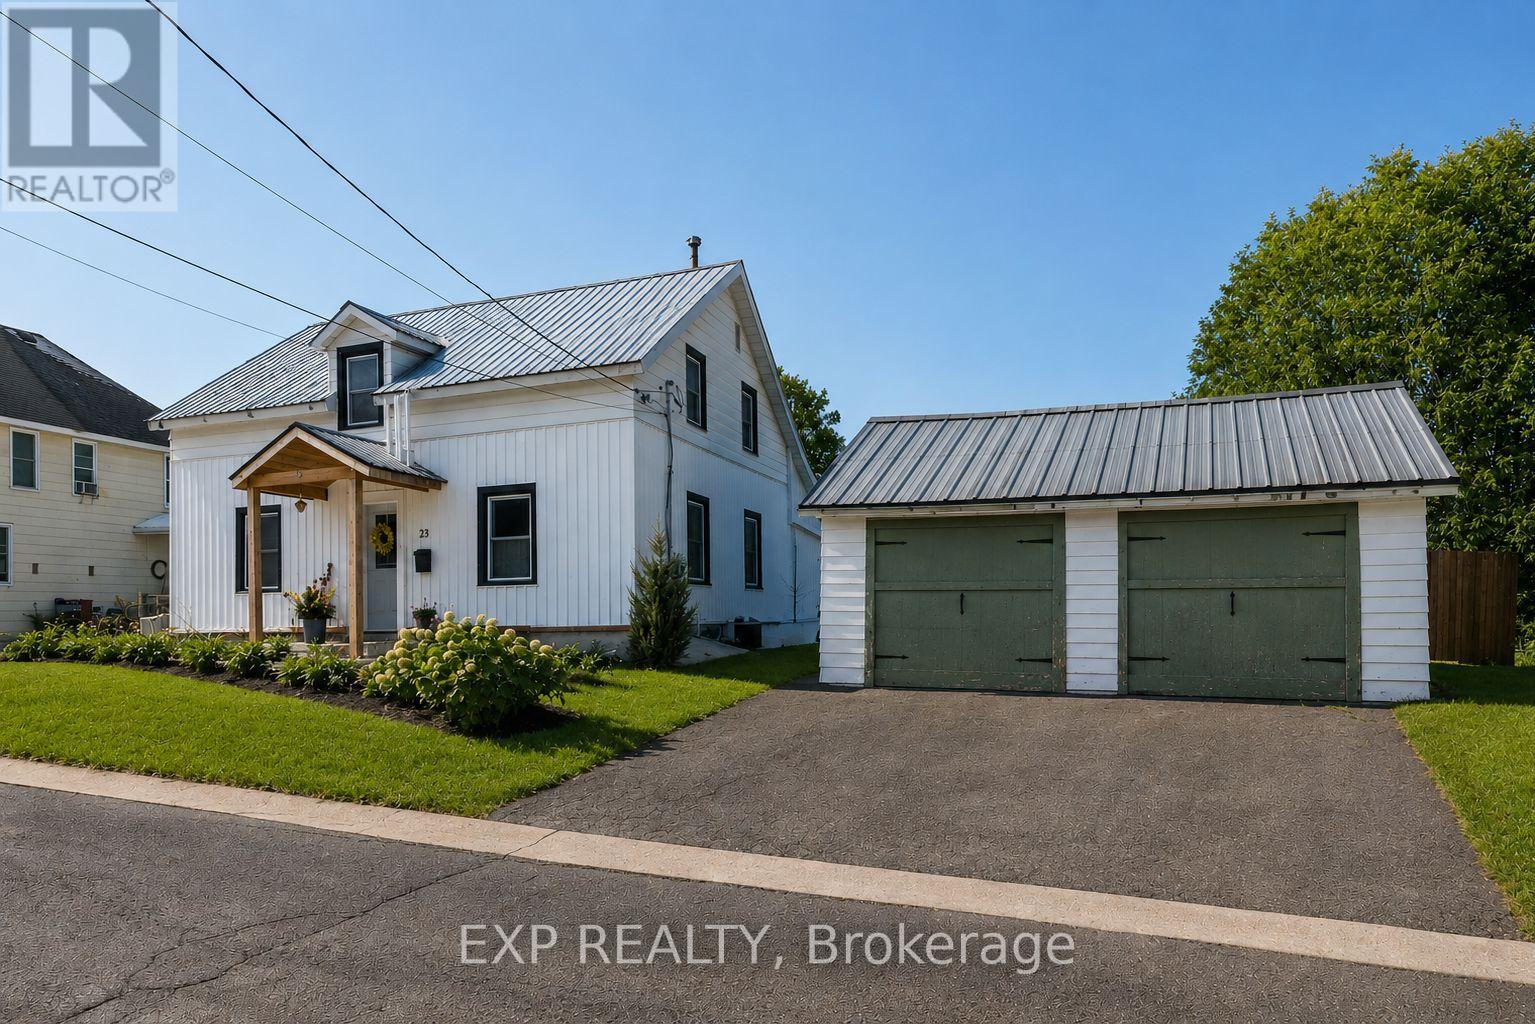
23 Norma Street S
Arnprior, Ontario
This lovingly restored log home blends timeless character with an extraordinary level of thoughtful updates. Since 2022, over $130,000 in renovations have transformed this 1,900 sq ft into a seamless marriage of heritage charm and modern convenience.From the moment you arrive, the sweet front porch and classic white exterior invite you in. Inside, history reveals itself in hand-hewn beams, exposed log walls, soaring vaulted ceilings, and wide plank flooring. The heart of the home is the bright, open kitchen designed for gathering, featuring custom cabinetry, updated appliances, a generous island, and effortless flow into the dining and living spaces. Natural light pours through updated windows and patio doors, while the back family room offers a cozy yet expansive retreat with its dramatic ceiling and rustic textures. Every major system has been addressed: new electrical and plumbing (2022), new insulation including spray foam, new flooring, updated bathrooms, reconfigured upper layout, hot water tank (2022), owned furnace and A/C, and even careful roof maintenance completed in 2025. This is heritage without compromise. Set on an almost double-sized lot, the backyard feels like a private escape. Fully fenced and beautifully landscaped, it features a chlorine pool with new liner (2024), new sand filter (2025), surrounding decking, and a pool house/shed. In 2025, the detached double garage has been thoughtfully converted into a versatile, fully insulated 3-season space - perfect as a home office, yoga or workout studio, guest retreat, she shed, or man cave! Situated in a wonderful family neighbourhood, you're just a short walk to Arnprior's charming main street, shops, restaurants, and market. The rail trail at the end of the street offers year-round enjoyment - perfect for dog walks, ATV adventures, or snowmobile rides. 24 Hours Irrevocable on all offers.** Open House Saturday June 20 2-4pm** (id:55534)
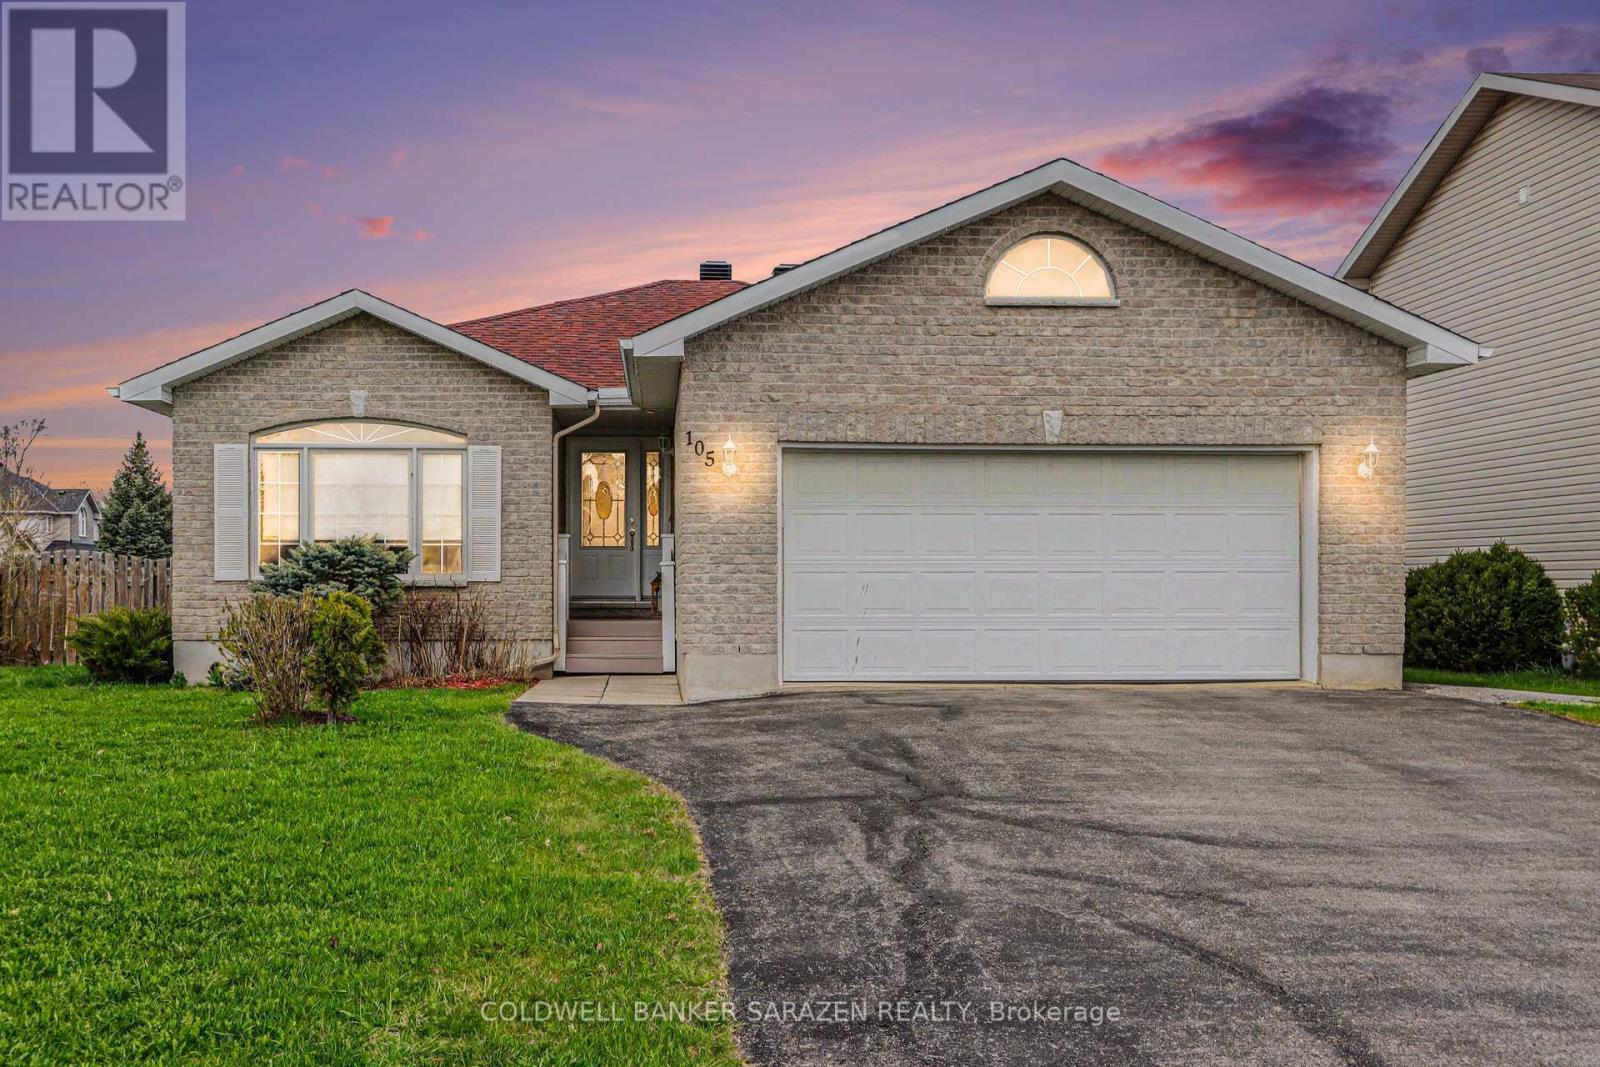
105 Mclachlin Street S
Arnprior, Ontario
SPOTLESS BUNGALOW WITH GLEAMING HARDWOOD FLOORS IN A FAMILY FRIENDLY NEIGHBORHOOD.THIS CORNER LOT HAS A FENCED IN BACKYARD AND PRIVATE REAR DECK.THE OPEN-CONCEPT DINIGROOM/KITCHEN WITH A FRENCH DOOR OUT TO THE REAR YARD AND ACCESS TO A MAIN FLOOR LAUNDRY ROOM AND DOUBLE ATTACHED GARAGE.THE PRIMARY BEDROOM HAS A 4 PCE.ENSUITE BATH WITH A SOAKER TUB AND WALK-IN CLOSET.THERE IS ALSO A 4PCE BATH ON THE MAIN LEVEL.THERE IS A DOUBLE ACCESS STAIRCASE TO A RECREATION ROOM WITH A GAS FIREPLACE.THE BASEMENT ALSO FEATURES A STORAGE ROOM,3RD BEDROOM , FULL BATHROOM AND EXERCISE ROOM OR OFFICE OR 4TH BEDROOM.THE REAR YARD HAS A 2 LEVEL DECK AND SMALL POND,THE ROOF AND AC HAVE BOTH BEEN REPLACED IN THE LAST 8 YEARS.A GREAT FAMILY HOME IN A GOOD NEIGHBORHOOD,24 HR IRREVOCABLE ON ALL OFFERS (id:55534)