
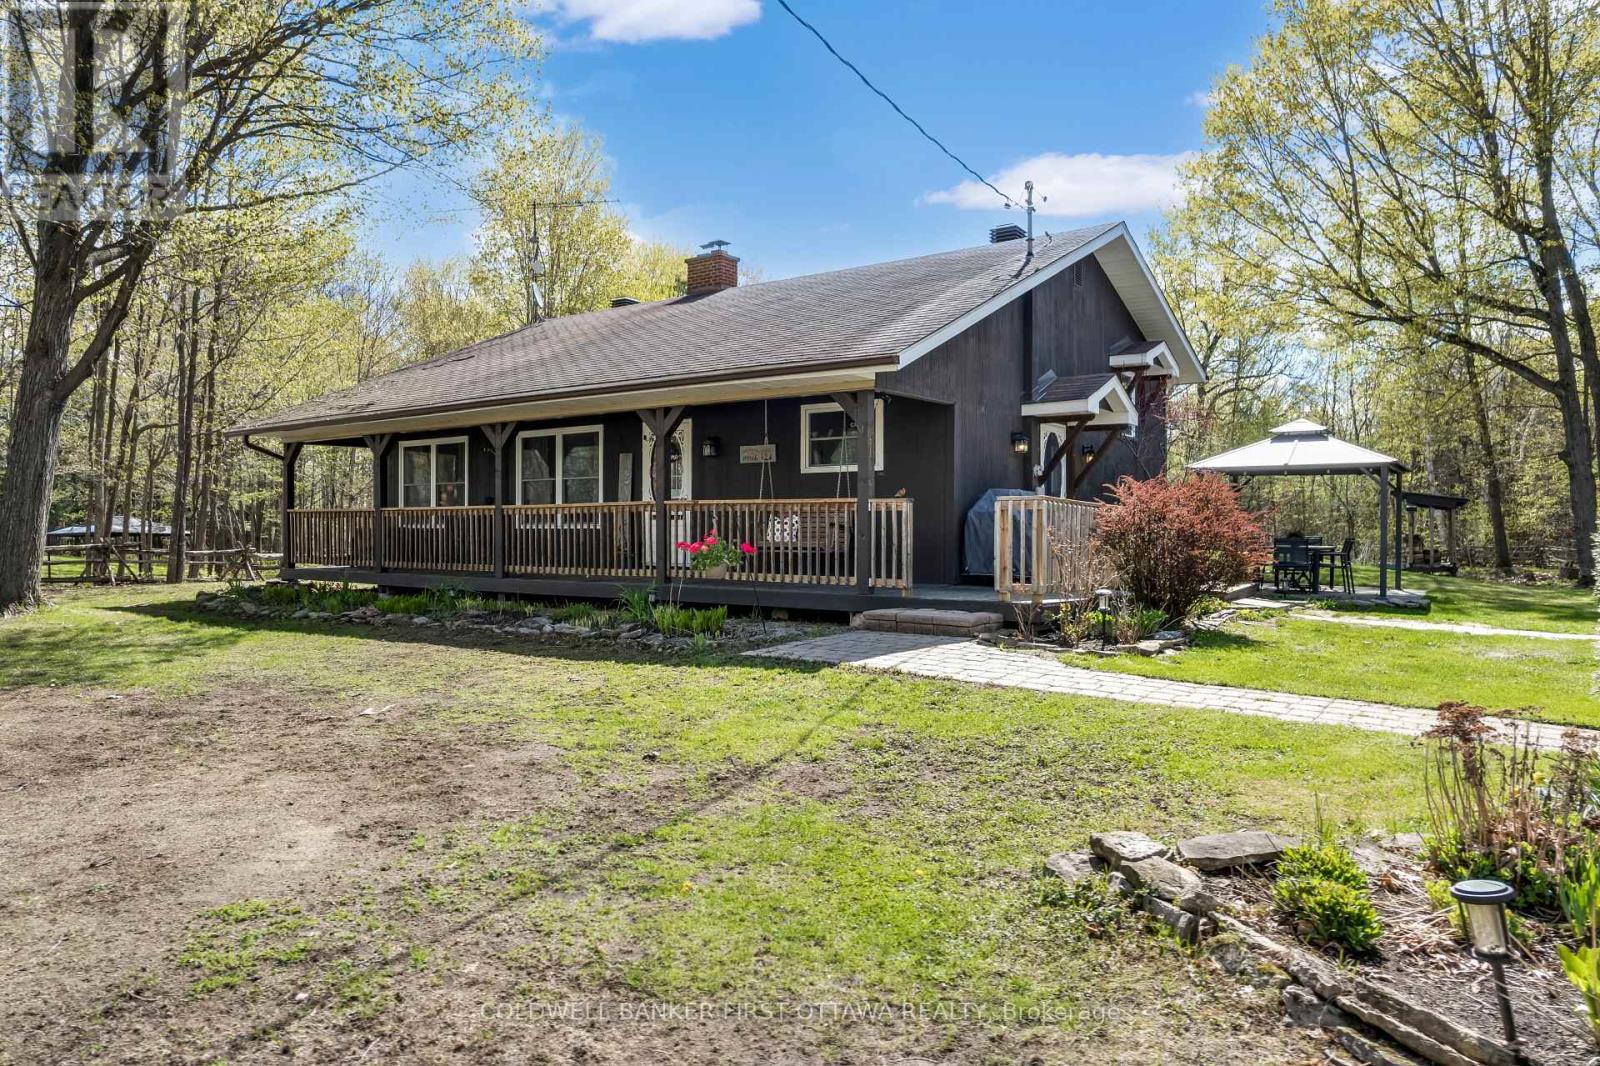
3 Tower Road
Rideau Lakes, Ontario
Enjoy peaceful country living on a quiet street in this warm and inviting family home set on a beautiful treed lot offering privacy and plenty of outdoor space to enjoy year-round. The spacious eat-in kitchen is perfect for everyday living and entertaining, featuring rich wood countertops, stainless steel appliances, a stylish glass tile backsplash, and durable tile flooring. The bright and welcoming living room showcases gleaming hardwood floors, a vaulted ceiling, and a cozy wood-burning fireplace that creates the perfect atmosphere for relaxing evenings with family and friends. Just a few steps up, the bedroom level offers hardwood flooring throughout. The primary bedroom includes access to a private deck - an ideal place to enjoy your morning coffee while overlooking the peaceful property. Two additional well-sized bedrooms and a beautifully maintained 4-piece bathroom complete this level, providing comfortable space for a growing family or guests. The fully finished lower level adds excellent additional living space and features a large bedroom, a comfortable family room with a wood stove, plus a convenient 2-piece bathroom and laundry area. This versatile level is ideal for teenagers, guests, a home office, or extended family living. Step outside and take in the private outdoor setting complete with mature trees, expansive yard space, a children's play structure, gazebo, and detached 2-car garage. Set well back from the main road, the property offers exceptional front and backyard space ideal for gardening, entertaining, family activities, or simply unwinding in a peaceful country setting. There is plenty of room to enjoy outdoor living in every season. Conveniently located with an easy 10-15 minute commute to Perth and Smiths Falls, and just minutes to the Big Rideau for boating, fishing, and recreation. A wonderful opportunity to enjoy the charm of country living while remaining close to nearby amenities. 24 hours irrevocable on all offers. (id:55534)
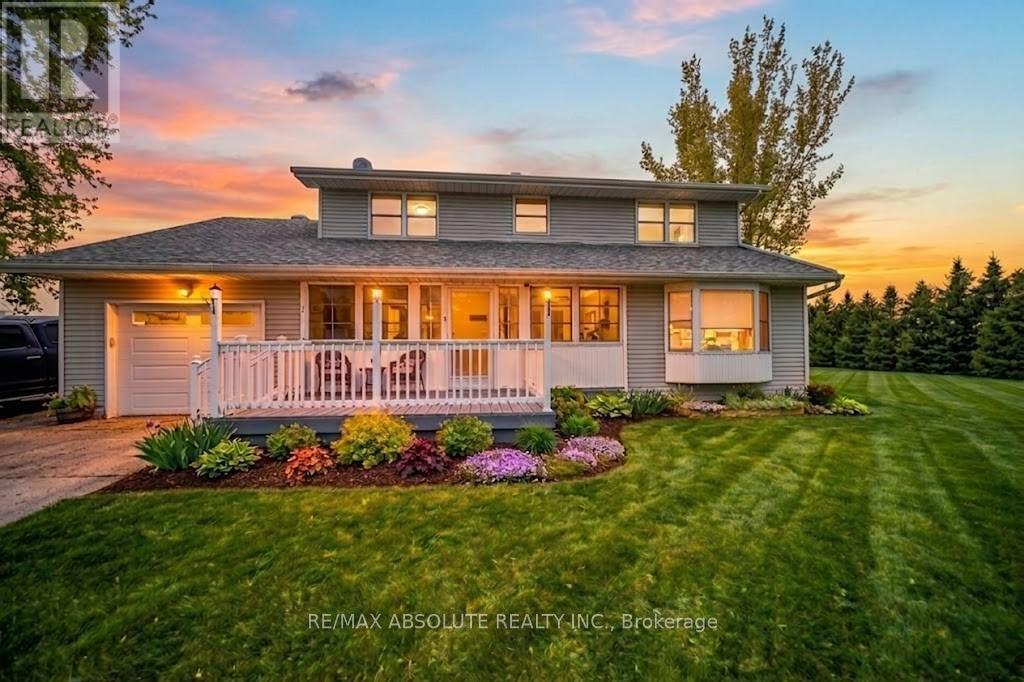
2020 Concession Rd 7 Road
The Nation, Ontario
Welcome to 2020 Concession 7 Road, St-Bernardin, an inviting two-storey home set on a picturesque 3.6-acre lot, offering the comfort of country living. Step inside and feel the warmth immediately. This cozy, well-maintained property features hardwood, laminate, and ceramic flooring throughout, creating a seamless and durable flow from room to room. The main floor opens with a versatile den, perfect as a home office, playroom, or creative space-alongside a generously sized living room ideal for gathering and relaxation. The beautifully recently updated kitchen (2021) offers ample cabinetry and convenience, opening directly into the dining area for effortless everyday living. Patio doors lead you to an outdoor gazebo, creating a wonderful extension of space for summer cookouts, entertaining, or simply enjoying peaceful country evenings. A practical mudroom and convenient 3-piece bathroom, combined with the laundry room, complete the thoughtful and functional main level. Head upstairs to discover a spacious primary bedroom with a large walk-in closet. Three additional well-proportioned bedrooms and a full 4-piece bathroom provide comfort and flexibility for family, guests, or hobby spaces. Outside, the expansive 3.6-acre property provides ample space to roam, garden, play, or simply appreciate the quiet beauty of rural living, with a blueberry patch and 2 apple trees. A warm, welcoming home with generous space both inside and out-this property is ready to embrace its next owners. (id:55534)
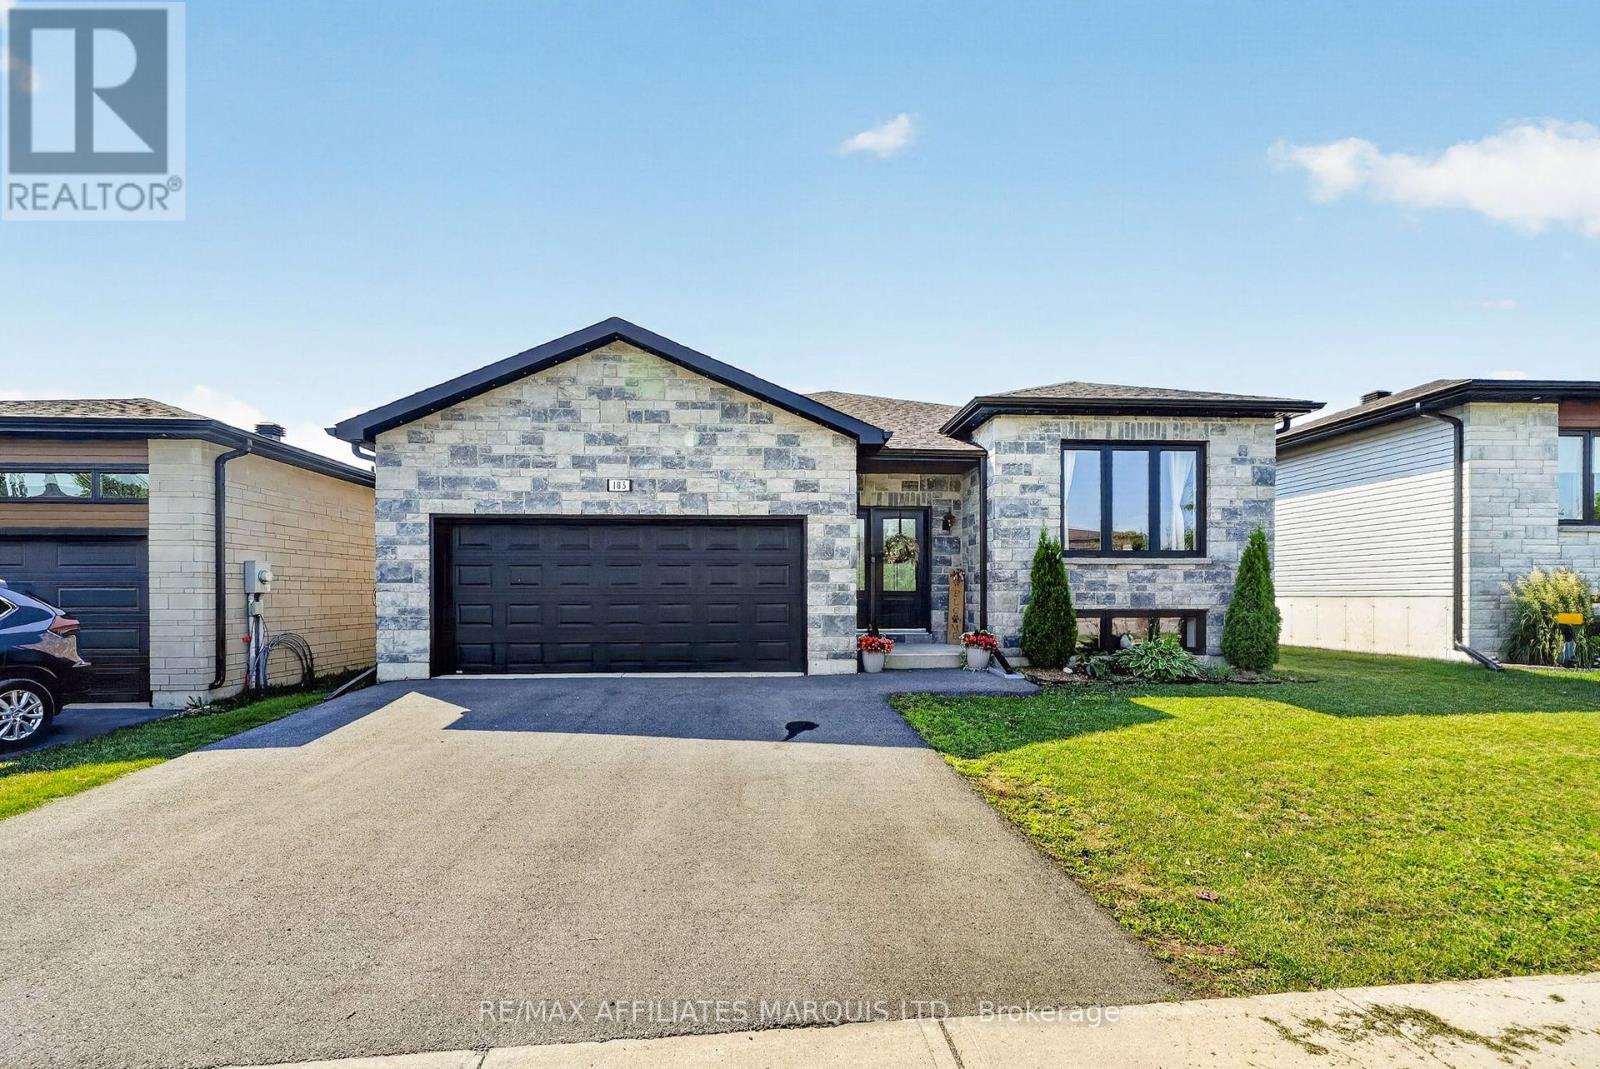
183 Emily Jade Crescent
Cornwall, Ontario
Welcome to this beautifully maintained bungalow offering the perfect blend of style, comfort, and functionality in one of the north end's most desirable family neighbourhoods. Thoughtfully designed with 2+1 bedrooms and two full bathrooms, this home features a bright, open-concept layout that's ideal for both everyday living and entertaining. The inviting living room is highlighted by a cozy gas fireplace, while the spacious kitchen with a walk in pantry is sure to impress with stone countertops, stainless steel appliances, a large island with seating, and a walk-in pantry providing exceptional storage. Convenient main floor laundry, modern lighting, and durable, low-maintenance flooring add to the home's appeal. The mostly finished lower level expands your living space with a generous recreation area, an additional bedroom, and the flexibility to create a fourth bedroom, home office, or gym to suit your family's needs. Outside, enjoy a fully fenced backyard designed for both kids and pets, complete with a two-tier deck that's perfect for summer barbecues or relaxing evenings. An attached double garage, double paved driveway, and a location just a short walk to Eamer's Corners Public School make this an outstanding opportunity for families looking for a move-in-ready home. (id:55534)
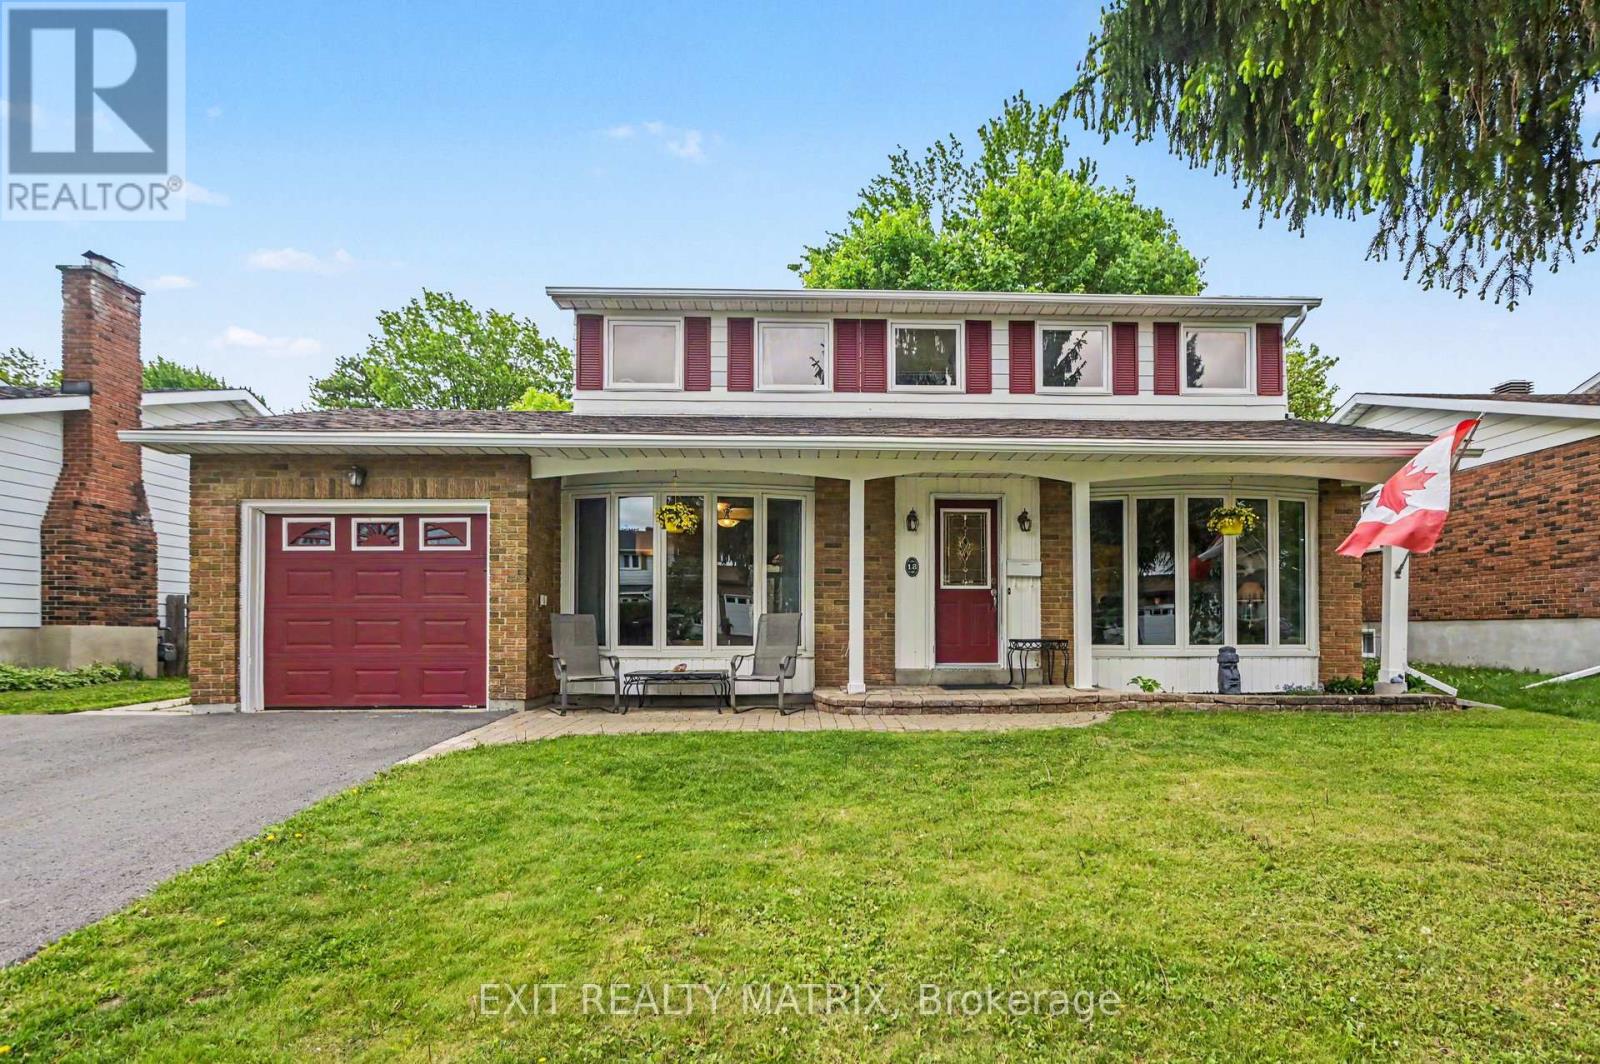
18 Highpark Crescent
Ottawa, Ontario
Lovingly maintained Costain "Linden" model set on a spacious 60 x 100 ft lot with sunny southern exposure. Warm, bright, and filled with natural light, this 4-bedroom, 1.5-bath home offers a layout designed for comfortable family living, with a spacious living room featuring a bay window, a generous eat-in kitchen, a dining room with access to the 2-tier deck, and a versatile main-floor family room for gathering, relaxing, or working from home. The fully fenced backyard is a private outdoor oasis with natural landscaping, beautiful perennials, and raised garden beds-perfect for summer evenings, play, and entertaining. Thoughtful updates include refinished hardwood floors (2026), new furnace (2025), fresh main-level paint (2025), custom patio door to deck, widened driveway, newer roof, and new oak railings (2026). The unfinished basement with 2 custom egress windows (2019) is primed and ready for framing and offers excellent future potential. Nestled in the heart of Blackburn Hamlet, this home is surrounded by mature trees, parks, pathways, schools, recreation, transit, and shopping, offering a wonderful blend of community, nature, and convenience just minutes from downtown Ottawa and Gatineau.A place you'll be proud to call home-book your appointment today! (id:55534)
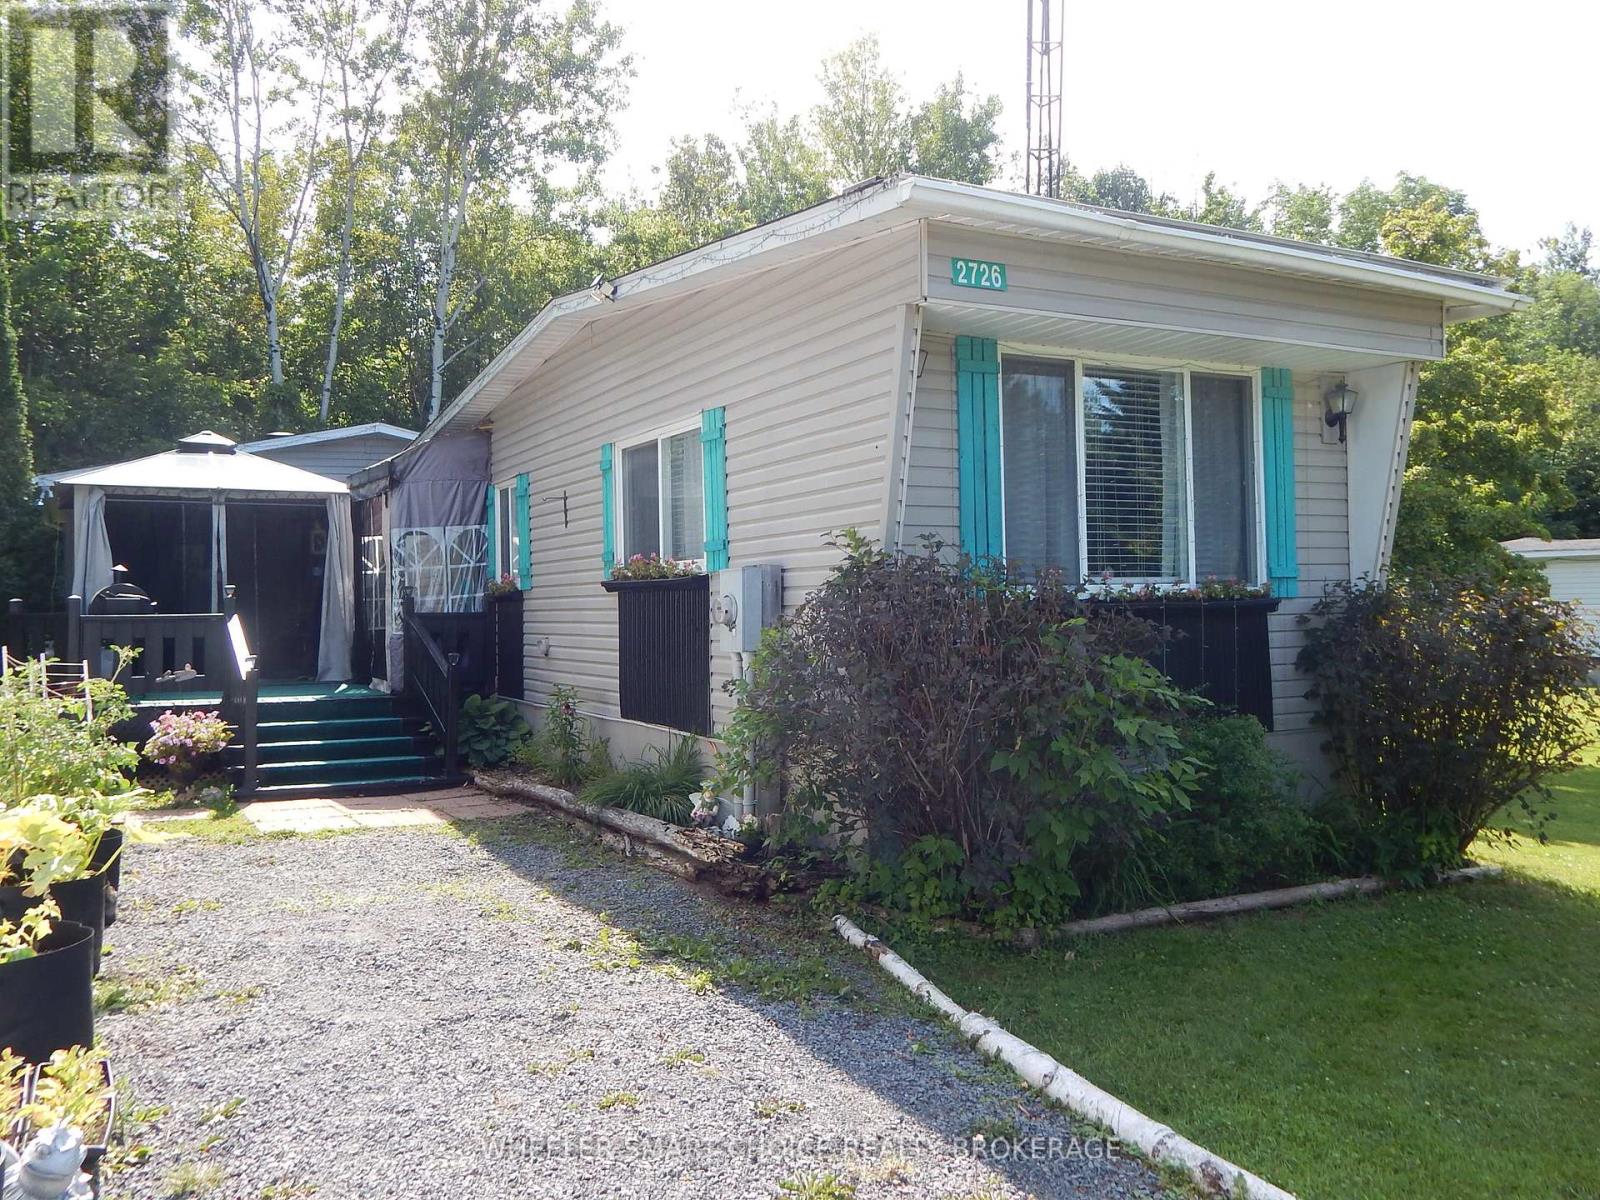
2726 Grysewood Lane W
North Stormont, Ontario
Welcome Home! Perfect for snowbirds, downsizers, or first-time buyers looking to enter the housing market, this charming home offers affordable, low-maintenance living in a peaceful setting. Ideally located less than one kilometer from Highway 138, this home is perfect for commuters with convenient access to Ottawa, Montreal, and Cornwall. Nestled in the quiet rural community of Bloomington Garden Estates, you'll enjoy the best of country living with easy access to major amenities. Spend warm summer evenings relaxing on the deck or entertaining family and friends in the screened gazebo. Inside, you'll find a bright eat-in kitchen, a relaxing living room, a convenient laundry area, a 4-piece bathroom, and two comfortable bedrooms. The generous primary bedroom measures approximately 11.5 x 19.5 feet, offering plenty of room for a sitting area, reading nook, or home office. Outside, a fenced side yard provides a safe space for your small dog to relax and enjoy the outdoors. Recent updates include a new well pump (2026). The home is heated by a forced-air propane furnace (approximately 2010). The land lease includes well access and sewage services, helping make budgeting simple and maintenance worry-free. If you're looking for an affordable home in a peaceful community with an easy commute to Ottawa, Montreal, or Cornwall, this property is one you won't want to miss! (id:55534)
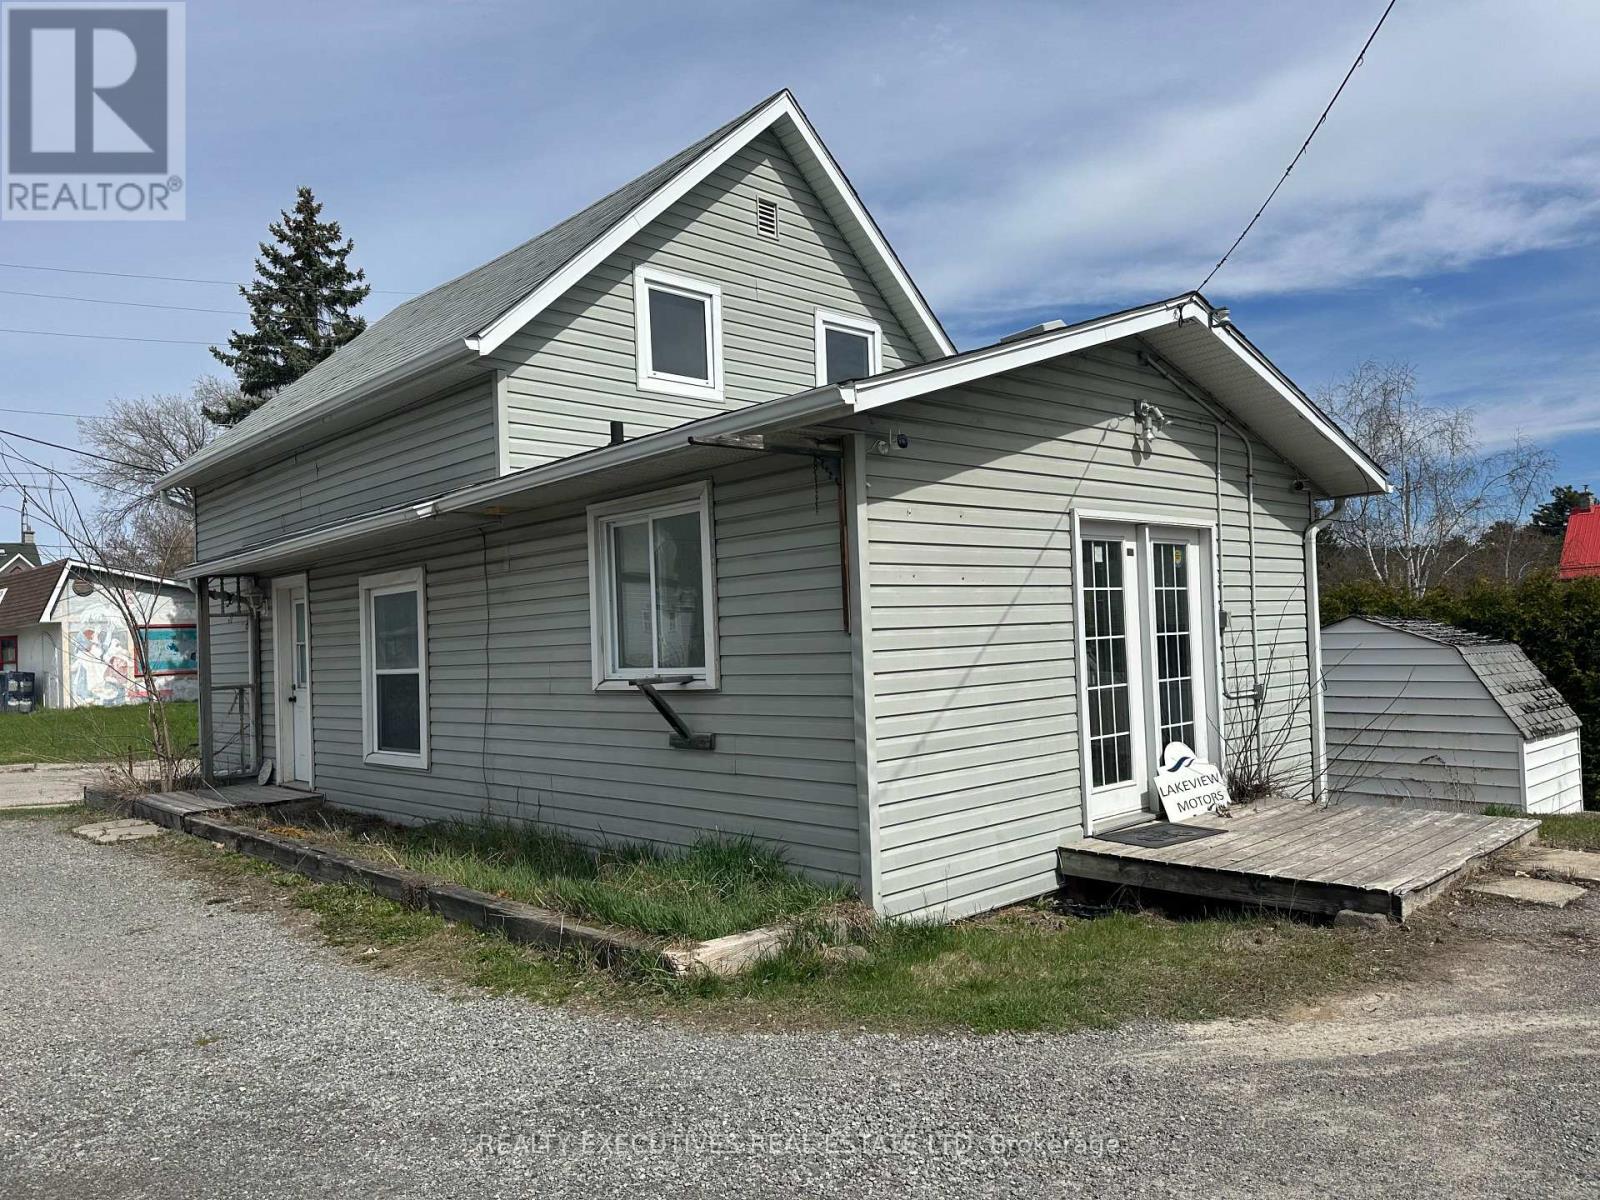
23 Whelan Street
Westport, Ontario
This unique property is ideally situated in the growing Village of Westport, the gateway to the Heritage Rideau System. The building includes a 200-square-foot office with a dedicated private entrance, offering excellent potential for professional or business use. The main residence, suitable for single-family occupancy, features a kitchen, living room, and dining room, with a bedroom and bathroom located on the second floor. An expansive paved parking area provides capacity for up to 25 vehicles, enhancing the property's suitability for commercial or mixed-use purposes. With both Residential and C2 zoning, the property offers exceptional flexibility and a wide range of potential business opportunities. It is particularly well-suited for a home-based enterprise, further supported by favorable tax rates. The Village of Westport continues to experience steady growth, attracting new families from across Ontario. Known for its strong sense of community, the village offers a wide array of amenities, including restaurants, a brewery, winery, grocery store, pharmacy, medical services, schools, and recreational facilities such as an arena. The vibrant harbor provides direct access to the Upper Rideau, making this an exceptional location to live, work, and invest. (id:55534)

140 Lady Lochead Lane
Ottawa, Ontario
Custom designed and nestled within coveted Historic Elmwood Estates, this extraordinary residence offers over 4,500 sq ft of finished living space on a supremely private 2.2-acre lot, just minutes from Kanata and the village of Carp. Meticulously maintained and extensively upgraded, every detail reflects exceptional craftsmanship and thoughtful design. The main floor is both impressive and highly functional, featuring rich walnut hardwood, soaring vaulted ceilings, and a grand family room with a wood-burning fireplace. The spacious kitchen opens to a bright sunroom and breakfast nook, while the formal dining room is ideal for entertaining. A stunning formal living room or office showcases custom walnut millwork ceiling inlays, bespoke cabinetry, and a gas fireplace. A generous mudroom, oversized heated and insulated three-car garage with epoxy floors, and two powder rooms complete this level. Upstairs, walnut hardwood continues through the hallway and staircase. The palatial primary suite offers two walk-in closets and a spa-inspired ensuite with a statement tile shower, jetted soaker tub, and luxurious finishes. A second bedroom with its own ensuite and a well-appointed second-floor laundry room complete the upper level. The fully finished walkout lower level rivals a private club, featuring a recreation room with gas fireplace, games area, custom built-in bar, dedicated home gym, and spa bathroom with built-in sauna and heated floors. Two additional bedrooms, abundant storage, and a climate-controlled wine cellar complete the space. Additional highlights include Lutron lighting, Crestron whole-home automation, and significant recent upgrades to the roof, heating and cooling systems, water treatment, and a whole-home Generac generator. A rare opportunity to own a truly one-of-a-kind property where privacy, luxury, and turnkey peace of mind come together in one exceptional address. (id:55534)
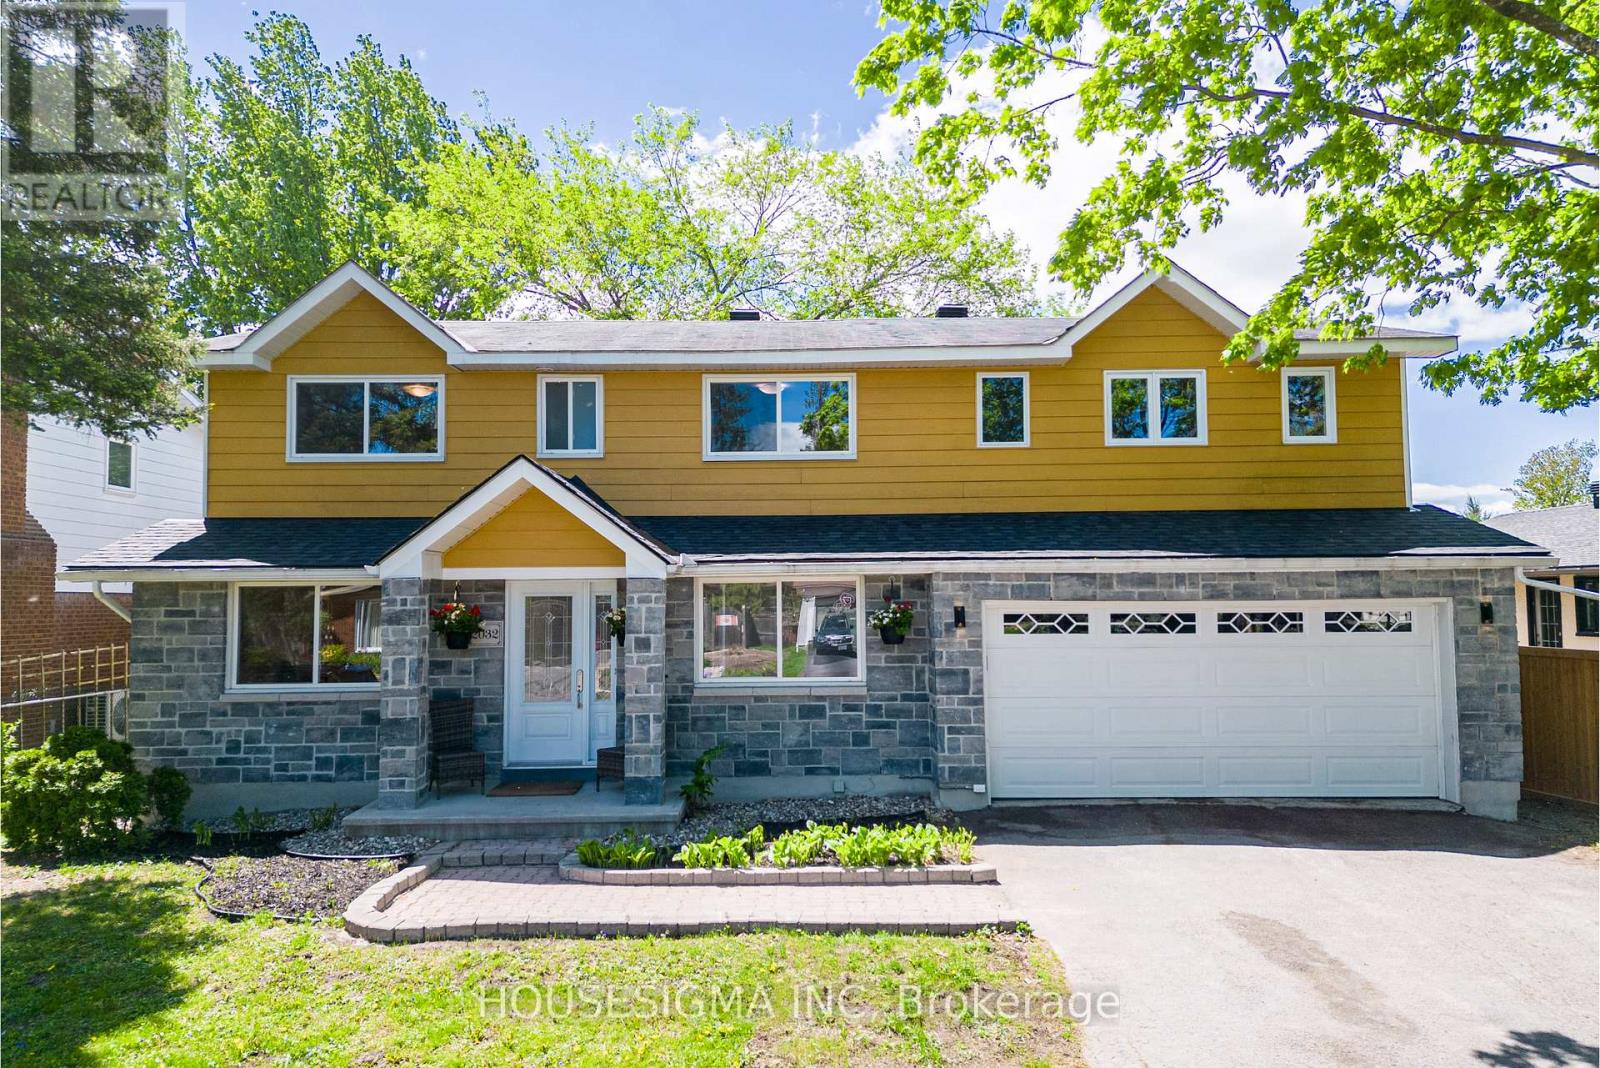
2032 Kings Grove Crescent
Ottawa, Ontario
Welcome to this stunning, expanded home in Beacon Hill North, one of Ottawa's most sought-after neighbourhoods. Expertly expanded in 2015, this spacious 5-bedroom, 4-bathroom home boasts two luxurious primary suites, each with its own ensuite bathroom. Enjoy a main floor office, a grand open foyer, and beautiful hardwood floors throughout the entire home. The large, bright kitchen is ideal for family gatherings, and the cozy wood-burning fireplace adds charm to the living space. Plus, there's a spacious mudroom with a sliding door that opens right to the backyard and an oversized double garage. The basement is partially finished and ready for your personal touch and creativity. Nestled in a family-friendly neighborhood, you're just minutes from top-rated schools like Colonel By Secondary School, the Ottawa River Parkway, recreation centers, parks, and everyday amenities. Set on a generous 60 x 100-foot lot, the expansive backyard is perfect for outdoor living and entertaining. Please see the attachment for the property renovations and improvements. Furnace, roof (2015), HWT is owned. The house is professionally painted throughout, May 2026. Don't miss this rare opportunity-book your private tour today! (id:55534)

504 Barholm Private
Ottawa, Ontario
Welcome to this charming Eastboro Village home featuring 2 bedrooms plus a den and 1.5 baths! Step into a spacious foyer with direct garage access, ceramic tile flooring, a convenient powder room, a double closet, and a versatile den - perfect for a home office or reading nook. The second level offers an inviting open-concept layout with hardwood floors, a modern kitchen boasting ample cabinetry, and a bright living/dining area with walk-out access to a private balcony. Upstairs, you'll find a spacious primary suite with a walk-in closet and access to a second balcony, a luxurious main bath with a soaker tub and separate shower, and a generously sized second bedroom. Enjoy comfort, style, and functionality in a desirable community close to parks and schools. (id:55534)
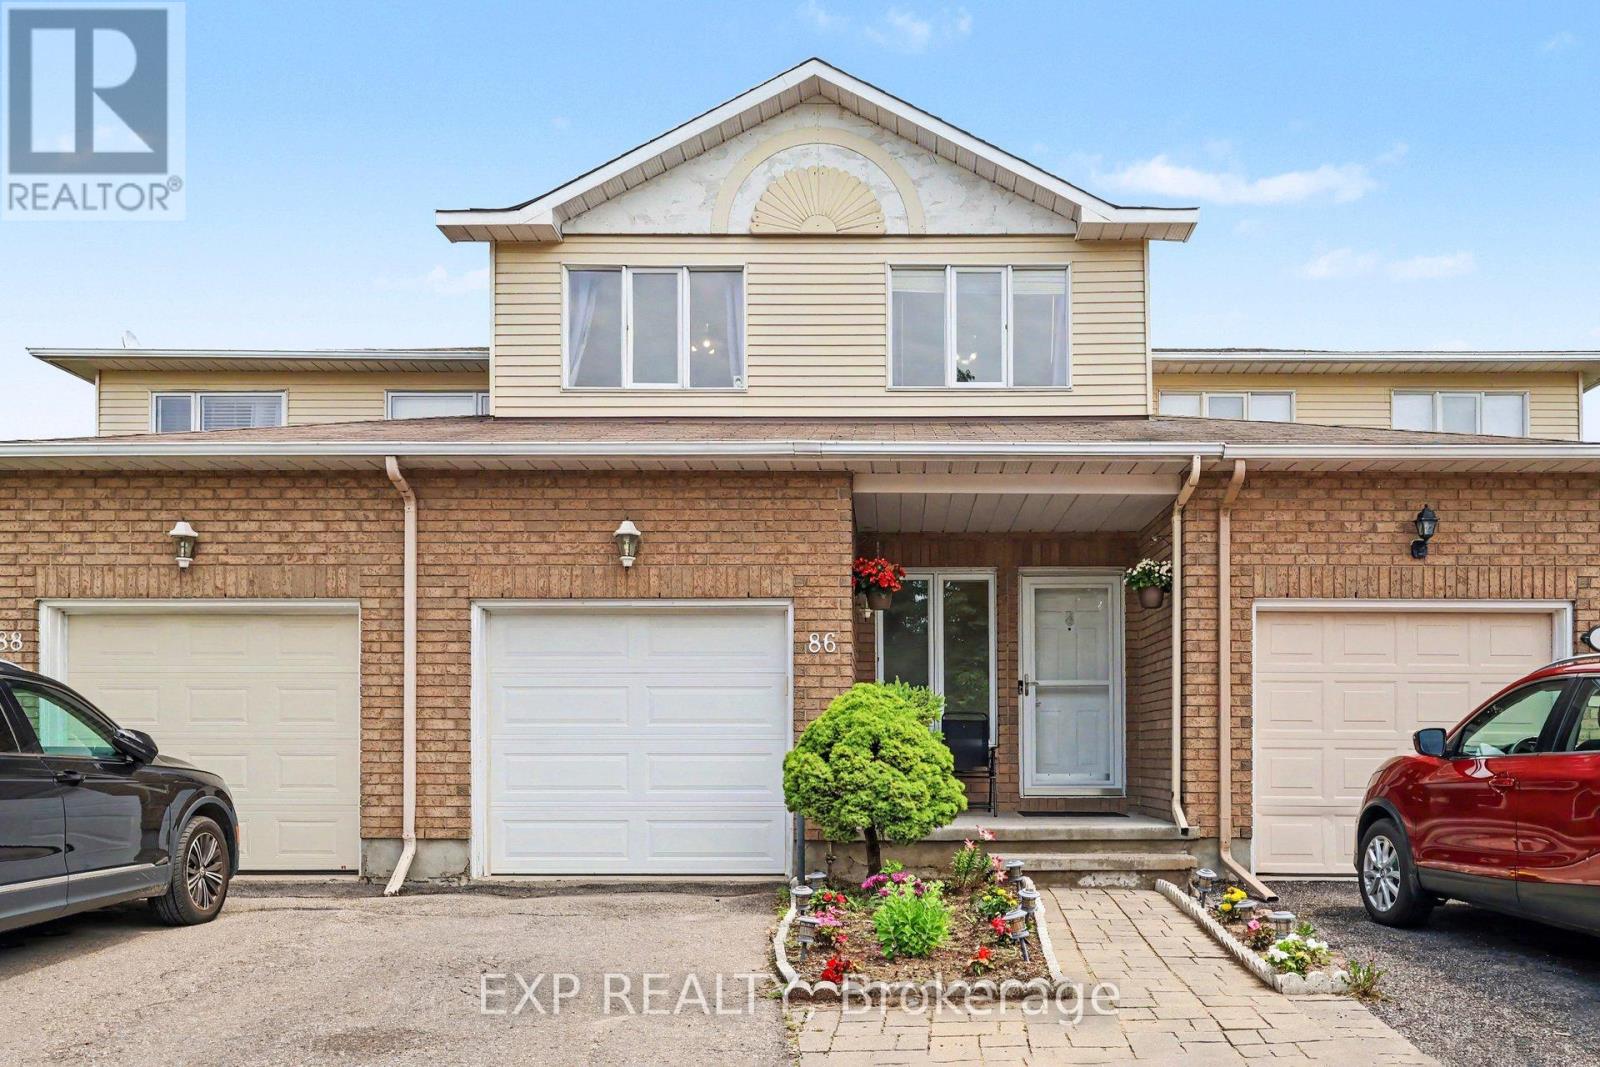
86 Scarlet Court
Ottawa, Ontario
Welcome to this spacious, carpet free townhouse tucked away on a quiet court where only local traffic passes by. Offering over 2,300 sq. ft. of thoughtfully designed living space, this 3 bedroom, 3 bathroom home is the perfect fit for growing families or anyone looking for room to spread out. Step inside to a long, welcoming foyer that provides added privacy before opening into a bright and functional main floor. Enjoy the flexibility of two separate living areas, a dedicated dining space, and a well-designed kitchen that makes both everyday living and entertaining effortless. Beautiful gleaming hardwood floors flow throughout the main and second levels, while the finished basement features durable laminate flooring, making this an entirely carpet free home that's both stylish and easy to maintain. Upstairs, you'll find three generous bedrooms, two full 4 piece bathrooms, and the convenience of second floor laundry. The basement offers even more living potential along with abundant storage space to keep everything organized. Outside, enjoy an impressive 122 foot deep backyard with plenty of room to relax, garden, or entertain. Parking is never an issue with an attached garage plus a two car driveway, providing three total parking spaces. If you've been searching for a move in ready home that combines space, functionality, and a peaceful location, this one checks all the boxes. (id:55534)
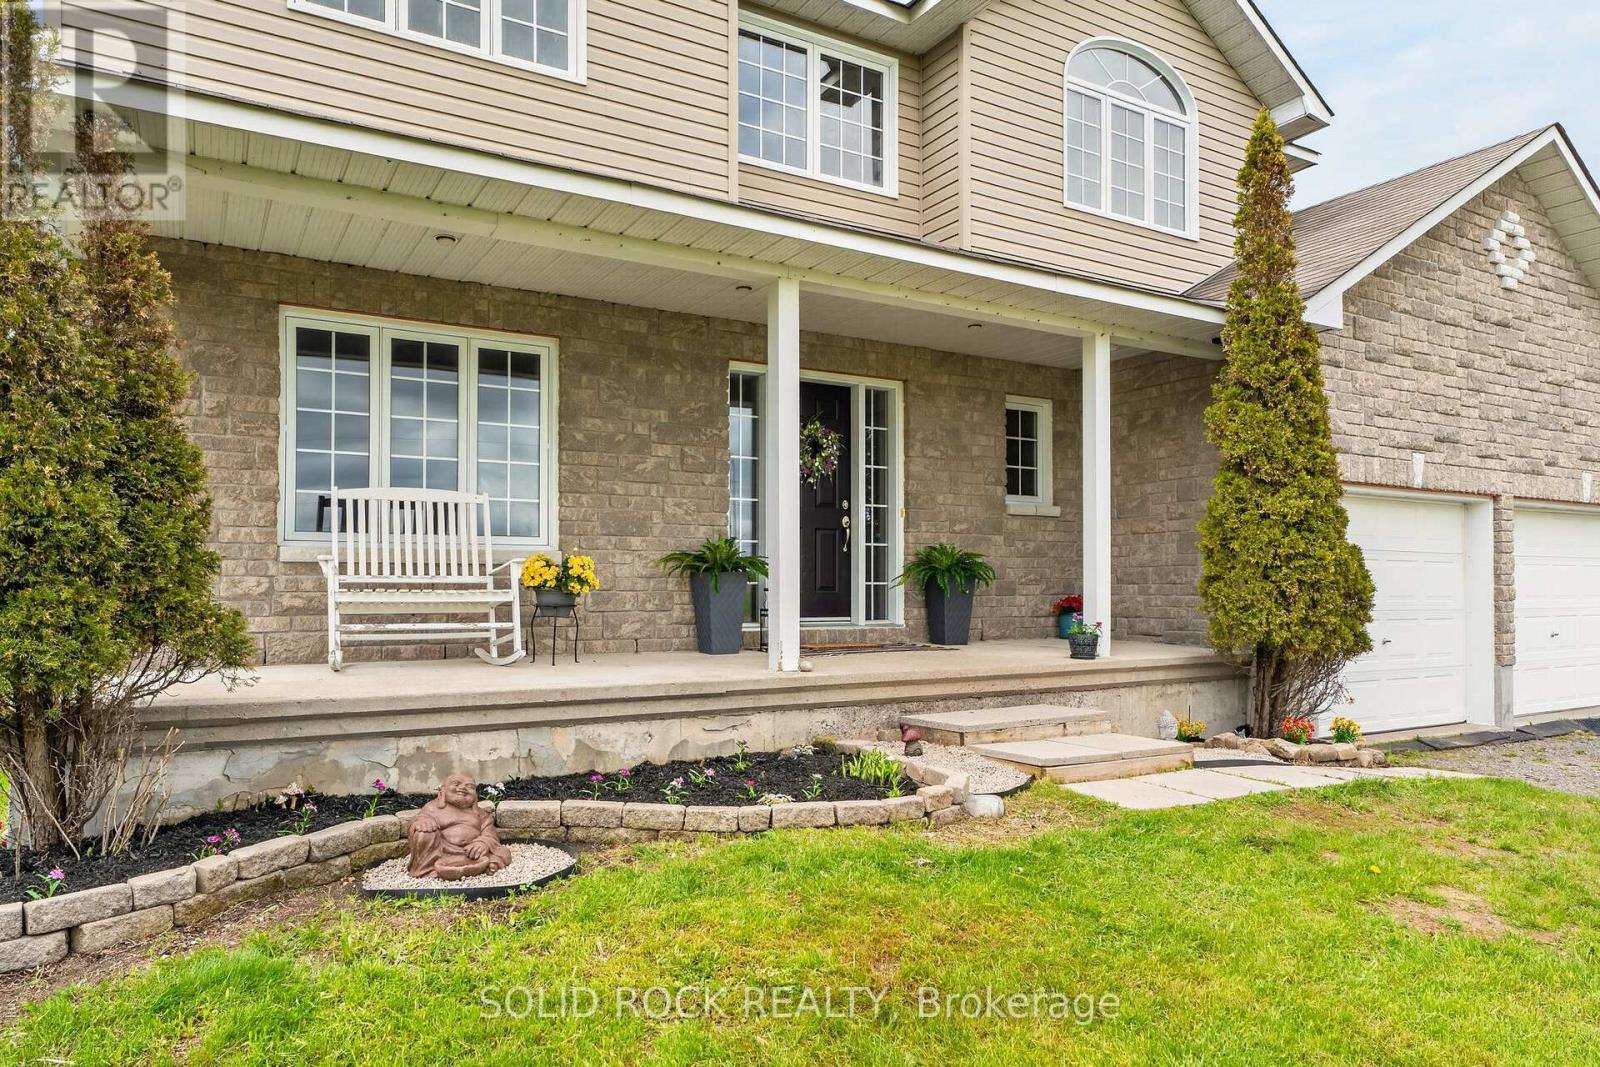
4230 Gordon Murdock Road
Ottawa, Ontario
Escape to the country and discover the perfect balance of privacy, space, and modern comfort on approximately 24 picturesque acres of cleared land and mature trees. This exceptional property offers endless opportunities for outdoor recreation, hobby farming, or simply enjoying the peace and beauty of nature right outside your door.Inside, this spacious 4-bedroom, 2.5-bath home has been thoughtfully designed for family living and entertaining. The bright, carpet-free main floor features a versatile den or home office, ideal for today's work-from-home lifestyle, a formal dining room perfect for hosting family dinners and special occasions, and a welcoming open-concept kitchen and family room that serves as the heart of the home. Patio doors open to the backyard, creating a seamless connection to the surrounding landscape and providing beautiful views in every season. Convenient inside access to the attached two-car garage adds everyday functionality.Upstairs, you'll find three generously sized bedrooms, as well as a spacious primary retreat complete with a walk-in closet and private 4-piece ensuite featuring a relaxing soaker jet tub.Recent updates include a new furnace and hot water tank (2024), while additional features such as a reverse osmosis drinking water system and water softener with iron removal provide added comfort and convenience.The outdoor amenities are equally impressive, including a 12' x 24' Amish shed that offers endless possibilities for storage, hobbies, or a workshop. A charming shallow pond enhances the property's natural beauty and becomes a magical spot for skating during the winter months.Whether you're searching for a peaceful country retreat, room for your family to grow, or a property that embraces an active outdoor lifestyle, this remarkable acreage offers the space, privacy, and possibilities you've been dreaming of. (id:55534)
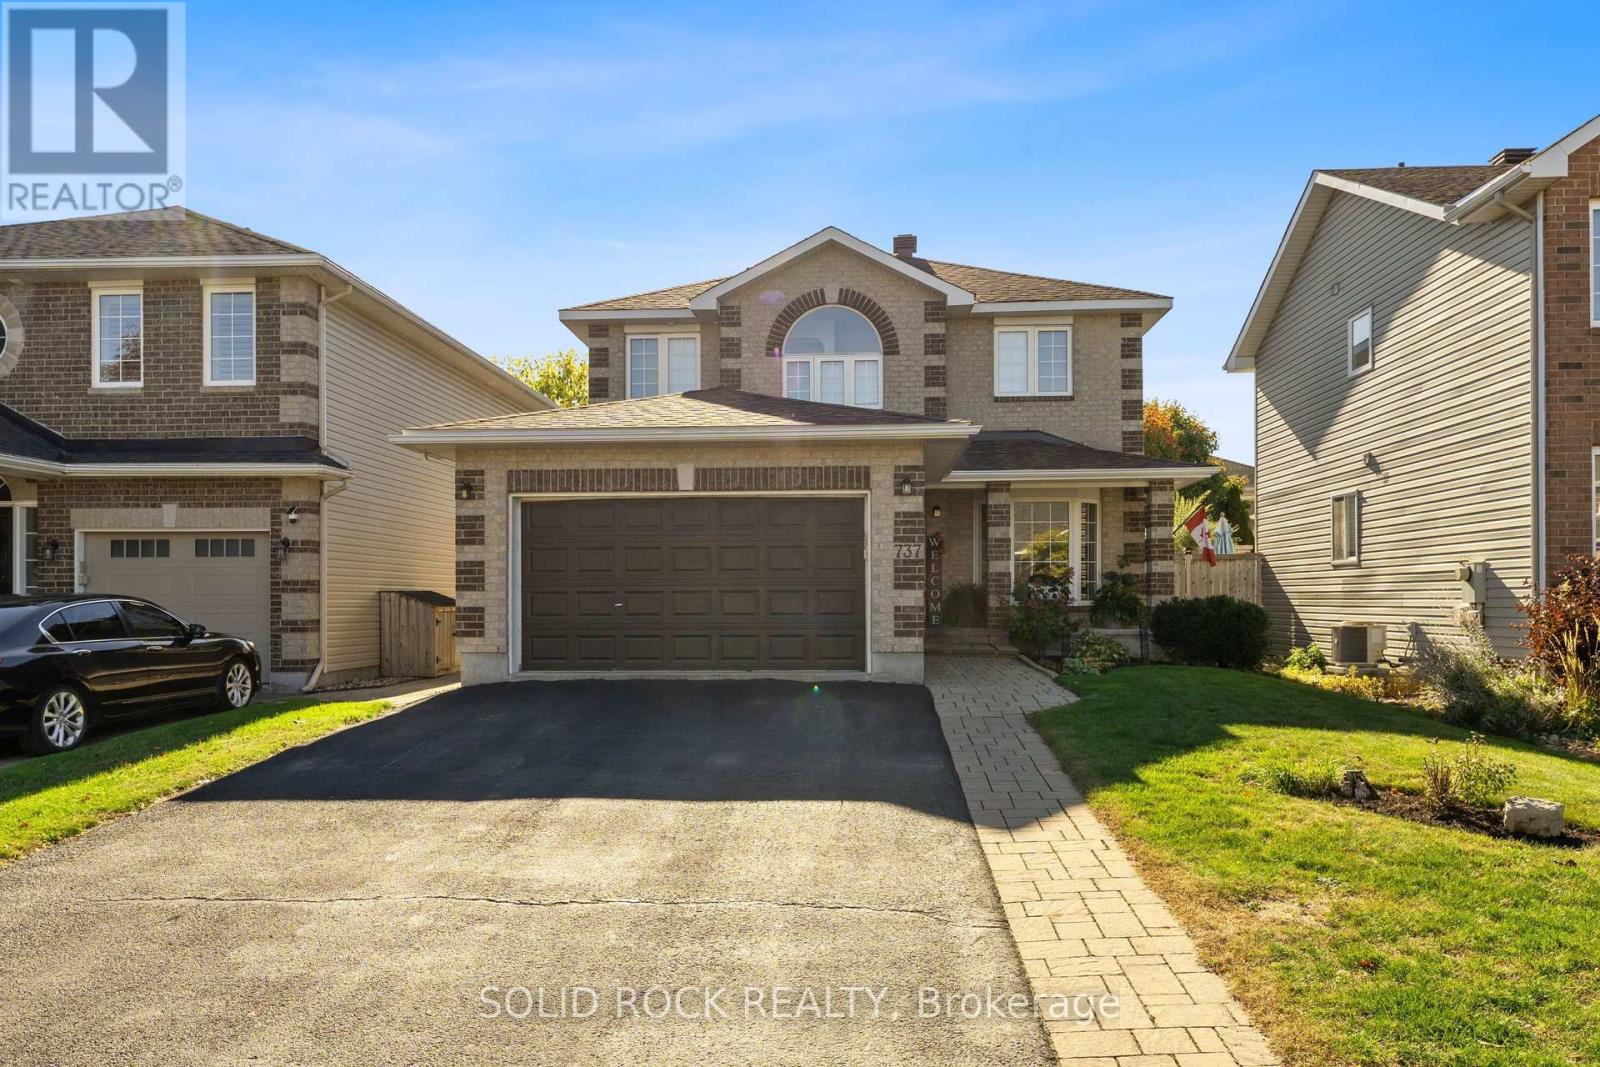
737 Vermillion Drive
Ottawa, Ontario
** OPEN HOUSE SUNDAY JULY 5 | 2-4 PM **Welcome to this beautifully maintained 3+1 bedroom, 4 bathroom detached home in the heart of Riverside South. Lovingly cared for by its original owners, this is a home where pride of ownership is evident from the moment you arrive.Step inside to a warm, inviting layout filled with natural light and thoughtfully designed spaces that make everyday living easy. Whether you're gathering with family, hosting friends, or simply enjoying a quiet evening at home, the spacious main floor offers the perfect balance of comfort and functionality.Upstairs, you'll find three generously sized bedrooms, including a relaxing primary retreat with his and her closets and spa inspired bathroom. The finished lower level expands your living space with a fourth bedroom, a full bathroom, and a flexible recreation area that's ideal for guests, a home office, or growing families.Every inch of this home has been meticulously maintained, allowing you to move in with confidence and start enjoying it from day one.Set in one of Ottawa's most desirable family communities, you'll be just minutes from parks, schools, walking trails, shopping, transit, and everything that makes Riverside South such a wonderful place to call home.If you've been searching for a move-in-ready home with space, quality, and a true sense of care, this one is not to be missed. (id:55534)