
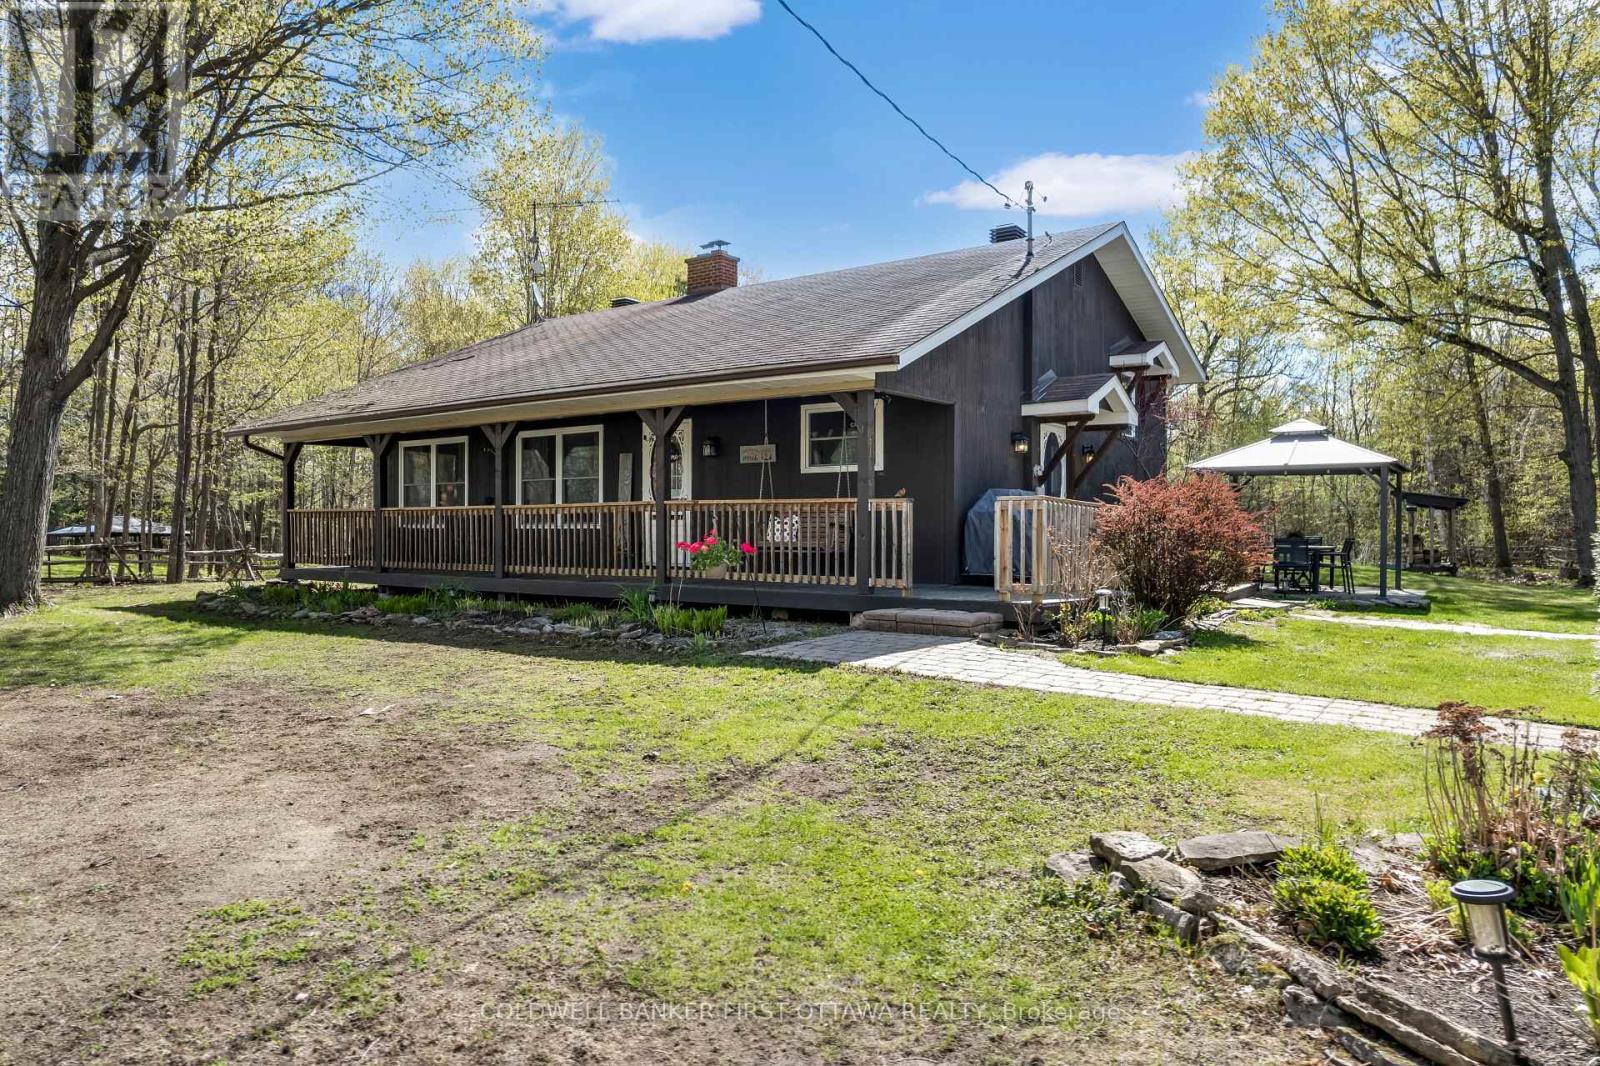
3 Tower Road
Rideau Lakes, Ontario
Enjoy peaceful country living on a quiet street in this warm and inviting family home set on a beautiful treed lot offering privacy and plenty of outdoor space to enjoy year-round. The spacious eat-in kitchen is perfect for everyday living and entertaining, featuring rich wood countertops, stainless steel appliances, a stylish glass tile backsplash, and durable tile flooring. The bright and welcoming living room showcases gleaming hardwood floors, a vaulted ceiling, and a cozy wood-burning fireplace that creates the perfect atmosphere for relaxing evenings with family and friends. Just a few steps up, the bedroom level offers hardwood flooring throughout. The primary bedroom includes access to a private deck - an ideal place to enjoy your morning coffee while overlooking the peaceful property. Two additional well-sized bedrooms and a beautifully maintained 4-piece bathroom complete this level, providing comfortable space for a growing family or guests. The fully finished lower level adds excellent additional living space and features a large bedroom, a comfortable family room with a wood stove, plus a convenient 2-piece bathroom and laundry area. This versatile level is ideal for teenagers, guests, a home office, or extended family living. Step outside and take in the private outdoor setting complete with mature trees, expansive yard space, a children's play structure, gazebo, and detached 2-car garage. Set well back from the main road, the property offers exceptional front and backyard space ideal for gardening, entertaining, family activities, or simply unwinding in a peaceful country setting. There is plenty of room to enjoy outdoor living in every season. Conveniently located with an easy 10-15 minute commute to Perth and Smiths Falls, and just minutes to the Big Rideau for boating, fishing, and recreation. A wonderful opportunity to enjoy the charm of country living while remaining close to nearby amenities. 24 hours irrevocable on all offers. (id:55534)
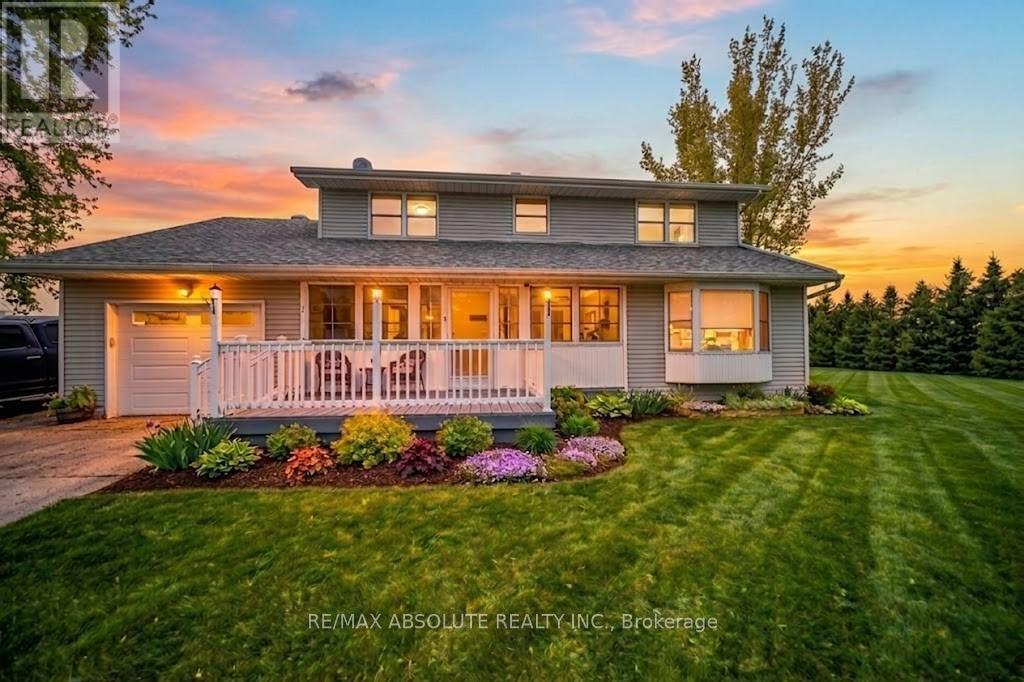
2020 Concession Rd 7 Road
The Nation, Ontario
Welcome to 2020 Concession 7 Road, St-Bernardin, an inviting two-storey home set on a picturesque 3.6-acre lot, offering the comfort of country living. Step inside and feel the warmth immediately. This cozy, well-maintained property features hardwood, laminate, and ceramic flooring throughout, creating a seamless and durable flow from room to room. The main floor opens with a versatile den, perfect as a home office, playroom, or creative space-alongside a generously sized living room ideal for gathering and relaxation. The beautifully recently updated kitchen (2021) offers ample cabinetry and convenience, opening directly into the dining area for effortless everyday living. Patio doors lead you to an outdoor gazebo, creating a wonderful extension of space for summer cookouts, entertaining, or simply enjoying peaceful country evenings. A practical mudroom and convenient 3-piece bathroom, combined with the laundry room, complete the thoughtful and functional main level. Head upstairs to discover a spacious primary bedroom with a large walk-in closet. Three additional well-proportioned bedrooms and a full 4-piece bathroom provide comfort and flexibility for family, guests, or hobby spaces. Outside, the expansive 3.6-acre property provides ample space to roam, garden, play, or simply appreciate the quiet beauty of rural living, with a blueberry patch and 2 apple trees. A warm, welcoming home with generous space both inside and out-this property is ready to embrace its next owners. (id:55534)
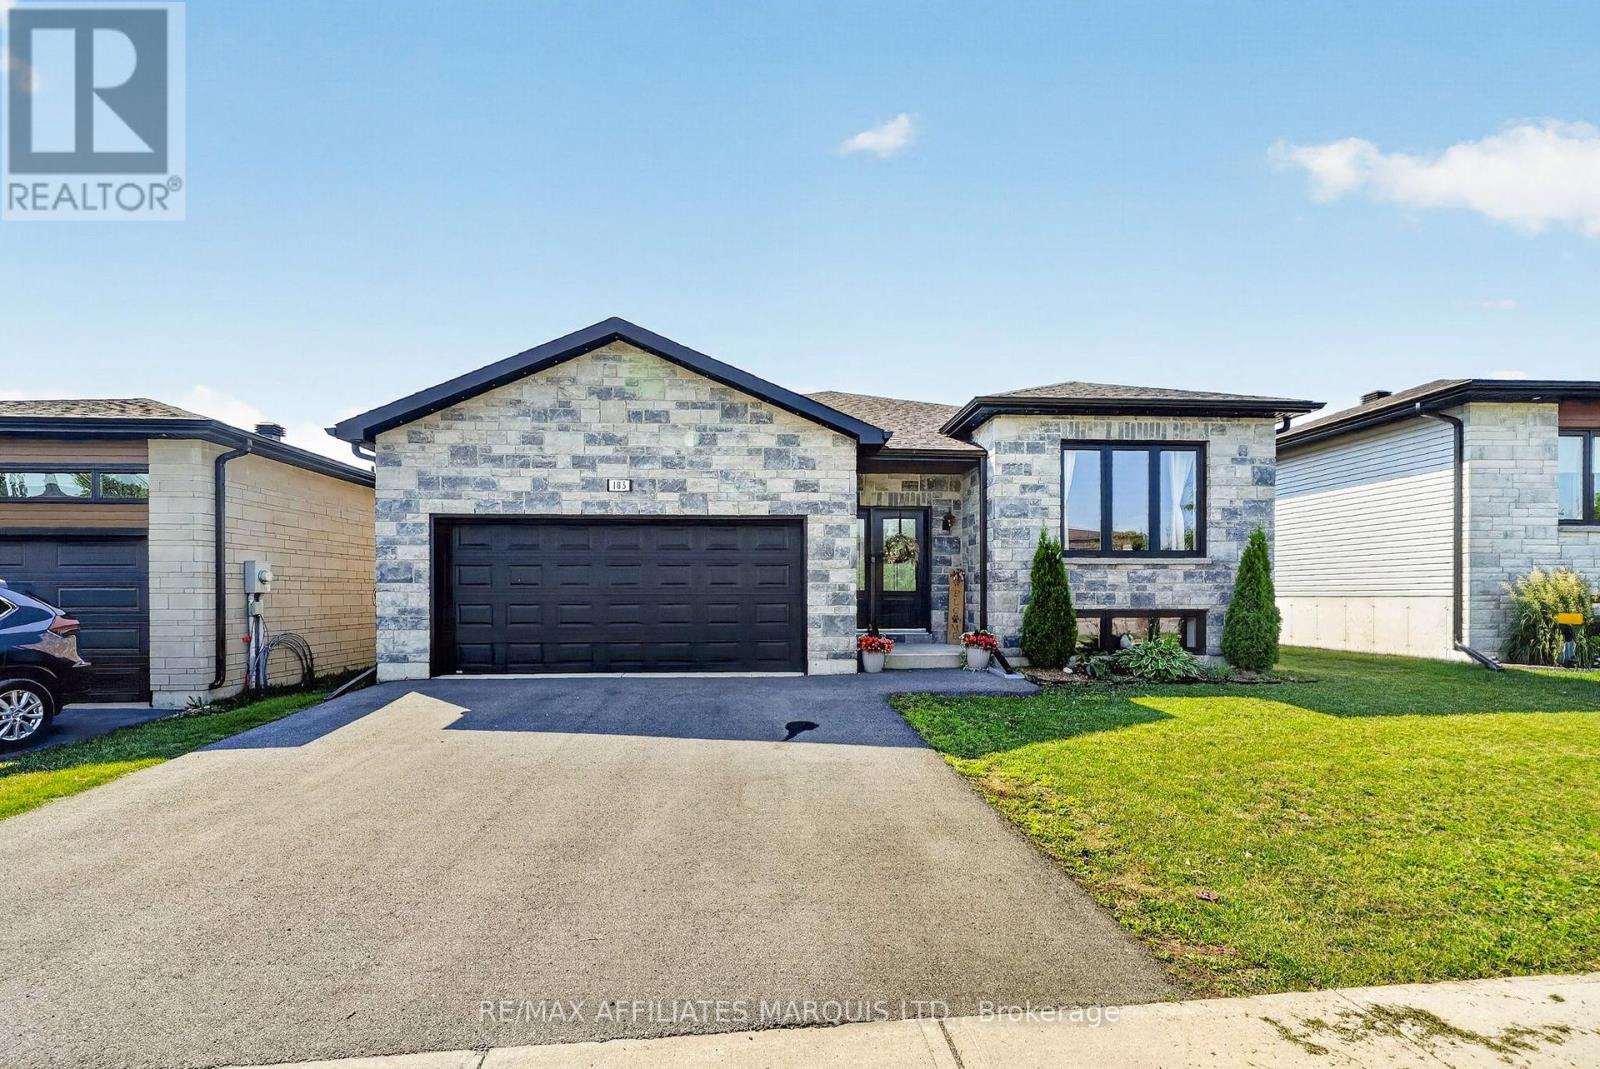
183 Emily Jade Crescent
Cornwall, Ontario
Welcome to this beautifully maintained bungalow offering the perfect blend of style, comfort, and functionality in one of the north end's most desirable family neighbourhoods. Thoughtfully designed with 2+1 bedrooms and two full bathrooms, this home features a bright, open-concept layout that's ideal for both everyday living and entertaining. The inviting living room is highlighted by a cozy gas fireplace, while the spacious kitchen with a walk in pantry is sure to impress with stone countertops, stainless steel appliances, a large island with seating, and a walk-in pantry providing exceptional storage. Convenient main floor laundry, modern lighting, and durable, low-maintenance flooring add to the home's appeal. The mostly finished lower level expands your living space with a generous recreation area, an additional bedroom, and the flexibility to create a fourth bedroom, home office, or gym to suit your family's needs. Outside, enjoy a fully fenced backyard designed for both kids and pets, complete with a two-tier deck that's perfect for summer barbecues or relaxing evenings. An attached double garage, double paved driveway, and a location just a short walk to Eamer's Corners Public School make this an outstanding opportunity for families looking for a move-in-ready home. (id:55534)
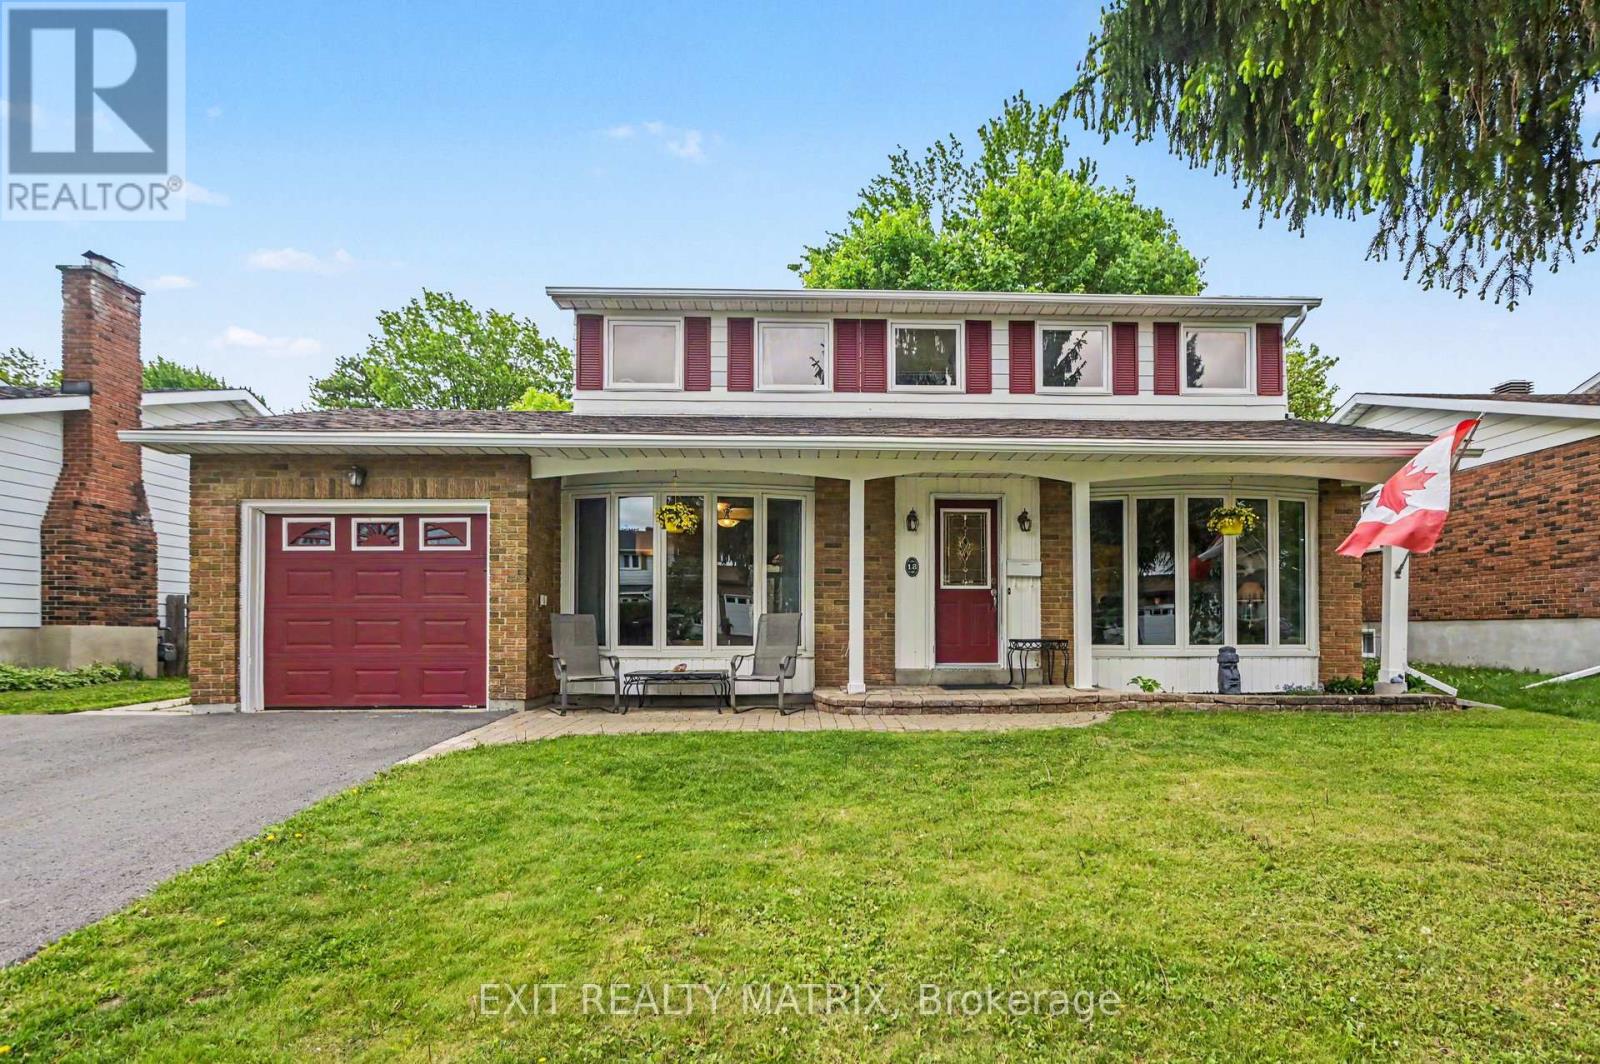
18 Highpark Crescent
Ottawa, Ontario
Lovingly maintained Costain "Linden" model set on a spacious 60 x 100 ft lot with sunny southern exposure. Warm, bright, and filled with natural light, this 4-bedroom, 1.5-bath home offers a layout designed for comfortable family living, with a spacious living room featuring a bay window, a generous eat-in kitchen, a dining room with access to the 2-tier deck, and a versatile main-floor family room for gathering, relaxing, or working from home. The fully fenced backyard is a private outdoor oasis with natural landscaping, beautiful perennials, and raised garden beds-perfect for summer evenings, play, and entertaining. Thoughtful updates include refinished hardwood floors (2026), new furnace (2025), fresh main-level paint (2025), custom patio door to deck, widened driveway, newer roof, and new oak railings (2026). The unfinished basement with 2 custom egress windows (2019) is primed and ready for framing and offers excellent future potential. Nestled in the heart of Blackburn Hamlet, this home is surrounded by mature trees, parks, pathways, schools, recreation, transit, and shopping, offering a wonderful blend of community, nature, and convenience just minutes from downtown Ottawa and Gatineau.A place you'll be proud to call home-book your appointment today! (id:55534)
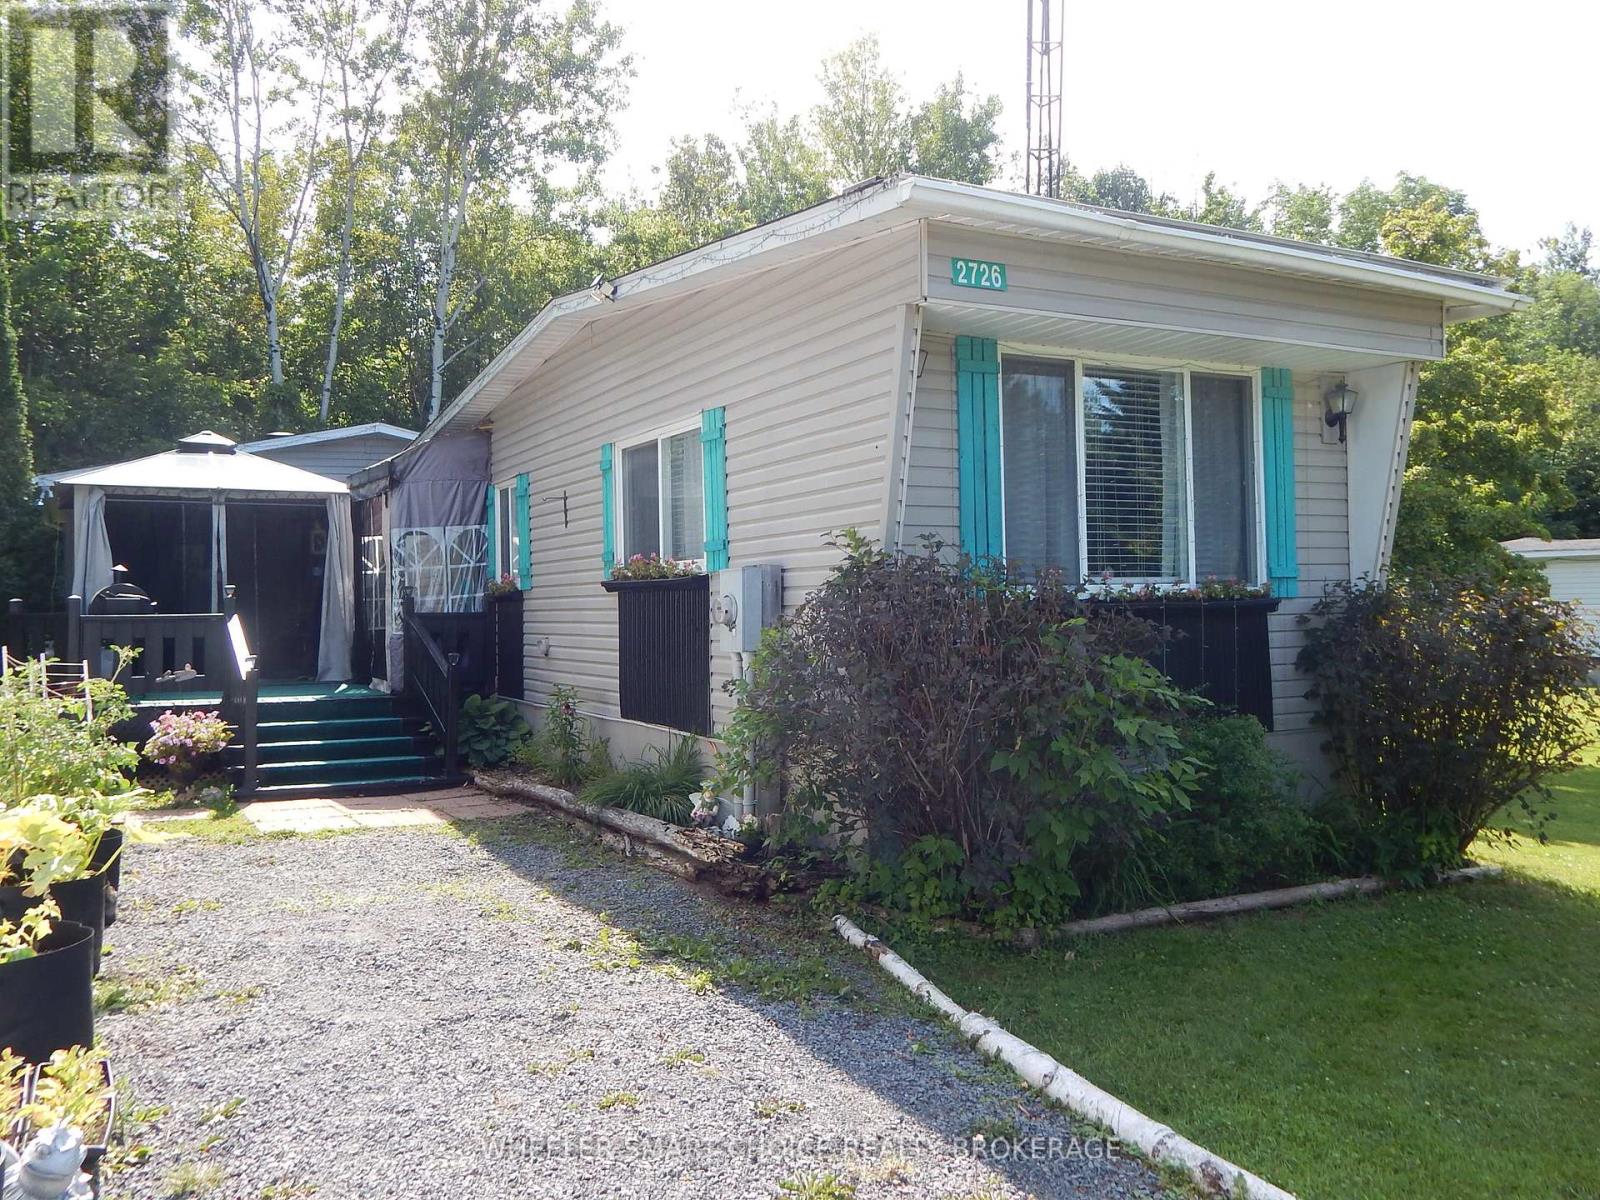
2726 Grysewood Lane W
North Stormont, Ontario
Welcome Home! Perfect for snowbirds, downsizers, or first-time buyers looking to enter the housing market, this charming home offers affordable, low-maintenance living in a peaceful setting. Ideally located less than one kilometer from Highway 138, this home is perfect for commuters with convenient access to Ottawa, Montreal, and Cornwall. Nestled in the quiet rural community of Bloomington Garden Estates, you'll enjoy the best of country living with easy access to major amenities. Spend warm summer evenings relaxing on the deck or entertaining family and friends in the screened gazebo. Inside, you'll find a bright eat-in kitchen, a relaxing living room, a convenient laundry area, a 4-piece bathroom, and two comfortable bedrooms. The generous primary bedroom measures approximately 11.5 x 19.5 feet, offering plenty of room for a sitting area, reading nook, or home office. Outside, a fenced side yard provides a safe space for your small dog to relax and enjoy the outdoors. Recent updates include a new well pump (2026). The home is heated by a forced-air propane furnace (approximately 2010). The land lease includes well access and sewage services, helping make budgeting simple and maintenance worry-free. If you're looking for an affordable home in a peaceful community with an easy commute to Ottawa, Montreal, or Cornwall, this property is one you won't want to miss! (id:55534)
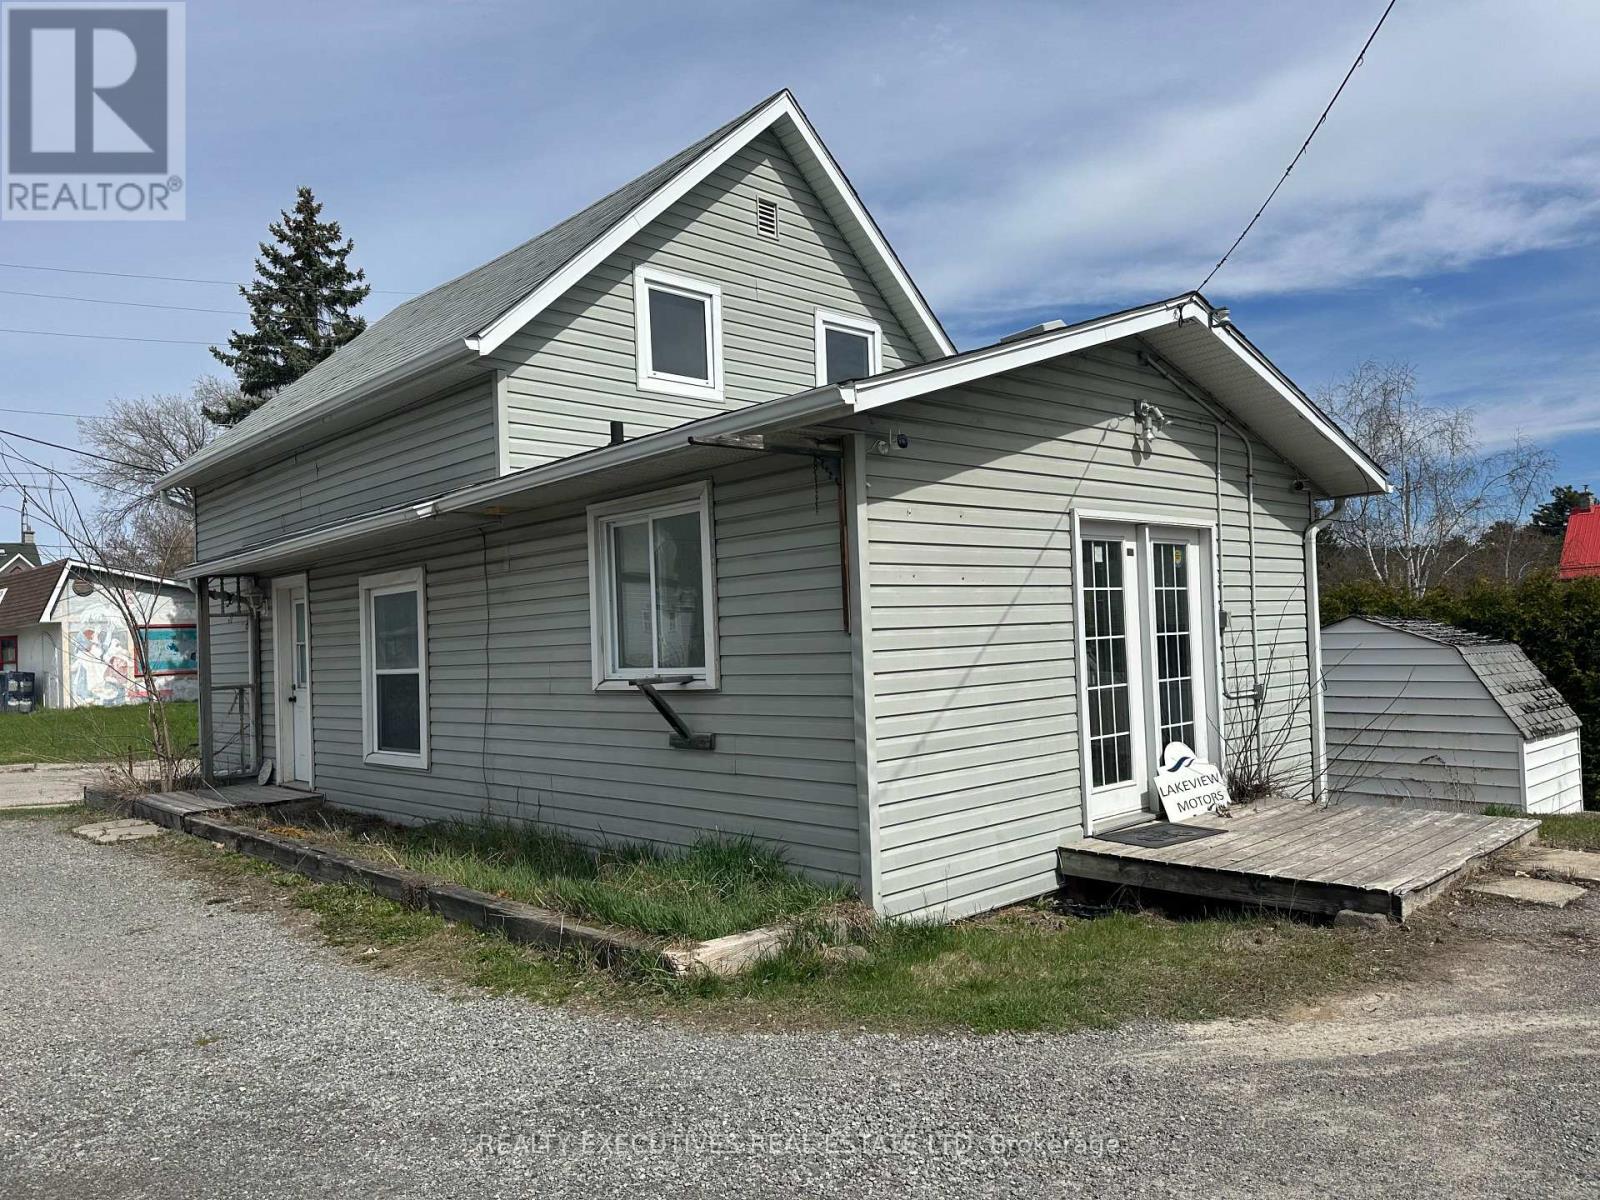
23 Whelan Street
Westport, Ontario
This unique property is ideally situated in the growing Village of Westport, the gateway to the Heritage Rideau System. The building includes a 200-square-foot office with a dedicated private entrance, offering excellent potential for professional or business use. The main residence, suitable for single-family occupancy, features a kitchen, living room, and dining room, with a bedroom and bathroom located on the second floor. An expansive paved parking area provides capacity for up to 25 vehicles, enhancing the property's suitability for commercial or mixed-use purposes. With both Residential and C2 zoning, the property offers exceptional flexibility and a wide range of potential business opportunities. It is particularly well-suited for a home-based enterprise, further supported by favorable tax rates. The Village of Westport continues to experience steady growth, attracting new families from across Ontario. Known for its strong sense of community, the village offers a wide array of amenities, including restaurants, a brewery, winery, grocery store, pharmacy, medical services, schools, and recreational facilities such as an arena. The vibrant harbor provides direct access to the Upper Rideau, making this an exceptional location to live, work, and invest. (id:55534)

140 Lady Lochead Lane
Ottawa, Ontario
Custom designed and nestled within coveted Historic Elmwood Estates, this extraordinary residence offers over 4,500 sq ft of finished living space on a supremely private 2.2-acre lot, just minutes from Kanata and the village of Carp. Meticulously maintained and extensively upgraded, every detail reflects exceptional craftsmanship and thoughtful design. The main floor is both impressive and highly functional, featuring rich walnut hardwood, soaring vaulted ceilings, and a grand family room with a wood-burning fireplace. The spacious kitchen opens to a bright sunroom and breakfast nook, while the formal dining room is ideal for entertaining. A stunning formal living room or office showcases custom walnut millwork ceiling inlays, bespoke cabinetry, and a gas fireplace. A generous mudroom, oversized heated and insulated three-car garage with epoxy floors, and two powder rooms complete this level. Upstairs, walnut hardwood continues through the hallway and staircase. The palatial primary suite offers two walk-in closets and a spa-inspired ensuite with a statement tile shower, jetted soaker tub, and luxurious finishes. A second bedroom with its own ensuite and a well-appointed second-floor laundry room complete the upper level. The fully finished walkout lower level rivals a private club, featuring a recreation room with gas fireplace, games area, custom built-in bar, dedicated home gym, and spa bathroom with built-in sauna and heated floors. Two additional bedrooms, abundant storage, and a climate-controlled wine cellar complete the space. Additional highlights include Lutron lighting, Crestron whole-home automation, and significant recent upgrades to the roof, heating and cooling systems, water treatment, and a whole-home Generac generator. A rare opportunity to own a truly one-of-a-kind property where privacy, luxury, and turnkey peace of mind come together in one exceptional address. (id:55534)
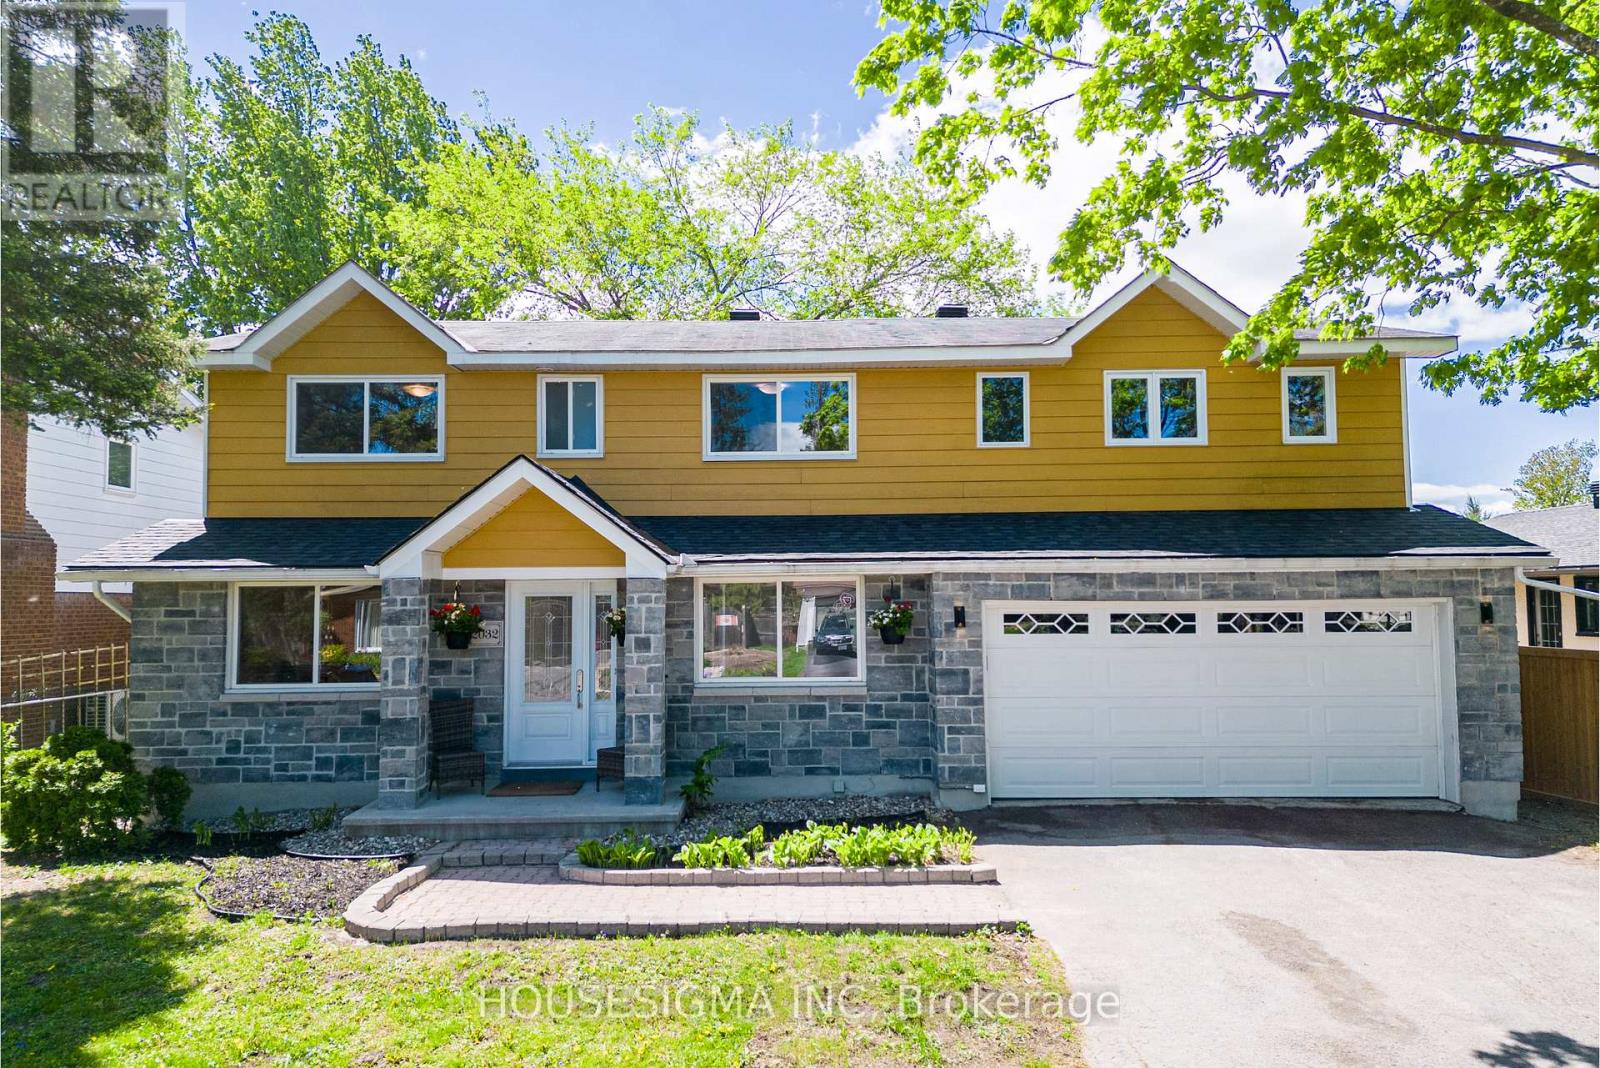
2032 Kings Grove Crescent
Ottawa, Ontario
Welcome to this stunning, expanded home in Beacon Hill North, one of Ottawa's most sought-after neighbourhoods. Expertly expanded in 2015, this spacious 5-bedroom, 4-bathroom home boasts two luxurious primary suites, each with its own ensuite bathroom. Enjoy a main floor office, a grand open foyer, and beautiful hardwood floors throughout the entire home. The large, bright kitchen is ideal for family gatherings, and the cozy wood-burning fireplace adds charm to the living space. Plus, there's a spacious mudroom with a sliding door that opens right to the backyard and an oversized double garage. The basement is partially finished and ready for your personal touch and creativity. Nestled in a family-friendly neighborhood, you're just minutes from top-rated schools like Colonel By Secondary School, the Ottawa River Parkway, recreation centers, parks, and everyday amenities. Set on a generous 60 x 100-foot lot, the expansive backyard is perfect for outdoor living and entertaining. Please see the attachment for the property renovations and improvements. Furnace, roof (2015), HWT is owned. The house is professionally painted throughout, May 2026. Don't miss this rare opportunity-book your private tour today! (id:55534)

504 Barholm Private
Ottawa, Ontario
Welcome to this charming Eastboro Village home featuring 2 bedrooms plus a den and 1.5 baths! Step into a spacious foyer with direct garage access, ceramic tile flooring, a convenient powder room, a double closet, and a versatile den - perfect for a home office or reading nook. The second level offers an inviting open-concept layout with hardwood floors, a modern kitchen boasting ample cabinetry, and a bright living/dining area with walk-out access to a private balcony. Upstairs, you'll find a spacious primary suite with a walk-in closet and access to a second balcony, a luxurious main bath with a soaker tub and separate shower, and a generously sized second bedroom. Enjoy comfort, style, and functionality in a desirable community close to parks and schools. (id:55534)
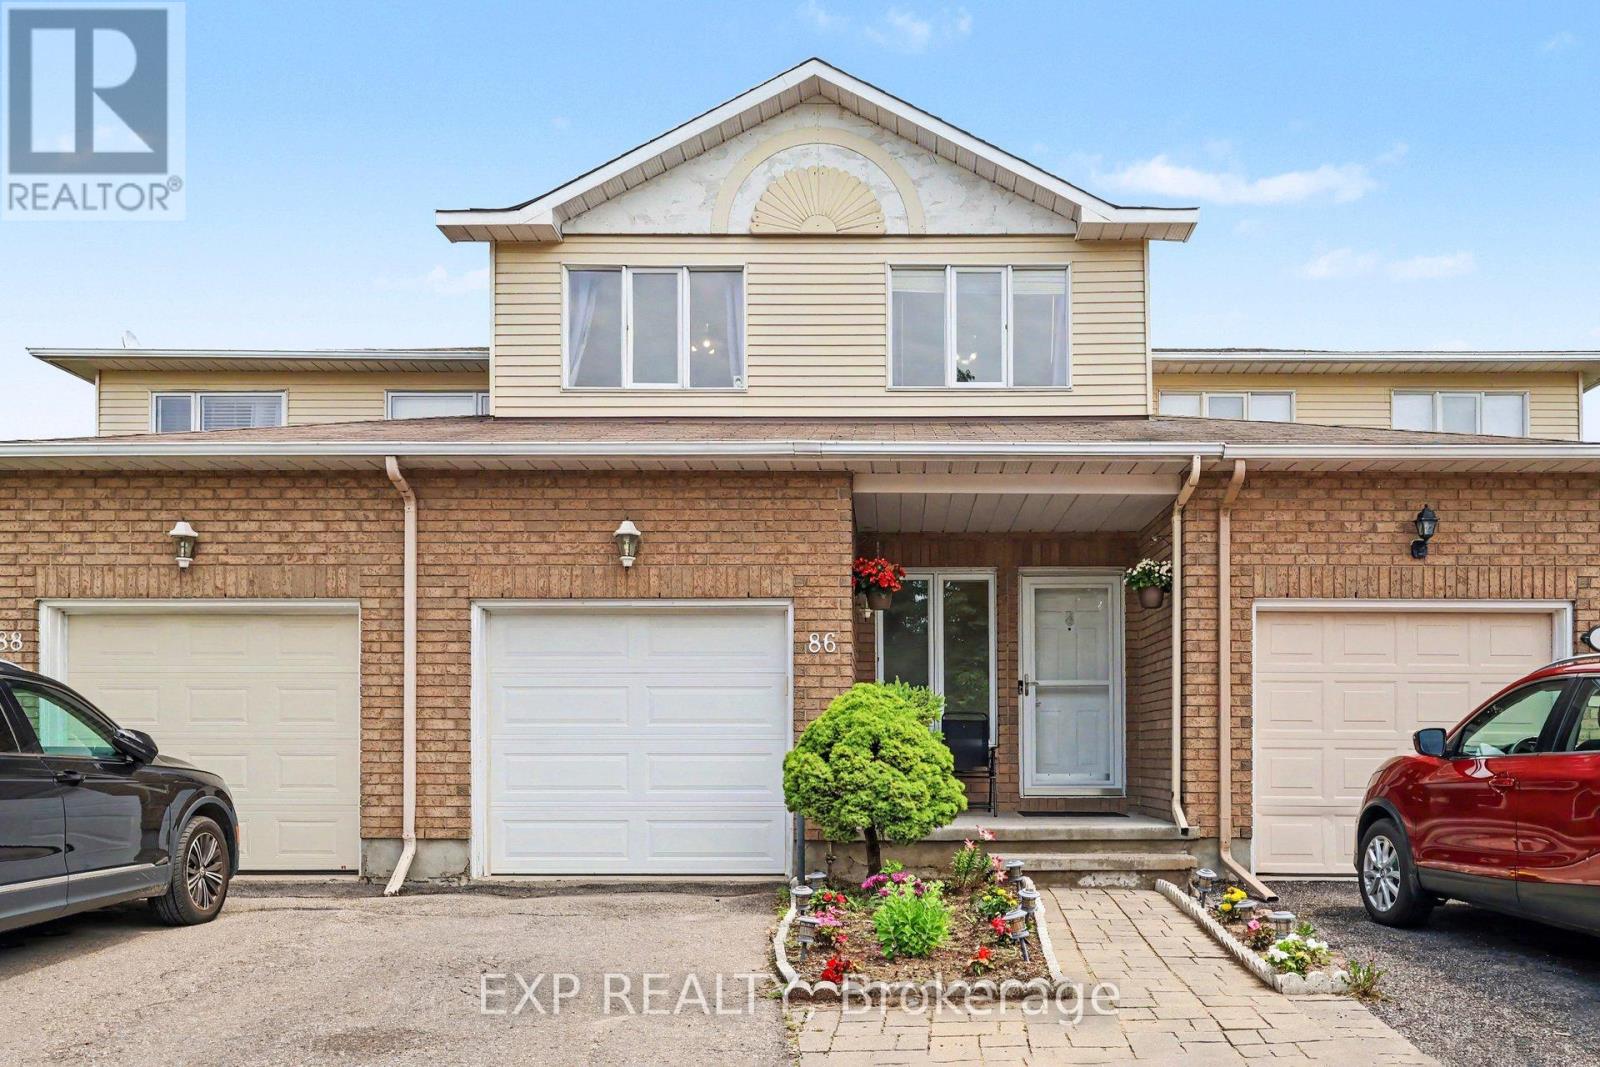
86 Scarlet Court
Ottawa, Ontario
Welcome to this spacious, carpet free townhouse tucked away on a quiet court where only local traffic passes by. Offering over 2,300 sq. ft. of thoughtfully designed living space, this 3 bedroom, 3 bathroom home is the perfect fit for growing families or anyone looking for room to spread out. Step inside to a long, welcoming foyer that provides added privacy before opening into a bright and functional main floor. Enjoy the flexibility of two separate living areas, a dedicated dining space, and a well-designed kitchen that makes both everyday living and entertaining effortless. Beautiful gleaming hardwood floors flow throughout the main and second levels, while the finished basement features durable laminate flooring, making this an entirely carpet free home that's both stylish and easy to maintain. Upstairs, you'll find three generous bedrooms, two full 4 piece bathrooms, and the convenience of second floor laundry. The basement offers even more living potential along with abundant storage space to keep everything organized. Outside, enjoy an impressive 122 foot deep backyard with plenty of room to relax, garden, or entertain. Parking is never an issue with an attached garage plus a two car driveway, providing three total parking spaces. If you've been searching for a move in ready home that combines space, functionality, and a peaceful location, this one checks all the boxes. (id:55534)
4230 Gordon Murdock Road
Ottawa, Ontario
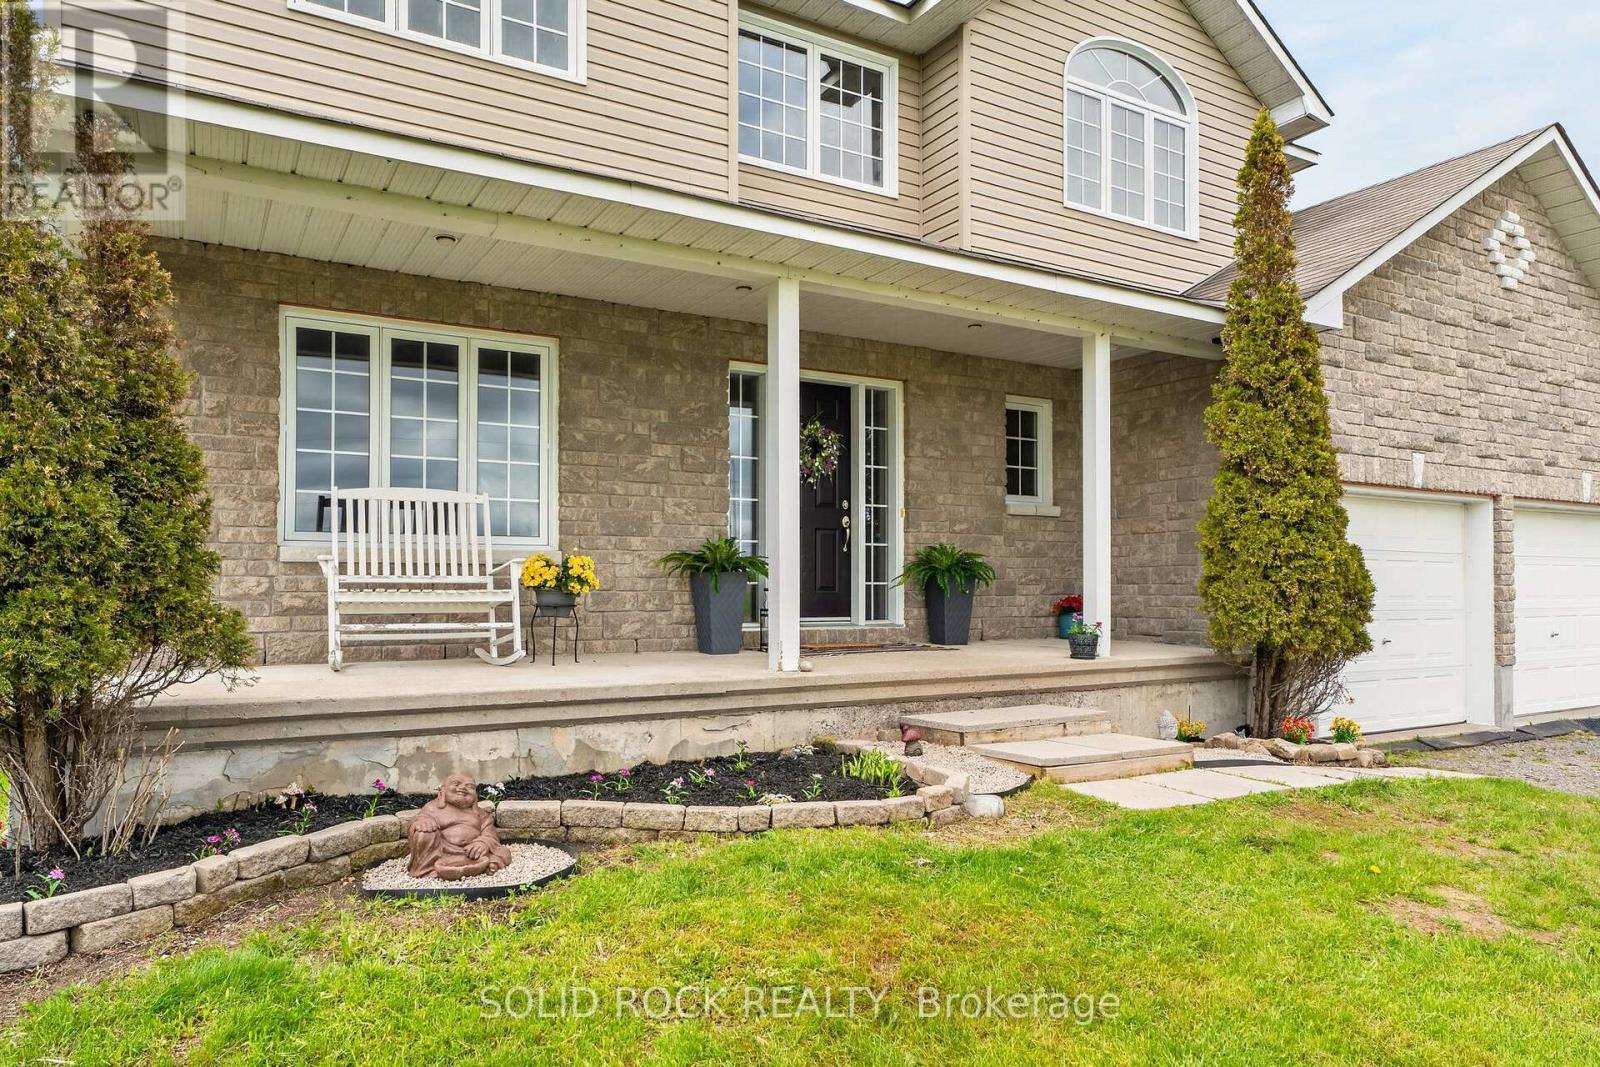
Escape to the country and discover the perfect balance of privacy, space, and modern comfort on approximately 24 picturesque acres of cleared land and mature trees. This exceptional property offers endless opportunities for outdoor recreation, hobby farming, or simply enjoying the peace and beauty of nature right outside your door.Inside, this spacious 4-bedroom, 2.5-bath home has been thoughtfully designed for family living and entertaining. The bright, carpet-free main floor features a versatile den or home office, ideal for today's work-from-home lifestyle, a formal dining room perfect for hosting family dinners and special occasions, and a welcoming open-concept kitchen and family room that serves as the heart of the home. Patio doors open to the backyard, creating a seamless connection to the surrounding landscape and providing beautiful views in every season. Convenient inside access to the attached two-car garage adds everyday functionality.Upstairs, you'll find three generously sized bedrooms, as well as a spacious primary retreat complete with a walk-in closet and private 4-piece ensuite featuring a relaxing soaker jet tub.Recent updates include a new furnace and hot water tank (2024), while additional features such as a reverse osmosis drinking water system and water softener with iron removal provide added comfort and convenience.The outdoor amenities are equally impressive, including a 12' x 24' Amish shed that offers endless possibilities for storage, hobbies, or a workshop. A charming shallow pond enhances the property's natural beauty and becomes a magical spot for skating during the winter months.Whether you're searching for a peaceful country retreat, room for your family to grow, or a property that embraces an active outdoor lifestyle, this remarkable acreage offers the space, privacy, and possibilities you've been dreaming of. (id:55534)
737 Vermillion Drive
Ottawa, Ontario
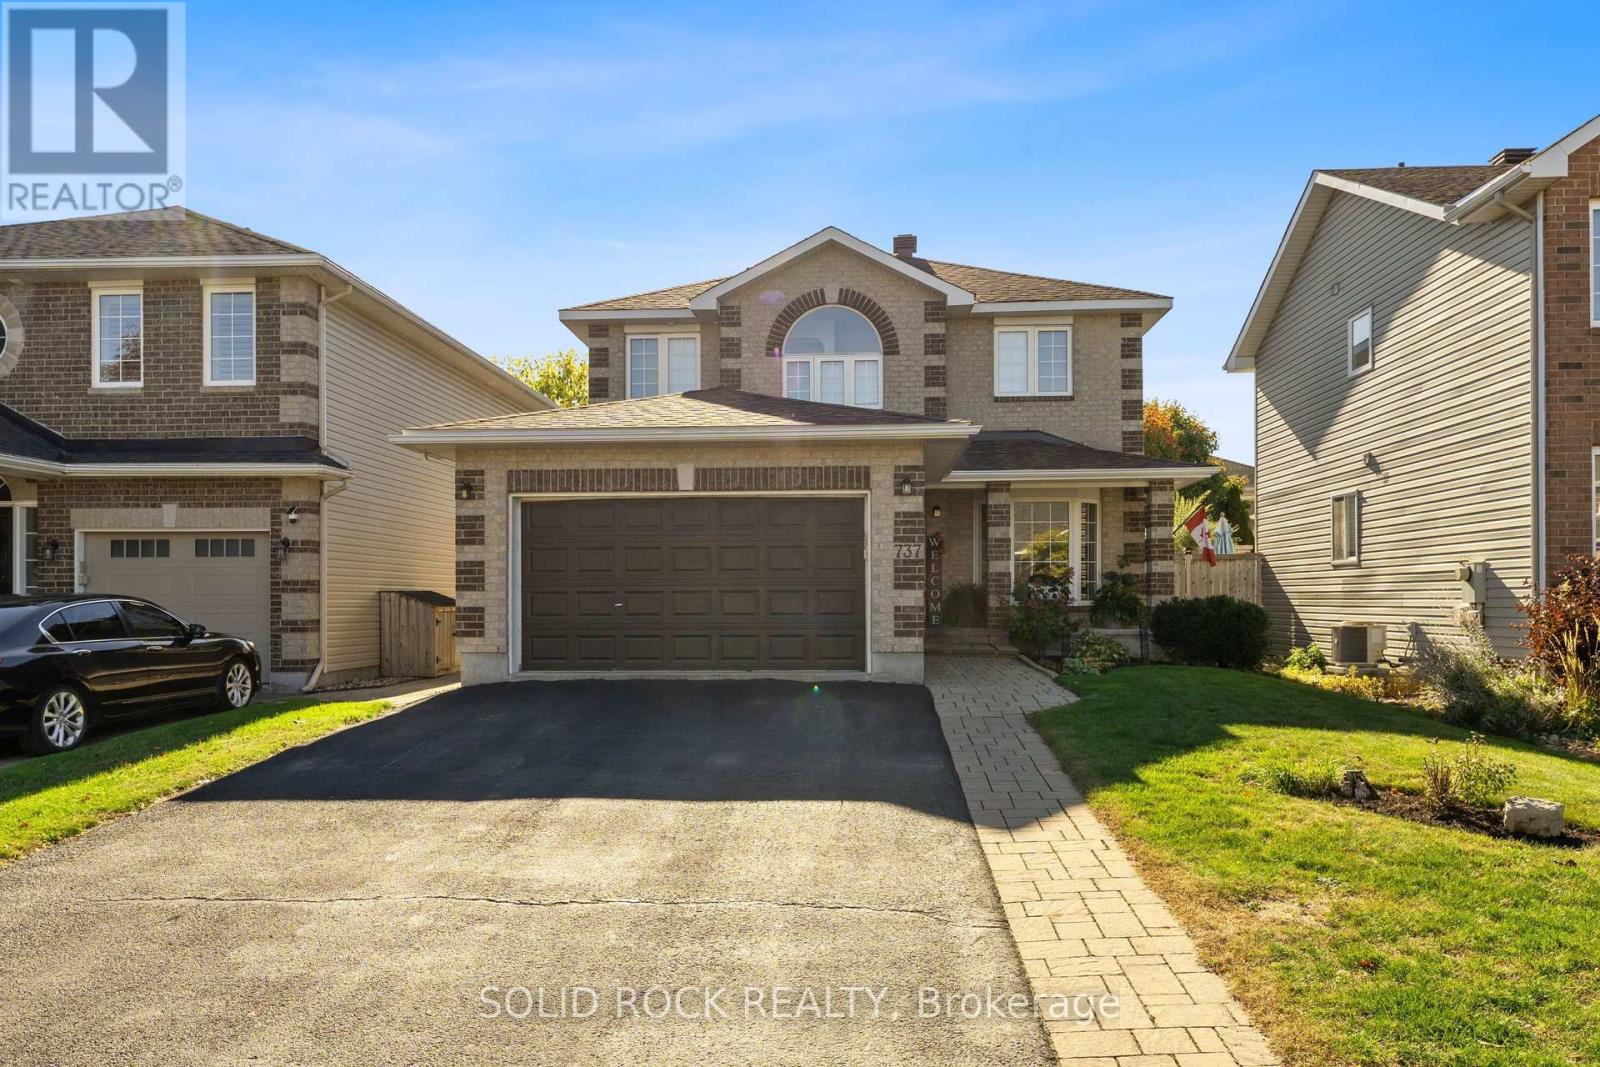
** OPEN HOUSE SUNDAY JULY 5 | 2-4 PM **Welcome to this beautifully maintained 3+1 bedroom, 4 bathroom detached home in the heart of Riverside South. Lovingly cared for by its original owners, this is a home where pride of ownership is evident from the moment you arrive.Step inside to a warm, inviting layout filled with natural light and thoughtfully designed spaces that make everyday living easy. Whether you're gathering with family, hosting friends, or simply enjoying a quiet evening at home, the spacious main floor offers the perfect balance of comfort and functionality.Upstairs, you'll find three generously sized bedrooms, including a relaxing primary retreat with his and her closets and spa inspired bathroom. The finished lower level expands your living space with a fourth bedroom, a full bathroom, and a flexible recreation area that's ideal for guests, a home office, or growing families.Every inch of this home has been meticulously maintained, allowing you to move in with confidence and start enjoying it from day one.Set in one of Ottawa's most desirable family communities, you'll be just minutes from parks, schools, walking trails, shopping, transit, and everything that makes Riverside South such a wonderful place to call home.If you've been searching for a move-in-ready home with space, quality, and a true sense of care, this one is not to be missed. (id:55534)
6417 St Louis Drive
Ottawa, Ontario
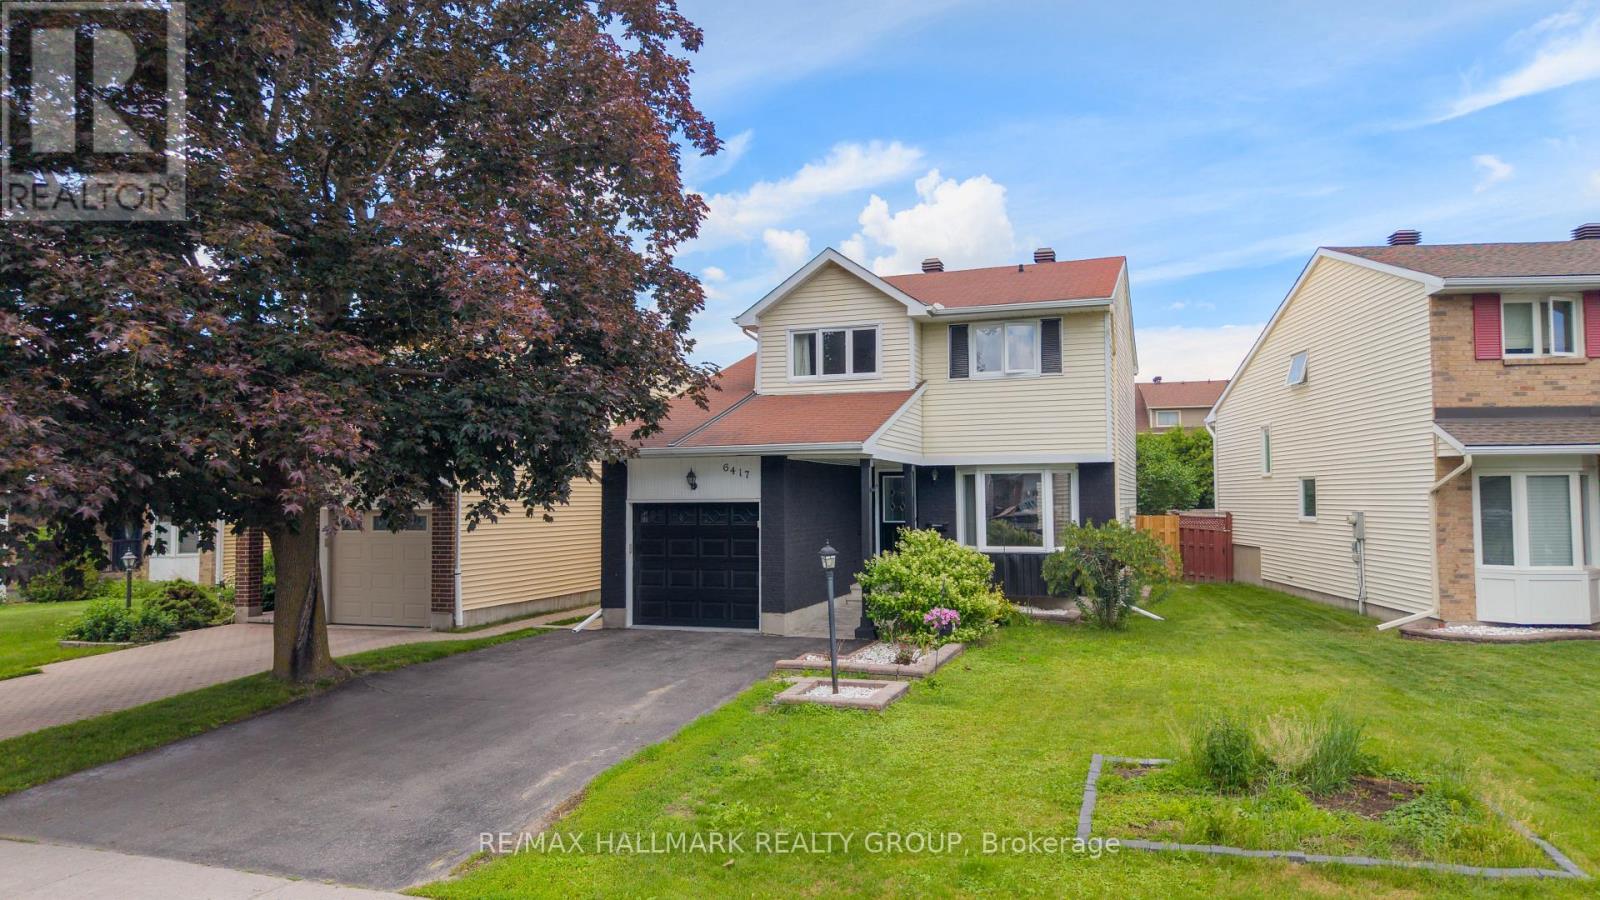
Welcome to this beautifully updated 3-bedroom, 2.5-bathroom single-family home offering approximately 2,226 sq. ft. of finished living space in the heart of Convent Glen, just steps from the Ottawa River, scenic walking and cycling trails, schools, shopping, grocery stores, and the future LRT. From the moment you arrive, the attractive exterior showcases an interlock walkway, fresh exterior paint (2024-2025), a new fence (2024), and a brand-new garage door (2026), creating exceptional curb appeal. Inside, gleaming hardwood floors flow throughout the main and upper levels, complementing the spacious and functional layout. The bright formal living room features a charming bay window, while the separate dining room opens through patio doors to a large deck (2020) overlooking the private, hedged backyard with a garden shed, perfect for relaxing or entertaining. The updated kitchen is the heart of the home, featuring new appliances (2025), modern countertops, an intricate backsplash, updated hardware, and a sunny breakfast area, while the stylish mudroom with side entrance (2021) adds everyday convenience. The inviting sunken family room is centred around a beautiful brick-surround wood-burning fireplace. Upstairs, you'll find newer carpeting, a refreshed main bathroom (2023), and three generous bedrooms, including a spacious primary suite with a walk-in closet and a beautifully renovated ensuite (2023). The newly finished basement (2026) provides exceptional additional living space with contemporary flooring and pot lights, ideal for a recreation room, home office, gym, or playroom. Additional updates include the powder room (2021), windows (2009), roof (2008), air conditioner (2013), and furnace (2016). Beautifully maintained, thoughtfully updated, and ideally located in one of Orléans' most established neighbourhoods, this is a home that truly must be seen to be appreciated. (id:55534)
215 Davis Road
North Grenville, Ontario
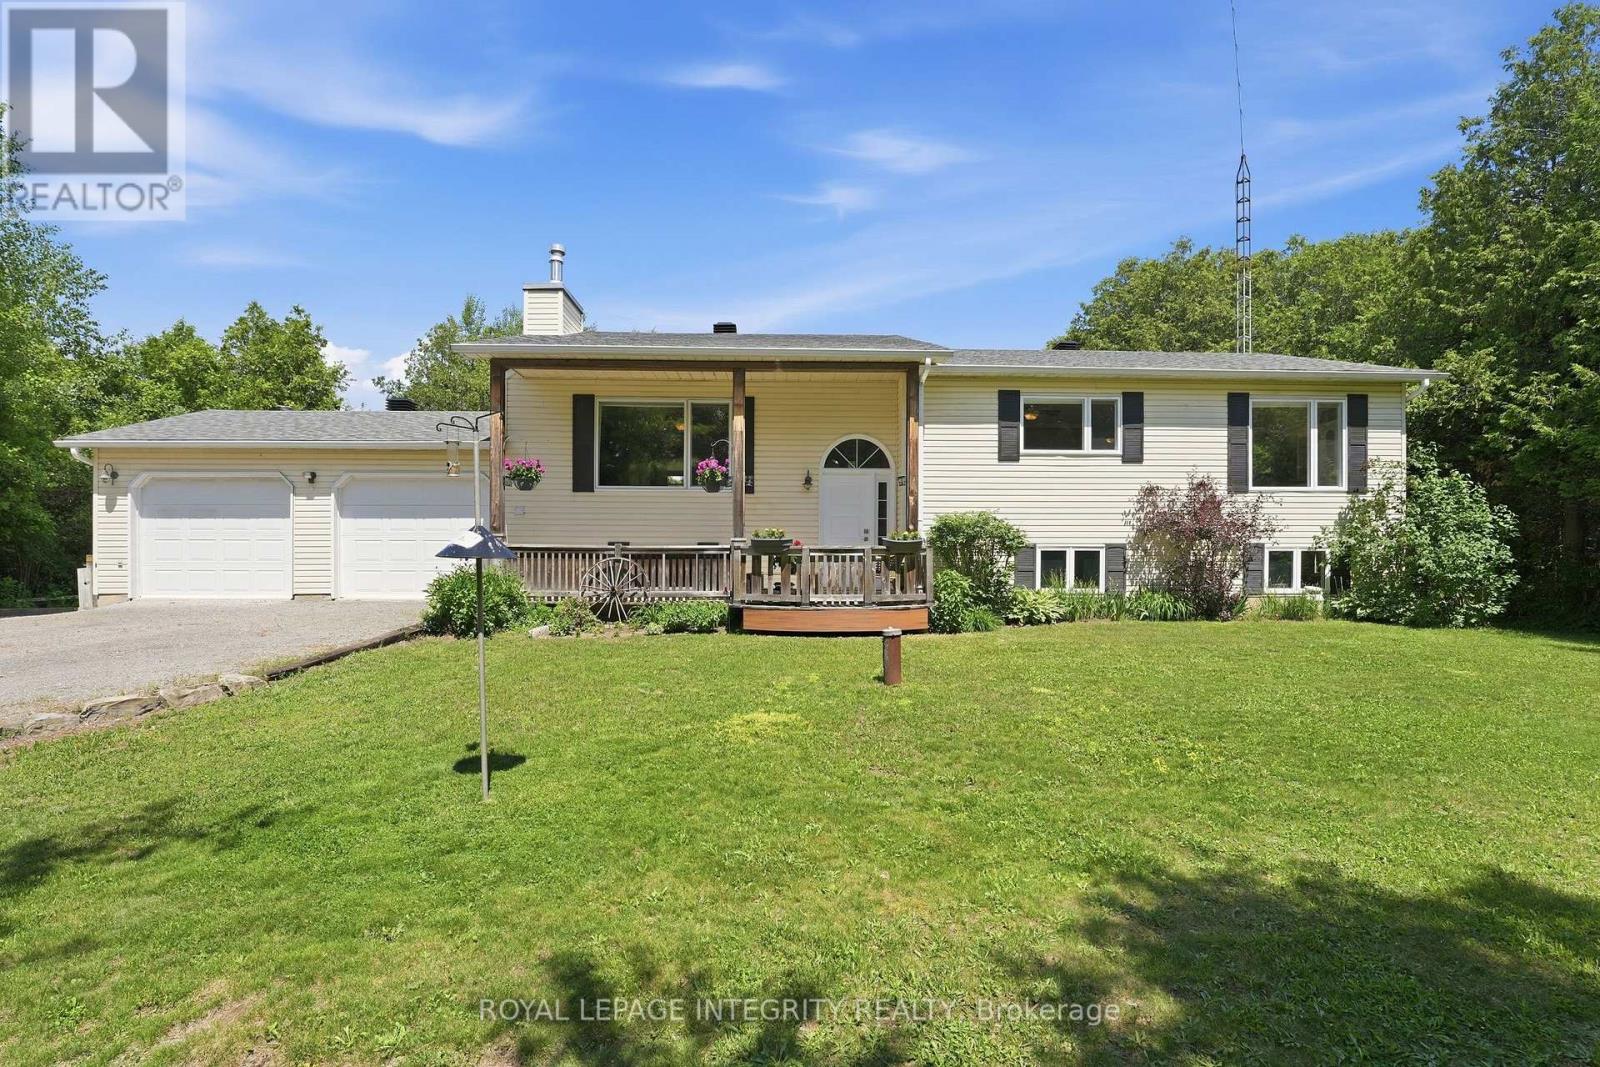
Beautiful 4 Bedroom, 3 Bath raised bungalow where relaxed coastal vibes meet the tranquility of country living. Nestled on 1.14 acres of lush land backing onto forest, this exceptional home offers privacy, space, endless opportunities for outdoor adventure, all while being just 10 mins from Kemptville & accessible by paved roads the entire way! Step into a bright, open-concept layout, a spacious kitchen with breakfast bar that flows effortlessly into the main living spaces, creating a warm & welcoming atmosphere. Just off the living area, a screened-in room provides the perfect place to enjoy summer lunches, morning coffee, or cozy evenings listening to the rain. The impressive primary suite is truly a retreat of its own, with gas fireplace, dual closets, & direct access to a private patio. Spa-inspired ensuite features dual sinks and a stunning glass walk-in shower, creating the perfect place to unwind at the end of the day. Fully finished lower level offers even more living space with a large recreation area complete with a bar & sitting area, a third bathroom, & large workshop with direct access to the double-car garage-perfect for hobbies, woodworking, storage, or home projects. Outside, you'll fall in love with the beautifully landscaped grounds. Enjoy evenings at the outdoor entertaining pavilion & lounge area, tend to the garden beds, or relax & take in the peaceful forest backdrop. The 1.14acre lot offers plenty of room to play, entertain, & enjoy the outdoors in complete privacy. For outdoor enthusiasts, this location is hard to beat. Launch your boat, explore nearby waterways, enjoy portaging & cycling, or spend your days immersed in nature without the hustle and bustle of city life. Grab lunch or a latte at the popular Boathouse Café just minutes away, then return home to your own private retreat. Leave the stress of the day behind as you make your way home through rolling countryside, with picturesque views of horses, open fields, & endless green space. (id:55534)
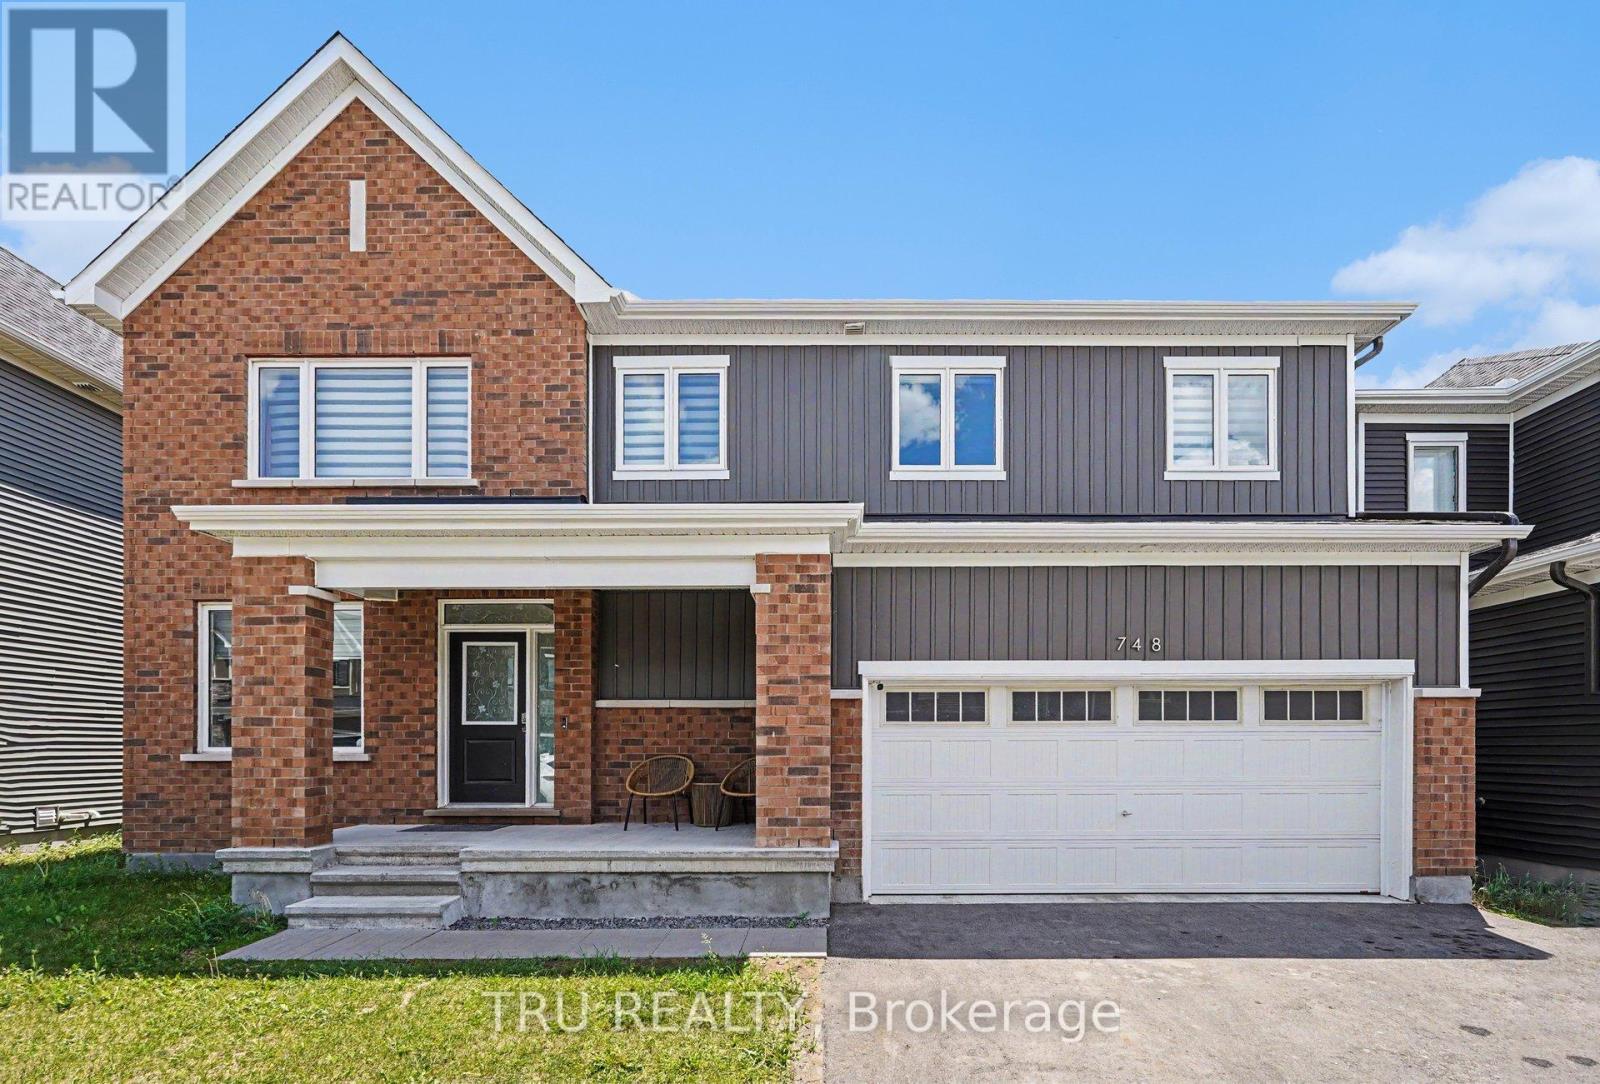
748 Eminence Street
Ottawa, Ontario
Exceptional 2023-built Caivan Ridge model offering over 3,100 sq. ft. of finished living space, including a finished basement, and ideally situated on a premium lot with no rear neighbours. This impressive 4-bedroom, 4-bathroom home combines modern design, generous living spaces, and exceptional functionality for today's growing family. The bright open-concept main floor features 9-foot ceilings, a spacious great room with a gas fireplace, a dedicated dining area, and a stunning chef-inspired kitchen complete with quartz countertops, a large centre island, walk-in pantry, and abundant cabinetry. A main-floor den provides the perfect home office, study, or playroom, while the mudroom with walk-in closet offers outstanding everyday convenience. Upstairs, the luxurious primary suite features a walk-in closet and spa-inspired 5-piece ensuite with soaker tub and glass shower. Three additional bedrooms, two full bathrooms, a versatile loft, and a finished laundry room with utility sink provide an ideal family-friendly layout. The finished basement offers valuable additional living space and is perfect for a recreation room, home theatre, fitness area, or children's play space. Step outside to enjoy the open views and added privacy of having no rear neighbours. Located in sought-after Half Moon Bay, close to parks, schools, shopping, transit, walking trails, and everyday amenities, this move-in-ready home offers the space, layout, and lifestyle today's buyers are looking for. (id:55534)
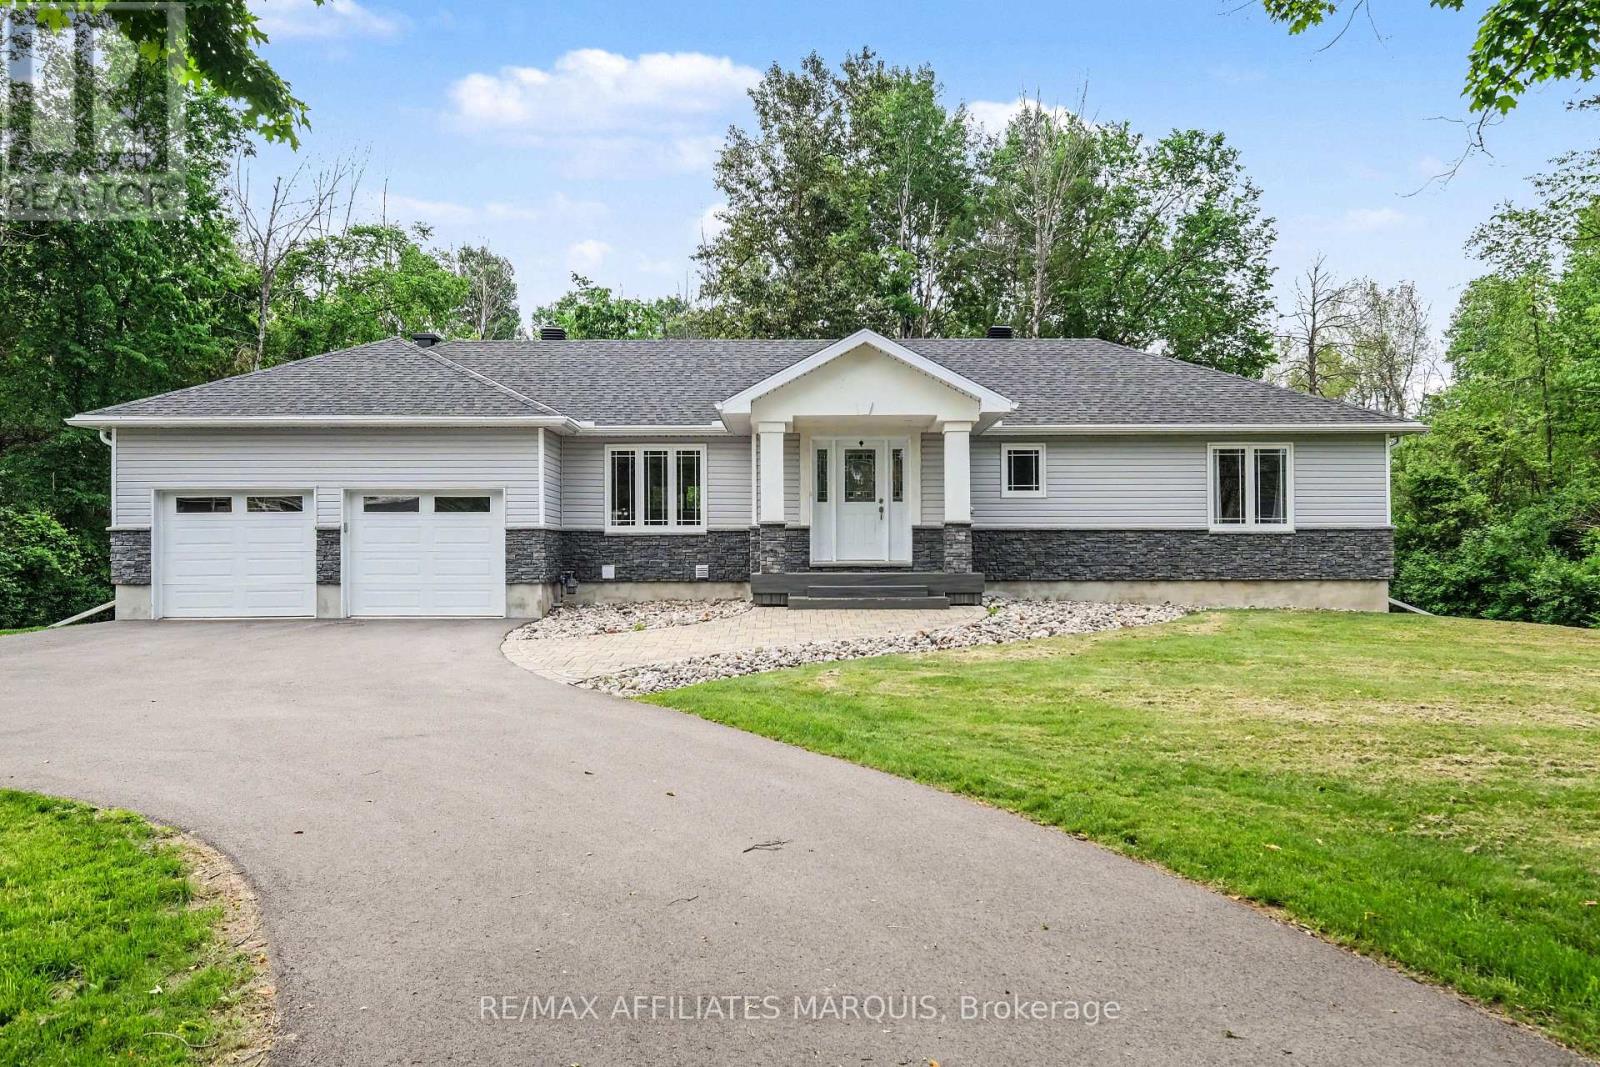
97 Golf Club Road
Rideau Lakes, Ontario
Here is a spotless 1560 sq ft bungalow that really feels like new! Built in 2019 by a quality local building expert, Keith Kerfoot Developments. With an open concept, this home offers a spacious living room area, a dining area with patio doors to the back deck and a well-appointed kitchen with breakfast island, quartz counters and 4 appliances. There are two spare bedrooms, a main 4-piece bathroom plus a generous master with a walk-in closet and a 3-piece ensuite with heated flooring and a glass shower. The garage mud room entry also provides space for the convenient main floor washer and dryer. Quality engineered hardwood and tile flooring throughout the main level. Efficient insulated concrete foundation (ICF). Well landscaped grounds with auto sprinklers, Trex decking, stone walkway to the covered front entry, oversized insulated & drywalled garage plus a wide paved drive with turnaround. Heated by a Natural Gas forced air furnace with central air and RPS air filtration. 200-amp breaker panel. The unfinished basement offers wide open spaces to make your own. Even a rough in for an added future bathroom too. Come and see what this country home can offer you. Close to amenities in Smiths Falls and easy walk to Smiths Falls Golf & Country Club. (id:55534)
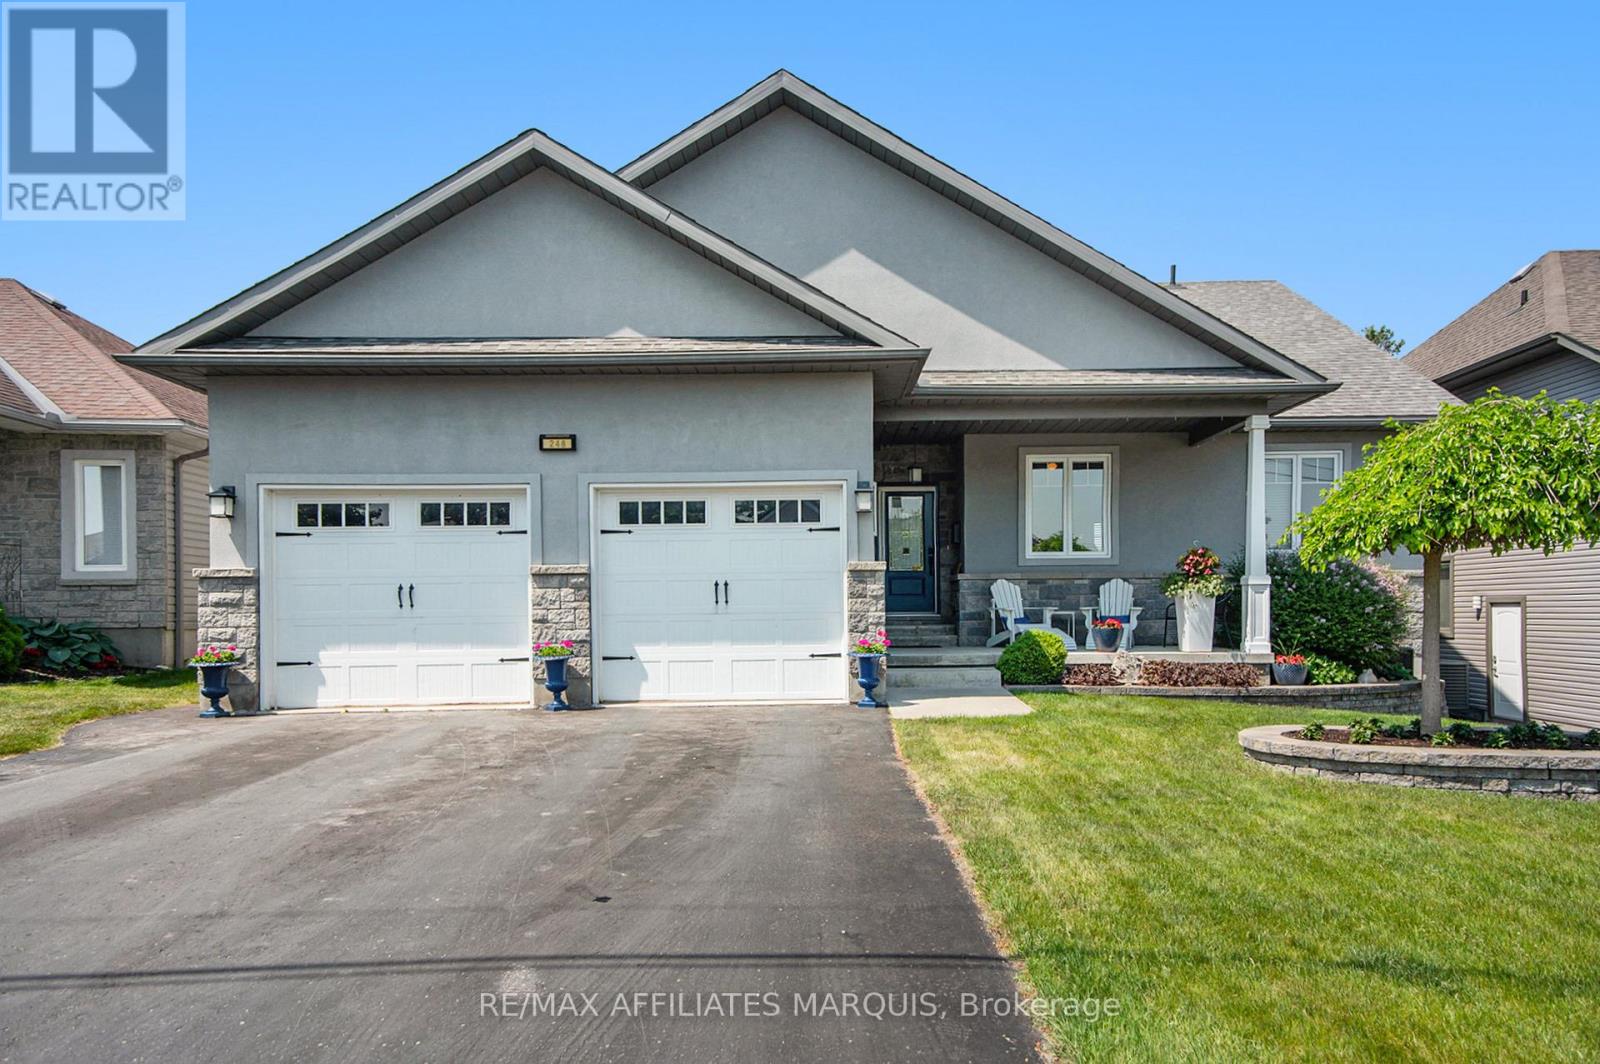
248 Lera Street
Smiths Falls, Ontario
An exceptional home, built to high quality specifications. This spectacular walk-out back bungalow is sure to please with 1860 sq ft finished, on both levels. From the covered front porch, a welcoming foyer greets you next to an essentials home office (alternately a 3rd main level bedroom with a closet). Move to the open concept living room with its beautiful feature wall & gas fireplace. The spacious open dining area also offers access to the upper-level deck with a retractable awning & sunscreen. Next you will love the gourmets delight kitchen with an abundance of higher end cabinetry, a breakfast island bar & granite countertops. The kitchen is complimented with stainless steel appliances including a 3-door fridge, stove, microwave/hood-fan & dishwasher. There is an inside access door to the garage, a main floor laundry room with washer and dryer, a main level 3-piece bathroom plus a 2nd guest bedroom. Next take in the pampering master suite with a generous walk-in closet, a 5-piece ensuite with a soaker tub, a separate glass shower stall, a makeup vanity with lighted mirror & convenient double sinks. Head down the showcase stairwell to the finished lower-level family room . Moving through to the playroom & then onto the games room area with a door leading to the lower-level patio & private back yard. There is a 3rd bathroom, a 4th bedroom, a utility storage rm. & a cold storage rm. This lovely home offers tile & hardwood flooring throughout the main level with tile & laminate flooring on the lower level. For added comfort & efficiency, the lower-level floor & upper-level ceramic tile are heated by radiant hot water heating plus there is also a forced air furnace with central air conditioning. Other features including high ceilings on both levels, a Natural Gas on-demand hot water supply, 2 Natural gas BBQs connected, a well landscaped yard, a twin door 2 car oversized garage, aristocrat stone & stucco exterior plus a wide driveway. Note the home is now vacant. (id:55534)
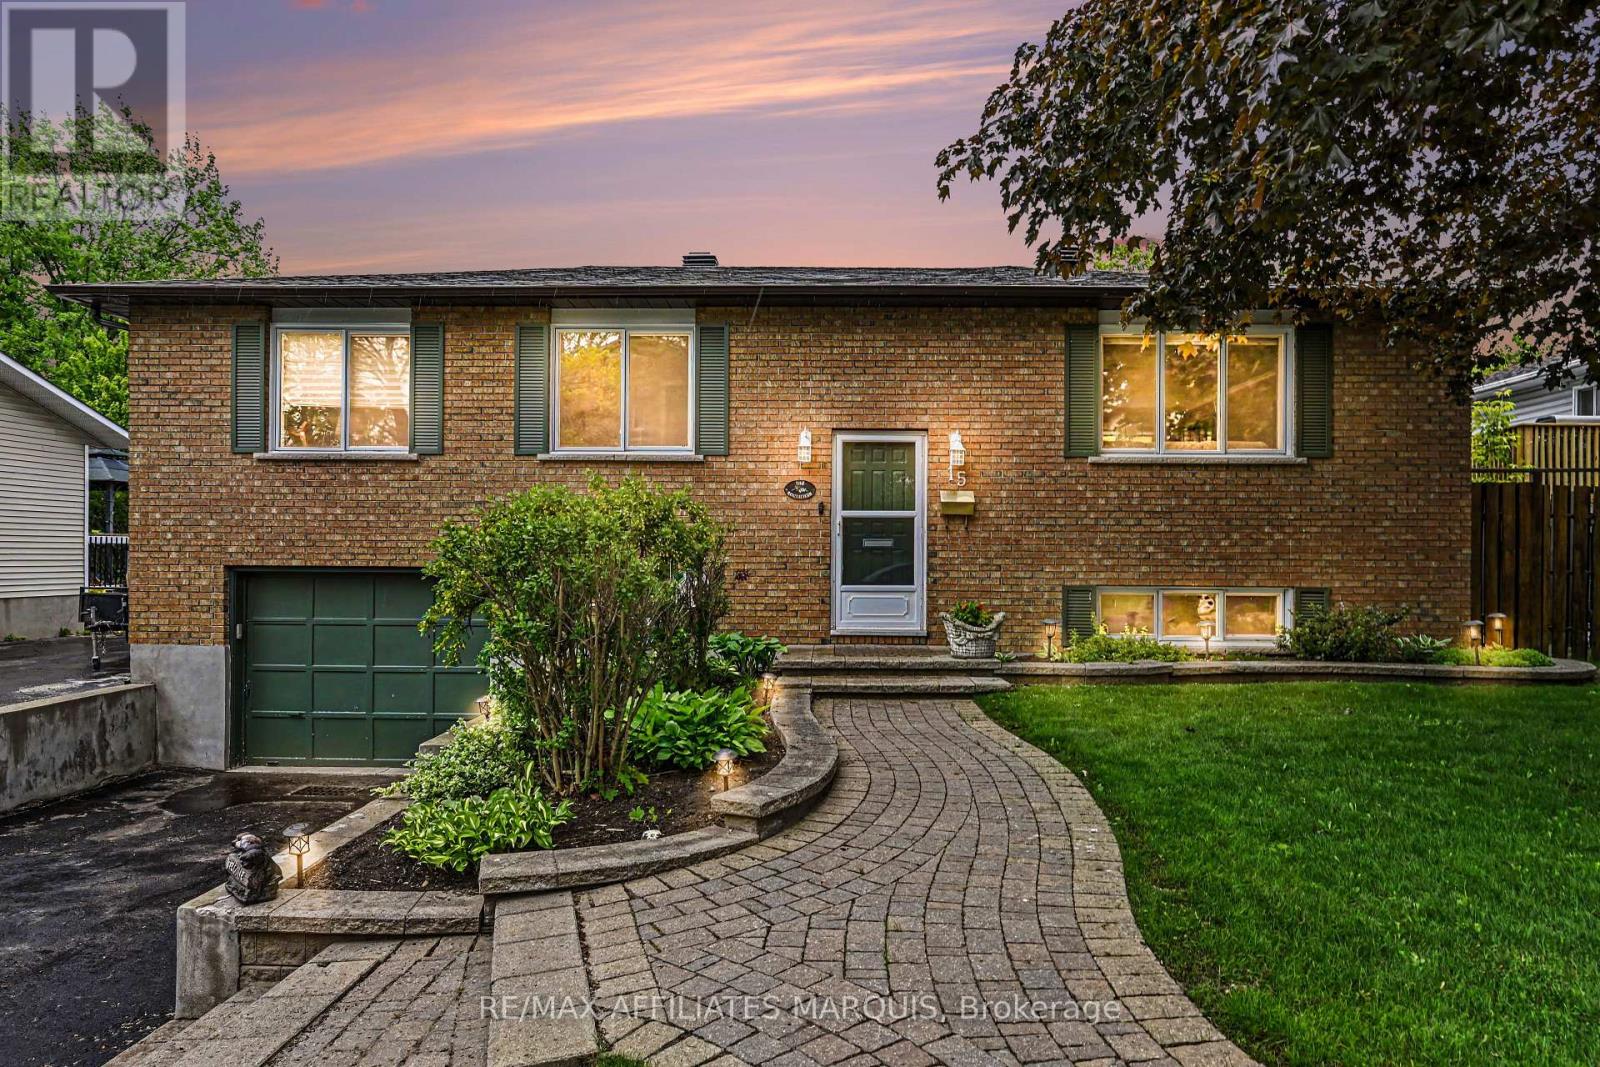
15 Pearl Street
Smiths Falls, Ontario
A perfect place to be! This lovely home comes loaded with updating plus a backyard retreat that leaves nothing behind. Well cared for inside and out you are first greeted by the impressive front walkway and well cared gardens, then welcomed into the main foyer. Head up to the main level offering a great living space, dining area and kitchen with an open feel. The kitchen has had a make over the recent years including granite countertops, tile flooring, backsplash and lighting. There is a generous master bedroom with a full 4-piece ensuite plus 2 additional main level bedrooms and also a main 4-piece bathroom. The lower level adds a large family room, a 4th bedroom, a 2-piece bathroom, utility room and storage room. There is also an access to the oversized one car garage. Now for the pampering part. The back yard has been transformed to a place of pleasure. The large upper deck is made from Trex maintenance free materials. It offers a screened gazebo plus... a hot tub to soak away the stress. Heading down to the lower patio level finds you steps from the L shaped pool with jetted sting area. The pool includes a gas heater (2025) and there is a handy garden shed with pool filtration. This home includes 5 appliances, built in vacuum. Natural Gas furnace with central air, 200-amp breaker panel, Shingles approx. 6 yr old, Windows 3 years old, Quality hardwood, tile and laminate throughout most of the home. Paved main driveway and side driveway too. (id:55534)
6501 Doctor Blair Crescent
Ottawa, Ontario
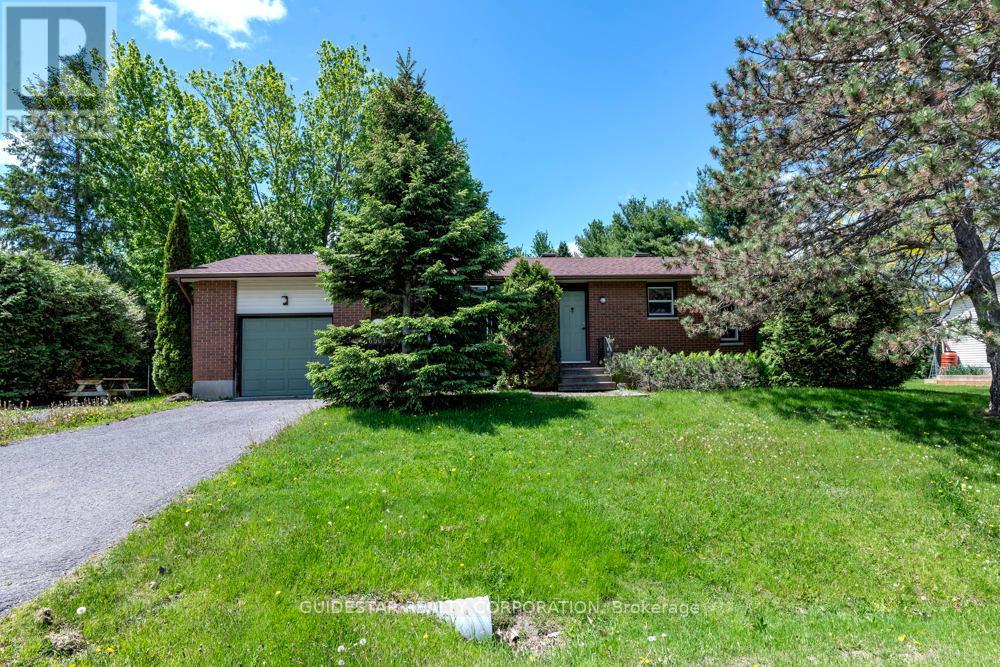
Superb North Gower location on 1/2 acre lot for this brick bungalow! Price reflects condition; substantial renovations required. Three bedroom layout converted to two, eat-in kitchen, living room with woodburning insert fireplace, unspoiled basement. 200 amp service, natural gas available. Property sold "as is", two business days for all offers, Seller's Schedule B required. (id:55534)
7 Martin Street
Laurentian Hills, Ontario
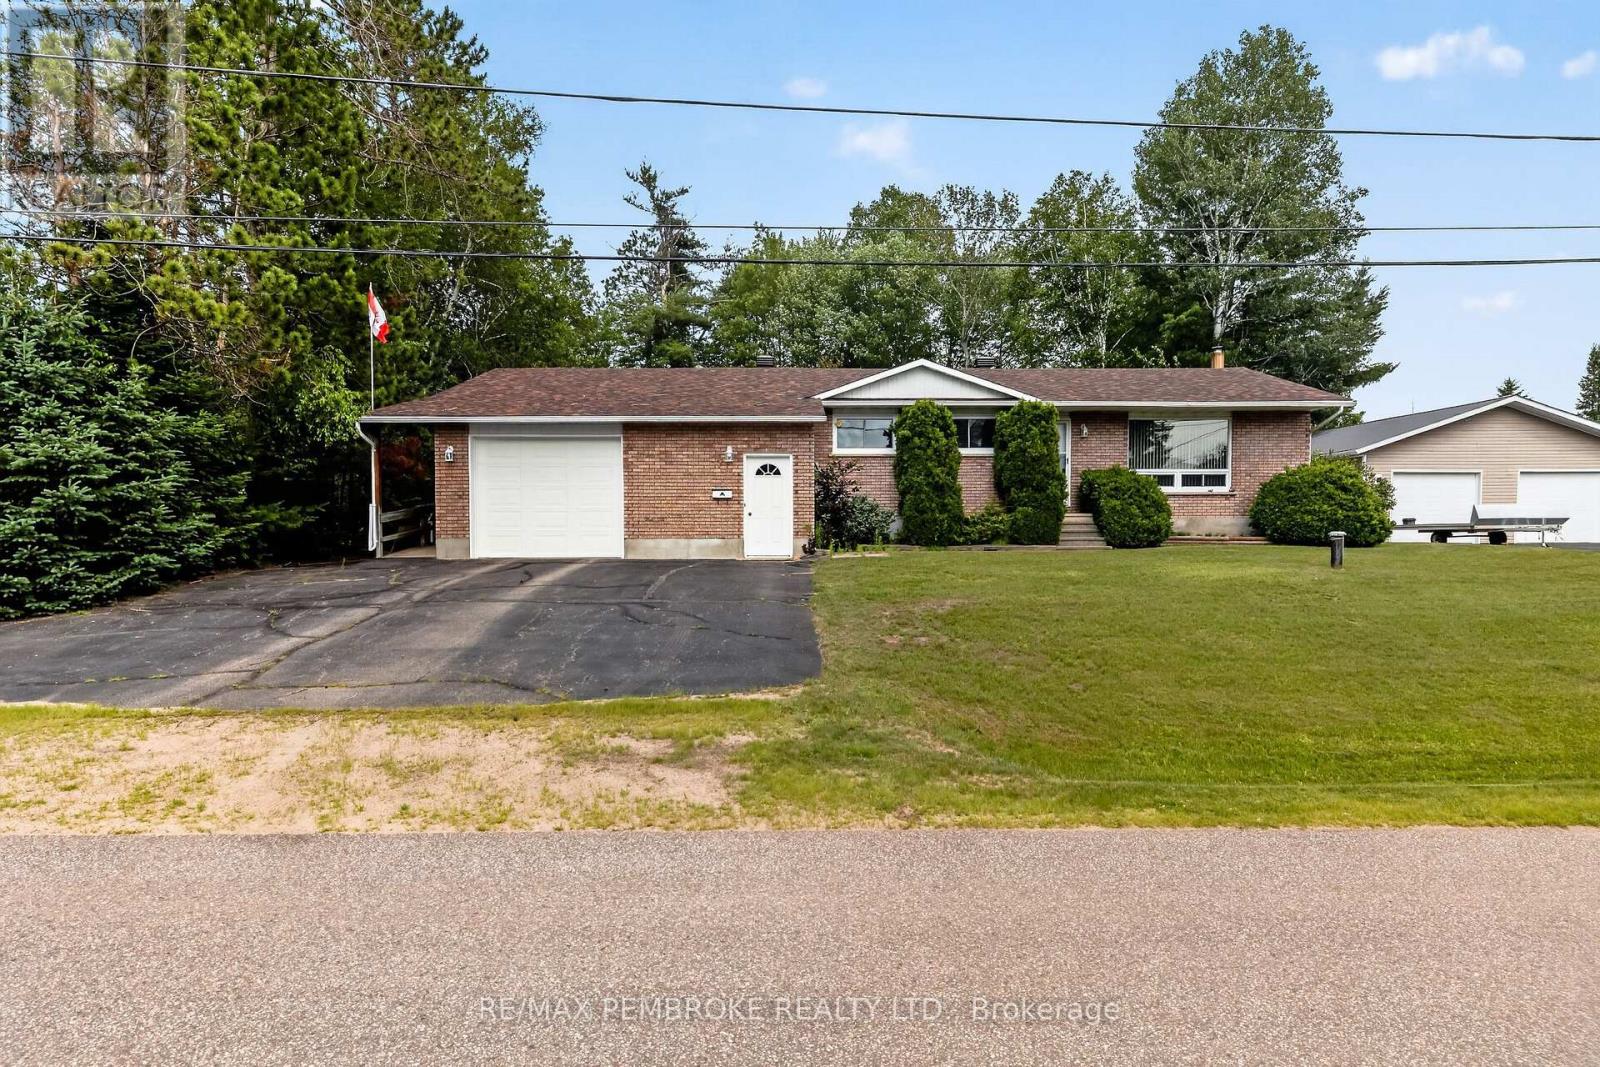
Welcome to this meticulously maintained 3-bedroom home, perfectly situated in a quiet, family-friendly neighbourhood. Thoughtfully designed with accessibility in mind, this home is fully wheelchair accessible and features an elevator from the attached garage, providing seamless access to every level of the home. The bright and spacious living room is highlighted by a large picture window, filling the space with natural light. The oversized primary suite is complete with its own private sunroom and hot tub-the perfect place to relax year-round. The expansive ensuite features double sinks, abundant storage, and a fully wheelchair-accessible layout. Outside, enjoy the privacy of the beautifully treed backyard, offering a peaceful. Combining exceptional accessibility, generous living spaces, and a tranquil location, this well-maintained home is a rare opportunity you won't want to miss. 24 hour irrevocable on all offers. (id:55534)
23 Biscayne Crescent
Ottawa, Ontario
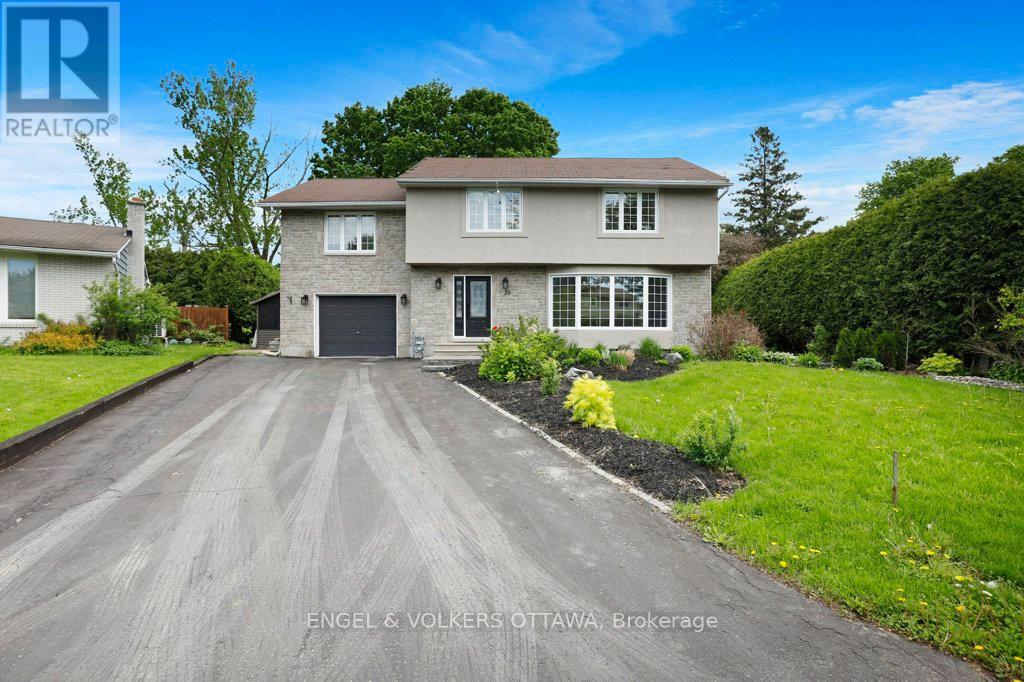
Some houses hold a family. This one shapes one. Set on a quiet crescent in one of Ottawa's most beloved west-end neighbourhoods, 23 Biscayne Crescent is where the best version of your family's daily life actually happens. Morning light through the bay window. A cozy night on a January evening. Laughter echoing up from the basement rec room. The kind of home that quietly does a lot of the heavy lifting. With over 2,000 square feet above grade plus a fully finished basement, the scale here is generous without feeling overwhelming. Original hardwood runs across both levels. The living room at the front of the house is a natural gathering place, centred by a huge bay window. The kitchen delivers the counter space and storage that actually supports how families cook, with dining room that keeps everyone close. Upstairs, four genuinely oversized bedrooms give every member of the household room to breathe. The primary suite has a walk-in closet and ensuite. The three additional bedrooms are among the largest you'll find at this price point. Second-floor laundry means it actually gets done. Out back, the yard has been set up for the long game: a pool, a hot tub, and no rear neighbours, just green space and privacy. The finished basement adds two rec room spaces pre-wired for surround sound. The single-car garage is wired with a Flo EV charger. Parkwood Hills is the kind of place that holds families for decades. Pathways, schools, shopping, and parks are all within easy reach. This is more than a home to move into. It's a home to grow into. (id:55534)
437 Island View Drive
North Algona Wilberforce, Ontario
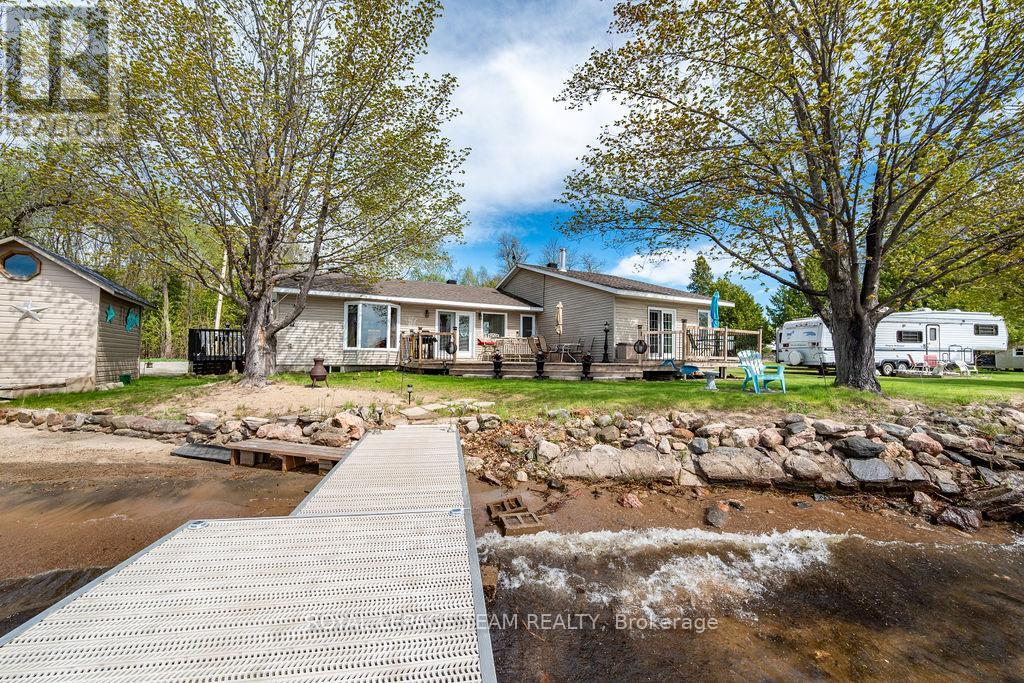
Welcome to your dream waterfront oasis on highly sought-after Golden Lake, perfectly situated in a prestigious neighborhood on a municipal, year-round paved road with quick access to Highway 60, Deacon, and Eganville. The main residence offers ultimate peace of mind, featuring a renovated exterior and re-insulated interior, a newer propane furnace, and a sun-drenched open layout where the updated kitchen flows seamlessly into the living room with unobstructed lake views. This four-bedroom home includes a flexible space perfect for a nursery or home office, a two-piece powder room, and two primary suites, each with their own ensuite bathrooms.The secondary suite serves as an ideal in-law setup, or private guest accomodations, complete with a cozy wood stove and a private deck overlooking the water. The outdoor living spaces elevate this property into a private resort, anchored by two pristine sandy beaches with a gradual entry safe for children. Entertain on the beautiful peninsula-currently featuring a putting green and horseshoe game-or enjoy the small vegetable garden. As night falls, the elevated dock with custom uplighting creates the perfect ambiance for evening lakeside activities. Storage and guest potential are unmatched here. A vintage original cottage sits ready for a future two-bedroom guest bunkie conversion, while a separate workshop carries rich local history as a former cabin from the well-known Red Pine Camp. For extra accommodations, a fifth-wheel trailer is currently on-site and negotiable. Completing this incredible package are three storage sheds and a tarp garage for all your tools and water toys. Enjoy the lifestyle and sense of family that comes with being part of the Golden Lake Property Owners Association. This rare, multi-generational gem is ready for its next chapter. (id:55534)
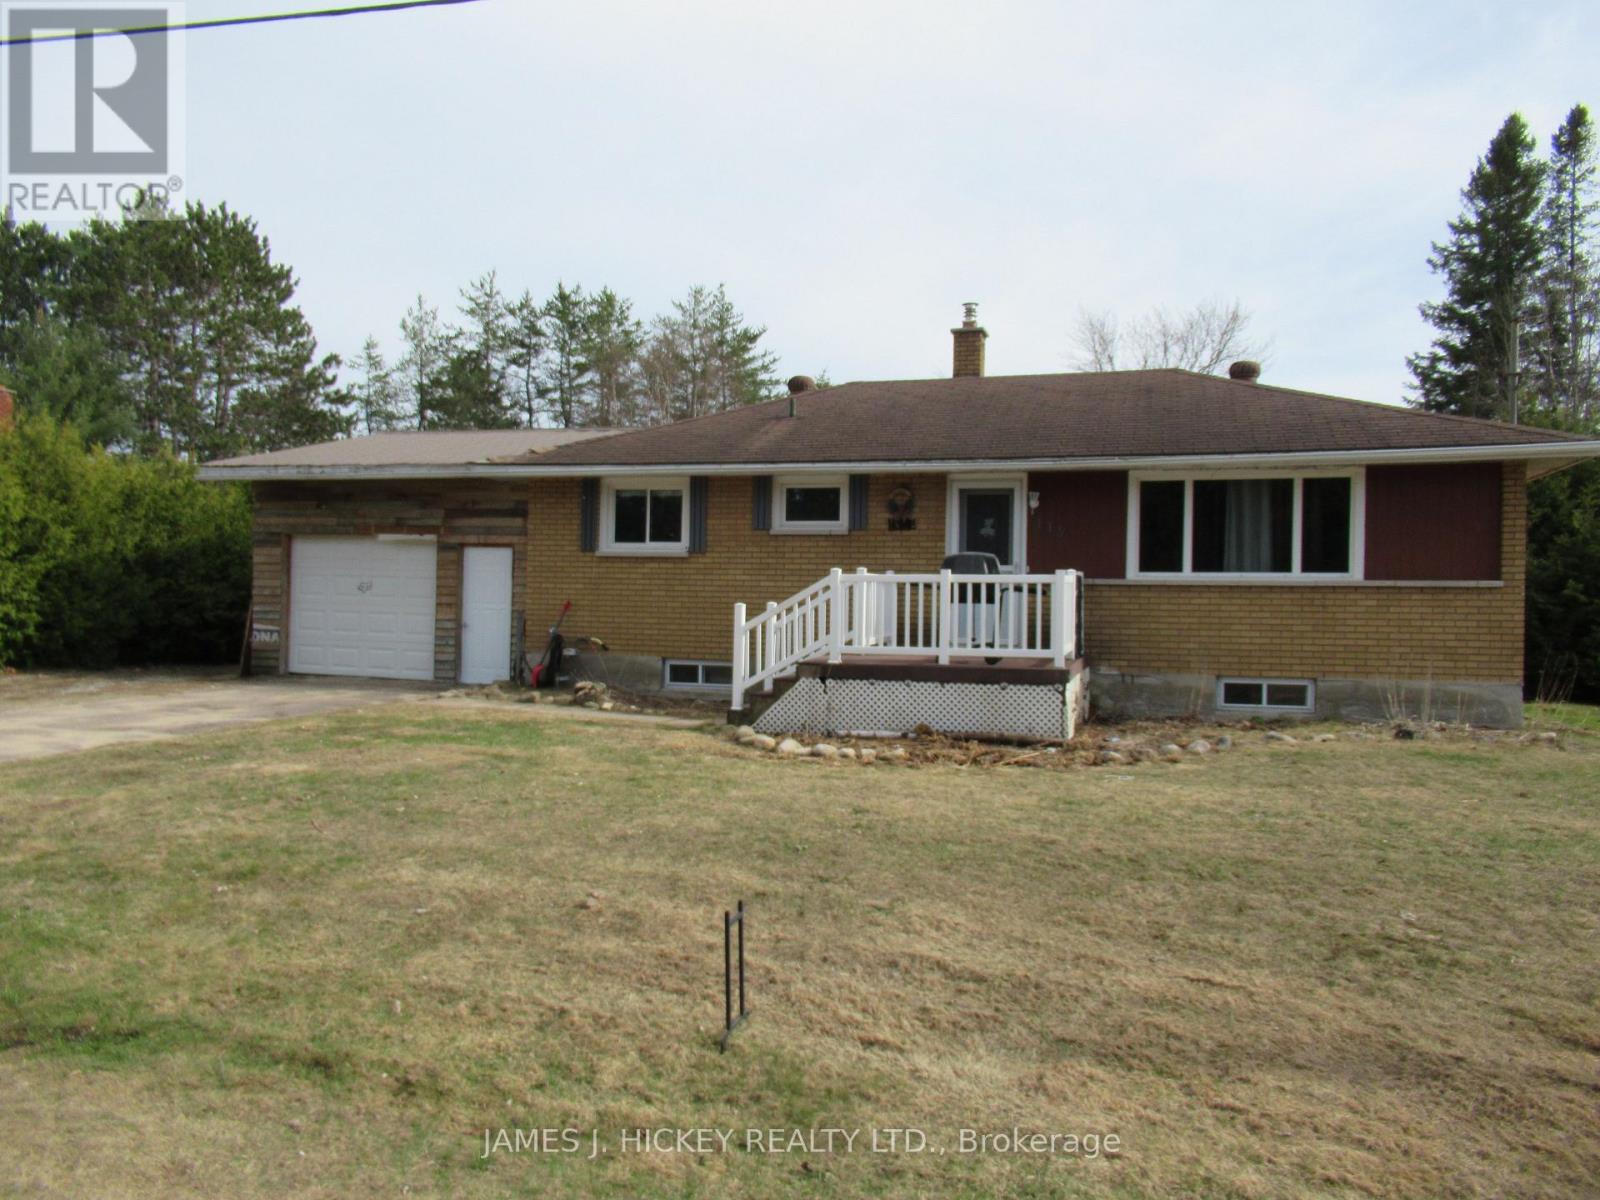
115 Lorne Place
Laurentian Hills, Ontario
Charming 3+1 Bedroom Brick Home in a Quiet Rural Subdivision. This brick home offers peaceful country living in a family-friendly subdivision. The main floor features three comfortable bedrooms, a spacious updated kitchen and a full 4-piece bathroom. The full basement adds excellent additional living space, including a spacious third bedroom, a finished rec room, a convenient 2-piece bath with potential to add a shower, a laundry room, and a large utility/storage area. Gas heat keeps the home cozy year-round. A rear entrance leads to a generous three-season room overlooking the expansive, private, country-sized lot-perfect for relaxing or entertaining. The property also includes a single attached 15 X 30 heated garage and a paved driveway. Located just one block from the municipal playground and an impressive outdoor rink, and close to snowmobile and ATV trails, this home is ideal for outdoor enthusiasts and families alike. Don't miss out. Call today. Please allow 24 hours irrevocable on all offers (id:55534)
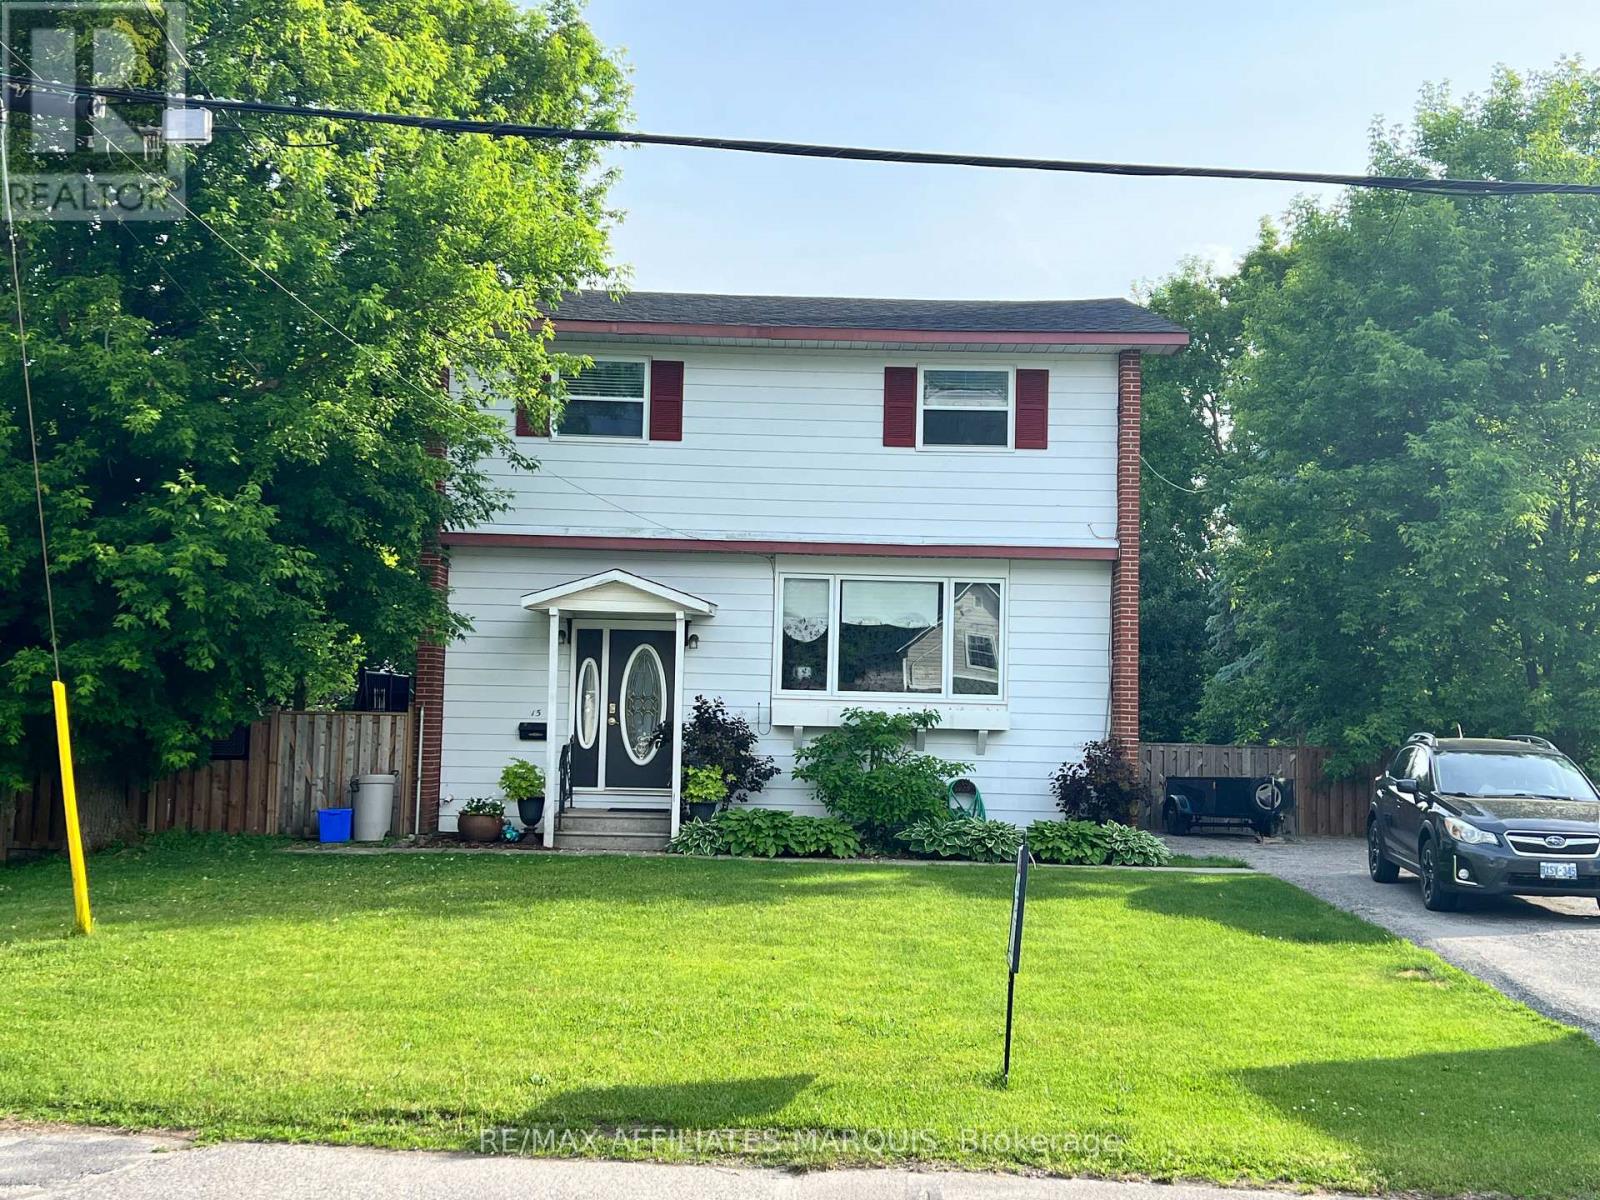
15 Philip Street
Smiths Falls, Ontario
Here is a spacious 4 bedroom family home offering 1421 sq ft of living space plus a mostly finished basement too. The main level includes a roomy foyer, living room, dining room and updated kitchen. The upper level offers 4 good-sized bedrooms plus a full 4-piece bathroom. The lower level adds a large family room, 2-piece powder room (with space to add a shower), a mini kitchen area, a laundry room and a utility room. Gas Furnace (2018), gas hot water heater (2018), central air-conditioner (2018), shingles (2018), 200-amp breaker panel, copper plumbing. Mostly laminate flooring throughout the home. The oversized deep lot includes a new pool and patio area (2025), garden shed, enclosed garden area and a fenced yard. The double wide driveway was recently re-graveled too. Enjoy relaxing in your back yard retreat, just blocks away from Rideau River parks. *Note the pool will be cleaned and opened shortly. (id:55534)