
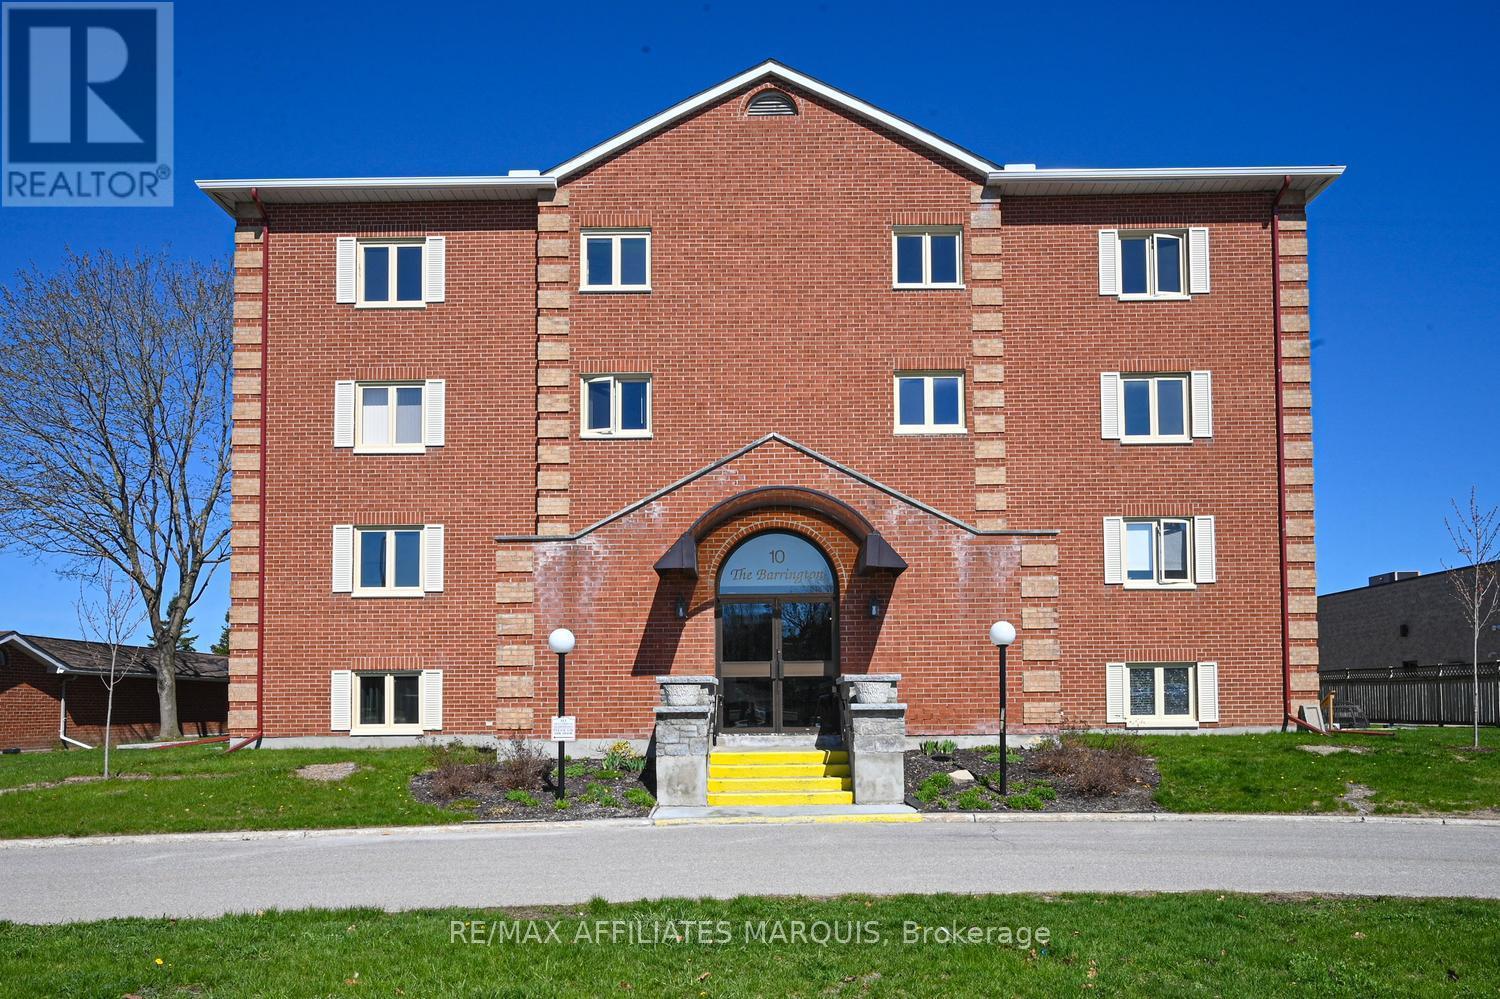
104 - 10 Armstrong Drive
Smiths Falls, Ontario
Welcome to the Barrington! This beautifully renovated 2 bedroom, 2 bath condo with garage and patio offers comfortable modern living in a secure, well- maintained building with elevator access. Featuring a stunning open - concept layout, the kitchen, dining and living areas flow seamlessly together perfect for everyday living and entertaining. The updated kitchen showcases crisp white cabinetry, centre island, stainless steel appliances and generous cupboard and counter space. The spacious dining area easily accommodates family and guests, while the living room is a comfortable welcoming space for all who gather. The versatile 2nd bedroom/sitting room adapts easily to your lifestyle, whether used for guests, home office or relaxing den. Filled with natural light, with patio doors opening to spacious private patio, a perfect spot to unwind or enjoy your morning coffee. The primary bedroom is a true retreat, complete with walk in closet and private 3 pc. ensuite ,featuring walk in shower. Additional features include durable vinyl plank flooring throughout, tile in baths, central air 2025, convenient in-unit laundry -washer/dryer new 2026. Residence also enjoy access to the common room, ideal for hosting larger gatherings and celebrations.This beautifully updated condo is completely move in ready and stands out for all the right reasons. In- unit comfort is elevated by the highly desirable combination of private patio and a garage. The perfect fit for anyone downsizing and don't want to compromise. Call today for your personal viewing! (id:55534)
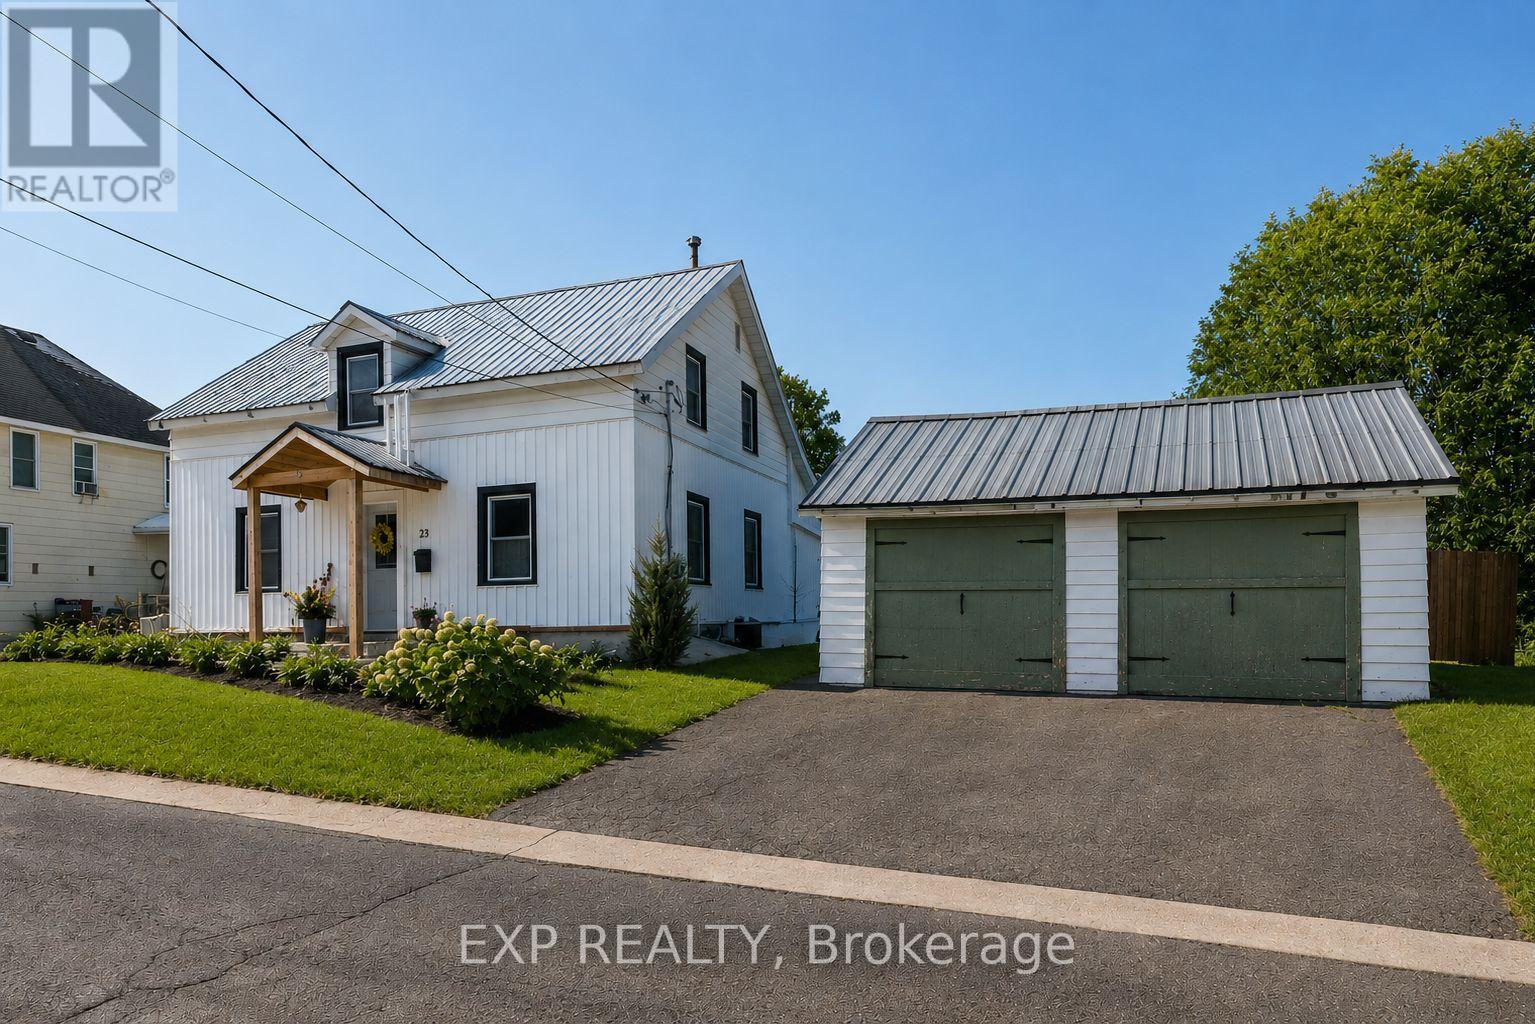
23 Norma Street S
Arnprior, Ontario
This lovingly restored log home blends timeless character with an extraordinary level of thoughtful updates. Since 2022, over $130,000 in renovations have transformed this 1,900 sq ft into a seamless marriage of heritage charm and modern convenience.From the moment you arrive, the sweet front porch and classic white exterior invite you in. Inside, history reveals itself in hand-hewn beams, exposed log walls, soaring vaulted ceilings, and wide plank flooring. The heart of the home is the bright, open kitchen designed for gathering, featuring custom cabinetry, updated appliances, a generous island, and effortless flow into the dining and living spaces. Natural light pours through updated windows and patio doors, while the back family room offers a cozy yet expansive retreat with its dramatic ceiling and rustic textures. Every major system has been addressed: new electrical and plumbing (2022), new insulation including spray foam, new flooring, updated bathrooms, reconfigured upper layout, hot water tank (2022), owned furnace and A/C, and even careful roof maintenance completed in 2025. This is heritage without compromise. Set on an almost double-sized lot, the backyard feels like a private escape. Fully fenced and beautifully landscaped, it features a chlorine pool with new liner (2024), new sand filter (2025), surrounding decking, and a pool house/shed. In 2025, the detached double garage has been thoughtfully converted into a versatile, fully insulated 3-season space - perfect as a home office, yoga or workout studio, guest retreat, she shed, or man cave! Situated in a wonderful family neighbourhood, you're just a short walk to Arnprior's charming main street, shops, restaurants, and market. The rail trail at the end of the street offers year-round enjoyment - perfect for dog walks, ATV adventures, or snowmobile rides. 24 Hours Irrevocable on all offers.** Open House Saturday June 20 2-4pm** (id:55534)
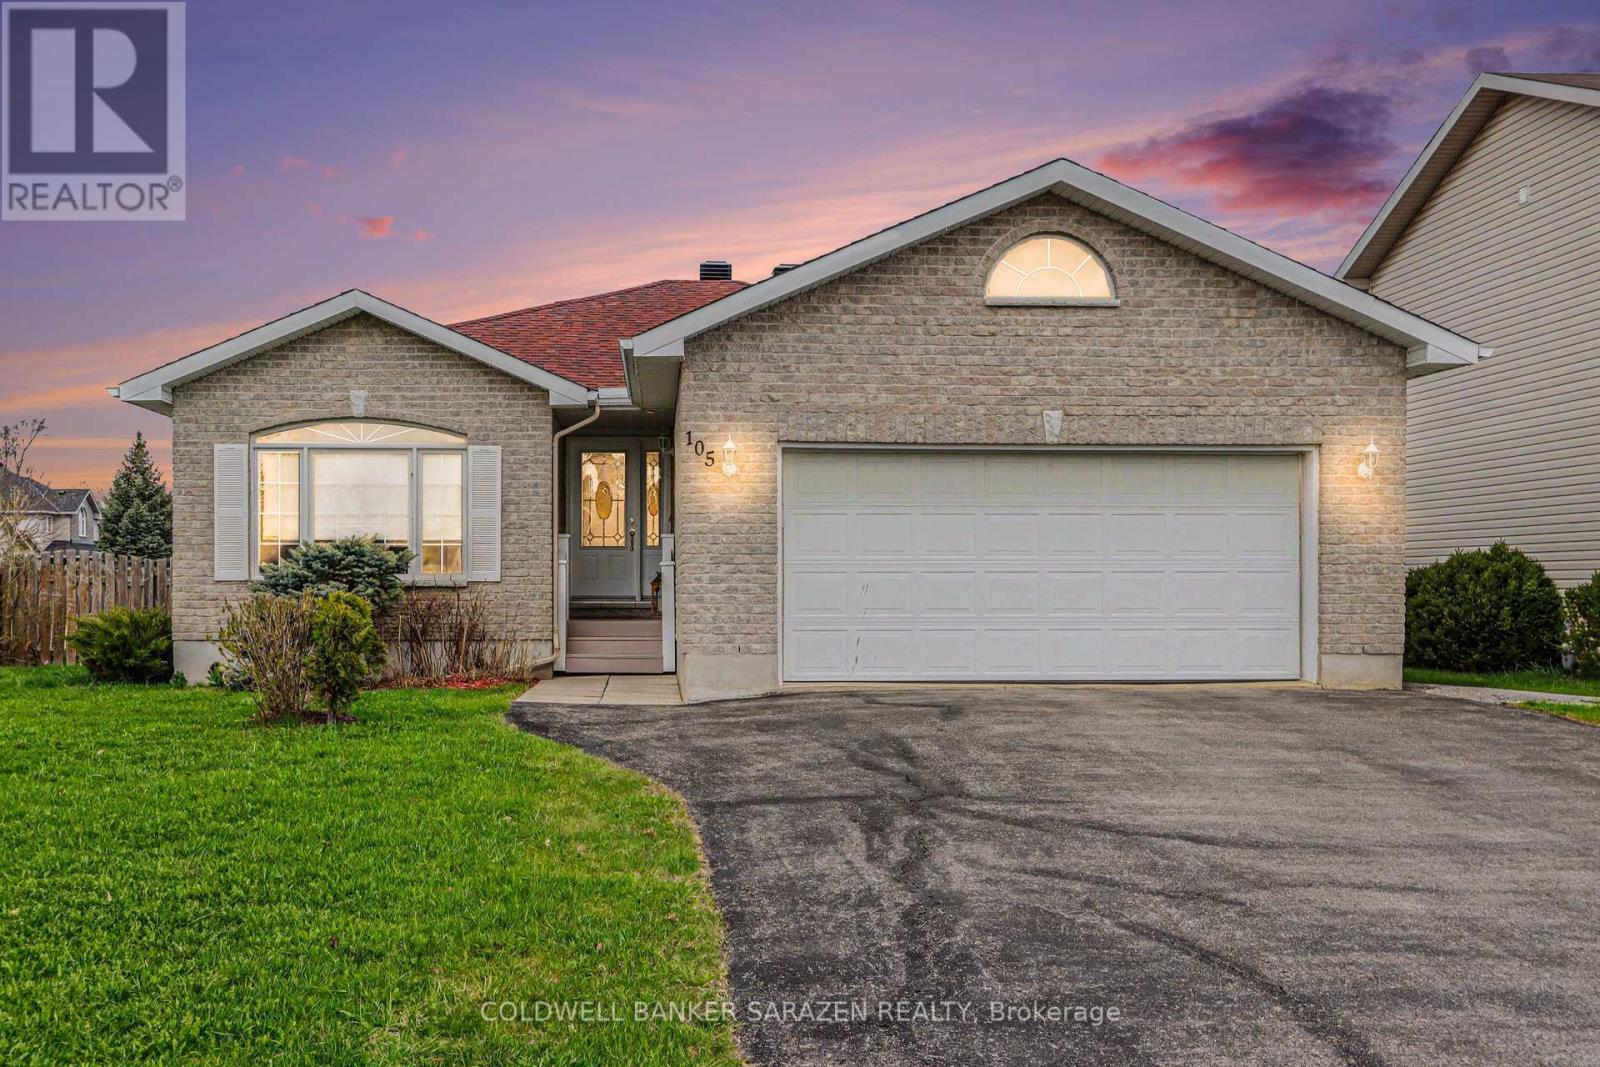
105 Mclachlin Street S
Arnprior, Ontario
SPOTLESS BUNGALOW WITH GLEAMING HARDWOOD FLOORS IN A FAMILY FRIENDLY NEIGHBORHOOD.THIS CORNER LOT HAS A FENCED IN BACKYARD AND PRIVATE REAR DECK.THE OPEN-CONCEPT DINIGROOM/KITCHEN WITH A FRENCH DOOR OUT TO THE REAR YARD AND ACCESS TO A MAIN FLOOR LAUNDRY ROOM AND DOUBLE ATTACHED GARAGE.THE PRIMARY BEDROOM HAS A 4 PCE.ENSUITE BATH WITH A SOAKER TUB AND WALK-IN CLOSET.THERE IS ALSO A 4PCE BATH ON THE MAIN LEVEL.THERE IS A DOUBLE ACCESS STAIRCASE TO A RECREATION ROOM WITH A GAS FIREPLACE.THE BASEMENT ALSO FEATURES A STORAGE ROOM,3RD BEDROOM , FULL BATHROOM AND EXERCISE ROOM OR OFFICE OR 4TH BEDROOM.THE REAR YARD HAS A 2 LEVEL DECK AND SMALL POND,THE ROOF AND AC HAVE BOTH BEEN REPLACED IN THE LAST 8 YEARS.A GREAT FAMILY HOME IN A GOOD NEIGHBORHOOD,24 HR IRREVOCABLE ON ALL OFFERS (id:55534)
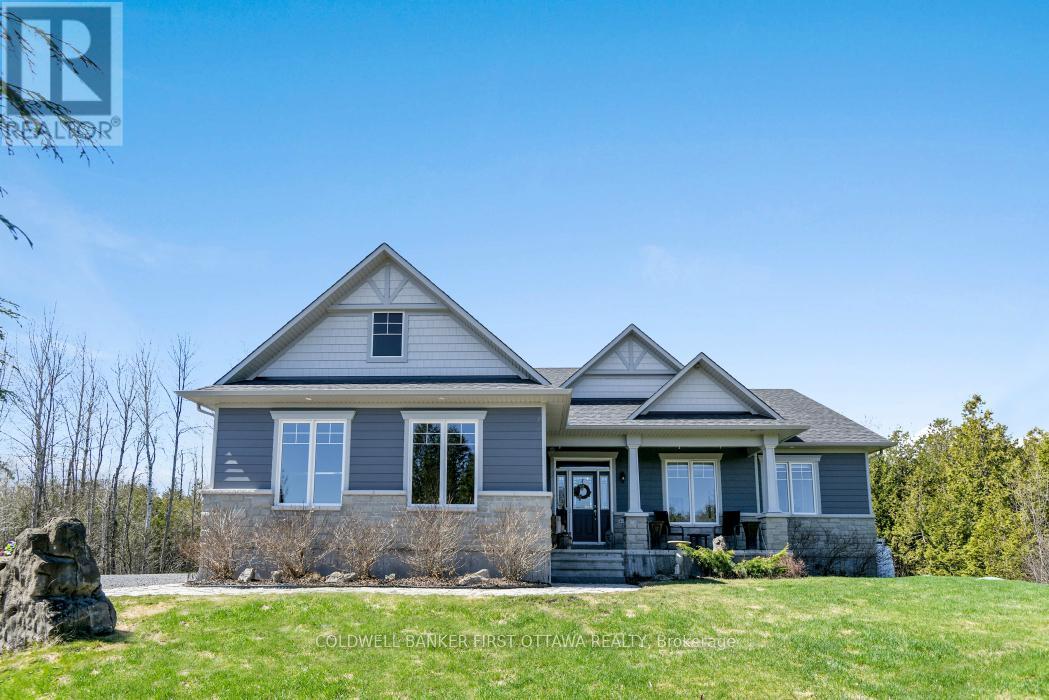
193 Maggie's Crescent
Beckwith, Ontario
Welcome to this custom-built Luxart estate home ,nestled on a private, wooded 1.5+ acre lot in a highly sought-after acreage community. Step into the welcoming and impressive foyer setting the tone for a home full of cozy charm. Enjoy your family room with spectacular stone fireplace, upgraded wood floors and wired for surround sound with built-in speakers. Entertain in your open kitchen complete with granite counters/breakfast island, eat-in dining with large patio door leading to a beautiful 3-season cedar screened-in room - ideal for enjoying the outdoors in comfort. No detail has been missed in the meticulously maintained executive rural 3+1 bedroom home boasting two ensuite bathrooms on the main floor (plus lower level rough-in); Special features rarely found include Wifi controlled irrigation system with hanging pot/planter lines, a convenient dog-washing station through side door entrance, Kinetico water softener and more. Large basement with massive recreational space, bright bedroom and office simply await your choice in flooring. Complete with basement bathroom rough-in, 200 amp service, workshop, dogwatch hidden fence system and tons of storage. Outside, the private wooded lot offers hot tub pad/electrical and firepit area - rural living within minutes of amenities, golf courses and more. (id:55534)
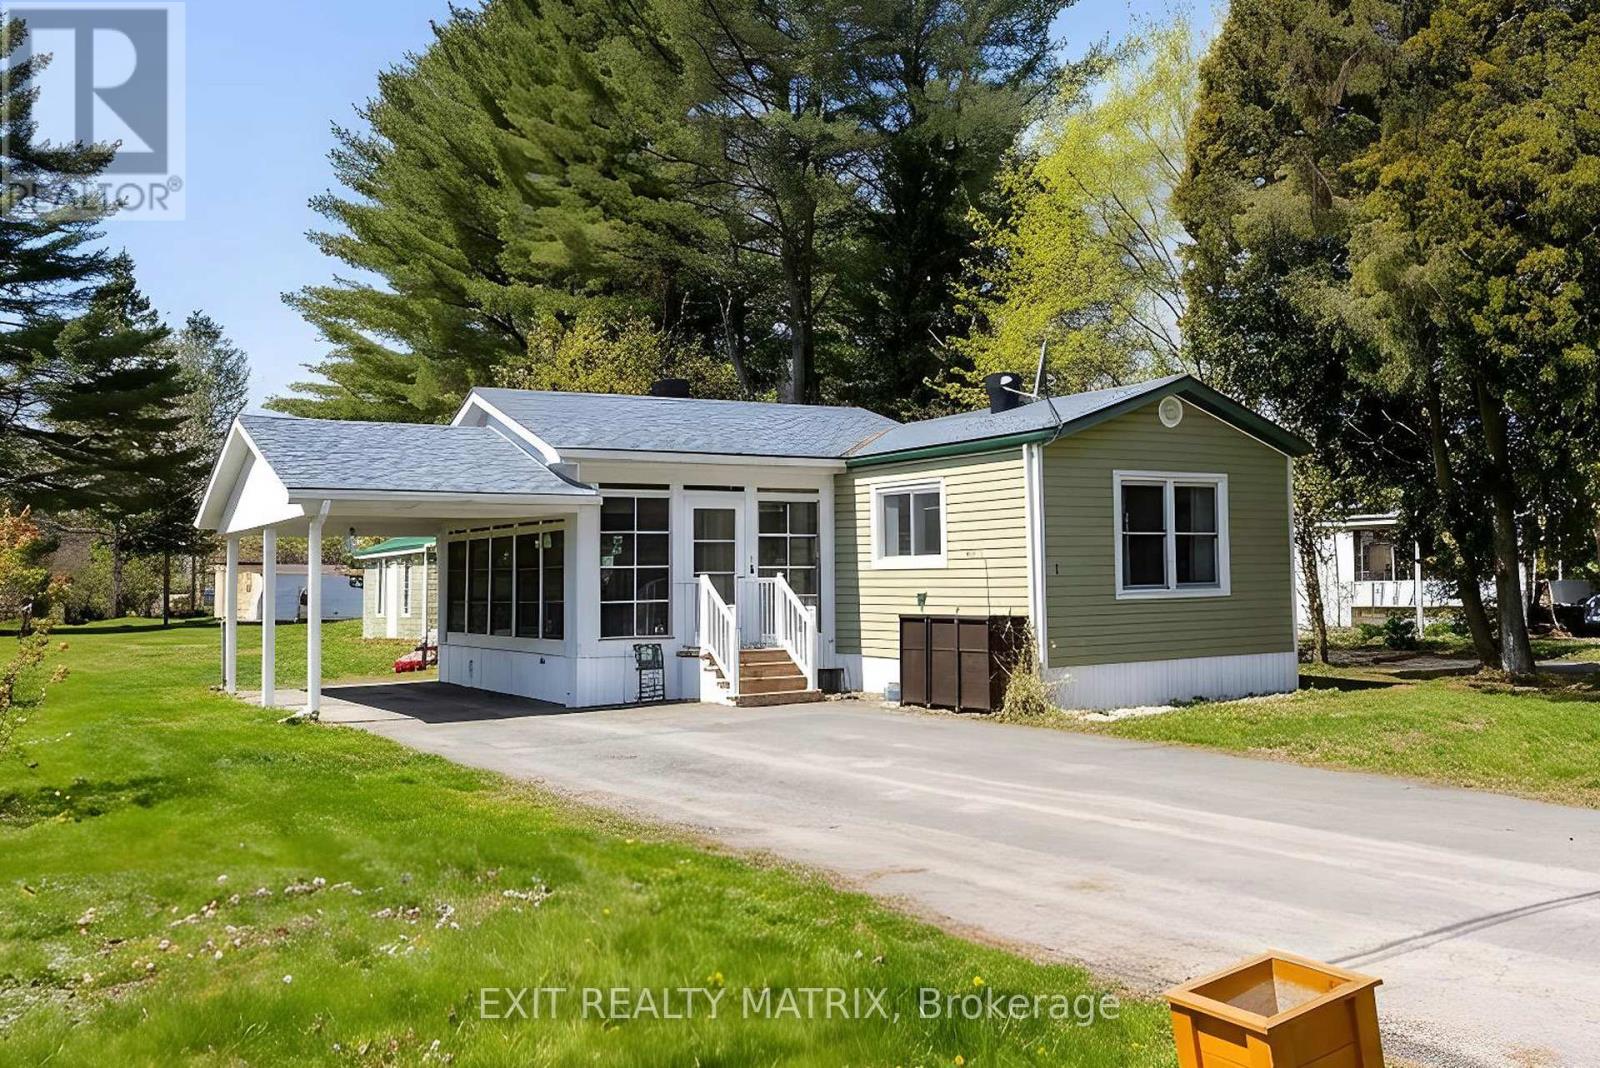
7 - 5279 County Road No 17 Road
Alfred And Plantagenet, Ontario
Welcome to a lifestyle that feels like a year-round getaway at Unit #7 - 5279 County Road 17, nestled within the sought-after 55+ community at Daiva RV Resort Park, on a large private lot and recently updated roof. This is more than a home, it's a vibrant, social, and carefree way of living designed for those ready to enjoy every moment. Set on a private, tree-lined lot, this well-maintained mobile home offers comfort and simplicity with a bright, open layout that invites relaxed everyday living. A welcoming living room filled with natural light creates the perfect space to unwind, while the kitchen and dining area are designed for easy entertaining. With two bedrooms and a full bathroom, plus the added bonus of a sun-filled solarium, you'll love having a peaceful spot for morning coffee or quiet evenings. Step outside and discover a lifestyle that truly sets this property apart. As part of the resort community, you'll enjoy access to an incredible range of amenities, including a heated saltwater in-ground pool, a sandy beach and swimming pond, recreation hall, convenience store, on-site restaurant, and a full calendar of planned social events. Stay active with pickleball, shuffleboard, beach volleyball, and more, or simply relax and enjoy the welcoming, community atmosphere. Located in the heart of Alfred & Plantagenet, this property offers the perfect blend of peaceful rural charm and accessibility. Enjoy nearby trails, small-town amenities, and scenic countryside, all while being approximately 45 minutes to Ottawa and just over an hour to Montreal, ideal for day trips, visiting family, or accessing city conveniences. Whether you're downsizing, simplifying, or searching for a community-focused lifestyle, this is your opportunity to live where every day feels like a vacation. (id:55534)
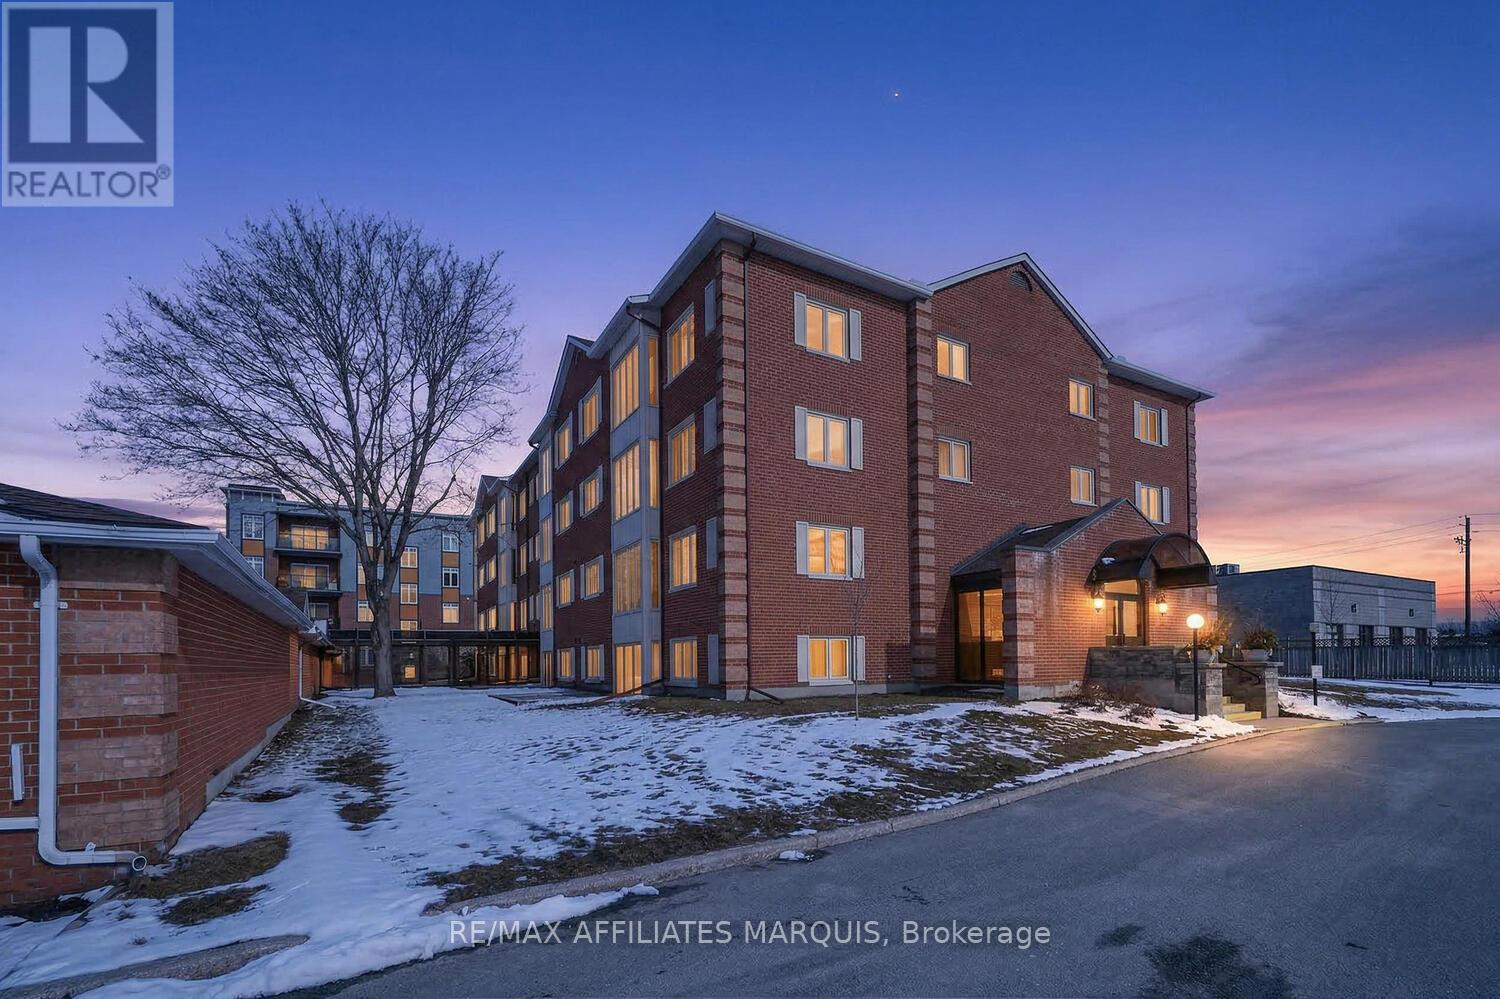
304 - 10 Armstrong Drive
Smiths Falls, Ontario
Welcome to The Barrington, one of Smiths Falls most sought after, secure condominium buildings, well established and maintained throughout.Located on the 3rd floor with wheel chair and elevator access, this bright and spacious condo has been lovingly cared for and offers comfortable, low- maintenance living. The newly renovated galley kitchen features custom white cabinetry, excellent storage solutions, farmers sink, modern fixtures, along with stainless steel appliances- perfect for everyday cooking and entertaining. The adjoining dining area offers plenty of space for hosting family dinners and flows seamlessly into inviting living room. The sweet solarium is a perfect spot to enjoy your morning coffee, read a book or simply relax in a bright and peaceful setting. Freshly painted with attractive laminate flooring through the main living areas .The home offers two bedrooms, including a spacious primary suite , complete with walk-in closet and 4 pc. ensuite. The second bedroom offers wonderful flexibility, making it ideal for guests, home office/ hobby space etc. Additional conveniences include in- unit laundry, 4 pc main bath, a separate utility/ storage room ideal for seasonal items and everyday organization. This unit also comes with private parking garage providing secure parking and protection from the elements. Residents also enjoy access to a spacious common room, ideal for hosting larger family gatherings and celebrations..This condo offers more than just a home, it's a lifestyle - quiet, convenient, and secure. Ideally located near Settlers Ridge mall and walking distance to all amenities, parks and recreation. If you are looking for low-maintenance living, with comfort and conveniences, this is truly a wonderful place to call home! (id:55534)
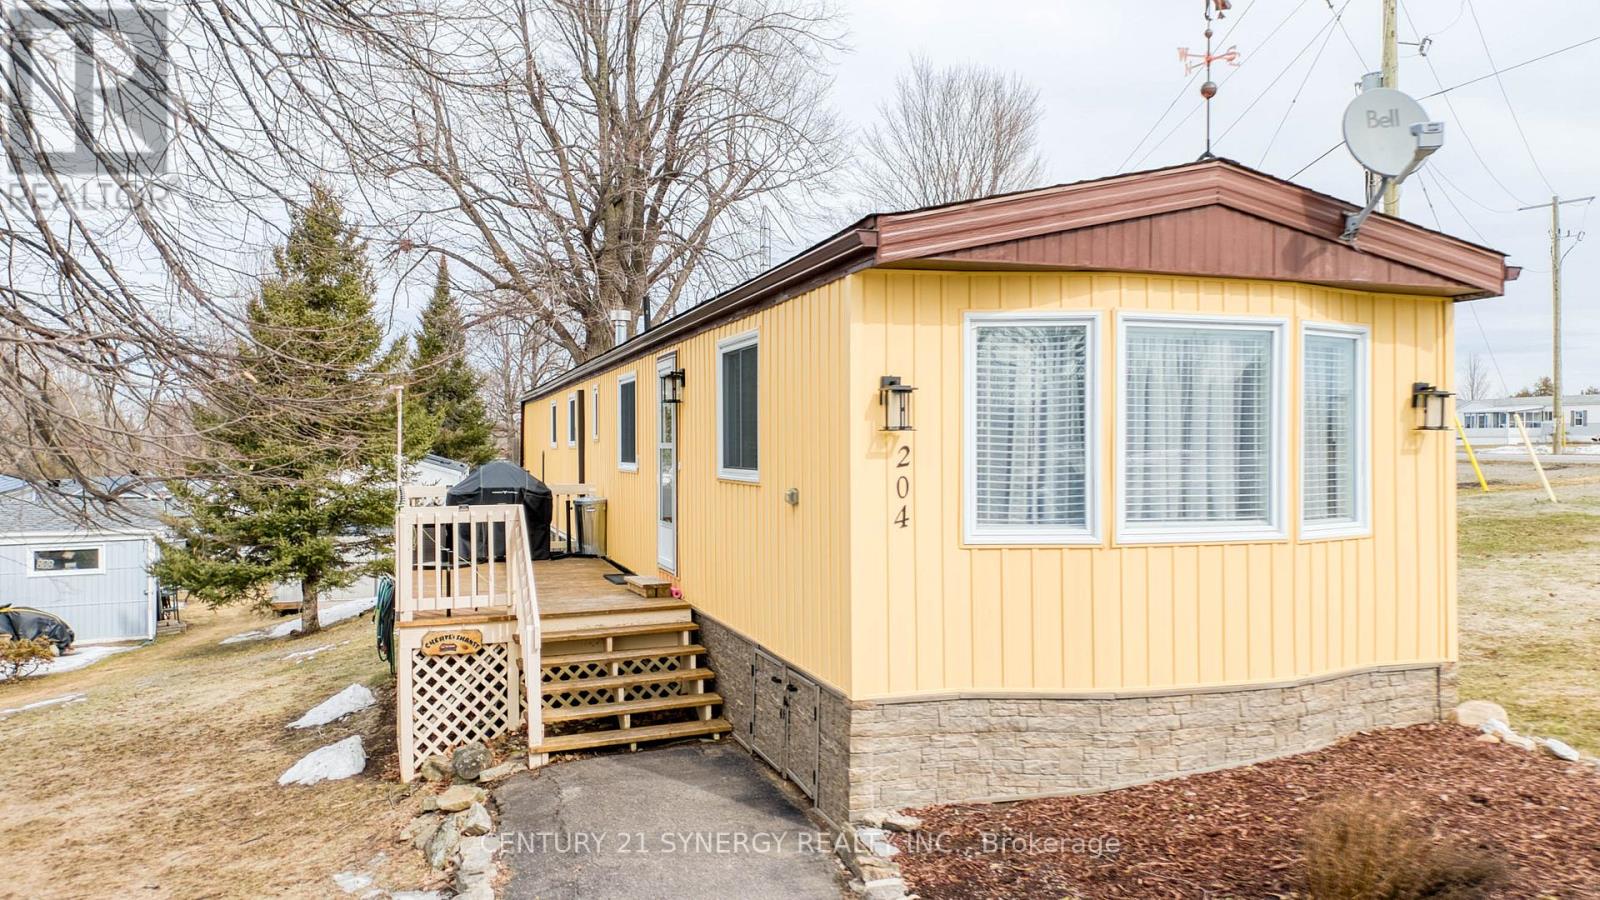
204 Hillview Road
Drummond/north Elmsley, Ontario
Tucked away just a short stroll from the sparkling shoreline of Malloch's Bay on Mississippi Lake, this charming 2-bedroom, 1-bathroom mobile home offers comfortable, easy living in a peaceful leased-land community. The bright, light-filled interior features large windows that invite natural sunlight throughout the home, along with a functional layout that includes two well-sized bedrooms, a 4-piece bathroom, and a convenient stackable laundry area. Recent exterior upgrades include new vinyl siding, faux brick skirting, and full insulation beneath the home, improving both energy efficiency and year-round comfort. Outdoor living is a highlight with two separate decks-perfect for enjoying morning coffee or relaxing in the evening. Two storage sheds provide ample space for tools, seasonal items, or recreational gear. The park also offers access to two community beaches, ideal for swimming, relaxing, or enjoying Mississippi Lake. Located just minutes from the charming towns of Carleton Place and Perth, you'll have convenient access to shopping, dining, and local amenities while enjoying a relaxed lakeside lifestyle. Park fees of $559/month include property taxes, water, sewer, and road maintenance. (id:55534)
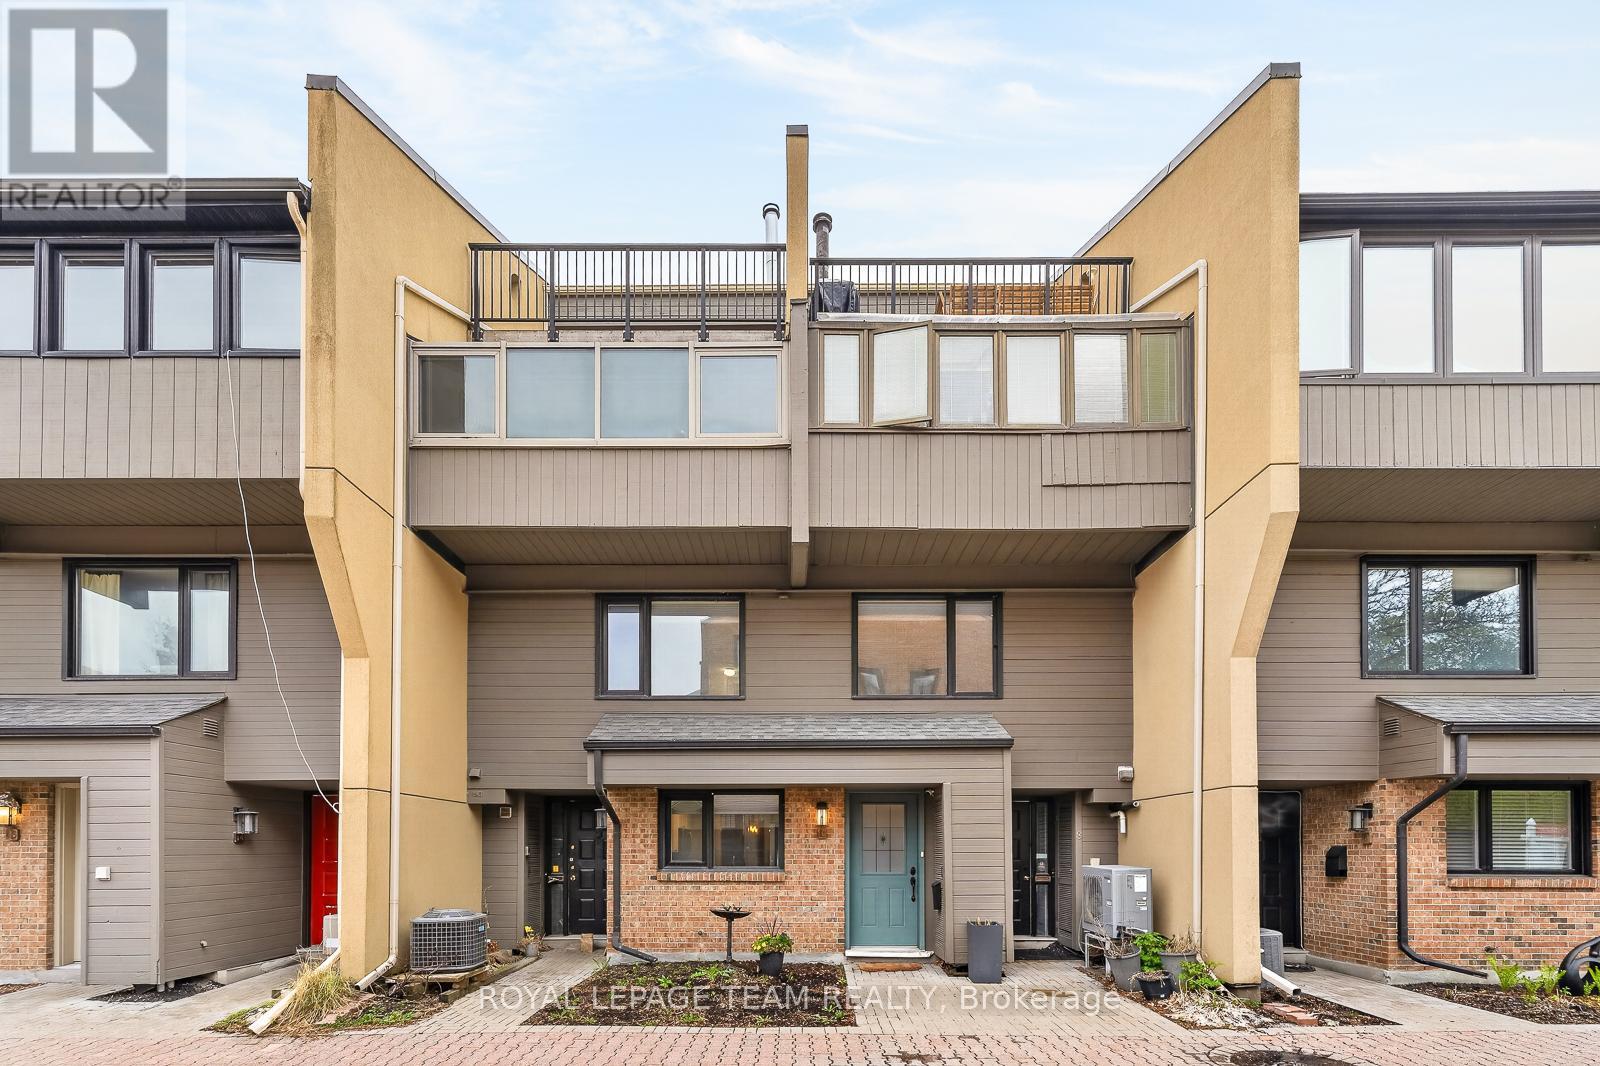
10 - 290 Cathcart Street
Ottawa, Ontario
Beautiful, light-filled townhome in an exclusive enclave steps from the ByWard Market. This bright, architecturally intriguing home features floating staircases, airy railings, and exceptional natural light across multiple levels. The generous kitchen offers granite countertops, abundant cabinetry, and a lovely window overlooking the private courtyard. The dining room flows effortlessly into the upper and lower levels. A half-level up, the living room impresses with a gas fireplace, built-ins, and patio doors to a large private deck shaded by a mature tree-an unexpected urban retreat. This level also includes a spacious primary bedroom with wide window, full wall of closets, and a stylish bathroom with deep shower. Upstairs are two bright bedrooms with great closets and a full bathroom. The lower level adds a large skylit rec room, laundry room, and ample storage. A rare blend of calm, privacy, and downtown convenience in a beautifully designed home. (id:55534)
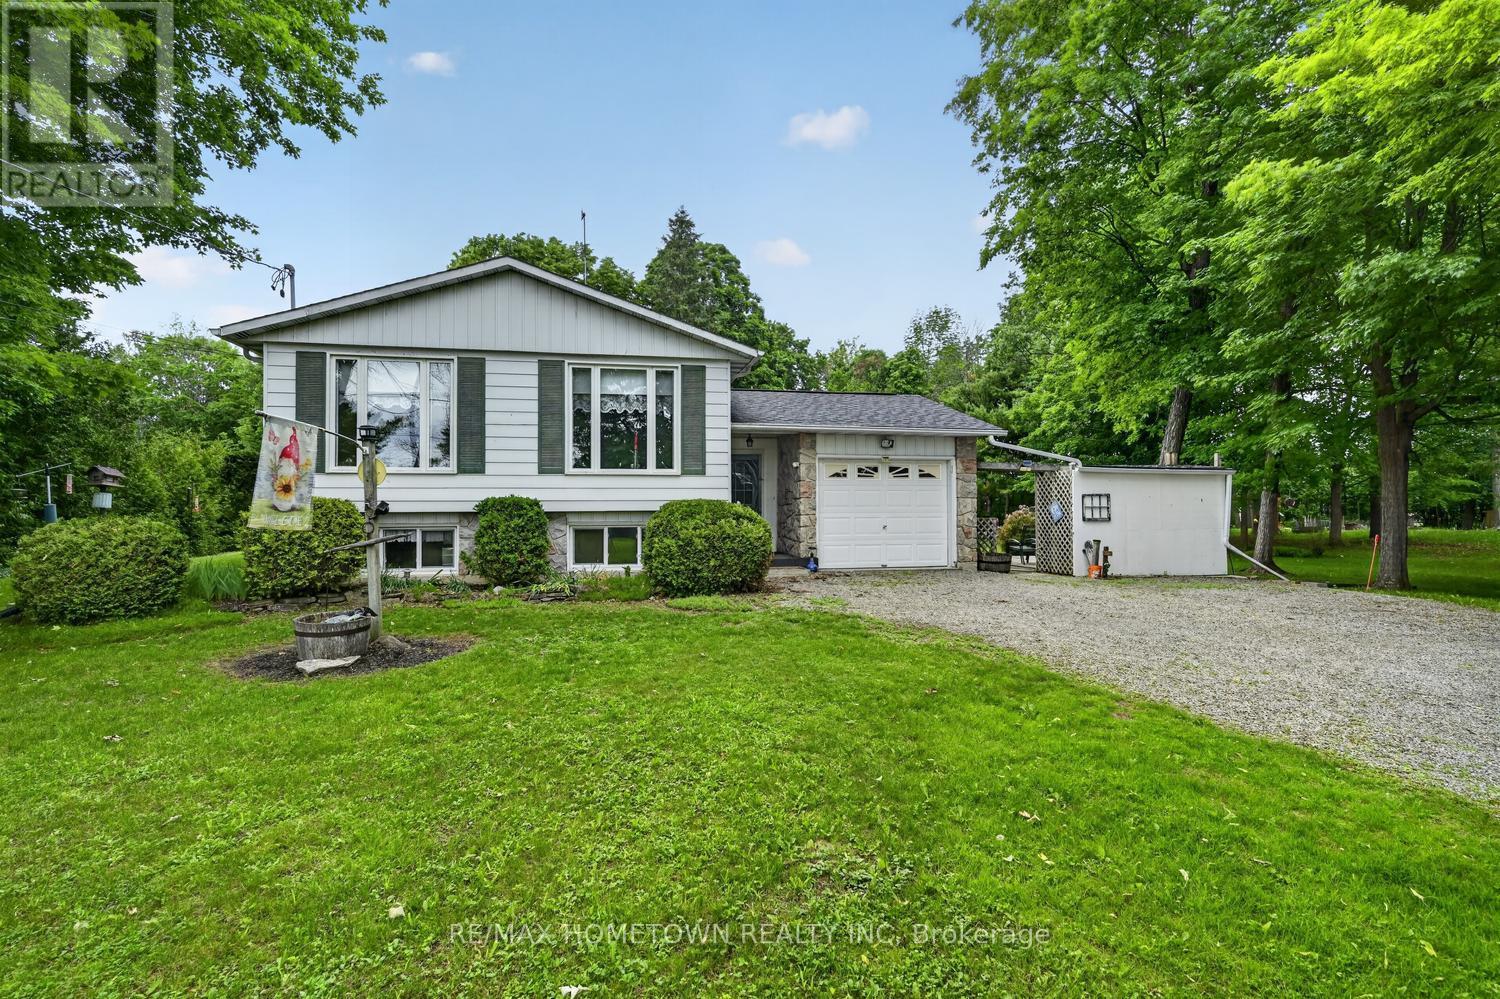
228 8th Line Road
Athens, Ontario
Escape to peaceful country living while staying conveniently close to everything you need! Located just minutes from the charming village of Athens and beautiful Charleston Lake, this well-maintained 3+1 bedroom bungalow offers the perfect blend of privacy, comfort, and convenience, with easy access to Brockville and all amenities. Step inside to a bright, open-concept main floor featuring an updated white kitchen, spacious living and dining areas, updated windows, and a welcoming layout perfect for everyday living and entertaining. The main floor offers three good-sized bedrooms and a 4-piece bathroom.Enjoy the tranquility of your private lot from the beautiful sunroom overlooking the peaceful backyard - the perfect spot to relax, enjoy your morning coffee, or watch the birds and wildlife. The lower level provides even more living space with a large family room, plenty of room for a pool table or ping pong, plus a fourth bedroom that could also make a great office, craft room, or guest space. A dedicated laundry/utility room adds convenience and storage. This home has been thoughtfully cared for with updates including a furnace and central air conditioning (2020), reshingled roof (2013), and a Generac generator for added peace of mind. This property offers the ideal setting to enjoy country living without giving up access to nearby towns, lakes, school bus routes and city amenities. (id:55534)
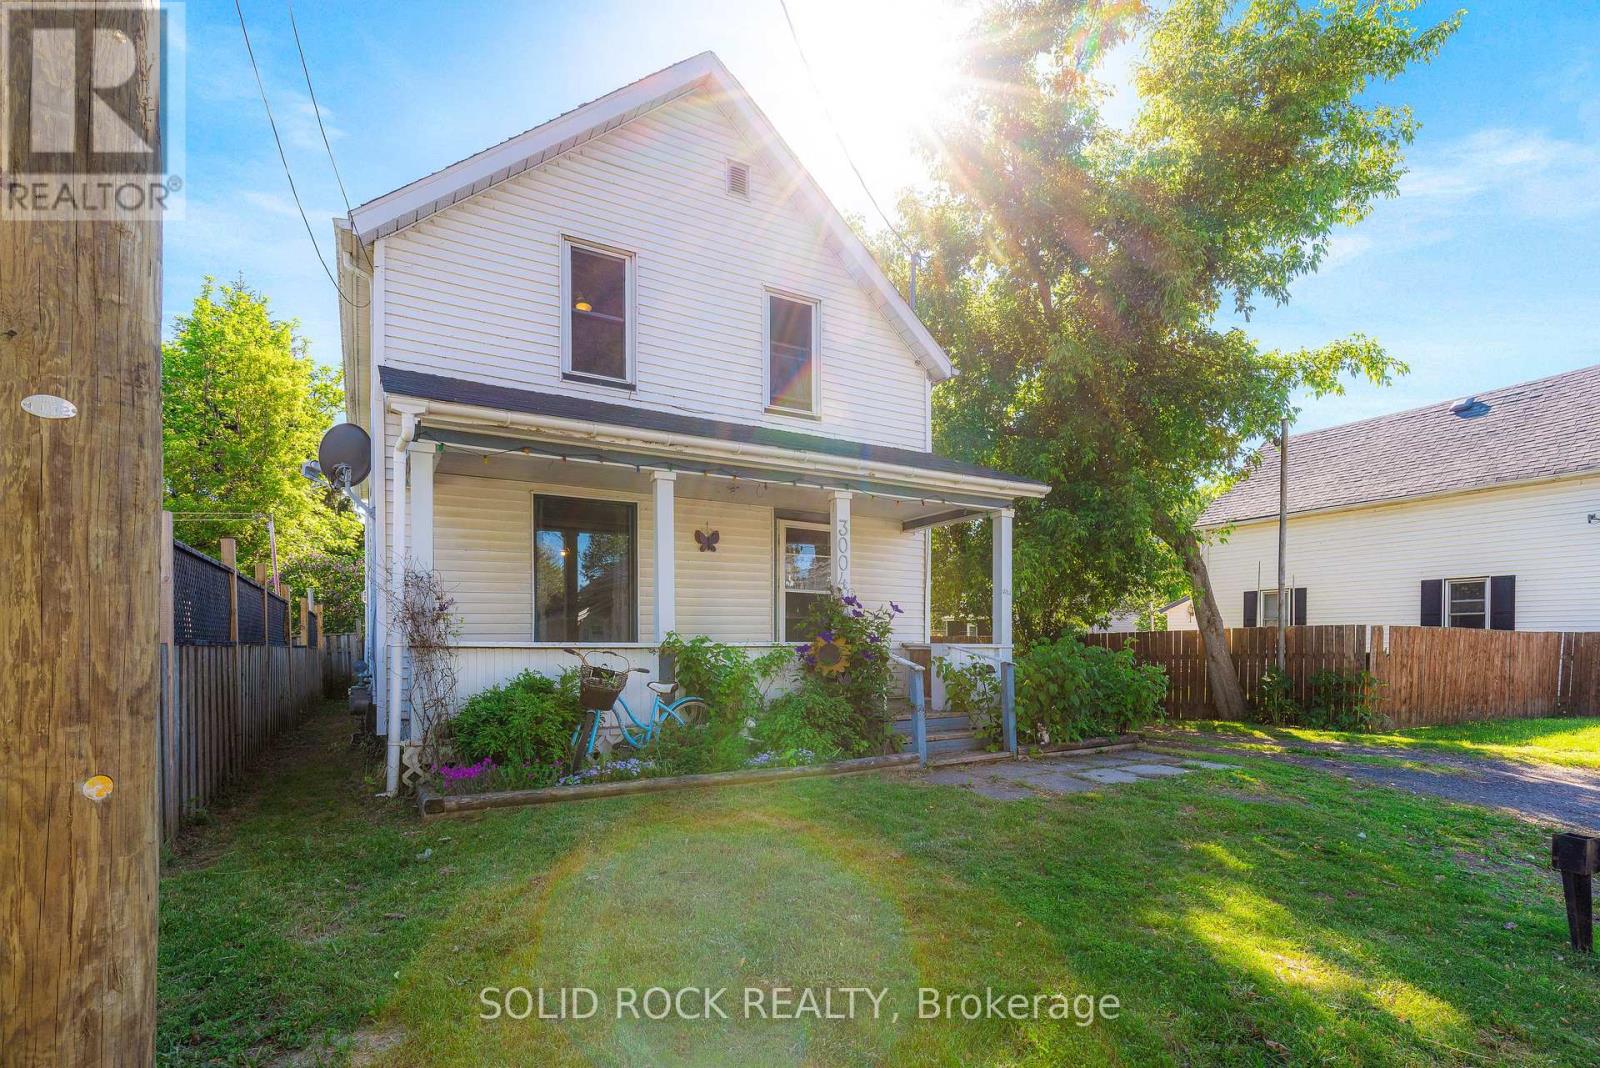
3004 Walker Street
Edwardsburgh/cardinal, Ontario
Woof! Lovely pine floors thru-out most of your carpet-free home & brand new kitchen cabinets & big, spacious rooms are just a few of many features of this nicely maintained & renovated 1700 sq ft 3-bedroom/2 bath home walking distance to the St. Lawrence River & basic amenities! Main level in-law suite/rental apartment potential! As you walk through main entrance door you feel welcome in this warm & comfortable home. Your professionally designed new kitchen will surely impress with ample soft-close cabinetry & new countertops & modern waterproof flooring. The main level is hi-lighted by a huge rear extension (approx. 1990) with driveway entrance mudroom, 2 pc bath/main floor laundry & massive living room with gas fireplace, impeccable newer flooring & patio door leading to fenced back yard with lots of space to play or relax! Dog bathing station in 2 pc bath could easily be replaced with a conventional shower! Either dining area or family room could easily be utilized as a main floor bedroom or office depending on your design requirements-Two of three upstairs bedrooms have their own massive walk-in closets & primary bedroom has a second walk-in closet! Walk-in closet off 2nd bdrm could be used as a den/baby's room-So much space! This level's 4-piece bathroom was fully renovated a few years ago with lovely tile tub surround & tile floor! Other updates include: windows (1990s), vinyl siding, soffit & fascia, front porch shingles, 100 amp breaker panel, electrical receptacles & more! You can walk to mini-shopping centre with Home Hardware, LCBO, charming restaurants, arena with walking track, swimming pool or even go for a stroll along a beautiful nearby waterfront trail! This summer have a steaming cup of hot coffee as you watch the sun rise from your covered front veranda or chill out in your huge rear yard & watch the kids or grandkids play! Approx $125/mo. natural gas costs, $150/mo. electricity costs, $75/mo. water/sewer. Book your viewing today! (id:55534)
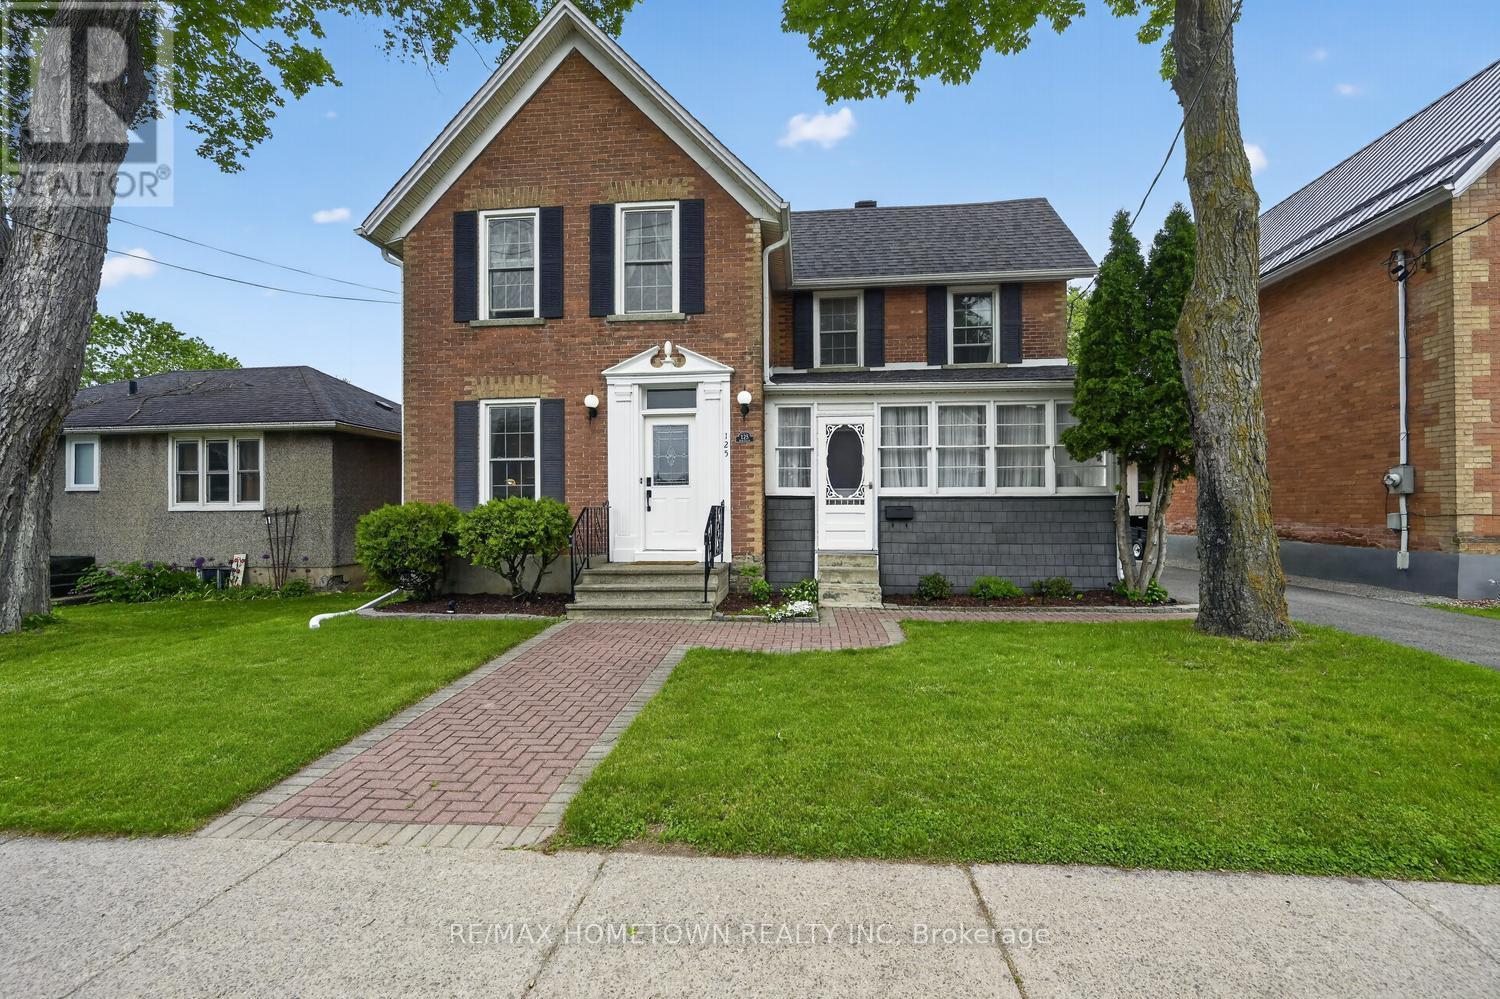
125 Park Street
Brockville, Ontario
Step back in time and experience the perfect blend of historic character and modern comfort in this charming circa 1880 two-storey brick home. Ideally located just steps from the downtown core and the beautiful St. Lawrence River, this property offers the convenience of being within walking distance to shops, restaurants, parks, and everyday amenities. The inviting main floor features a formal living room, currently used as a home office, a formal dining room perfect for hosting family gatherings, and a spacious kitchen with plenty of room for everyday living. Relax and unwind on the enclosed front porch, an ideal spot to enjoy a quiet evening glass of wine. The cozy family room overlooks the backyard and provides direct access to the large rear deck, perfect for entertaining. A convenient main-floor laundry room and 2-piece bathroom complete this level. Upstairs, you'll find a spacious primary bedroom with generous closet space, along with two additional bedrooms. A charming bay window seat, abundant hallway storage, and a well-appointed 4-piece bathroom add to the home's appeal. Warm plank flooring flows throughout much of the home, enhancing its timeless character and inviting atmosphere. Blending historic charm with modern efficiency, the home is equipped with a dual-zone heat pump providing efficient heating and central air conditioning, allowing for personalized comfort while helping to reduce energy costs. A high-efficiency combination boiler delivers energy-efficient heating and on-demand hot water, offering year-round comfort, lower operating expenses, and the convenience of a tankless system. Outside, the oversized detached double garage offers exceptional space for vehicles, hobbies, or storage (id:55534)
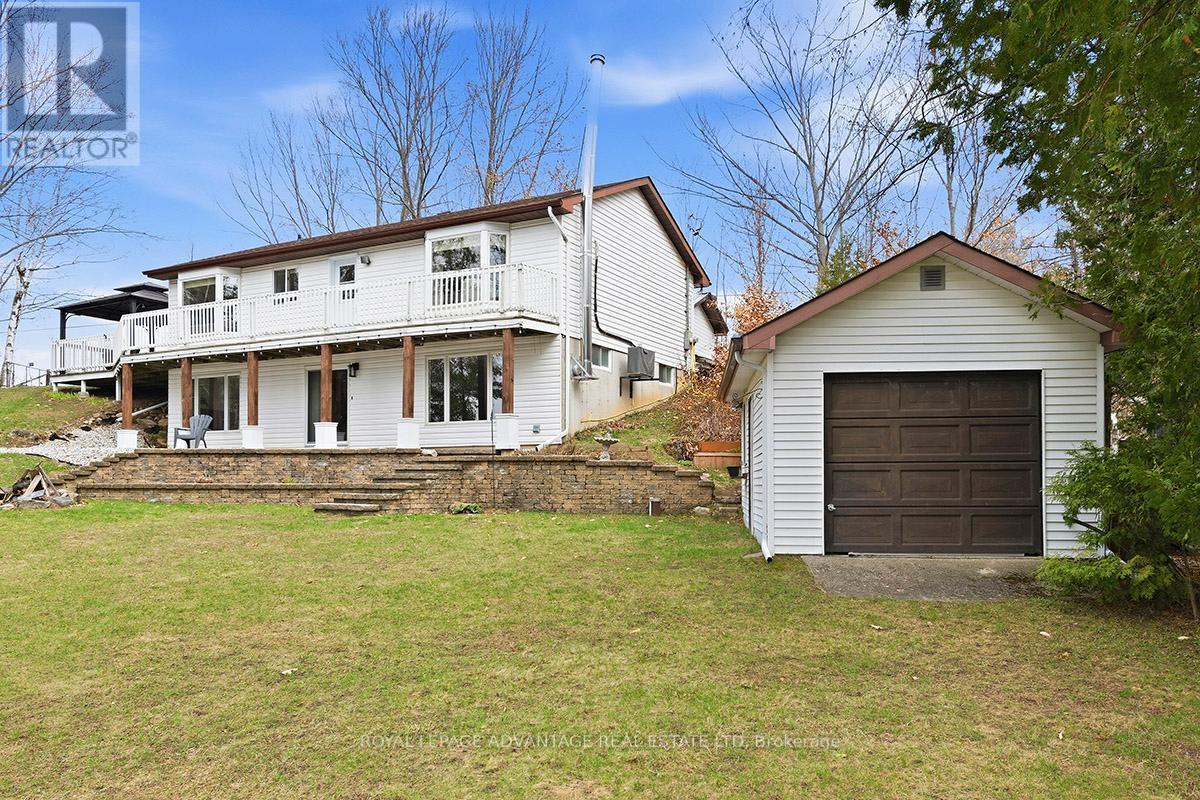
125 Pike Lake Route 11 Route
Tay Valley, Ontario
This four-season bungalow combines level Pike Lake frontage with effortless year-round access just off Scotch Line Road. Positioned on over 100 feet of shoreline, the property features a rare, flat sandy entry ideal for swimming. Inside, the light and airy 3 bedroom, 2 bathroom layout maximizes space and functionality. The main level delivers true one-level living, encompassing the primary bedrooms, laundry, a private viewing deck, and a four-piece bathroom equipped with dual sinks and heated flooring.The walk-out lower level expands your living space with a substantial family room centered around a wood stove, a sizeable third bedroom, and dedicated storage and mechanical rooms. From the family room, step directly onto an elegant interlock patio that frames expansive water views. Updated with modern finishes throughout, this turnkey waterfront home leaves nothing left to do but move in and enjoy the lake. Additional features to the property include: Updated insulation (home is rate R-2000 for efficiency), New wood stove installed/ WETT certified in 2022, Home is equipped with a generlink system and separate generator panel, detached garage with concrete surface down at waters edge for storage of kayaks, paddle boards, small boat, etc. Schedule your private tour today to experience this Pike Lake property in person. (id:55534)