
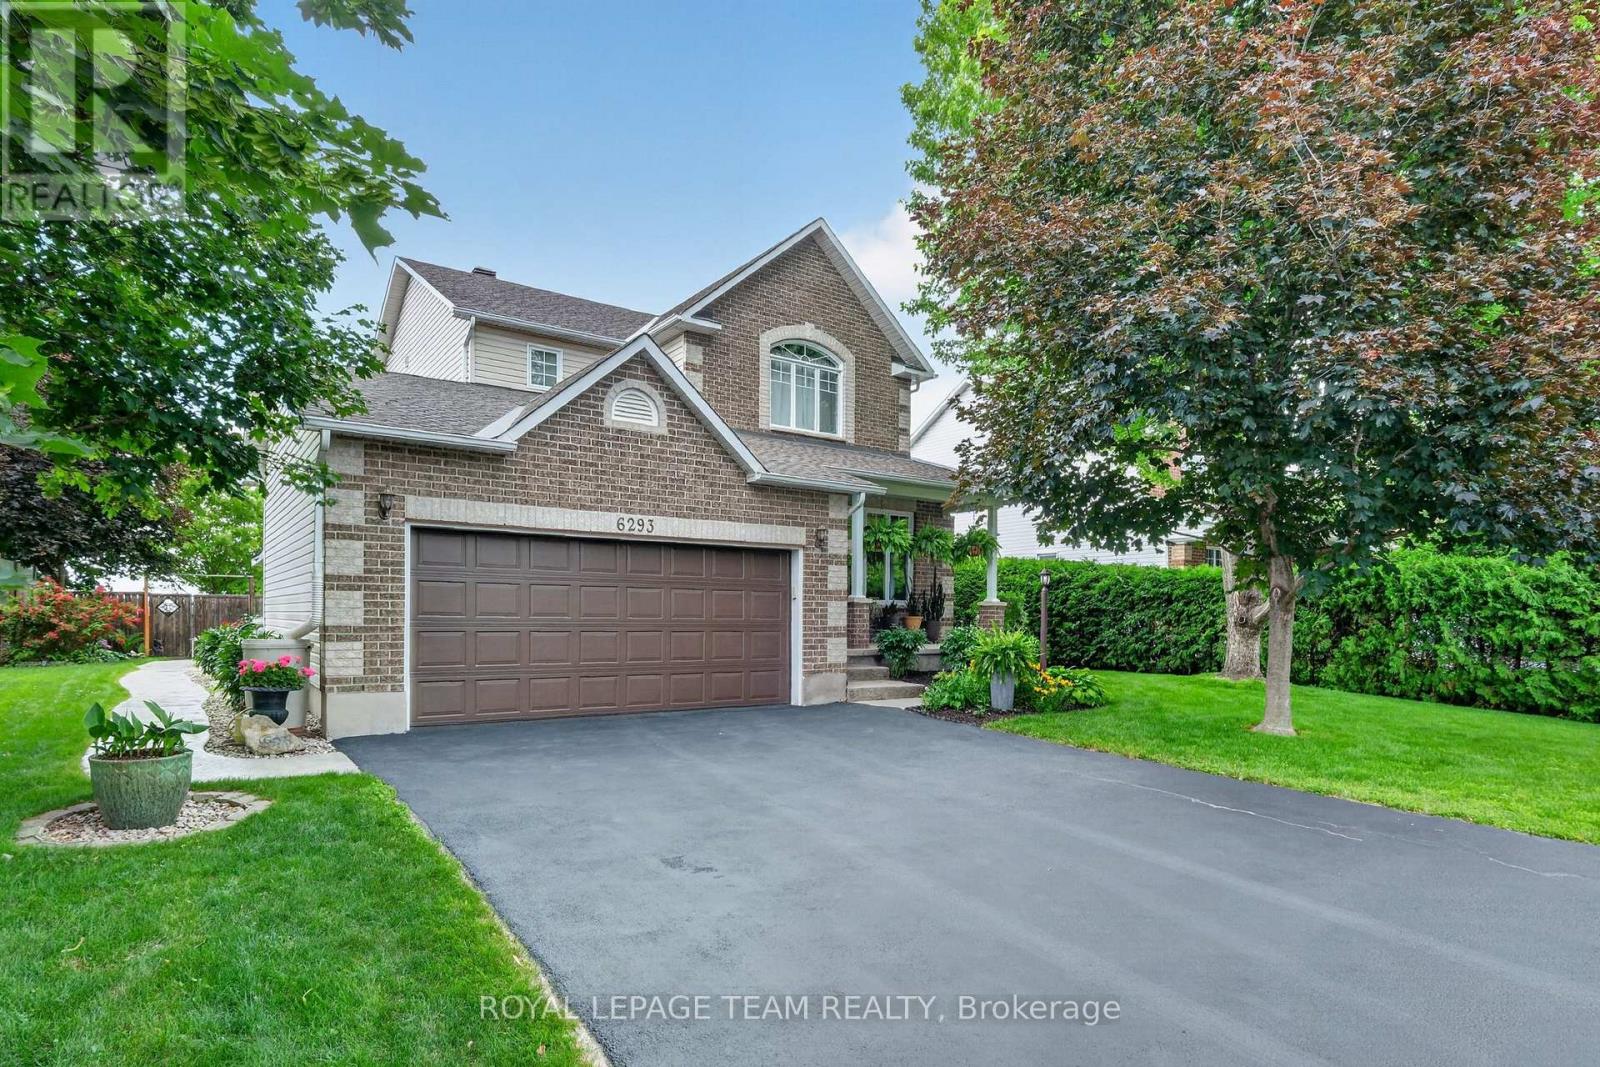
6293 Ottawa Street W
Ottawa, Ontario
6293 Ottawa Street West. Meticulously maintained 3 bedroom home with backyard oasis that includes stunning inground pool and hot tub. "Silver Birch" model by Glenlyn Homes. Open concept main floor living with neutral finishes, rounded drywall corners, and thoughtful updates throughout. "Great room" offers cozy stone fireplace with highlight windows on each side. Custom site finished hardwood floors on main level. The stunning kitchen features an abundance of cabinetry, display cabinets, quartz countertops, large island with breakfast bar, wine fridge, stainless steel appliances, pendant and pot lighting, tile backsplash, and large eating area that leads to the back deck and inground pool. Flexible living room or dining room is ideal for everyday living or formal entertaining. New hardwood stairs lead to the second level. The primary bedroom offers a vaulted ceiling, walk-in closet. Updated luxury ensuite features walk-in glass shower and wood grain tile flooring. Laundry room conveniently located on the second level. Finished lower level with large recreation room, den nook, and ample storage. Step into your own private backyard oasis. This beautifully landscaped retreat features a sparkling inground saltwater pool, new deck, a hot tub, and expansive stamped concrete that creates a low-maintenance outdoor living space. The double garage is equally impressive with a durable Rubacrete coated floor. Ideally located within walking distance to a Catholic School, new parks, outdoor recreational spaces, an outdoor rink, and basketball courts. Minutes to Richmond Centennial Golf Course. Note: Custom site finished hardwood floors on main level 12', newly installed hardwood staircase and banister 26', roof 14', stone fireplace hearth/accent wall 21', fireplace mantle 24', furnace 21', A/C 21', front door 22', patio door 22', 2 rear bedroom windows 22', kitchen updates 24', main floor painted 24', new rear deck 24', pool liner 25', Rubacrete floor in garage 25'. (id:55534)
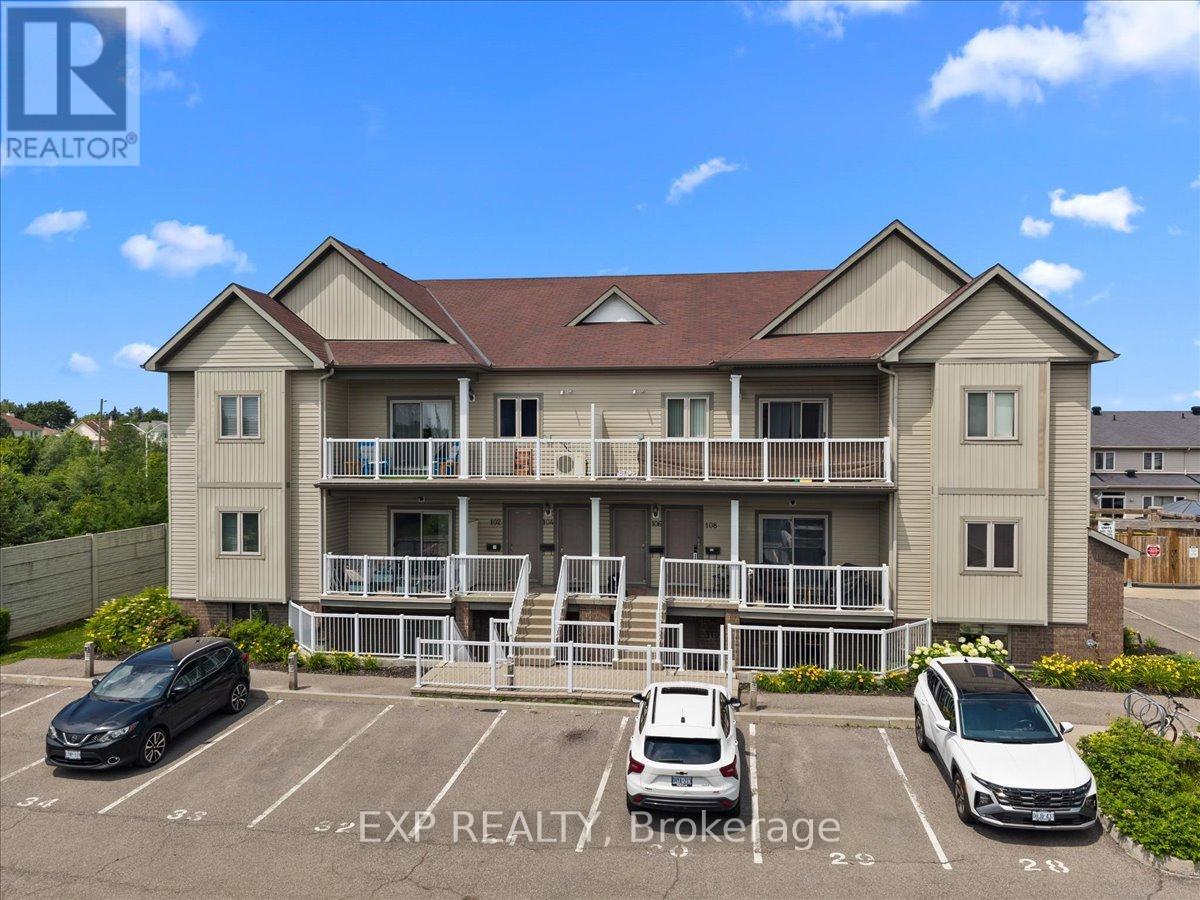
12 - 128 Sternes Private
Ottawa, Ontario
Space, function, and a location wired for easy Orleans living - this 2 bedroom two-bath condo lives larger than its footprint. Set in a well-kept 2014 low-rise off Trim Road, it comes with your own parking and tidy, landscaped grounds. Inside, an open main floor runs laminate underfoot from the living room through the dining area, with large windows and an easy flow for both everyday life and hosting. The kitchen anchors the space with granite counters, stainless steel appliances, generous dark-wood cabinetry, dishwasher and an island with breakfast-bar seating. Two well-appointed bedrooms deliver real flexibility. The primary is genuinely oversized - nearly 14 by 15 feet, with room for a king bed plus a work-from-home setup - and both bedrooms carry tray ceilings that lift the rooms. Two full bathrooms remove the morning bottleneck, while a dedicated in-suite laundry room doubles as valuable storage. Step out to your own quiet balcony that extends your living space without the upkeep.The location does real work here. You're minutes from Petrie Island's sandy beach and river trails at the north end of Trim Road, everyday shopping and dining along Trim and Innes, Place d'Orleans, and Highway 174 for a straight run downtown. The existing Trim Road transit hub - and the coming O-Train Line 1 terminus - sits close by. Condo fees include parking and building insurance, keeping monthly costs predictable and the lifestyle low-maintenance. A smart move for first-time buyers, downsizers, or investors. Book your private showing today. (id:55534)

140 Lady Lochead Lane
Ottawa, Ontario
Custom designed and nestled within coveted Historic Elmwood Estates, this extraordinary residence offers over 4,500 sq ft of finished living space on a supremely private 2.2-acre lot, just minutes from Kanata and the village of Carp. Meticulously maintained and extensively upgraded, every detail reflects exceptional craftsmanship and thoughtful design. The main floor is both impressive and highly functional, featuring rich walnut hardwood, soaring vaulted ceilings, and a grand family room with a wood-burning fireplace. The spacious kitchen opens to a bright sunroom and breakfast nook, while the formal dining room is ideal for entertaining. A stunning formal living room or office showcases custom walnut millwork ceiling inlays, bespoke cabinetry, and a gas fireplace. A generous mudroom, oversized heated and insulated three-car garage with epoxy floors, and two powder rooms complete this level. Upstairs, walnut hardwood continues through the hallway and staircase. The palatial primary suite offers two walk-in closets and a spa-inspired ensuite with a statement tile shower, jetted soaker tub, and luxurious finishes. A second bedroom with its own ensuite and a well-appointed second-floor laundry room complete the upper level. The fully finished walkout lower level rivals a private club, featuring a recreation room with gas fireplace, games area, custom built-in bar, dedicated home gym, and spa bathroom with built-in sauna and heated floors. Two additional bedrooms, abundant storage, and a climate-controlled wine cellar complete the space. Additional highlights include Lutron lighting, Crestron whole-home automation, and significant recent upgrades to the roof, heating and cooling systems, water treatment, and a whole-home Generac generator. A rare opportunity to own a truly one-of-a-kind property where privacy, luxury, and turnkey peace of mind come together in one exceptional address. (id:55534)
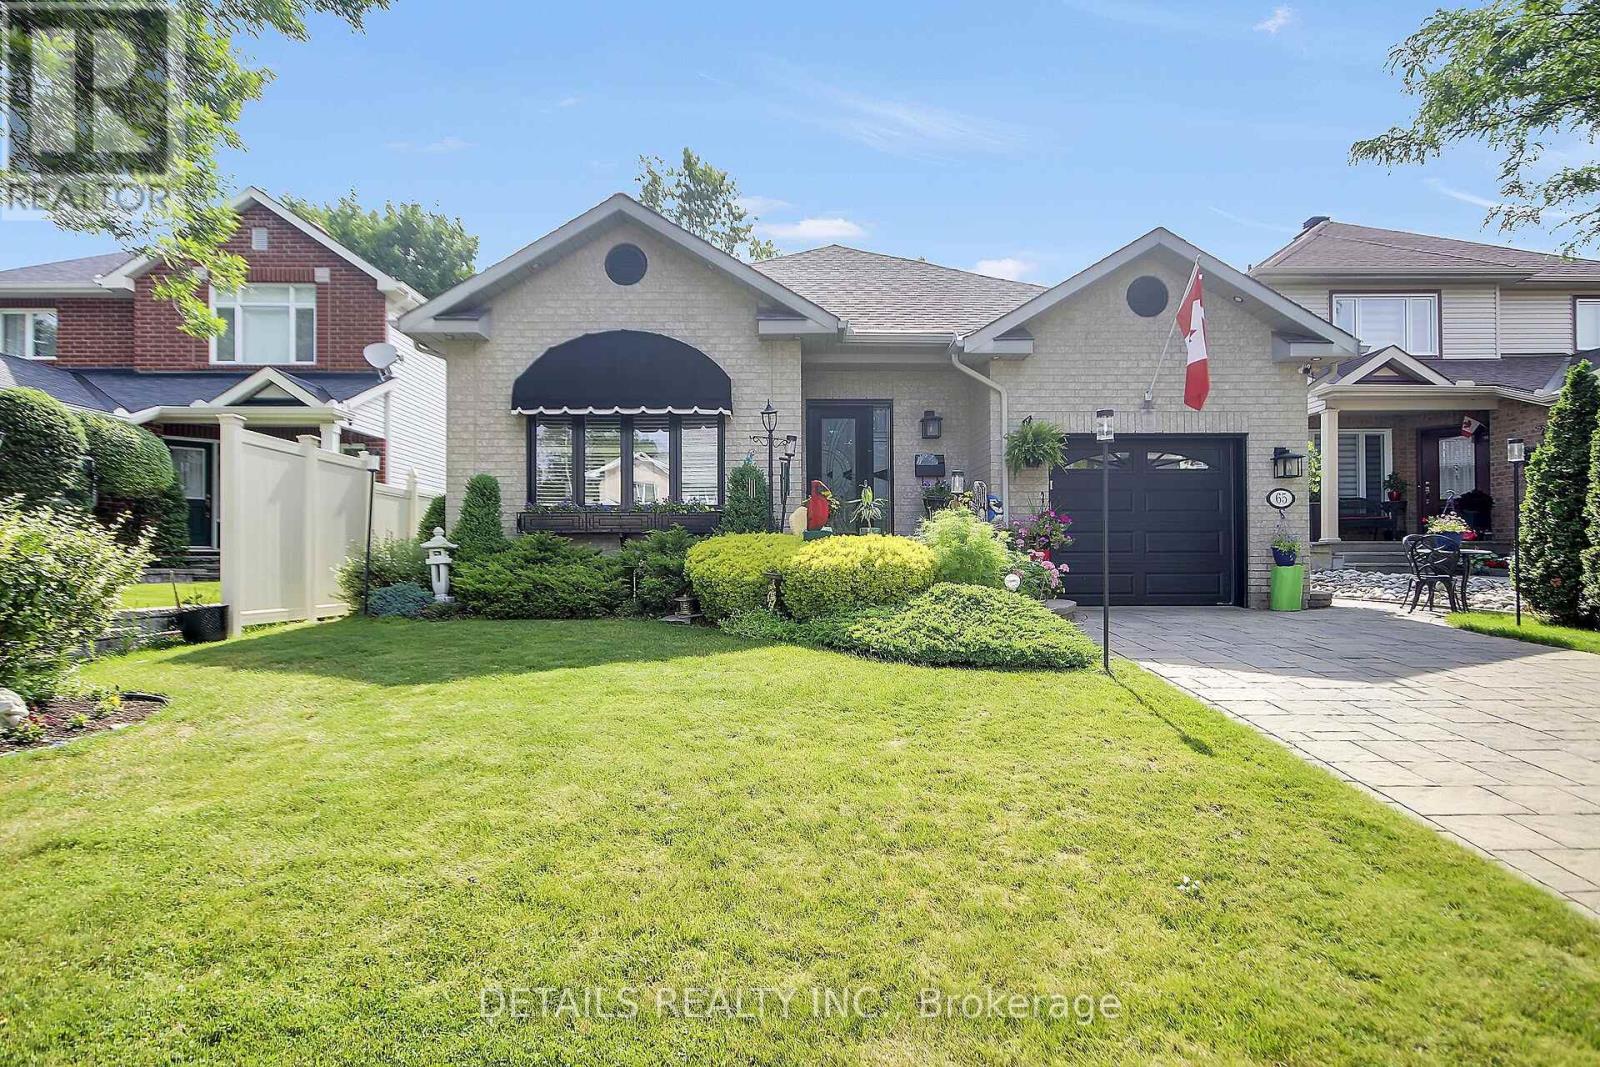
65 Kimberwick Crescent
Ottawa, Ontario
Pride of ownership shines throughout this meticulously maintained 2+2 bedroom, 3 full bath bungalow in sought-after Quinterra. The bright open-concept main level features soaring ceilings, large windows, and a chef-inspired kitchen with stainless steel appliances, quartz countertops, a large island, and abundant cabinetry overlooking the living and dining areas. The spacious primary suite offers a walk-in closet and ensuite, while the second bedroom is ideal as a home office. Convenient main-floor laundry and inside access to the oversized garage complete the level. The fully finished basement complete with a custom L-shaped desk includes 2 additional bedrooms, a large family room, and a full bath. Relax in the beautifully landscaped, low-maintenance backyard with elegant hardscaping, and lush gardens. Interlock driveway and porch add outstanding curb appeal. Steps to the Rideau River, Mooney's Bay, Hunt Club Golf Course, shopping, parks, and everyday amenities. No conveyance of any written signed offers until July 13 @ 3pm. Sellers may accept pre-emptive offers. (id:55534)
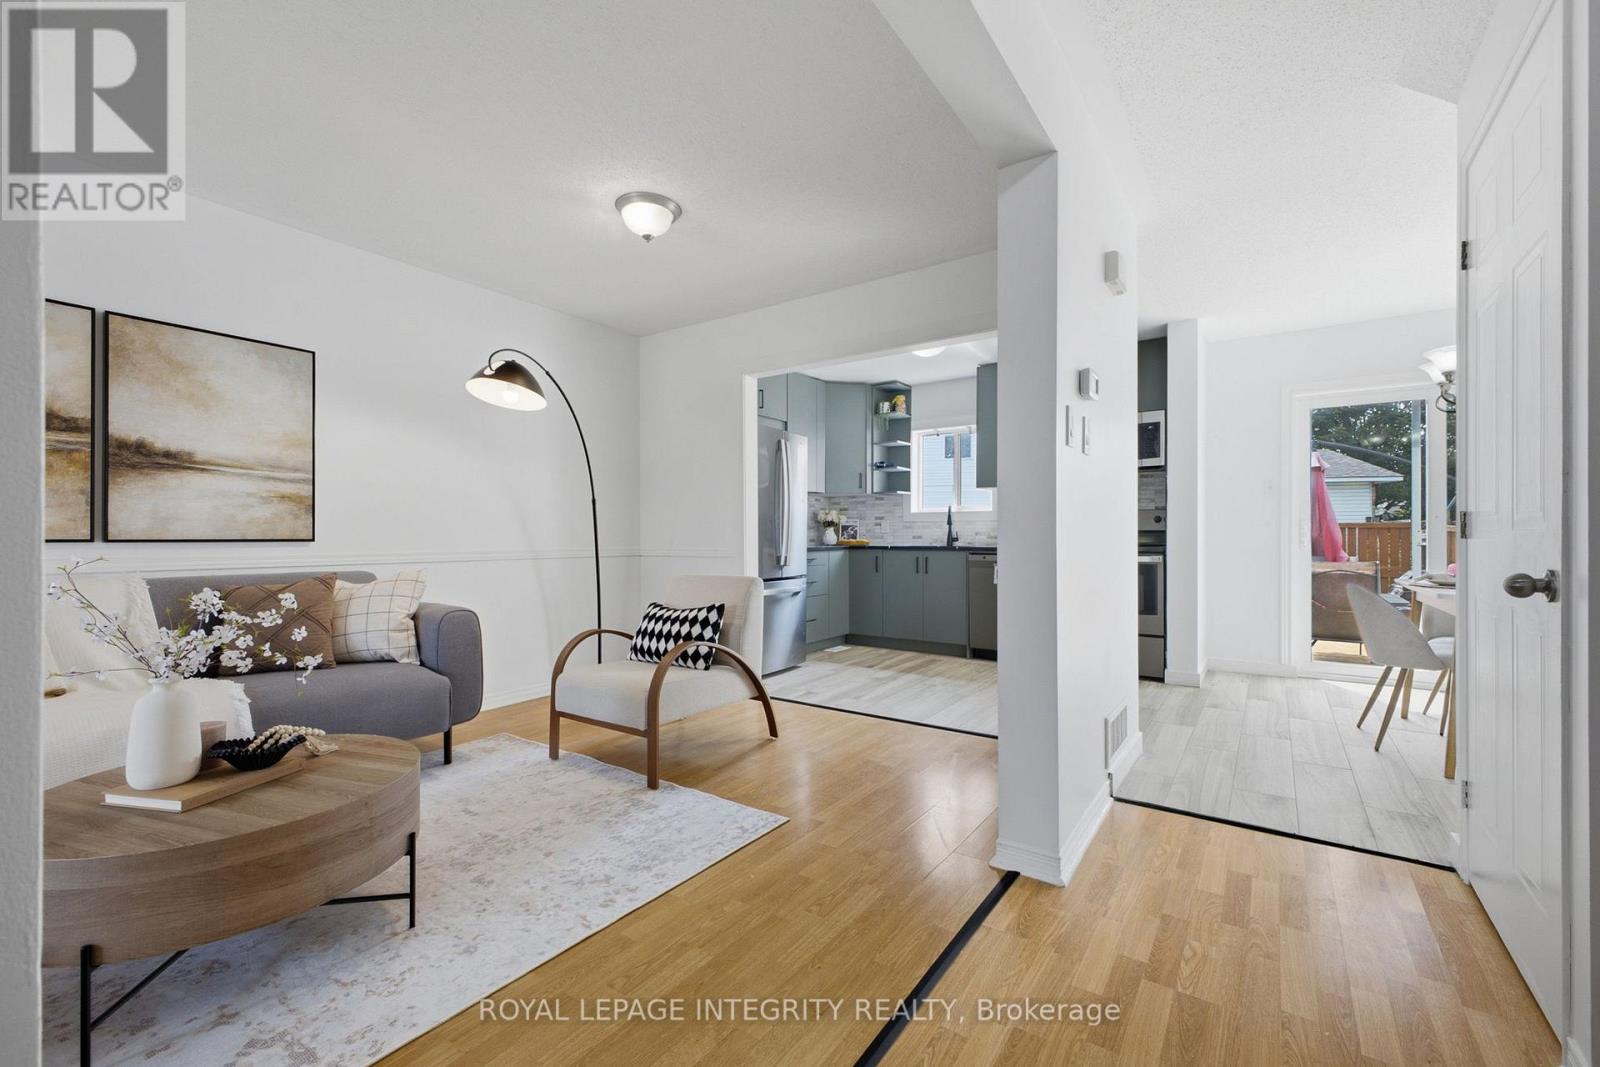
2002 Petite Lane
Ottawa, Ontario
Welcome to this beautifully maintained 3-bedroom, 3-bathroom home in a family-friendly neighbourhood. Bright and spacious main floor with an open-concept living and dining area, updated kitchen with stainless steel appliances, and a walkout to a private, fully fenced backyard. The generous primary bedroom features. Finished basement offers additional living space ideal for a family room, home office, or gym. Close to parks, schools, shopping, public transit, and major commuter routes. Move-in ready-don't miss this opportunity! (id:55534)
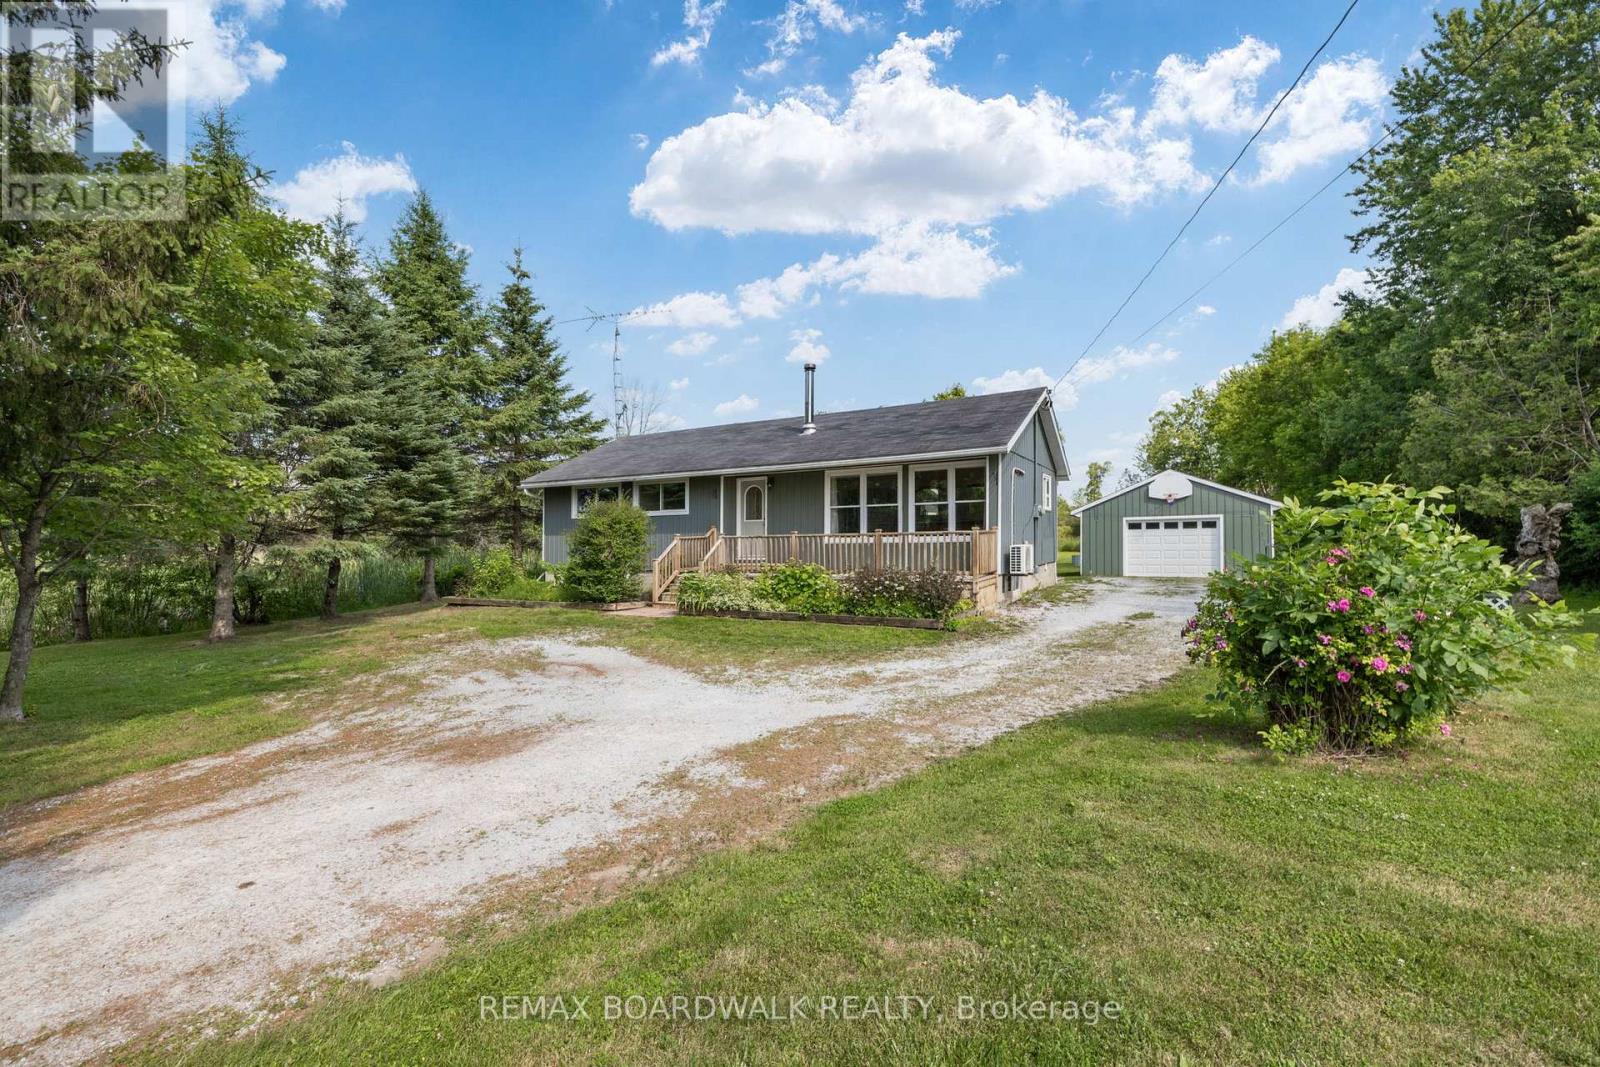
24 North Street N
Perth, Ontario
Escape to the peace and privacy of country living with this 2 bedroom, 2 bathroom home. Set on a picturesque 2-acre lot, surrounded by mature trees, this property offers the perfect balance of tranquility and convenience. Located on the outskirts of stunning Heritage Perth, this home is sure to impress! Inside you'll love the newly renovated kitchen, designed with both style and function in mind. It flows seamlessly into the bright open-concept living area making it ideal for everyday living and entertaining. A spacious mudroom provides convenient storage, while the basement offers additional living space. Outside you'll find your private backyard where you can relax, entertain, or simply take in the peaceful surroundings. PLUS a detached garage for all of your hobbies, vehicles, or extra storage. Whether you're a first-time buyer, a downsizer, or just looking for a quiet country retreat, this move-in ready property is one you wont want to miss. (id:55534)

165 Ottawa Street
Mississippi Mills, Ontario
Welcome to 165 Ottawa St, a character-filled century home tucked into the heart of Almonte, one of the Ottawa Valley's most beloved small towns. Originally built in the 1880s with a kitchen addition added in the 1940s, this 1 & 3/4 storey home offers four bedrooms, 1.5 bathrooms, and the kind of timeless charm you can't recreate. The home sits on a solid stone foundation built right on bedrock and has been thoughtfully updated over the years: new windows, exterior doors, insulation, and siding in 2009; a new roof in 2022; an on-demand hot water tank in 2021; and a beautiful covered deck in 2003. Inside, original hardwood floors flow through much of the home, and the large kitchen blends original hardwood cabinets with newer cherrywood cabinetry, with plenty of room to add an island or create the eat-in kitchen you've been dreaming of. Main-floor laundry adds everyday convenience. The updated bathroom is a standout, featuring a Safestep tub with full-body relaxation jets (and a foot-bath option) and a lower space that's perfect for grandkids or little ones to splash and play, and finished off with a beautiful vessel sink atop cherry cabinetry, Step outside to the covered deck, ideal for BBQs and watching the birds and wildlife come and go, then take in the large, open backyard; a blank canvas ready for your garden, play space, or even a future pool. Location doesn't get much better: you're in the heart of Almonte, within easy reach of the hospital, schools, and shopping, and just a block from the Mississippi River, where paddling, fishing, and swimming are practically part of the neighbourhood. This is a rare opportunity to own a piece of Almonte's history, updated for modern living. Book your private showing today. (id:55534)
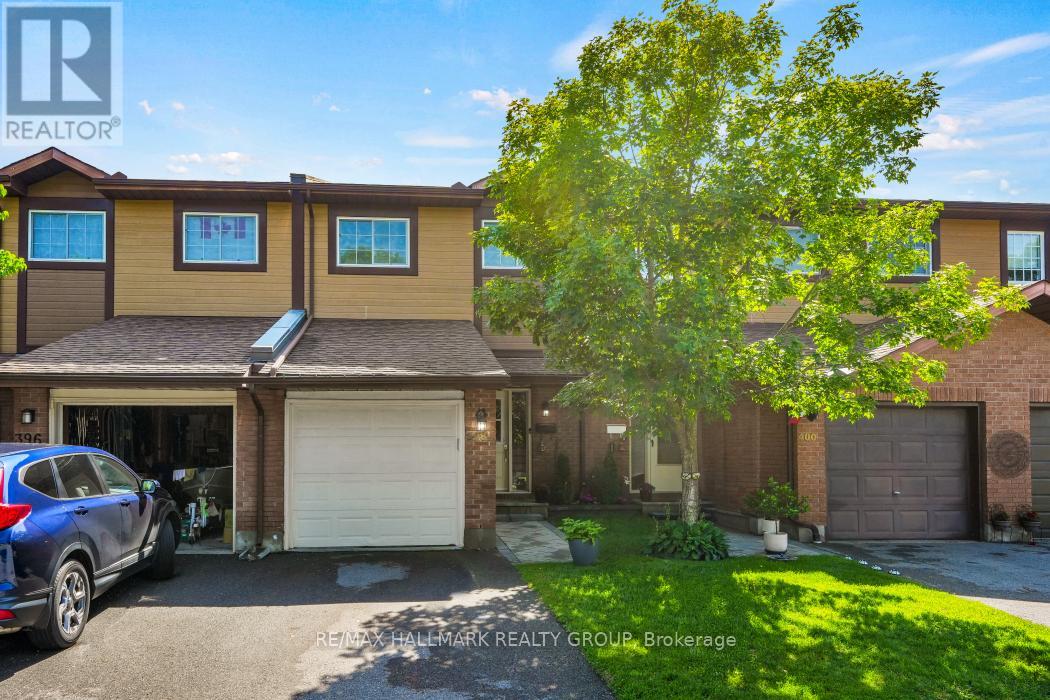
398 Verdon Private
Ottawa, Ontario
HIGH-END CUSTOM RENOVATIONS throughout + BACKS DIRECTLY ONTO GREEN SPACE & THE GREENBORO PATH SYSTEM. This home is immaculate inside & out and offers bright and spacious living spaces that have been thoughtfully renovated w/ LUXURIOUS FINISHES ~ all stone counter tops, custom cabinetry, stunning kitchen & spa-like bathrooms. Tucked away onto a quiet-tree-lined street, great curb appeal with interlock walkway leading into the bright foyer. Step into the dream kitchen boasting gorgeous cabinetry, granite counter tops, tile backsplash, stainless appliances (including gas range) & coffee bar. The living and dining room are open-concept which is great for entertaining. Upstairs, you will find your master retreat. You will enjoy the luxurious master ensuite w/ glass-enclosed shower and walk-in closet w/ custom organizers and cabinets. Two additional bedrooms are large and bright. They share an equally beautiful bathroom. Convenient 2nd floor laundry. The lower level is fully finished and adds so much more cozy living space with space for a media room/ games room, flex space & full bathroom. Outside, your family will love sitting out on the deck taking in the views of mature trees along the green space. The yard is large & fully fenced. Direct access to the Greenboro Path System which is 9 km of continuous walking/ cycling pathways which connects local schools, the Greenboro Library and the Greenboro O-train and Transit Station (This station features secure, sheltered bike parking and rack-and-roll bus services to make your trips easier). This location also offers excellent schools, parks, easy access to shopping, restaurants & more. TONS OF INCLUSIONS: Stainless steel kitchen appliances (dishwasher, fridge, gas stove, hood fan & microwave), washer, dryer, master bedroom closet organizers & cabinets, all window treatments, central vac & attachments, tv mount in primary, all patio furniture and BBQ. Do not hesitate on this one! (id:55534)
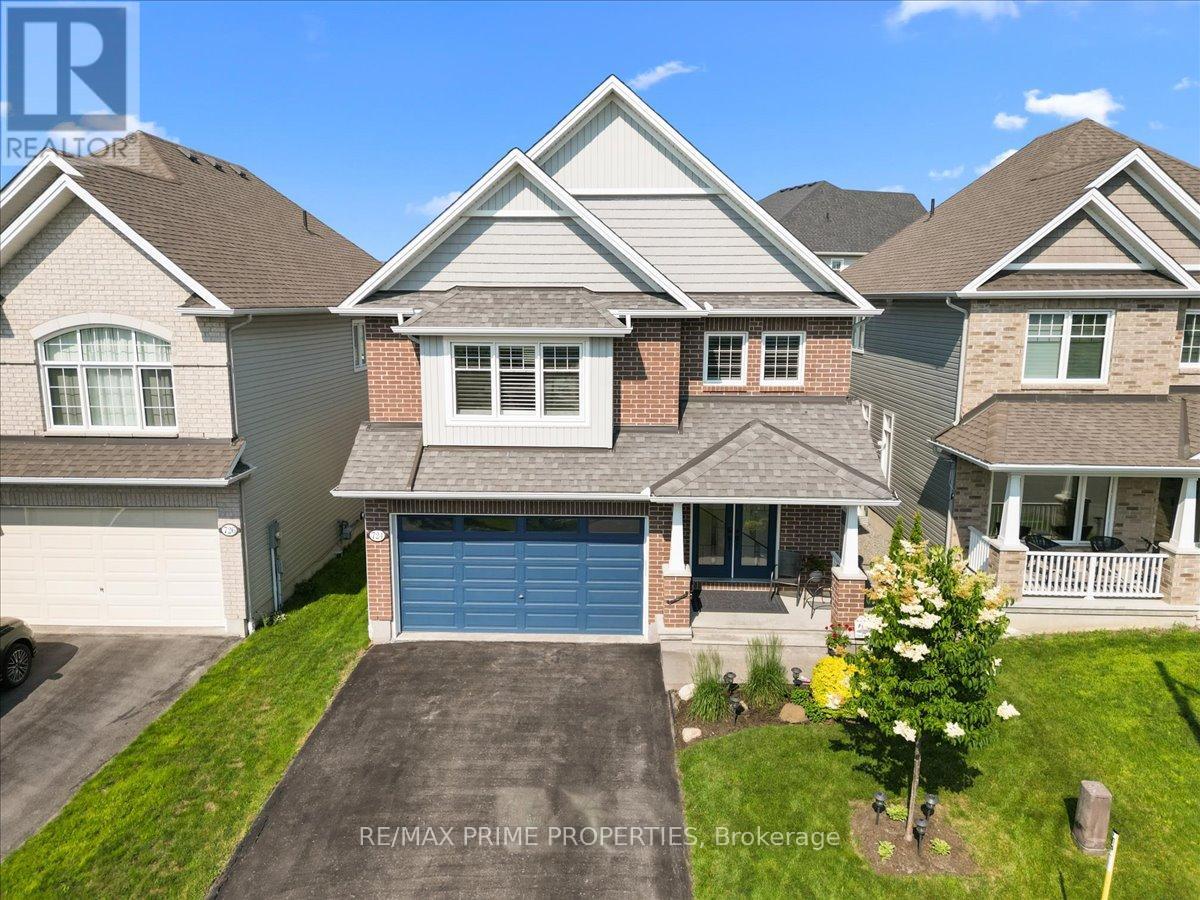
724 Cartographe Street
Ottawa, Ontario
Welcome to this exceptional Tamarack-built Hartland model offering approx. 2,646 sq. ft. of beautifully designed living space in sought-after Cardinal Creek Village. This stunning 4-bedroom, 3.5-bathroom home combines elegant finishes, thoughtful design, & a family-friendly location.Step through French doors into a bright foyer featuring 9-foot ceilings & 5-inch plank hardwood flooring throughout the main level. The layout offers a private main-floor den, ideal for a home office, formal dining room, main-floor laundry, oversized mudroom, & direct access to the custom double-car garage built with the car enthusiast in mind.The chef-inspired kitchen is the heart of the home, showcasing a centre island, farmhouse sink, gas range, oversized refrigerator & freezer, coffee bar, walk-in pantry, abundant cabinetry, pot drawers, & plenty of prep space. The bright eat-in area opens seamlessly to the family room featuring a gas fireplace & a wall of windows overlooking the fully fenced backyard with interlock patio, perfect for entertaining or relaxing with family.The second level offers four generous bedrooms, including a luxurious primary retreat with double-door entry, walk-in closet, & 4-piece ensuite featuring double vanities & a walk-in shower. A second bedroom enjoys its own private ensuite, ideal for guests, teenagers, or multi-generational living, while the remaining two bedrooms share a 4-piece family bathroom.The unfinished basement provides excellent future potential with two oversized egress windows, a bathroom rough-in, & space to create a recreation room, home gym, additional bedrooms, or the custom living space you've envisioned.Located in Cardinal Creek Village, enjoy parks, playgrounds, walking trails, schools, shopping, restaurants, recreation, fitness facilities, & everyday amenities minutes away. Commuters will appreciate quick access to Highway 174 & the new LRT. A beautifully upgraded family home with luxury, comfort, functionality, & location. (id:55534)
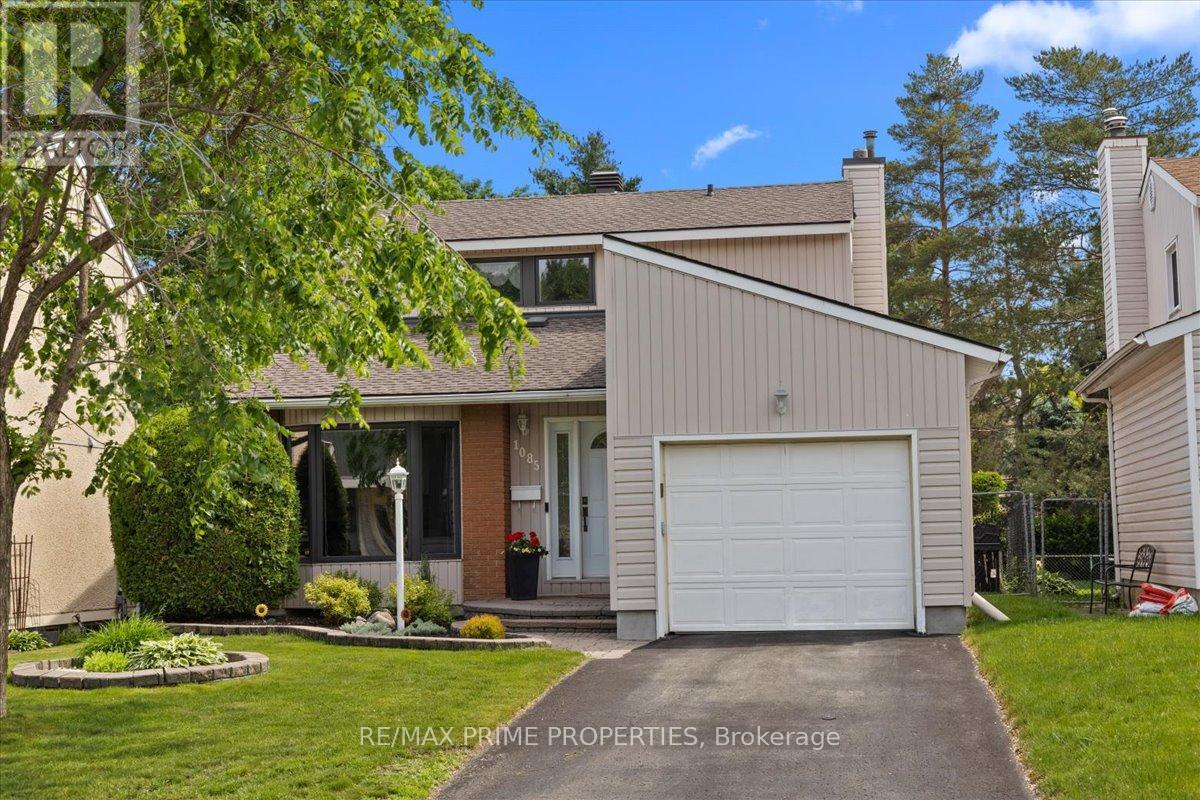
1085 Chateau Crescent
Ottawa, Ontario
**Open House, Saturday, July 11th, 1:00 - 3:00 pm** A home where life naturally comes together + a private backyard with a heated inground pool backing onto a park. Nestled in the family-friendly community of Orleans Wood, 1085 Chateau Crescent offers the kind of space where family traditions begin, friendships grow, and everyday moments become lifelong memories. Fully fenced yard, this private outdoor retreat is made for backyard barbecues. From the moment you arrive, the professionally landscaped front yard and welcoming vestibule create a sense of coming home. Inside, the kitchen truly becomes the heart of daily life, featuring granite countertops, an undermount sink, tile backsplash, and abundant storage and eating area. Bright family room with soaring vaulted ceiling and bay window, it's easy to stay connected as it is open to ktichen. The formal dining room is ready to host holiday meals and milestone celebrations, while the inviting living room, complete with a gas fireplace, brick accent wall, and beautiful views of the backyard, is the perfect place to unwind after a busy day. Practical main-floor laundry and mudroom help keep a busy family life organized, powder room completes the main level. Upstairs, you'll find three generously sized bedrooms, including a peaceful primary retreat overlooking the park with a spacious five-piece cheater ensuite. The finished lower level offers even more flexibility, with a large recreation room, full bathroom, and plenty of storage, creating space that can evolve with your family's needs for years to come. Thoughtfully cared for and maintained, this home is ready to welcome you in a neighbourhood known for great schools, parks and community with easy access to downtown and the rest of Ottawa. (id:55534)

1462 Rideau River Road
Montague, Ontario
Welcome to your ultimate 19-acre rural retreat, perfectly blending rustic log-home charm with extensive modern luxury! This gracious 4-bedroom, 2-bathroom log home welcomes you with a covered front deck opening into bright, soaring spaces with pine plank floors. The main level features a cozy family room with a stone fireplace, a formal dining room with stunning Algonquin glass windows, and a den with a certified woodstove. The heart of the home is the harvest-sized, eat-in kitchen boasting an extra-long granite counter, breakfast bar, and 16' ceilings open to the upper level. Upstairs, a massive hallway leads to a custom library/office loft, a charming bedroom with a hexagon window, and a spacious primary bedroom with a walk-in closet and cheater ensuite. Outside, experience a true staycation paradise featuring a massive 20x40 Inground pool (fully updated 2022-2025) with a pool house, gazebo, pergola, and a custom outdoor theater setup (2025) amidst private hiking trails. The estate also includes a double garage with hydro and a two-stall barn/workshop with a finished "man-cave." Enjoy total peace of mind with unprecedented turn-key upgrades, including New Septic (47K - 2025); Heat Pump (2024); Propane Furnace (2026); Hot Water Heater (2022); Water Softener (2022); Well Pump (2024); Pool Liner (2022); Pool Cement (2023); Pool Fence (2024); Pool Pump (2025); Upstairs Bath Refresh (2026); Custom Railings (2022); Outdoor Theatre (2025); 2 Hexagon Windows (2023); Dishwasher (2024). Perfectly situated in the desirable Montague school catchment area (with lower taxes), and just 2 km to the boat launch and Rideau Canal Locks, this deeply loved family treasure is ready for its next spectacular chapter! (id:55534)

332 Elsie Macgill Walk
Ottawa, Ontario
Welcome to this stunning Minto-built home offering 4 spacious bedrooms and a versatile main-floor den, perfect for a home office, study, or additional living space. Ideally situated within walking distance of the Kanata North Technology Park, highly rated schools, parks, restaurants, medical offices, grocery stores, and a wide range of everyday amenities, this location truly has it all! Thoughtfully upgraded throughout, the home features a double-car garage, soaring 9-foot ceilings, elegant hardwood throughout, and the convenience of second-floor laundry. Stylish finishes and carefully considered design elements create a warm and inviting atmosphere that balances comfort, functionality, and modern living. From the moment you step through the front door, you'll be impressed by the quality, space, and attention to detail that make this home truly special. Book a tour today! (id:55534)
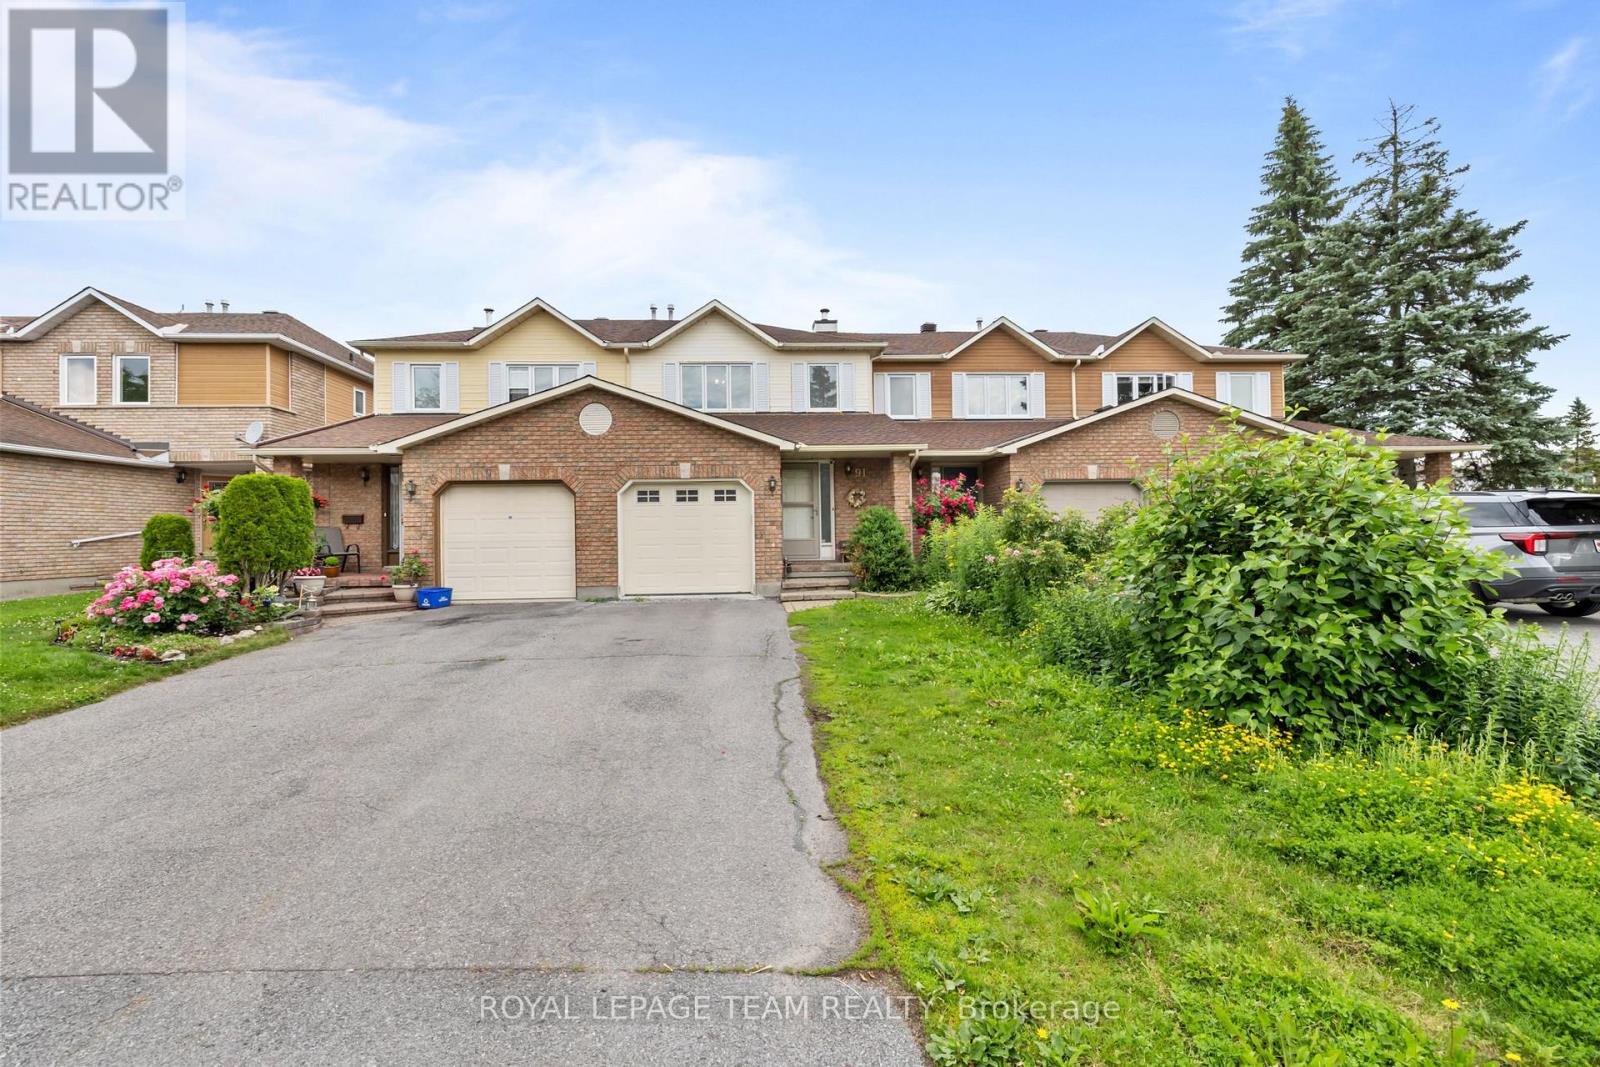
91 Winnegreen Court
Ottawa, Ontario
PREPARE TO FALL IN LOVE! Welcome to 91 Winnegreen Court, a beautifully maintained 3-bedroom townhome tucked away on a quiet court in the sought-after Hunt Club neighbourhood. Ideally located close to parks, schools, shopping, recreation trails, transit, and convenient access to Highway 417, this home offers the perfect blend of comfort and convenience. Step inside to a spacious foyer with inside access to the garage and discover a bright, open-concept main floor designed for everyday living and entertaining. The inviting living room is centred around a cozy wood-burning fireplace with a stunning stone surround, while the dining area flows seamlessly into the kitchen featuring ample cabinetry and counter space. Patio doors lead to the fully fenced backyard, creating the perfect outdoor retreat. Upstairs, you'll find three generously sized bedrooms, including a primary suite with wall-to-wall closets and a 2-piece ensuite. The third bedroom boasts an oversized closet, providing exceptional storage space. An updated full bathroom completes the second level. The finished basement (2023) significantly expands your living space and features a large window, smooth ceilings, and pot lights, making it ideal for a family room, home office, gym, or playroom. An attached garage and two driveway spaces provide ample parking. This move-in-ready home is one you won't want to miss! Upgrades include a new roof (2025) with a 50-year transferable warranty, and the fully finished basement (2023), chimney (2020), windows (2017), washer, dryer and garage door (2011), OWNED on-demand hot water system and furnace (2010). (id:55534)
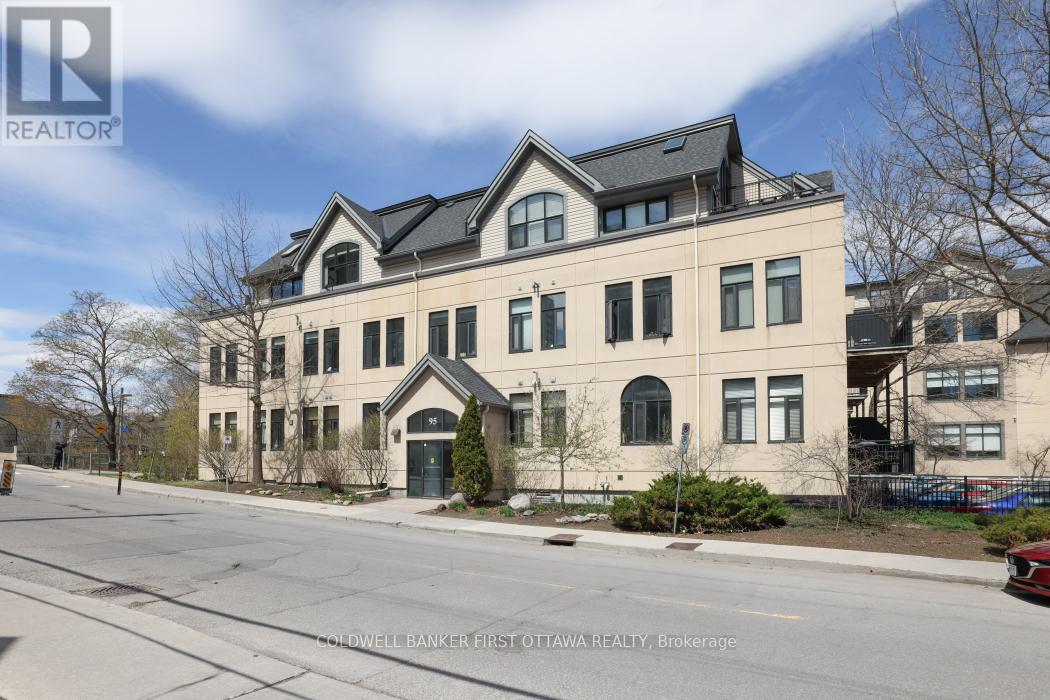
303 - 95 Beech Street
Ottawa, Ontario
Welcome to Warehouse Lofts, a highly sought-after and truly unique factory conversion in the heart of Little Italy. Located on the top floor, this stunning New York inspired loft offers a rare opportunity to own one of the most distinctive condos in Ottawa. With only 30 units in this boutique building this design-forward residence perfectly blends modern upgrades with the building's authentic industrial character. This spacious 1 bedroom loft condo with soaring ceilings and expansive windows showcasing the building's desirable western exposure with beautiful treetop views. The result is a light-filled space that feels like a private urban retreat tucked above the city. Original architectural details take centre stage, including visible ductwork, & authentic post-and-beam timber construction, celebrating the building's warehouse heritage. The fully renovated designer kitchen is a standout feature, anchored by a custom-built concrete island, carefully selected to complement the loft's industrial aesthetic and high-end appliances. Elegant brass accents, and abundant workspace make this kitchen ideal for both everyday living and entertaining. A versatile den/dining area provides flexible space for a home office or intimate dining area, while the private balcony overlooking green space and the nearby bike path is perfect for urban gardening and outdoor dining with a gas BBQ hookup. Additional highlights include hardwood flooring throughout the main and upper level, underground locker, and access to a secure bike room. Major mechanical updates-including the furnace, air conditioning, and owned on-demand hot water system-were all replaced in 2021. Step outside and you're just moments from Little Italy's vibrant restaurants, cafés, and nightlife, with easy walking access to Dow's Lake, scenic cycling paths, and some of Ottawa's most desirable neighbourhoods. A rare and remarkable loft offering the perfect blend of historic charm, modern design, and unbeatable urban living. (id:55534)
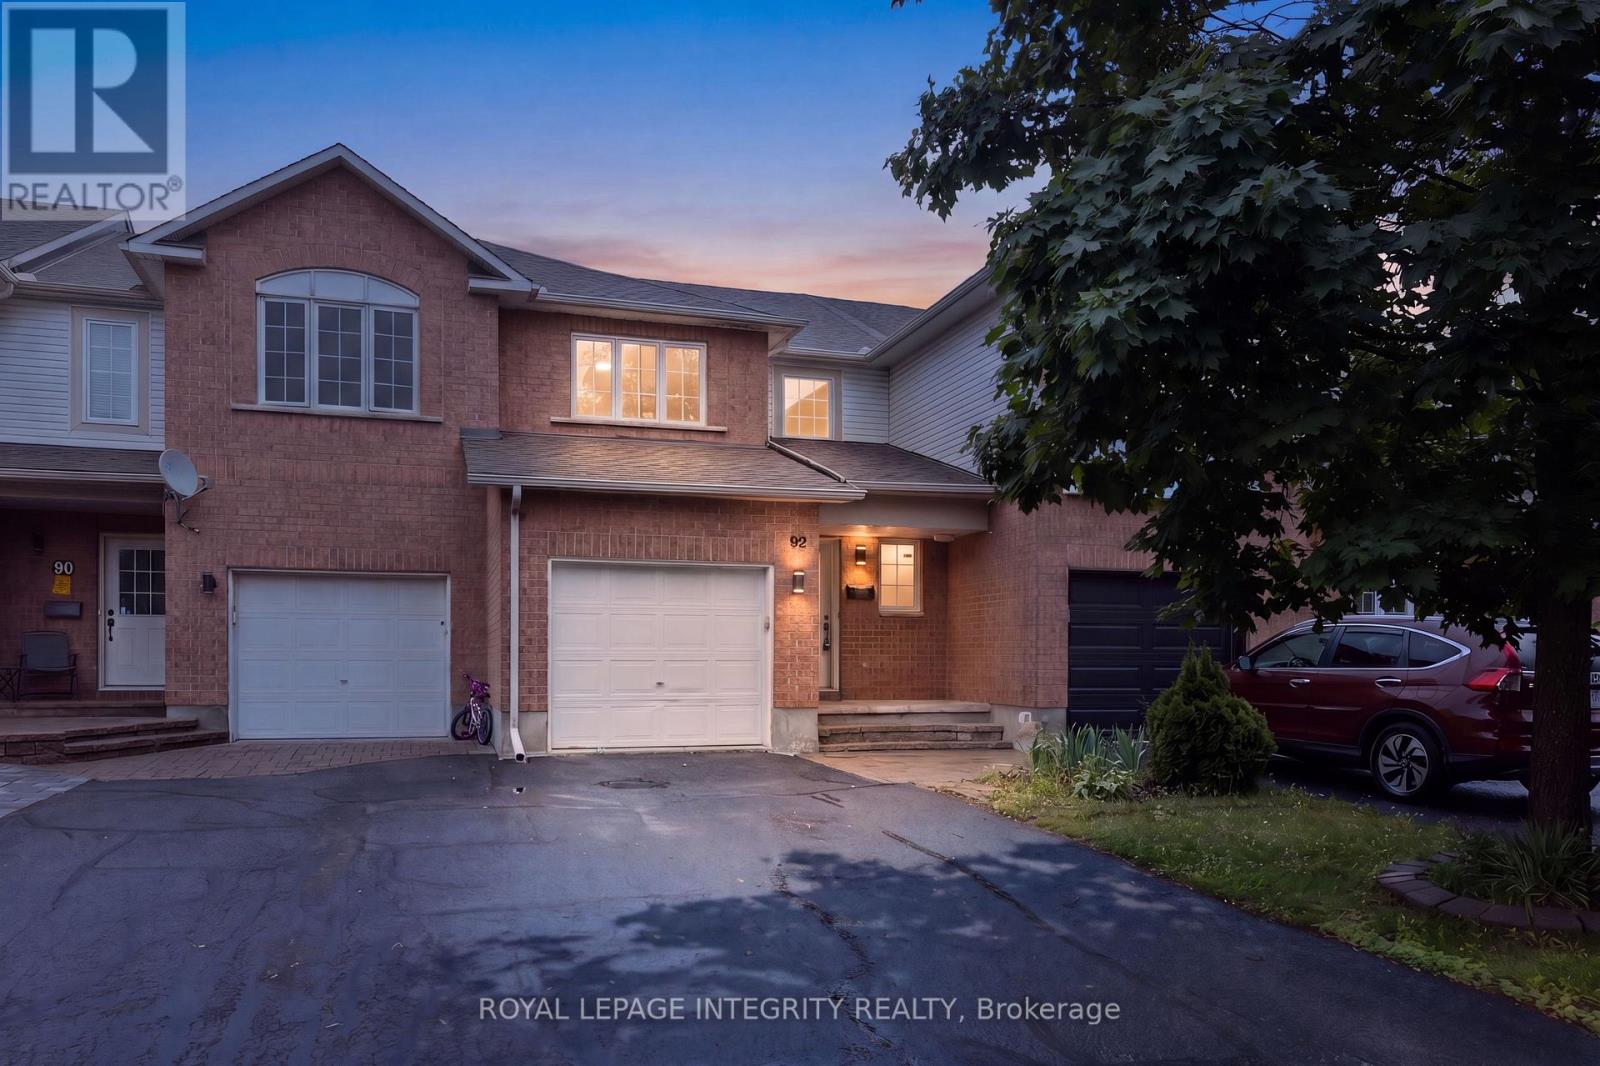
92 Inverkip Avenue
Ottawa, Ontario
Welcome to 92 Inverkip Avenue! This beautifully refreshed home showcases over $25,000 in recent updates and renovations, offering a move-in-ready opportunity in a highly desirable location. Recent improvements include fresh paint throughout, updated lighting, deep-cleaned carpets, new hardware and handles, and stunning brand-new quartz countertops in the kitchen and all bathrooms, creating a modern and cohesive feel throughout the home.The finished basement features a versatile additional bedroom that can easily serve as a home office, guest suite, hobby room, or extra bedroom to suit your family's needs.Ideally situated close to everyday conveniences, you'll enjoy easy access to the library, community centre, shopping, restaurants, parks, and South Keys Shopping Centre. Whether you're a first-time buyer, growing family, or investor, this well-maintained property offers exceptional value, stylish updates, flexible living space, and an unbeatable location. Don't miss your chance to call this wonderful home your own! (id:55534)
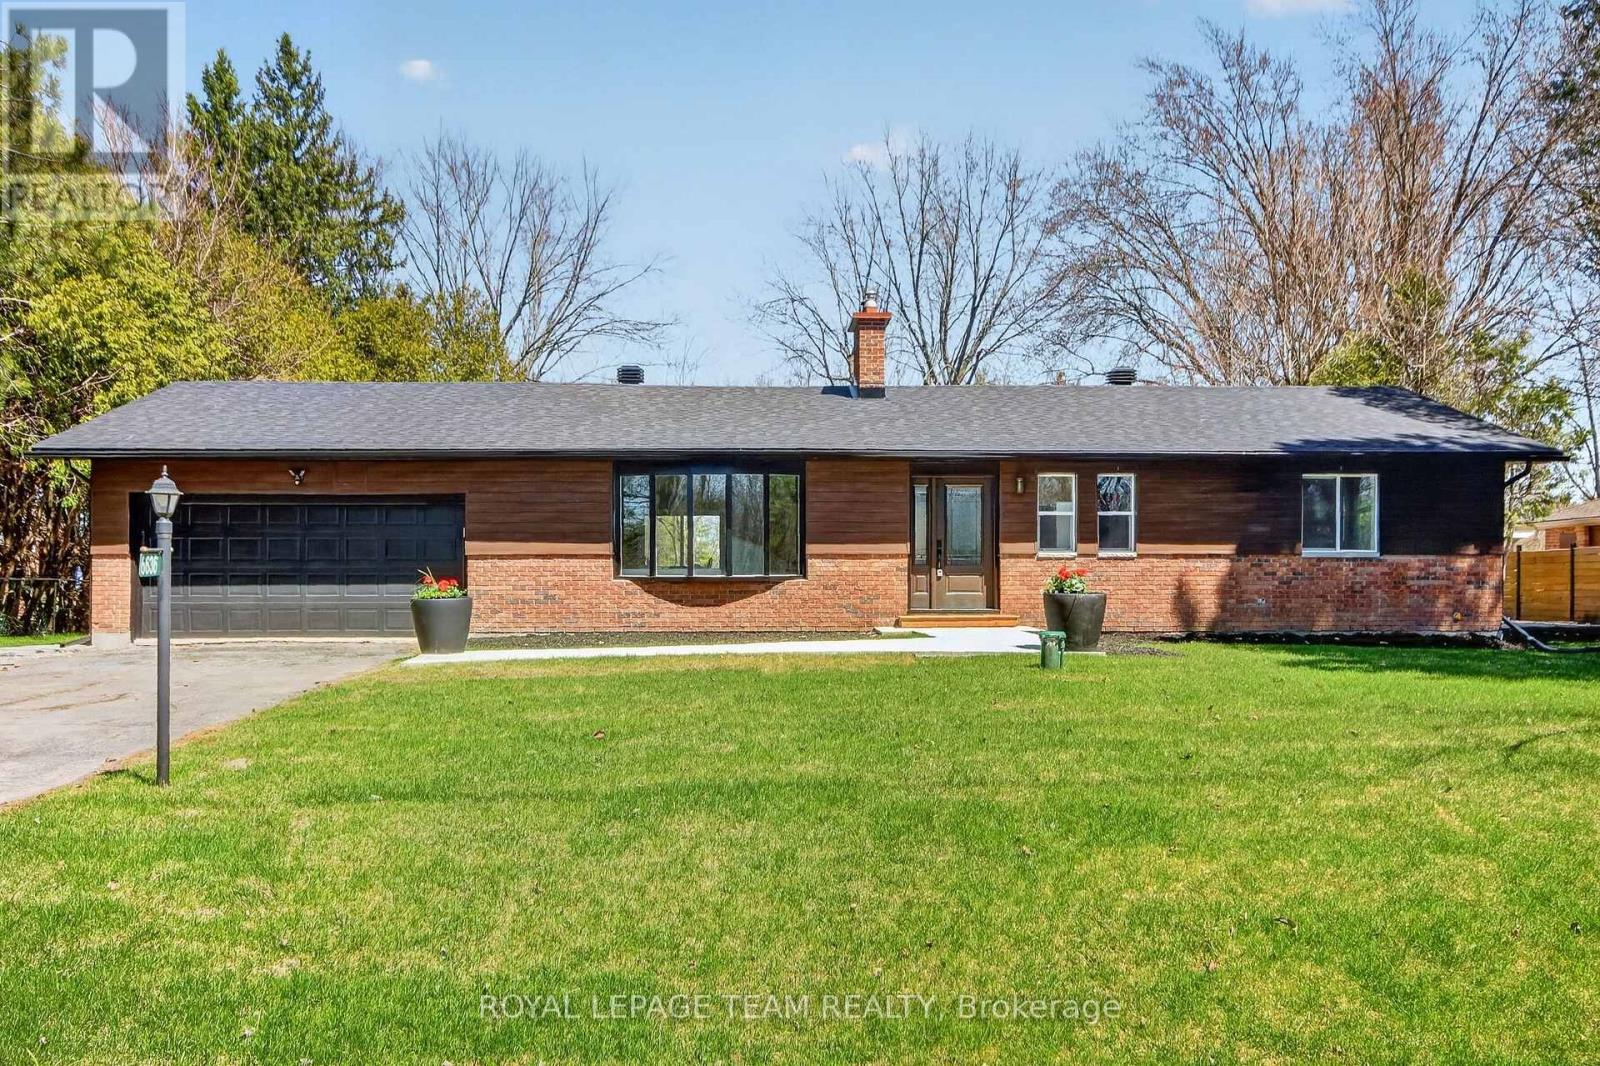
6636 Marina Drive
Ottawa, Ontario
*OPEN HOUSE, SUNDAY JUNE 12TH 2-4PM* LOCATION, GOLF & LIFESTYLE. Completely renovated & elevated to a whole new level , Gorgeous vaulted ceilings & open concept this stunning 2+2 bedrooms, 3 ensuites 2 are cheaters. This beautifully renovated bungalow sits in one of the area's most coveted settings. With no front or rear neighbours, the home backs onto the first hole of the Carleton Golf Club and fronts onto a picturesque stretch of the Rideau River.Move right into this like-new home and add your own personal touches. Designed with space and comfort in mind, it offers a bright, spacious living room anchored by a striking stone wood fireplace attached to main floor is a spacious Sunroom to enjoy those summer evenings in outdoor setting. The primary suite is a true retreat with a beautiful ensuite & an impressive walk-in closet. A second main-floor bedroom features a convenient cheater bath.Enjoy the three-season sunroom, plus a large fully finished basement with a full bathroom and two additional bedrooms both featuring oversized windows & bonus family rooms. additional updates since 2015 include: R50 attic insulation, 200-amp electrical panel, air conditioning, two sump pumps with marine battery backup, & full basement foundation waterproofing.. (id:55534)
22987 Highway 7 Highway
Frontenac, Ontario
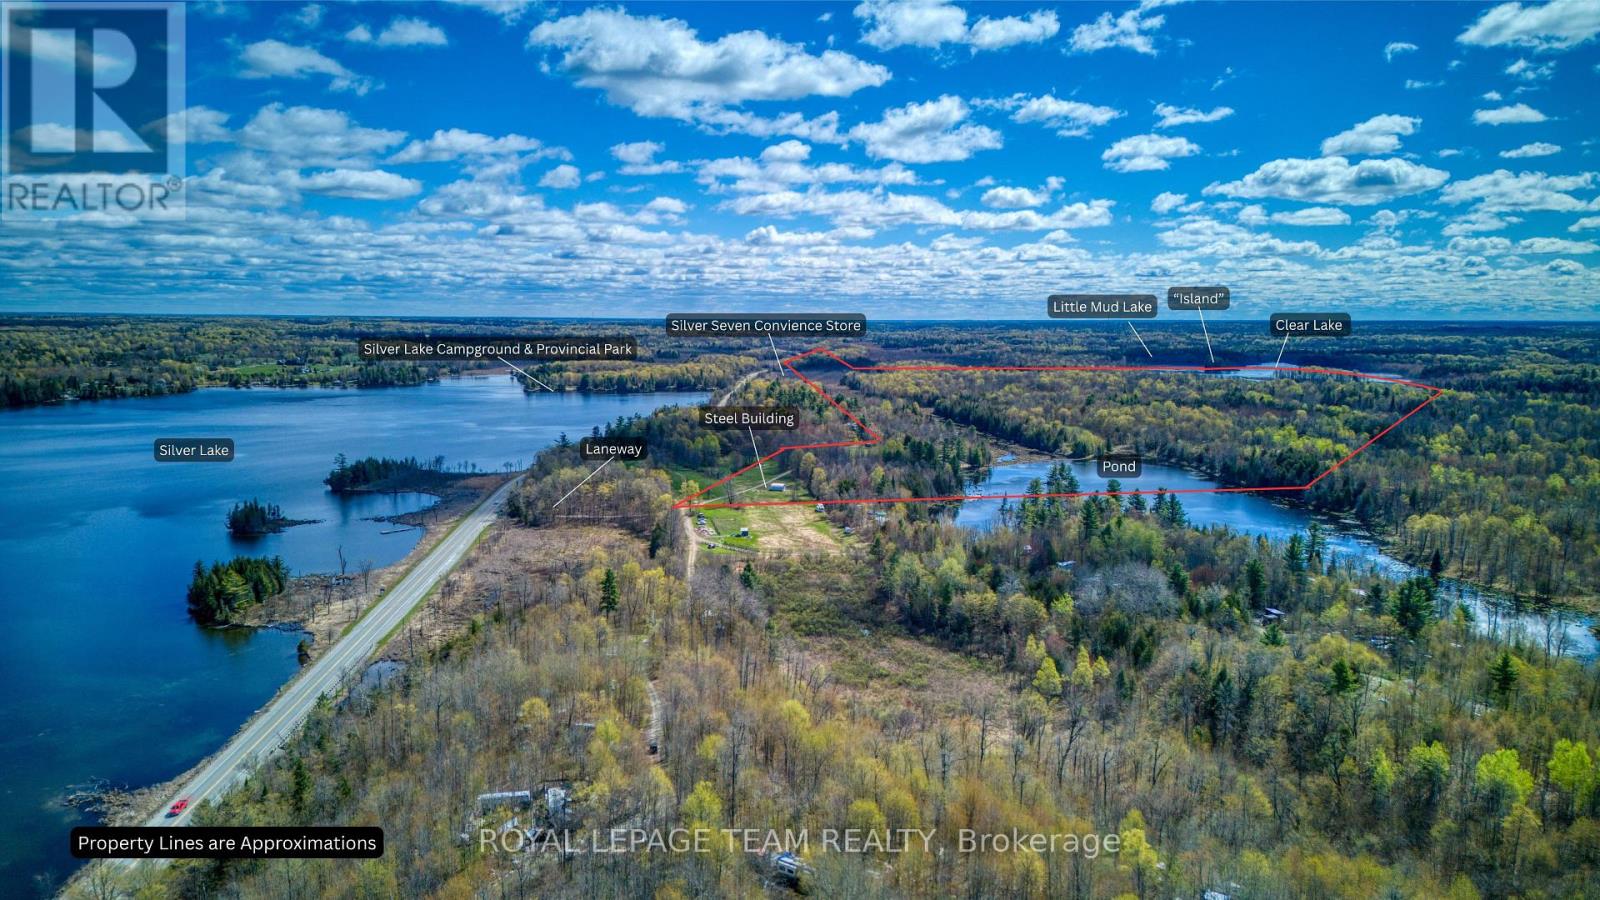
Welcome to your own slice of paradise. This unique property has so many possibilities. It has three separate sections as seen on the attached Survey - the Northern Parcel, the Island Parcel and the Southern Parcel. You arrive at the property by the Northern section which has direct access to Highway 7. Currently using a laneway on the Western side of the property, the lane takes you by a large out building and old rundown home then continues alongside a beaver pond and all the way to the Trans Canada Trail. From here you get to the Southern Parcel which has just over a kilometer of waterfrontage on beautiful Clear Lake. The Island Parcel is quaintly located where Little Mud Lake joins into Clear Lake and encompasses about 4 acres of the small Island. It has everything a nature lover could ask for. Please do not walk onto the property without a showing. Water frontage measurement is approximate. (id:55534)
80 Scarlet Court
Ottawa, Ontario
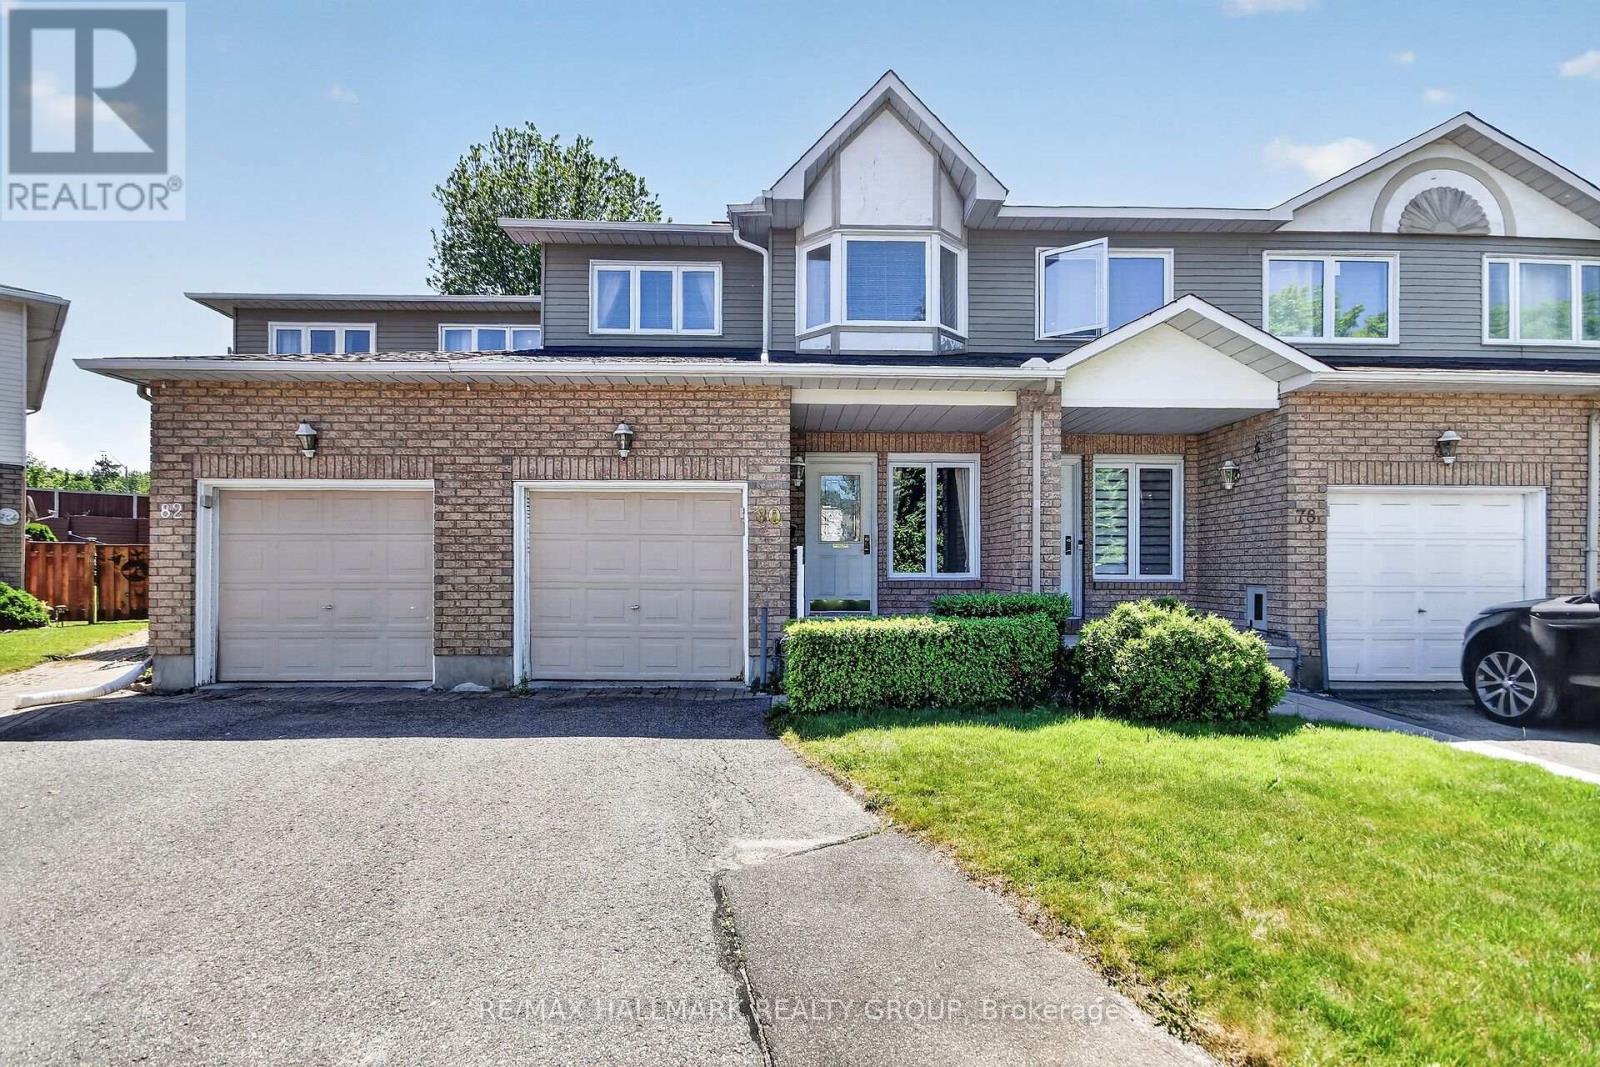
Lovely and spacious freehold townhome situated on a quiet and private court. Great location in the heart of Greenboro close to parks, schools, Greenboro Community Centre (with library, gym, pool), LRT/public transit, restaurants + shopping amenities in South Keys. MAIN LEVEL features hardwood floors, laundry/mudroom, open concept living room with fireplace, entertainment sized dining room, kitchen with stainless steel appliances, granite counters, functional breakfast area with sliding doors to 2-tiered deck. SECOND LEVEL features large primary bedroom with walk in closet + ensuite with roman tub + stand up glass shower, good sized secondary bedrooms + 5 piece main bathroom. LOWER LEVEL features huge recroom accented by pot lights + practical utility room. Private fenced backyard with 2 tiered deck perfect for summer BBQ's! Single attached garage with inside access. Perfect for either First Time Home Buyers or Investors! (id:55534)
12 Royalty Way
North Grenville, Ontario
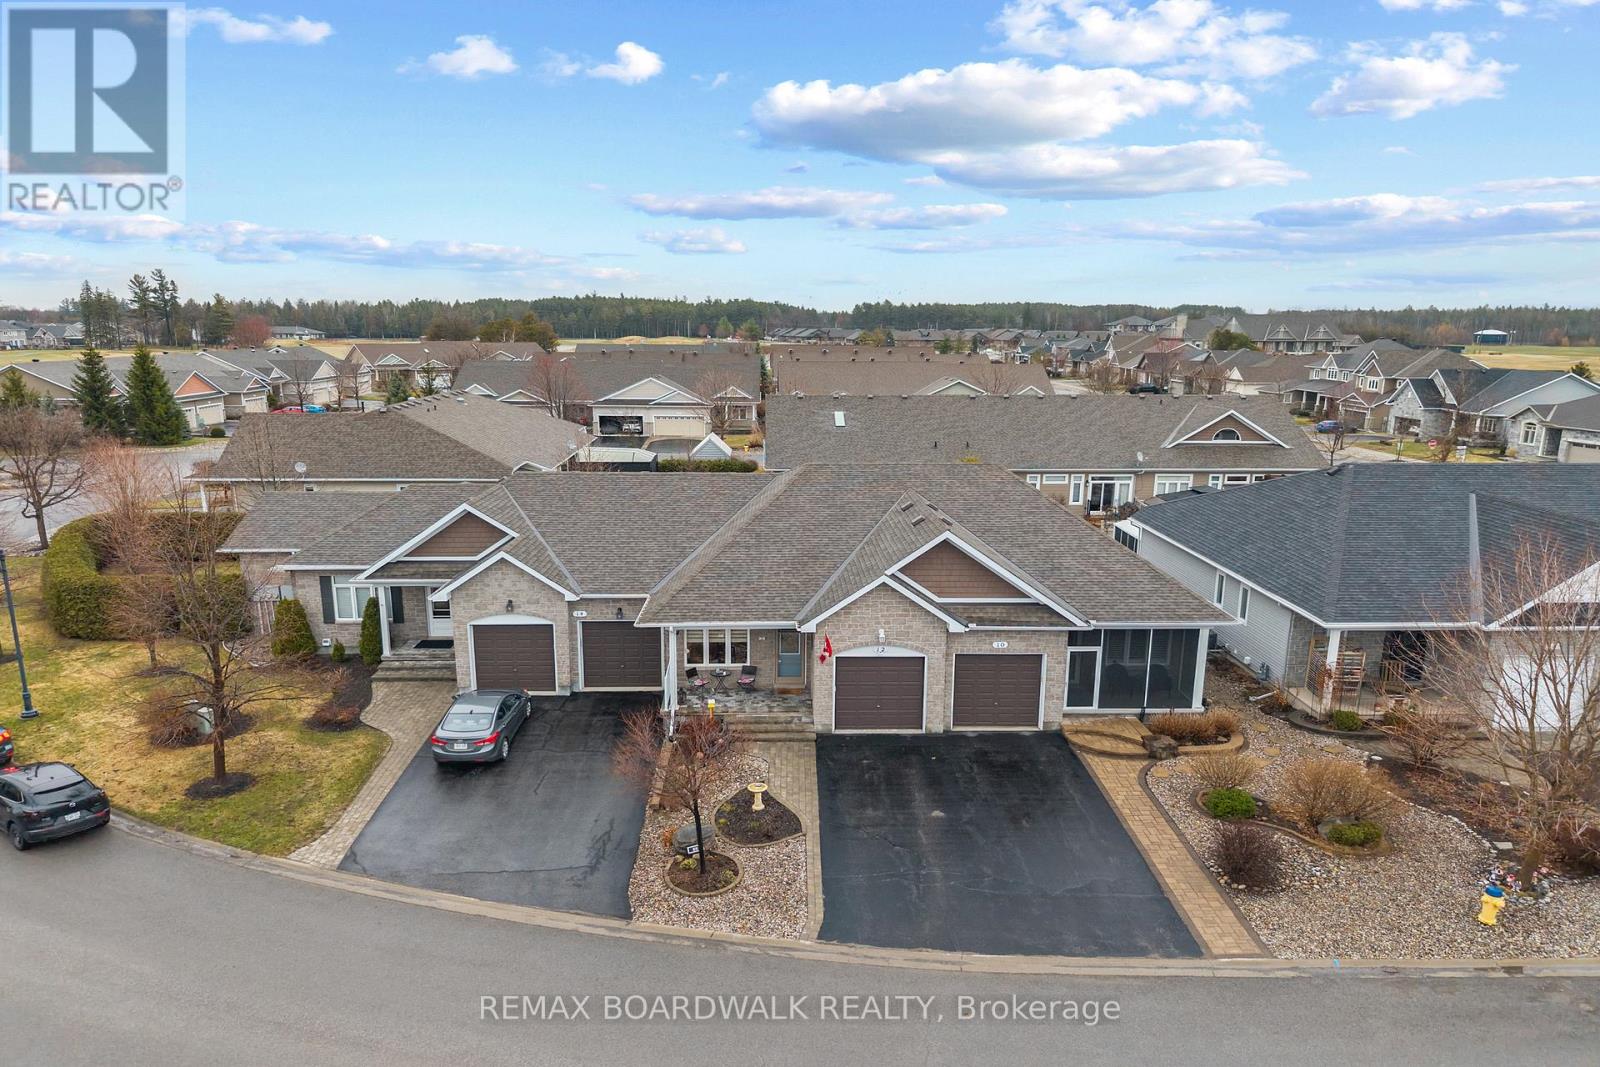
Welcome to 12 Royalty Way, nestled in the heart of the prestigious Equinelle Golf Course Community, where resort-style living and a warm, connected neighbourhood come together beautifully. From golf and clubhouse amenities to walking trails, ponds and year-round activities, this is a community people dream of calling home. Built with strong builder standards and enhanced with thoughtful owner-selected upgrades at construction, this bungalow townhouse offers refined, comfortable main-floor living. The bright, open-concept layout features an inviting kitchen with extended cabinetry and elevated finishes, flowing seamlessly into the living and dining area. The large main-floor primary suite provides a peaceful retreat with a walk-in closet and a well-appointed ensuite. Downstairs, the fully finished lower level adds exceptional versatility with a second bedroom, a spacious family room or office, a full 4-piece bathroom, and loads of storage - ideal for guests, hobbies, or simply spreading out. One of the home's standout features is the serene backyard oasis with a beautifully designed deck, gorgeous perennial gardens and private outdoor space perfect for unwinding, enjoying morning coffee, or relaxing after a day on the course. Equinelle is known for its exceptional neighbours, strong sense of community, and unmatched amenities: golf, yoga, fitness centre, swimming pool, pickleball, tennis, dining, parks and nature at every turn. A golfer's dream and a haven for anyone seeking an active, welcoming lifestyle. A rare opportunity to live in one of Kemptville's most desirable communities. (id:55534)
190 Saddlesmith Circle
Ottawa, Ontario
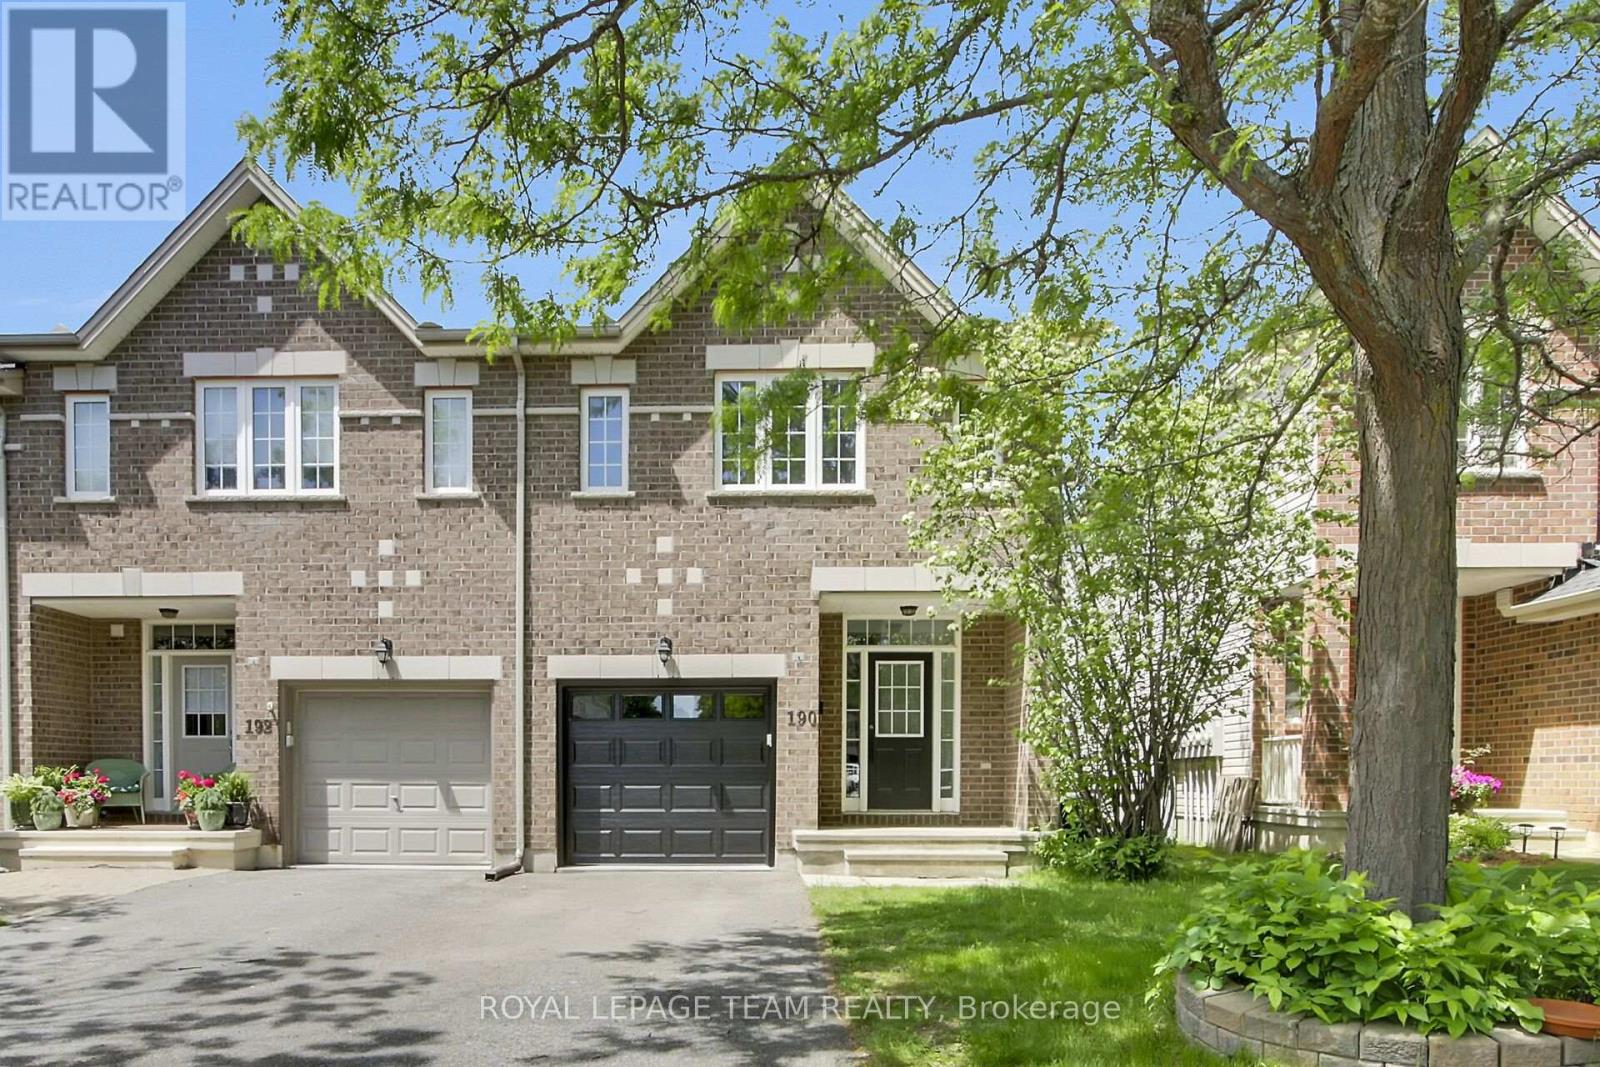
Move right into this freshly updated 3 bedroom, 3 bathroom end unit townhome located in a desirable family-oriented neighbourhood, just minutes from schools, shopping, transit, parks and other everyday amenities. Freshly painted throughout, the interior features hardwood flooring on the main level, brand-new carpet on the stairs and upper level, all new light fixtures, updated door hardware and a new garage door. The bright, open concept main level is designed for comfortable living and entertaining. It features an inviting living room highlighted by a gas fireplace, and a dining area that flows seamlessly into the practical kitchen complete with a breakfast bar and a convenient walk-in pantry. Upstairs, you will find a spacious primary bedroom complete with its own 4-piece ensuite and a walk-in closet, 2 additional bedrooms and a main bathroom. The unfinished basement offers excellent potential for future living space and includes a 3-piece bathroom rough-in. Outside, a good-sized partially fenced backyard is perfect for relaxing, gardening, or family gatherings. Additional features include a single-car garage and a driveway with parking for two vehicles. Available immediately, this well-maintained home offers exceptional value in a convenient and sought-after location. (id:55534)
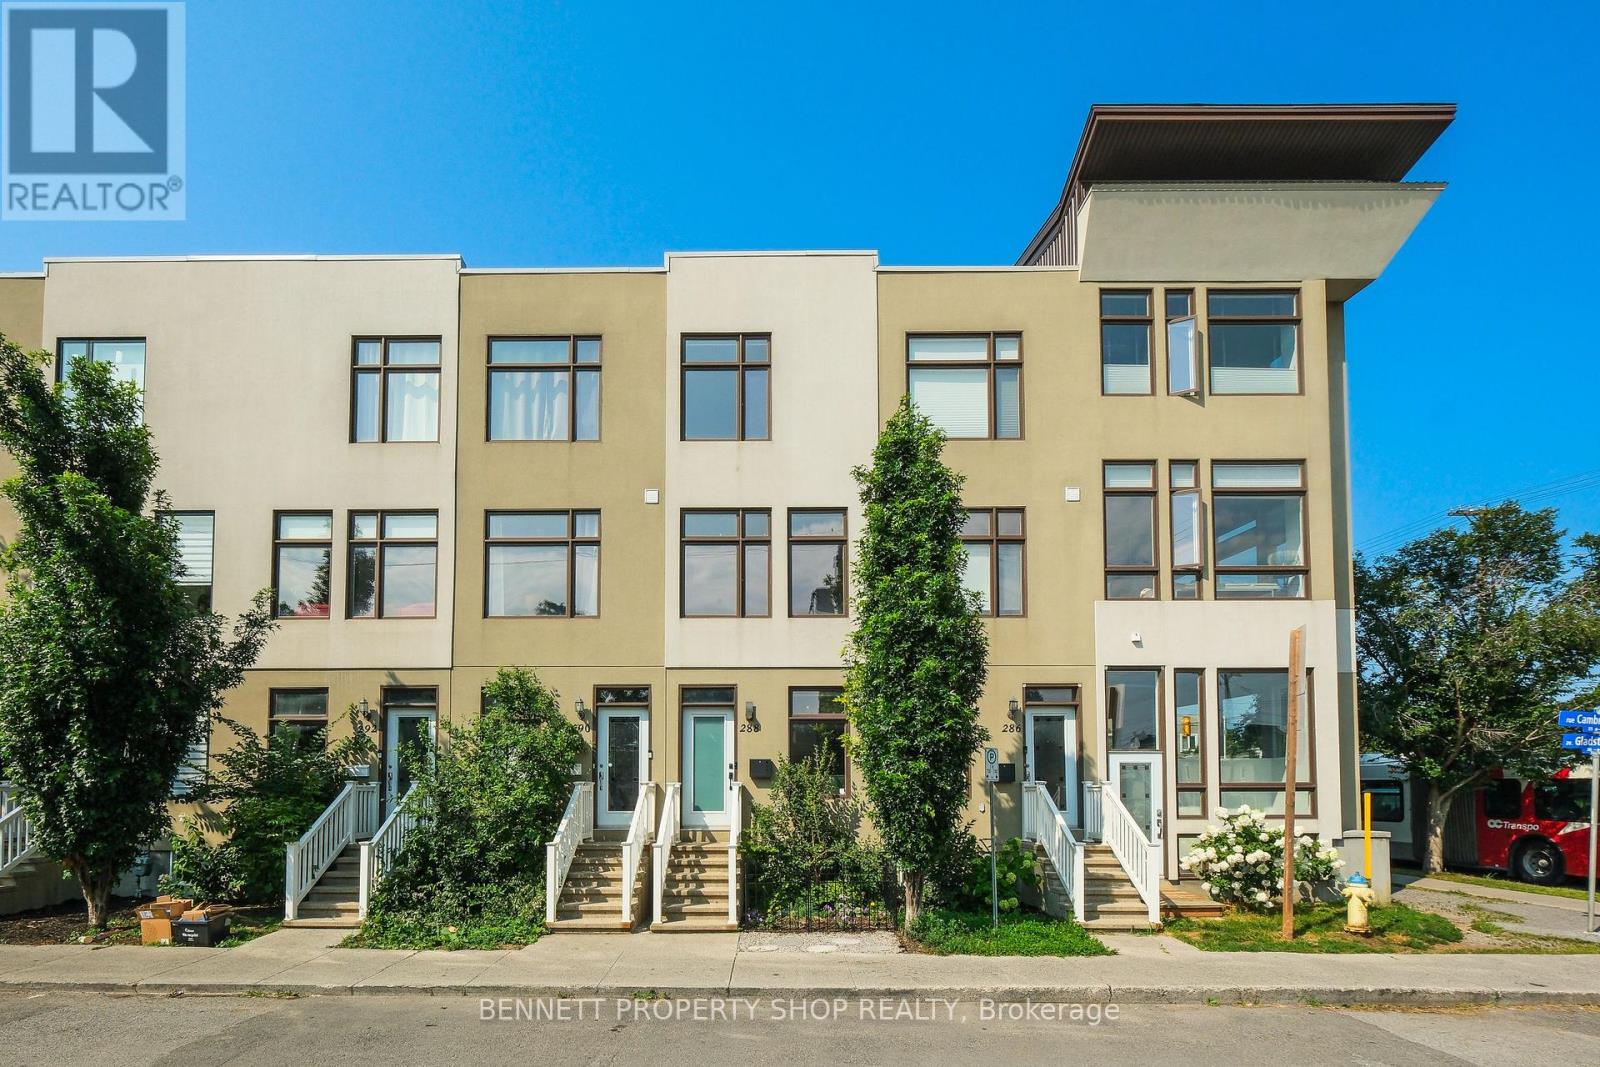
288 Cambridge Street N
Ottawa, Ontario
Discover this stunning 3-story townhome with 9-foot ceilings nestled in the vibrant Centretown West, perfect for professionals wanting home office convenience and downtown access. Its prime location near transit & the 417 places you within walking distance of the Glebe, Little Italy, Dow's Lake, & McNabb Dog Park for your furry friends. The main floor features a versatile den/office, stylish powder room, laundry & access to the garage. The open-concept 2nd floor is designed for modern living, featuring a bright & airy living room with expansive windows, a dining area, & a spacious kitchen with gorgeous granite countertops, all leading to a cozy balcony. The 3rd level offers 2 bright bedrooms, 2 full baths (including an en-suite) & an additional balcony. The primary bedroom also includes a brand new PAX closet. The basement, accessible via the garage, features additional space for a gym, office or recreation room. It is plumbed for a fourth bathroom & is currently being used for storage. 24 hours irrevocable on all offers. (id:55534)
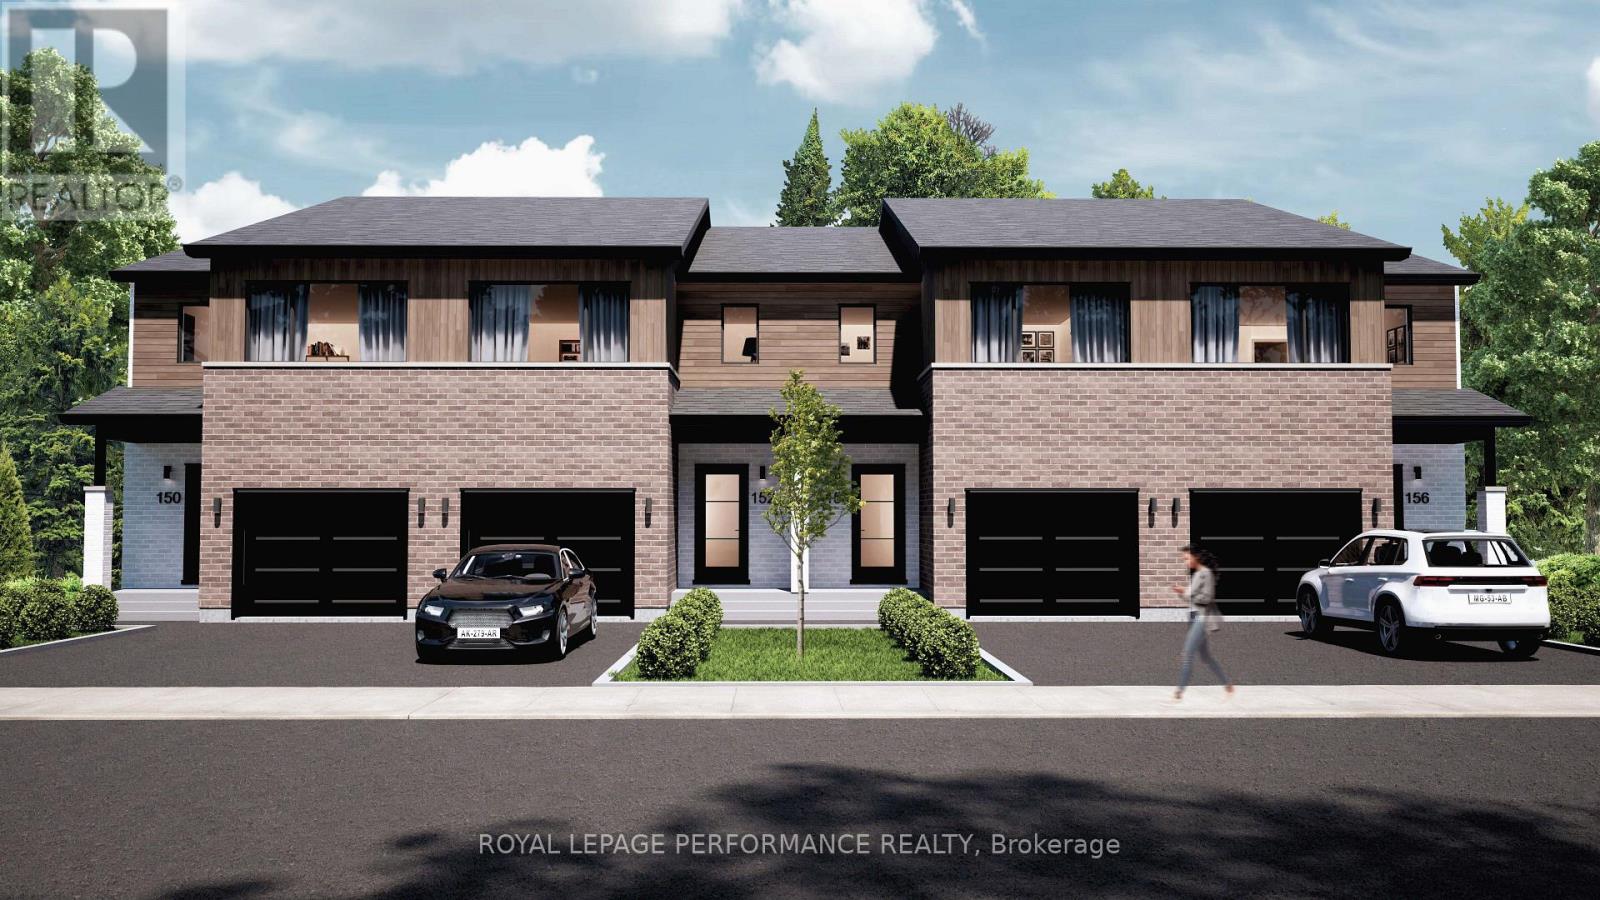
2400 Gray Crescent
Clarence-Rockland, Ontario
**OPEN HOUSE SUNDAY FROM 2 - 4 PM @ 235 BOURDEAU BD, LIMOGES**PROMOTION: Current pricing applicable for the first 10 sales*** Welcome to Beaumont - Morris Village, a thoughtfully designed new-build community in Rockland, Ontario - approximately 25-30 minutes from Ottawa. This middle-unit townhome is already under construction, with an estimated delivery of fall/winter 2026. Built by Landric Homes - known in Québec as the multi-award-winning Construction LaVérendrye (long-standing reputation for quality craftsmanship, thoughtful design, modern/luxurious feel, and exceptional attention to detail). The home offers a spacious 1,690 sq. ft. above grade, featuring 9' ceilings, oversized 8' patio doors, ample windows, a concrete block party wall for superior sound proofing, and much more. Natural light flows throughout. The main floor presents an open-concept living and dining area alongside a well-appointed kitchen complete with a walk-in pantry and designer-selected finishes. The 2nd level hosts 3 generous bedrooms, 1 full bathroom, and a convenient laundry room. The primary bedroom features an oversized walk-in closet and cheater access to a 4-piece bathroom with standalone bathtub and glass shower. An ensuite / finished basement addition is available as an upgrade. Model home tours available in Limoges. *Price shown is net of New Rebates, such New Rebates are subject to the enactment of federal and provincial legislation and the purchase price is at all times subject to the terms of any APS between the builder and the buyer. Pricing, specs, and details subject to change without notice.* (id:55534)
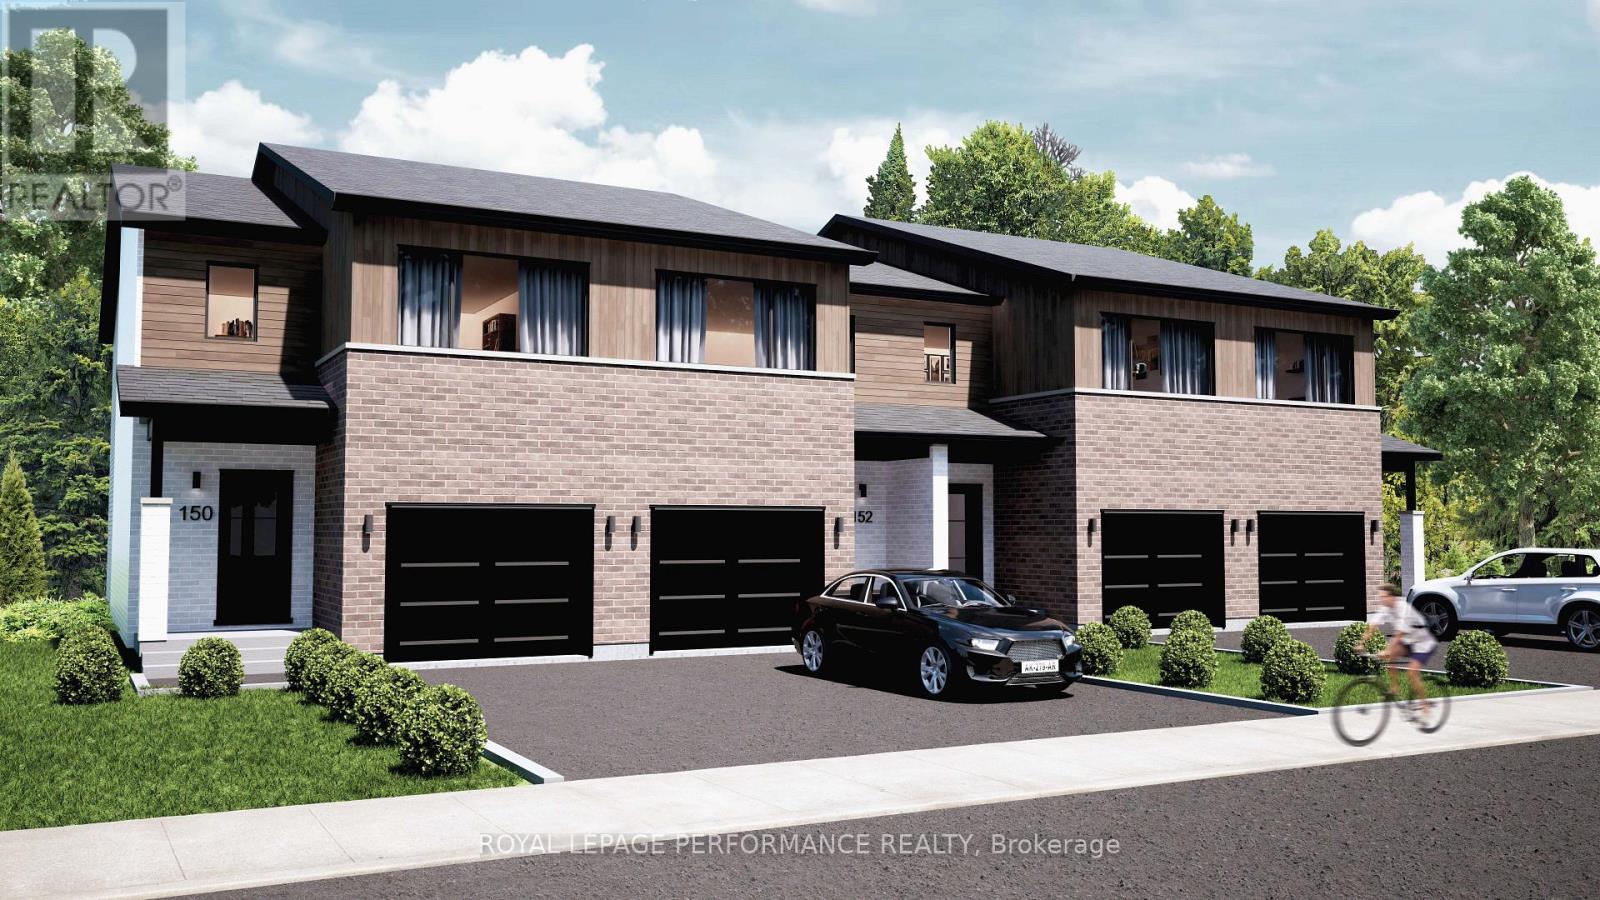
2412 Gray Crescent
Clarence-Rockland, Ontario
**OPEN HOUSE SUNDAY FROM 2 - 4 PM @ 235 BOURDEAU BD, LIMOGES**PROMOTION: Current pricing applicable for the first 10 sales*** Welcome to Beaumont - Morris Village, a thoughtfully designed new-build community in Rockland, Ontario - approximately 25-30 minutes from Ottawa. This end-unit townhome is already under construction, with an estimated delivery of fall/winter 2026. Built by Landric Homes - known in Québec as the multi-award-winning Construction LaVérendrye (long-standing reputation for quality craftsmanship, thoughtful design, modern/luxurious feel, and exceptional attention to detail). The home offers a spacious 1,687 sq. ft. above grade, featuring 9' ceilings, oversized 8' patio doors, ample windows, a concrete block party wall for superior sound proofing, and much more. Natural light flows throughout. The main floor presents an open-concept living and dining area alongside a well-appointed kitchen complete with a walk-in pantry and designer-selected finishes. The 2nd level hosts 3 generous bedrooms, 2 full bathrooms, and a convenient laundry room. The primary bedroom features an oversized walk-in closet and it's own ensuite bathroom with a 4-piece bathroom with standalone bathtub and glass shower. Substituting to a 3 bed / 1 bath layout is also an option, and finished basement addition is available as an upgrade. Model home tours available in Limoges. *Price shown is net of New Rebates, such New Rebates are subject to the enactment of federal and provincial legislation and the purchase price is at all times subject to the terms of any APS between the builder and the buyer. Pricing, specs, and details subject to change without notice.* (id:55534)
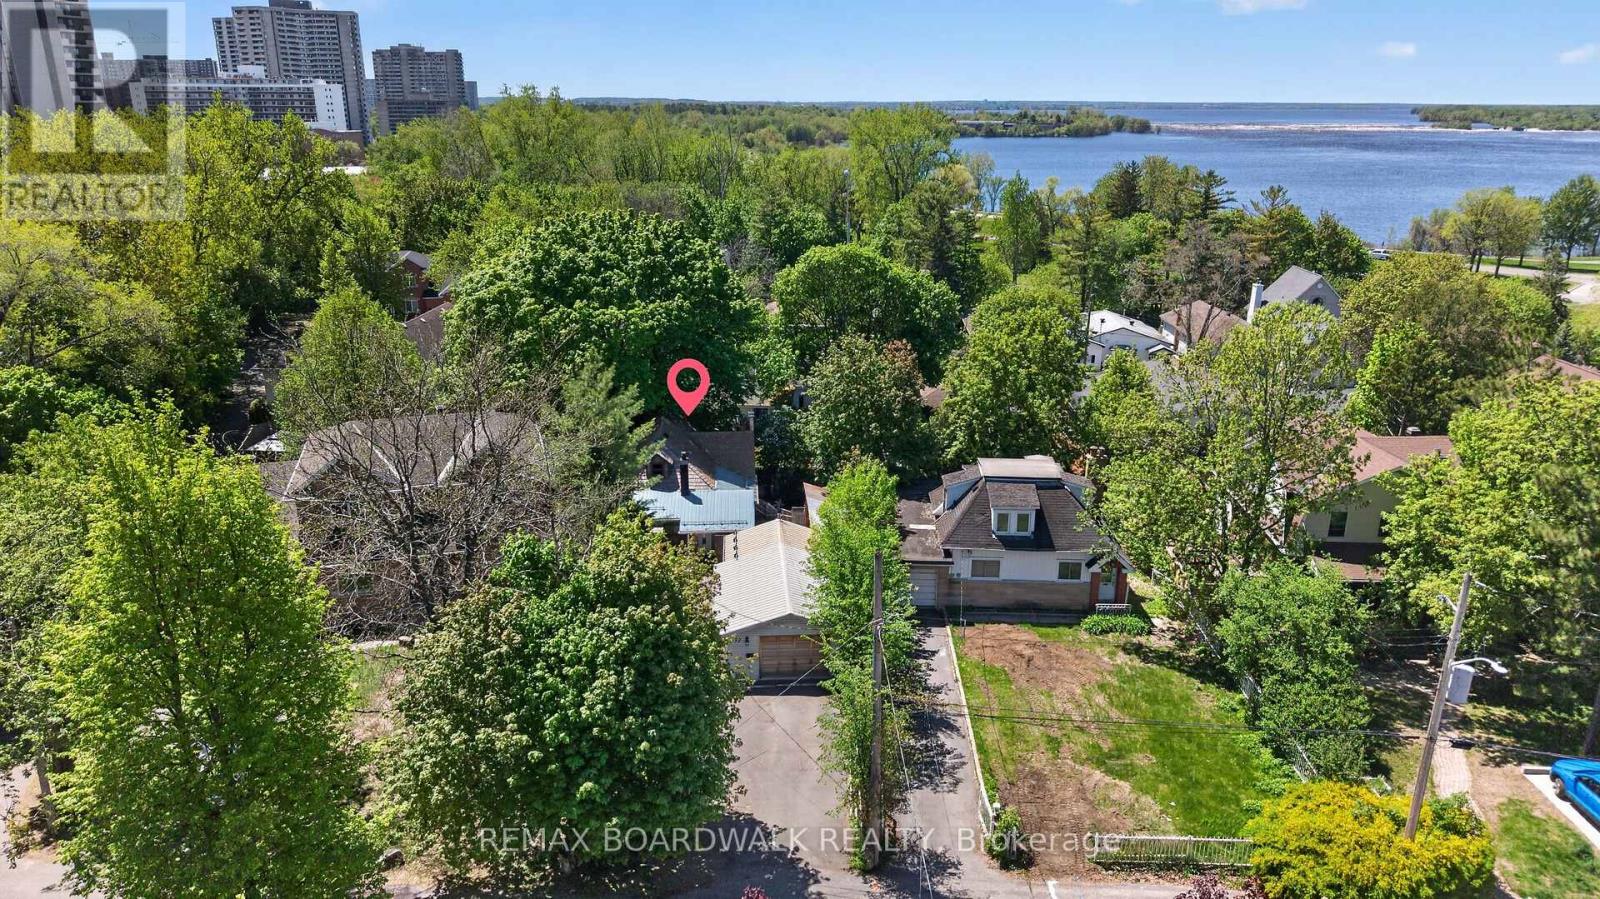
92 Orvigale Road
Ottawa, Ontario
Location, Zoning & Unmatched Potential. Located in a sought-after neighbourhood next door to McKellar Park, this Detached home sits on a premium lot w/highly desirable R2F Zoning. Build a luxury Dream Home or maximize investment w/a Semi-Detached property featuring 2 Principal Units + 4 Accessory Dwelling Units (ADUs)- both provide great potential for Developer's, Investors or Contractors (buyer to do their own due-diligence). Located in a Mature Neighbourhood steps to the Ottawa River & Trans Canada Trail/Ottawa River Pathway, a scenic 10-minute bike ride takes you to Westboro Beach & Britannia Beach & Yacht Club. Close to top schools, parks & the upcoming LRT Expansion for effortless commuting. Main Floor features a functional Kitchen, Dining Room & Living Room w/a WETT- Certified Wood Stove w/access to a bright 3-Season Sunroom. Includes a main floor Bedroom, Den & a Reno'd 3PC Bath. 2nd Level features the Primary Bedroom + a Loft & Plenty of tucked away storage. Finished Basement w/Separate Entrance Features a private front- facing entrance- perfect for an in-law suite or rental. Includes a Family Rm, 2 Dens, Laundry & a 3PC Bath w/indoor sauna & hot tub (as-is). Lg entertaining Deck seamlessly connected to the Sunroom & Massive Toy Storage (5'10 x 34'6)- A dedicated exterior enclosure w/sliding door, custom-built to secure canoes, kayaks & paddleboards. Oversized Detached Garage (16'10 x 31'9)- features its own independent electrical panel- ideal for mechanics, boat enthusiasts or a hobby workshop. Roof a mix of metal (front), composite (peak) & asphalt (back). Windows & Furnace are older. Don't miss the chance to anchor your future in Ottawa's premier riverside playground-bring your blueprints and build the dream! (id:55534)