
102 Junetown Road
Front Of Yonge, Ontario
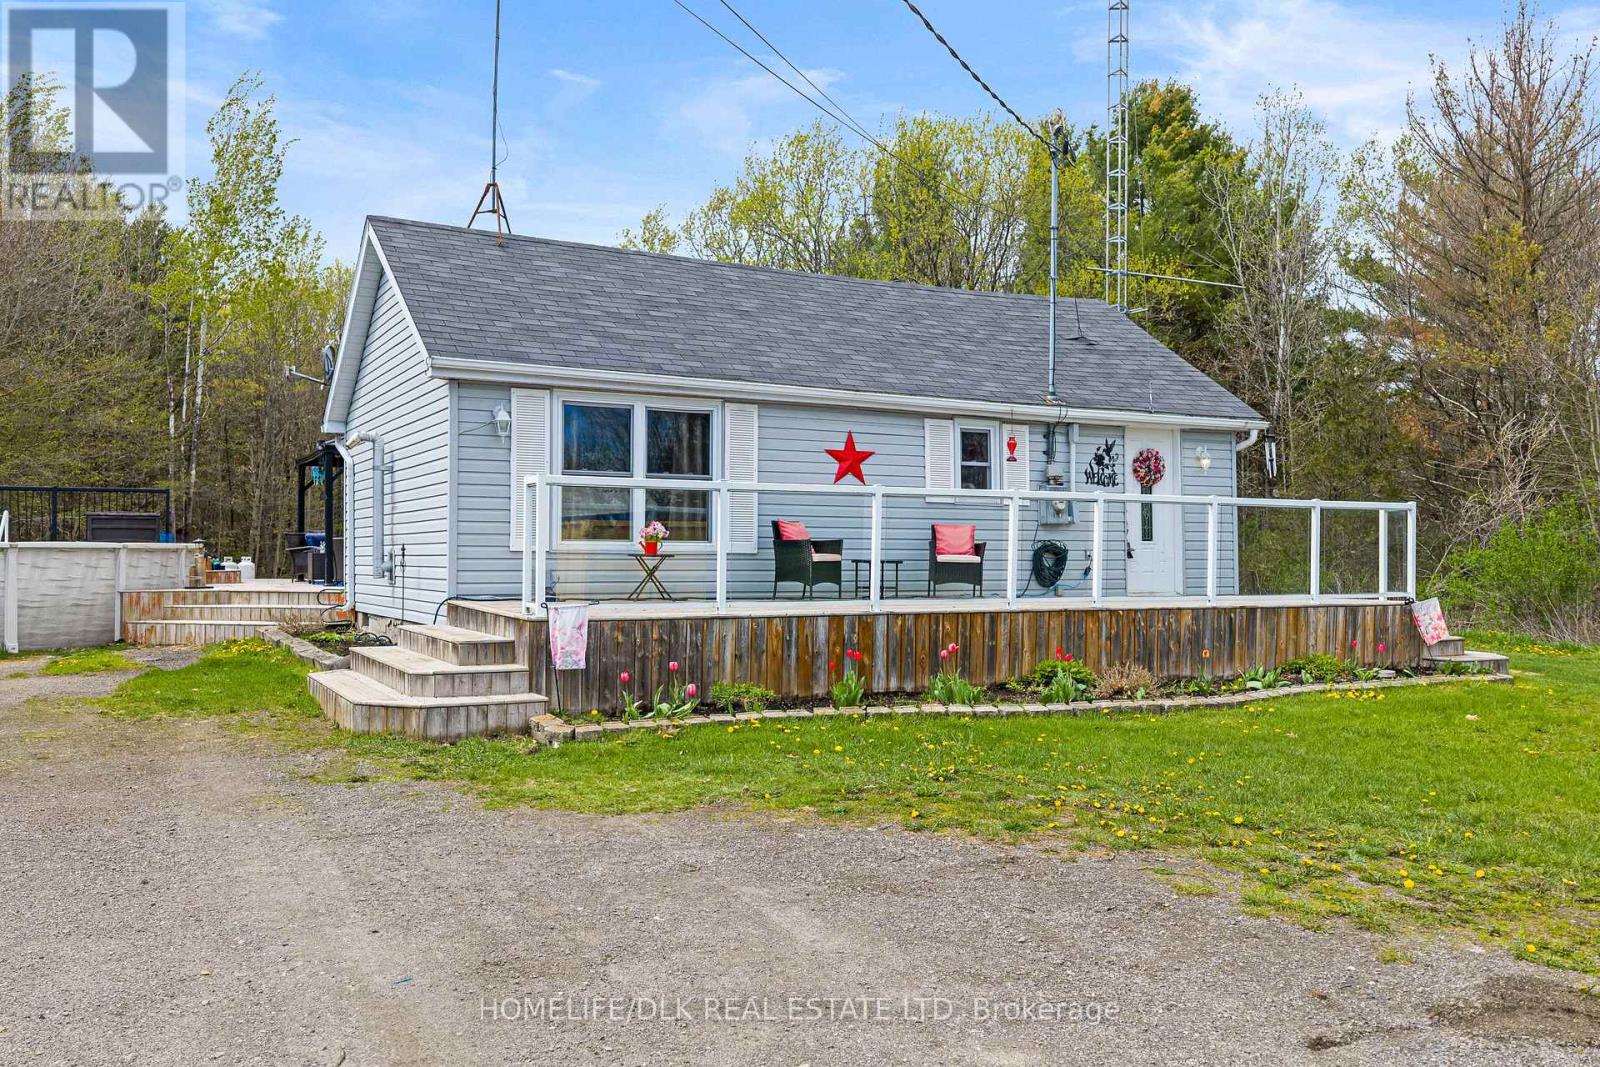
Escape to the peace and privacy of country living with this charming 3 bedroom, 1 bath bungalow situated on over 20 picturesque acres in a tranquil rural setting. Offering convenient main floor living, this well-maintained home is perfect for those seeking space, comfort, and the true country lifestyle. Step inside to find an adorable newer eat-in kitchen complete with all appliances included, creating a warm and inviting gathering space for family and friends. The cozy living area is efficiently heated with a pellet stove, with electric baseboard backup for added convenience and comfort. Additional features include an owned hot water tank and functional layout ideal for everyday living. Enjoy the outdoors from the spacious front deck with modern glass railings or unwind on the rear deck overlooking mature treed fields and peaceful countryside views. The backyard also features a gazebo and pool with surrounding deck, perfect for entertaining or relaxing during the warmer months. A standout feature of this property is the impressive detached garage/workshop offering ample space for vehicles, recreational equipment, hobbies, or all of your toys. Whether you are a hobbyist, outdoor enthusiast, or simply looking for extra storage and workspace, this garage delivers exceptional versatility. Conveniently located with an easy commute to Brockville, Kingston, and surrounding areas, this property combines rural charm with accessibility. A wonderful opportunity to enjoy acreage, privacy, and country home vibes all in one beautiful package. Taxes: $1,961.26 Hydro: $2,540.00 Fergusons Energy Systems (Pellets for 25/26 Heating Season) $1,454.31 (id:55534)
14 Treelawn Boulevard
Perth, Ontario
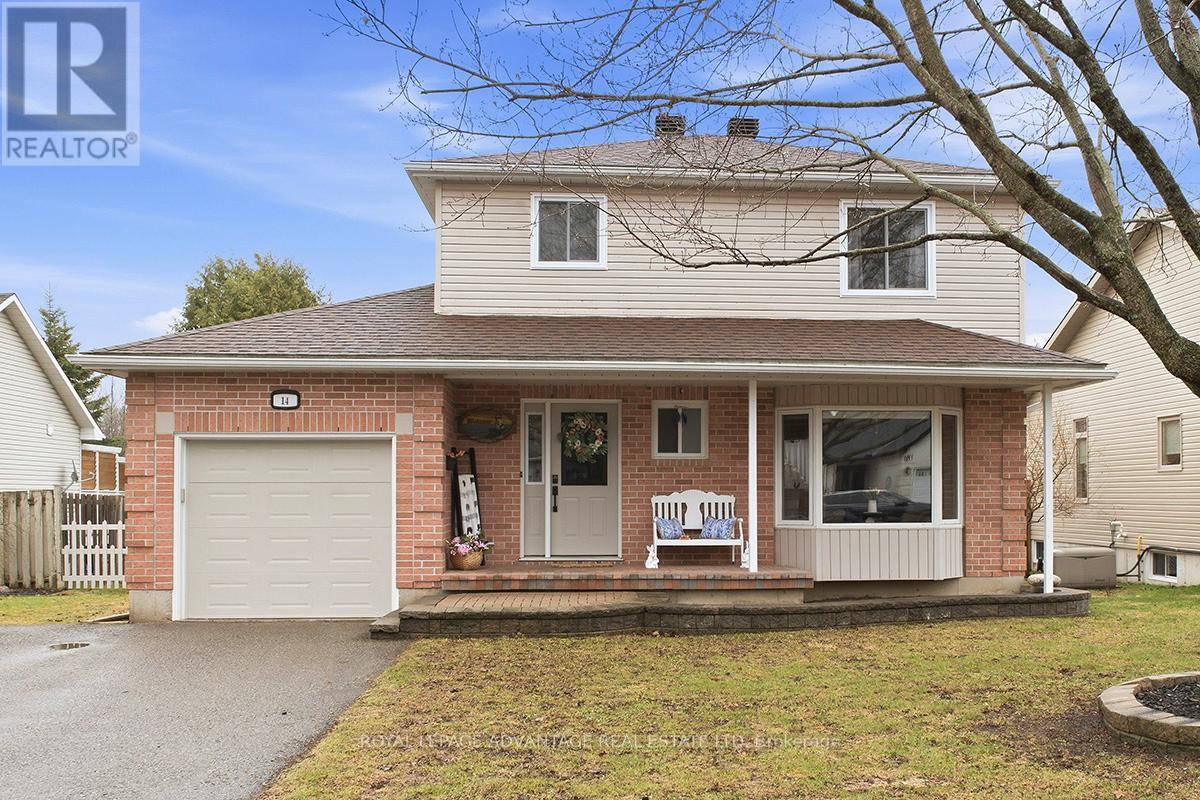
Backing onto a quiet perimeter with no rear neighbors, this three-bedroom residence in the Perthmore subdivision has been reimagined through a lens of precision and high-end craft. The interior serves as a masterclass in modern renovation, featuring a comprehensive cosmetic overhaul where every joint, trim piece, and finish reflects meticulous attention to detail. Natural light anchors the open layout, illuminating the crisp lines and premium materials that define the main living areas. Practicality is integrated into the design, from the seamless interior access via the attached garage to the expansive storage solutions engineered throughout the floor plan. The kitchen and social spaces transition naturally to a deep backyard, offering an uncommonly private outdoor sanctuary. Located minutes from downtown Perth's boutique corridor and essential services, the home offers a sophisticated lifestyle without the maintenance burden of an older build. This is a property defined by the quality of its execution rather than just its list of features. (id:55534)
19 Gullymeade Road
Edwardsburgh/cardinal, Ontario
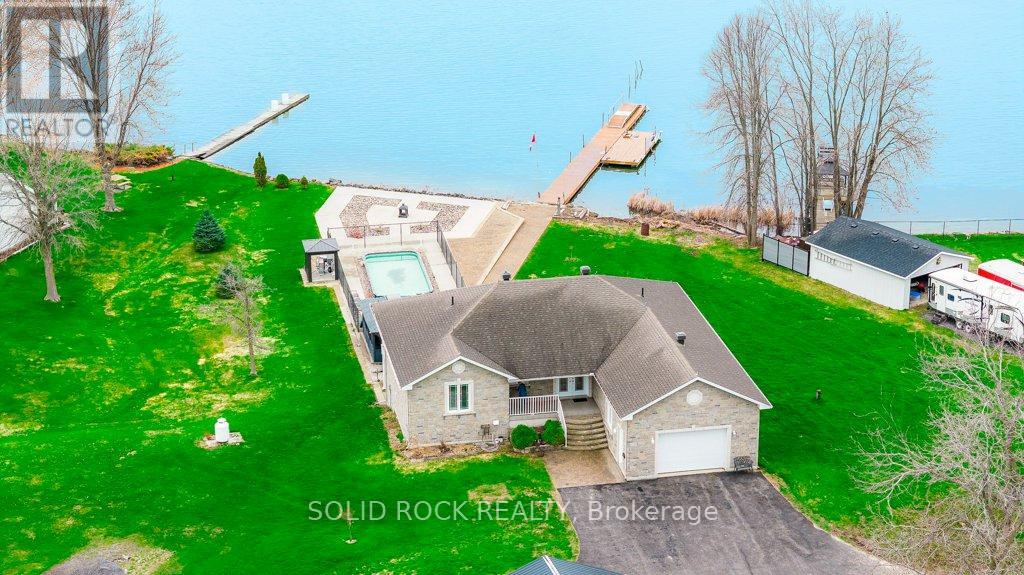
Amazing 100 ft+ dock, ornate waterfront stone walkways, attached garage, 4-vehicle detached garage, covered gazebo as well as spectacular panoramic St. Lawrence views incl off-shore islands & the big ship are the hallmarks of this incredible 2.5-acre lot-ICF aka Insulated Concrete Foam construction for both the 1650 sq ft main level & 1650 sq ft walk-out lower level with in-law suite! Set far back from the road on multiple paved driveways, this carpet-free all-stone bungalow has enjoyed only 3 owners who have who have meticulously looked after every detail of this beauty! Main level of your bungalow sparkles & shines with its great room with a wall of big bright windows overlooking a quiet bay-3 spacious main level bedrooms incl huge primary bdrm with 4 pc ensuite & walk-in closet-East wing features 2 other bedrooms on either side of 2nd full bath-Other features incl main floor laundry & inside entrance to attached garage-4+ bdrms allows you to continue using a huge family home or you can use lower level as an in-law suite now that bungalow has new lower level in-law suite kitchen, its own huge great room with kitchen/dining/living areas a spacious bdrm as well as an office & a den, both which could be used as add'l bedrooms + 4-piece bath-Lower level has 2 separate outside entrances (garage & patio) & an inside entrance to main level (easily locked) Enjoy gorgeous sunrises on your main level 57 ft deck/balcony or your walk-out's patio & admire your ornate landscaping & dock with 4 ft+ water depth! Boat to off-shore islands or enjoy the sandy bottom waterfront as you meander in for a swim in the crystal-clear waters-At night, kick-back & have a campfire & view the thousands of stars! If you come for a look, you will be impressed with this nicely maintained bungalow & will allow you appreciate the ornate exterior brick's finishing detail around the windows & doors! Niiiice! 8 min drive to Highway 401/416 & International bridge to go visit Donald! Welcome home! (id:55534)
703 County Road 42 Road E
Athens, Ontario
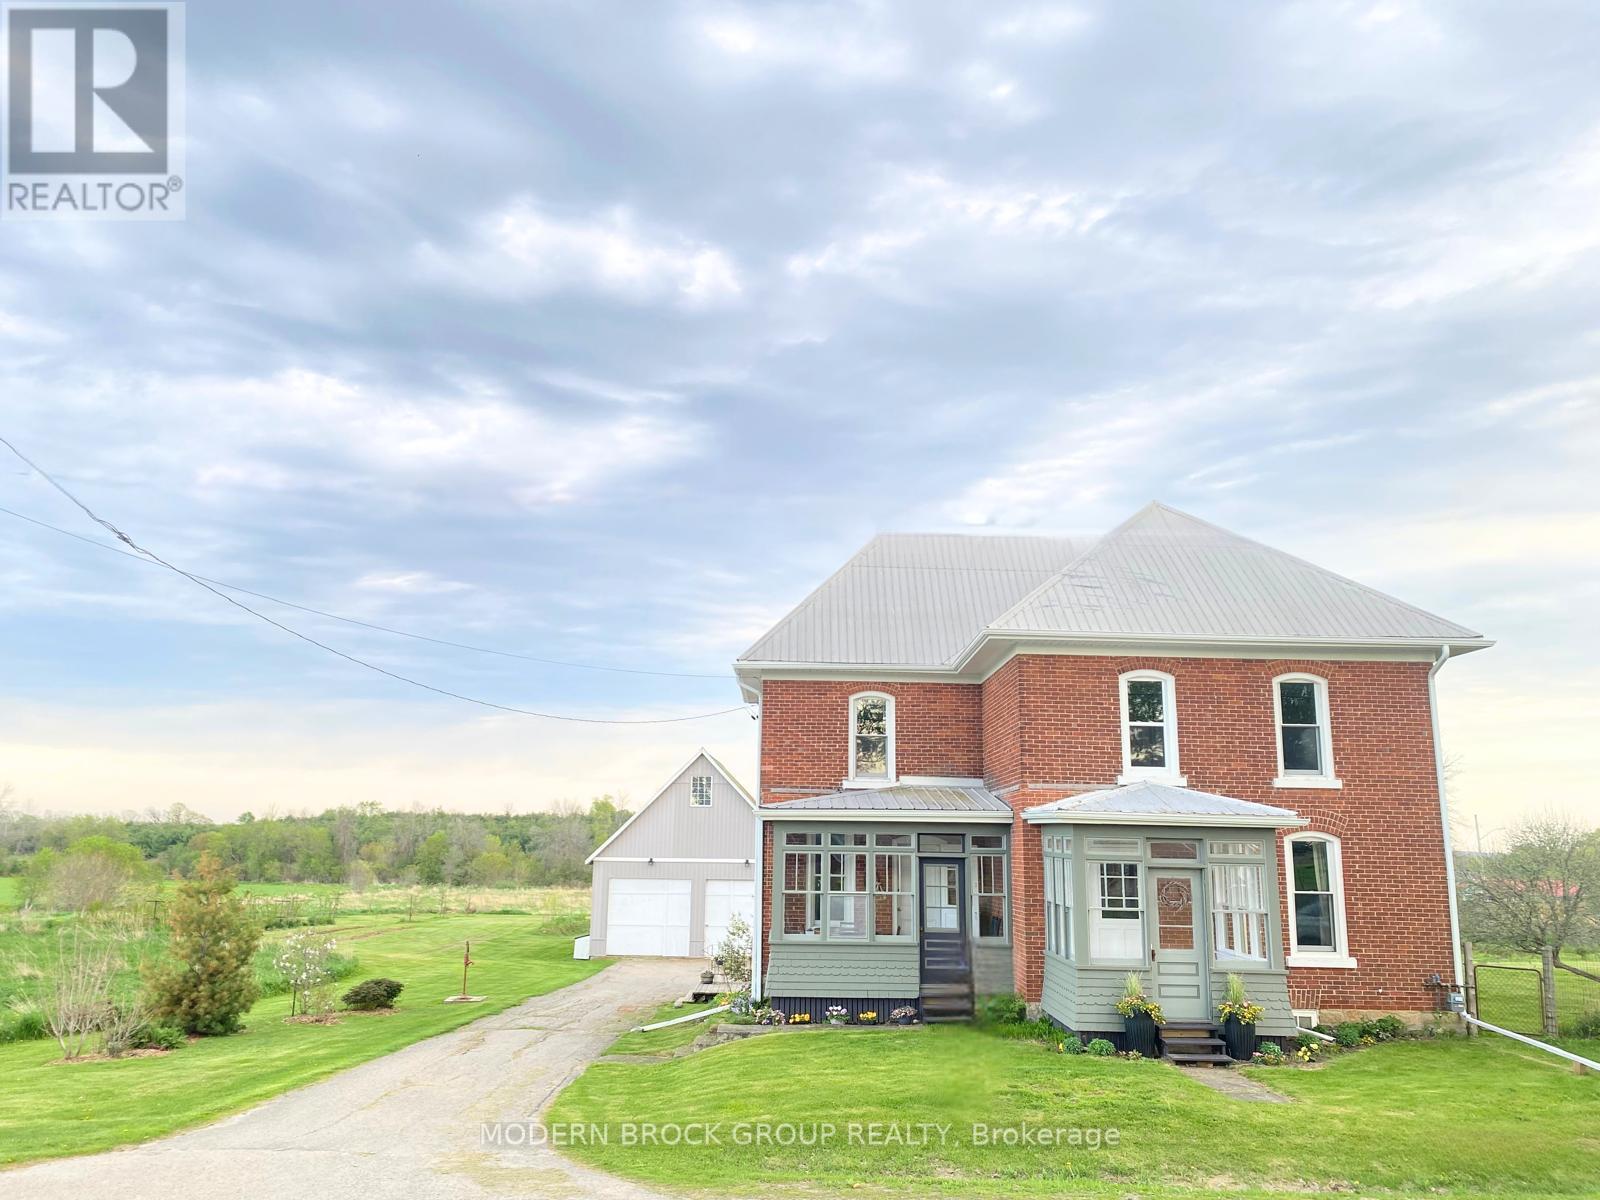
Set on 6.3 acres this exceptional rural property offers a rare blend of charm, functionality, and natural beauty. Featuring a stone foundation, wood and brick exterior, and a durable metal roof, the home combines timeless character with lasting quality.Inside, the layout is both practical and inviting, highlighted by a spacious loft addition, tonnes of living space a large kitchen with a walk-in pantry and much more. With all that's inside it's remarkable that the outdoor setting is where this property truly stands out. Wiltse Creek runs gently through the back of the property, creating a serene and picturesque backdrop. The back field is tile drained, adding value and usability for hobby farming or recreational use. The landscaping has been thoughtfully developed with seven mature apple trees, six 25-foot rows of berries, and hundreds of specialty peonies offering vibrant seasonal colour. Key mechanical updates include a septic system and furnace, both completed in 2019. For those needing more space, the property delivers: A massive detached garage with reinforced steel beams and a concrete floor provides excellent durability and versatility. A walk-in cooler located in the garage adds unique functionality, ideal for gardeners or hobby farmers. In addition, a 16' x 19' secondary barn with loft offers extra storage or workspace. A well-rounded country property offering lifestyle, utility, and natural beauty, all within walking distance to the amenities of Athens. (id:55534)
352 New Street
Edwardsburgh/cardinal, Ontario
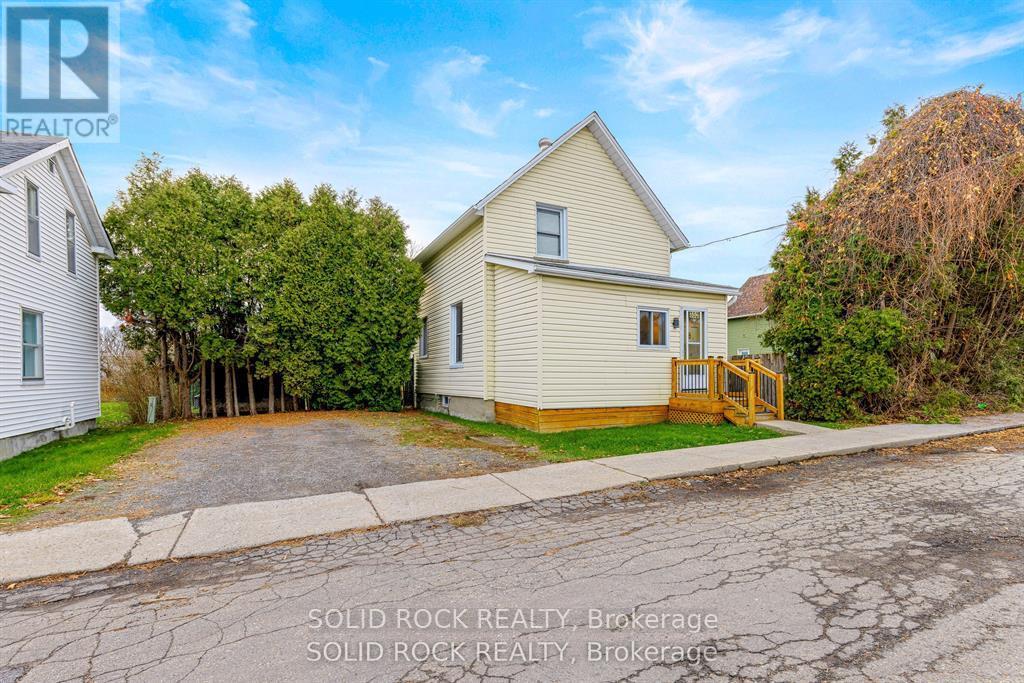
1100 sq ft nicely updated 1-bdrm home with a 2nd bdrm easily added since once upon a time, a long time ago this was a 3-bdrm home! 14 x 8 ft rear deck overlooking completely fenced rear yard with distant part-river view! 2 storage bldgs! Home sparkles & shines with recent fresh paint! Affordable living, $104/mo nat gas heat-$150/mo average for elec/water/sewer-Majestic 9 ft tall ceilings & lots of natural light create a very spacious vibe on main level incl open concept dining/kitchen with island & solid wood/freshly painted kitchen cabinets with modern hardware, impeccable countertops & dble stainless steel sink, refrigerator, stove, microwave & yes there is space to hook up dishwasher! Lndry rm incl washer/dryer & lots of cupboards-Main level is complete with covered 3-season rear entrance area & large front foyer with dble closet & a spacious storage rm with plenty of shelving-Professionally refinished turn-of-the-century oak banister leads you upstairs where you find a large open area/living room with 2 big, bright windows overlooking rear yard (add 1 wall for more privacy or re-create a 2nd bdrm!)-Primary bdrm features custom made built-in pine closet & drawers & renovated 4 pc bath 2018-550 sq ft storage bsmt-Other updates: windows-doors-siding with Styrofoam insulation over original brick + soffit-fascia/gutters-shingles-natural gas furnace-plumbing-100 amp breaker panel-ceiling fans in each room-all flooring incl main level laminate/vinyl & warm-on-the-toes 2nd level carpet-Ask for list of updates available -Some garden implements & lawn mower could remain with property-No neighbours in front of home only well-lit, lightly used parking lot with 24-hr security-Walk to basic amenities incl municipal bus service that travels from town-to-town, mini-shopping centre with LCBO-2 restaurants-Auto repair shops-Post office-24 hour gas bar-Boat launch-1 km walking trail near Cardinal Legion leading to semi-submerged shipwreck-10 min drive to Intn'l bridge & Hwy 416 (id:55534)
110 Main Street E
Smiths Falls, Ontario
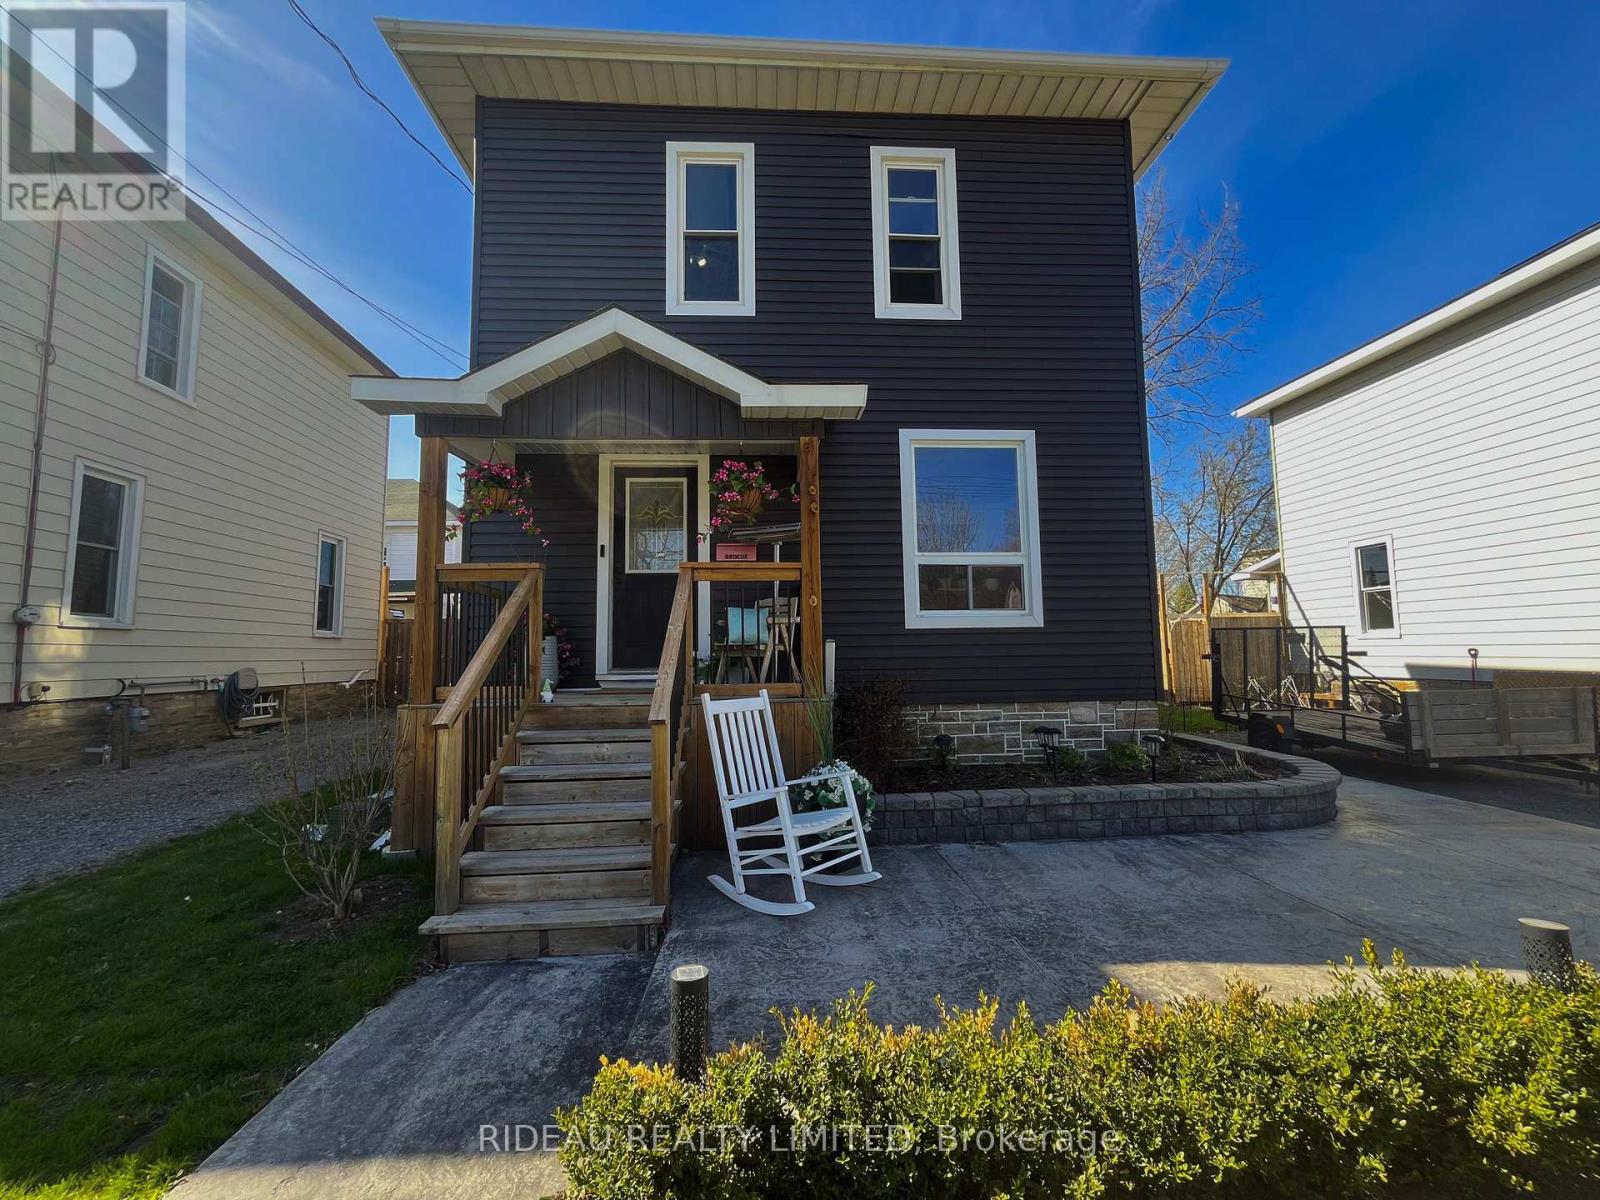
Welcome Home to 110 Main St E, a completely renovated 3 bed 1.5 bath home! From the moment you arrive, you'll notice the care and attention to detail, with a re-gravelled driveway, stunning new front entrance, stonework, and raised stone flower beds that elevate the home's curb appeal. Step inside to discover new hardwood floors and updated lighting flowing seamlessly throughout the main living spaces. The inviting living room opens effortlessly into the dining area, creating a warm and functional layout perfect for everyday living and entertaining. The fully renovated kitchen features stainless steel appliances, modern finishes, and an open-concept design overlooking the dining room, ideal for hosting family and friends. At the back of the home, a spacious family room with a new sliding patio door leads you to your private backyard oasis. Thoughtfully designed, this space features interlocking patio stones (2024), an architectural gazebo (2025), a 10x10 garden shed (2024), and a fully fenced yard perfect for relaxing or entertaining. Electrical is already in place for a future hot tub. Just off the family room, you'll find convenient main floor laundry and a 2-piece bathroom. Upstairs offers three generously sized bedrooms and a beautifully updated bathroom with all new plumbing and modern fixtures. Beyond the cosmetic updates, the home has seen major improvements including a new roof (2022, still under warranty), siding and flashing (2025), furnace (2017), central air (2019), on-demand hot water (2022), upgraded insulation (R19), new water meter (2025), improved drainage around the foundation (2024), and new basement stairs (2024), providing peace of mind for years to come. Ideally located close to schools, parks, and all amenities, this move-in ready home offers the perfect blend of style, comfort, and convenience... This is the one you've been waiting for. (id:55534)
99 Noik Drive
Pembroke, Ontario
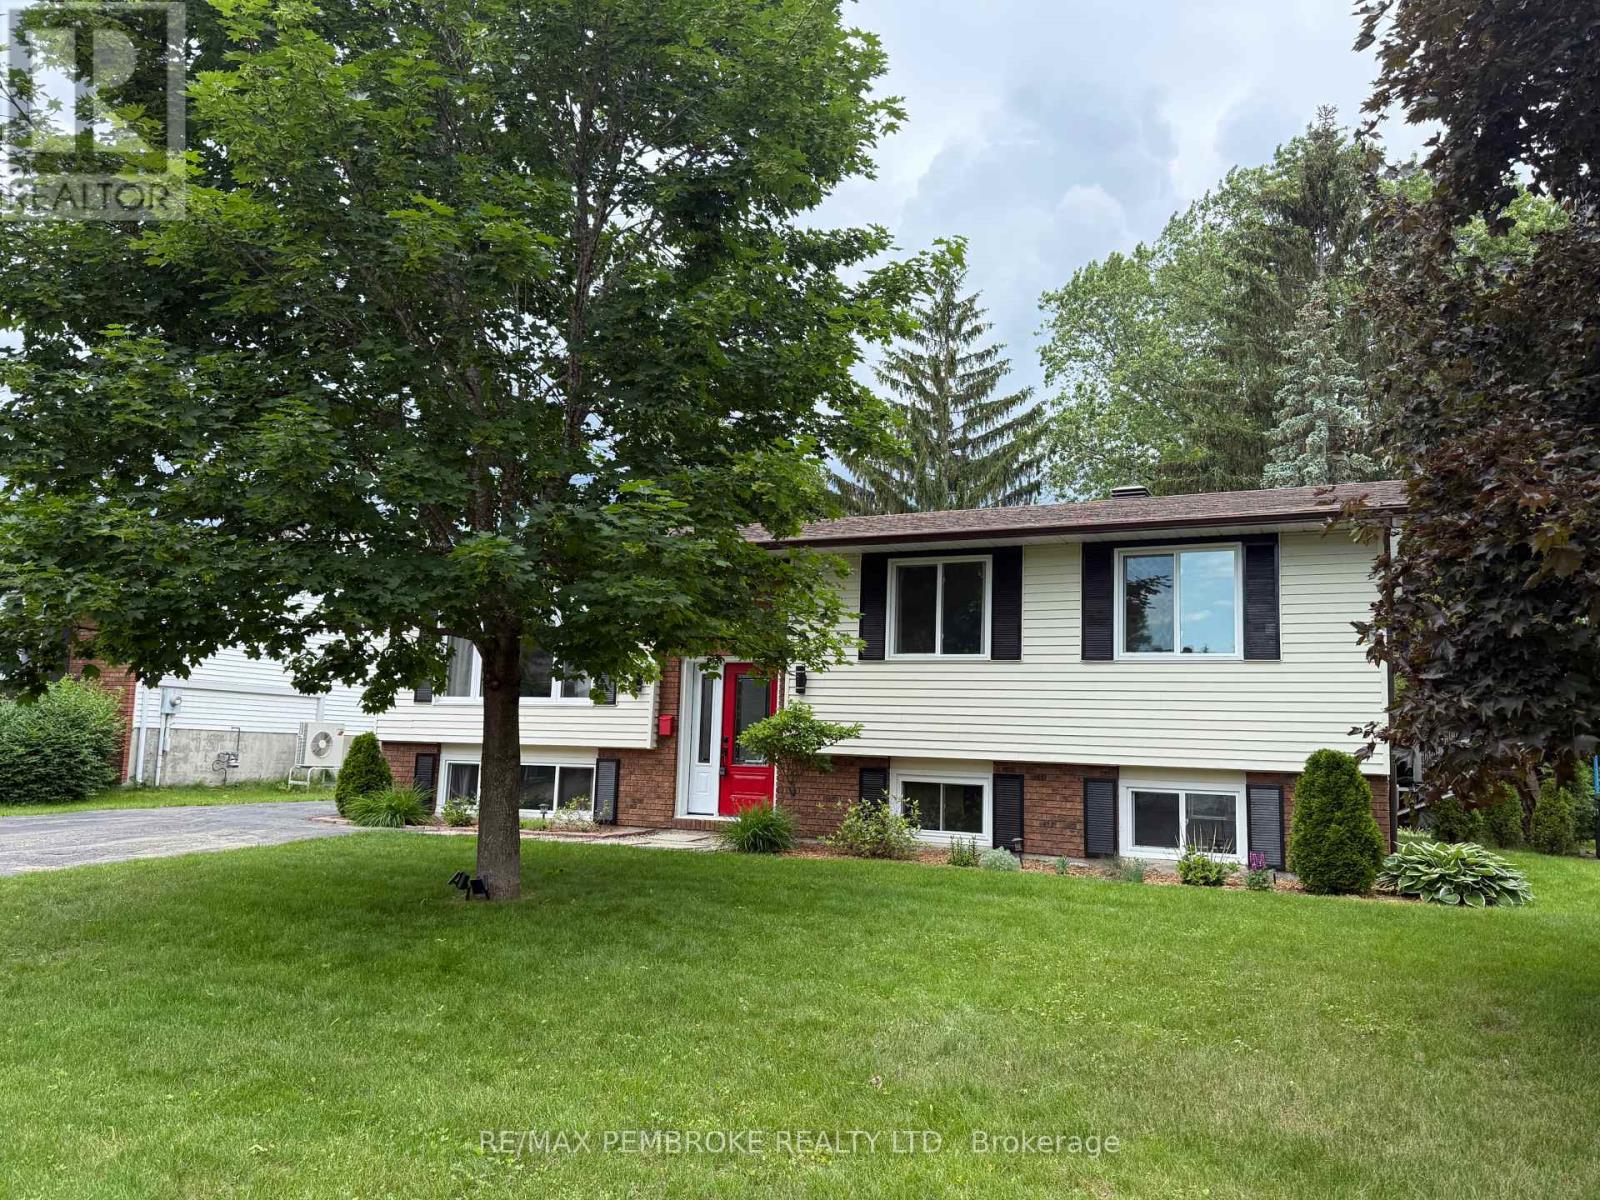
Nestled on a quiet, family-friendly street in Pembroke's desirable east end, this beautifully updated raised bungalow offers the perfect blend of modern comfort, timeless style, and everyday convenience. Ideally located just minutes from schools, parks, and shopping, this move-in-ready home is designed for effortless family living.Expansive east-facing windows fill the main living space with natural morning light, creating a warm and inviting atmosphere. Thoughtfully renovated throughout, the contemporary kitchen and updated bathrooms showcase clean lines, quality finishes, and timeless appeal.Significant upgrades provide exceptional value and peace of mind, including shingle roofing (2018), a complete kitchen renovation (2020), furnace, air conditioning and ductwork with transferable warranty (2020), CLERA windows with transferable warranty (2021), lower-level bathroom renovation (2022), lower-level flooring, staircase and foyer improvements (2023), eavestroughs (2023), main bathroom renovation (2024), and new front door (2025).The raised bungalow design allows natural light to flow throughout both levels, creating bright and welcoming spaces from top to bottom. Patio doors off the dining area lead to a southwest-facing deck, perfectly suited for outdoor dining, entertaining, and sunny afternoons. From the kitchen, enjoy a clear view of the private backyard, making it easy to stay connected to outdoor activities while preparing meals.The main level features three comfortable bedrooms and a beautifully updated five-piece bathroom complete with a double-sink vanity and tub/shower combination. The spacious primary bedroom overlooks the peaceful, tree-lined backyard, offering a tranquil retreat at the end of the day.Combining thoughtful updates, abundant natural light, and an excellent location, this exceptional home is ready for its next chapter. (id:55534)
263 Garden Of Eden Road
Horton, Ontario
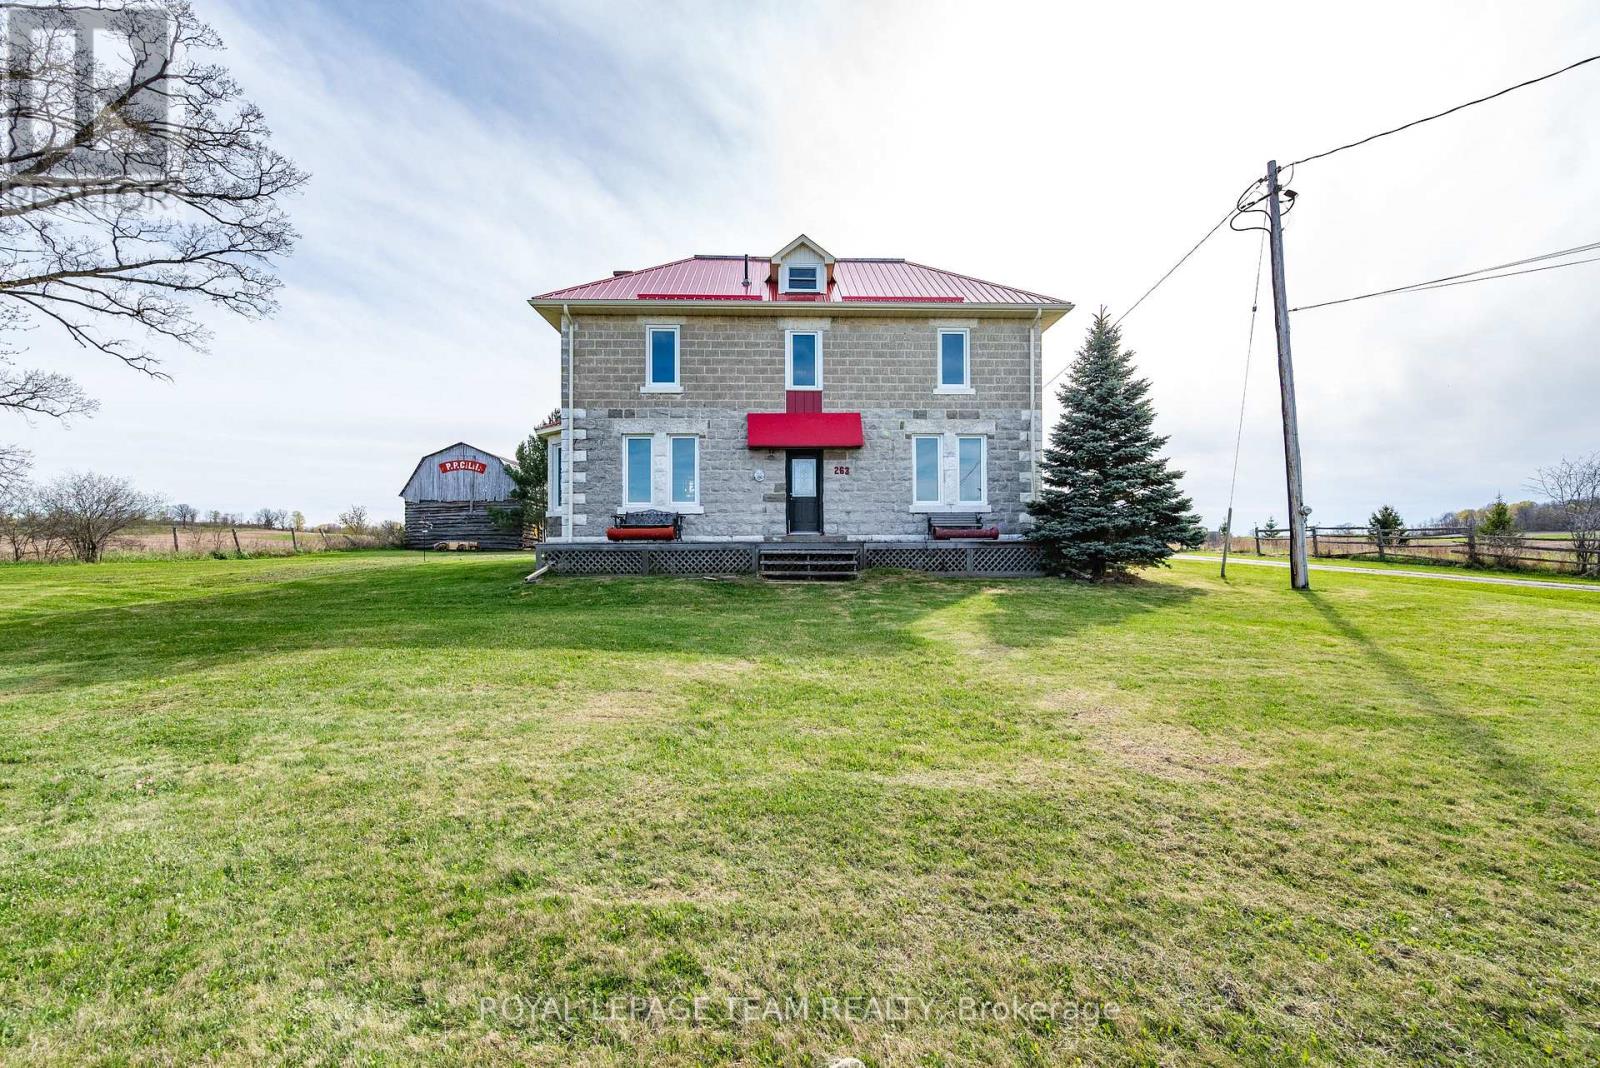
Discover this 3-story stone farmhouse set on 3.78 acres.The spacious main floor features a large side entry, living room, dining room, and a modern kitchen complete with quartz countertops, a custom island, and plank flooring. Upstairs, the second floor hosts four generously sized bedrooms and two full bathrooms. The finished attic/third floor offers two versatile rooms ideal for a library, reading area, or craft space. Property improvements include a water softener, finished attic, and a modified garage/gym with new walls, electrical, and lighting. Significant mechanical upgrades completed in 2025 include a new sump pump, hot water tank (HWT), furnace, and central air conditioning. A new heater was also installed in the gym area.The property boasts an expansive side and back deck for entertaining, barns, sheds, and a paved driveway. The two-car garage has been transformed into an ideal space for a full gym. Notable mechanical features include a tin roof and a propane furnace. The yard features apple trees and rhubarb. Conveniently located just 5 km from Renfrew with easy access to Hwy 17, this home offers a perfect blend of private country living and nearby amenities. (id:55534)
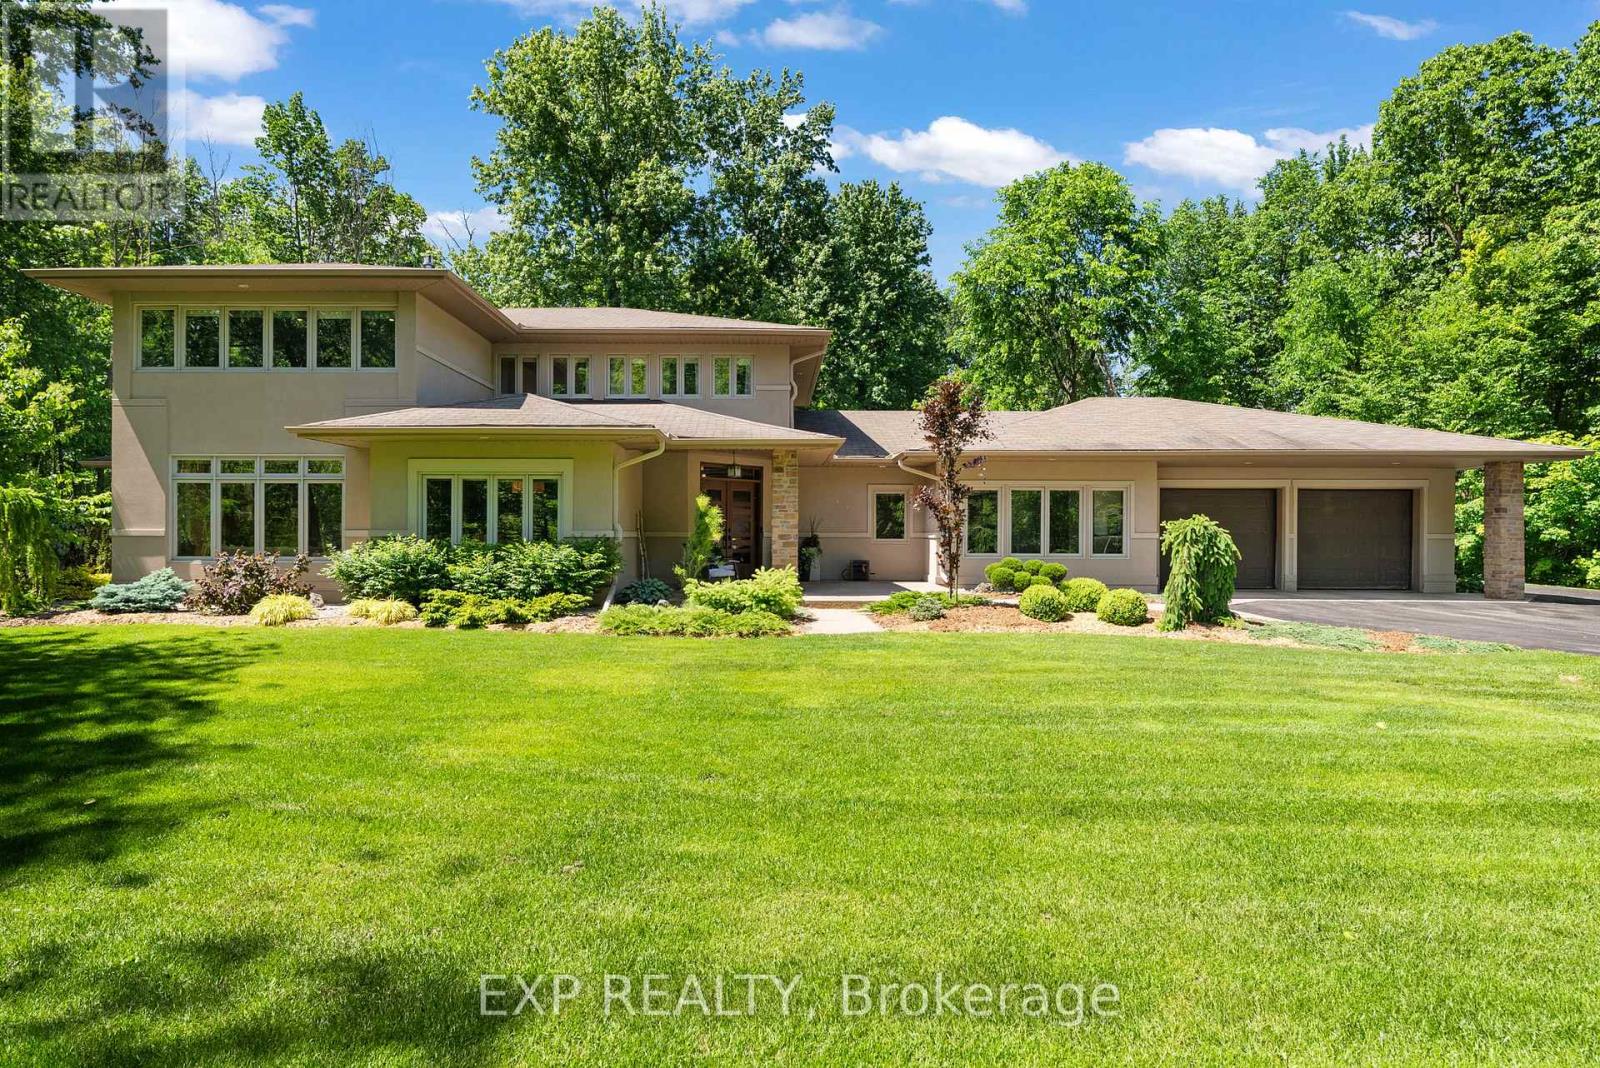
5759 Queenscourt Crescent
Ottawa, Ontario
Prestige. Privacy. Perfection. Welcome to 5759 Queenscourt Crescent in the exclusive enclave of Rideau Forest, where timeless Prairie-style architecture meets modern luxury on a stunning 4.4-acre treed estate. This custom-built 2006 residence offers over 4,600 sq. ft. of beautifully finished living space, featuring 5 bedrooms, 4 bathrooms, and a 3-car attached garage.Built with energy-efficient ICF construction and heated polished concrete floors, the home delivers exceptional year-round comfort and efficiency. At the heart of the home, the expansive open-concept kitchen impresses with custom cabinetry, an oversized island, and elegant quartz countertops, flowing seamlessly into the sun-filled great room-perfect for both everyday living and entertaining.A rare and highly desirable main-level in-law suite offers its own private entrance, living area, bedroom, and bathroom-ideal for multi-generational living, extended guests, or a private home office while still maintaining a sense of connection under one roof.Floor-to-ceiling windows throughout flood the home with natural light and showcase peaceful forest views from nearly every room. Upstairs, the luxurious primary suite is a true retreat, complete with a cozy sitting area, natural gas fireplace, spa-inspired ensuite, and a generous walk-in closet. A spacious office, an additional bedroom, and a full bath complete the upper level.Set in one of Ottawa's most sought-after communities, this exceptional property offers the perfect balance of privacy and convenience-just minutes to Manotick Village, golf courses, the Rideau River, and an easy commute to downtown. (id:55534)
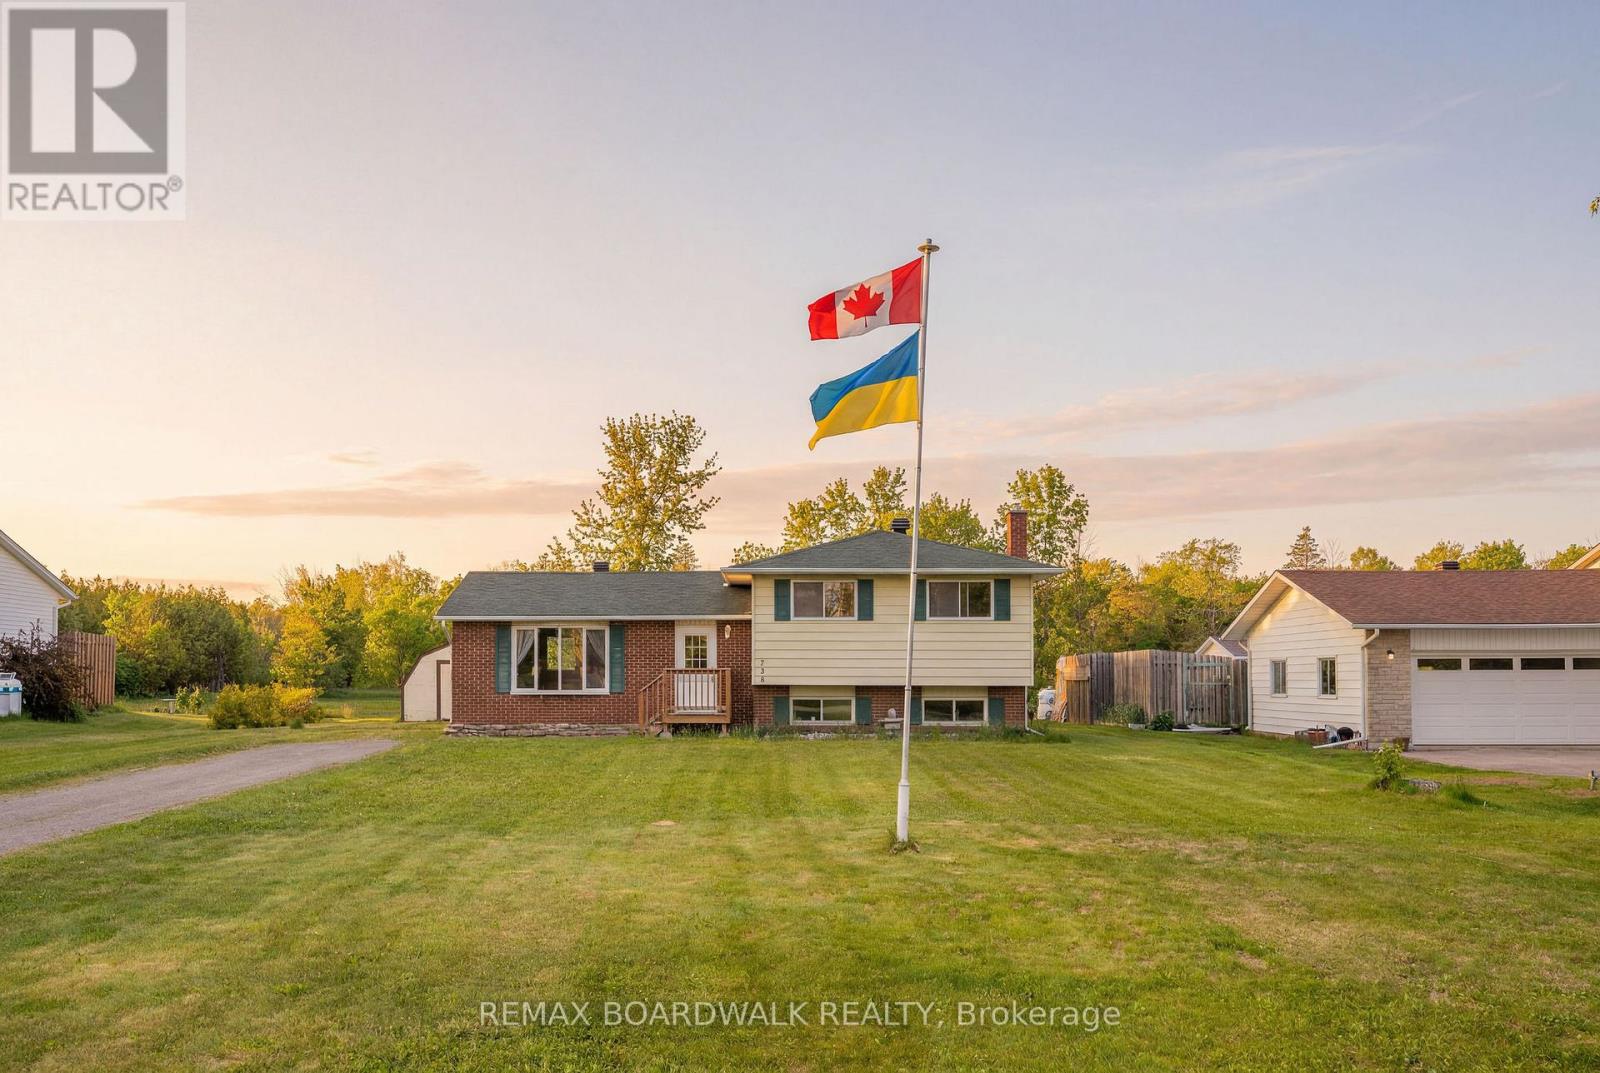
664 Kitley Line 3 Road
Elizabethtown-Kitley, Ontario
Located in Jasper, just 7 minutes to Smiths Falls and 20 minutes to Brockville, this one-owner home offers privacy, space, and endless potential. Set on a sprawling 1.3-acre lot with no rear neighbours, this meticulously maintained home features a functional floor plan ready for your personal touch. Natural sunlight fills the home, highlighting the generously sized bedrooms. An updated walk-in shower provides convenience and accessibility. The finished lower level features large windows that bring in plenty of natural light, making it an ideal space for a family room, home gym, hobby area, or additional living space. You'll also find a dedicated laundry room, a workshop area with a workbench, and a crawl space providing ample storage. Enjoy country living with the convenience of nearby amenities. A rare opportunity to own a well-maintained home on a private, oversized lot. (id:55534)
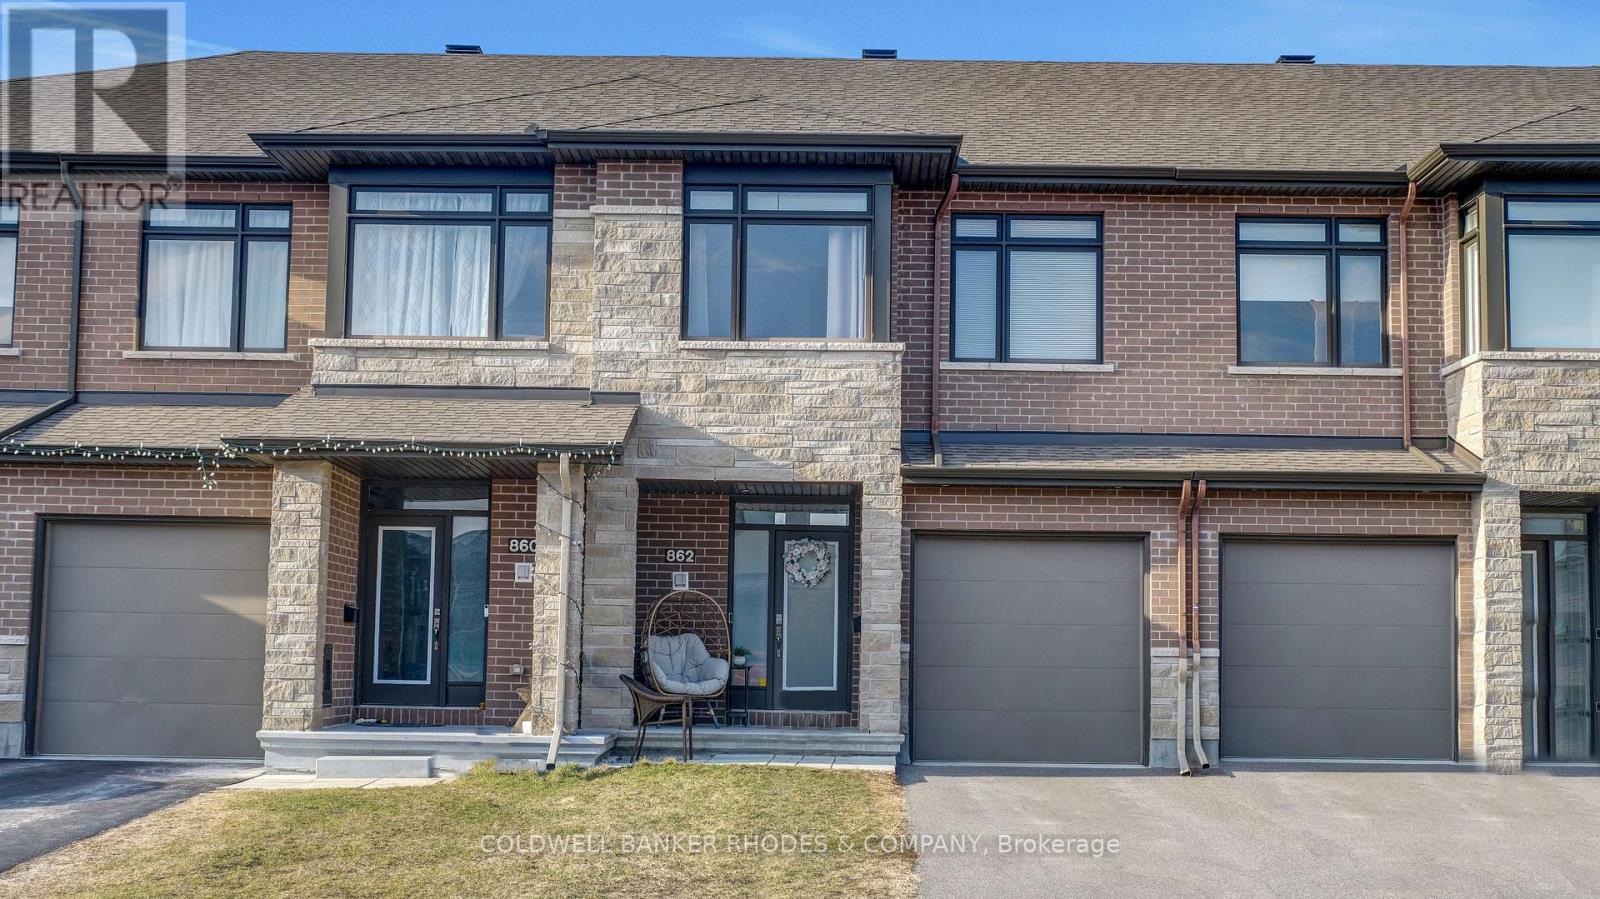
862 Chipping Circle
Ottawa, Ontario
Welcome to the Addison - where thoughtful design meets everyday elegance in the heart of Riverside South. Nestled in a quiet, family-friendly neighborhood with no rear neighbors, this home offers both privacy and convenience. Located just 1.8 km from Riverside South Plaza, featuring an Independent Grocer, Shoppers Drug Mart, gas station, Broadways, Scotiabank, Pet Valu, and an animal hospital-and only 2.1 km from the new Armstrong Plaza with Starbucks, McDonald's, BMO, dining, and more. Conveniently located within walking distance of Riverside South Secondary School, as well as a new French secondary school currently under construction. Commuters will appreciate being just 3.4 km from the LRT station. The property also offers parking for up to three vehicles, and includes a garage door opener for added convenience. This stunning 1,834 sq ft townhome features soaring vaulted ceilings that fill the open-concept living and dining area with natural light. Thoughtfully designed with quality finishes throughout, it includes a chef-inspired kitchen, a beautifully finished rec room, and a spacious primary suite with walk-in closet and ensuite. Two additional bedrooms offer flexibility for family or guests, while the finished basement adds 356 sq ft of versatile living space. No HST to worry about with this one. (id:55534)
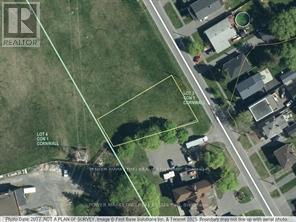
11 &13 Danis Avenue
Cornwall, Ontario
Rare opportunity to acquire a building lot, zoned and permitted for a 4-plex. All utilities are available at the street. Ideal for investors or builders looking for multi-unit potential. Call today to arrange your showing! (id:55534)