
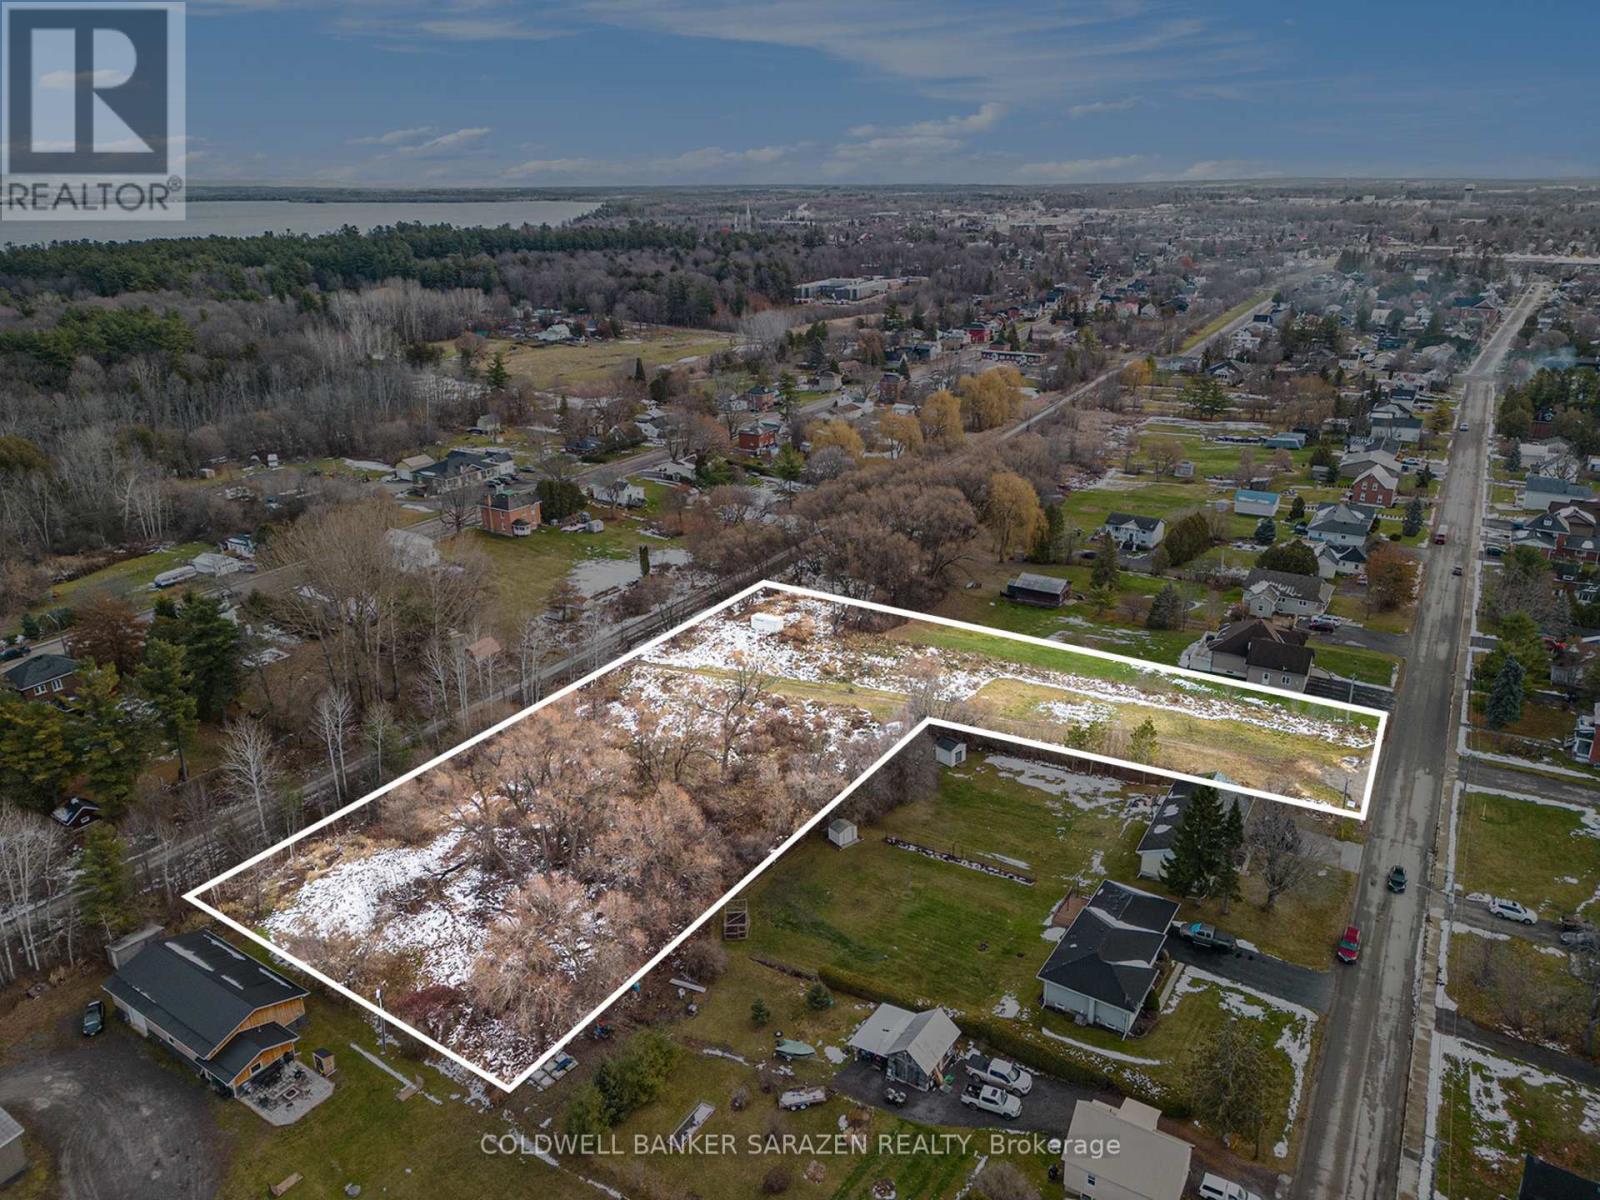
115 Poole Street
Mcnab/braeside, Ontario
Exceptional piece of land . 2 ACRES BACKING ONTO THE ALGONQUIN TRAIL ,situated on the outskirts of ARNPRIOR. Walking distance to downtown amenities, access to bike/walking trails, the GILLIES GROVE , OTTAWA RIVER, ROBERT SIMPSON PARK . Awesome location to build your family home. (id:55534)
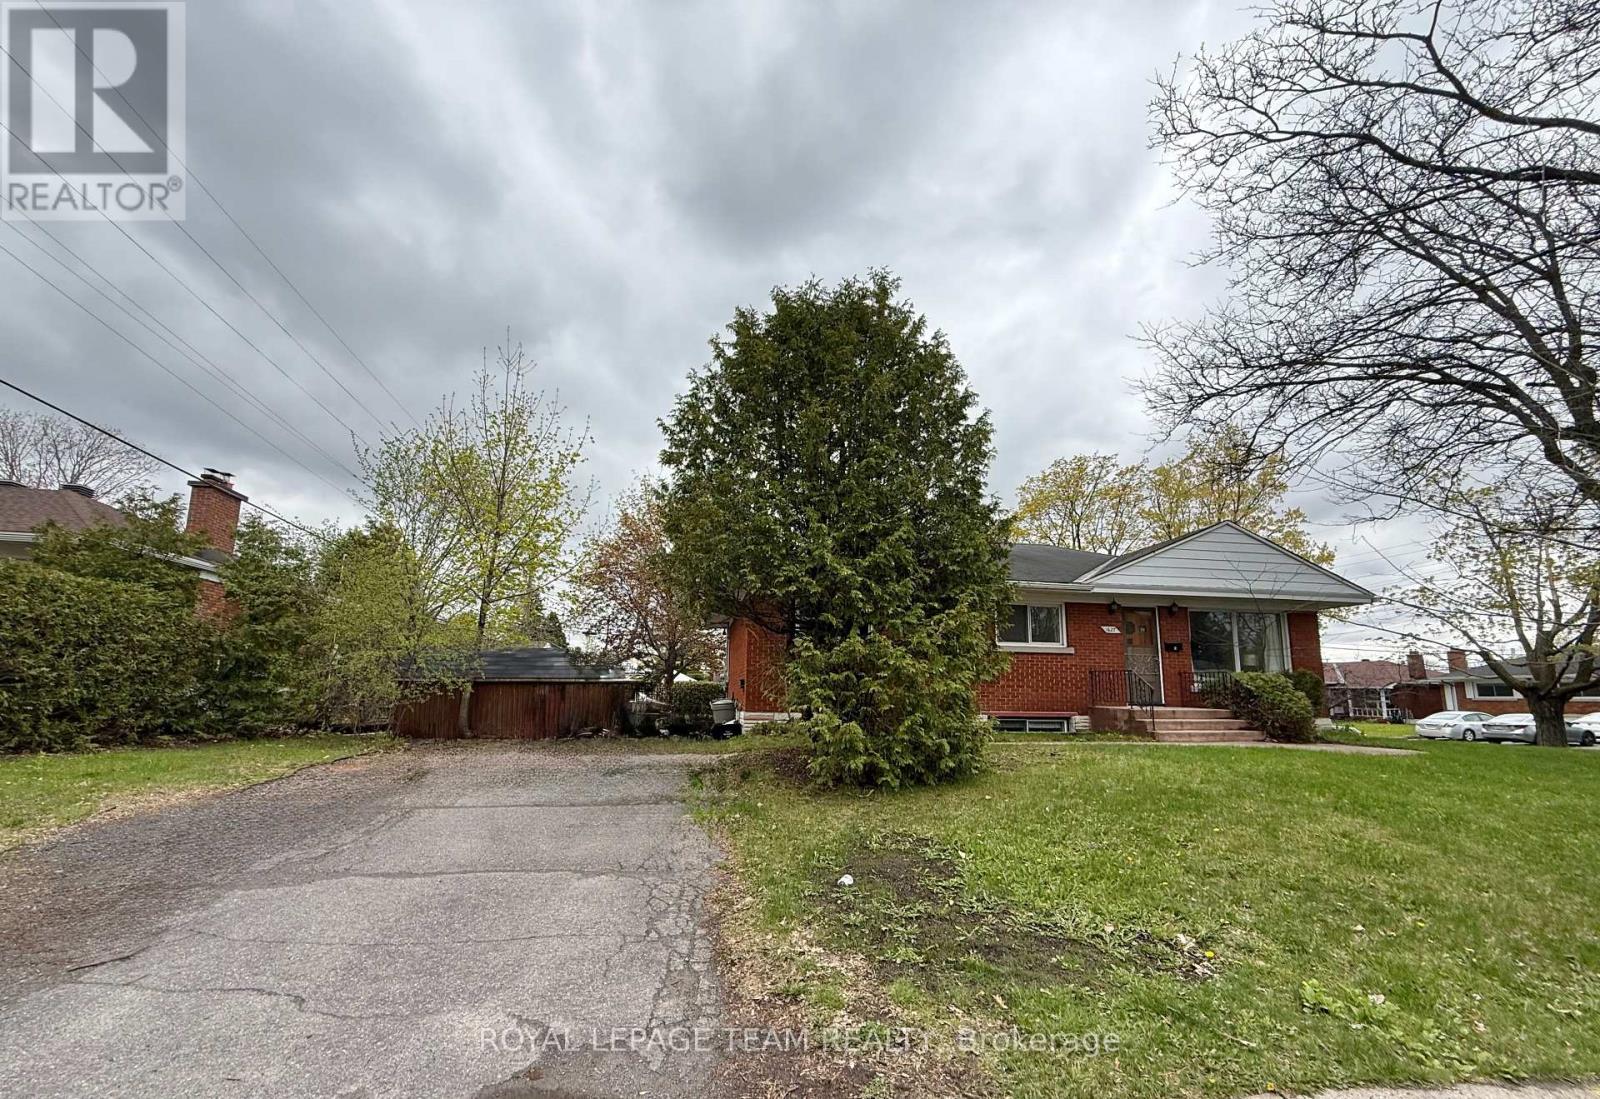
1 & 2 - 1627 Chaucer Avenue
Ottawa, Ontario
Multi-Unit and Legal Secondary dwelling 2016 on a corner lot. Great investment close to CHEO and Ottawa Hospital. 6 Rooms, 2 full Baths, 4 parking and separate entrance. Total Lot size 4,897.57 ft(0.112 ac). TWO UNITS, separate entrance and two electric meters. Always fully rented due to excellent location. Approx more than $100K in renovations from 2015 to today. The MAIN LEVEL: renovated 2015 living/dining room floor with cozy electric fireplace, 3 bedrooms, a full bathroom and open concept kitchen, patio door, deck, and own washer/dryer. The SECOND UNIT has 3 bedrooms, one full bathroom, a kitchen, its own laundry room, and a separate entrance. Fully renovated in 2015, all floors, one big window with a deep window well, deck, fresh paint in 2026, just like a separate in-law suite. Roof 2007 and singles 2024, Gas Furnace 2015, HWT 2015, few Windows 2021-2015, Eavestroughs and downspouts 2015, 2016 SuperSump pump system installed to ensure a dry basement, water guard sub-floor drainage system. Separate Hydro meter installed. Both units are fully rented and getting good income. Perfect for INVESTORS. The buyer can rent both units or live in one and rent the other to help pay the mortgage. The options are endless! Walking distance to General Hospital and CHEO, and 5 min drive to Train Yard shopping centre. Income property with capital growth opportunity. In the desirable and safe community of Riverview Park. See the list attached and the income and expenses provided to investors. (id:55534)
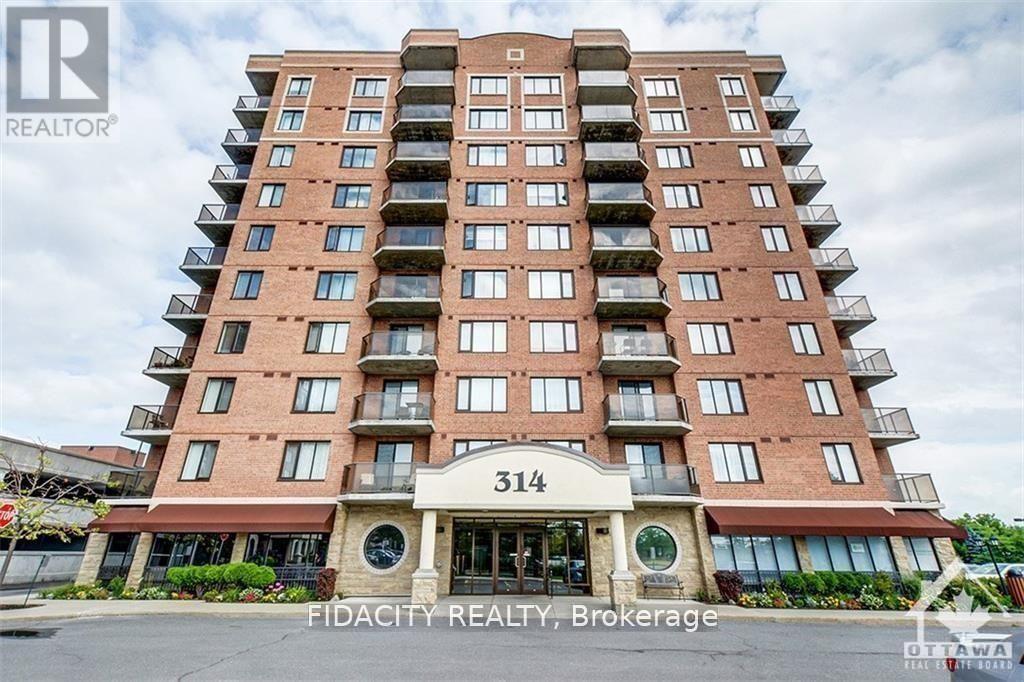
1002 - 314 Central Park Drive
Ottawa, Ontario
Welcome to your new oasis at Chorus! This beautifully maintained one bedroom plus den condo is the perfect blend of modern sophistication and cozy comfort. The open-concept living area features a kitchen with granite countertops, perfect for entertaining guests or enjoying a quiet night in. The den is a versatile space that can be used as a home office or guest bedroom, offering plenty of flexibility. Located in a prime area close to restaurants, shops, public transportation, Hospitals, Experimental Farm and parks, this condo truly has it all. Don't miss your chance to make this your new home sweet home - schedule a viewing today and get ready to fall in love with Chorus. Covered Garage Parking, Locker and Bike Rack Included. No photos of interior at the tenants request. (id:55534)
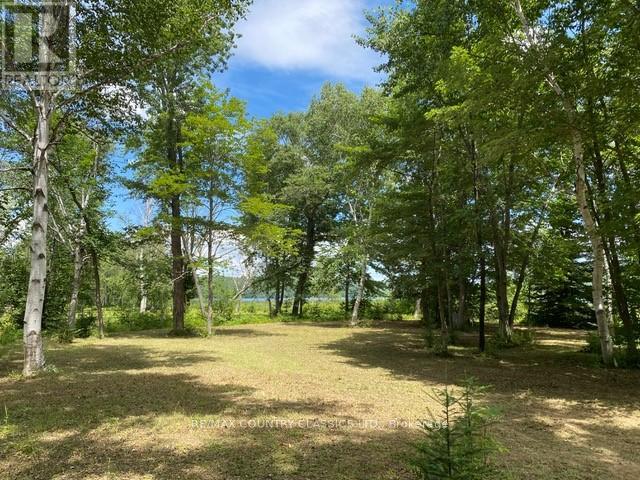
Lot 9 Lower Craigmont Road
Madawaska Valley, Ontario
Level waterfront lot with over 200 feet of frontage and more than 2 acres. Located where the Madawaska River meets the York River on Negeek Lake. Sandy shoreline for easy access to the system. Circular driveway already in place and site plan approved. Year-round access via a municipally maintained road. Hydro available at the road. Property includes mature hardwood trees, abundant wildlife, walking trails, and access to OFSC trails. If you are a fisherperson, paddler - this is an amazing place. Crownland beach a short boat/kayak ride from here. (id:55534)
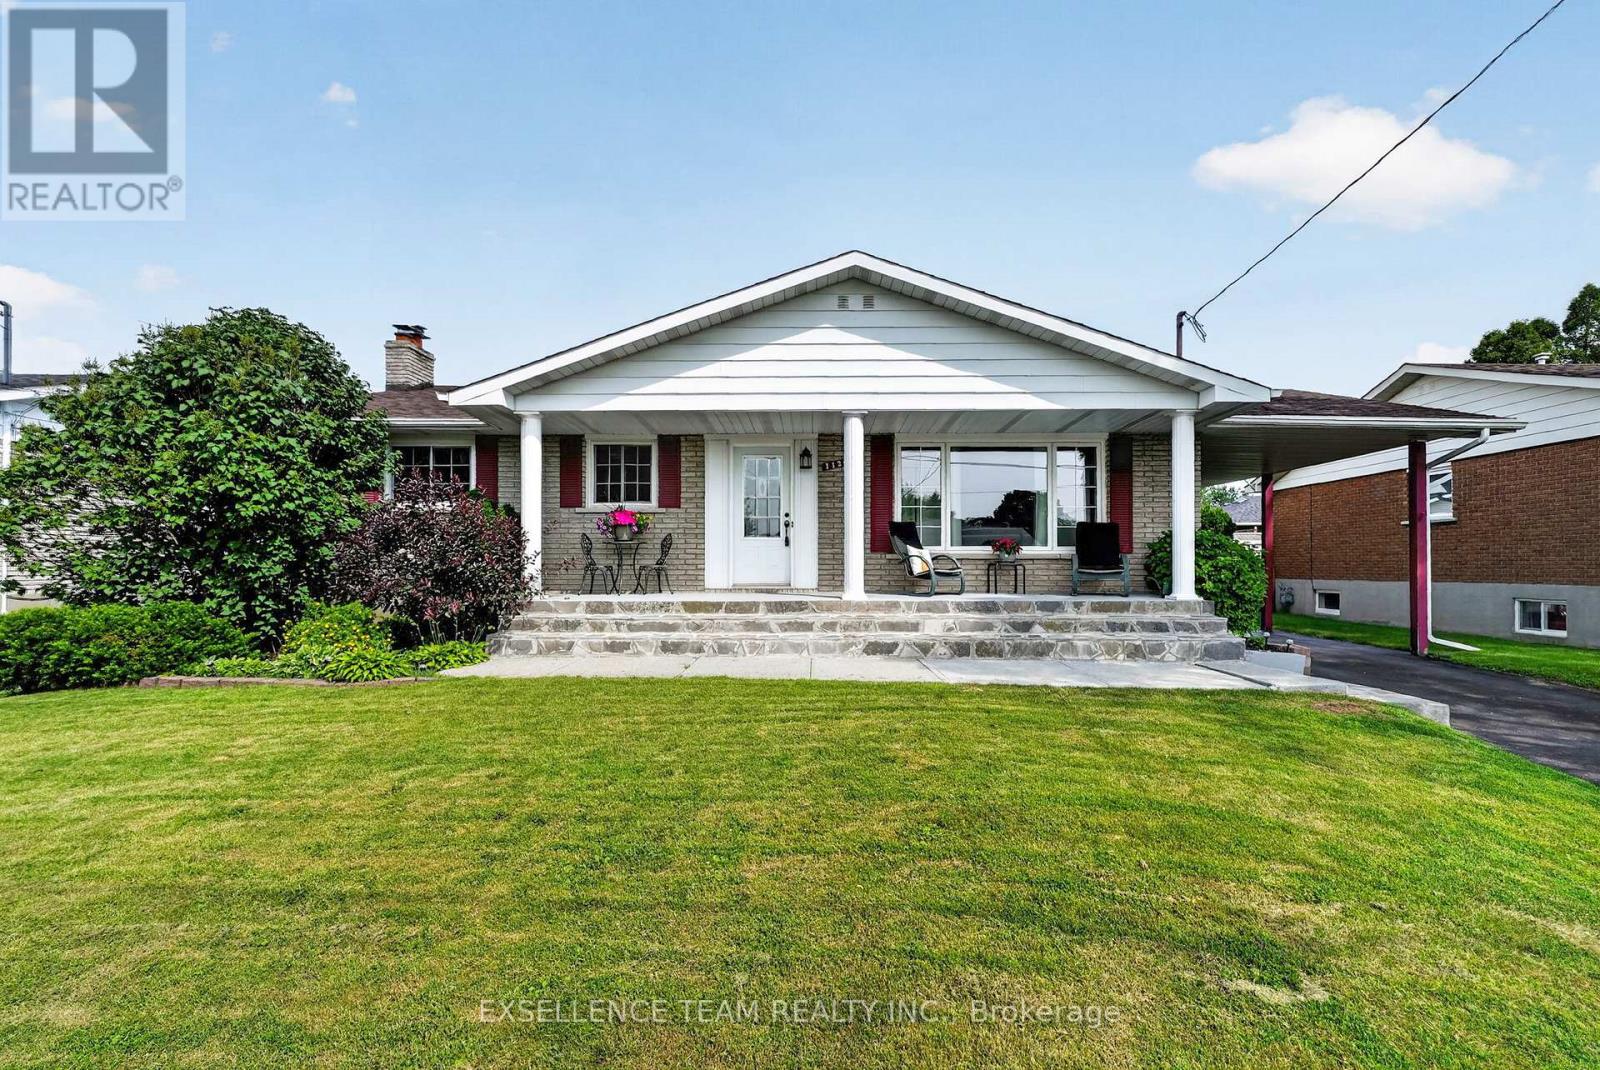
1120 Lasalle Road
Cornwall, Ontario
This charming 3 bedroom, 1 bathroom home offers hardwood floors throughout, giving it a warm and timeless feel. The inviting kitchen flows nicely into the dining area, perfect for everyday meals or hosting family and friends. The finished basement adds extra living space, ideal for a rec room, home office, or media area. Step outside to your fully fenced backyard, a great spot for kids, pets, or those who love to garden.Located in a friendly Cornwall neighbourhood, this home is ready for its next chapter. Don't miss this one, book your showing today! At Seller's request, 48 hours irrevocable on all offers. (id:55534)
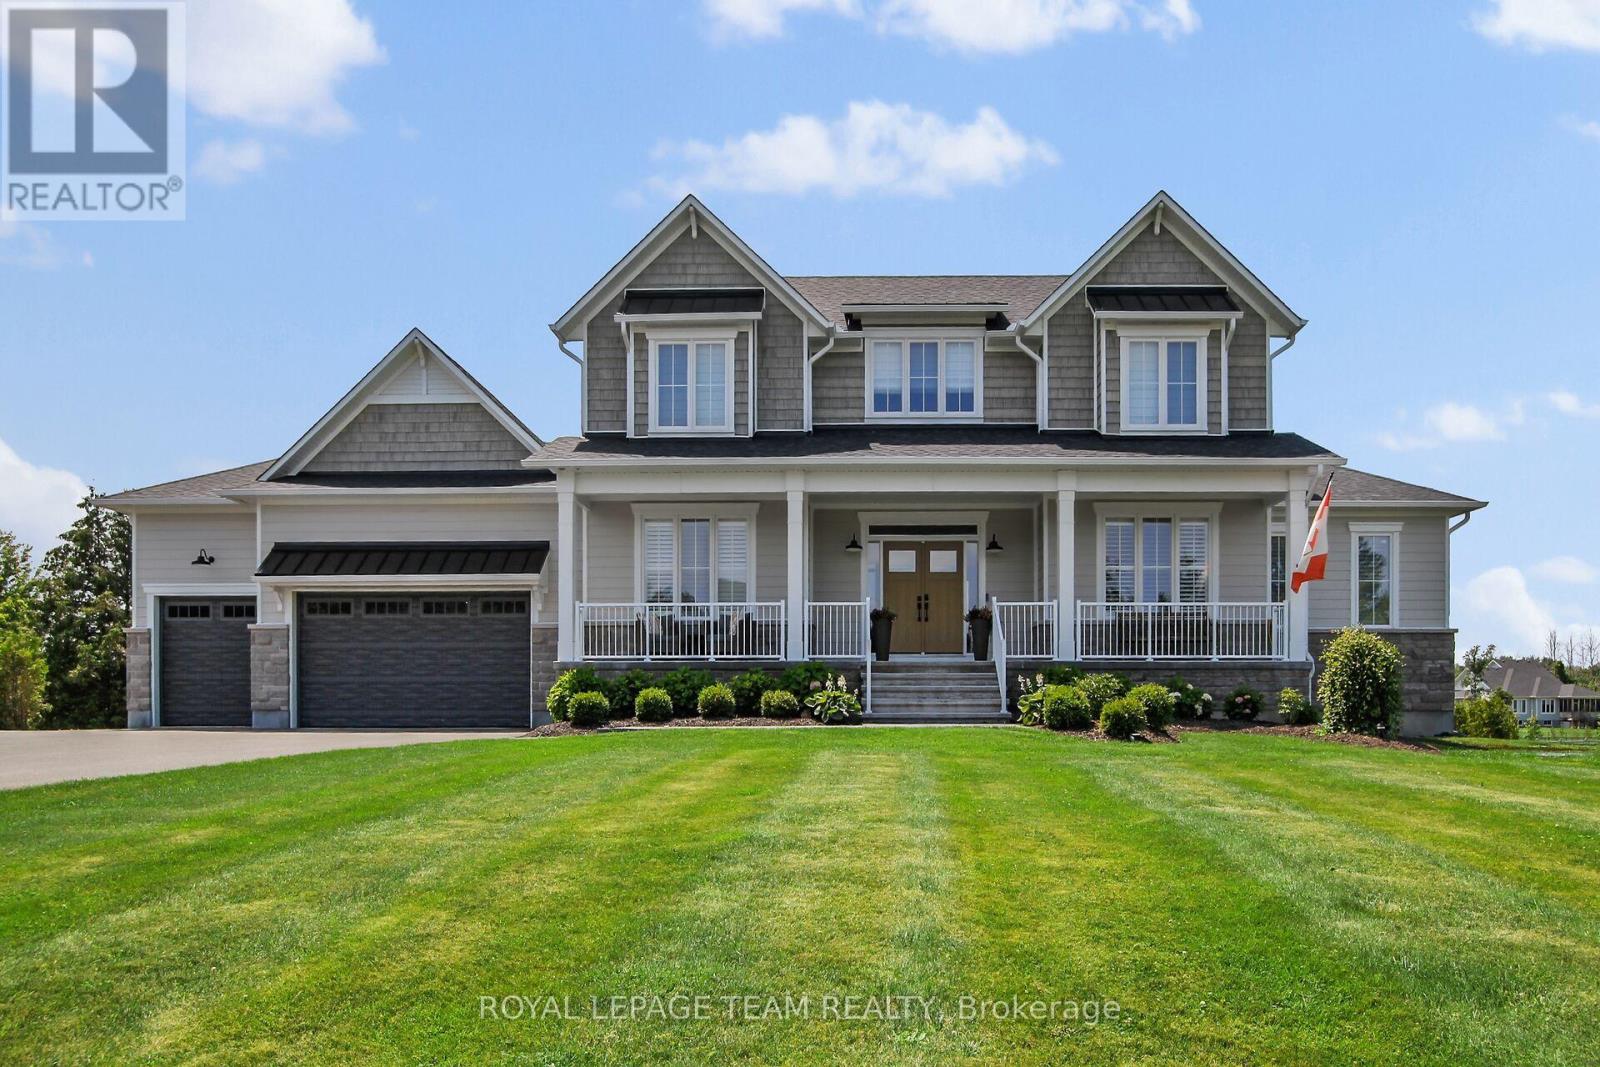
212 Kaswit Drive
Beckwith, Ontario
Welcome to this exceptional Luxart Home on over an acre with beautiful views of Mississippi Lake and access to a private residents-only beach. Extensively upgraded and fully customized, this home offers the perfect blend of luxury, comfort, and modern efficiency. The bright, open-concept main floor features an expanded dining area with vaulted ceilings, a striking 42-inch fireplace, upgraded white oak hardwood floors, and smooth ceilings throughout. The chef's kitchen is designed for both everyday living and entertaining, with custom Deslaurier cabinetry, a large island, quartz countertops, premium appliances, a statement Bertazzoni hood, and a separate butler's pantry. The main-floor primary suite is a private retreat with two walk-in closets and a spa-inspired ensuite featuring a freestanding tub, glass shower, and in-floor heating.Upstairs, you'll find additional bedrooms, a full bathroom, a custom built-in workspace, and a convenient second-floor laundry room. The fully finished basement offers 9-foot ceilings, a spacious family room, a bedroom with its own ensuite, and direct garage access. Sound-dampening insulation and upgraded windows add extra comfort and flexibility. Built for year-round peace of mind, the home includes a heat pump, tankless hot water system, full water treatment system, whole-home humidifier, radon mitigation system, and a Generac generator. Outside, the professionally landscaped property features a paved driveway with extra parking, armourstone accents, an in-ground sprinkler system, and a backyard designed for relaxing and entertaining. Enjoy a large deck, covered porch with retractable screens, interlock patio, and a luxurious hot tub under the stars. A fully insulated triple-car garage with upgraded doors completes this outstanding property. (id:55534)
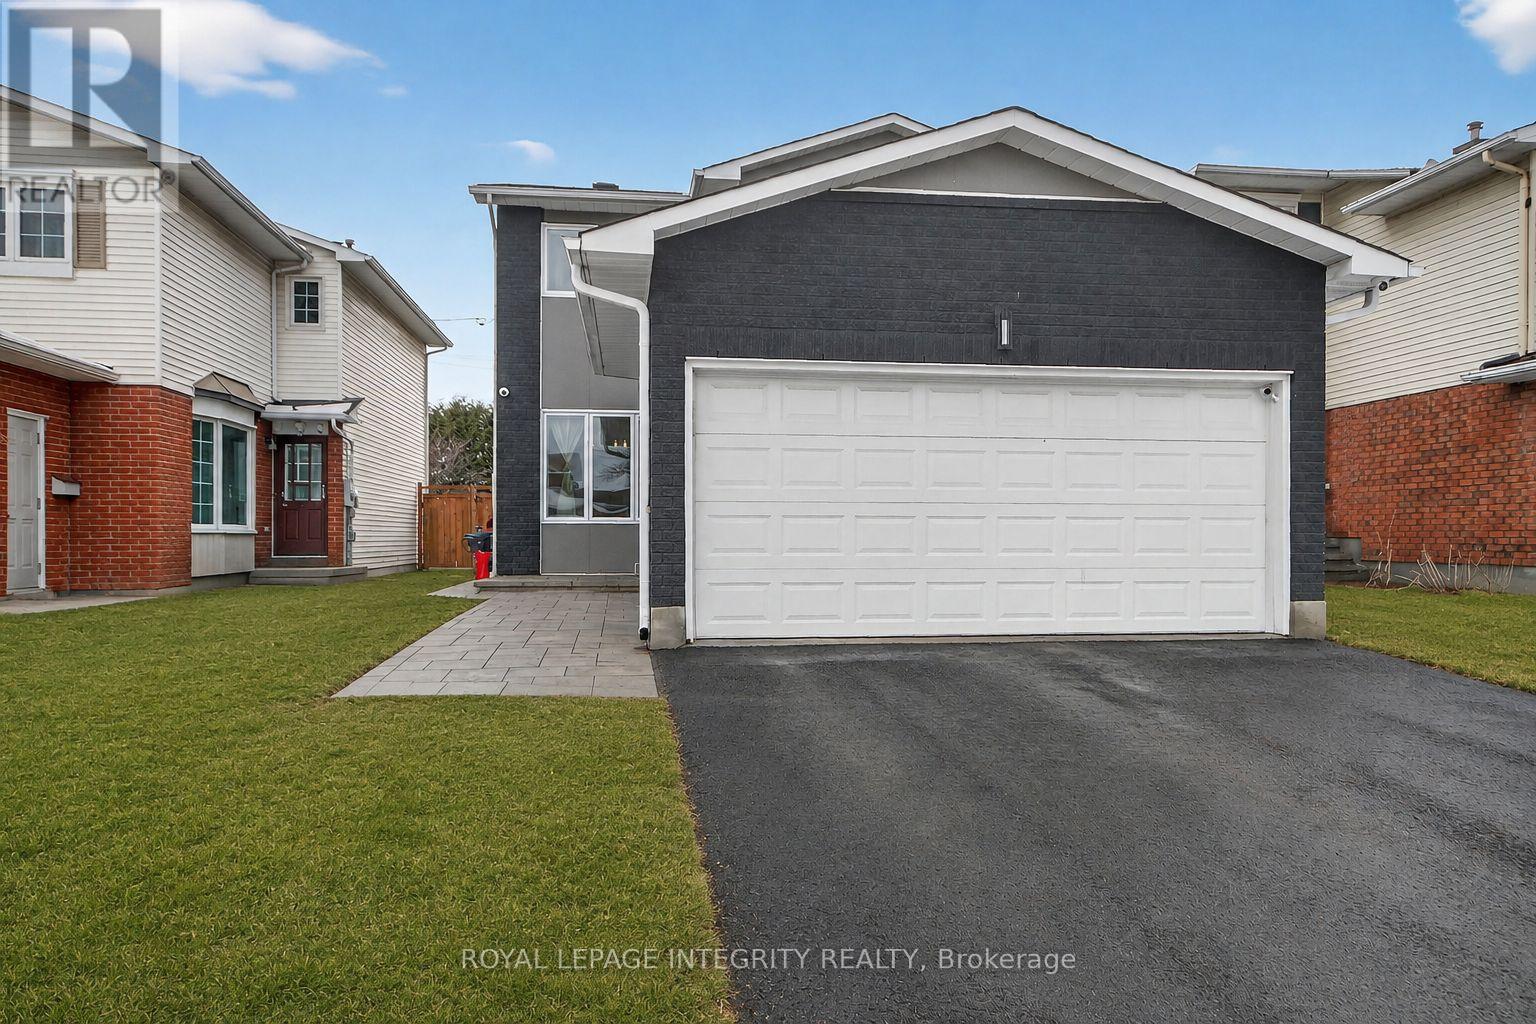
2092 Legrand Crescent
Ottawa, Ontario
Welcome to 2092 Legrand Crescent, a beautifully updated home located in the heart of popular Queenswood Heights South. This family-friendly neighbourhood is close to parks, schools, shopping, and public transit. This move-in-ready property has undergone extensive renovations over the past four years, blending modern finishes with comfortable living. The interior features a fully renovated kitchen, updated bathrooms, and new flooring throughout. Light-toned pine hardwood flooring runs through the main living areas, adding warmth and character to the open-concept living and dining space. Exterior updates completed within the last four years include new windows and patio door, siding, roof, front walkway, and fencing, enhancing both curb appeal and efficiency. The fully fenced backyard offers a great outdoor retreat, complete with a spacious deck and charming gazebo-perfect for entertaining or relaxing. A wonderful opportunity to own a thoughtfully updated home in a desirable neighbourhood. (id:55534)
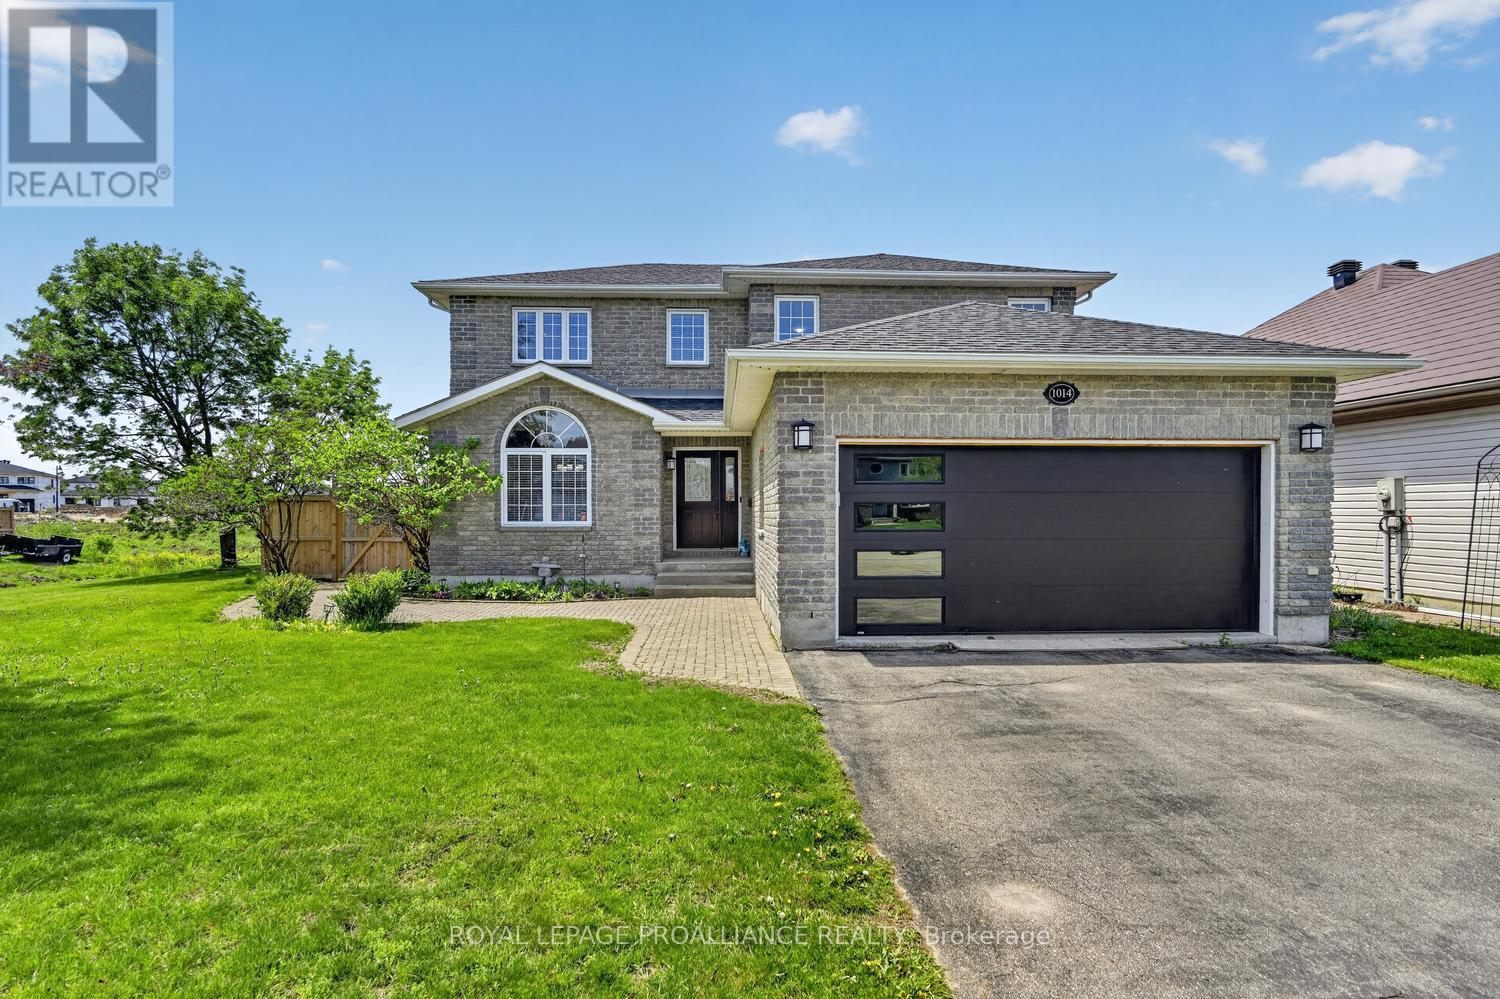
1014 Crestwood Drive
Brockville, Ontario
Your Summer Paradise Awaits! This stunning all brick 4-bedroom family home at 1014 Crestwood Drive offers over 2,000 sq. ft. of finished living space, perfectly designed for both comfort and entertaining. The main floor welcomes you with gleaming hardwood flooring, a bright open layout, a spacious foyer with ceramic floors and a double coat closet, The heart of the home is the sun-drenched kitchen featuring ceramic tile and a layout that overlooks your private backyard oasis. Step directly out to a beautiful deck, hard top gazebo & inground pool - ready for those hot summer days! The main level also features a formal dining room for family gatherings, a cozy living room anchored by a warm gas fireplace, and the ultimate convenience of main-floor laundry. Upstairs, retreat to the spacious primary suite boasting a generous walk-in closet and a private 4-piece ensuite. Additional bedrooms provide plenty of space for a growing family or a dedicated home office. The lower level is finished, offering a massive recreation room with a fireplace and an additional bathroom, 4th bedroom or den - ideal for a gym, media room, or guest suite. Complete with an attached double-car garage, paved driveway and a fenced rear yard for privacy. This home is the total package - in a prime Brockville neighborhood. Don't miss your chance to dive into luxury this season! Pool house has electrical box if you wanted to add a hot tub or heat the pool. (id:55534)
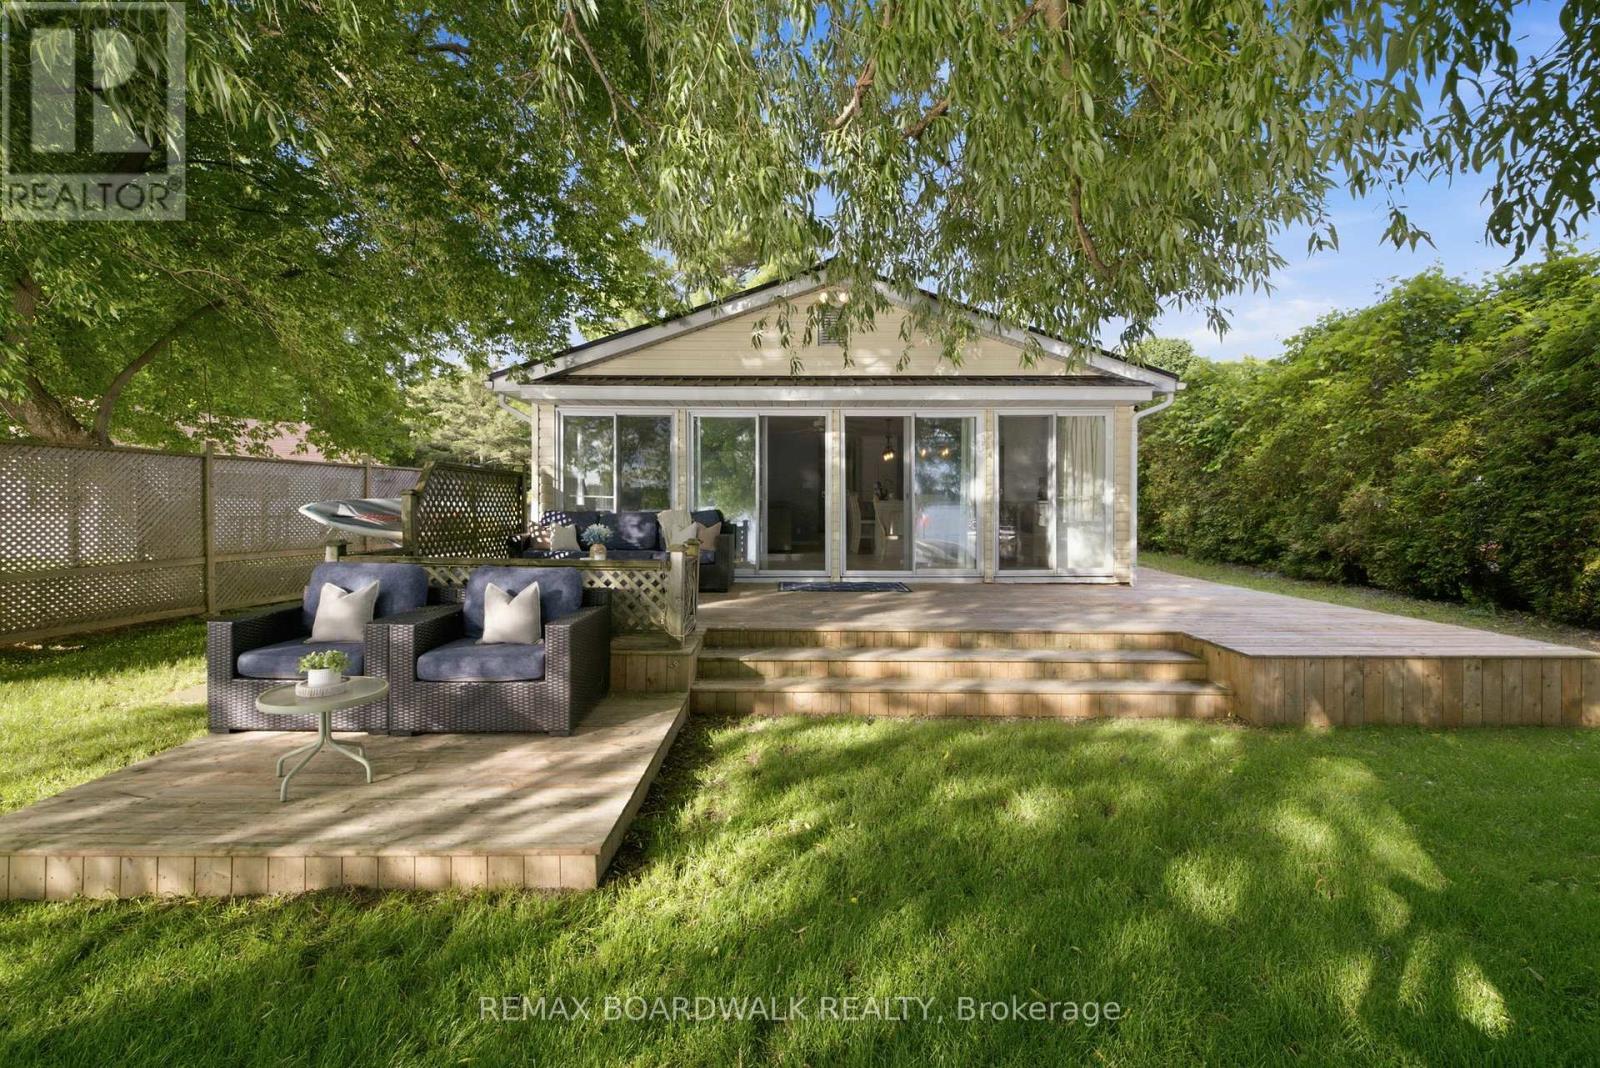
130 Bay Lane
Edwardsburgh/cardinal, Ontario
OPEN HOUSE SUN 2-4PM JULY 12 | Welcome to waterfront living on the St. Lawrence River. This beautifully maintained turnkey 4-season cottage offers the perfect opportunity to enjoy life on the water year-round. Situated on a stunning waterfront lot with calm, shallow water ideal for swimming, kayaking and family fun, the property showcases breathtaking unobstructed sunset views and incredible 180-degree water views from inside the home. Whether you're looking to simplify your lifestyle, enjoy a family getaway or invest in a property with Airbnb potential, this home offers endless possibilities. Outside you'll find a long laneway for your vehicles, boats/trailers, large workshop shed w/hydro, a porch connected directly to a spacious multi-level deck and an interlocked front patio creating multiple spaces to relax and entertain. Inside, the waterfront side of the home is lined with sliding patio doors, filling the living spaces with natural light and panoramic river views. Updated kitchen features quartz countertops, a large island, extended breakfast bar and a built-in pet area. The open-concept layout includes a spacious dining area, cozy living room with a propane stove fireplace and a flexible bonus space perfect for a reading nook or games area. A powder room near the entrance adds convenience. The home offers 3 generously sized bedrooms and a full bathroom w/stackable laundry. Major updates include a reconstructed seawall (2016), regraded front and back yard (2018), interlock patio (2018), kitchen renovation (2019), new deck and tin roof (2024), regraded driveway (2025) and cottage levelling (2025). Rare opportunity to own a move-in-ready waterfront property where memories are made and sunsets never get old. 10 mins to groceries, amenities, hwy 416 & intl. bridge to New York, 5 mins to hwy 401. With potential to sleep 10 guests, this property is ideal for aspiring Airbnb hosts. Select furnishings (beds, couch+more) and kitchen essentials may remain with the home. (id:55534)
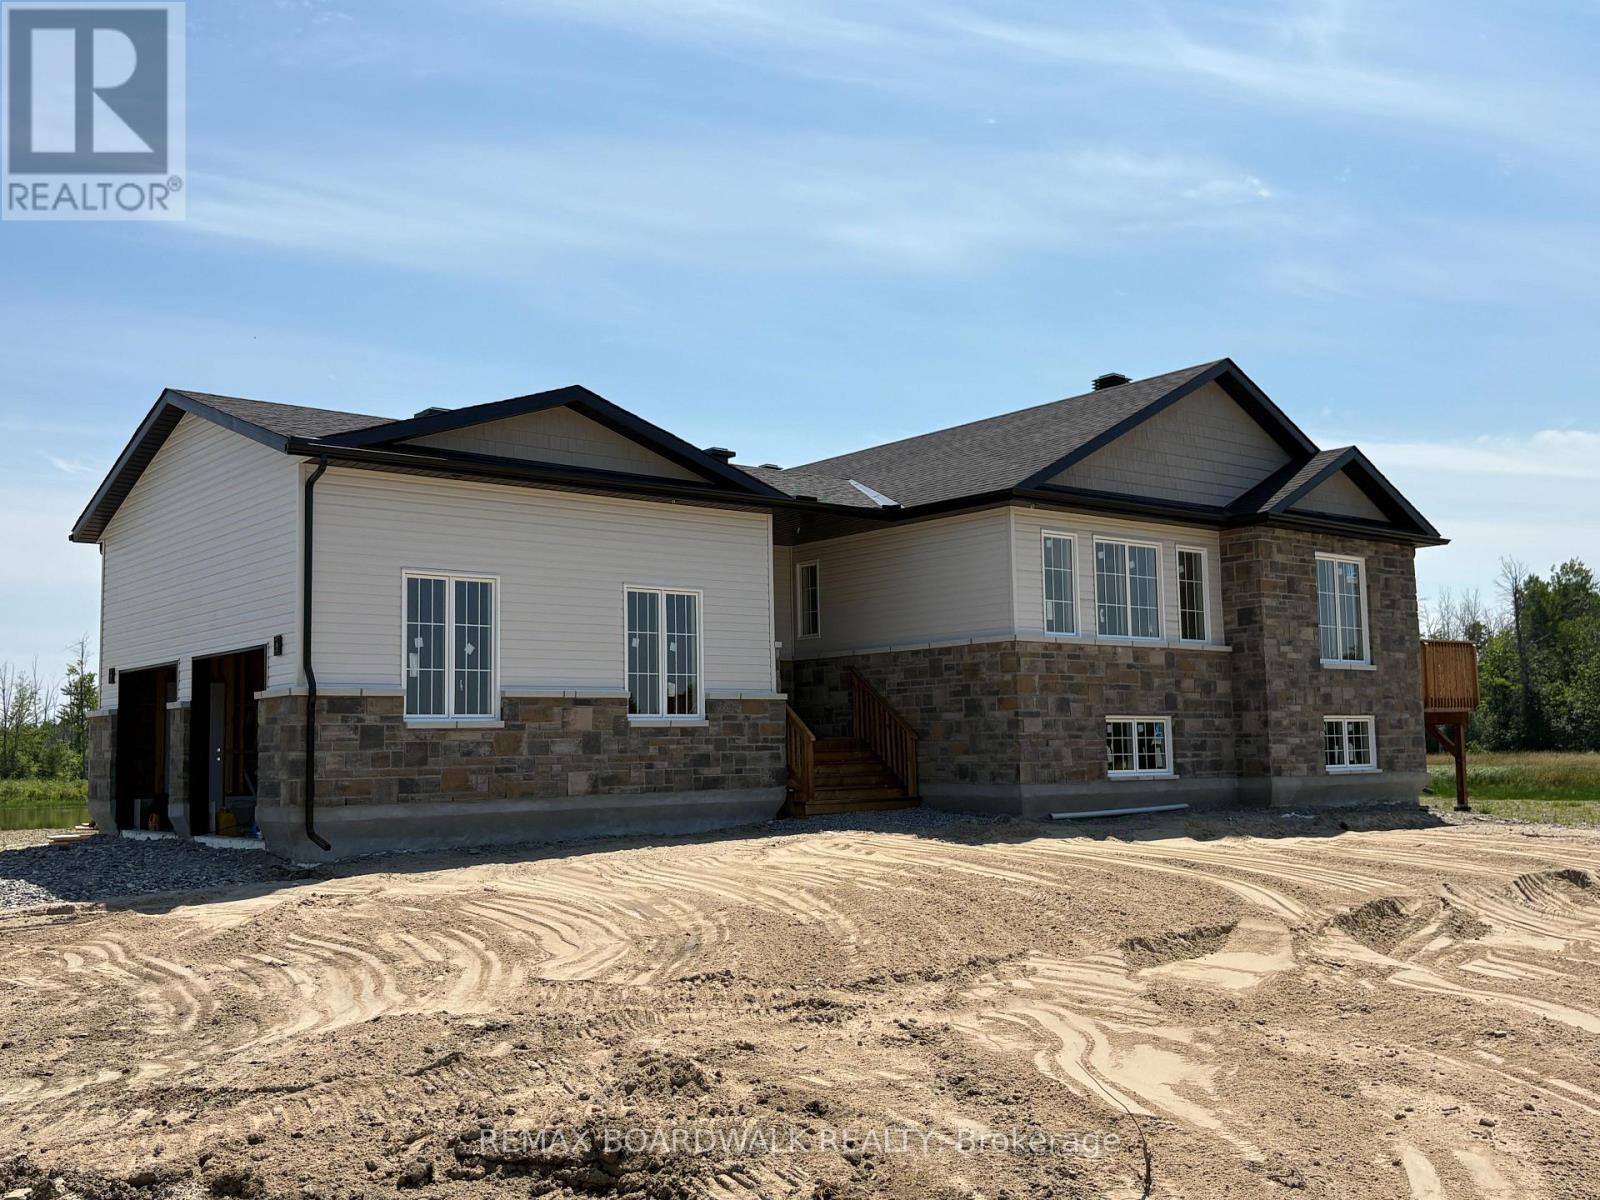
1765 Richmond Road
Beckwith, Ontario
Nearly completed stunning new home on a private 10-acre parcel in Beckwith - an exceptional opportunity for hobby farming or an equestrian lifestyle! This thoughtfully designed modern home offers 4 bedrooms and 3 full baths, plus a fully finished lower level perfect for a family room, home office, gym or guest space, which also includes a walkout under the rear deck. Bright open-concept living/dining/kitchen showcases a propane fireplace in the living room for cozy evenings and a high-quality kitchen by Laurysen Kitchens with custom cabinetry, generous counter space and room for entertaining. Primary bedroom features a private deck - ideal for morning coffee or quiet evening views over your own privet pond - and a full ensuite bath. Main floor living is complemented by durable ceramic tile in wet areas and plenty of natural light throughout. The attached 22' x 24' garage provides ample storage and workshop space with inside entry to the home. Outside, the expansive 10 acres give you room for barns, paddocks, riding arenas, gardens and cross-country trails - a rare canvas for country living close to town.This new home is covered by Tarion Warranty and the purchase price includes the full HST rebate, making this a turnkey, worry-free purchase. Builder offers the opportunity to possibly select custom interior finishes with their design team prior to completion if acted upon quickly. Conveniently located minutes to Smiths Falls and Carleton Place and under 30 minutes to Kanata, you'll enjoy peaceful rural privacy with easy access to city amenities. Don't miss this one-of-a-kind Beckwith property - contact us for details, finish selections and the completion timeline. (id:55534)
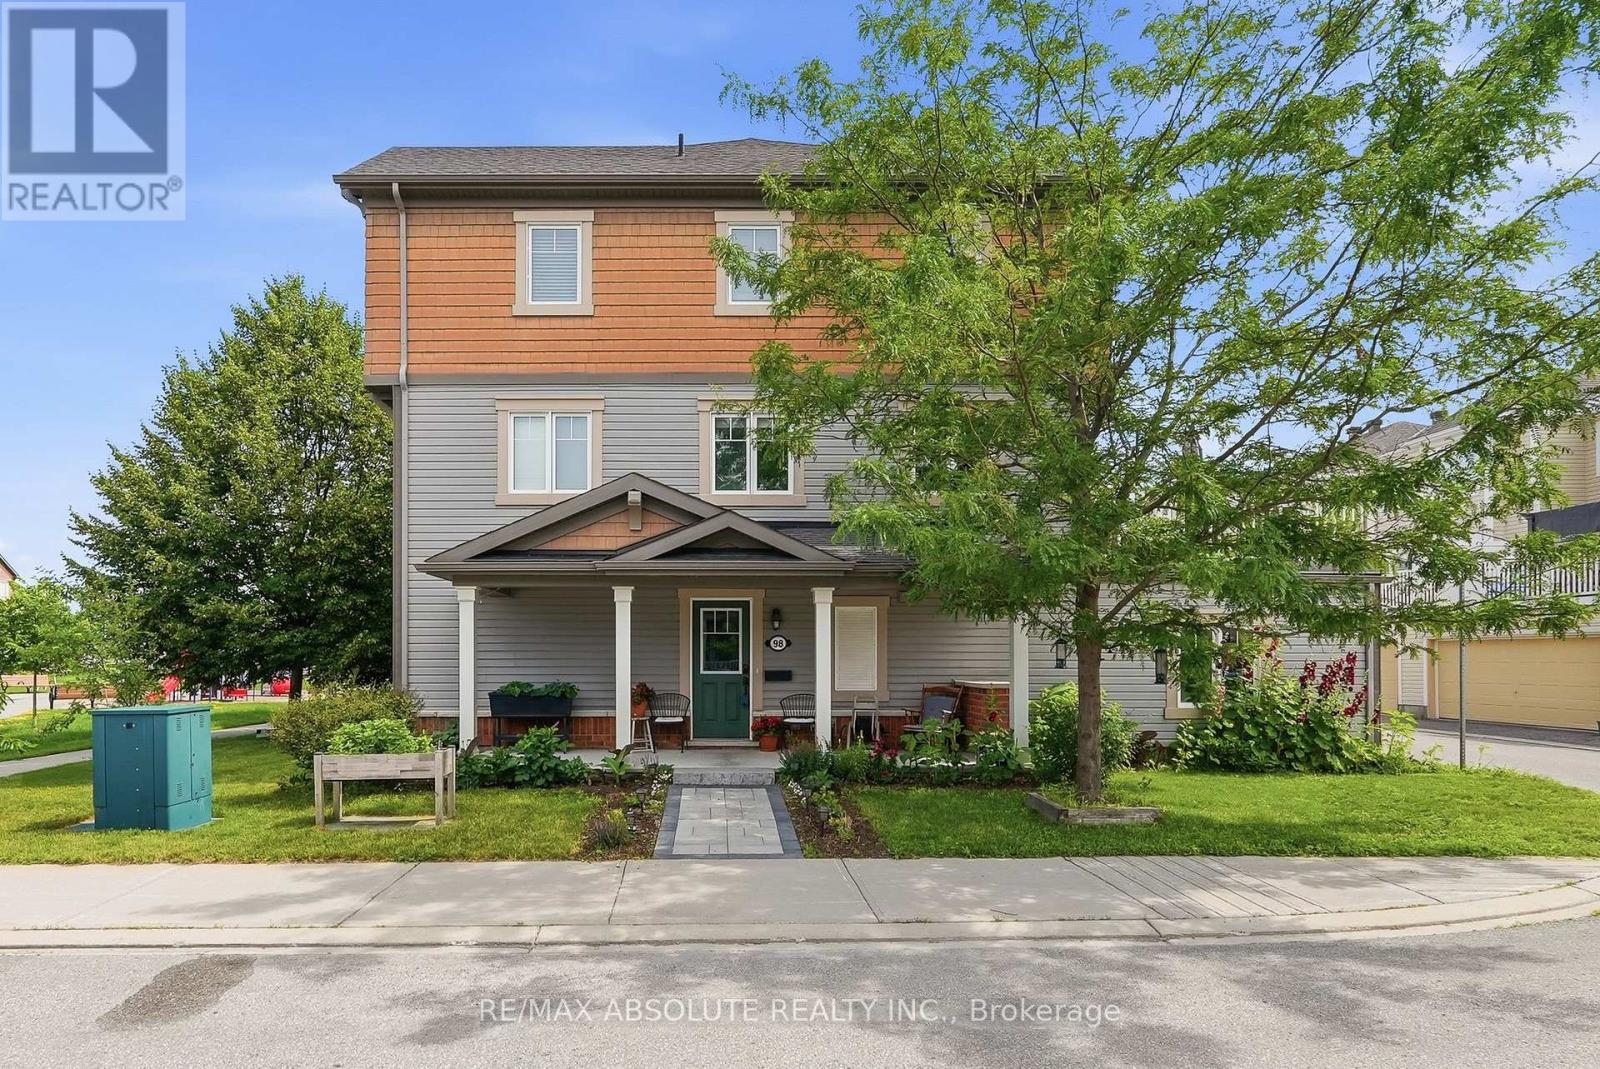
98 Brisote Lane
Ottawa, Ontario
OPEN HOUSE SUNDAY JULY 12, 2026, 2 - 4 PM. Discover a rare end-unit freehold townhome with a double car garage in one of Stittsville's most sought-after family communities. Offering over 1,700 sq. ft. of bright, airy living space, this beautifully maintained home is gleaming with natural light from all three sides. Perfectly situated on a quiet street and steps to a park. It features 3 bedrooms, 2.5 baths, a welcoming front porch, a charming side yard, and a spacious deck above the garage - ideal for relaxing or entertaining. The entry level provides a versatile flex space perfect for a home office, gym, or studio, along with interior access to the double garage, a utility room, and a convenient laundry room. On the second level, you'll find a modern kitchen with stainless steel appliances, granite countertops, a large island, and a cozy breakfast nook. Patio doors lead directly to the expansive deck - perfect for summer BBQs or morning coffee. The adjoining living and dining areas are bright, open, and inviting. Upstairs, the home offers three generous bedrooms, including a luxurious primary suite and two additional bedrooms provide excellent space for family, guests, or a second office. Both the main bath and ensuite feature granite countertops. The double car garage offers ample storage, and the exterior is already beautifully enhanced with the current owner's flourishing gardens, fruit trees, along the walkway and side yard - perfect for anyone who loves gardening or wants to continue nurturing this vibrant outdoor space. This is a rare opportunity to own a move-in ready freehold townhome with no condo fees, close to everything. Tanger Outlets, the Canadian Tire Centre, 417, parks, recreation, dining, and more. Whether you love concerts, hockey games, shopping, or great local amenities, this location puts it all within easy reach. Your next home is waiting for you in the heart of Stittsville. (id:55534)
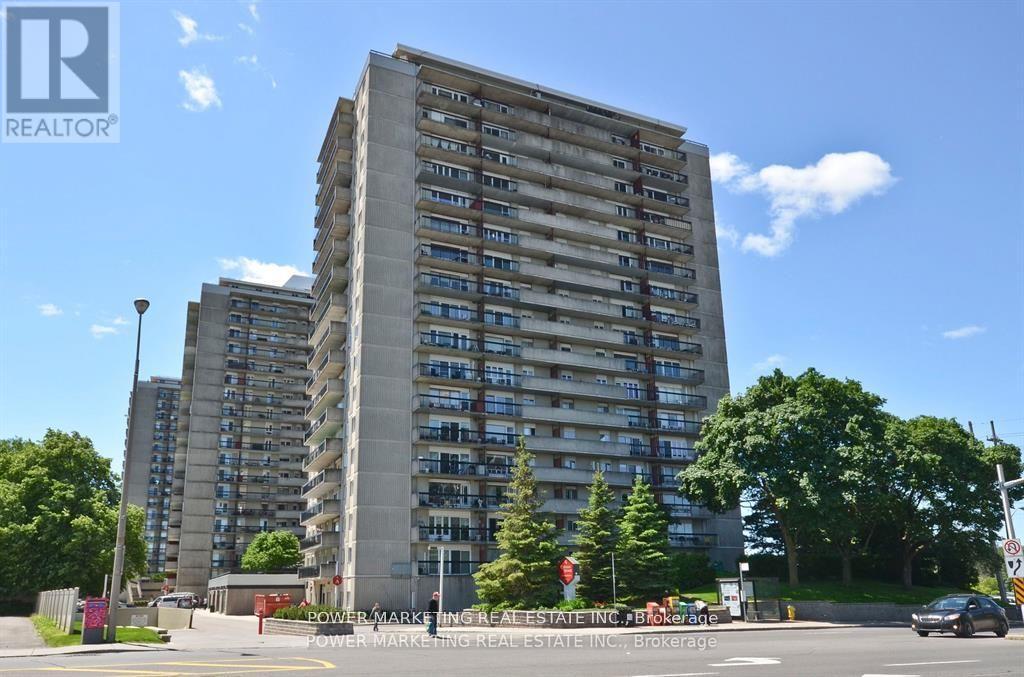
1604 - 158b Mcarthur Avenue
Ottawa, Ontario
Spacious 2 bedroom with great size living room and dining room, large kitchen, great view of parliament building, large balcony and newer patio doors and windows. Great building offers indoor pool, sauna, exercise room, party room and much more, walk to Rideau shopping center, tennis club and all amenities, call today! (id:55534)
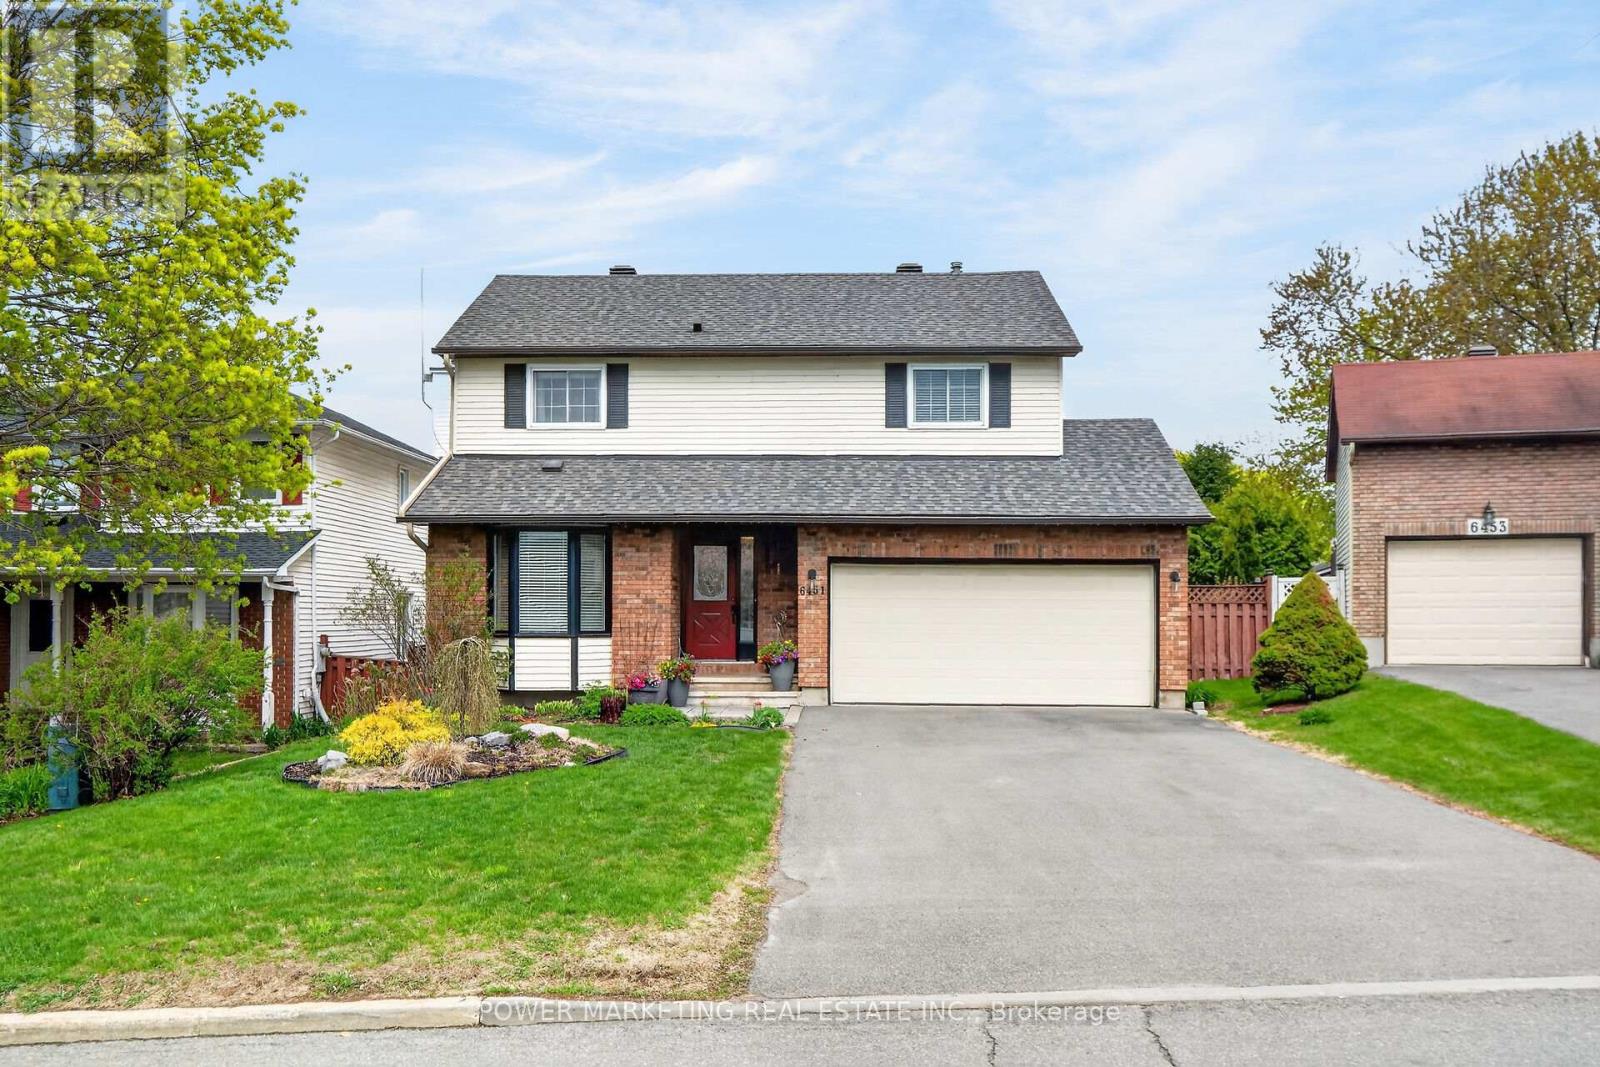
6451 Viseneau Drive
Ottawa, Ontario
Simply the Best! Welcome to this great 4-bedroom 3-bathroom home with main floor family room with fireplace, large eat-in kitchen, Main floor laundry room, Create living room and formal dining room, Large mean bedroom with 4-piece ensuite bathroom, mostly lower level with the large recreational room, great potential for your In-law suit, newer roof (2020), gutters(2023) , Stove (2023), Furnace (2007), C/air & C/Vac system , beautifully landscaped lot and gardener's dream with many perennials and shrubs and much more! Walk to the shopping centers, schools and all amenities! A must see today! (id:55534)
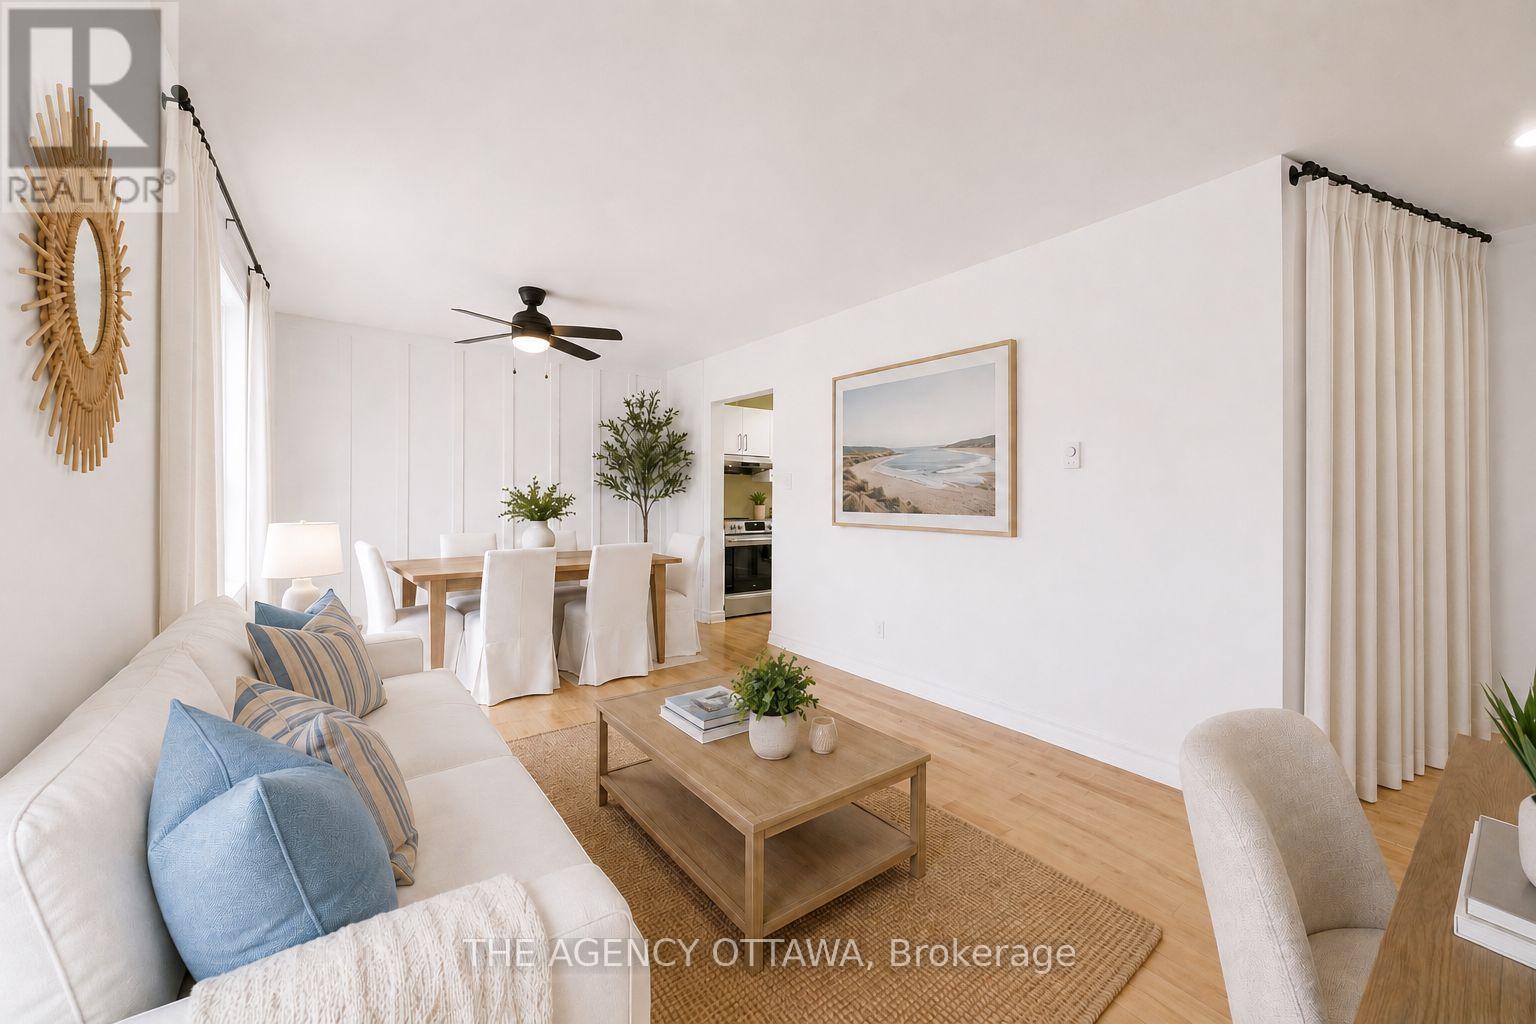
103 - 299 Thomas Street
Carleton Place, Ontario
Welcome to this beautifully updated two bedroom home in the heart of Carleton Place. Where lifestyle and convenience collide. Enjoy a morning coffee in your light filled living space with updated hardwood floors or step outside to find yourself in your own private oasis, completely fenced in. A covered terrace off of the dining area is the perfect private sanctuary. Everything you need is within walking distance: trendy cafes, restaurants, boutiques and city services. If you do need to drive, this condo includes your very own parking spot included in the condo fees. Evening strolls down the main street feel like you're in a hallmark movie. Enjoy the best of both worlds: the convenience and ease of condo living while also owning a private and fully fenced in outdoor space. Book your private showing today. *some photos have been digitally staged* (id:55534)
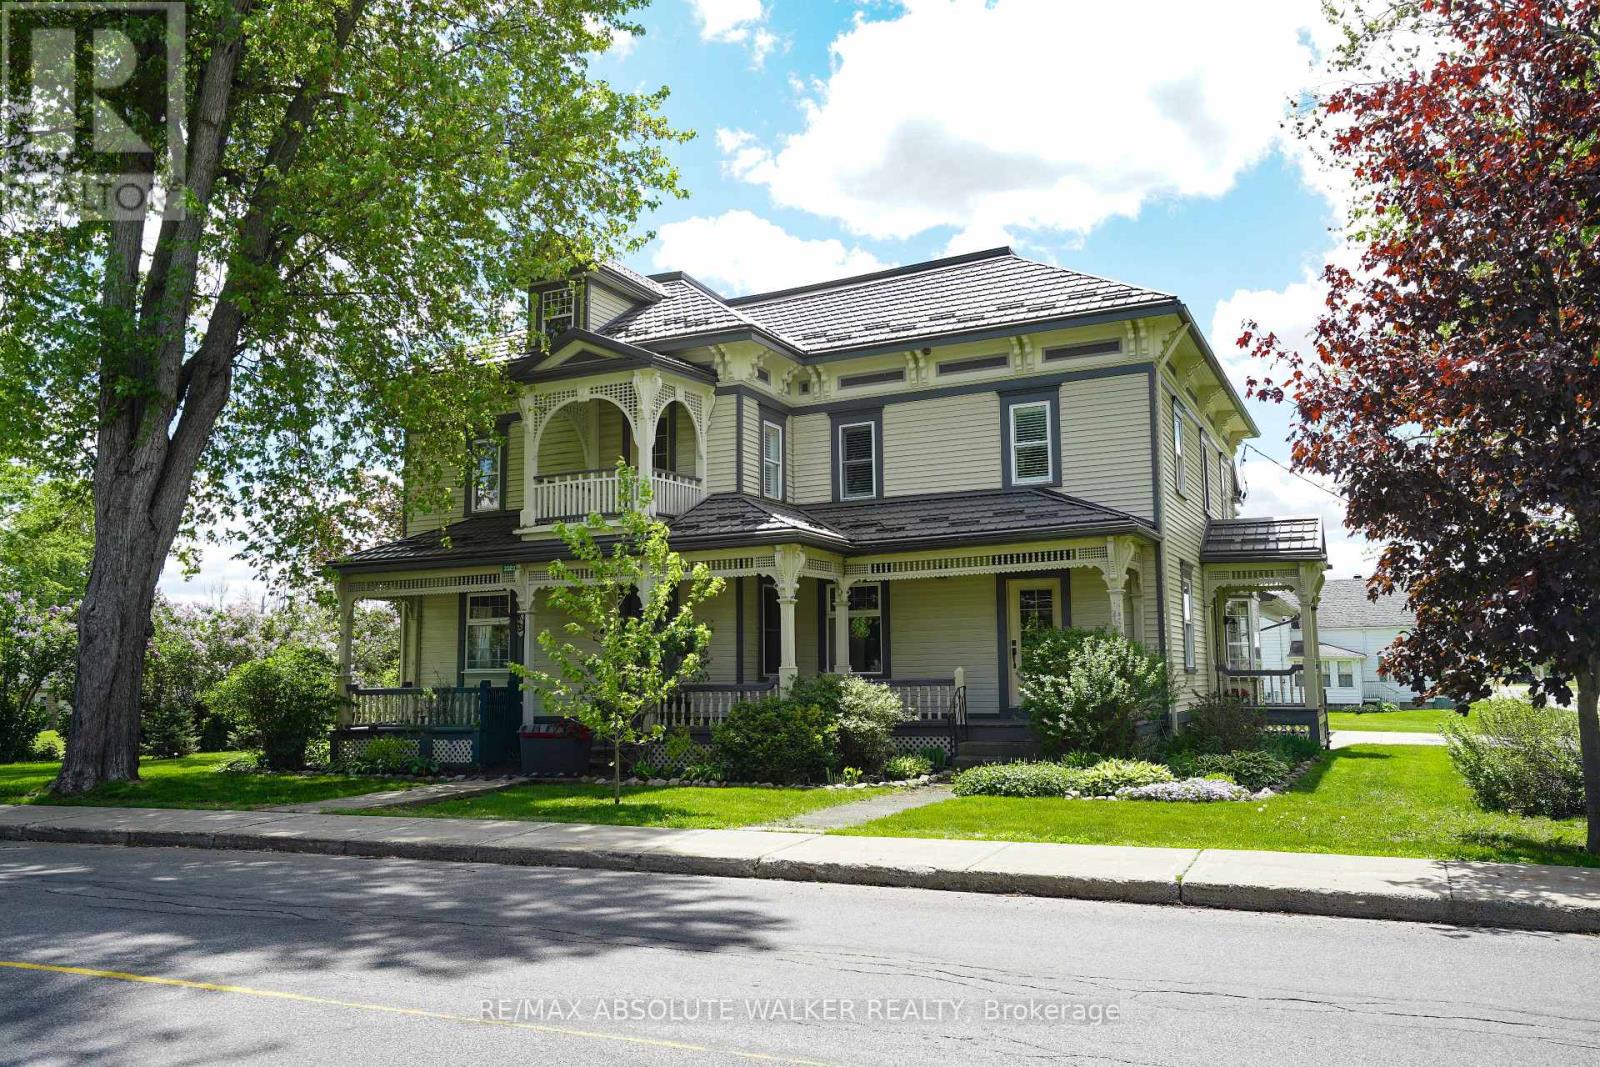
3302 Main Street
North Stormont, Ontario
Welcome to this stunning 19th-century home, beautifully reimagined to honour its historic character while offering all the comforts and functionality today's family desires. Set in a picturesque village setting, this one of a kind property boasts over 4,000 sq ft of spacious living, filled with timeless period details throughout.Original transom windows, soaring 9-foot ceilings, and exquisite original mouldings and trim work create an atmosphere of elegance and charm at every turn. Thoughtful renovations seamlessly blend old and new, including a renovated open-concept kitchen and dining area designed for entertaining, complete with built-in appliances, a quartz countertop island, and luxurious in-floor heating.Cozy up by the inviting double-sided fireplace, perfectly positioned between the living room and den. Upstairs, unwind in the expansive second floor family room, ideal for movie nights, game days, or simply relaxing together.The spacious primary suite is a true retreat, featuring exposed brick and a warm, character rich ambiance. A fully renovated five piece ensuite bath creates the feel of a private sanctuary. Renovated bathrooms with heated floors, feel like private spas, offering a serene escape at the end of the day. Three additional. bedrooms and the laundry room complete the second level. Step outside to your covered outdoor entertainment area with a propane hookup for BBQs, and enjoy the ultimate luxury of a hot tub on this generous lot. Adding to the property's charm is the original 1890 barn, brimming with potential for a workshop, studio, or additional storage.Don't miss this rare opportunity to own a breathtaking historic home with all the bells and whistles where classic 19th-century style meets modern living at its finest. An ideal home for growing families with an easy commute to Ottawa. (id:55534)
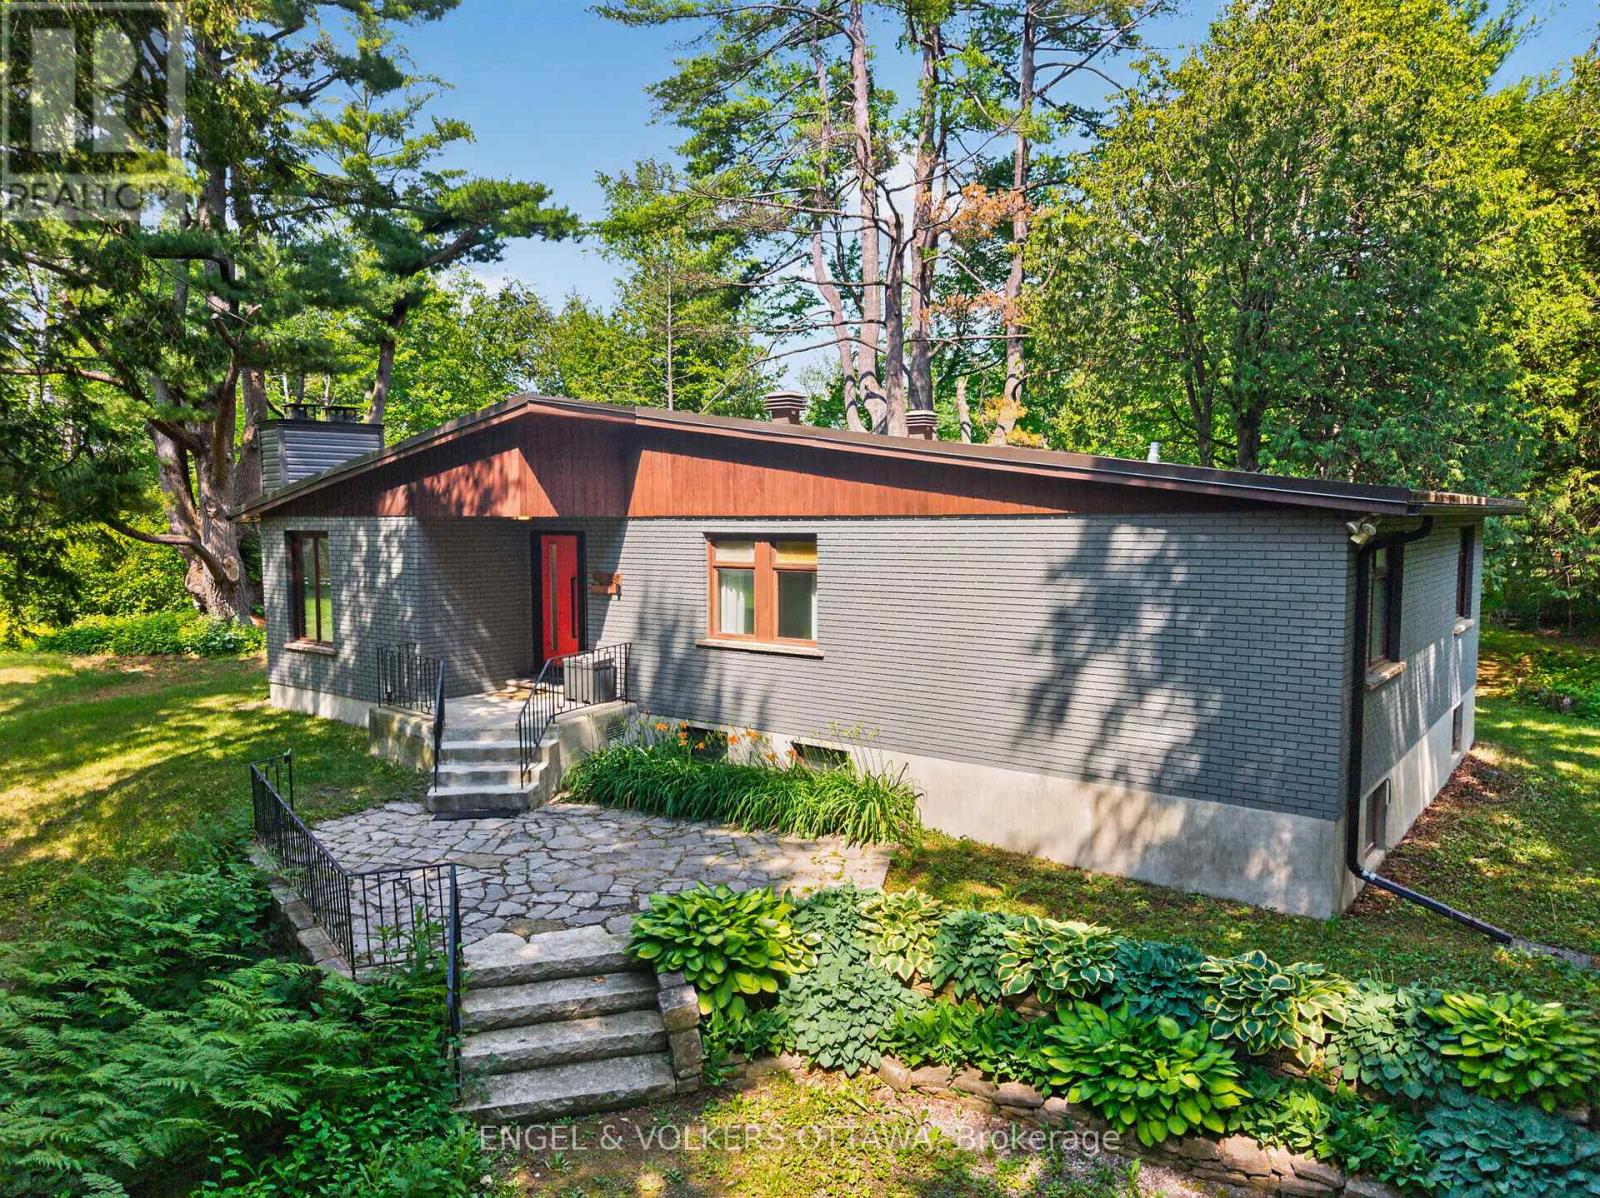
4167 Farmers Way
Ottawa, Ontario
A rare opportunity to enjoy the best of both worlds - peaceful country living on a spectacular private lot, just 15 minutes from downtown Ottawa. Nestled on nearly 1.5 acres of mature trees, this beautifully updated mid-century bungalow offers exceptional privacy, with tranquil views from every window and a circular driveway that creates a welcoming sense of arrival. Designed for both everyday living and effortless entertaining, the open-concept main floor features a new front and patio door, hardwood floors, floor-to-ceiling windows, and a wood-burning fireplace that anchors the bright living space. The stunning renovated kitchen is a true showpiece, complete with quartz countertops, an oversized island with seating and storage, abundant pantry space, two sinks, premium stainless steel appliances including an induction cooktop, Bosch wall oven and built-in microwave, an industrial-sized KitchenAid refrigerator and freezer, beverage fridge, and new windows. The main level offers three well-appointed bedrooms, a full bathroom, and a convenient laundry room that also functions as a powder room and mudroom. The full-height lower level adds incredible flexibility with a fourth bedroom ideal as a home office or gym, a spacious family or games room, generous storage, and a brand-new heat pump and central air conditioning installed this summer. Step outside to your own private retreat, featuring a secluded fire pit, hot tub with a brand-new cover, storage shed, and expansive green space for entertaining, children, or pets to enjoy. Complete with municipal water and sewer, and just minutes to the amenities of Trainyards, Findlay Creek, golf, and recreation, this is a rare chance to enjoy the space and serenity of country living without sacrificing city convenience. (id:55534)

1710 - 324 Laurier Avenue W
Ottawa, Ontario
Rarely does a residence of this calibre become available. This extraordinary condominium was completely reimagined by internationally acclaimed architect Paul Kariouk into one of Ottawa's most celebrated private residences. Every inch of this approximately 850 sq. ft. home was meticulously redesigned to maximize natural light, openness, functionality, and timeless design. Originally configured as a two-bedroom suite, it was transformed into an elegant open-concept residence where architecture and everyday living exist in perfect harmony. Custom floor-to-ceiling millwork conceals extensive integrated storage, a dedicated home office, mechanical systems, and thoughtfully designed living spaces, creating an interior that is both refined and highly functional. At the heart of the home is a dramatic curved-glass shower that serves as both a sculptural focal point and an architectural statement while capturing breathtaking city views. Premium finishes, bespoke cabinetry, designer lighting, custom window coverings, and carefully curated details elevate every space. Designed for effortless daily living and sophisticated entertaining, the open layout comfortably accommodates intimate evenings or gatherings of up to 40 guests while offering approximately 50% more integrated storage than comparable units. Floor-to-ceiling windows flood the home with natural light and showcase Ottawa's ever-changing skyline. The residence includes a private parking space and dedicated storage room. Residents enjoy exceptional amenities including full-time concierge service, an outdoor pool, fitness centre, party room, terrace, and BBQ area. Paul Kariouk's award-winning work has been published internationally and is included in the permanent collection of the San Francisco Museum of Modern Art. More than a luxury condominium, this is a collectible work of architecture and an exceptionally rare opportunity to own one of Ottawa's most iconic residences. (id:55534)
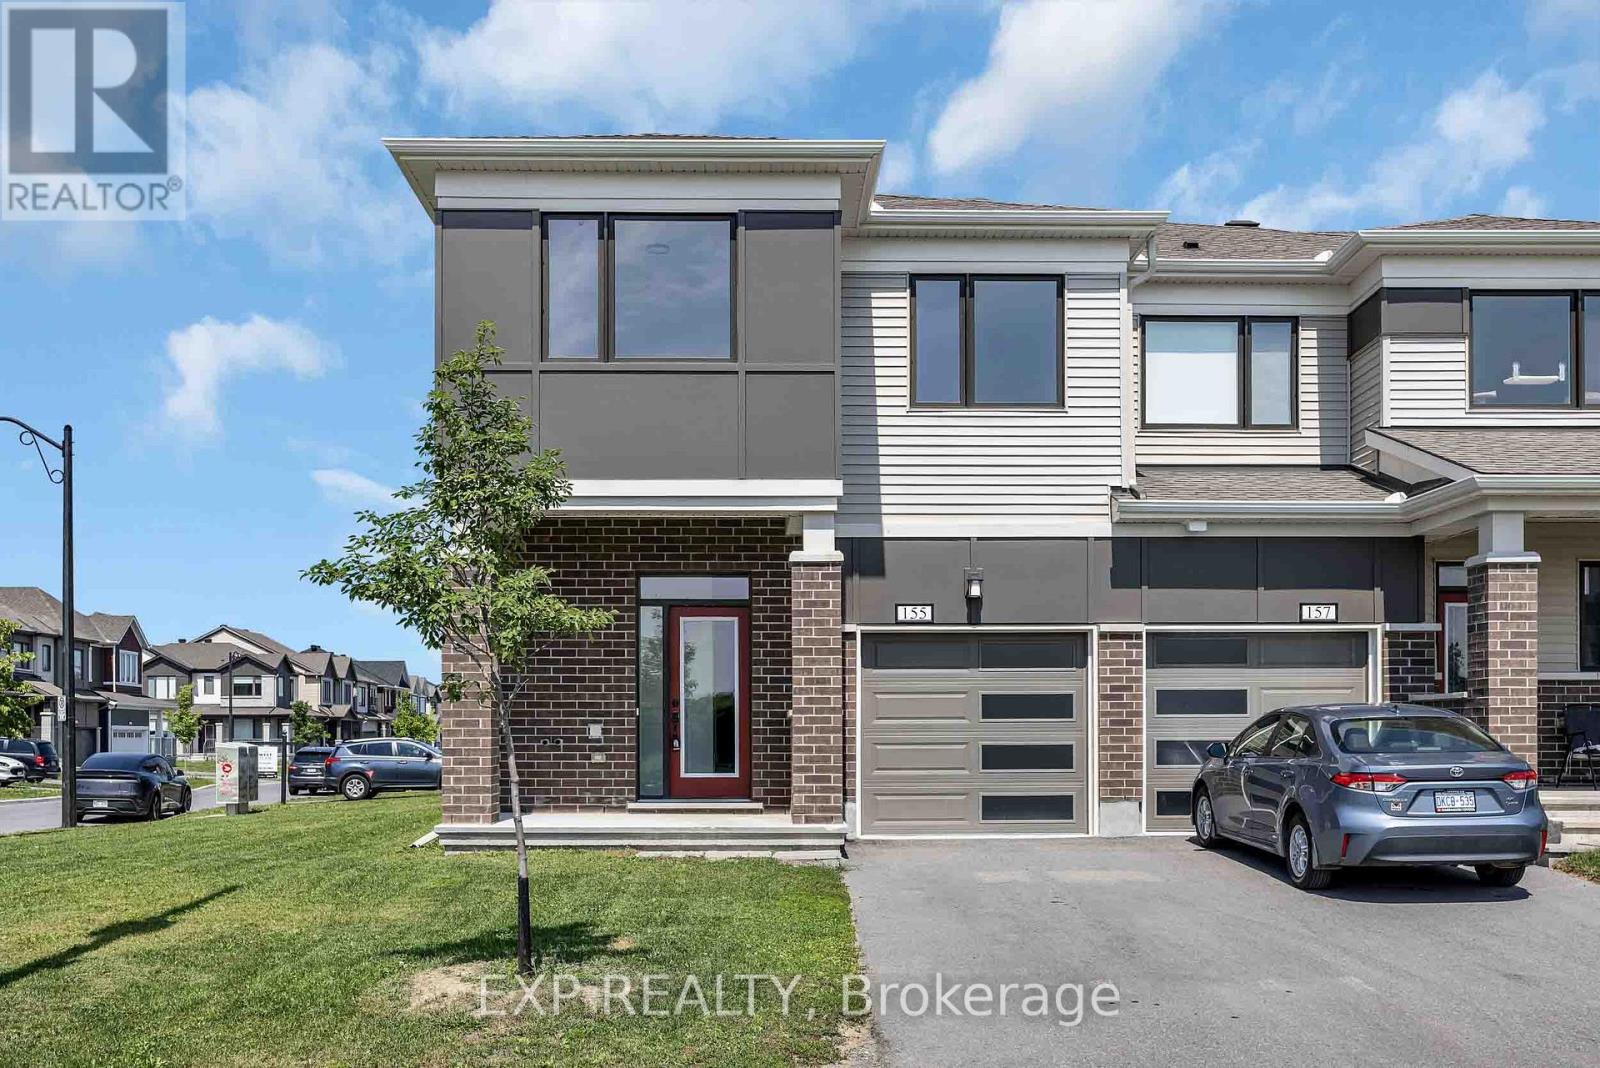
155 Yearling Circle
Ottawa, Ontario
Welcome to the stunning Mattamy Oak End townhome, offering 2,117 sq. ft. of thoughtfully designed living space in the desirable Richmond Meadows community. This brand-new home seamlessly blends modern style, comfort, and functionality. The bright, open-concept main level is ideal for both everyday living and entertaining. A welcoming foyer features a convenient powder room, front closet, and direct interior access from the garage. The beautifully appointed kitchen offers ample cabinetry, a breakfast bar, and a spacious eat-in area overlooking the backyard. The adjoining dining and living rooms provide an inviting space for family gatherings and entertaining. Upstairs, the generous primary suite features a walk-in closet and a private ensuite. Two additional well-sized bedrooms, a full bathroom, and a convenient second-floor laundry room complete the upper level. The fully finished lower level adds valuable living space, perfect for a recreation room, home office, fitness area, or children's playroom. (id:55534)
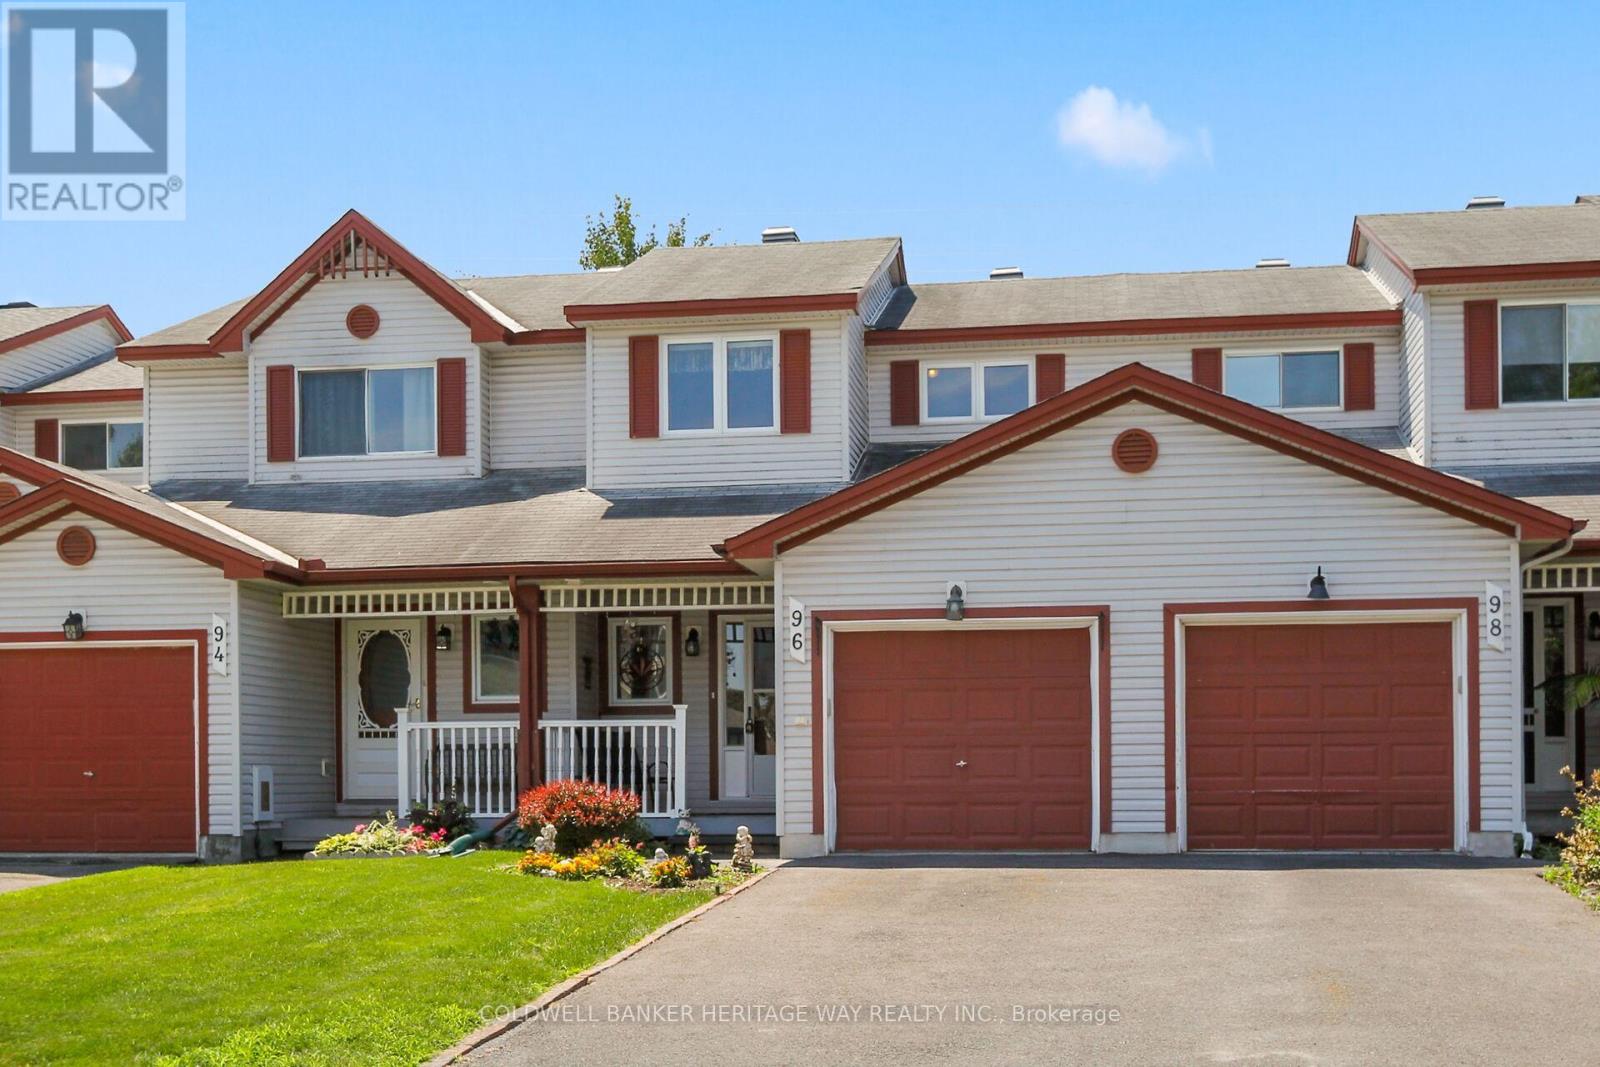
96 Crampton Drive
Carleton Place, Ontario
Well-Maintained Townhome, proudly offered by its original owner, this meticulously maintained townhouse reflects true pride of ownership and is move-in ready. Thoughtfully updated over the years, this home offers comfort, functionality, and lasting value in a desirable Carleton Place location.Step inside to a welcoming front entrance that flows seamlessly into the bright dining and living areas, creating an inviting space for everyday living and entertaining. The updated galley-style kitchen features granite countertops and includes a refrigerator, stove, microwave hood fan, and dishwasher. The adjoining breakfast nook offers access through the patio door to the fully fenced backyard, complete with a deck, patio, and automatic awning-perfect for relaxing or enjoying summer gatherings.Upstairs, you'll find a spacious primary bedroom with a walk-in closet, a generous second bedroom, and a well-appointed four-piece bathroom.The finished lower level provides additional living space with a cozy family room, office area, ample storage, and a utility/laundry room. A washer and dryer are also included.Recent updates include the roof, windows, patio door, automatic awning, and paint, providing peace of mind for the new owner.Additional features include a single-car attached garage with an automatic door opener and inside entry, a covered front porch, and a paved driveway.Ideally located within walking distance of schools, parks, shopping, restaurants, and other amenities, this lovingly cared-for home is perfect for first-time buyers, downsizers, or anyone seeking low-maintenance living in the heart of Carleton Place. Don't miss this wonderful opportunity!cared-for home is perfect for first-time buyers, downsizers, or anyone seeking low-maintenance living in the heart of Carleton Place. Don't miss this wonderful opportunity! (id:55534)
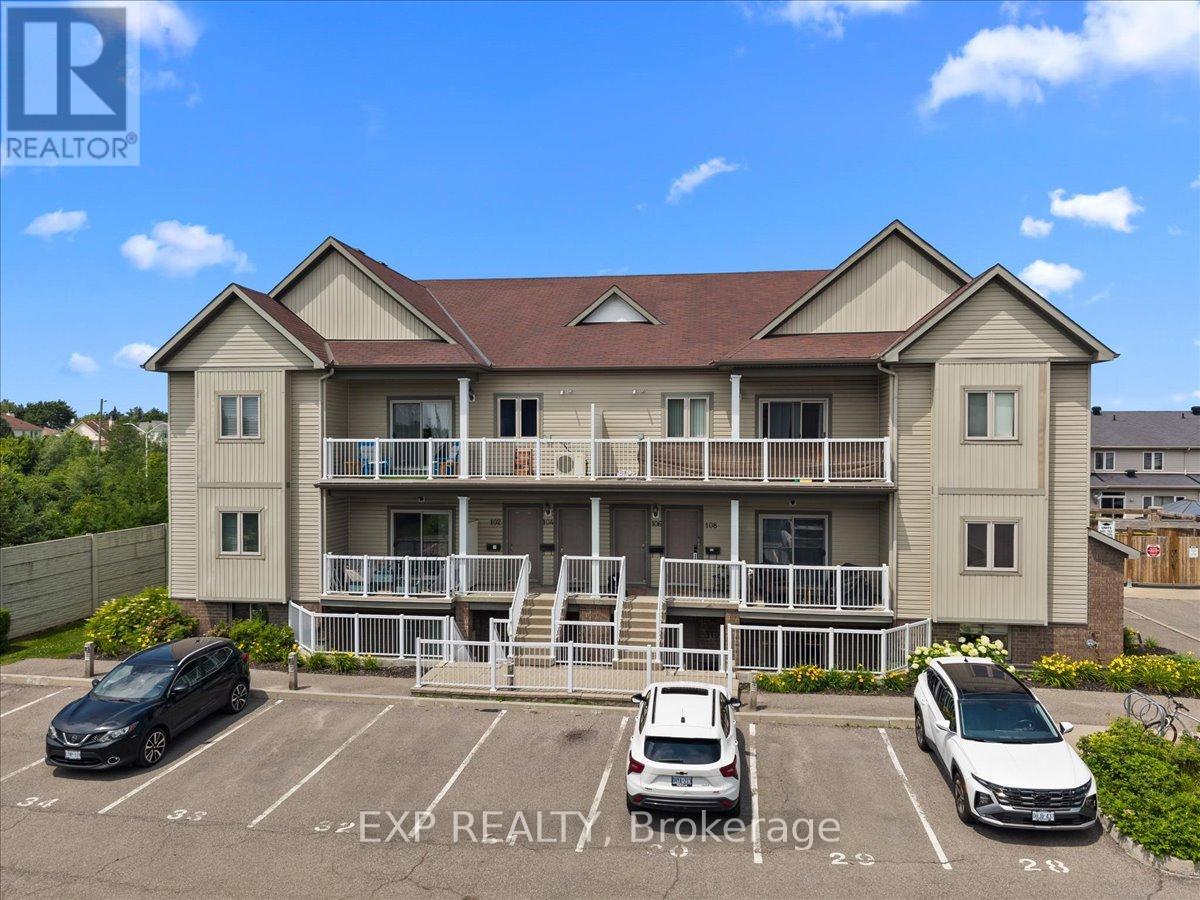
128 Sternes Private
Ottawa, Ontario
Space, function, and a location wired for easy Orleans living - this 2 bedroom two-bath condo lives larger than its footprint. Set in a well-kept 2014 low-rise off Trim Road, it comes with your own parking and tidy, landscaped grounds. Inside, an open main floor runs laminate underfoot from the living room through the dining area, with large windows and an easy flow for both everyday life and hosting. The kitchen anchors the space with granite counters, stainless steel appliances, generous dark-wood cabinetry, dishwasher and an island with breakfast-bar seating. Two well-appointed bedrooms deliver real flexibility. The primary is genuinely oversized - nearly 14 by 15 feet, with room for a king bed plus a work-from-home setup - and both bedrooms carry tray ceilings that lift the rooms. Two full bathrooms remove the morning bottleneck, while a dedicated in-suite laundry room doubles as valuable storage. Step out to your own quiet balcony that extends your living space without the upkeep.The location does real work here. You're minutes from Petrie Island's sandy beach and river trails at the north end of Trim Road, everyday shopping and dining along Trim and Innes, Place d'Orleans, and Highway 174 for a straight run downtown. The existing Trim Road transit hub - and the coming O-Train Line 1 terminus - sits close by. Condo fees include parking and building insurance, keeping monthly costs predictable and the lifestyle low-maintenance. A smart move for first-time buyers, downsizers, or investors. Book your private showing today. (id:55534)

1003 - 200 Lafontaine Avenue
Ottawa, Ontario
Welcome to resort-style urban living and a sense of community at Place Lafontaine! This bright, sun-filled 1,079 sq ft condo perfectly blends spacious comfort with everyday convenience in Ottawa's vibrant Vanier community. Fully renovated in 2014 and meticulously maintained, this move-in-ready unit features high-end laminate and ceramic flooring throughout (completely carpet-free), central air conditioning, and an owned hot water tank (2022). An oversized living room welcomes you upon entry, creating an inviting space for relaxing or entertaining. The seamless layout flows into the dining area and a well-designed, open-concept kitchen boasting premium granite countertops, pantry, pots-and-pans drawers, tile backsplash, ample cabinetry, and cozy breakfast bar seating. Flooded with natural light, a patio door leads to your private, east-facing balcony complete with bird netting, it's a lovely spot to enjoy your morning coffee and beautiful views. The thoughtful floor plan provides ideal separation for the bedrooms. The large primary bedroom features two closets and a private luxury ensuite bath with a deep soaker tub/shower combo. The second bedroom includes a walk-in closet and is across the hall from the main bathroom, which features a walk-in shower with a bench. Both bathrooms are finished with matching granite countertops and convenient safety bars. Enjoy the ultimate convenience of a dedicated in-unit laundry/storage room, a spacious linen closet and a security view device on the unit's door. This unit includes secure garage parking (LVL 2, P39) and a storage locker (LVL 2, 70). This secure building offers incredible amenities: an indoor pool, sauna, games room, rooftop terrace/garden, and a party/meeting room with a kitchen. Super central location just minutes from downtown, Beechwood Village, Montfort Hospital, La Cité, CMHC, NRC, and CSIS. Walk or cycle along the Rideau River paths, and enjoy nearby local cafes, markets, shopping, and public transit. (id:55534)
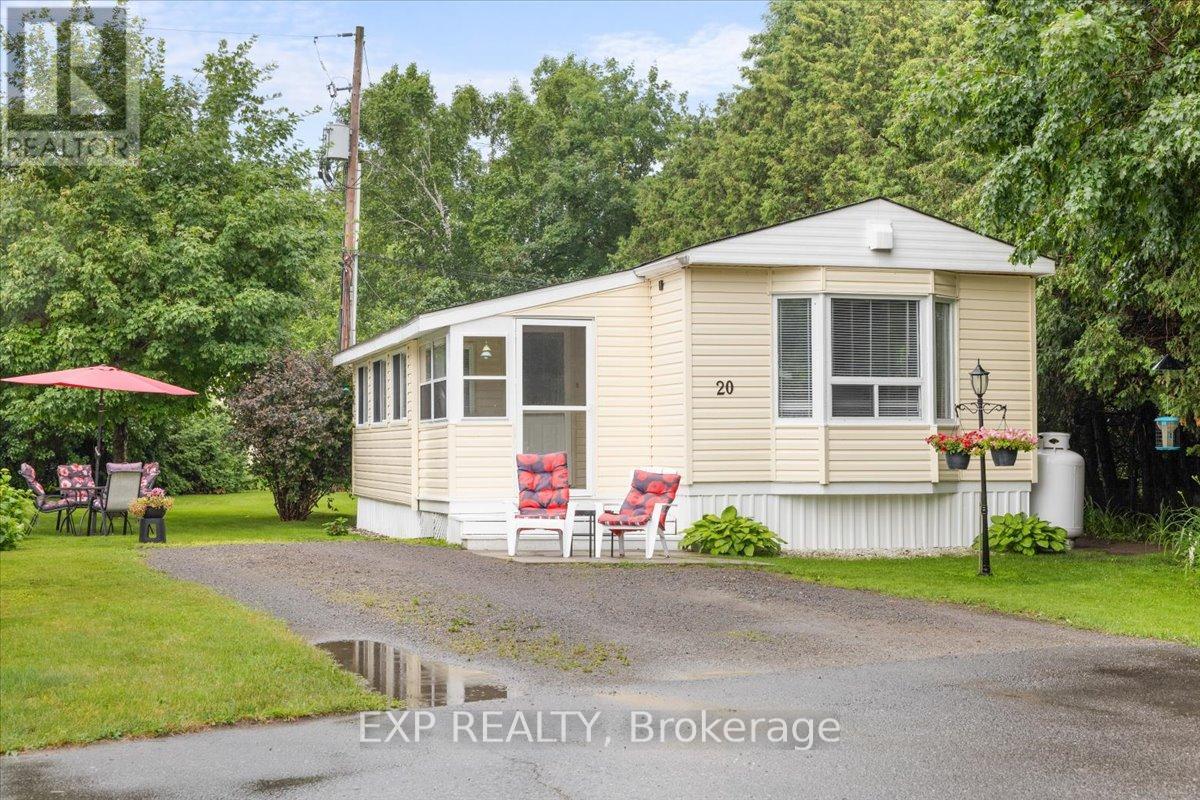
20 Pinewood Avenue
Beckwith, Ontario
Cute as a button- this 2 bedroom home offers privacy in one of the best locations in Lakewood Estates, a quiet land lease community with friendly neighbours. Perfect for a downsizer or first time buyer, this well maintained mobile home is ready to move in, and has enjoyed many practical updates over the last decade, including all new siding and insulation, as well as the peace of mind of a Generlink- so power outages are only a minor inconvenience. An enclosed front entry is both practical and beautiful, with space for all the coats and shoes, with room for a bench. The bright sitting room makes for a great conversation area, or a quiet spot to read. The kitchen/dining/living room feels warm and welcoming, with a vaulted ceiling, cozy fireplace and surrounded by nature views out the numerous windows. Newer stainless appliances compliment the white kitchen. Down the hall, you'll find two spacious bedrooms and a large family bath, with convenient stacked laundry. An additional rear den offers more screened in space to enjoy- great for a home office, craft room, or additional storage. Convenient shed in the back yard offers storage for all your lawn maintenance items and patio furniture in the winter. The furnace and a/c are newer and on a worry free rental contract. The private yard is a great space for outdoor entertaining- large enough to enjoy, but small enough that your days aren't spent mowing the lawn. The land lease (approx $670/m) conveniently covers taxes, management, water, septic maintenance, and area caretaking including street snow removal. This property offers low-maintenance living in a peaceful setting. Book your private viewing today! Buyers land lease application must be approved by Park Owner. (id:55534)
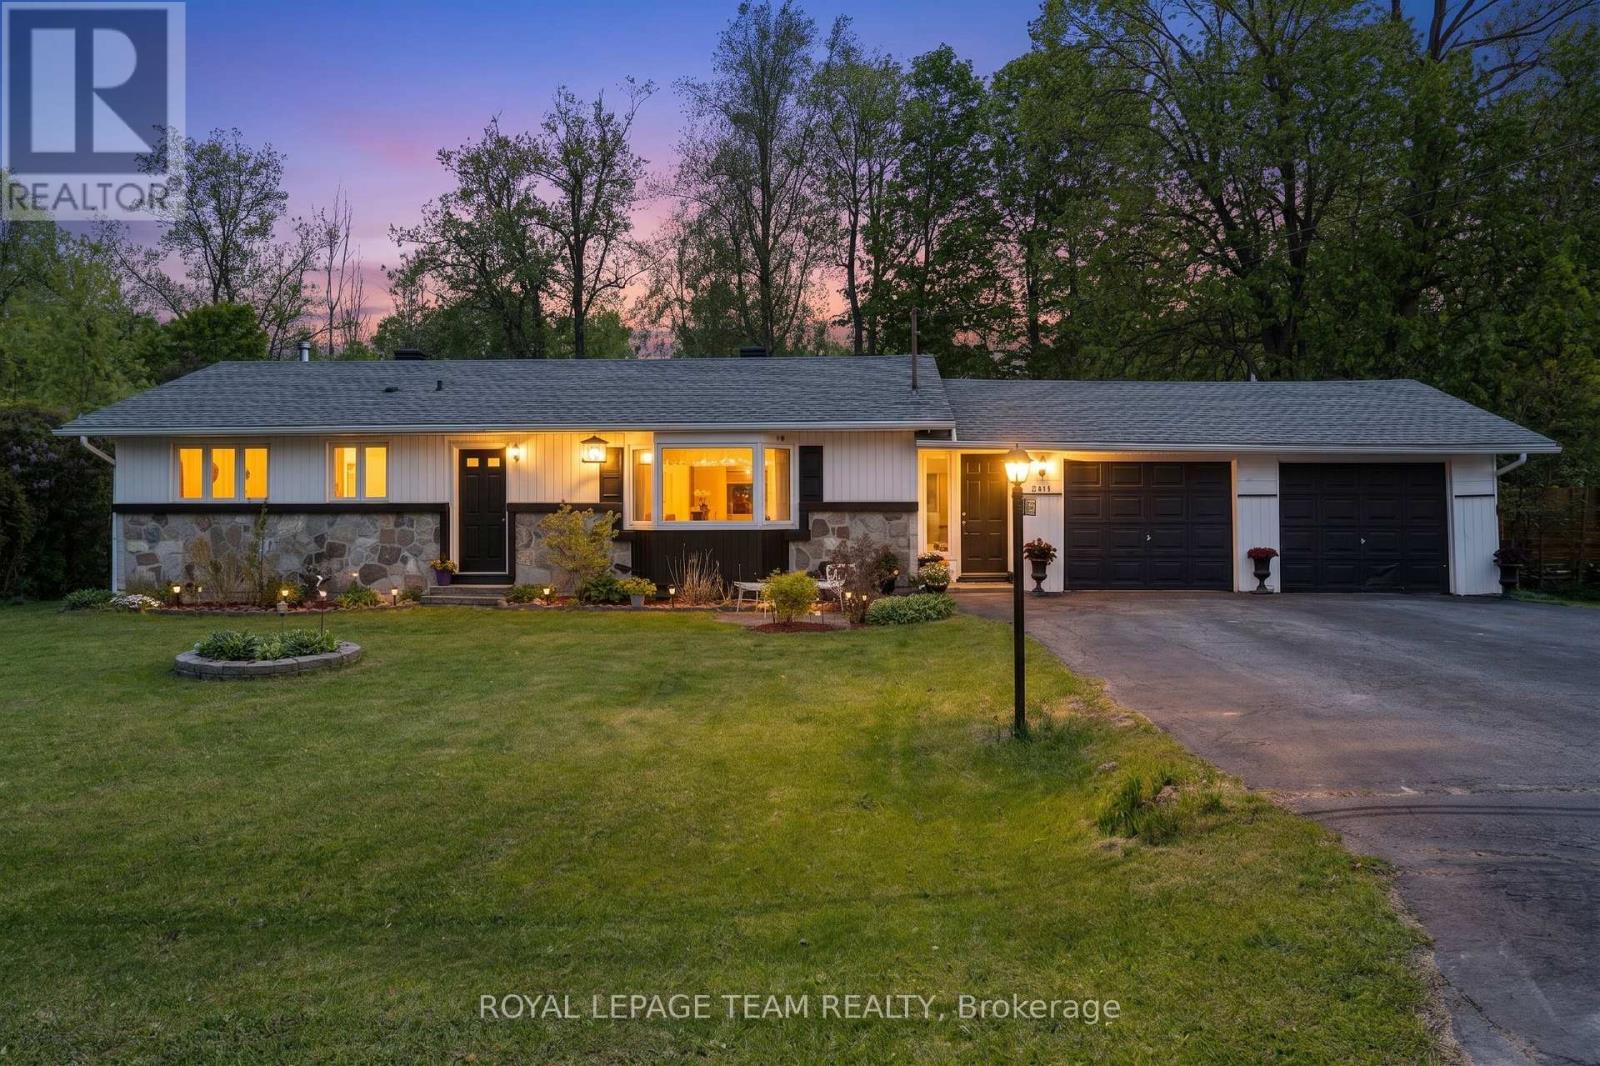
5643 Ficko Crescent
Ottawa, Ontario
Welcome to 5643 Ficko Crescent! Nestled on a generous, wide lot in the sought-after Ficko area, this charming bungalow offers the perfect blend of peaceful living, privacy, and everyday convenience - all just a short drive to Riverside South, Manotick, and nearby amenities. Set within a mature neighbourhood surrounded by green space, this lovingly maintained home features 3 bedrooms, 1 full bathroom, and bright, inviting living and dining spaces designed for comfortable living and easy entertaining. The dining room walkout leads to a large deck overlooking the private backyard with no rear neighbours, creating the ideal backdrop for summer gatherings, morning coffee, or quiet evenings outdoors. The expansive lot provides exceptional outdoor space to relax, garden, play, or simply enjoy the serenity of your surroundings, and best of all, no rear neighbours!Inside, updated laminate flooring (2018) adds a fresh, modern touch, while newer kitchen and laundry appliances offer added convenience. A new roof (2022) and Furnace/AC (2013) provide peace of mind for years to come. Complete with a double-car garage and oversized driveway, there is no shortage of parking or storage space.Enjoy the tranquillity of a mature setting without sacrificing accessibility, with schools, shopping, parks, recreation, and everyday essentials all within easy reach. Convenient access to Riverside South and Manotick. Convenient access to Ottawa transit, including the O-Train/LRT network via nearby Bowesville Station, offering added connectivity while enjoying a quieter, more private setting. Whether you're downsizing, starting out, or searching for a well-cared-for bungalow with room to make it your own, 5643 Ficko Crescent is ready to welcome its next chapter. (id:55534)
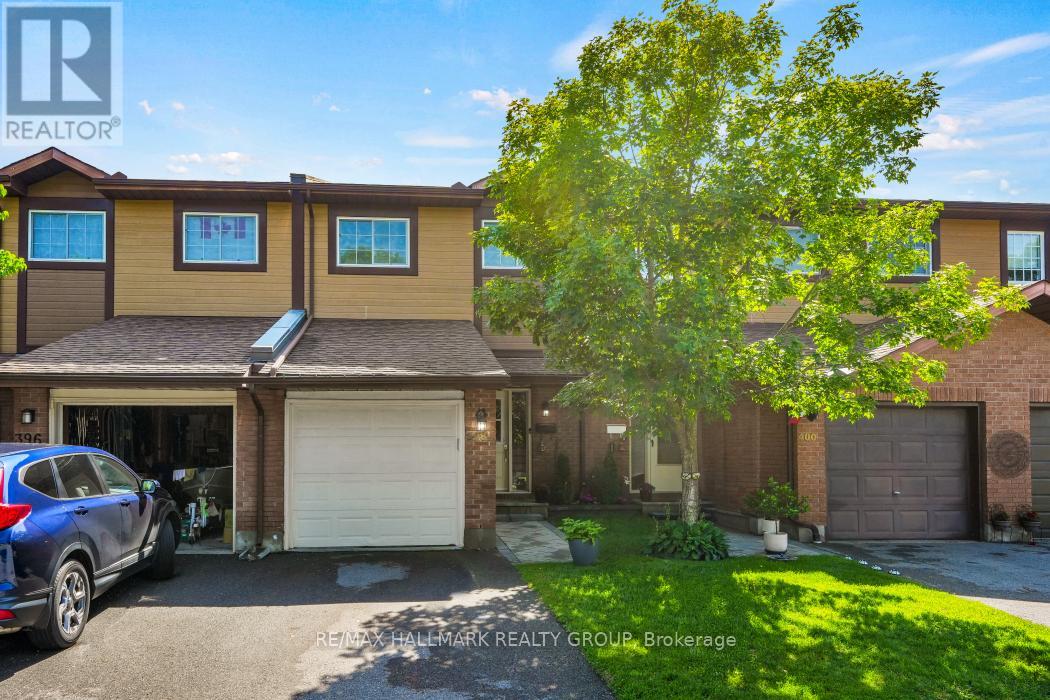
398 Verdon Private
Ottawa, Ontario
HIGH-END CUSTOM RENOVATIONS throughout + BACKS DIRECTLY ONTO GREEN SPACE & THE GREENBORO PATH SYSTEM. This home is immaculate inside & out and offers bright and spacious living spaces that have been thoughtfully renovated w/ LUXURIOUS FINISHES ~ all stone counter tops, custom cabinetry, stunning kitchen & spa-like bathrooms. Tucked away onto a quiet-tree-lined street, great curb appeal with interlock walkway leading into the bright foyer. Step into the dream kitchen boasting gorgeous cabinetry, granite counter tops, tile backsplash, stainless appliances (including gas range) & coffee bar. The living and dining room are open-concept which is great for entertaining. Upstairs, you will find your master retreat. You will enjoy the luxurious master ensuite w/ glass-enclosed shower and walk-in closet w/ custom organizers and cabinets. Two additional bedrooms are large and bright. They share an equally beautiful bathroom. Convenient 2nd floor laundry. The lower level is fully finished and adds so much more cozy living space with space for a media room/ games room, flex space & full bathroom. Outside, your family will love sitting out on the deck taking in the views of mature trees along the green space. The yard is large & fully fenced. Direct access to the Greenboro Path System which is 9 km of continuous walking/ cycling pathways which connects local schools, the Greenboro Library and the Greenboro O-train and Transit Station (This station features secure, sheltered bike parking and rack-and-roll bus services to make your trips easier). This location also offers excellent schools, parks, easy access to shopping, restaurants & more. TONS OF INCLUSIONS: Stainless steel kitchen appliances (dishwasher, fridge, gas stove, hood fan & microwave), washer, dryer, master bedroom closet organizers & cabinets, all window treatments, central vac & attachments, tv mount in primary, all patio furniture and BBQ. Do not hesitate on this one! (id:55534)
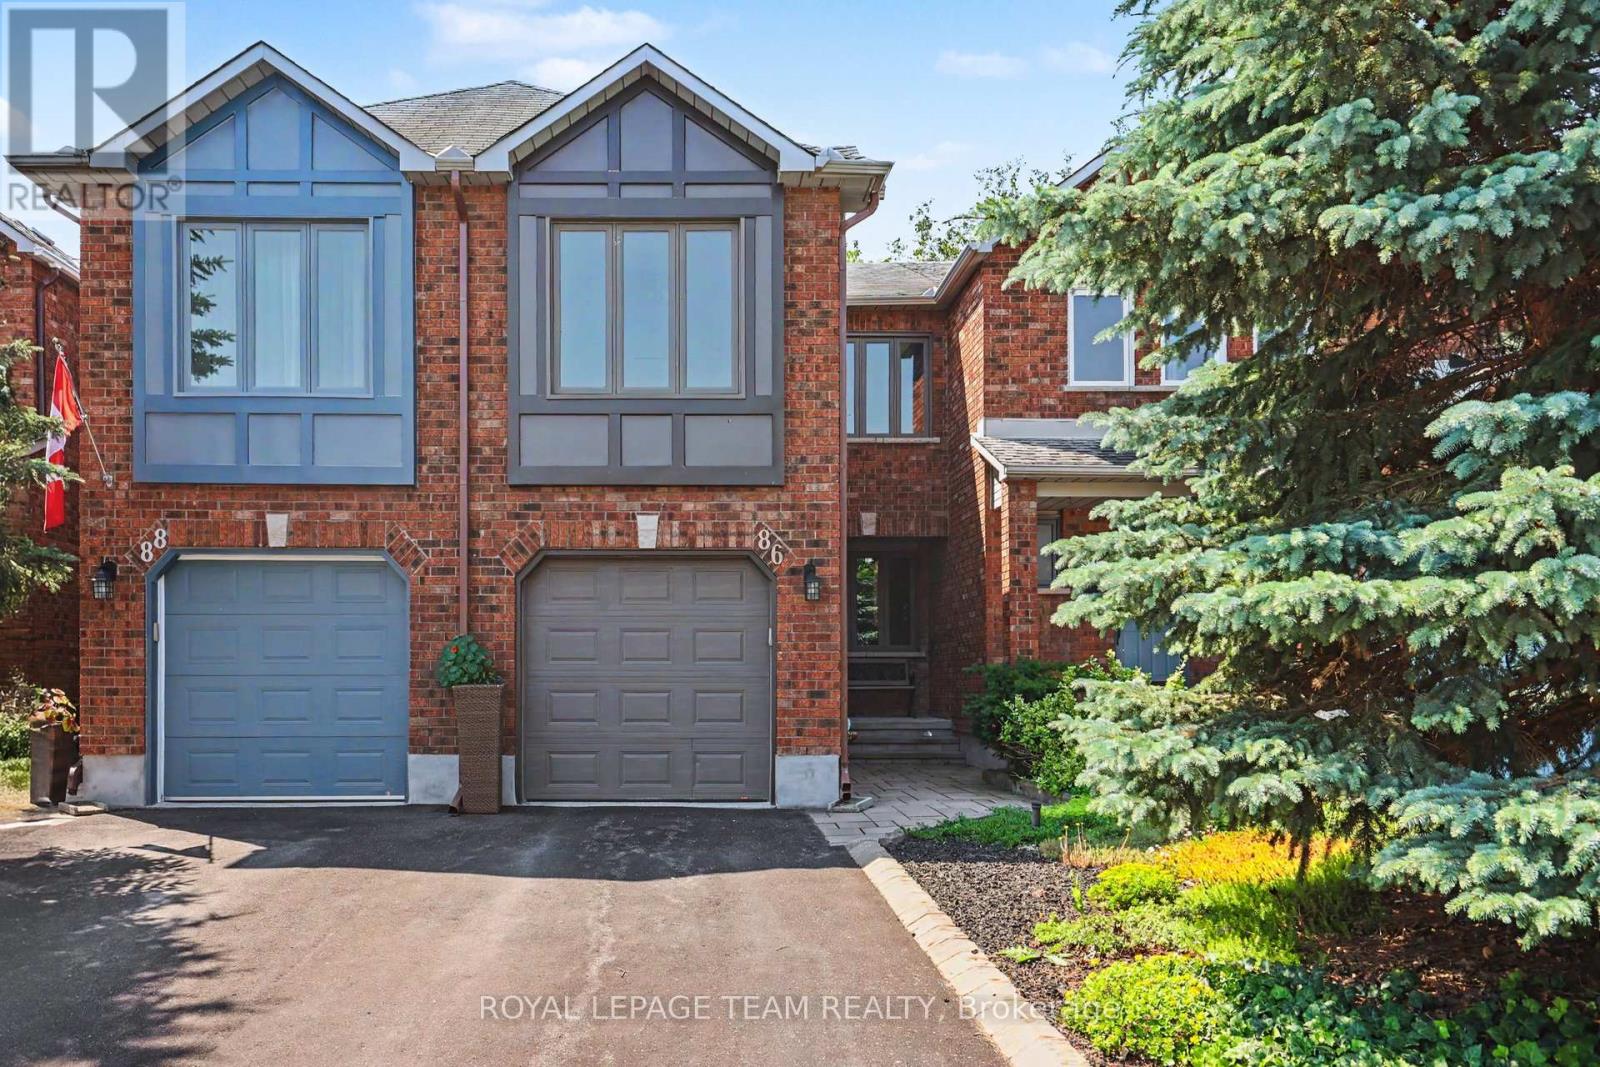
86 Winnegreen Court
Ottawa, Ontario
Welcome to 86 Winnegreen Court! This beautifully maintained, open-concept two-story townhouse is located in the highly desirable Ottawa neighborhood of Hunt Club Park. Offering a larger model and layout than most in the area, this property boasts exceptional curb appeal with its full brick exterior and decorative wood trim, insulated attached garage, and paved driveway with an elegant interlock walkway leading to a covered front entrance. The nicely landscaped front yard features a large evergreen tree that adds wonderful natural privacy. The main level welcomes you with a bright, open floor plan. The cozy family room features warm hardwood floors and a classic wood-burning fireplace, while the large eat-in kitchen comes complete with tile flooring, updated appliances, and a bright, open dining area. A convenient two-piece bathroom rounds out the main floor. Moving upstairs, you will find three exceptionally large, carpeted bedrooms. One secondary bedroom features a unique corner window that floods the space with natural light. The primary bedroom serves as a true retreat, offering a massive walk-in closet and a private four-piece ensuite bathroom equipped with a large soaker tub and a separate shower. For ultimate convenience, the second level also hosts a full four-piece main bathroom with tile flooring and a dedicated second-floor laundry area. The fully finished basement offers a huge recreation room upgraded with modern pot lighting and a stylish stone accent wall. This level includes a two-piece bathroom with a rough-in already completed for a future shower, plus a dedicated storage room and separate cold storage. Step outside into your private, fully fenced backyard oasis to find a beautifully landscaped yard with absolutely no rear neighbours and backing onto Greenspace. Featuring high-quality windows updated in 2009 and a central vacuum system, this move-in-ready home is an incredible opportunity in a fantastic community. See website for virtual tour. (id:55534)
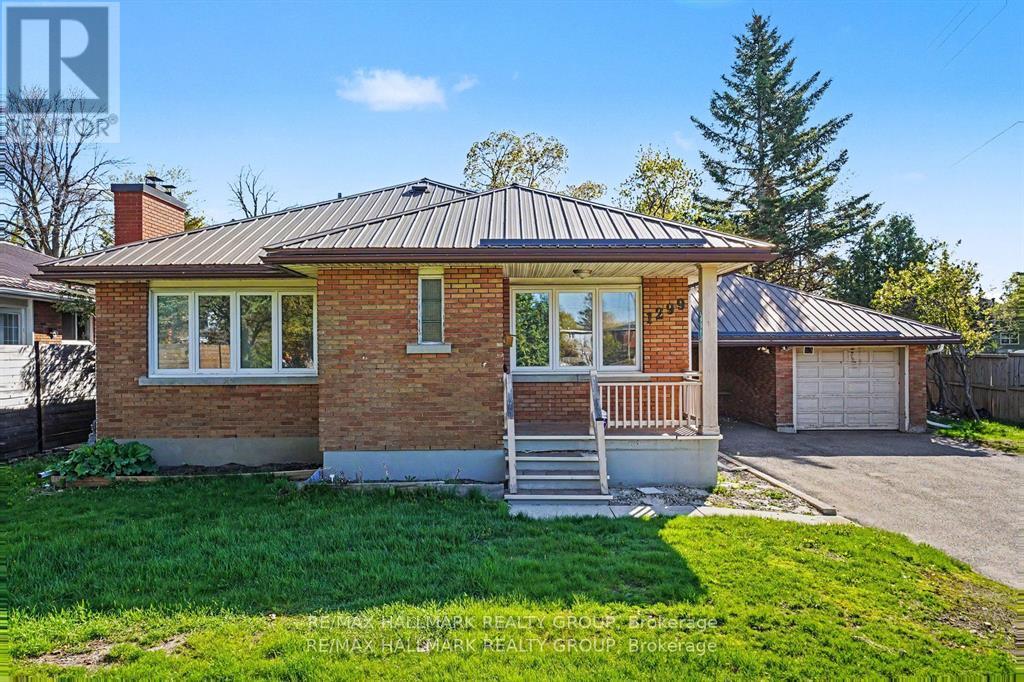
1299 Evans Boulevard
Ottawa, Ontario
*Open House Sunday, July 12th, from 2-4 pm* Beautifully maintained corner-unit bungalow in a great Alta Vista location. This bright and inviting resale home features natural hardwood flooring throughout the main level and bedrooms, three spacious bedrooms, a generous living room, formal dining area, full main bathroom, and a well-appointed kitchen.The fully finished lower level offers excellent additional living space with a large recreation room, an additional bedroom, three-piece bathroom, and laundry area-ideal for guests, extended family, or a flexible work-from-home setup.Enjoy added privacy, a carport, detached garage, and additional paved parking. Conveniently located close to shopping, public transit, parks, and excellent schools, this is a fantastic opportunity in one of Ottawa's most established and desirable neighbourhoods. (id:55534)
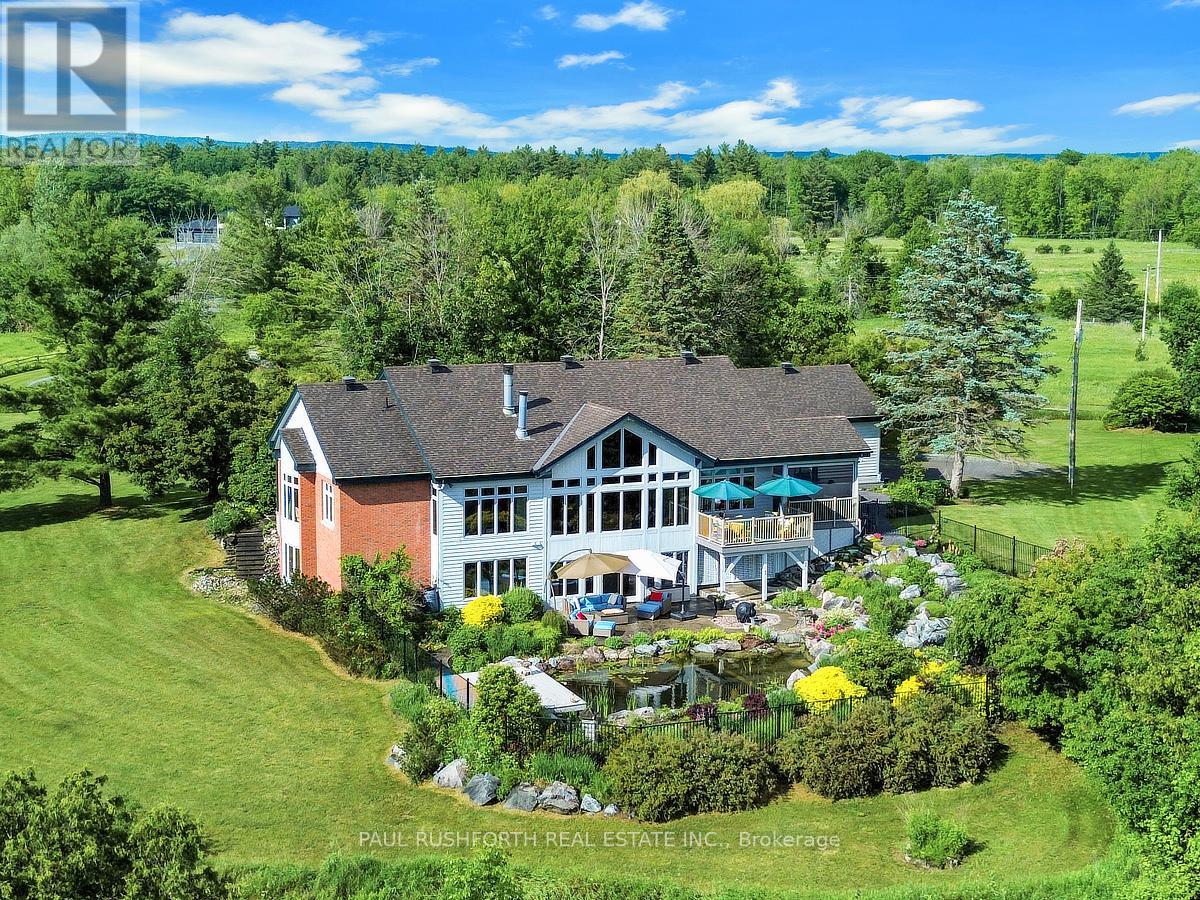
3215 Greenland Road
Ottawa, Ontario
Welcome to an extraordinary country estate where timeless architecture, refined craftsmanship, and breathtaking natural surroundings combine to create a truly one-of-a-kind offering. Nestled on over 15 acres of picturesque, meticulously landscaped grounds, this stunning 4-bedroom, 5-bathroom bungalow is the perfect blend of luxury and peaceful rural living-all just 20 minutes from Kanata. From the moment you arrive, you'll be captivated by the home's striking architectural design and impeccable curb appeal. Inside, the bright and airy chef-inspired kitchen serves as the heart of the home, offering an inviting space for everyday living and effortless entertaining. Expansive principal rooms are bathed in natural light, creating a warm and sophisticated atmosphere throughout. Step outside to the expansive screened-in deck, where you can enjoy the beauty of every season while overlooking your own private oasis. The spectacular grounds feature meticulously maintained landscaping, a cascading waterfall, and a swimming pond, providing an unmatched setting for relaxation, entertaining, and enjoying the outdoors. The property also boasts a spacious two-car attached garage and two versatile outbuildings, one of which is 36x40 Insulated Steel Barn: - 4 stalls 9' by 11'- 1 wash stall 9'x11' (hot & cold water)- 1 baseboard electric heat "Feed" Room 9''x11' (hot & cold water)- 1 storage room with stall door 9'x 11'- 1 tack/Storage room 9'x11'- 2 full sliding doors- wired for 110 plus 250 with 2 plugs complete with horse stables, making it ideal for equestrian enthusiasts, hobby farmers, or those seeking exceptional space for vehicles, equipment, or recreational pursuits Offering privacy, luxury, and an unrivaled lifestyle, this remarkable estate is a rare opportunity to own a truly exceptional property without sacrificing convenience. Experience the serenity of country living while remaining just a short drive from all the amenities Kanata has to offer. (id:55534)

1856 Summerfields Crescent
Ottawa, Ontario
Welcome Home! This meticulously maintained property will please the most demanding buyers! With NO REAR NEIGHBORS, this TURN-KEY, 3-bedroom townhome appeals equally to young families and empty-nesters. A unique open design connects the main floor to the lower-level family room, which centers around a functional wood-burning fireplace for ultimate coziness. The upper level includes a large primary bedroom with retreat, a 4-piece ensuite and a walk-in closet. The two secondary bedrooms and the main bathroom are generously sized. RENOVATIONS between 2022 and 2024 include: KITCHEN - entirely renovated. New flooring everywhere on all 3 levels. Garage door opener. Front door and front screen door. Currently has a 2nd PARKING. INCLUDED for only 50$ monthly. (can be cancelled at any time). Located in one of Orleans' most desirable areas: Chapel Hill, surrounded by parks, top schools, transit and shops. (id:55534)

50 B Fifth Street W
South Dundas, Ontario
LOCATION CONVENIENCE LIFESTYLE - Welcome to this charming semi-detached home at 50B Fifth Street West in Morrisburg, an ideal opportunity for first-time buyers, downsizers, or anyone seeking easy, low-maintenance living in a walkable riverside community. Thoughtfully designed with comfort in mind, the main level features 2+1 bedrooms and a well-appointed 4-piece bath, all enhanced by a bright open-concept layout and large windows that fill the home with natural light. The functional floor plan offers the ease of single-level living, while the finishedbasement provides excellent flexibility with a spacious additional bedroom or recreation area and the potential for a fourth bedroom, with egress windows already in place. Recent mechanical updates include a NEW combi boiler system installed in 2026, offering efficient heating and on demand hot water. Step outside to a private rear deck, perfect for summer barbecues, morning coffee, or relaxed entertaining, all set against the backdrop of a quiet street with no rear neighbours for added privacy and tranquility. Double parking ensures everyday convenience for homeowners and guests alike. Perfectly positioned for an active and convenient lifestyle, this home is just a short walk or bike ride to the St.Lawrence River, beach, boat launch, parks, local shops, restaurants, medical clinics, library, arena, curling club, and the renowned Upper Canada Playhouse. A rare blend of comfort, location, and lifestyle in one turnkey package. A virtual tour, additional interior photographs and detailed floor plans are available online. (id:55534)
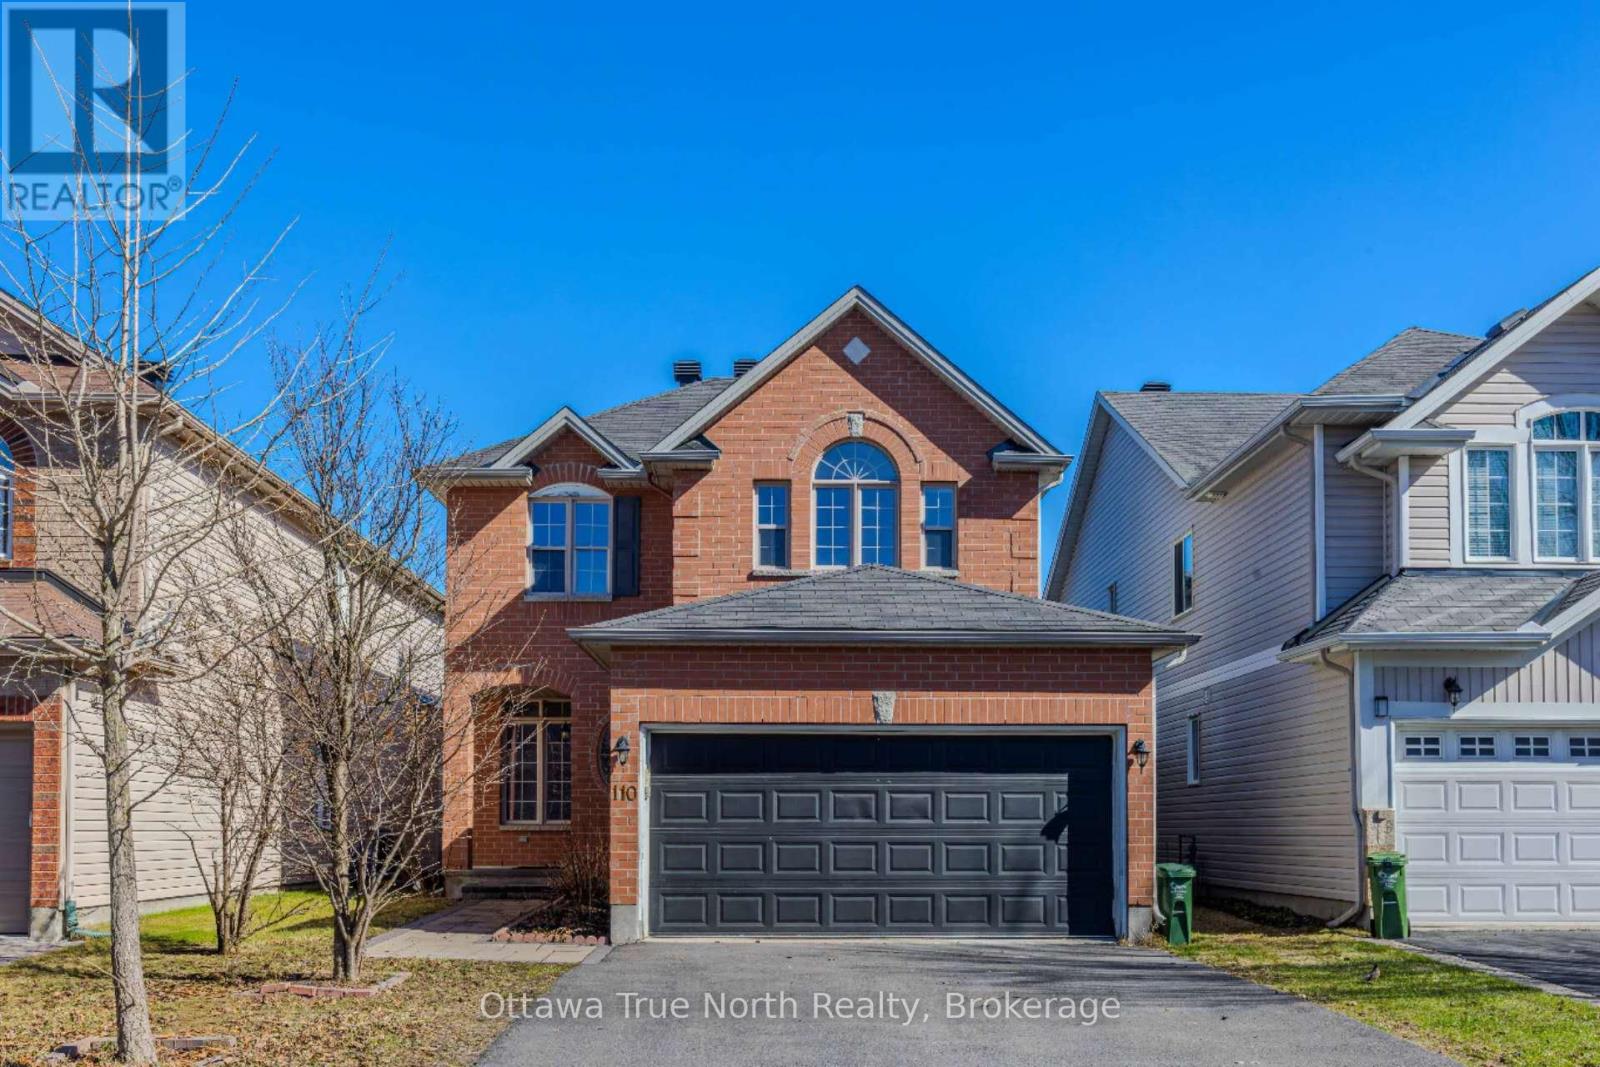
110 Macara Crescent
Ottawa, Ontario
Great location! Great Value under $800K for double garage, 4 +1 bedrooms & fully finished basement! Spacious home on a quiet street in the sought-after Morgan's Grant with TOP schools! No carpet! The main floor boasts 9 ft. ceilings w/ Spacious living & dining rooms are perfect for entertaining! large functional kitchen with many cabinets & next to a bright family room with gas fireplace. Hardwood & Tile flooring throughout; The 2nd level features: a primary bedroom w/ walk-in closet & 4-piece bathroom. other 3 bedrooms are generous in size w/ closets; Fully finished basement with an extra bedroom, a huge rec. room and plenty of space for storage. The backyard is private with interlock! The Expanded driveway can park 6 cars! Ideal location: Close to Kanata high tech, good schools, parks, recreation, golf, shopping, and public transit. Must see! (id:55534)
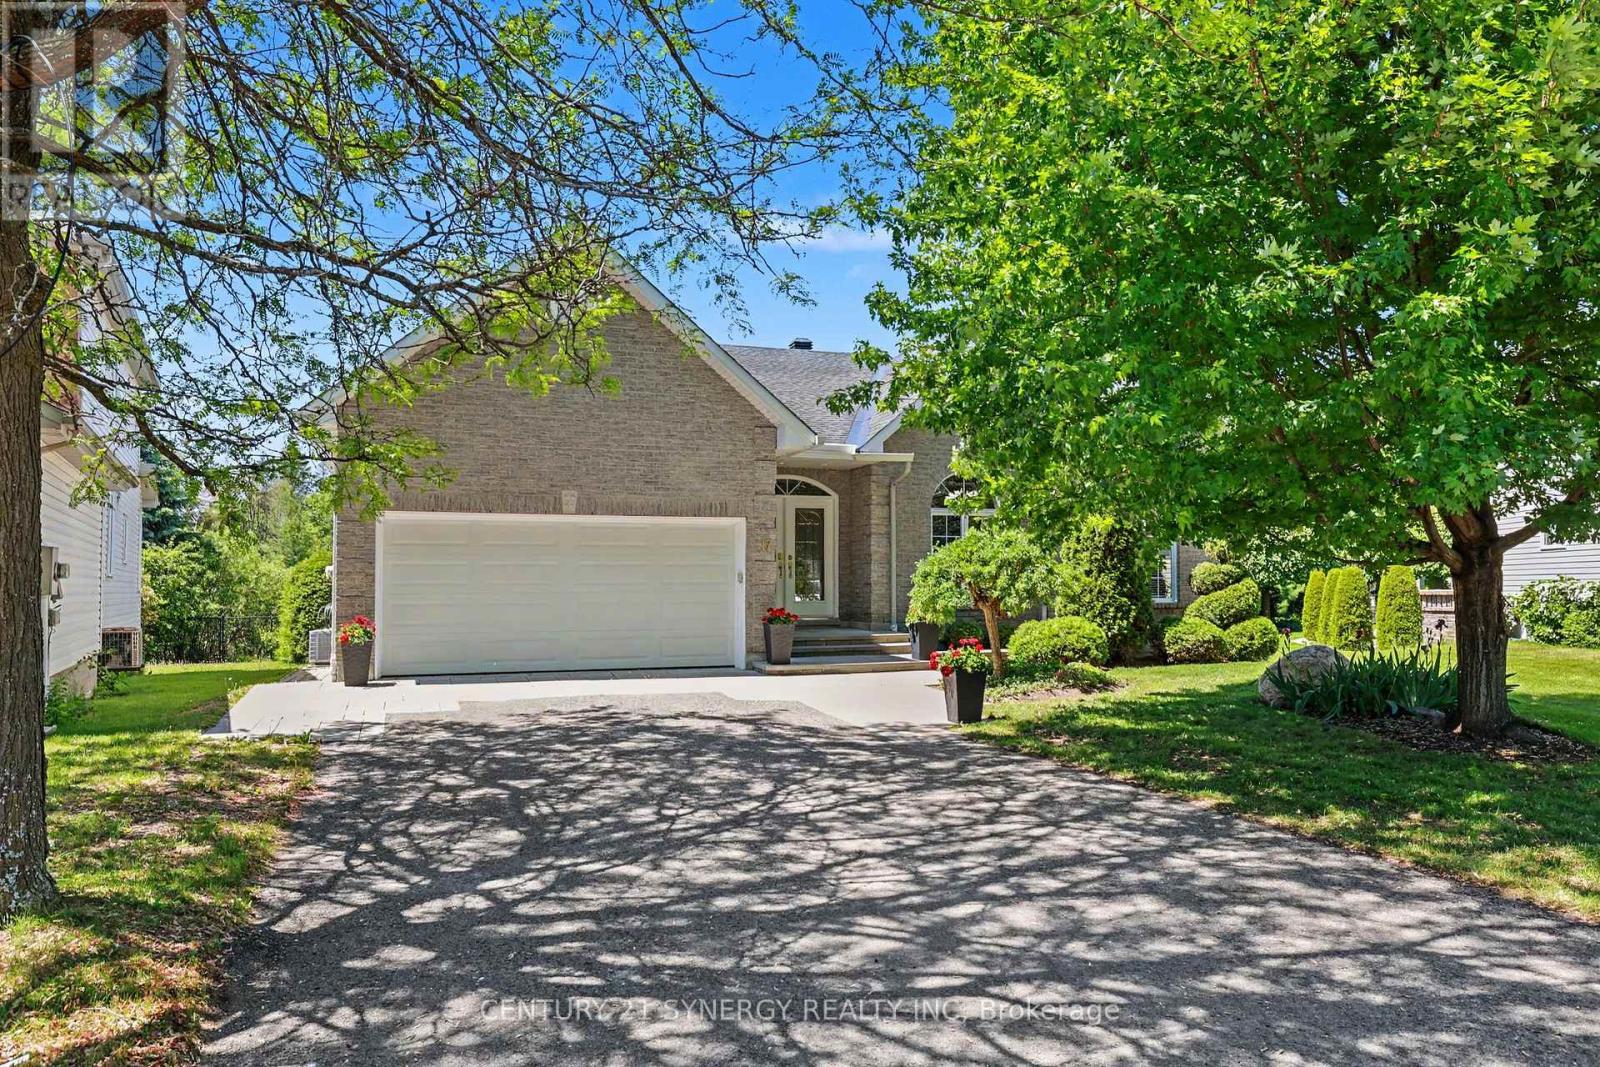
17 Warnock Way
Ottawa, Ontario
BUNGALOW LIVING AT ITS FINEST! Tucked away on one of the area's most sought-after streets, this exceptional bungalow offers the perfect combination of space, privacy, and lifestyle. Backing directly onto NCC greenspace with no rear neighbours, this is a rare opportunity to enjoy peaceful surroundings while remaining close to every amenity. Boasting over 2,200 sq. ft. on the main level, this home features an expansive open-concept layout designed for both everyday living and entertaining. The bright, welcoming foyer opens into a stunning living and dining area with soaring ceilings, hardwood floors, elegant columns, and oversized windows that flood the home with natural light. The spacious family room, complete with a cozy fireplace, flows seamlessly into the kitchen and breakfast area, creating the ideal gathering space for family and friends. The main floor offers a generous primary suite with a walk-in closet and luxurious ensuite bath, a second bedroom with an additional ensuite, plus a versatile bedroom and or den complimented with a convenient main-floor laundry. Recent improvements include professionally cleaned main-floor bedroom carpets (2026) and fresh paint throughout the main living areas (2026), providing a bright and move-in-ready feel. Downstairs, the massive finished basement provides incredible flexibility with a huge recreation room, billiards area, additional bedroom, and abundant storage space, perfect for guests, hobbies, multigenerational living, or a home gym. Step outside to your private backyard retreat featuring an oversized deck overlooking beautifully landscaped grounds and tranquil NCC greenspace beyond. Notable updates include: Roof (2012), A/C (2016), Furnace (2021), and parging completed (2026). A rare offering combining the convenience of bungalow living, an impressive footprint, and an unbeatable location. Homes like this don't come along often. Incredible space. Exceptional street. Welcome home. (id:55534)
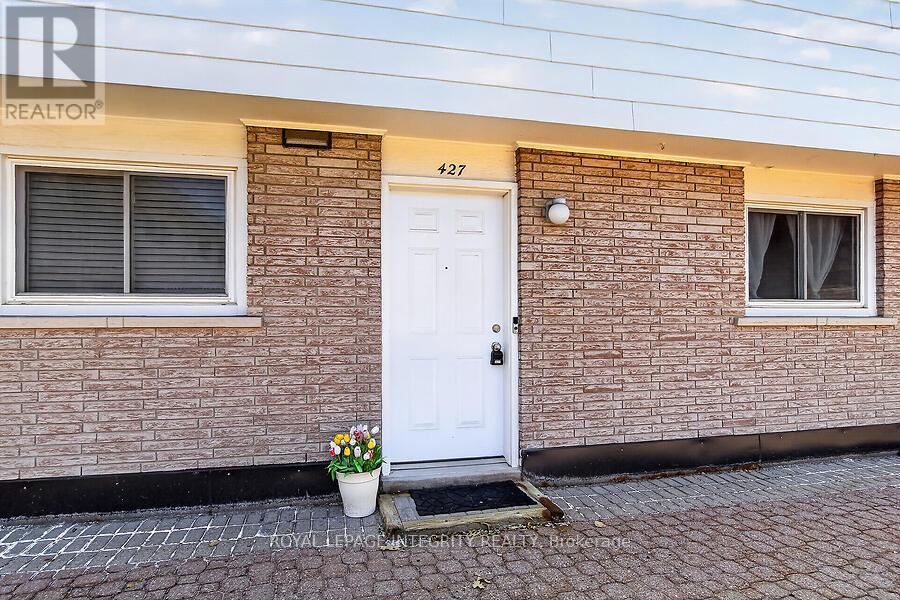
427 Moodie Drive
Ottawa, Ontario
Welcome to Tanglewood Village and this bright and inviting 3-bedroom condo townhome located in the heart of Bells Corners. Features include: hardwood flooring throughout and ceramic tile in the kitchen and bathrooms, this renovated townhome offers the rare convenience of a heated underground parking space with direct basement access. The new kitchen flows seamlessly into the dining room, while the spacious living room is filled with natural light from large sliding patio doors that open to a private fenced backyard. Upstairs, you'll find a generous primary bedroom, two additional well-sized bedrooms, and a 4-piece family bathroom. The unfinished basement awaits your finishing touch. You can also find the laundry room, ample storage, and direct access to the underground parking. A fantastic opportunity to enjoy comfortable, low-maintenance living in a desirable neighbourhood. Electrical has been ESA certified. (id:55534)
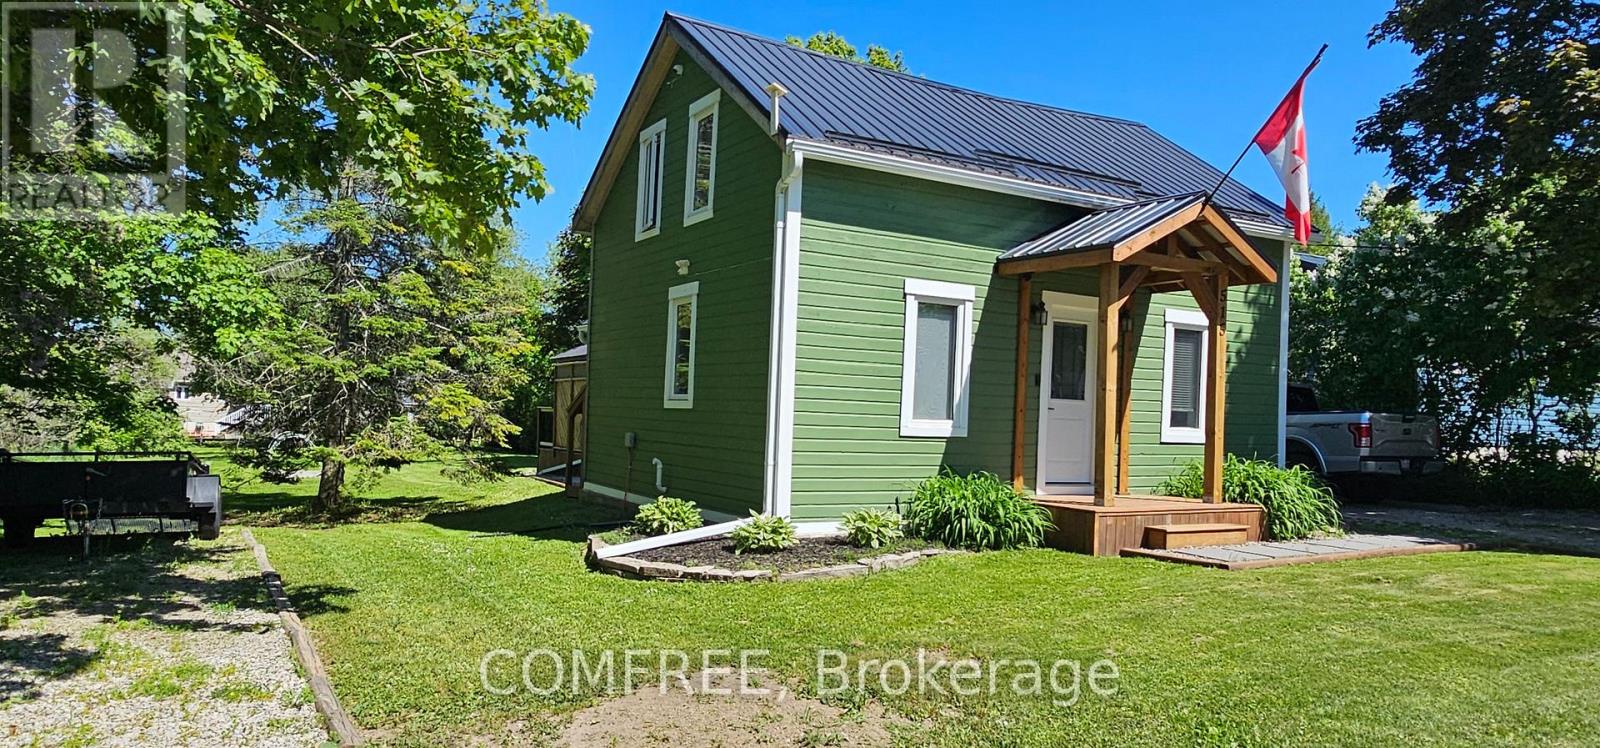
515 Tyson Street
South Bruce Peninsula, Ontario
Charming and inviting, this beautifully maintained 2-bedroom, 2-bath home offers comfortable living in the heart of Wiarton. Filled with natural light and thoughtful character, the home features a functional floor plan, spacious principal rooms. Outside, enjoy a generous yard perfect for relaxing or entertaining. Conveniently located close to Georgian Bay, local shops, parks, and everyday amenities, this property combines small-town charm with practical living. A wonderful opportunity for first-time buyers, downsizers, or anyone seeking a welcoming place to call home. (id:55534)
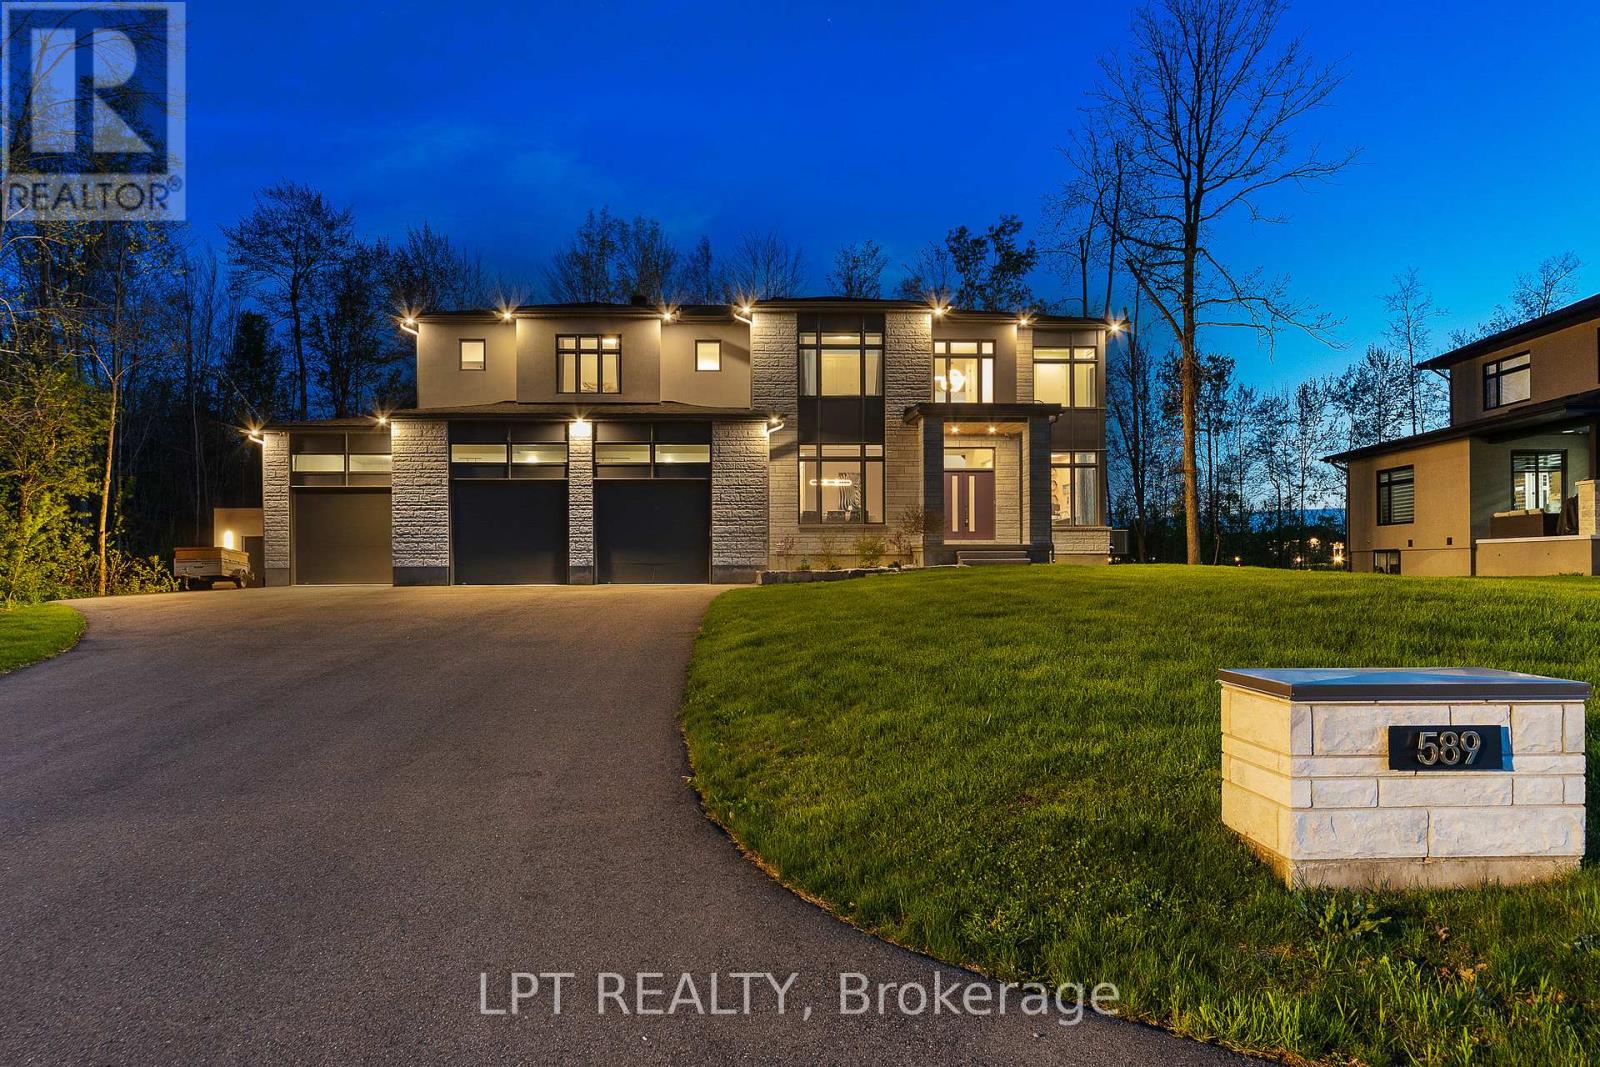
589 Shoreway Drive
Ottawa, Ontario
Nestled in the tranquil community of Lakewood Trails, this 5 bed 5 bath home is waiting for you to discover. Situated on more than half an acre and backing onto a private treeline, this is the perfect place to call home! Walk on into an open to above ceiling, with an adjacent bright office or playroom!. Two storey windows highlight the main living area alongside a show stopper fireplace detail spanning onto the ceiling, complemented with LEDs. The kitchen features two-tone cabinetry, an island with a double waterfall, commercial fridge/freezer combo and an eat in area. A Butler's pantry with a sink, built-in microwave and additional cabinet space( on top of the walk-in pantry) can be found when heading towards the dining room. Second level boasts a catwalk leading to the primary suite with a sleek custom ceiling detail, two sets of closets and a makeup area with a backlit mirror! The 5 piece ensuite has a glass shower with soaker tub and is encased in wall to wall tile. This level continues with 3 other bedrooms, one with an ensuite and two sharing a jack and jill bathroom, and is rounded off with an amazing laundry area with custom millwork and a sink. Basement is the perfect retreat with a cozy living room and second fireplace with a bar area right off the side. Another bedroom, full washroom, gym and bonus room can be found in this spacious lower level. Outdoor covered patio off the kitchen provided perfect space for outdoor eating and a secondary kitchen area with an included hot tub! Once out back take full advantage of the oversized deck, fire pit and custom shed! Come and see what this wonderful community has to offer! Association fees of 350$ per year providing access to community pool and gym. Floor plans available upon request. (id:55534)
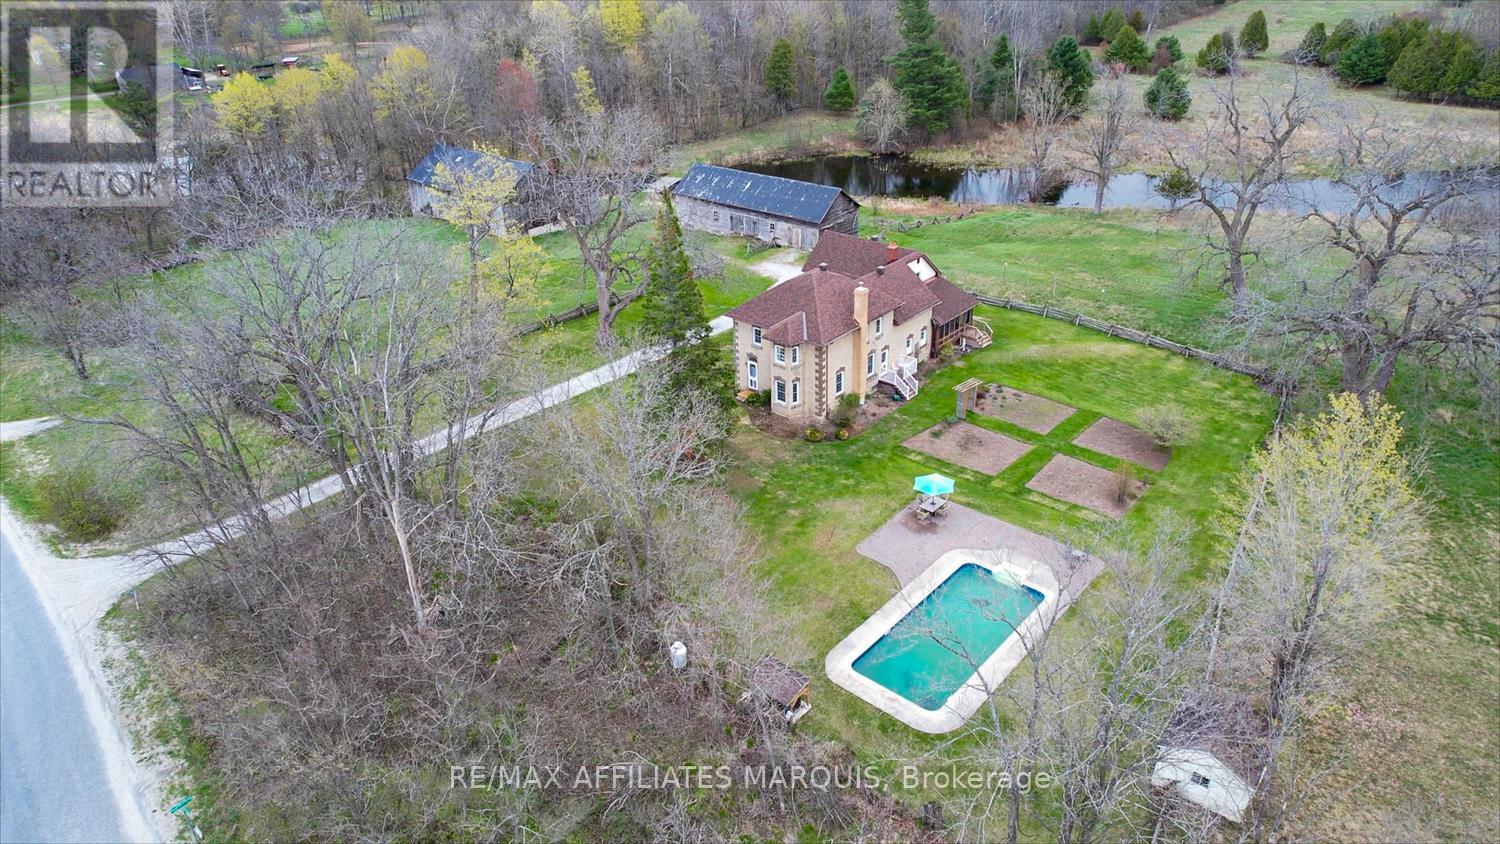
919 Upper Scotch Line Road
Tay Valley, Ontario
Nestled on an incredible 100+ acre setting just minutes from the picturesque Town of Heritage Perth, this exceptional country property offers the perfect blend of timeless charm, privacy, and everyday convenience. Entering from a paved road, you are welcomed into a truly peaceful retreat where rolling acreage, mature trees, open spaces, and a beautiful stream winding through the property create an unforgettable backdrop in every season. The exceptionally well maintained home showcases the warmth and character of yesteryear while seamlessly incorporating the comforts for everyday living. Original features have been preserved, adding charm and personality throughout the spacious interior. The main floor offers generous living spaces designed for both family living and entertaining, including a eat-in kitchen, formal dining room perfect for holiday gatherings, a quaint living room, and an expansive family room where large windows frame breathtaking views of the manicured yard, stream, and surrounding acreage. Offering 4 bedrooms and 2 full baths, this home provides plenty of space for families, guests, or those seeking a peaceful rural lifestyle with room to grow. The spacious primary bedroom serves as a relaxing retreat, while the screened-in porch is the ideal place to unwind at the end of the day and enjoy the sights and sounds of nature surrounding you. Outdoors, the property continues to impress with beautifully maintained gardens, a heated in-ground pool, and multiple outbuildings ideal for small livestock, poultry, hobby farming, workshops, or additional storage. Whether you dream of hobby farming, exploring your own private acreage, or simply escaping the pace of town life, this remarkable property offers endless opportunity. Rarely does a property combine this level of acreage, natural beauty, privacy, and proximity to town amenities. An everyday escape offering peace, serenity, and country living at its finest - all just minutes to the conveniences town. (id:55534)
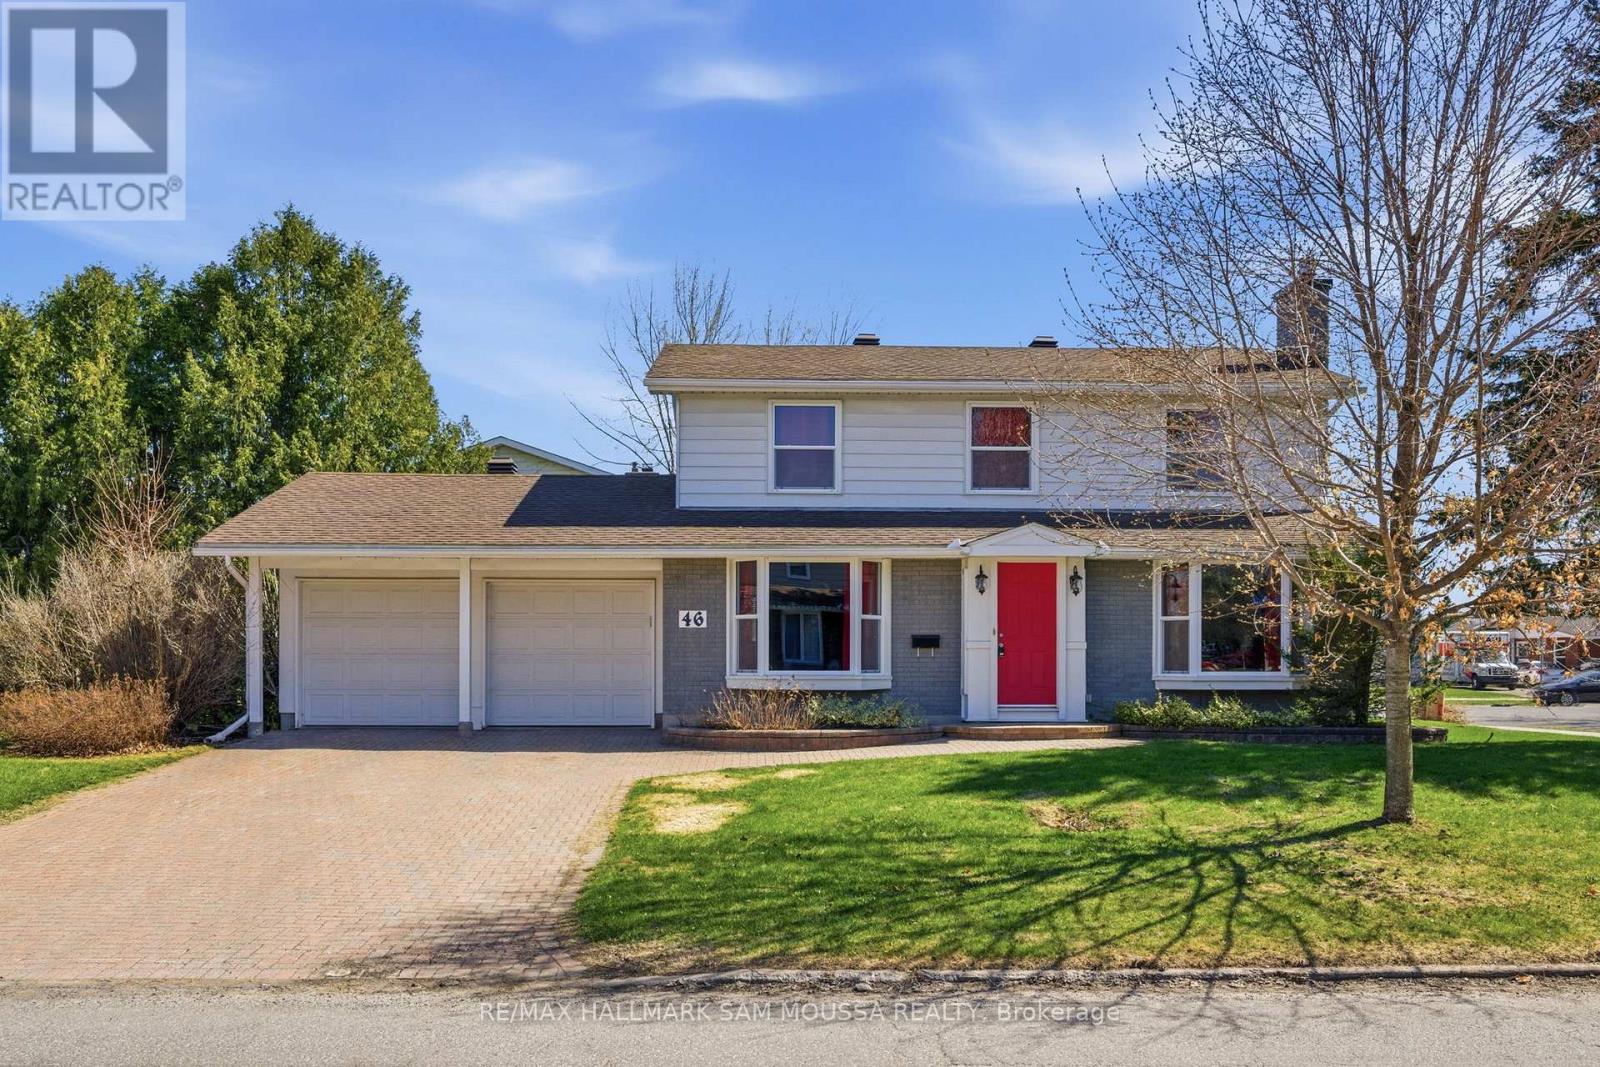
46 Seymour Avenue
Ottawa, Ontario
Welcome to 46 Seymour Avenue, a spacious 2-storey detached home in the desirable Cityview/Parkwoods Hills community offering 4 bedrooms, 3 bathrooms, and a functional layout ideal for families. The main floor features a bright living room complete with a cozy natural gas fireplace, formal dining area, and a well-sized kitchen with plenty of workspace, along with a separate family room. The second level offers four generously sized bedrooms including a primary suite with a convenient 2-piece ensuite, as well as a full 4-piece bathroom. The full unfinished basement provides excellent potential for additional living space, storage, or future customization. Situated on a large lot with an attached double garage and parking for up to six vehicles, this home is located close to parks, schools, transit, and everyday amenities. (id:55534)
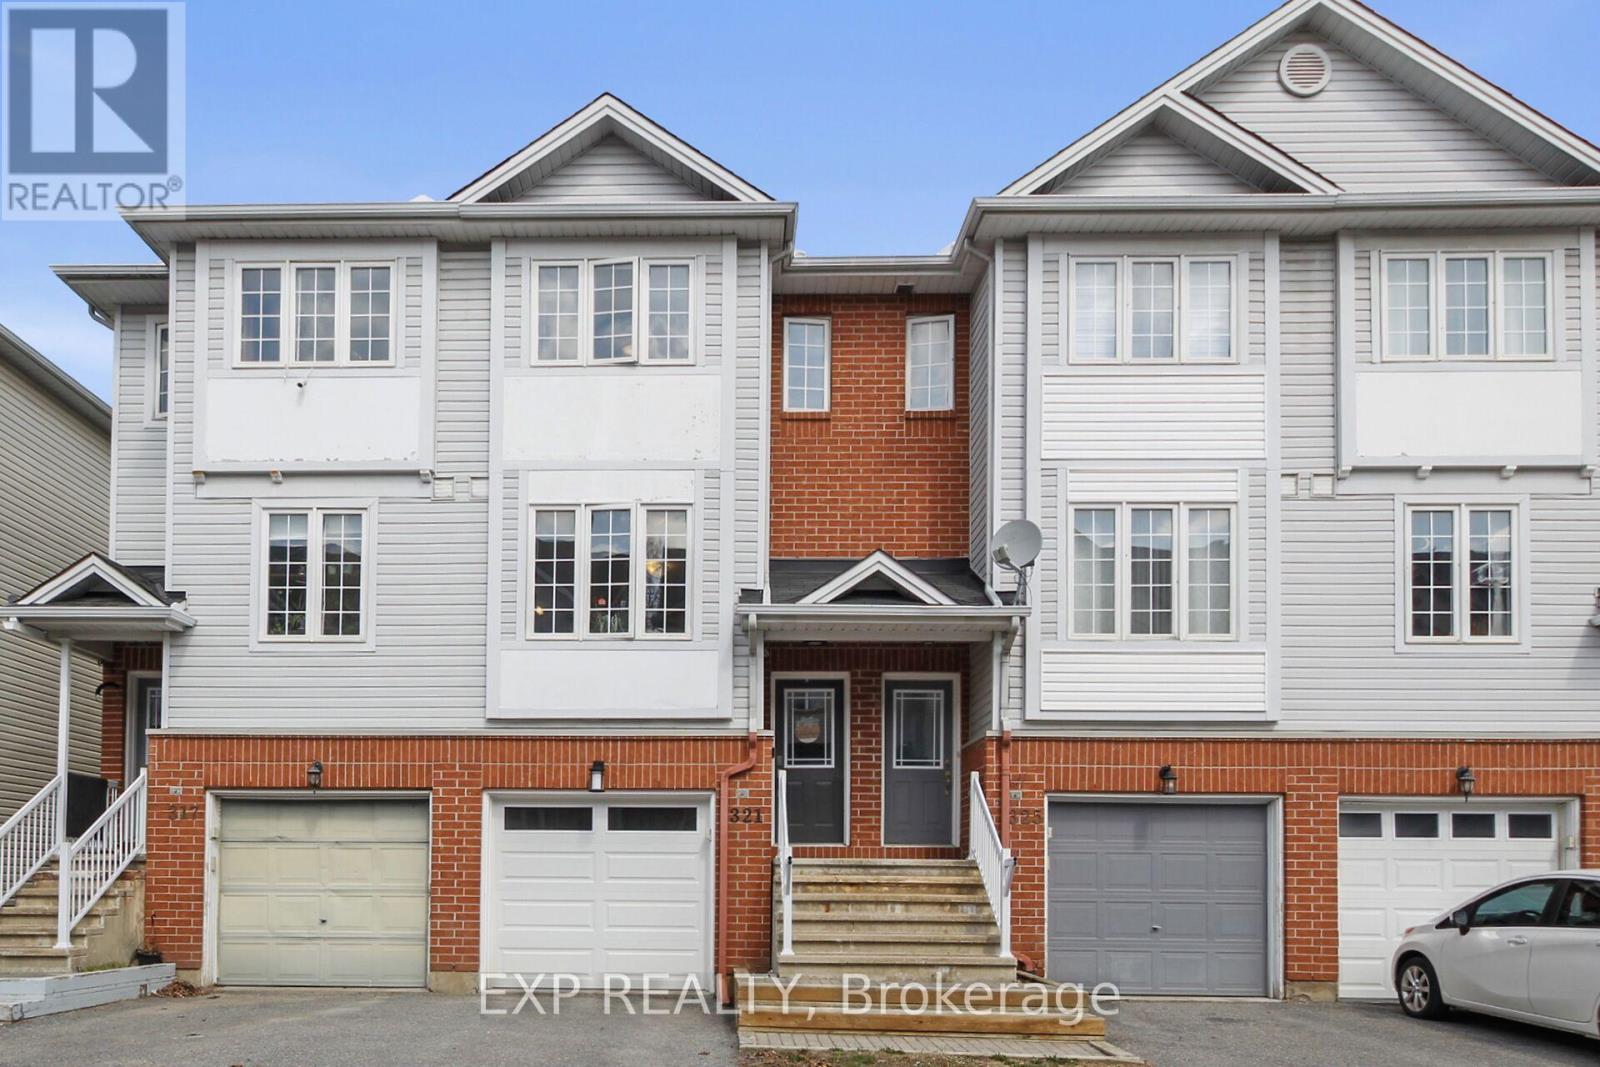
321 Wiffen Private
Ottawa, Ontario
Freehold Townhome, in Bells Corners! 2 large bedrooms with plenty of closet space and a full bath on the top floor. Bright eating area with added pantry and a great kitchen with newer SS appliances, powder washroom and a comfy living room with gas fireplace round out the second floor. W/O sliding doors, nice rec room, Laundry area, inside garage access, and storage room on the main floor. Bonus basement area houses the utility area and supplies great storage. Freshly painted, Fridge 2024, Stove 2023, Dishwasher 2024, Washer 2024, Dryer 2024, Furnace 2024, and A/C 2024 - this is like a brand new home! Superior location for DND, 416/417 access, shopping, schools, transit, Walking/Biking NCC Trails, Bruce Pit, and all Bells Corners has to offer! Roof 2018. Worry free and Move in ready! (id:55534)
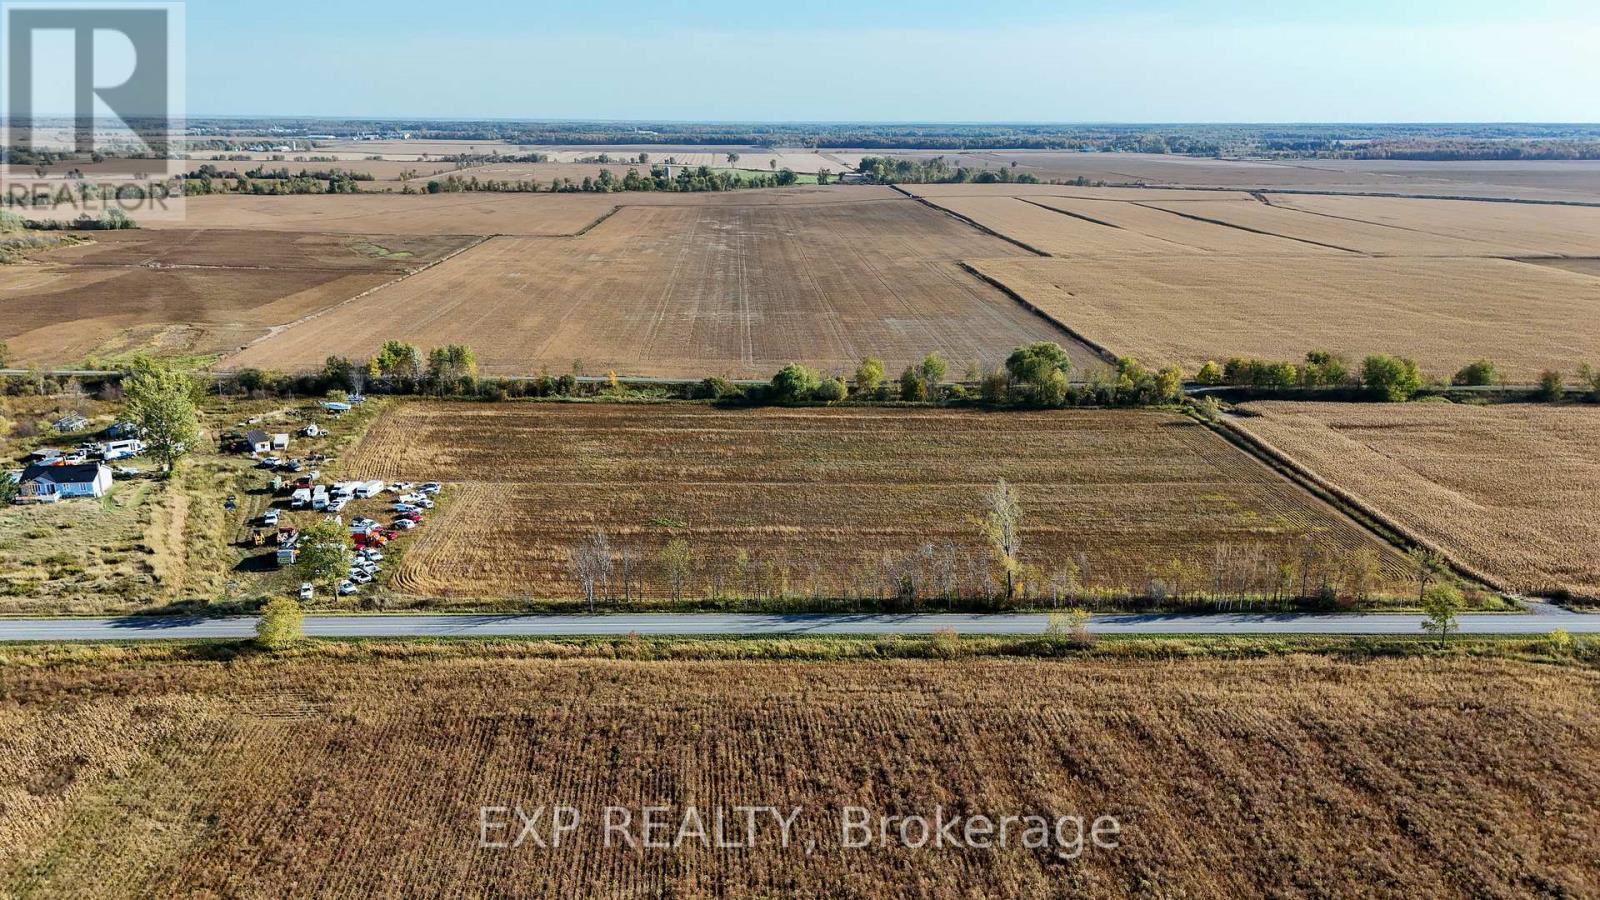
2360 Concession 9 Road
Alfred And Plantagenet, Ontario
Discover over 8 acres of prime agricultural land in the charming community of Curran, perfectly positioned just 5 minutes from Bourget where you'll find a grocery store and everyday amenities close at hand. This high and dry parcel has been successfully farmed for the past three years, offering fertile soil and excellent potential for crops or hobby farming. Backing onto a scenic nature trail and snowmobile track, the property seamlessly combines agricultural practicality with year-round recreational appeal, making it an ideal retreat for outdoor enthusiasts and nature lovers alike. Whether you're looking to expand an existing farming operation, establish a homestead, or secure a sound investment in versatile agricultural land, 2360 Concession Road 9 is an opportunity that is as practical as it is promising. (id:55534)
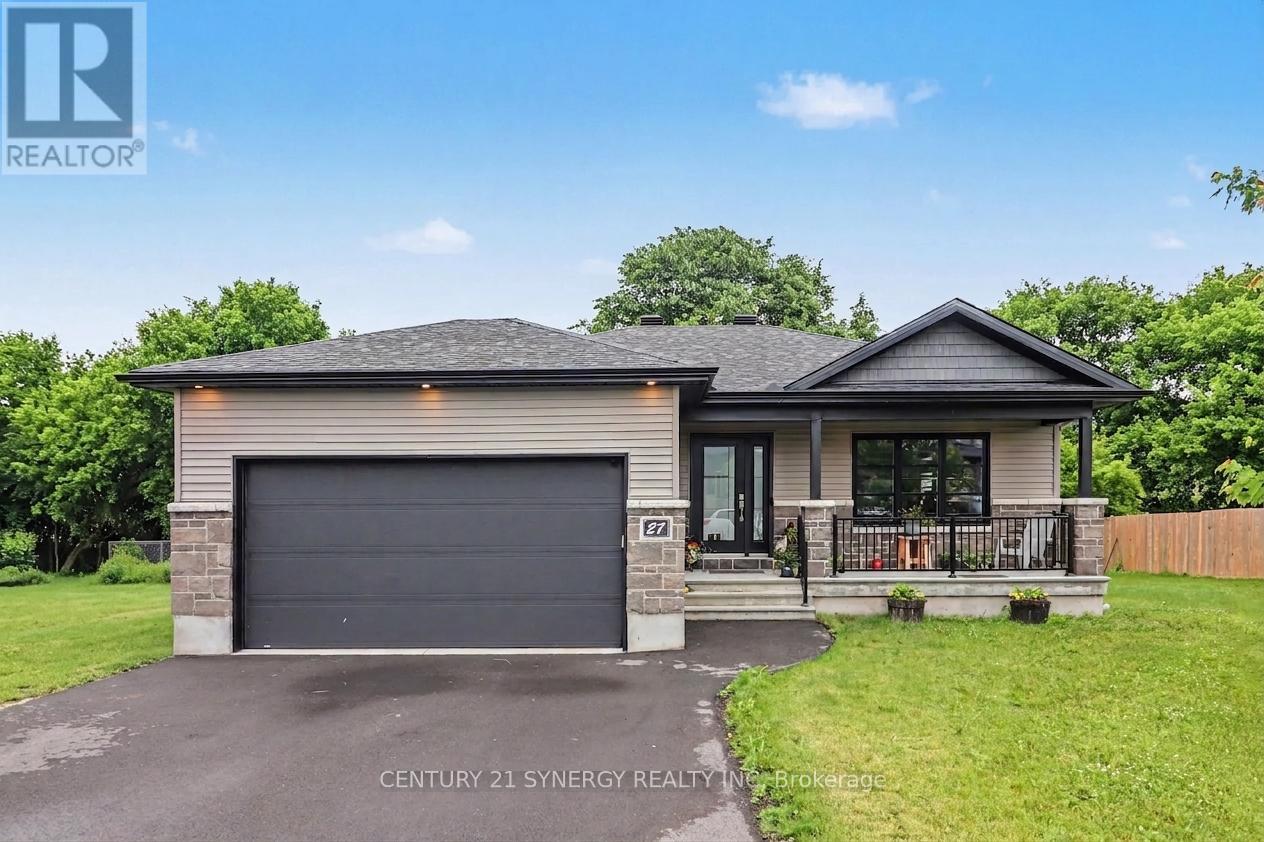
27 Calco Crescent
North Stormont, Ontario
NO REAR NEIGHBOURS!! Built in 2020 by G&E Homes, this stunning bungalow is sure to impress with its modern open-concept design and exceptional finishes throughout. The bright and inviting main floor features beautiful laminate floors, a gourmet kitchen complete with state-of-the-art appliances, and a spacious mudroom with convenient main-floor laundry. The home offers two generously sized bedrooms and a beautifully appointed main bathroom featuring both a standalone shower and a separate soaker tub. The unfinished lower level awaits your personal touch and offers excellent potential for two additional bedrooms, a large recreation room, and ample storage space. Situated on an oversized 91' x 126' lot with no rear neighbours, this property offers added privacy and a peaceful setting. The expansive backyard, complete with a hot tub(4 yrs old) provides plenty of room for future projects. It could easily accommodate a large detached garage, workshop, man cave, golf simulator, or additional outdoor entertaining space. Outside, you'll find a double attached garage and the convenience of municipal water and sewer services. Enjoy the peace of mind that comes with quality craftsmanship and newer construction. Recreation centre with pool and outdoor rink close by. And yes! Internet is available. Don't miss your opportunity to own this exceptional home! (id:55534)
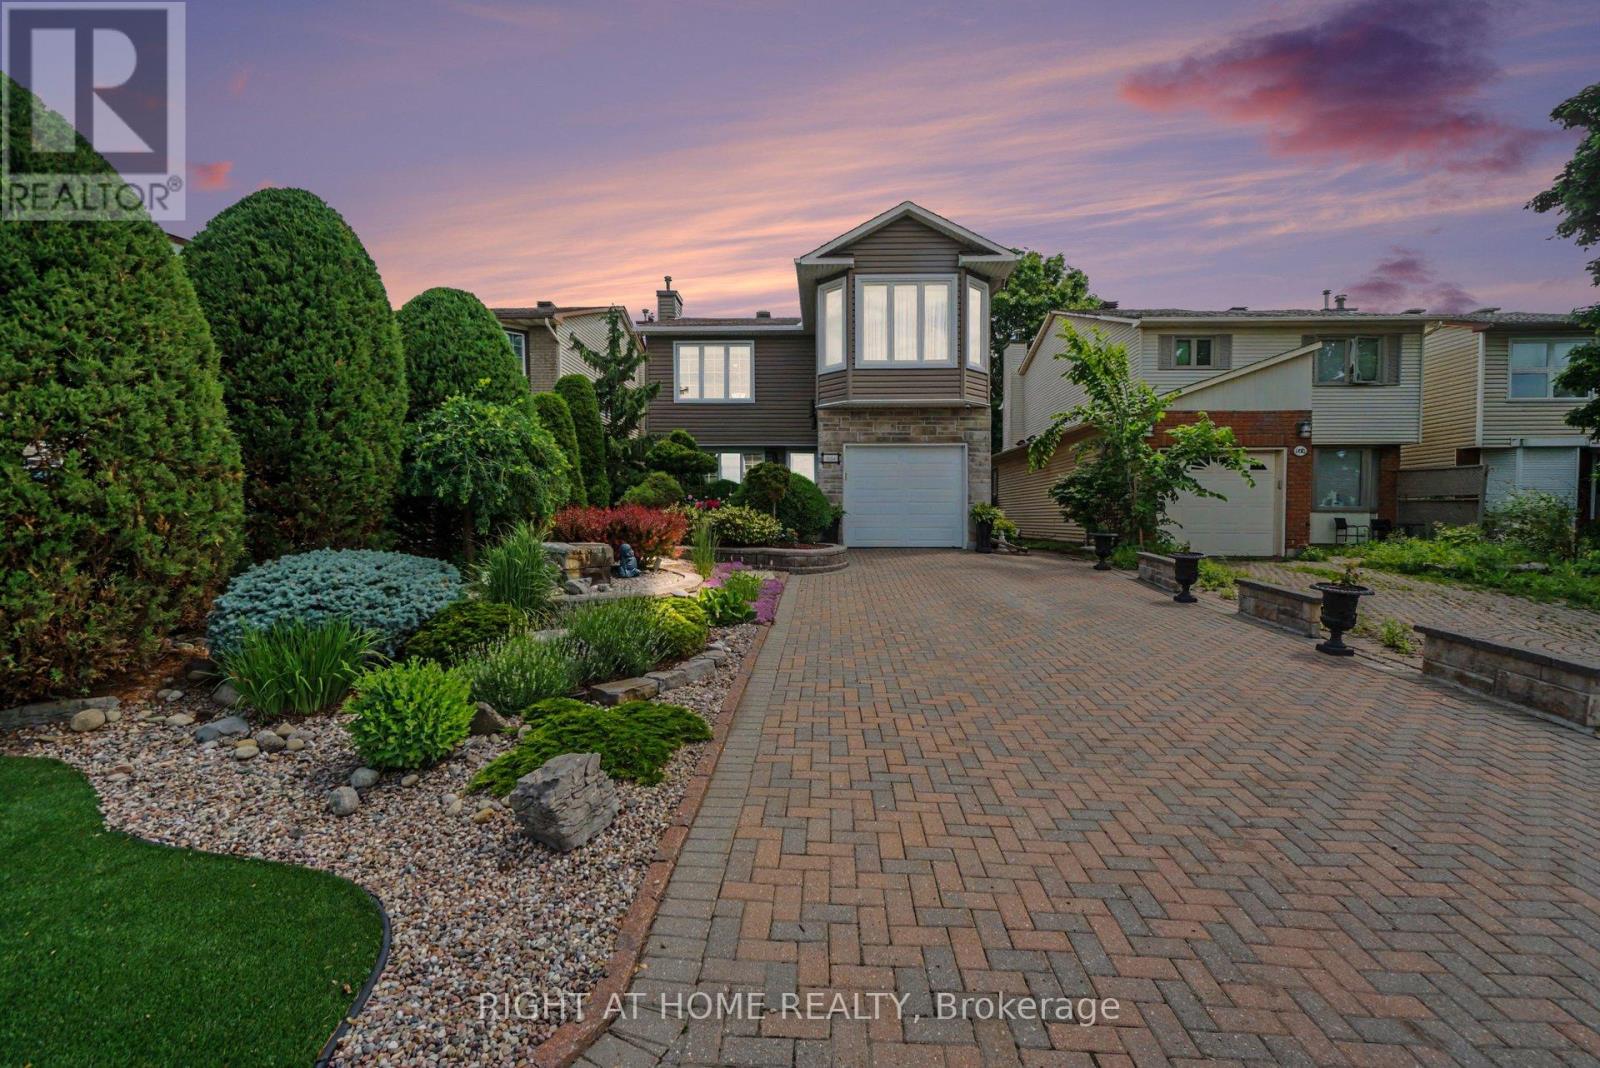
1484 Meadowbrook Road
Ottawa, Ontario
IMMACULATE & FULLY UPDATED | 3+1 BEDROOMS | 3.5 BATHS | 2 GAS FIREPLACES | TURNKEY LIVING. Welcome to 1484 Meadowbrook Road,a beautifully updated and meticulously maintained 3+1 bedroom, 3.5 bathroom home that showcases exceptional pride of ownership inside andout. From the interlock driveway and professionally landscaped grounds to the immaculate interior, every detail has been thoughtfully cared for and updated.The bright and inviting main level features hardwood flooring, crown mouldings, an elegant living room highlighted by a stunning gas fireplace, and a beautifully updated kitchen complete with stainless steel appliances, ample cabinetry, and a convenient breakfast area overlooking the backyard. The formal dining room provides the perfect setting for family gatherings and entertaining.Upstairs, the spaciousprimary retreat offers a peaceful escape with Hunter Douglas window coverings, a generous walk-in closet, and a spa-inspired ensuite bathroomwith a soaker tub. Two additional bedrooms and well-appointed bathrooms complete the upper level.The fully finished lower level extends theliving space with a large family room featuring a second gas fireplace, a fourth bedroom, full bathroom, and flexible space ideal for guests, ahome office, or multi-generational living.Step outside and enjoy your own private backyard oasis featuring mature landscaping, interlock patioareas, and premium artificial turf in both the front and rear yards for year-round beauty and virtually maintenance-free living.Located in a soughtafterfamily-friendly neighbourhood close to schools, parks, shopping, transit, and everyday amenities, this turnkey home offers the perfectcombination of style, comfort, and convenience. Simply move in and enjoy. (id:55534)
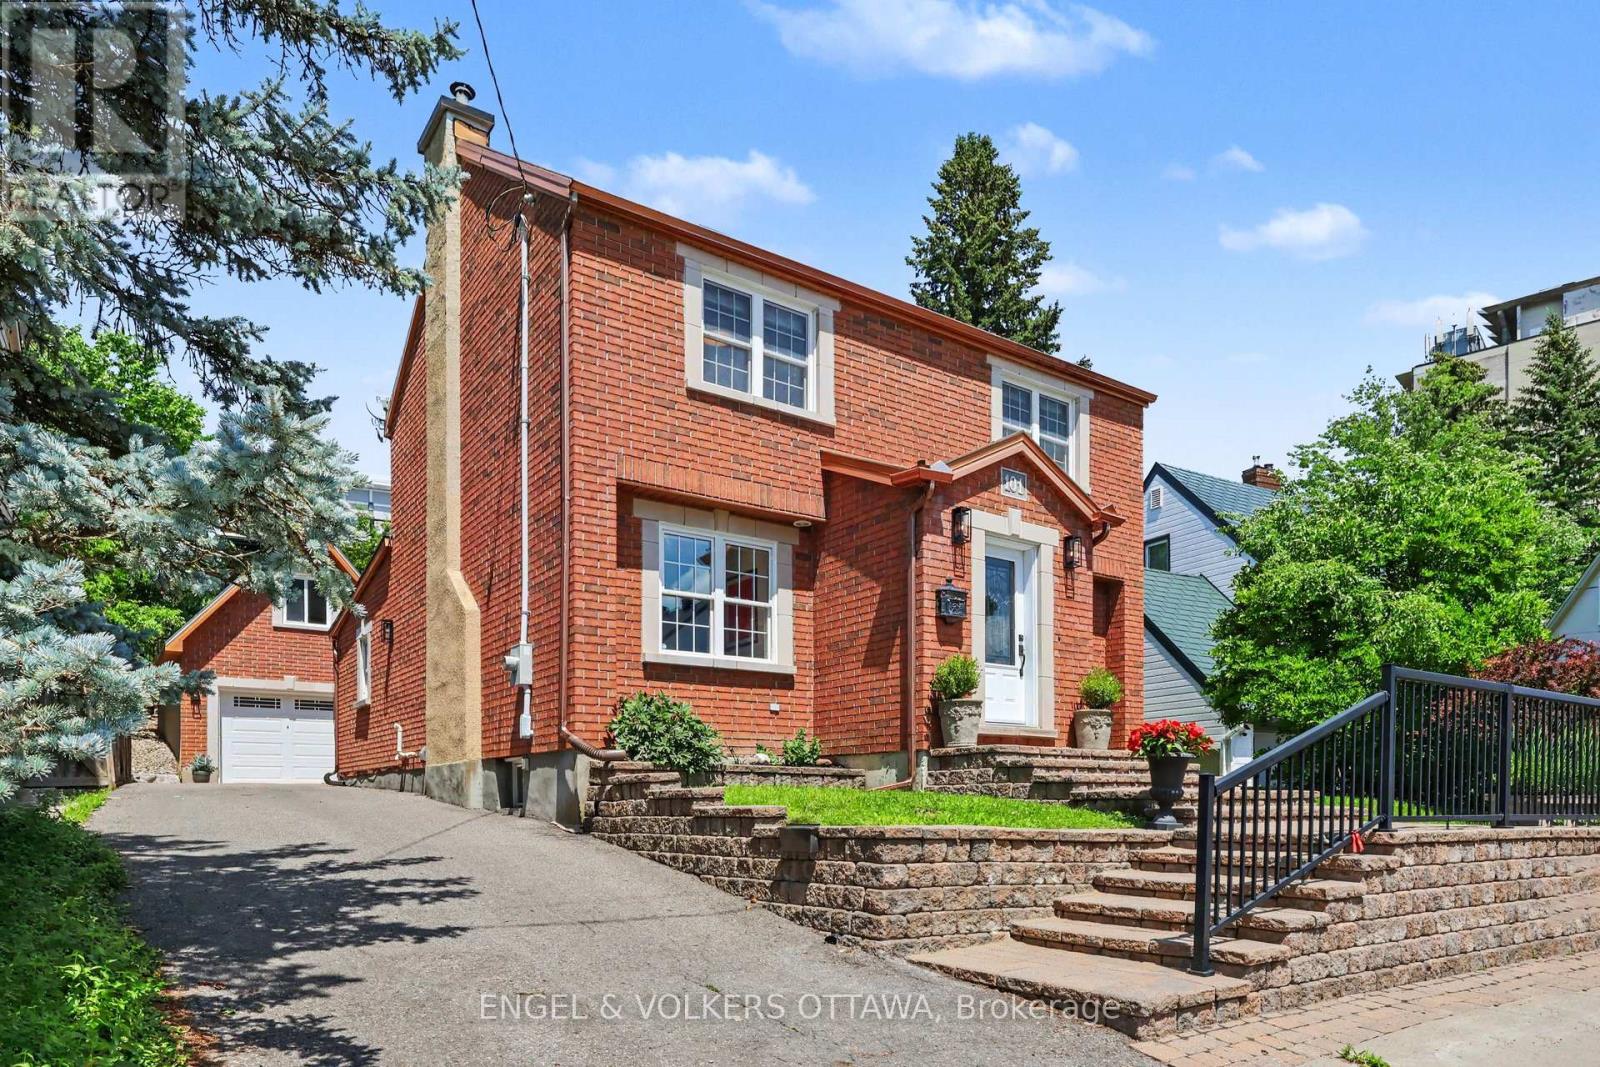
101 Ivy Crescent
Ottawa, Ontario
In a coveted location... This designer inspired all brick modern home is the real deal, absolute pride of ownership shows in every finish, from the fixtures to the flooring to the little details you don't expect. Beautifully expanded and remodelled, it offers over 2,500 square feet across three finished levels, four bedrooms and four washrooms, on one of the neighbourhood's most prestigious, family friendly streets. The main floor is perfectly laid out for everyday living and entertaining, with a powder room, rich hardwood and custom tile throughout, a formal living and dining room anchored by a wood burning fireplace with a rare antique mantle, and a huge kitchen that flows straight into a sun filled great room. Upstairs you'll find a bright loft space, three spacious bedrooms and two full washrooms. The finished lower level adds a fourth bedroom, large laundry area, a full washroom, climate controlled wine storage, storage and utility rooms, plus radiant heat warming an oversized family room made for movie nights and game days. Fresh paint, crown moldings, updated appliances and fixtures mean you can just move in and unpack, and newer HVAC and vinyl windows mean the big ticket items are already done. Outside, a private laneway leads to a newer ICF detached brick garage with a huge second floor loft that solves all your storage woes, plus auto irrigation and a gorgeous low maintenance stone patio with a hot tub connection ready for those who need to soak away the workday. The location is unbeatable, a funky hip pocket of the city just minutes to the core, close to Stanley Park and the Rideau River bike pathways, walkable to the pond for a swim, shops, restaurants and green space, with an easy stroll to Ashbury, Elmwood, Rockcliffe Park Public School, MCA, St Laurent Academy, St Brigid's, De La Salle, and in the Lisgar Collegiate zone. Pre-listing inspection completed. No conveyance of offers prior to July 14 at 9:00 a.m. Open house Sunday July 11th, 2 to 4 pm. (id:55534)
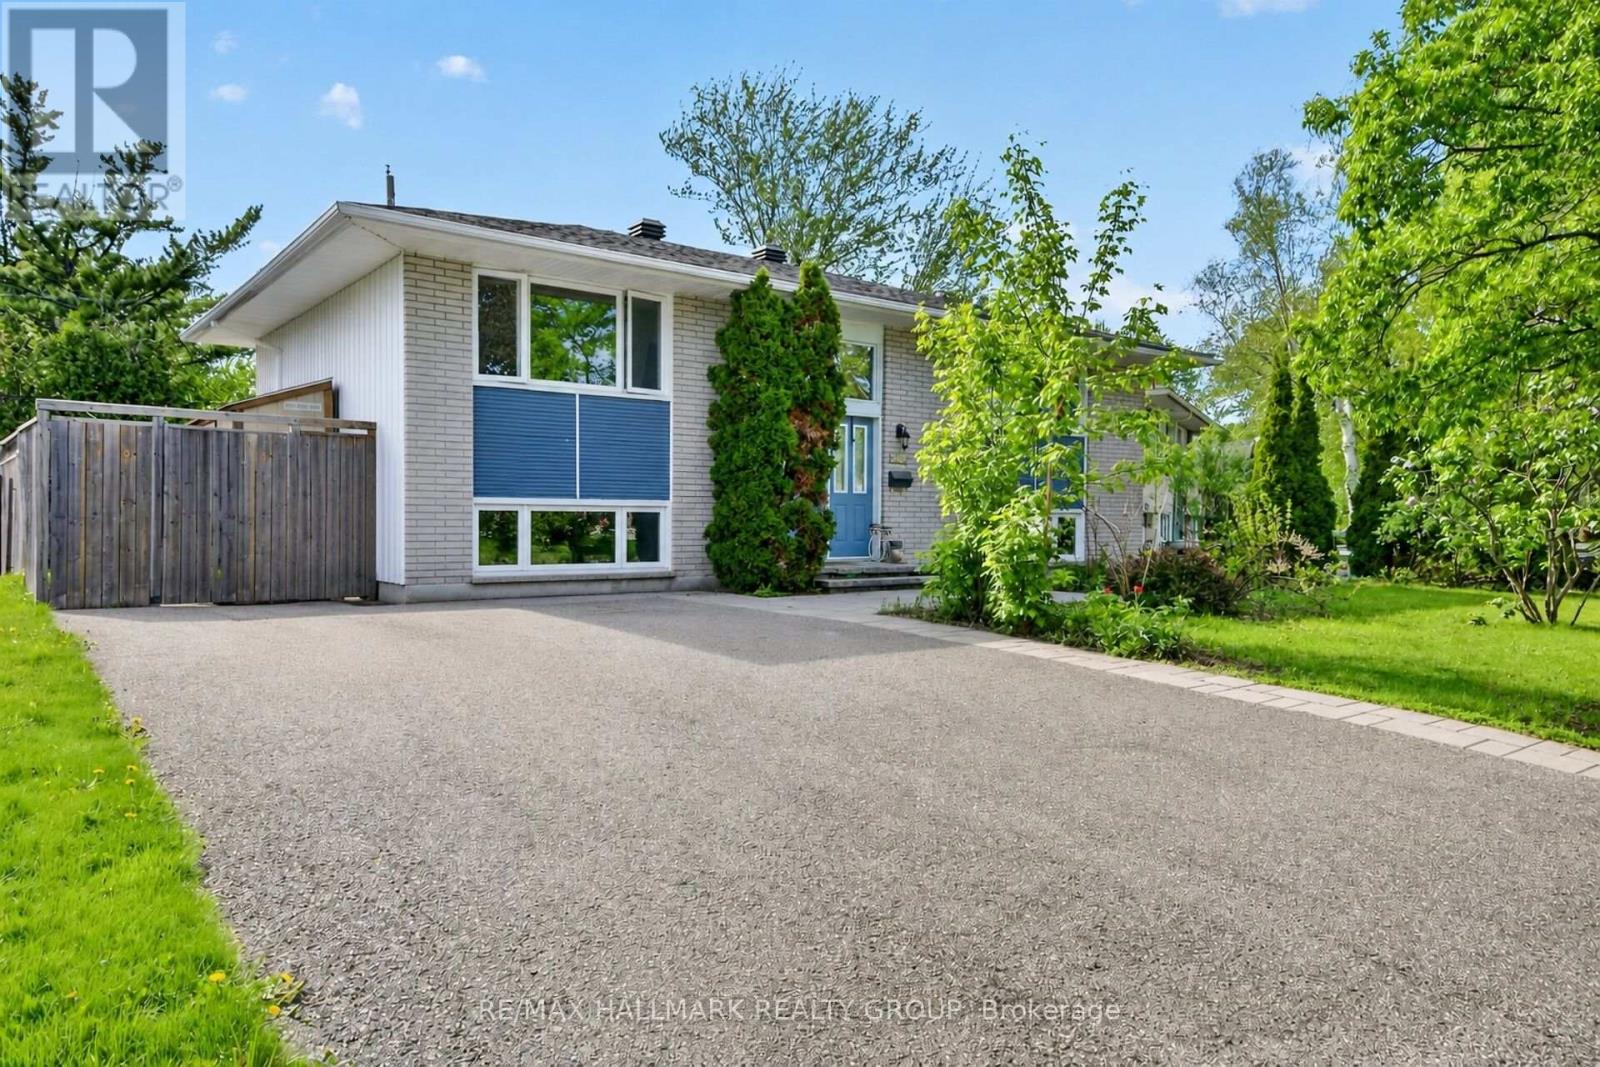
2966 Linton Road
Ottawa, Ontario
Charming home on a beautiful private lot in a sought-after neighbourhood, just minutes to Mooney's Bay and Lansdowne Park. Bright and spacious throughout, this well-maintained property features an updated kitchen with eating area, pantry and breakfast counter, expansive living and dining areas with large windows, two generous main-floor bedrooms, and site-finished hardwood and tile. The fully finished lower level offers 1 additional bedroom, a kitchen type area with cupboards, counter, eating area, fridge and sink, full bathroom, laundry/storage, and a large rec room with walkout to the rear yard. Oversized lower-level windows provide excellent natural light. The private backyard has a large deck (2015), and beautiful gardens. Double-wide driveway, vinyl windows, and roof updated in 2017. (id:55534)
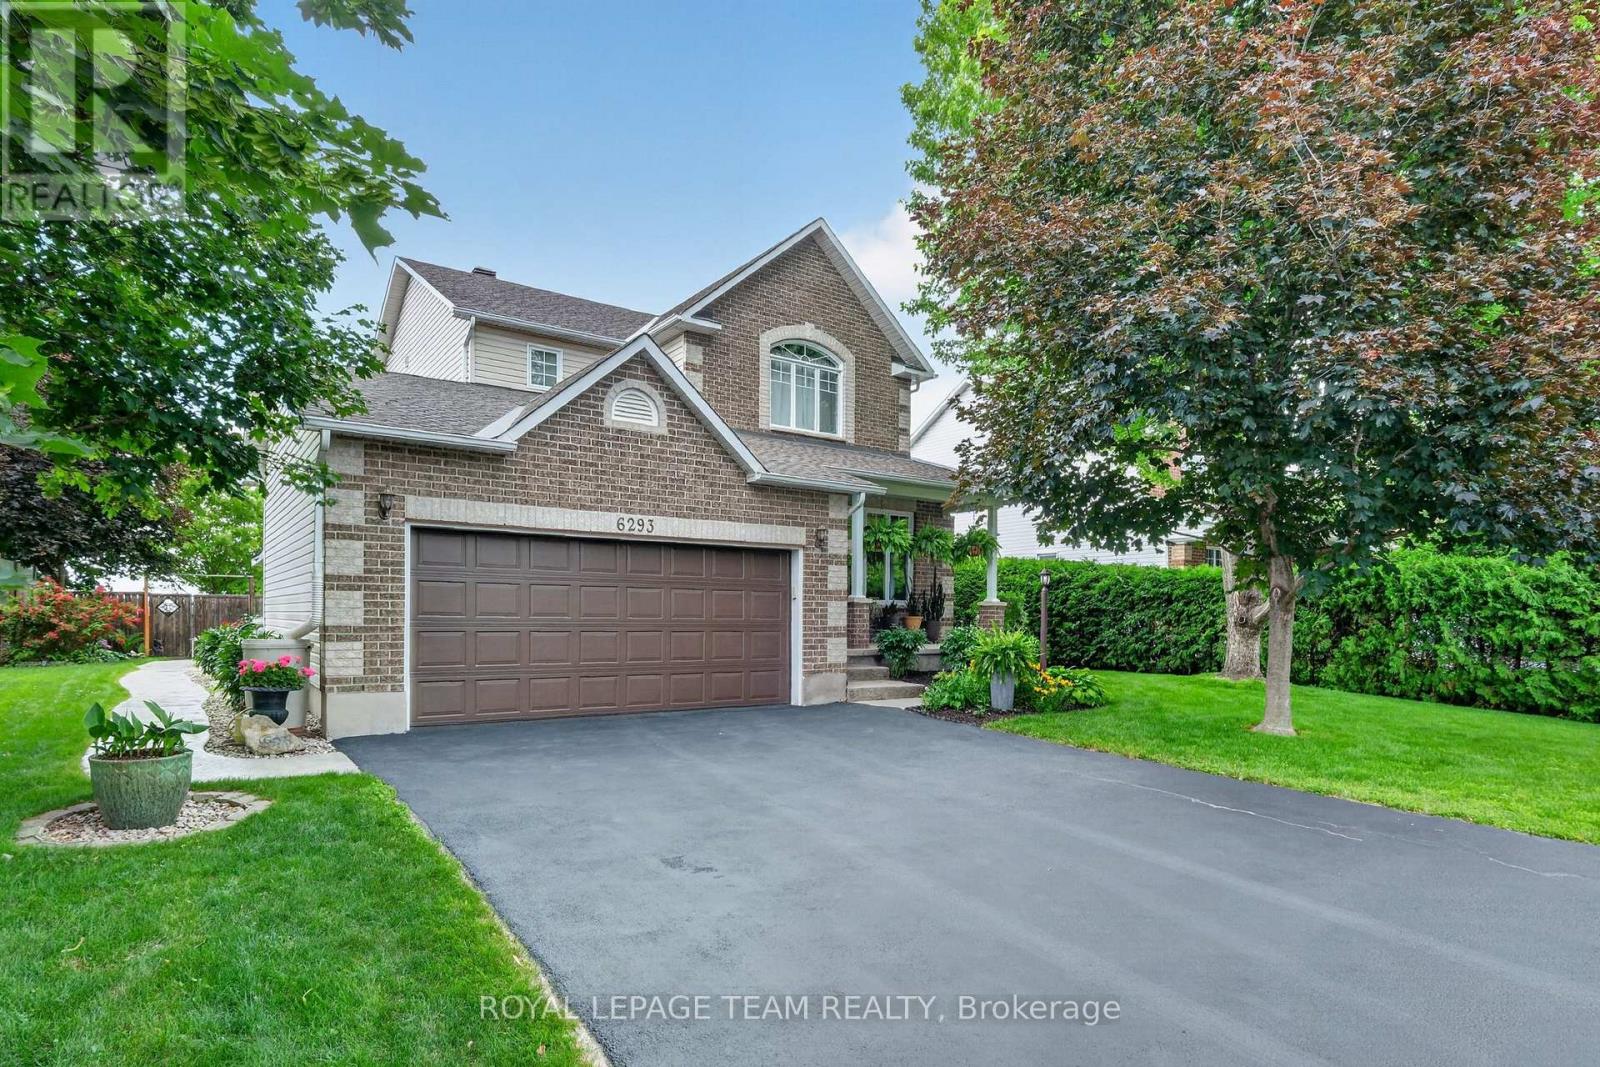
6293 Ottawa Street W
Ottawa, Ontario
6293 Ottawa Street West. Meticulously maintained 3 bedroom home with backyard oasis that includes stunning inground pool and hot tub. "Silver Birch" model by Glenlyn Homes. Open concept main floor living with neutral finishes, rounded drywall corners, and thoughtful updates throughout. "Great room" offers cozy stone fireplace with highlight windows on each side. Custom site finished hardwood floors on main level. The stunning kitchen features an abundance of cabinetry, display cabinets, quartz countertops, large island with breakfast bar, wine fridge, stainless steel appliances, pendant and pot lighting, tile backsplash, and large eating area that leads to the back deck and inground pool. Flexible living room or dining room is ideal for everyday living or formal entertaining. New hardwood stairs lead to the second level. The primary bedroom offers a vaulted ceiling, walk-in closet. Updated luxury ensuite features walk-in glass shower and wood grain tile flooring. Laundry room conveniently located on the second level. Finished lower level with large recreation room, den nook, and ample storage. Step into your own private backyard oasis. This beautifully landscaped retreat features a sparkling inground saltwater pool, new deck, a hot tub, and expansive stamped concrete that creates a low-maintenance outdoor living space. The double garage is equally impressive with a durable Rubacrete coated floor. Ideally located within walking distance to a Catholic School, new parks, outdoor recreational spaces, an outdoor rink, and basketball courts. Minutes to Richmond Centennial Golf Course. Note: Custom site finished hardwood floors on main level 12', newly installed hardwood staircase and banister 26', roof 14', stone fireplace hearth/accent wall 21', fireplace mantle 24', furnace 21', A/C 21', front door 22', patio door 22', 2 rear bedroom windows 22', kitchen updates 24', main floor painted 24', new rear deck 24', pool liner 25', Rubacrete floor in garage 25'. (id:55534)

10 Waterthrush Crescent
Ottawa, Ontario
Welcome to 10 Waterthrush Crescent, a semi-detached bungalow in Pine Meadows which is well-known one of Kanata's most sought-after adult lifestyle communities. Trade stairs and upkeep for easy, single-level living: just under 1,500 square feet with hardwood floors, airy vaulted ceilings, and everything you need on the main floor - two bedrooms, two full bathrooms, and laundry. The open-concept main level pairs a fully renovated kitchen with the family room in a smart double-wing bedroom layout. The updates include the roof (2018), furnace (2016), and air conditioning (2014), gutter guards are also in place. Fresh, updated lighting throughout in 2026 keeps everything current. Real curb appeal too, with an interlock walkway and driveway, a double garage, and an irrigation system that keeps the yard green all summer. Downstairs, a large recreation room with a gas fireplace, a third bedroom, and a third full bathroom await your guests and hobbies. Minutes to Eagleson shopping, with Superstore, Starbucks, and Tim Hortons within walking distance, plus the community clubhouse, the Trans-Canada Trail, and parks close by. (id:55534)
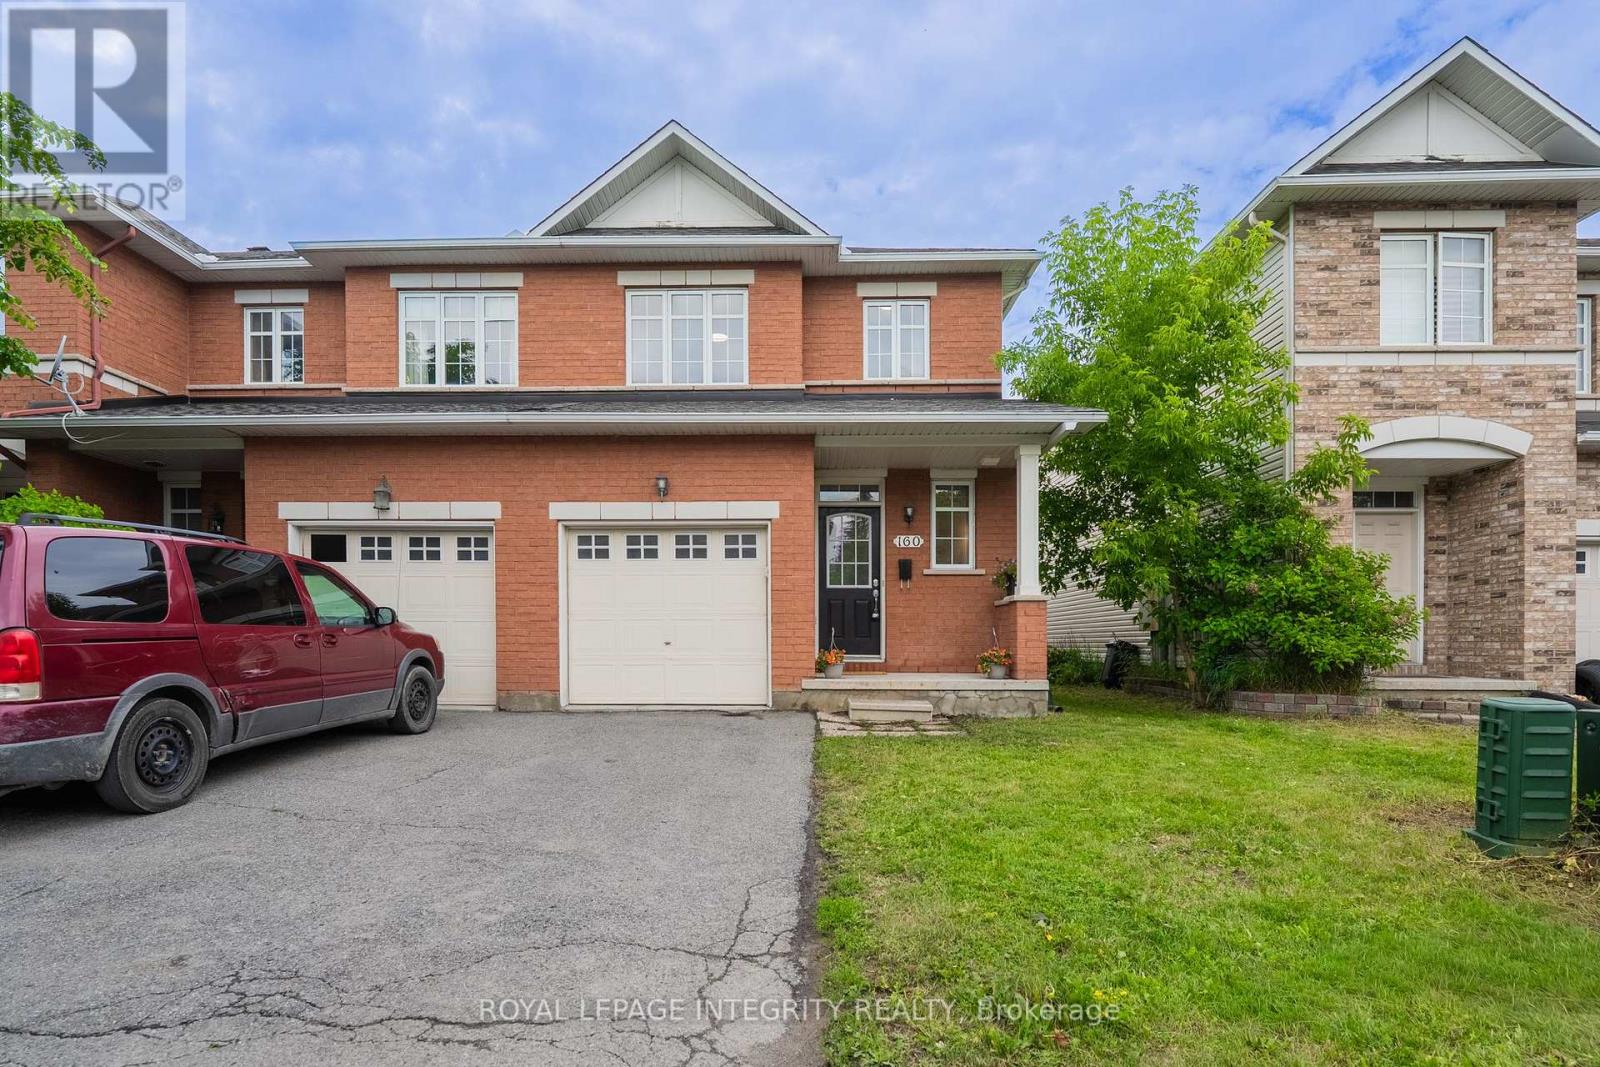
160 Deercroft Avenue
Ottawa, Ontario
Welcome to 160 Deercroft Ave, a beautifully renovated, carpet-free family home in the heart of Longfields, one of Barrhaven's most desirable communities. Thoughtfully updated throughout, this move-in-ready home offers the perfect combination of style, comfort, and functionality. The bright, open-concept main floor is filled with natural light and features spacious living and dining areas, ideal for both everyday living and entertaining. The updated kitchen boasts timeless shaker-style cabinetry, new quartz countertops (2026), ample workspace, a large pantry, and a sunny breakfast area overlooking the private backyard. Upstairs, you'll find three generously sized bedrooms, including a spacious primary suite with a private ensuite, plus a versatile loft that is perfect for a home office, reading nook, or nursery. The fully finished basement expands your living space with a cozy gas fireplace, making it ideal for a recreation room, home theatre, gym, or children's play area. Step outside to a private, low-maintenance backyard featuring a large multi-level deck, perfect for summer barbecues, outdoor entertaining, or simply relaxing. Extensively updated, this carpet-free home offers modern finishes and peace of mind. Recent upgrades include: 2026 - new kitchen quartz countertops, new tile flooring, new bathroom vanities, new light fixtures, fresh paint throughout, hardwood stairs, and new flooring on the second floor and basement; 2025 - new furnace; 2016 - roof shingles. Ideally located within walking distance to excellent schools, parks, playgrounds, shopping, restaurants, grocery stores, and public transit, with easy access to all the amenities Barrhaven has to offer. This is an exceptional opportunity to own a beautifully updated home in a family-friendly neighbourhood. Just move in and enjoy! (id:55534)
101 Patty Lane
Beckwith, Ontario
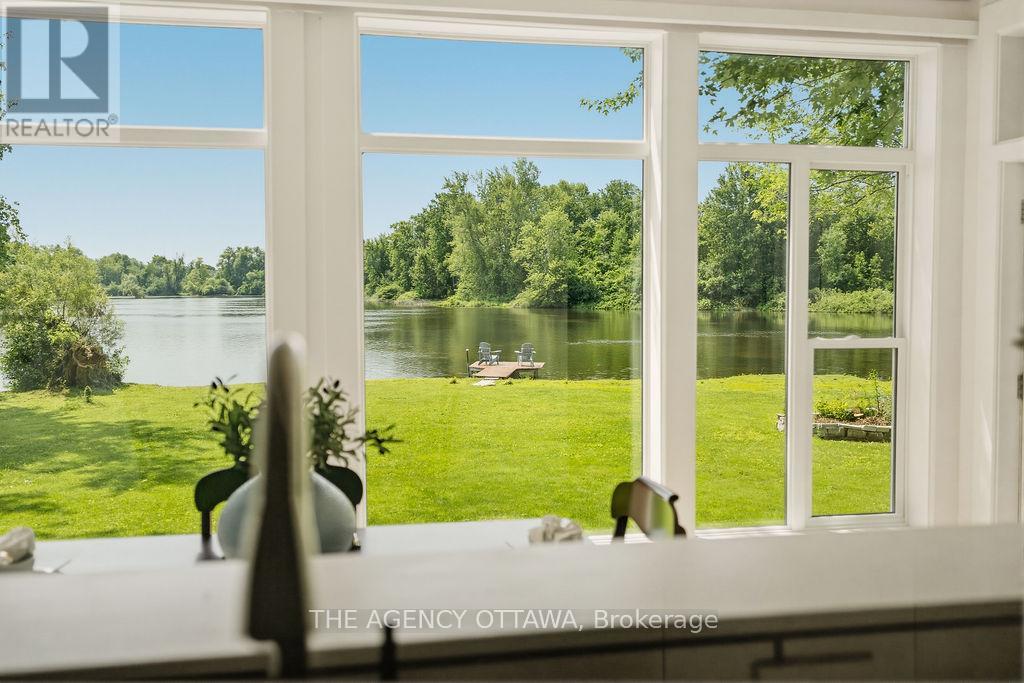
Welcome to the rarest waterfront offering on the market, boasting an exceptional 300 feet of pristine shoreline and breathtaking 180-degree unobstructed river views. Completely transformed from the inside out, this remarkable home has been renovated with exceptional craftsmanship, premium materials, and timeless design.Featuring award-winning Lauzon engineered maple hardwood throughout, the home offers 3 bedrooms and 2 full bathrooms. A private bedroom and bathroom wing provides excellent separation for guests, multigenerational living, or short-term rental potential. The third bedroom also functions beautifully as a home office.The stunning chef's kitchen is appointed with quartz countertops, premium appliances, and an induction cooktop. The spa-inspired bathroom features floor-to-ceiling tile, a walk-in shower, Jacuzzi tub, and heated floors. Vaulted ceilings and panoramic river views create an unforgettable dining experience.Comfort and efficiency are ensured with a brand-new dual-head heat pump system featuring an oversized core unit capable of supporting future additions, delivering up to 300% heating efficiency along with central air conditioning. The system includes a transferable 10-year warranty.The property also includes three thoughtfully designed storage buildings, an insulated garage with a concrete floor and automatic door that could serve as a fitness studio or future living space. An energy-efficient on-demand hot water system with plenum heating.A rare advantage is the extensive planning already completed: permits have been approved for a new boathouse, plus a site plan for a two-bedroom addition and new entry. These valuable approvals took years to secure and represent significant time and cost savings for the next owner. Documentation is available upon request. Situated at the end of the road for ultimate privacy. A quick 5 minute drive to Carleton Place, 20 to Kanata 35 to Ottawa. **SUNSET OPEN HOUSE THURSDAY JULY 9 FROM 6:30PM - 8:30PM** (id:55534)
404 Rosingdale Street
Ottawa, Ontario
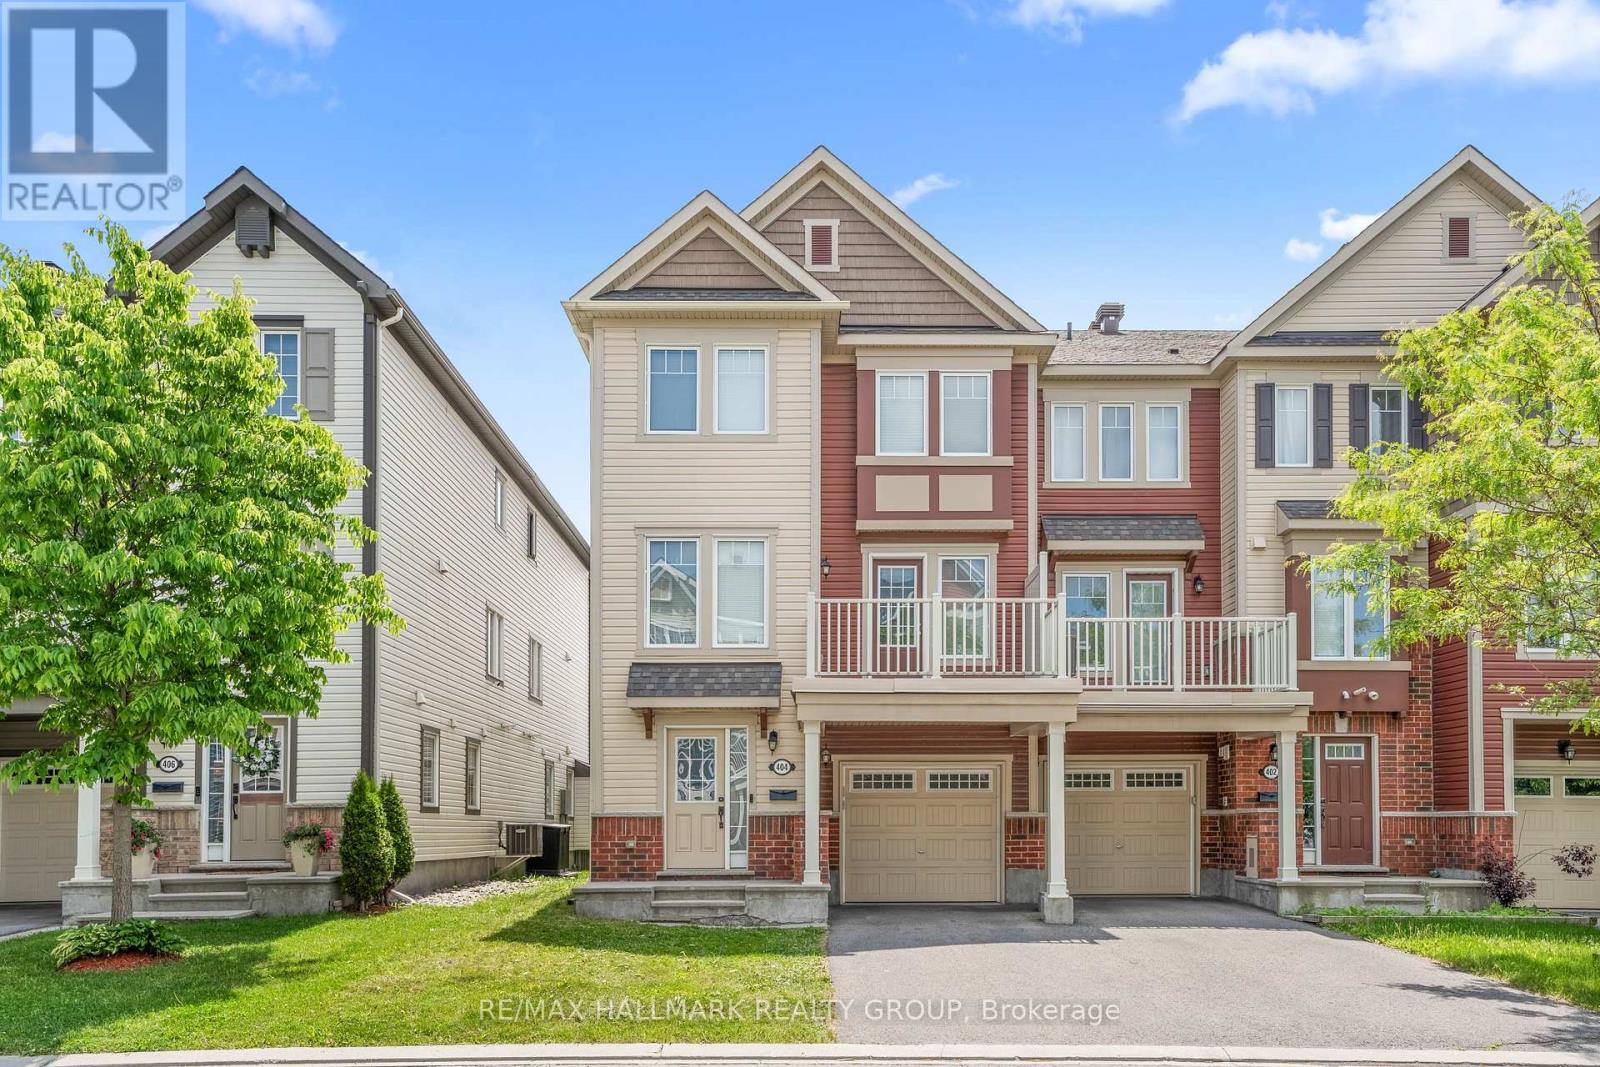
**OPEN HOUSE SUNDAY, JULY 12th 2 - 4PM** RARE Opportunity 3 Bedroom, 3 Bathroom END UNIT Townhome in a Prime Location! Welcome to this stunning and Move-In ready 3 Storey Townhome built in 2016, offering approx. 1,473 sqft. of thoughtfully designed living space. With beautiful curb appeal, a Single-car Garage, enough for 3 vehicles! This home combines style, comfort, and functionality, perfect for first-time buyers, families, or investors alike. Step into a bright tiled foyer featuring a convenient main-level Powder Room and dedicated Laundry Room, making daily routines easy and organized. The second level boasts an open-concept living space that is flooded with natural light thanks to ample windows only found in end units. The spacious living and dining areas are finished with plush carpeting, creating a cozy atmosphere for relaxing or entertaining guests. The heart of the home is the Upgraded Kitchen, featuring GRANITE countertops, a modern tile backsplash, three stainless steel appliances, ample cabinetry, and a sit-up breakfast bar. A charming breakfast nook offers the perfect spot to enjoy your morning coffee. Step out onto your Private Balcony, an ideal space to unwind or dine outdoors! Upstairs, you'll find 3 generous bedrooms, including a spacious primary suite complete with a 2-piece ENSUITE and a Walk-in Closet. A well-appointed main bathroom serves the additional bedrooms, making it perfect for family living. As an end unit, this home offers additional privacy, enhanced natural light, and extra green space. Located in a highly desirable, family-friendly neighbourhood close to everything you need, Parks, Trails, top-rated Schools, Public Transit, Restaurants, and Shopping. Just a short stroll to Maplewood Park, nature trails, and McDonald's, this home offers both convenience and lifestyle. Whether you're upsizing, downsizing, or investing, this home checks all the boxes! (id:55534)

3297 Wayne Street
Ottawa, Ontario
Welcome to 3297 Wayne Street in the charming village of Osgoode! Situated on a beautiful corner lot surrounded by mature trees, this extensively updated raised bungalow offers the perfect blend of modern style, comfort, and functionality. Step inside to a beautifully renovated kitchen featuring timeless subway tile, new cabinetry, and a thoughtfully redesigned layout that maximizes both style and efficiency. The open-concept kitchen, dining, and living areas create a bright, inviting space that's perfect for entertaining or enjoying everyday life. The main level offers two spacious bedrooms, a completely renovated bathroom, convenient main-floor laundry, and direct access to the attached garage. The stunning bathroom has been fully redesigned and features a new bathtub with tiled surround, a new vanity and sink, updated fixtures, modern lighting, and contemporary finishes throughout. Throughout the home, you'll also appreciate the fresh finishes, including new flooring, new drywall, and new lighting, creating a bright, clean, and modern feel. The lower level is ready for your personal touch and offers endless possibilities. With a walkout from the basement directly into the garage, the space is ideal for creating additional living space, a recreation room, home office, gym, or even an in-law suite, subject to any required approvals. Extensive updates provide peace of mind for years to come, including a new roof, siding, furnace, central air conditioning, hot water tank, electrical panel, ductwork, front and rear decks, upgraded attic insulation, new lighting throughout, a beautifully renovated kitchen, and a fully updated bathroom. Located in the welcoming community of Osgoode, you'll enjoy the charm of village living while remaining just a short drive from Ottawa and all the amenities the city has to offer. Move in, unpack, and enjoy everything this beautifully updated home has to offer! (id:55534)