
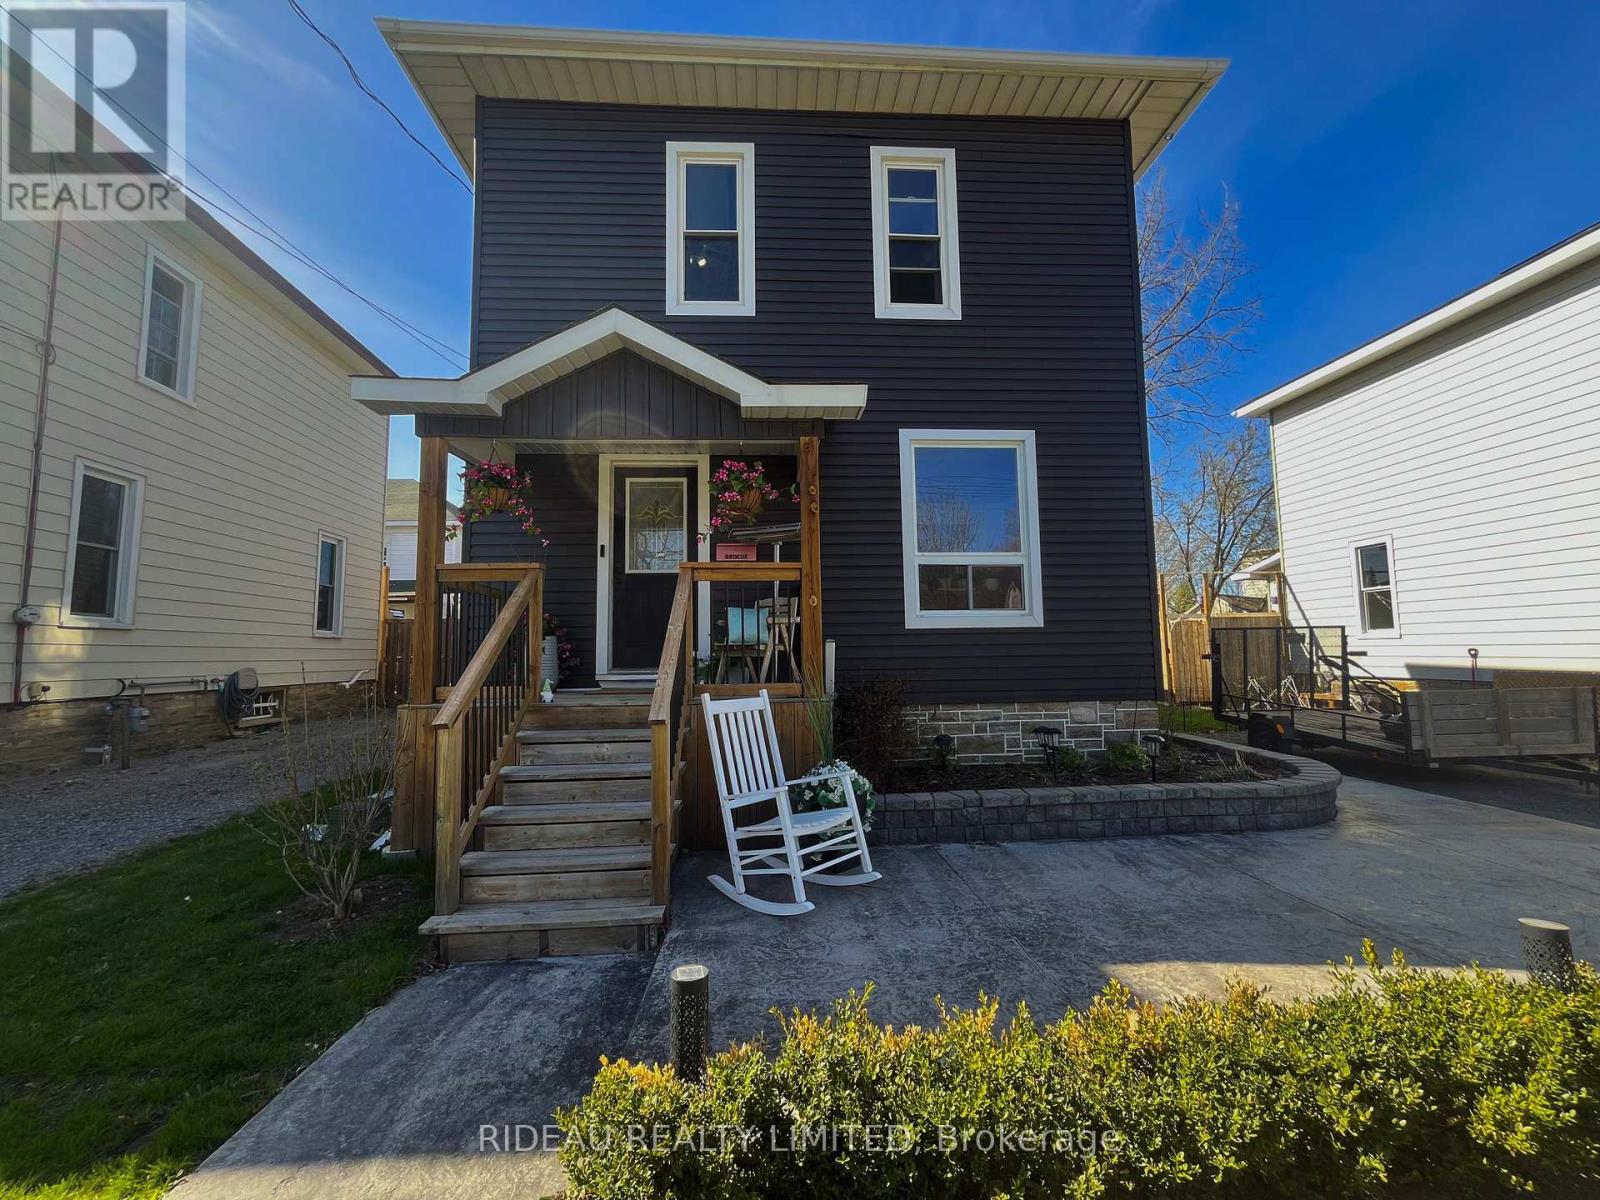
110 Main Street E
Smiths Falls, Ontario
Welcome Home to 110 Main St E, a completely renovated 3 bed 1.5 bath home! From the moment you arrive, you'll notice the care and attention to detail, with a re-gravelled driveway, stunning new front entrance, stonework, and raised stone flower beds that elevate the home's curb appeal. Step inside to discover new hardwood floors and updated lighting flowing seamlessly throughout the main living spaces. The inviting living room opens effortlessly into the dining area, creating a warm and functional layout perfect for everyday living and entertaining. The fully renovated kitchen features stainless steel appliances, modern finishes, and an open-concept design overlooking the dining room, ideal for hosting family and friends. At the back of the home, a spacious family room with a new sliding patio door leads you to your private backyard oasis. Thoughtfully designed, this space features interlocking patio stones (2024), an architectural gazebo (2025), a 10x10 garden shed (2024), and a fully fenced yard perfect for relaxing or entertaining. Electrical is already in place for a future hot tub. Just off the family room, you'll find convenient main floor laundry and a 2-piece bathroom. Upstairs offers three generously sized bedrooms and a beautifully updated bathroom with all new plumbing and modern fixtures. Beyond the cosmetic updates, the home has seen major improvements including a new roof (2022, still under warranty), siding and flashing (2025), furnace (2017), central air (2019), on-demand hot water (2022), upgraded insulation (R19), new water meter (2025), improved drainage around the foundation (2024), and new basement stairs (2024), providing peace of mind for years to come. Ideally located close to schools, parks, and all amenities, this move-in ready home offers the perfect blend of style, comfort, and convenience... This is the one you've been waiting for. (id:55534)
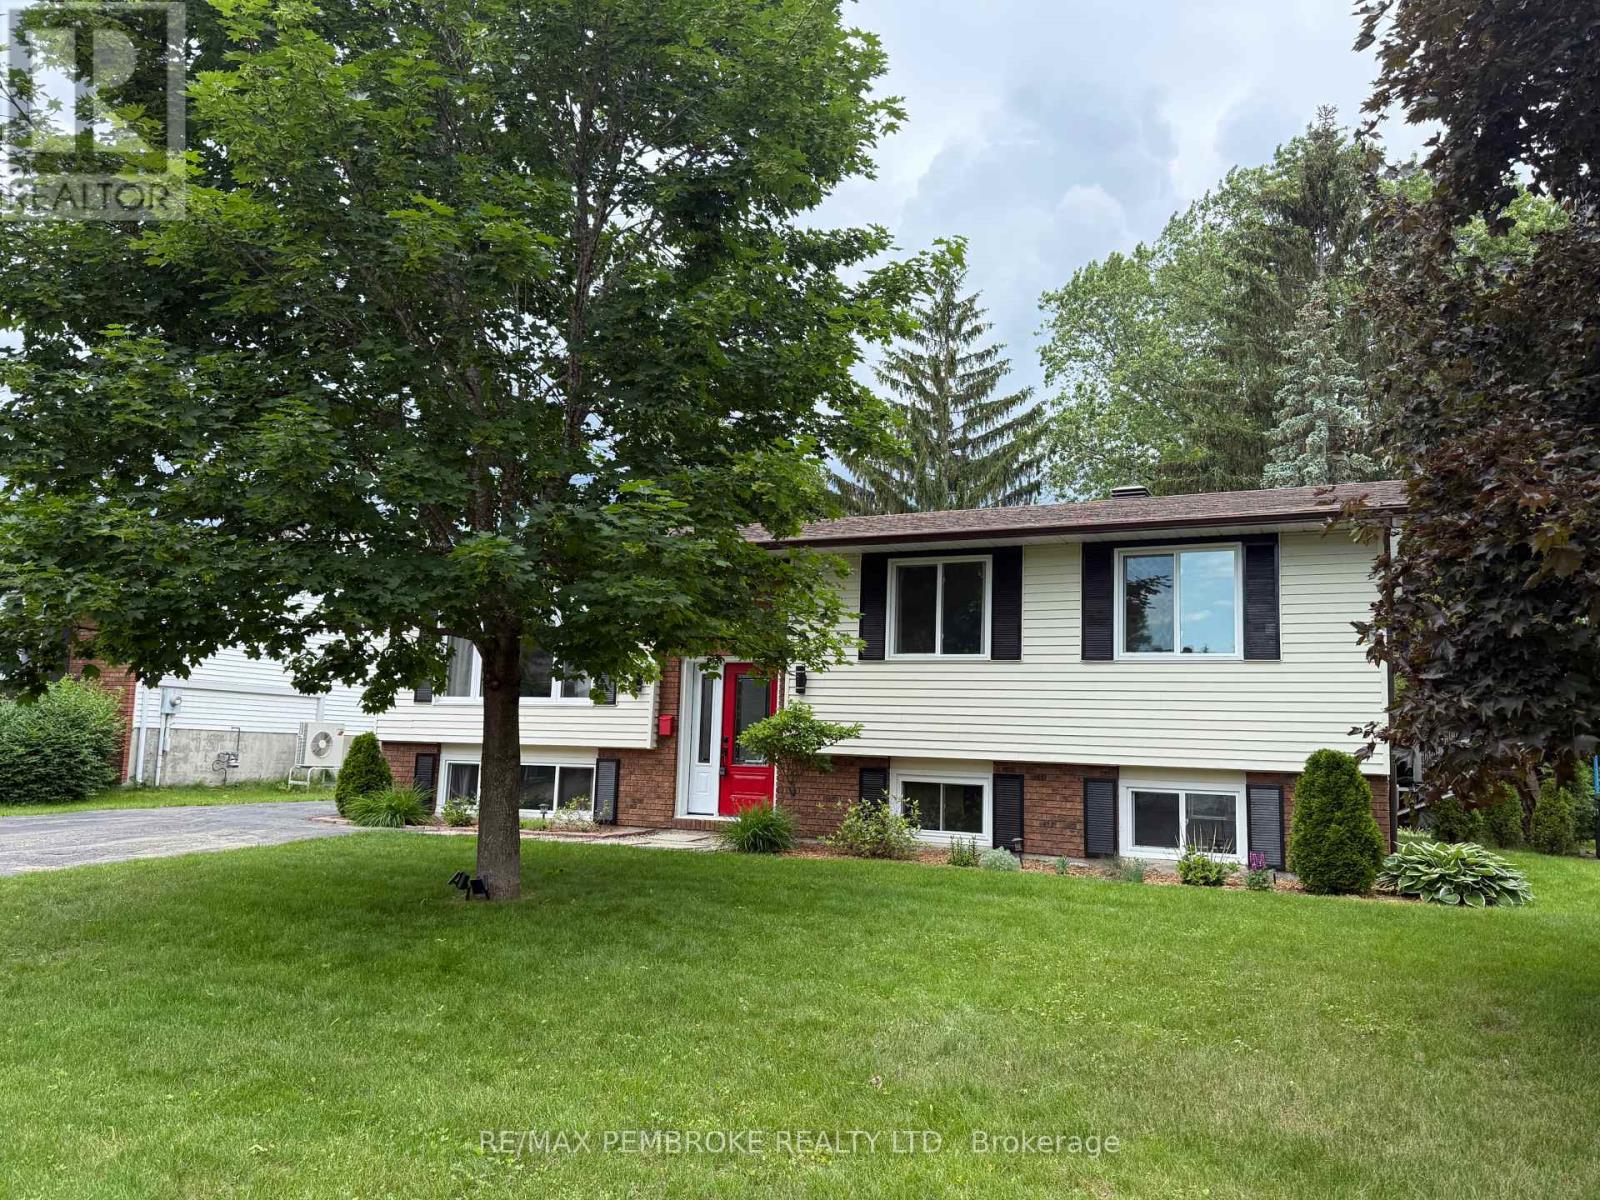
99 Noik Drive
Pembroke, Ontario
Nestled on a quiet, family-friendly street in Pembroke's desirable east end, this beautifully updated raised bungalow offers the perfect blend of modern comfort, timeless style, and everyday convenience. Ideally located just minutes from schools, parks, and shopping, this move-in-ready home is designed for effortless family living.Expansive east-facing windows fill the main living space with natural morning light, creating a warm and inviting atmosphere. Thoughtfully renovated throughout, the contemporary kitchen and updated bathrooms showcase clean lines, quality finishes, and timeless appeal.Significant upgrades provide exceptional value and peace of mind, including shingle roofing (2018), a complete kitchen renovation (2020), furnace, air conditioning and ductwork with transferable warranty (2020), CLERA windows with transferable warranty (2021), lower-level bathroom renovation (2022), lower-level flooring, staircase and foyer improvements (2023), eavestroughs (2023), main bathroom renovation (2024), and new front door (2025).The raised bungalow design allows natural light to flow throughout both levels, creating bright and welcoming spaces from top to bottom. Patio doors off the dining area lead to a southwest-facing deck, perfectly suited for outdoor dining, entertaining, and sunny afternoons. From the kitchen, enjoy a clear view of the private backyard, making it easy to stay connected to outdoor activities while preparing meals.The main level features three comfortable bedrooms and a beautifully updated five-piece bathroom complete with a double-sink vanity and tub/shower combination. The spacious primary bedroom overlooks the peaceful, tree-lined backyard, offering a tranquil retreat at the end of the day.Combining thoughtful updates, abundant natural light, and an excellent location, this exceptional home is ready for its next chapter. (id:55534)
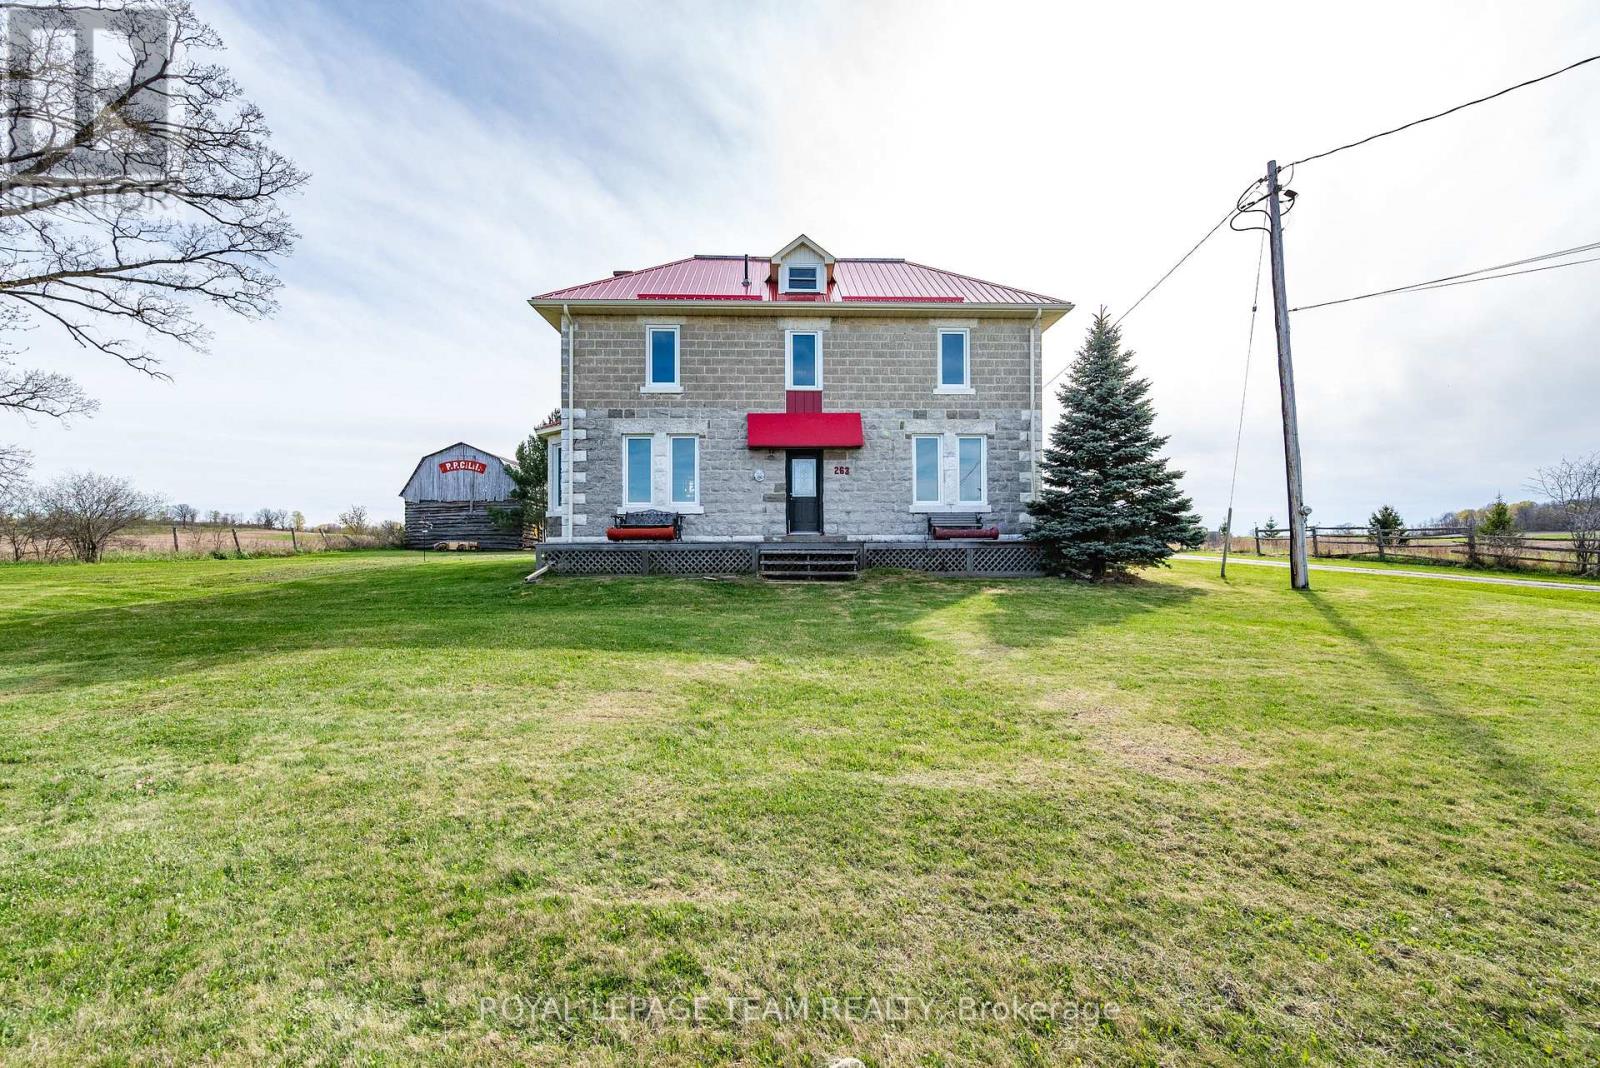
263 Garden Of Eden Road
Horton, Ontario
Discover this 3-story stone farmhouse set on 3.78 acres.The spacious main floor features a large side entry, living room, dining room, and a modern kitchen complete with quartz countertops, a custom island, and plank flooring. Upstairs, the second floor hosts four generously sized bedrooms and two full bathrooms. The finished attic/third floor offers two versatile rooms ideal for a library, reading area, or craft space. Property improvements include a water softener, finished attic, and a modified garage/gym with new walls, electrical, and lighting. Significant mechanical upgrades completed in 2025 include a new sump pump, hot water tank (HWT), furnace, and central air conditioning. A new heater was also installed in the gym area.The property boasts an expansive side and back deck for entertaining, barns, sheds, and a paved driveway. The two-car garage has been transformed into an ideal space for a full gym. Notable mechanical features include a tin roof and a propane furnace. The yard features apple trees and rhubarb. Conveniently located just 5 km from Renfrew with easy access to Hwy 17, this home offers a perfect blend of private country living and nearby amenities. (id:55534)
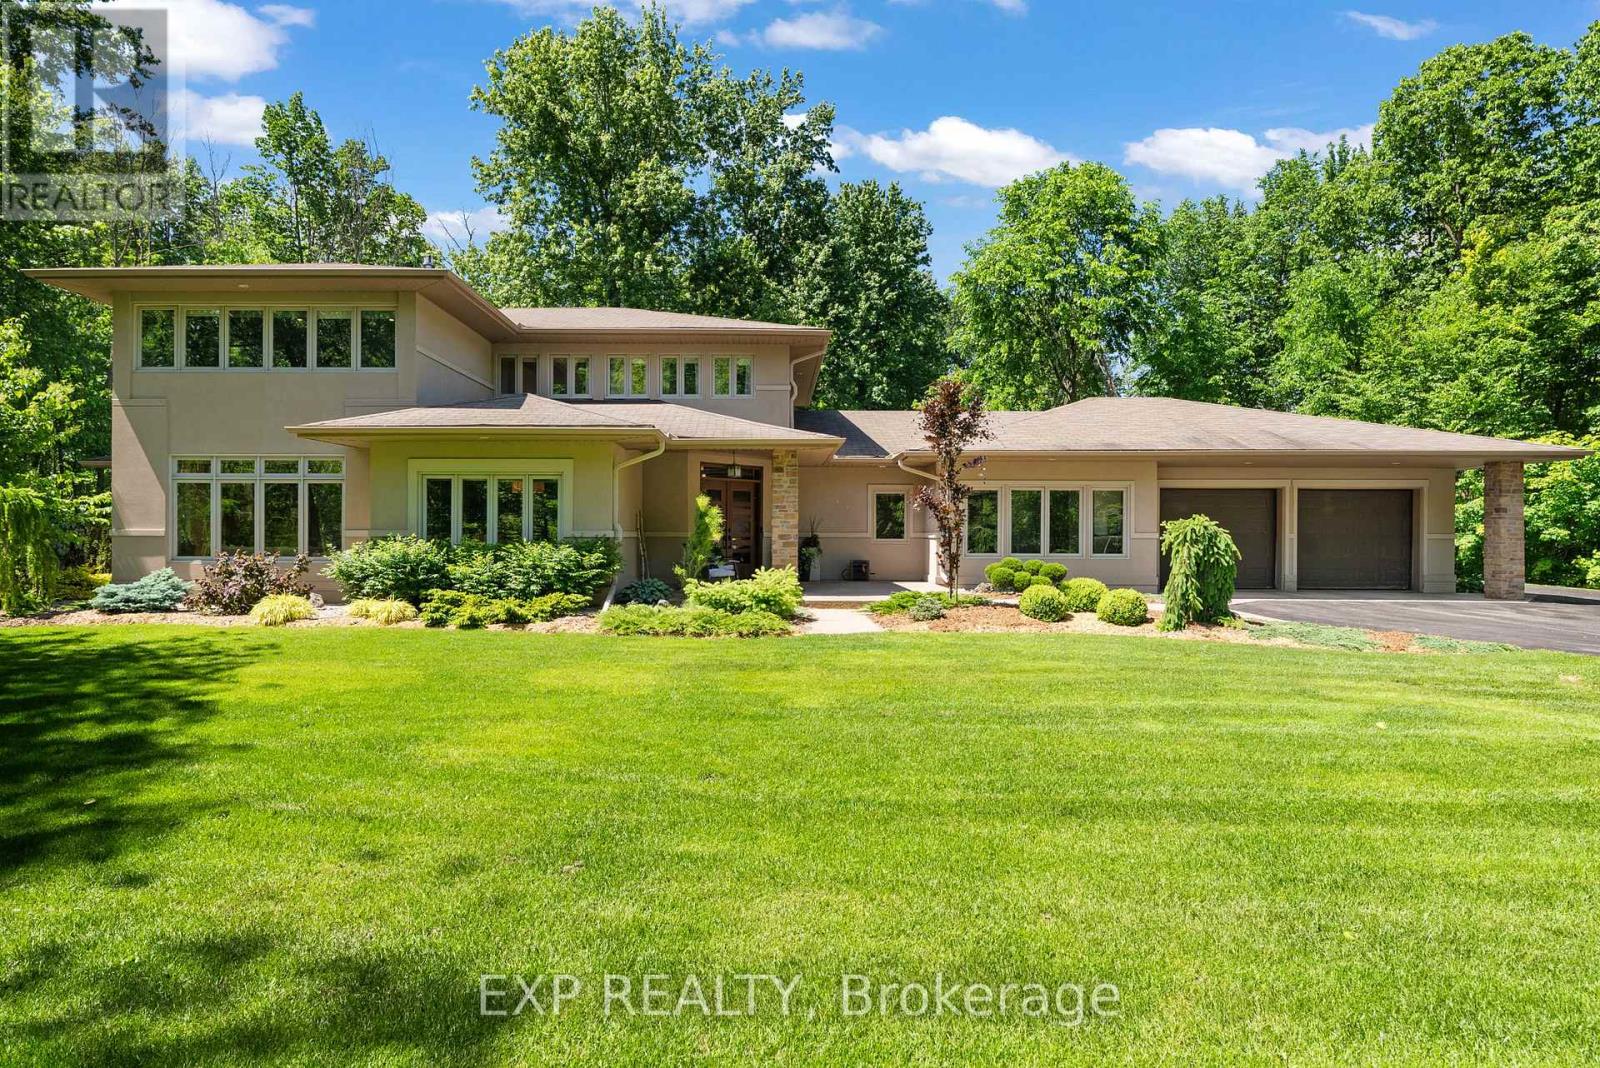
5759 Queenscourt Crescent
Ottawa, Ontario
Prestige. Privacy. Perfection. Welcome to 5759 Queenscourt Crescent in the exclusive enclave of Rideau Forest, where timeless Prairie-style architecture meets modern luxury on a stunning 4.4-acre treed estate. This custom-built 2006 residence offers over 4,600 sq. ft. of beautifully finished living space, featuring 5 bedrooms, 4 bathrooms, and a 3-car attached garage.Built with energy-efficient ICF construction and heated polished concrete floors, the home delivers exceptional year-round comfort and efficiency. At the heart of the home, the expansive open-concept kitchen impresses with custom cabinetry, an oversized island, and elegant quartz countertops, flowing seamlessly into the sun-filled great room-perfect for both everyday living and entertaining.A rare and highly desirable main-level in-law suite offers its own private entrance, living area, bedroom, and bathroom-ideal for multi-generational living, extended guests, or a private home office while still maintaining a sense of connection under one roof.Floor-to-ceiling windows throughout flood the home with natural light and showcase peaceful forest views from nearly every room. Upstairs, the luxurious primary suite is a true retreat, complete with a cozy sitting area, natural gas fireplace, spa-inspired ensuite, and a generous walk-in closet. A spacious office, an additional bedroom, and a full bath complete the upper level.Set in one of Ottawa's most sought-after communities, this exceptional property offers the perfect balance of privacy and convenience-just minutes to Manotick Village, golf courses, the Rideau River, and an easy commute to downtown. (id:55534)
664 Kitley Line 3 Road
Elizabethtown-Kitley, Ontario
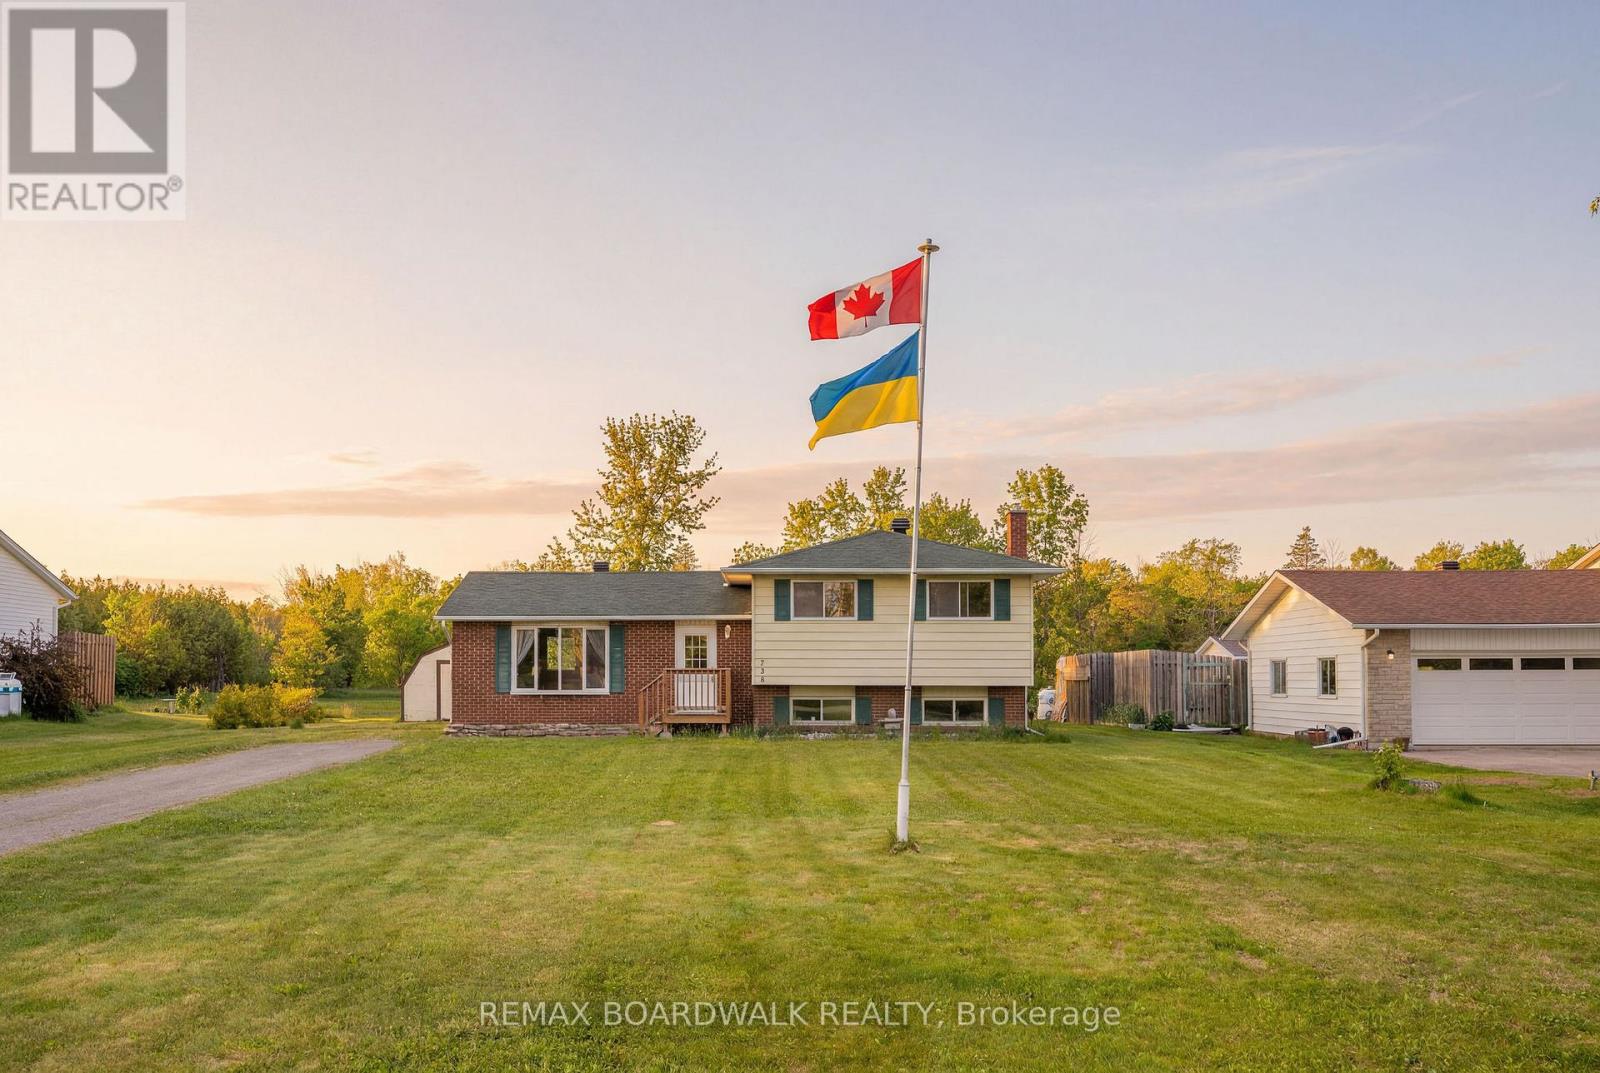
Located in Jasper, just 7 minutes to Smiths Falls and 20 minutes to Brockville, this one-owner home offers privacy, space, and endless potential. Set on a sprawling 1.3-acre lot with no rear neighbours, this meticulously maintained home features a functional floor plan ready for your personal touch. Natural sunlight fills the home, highlighting the generously sized bedrooms. An updated walk-in shower provides convenience and accessibility. The finished lower level features large windows that bring in plenty of natural light, making it an ideal space for a family room, home gym, hobby area, or additional living space. You'll also find a dedicated laundry room, a workshop area with a workbench, and a crawl space providing ample storage. Enjoy country living with the convenience of nearby amenities. A rare opportunity to own a well-maintained home on a private, oversized lot. (id:55534)
862 Chipping Circle
Ottawa, Ontario
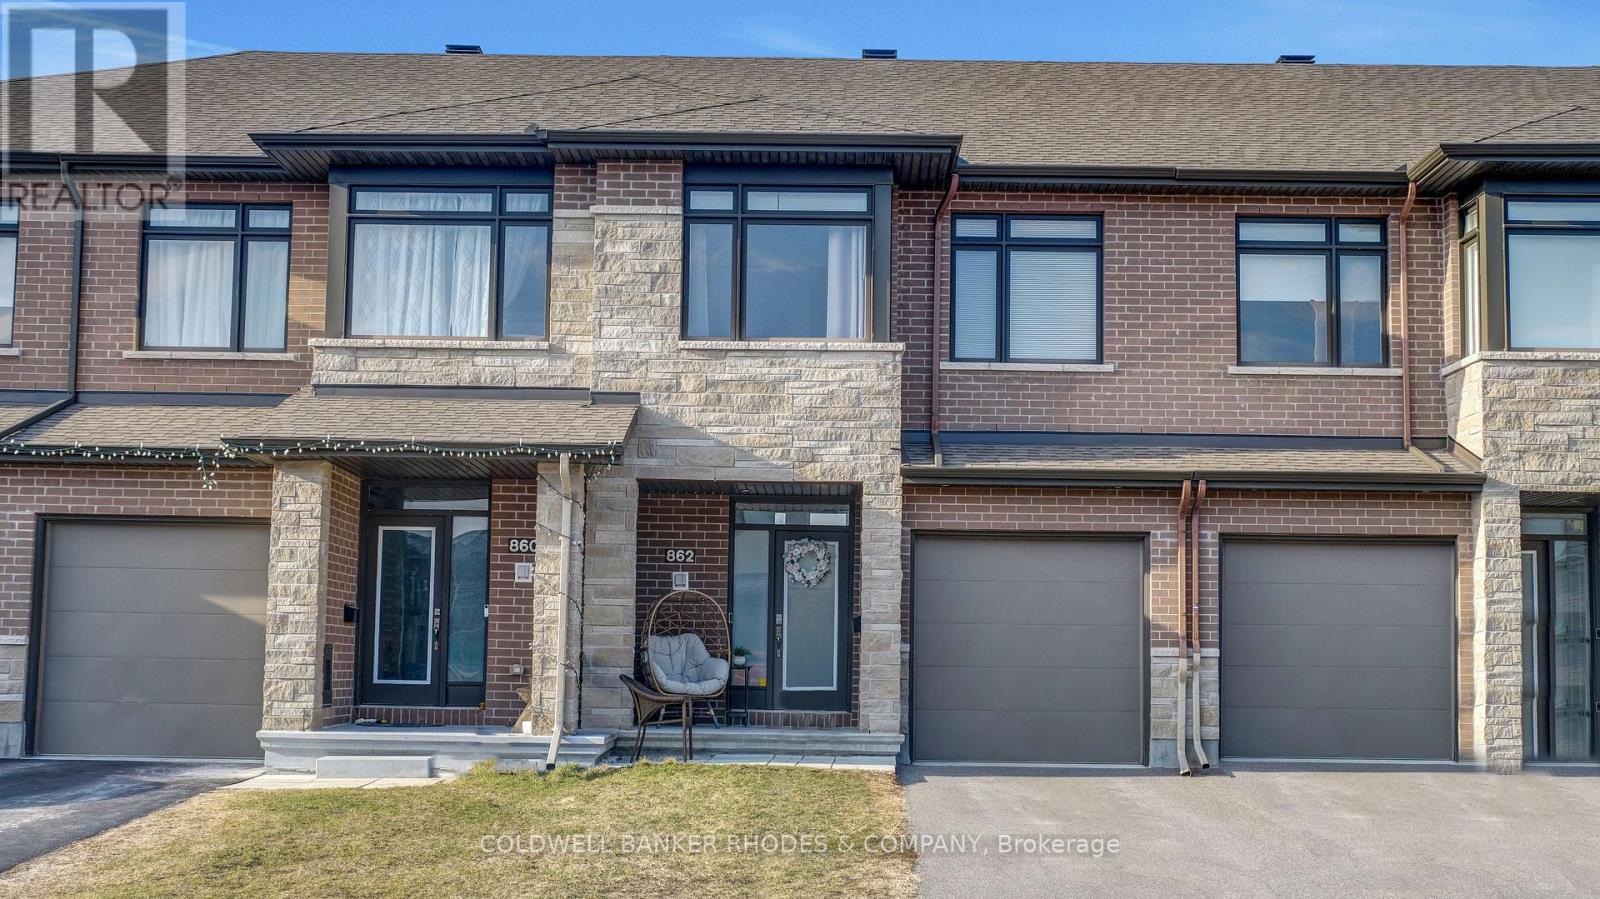
Welcome to the Addison - where thoughtful design meets everyday elegance in the heart of Riverside South. Nestled in a quiet, family-friendly neighborhood with no rear neighbors, this home offers both privacy and convenience. Located just 1.8 km from Riverside South Plaza, featuring an Independent Grocer, Shoppers Drug Mart, gas station, Broadways, Scotiabank, Pet Valu, and an animal hospital-and only 2.1 km from the new Armstrong Plaza with Starbucks, McDonald's, BMO, dining, and more. Conveniently located within walking distance of Riverside South Secondary School, as well as a new French secondary school currently under construction. Commuters will appreciate being just 3.4 km from the LRT station. The property also offers parking for up to three vehicles, and includes a garage door opener for added convenience. This stunning 1,834 sq ft townhome features soaring vaulted ceilings that fill the open-concept living and dining area with natural light. Thoughtfully designed with quality finishes throughout, it includes a chef-inspired kitchen, a beautifully finished rec room, and a spacious primary suite with walk-in closet and ensuite. Two additional bedrooms offer flexibility for family or guests, while the finished basement adds 356 sq ft of versatile living space. No HST to worry about with this one. (id:55534)
11 &13 Danis Avenue
Cornwall, Ontario
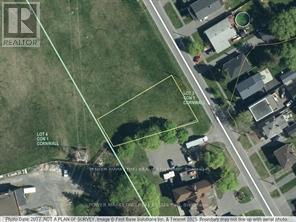
Rare opportunity to acquire a building lot, zoned and permitted for a 4-plex. All utilities are available at the street. Ideal for investors or builders looking for multi-unit potential. Call today to arrange your showing! (id:55534)
17&19 Danis Avenue
Cornwall, Ontario
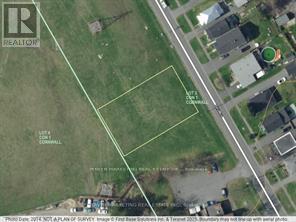
Rare opportunity to acquire a building lot, zoned and permitted for a 4-plex. All utilities are available at the street. Ideal for investors or builders looking for multi-unit potential. Call today to arrange your showing! (id:55534)
507 Nordmann Fir Court
Ottawa, Ontario
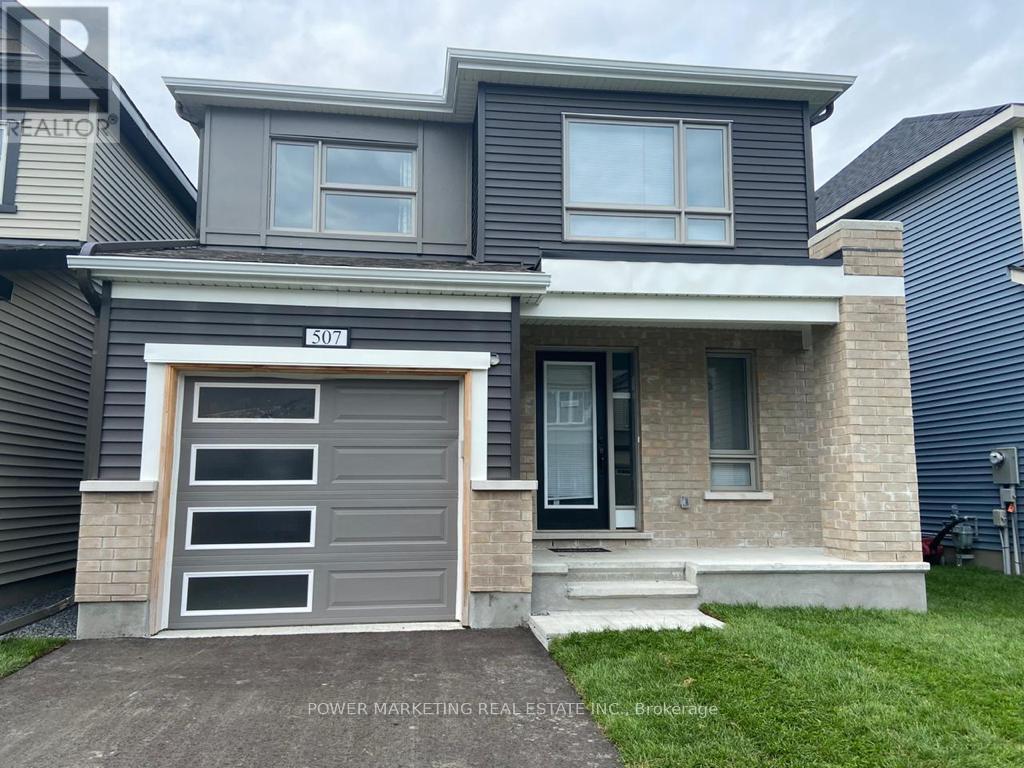
Kanata's Beauty! Beautifully, newer and well maintained 2-storey detached home on a family-friendly cul-de-sac in Kanata's quiet and desirable neighborhood. This great 3-bedroom, 3-bath residence offers approx. 2,000 sq ft of bright, functional living space with an inviting main level open concept perfect for everyday living and entertaining. The upper level features 3 spacious bedrooms including a private primary suite with walk-in closet and ensuite bath. The full unfinished basement presents endless possibilities for additional living space. Additional highlights include wood and ceramic floors, central air conditioning, C/Vac rough in, attached garage with inside entry, and parking for three cars. East Facing home on beautiful lot near shopping centers, parks, golf course, schools, and all amenities, this move-in-ready home delivers comfort, location, and long-term value in one of Kanata's most popular family communities. See it today! (id:55534)
307 Grist Mill Road
North Algona Wilberforce, Ontario
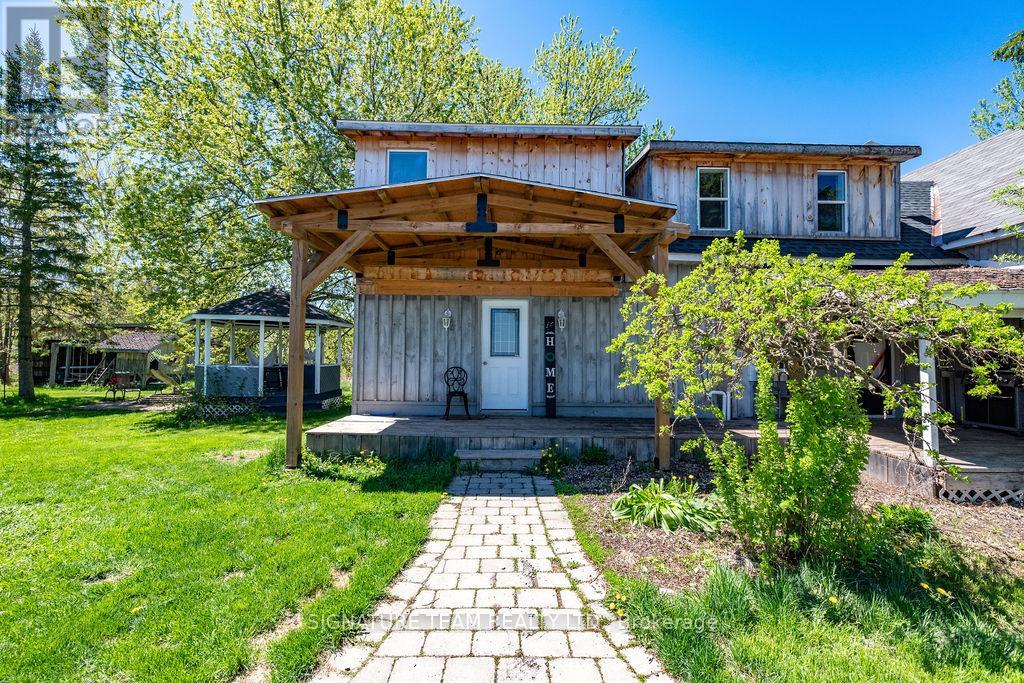
Located just minutes from the quaint village of Eganville in the heart of the Ottawa Valley at Kellys Corner, this 4-bedroom, 3-bathroom century home is set among rolling farmland and rural properties on a 1.1 acre lot. Filled with natural light and character, the original section of the home is believed to date back to the late 1800s and features log-frame construction. This space offers a welcoming living room [w oak flooring] and a main-floor den/bedrm, both enjoying beautiful countryside views. The kitchen addition provides a generous eat-in layout w a coffee bar and a second staircase (currently closed off upstairs) used as a pantry. A secondary exterior door leads directly to the covered deck and BBQ area - ideal for everyday living and entertaining. The most recent addition includes a spacious mudroom entry with full laundry and a convenient 2-piece bath. Upstairs, you'll find two well-sized secondary bedrms, each with closets plus the primary bedrm, located above the newest addition, bright and inviting, featuring handcrafted wooden shutters, his-and-hers walk-in closets, and a stunning newly built 5-piece ensuite. The ensuite is filled with natural light and offers countryside views, a freestanding tub, separate shower, and double vanity. Outside, a barn-style outbuilding w car port, has been repurposed and includes a heated workshop, finished modern loft with drywall, lighting, and electrical (previously used as a home gym and ideal for a studio!) and wood storage. Additional outdoor features include cover side-porch and front-porch, 3-stall lean-to, gazebo + a patio-stone fire pit area. Set within a rural farming community, the property is surrounded by an apiary, a neighbouring Mennonite farm and other rural homes - offering a peaceful setting with a strong sense of place and community spirit. (id:55534)
391 Leavoy Lane
Horton, Ontario
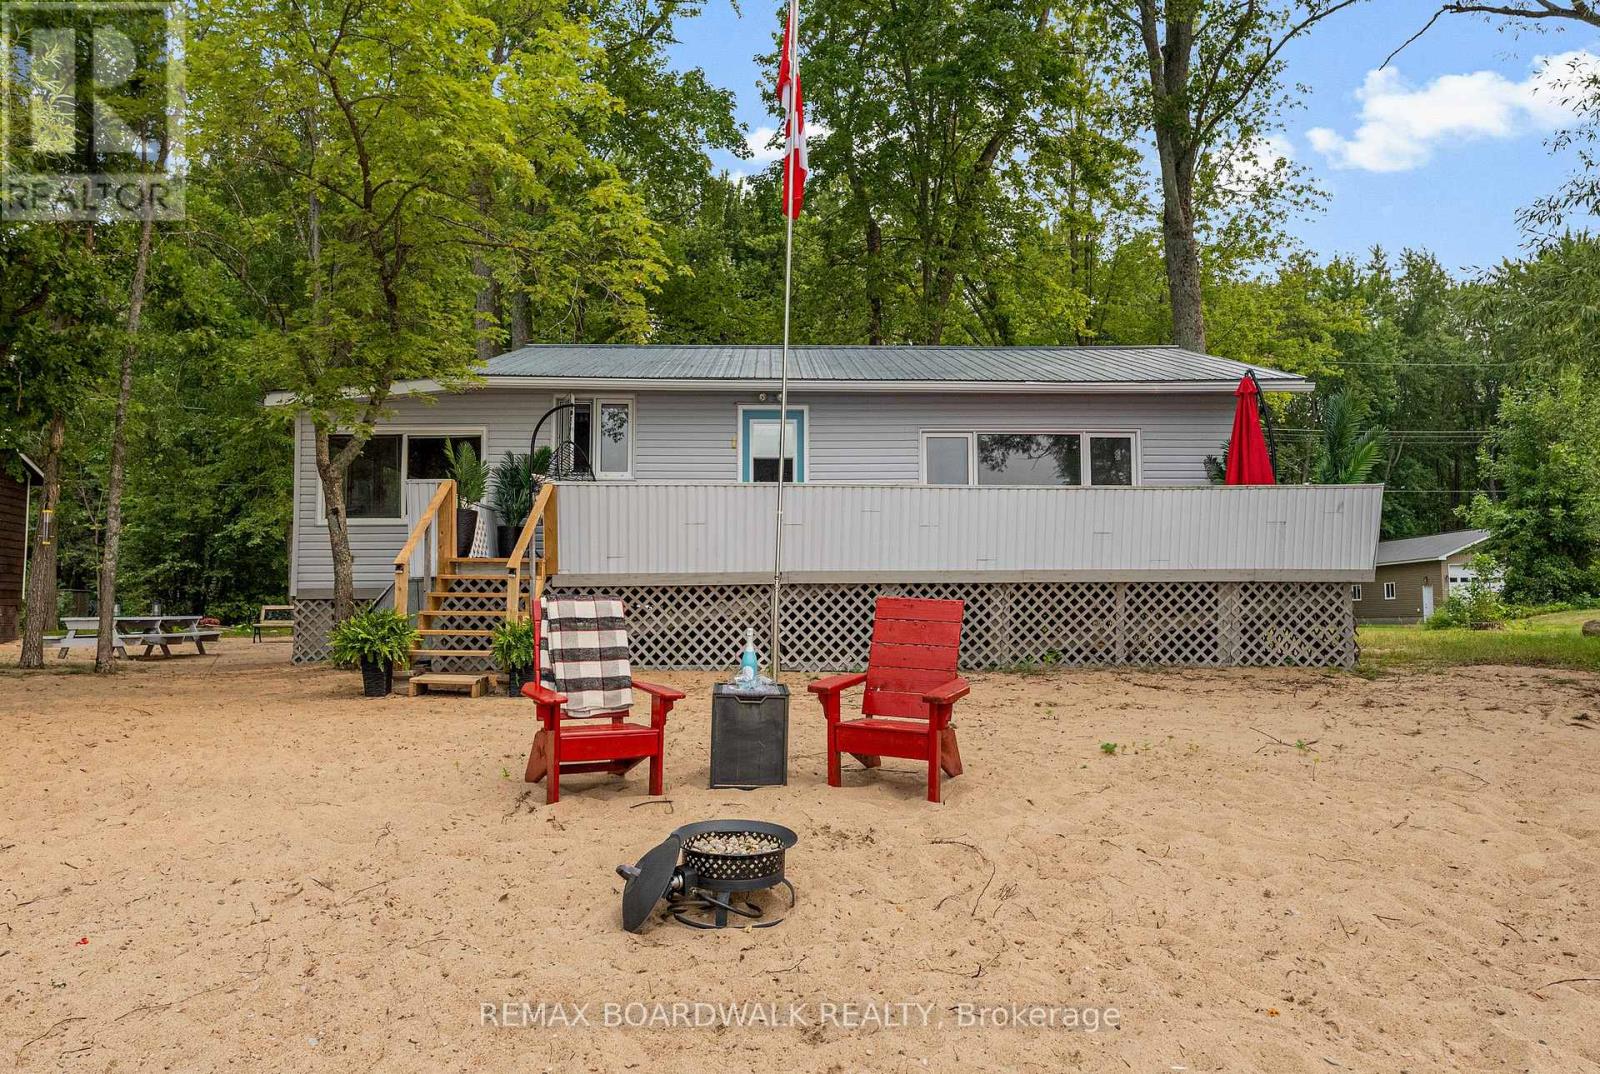
Escape to a place where life slows down, sunsets feel endless and every day invites you to breathe a little deeper. This charming 2 bedroom - 1 bath cottage sits right on the Ottawa River in beautiful Horton Township. A peaceful waterfront escape - surrounded by nature, it offers warm, inviting spaces designed for relaxation, connection and easy living. From quiet mornings on the deck to evenings watching breathtaking sunsets, every moment here feels like a breath of fresh air. Its Northwest exposure delivers spectacular evening skies and a warm golden glow across the water. The setting is pure serenity: a sandy, child-friendly shoreline with a gentle slope perfect for swimming, paddling, and hours of carefree fun. Whether you're launching a kayak, jetski or pontoon boat, relaxing on the dock, or simply listening to the waves crashing against the shore, this property offers the kind of tranquility people dream about. Inside, the cottage is warm, inviting and thoughtfully set up for effortless living. It's the kind of place where you can arrive, unwind and instantly feel at home. A large property across the road, owned by the Sellers, offers bonus space for guest parking or a trailer. This area offers year-round enjoyment, from summer swims and sunset paddles to autumn colours. In the winter, the region becomes a playground for cross-country skiing, snowmobiling, skating and ice-fishing. With the Algonquin Trail minutes away, you have direct access to biking, four-wheeling, snowmobiling and nature walks. Perfectly located close to town - but just far enough away to truly disconnect. Curbside garbage and recycling pickup add to the ease of ownership. A rare opportunity to embrace the waterfront lifestyle, create lasting memories and enjoy the peaceful rhythm of cottage living. Come and see how fast you will decompress just standing on the beach! 24 hour irrevocable on all offers. (id:55534)
375 Centre Street
Pembroke, Ontario
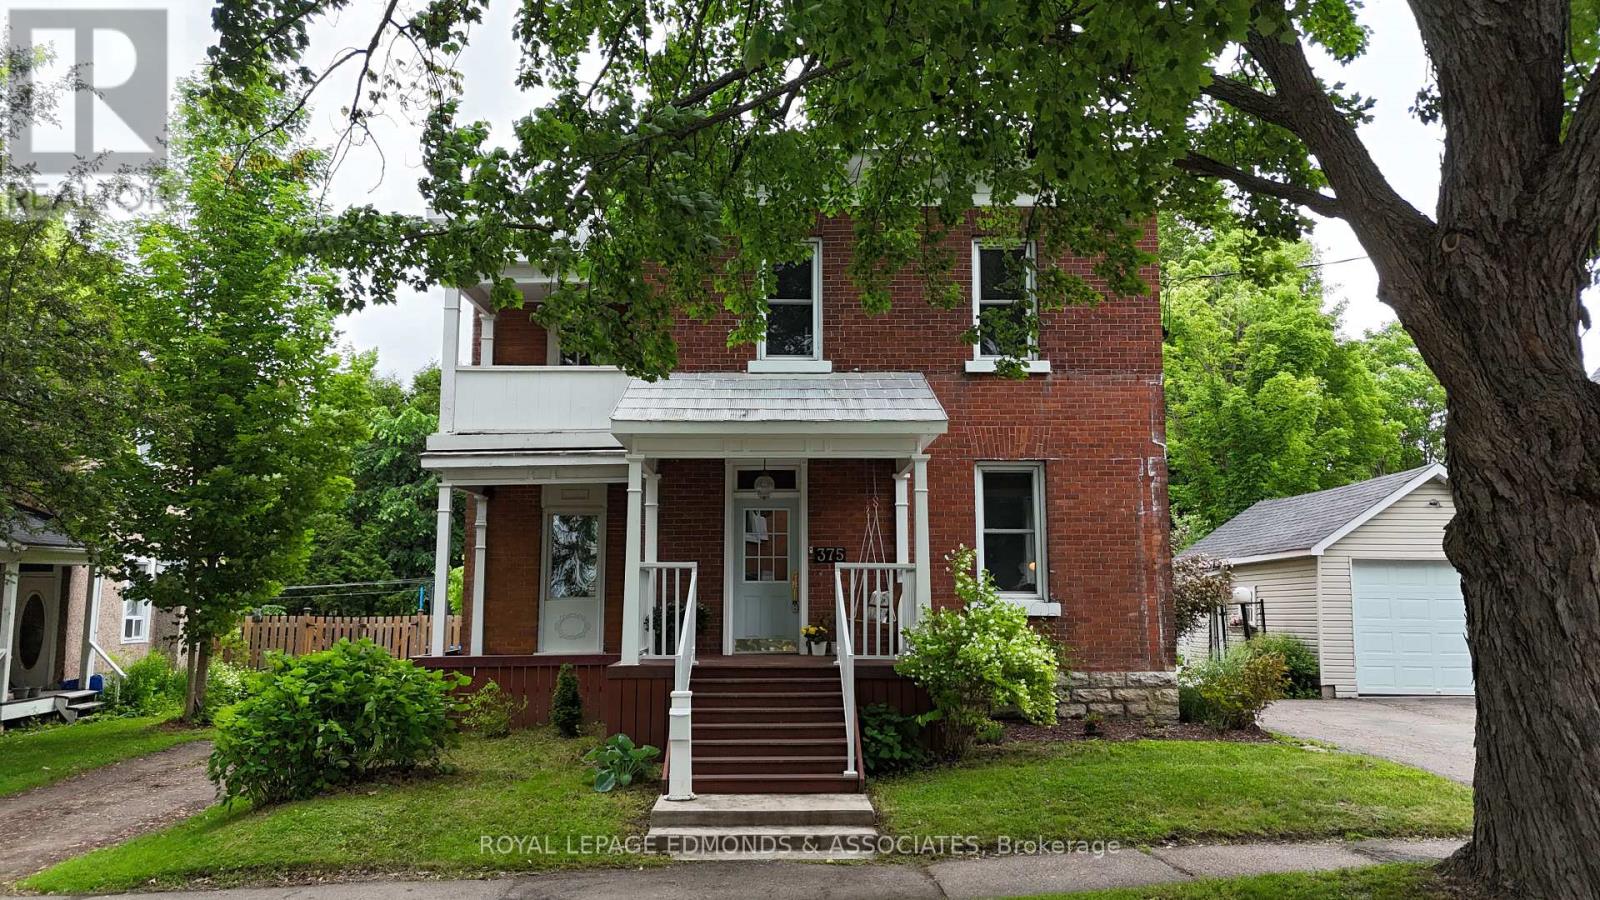
Welcome to this beautifully maintained brick century home, a perfect blend of historic charm and modern convenience. This residence offers a warm and inviting atmosphere with its meticulously preserved features and thoughtful updates throughout. The home boasts stunning maple hardwood floors that flow seamlessly throughout the main living areas, adding elegance and warmth. The back addition includes a second bathroom and a practical mudroom, providing a convenient entrance and additional space for daily living. On the upper level, you'll find three generously sized bedrooms, each offering ample space and comfort, and the second bathroom ensures convenience for all family members. The lower level features a dedicated man cave, perfect for relaxation, entertainment, or pursuing hobbies. Enjoy the tranquility of a private rear yard, ideal for outdoor activities and leisurely afternoons, while the deck provides an excellent space for entertaining guests or enjoying a quiet evening under the stars. The garden is beautifully landscaped with a variety of perennials, adding color and charm to the outdoor surroundings, and a detached garage offers additional storage or parking space. This home is conveniently located within walking distance to most amenities, making daily errands and outings a breeze. Discover the perfect blend of history and modern living in this delightful century home. It's a rare opportunity to own a piece of history with all the comforts needed for today's lifestyle. 24 hour irrevocable on all offers (id:55534)