
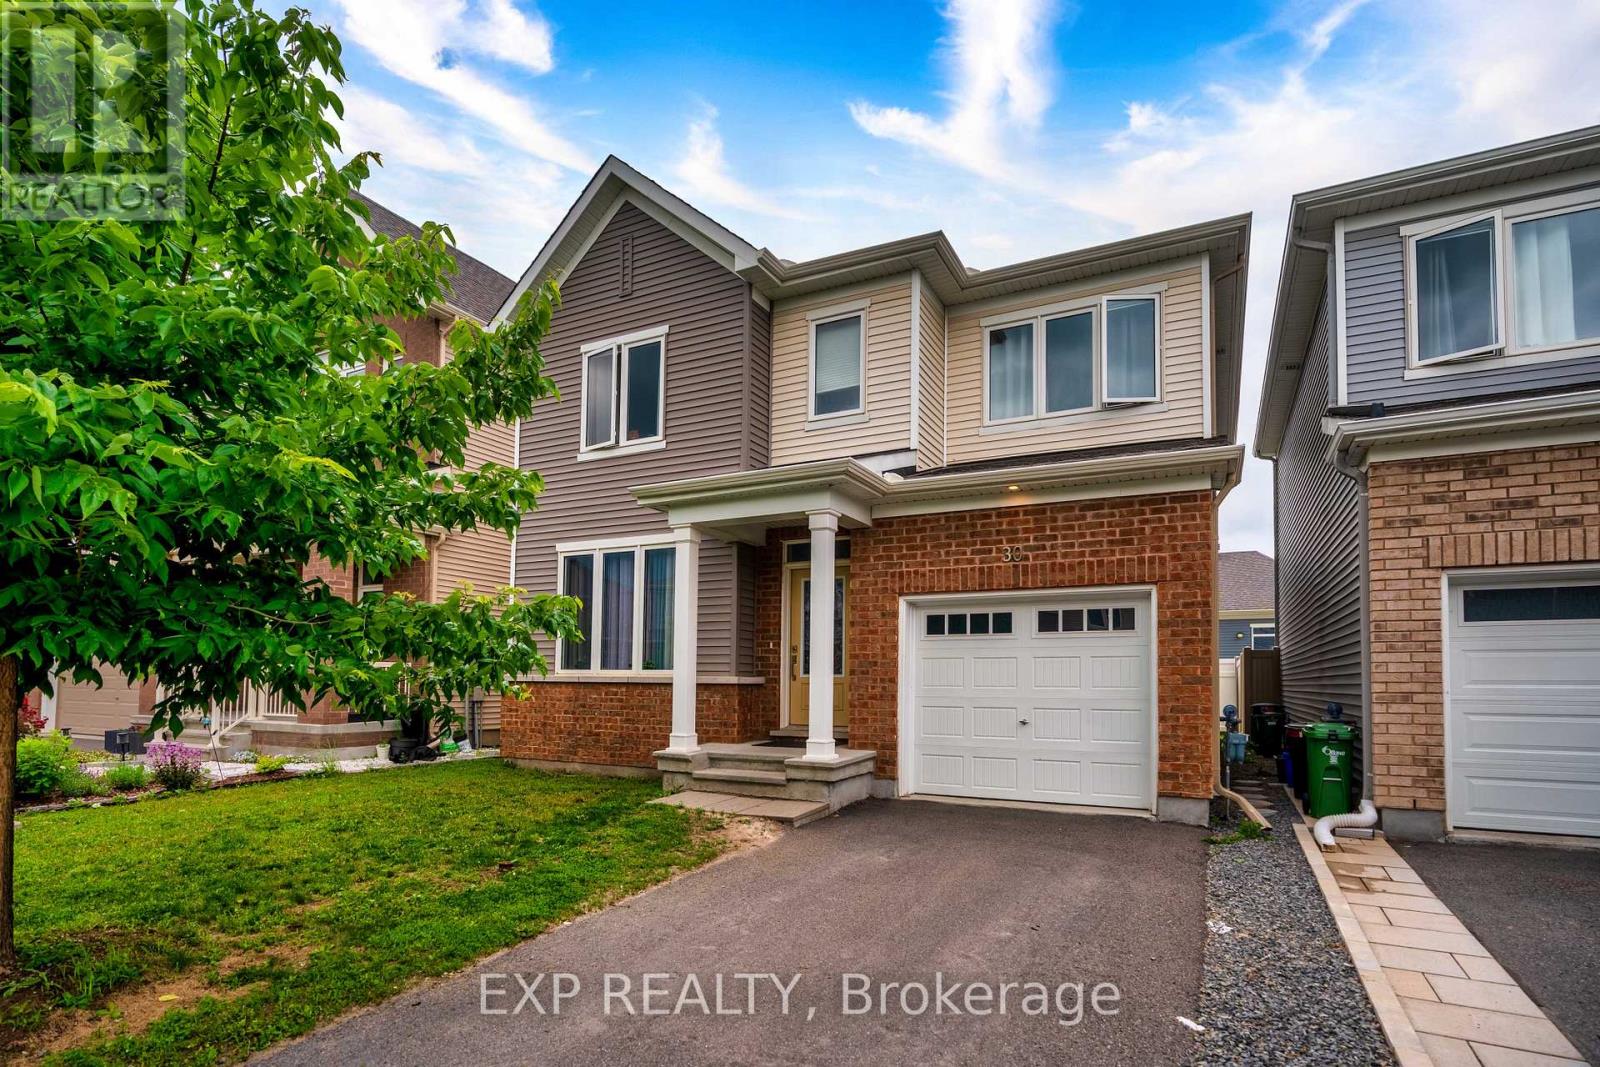
30 Coppermine Street
Ottawa, Ontario
Welcome to this exceptional 2020 Caivan-built home, where contemporary design meets everyday functionality. Offering 4 spacious bedrooms, 3 full bathrooms, and a powder room, this thoughtfully crafted residence features 9-foot ceilings on the main level, creating an inviting sense of space and natural light. Designed for modern family living, the home combines generous living areas with stylish finishes throughout. Nestled in a thriving Barrhaven neighbourhood, you'll be within walking distance or a short drive to parks, scenic trails, top-rated schools, shopping, restaurants, cafés, fitness facilities, the Minto Recreation Complex, Costco, Chapman Mills Marketplace, Marketplace Barrhaven, and public transit, with quick access to Highway 416 for an easy commute. An outstanding opportunity to enjoy both comfort and convenience in one of Ottawa's fastest-growing communities. Property is currently tenanted. Please allow a minimum of 24 hours' notice for all showings. (id:55534)
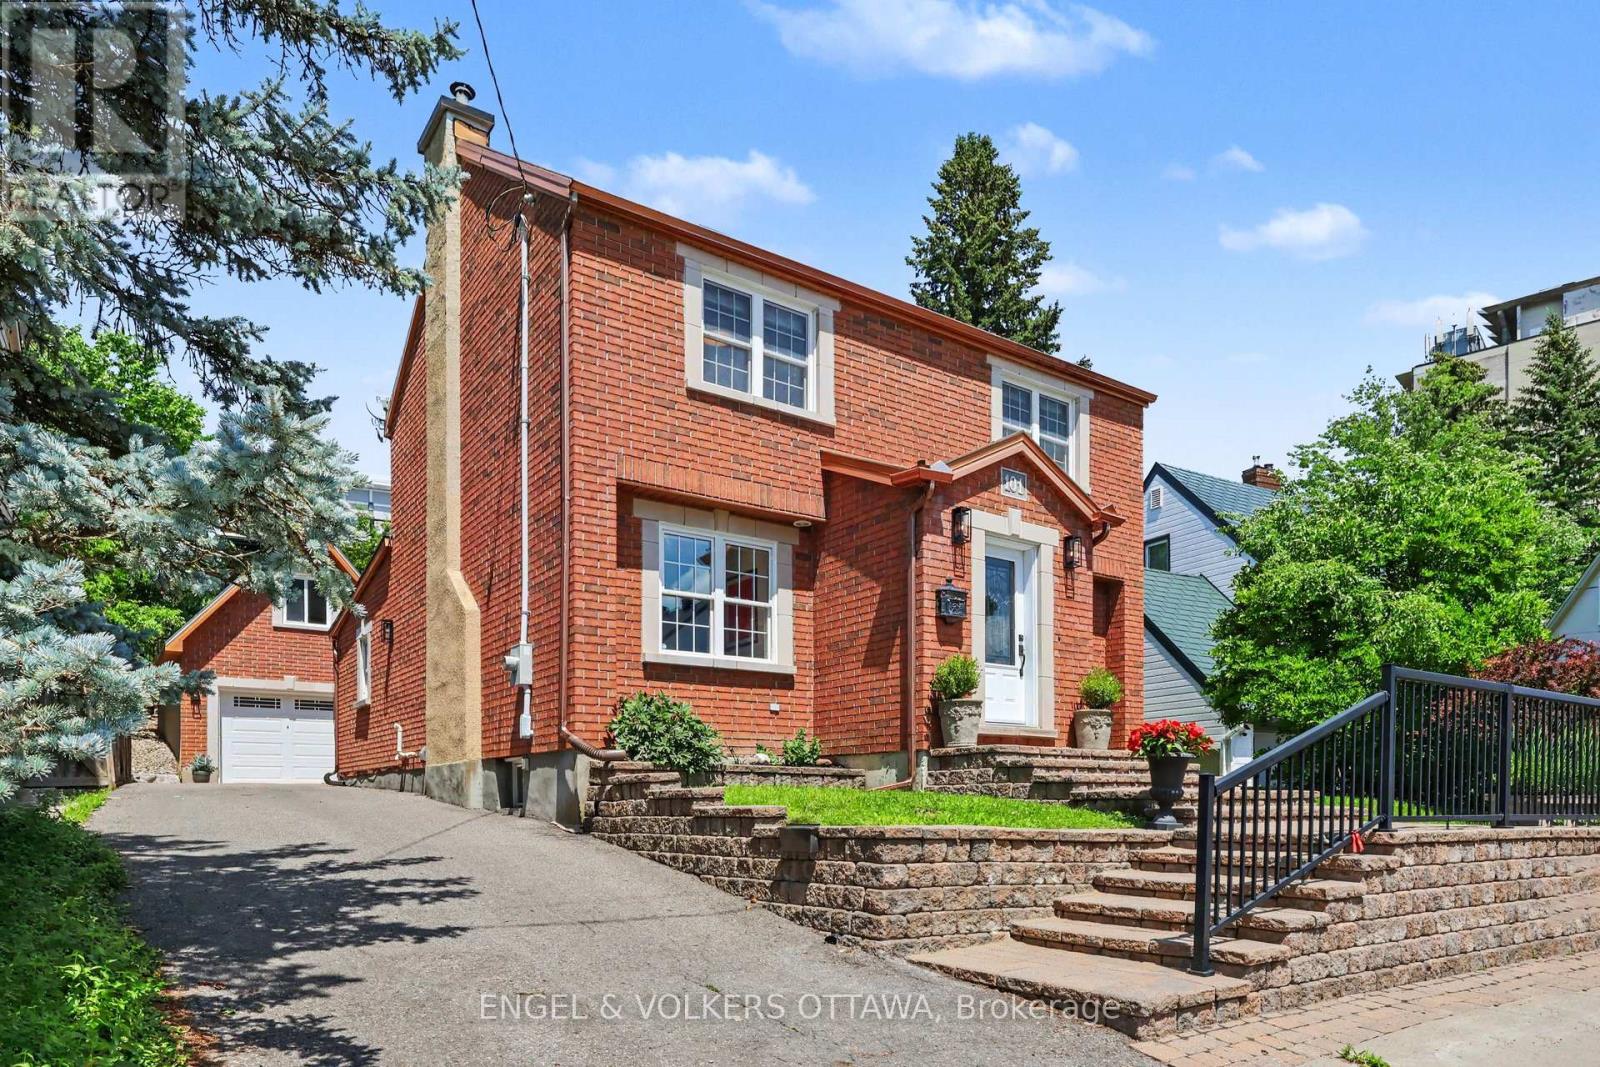
101 Ivy Crescent
Ottawa, Ontario
In a coveted location... This designer inspired all brick modern home is the real deal, absolute pride of ownership shows in every finish, from the fixtures to the flooring to the little details you don't expect. Beautifully expanded and remodelled, it offers over 2,800 square feet across three finished levels, four bedrooms and four washrooms, on one of the neighbourhood's most prestigious, family friendly streets. The main floor is perfectly laid out for everyday living and entertaining, with a powder room, rich hardwood and custom tile throughout, a formal living and dining room anchored by a wood burning fireplace with a rare antique mantle, and a huge kitchen that flows straight into a sun filled great room. Upstairs you'll find a bright loft space, three spacious bedrooms and two full washrooms. The finished lower level adds a fourth bedroom, large laundry area, a full washroom, climate controlled wine storage, storage and utility rooms, plus radiant heat warming an oversized family room made for movie nights and game days. Fresh paint, crown moldings, updated appliances and fixtures mean you can just move in and unpack, and newer HVAC and vinyl windows mean the big ticket items are already done. Outside, a private laneway leads to a newer ICF detached brick garage with a huge second floor loft that solves all your storage woes, plus auto irrigation and a gorgeous low maintenance stone patio with a hot tub connection ready for those who need to soak away the workday. The location is unbeatable, a funky hip pocket of the city just minutes to the core, close to Stanley Park and the Rideau River bike pathways, walkable to the pond for a swim, shops, restaurants and green space, with an easy stroll to Ashbury, Elmwood, Rockcliffe Park Public School, MCA, St Laurent Academy, St Brigid's, De La Salle, and in the Lisgar Collegiate zone. Pre-listing inspection completed. No conveyance of offers prior to July 14 at 9:00 a.m. Open house Sunday July 11th, 2 to 4 pm. (id:55534)
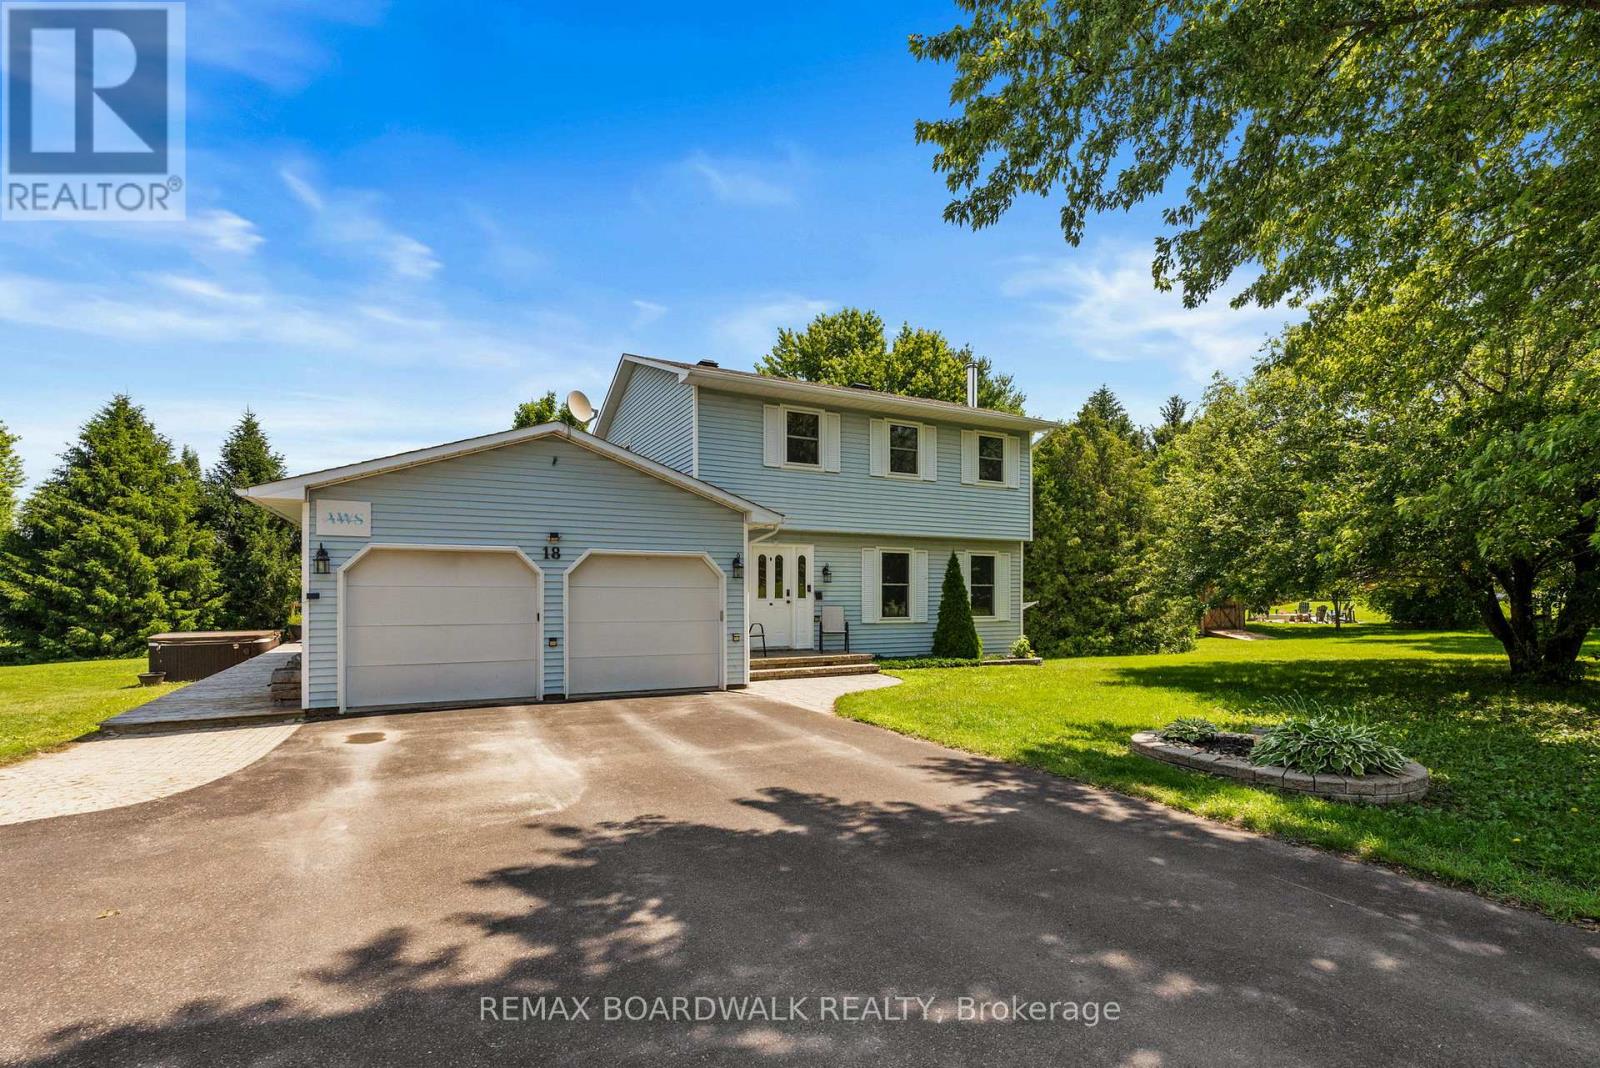
18 Berg Crescent
North Grenville, Ontario
Step into your own private oasis at 18 Berg Crescent! This charming 2-storey home boasts 3 bedrooms, 2 full baths, and sits on an approximate1 acre lot nestled on a peaceful cul de sac in Kemptville.Inside, you'll love the cozy living room with a stunning stone fireplace, a kitchen featuring a wood surface island, and a spacious eating area. Need a quiet space to work or relax? The main floor family room is ideal, with garden doors leading out to the deck. Upstairs, you'll find 3 bedrooms and an updated cheater ensuite, including a sizable master bedroom. Additional features like a double car garage, with automatic garage door openers, heat pump for furnace and AC (approximately 2024), 30 amp RV plug and 2 EV charger hookups make this property a true gem. Get ready to unwind in the large yard complete with an Amish Shed, garden shed, and a tranquil pond. Whether you're hosting a cozy bonfire night or just relaxing on the back deck or enjoying your Hot Tub, surrounded by beautiful gardens, this is the perfect place to call home! (id:55534)
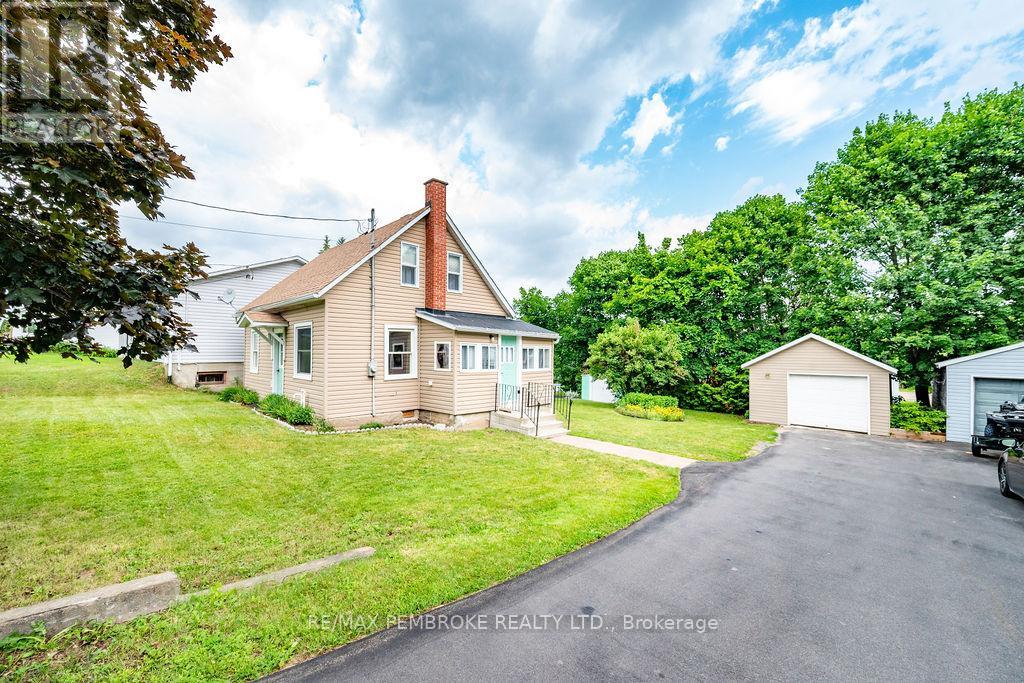
225 Wellington Street
Bonnechere Valley, Ontario
Perfect starter home or investment property looking for its next owners. Located on a quiet street in community of Eganville and steps away from the main core, this home has an open concept main floor complete with kitchen, dining space and a bedroom (or could be used as an office). Upstairs, two additional generously sized bedrooms complete the main living space. The basement remains unfinished and is great for storage. Enjoy the outdoors on your deck while overlooking the garden and spacious backyard. A single detached garage allows for additional storage or vehicle parking. (id:55534)
18 - 2828 Richmond Road
Ottawa, Ontario
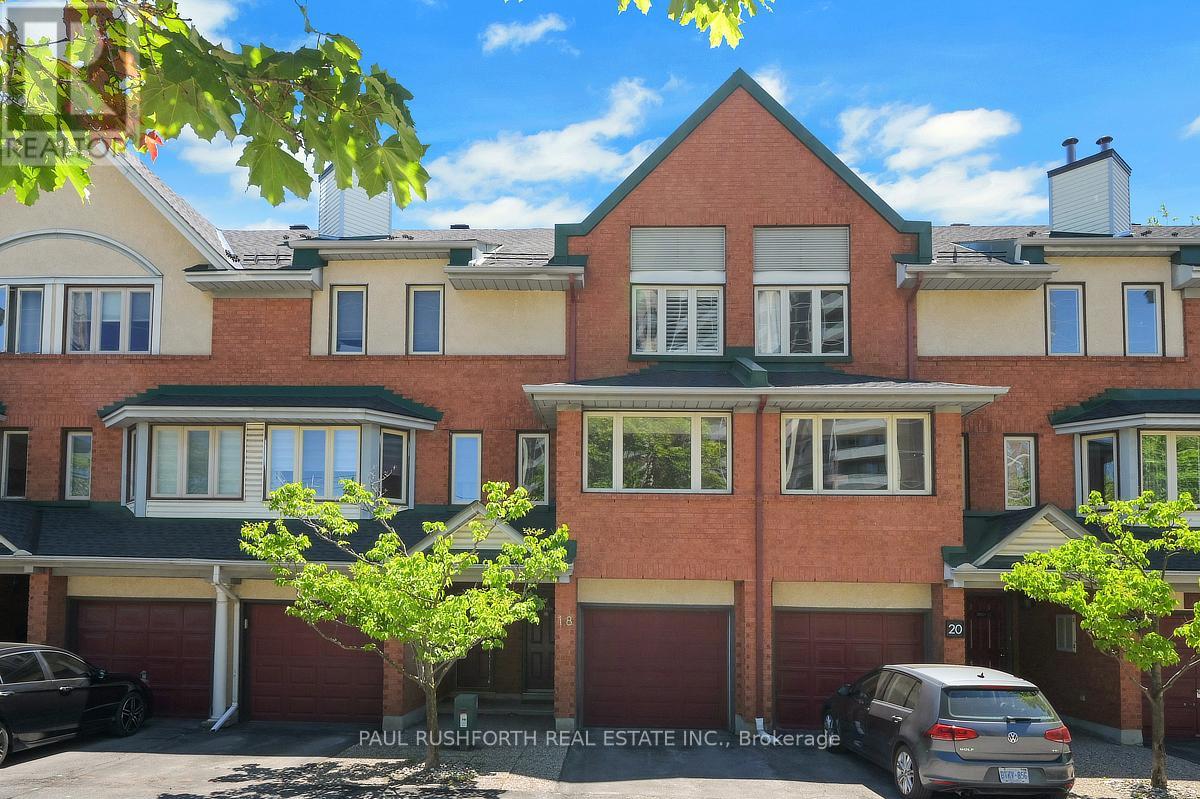
This renovated three storey FREEHOLD townhome in the desirable Fairfield/Britannia Heights area delivers modern living without compromise. Offering three large bedrooms, two full bathrooms, a private balcony, a backyard, ample closet space, and an attached garage, this move-in-ready home is designed for today's lifestyle.The heart of the home is a beautifully renovated open-concept kitchen offering ample cabinetry, a wall pantry, and direct access to an elevated private balcony perfect for your morning coffee. The bright and spacious open-concept living and dining area features large windows offering lots of natural light and a wood-burning fireplace adding warmth and character.The main floor bedroom and full bath combined with a laundry closet and walk-out access to the backyard provide flexibility for families, professionals, or those seeking dedicated work from home space. The third floor offers two large bedrooms, including a master bedroom with cheater access to a fully renovated 5-piece bathroom and a double vanity. The bedrooms feature wall-to-wall closets and large windows with modern premium shutters. Conveniently positioned in Ottawa's sought after west end, this home offers exceptional access to Highway 417, Britannia Beach, Bayshore Shopping Centre, Ikea, Queensway Carlton Hospital, Carlton University, transit, parks, schools, restaurants, and major employment hubs. Additional highlights include an attached garage, driveway parking, ample visitor parking, and a low maintenance fee of only $125/month.Recent upgrades include full replacement of the roof (2022), fully renovated kitchen and bathrooms, and upgraded staircase, windows, closets and some flooring.Stylishly updated, centrally located, and thoughtfully designed, this modern west end townhome combines comfort, functionality, and contemporary appeal in one exceptional package. (id:55534)
270 West Lake Circle
Ottawa, Ontario
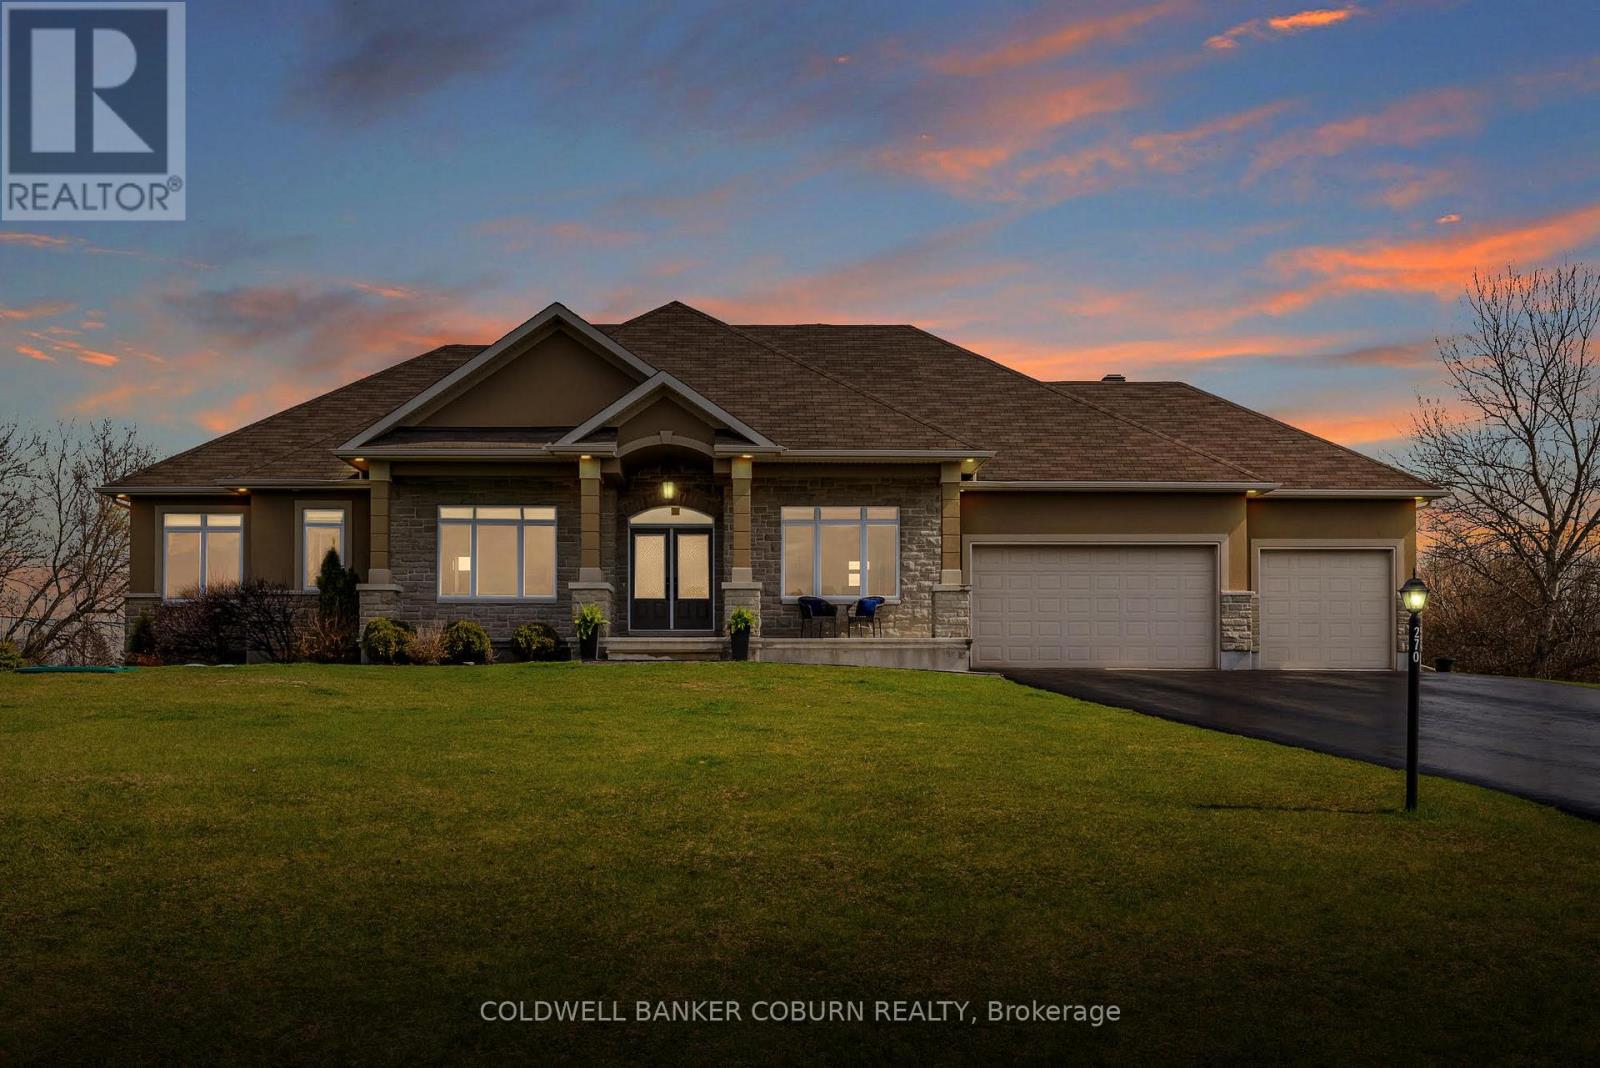
Welcome to this stunning custom-built home with 4,500 sq ft of living space, offered by the original owners and nestled in the prestigious West Lake Estates. With exclusive access to the tranquil communal lake, this home offers the perfect blend of elegance, functionality, and comfort. From the moment you step into the bright and airy foyer, you're greeted by timeless architectural details including arched doorways, rich maple hardwood floors, and an exquisite empire coffered ceiling. The heart of the home is the chef's kitchen, featuring quartzite countertops, sleek maple cabinetry with abundant storage, a professional-grade Frigidaire thermal refrigerator, and a convenient walk-in butler's pantry that connects seamlessly to the formal dining room complete with water views and a recessed ceiling for added sophistication. The primary suite offers a peaceful retreat with a generous walk-in closet and a luxurious 5-piece ensuite, including dual vanities, a soaker tub, and a glass walk-in shower. Two additional main-floor bedrooms boast picturesque lake views and share a stylish Jack-and-Jill bathroom with double sinks. Practicality meets beauty with a large mud/laundry room and a charming screened-in porch, perfect for quiet mornings or entertaining. Expansive back windows flood the living spaces with natural light and open to a sprawling deck, ideal for hosting under the open sky. The lower level is a haven for relaxation and entertainment, featuring warm maple floors with in-floor heating, a spacious billiards room, and a cozy theatre room. A fourth bedroom with a walk-in closet and rough-in for a bathroom provides additional flexibility. Ample storage rooms, a massive cold storage, and direct garage access complete the lower level. This impeccably maintained home combines elegance and efficiency in a coveted lake community. $200.00 annual co-tenancy fee for lake maintenance. Ecoflo sustainable septic system. (id:55534)
20 Condie Street
Smiths Falls, Ontario
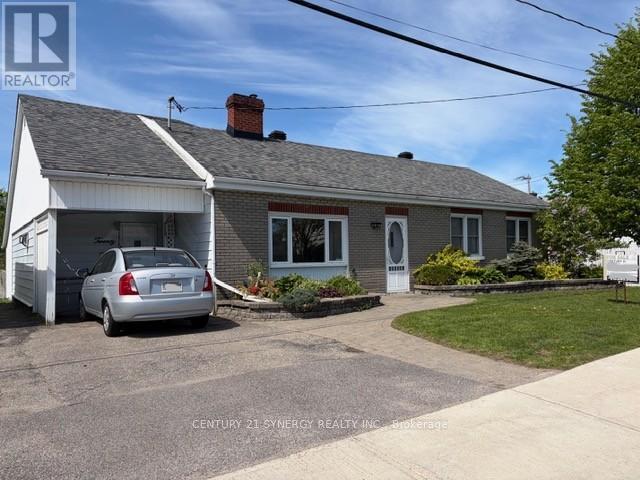
Welcome to 20 Condie St. Smiths Falls. A Charming Bungalow in Smiths Falls. Perfect for first-time buyers or those looking to downsize, this cozy bungalow offers convenient one-level living without sacrificing outdoor space. Set in a quiet neighborhood in Smiths Falls with an easy commute to Ottawa, this home blends comfort, efficiency, and thoughtful upgrades throughout. Enjoy peace of mind with a high-efficiency natural gas furnace and central air system (installed October 2024 by DENOCO, with parts warranty through 2036), along with two natural gas fireplaces for added warmth and ambiance. Inside, the bright and inviting interior features updated vinyl windows, solid oak kitchen cabinetry, and a mix of laminate, Dura-Ceramic, and carpet flooring. Added perimeter insulation enhances energy efficiency year-round. The full-length attic provides exceptional storage-an ideal solution for the crawl space design. Step outside to a beautifully landscaped fenced yard with a private, treed setting. The main floor family room accesses a rear deck with gazebo that is perfect for relaxing or entertaining, complete with garden doors and a natural gas BBQ hookup. Additional highlights include: 200-amp electrical service. Wired alarm system, Architectural shingles. Paving stone front entry. Oversized garden shed,12' x 12' insulated workshop (wired; underground feed requires replacement). (id:55534)
79 Lefebvre Avenue
Cornwall, Ontario
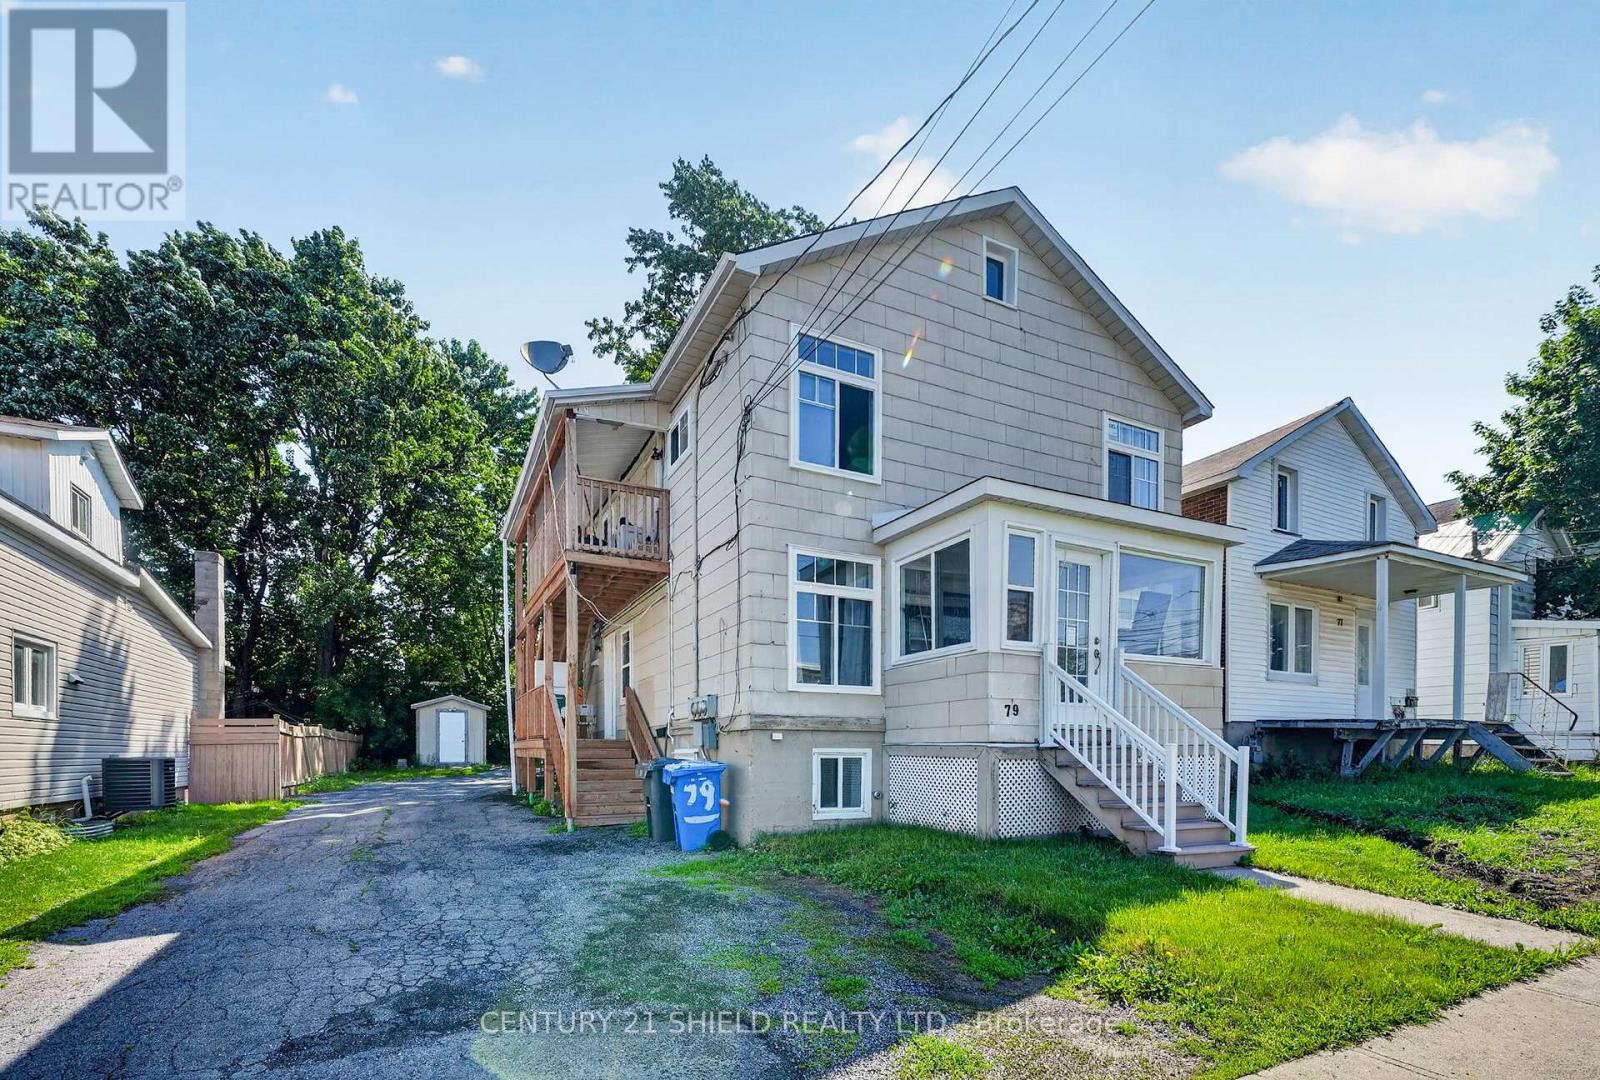
Excellent investment opportunity with strong income potential and numerous recent improvements. This well-maintained property features a functional layout with separate exterior access to the upper level, multiple bathrooms, and shared laundry facilities, updated kitchen areas, and efficient heating and cooling systems including multiple heat pumps and central air conditioning. Updates include roof work, window replacements, plumbing improvements, insulation upgrades, hot water tanks, exterior stairs, and additional egress improvements. The property also offers rear parking for multiple vehicles and multiple exterior entrances. Conveniently located close to amenities, shopping, public transit, and schools, this is an ideal addition to an investment portfolio. Financial information is available upon request. (id:55534)
19564 County Rd 2 Road
South Glengarry, Ontario
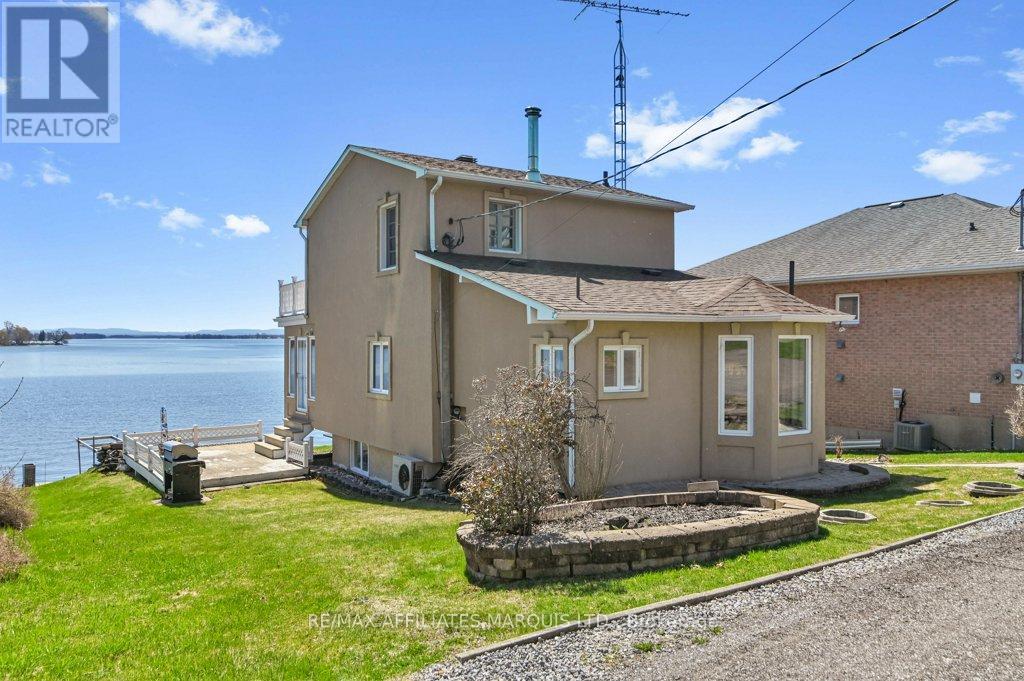
Wake up to the water every day in this beautifully maintained 3-bedroom, 2-bath waterfront home. Designed for comfort and lifestyle, this property features a bright and inviting sunroom-perfect for morning coffee or relaxing with panoramic views of river, Adirondack Mountains, and shipping channel.Inside, you'll find a living room with stone wood burning fireplace ,and a functional kitchen ideal for everyday living or entertaining. The primary bedroom/4pc ensuite on the upper level offers privacy and convenience, while the additional bedrooms in the lower level provide flexibility for family, guests, or a home office.There is a pellet stove in recroom, laundry area, and utlity room in this lower level. Step outside and enjoy everything this property has to offer: direct waterfront access, perfect for swimming, boating and fishing and a large workshop-perfect for hobbies, storage, or running your own projects. There are tennis and pickle ball courts available on the site.Whether you're looking for a year-round residence or a peaceful retreat, this home combines scenic beauty with practical features.Don't miss your chance to own a slice of waterfront living-schedule your showing today! (id:55534)
B - 400 Rolling Meadow Crescent
Ottawa, Ontario
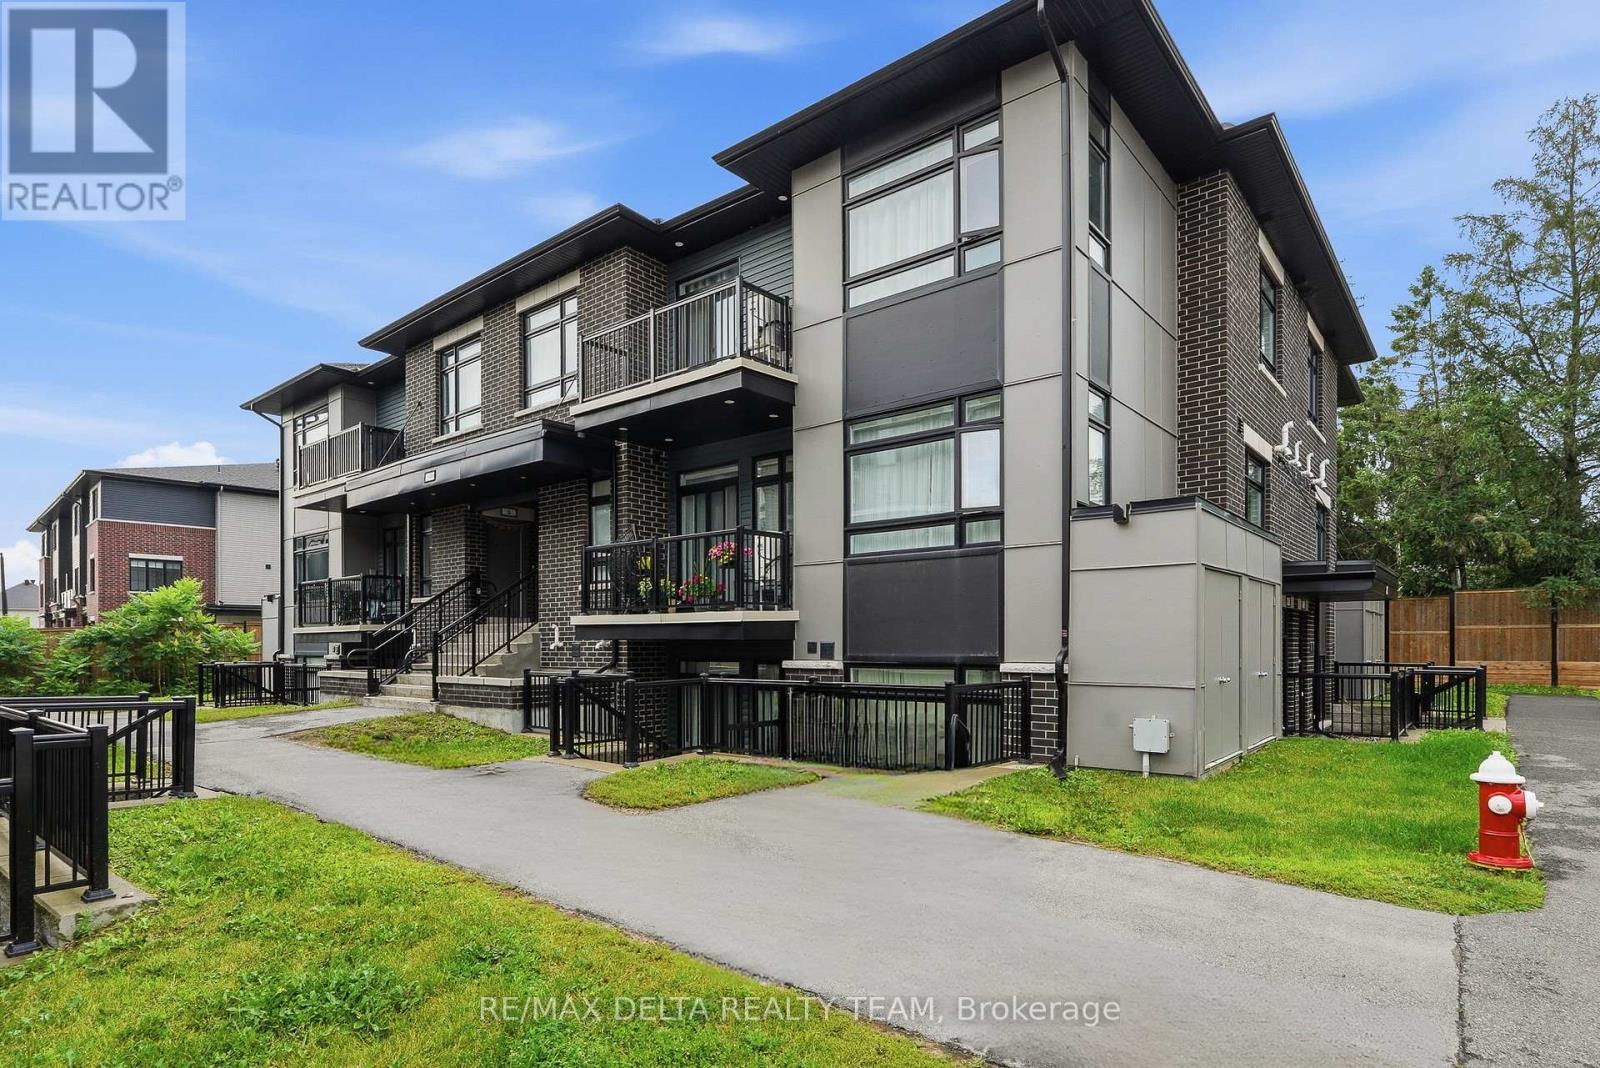
Welcome to this stunning 1,135 sq. ft. Zen Urban Flat by Claridge Homes, where contemporary design meets exceptional comfort and functionality. Perfectly positioned on the top-floor corner, this bright and spacious condominium features 9 ft cathedral ceilings that create an open, airy atmosphere filled with natural light. Offering 2 bedrooms, a versatile den, and 2 full bathrooms, this thoughtfully designed home provides flexible living space ideal for professionals, families, orthose working from home. Step onto your private balcony to enjoy your morning coffee or relax at the end of the day. With over $40,000 in premium upgrades, every detail has been carefully selected to enhance both style and everyday living. This carpet-free home features an open-concept layout, elegant quartz countertops in the kitchen and both bathrooms, Chef's kitchen with high-end stainless steel appliances, soft-close cabinetry and drawers throughout, custom motorized blinds throughout, along with professionally designed closets that maximize storage and functionality, creating a seamless blend of luxury and practicality. Built by Claridge Homes, a trusted builder known for quality craftsmanship and functional design, this residence offers a sophisticated lifestyle without compromising comfort. Ideally located with quick access to the Queensway and Park & Ride, keeping you connected to everything the city has to offer. Enjoy an abundance of nearby amenities, including shopping, restaurants, recreation, parks, green spaces, and cultural attractions. Experience the best of both worlds-an urban lifestyle with the comfort and tranquility of a suburban setting. This exceptional home offers an outstanding combination of location, luxury, and lifestyle. Don't miss your opportunity to make it yours! (id:55534)
8 Asa Street
North Grenville, Ontario
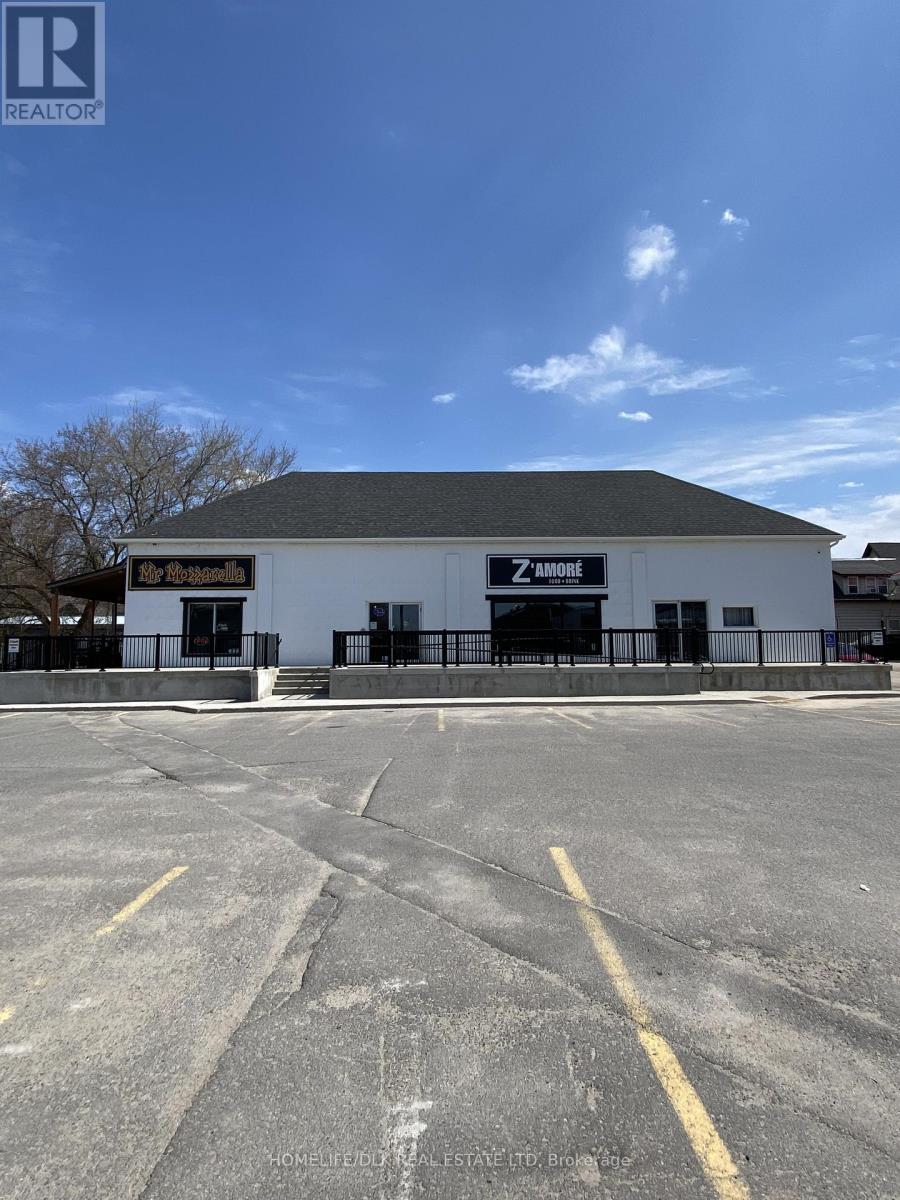
Prime commercial restaurant building in the heart of historic downtown Kemptville. This 4,000 sq. ft. property was completely renovated just two years ago and purpose-built into a modern, high-performing restaurant facility. The renovation encompassed all major systems and finishes, resulting in a turnkey asset designed for efficiency, durability, and long-term operation.The building features a professionally designed commercial kitchen, spacious dining areas licensed for 104 seats, and a highly desirable 36-seat patio. The layout supports smooth workflow, high-volume service, and multiple service styles, making it adaptable for a wide range of restaurant or hospitality concepts. Currently, the building successfully accommodates two established restaurant brands operating from a single kitchen, clearly demonstrating the flexibility and earning potential of the space. Located in a rapidly growing community with a strong demand for quality dining, this property represents a rare opportunity to acquire a recently renovated restaurant building in a prime downtown setting.An ideal offering for owner-operators or investors seeking a proven, turnkey restaurant property with immediate income potential. Business included. (id:55534)
155 Banning Road
Ottawa, Ontario
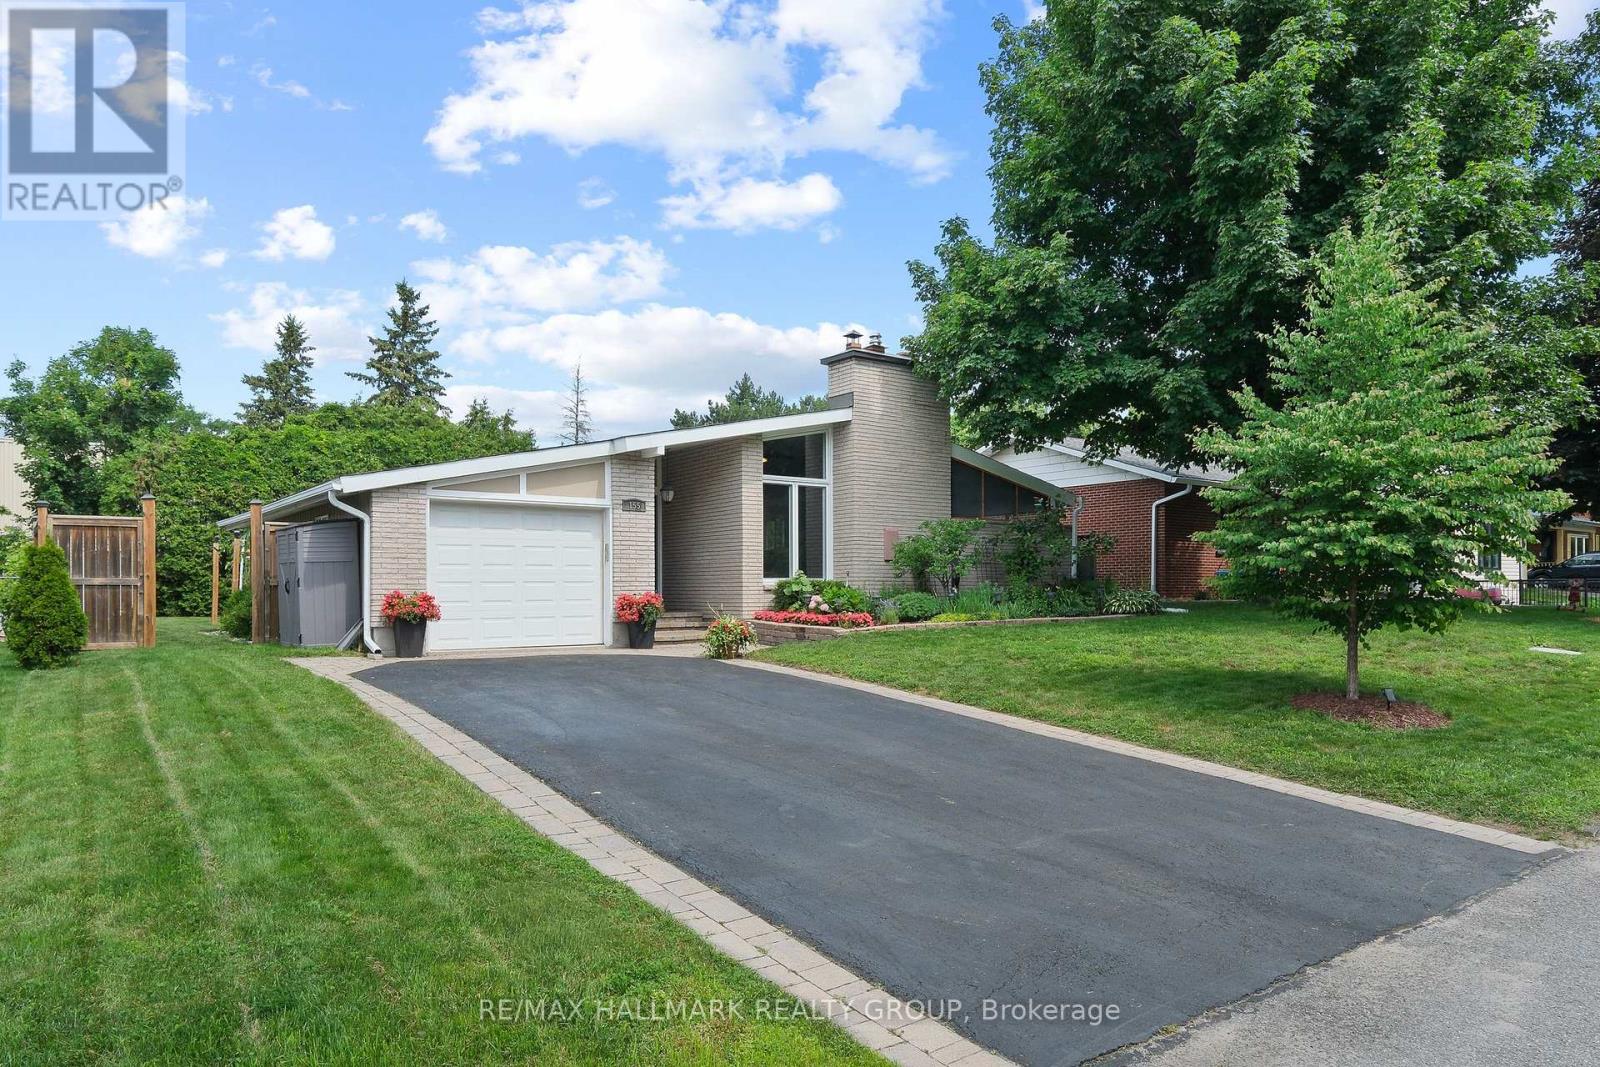
OUTSTANDING OPPORTUNITY in the highly sought-after community of Glen Cairn! Welcome to 155 Banning Road, where timeless design, quality craftsmanship, and thoughtful updates create a warm and inviting family home. Nestled on a quiet, tree-lined street and set on an oversized lot with no rear neighbours, this beautifull property offers exceptional privacy while being just minutes from schools, parks, shopping, recreation, public transit, and all the conveniences Kanata has to offer. Designed for comfortable everyday living and effortless entertaining, the bright main floor features an excellent layout with seamless flow throughout. The well-appointed kitchen overlooks the spacious living room, where a cozy gas fireplace creates the perfect gathering space. The adjoining dining area opens to the enclosed solarium, providing a peaceful retreat and an extension of the living space. The primary bedroom offers a walk-in closet and convenient two-piece ensuite, while two additional generously sized bedrooms provide plenty of room for family, guests, or a home office. A unique mudroom with direct garage access adds everyday convenience and flexible space for a home office, hobby area, or extra storage. The fully finished lower level expands the home's living space with a large recreation room, spacious fourth bedroom, and full three-piece bathroom-ideal for teenagers, guests, extended family, or multi-purpose living. Combining an exceptional location, quality renovations, and a versatile floor plan, this move-in-ready home is a rare opportunity in one of Kanata's most established and desirable neighbourhoods. (id:55534)