
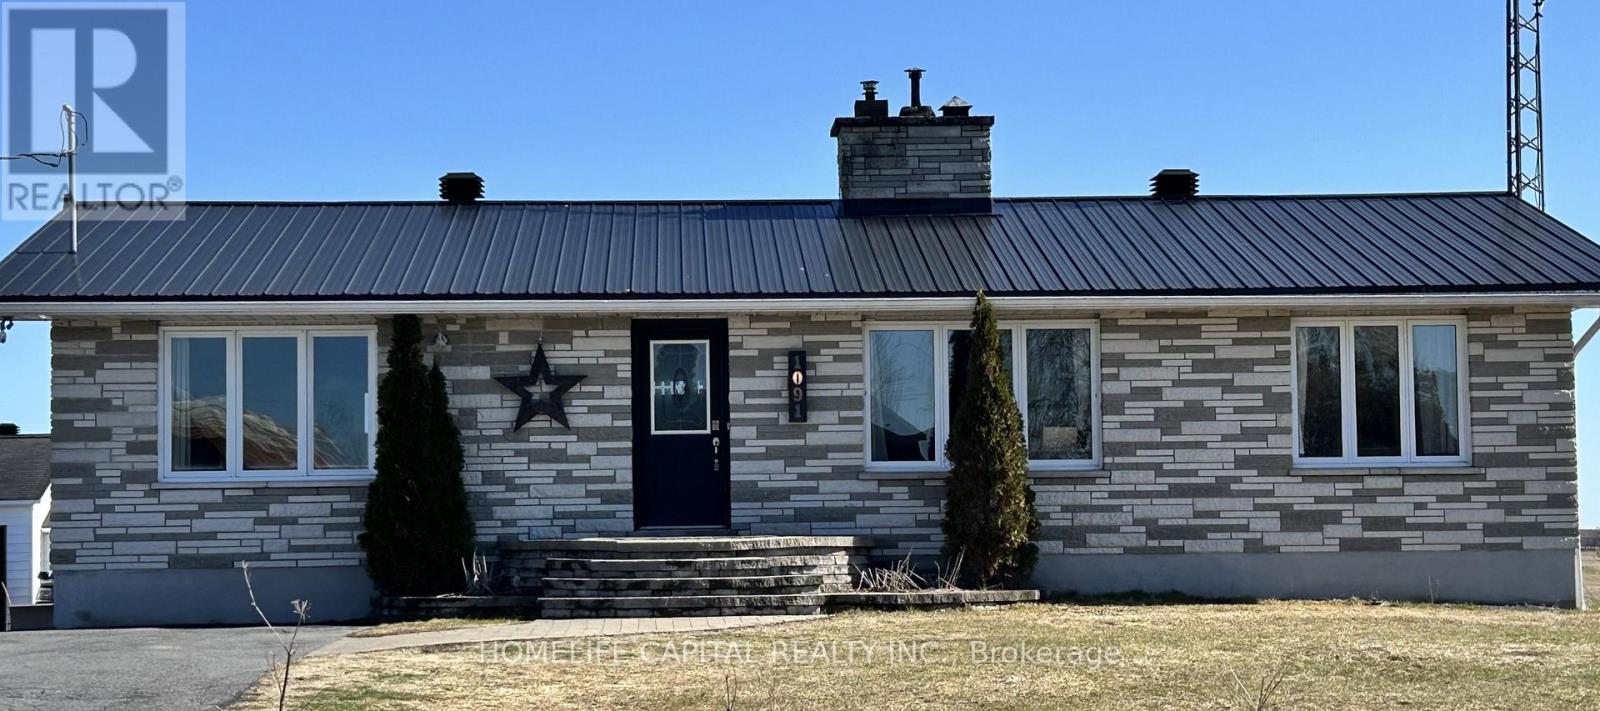
1091 County Rd 15 Road
Alfred And Plantagenet, Ontario
WOW...Welcome to 1091 County Rd 15 in Alfred Ontario. Your quiet and peaceful home with room to work and play. This well maintained bungalow has an amazing detached garage / workshop! The home also has many upgrades and improvements including 2012 new tin roof - 2018 basement renos, full bath, 1 bedroom and office - 2019 garage attic insulation R-60 and new aspenite ceiling - 2020 garage propane furnace - 2021 garage wall furring to 2x6's, R-22 insulation, aspenite 95% completed - 2022 new tin on 75% of garage roof - 2022 new well pump, line from well to house, complete filtration system, soft water system - 2024 new pad for sea container, new pad for garage extension, extensive tree removals, fence removals, rear patio and landscape, garden planters, 120v hot tub, covered deck gazebo - 2025 green house & 2x 1000 litre water tanks - 2025 kitchen cupboards make over, new sink, butcher block counter tops, wood walls, hallway, bedroom, bathrooms, doors painted, new backsplash - 2026 new kitchen floor, new bathroom fan, new duct work runs to bedroom, office and bathroom in basement. Come take a look and make this your next Home! (id:55534)
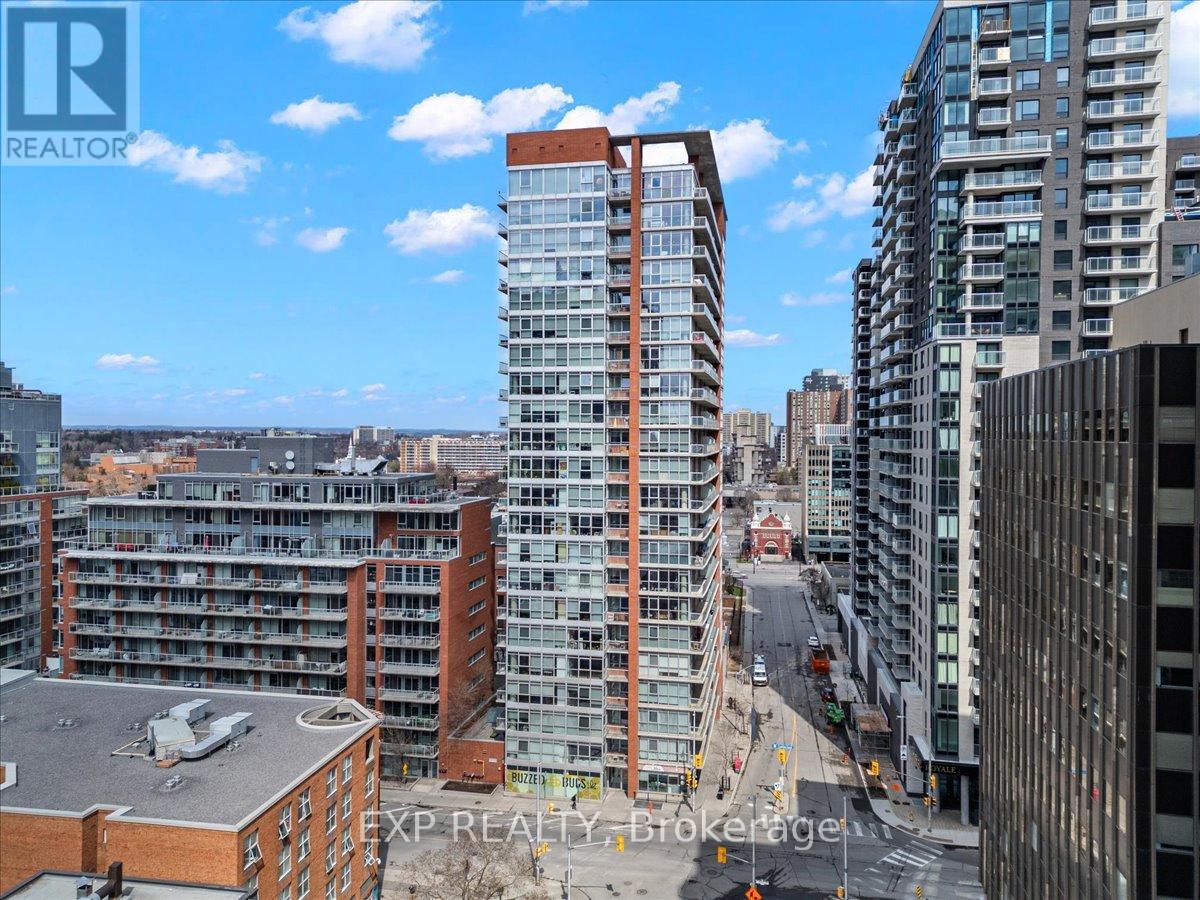
603 - 179 George Street
Ottawa, Ontario
Welcome to urban living at its finest in the heart of the vibrant ByWard Market! This spacious and sun-drenched 1-bedroom + den corner suite offers an impressive wall of floor-to-ceiling windows, filling the space with natural light and showcasing sweeping city views. Step outside to your oversized private balcony-the perfect spot to enjoy your morning coffee or unwind after a busy day. Even better, all utilities are included in the condo fees, making ownership both simple and cost-effective. The thoughtfully designed open-concept kitchen and living area provides an ideal setting for entertaining guests or relaxing in style. The bright bedroom features expansive windows and ample natural light, while the cheater ensuite bathroom boasts a sleek glass walk-in shower. Need a workspace? The versatile den is perfectly suited for a home office, study area, or reading nook. In-suite laundry adds everyday convenience. Residents enjoy access to fantastic amenities, including a fully equipped fitness centre, BBQ terrace, and party room complete with a pool table. Plus, with the new Metro just steps from your front door, daily errands couldn't be easier. Enjoy all the energy, dining, shopping, and entertainment of the ByWard Market just a short stroll away, while still benefiting from a quieter, tucked-away location. Simply move in and start enjoying everything this exceptional condo has to offer! (id:55534)
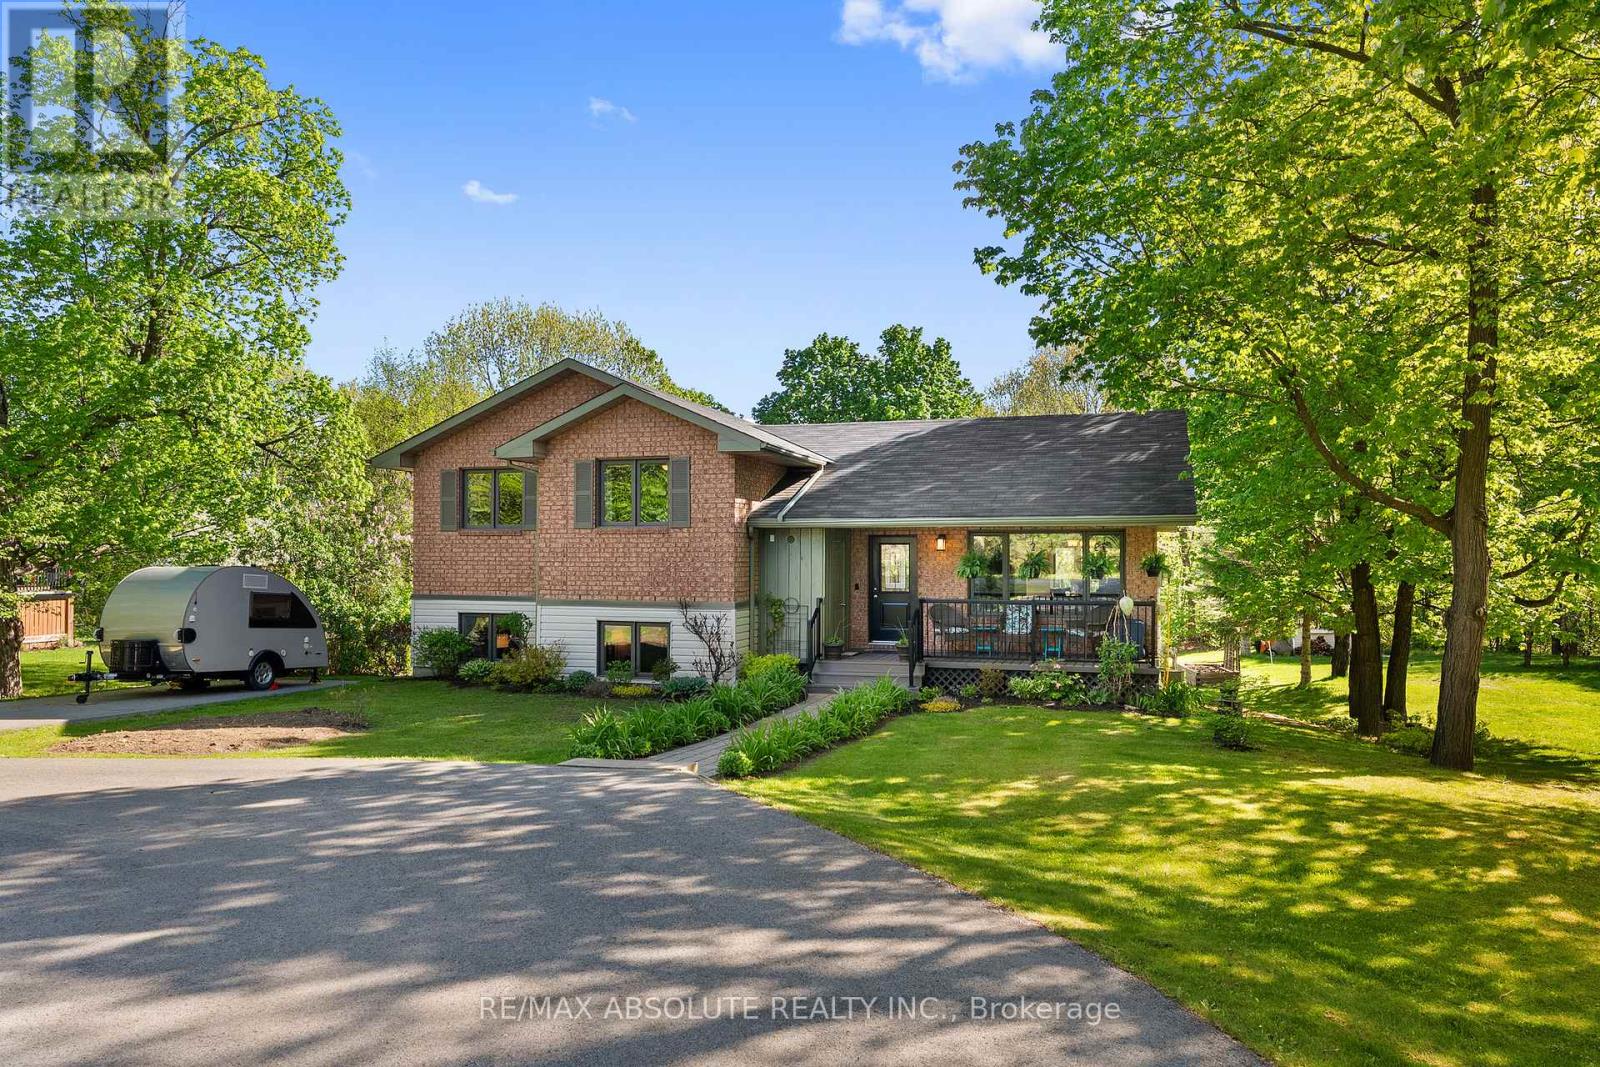
864 Centre Street
Mcnab/braeside, Ontario
Country living at it's best on a quiet backstreet in the Village of Braeside! Enjoy a private setting on an almost half acre lot backing onto a forest for exceptional peace and privacy. With four levels of living space, this home is ideal for families who love room to spread out! The main floor features a spacious living and dining room combination with a large picture window and cozy gas fireplace. The sunfilled kitchen offers a charming breakfast nook overlooking the stunning back yard. The primary retreat includes a corner gas fireplace and 4-piece ensuite. Bedrooms 2 & 3 feature oversized bright windows and ample closet space. The main 4-piece bath is tastefully decorated. Step down to the lower level where you'll find a cozy rec room with large windows & gas fireplace, a warm den, and an additional craft or hobby room complete with a second dishwasher. One more level down offers a utility room plus two additional rooms ideal for storage, a workshop, or hobby space. Spend summer days relaxing on the beautiful front porch or entertaining family and friends in the large private backyard featuring a gazebo, hot tub and mature treed setting. A large backyard garden shed is great for storage or tinkering! Pride of ownership is evident in this meticulously cared for home! Upgrades include: furnace (2023), HRV (5 yrs), windows (2019), extra insulation to R-60, paved driveway (3 yrs), all electrical receptacles updated and updated kitchen lights. Enjoy a country lifestyle second to none with the nearby Algonquin Trail for hiking and biking, golf at the Arnprior Golf Club's and water sports on the beautiful Ottawa River all just minutes away! While away a summers day at the nearby Red Pine Bay boat launch or the Braeside Beach ! Conveniently located only 35 minutes to Kanata, a 5 minute drive to Arnprior and a short drive to Renfrew. This charming home won't disappoint.....nothing to do but move in and enjoy! (id:55534)
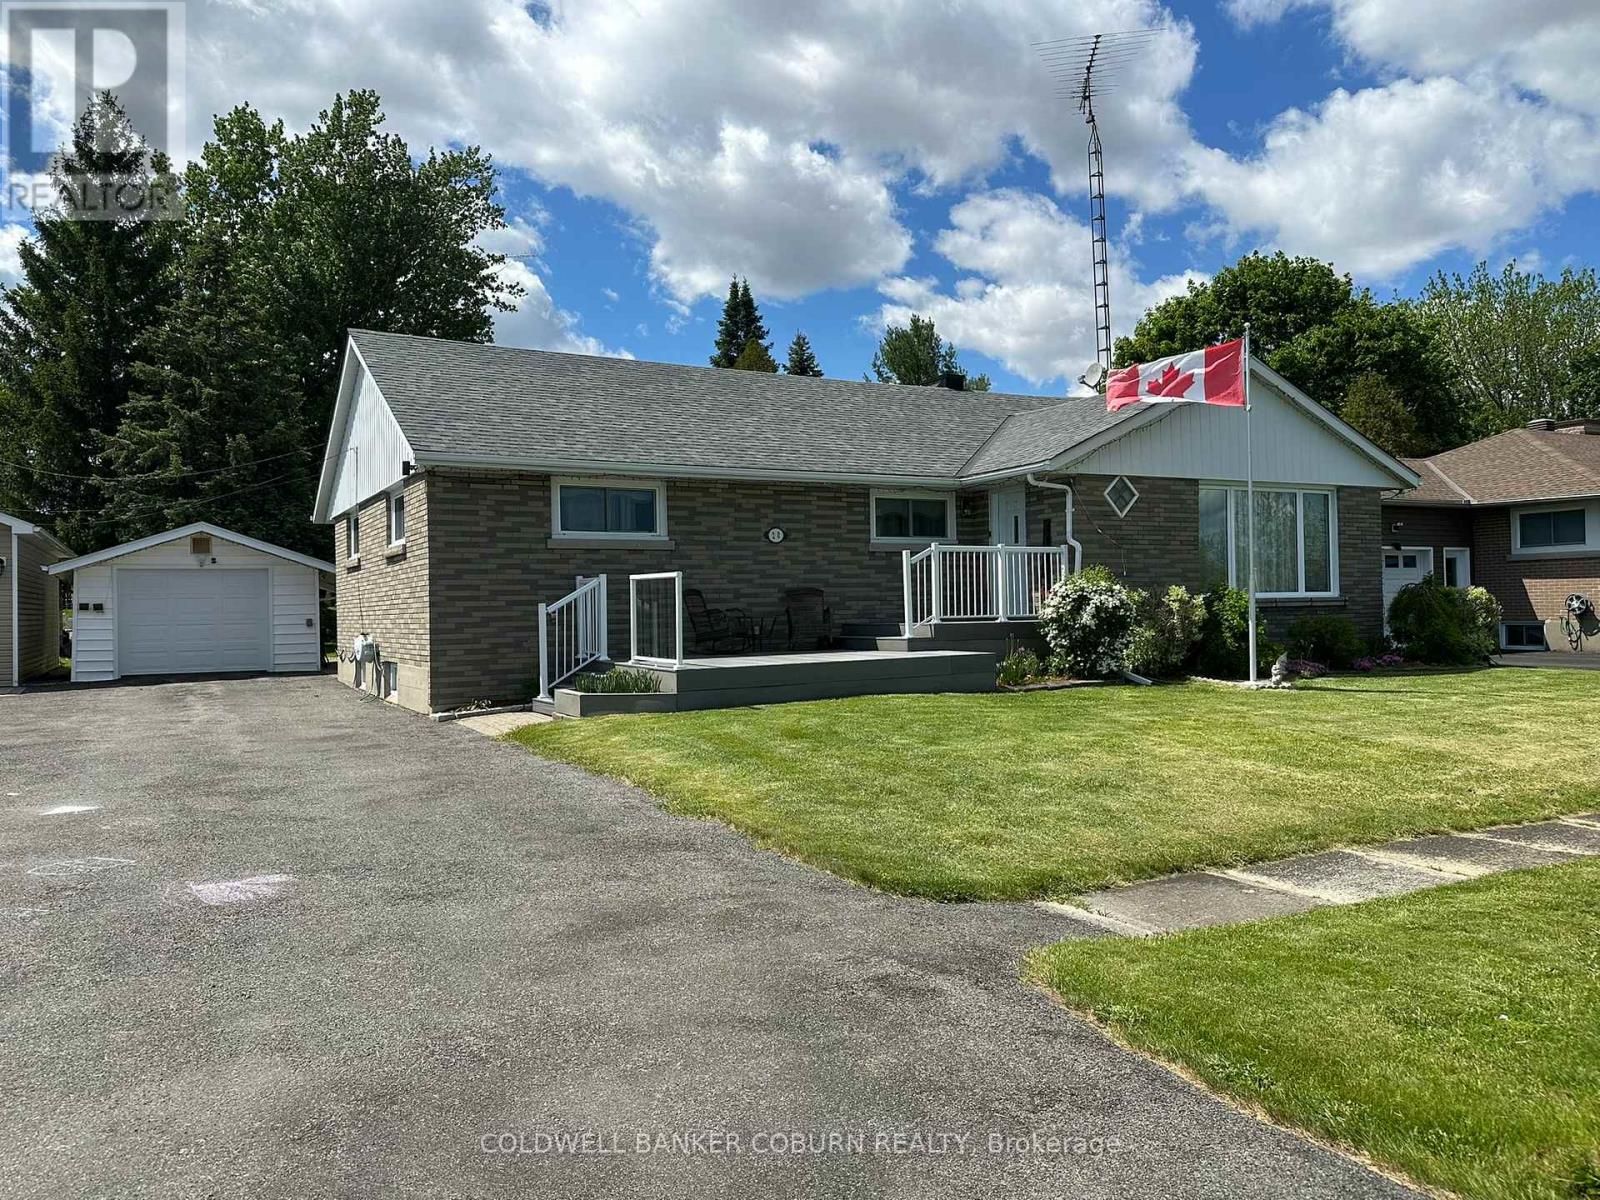
20 Elizabeth Drive
South Dundas, Ontario
Wake up every morning to breathtaking views of the majestic St. Lawrence River. Sit on your front deck and experience the lifestyle so many dream about. This well-kept home offers 3 spacious bedrooms on the main floor,(2 with walk-in closets) plus another bonus bedroom area in the partially finished basement. The home is surprisingly larger on than it appears from the outside. In the backyard you will find a partially fenced yard along with a garden shed, patio area and a second deck. The detached single car garage has power and offers added storage. Ideally located closet to the golf course, schools Roof 2012 with 30 yr shingles. Windows are newer vinyl. (id:55534)
A - 213 Ivy Crescent
Ottawa, Ontario
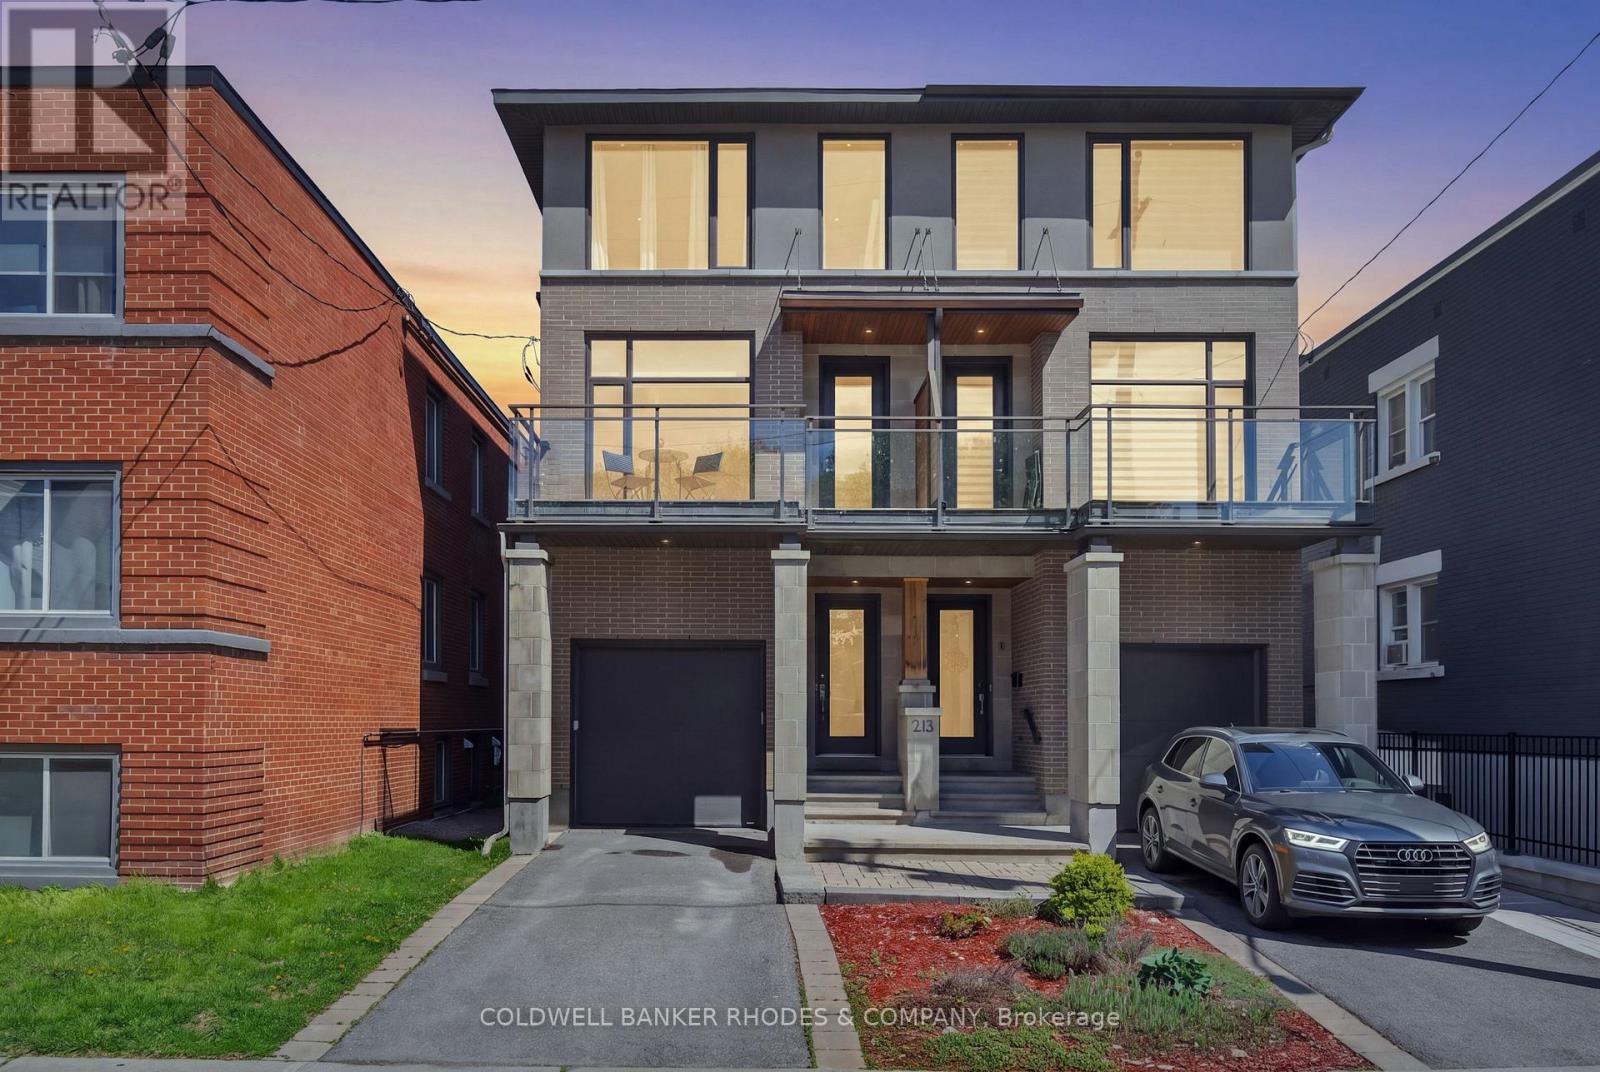
Welcome to this well-maintained home nestled in a neighborhood steeped in tradition and history. Located in the heart of Ottawa's sought-after New Edinburgh, this 3-bedroom, 3 full bathroom semi-detached home showcases exceptional finishes and high-quality materials throughout. Step inside and be greeted by warmth, style, and thoughtful design. The main level features a welcoming foyer, access to the attached garage and lower level, a beautifully updated 4-piece bathroom, and a versatile family room with direct outdoor access-perfect as a guest bedroom, home office, or business space. A custom stairwell leads to the second level, where elegant living and entertaining spaces await. This floor offers a spacious living room with gas fireplace, a chef-style kitchen with breakfast bar, custom cabinetry and countertops, and a private dining room with its own fireplace. Outdoor living is beautifully integrated throughout the home, with front and rear decks off the kitchen and living areas featuring glass-panel railings, plus a third deck off the main floor den leading to the fenced and landscaped yard. The third level features a spacious primary bedroom with a designer ensuite, two additional bedrooms, a 4-piece bathroom, and convenient linen storage. Sundrenched windows, warm tones, and stylish touches anchor this lovely home in one of Ottawa's most cherished neighborhoods. Ideally located just steps from parks, the Rideau River, shopping, restaurants, boutiques and cafe's, top-rated schools, with easy access to downtown Ottawa. Welcome Home (id:55534)
501 Egret Way
Ottawa, Ontario
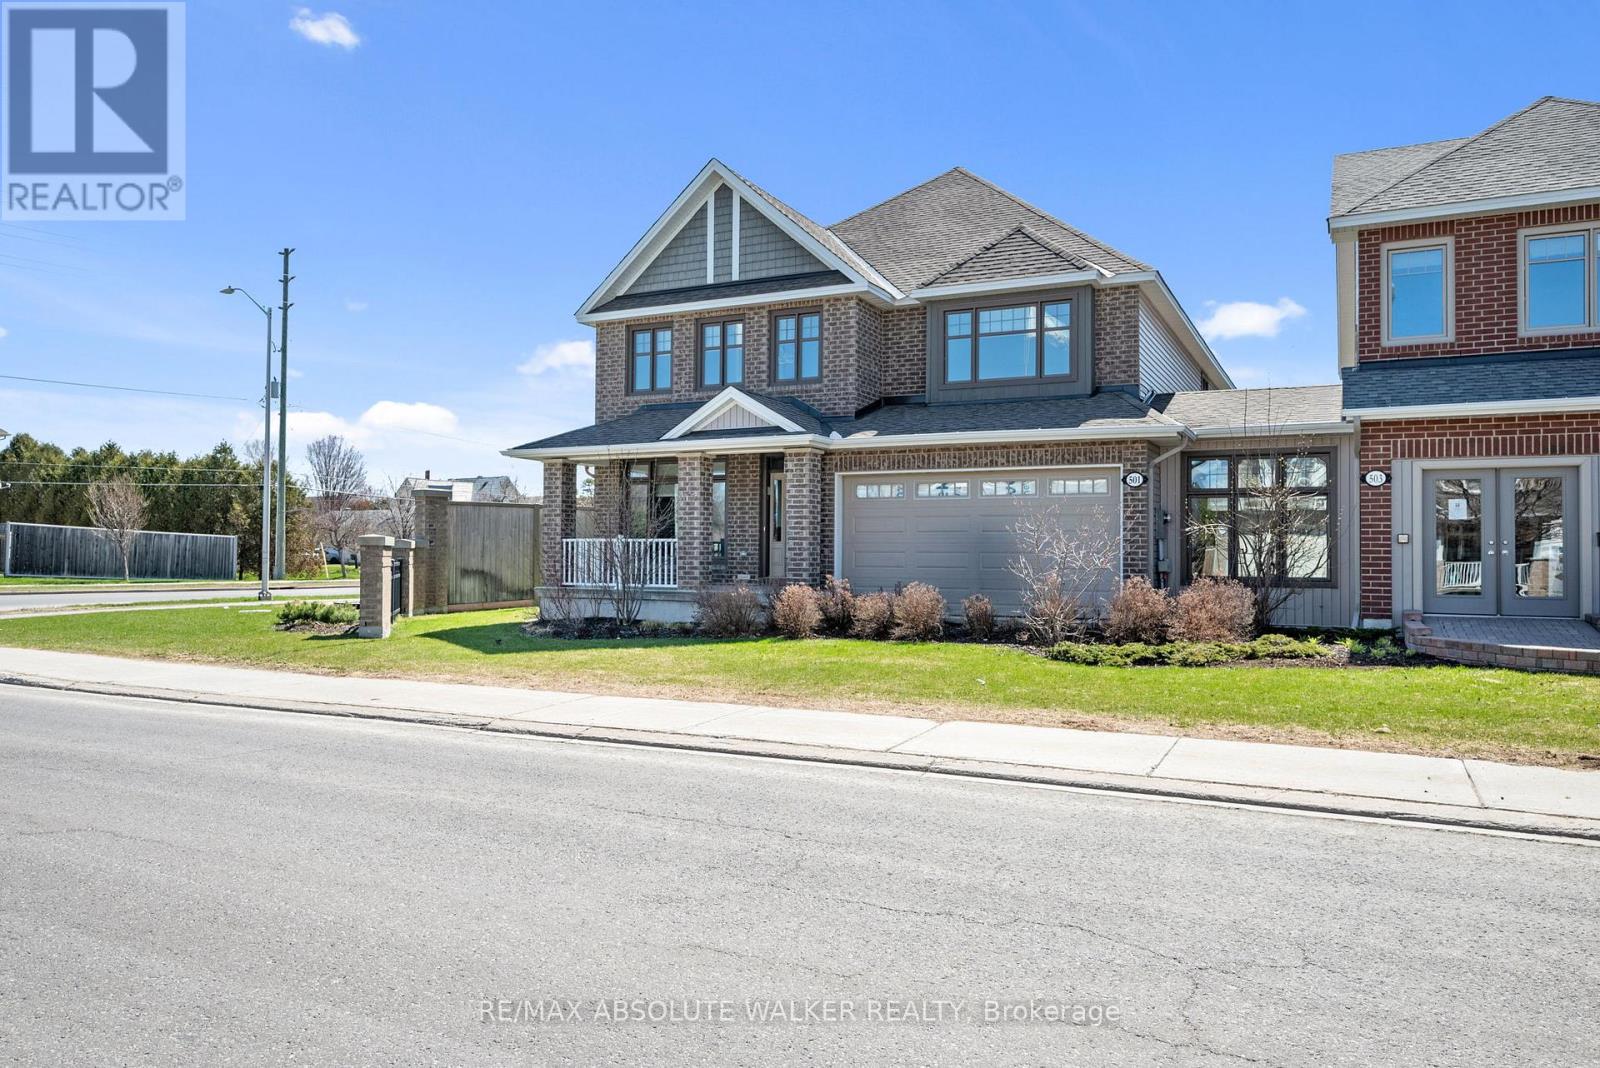
Take advantage of the savings! Offered at a net price of $1,170,796 after the anticipated GST/HST New Housing Rebate. Brand new, never-lived-in Oxford model in the Meadows community in Barrhaven. Situated on a desirable corner lot, this stunning 4-bedroom, 3.5 bathroom home blends timeless elegance with exceptional functionality for modern family living. Beautiful hardwood flooring flows throughout the entire home, complemented by refined finishes, stylish millwork, and thoughtfully designed living spaces. The main level offers well-sized formal living and dining rooms, a private study perfect for working from home, and a spectacular magazine-worthy kitchen designed to impress. Featuring upgraded cabinetry with pull-outs and bonus storage, a butler's pantry, walk-in pantry, built-in double ovens, cooktop, and an oversized centre island with bar seating, this kitchen is truly the heart of the home. The adjoining family room is warm and inviting with elegant custom built-ins and a cozy fireplace. Upstairs, the spacious primary retreat features double closets, including a walk-in, along with a luxurious 5-piece ensuite. Three generous secondary bedrooms offer plenty of space for family and guests, including one complete with its own private ensuite and walk-in closet. A versatile second-level den provides the ideal spot for a reading nook, nursery, or study area, while an additional full bathroom and convenient second-floor laundry add comfort and functionality to everyday family living. The unfinished basement with a 3-piece rough-in offers endless possibilities to customize and expand your living space. Ideally located close to recreation, parks, schools, and everyday amenities, this exceptional home delivers comfort, style, and room to grow. Some photos are virtually staged. (id:55534)
130 Saumure Circle
Drummond/north Elmsley, Ontario
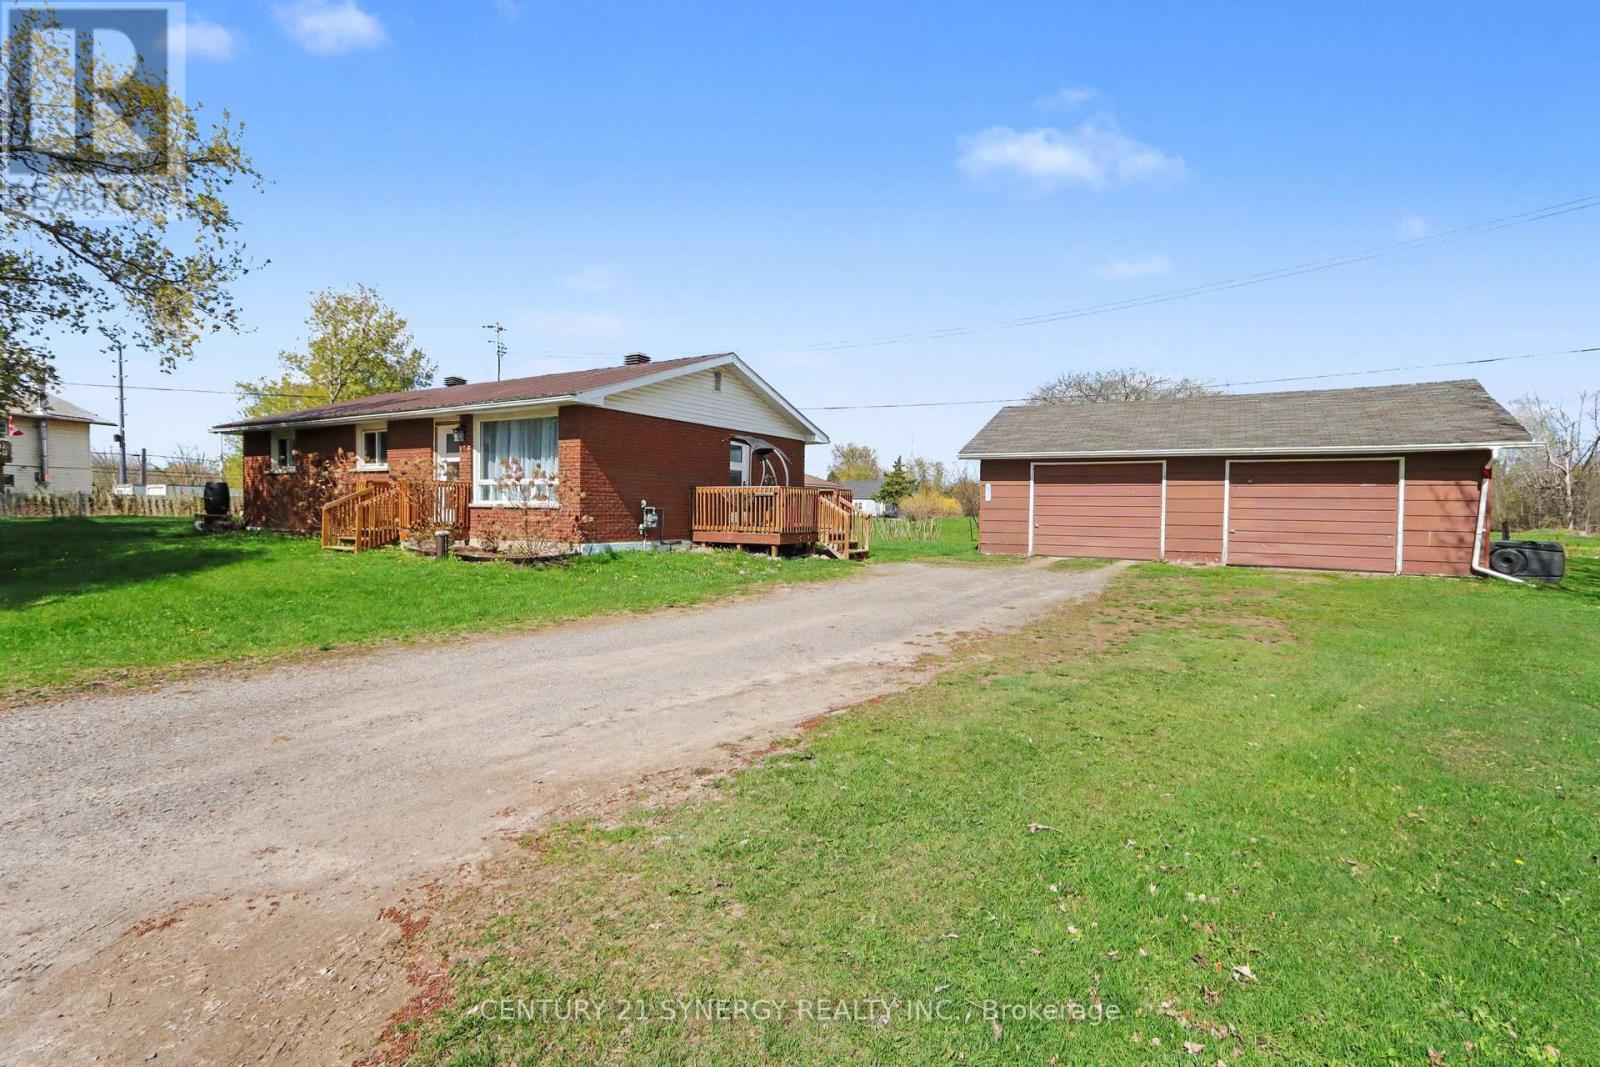
Welcome to 130 Saumure Circle. A charming 3-bedroom all-brick bungalow with a durable steel roof (2019), offering convenient one-floor living in a quiet cul-de-sac subdivision with low traffic and peaceful country surroundings - all just minutes from town. This well-maintained home features central air (2024), and a patio door ( off the dining area leading to the backyard, perfect for relaxing or entertaining. Recent seller updates include: water softener (2020) & added Water System Including Carbon filter + Chlorine Filter September 30, 2021, flooring, trim, paint, and a generous 3-piece bathroom. Patio door/front & side doors installed 2022, Bathroom renovated 2021, Enjoy comfortable, low-maintenance living in a serene setting with the convenience of nearby amenities. N.B. Road is private and the Seller pays $700/yr for maintenance ( snow removal, grading etc. ) (id:55534)
1023 Perry Point Lane
Frontenac, Ontario
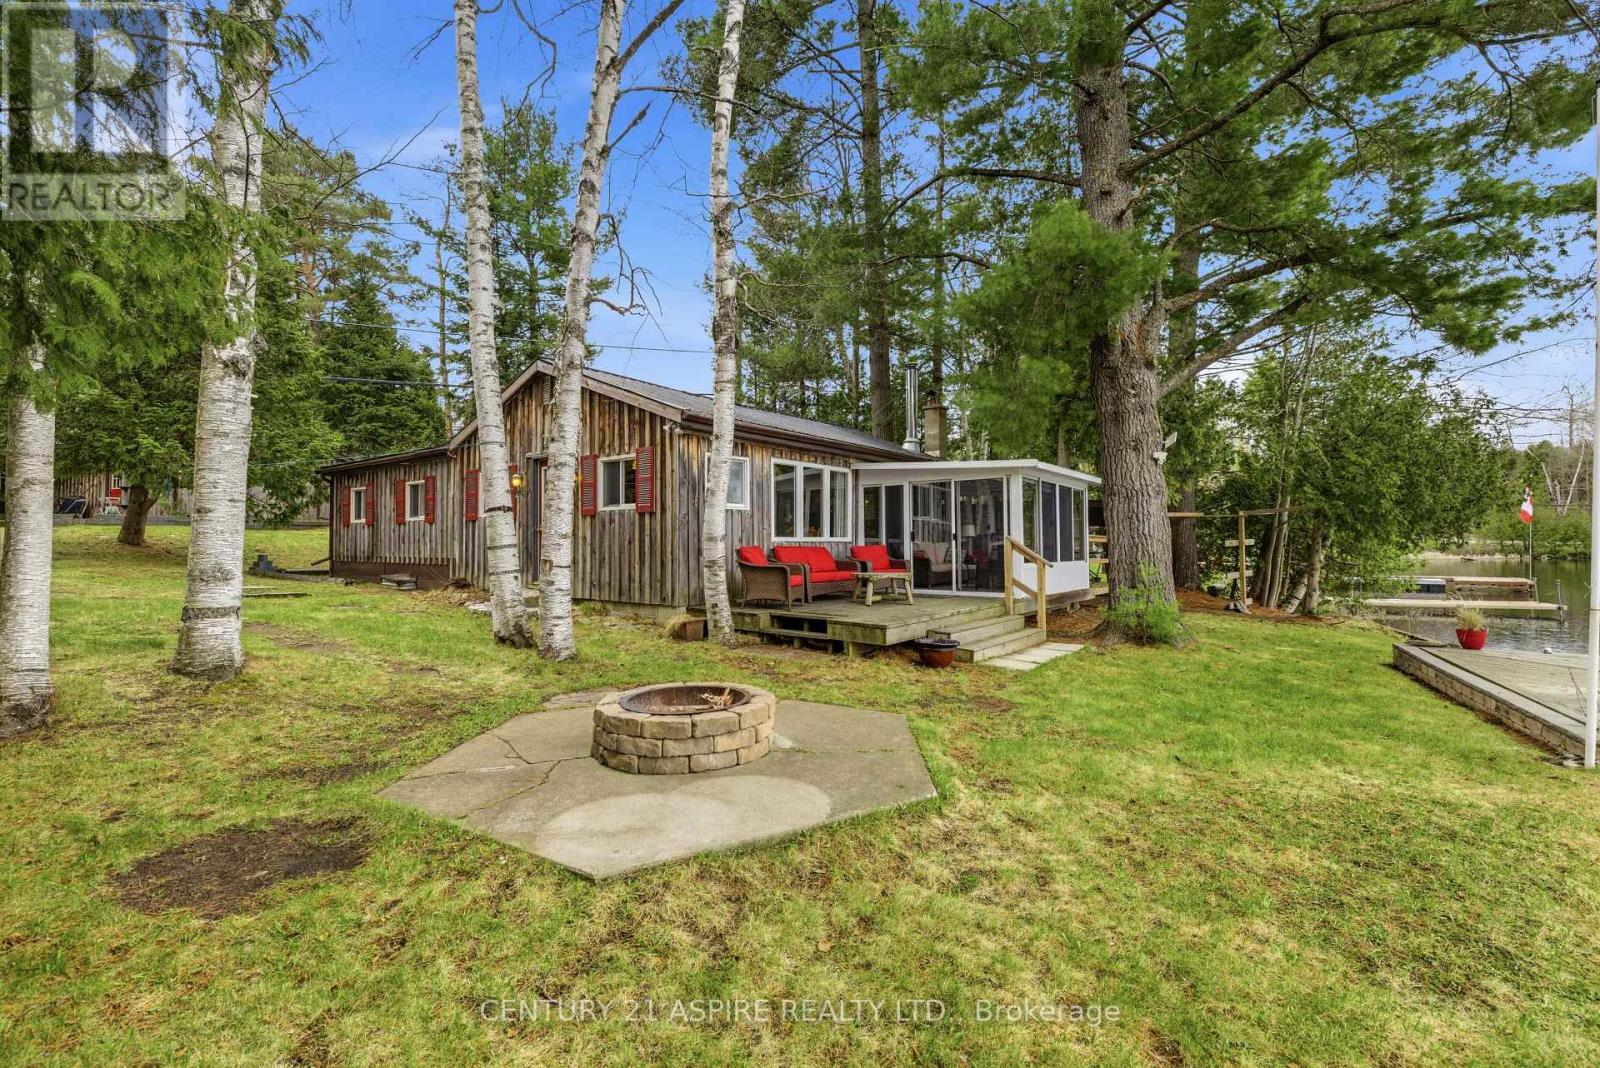
There is something about this lake; the way that it stretches out in front of you, quiet and steady, like it's been waiting for you to arrive. Welcome to 1023 Perry Point Lane on Lake Kashwakamak. Tucked along the shoreline, on a dead end road, on one of North Frontenac's most sought after lakes, this 4 season waterfront cottage offers the kind of escape that doesn't ask you to leave when summer ends. With over 100 feet of shoreline and direct access to clean, swimmable water, this lake spans over 15kms in length, is known for its depth, clarity and endless boating, making it a true four season playground. Inside, the cottage blends comfort with charm. Offering 3 bedrooms and 1 large bathroom, a bright kitchen with breakfast bar, and a cozy living space anchored by a wood stove for cooler evenings. The sunroom draws you in, surrounded by windows and filled with natural light and a serene setting, with decks on either side creating the perfect setup for morning coffee, afternoon lounging or evening BBQs. Thoughtful updates include a newer furnace and AC, allowing for year-round enjoyment and peace of mind. Outdoors, the experience continues. A fire pit near the water's edge invites slow evenings under the stars, while the dock is ready for your boat, your swims and everything in between. A double detached garage offers room for all of the toys and tools that come with lake life. And then there's the bunkie. Just steps from the main cottage, close enough to feel connected yet offering its own sense of space and privacy. With 2 separate bedrooms, it's the sweetest little escape for guests to stay a little longer. This isn't just a cottage, it's where weekends turn into weeks, and seasons blend into something you never want to leave behind. This is where your summer begins, and everything else waits. 24 hour irrevocable on all offers. (id:55534)
580 Pinawa Circle
Ottawa, Ontario
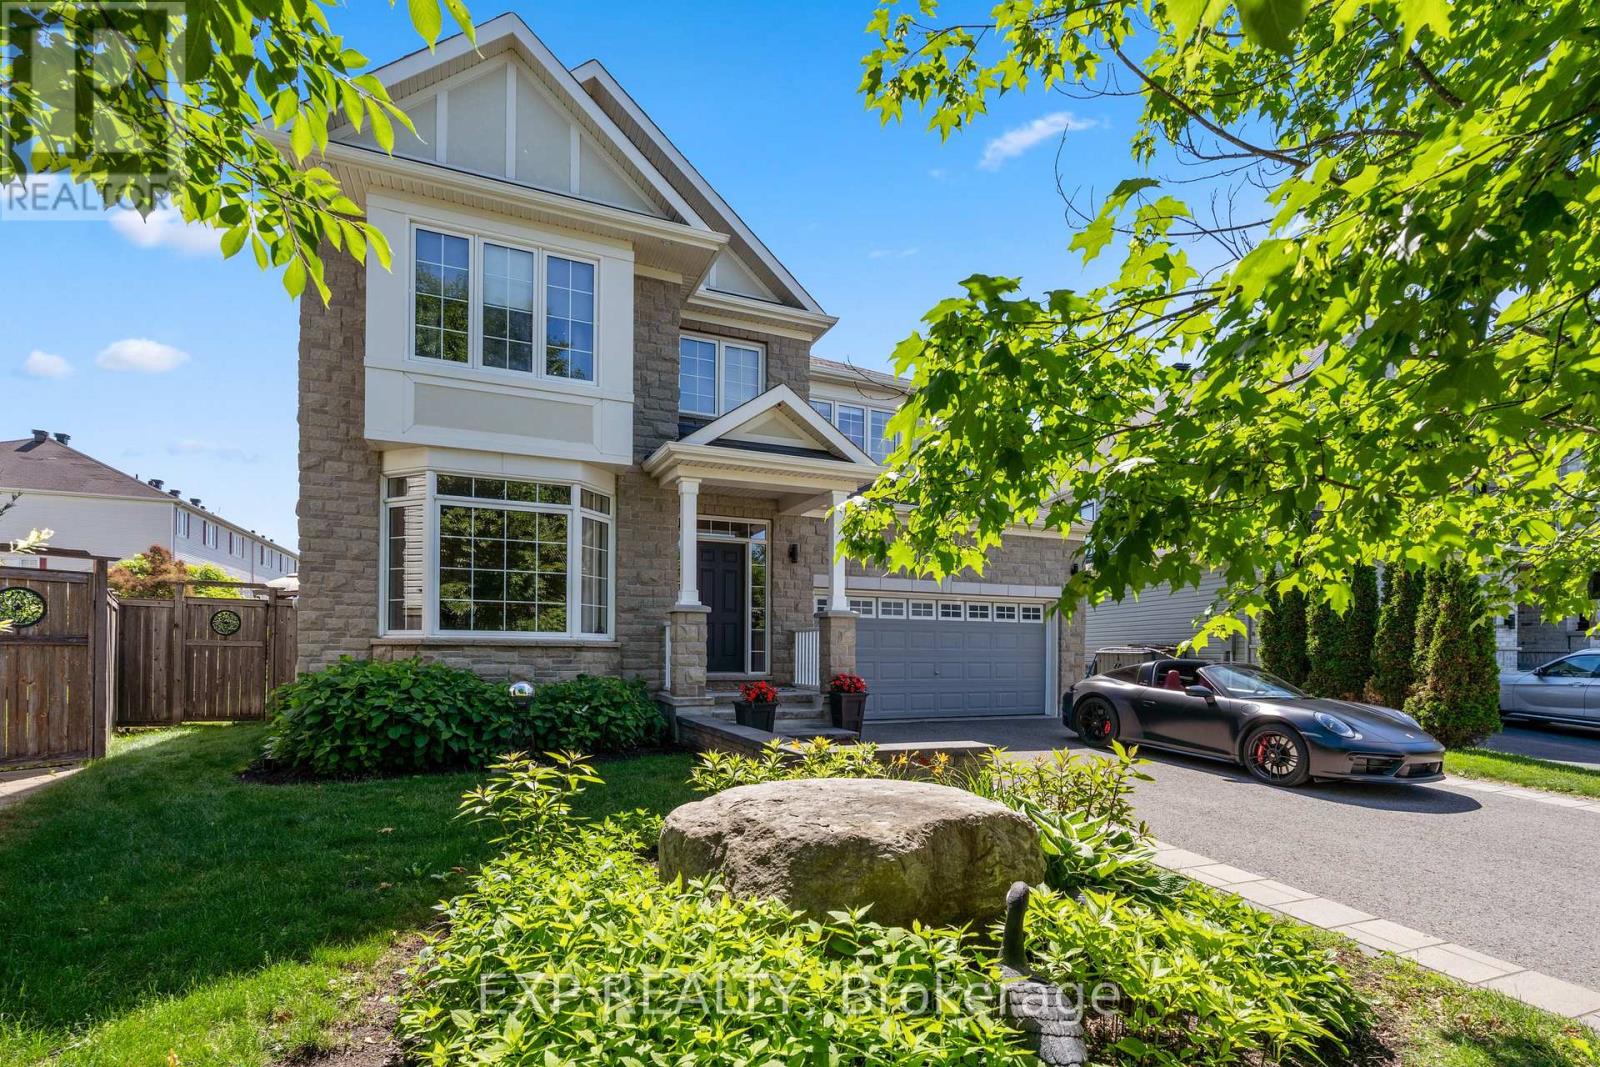
Exceptional 4+2 Bed, 6 Bath Custom Monarch Evergreen Situated on One of Stonebridge's Most Coveted Premium Pie-Shaped Lots. Nestled on a Quiet Street, Backing onto Tranquil Greenspace, This Remarkable Home Offers an Extraordinary Blend of Luxury, Privacy & Craftsmanship. Professionally Landscaped Grounds Create Stunning Curb Appeal, While Expansive Windows Showcase Picturesque Views & Fill the Home with Natural Light. Designed for Both Entertaining & Everyday Living, the Main Lvl Features a Formal Dining RM, Elegant Living RM, Private Den and Spacious Great RM w/Gas FP. The Chef-Inspired Kitchen Boasts Premium SS Appliances, Oversized Double-Door Refrigerator, Flush Cooktop, Granite Countertops, Oversized Island, Extended Cabinetry w/Crown Molding, Walk-In Pantry, and Fully Equipped Butler's Pantry w/Additional Storage, Sink & Prep Space. The Bright Eat-In Area Provides Direct Access to the Backyard Retreat. A Rare Custom Floor Plan Sets This Home Apart, Offering Four Generously Sized 2nd FLR Bedrms, Each w/Own Private Ensuite Bath. Two Primary Suites Provide Exceptional Accommodations, Including a Luxurious Primary Retreat w/Dual W.I.C. & Spa-Like Ensuite Featuring a Soaker Tub, Rainfall Shower & Body Jets. Fully Finished BSMT Extends the Living Space with a Large REC RM, 2 Additional Bedrms & Full Bath. Step Outside to Your Private Resort-Inspired Oasis Featuring a Heated Saltwater Pool w/Waterfall, Extensive Interlock Patio, Mature Gardens, Lush Hedges, Gazebo & Beautiful Landscaping That Creates Exceptional Privacy. A High Fence Surrounds the Yard While the Greenspace Backdrop Provides a Peaceful Setting Rarely Found within the City. Additional Highlights Include: In-Ground Sprinkler System, Hot & Cold Water Bibs in Both Garage & Backyard, A/C (2014), Windows (2014), and Roof & Furnace Approx 12 Yrs Old. A Truly One-of-a-Kind Stonebridge Offering Where Luxury, Privacy & Exceptional Design Come Together in Perfect Harmony. Some Photos Have Been Virtually Staged. (id:55534)

1444 Normandy Crescent
Ottawa, Ontario
Excellent location on a HUGE cedar lined premium lot that is flooded with sun ALL day with a lot size of 70 foot frontage & 217 feet down the right side! NO rear neighbours!!! Steps to parks & the outdoor rink- a PERFECT family home in desired central location!. A two story foyer provides a dramatic first impression once inside! Must LOVE marble as there is lots of marble tiles, even the curved open GORGEOUS staircase is marble- RARELY seen feature! Beautifully scaled home offers over 3200 square feet on the 1st & 2nd level (almost 5000 SF ion finished space)the room sizes flow & is sure to impress! Renovated kitchen offers new cabinets & top of the line appliances! There is a beautiful wood burning fireplace surrounded by real stone in the GREAT room! FULL bath on the main level! The 3-season porch is perfect for lazy summer & fall nights! The primary offers a separate "sitting" room that could also be used as a nursery, dressing room, office OR you could have a 5th bedroom on the second level. Updated 5 piece ensuite & walk in closet complete the primary retreat! The recent renovation of the home included the kitchen & baths , freshly painted in a creamy white & ALL the flooring was replaced making this a turn key home! All 3 additional bedrooms on the second floor are a GREAT size! The open landing provides enough space to allow for a homework area or office. FULLY finished lower level has access from the garage without having to go through the home making this a perfect space for a private home office OR in-law suite! The lower level offers a a very cool bathroom, a Finnish sauna, a built in bar, cold storage, lots of open space & plenty of storage There is over 1600 square feet of finished space in the lower level! ! Roof 2013, Furnace 2026, AC 2023 (id:55534)
120 Queen Street
Smiths Falls, Ontario
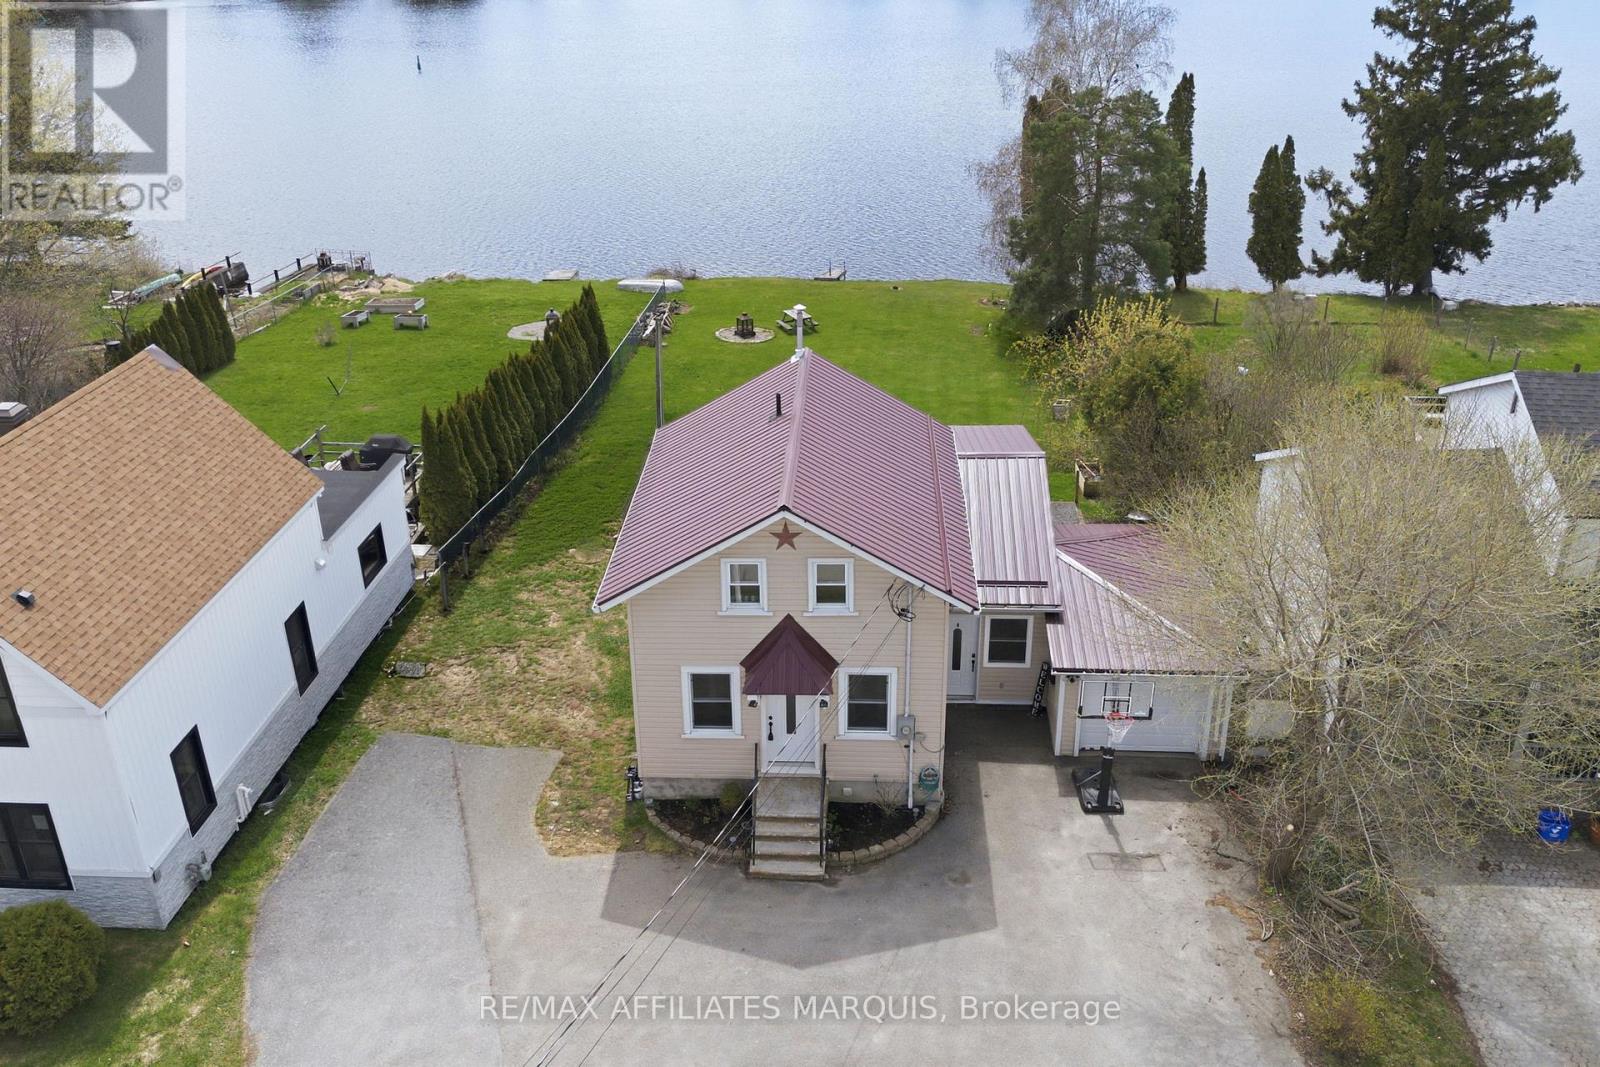
Summertime on the historic Rideau Canal is something special. From the property, you can catch glimpses of boats making their way through the nearby locks, a reminder that one of Canada's most iconic waterways is right at your doorstep. Set gracefully along the Rideau River, this exceptional property offers the rare blend of true waterfront living with the convenience of full municipal services. Enjoy year-round comfort with municipal water and sewer, natural gas heating, and central air conditioning; features not often found in waterfront homes. Bright and inviting main living spaces are framed by large windows that capture tranquil water views in every season. Two sets of patio doors lead to a generous deck with sleek glass railings, designed for relaxing, entertaining, or simply taking in the scenery.A private dock, permitted through Parks Canada, provides direct access to the renowned Rideau system. The home offers a practical and flexible layout with two bedrooms on the second floor, including the primary with double closets, and an additional finished bedroom in the basement, along with a full bathroom, convenient powder room, and attached garage. Ideally located within town limits and just minutes from amenities, parks, and services, this is a waterfront property designed for year-round living, where lifestyle, comfort, and location come together beautifully. (id:55534)
A & B - 46 William Street E
North Glengarry, Ontario
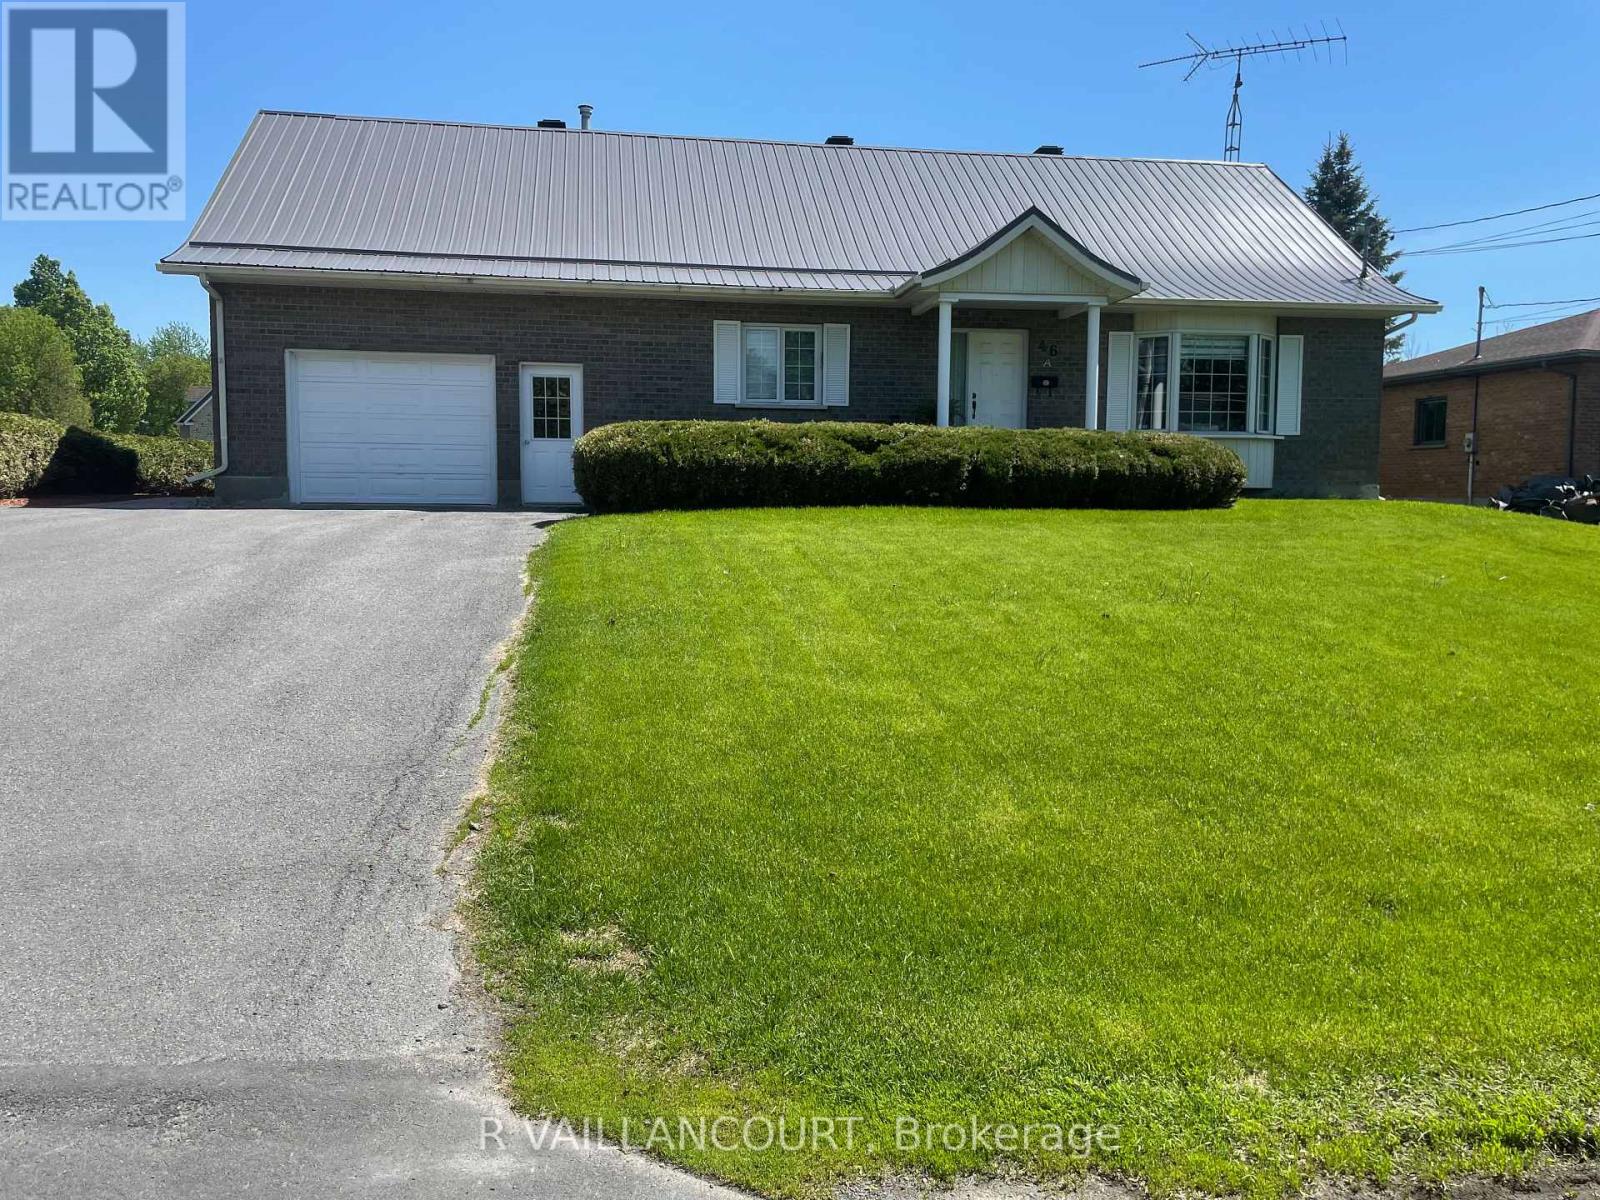
EXCELLENT REVENUE PROPERTY: Alexandria town, south end location, ideally located and within a short walking distance and close to all major amenities, we offer you this immaculate 1422 sq. ft. 2 bedroom open concept brick energy efficient bungalow, new metal roof. Main level mostly hardwood floors, well appointed kitchen, dining area /built-in china cabinet, 4 season sun room/gas fireplace and access to rear deck, living room, master bed with 4 pce bath (theraputic tub), 2nd bed., 3 pce bath, ample storage area , laundry area plus an attached insulated single car garage. Rent the lower level or have a spacious un law suite for extra income. Professionally finished apartment with separate private side entrance which offers a 2 bed. legal apartment, modern cook-in kitchen,/ granite counter top , laundry area, very spacious combination dining & living room (15 x 23), storage area and much more. Efficient gas heat and ac throughout. Located on an extra wide lot, double paved driveway ( 4 car parking), interloc front walkway & side entrance, rear back yard completely landscaped and to ensure your privacy all cedar hedged-in. Vacant possession for both units is August 1st. Lower level is now vacant. Ideal set up for a family to live on the upper floor and rent the basement apartment for extra income or an in law suite. Yours to decide! HURRY....THIS ONE WON'T LAST LONG....... (id:55534)