
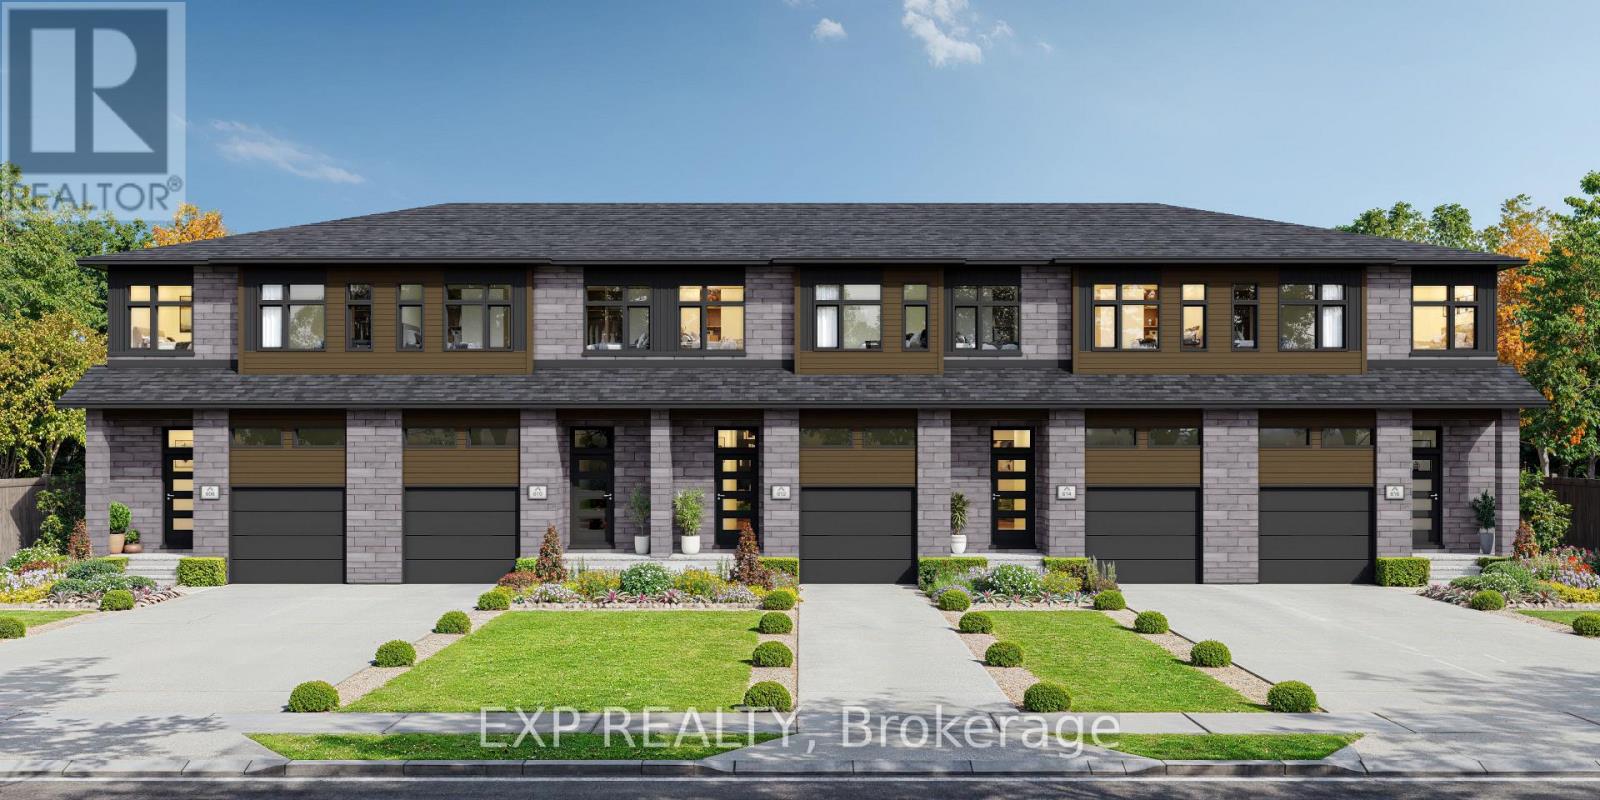
543 Chambord Street
Alfred And Plantagenet, Ontario
**FULL HST REBATE INCLUDED IN LISTING PRICE** Welcome to the New Build 534 Chambord Street! Built for luxury, this gorgeous townhouse is welcome to all your comfort needs! Enjoy a spacious, open-concept kitchen with beautiful quartz counter tops, perfect for hosting family events. Walk up the hardwood stairs to the second floor to find 3 comfortably sized bedrooms with a 4 piece bathroom conveniently located, and even more hardwood throughout the hallway. Live in comfort with your very own A/C unit and fill your home full of natural light from the large windows on each floor. Find even more room with a full finished family room, as per builder spec. (id:55534)
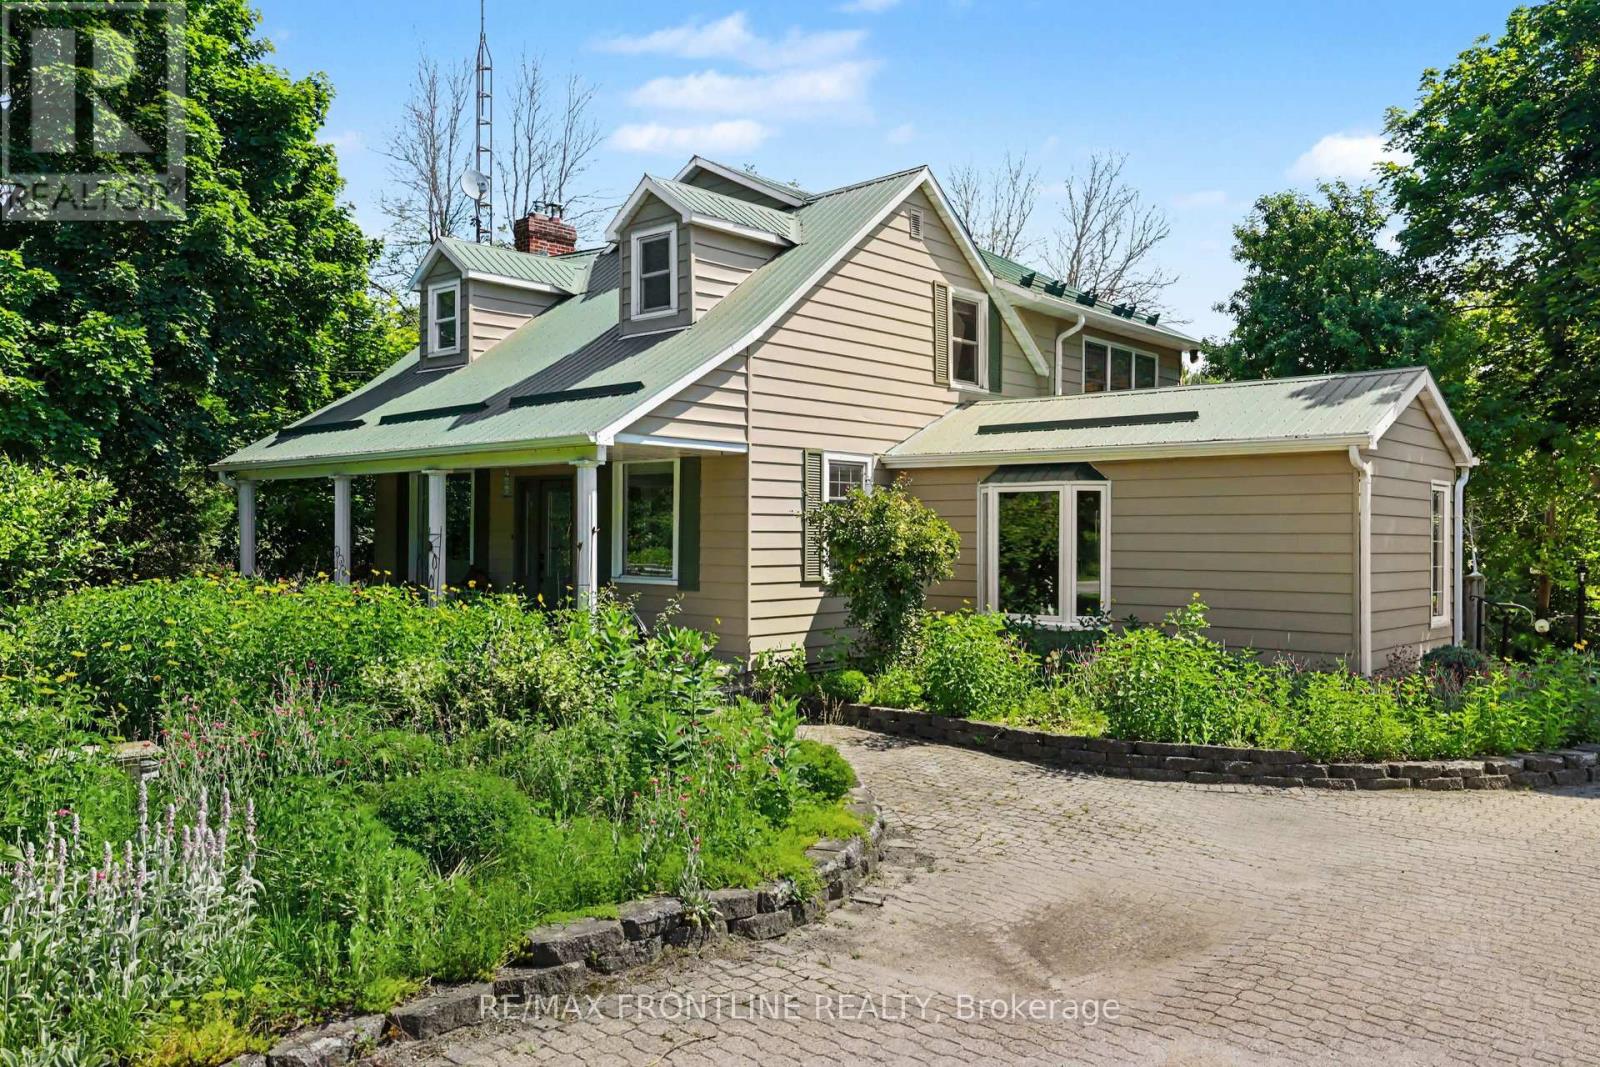
506 Glen Tay Road
Tay Valley, Ontario
Exceptional year-round waterfront property with some 300 feet of shoreline on the Tay River is located in the hamlet of Glen Tay. Launch a kayak right from your own dock or jump in for a swim! This 3 bedroom 1.5 bathroom vintage home is full of charm brought to light by the original hardwood and softwood flooring, its formal living room, expansive kitchen / dining area (each with its own propane fireplace). Spaces are exceptional for family gatherings and entertaining. A sunroom with vaulted ceiling and 2 double patio doors has been added as has a large professional office - complete with built-in shelving. Laundry is also on the main floor. Upstairs is a grand primary suite with his and her closets and an adjacent spacious sitting room. Two additional bedrooms with large walk-ins complete the second floor. Most of the windows are newer and also large providing for great interior lighting as well as views of the property, the sparkling river and abundant perennial gardens. Other features you will enjoy include - 18 kw generator accommodates the whole house - insulation has been upgraded - 200 AMP panel - water is from a spring fed well - propane hook up for barbeque - great equipment storage space under the wrap around deck - workshop at the end of garage - river intake provides water for gardening AND beach across the road is perfect for younger swimmers. Current owners use Bell for high-speed internet and WTC is now available in this community. WELCOME HOME to a new way of life and to this perfect riverfront sanctuary! (id:55534)
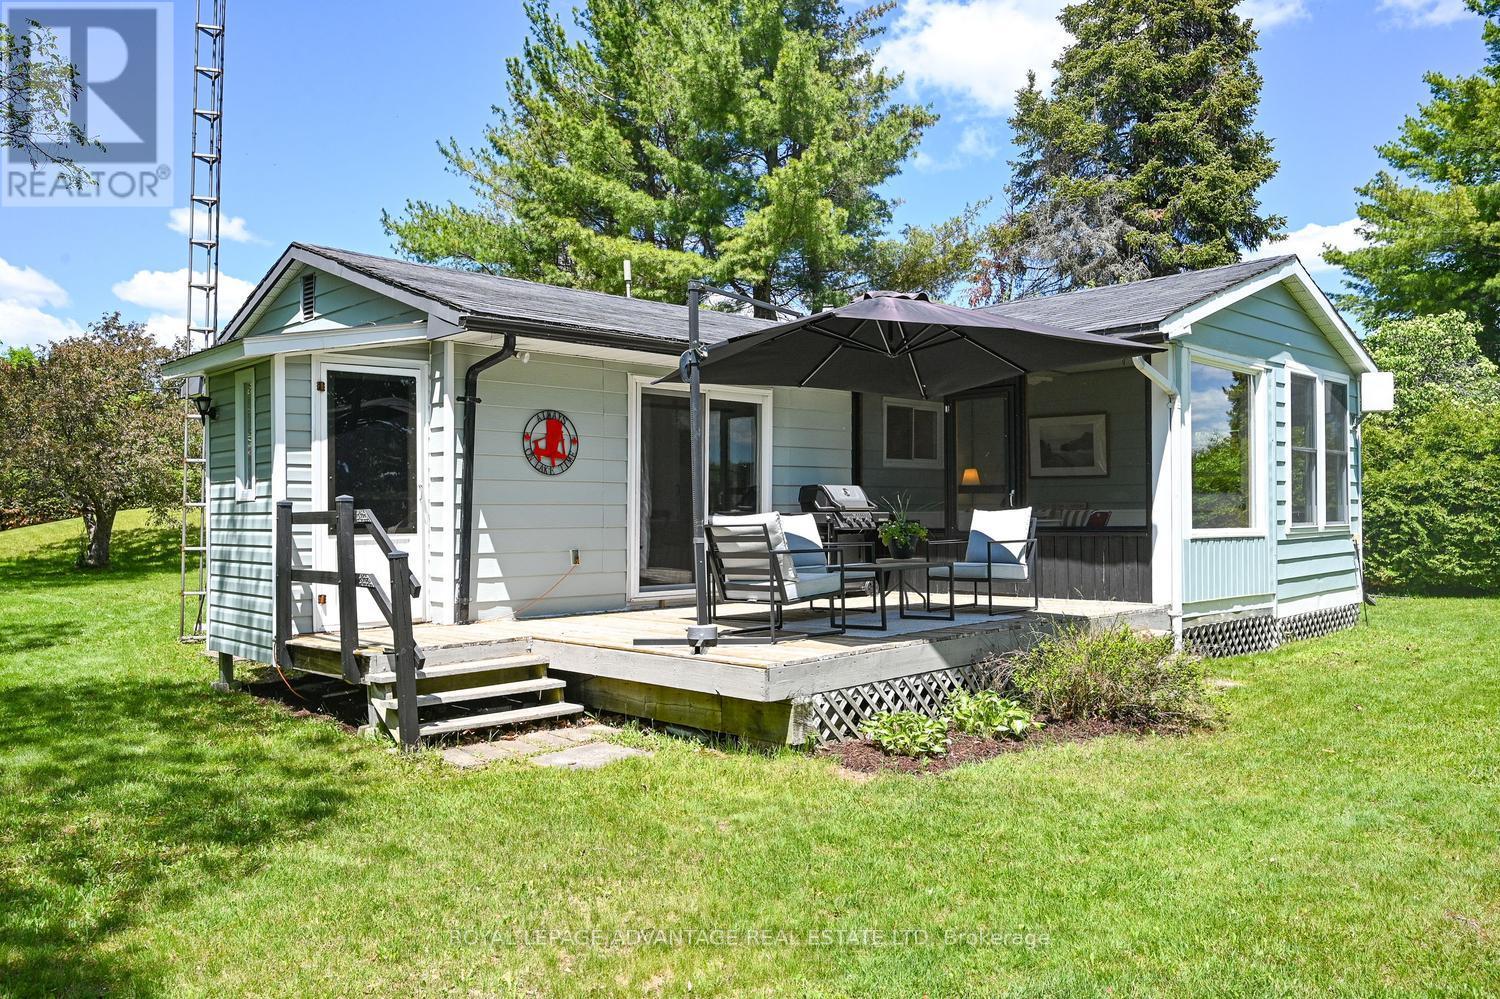
7 B5a Road
Rideau Lakes, Ontario
Welcome to your carefree summer getaway on the shores of Bass Lake. This beautifully updated, turnkey, fully furnished, cottage offers the perfect backdrop for creating lifelong waterfront memories, brilliantly situated on a highly desirable, level lot with 75 feet of pristine shoreline. Designed with effortless lakeside living in mind, the bright and open-concept living, dining, and kitchen area flows seamlessly onto an expansive deck that serves as an ideal hub for entertaining or quiet relaxation. Attached to the deck, is a fantastic screened-in porch to provide a comfortable, sheltered sanctuary to savour peaceful evening breezes. Inside, durable laminate flooring runs throughout the highly functional three-bedroom, one-bathroom layout. The primary bedroom acts as a private retreat, offering lovely water views to wake up to each morning, while a separate living room ensures the cottage provides plenty of extra space for everyone to spread out if weather keeps you indoors. Outdoors, the exceptionally level lot makes waterfront fun safe and accessible for all generations, complete with a play structure near the water's edge and a practical garden shed tucked away at the back for effortless toy and equipment storage. Located on a well-maintained, year-round road, this property offers hassle-free access in any season. Best of all, the interior comes completely furnished, making it entirely ready for you to move right in, unpack your bags, and start enjoying life by the lake immediately. (id:55534)
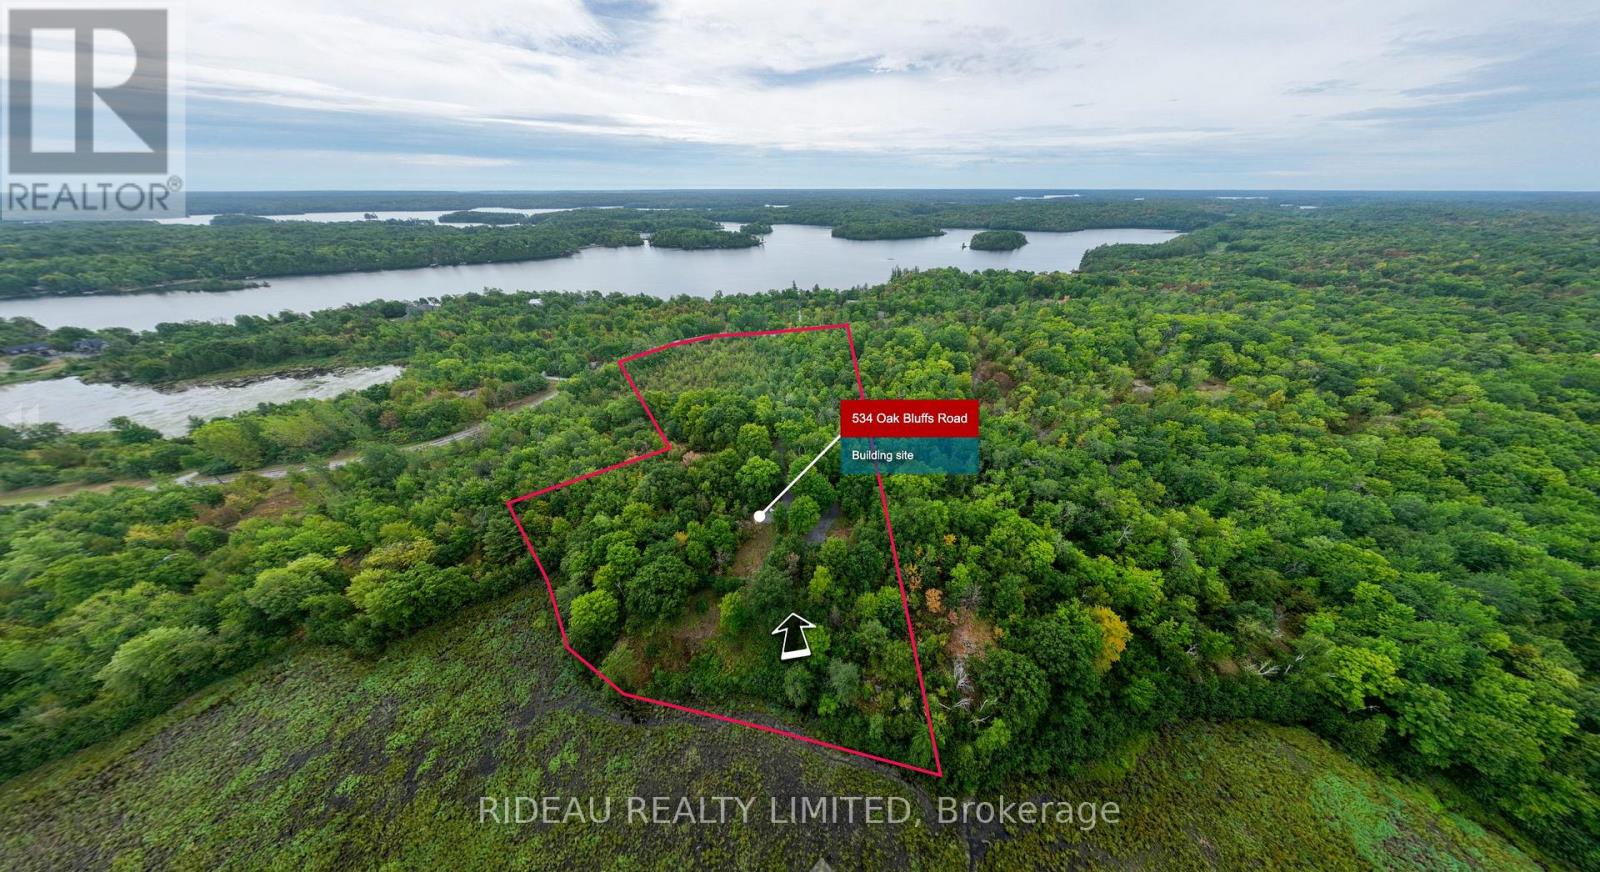
534 Oak Bluffs Road
Frontenac, Ontario
Nestled in the heart of the breathtaking Badour Farms, this picturesque 8-acre building lot is a rare chance to claim your own piece of natures paradise where tranquility meets lakeside adventure. Set within a private waterfront community, this freehold property includes access to shared common amenities like water access to Bobs Lake, including a secure gated boat launch, dock, and crystal-clear waters perfect for swimming, boating, and fishing. Miles of well-maintained hiking trails wind through the common lands, transforming into pristine cross-country skiing and snowshoeing routes in the winter, making this a true four-season haven for outdoor lovers.The lot itself welcomes you with a gated entrance and a newer gravel driveway that meanders through mature mixed hardwoods to a spacious turn around ideal for parking a large RV or beginning construction on your dream home. With year-round municipal road access, garbage pickup, and hydro at the driveways edge, you'll have all the comforts of home while surrounded by unspoiled natural beauty. An annual maintenance fee of only $300 helps ensure the condo community and its amenities remain in pristine condition. Whether you're envisioning a peaceful weekend escape or a full-time residence, this property offers the privacy, beauty, and recreation you've been searching for and its ready for you to make it yours. Call and book your showing today. (id:55534)
230 Cardinal Crescent
Clarence-Rockland, Ontario
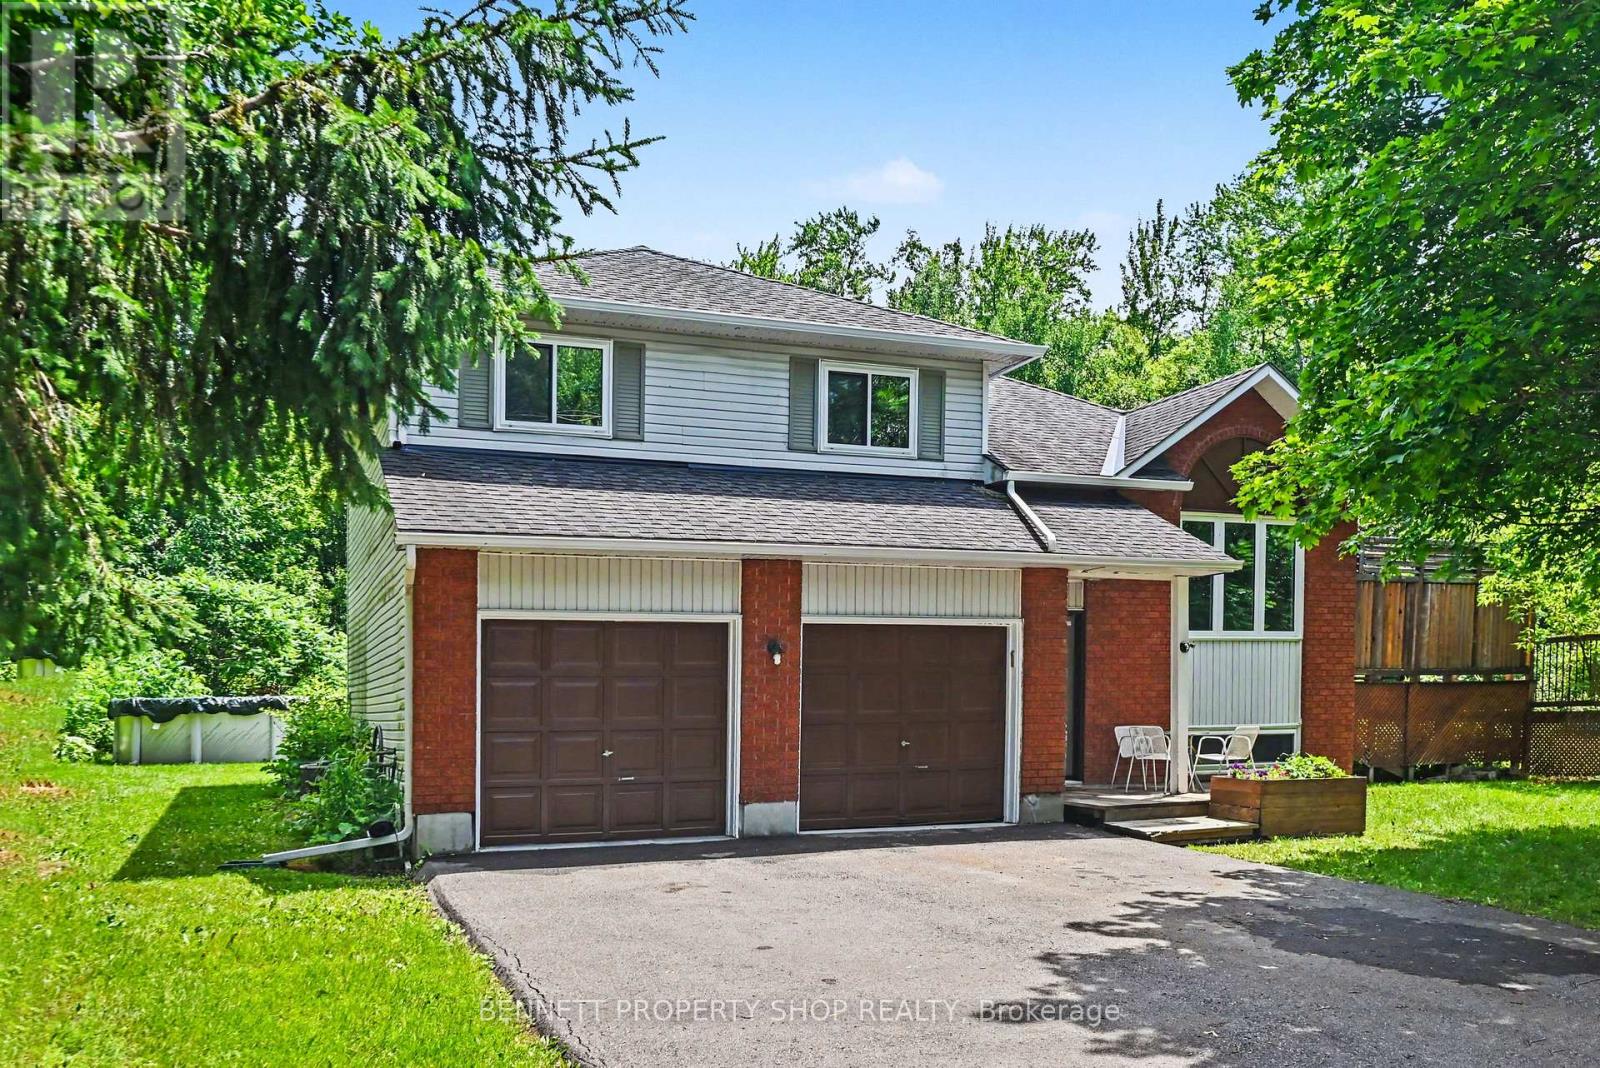
Welcome to this spacious 3+2 bedroom split-level detached home nestled on a quiet, family-friendly crescent in the heart of Rockland. Set on an oversized, private lot, this property offers incredible potential for those looking to add their own style and create the home of their dreams. The functional layout features hardwood flooring, three generous bedrooms on the upper level, including a primary bedroom with a convenient cheater ensuite. The bright living and dining areas are perfect for entertaining, with patio doors leading to a large deck ideal for BBQs, outdoor dining, and relaxing. You'll also appreciate the abundance of closets and storage space throughout the home, making it easy to keep everything organized. The ground level boasts a welcoming family room with a cozy gas fireplace, a full bathroom with heated floors, and a walkout to the expansive backyard, offering seamless indoor-outdoor living and endless possibilities for family fun, landscaping and veggie gardens. The lower level includes two additional bedrooms, a laundry room, and a crawl space for even more storage, making it a flexible space to accommodate a growing family, guests, or a home office. A double-car garage is complemented by a paved driveway with total parking for up to 8 vehicles, providing ample space for family and guests. Bring your vision and unlock the full potential of this fantastic property, ideally located close to all the amenities Rockland has to offer. This is an exceptional opportunity to secure your dream home in a quiet, family-friendly neighbourhood. Some photos are digitally enhanced. (id:55534)
903 - 428 Sparks Street
Ottawa, Ontario
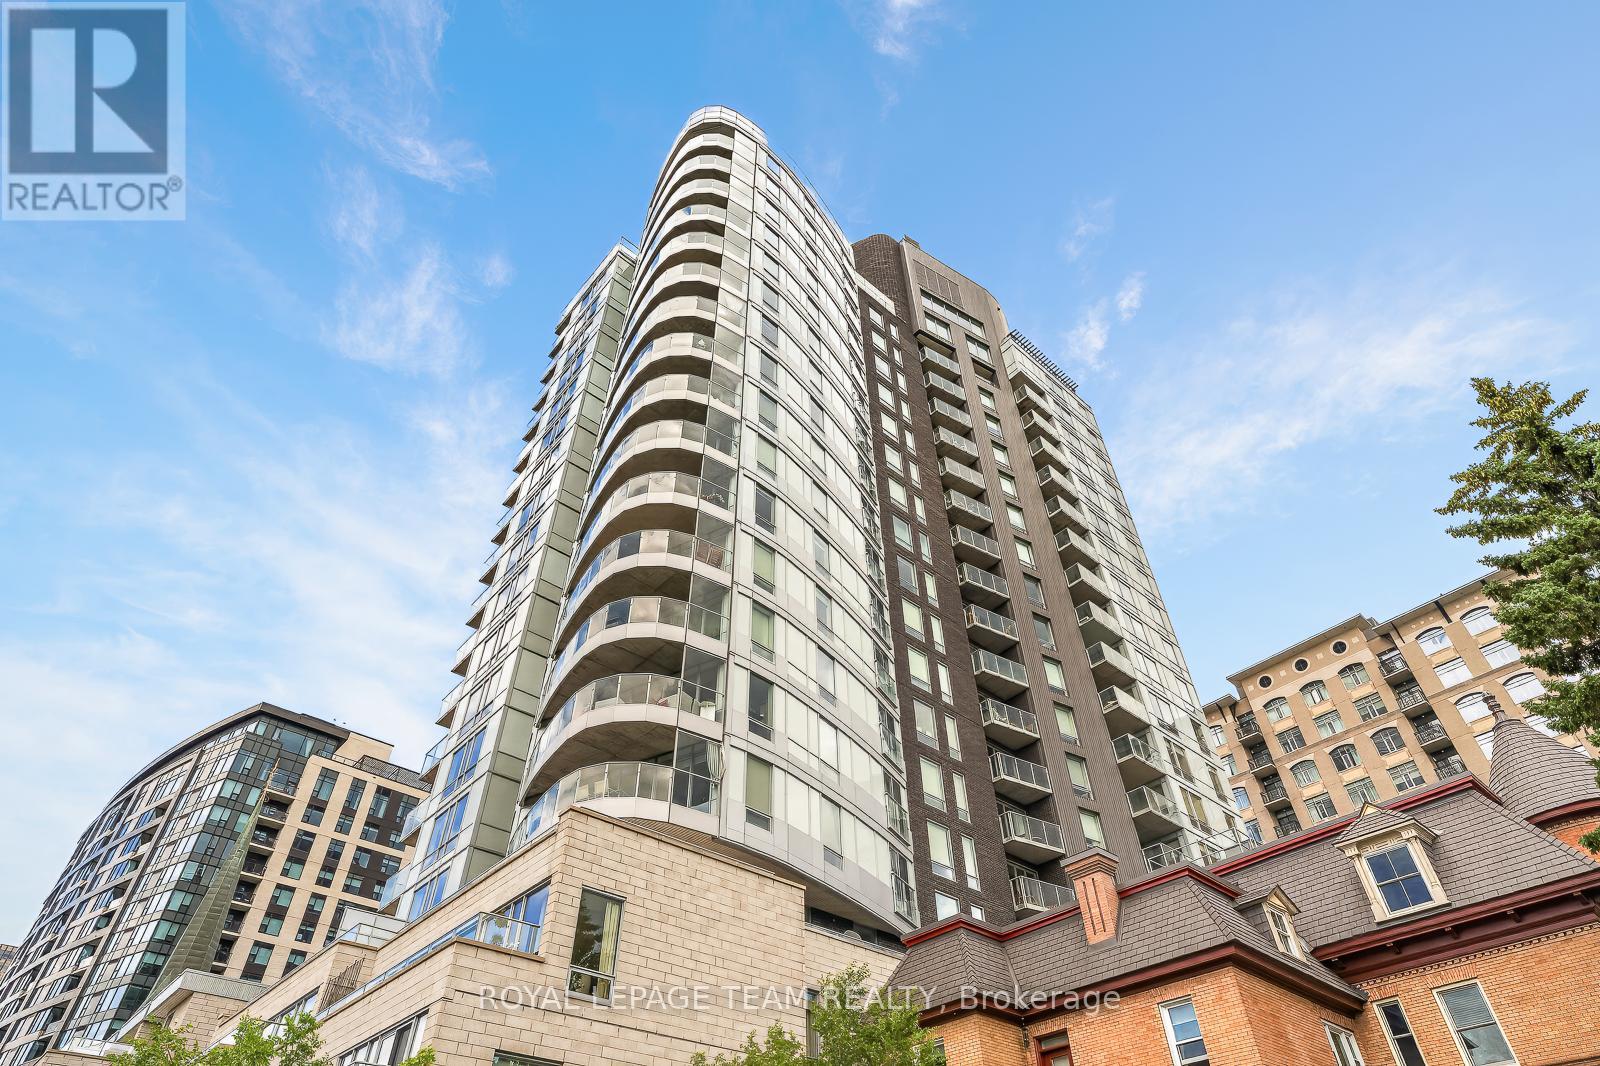
Hidden in plain sight at the end of Ottawa's famous Sparks Street, this stunning 9th floor corner suite at Cathedral Hill offers an exceptional balance of luxury, privacy, and urban convenience. Floor-to-ceiling windows frame captivating Ottawa River views and fill the home with natural light, while warm hardwood floors and contemporary finishes create an elegant atmosphere throughout. The designer kitchen features premium appliances, quartz countertops, extensive cabinetry, and a generous island perfect for entertaining. The open-concept living and dining areas flow seamlessly to a private balcony where electric barbecues are permitted. Thoughtfully designed with 2 bedrooms and 2 full bathrooms, including a spacious primary suite with custom built-in storage and a luxurious ensuite. Enjoy in-suite laundry, abundant storage, and premium building amenities. Steps from Parliament Hill, river pathways, restaurants, cafés, the LRT, and the future Ottawa Public Library, this is sophisticated downtown living at its finest. (id:55534)

94 Dunlop Road
Carleton Place, Ontario
Welcome to this executive style bungalow offering over 1,900 sq. ft. of upgraded main level living in one of Carleton Place's most desirable neighbourhoods. Exceptional curb appeal includes an interlock walkway leading to an extended front porch. Inside, a spacious tiled foyer opens to soaring 10 ft. ceilings with crown moulding, sun tunnels, and large windows that fill the home with natural light. The open concept main level features hardwood throughout. The chef's kitchen includes a custom 9 ft. island with front and rear storage, granite counters, stainless steel appliances, walk-in pantry, and expanded cabinetry. The kitchen flows into a generous living/dining area with gas fireplace and direct access to the covered back porch. The primary suite offers a walk-in closet and a luxurious en-suite with heated tile floors, walk in shower, and double sinks. A separate family room at the front of the home provides an ideal office or additional living space. Two additional bedrooms, a full bathroom with tub, and a well-appointed laundry room with cabinetry and garage access complete the main level. The fully finished lower level is designed for entertaining, featuring a massive recreation room with a bar area, full size fridge, and ample space for games and gatherings. A 7' x 4' pool table is included, adding exceptional value to this impressive space. A large bedroom, full bathroom, and an oversized workshop/storage area provide excellent versatility. The private 8ft tall fenced backyard includes a covered porch, stamped concrete patio, 10' x 12' gazebo with brick half walls, wood deck with pergola and storage shed - perfect for outdoor dining and relaxation. Exterior upgrades include Celebrights (Permanent Lighting) and a 40 amp GenerLink hookup for convenient generator connection. Located on a quiet street beside a tranquil pond and within walking distance to all Carleton Place amenities, this home offers luxury, comfort, and convenience in one exceptional package. (id:55534)
238 Arrita Street
Ottawa, Ontario
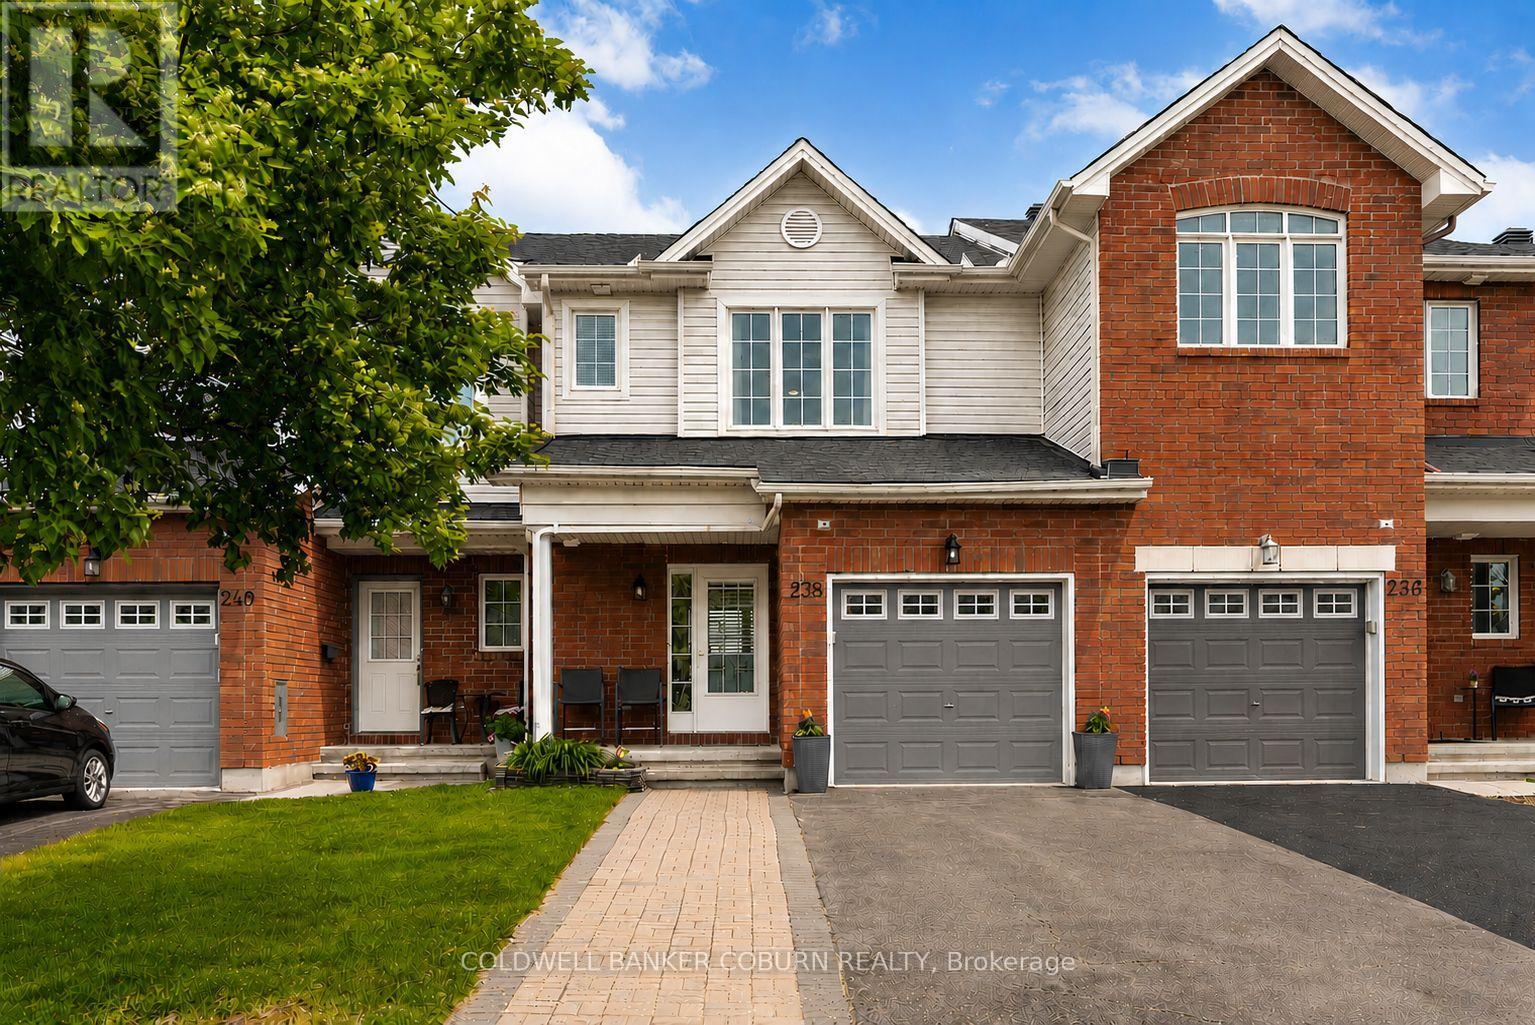
Welcome to this beautifully maintained 2-storey townhome in the Trailwest community! Filled with natural light, this inviting home offers a spacious main floor featuring elegant oak hardwood flooring, a convenient powder room, a separate dining area, and a bright eat-in kitchen with direct access to the manicured backyard complete with a deck and garden, perfect for outdoor dining and relaxation. Upstairs, the primary bedroom boasts maple hardwood flooring, a walk-in closet, a private ensuite bathroom, and a large window that fills the space with natural light. Two additional generously sized bedrooms share a full bathroom and provide flexible space for children, guests, or a home office. The finished basement expands your living space with a versatile recreation room ideal for entertaining, movie nights, or gym, along with plenty of storage space to keep everything organized. Ideally located close to parks, soccer fields, scenic pond pathways, and all the amenities you need. This home offers the perfect blend of comfort, convenience, and community living. A wonderful opportunity to call Trailwest your home! (id:55534)
18 Berg Crescent
North Grenville, Ontario
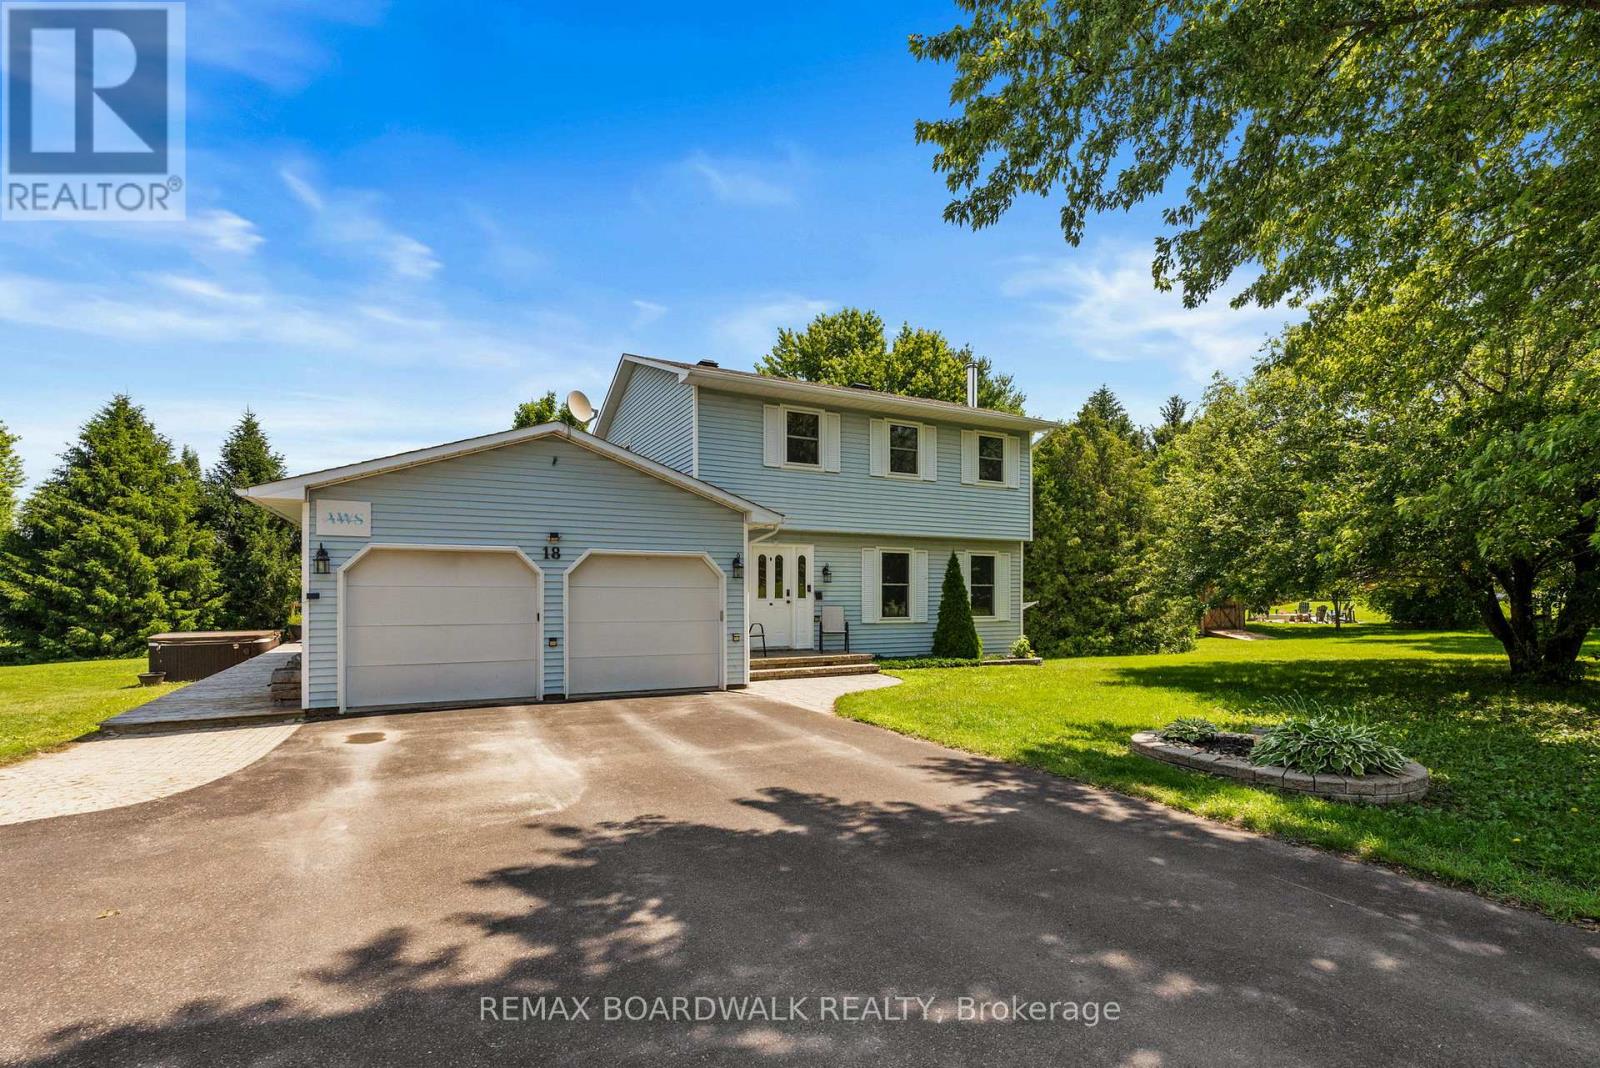
Step into your own private oasis at 18 Berg Crescent! This charming 2-storey home boasts 3 bedrooms, 2 full baths, and sits on an approximate1 acre lot nestled on a peaceful cul de sac in Kemptville.Inside, you'll love the cozy living room with a stunning stone fireplace, a kitchen featuring a wood surface island, and a spacious eating area. Need a quiet space to work or relax? The main floor family room is ideal, with garden doors leading out to the deck. Upstairs, you'll find 3 bedrooms and an updated cheater ensuite, including a sizable master bedroom. Additional features like a double car garage, with automatic garage door openers, heat pump for furnace and AC (approximately 2024), 30 amp RV plug and 2 EV charger hookups make this property a true gem. Get ready to unwind in the large yard complete with an Amish Shed, garden shed, and a tranquil pond. Whether you're hosting a cozy bonfire night or just relaxing on the back deck or enjoying your Hot Tub, surrounded by beautiful gardens, this is the perfect place to call home! (id:55534)
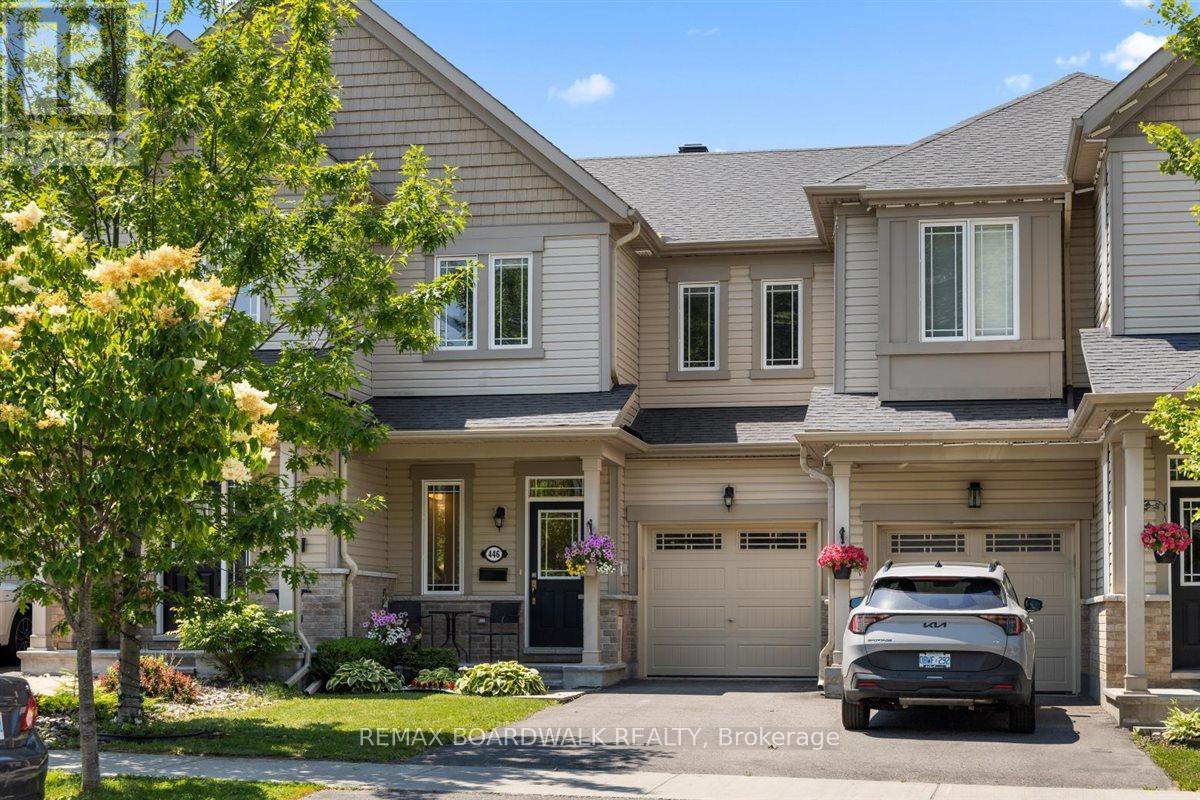
446 Meadowbreeze Drive
Ottawa, Ontario
This Glenview Adirondack townhome welcomes you with a bright and open-concept floor plan featuring modern hardwood flooring throughout the main and upper levels. The custom kitchen is equipped with high-end cabinetry, gas range, an island with seating and sleek quartz countertops. The spacious dining area and living room overlook a meticulously maintained backyard. The upper level offers a stunning primary bedroom with an upgraded ensuite bathroom and a convenient walk- in closet. Both remaining bedrooms are a great size and the main bathroom offers abundant storage with a large vanity and open shelving. The rarely offered walk-out basement provides many options for additional living spaces such as a home office, family room or even a guest room and has an additional bathroom roughed in. The exterior of this home continues to impress with PVC fencing, a 16x16 wood deck (2025), mesh gutter protectors, and a BBQ gas line. Situated across from Maplewood Park and just two blocks from transit, providing a 35-minute commute to Tunney's Pasture station. (id:55534)
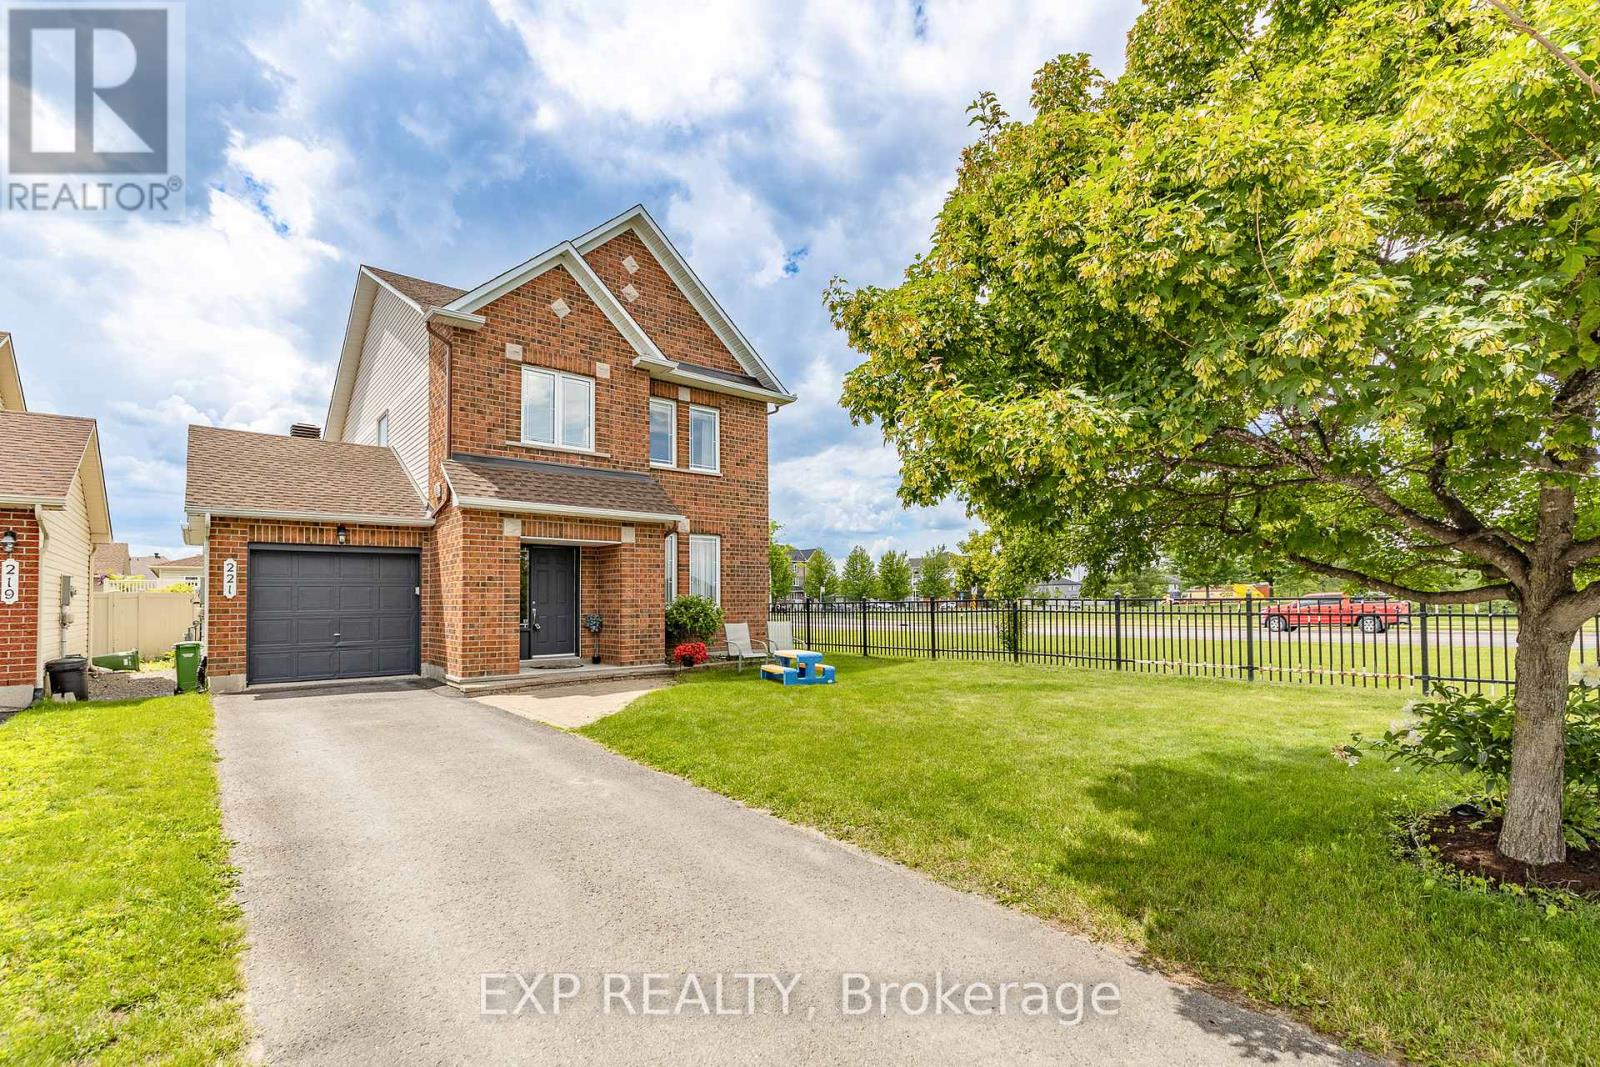
221 Northwind Street
Ottawa, Ontario
WELCOME TO 221 NORTHWIND STREET, A BEAUTIFULLY MAINTAINED 3 + 1 BEDROOM & 3.5 BATH FAMILY HOME LOCATED ON A PREMIUM CORNER LOT WITH NO SIDE NEIGHBOURS IN THE HEART OF ORLÉANS. Enter into the spacious tiled foyer with coat closet and partial bath, leading to the functional main level featuring hardwood flooring, tons of windows, and multiple living areas. An open concept formal living room and elegant dining room, offers options of a main floor office or play area. The sun-filled living room features a cozy gas fireplace with the adjacent tiled kitchen ft. tons of cabinets and counter space, large centre island, and an eating area with patio doors leading to the fully fenced rear yard. Upstairs, the spacious primary bedroom offers a walk-in closet and 5-piece ensuite bath. Two additional generously sized bedrooms, and full bathroom complete the upper level. The finished lower level features a recreation room, 4th bedroom, 3 pc. bathroom, laundry, and ample storage. The lower level can easily be separated from the main level, offering excellent potential for an in-law suite or future rental income. Step outside to enjoy the fully fenced rear yard with an interlock patio - perfect for entertaining. Additional updates include a new roof (2019) with transferable warranty & freshly painted. Attached single-car garage and extended driveway with 4 car parking complete this move-in ready home. Conveniently located close to schools, parks, shopping, transit, and everyday amenities. 24-hour irrevocable on all offers. (id:55534)
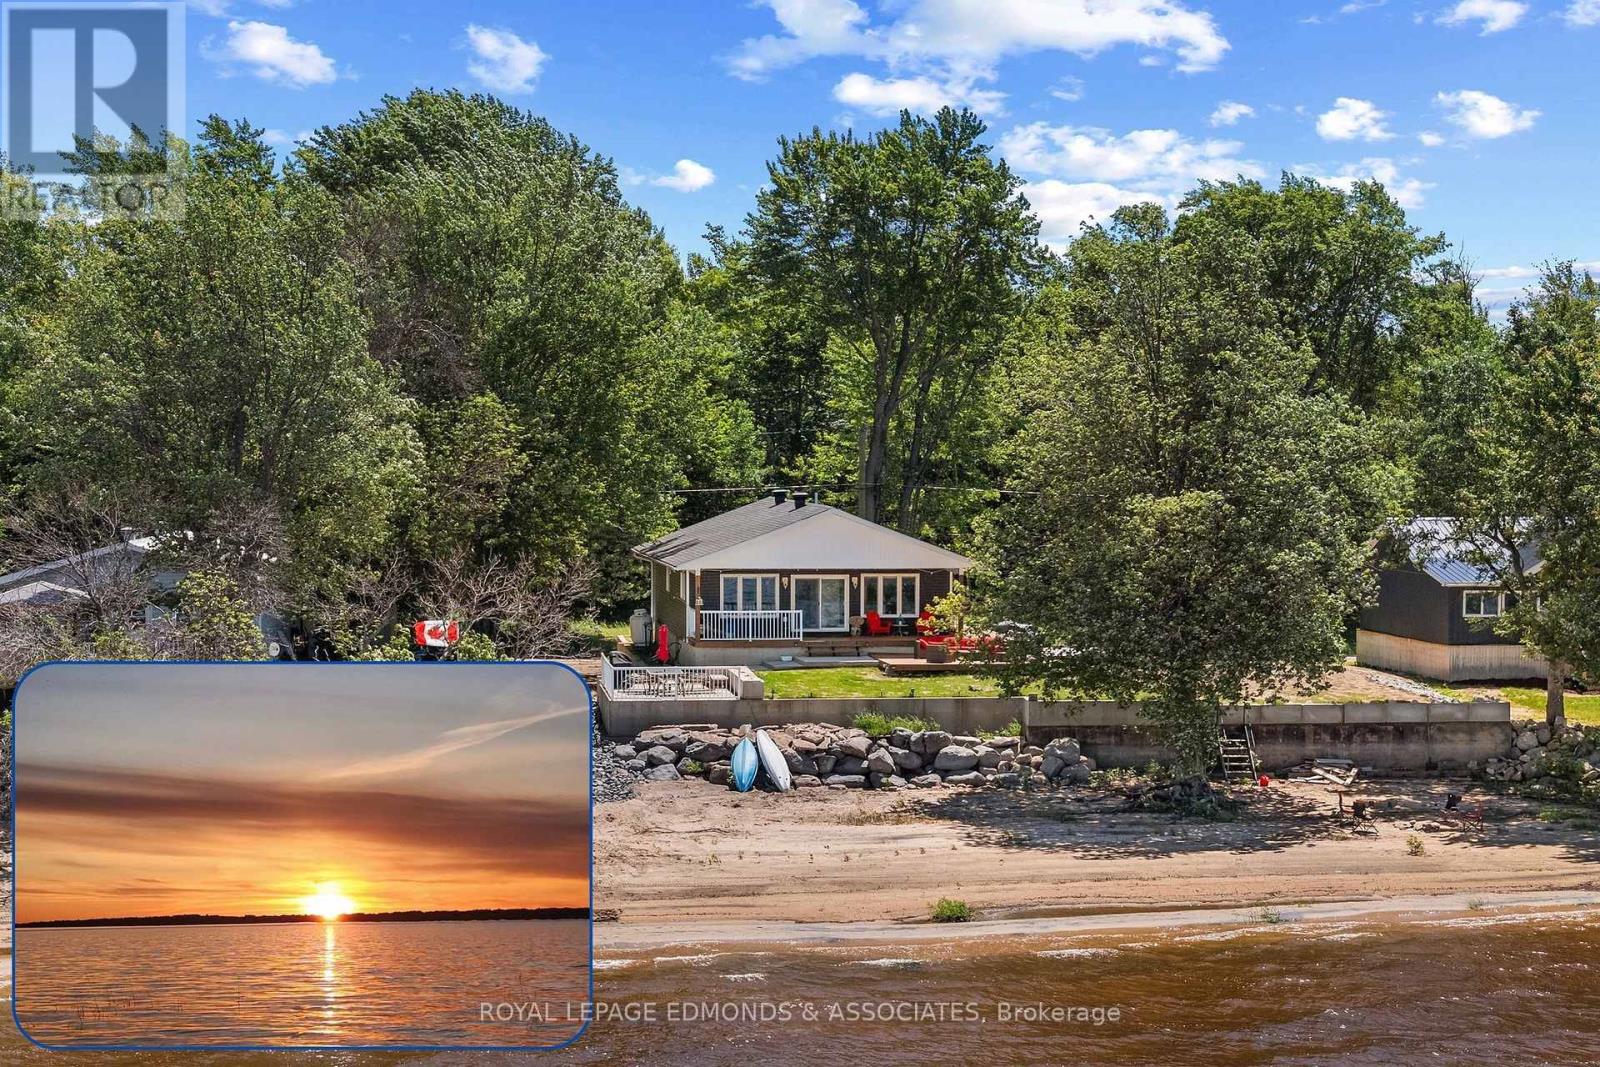
63 Greatview Trail
Whitewater Region, Ontario
Four season living along the beautiful Ottawa River, this exceptional waterfront property offers the perfect blend of comfort, convenience, and unforgettable views, all just 15 minutes from Pembroke and a little over an hour from Kanata. Enjoy sandy beaches with a gently sloping water entry, peaceful shoreline living, and some of the best sunsets in the valley from this western-facing property. Built in 2023, the home was thoughtfully designed with peace of mind, including a retaining wall that was raised an additional 2.5 feet before construction for added reassurance plus a heated and insulated crawl space. Inside, a welcoming entry includes a convenient laundry area, then opens into a bright and airy open-concept living, dining, and kitchen space with stunning water views. Down the hall, you'll find two comfortably sized bedrooms, a lovely 4-piece bathroom, and a spacious primary bedroom. Outdoor living is just as impressive, with a layered wooden deck that includes a covered section, along with two concrete patios that are ideal for entertaining, relaxing, or adding a hot tub. A propane BBQ hookup is also available for easy outdoor cooking. A private boat launch on the property makes getting out on the water effortless, while steps lead you down to the incredible sandy beach for endless days by the river. This is waterfront living at its finest, where every season brings something special. (id:55534)
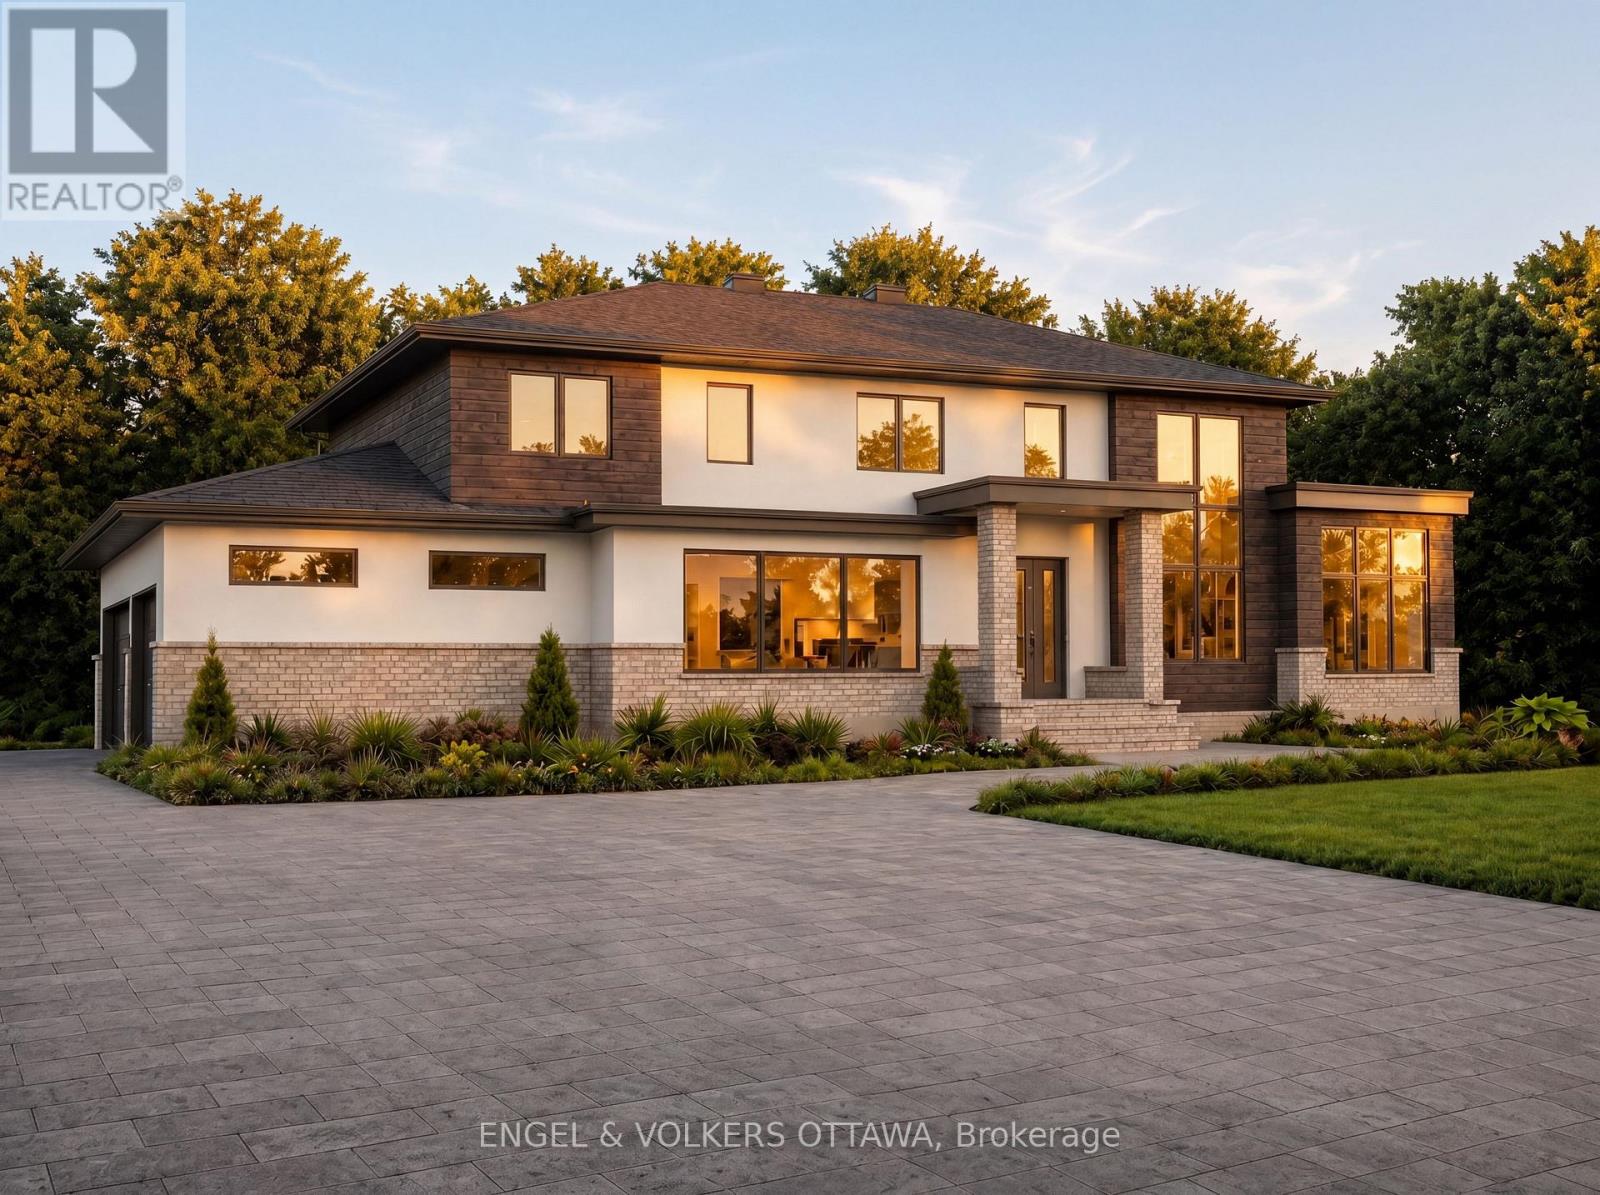
38 Synergy Way
Ottawa, Ontario
A rare opportunity to create a truly custom estate residence on a spectacular 3.4-acre homesite within an exclusive estate community. Built by OakWood, one of Ottawa's most established and respected Design & Build partners, this exceptional offering combines complete design freedom with the confidence of working alongside an award-winning team renowned for craftsmanship, innovation, and personalized service. The featured residence and renderings, represent one exceptional design possibility for this remarkable property and are reflected in the advertised price. Buyers may personalize the plan, finishes, and architectural style, or collaborate with OakWood to create an entirely custom residence, with pricing tailored to the scope, size, and specifications of the final design. Whether your vision is a timeless estate home, modern farmhouse, transitional design, or striking contemporary residence, OakWood's integrated team of architects, designers, and builders will guide every detail from concept to completion. The current concept features 4 bedrooms, 4 bathrooms, a luxury chef's kitchen, main-floor office, finished walkout lower level, 3-car garage, and beautifully appointed living spaces designed for both everyday living and sophisticated entertaining. Surrounded by mature trees and rolling countryside, yet just minutes from Kanata's technology hub, premier golf courses, shopping, dining, and everyday conveniences, this is more than a custom home opportunity. It is a chance to secure one of the area's finest estate settings and create a residence tailored precisely to the way you live. Combining exceptional craftsmanship, complete design flexibility, and a coveted 3.4-acre homesite, this offering presents a rare opportunity to create a legacy property of enduring quality and distinction. Tarion warranty. Learn more about OakWood's Design & Build approach: https://www.oakwood.ca/about/ (id:55534)
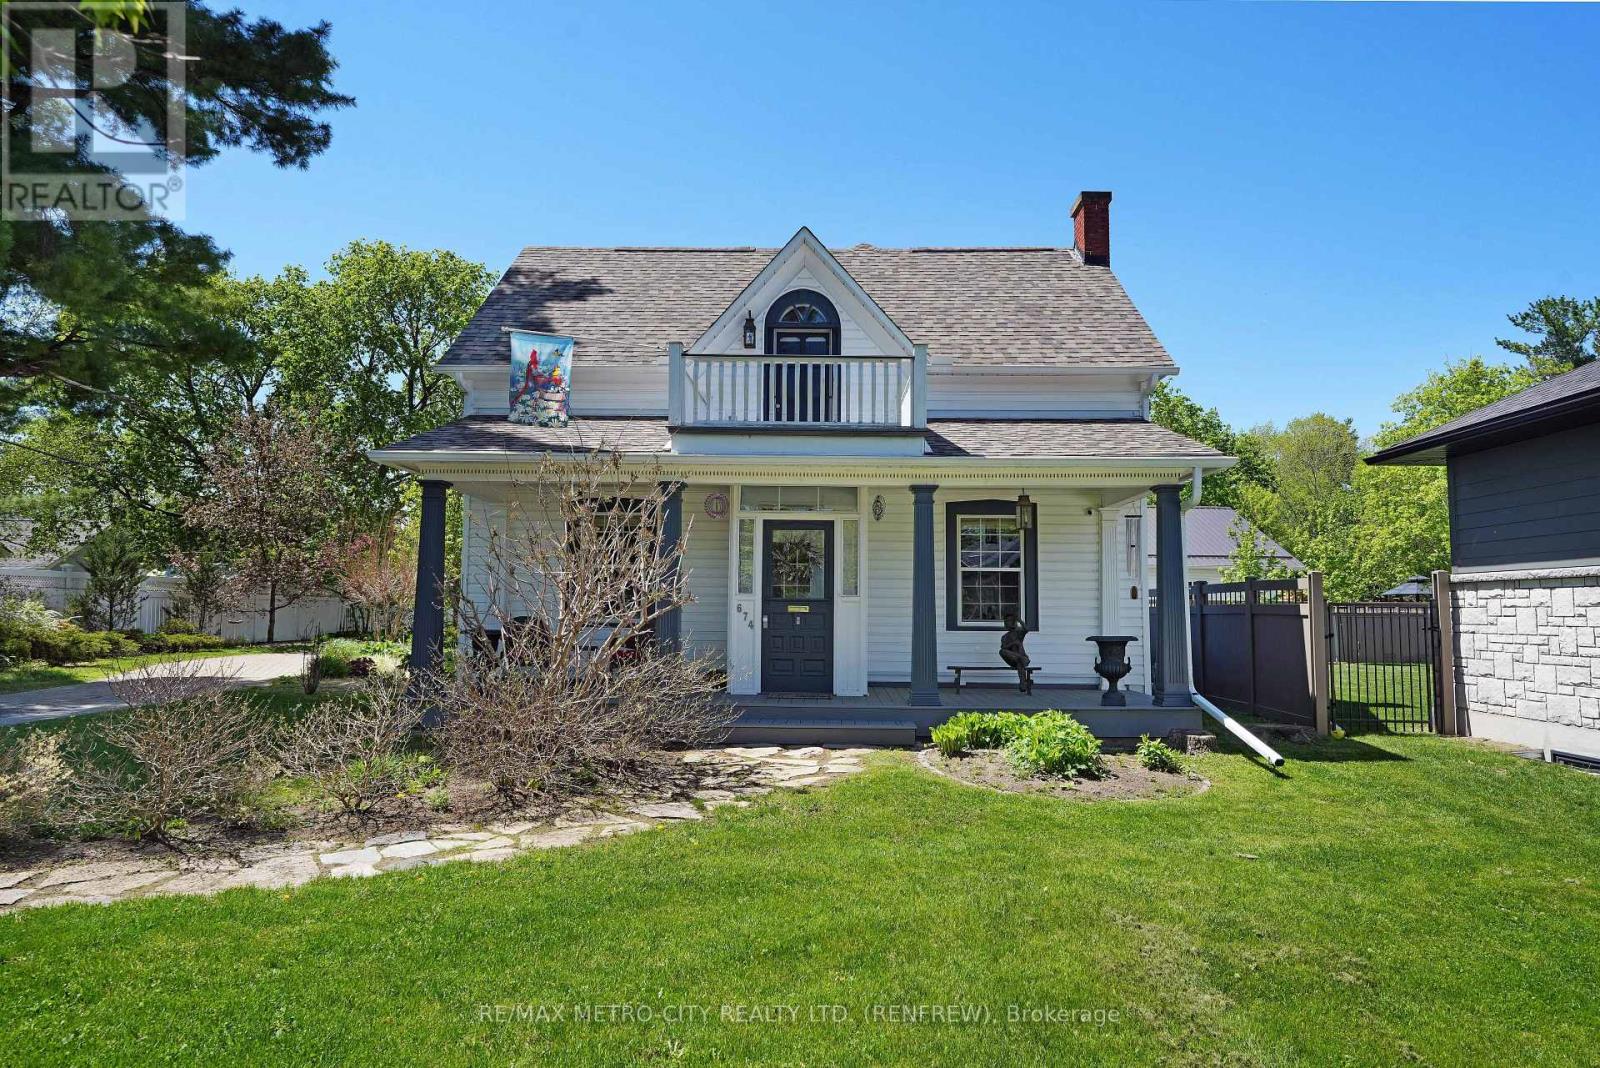
674 Raglan Street S
Renfrew, Ontario
Discover the perfect blend of character and modernity in this absolutely exceptional home, located on a deep ravine lot with almost an acre of property that affiords you privacy in a highly desirable neighborhood. With its preserved original charm and thoughtful updates, this home is a true gem that you won't want to miss. Step inside to find a beautifully designed kitchen that serves as the focal point of the home, featuring ample cupboard and counter space along with a cozy eating area. The spacious rear addition provides a fantastic family space, complemented by a convenient 3-piece bathroom. The front of the home boasts a large living room, complete with a fireplace for those cozy nights, and an office area that was formerly the dining room, plus a practical pantry for additional storage. Upstairs, you will find three generously sized bedrooms, along with a luxurious spa-like 4-piece bath and a large walk-in closet that includes laundry facilities. Don't forget to relax on the charming front porch and soak in the beautiful views. The recent addition of an oversized detached garage significantly enhances this property's appeal, offering extra storage for vehicles and belongings. Located within walking distance to local amenities, including downtown stores, theaters, schools, and scenic walking trails, this home truly offers the best of both worlds. Experience this one-of-a-kind property for yourself-check out the Virtual Tour today! (id:55534)
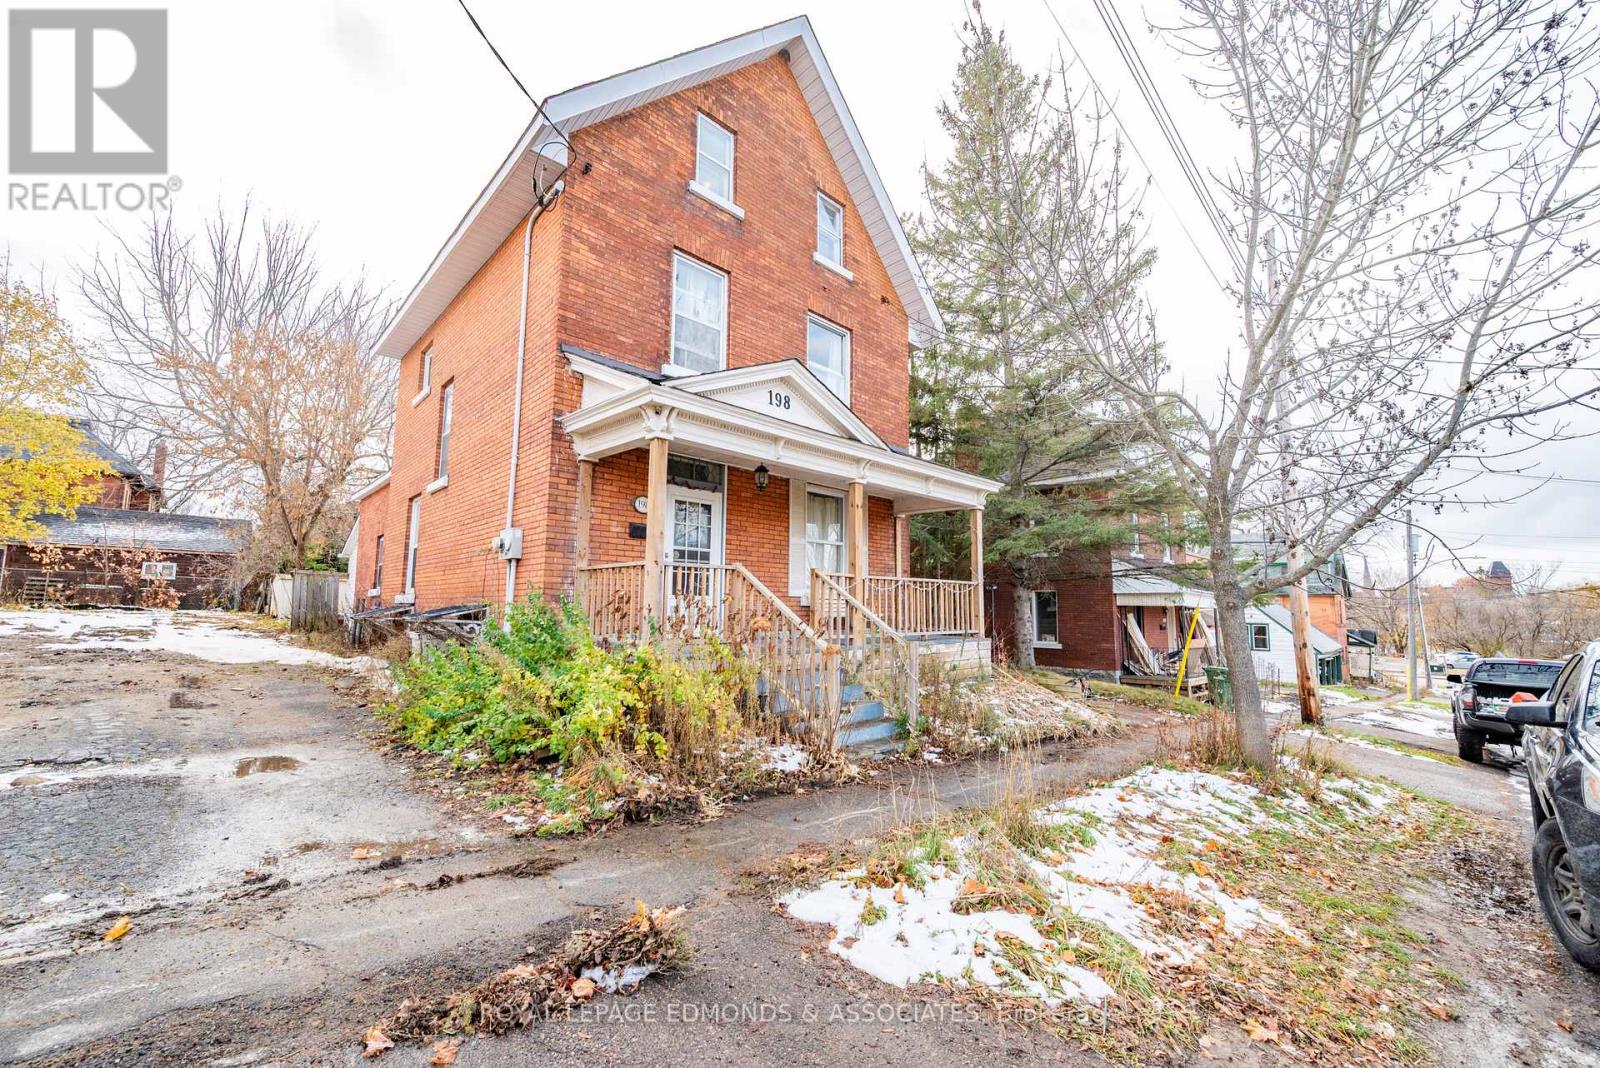
198 Mcallister Street
Pembroke, Ontario
Welcome to this spacious 5-bedroom plus an office, three-story brick home offers both comfort and convenience. The main and second floors feature hardwood flooring, high ceilings, and plenty of natural light. The layout includes a large welcoming foyer, formal living and dining area, and a large kitchen with a mudroom and a full bathroom. The second floor offers two bedrooms, a full bathroom, and a smaller room ideal for an office, plus a second staircase from kitchen leads to a large bonus room. The third floor has two additional bedrooms. The unfinished basement provides great storage space, as well as a laundry room. Outside, the fenced backyard offers privacy and is perfect for families. Recent updates include a new furnace (2014), roof (2017), front porch (2017), and insulation (2016), kitchen flooring 2022, 2nd floor bathroom flooring (2025) and updated 200amp electrical. With schools, shopping, dining, and the marina just a short distance away, this home provides everything you need for easy, everyday living. (id:55534)
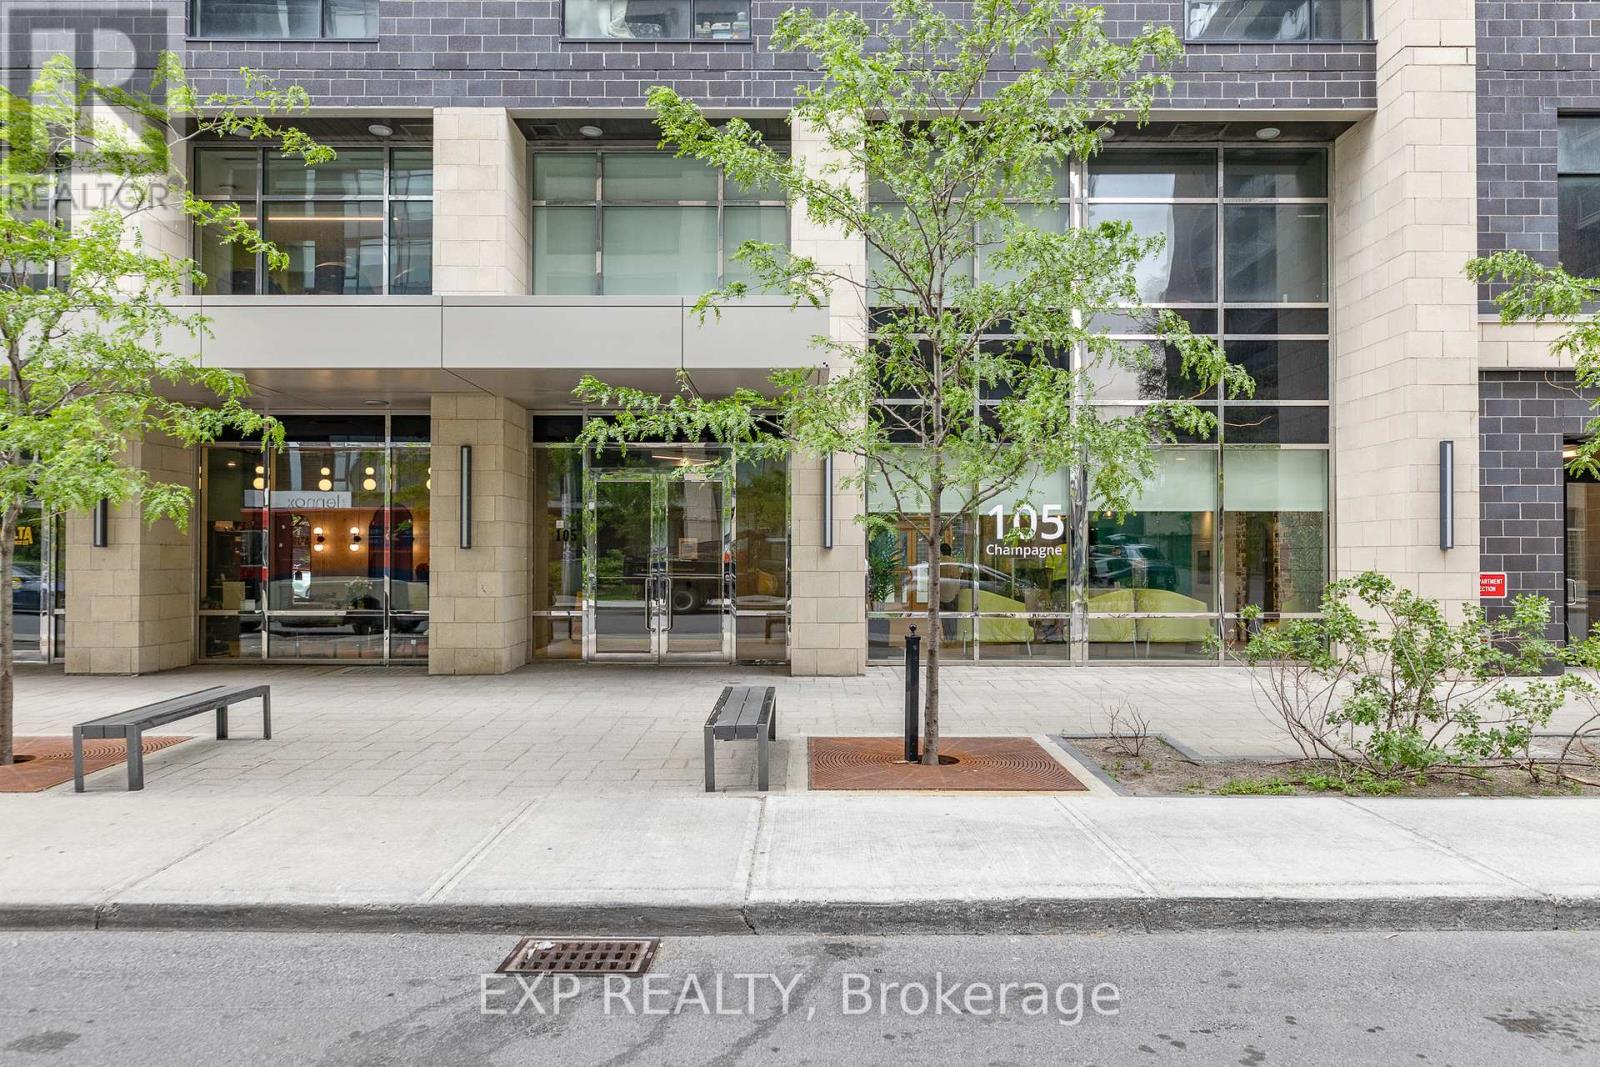
2709 - 105 Champagne Avenue N
Ottawa, Ontario
Welcome to the Envie II; This Bright & Spacious 2 Bedroom + 1 Bath Modern Unit Modern Unit is in the Perfect Location with access to All Walkable Amenities in Dow's Lake/Little Italy. The unit features modern flooring, exposed concrete, and a spacious open concept living area. The kitchen features quartz countertops, modern cabinets, a breakfast bar, and stainless steel built-in appliances. 2 bedrooms and 1 full bath provide ample living space. The building amenities include: Concierge and lobby, fitness centre, study lounges, and stunning huge penthouse lounge with kitchen, lounge, and games area. The building also offers a 24/7 grocery store on site with parking available for rent from the building. Centrally located in the Dow's Lake/Little Italy area, steps from the O-Train, Carleton University, The Civic Hospital, restaurants, walking/biking paths & more. Perfect for students, young professionals, and investors. 24hr irrevocable on all offers. (id:55534)
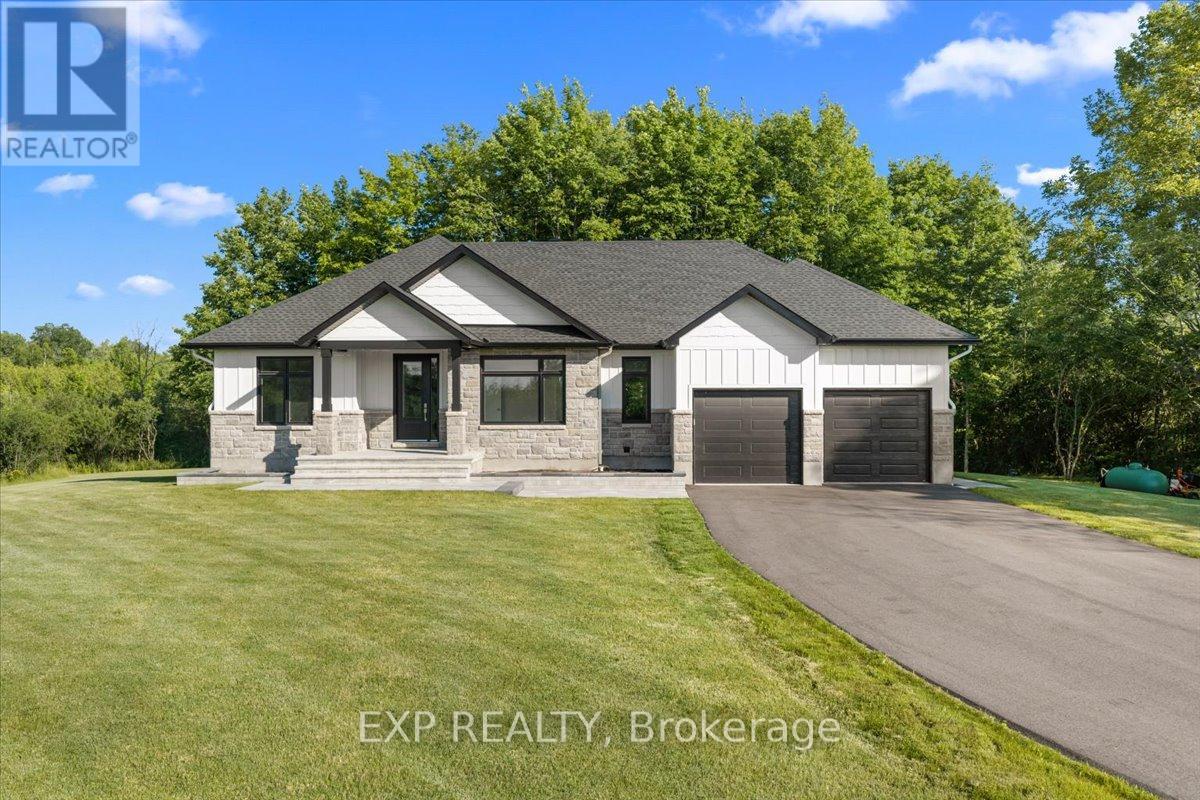
1160 Slater Road
North Grenville, Ontario
Welcome to 1160 Slater, an exceptional custom residence offering 3,233 sq ft of refined living space on a private 1.4 acre estate framed by mature maple trees. This home blends timeless craftsmanship with elevated luxury, featuring a north east fronting orientation and a sun filled, south facing backyard that captures natural light throughout the day. Meticulously maintained landscaping with a full irrigation system creates a private, resort inspired setting. From the moment you arrive, the pride of ownership is unmistakable. Inside, the open concept layout is designed for elevated living and seamless entertaining. The chef inspired kitchen is a true centerpiece, showcasing a massive island, walk in pantry, pot filler, built in double wall ovens, and a premium gas cooktop, all complemented by high end finishes and ample seating. The main living space is elevated by striking coffered ceilings and a gas fireplace, creating a warm and sophisticated focal point. A second gas fireplace enhances the fully finished lower level. Retreat to the luxurious primary suite featuring a spa inspired ensuite complete with a freestanding tub, glass enclosed steam shower, and heated floors. The fully finished basement expands your living space with two additional bedrooms and expansive recreation areas, perfect for entertaining, a home theatre, gym, or multigenerational living. The heated garage with radiant in floor heating offers exceptional year round convenience. Ideally located on a paved road just minutes from Highway 416 and close to Kemptville, enjoy easy access to shopping, schools, restaurants, and the hospital while embracing peaceful country living. A rare offering where luxury, privacy, and lifestyle come together. (id:55534)
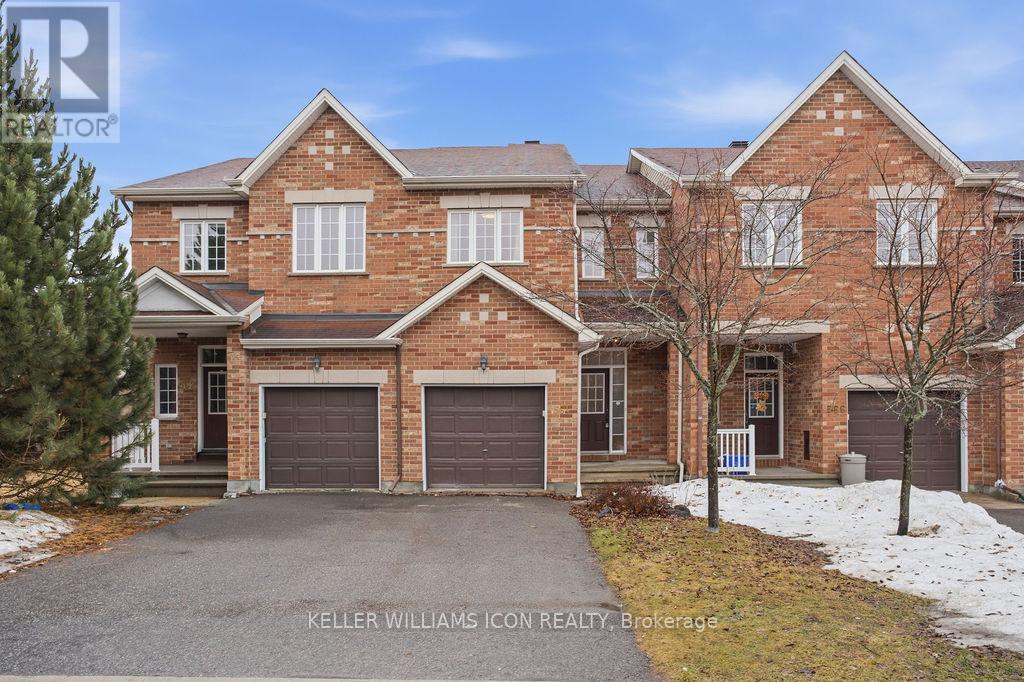
564 Remnor Avenue
Ottawa, Ontario
Rarely offered and impeccably updated, this spacious 4-bedroom, 4-bathroom home with a main-floor den is perfectly situated in the prestigious Kanata Lakes community, just steps from top-rated schools. The interior has been extensively refreshed in 2026 with professional paint throughout, brand-new laminate flooring on the second level and basement, new carpeting on the stairs, and a newly installed range hood fan. Designed for modern living, the main level features elegant hardwood floors, a dedicated home office, and an open-concept living and dining area that flows into a gourmet chef's kitchen equipped with a walk-in pantry, stainless steel appliances, and a convenient breakfast bar. The upper level hosts a serene primary suite with a walk-in closet and private 4-piece ensuite, three additional spacious bedrooms, and a laundry room for ultimate convenience. The fully finished lower level offers a flexible recreational space and an additional full bathroom, providing the perfect setup for a guest suite or family media room. Set on a quiet street with a fully fenced yard, a single-car garage, and an extended driveway for two-car parking, this home offers an unmatched lifestyle near parks, transit, and premium shopping. (id:55534)
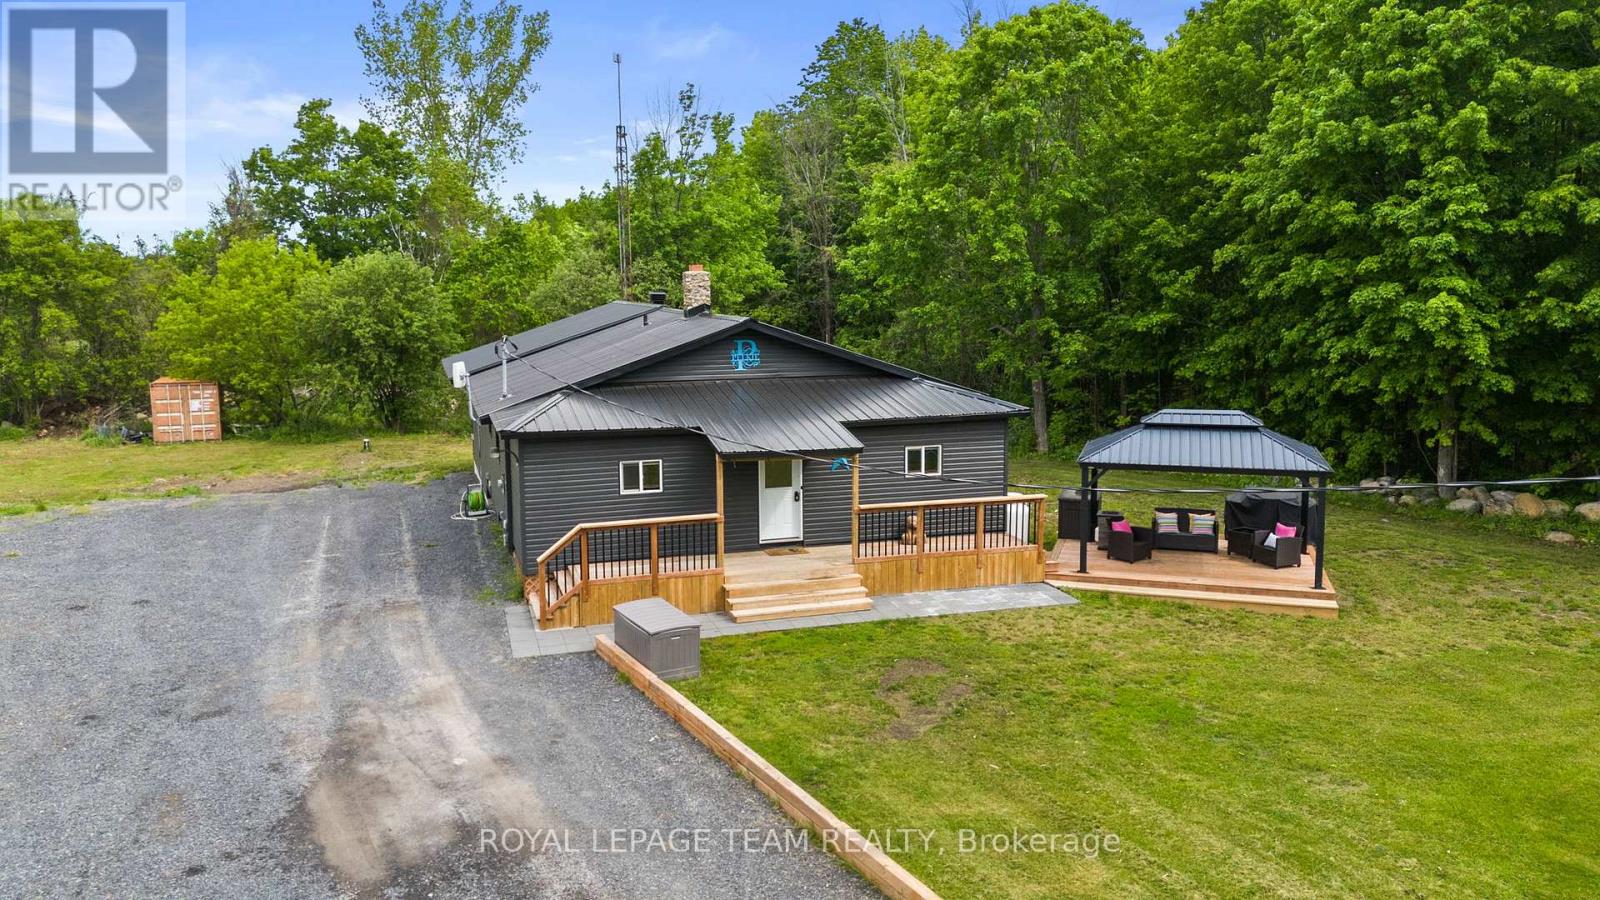
16509 Cedarvale Road
North Stormont, Ontario
OPEN HOUSE SUNDAY 2PM-4PM. Escape to your own private country oasis! Nestled on 11.72 tranquil acres on a quiet dead-end street w/no rear neighbours in North Stormont, this expansive property offers incredible hobby farm potential w/ample space for your family & your animals. The beautifully updated home blends serene privacy w/a brilliant, future-proof layout w/space for everyone inside and out! Stepping through the front door, you are immediately greeted by the home's ultimate focal point: a stunning river rock stone, wood-burning fireplace that commands the living room & provides cost-efficient supplementary winter heating. The main floor already features a renovated kitchen w/a sit-at peninsula, stainless steel appliances, open-concept living area & a renovated bathroom. The crown jewel of this property is a massive, premium addition built in 2025 designed to host all 3 of the home's future bedrooms! Measuring approx. 32' x 24' with soaring 10' ceilings, this structural masterpiece features a monolithic concrete slab foundation and blown-in R60 insulation. The exterior siding, soffits and metal roof flawlessly match those of the original home. Inside, framing & electrical are roughed in for a functional mudroom w/side door entrance, cozy wood stove alcove & 3 bedrooms including a primary suite w/two walk-in closets. One smaller bedroom is complete w/flooring, drywall, lighting & paint, while another is already drywalled. By moving the 3 bedrooms into this spectacular new wing, the original main level is primed to transform into an incredible living hub, turning the old bedrooms into two dedicated front offices & the existing primary bedroom into a family room! Need even more space? The lower level features two fantastic bonus rooms, perfect for a kids' playroom, home gym or flex space. Don't miss this rare opportunity to move to a quiet country property & finish the space to double your square footage! (id:55534)
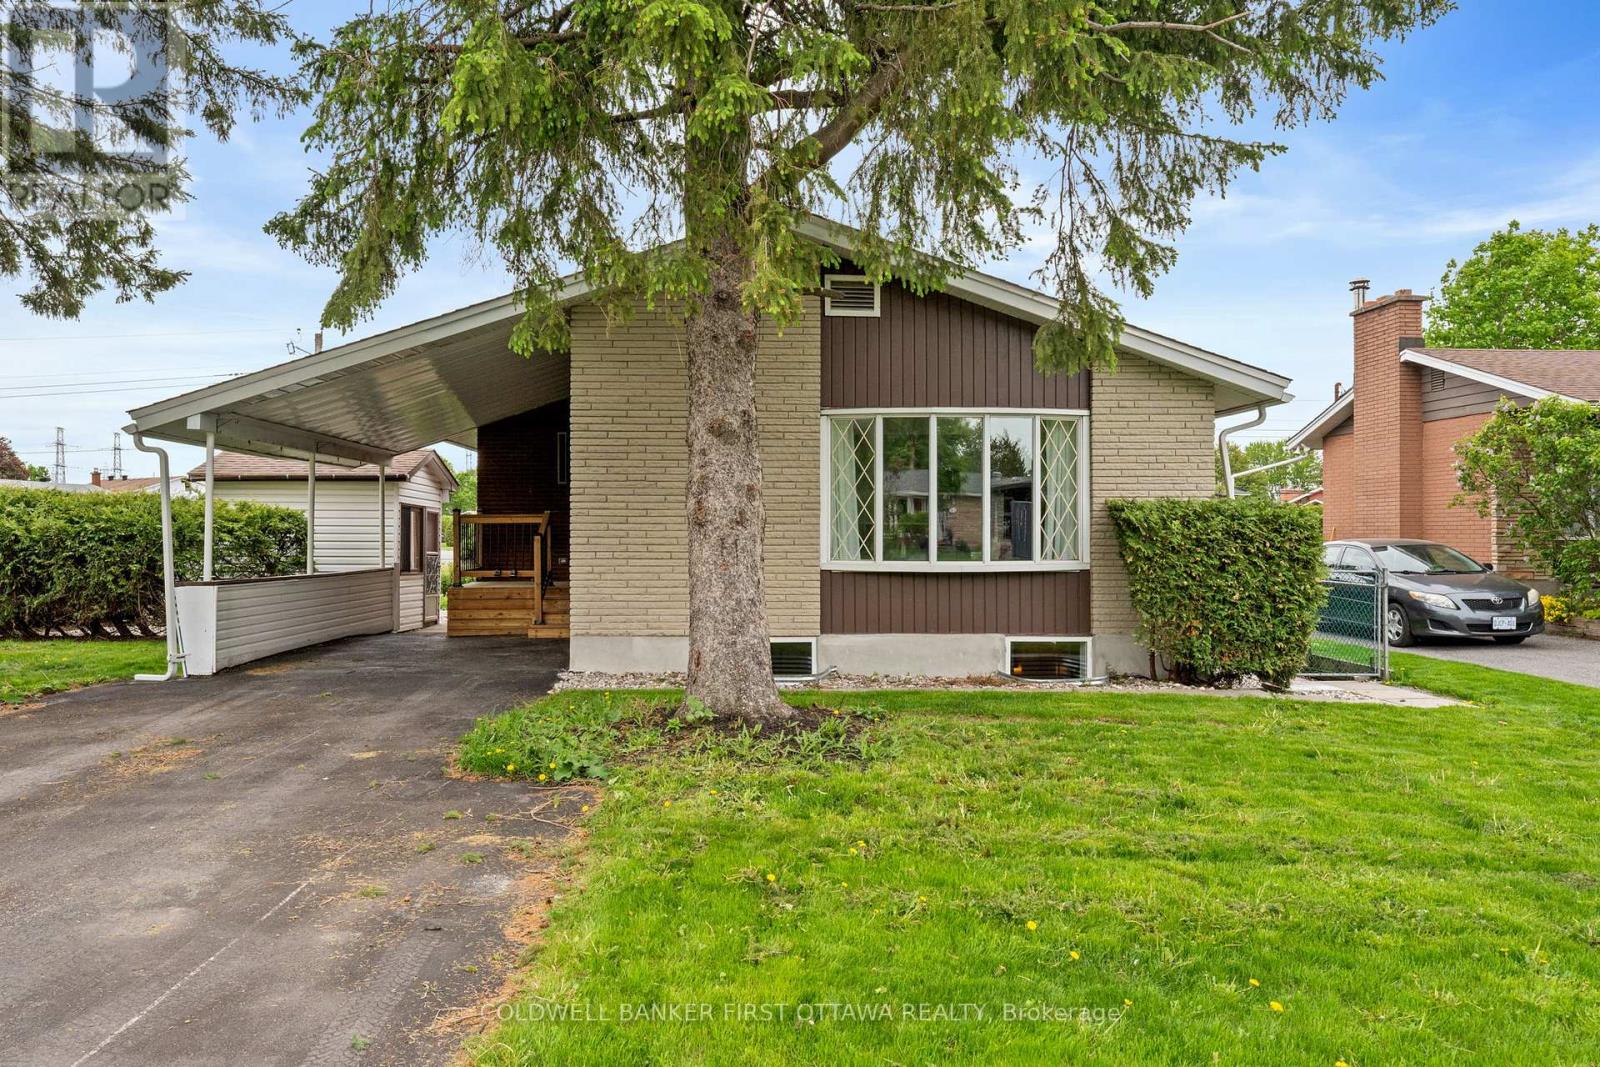
26 Spring Garden Avenue
Ottawa, Ontario
Exceptional turnkey bungalow in the highly sought-after Crestview/Meadowlands community of Ottawa. Thoughtfully redesigned without compromising attention to detail, this sophisticated 3+3 bedroom residence offers refined modern finishes and the rare advantage of a fully legal Secondary Dwelling Unit (SDU), presenting an outstanding opportunity for investors, multi-generational families, or owner-occupant seeking supplemental income. Ideally located minutes from Algonquin College, top-rated schools, parks, shopping, and transit, this property seamlessly blends lifestyle, location, and long-term value.Designed to suit a variety of ownership goals, the home offers exceptional income potential in one of Ottawa's strongest rental markets, while also providing elegant main-floor living with the flexibility of a fully self-contained lower suite. Perfect for large or multi-generational families, the residence features six spacious bedrooms and well-separated living areas that offer both privacy and functionality.Inside, the home showcases a sophisticated contemporary aesthetic with rich hardwood flooring, elegant quartz countertops in both kitchens and bathrooms, energy-efficient LED lighting throughout, and updated basement windows that enhance comfort and natural light. The main level features a beautifully appointed designer kitchen with brand-new, never-used appliances, spacious living and dining areas, three generous bedrooms, and a stylish powder room.The fully permitted lower-level legal SDU offers a bright three bedroom suite with a private entrance, full kitchen, spacious living areas, full bathroom, and dedicated laundry. Both units feature separate washers and dryers for complete independence. Extensive upgrades include complete copper rewiring with new 200-amp electrical service and ESA Certificate of Inspection, fully updated plumbing with new PEX supply and ABS drain lines, and full fire separation compliant with modern legal multi-unit safety standards. (id:55534)
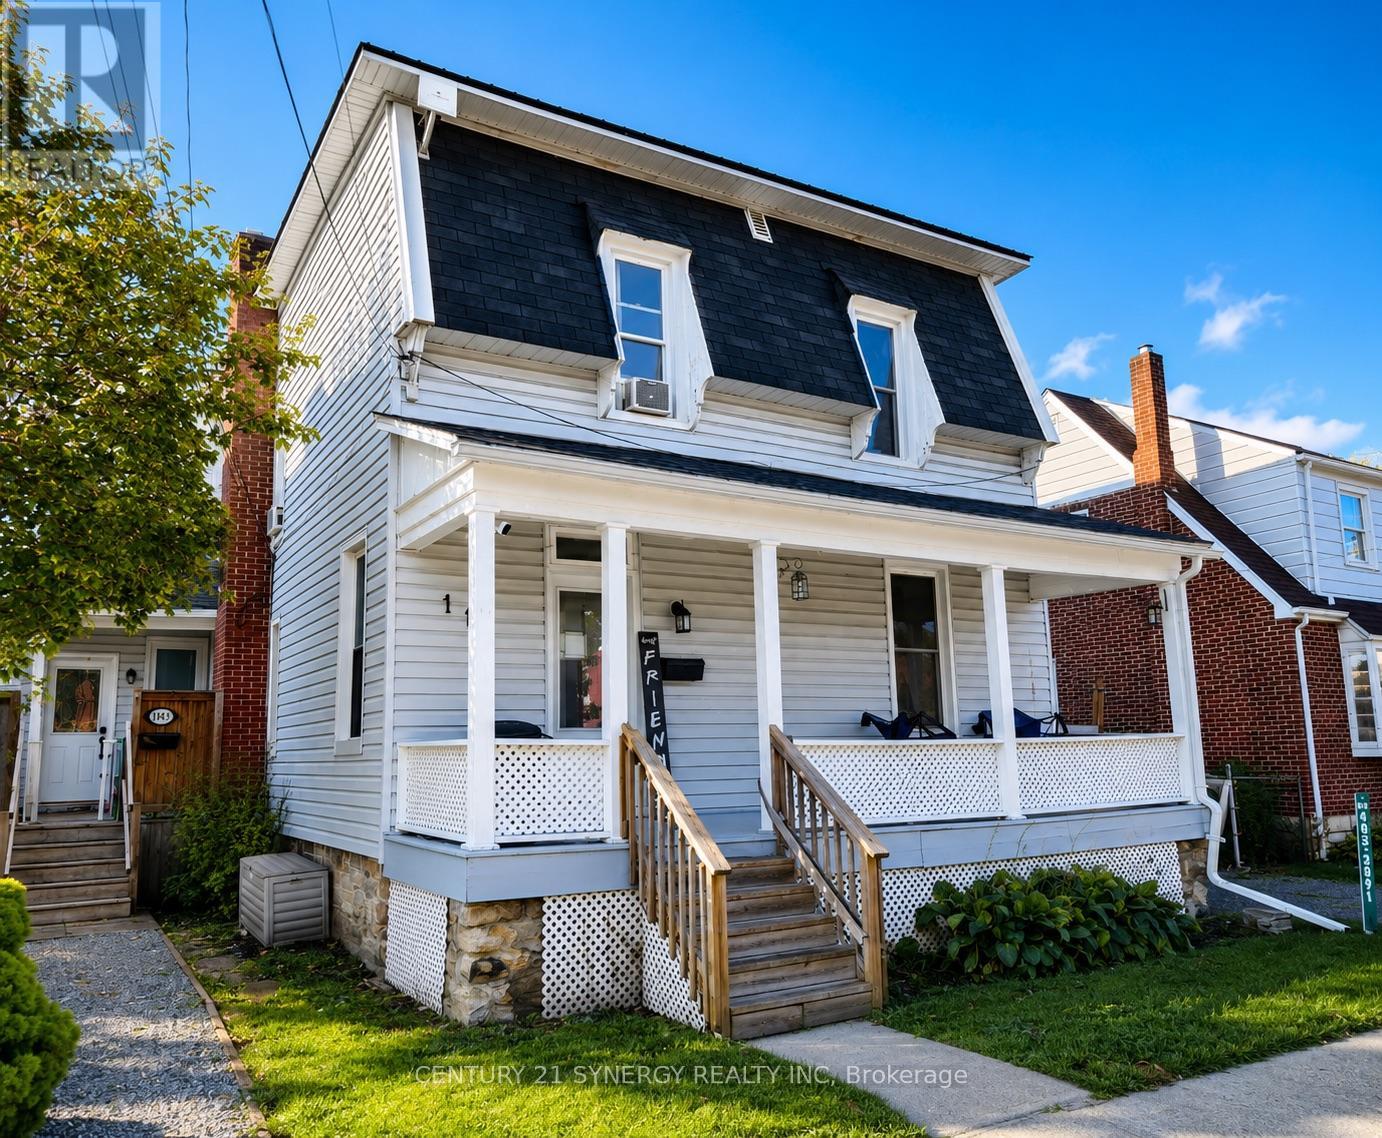
114 Main Street E
Smiths Falls, Ontario
Located in the heart of charming Smiths Falls, this exceptional duplex presents an incredible opportunity for investors, multi-generational living, or owner-occupants looking to offset their mortgage with rental income. Just steps from downtown shops, restaurants, parks, schools, and amenities, this centrally located property offers the perfect blend of convenience, flexibility, and long-term potential. The spacious front unit features an impressive two-storey layout with 3 large bedrooms and 1.5 bathrooms, offering the feel and function of a full family home. Bright, generous living spaces and a practical floor plan make this unit highly desirable for families or professional tenants alike. Tucked privately at the rear of the property is a well-appointed two-storey 1-bedroom plus den unit, ideal for singles, couples, or a home office setup. The rear unit is currently vacant, creating a fantastic opportunity to set your own rents, select new tenants, or occupy either unit yourself. Both units are fully self-contained and highly functional, each offering in-unit laundry, separate hydro meters, separate gas meters, and individual forced-air gas furnaces - a rare and valuable feature that keeps operating costs streamlined and tenant responsibilities clearly divided. Whether you're expanding your investment portfolio, entering the real estate market with income support, or searching for a versatile property in a growing community, this duplex checks all the boxes. Opportunities like this - with one unit already vacant, major renovations underway, and unbeatable walkability - are hard to find in today's market. (id:55534)
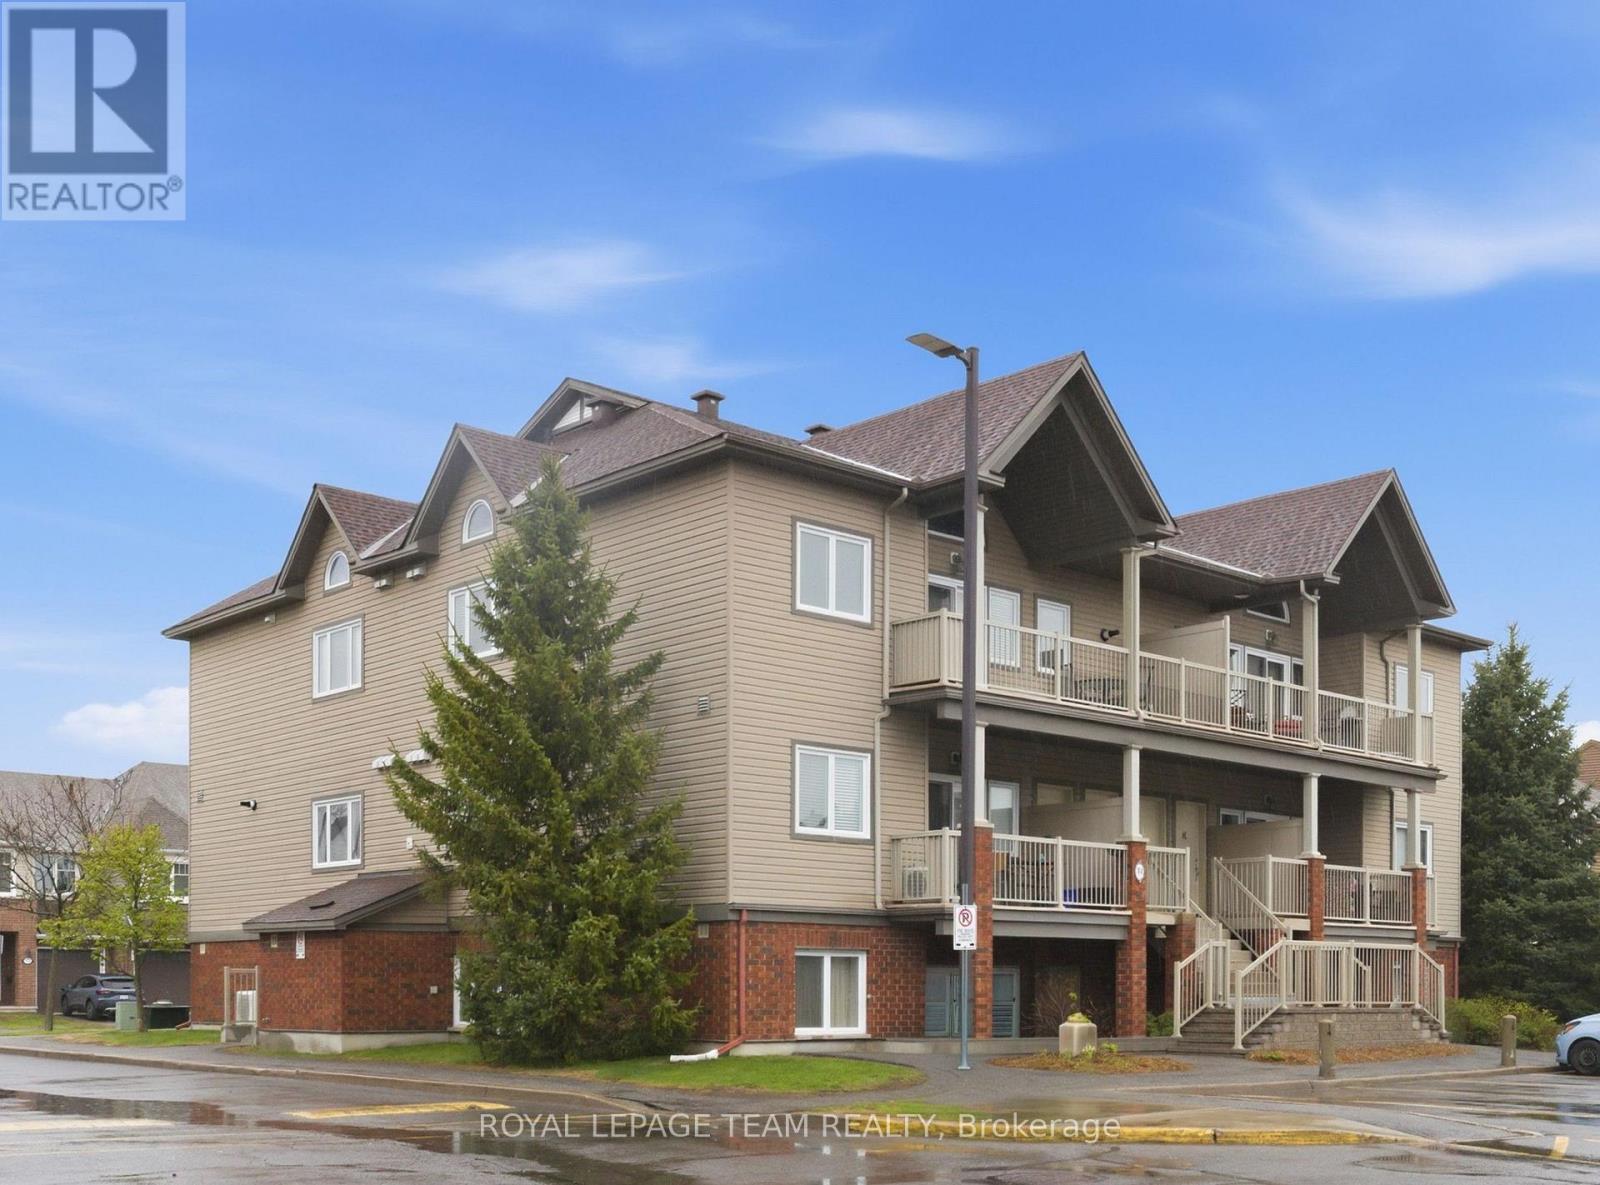
I - 769 Cedar Creek Drive
Ottawa, Ontario
Rarely offered LOFT-style upper unit in sought-after Findlay Creek! This bright and beautifully maintained 2-bedroom condo combines dramatic vaulted ceilings, oversized windows, and open-concept living to create an airy, modern feel that truly stands out. The living and dining area is filled with natural light and opens onto a large private covered balcony with natural gas BBQ hookup and included gas BBQ perfect for relaxing or entertaining.The stylish kitchen features upgraded dark cabinetry, stainless steel appliances, tiled backsplash, modern fixtures, ample prep area, and a large island with breakfast bar seating overlooking the main living area. Fresh neutral tones and contemporary flooring throughout make this home completely move-in ready.Both bedrooms offer generous proportions, while the 4-piece bathroom includes a soaker tub and separate stand-up shower. Convenient in-unit laundry and one outdoor parking spot located directly outside the unit add everyday practicality.Built by Tartan Homes and Energy Star certified, this home offers efficient, low-maintenance living in one of south Ottawa's fastest-growing communities. Ideally located close to parks, schools, walking trails, shopping, restaurants, transit, and South Keys, this is an exceptional opportunity for first-time buyers, young professionals, downsizers, or investors alike. (id:55534)
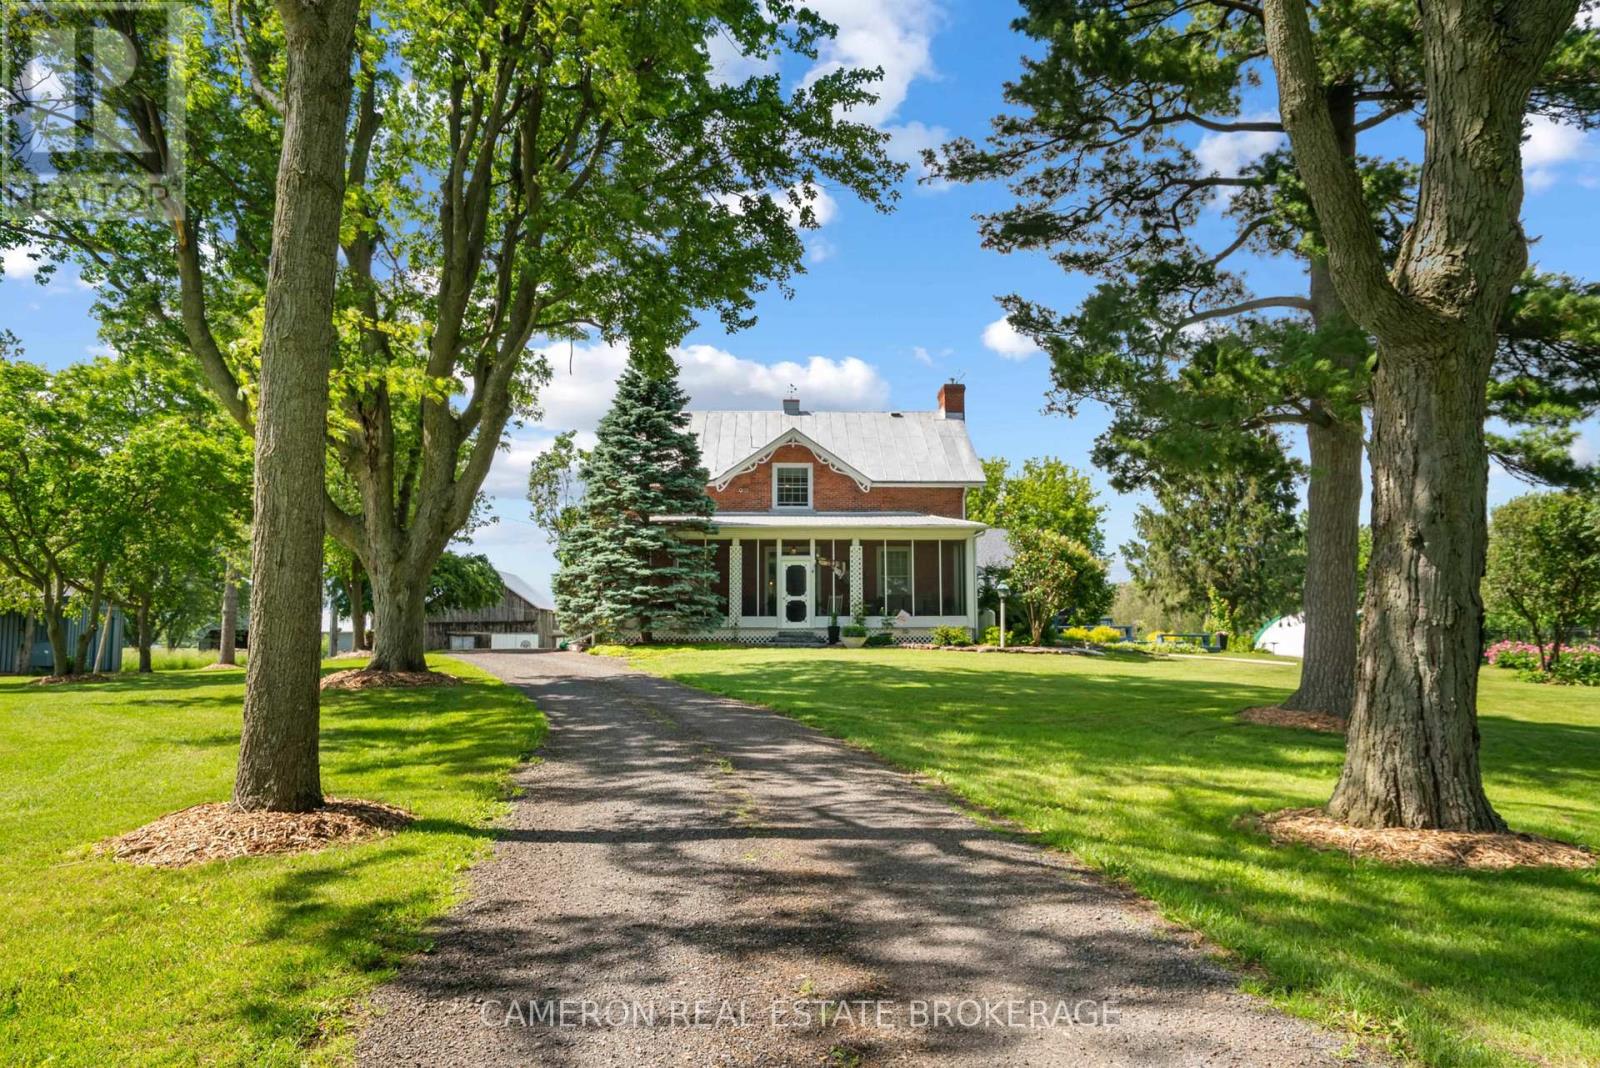
20145 County 2 Road
South Glengarry, Ontario
SPECTACULAR doesn't begin to cover it. Set on 78 acres just west of Lancaster Village along Hwy #2, this historic red brick farmhouse delivers a rare blend of charm, privacy, & opportunity framed by a majestic tree-lined laneway & moments from the St. Lawrence River. Surrounded by a golf course, marina, & bird sanctuary, within easy commuting distance to both Montreal & Ottawa. The home has been thoughtfully renovated while preserving its character. Inside, you'll find a spacious open-concept kitchen & family room anchored by a cozy wood stove, alongside formal dining & living rooms. With 4-5 bedrooms & 2.5 updated bathrooms, there's room for family & guests. Original pine plank floors add warmth and authenticity throughout. Start your mornings or wind down your evenings on the screened front porch complete with dining space & hot tub. A breezeway connects seamlessly to a heated 2.5-car garage & workshop. Out back, a tiered deck with gazebo overlooks meticulously maintained gardens & lawns, while a stone walkway leads to a propane-heated in-ground fiberglass pool. The grounds are exceptional: mature trees, orchard, vegetable & flower gardens create a self-sustaining, picturesque landscape. For those with agricultural ambitions, the infrastructure is already in place. Outbuildings include a well-equipped cattle barn with calving stalls, water, hydro, & workshop space; an original 2-storey barn with new tin roof; a second 2-storey barn with addition; & a large coverall. BONUS: A separate, well-maintained 2-storey home next-door (20141 Cty Rd 2) features 2 bedrooms, 1 bathroom, beautiful gardens, a screened porch, & a long-term tenant offering immediate additional income or multi-generational living potential. This unique property was previously operated as a successful beef cattle farm, the property includes pasture, fencing, hay fields, crop land, pine bush, and pond. This is more than a home-it's a lifestyle, an investment, and a legacy property all in one. (id:55534)
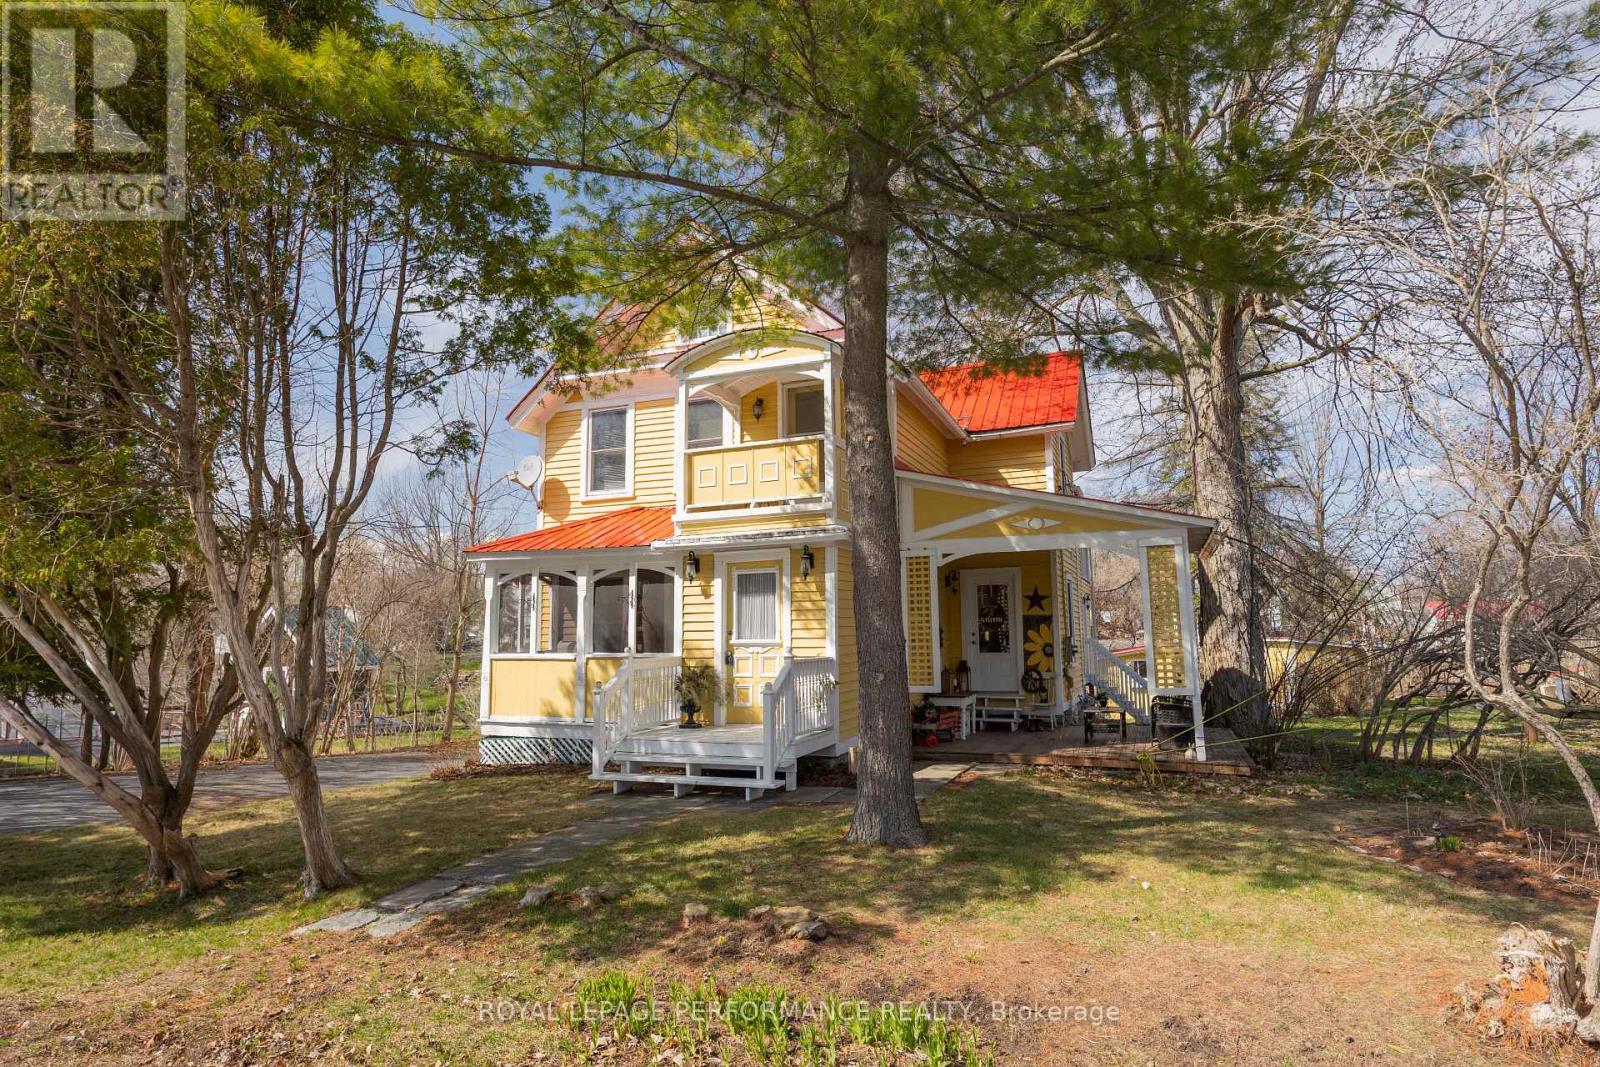
19683 William Street
South Glengarry, Ontario
Charming 1890's home on the Raisin River in the heart of the historic village of Williamstown. Traditional victorian charm with modern conveniences. This home underwent significant restoration and remodelling while respecting the era's character. Original dining room restored and upper level pine flooring refinished (2020) In 2021 fully renovated and remodelled kitchen as well as living room built-in library with electric fireplace. New 16'x12' addition adjacent to the kitchen providing an unmatched view of sunsets from either the indoor space or the covered upper deck directly accessible from the primary bedroom (2022). In 2023 New bathroom and laundry room. New flooring in kitchen (2023) Primary bedroom (2024) Entrances (2025) New main entrance landing/stairs and new lower deck (2024) Exterior of home repainted in 2024. Insulated detached workshop and attic storage. If you appreciate character and a move-in ready home in a fantastic setting, this must be viewed. (id:55534)