

33 Mac Beattie Drive
Arnprior, Ontario
Welcome to this stunning 2022 Mackie Homes semi-detached, where modern design meets everyday comfort. Offering approximately 2,154 sq. ft. of finished living space, this beautifully appointed home provides the perfect blend of style, functionality, and room to grow. Featuring wide staircases and a bright, open-concept layout, the main floor showcases a stylish kitchen with quartz countertops, stainless steel appliances, a walk-in pantry, and a large centre island overlooking the spacious living and dining areas-perfect for entertaining or family gatherings. Patio doors lead to a generous backyard complete with a deck, creating the ideal outdoor retreat. Upstairs offers three spacious bedrooms, including a beautiful primary suite with a walk-in closet and luxurious 5-piece ensuite, along with the convenience of second-floor laundry. The fully finished lower level expands your living space with a large recreation room, fourth bedroom, and full bathroom-ideal for guests, teenagers, or a home office. The attached garage has been upgraded with insulation, providing added comfort, improved energy efficiency, and an excellent space for parking, storage, or hobbies. Located in a sought-after family-friendly neighbourhood close to schools, parks, shopping, restaurants, and easy Highway 417 access, this move-in-ready home offers the perfect combination of quality craftsmanship, modern finishes, and everyday convenience. Don't miss your opportunity to make this exceptional home yours! (id:55534)
301 Oxford Street E
North Grenville, Ontario
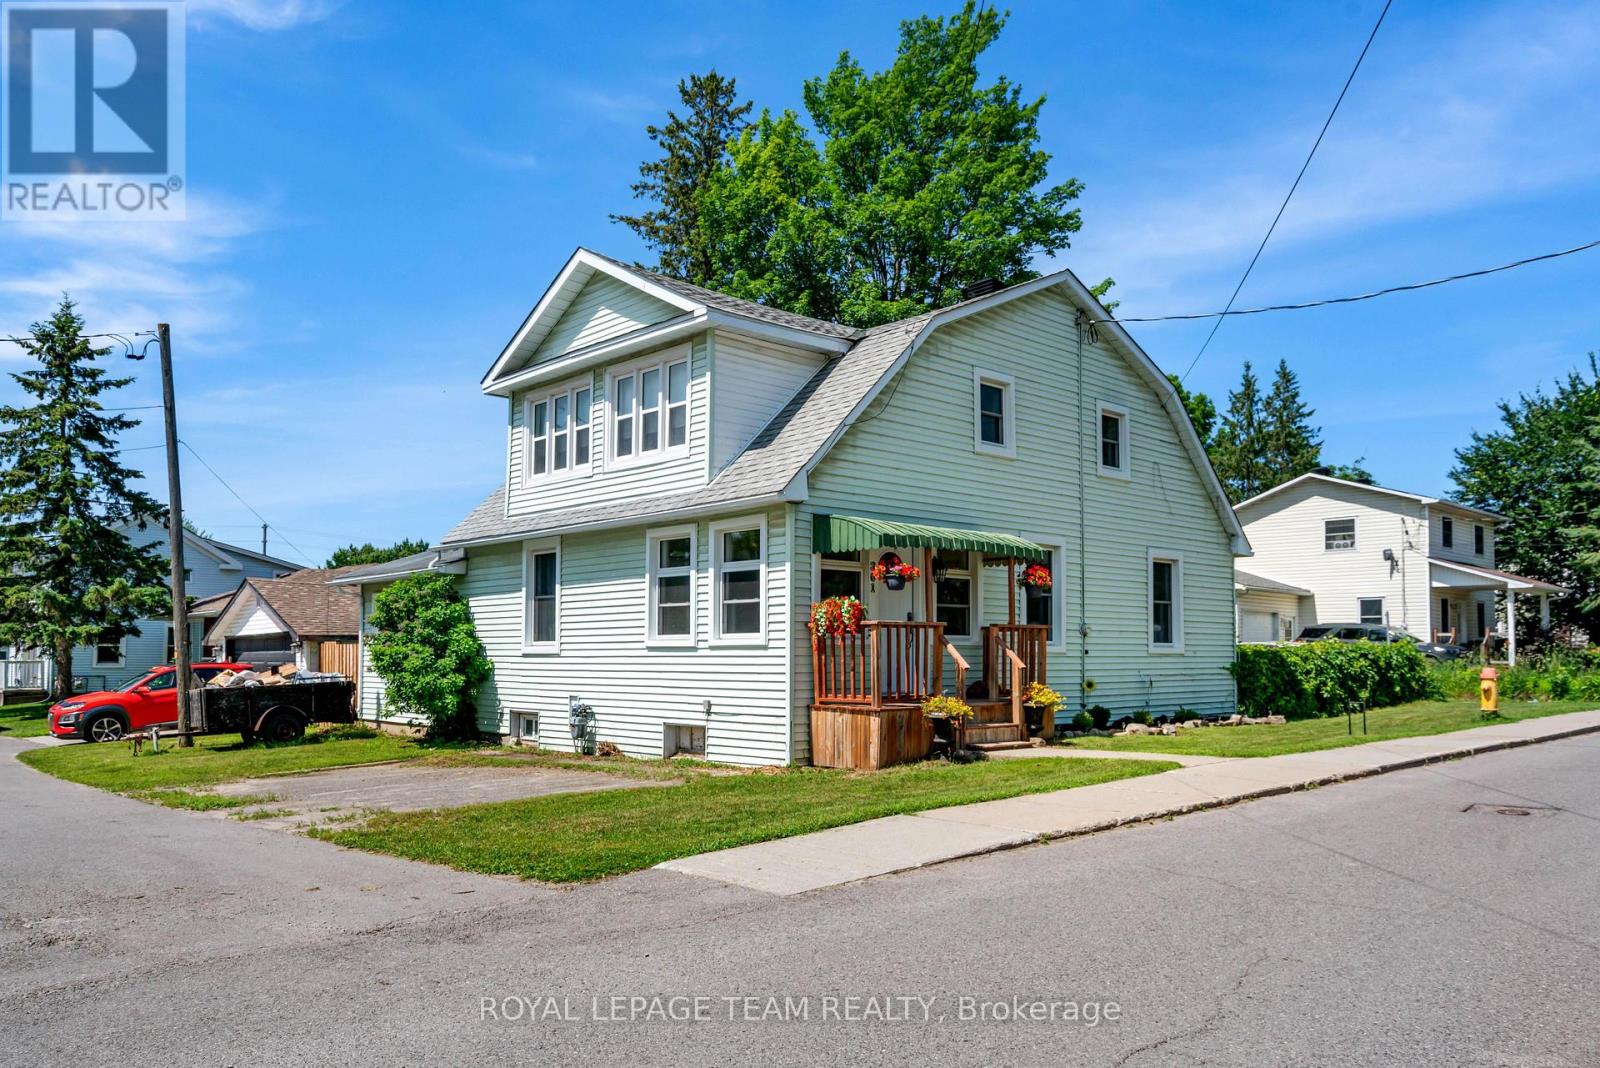
Nestled in a quieter part of Kemptville, this large 1,800-square-foot family home has a lot to offer. 3 bedrooms, 2 baths, and a main floor master bedroom will give your family ample space with the addition of an upper family gathering space and a lovely sun-room off the second bedroom, perfect for students, crafters, workout space or a cozy sunny quiet nook. A fully fenced private back yard for the kiddos and pets ensures those evenings around the campfire will be enjoyed for years to come. A generous corner lot close to multiple amenities makes this an ideal location for families. Kemptville, a historic town located just 30-45 minutes south of Ottawa is ideal for commuters. Kemptville is celebrated for its blend of heritage architecture, natural green spaces, and a vibrant, walk-able downtown core. Some Outdoor & Recreational highlights include; Ferguson Forest 1,100 acre green space with over 20km of trails, Kemptville Creek - perfect for Kayaking and paddling and winter skating, Kemptville Campus - recreational space and trails which hosts many events during the summer, Riverside Park - tennis courts, playground and beach, Recreational Centre, and the famous eQuinelle Golf course - Ottawa's most awarded public Golf Course. The "Old Town" Core is a highly walk-able centered along Prescott Street, featuring well-preserved heritage buildings that now house boutiques, bookstores, and specialty shops. Local Dining & Bakeries are a highlight for many visitors is the historic Grahame's Bakery, which has been operating since 1885. The town is also known for a variety of local cafes and eateries, including Bubba & Bugs Coffee Bar, Salamanders, and the South Branch Bistro. The downtown core frequently hosts seasonal gatherings, including the Farmers' Market, the South Branch Serenade music series, and various street festivals. All of this is within walking distance to this wonderful family home. See attachments for multiple upgrades and updates (id:55534)
6368 Viseneau Drive
Ottawa, Ontario
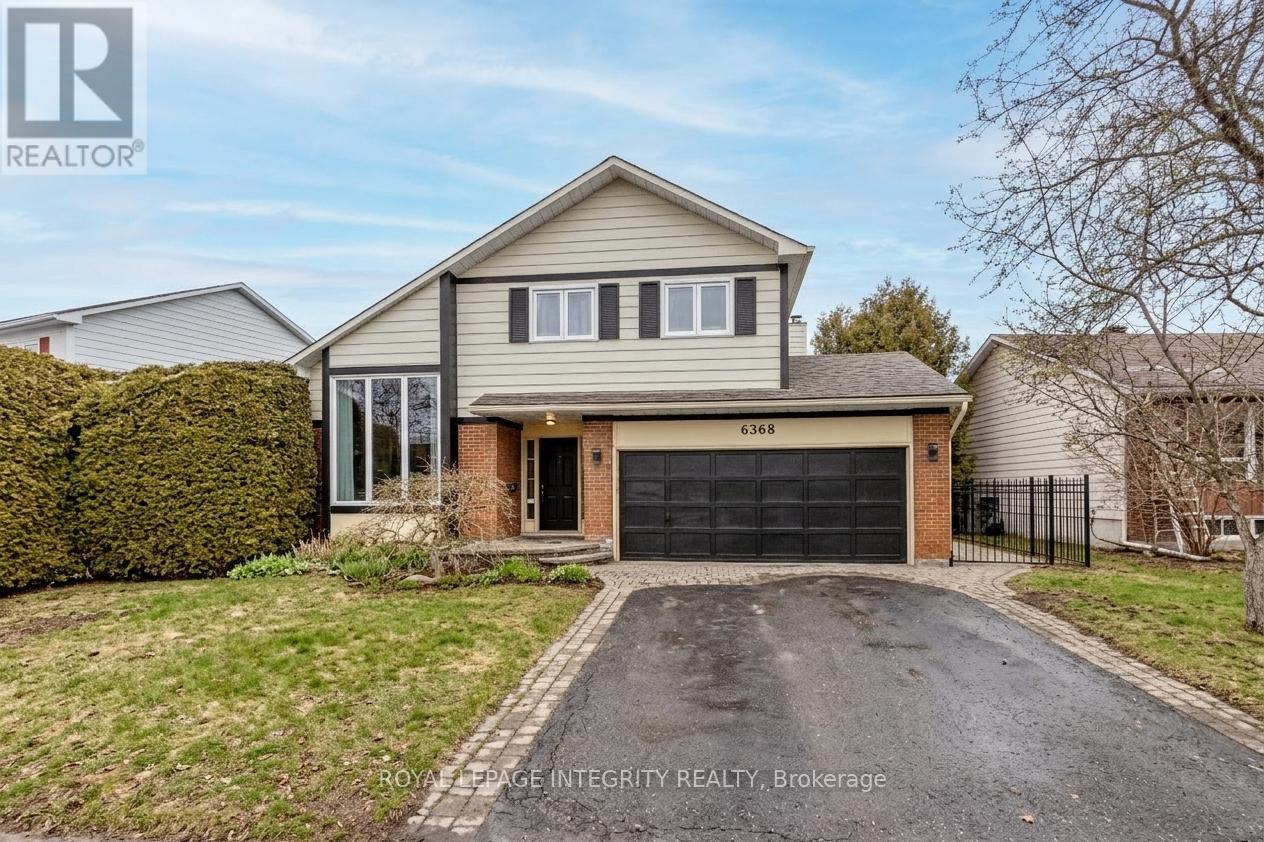
**OPEN HOUSE: Sunday, July 12 at 2-4PM**Welcome to this beautifully renovated, move-in-ready home in the heart of Orleans, perfect for growing families. Immaculately maintained and updated in 2026, this property offers a modern design combined with a functional layout ideal for everyday living. Step inside to a bright and airy main level featuring soaring 20 foot ceilings, large windows, and brand new flooring throughout. The completely redesigned kitchen showcases contemporary finishes, updated cabinetry, and a clean, modern aesthetic, perfect for both family meals and entertaining. Upstairs, you will find three spacious bedrooms providing comfort and privacy for the entire family, along with updated bathrooms featuring new vanities and stylish fixtures. The fully finished basement adds valuable living space and includes a fourth bedroom, ideal for guests, a home office, or a growing family's needs. Additional upgrades include all new light fixtures and thoughtful finishes throughout, creating a cohesive and modern feel in every room. The home also features a two-car attached garage and offers a true turn-key opportunity for buyers. Located in a desirable, family-friendly neighbourhood close to schools, parks, shopping, and everyday amenities, this home is an excellent choice for families looking to settle into a vibrant Orleans community. (id:55534)
5643 Ficko Crescent
Ottawa, Ontario
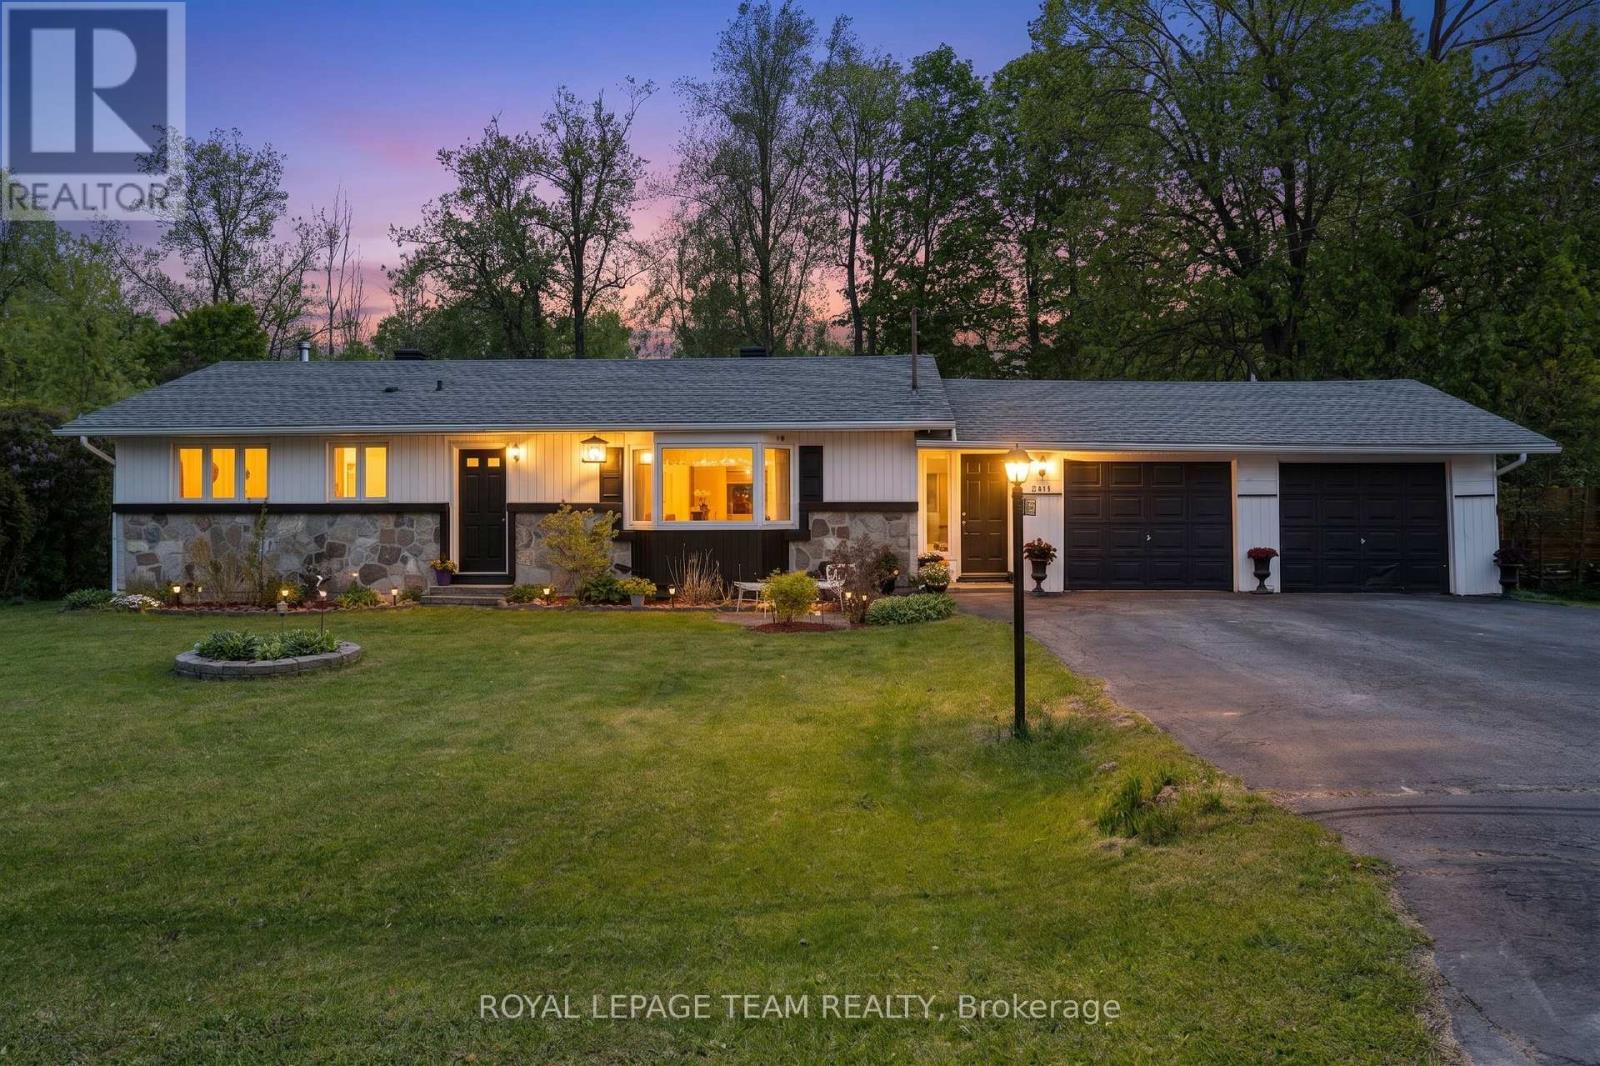
Welcome to 5643 Ficko Crescent! Nestled on a generous, wide lot in the sought-after Ficko area, this charming bungalow offers the perfect blend of peaceful living, privacy, and everyday convenience - all just a short drive to Riverside South, Manotick, and nearby amenities. Set within a mature neighbourhood surrounded by green space, this lovingly maintained home features 3 bedrooms, 1 full bathroom, and bright, inviting living and dining spaces designed for comfortable living and easy entertaining. The dining room walkout leads to a large deck overlooking the private backyard with no rear neighbours, creating the ideal backdrop for summer gatherings, morning coffee, or quiet evenings outdoors. The expansive lot provides exceptional outdoor space to relax, garden, play, or simply enjoy the serenity of your surroundings, and best of all, no rear neighbours!Inside, updated laminate flooring (2018) adds a fresh, modern touch, while newer kitchen and laundry appliances offer added convenience. A new roof (2022) and Furnace/AC (2013) provide peace of mind for years to come. Complete with a double-car garage and oversized driveway, there is no shortage of parking or storage space.Enjoy the tranquillity of a mature setting without sacrificing accessibility, with schools, shopping, parks, recreation, and everyday essentials all within easy reach. Convenient access to Riverside South and Manotick. Convenient access to Ottawa transit, including the O-Train/LRT network via nearby Bowesville Station, offering added connectivity while enjoying a quieter, more private setting. Whether you're downsizing, starting out, or searching for a well-cared-for bungalow with room to make it your own, 5643 Ficko Crescent is ready to welcome its next chapter. (id:55534)
78 Deerfield Drive
Mcnab/braeside, Ontario
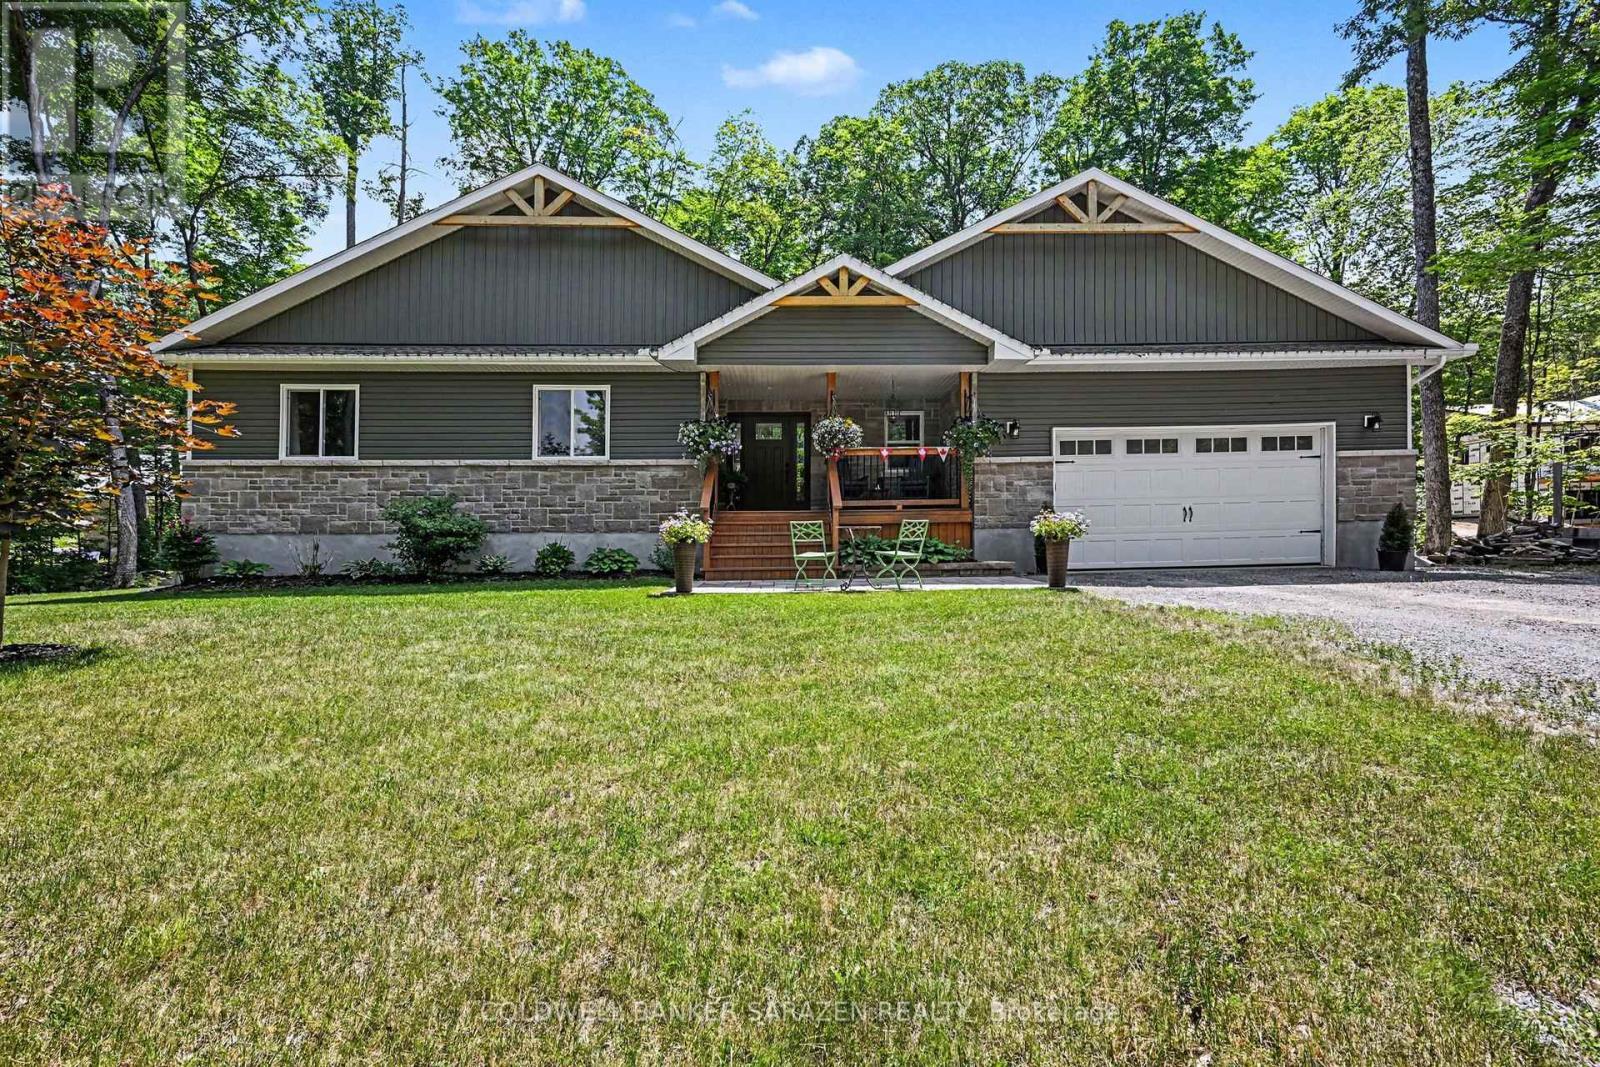
Welcome to this beautifully maintained family home, perfectly situated on a mature lot with direct access to nature and just steps from Madawaska River water access. From the inviting covered front porch overlooking the terraced lawn, striking red maple tree, and lovely flower bed to the attractive paver walkway and generous parking area, this home offers exceptional curb appeal.The private, tree-lined backyard is an ideal retreat featuring a spacious deck accessible through two separate patio doors from the living and dining rooms. Whether you're entertaining or enjoying a quiet evening outdoors, you'll appreciate the convenience of the propane-plumbed BBQ and peaceful setting.Inside, the bright, open-concept main floor is designed for both everyday living and entertaining. The kitchen is the heart of the home, showcasing quality Deslaurier cabinetry with soft-close doors, beautiful stone countertops, a large island, and an open view of the living and dining areas.A functional mudroom/laundry room with direct garage access offers outstanding organization with three separate storage closets.Main floor you'll find three spacious bedrooms, main bath, the generous primary suite is complete with a walk-in closet, private ensuite, and relaxing views of the backyard.The fully finished lower level provides even more living space with a spacious Great room featuring a cozy wood stove, dedicated TV area, abundant storage, a full bath and an oversized fourth bedroom-perfect for guests, teens, or a home office. Additional highlights include hardwired Ethernet connections to all bedrooms and main living areas for fast, reliable connectivity, mature maple trees ready for tapping, and within walking distance to water access.This is a home that truly combines comfort, quality, functionality, and an exceptional outdoor lifestyle. Come see if this home Makes Your Home Wishes Come True (id:55534)

165 Ottawa Street
Mississippi Mills, Ontario
Welcome to 165 Ottawa St, a character-filled century home tucked into the heart of Almonte, one of the Ottawa Valley's most beloved small towns. Originally built in the 1880s with a kitchen addition added in the 1940s, this 1 & 3/4 storey home offers four bedrooms, 1.5 bathrooms, and the kind of timeless charm you can't recreate. The home sits on a solid stone foundation built right on bedrock and has been thoughtfully updated over the years: new windows, exterior doors, insulation, and siding in 2009; a new roof in 2022; an on-demand hot water tank in 2021; and a beautiful covered deck in 2003. Inside, original hardwood floors flow through much of the home, and the large kitchen blends original hardwood cabinets with newer cherrywood cabinetry, with plenty of room to add an island or create the eat-in kitchen you've been dreaming of. Main-floor laundry adds everyday convenience. The updated bathroom is a standout, featuring a Safestep tub with full-body relaxation jets (and a foot-bath option) and a lower space that's perfect for grandkids or little ones to splash and play, and finished off with a beautiful vessel sink atop cherry cabinetry, Step outside to the covered deck, ideal for BBQs and watching the birds and wildlife come and go, then take in the large, open backyard; a blank canvas ready for your garden, play space, or even a future pool. Location doesn't get much better: you're in the heart of Almonte, within easy reach of the hospital, schools, and shopping, and just a block from the Mississippi River, where paddling, fishing, and swimming are practically part of the neighbourhood. This is a rare opportunity to own a piece of Almonte's history, updated for modern living. Book your private showing today. (id:55534)
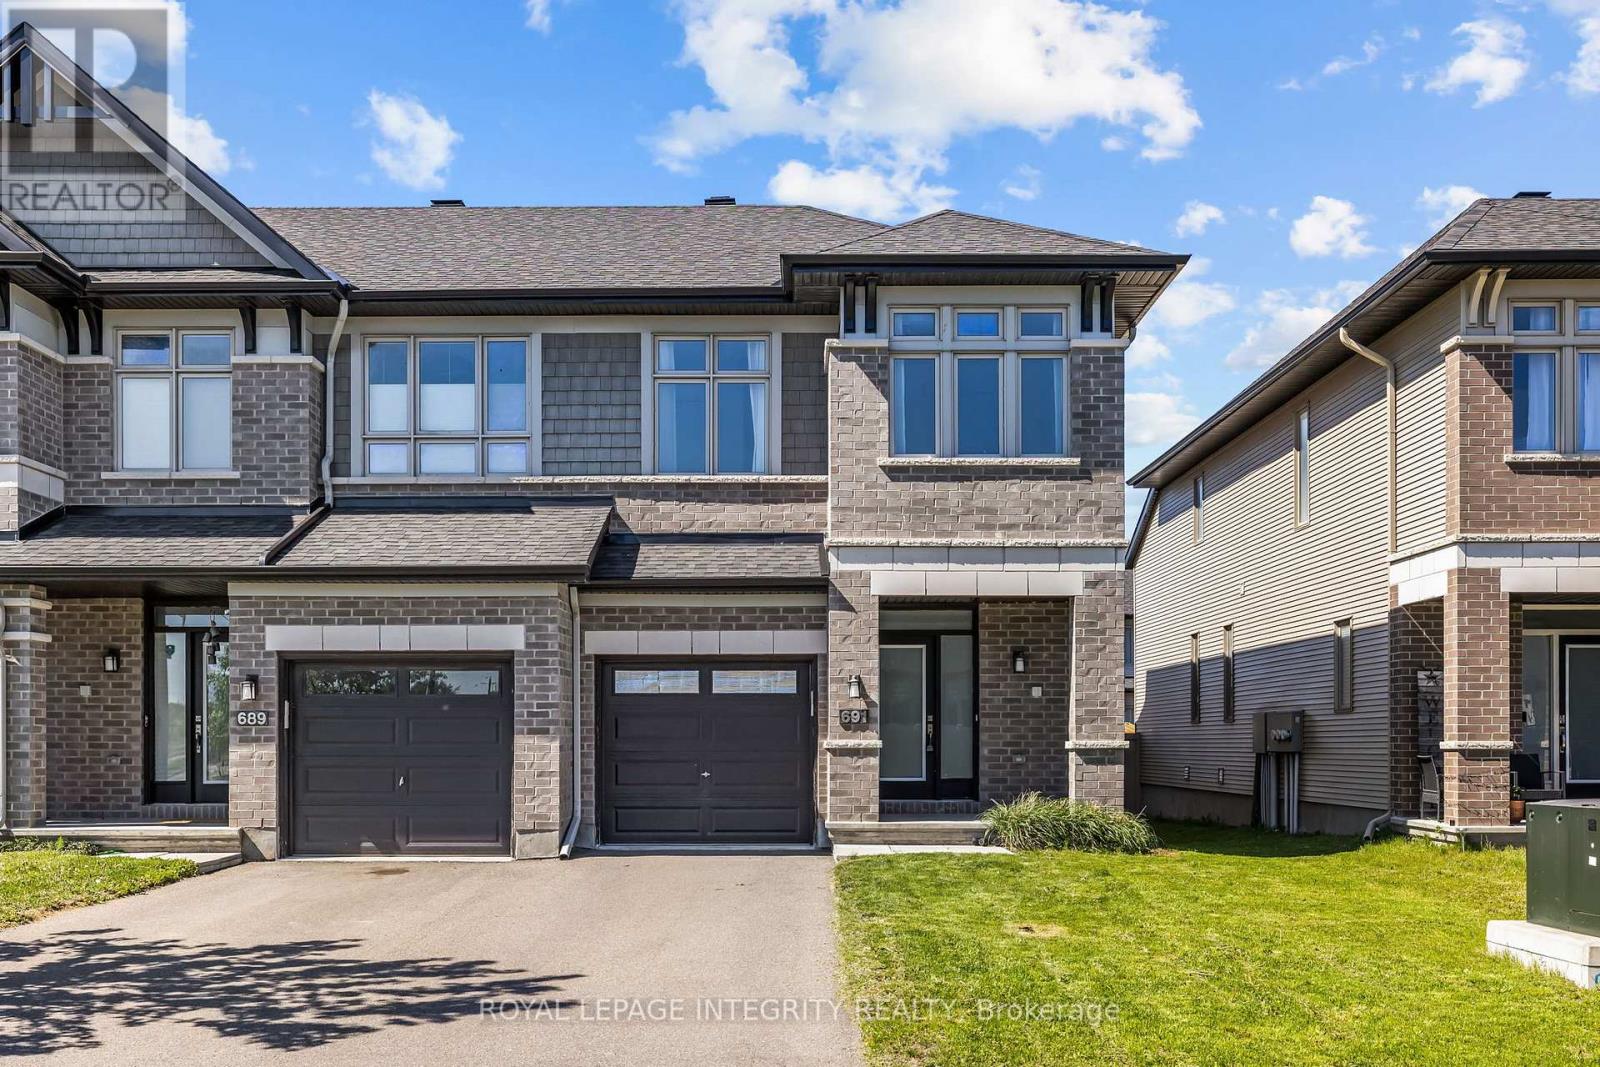
691 Capricorn Circle
Ottawa, Ontario
Welcome to this beautifully upgraded end-unit home in the highly desirable community of Riverside South. Bright, stylish, and move-in ready, this home offers hardwood flooring, soaring vaulted ceilings, oversized windows, a spacious dining area, and a sun-filled living room with a cozy gas fireplace. The kitchen is a standout, featuring stainless steel appliances including a gas stove, quartz countertops, upgraded backsplash, a waterfall island, and generous cabinet and dining space. Upstairs, the spacious primary suite includes a walk-in closet and a 4-piece ensuite with glass shower and soaker tub, along with two additional bedrooms, a full bath, and second-floor laundry. The professionally finished basement adds flexible space for a rec room, office, gym, or playroom, plus a 3-piece bathroom rough-in for future potential. Outside, enjoy a partially fenced backyard with BBQ gas hook-up, all in a prime location close to parks, trails, schools, shopping, restaurants, and LRT. (id:55534)
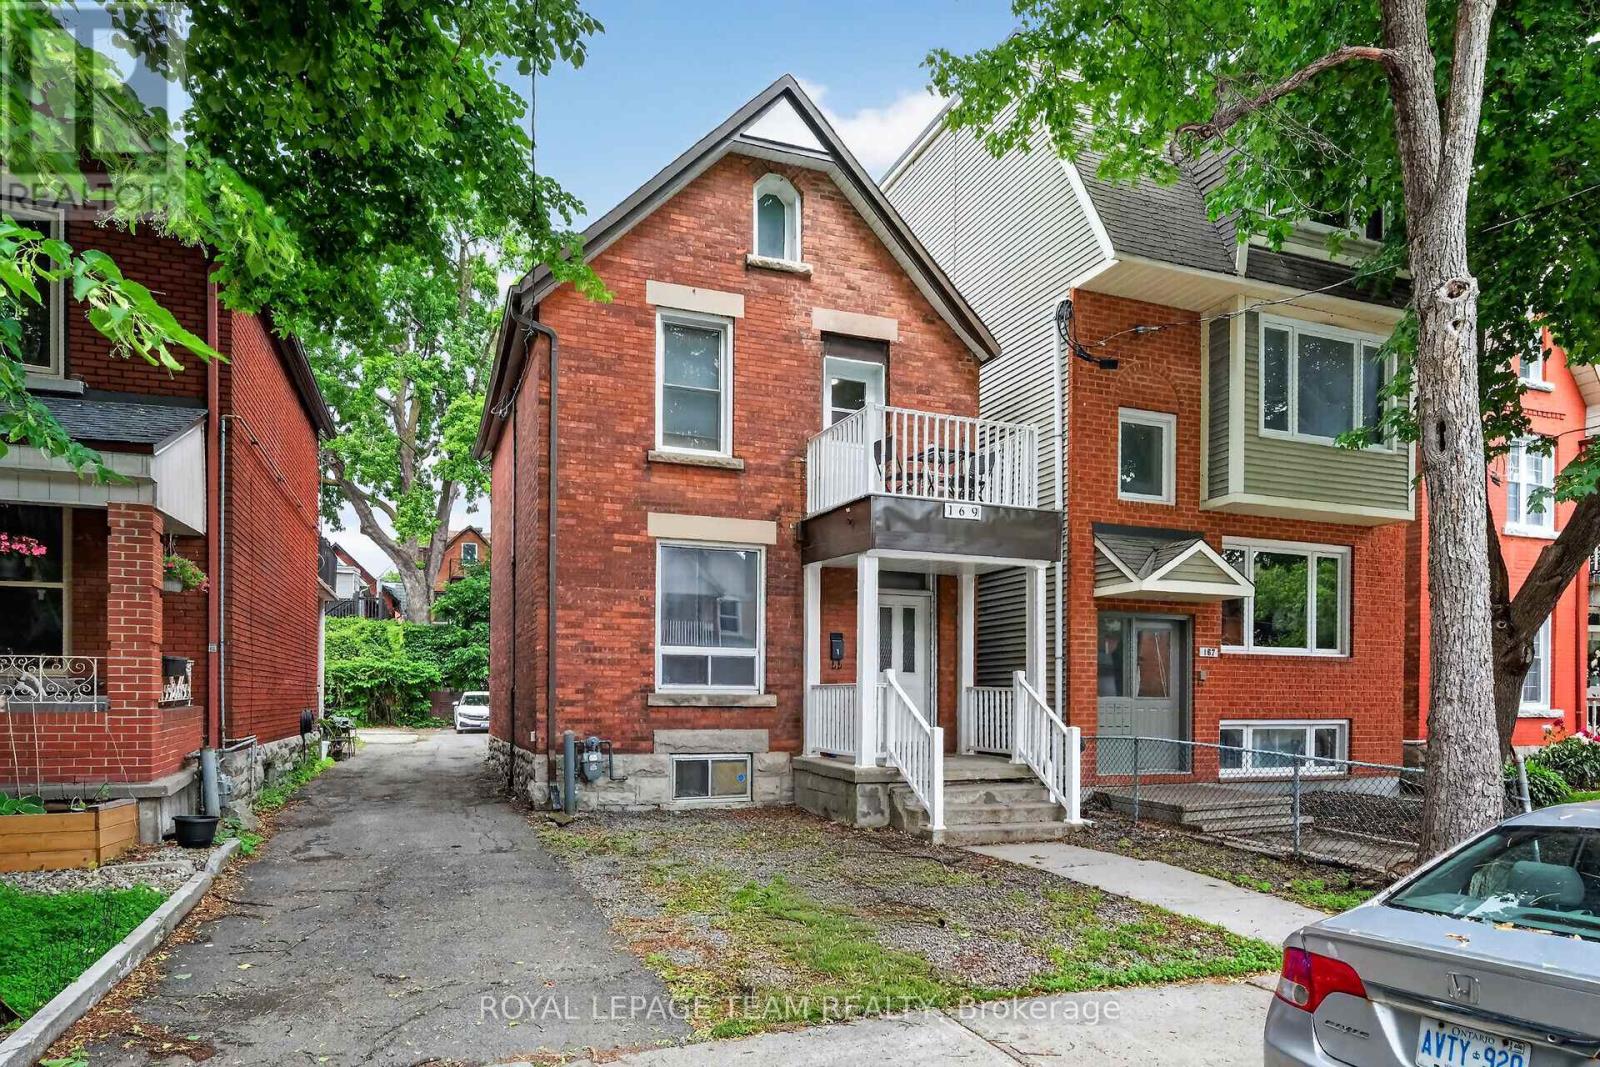
169 Florence Street
Ottawa, Ontario
Welcome to 169 Florence Street where you will find this beautiful and totally remodelled duplex in the heart of centretown located on a super quiet street! Approx $300k has been invested by the same family which has owned the property for over 50 years! Absolute high quality materials and craftsmanship is evident from the moment you enter with features such as new steel exterior & interior doors,remodelled kitchens featuring quartz countertops and stainless appliances, fully remodelled bathrooms w/quartz topped vanities, new insulation in attic & main level, updated electrical,new drywall,plumbing/heating piping,recessed LED lighting,luxury vinyl flooring, new appliances including new washer/dryers for both apts, painted steel stairs at rear of bldg for upper unit for fire escape, high efficiency gas furnace'15, new A/C unit '24, windows replaced approx.2000, updated front balcony area w/new soffits. New (up to code) smoke detectors installed throughout, new stucco installed at rear 2022. Property consists of 2 units- main level apt#1- (2 bedrooms) rented to excellent tenants $2500.00/month on a month to month basis and upper level apt#2 (2 bedroom + den) leased until April 30th 2027 also rented to great tenants at $2550.00/mo.for a total of $60,600.00/year. (both apt. tenants pay their own hydro).The spacious basement area has dry,concrete floors and is approx 5' in height and features an as-is bathrm plus direct access to outside. 1 electric hwt (owned) for upper level unit and 1 gas hwt (rented) for main level unit. 2 separate hydro meters. Attic space may also offer additional living space potential! Parking at rear can accommodate up to 3 cars!! Don't miss this opportunity to own this lovingly maintained, turn-key duplex in a fantastic location so close to countless amenities,bus routes and queensway. 24 hr irrevocable for offers. (id:55534)
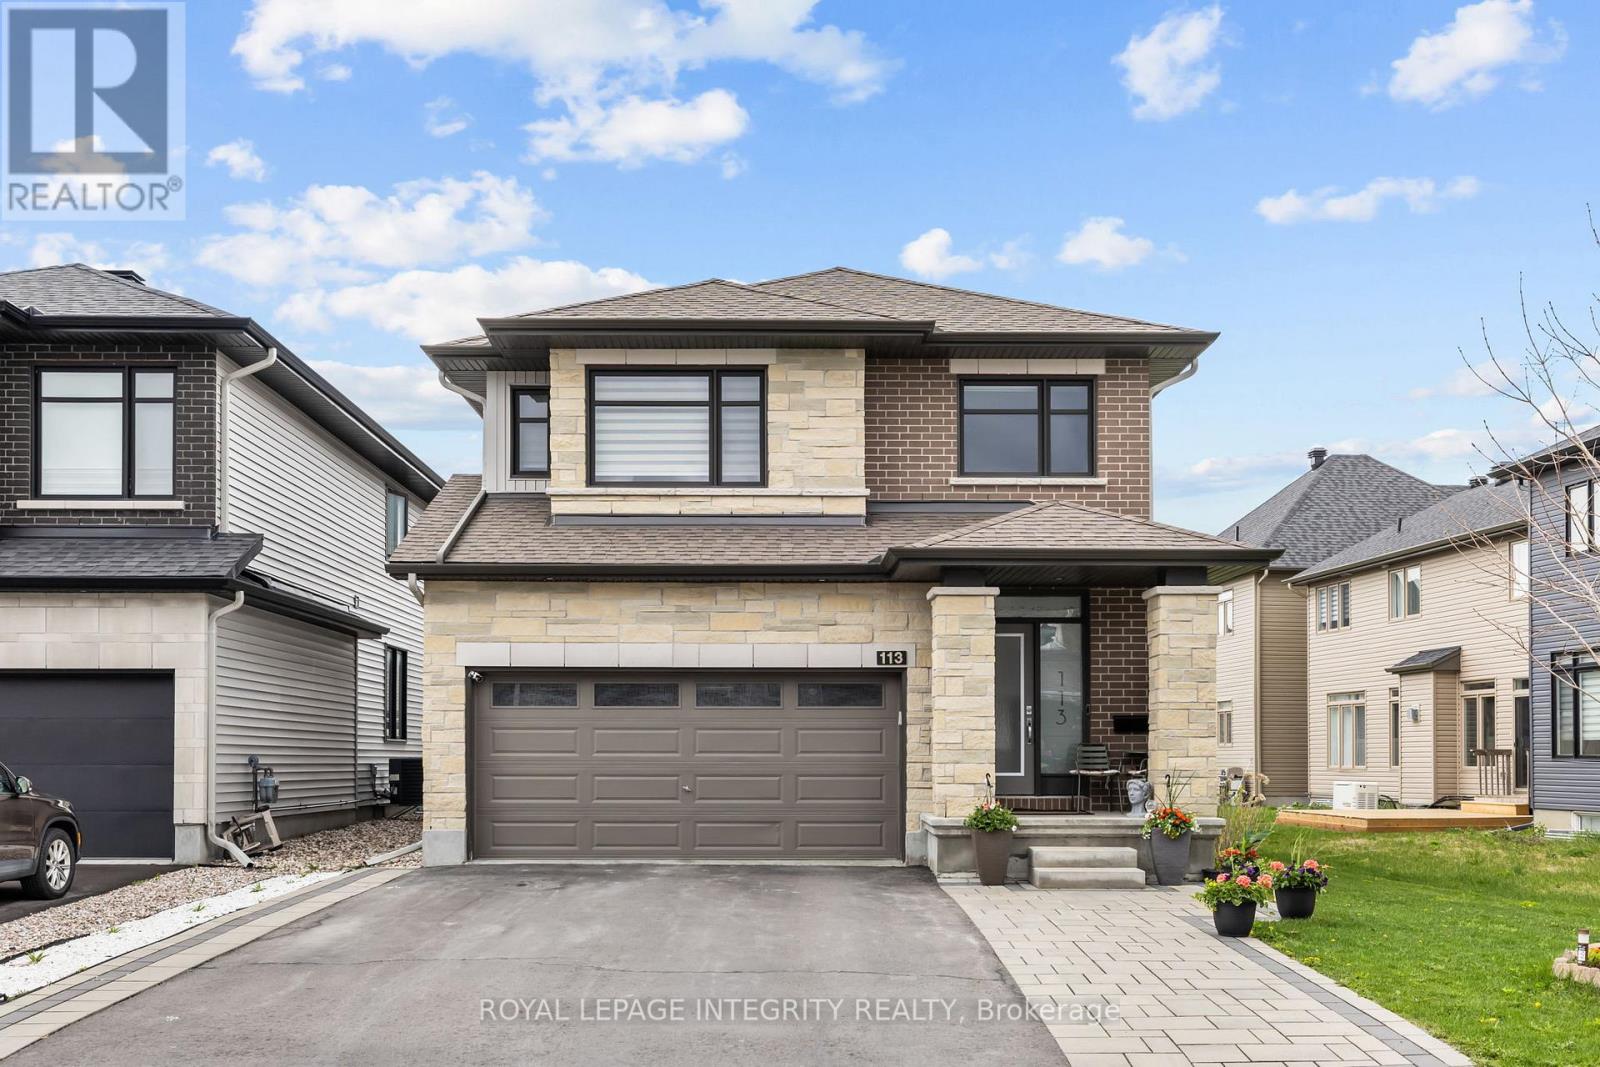
113 Dagenham Street
Ottawa, Ontario
PREPARE TO FALL IN LOVE with this stunning upgraded home in the highly sought-after Westwood community of Stittsville! Situated on a premium 45 x 106 ft lot, this beautifully maintained home offers an exceptional blend of style, space, and functionality with 4 spacious bedrooms, 4 bathrooms, a second-floor loft, a fully finished basement, and a fully fenced backyard perfect for modern family living.Step inside to a bright and welcoming foyer leading to an open-concept main floor with elegant hardwood flooring, oversized windows, and designer light fixtures throughout. The spacious living and dining areas flow seamlessly into the show-stopping chef's kitchen featuring quartz countertops, custom two-tone cabinetry, stylish backsplash, stainless steel appliances, upgraded hood fan, large island with seating, and a bright eat-in area overlooking the backyard.The cozy family room with a modern fireplace creates the perfect space for relaxing or entertaining guests. Upstairs, you'll find a versatile second-floor loft ideal for a home office, kids' play area, or additional lounge space. The upper level also features generously sized bedrooms including a luxurious primary retreat with large windows, a walk-in closet, and a spa-inspired ensuite complete with double vanity, glass shower, and soaker tub. Additional bedrooms are spacious and filled with natural light, ideal for growing families or work-from-home setups.The professionally finished basement adds incredible versatility with a large recreation area, full bathroom, additional living space, and potential for a guest suite, gym, or home theatre.Step outside to enjoy the fully fenced backyard with interlock patio and plenty of green space for kids, pets, and summer gatherings.Located in a family-friendly neighbourhood close to parks, schools, walking trails, shopping, restaurants, and all amenities, this is a home you don't want to miss! (id:55534)
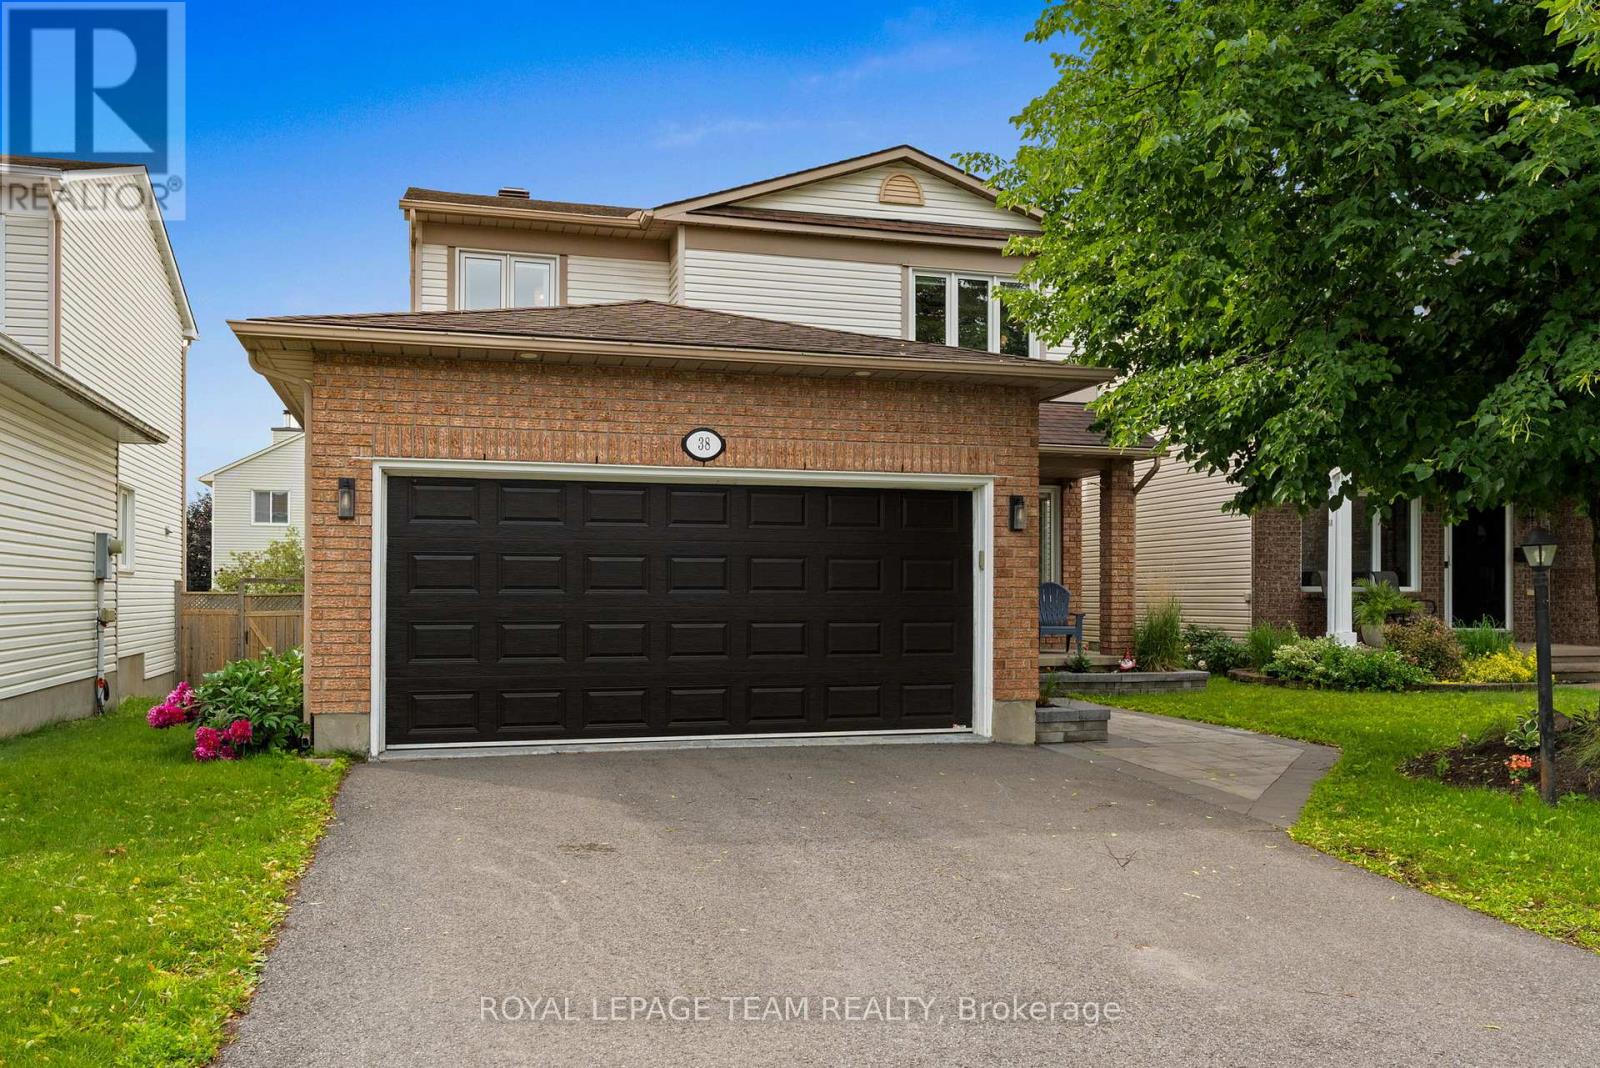
38 Merner Avenue
Ottawa, Ontario
Say hello to this beautifully updated family home in Old Barrhaven. Offering a blend of style and functionality. Extensively renovated with exceptional attention to detail, this move-in-ready home showcases stunning finishes throughout & is ideal for families seeking a turnkey lifestyle. Thoughtfully redesigned by a professional interior designer & completed by a skilled contractor, every renovation was carefully planned to create a cohesive & highly functional living space. The main floor has been completely transformed & fts. 7" white oak hardwood flooring, pot lights throughout, custom built-ins, an updated powder room, & a beautifully refreshed front entry. At the heart of the home is the impressive kitchen, renovated in 2023 & featuring ceiling-height millwork, a custom range hood, stylish backsplash, feature wall, built-in microwave island, and newer appliances. The entire home has been professionally painted, creating a fresh and modern feel throughout. Upstairs, the primary suite offers a walk-in closet & a fully renovated ensuite bathroom with heated floors, creating a luxurious retreat. 3 additional bedrooms & a well-appointed main bathroom provide plenty of space for a growing family. The lower level adds valuable living space with a large recreation room, laundry area, & abundant storage options. Outside, you'll enjoy the private backyard oasis. Designed for entertaining & family fun, the outdoor space features a large multi-level deck, an above-ground pool (2024), rear interlock access, & a gas hookup for BBQs. Recent exterior improvements incl. front interlock, landscaping, garden beds, sod, painted front/garage door, & dimmable soffit pot lights that enhance curb appeal day & night. Additional updates include a new AC (2026), Ecobee smart thermostat, & new washer & dryer (2026). Located in a family-friendly neighbourhood close to parks, schools, shopping, & amenities, this exceptional home offers the rare opportunity to simply move in & enjoy. (id:55534)
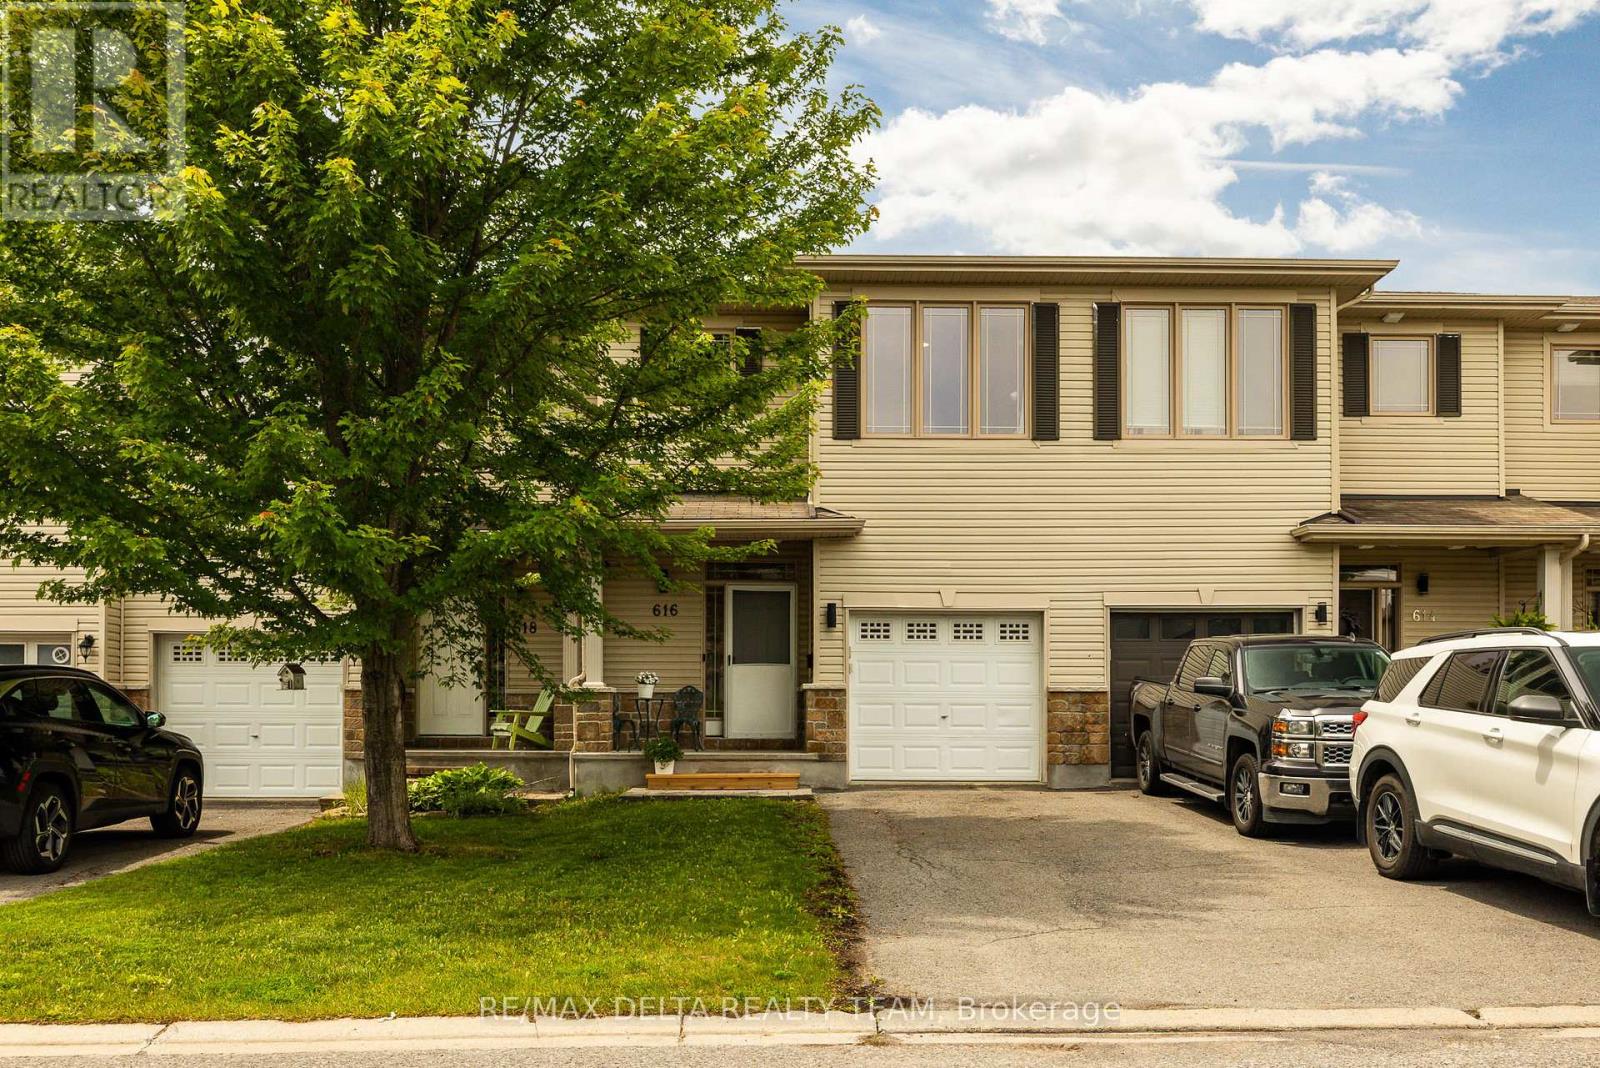
616 Spikemoss Place
Ottawa, Ontario
This spacious townhome will not disappoint! Featuring an open-concept layout, a convenient location, and an entertainer's backyard, this home is ready for you to move in and enjoy. The main level offers a tiled foyer with a powder room and direct access to the garage. The spacious kitchen is equipped with stainless steel appliances, a walk-in pantry, a breakfast bar, and a bright eat-in area with a large window. The combined living and dining room is filled with natural light from the oversized feature window and provides an inviting space for everyday living and entertaining. The second level boasts a spacious primary bedroom featuring a walk-in closet, sitting area, and a private ensuite with a separate shower and large soaker tub along with 2 other good size bedrooms and a full bath. complete the The finished basement adds valuable living space with luxury vinyl flooring, a gas fireplace, a 3-piece bathroom, and a huge storage room. Step outside to a private backyard complete with a deck, gazebo, storage shed, and garden-perfect for relaxing or hosting guests. . Additional updates include a new furnace and air conditioner (2025). A wonderful opportunity to own a well-maintained home in a desirable location! (id:55534)
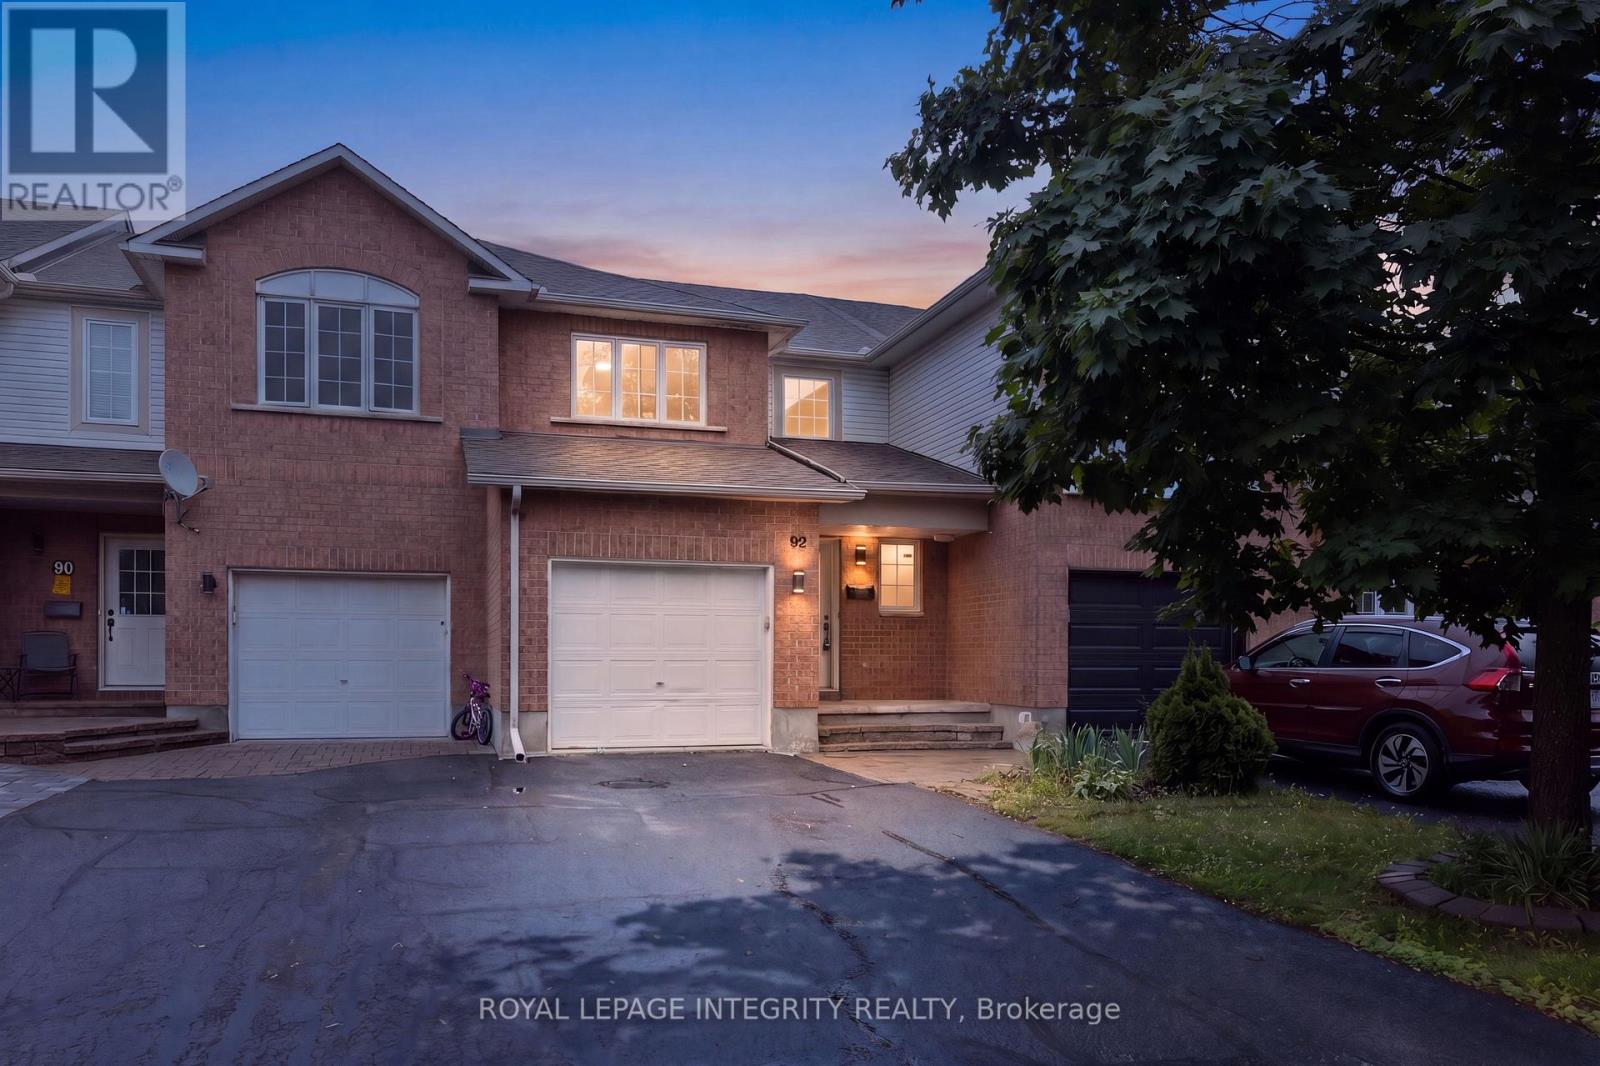
92 Inverkip Avenue
Ottawa, Ontario
**OPEN HOUSE: Sunday, July 12 at 2-4PM**Welcome to 92 Inverkip Avenue! This beautifully refreshed home showcases over $25,000 in recent updates and renovations, offering a move-in-ready opportunity in a highly desirable location. Recent improvements include fresh paint throughout, updated lighting, deep-cleaned carpets, new hardware and handles, and stunning brand-new quartz countertops in the kitchen and all bathrooms, creating a modern and cohesive feel throughout the home.The finished basement features a versatile additional bedroom that can easily serve as a home office, guest suite, hobby room, or extra bedroom to suit your family's needs.Ideally situated close to everyday conveniences, you'll enjoy easy access to the library, community centre, shopping, restaurants, parks, and South Keys Shopping Centre. Whether you're a first-time buyer, growing family, or investor, this well-maintained property offers exceptional value, stylish updates, flexible living space, and an unbeatable location. Don't miss your chance to call this wonderful home your own! (id:55534)
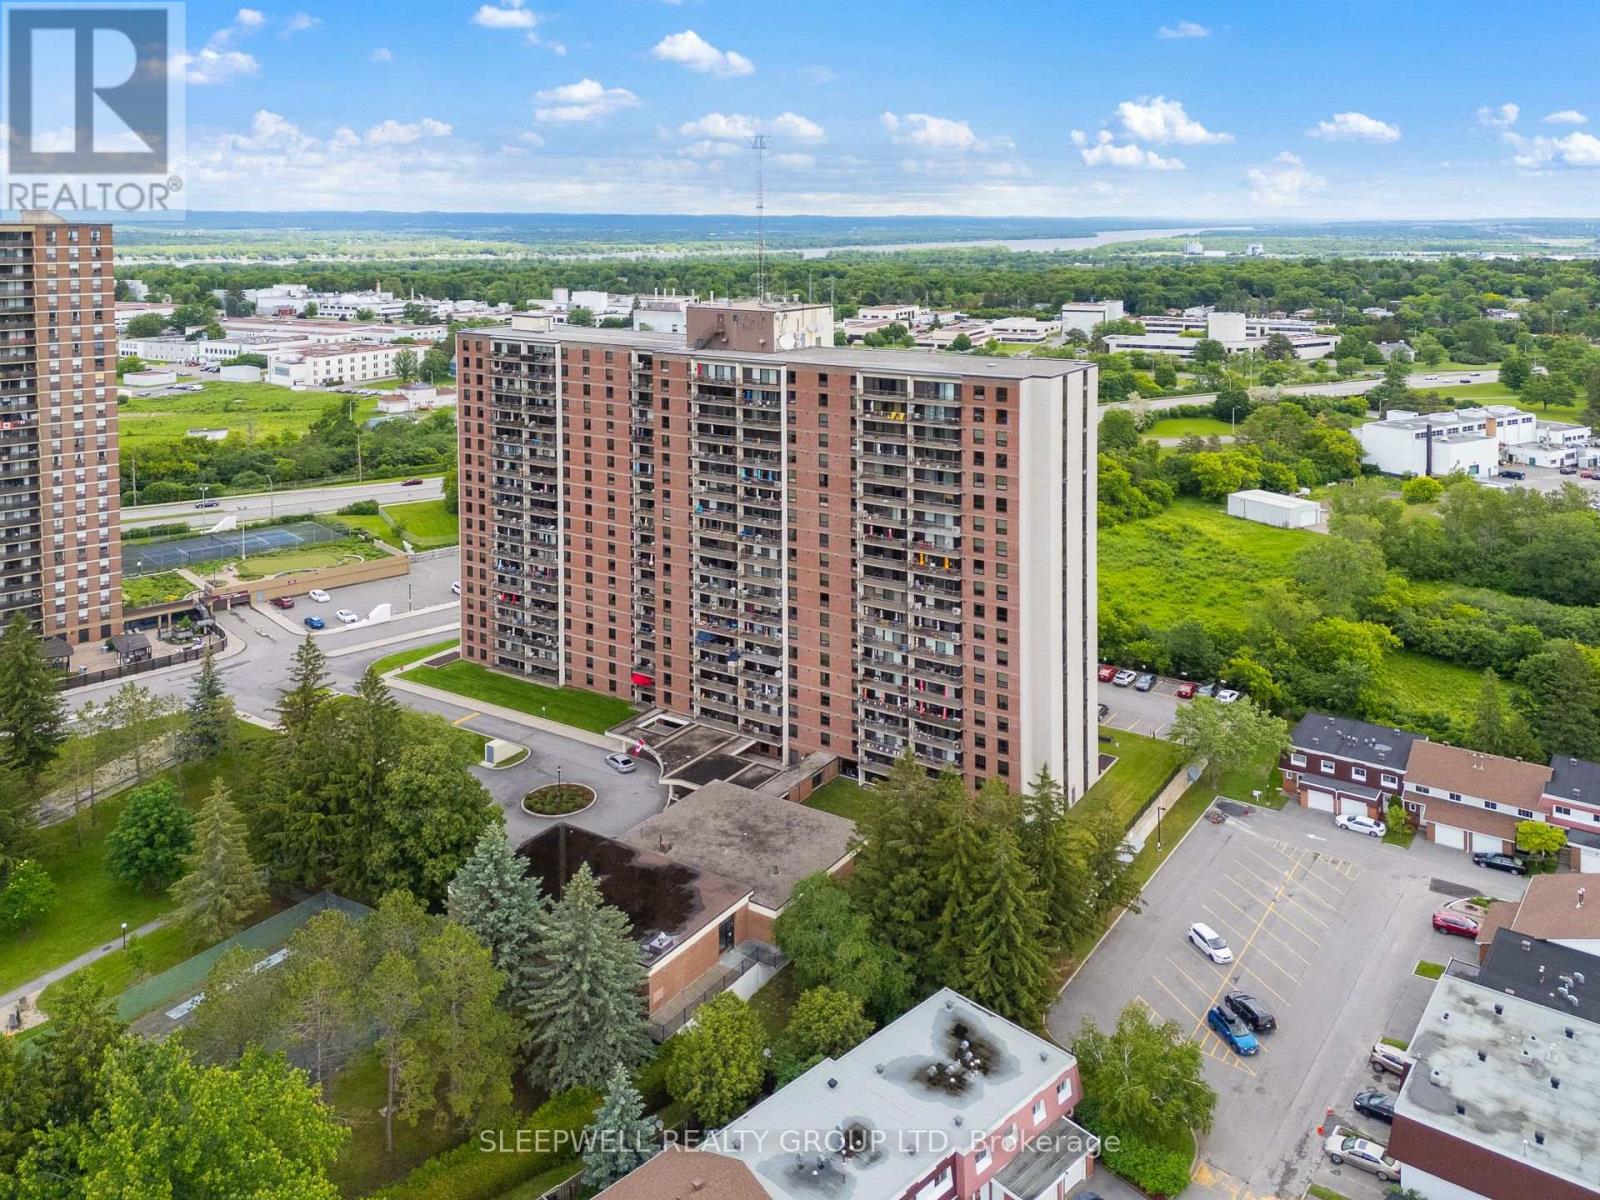
712 - 665 Bathgate Drive
Ottawa, Ontario
Welcome to this bright and spacious 3-bedroom, 2-bathroom condo offering over 1,000 sq. ft. of comfortable living space in a well-established and professionally managed building. Situated on the 7th floor, this well-maintained unit enjoys excellent natural light throughout and beautiful elevated views from the large private balcony, perfect for enjoying your morning coffee or unwinding at the end of the day. The functional floor plan features a generous open-concept living and dining area with hardwood flooring and oversized windows that flood the space with natural light. The kitchen offers ample cabinetry, extensive counter space, and a practical layout that makes meal preparation and everyday living easy. The spacious primary bedroom includes a walk-in closet and private ensuite bathroom, while two additional bedrooms provide flexibility for family, guests, a home office, or hobby space. A full main bathroom and plenty of in-unit storage complete the layout. This unit also includes one underground parking space and access to a variety of building amenities. Ideally located close to shopping, schools, parks, recreation facilities, public transit, Costco, Gloucester Centre, and the Ottawa River pathway system, residents enjoy convenient access to everyday amenities while remaining just minutes from downtown Ottawa. Whether you're a first-time buyer, investor, downsizer, or growing family, this rare 3-bedroom condo offers exceptional value, generous living space, and a convenient central location. (id:55534)

3778 Armitage Avenue
Ottawa, Ontario
THIS EXCEPTIONAL WATERFRONT BUNGALOW offers 143 ft of prime Ottawa River frontage, wider than many neighbouring properties, on one of Dunrobin Shores' most coveted streets. Offering approx. 4,045 sq. ft. of beautifully finished living space, this rare residence combines luxury waterfront living with an unbeatable lifestyle just 15 minutes to Kanata & 25 minutes to Hwy 417. Experience resort-style living every day with direct Ottawa River access for boating, kayaking, Seadoo adventures & winter snowmobiling. Originally built in 2001 & completely professionally reimagined in 2013, the home was transformed with a redesigned roofline, new trusses, expansive windows & a stunning open-concept layout. Perfectly positioned above the shoreline, it captures sweeping, unobstructed views of the Ottawa River & Gatineau Hills. Soaring vaulted ceilings & dramatic walls of glass create a striking architectural presence with breathtaking vistas from nearly every room. The main level features 3 Bdrms & 2 baths centered around an elegant open-concept kitchen, living & dining area, anchored by a large granite island designed for entertaining & everyday living. The walk-out lower level offers exceptional flexibility for multi-generational living or guest accommodations, featuring oversized windows, 2 additional Bdrms, 3-pc bath, spacious family room, games area & bar kitchenette. French doors leading to the patio & covered hot tub. Outdoor living is equally impressive with extensive armourstone landscaping, dual staircases to the shoreline, a covered hot tub offering a front-row seat to breathtaking sunsets over the Ottawa River, & an impressive 180 ft dock system with direct access to the water. Additional highlights include an interlock laneway accommodating 6+ vehicles, high-efficiency heat pump, river-fed irrigation, Celebright lighting & Clearflow septic. Quick access to nearby marina. Flexible possession available. (id:55534)
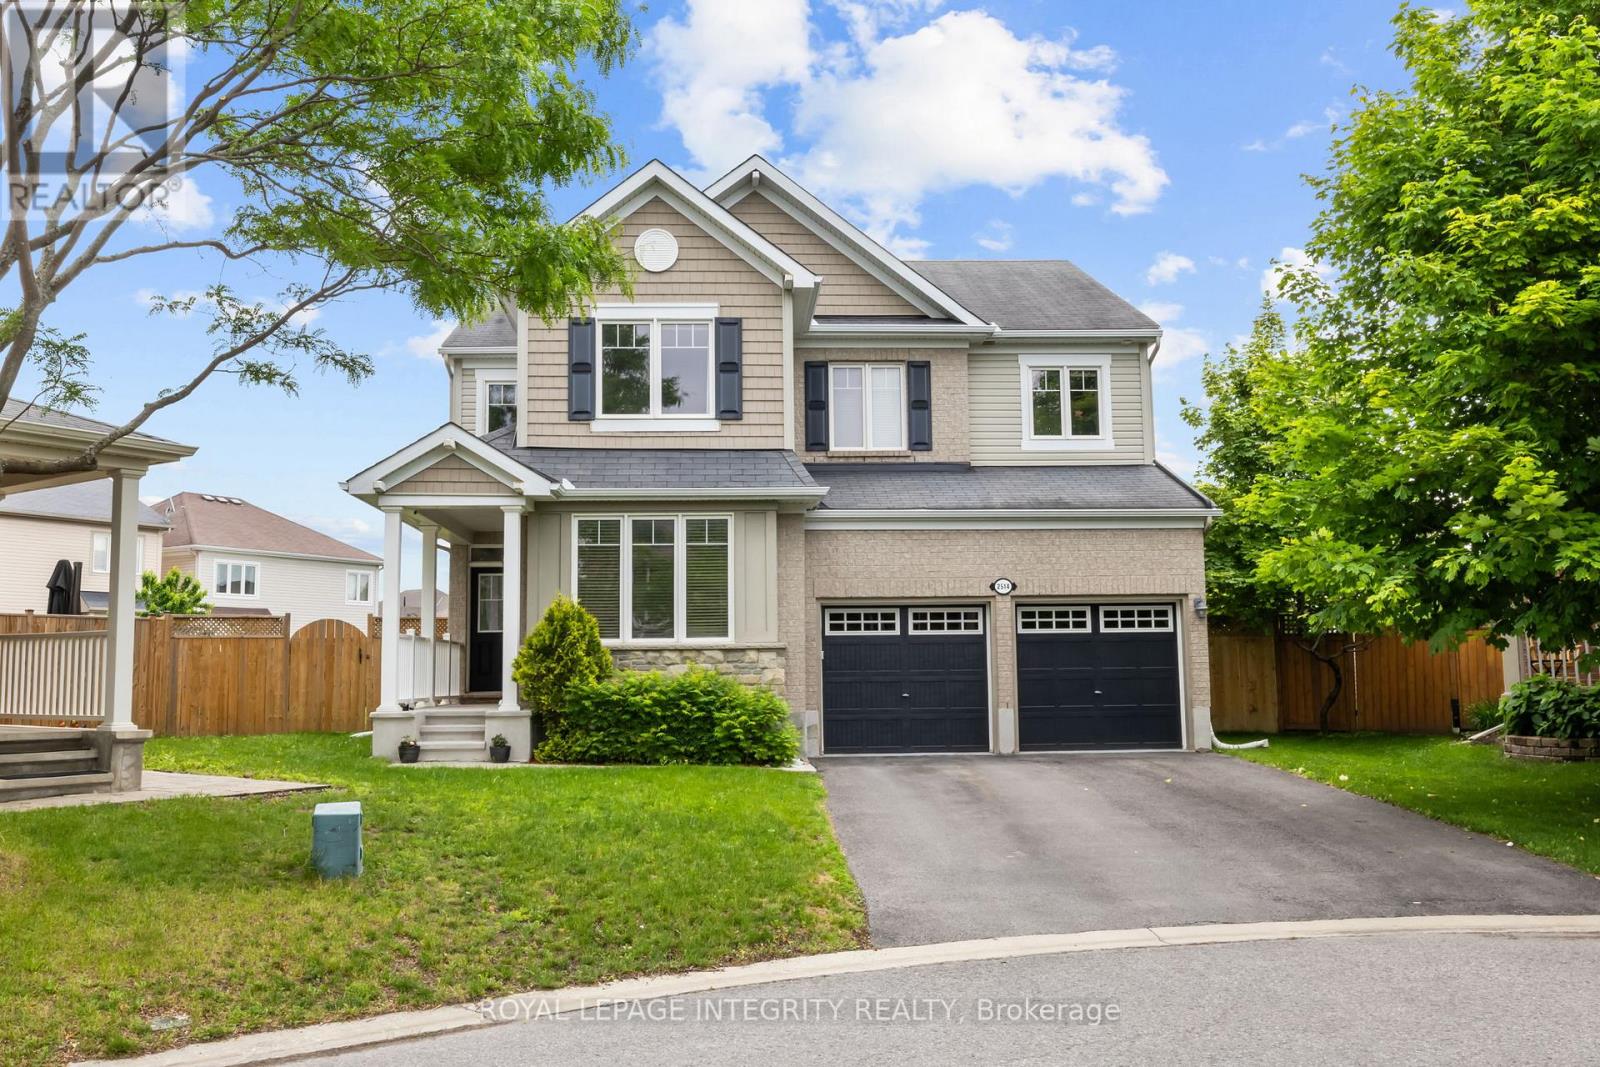
2514 Stone Cove Crescent
Ottawa, Ontario
Nestled on a RARE PREMIUM PIE-SHAPED LOT in the heart of Half Moon Bay, this beautifully maintained 4-bedroom, 4-bathroom home offers an ideal blend of space, comfort, and functionality for today's growing family. The thoughtfully designed main floor features a welcoming front family room, a formal dining area perfect for entertaining, and an open-concept kitchen, breakfast area, and living room that create the perfect setting for everyday living. Hardwood flooring, modern lighting, and a beautifully renovated kitchen with quartz countertops (2022), stylish backsplash, and updated appliances (2023) add both style and value throughout the home.The second level is equally impressive, featuring a spacious PRIMARY RETREAT complete with a walk-in closet and a luxurious 5-PIECE ENSUITE. A second bedroom enjoys the convenience OF ITS OWN PRIVATE 3-PIECE ENSUITE BATHROOM, while two additional generously sized bedrooms share a well-appointed full bathroom. A dedicated upper-level laundry room adds everyday convenience. Recent updates include laminate flooring throughout the second floor (2023) and brand-new carpeting on the staircase (2023), creating a fresh and modern feel throughout.The professionally finished basement provides additional living space, perfect for a recreation room, home office, gym, or play area. Outside, you'll find one of the largest backyards in the neighbourhood. Extensively landscaped in 2024, this outdoor oasis features a new gazebo, interlock patio, storage shed, and upgraded stairs, complemented by beautifully maintained gardens, mature cedars, and a variety of fruit trees, including apple and pear trees. Offering exceptional privacy and space for entertaining, this backyard is a rare find in today's market. (id:55534)
768 Shoal Street
Ottawa, Ontario
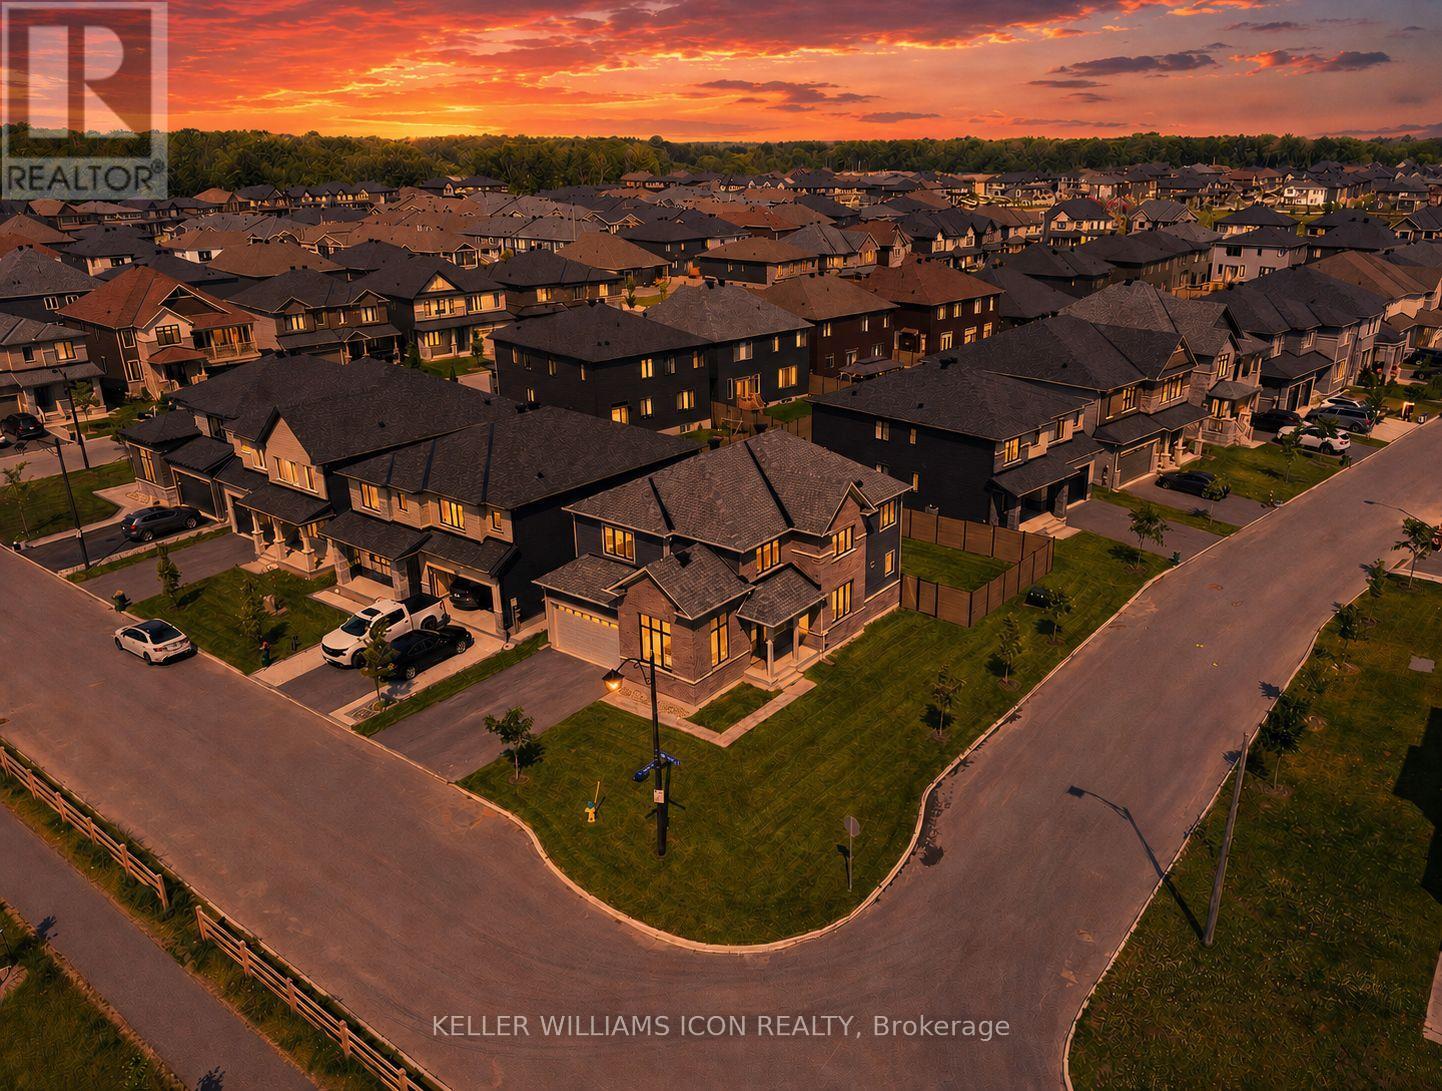
Welcome to this 2023 built masterpiece situated on a premium corner lot in the heart of Manotick, offering over 3,000 sqft. of bright, fluid living space designed for executive comfort and modern family living. The desirable corner positioning provides enhanced privacy and a significantly more generous yard space. Inside, the open-concept main floor features striking upgraded black marble look finishes, creating a bold, sophisticated aesthetic paired beautifully with expansive windows that flood the home with natural light. A private main-floor den provides the perfect, quiet professional environment for a home office, while the second level hosts four generously sized, comfortable bedrooms. The living space extends to a professionally finished lower level complete with an additional full bathroom, offering ultimate flexibility for a media room, home gym, or private guest suite. Step outside to a seamless transition where a freshly and fully-fenced backyard, completed just last month, delivers immediate privacy and a secure outdoor sanctuary. Combining the peace of an upscale enclave with exceptional convenience, this property is located just moments away from Manotick's finest boutique shops and celebrated dining options. This is a rare, turn-key opportunity to own a highly upgraded, nearly brand-new executive home. (id:55534)
10 Highpark Crescent
Ottawa, Ontario
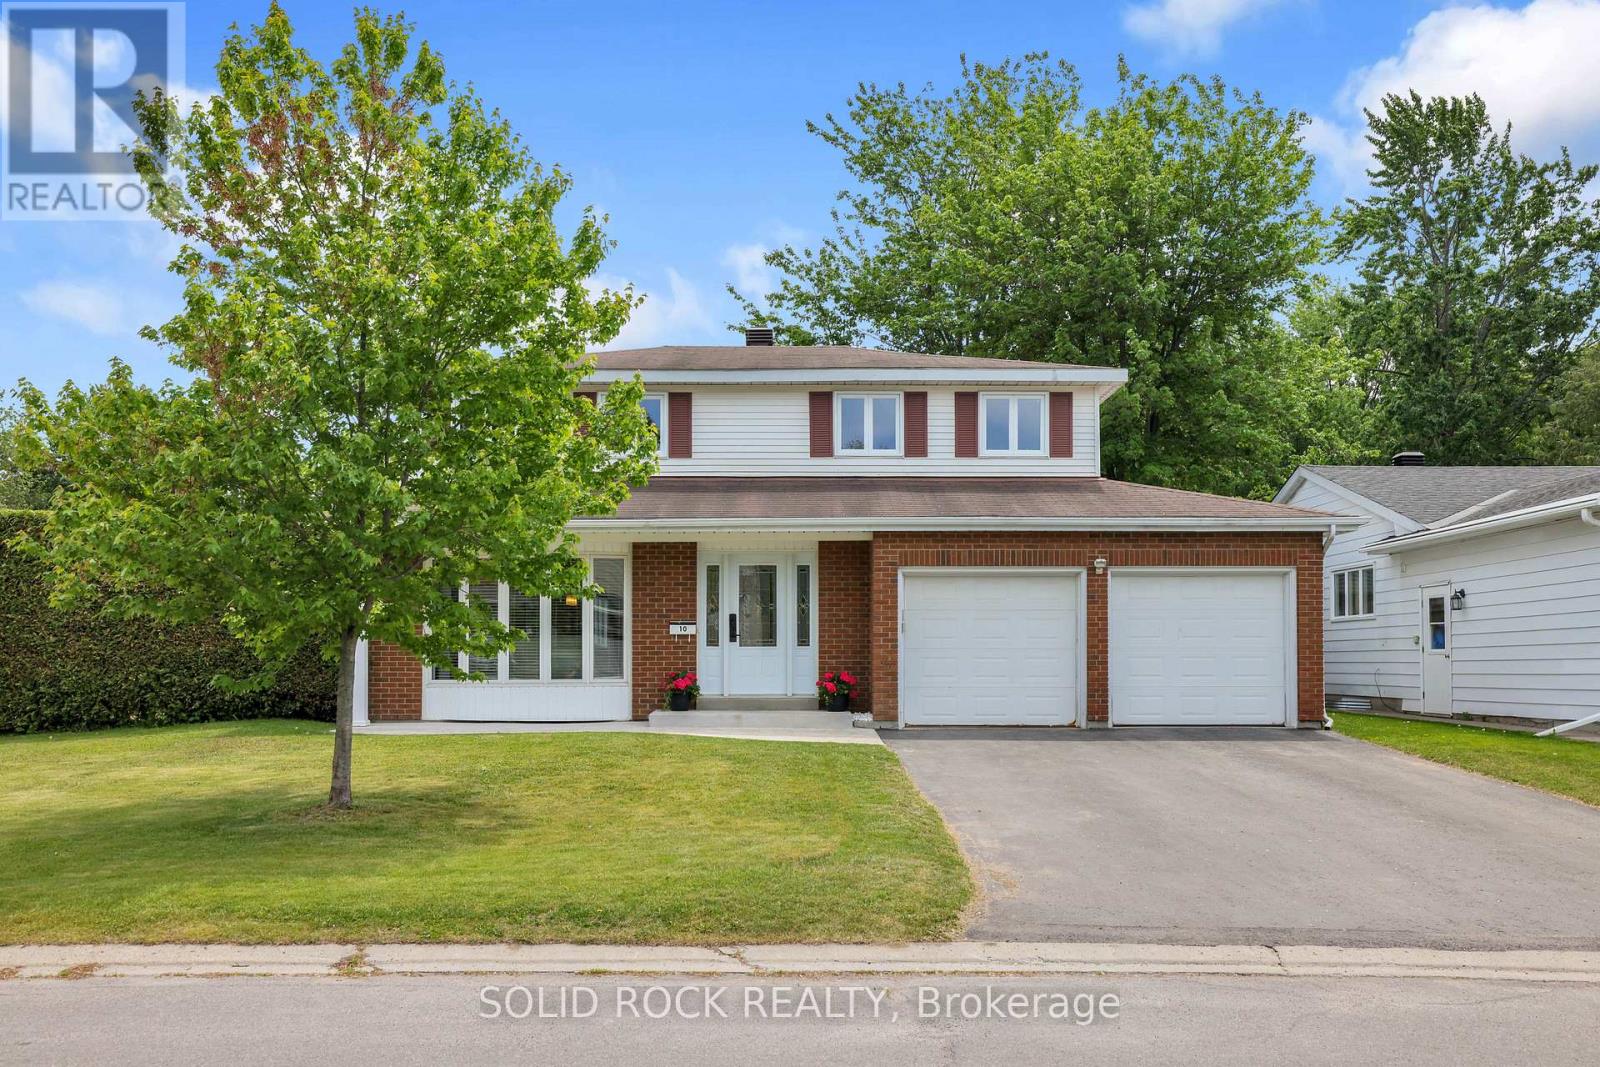
Live in the family friendly community of Blackburn Hamlet walking distance to trails and amenities! This spacious home is updated, well maintained and sitting on a 65x100 CORNER lot with an above ground pool! As you enter, you have a spacious foyer and sleek modern hardwood staircase. The formal living room has big windows creating a bright space that can also be used as a beautiful office; the sliding doors create privacy. Host family gatherings in the dining room. This home has a large addition which is a bonus family room space. High cathedral ceilings, a gas fireplace and direct access to the backyard make this room an entertaining hotspot. Updated kitchen with solid maple cabinets and built in appliances. Every thought has been considered in this kitchen for ample storage pull outs and compartments. Granite countertops and breakfast island to gather around. Modern finishes in the powder room on the main level. Hardwood flooring on the main and second level living/bedroom areas. Upstairs the bedrooms are generous in size. The main bathroom features double sinks and modern finishes. On the lower level, you have room to make it your own-nearly finished basement awaiting your flooring choice. Large rec room, den and storage area in the basement. Side door entry. Private backyard with landscaped hedges, green space and an above ground pool with heater to enjoy this summer! New windows in 2025! Furnace and Ac in 2021. Roof approx 2013. Pride of ownership shows in this home! Take the 3D tour on the link in the listing. (id:55534)
114 Main Street E
Smiths Falls, Ontario
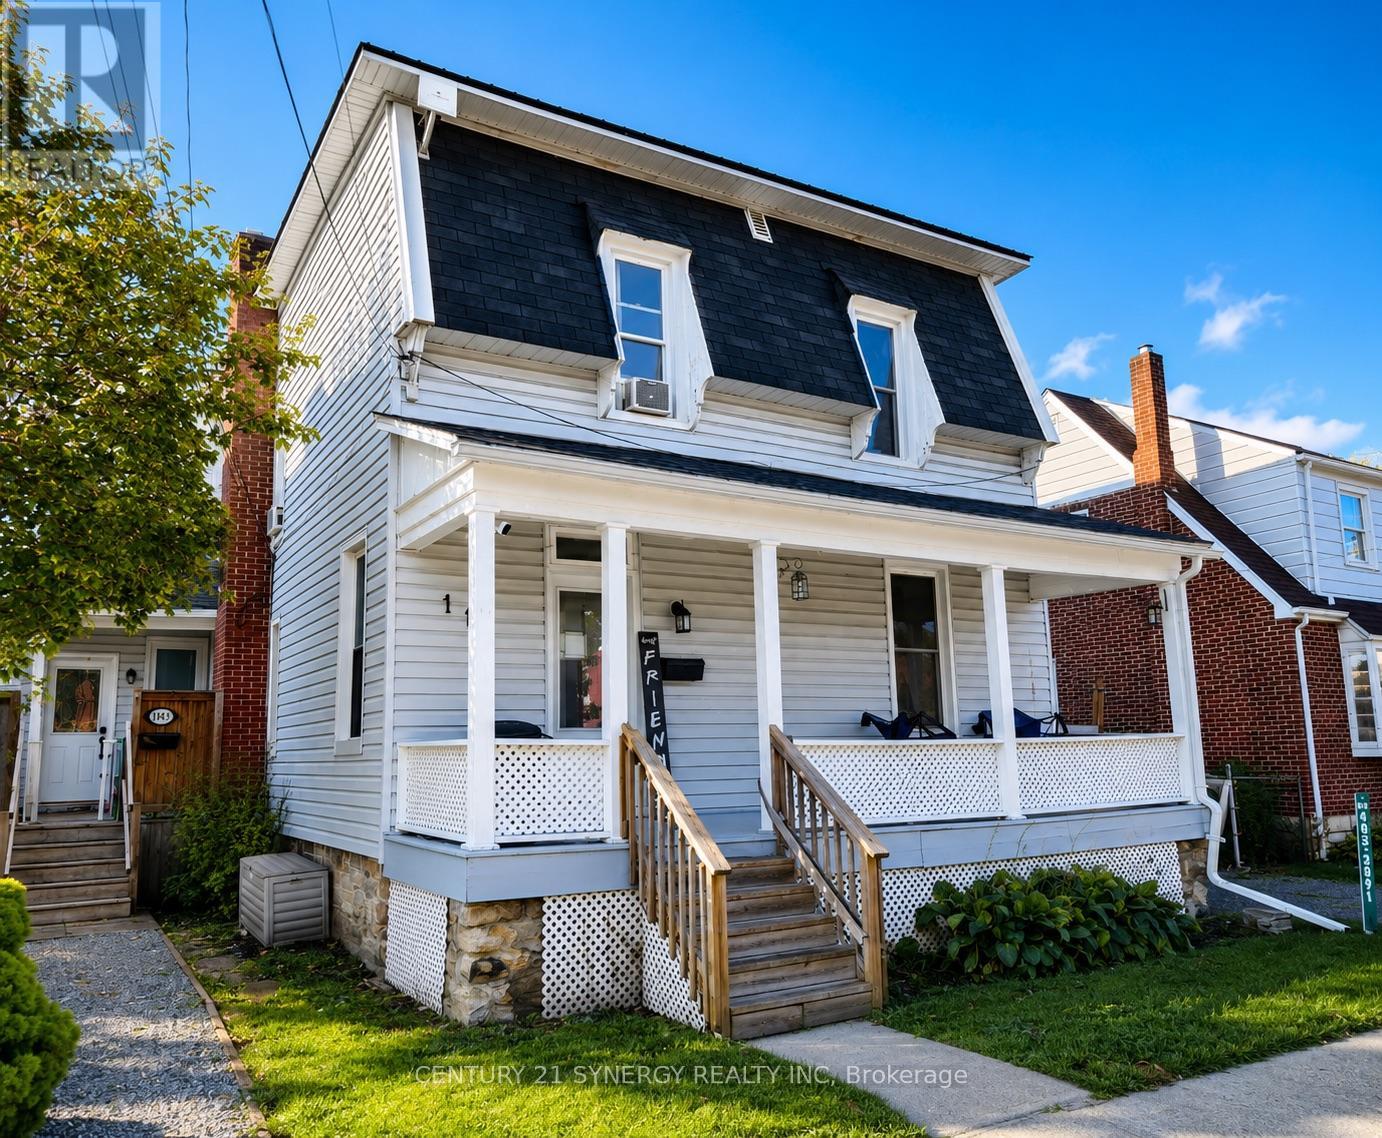
Located in the heart of charming Smiths Falls, this exceptional duplex presents an incredible opportunity for investors, multi-generational living, or owner-occupants looking to offset their mortgage with rental income. Just steps from downtown shops, restaurants, parks, schools, and amenities, this centrally located property offers the perfect blend of convenience, flexibility, and long-term potential. The spacious front unit features an impressive two-storey layout with 3 large bedrooms and 1.5 bathrooms, offering the feel and function of a full family home. Bright, generous living spaces and a practical floor plan make this unit highly desirable for families or professional tenants alike. Tucked privately at the rear of the property is a well-appointed two-storey 1-bedroom plus den unit, ideal for singles, couples, or a home office setup. The rear unit is currently vacant, creating a fantastic opportunity to set your own rents, select new tenants, or occupy either unit yourself. Both units are fully self-contained and highly functional, each offering in-unit laundry, separate hydro meters, separate gas meters, and individual forced-air gas furnaces - a rare and valuable feature that keeps operating costs streamlined and tenant responsibilities clearly divided. Whether you're expanding your investment portfolio, entering the real estate market with income support, or searching for a versatile property in a growing community, this duplex checks all the boxes. Opportunities like this - with one unit already vacant, major renovations underway, and unbeatable walkability - are hard to find in today's market. (id:55534)
663 Fischer Street
Pembroke, Ontario
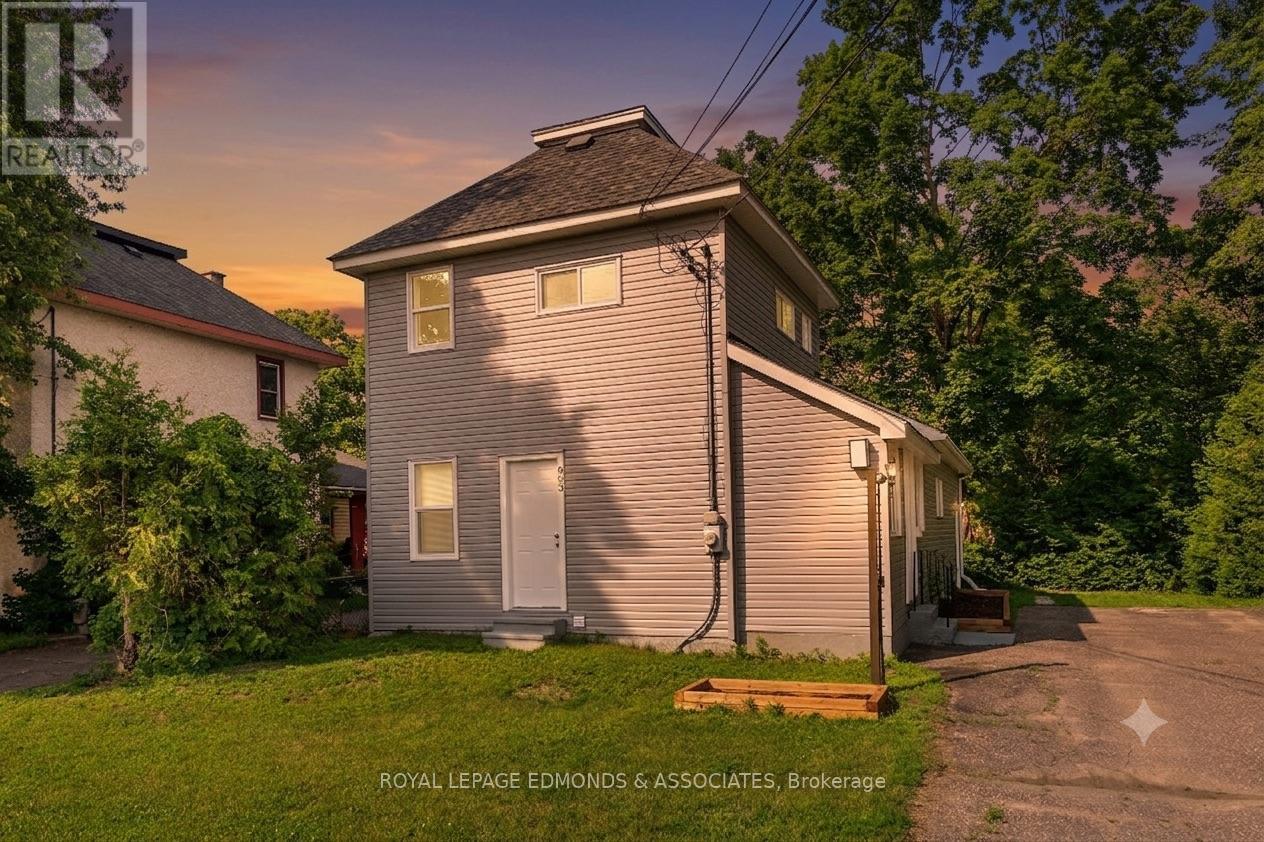
Welcome to this fully renovated 4-bedroom, 2-bathroom home, ideally situated on a quiet, low-traffic street in Pembroke. Completely updated from top to bottom, this move-in ready property features all new windows, doors, vinyl siding, flooring, bathrooms, and a stunning new kitchen, offering peace of mind and modern style throughout. Step inside to a bright and inviting main level where you'll find a spacious kitchen showcasing crisp white cabinetry, large-format tile flooring, and plenty of workspace for cooking and entertaining. The kitchen flows seamlessly into the dining area and welcoming living room, creating a functional layout perfect for everyday living and hosting family and friends. Just off the kitchen is a convenient 3-season sunroom/mudroom, providing the perfect transition from outdoors while adding valuable living space. The main floor also features a beautifully finished 4-piece bathroom and two bedrooms, one of which offers patio doors leading to the back deck, making it an ideal home office, or flex space. Upstairs, you'll find two additional bedrooms along with a stylish black-accented 3-piece bathroom that adds a modern touch to the home's thoughtful design. Outside, enjoy a tree-shaded, partially fenced backyard with plenty of space to relax, garden, or entertain on the rear deck. Located close to schools, parks, shopping, and amenities, this fully renovated home is the perfect opportunity for buyers looking for a turnkey property with nothing left to do but move in. (Some photos have been virtually staged). (id:55534)
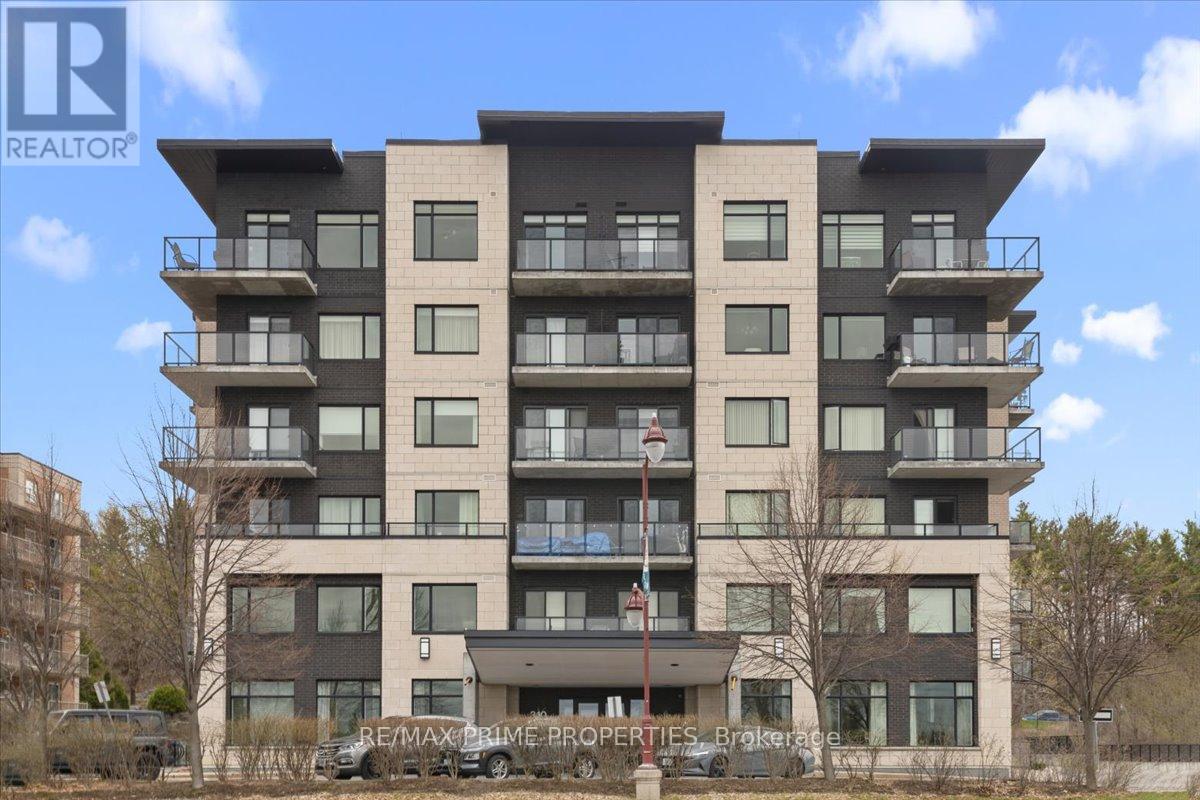
506 - 310 Centrum Boulevard
Ottawa, Ontario
Positioned on the seventh floor, this well-composed condominium at 310 Centrum Blvd is defined by its southern exposure, elevated sight-lines, & thoughtfully organized interior plan.The entry sequence is efficient & welcoming, w/a generous foyer incorporating a double-width closet & direct access to a dedicated laundry/storage room; an intentional separation of service space from the main living areas. The kitchen is centrally located, designed for both function & interaction. A substantial island w/breakfast bar anchors the space, complemented by granite countertops, recessed sink, tile backsplash, & valance lighting integrated beneath upper cabinetry. The layout transitions seamlessly into the principal living areas. The open-concept living & dining rooms are unified by wide plank engineered hardwood flooring & refined baseboard detailing. The proportions are balanced, w/clear sight-lines & access to natural light, reinforcing the connection between interior & exterior. The primary bedroom is positioned for privacy & efficiency, featuring a full wall of closet storage & direct access to the balcony through sliding glass doors. The adjacent main bathroom is finished w/a moulded tub, oversized tile surround, quartz-topped vanity, & integrated medicine cabinet. A separate two-piece powder room w/large-format tile adds flexibility for guests. A covered balcony extends the living space outward, enclosed w/glass & aluminum railings to preserve unobstructed southern views. Common elements are equally considered. A rooftop terrace offers structured outdoor living w/pergola, lounge & dining zones, BBQ station, & panoramic views toward the Gatineau Hills. Interior amenities include a main floor social room w/kitchenette. The property is complete w/underground parking & a private storage locker, supporting a low-maintenance, design-forward lifestyle in the heart of Orléans. 24 Hour irrevocable on all offers. (id:55534)
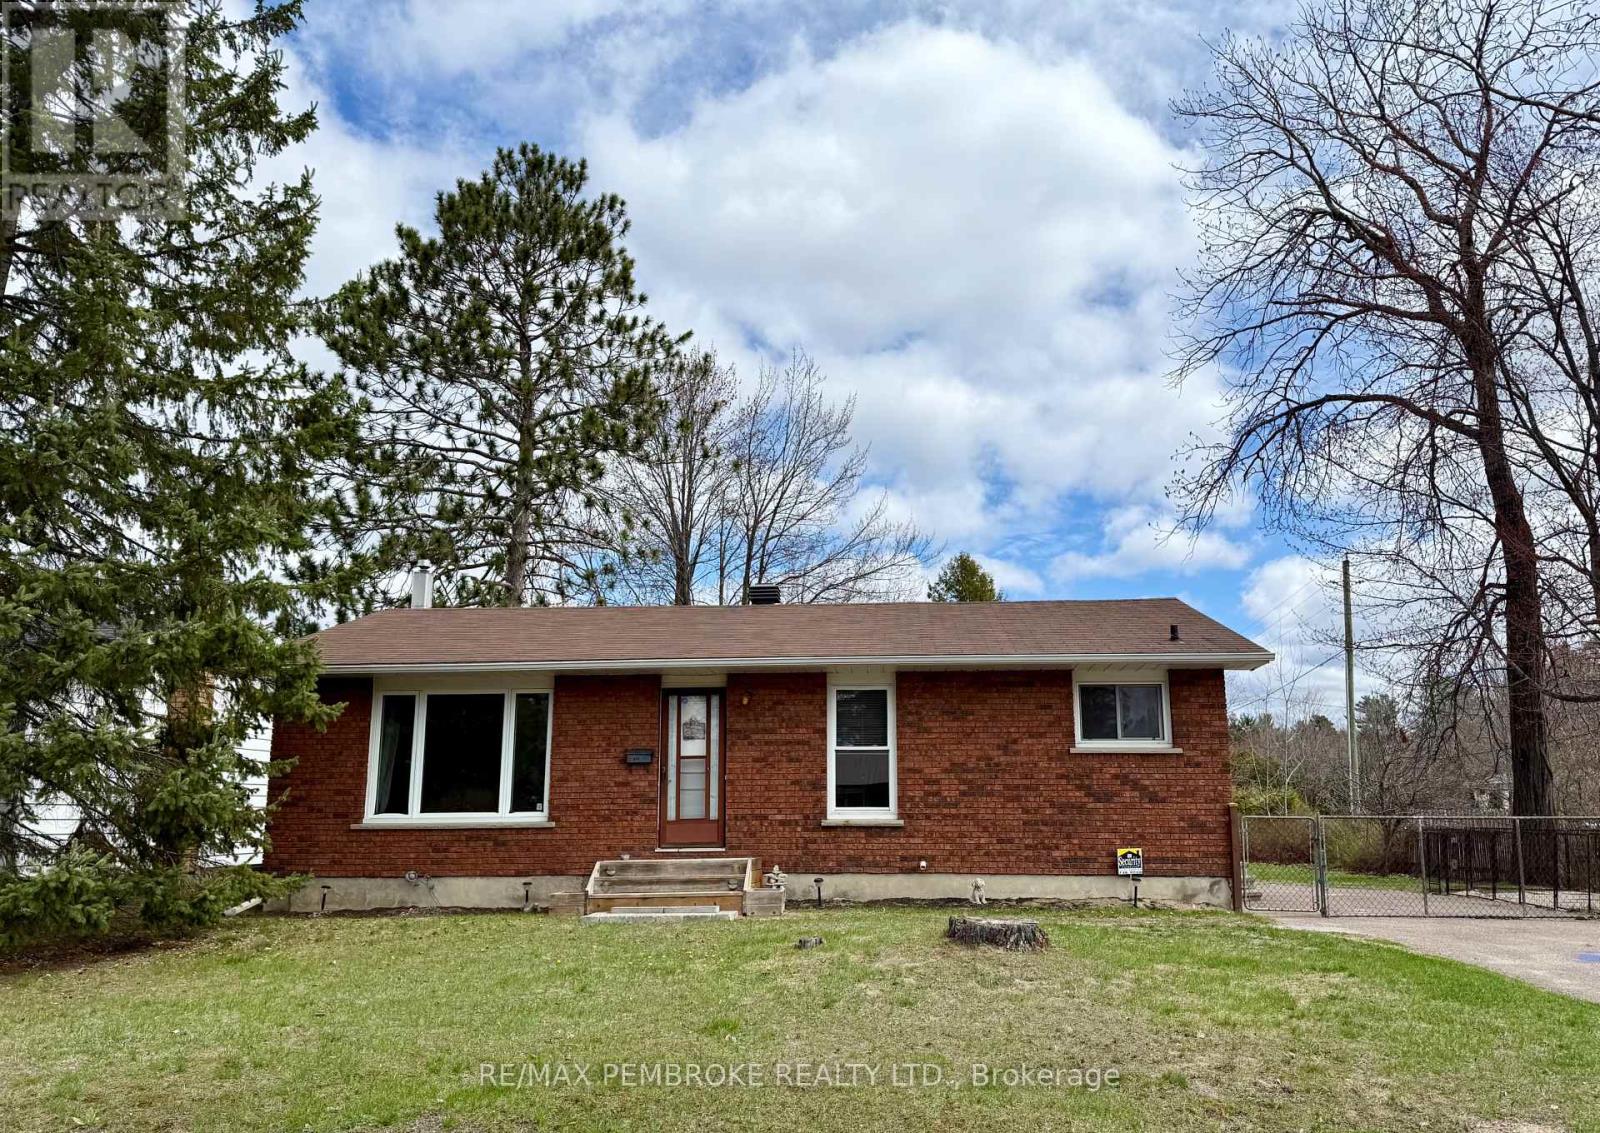
114 Hemlock Street
Petawawa, Ontario
Welcome to 114 Hemlock Street, a delightful home situated on a desirable corner lot in a vibrant, family-friendly neighborhood. This residence boasts three generously sized bedrooms on the main floor, alongside a well-appointed bathroom-perfect for families seeking both comfort and convenience.The fenced yard creates a safe haven for children and pets to play freely, while the baseboard heating is enhanced by a gas hookup in the lower level, offering the potential for a cozy gas stove or fireplace. With some renovations, you can truly transform this space into your dream home.The roof shingles are approximately nine years old, ensuring durability and peace of mind. The lower level features a laundry area and ample space for customization, along with plenty of storage options.Don't miss the chance to make 114 Hemlock Street your new home. Schedule a viewing today and imagine the possibilities that await! (id:55534)
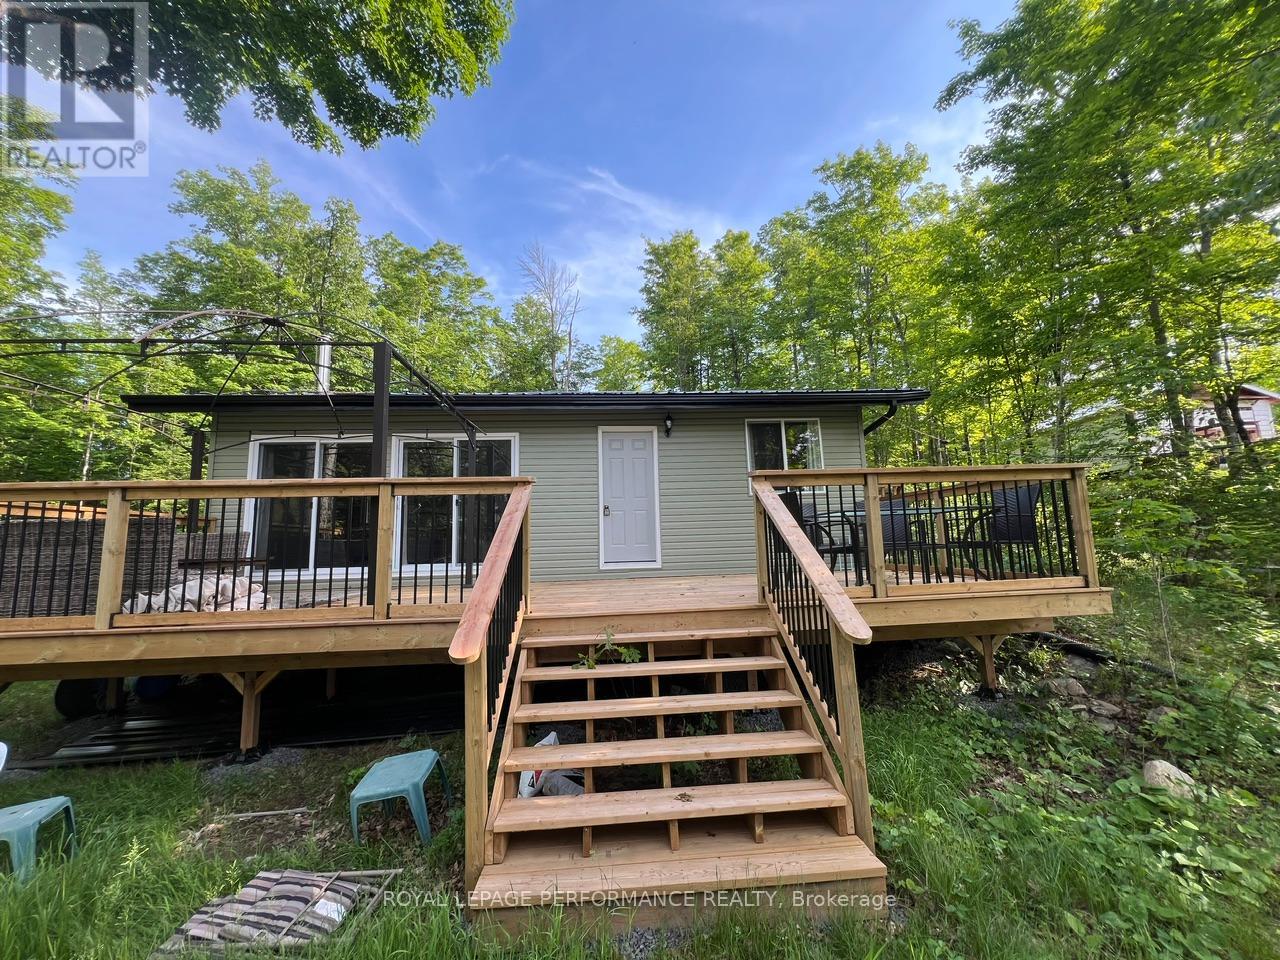
117 Raycroft Peninsula
Lanark Highlands, Ontario
Affordable White Lake water access cottage! Under 5 minutes to the boat launch. Summer will be here before you know it. 144 feet of clean rocky shoreline. Don't miss this fully furnished & equipped 3 or 4 season getaway. Tastefully updated and renovated between 2023 & 2025 this beautiful cottage features: open concept Living dining and kitchen. Renovated 3 piece bath with Cinderella incinerating toilet. 2 good sized bedrooms and a new addition at the rear with laundry, utility & storage. Newer clothes washer & dryer, freezer, Hot water tank, water system pump and storage tank. New insulation complete building envelope; new roof, exterior siding, windows, foundation footings & block posts, structural floor support beams, high efficiency wood stove, front deck, all appliances are included. 200 amp electrical, Fiberglas boat and 25hp Yamaha 4 stoke motor, aluminum boat with electric motor, boat dock and 2 inflatable paddle boards are included. Private and secluded but not isolated, this is one of the quietest areas of the lake. Great fishing boating and year round activities. Just 1 hour to Ottawa. Selling agent lives on the lake and can assist with viewings. (id:55534)
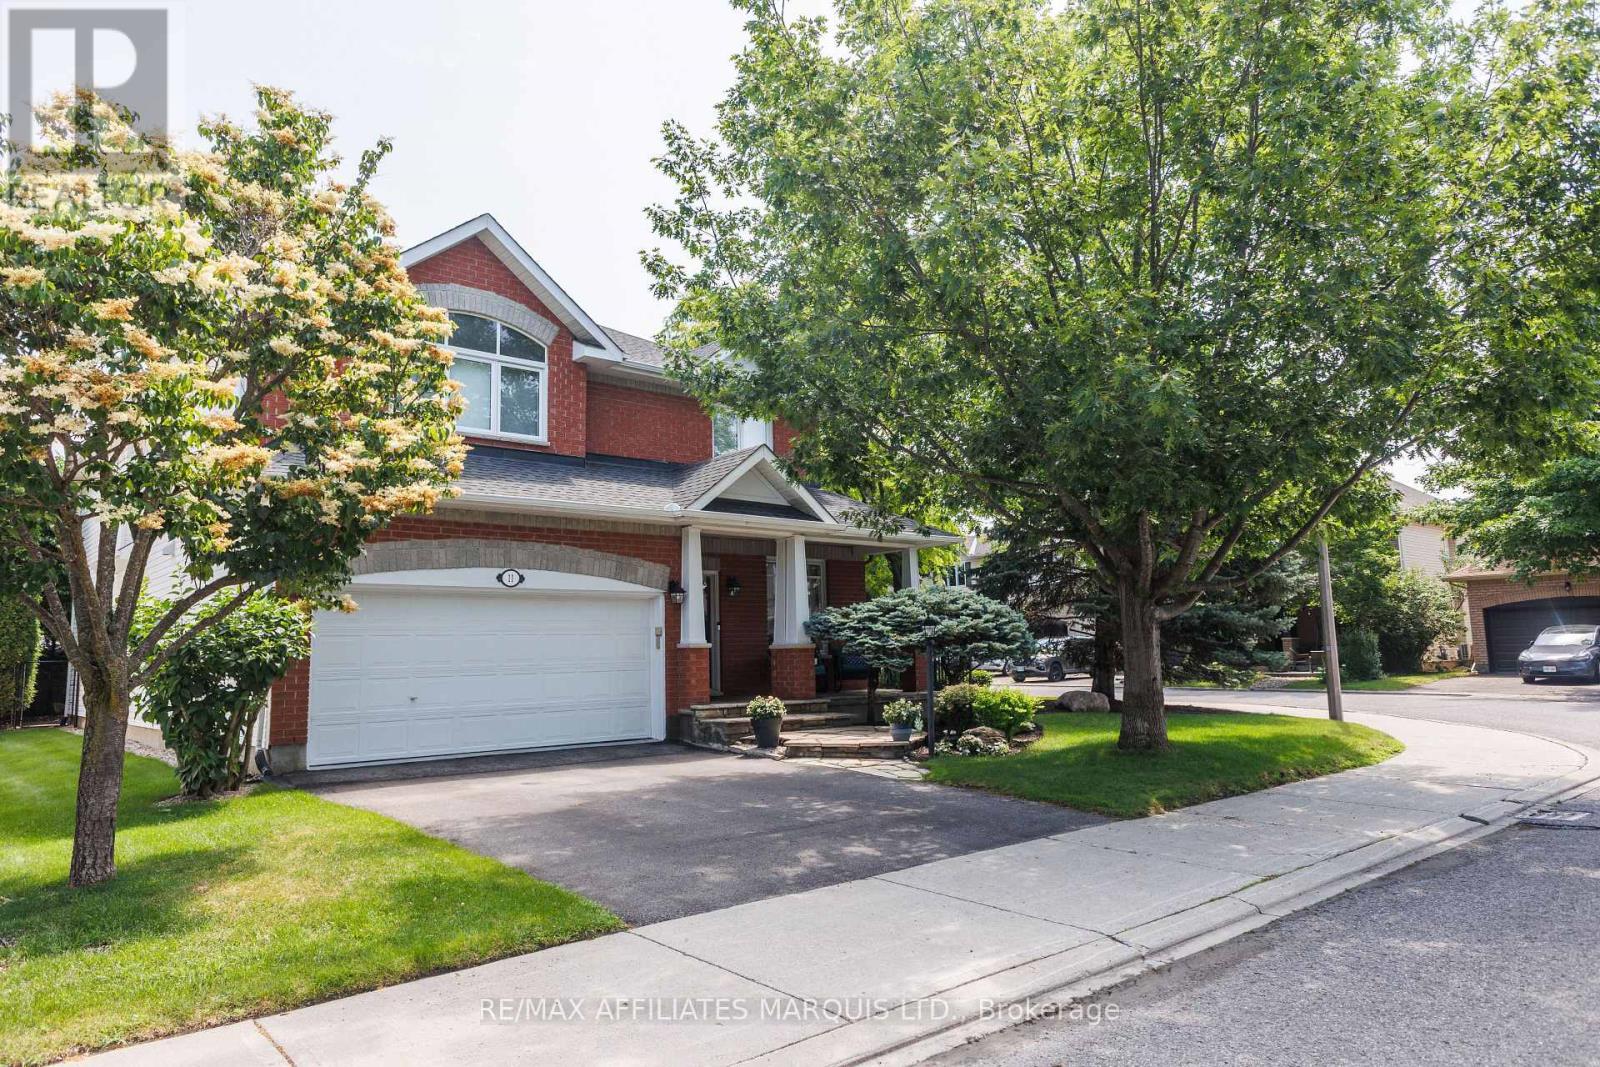
11 Redbridge Crescent
Ottawa, Ontario
This stunning, meticulously maintained, and thoughtfully upgraded Royal Edward II model offers over 3,100 sq. ft. of refined living in one of Barrhaven's most desirable family-friendly neighborhoods. Set on an oversized, premium corner lot on a quiet, tree-lined crescent, the home's exceptional curb appeal is enhanced by professional landscaping and a peaceful, low-traffic setting. Inside, luxurious hardwood flooring flows seamlessly throughout the main floor, the grand staircase, and the upper level. The heart of the home features a dramatic two-storey formal living room and an elegant dining room adorned with custom crown moulding and wainscotting, creating an immediate sense of scale and sophistication. The chef inspired kitchen is a standout feature, boasting upgraded cabinetry, natural stone countertops, stainless steel appliances, a large walk-in pantry, and a bright breakfast area for casual dining. Adjacent, the massive family room is centered by a cozy gas fireplace, while a private main floor den provides the perfect dedicated space for a home office. A unique sunroom extends the living space, leading to an oversized, manicured, and fully fenced backyard complete with a natural gas BBQ hookup. Functional features continue with a convenient mudroom and laundry room offering custom cabinetry and direct access to the double car garage. The upper level is anchored by an immense primary suite featuring two walkin closets and a luxury spa like ensuite with quartz countertops, a large glass shower, and a relaxing soaker tub. Three additional spacious bedrooms with upgraded closets are joined by a flexible loft area, ideal as a playroom, study, or potential fifth bedroom. The finished lower level adds even more versatility with stylish engineered flooring, a full bathroom, a recreation room, and ample storage. Located with quick access to Highway 416, top rated schools, this well loved home perfectly blends luxury with family functionality on a rare premium lot. (id:55534)
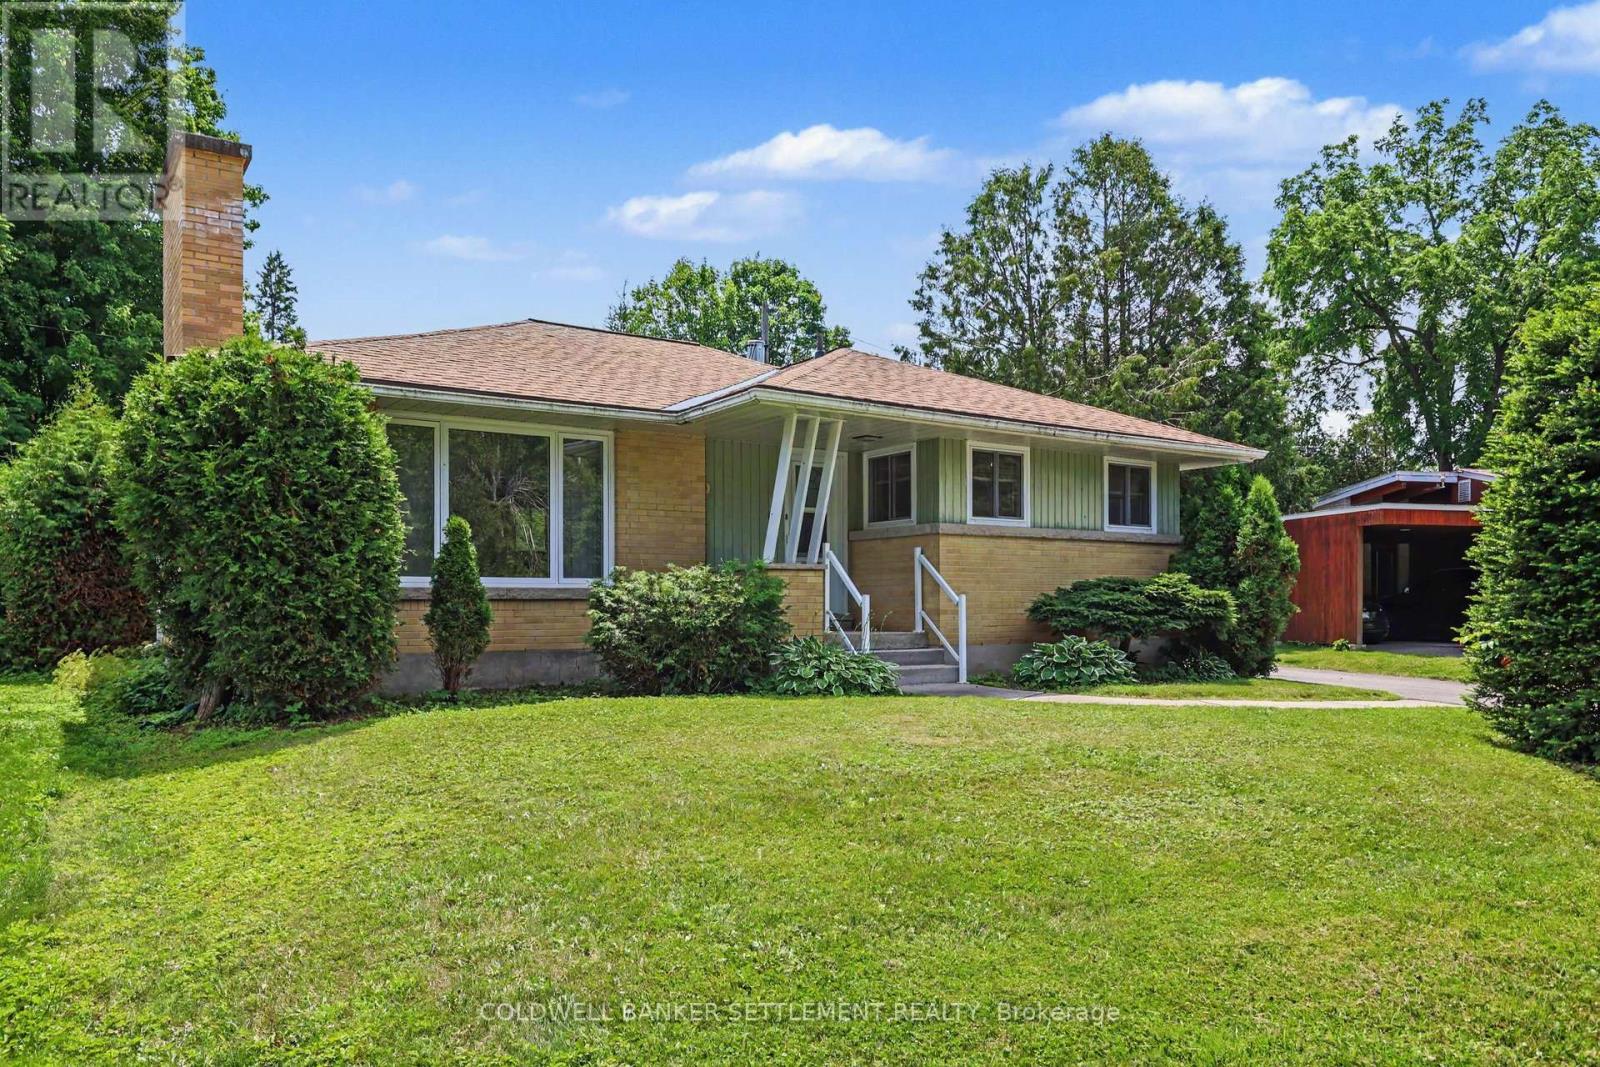
6 Glenview Crescent
Perth, Ontario
Tremendous opportunity for someone to get in on the ground level to transform this all brick beauty into the white swan it could be, already located in such a lovely neighbourhood! Good solid 3 bedroom, 1 bathroom bungalow with two major updates completed including shingles and windows & doors. the main level consists of a generous sized living room with wood burning fireplace, eat-in kitchen with side door entrance in from paved driveway, 3 good sized bedrooms (one of them includes a new set up stackable washer & dryer for convenient main level access) and the 4 piece bath. The lower level sees a mostly finished recreation room (just needs flooring) with dry bar and finished in half log wall board. The second laundry, with sink, is down here as well as a good sized workshop/utility area. Beautiful level lot and the back yard is fairly private. Immediate possession. (id:55534)
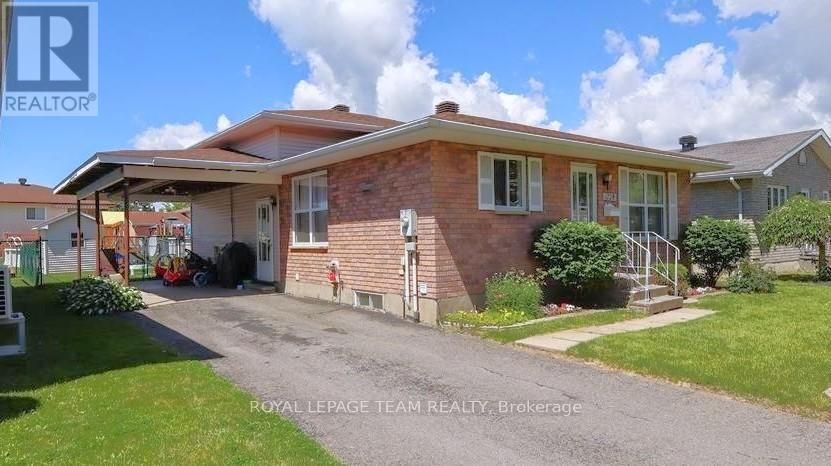
1728 Branch Drive
Cornwall, Ontario
Welcome home! This beautiful 3 bedroom 2 full bathroom home is waiting for you! Nestled into a family-friendly neighbourhood, this backsplit bungalow has so much to offer. Park under the carport, and come in to see the spacious kitchen with tons of storage, and the living room with hardwood flooring and charming wainscoting. Upstairs are 3 bedrooms which also feature hardwood flooring and a full bathroom. The lower level features a family room with a natural gas fireplace and an office. There is also another full bathroom, laundry and so much storage! The backyard is fully fenced, and comes with the playstructure - the kids will love it! Recent updates include the shingles and most windows. Location, location, location! Around the corner from a park, a quick walk to an elementary and high schools, and 5 minutes to tons of shopping and Highway 401! What's not to love in this easy, move-in-ready home! (id:55534)
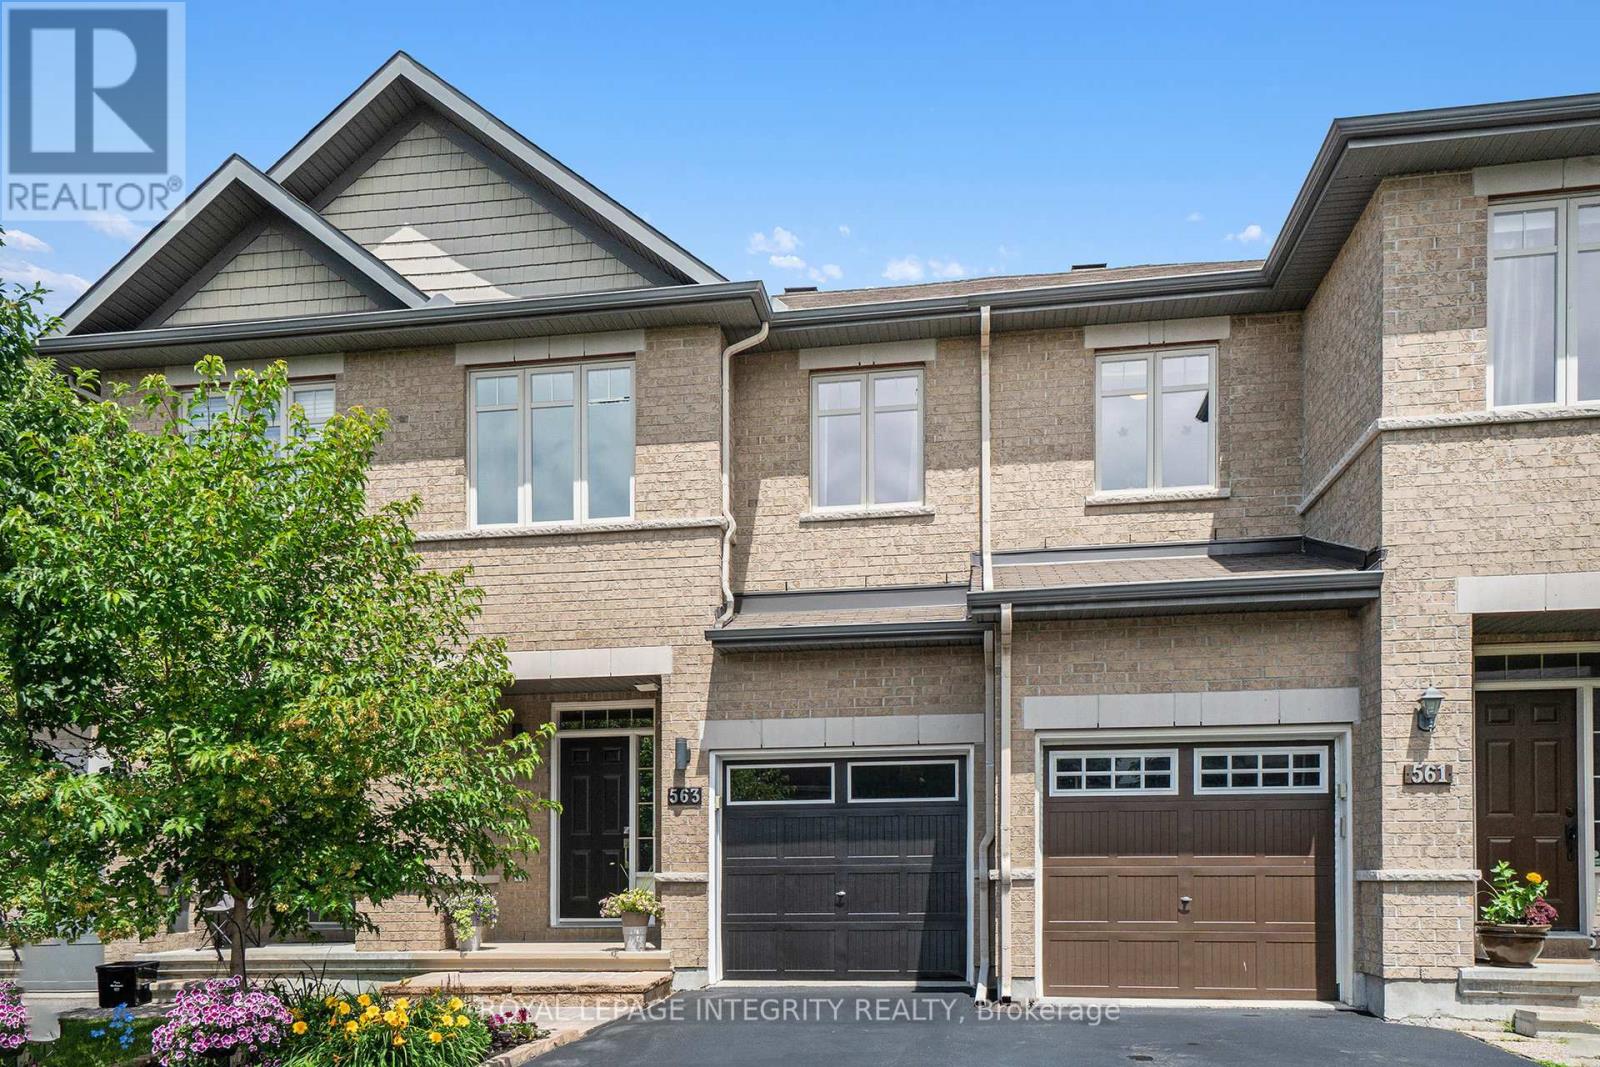
563 Remnor Avenue
Ottawa, Ontario
Rare homes deserve a second look...and this Richcraft Highland II in Kanata Lakes is definitely one of them.From moment you walk up to this home and past the garden, you'll notice this isn't your average townhome. A spacious front entry with a large walk in closet welcomes you inside, leading to a home that's been beautifully updated and meticulously cared for. The kitchen is the centre of the home, featuring gorgeous two tone cabinetry, quartz countertops, stainless steel appliances, a massive island, under cabinet lighting and a walk in pantry that's perfect for hiding all the Costco runs. The dining room flows effortlessly into the stunning living room where soaring vaulted ceilings, hardwood floors, a cozy electric fireplace and a dramatic wall of windows create a space you'll never want to leave. Upstairs, the primary suite feels like a boutique hotel, complete with a recently renovated ensuite featuring double sinks, designer finishes, a gorgeous tiled shower and a stylish barn door. Two more generous bedrooms and an updated main bathroom with modern black fixtures and a glass shower door complete the level. The finished basement offers even more space to relax, work or play, with a stylish shiplap fireplace as its focal point. Even the garage has been finished with the same level of care, making it feel like an extension of the home instead of just a place to park.Outside, you'll love the private backyard with no rear neighbours, a deck, gazebo and beautiful gardens, creating the perfect space for summer BBQs or a quiet morning coffee. Located in one of Kanata's most established and desirable neighbourhoods, you'll love being within walking distance to All Saints High School, restaurants, Kowloon and other stores and just a short drive to the Kanata Centrum Plaza, Canadian Tire Centre, Ottawa's thriving high tech sector, Tanger Outlet Mall and so much more! (id:55534)

1034 Walkley Road
Ottawa, Ontario
Welcome to this beautifully renovated hi-ranch bungalow offering the perfect blend of modern updates, comfort, and convenience. Featuring 3+1 bedrooms and 2 fully renovated bathrooms, this move-in-ready home is designed for easy family living. Filled with an abundance of natural light, the bright and spacious living room flows effortlessly into the dining area and beautifully updated kitchen, complete with abundant cabinetry, stainless steel appliances, and direct access to the backyard-ideal for everyday living and entertaining. Three generously sized bedrooms and a stylishly renovated full bathroom complete the main level, while rich hardwood flooring throughout the living, dining, and bedroom areas adds warmth and timeless appeal. The finished lower level offers exceptional versatility, featuring a spacious family room with a cozy gas fireplace, a kitchenette, an additional bedroom, and an updated 3-piece bathroom. This flexible space is well suited for a basement income suite, multigenerational living, extended family, guests, or a private home office. Step outside to enjoy the sunny south-facing deck, which seamlessly extends the living space outdoors and overlooks a large, private backyard-perfect for entertaining, gardening, or simply relaxing. The home also features an attached one-car garage and parking for up to four additional vehicles. Ideally located just steps from the LRT, Bank Street, and everyday amenities, and only minutes from Mooney's Bay Beach, this exceptional home offers an unbeatable blend of lifestyle, convenience, and comfort. Enjoy added privacy with no front neighbours, as the home faces peaceful green space, creating a quiet and open outlook year-round. This is a rare opportunity to own a thoughtfully updated home offering the perfect blend of comfort, style, and convenience in an unbeatable location, that you won't want to pass by. (id:55534)
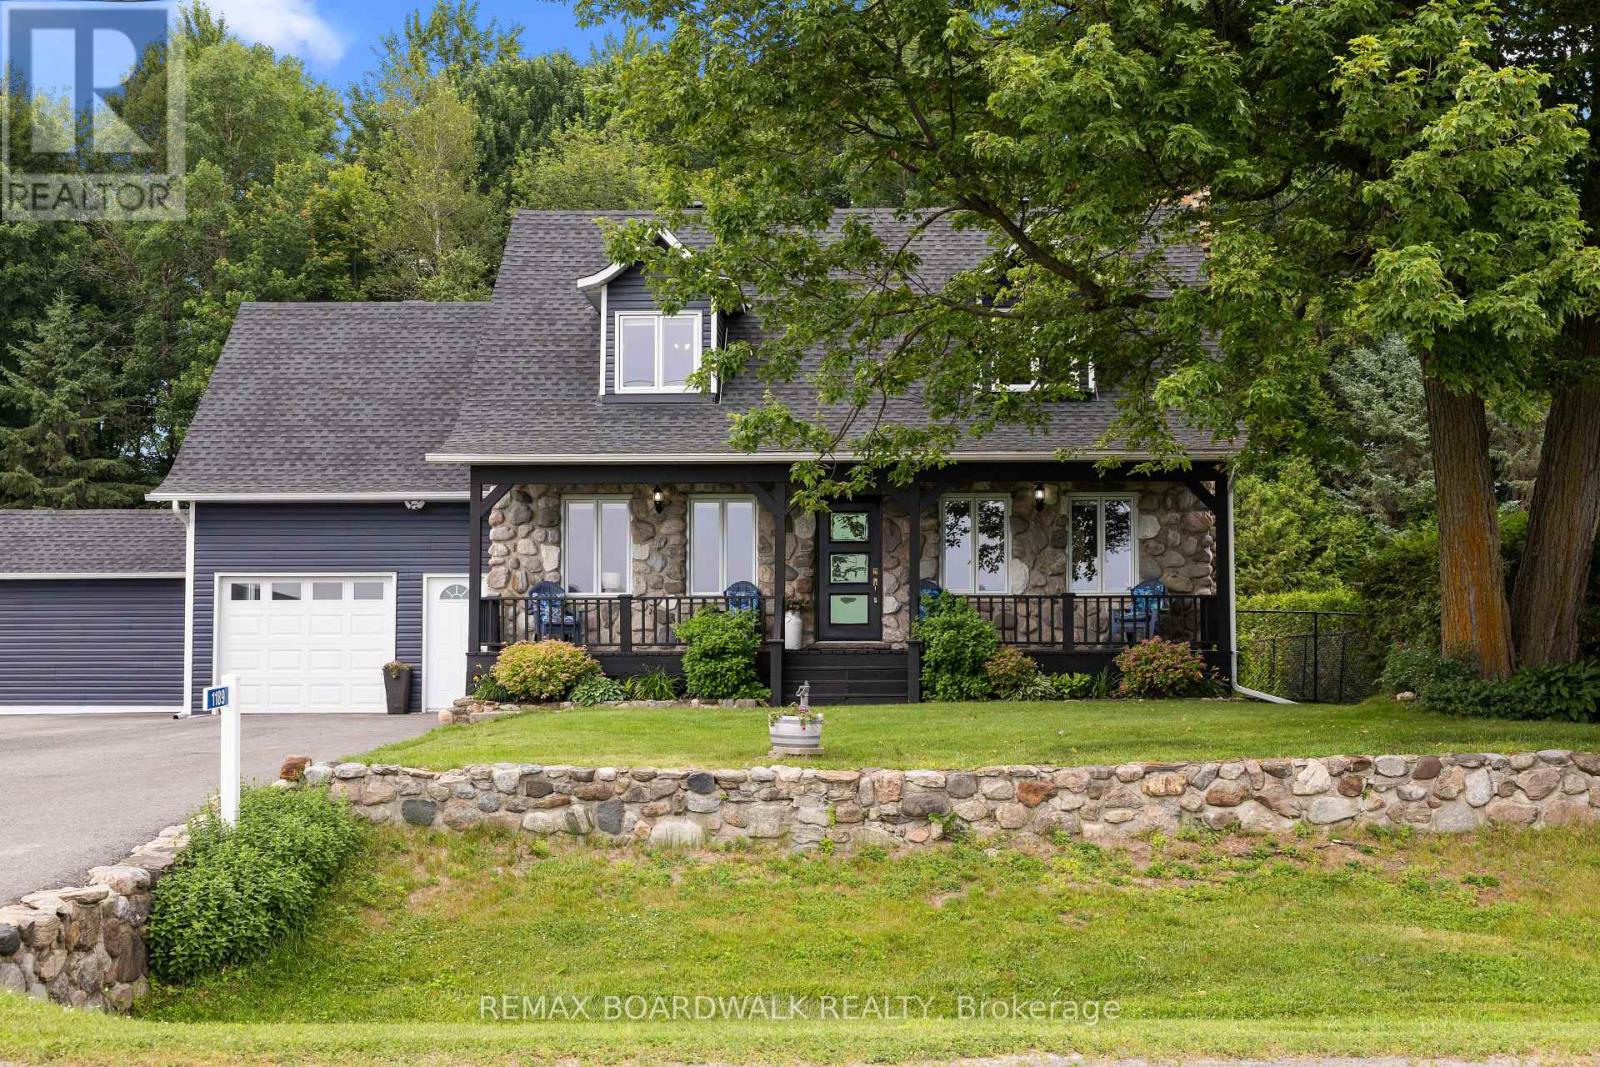
1189 Lacroix Road
Clarence-Rockland, Ontario
OPEN HOUSE SUNDAY JULY 12, 2-4PM. Fully renovated, but the charm remains! Set on a beautifully landscaped one-third acre lot with NO rear or front neighbours, in the welcoming community of Hammond, this exceptional home blends timeless character with the comfort and peace of mind of modern updates. Showcasing beautiful natural stonework, new siding, manicured lawns, mature trees, and a large lovely covered front porch offering outstanding curb appeal from the moment you arrive. Inside, you'll find thoughtfully-renovated living spaces where modern finishes complement the home's original character. Engineered hardwood flooring flows throughout the main and second levels, while the ceramic tile in the bright eat-in kitchen and dining room combines style and durability for everyday living. Every detail has been carefully updated, creating a warm, inviting home that's truly move-in ready. The functional layout features four spacious bedrooms on the second level served by a full 4-piece bathroom, while the finished basement adds valuable flexibility with a fifth bedroom perfect for guests, a home office, or growing families. Recent major updates provide added confidence for years to come, including a new roof (2022), new furnace and central air conditioner (2022), and new siding/soffit/windows/doors (2023). Outside, enjoy the space and privacy of a generous lot with room to garden, entertain, or simply relax on the back deck or by the above-ground pool in the fully-fenced yard. A single attached garage with an additional storage bay provides ample room for vehicles, lawn equipment, tools, and seasonal storage. One of this home's standout features is its rare combination of municipal water and natural gas heating -highly sought-after conveniences in the area - offering the perfect balance of country living and modern services. Move-in ready and full of character, this is a home where timeless charm meets today's lifestyle. Call today to schedule your Tour. (id:55534)

26 - 403 Stratas Circuit
Ottawa, Ontario
Rarely offered in the highly sought-after Eagle Ridge community, this spacious main-floor bungalow-style condo offers the convenience of true single-level living with no stairs. This desirable 3-bedroom, 2-bathroom model is perfect for those seeking comfort, accessibility, and a low-maintenance lifestyle without compromising on space. Complete with a private 1-car garage and an additional outdoor parking space, this is a rare opportunity to own one of Eagle Ridge's most desirable layouts. The beautifully renovated kitchen features granite countertops, coordinating white appliances, abundant cabinetry, and a bright eat-in area. The open-concept living and dining room is ideal for entertaining, showcasing a cozy wood-burning fireplace and a stunning sunroom with skylights that fills the space with natural light while offering peaceful views of the mature pine trees. A built-in serving area with additional storage adds both character and functionality-a unique feature rarely found in similar homes. The thoughtfully designed bedroom wing offers three bedrooms, including a primary suite complete with a walk-in closet and private 3-piece ensuite with a walk-in shower. Two additional bedrooms provide excellent flexibility for family, guests, or a home office, while a separate laundry and storage room adds everyday practicality. Enjoy the peaceful setting Eagle Ridge is known for, surrounded by mature trees, walking trails, and green space, while being just minutes from shopping, restaurants, transit, Highway 417, and all the amenities Kanata has to offer. Main-floor, no-stairs models of this size and layout are rarely available-don't miss your chance to call this exceptional home your own. (id:55534)
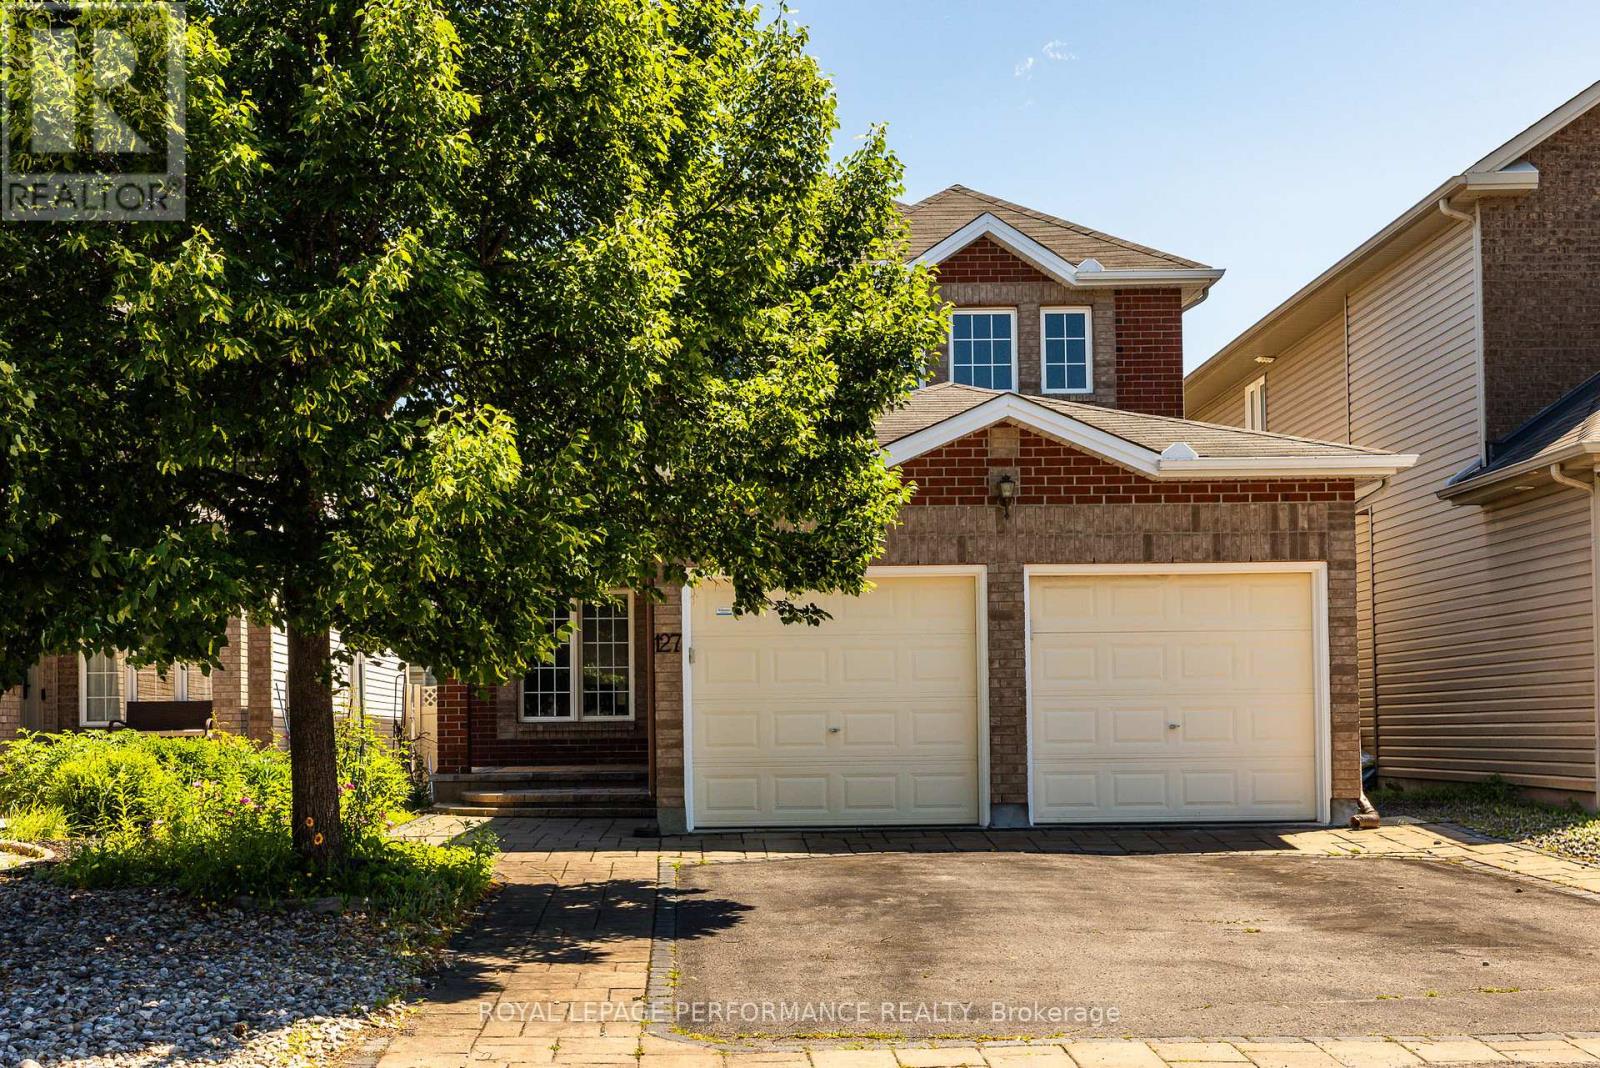
127 Finn Court
Ottawa, Ontario
Welcome to 127 Finn Court! Tucked away on a quiet dead-end street in a family-friendly pocket adjacent to Alta Vista, this spacious 4+2 bed, 4 bath home offers the perfect blend of size and location. The main level boasts gleaming hardwood floors, formal living & dining rooms, and a bright family room with a cozy gas fireplace. The functional kitchen features classic wood cabinetry and an eat-in breakfast area. Enjoy ultimate convenience with a main floor full bathroom and inside entry from the attached 2-car garage. Upstairs features 4 generous bedrooms, including a massive primary retreat complete with a large walk-in closet and private 4pc ensuite bath. The fully finished basement expands your living space with a large recreation room, 2 additional bedrooms, a full 3pc bath and a room roughed in for a kitchen-ideal for an in-law or nanny suite. Step outside to a private, fully fenced backyard with a hardscaped patio and lawn. The whole home has been freshly painted. Enjoy peace and safety with no through traffic, steps from top schools, parks, and Bank St shopping. 24 hours irrevocable on all offers. (id:55534)
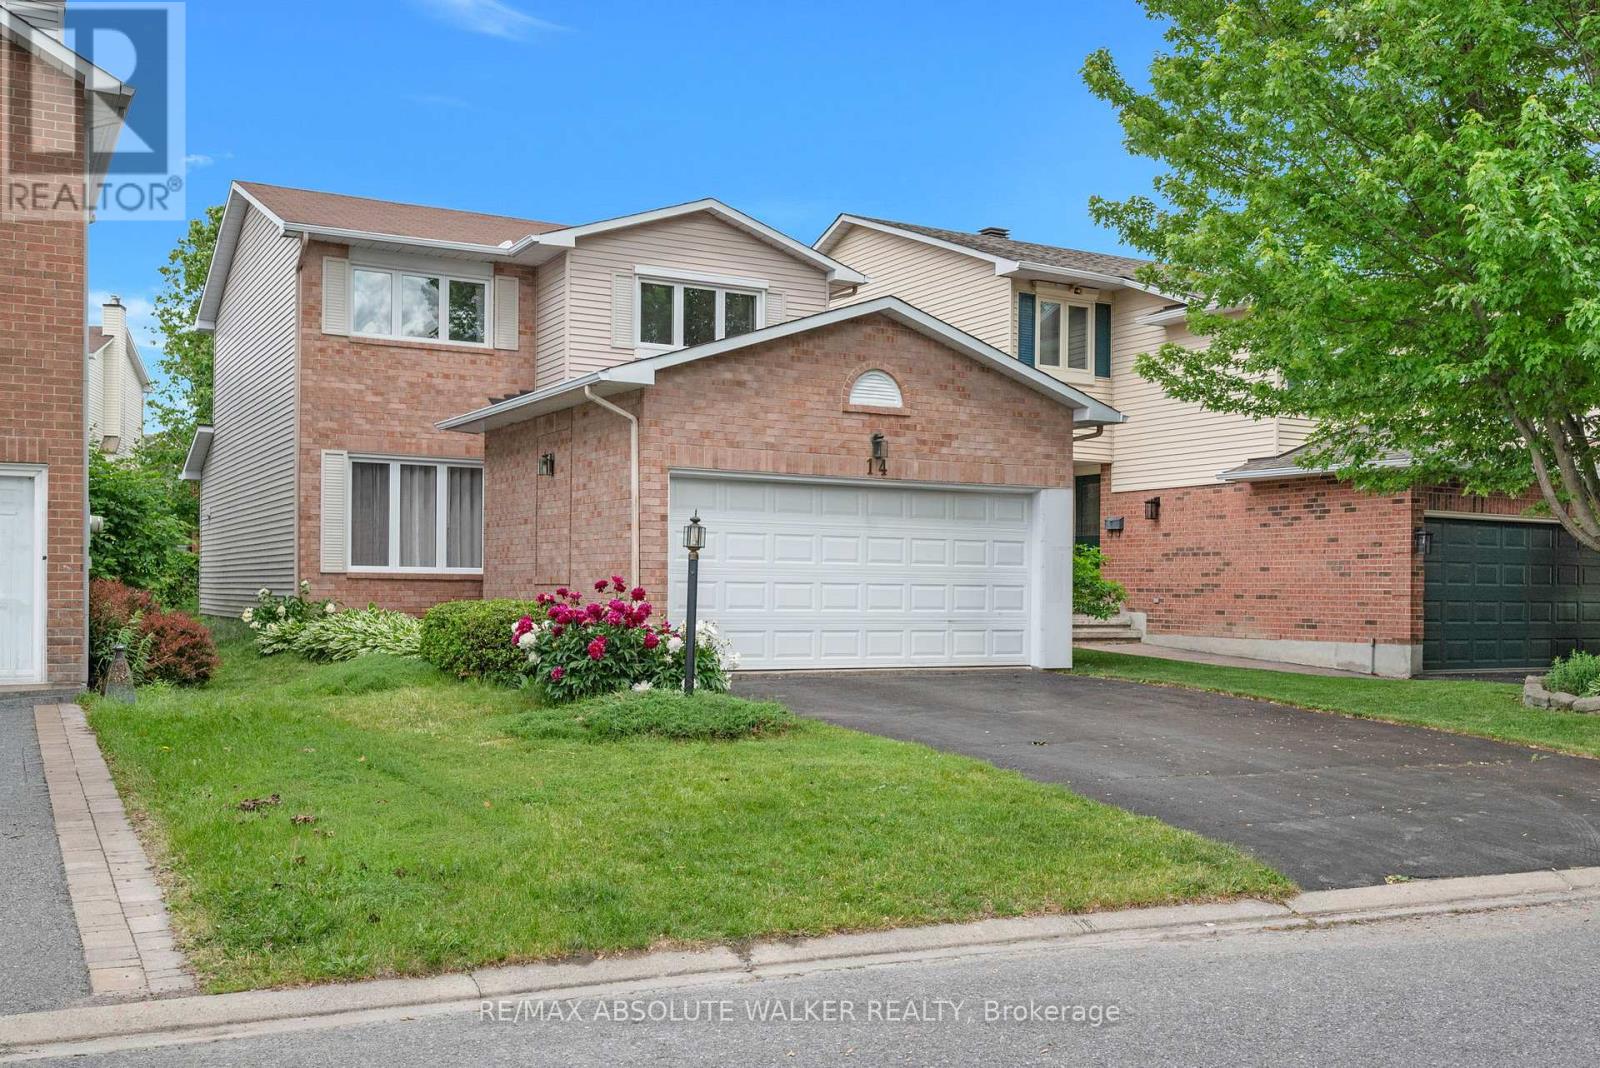
14 Inwood Drive
Ottawa, Ontario
Welcome to 14 Inwood Drive, a beautifully maintained single-family home in the highly sought-after Bridlewood community of Kanata, just steps from highly regarded W.O. Mitchell Elementary School. Lovingly cared for by the current owner for nearly 20 years, this warm and inviting home offers a functional layout ideal for growing families, featuring a bright front family room that flows seamlessly into the dining area, a spacious kitchen with abundant counter space and direct access to a private backyard oasis filled with mature trees, lush greenery, and beautiful gardens, and a large living room complete with a cozy fireplace perfect for gathering with family and friends. Upstairs, you'll find three generously sized bedrooms and two full bathrooms, including a private ensuite off the primary bedroom, while the unfinished basement provides endless potential for additional living space such as a recreation room, home gym, office, or extra bedrooms. Located in one of Kanata's most desirable neighbourhoods, Bridlewood is known for its family-friendly atmosphere, excellent schools, parks, extensive walking and cycling paths, and easy access to the Trans Canada Trail, shopping, recreation facilities, and all the amenities that make this community such a wonderful place to call home. (id:55534)
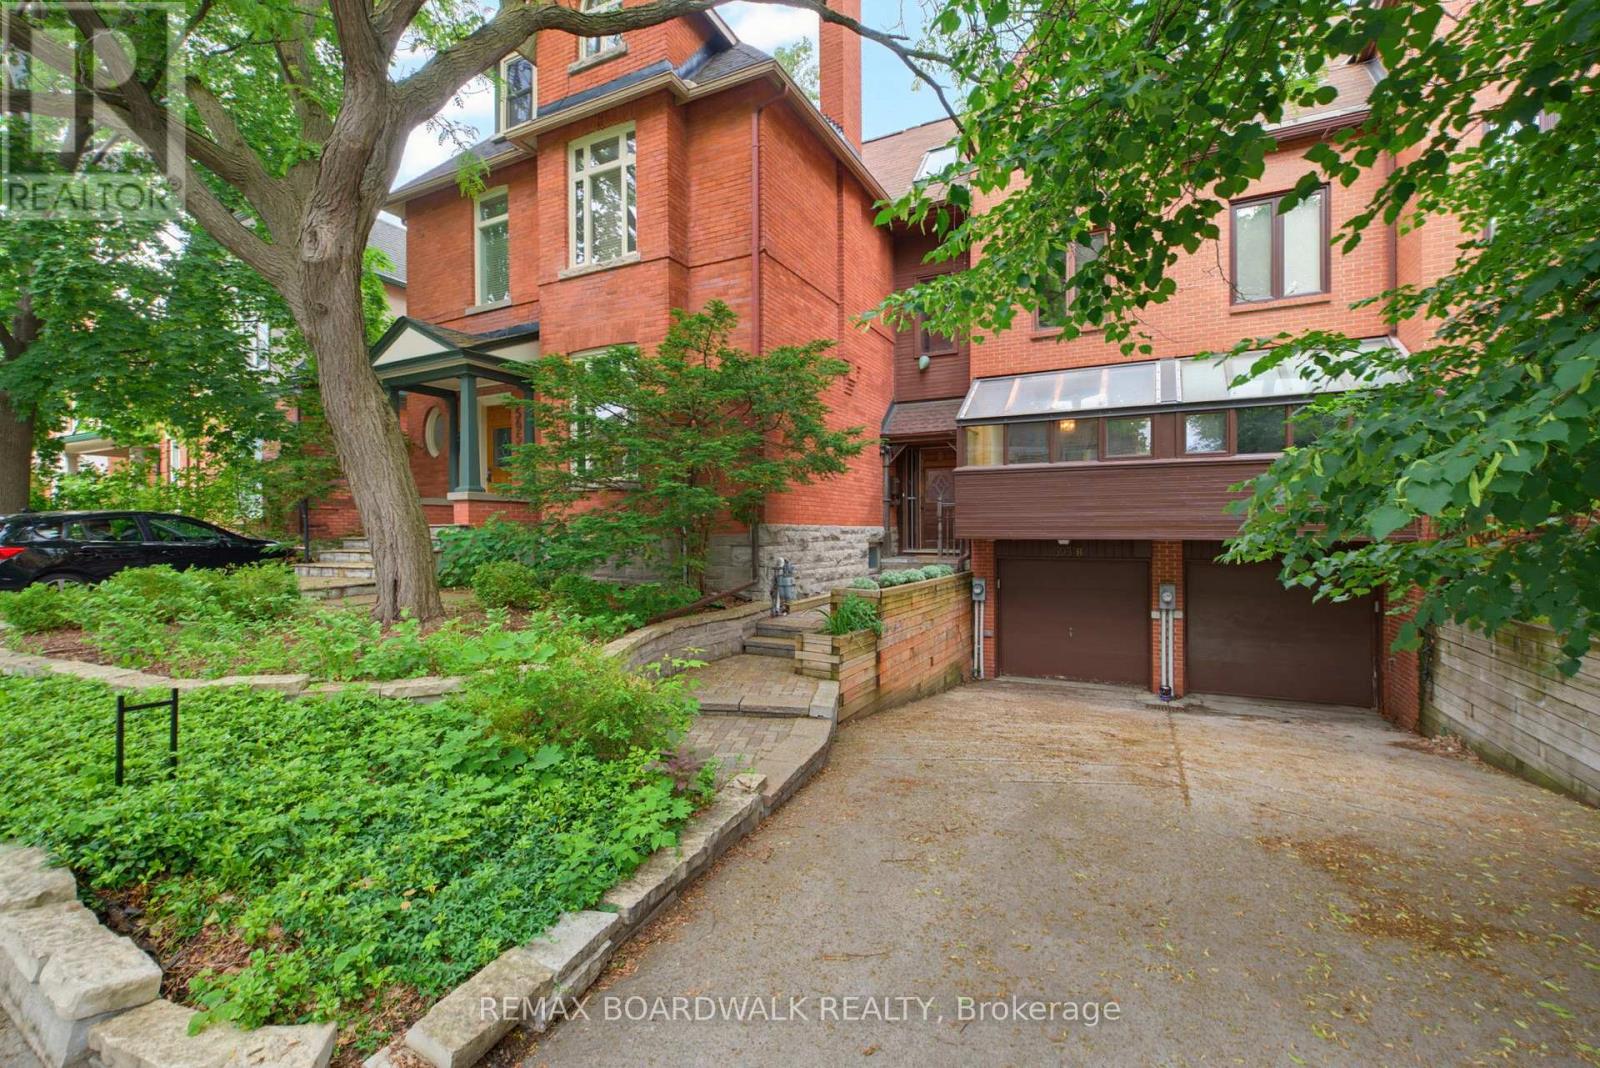
B - 595 Besserer Street
Ottawa, Ontario
OPEN HOUSE SATURDAY JULY 11, 2-4PM. Nestled in the heart of Ottawa's historic Sandy Hill at the end of an exceptionally quiet, mature tree-lined street, this remarkable 3-storey townhome offers the perfect balance of timeless character and urban convenience. Just steps from the Rideau Canal and the vibrant shops, cafés, restaurants, and amenities of the ByWard Market, this is downtown living at it's finest. Featuring 3 bedrooms and 3 bathrooms, this beautifully maintained home showcases an abundance of preserved architectural charm rarely found today. Rich natural wood trim, exposed interior brick, elegant stained glass windows, and bright skylights create a warm and inviting atmosphere filled with character and natural light. Experience culinary comfort in the large south-facing eat-in kitchen complete with granite counters, stainless steel appliances, and a step-in pantry. The thoughtfully designed three-storey layout provides generous living space for families, professionals, or those seeking a unique urban retreat. Every level offers distinctive details that reflect the home's heritage while providing the comfort and functionality expected for modern living. Enjoy a private fenced backyard-perfect for entertaining, gardening, or relaxing-as well as a bonus second-storey deck, offering an additional outdoor living space to enjoy morning coffee or evening sunsets. The fully-finished lower level includes a large multi-use Recreation Room, laundry/storage room, and direct interior access from the attached garage and radiant-heated driveway! Set within one of Ottawa's most sought-after historic neighbourhoods, this rare offering combines the tranquility of a quiet residential enclave with easy access to the Rideau Canal, University of Ottawa, Parliament Hill, and the countless dining, shopping, and entertainment options of the ByWard Market .A truly special home where preserved character, exceptional location, and everyday livability come together beautifully. (id:55534)
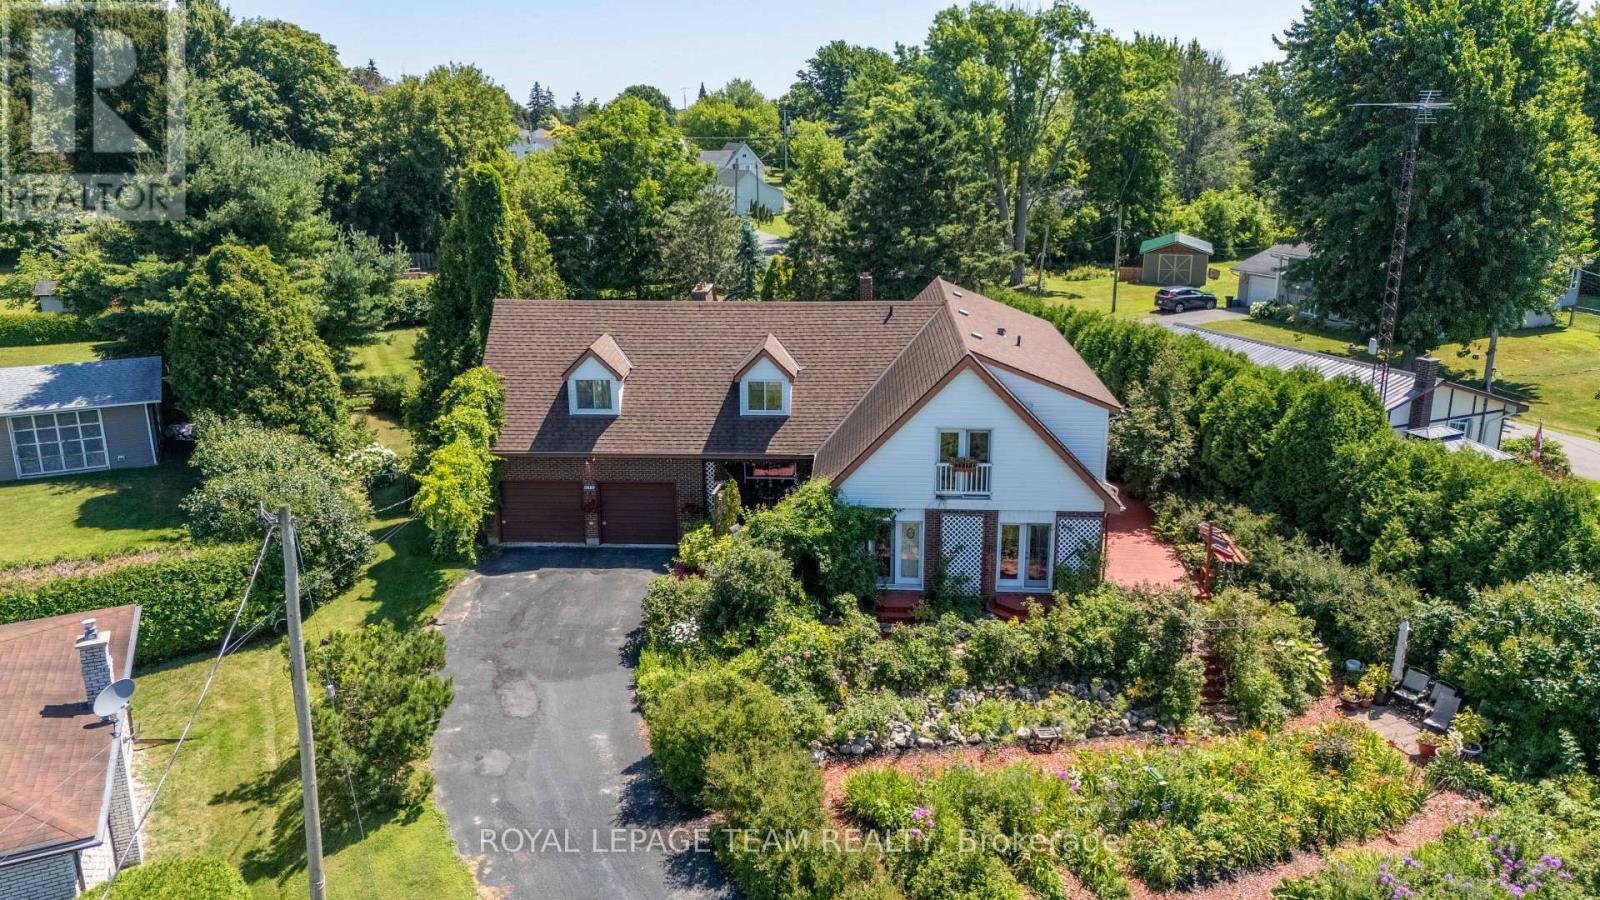
5687 Cherry Street
South Dundas, Ontario
Motivated seller here! Come and take a look at this gorgeous 2 story, 5 bedroom home with picturesque views of the St Lawrence River from both levels! Nestled in a peaceful setting, this property is perfect for those seeking both space and natural beauty. There is a stunning flower garden in the front yard, and so much greenery around the fully fenced expansive backyard! Inside, you will find room for everyone, including two main floor living rooms, a formal dining space, full bathroom and bedroom all on the main level. Upstairs are 4 bedrooms plus another full bathroom. The primary bedroom has two patio doors with juliet balconies which look out onto the St Lawrence River - a beautiful sight to wake up to. There are many large windows and newer patio doors throughout the home which allow for so much natural light to come through. The two car attached garage has access to the basement, and it also has a loft for extra storage! This is a large home which can meet the needs for many different situations, which may include a multi-generational home, large family, or an air bnb. With a fantastic location, on a quiet street with a 5 minute walk to a magical park where you can enjoy the riverfront, or a 5 minute drive into Morrisburg for shopping, restaurants, schools and so much more! An easy 40 minute drive to Brockville and Cornwall, or 1 hour to Ottawa. Don't miss this rare opportunity to own a large, nature-inspired home with breathtaking views and unmatched outdoor charm. Schedule your private showing today! (id:55534)
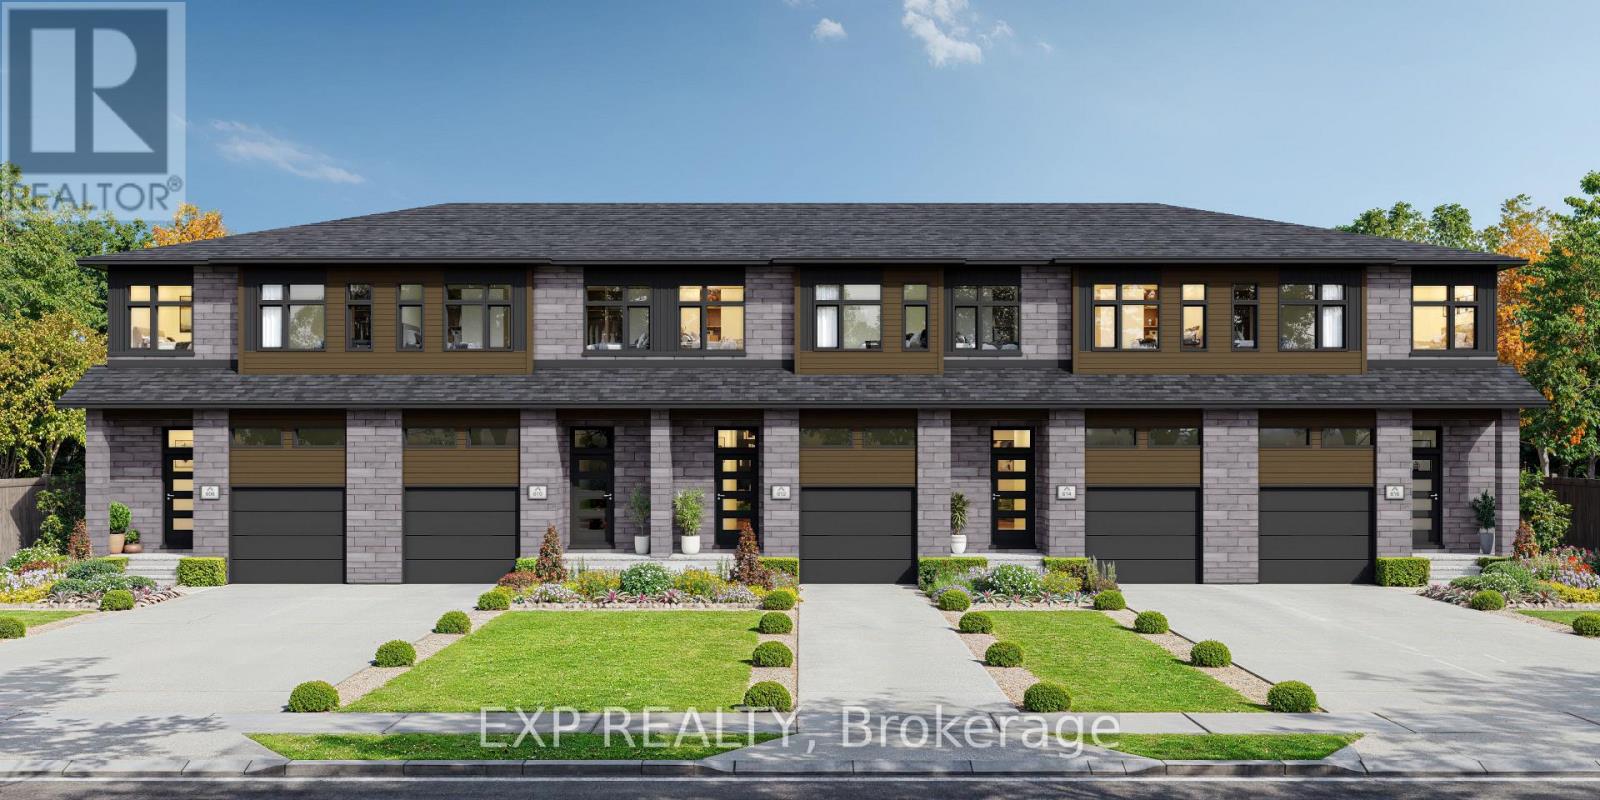
543 Chambord Street
Alfred And Plantagenet, Ontario
**FULL HST REBATE INCLUDED IN LISTING PRICE** Welcome to the New Build 534 Chambord Street! Built for luxury, this gorgeous townhouse is welcome to all your comfort needs! Enjoy a spacious, open-concept kitchen with beautiful quartz counter tops, perfect for hosting family events. Walk up the hardwood stairs to the second floor to find 3 comfortably sized bedrooms with a 4 piece bathroom conveniently located, and even more hardwood throughout the hallway. Live in comfort with your very own A/C unit and fill your home full of natural light from the large windows on each floor. Find even more room with a full finished family room, as per builder spec. (id:55534)
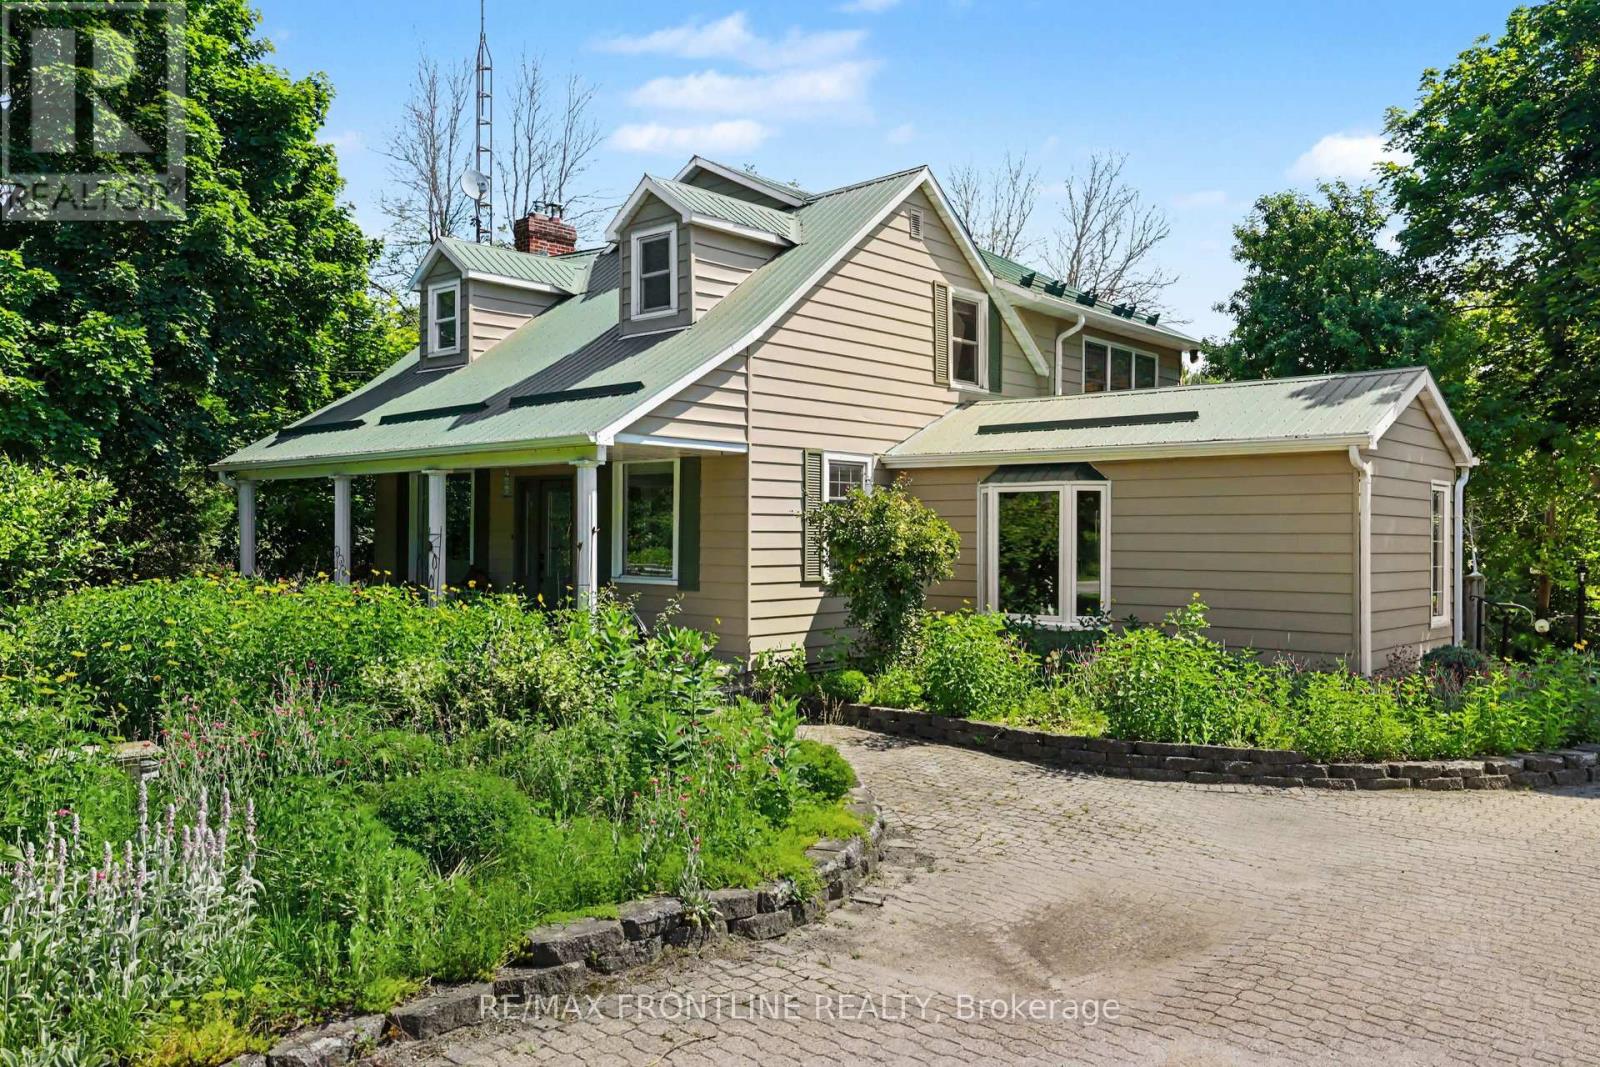
506 Glen Tay Road
Tay Valley, Ontario
Exceptional year-round waterfront property with some 300 feet of shoreline on the Tay River is located in the hamlet of Glen Tay. Launch a kayak right from your own dock or jump in for a swim! This 3 bedroom 1.5 bathroom vintage home is full of charm brought to light by the original hardwood and softwood flooring, its formal living room, expansive kitchen / dining area (each with its own propane fireplace). Spaces are exceptional for family gatherings and entertaining. A sunroom with vaulted ceiling and 2 double patio doors has been added as has a large professional office - complete with built-in shelving. Laundry is also on the main floor. Upstairs is a grand primary suite with his and her closets and an adjacent spacious sitting room. Two additional bedrooms with large walk-ins complete the second floor. Most of the windows are newer and also large providing for great interior lighting as well as views of the property, the sparkling river and abundant perennial gardens. Other features you will enjoy include - 18 kw generator accommodates the whole house - insulation has been upgraded - 200 AMP panel - water is from a spring fed well - propane hook up for barbeque - great equipment storage space under the wrap around deck - workshop at the end of garage - river intake provides water for gardening AND beach across the road is perfect for younger swimmers. Current owners use Bell for high-speed internet and WTC is now available in this community. WELCOME HOME to a new way of life and to this perfect riverfront sanctuary! (id:55534)
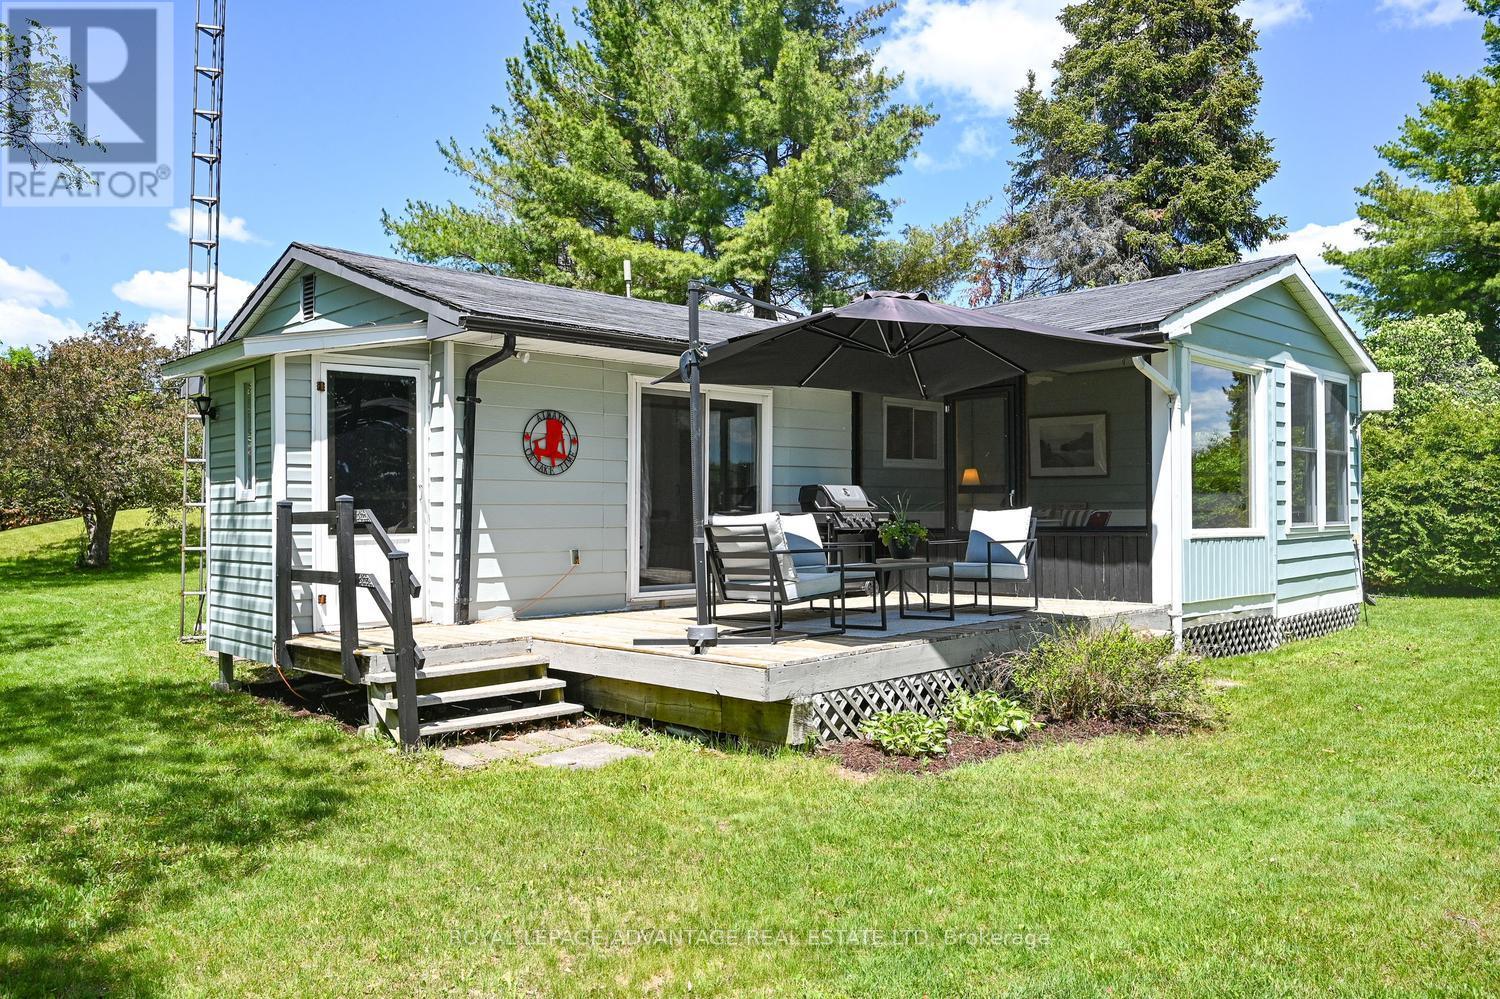
7 B5a Road
Rideau Lakes, Ontario
Welcome to your carefree summer getaway on the shores of Bass Lake. This beautifully updated, turnkey, fully furnished, cottage offers the perfect backdrop for creating lifelong waterfront memories, brilliantly situated on a highly desirable, level lot with 75 feet of pristine shoreline. Designed with effortless lakeside living in mind, the bright and open-concept living, dining, and kitchen area flows seamlessly onto an expansive deck that serves as an ideal hub for entertaining or quiet relaxation. Attached to the deck, is a fantastic screened-in porch to provide a comfortable, sheltered sanctuary to savour peaceful evening breezes. Inside, durable laminate flooring runs throughout the highly functional three-bedroom, one-bathroom layout. The primary bedroom acts as a private retreat, offering lovely water views to wake up to each morning, while a separate living room ensures the cottage provides plenty of extra space for everyone to spread out if weather keeps you indoors. Outdoors, the exceptionally level lot makes waterfront fun safe and accessible for all generations, complete with a play structure near the water's edge and a practical garden shed tucked away at the back for effortless toy and equipment storage. Located on a well-maintained, year-round road, this property offers hassle-free access in any season. Best of all, the interior comes completely furnished, making it entirely ready for you to move right in, unpack your bags, and start enjoying life by the lake immediately. (id:55534)
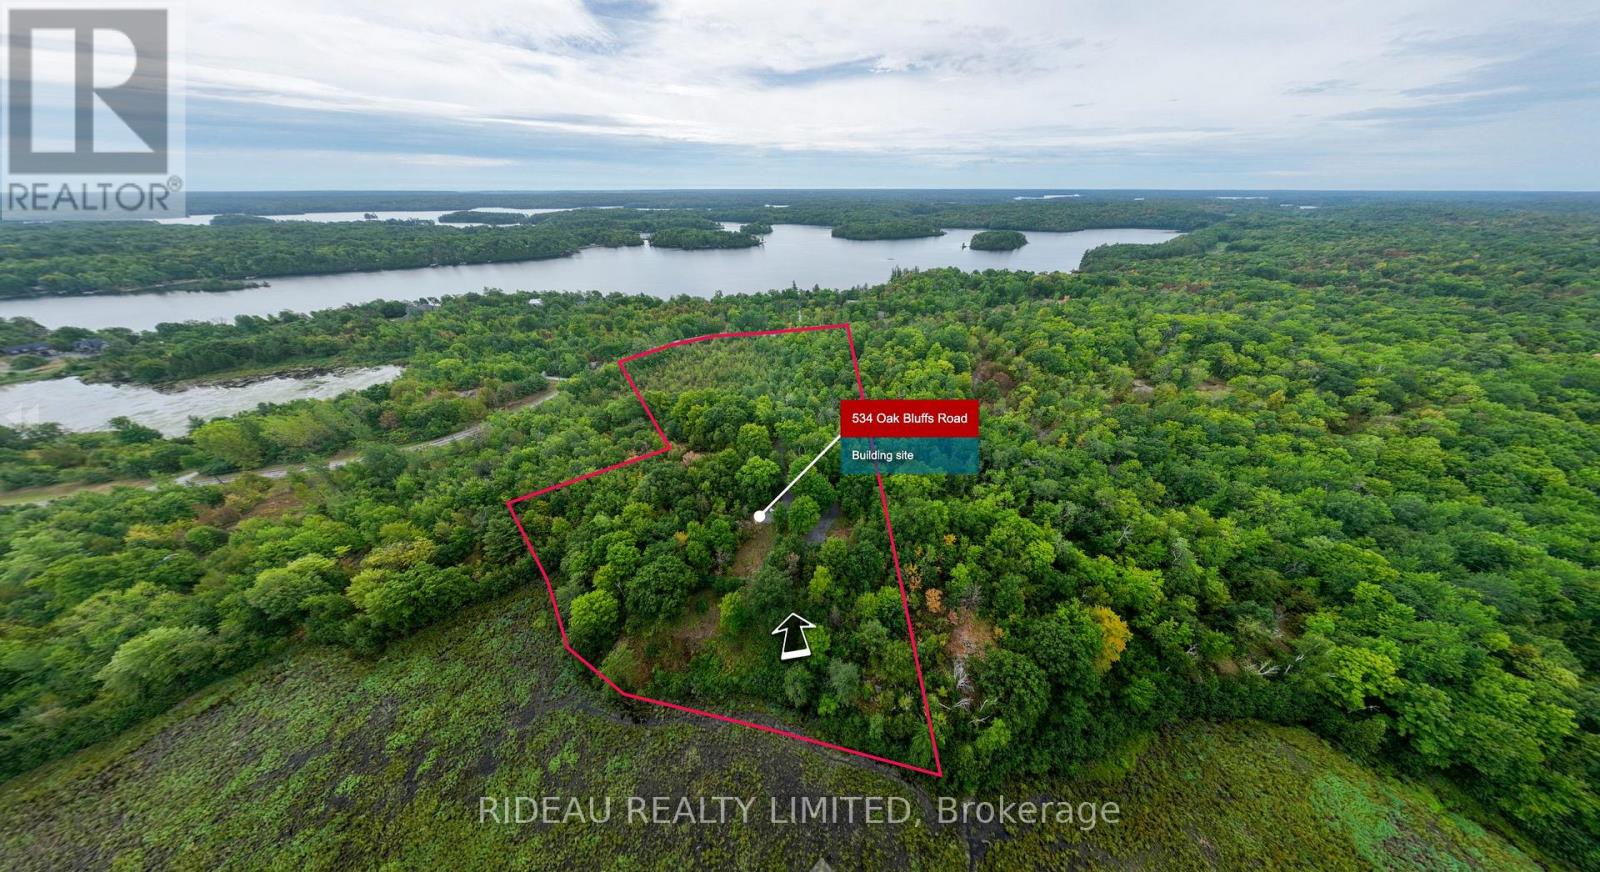
534 Oak Bluffs Road
Frontenac, Ontario
Nestled in the heart of the breathtaking Badour Farms, this picturesque 8-acre building lot is a rare chance to claim your own piece of natures paradise where tranquility meets lakeside adventure. Set within a private waterfront community, this freehold property includes access to shared common amenities like water access to Bobs Lake, including a secure gated boat launch, dock, and crystal-clear waters perfect for swimming, boating, and fishing. Miles of well-maintained hiking trails wind through the common lands, transforming into pristine cross-country skiing and snowshoeing routes in the winter, making this a true four-season haven for outdoor lovers.The lot itself welcomes you with a gated entrance and a newer gravel driveway that meanders through mature mixed hardwoods to a spacious turn around ideal for parking a large RV or beginning construction on your dream home. With year-round municipal road access, garbage pickup, and hydro at the driveways edge, you'll have all the comforts of home while surrounded by unspoiled natural beauty. An annual maintenance fee of only $300 helps ensure the condo community and its amenities remain in pristine condition. Whether you're envisioning a peaceful weekend escape or a full-time residence, this property offers the privacy, beauty, and recreation you've been searching for and its ready for you to make it yours. Call and book your showing today. (id:55534)
230 Cardinal Crescent
Clarence-Rockland, Ontario
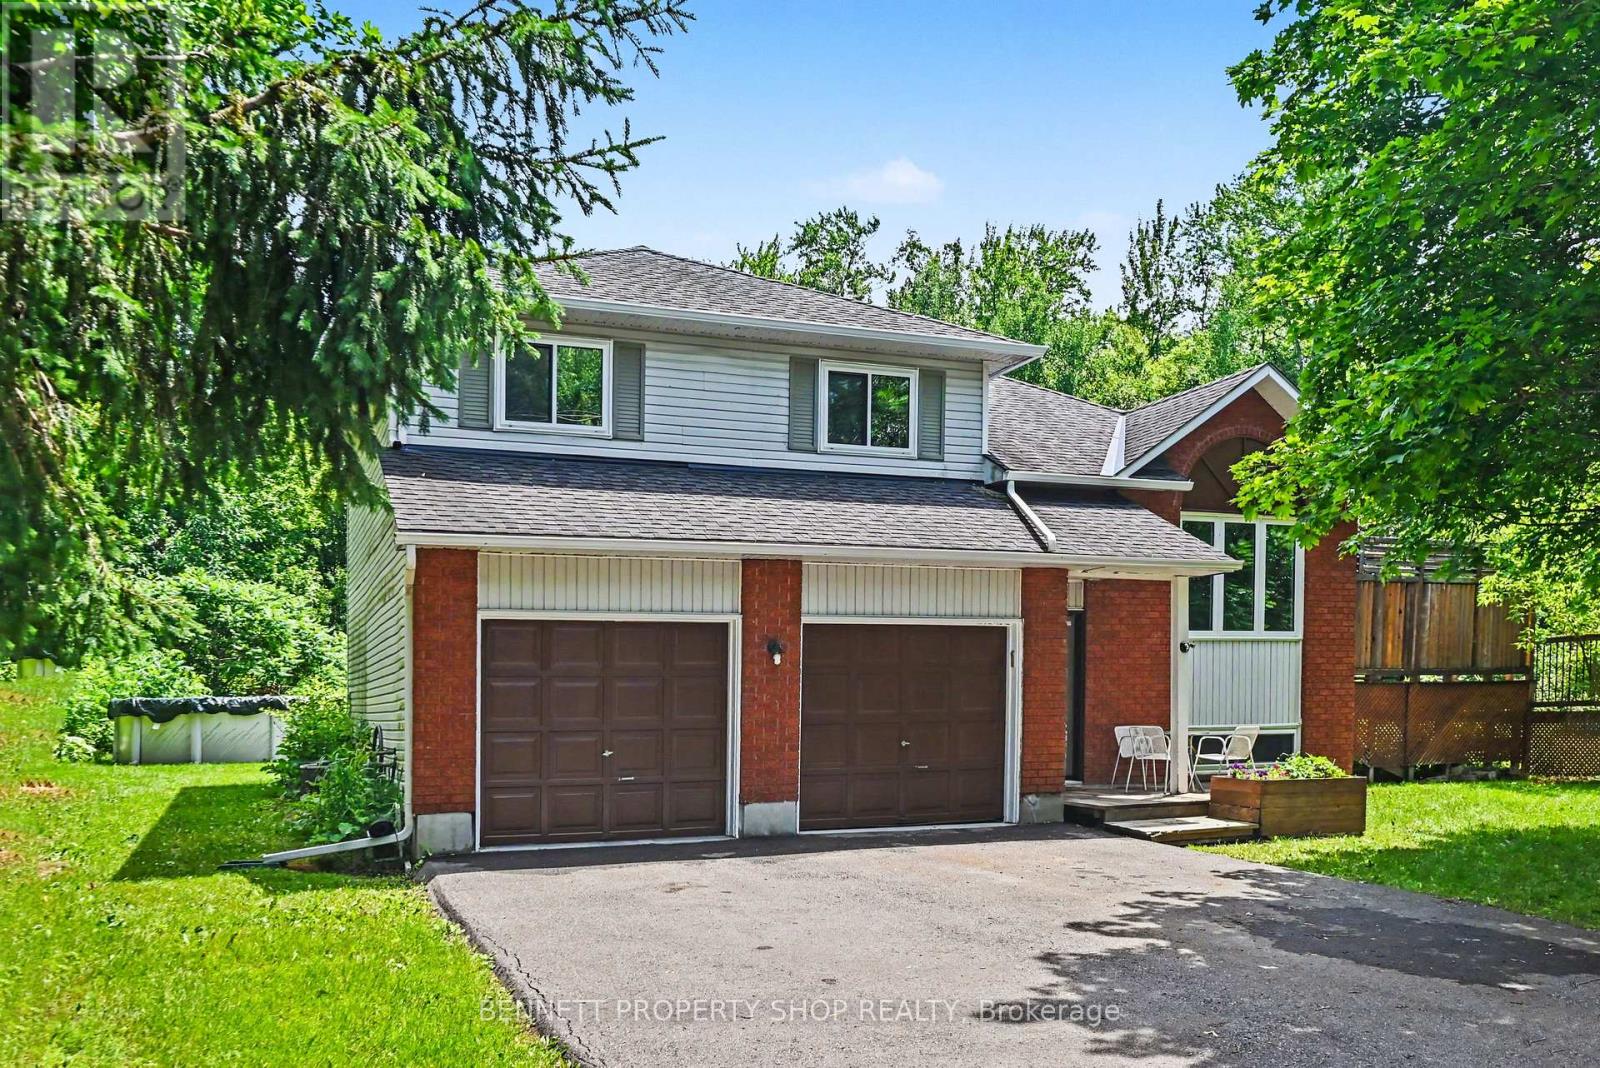
Welcome to this spacious 3+2 bedroom split-level detached home nestled on a quiet, family-friendly crescent in the heart of Rockland. Set on an oversized, private lot, this property offers incredible potential for those looking to add their own style and create the home of their dreams. The functional layout features hardwood flooring, three generous bedrooms on the upper level, including a primary bedroom with a convenient cheater ensuite. The bright living and dining areas are perfect for entertaining, with patio doors leading to a large deck ideal for BBQs, outdoor dining, and relaxing. You'll also appreciate the abundance of closets and storage space throughout the home, making it easy to keep everything organized. The ground level boasts a welcoming family room with a cozy gas fireplace, a full bathroom with heated floors, and a walkout to the expansive backyard, offering seamless indoor-outdoor living and endless possibilities for family fun, landscaping and veggie gardens. The lower level includes two additional bedrooms, a laundry room, and a crawl space for even more storage, making it a flexible space to accommodate a growing family, guests, or a home office. A double-car garage is complemented by a paved driveway with total parking for up to 8 vehicles, providing ample space for family and guests. Bring your vision and unlock the full potential of this fantastic property, ideally located close to all the amenities Rockland has to offer. This is an exceptional opportunity to secure your dream home in a quiet, family-friendly neighbourhood. Some photos are digitally enhanced. (id:55534)
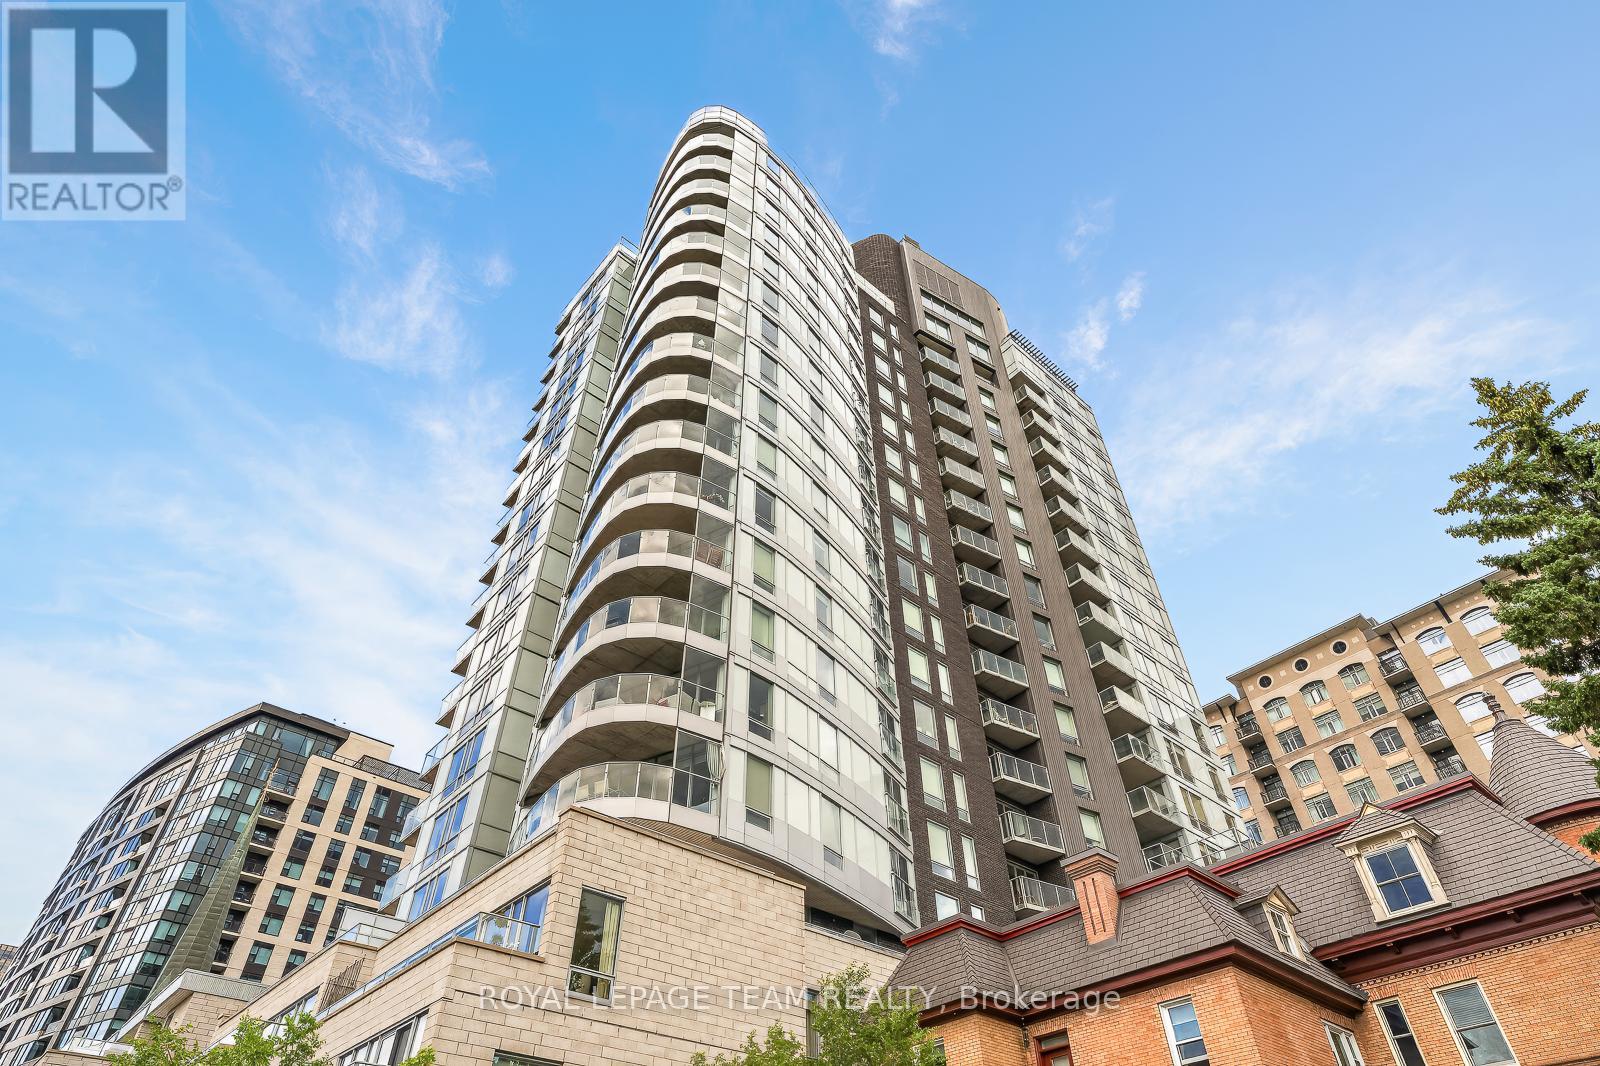
903 - 428 Sparks Street
Ottawa, Ontario
Hidden in plain sight at the end of Ottawa's famous Sparks Street, this stunning 9th floor corner suite at Cathedral Hill offers an exceptional balance of luxury, privacy, and urban convenience. Floor-to-ceiling windows frame captivating Ottawa River views and fill the home with natural light, while warm hardwood floors and contemporary finishes create an elegant atmosphere throughout. The designer kitchen features premium appliances, quartz countertops, extensive cabinetry, and a generous island perfect for entertaining. The open-concept living and dining areas flow seamlessly to a private balcony where electric barbecues are permitted. Thoughtfully designed with 2 bedrooms and 2 full bathrooms, including a spacious primary suite with custom built-in storage and a luxurious ensuite. Enjoy in-suite laundry, abundant storage, and premium building amenities. Steps from Parliament Hill, river pathways, restaurants, cafés, the LRT, and the future Ottawa Public Library, this is sophisticated downtown living at its finest. (id:55534)

94 Dunlop Road
Carleton Place, Ontario
Welcome to this executive style bungalow offering over 1,900 sq. ft. of upgraded main level living in one of Carleton Place's most desirable neighbourhoods. Exceptional curb appeal includes an interlock walkway leading to an extended front porch. Inside, a spacious tiled foyer opens to soaring 10 ft. ceilings with crown moulding, sun tunnels, and large windows that fill the home with natural light. The open concept main level features hardwood throughout. The chef's kitchen includes a custom 9 ft. island with front and rear storage, granite counters, stainless steel appliances, walk-in pantry, and expanded cabinetry. The kitchen flows into a generous living/dining area with gas fireplace and direct access to the covered back porch. The primary suite offers a walk-in closet and a luxurious en-suite with heated tile floors, walk in shower, and double sinks. A separate family room at the front of the home provides an ideal office or additional living space. Two additional bedrooms, a full bathroom with tub, and a well-appointed laundry room with cabinetry and garage access complete the main level. The fully finished lower level is designed for entertaining, featuring a massive recreation room with a bar area, full size fridge, and ample space for games and gatherings. A 7' x 4' pool table is included, adding exceptional value to this impressive space. A large bedroom, full bathroom, and an oversized workshop/storage area provide excellent versatility. The private 8ft tall fenced backyard includes a covered porch, stamped concrete patio, 10' x 12' gazebo with brick half walls, wood deck with pergola and storage shed - perfect for outdoor dining and relaxation. Exterior upgrades include Celebrights (Permanent Lighting) and a 40 amp GenerLink hookup for convenient generator connection. Located on a quiet street beside a tranquil pond and within walking distance to all Carleton Place amenities, this home offers luxury, comfort, and convenience in one exceptional package. (id:55534)
238 Arrita Street
Ottawa, Ontario
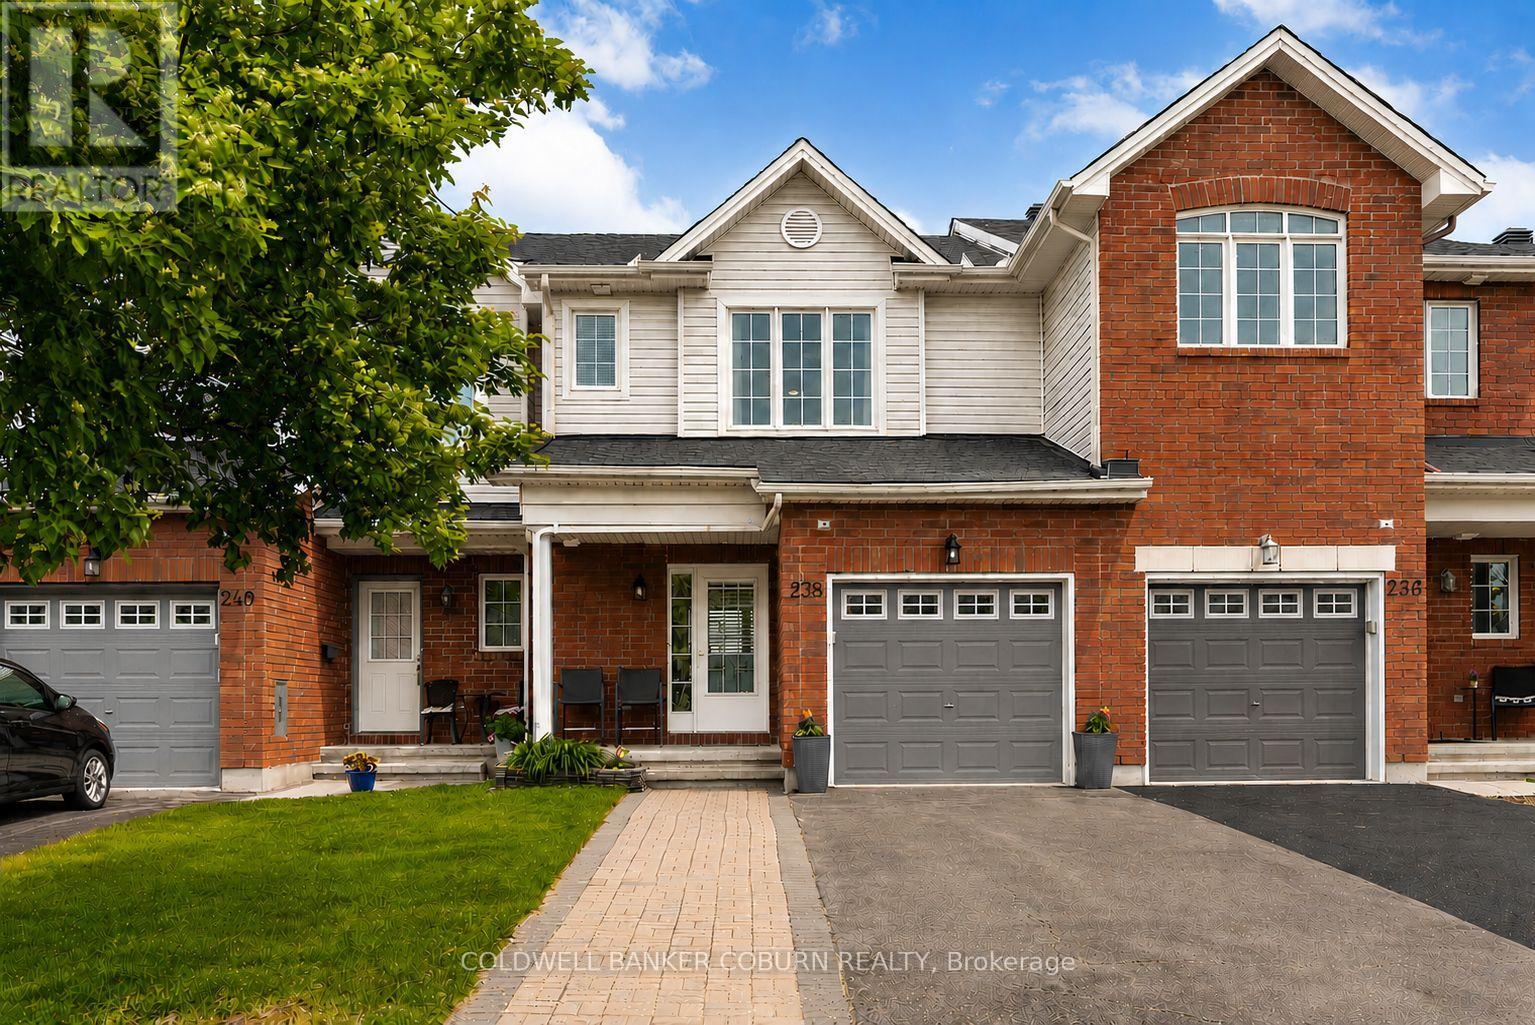
Welcome to this beautifully maintained 2-storey townhome in the Trailwest community! Filled with natural light, this inviting home offers a spacious main floor featuring elegant oak hardwood flooring, a convenient powder room, a separate dining area, and a bright eat-in kitchen with direct access to the manicured backyard complete with a deck and garden, perfect for outdoor dining and relaxation. Upstairs, the primary bedroom boasts maple hardwood flooring, a walk-in closet, a private ensuite bathroom, and a large window that fills the space with natural light. Two additional generously sized bedrooms share a full bathroom and provide flexible space for children, guests, or a home office. The finished basement expands your living space with a versatile recreation room ideal for entertaining, movie nights, or gym, along with plenty of storage space to keep everything organized. Ideally located close to parks, soccer fields, scenic pond pathways, and all the amenities you need. This home offers the perfect blend of comfort, convenience, and community living. A wonderful opportunity to call Trailwest your home! (id:55534)
18 Berg Crescent
North Grenville, Ontario
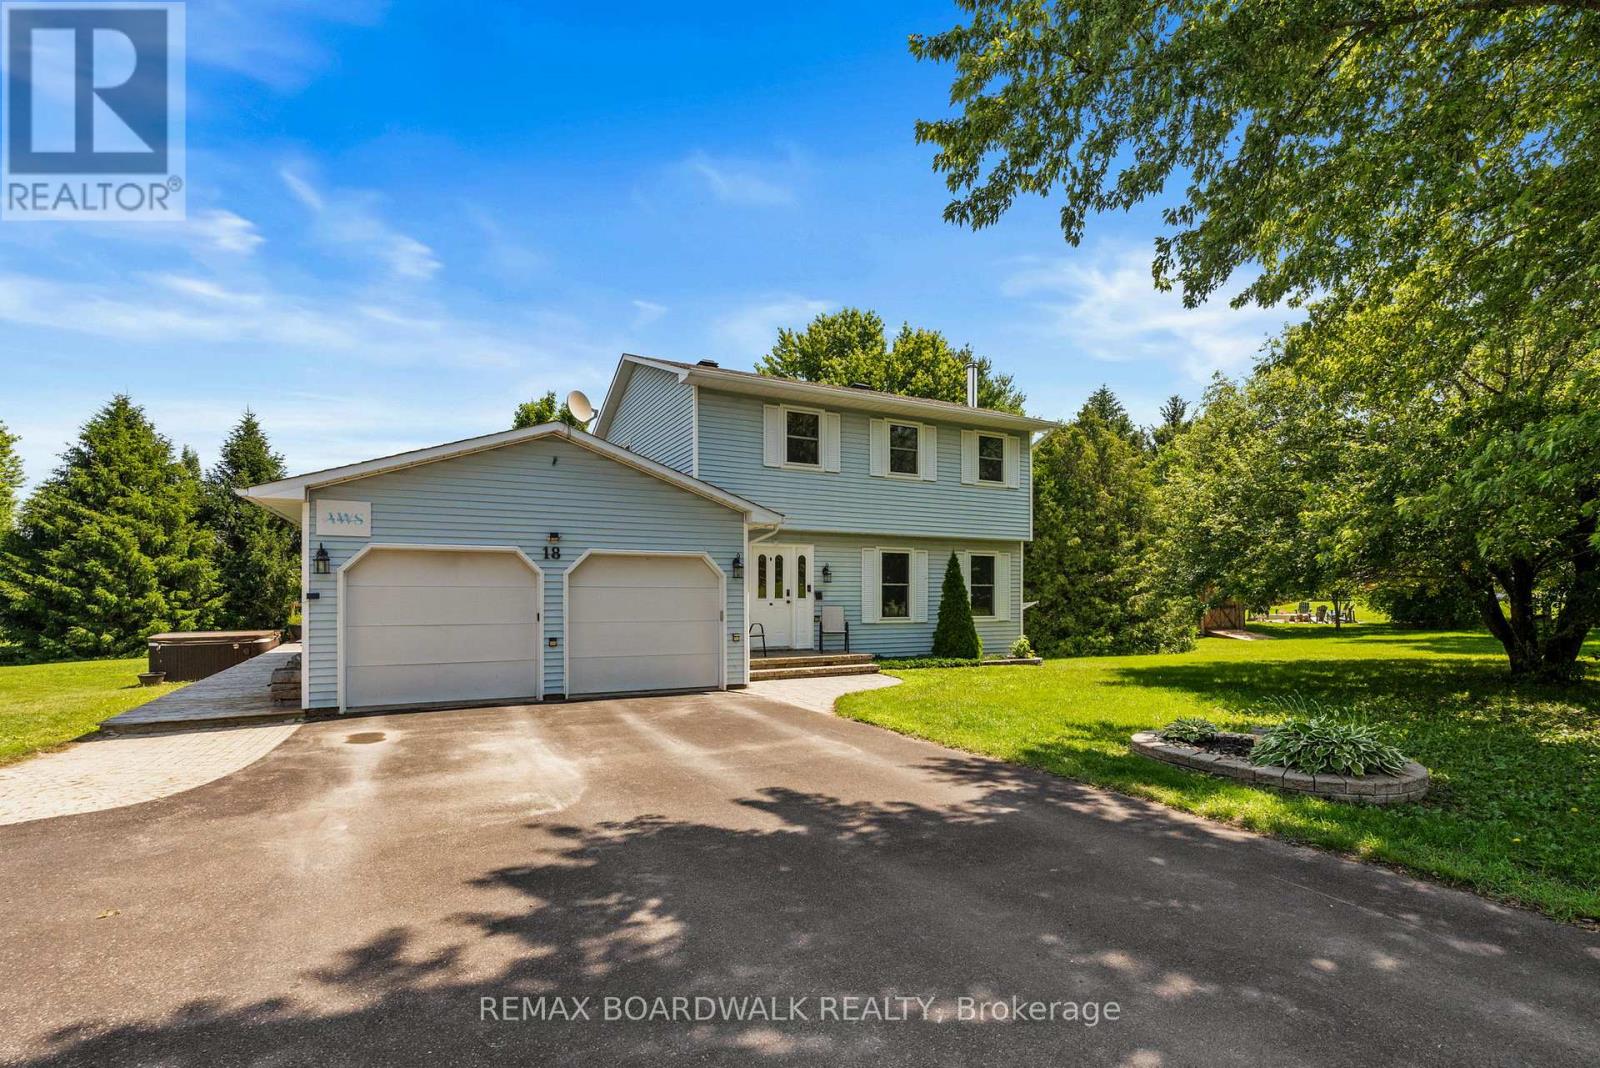
Step into your own private oasis at 18 Berg Crescent! This charming 2-storey home boasts 3 bedrooms, 2 full baths, and sits on an approximate1 acre lot nestled on a peaceful cul de sac in Kemptville.Inside, you'll love the cozy living room with a stunning stone fireplace, a kitchen featuring a wood surface island, and a spacious eating area. Need a quiet space to work or relax? The main floor family room is ideal, with garden doors leading out to the deck. Upstairs, you'll find 3 bedrooms and an updated cheater ensuite, including a sizable master bedroom. Additional features like a double car garage, with automatic garage door openers, heat pump for furnace and AC (approximately 2024), 30 amp RV plug and 2 EV charger hookups make this property a true gem. Get ready to unwind in the large yard complete with an Amish Shed, garden shed, and a tranquil pond. Whether you're hosting a cozy bonfire night or just relaxing on the back deck or enjoying your Hot Tub, surrounded by beautiful gardens, this is the perfect place to call home! (id:55534)
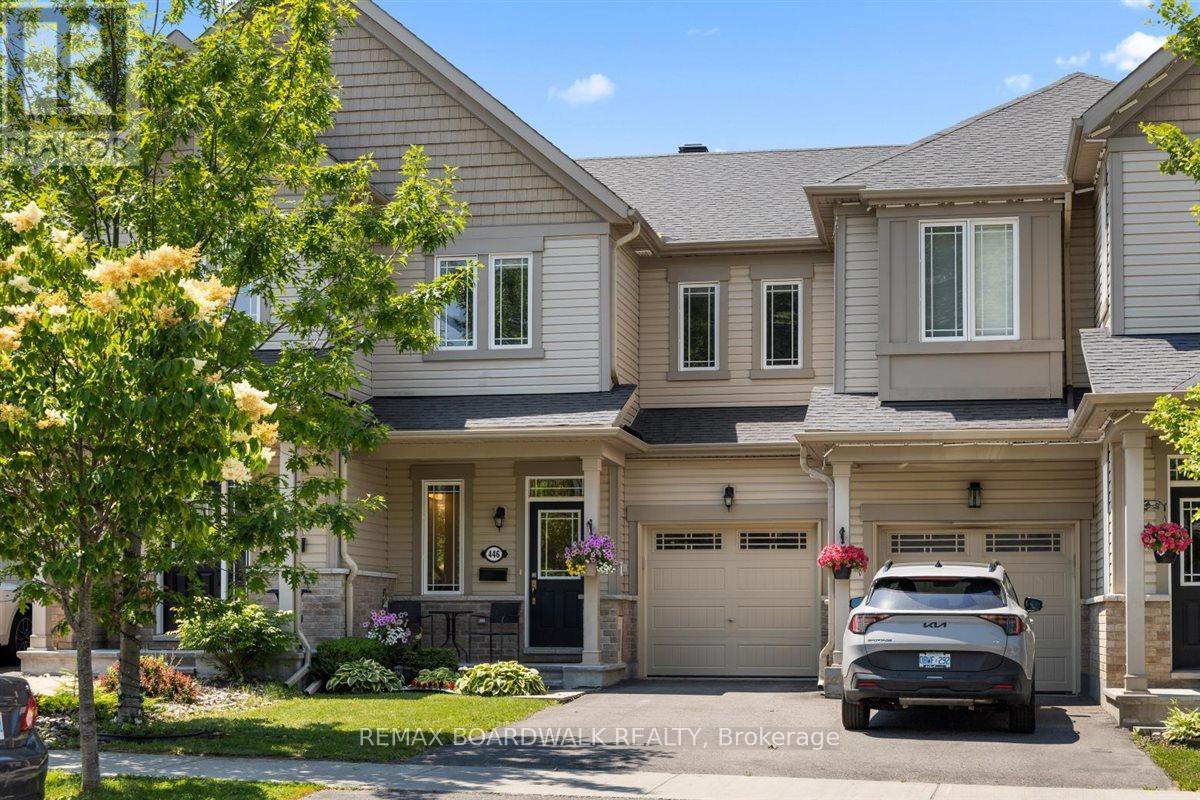
446 Meadowbreeze Drive
Ottawa, Ontario
This Glenview Adirondack townhome welcomes you with a bright and open-concept floor plan featuring modern hardwood flooring throughout the main and upper levels. The custom kitchen is equipped with high-end cabinetry, gas range, an island with seating and sleek quartz countertops. The spacious dining area and living room overlook a meticulously maintained backyard. The upper level offers a stunning primary bedroom with an upgraded ensuite bathroom and a convenient walk- in closet. Both remaining bedrooms are a great size and the main bathroom offers abundant storage with a large vanity and open shelving. The rarely offered walk-out basement provides many options for additional living spaces such as a home office, family room or even a guest room and has an additional bathroom roughed in. The exterior of this home continues to impress with PVC fencing, a 16x16 wood deck (2025), mesh gutter protectors, and a BBQ gas line. Situated across from Maplewood Park and just two blocks from transit, providing a 35-minute commute to Tunney's Pasture station. (id:55534)
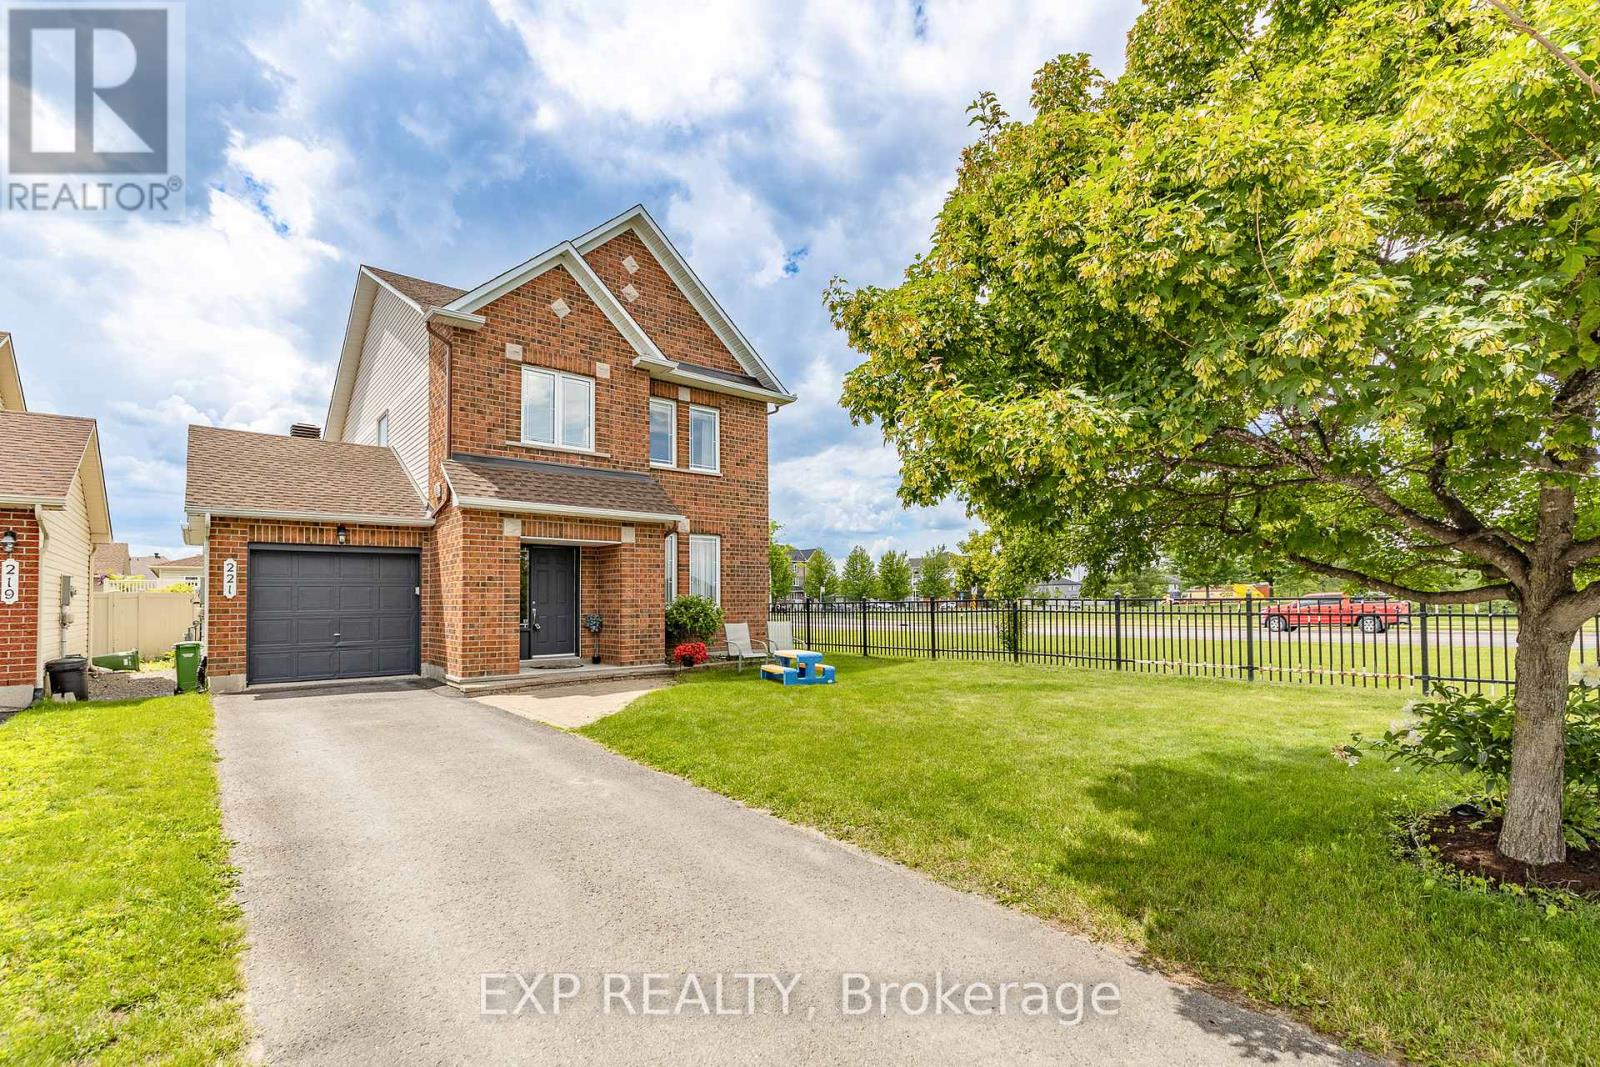
221 Northwind Street
Ottawa, Ontario
WELCOME TO 221 NORTHWIND STREET, A BEAUTIFULLY MAINTAINED 3 + 1 BEDROOM & 3.5 BATH FAMILY HOME LOCATED ON A PREMIUM CORNER LOT WITH NO SIDE NEIGHBOURS IN THE HEART OF ORLÉANS. Enter into the spacious tiled foyer with coat closet and partial bath, leading to the functional main level featuring hardwood flooring, tons of windows, and multiple living areas. An open concept formal living room and elegant dining room, offers options of a main floor office or play area. The sun-filled living room features a cozy gas fireplace with the adjacent tiled kitchen ft. tons of cabinets and counter space, large centre island, and an eating area with patio doors leading to the fully fenced rear yard. Upstairs, the spacious primary bedroom offers a walk-in closet and 5-piece ensuite bath. Two additional generously sized bedrooms, and full bathroom complete the upper level. The finished lower level features a recreation room, 4th bedroom, 3 pc. bathroom, laundry, and ample storage. The lower level can easily be separated from the main level, offering excellent potential for an in-law suite or future rental income. Step outside to enjoy the fully fenced rear yard with an interlock patio - perfect for entertaining. Additional updates include a new roof (2019) with transferable warranty & freshly painted. Attached single-car garage and extended driveway with 4 car parking complete this move-in ready home. Conveniently located close to schools, parks, shopping, transit, and everyday amenities. 24-hour irrevocable on all offers. (id:55534)
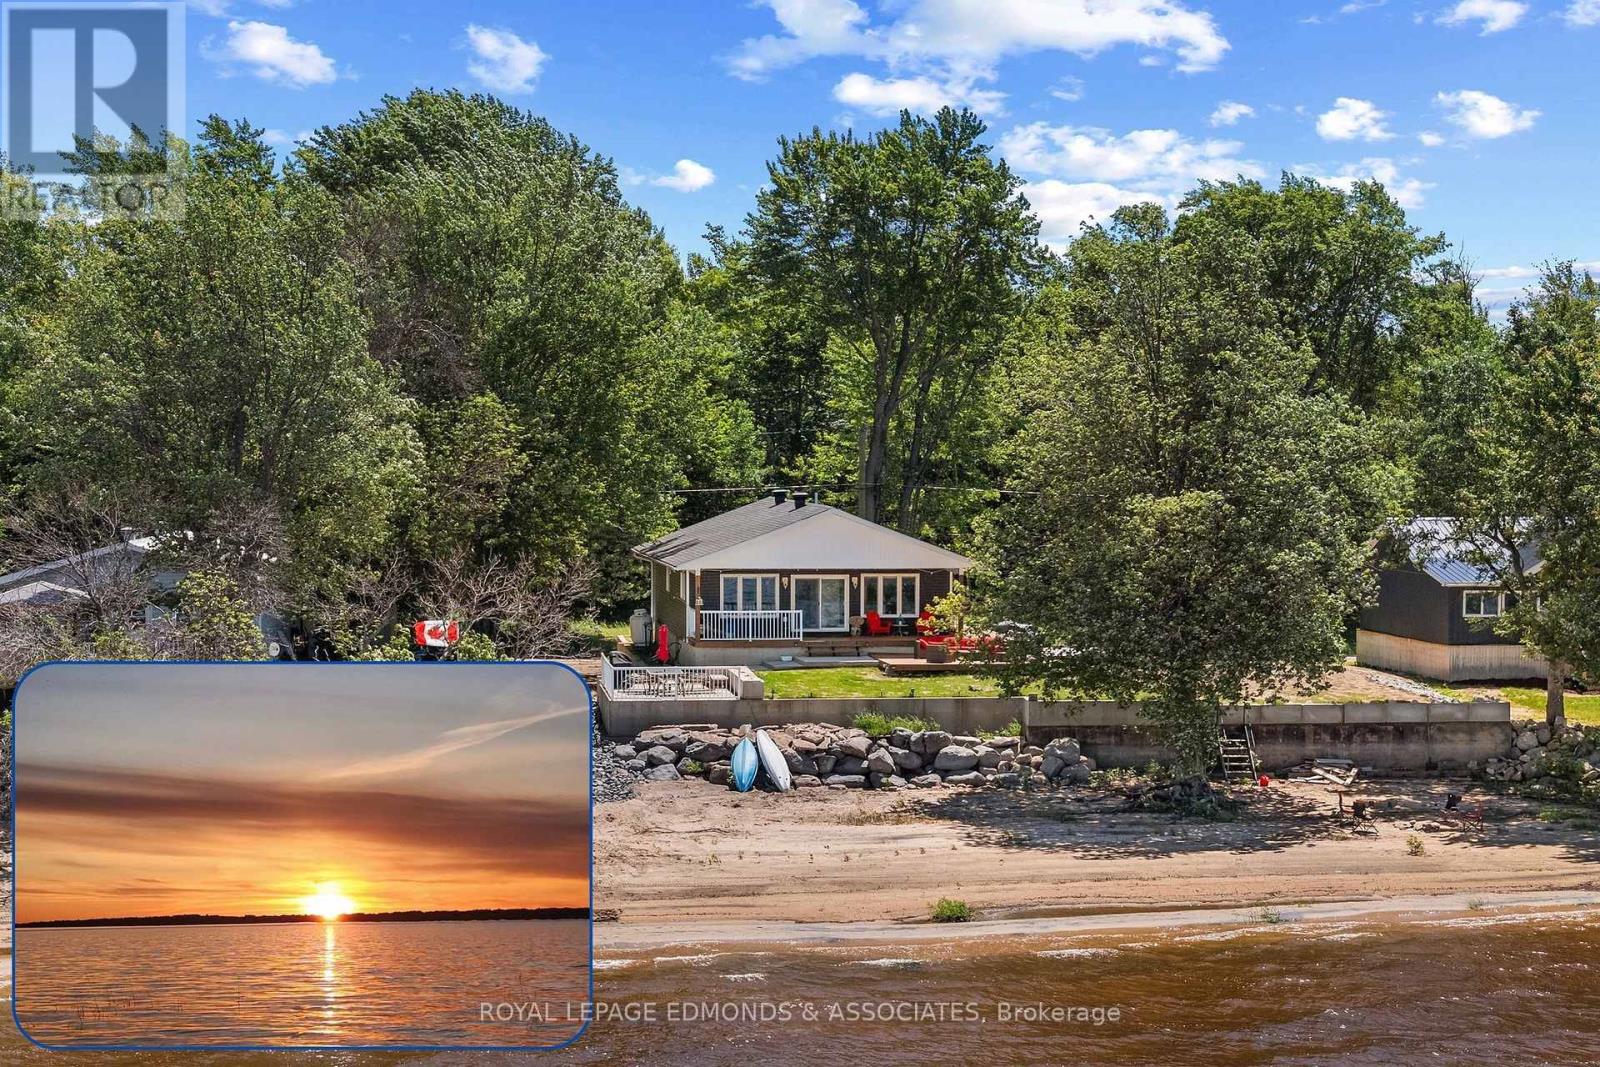
63 Greatview Trail
Whitewater Region, Ontario
Four season living along the beautiful Ottawa River, this exceptional waterfront property offers the perfect blend of comfort, convenience, and unforgettable views, all just 15 minutes from Pembroke and a little over an hour from Kanata. Enjoy sandy beaches with a gently sloping water entry, peaceful shoreline living, and some of the best sunsets in the valley from this western-facing property. Built in 2023, the home was thoughtfully designed with peace of mind, including a retaining wall that was raised an additional 2.5 feet before construction for added reassurance plus a heated and insulated crawl space. Inside, a welcoming entry includes a convenient laundry area, then opens into a bright and airy open-concept living, dining, and kitchen space with stunning water views. Down the hall, you'll find two comfortably sized bedrooms, a lovely 4-piece bathroom, and a spacious primary bedroom. Outdoor living is just as impressive, with a layered wooden deck that includes a covered section, along with two concrete patios that are ideal for entertaining, relaxing, or adding a hot tub. A propane BBQ hookup is also available for easy outdoor cooking. A private boat launch on the property makes getting out on the water effortless, while steps lead you down to the incredible sandy beach for endless days by the river. This is waterfront living at its finest, where every season brings something special. (id:55534)
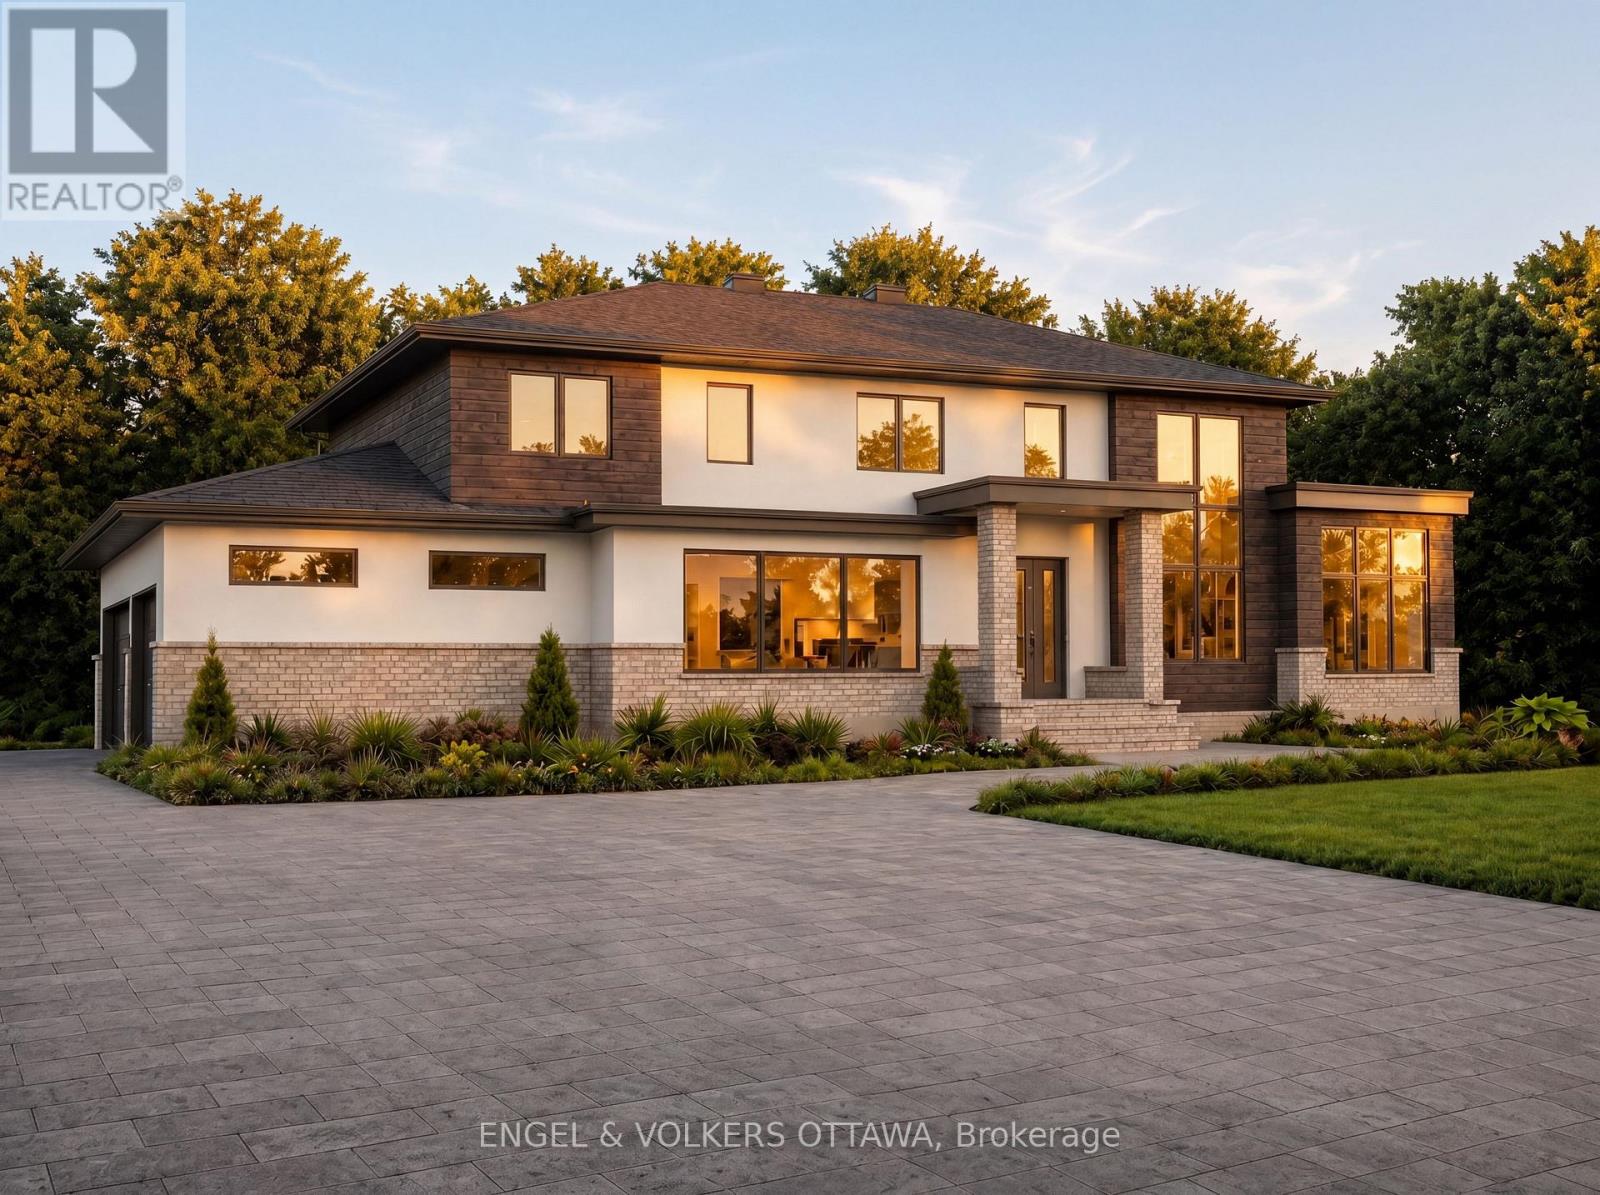
38 Synergy Way
Ottawa, Ontario
A rare opportunity to create a truly custom estate residence on a spectacular 3.4-acre homesite within an exclusive estate community. Built by OakWood, one of Ottawa's most established and respected Design & Build partners, this exceptional offering combines complete design freedom with the confidence of working alongside an award-winning team renowned for craftsmanship, innovation, and personalized service. The featured residence and renderings, represent one exceptional design possibility for this remarkable property and are reflected in the advertised price. Buyers may personalize the plan, finishes, and architectural style, or collaborate with OakWood to create an entirely custom residence, with pricing tailored to the scope, size, and specifications of the final design. Whether your vision is a timeless estate home, modern farmhouse, transitional design, or striking contemporary residence, OakWood's integrated team of architects, designers, and builders will guide every detail from concept to completion. The current concept features 4 bedrooms, 4 bathrooms, a luxury chef's kitchen, main-floor office, finished walkout lower level, 3-car garage, and beautifully appointed living spaces designed for both everyday living and sophisticated entertaining. Surrounded by mature trees and rolling countryside, yet just minutes from Kanata's technology hub, premier golf courses, shopping, dining, and everyday conveniences, this is more than a custom home opportunity. It is a chance to secure one of the area's finest estate settings and create a residence tailored precisely to the way you live. Combining exceptional craftsmanship, complete design flexibility, and a coveted 3.4-acre homesite, this offering presents a rare opportunity to create a legacy property of enduring quality and distinction. Tarion warranty. Learn more about OakWood's Design & Build approach: https://www.oakwood.ca/about/ (id:55534)
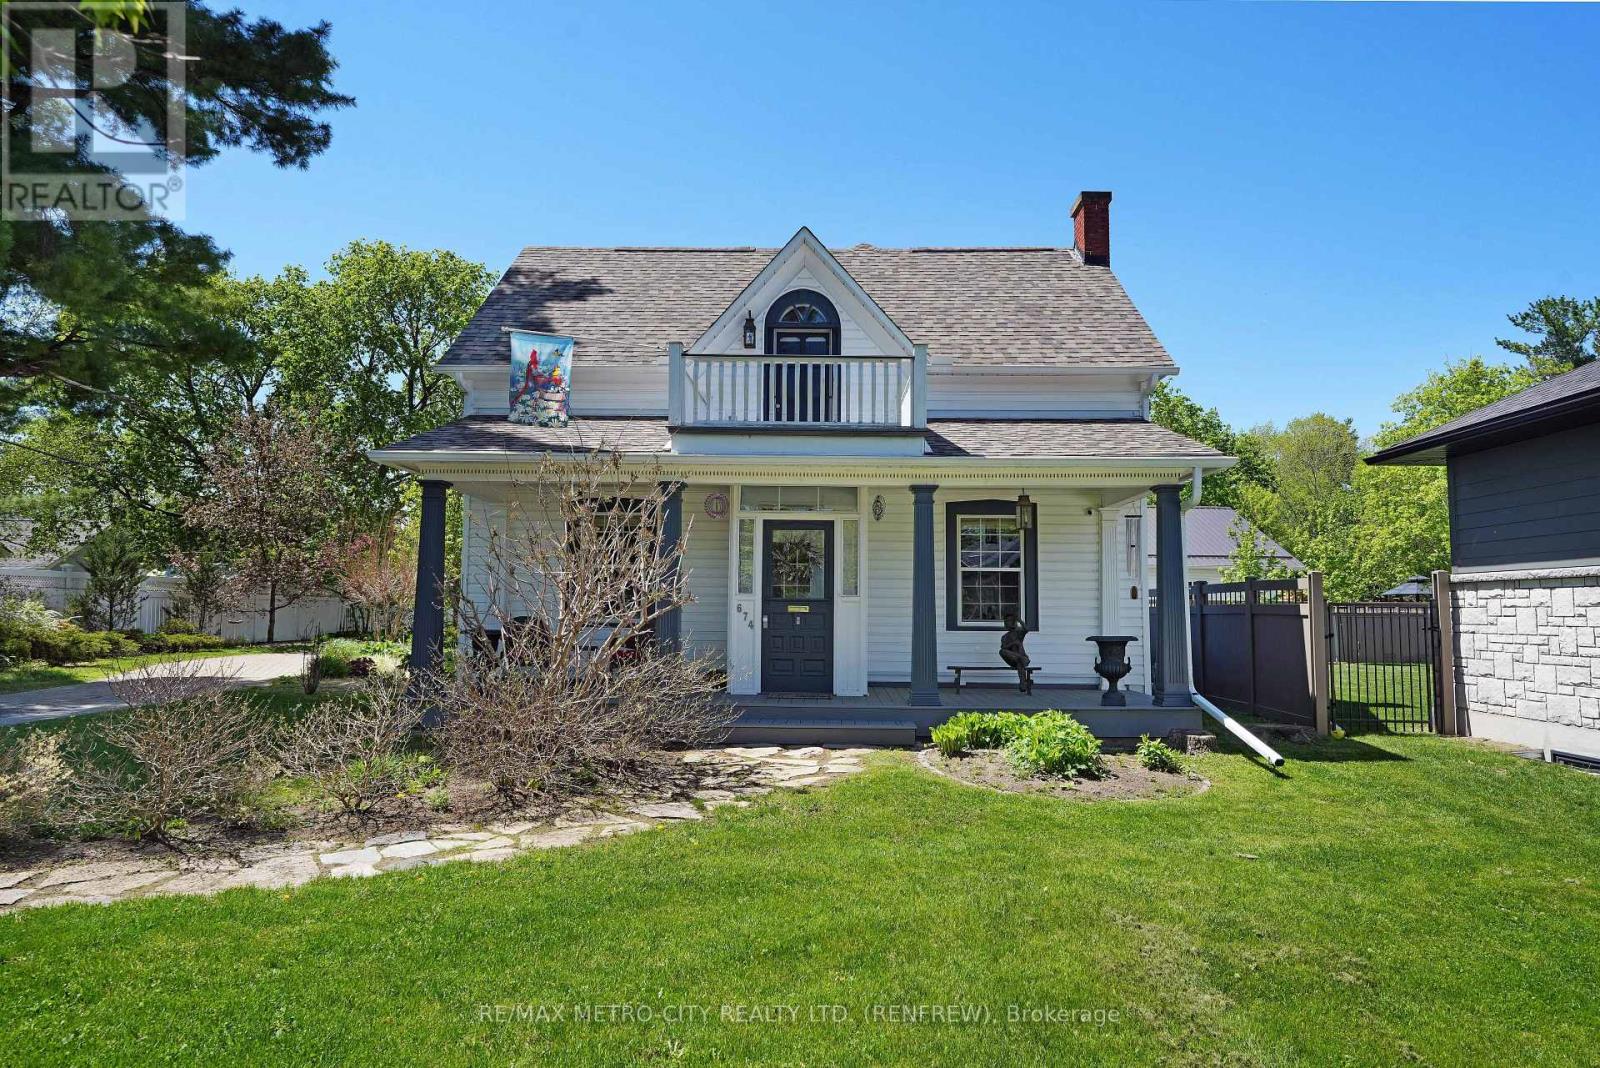
674 Raglan Street S
Renfrew, Ontario
Discover the perfect blend of character and modernity in this absolutely exceptional home, located on a deep ravine lot with almost an acre of property that affiords you privacy in a highly desirable neighborhood. With its preserved original charm and thoughtful updates, this home is a true gem that you won't want to miss. Step inside to find a beautifully designed kitchen that serves as the focal point of the home, featuring ample cupboard and counter space along with a cozy eating area. The spacious rear addition provides a fantastic family space, complemented by a convenient 3-piece bathroom. The front of the home boasts a large living room, complete with a fireplace for those cozy nights, and an office area that was formerly the dining room, plus a practical pantry for additional storage. Upstairs, you will find three generously sized bedrooms, along with a luxurious spa-like 4-piece bath and a large walk-in closet that includes laundry facilities. Don't forget to relax on the charming front porch and soak in the beautiful views. The recent addition of an oversized detached garage significantly enhances this property's appeal, offering extra storage for vehicles and belongings. Located within walking distance to local amenities, including downtown stores, theaters, schools, and scenic walking trails, this home truly offers the best of both worlds. Experience this one-of-a-kind property for yourself-check out the Virtual Tour today! (id:55534)
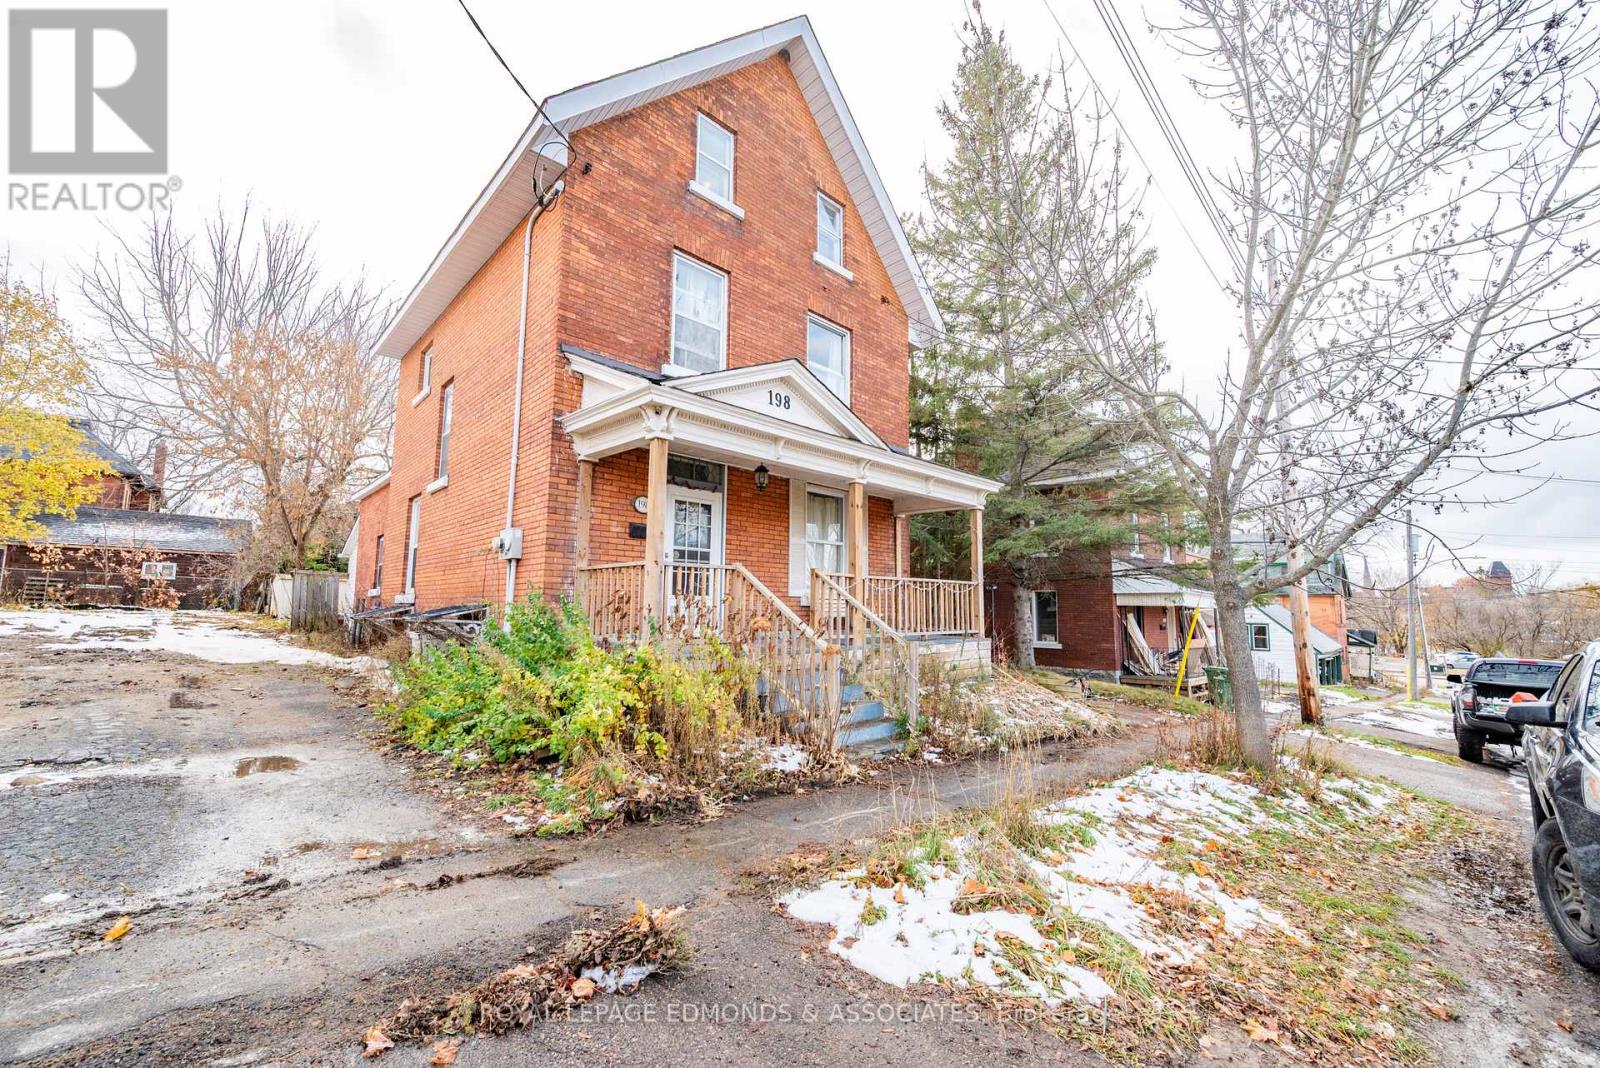
198 Mcallister Street
Pembroke, Ontario
Welcome to this spacious 5-bedroom plus an office, three-story brick home offers both comfort and convenience. The main and second floors feature hardwood flooring, high ceilings, and plenty of natural light. The layout includes a large welcoming foyer, formal living and dining area, and a large kitchen with a mudroom and a full bathroom. The second floor offers two bedrooms, a full bathroom, and a smaller room ideal for an office, plus a second staircase from kitchen leads to a large bonus room. The third floor has two additional bedrooms. The unfinished basement provides great storage space, as well as a laundry room. Outside, the fenced backyard offers privacy and is perfect for families. Recent updates include a new furnace (2014), roof (2017), front porch (2017), and insulation (2016), kitchen flooring 2022, 2nd floor bathroom flooring (2025) and updated 200amp electrical. With schools, shopping, dining, and the marina just a short distance away, this home provides everything you need for easy, everyday living. (id:55534)