
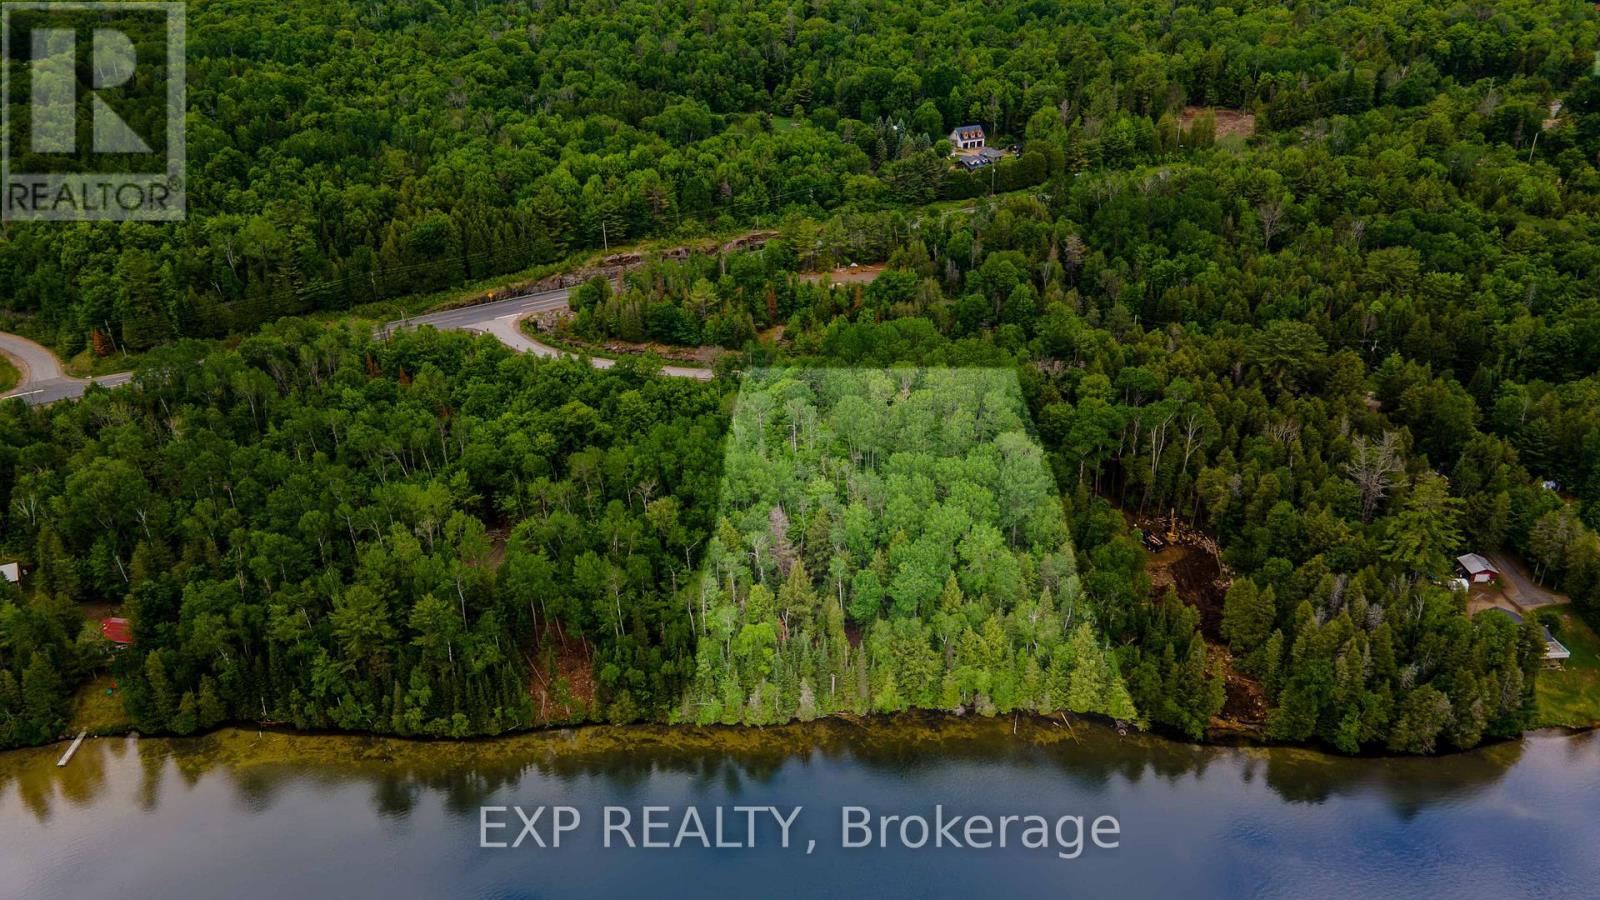
B Lot Arbor Vitae Road
Madawaska Valley, Ontario
Sparkling clean and pristine Carson Lake!! Newly severeed 1 hectare waterfont building lot with the driveway in place. This blank canvas is waiting for you to choose where to place your cottage or home to maximize full enjoyment of all lake life has to offer. The bustling town of Barry's Bay is just 5 km's from you and offers grocery stores, churches, banks, hardware stores, specialty shops, clothing and sporting goods stores, an arena, hospital, LCBO, restaurants + and some of the best people on the planet. Come enjoy the sound of the water against your shore and the loon call over the flames of your bonfire and understand how beautiful life can be here. (id:55534)
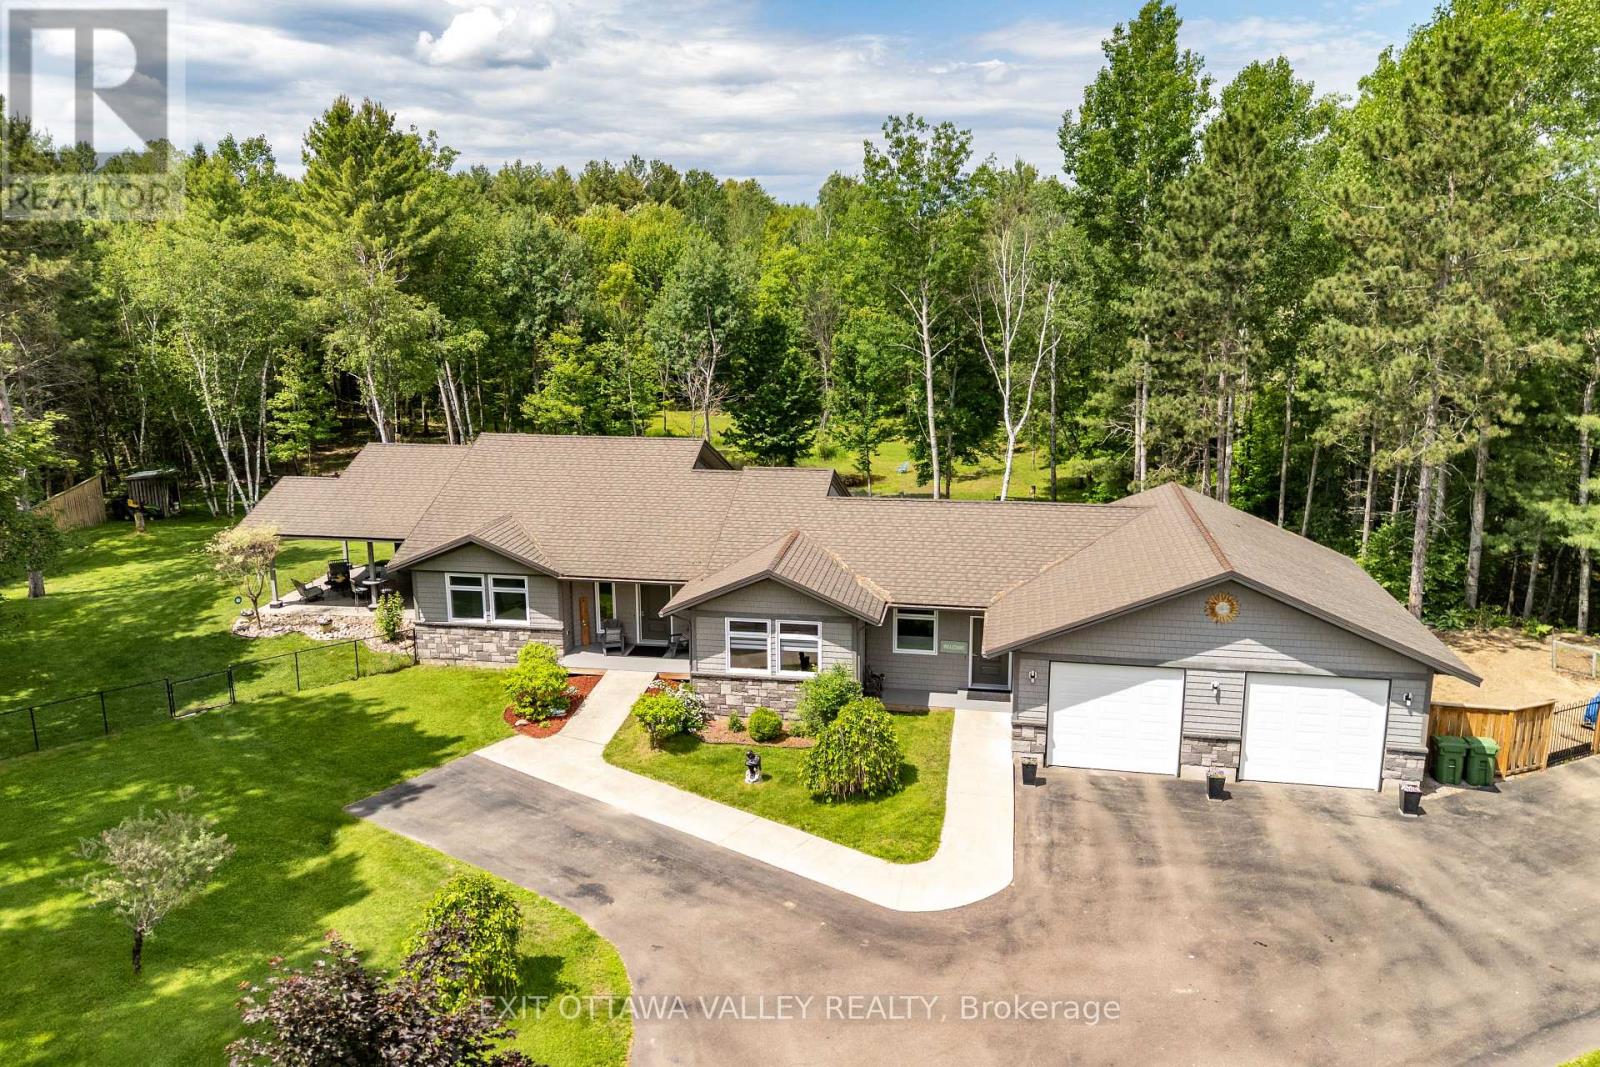
301 Doran Road
Petawawa, Ontario
ENGINEERED PERFECTION! This custom-built 2-acre estate is an absolute masterpiece of structural integrity, longevity, and mind-blowing efficiency. Imagine living in a sprawling country property where your gas and electric bills average just $100/month! Thanks to superior insulation (R70+ ceilings, R35.5 exterior walls, R20 basement, and spray-foamed rim joists), this home offers total climate comfort for pennies. Built for a lifetime, the main floor features an accessible layout with 36" wide doors framed entirely with commercial-grade steel studs-ensuring perfectly straight lines with zero warping, wood shrinkage, or drywall cracks. The mechanical infrastructure is unmatched: a premium grit-coated steel shingle lifetime roof, standby backup generator, owned on-demand gas hot water tank, full T-Rex clog-free eavestroughs, and an inground lawn sprinkler system. The water system is top-tier, utilizing a state-of-the-art delivery system providing a constant, high-volume 60 PSI pressure. Looking for multi-generational living or rental potential? The bright lower-level guest suite features a full code-compliant fire separation from the upstairs bedrooms. The property is pre-engineered with an extra run of septic bed and an oversized 1,000-gallon tank specifically designed to handle a basement rental seamlessly. For the hobbyist or mechanic, the outbuildings are a dream come true, featuring a pristine 30x30 drywalled and insulated attached garage PLUS a secondary 32x24 detached workshop. Uncompromising luxury, ultimate self-sufficiency, and premium valley living. BGRS / Military Relocation Approved! (id:55534)
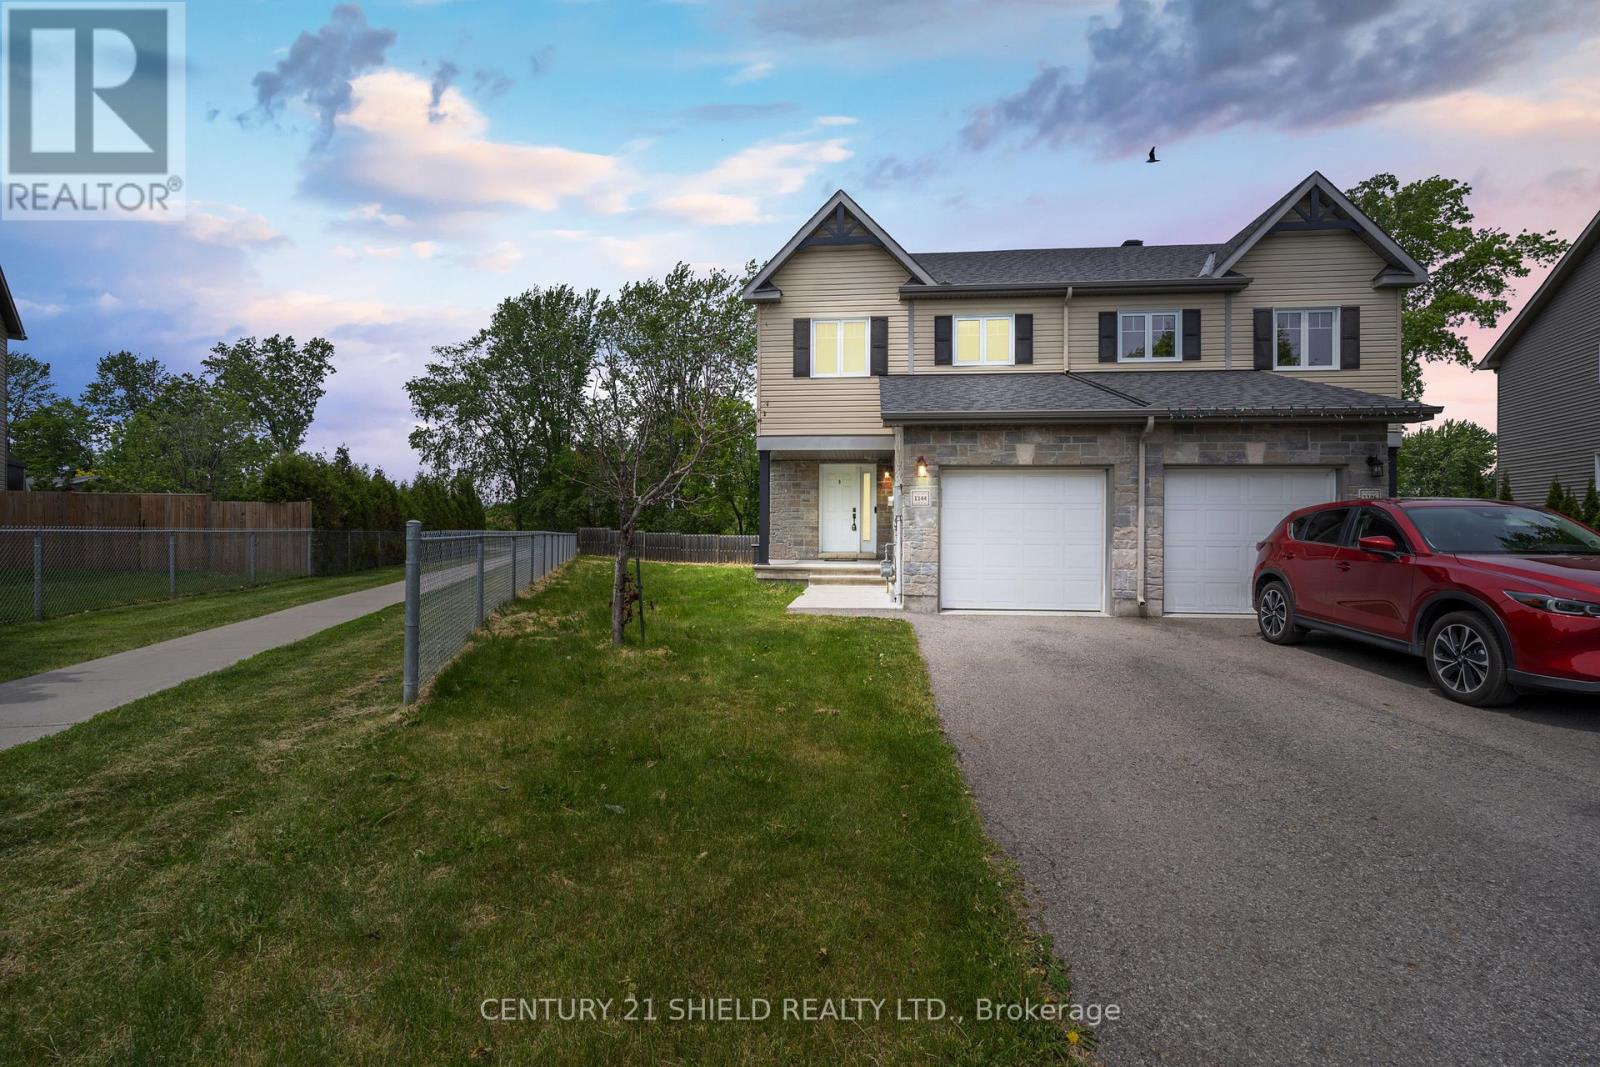
1144 Clement Court
Cornwall, Ontario
Welcome to this exceptional semi-detached home, crafted by the acclaimed Clement Construction and nestled in a family-friendly community in Cornwall, you'll enjoy easy access to schools, parks, shopping, recreation, everyday amenities while enjoying the comfort of a welcoming neighbourhood. From the moment you arrive, the home's impressive curb appeal makes an immediate statement. A beautiful stone exterior, a private driveway and convenient parking for multiple vehicles. Sitting on one of the largest lot on the street, this property offers a rare combination of space & privacy. Step inside and you'll immediately notice what makes this home feel so special: large windows throughout the home, including windows in the office, fill every room with natural sunshine. The main floor offers approximately 1,400 sq ft, with a spaious foyer, a 2 pc power room an open concept kitchen with quartz counter tops, dining room and living room all connected seamlessly. This thoughtfully designed two-storey home combines modern style with timeless quality. Real hardwood flooring adds warmth and character. Upstairs, 3 spacious bedrooms provide comfort and privacy for the entire family and a full bathroom and primary bedroom overlooking the backyard oasis, a walk in closet and cheater door to the bathroom. Downstairs, the finished basement adds flexibility with a complete a full bathroom, lots of storage, a laudry room and a large finished room: This space can easily function as an additional bedroom, guest suite, home office, or recreation area to suit your family's needs. Outside, you'll find no rear neighbours providing a large space to relax and close to a park and scenic hiking trails. (id:55534)
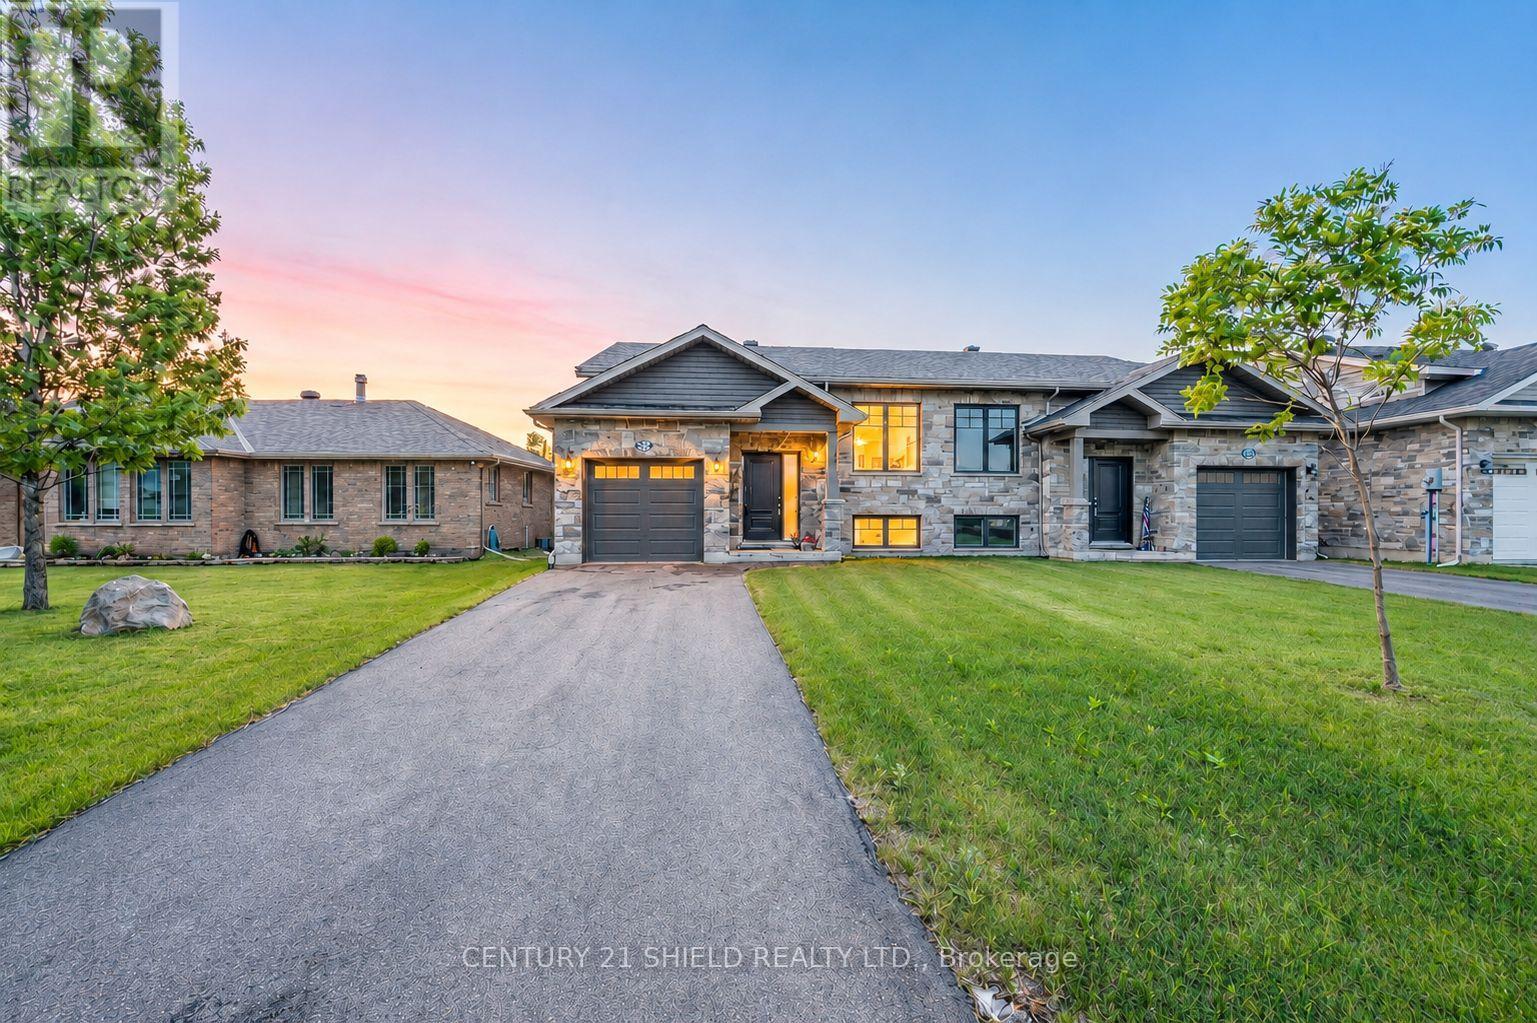
358 Tollgate Road
Cornwall, Ontario
Introducing 358 Tollgate Street, Cornwall. Built in 2024, this stunning semi-detached home offers modern living, quality craftsmanship, and a thoughtful design that's sure to impress. Complete with an attached single-car garage and ideally located close to shopping, restaurants, parks, schools, and other everyday amenities, this home combines convenience with beauty. The layout. The light. The flow. The mark of a well-designed home is how effortlessly the spaces work together and this home gets it right! Step inside and you'll immediately notice how bright and welcoming it feels. One of the many advantages of the front-split design is the abundance of natural light, particularly on the lower level, creating spaces that feel open, airy, and connected. The main living area is designed as one seamless space where the kitchen, dining area, and living room flow effortlessly together, making everyday living and entertaining a pleasure. At the heart of the home is a beautifully designed kitchen featuring quartz countertops, ceiling-height cabinetry, crown moulding finishes, and thoughtful storage solutions. Every detail feels intentional, creating a space that's as practical as it is beautiful. The main level offers two comfortable bedrooms and a full bathroom. The spacious primary bedroom features his-and-hers closets and overlooks the private backyard retreat. The sunlit lower level provides additional living space, including a third bedroom, a full bathroom with laundry area, a large family room, a utility room and plenty of storage. Step outside and discover a backyard that's both private and inviting. Whether you're enjoying your morning coffee, relaxing after a long day, or hosting family and friends, this outdoor space offers the perfect setting. What truly sets this turn-key home apart is the natural light, thoughtful floor plan, quality finishes, and the way every space works together so effortlessly. Please allow 24 business hours irrevocable on all offers. (id:55534)
442b Stringer Drive
Faraday, Ontario
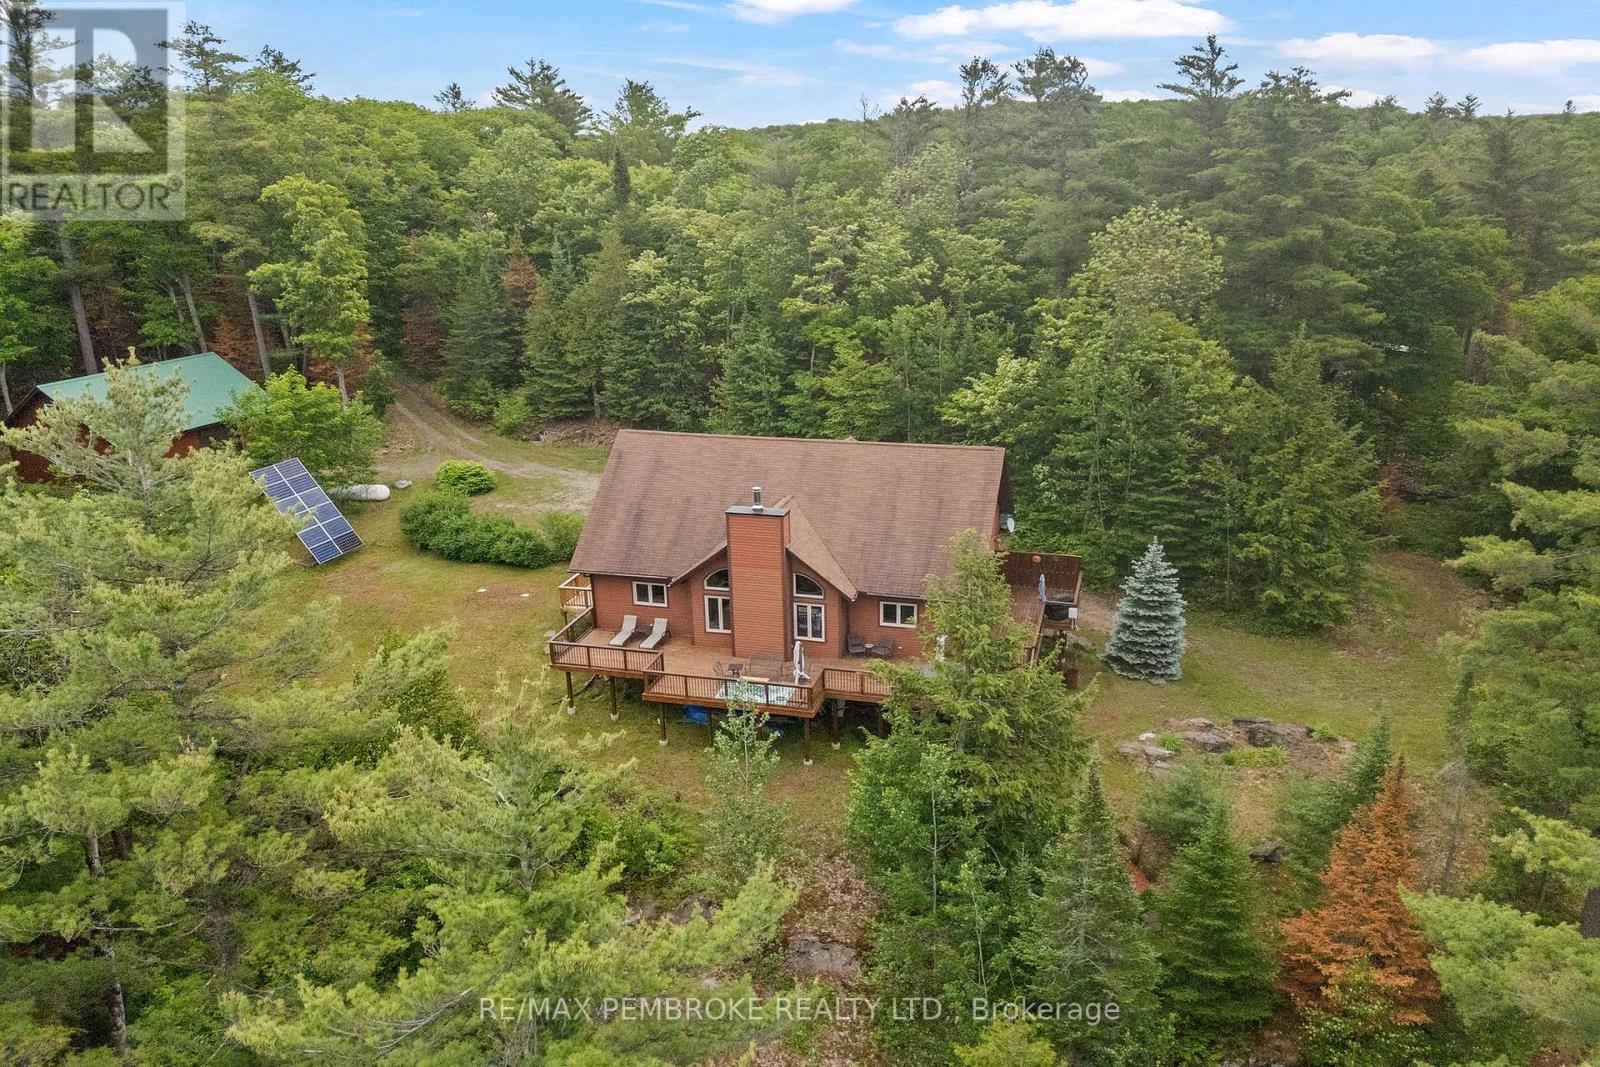
Welcome to "Sunset Ridge", a spectacular custom-built waterfront retreat on beautiful Coe Island Lake offering 2,700 sq. ft. of living space, 348 feet of shoreline, and 2.39 acres of exceptional privacy. With western exposure, this remarkable property captures breathtaking sunsets and panoramic lake views stretching into the Haliburton Highlands. Built with energy-efficient ICF from foundation to roofline, this home delivers outstanding durability, comfort, and year-round efficiency. The open-concept main level is designed for both entertaining and everyday living, featuring soaring ceilings, stunning lake views, intricate custom wood carvings throughout, and a beautiful wood-burning Marie Antoinette fireplace with a stone surround and handcrafted mantel as the focal point of the great room. The chef-inspired kitchen boasts custom cabinetry, pantry storage, stainless steel appliances including a gas range, and a bright eat-in area overlooking the water. Offering 3 bedrooms and 1.5 bathrooms with room for future expansion, this thoughtfully designed home is ideal as a luxury cottage, family retreat, or year-round residence. The finished walkout lower level provides additional living space complete with a propane fireplace and a unique garage-style overhead door that seamlessly blends indoor and outdoor living-perfect for entertaining, storing water toys, or enjoying summer evenings by the lake. A detached 26' x 36' garage offers excellent space for vehicles, workshop, and additional storage. Outdoor living is equally impressive with expansive wraparound decking, multiple seating areas, private deck access from both the principal and primary bedrooms, stone pathways, a fire pit area, waterfront deck, and private dock. Enjoy four-season recreation right from your doorstep including boating, swimming, tubing, snowmobiling, and ice fishing. Rarely does a property combine this level of craftsmanship, privacy, shoreline, and scenery in one exceptional waterfront package. (id:55534)
324 Briston Private
Ottawa, Ontario
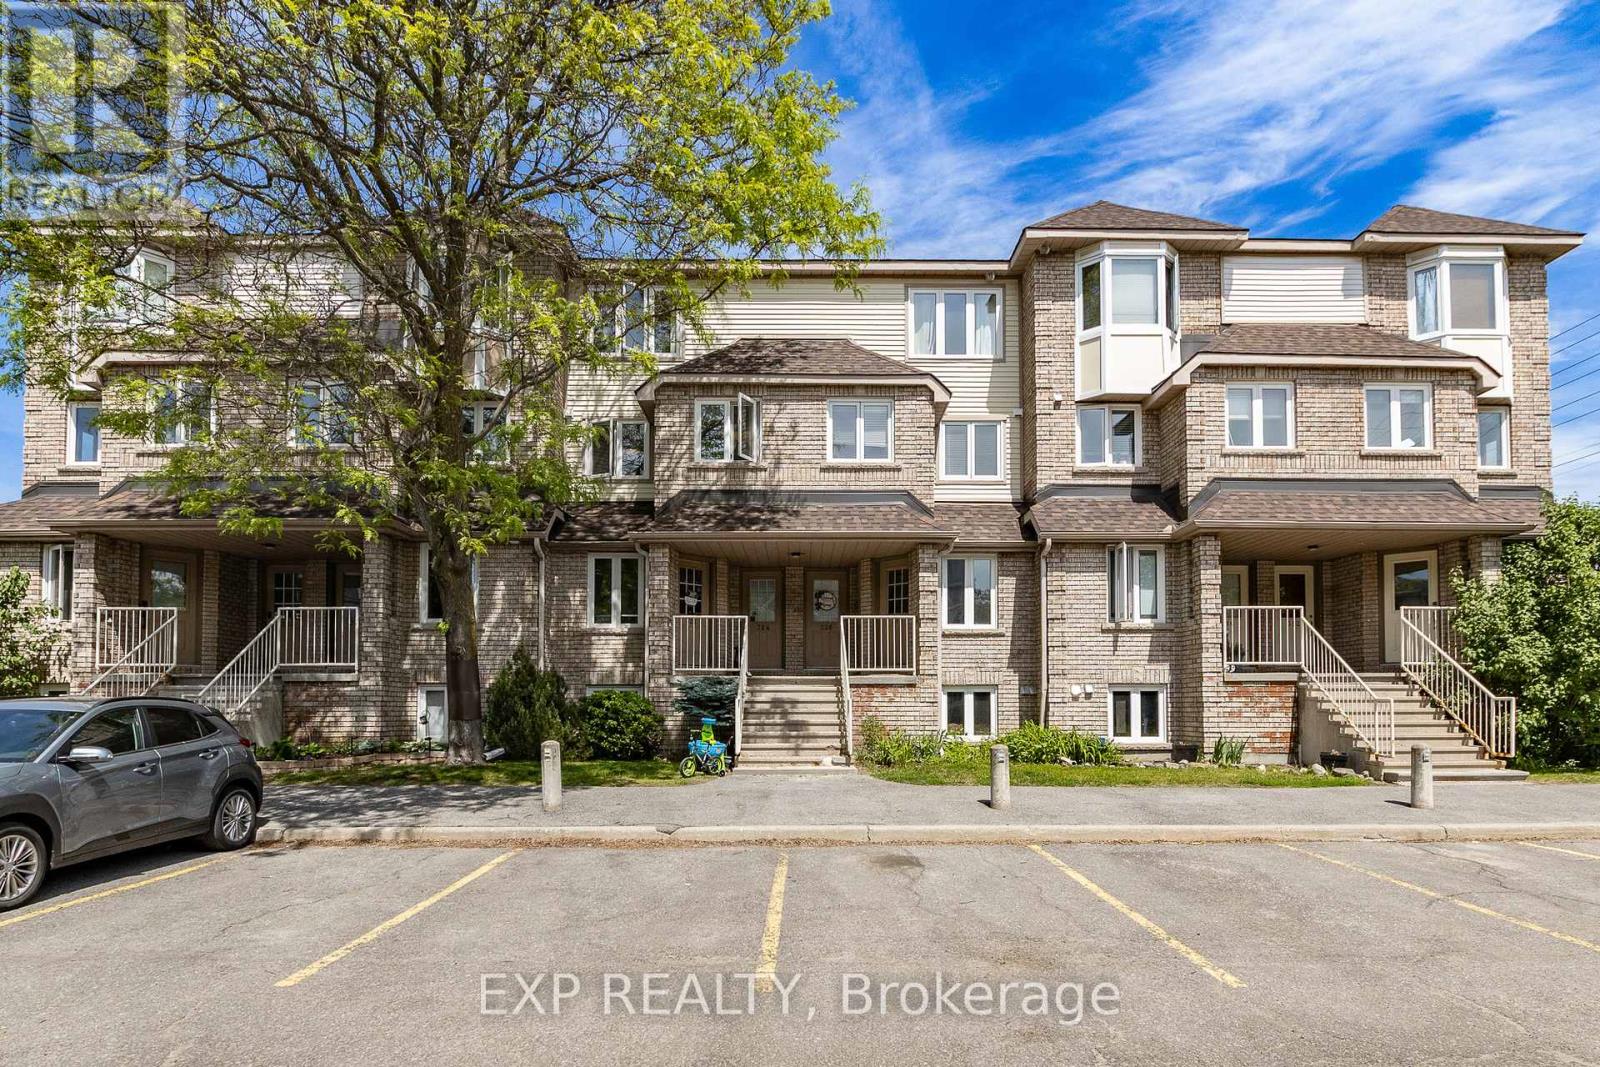
Welcome to 324 Briston Private in Hunt Club; A Warm and Inviting 2 Bed + 2 Bath Upper End Unit W/Low Condo Fees & 1 Parking Spot - Directly In Front of Unit. Inside, the home feels bright and airy, Open-concept living and dining space has a wood-burning fireplace with patio doors that lead to your private updated balcony (2026) make the main level a comfortable place to unwind. The kitchen is thoughtfully designed with ample cabinetry and counter space, stainless steel appliances, a full wall pantry, and a spacious eating area. The large kitchen window looks out over the neighbourhood and brings in fantastic natural light-an instant highlight. Upstairs the primary bedroom has its own private balcony, 1 other spacious bedroom, full bath, and laundry room w/central vac rough-in make up the 3rd level. Modern flooring and thoughtful improvements continue throughout the home: New Curtains, Freshly Painted, New Skylight, New Roof, and Updated Toilets (2026). This is truly a move-in-ready unit, perfect for saavy investors, small families, and young professionals. Just steps to Elizabeth Manley Park, where you'll find an outdoor pool, tennis courts, skating rink, playground, and scenic walking trails. Close to OC Transpo, schools, and shopping. 24 hr. irrevocable on all offers. Some photos are virtually staged. *OPEN HOUSE SUNDAY JUNE 21st FROM 2 - 4 pm* (id:55534)
502 - 90 George Street
Ottawa, Ontario
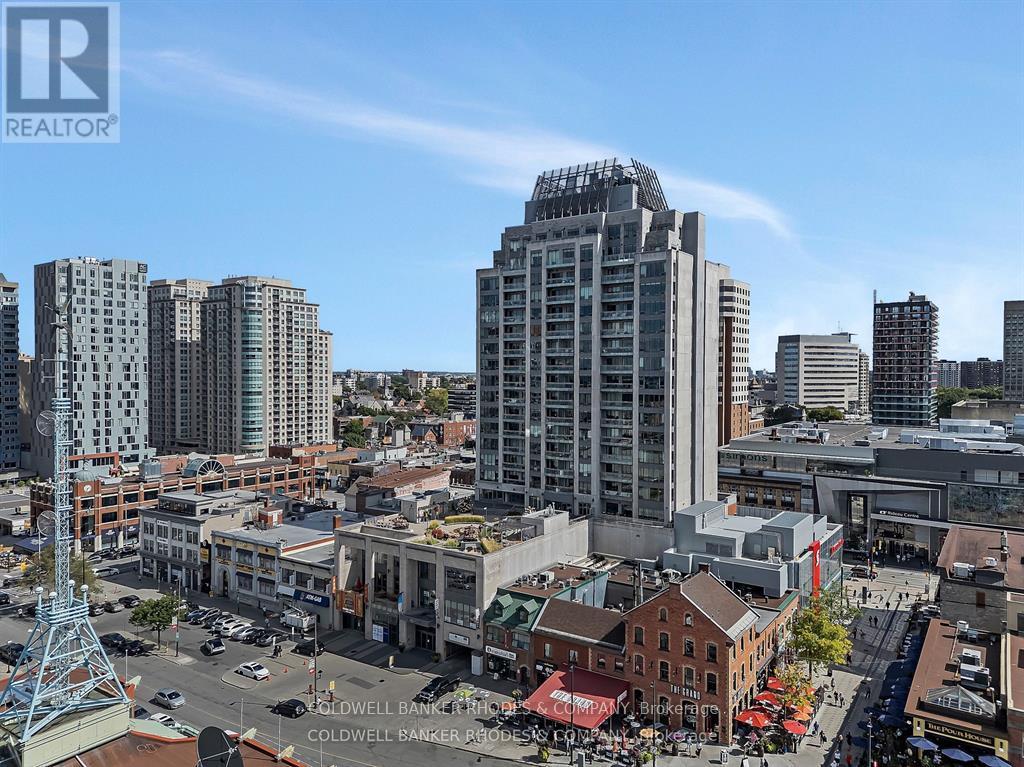
Luxury living at its best! Impeccably presented and attractively appointed 2 bedroom, 2 full bathroom unit with panoramic views of Ottawa's most notable landmarks.... Chateau Laurier, Parliament's Peace Tower, National Art Gallery, Notre Dame Cathedral, Byword Market Mall and so much more on a backdrop of the Gatineau Hills! Convenience and lifestyle awaits in this light filled, smartly designed corner unit of 1276 sq ft (apx). Welcoming city views provide a lovely backdrop for the open concept main living space featuring a flexible floor plan. Beautifully appointed kitchen accented by granite counters, wood cabinetry, a raised breakfast bar and recently replaced stainless steel appliances. The interchangeable living and dining areas offer generous entertaining and relaxation spaces, both with views onto the heart of Ottawa. With a sizeable ensuite bathroom featuring walk-in shower and soaker tub plus a walk-in closet, the primary bedroom is grand enough for a king size bed and accompanying furniture. Positioned on the opposite end of the unit, the second bedroom benefits from direct western views. Completing the interior space is a 3 piece bathroom with smartly designed storage, generous coat closet and in-suite laundry. Spanning the dining room and primary bedroom and featuring eye catching views of the stunning terrace below, the balcony is the perfect outdoor space to enjoy cup of coffee, glass of wine and sunset views! Building amenities include concierge, indoor pool, hot tub, sauna, gym, meeting room, car wash, and a generous and beautifully kept terrace perfect for entertaining or enjoying the sunshine! A perfect mix of space and functionality, lifestyle and convenience! 24 hour irrevocable on offers. (id:55534)
8 Taber Street
Carleton Place, Ontario
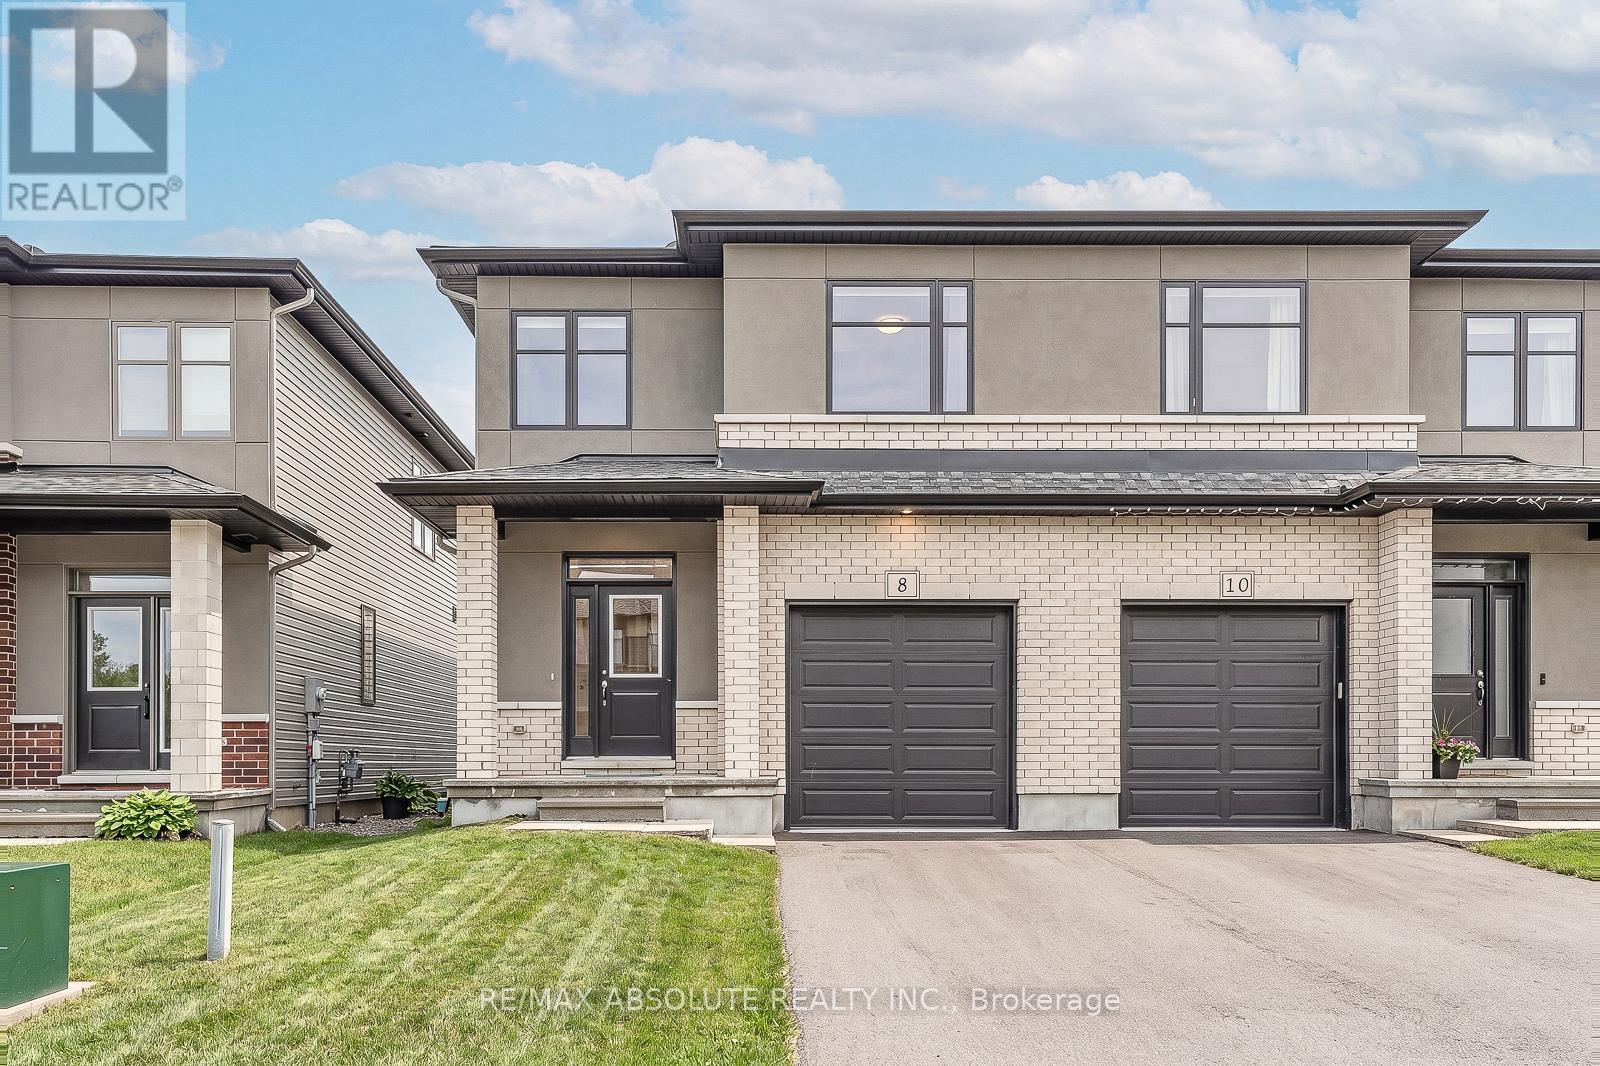
This home is GORGEOUS!! A semi for the price of a town! The stone & stucco front sets this home apart from the average town/semi currently listed! Parking for 2 in the driveway. Beautifully finished home with TONS of upgrades! Tiled entry! Wide plank flooring throughout! The 2 toned kitchen offers white shaker style cabinets that go to the ceiling, the island is a darker finish so it really anchors the space, same dark cabinet frames the stainless fridge, gas stove, white subway tile backsplash, WHITE QUARTZ countertop & island, walk in pantry PLUS stainless appliances. Upgraded lighting & smooth ceilings throughout! Matte black metal spindles can be found on the staircase, the only carpet in the home is on the stairs! HUGE primary & walk in closet! LUXURIOUS ensuite offers a big glass shower with a niche the width of the shower & a free standing tub! 2 additional good size bedrooms, both have large windows The main bathroom offers a tub & shower combo & quartz countertop. Finished lower level & rough in for future bath! (id:55534)
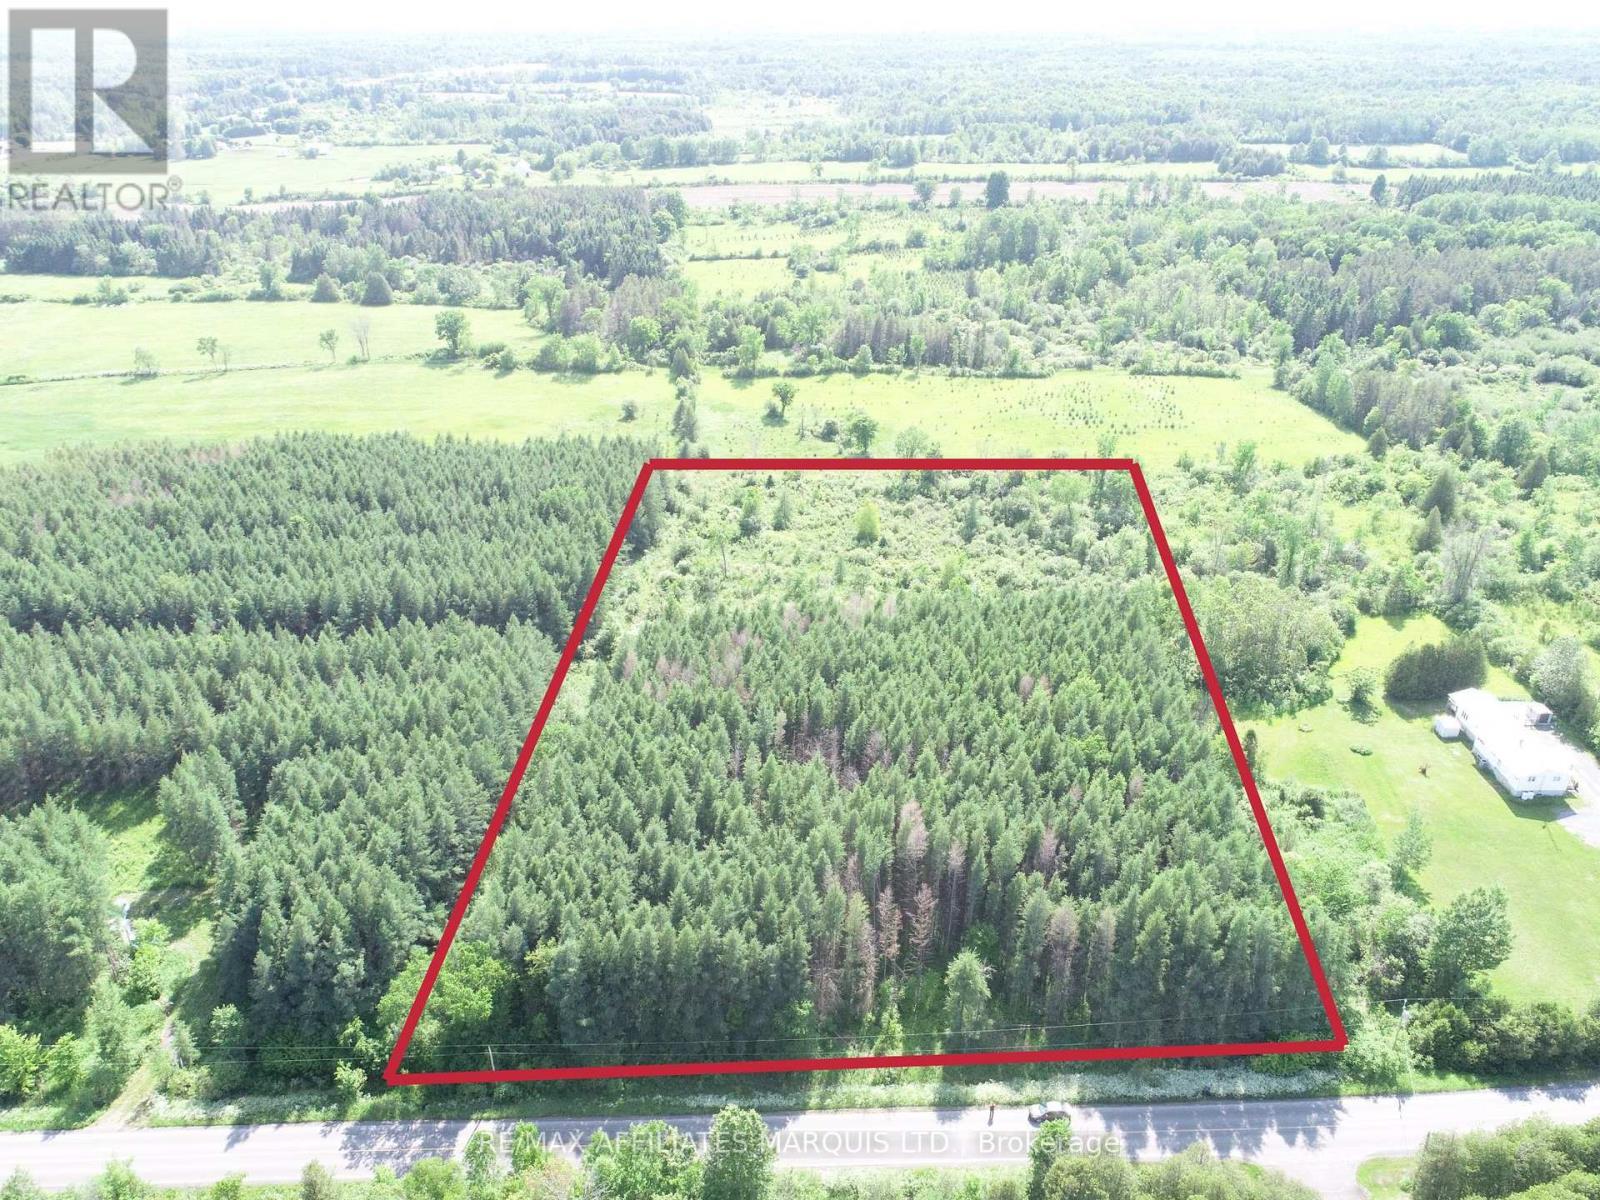
Lot Dornie Road
North Glengarry, Ontario
PRICED TO SELL!!!!!!!!! MOTIVATED SELLER! Build your dream home on a stunning 4.6-acre private retreat surrounded by mature trees and natural beauty just minutes from Alexandria! Hydro is available at the road, and there are other established homes nearby, offering the perfect blend of privacy and convenience. Your dream lifestyle starts here! (id:55534)
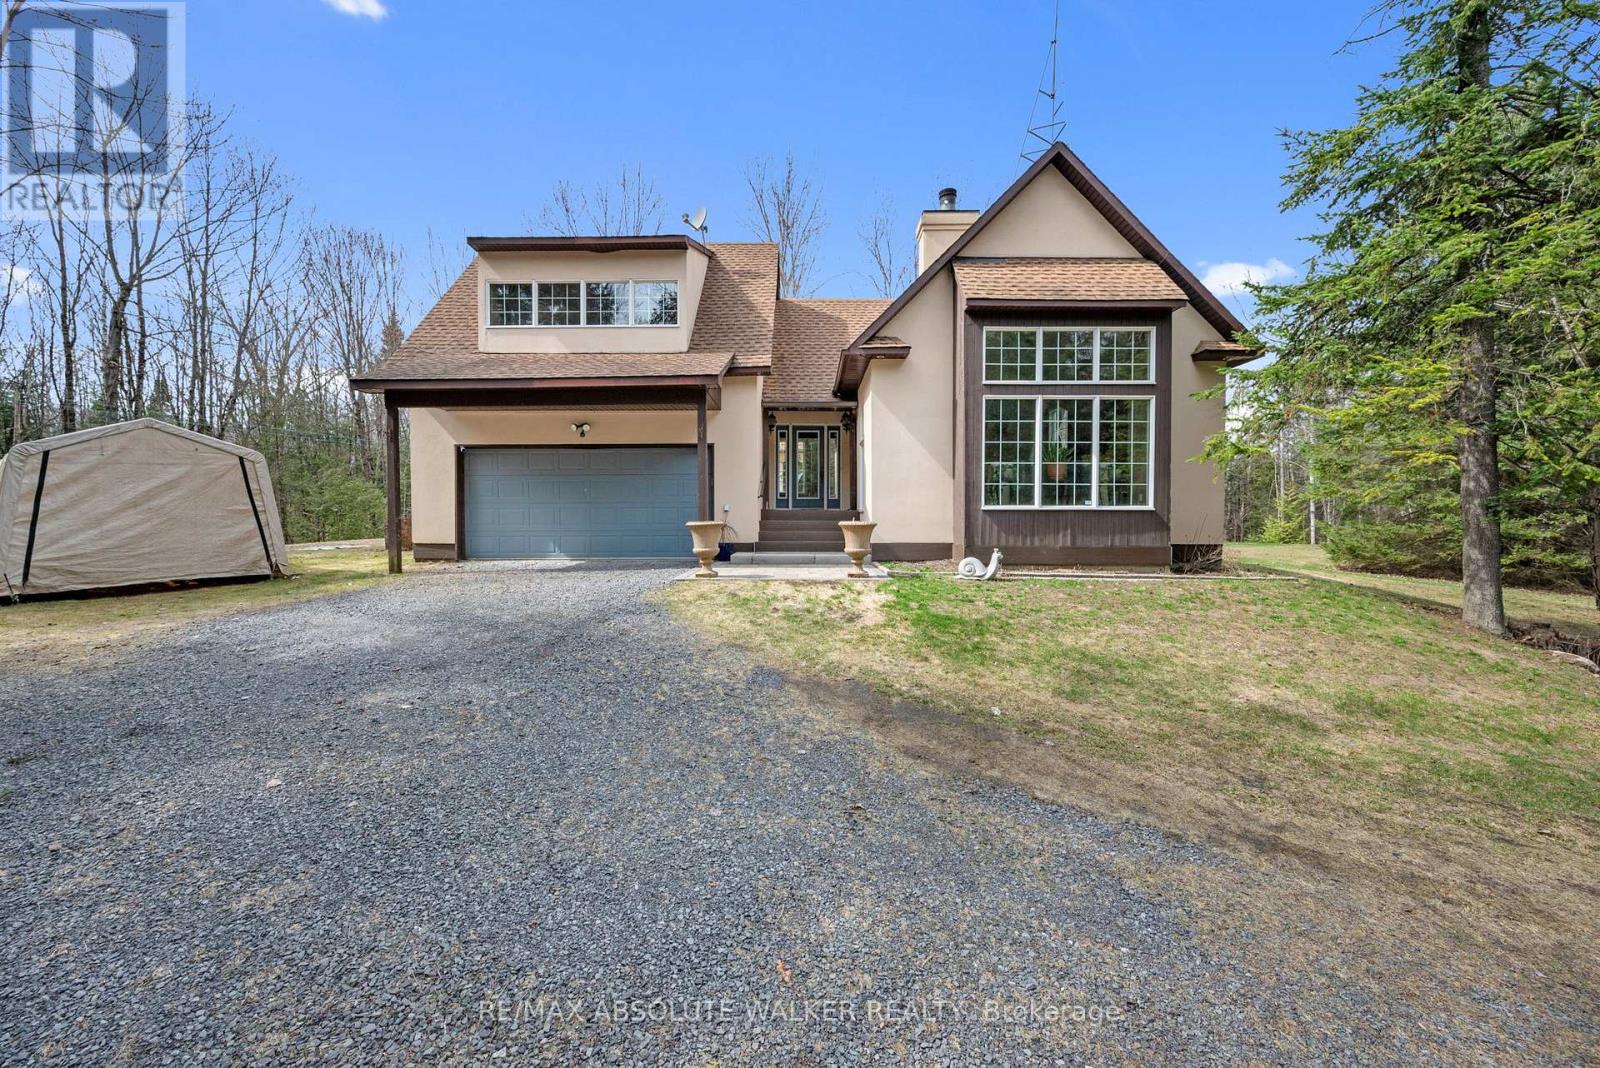
7681 Settler's Way
Ottawa, Ontario
Space, privacy, and a home that feels like a private sanctuary. From the moment you enter, there's an instant sense of calm. Natural light pouring through expansive picture windows, soaring vaulted ceilings, and beautiful hardwood floors flowing throughout. The atmosphere is open yet inviting, elegant yet comfortable. At the center of it all, the sunken living room anchored by a classic wood-burning fireplace, is a space made for gathering, quiet nights by the fire, and conversations that stretch long into the evening. The kitchen blends function and charm, offering generous counter space, abundant cabinetry, and an effortless connection to the separate dining room. Whether it's everyday meals or hosting family and friends, the layout is designed to make gathering feel effortless. The spacious primary suite serves as a peaceful retreat from the day-to-day. A large walk-in closet provides ample storage, while the beautifully appointed ensuite complete with a rain shower, deep soaker tub, and dual vanities offers a calming, spa-inspired experience designed for true relaxation. Two additional bedrooms are bright and versatile, complemented by an updated family bathroom that balances comfort and style. Just when you think you have seen it all, a bonus loft above the garage adds exceptional flexibility, ideal for a home office, reading lounge, creative studio, or quiet hideaway. The finished basement further expands your living space, perfectly suited for a gym, rec room, media area, or workspace. Set on two picturesque acres, the property delivers the privacy and breathing room you've been searching for. A private courtyard with a new firepit sets the scene for memorable summer evenings under the stars, while the double car garage adds everyday convenience. For added peace of mind, the home is equipped with a generator ensuring reliability year-round. This isn't simply a home; it is a space to live fully. Come experience it for yourself. (id:55534)
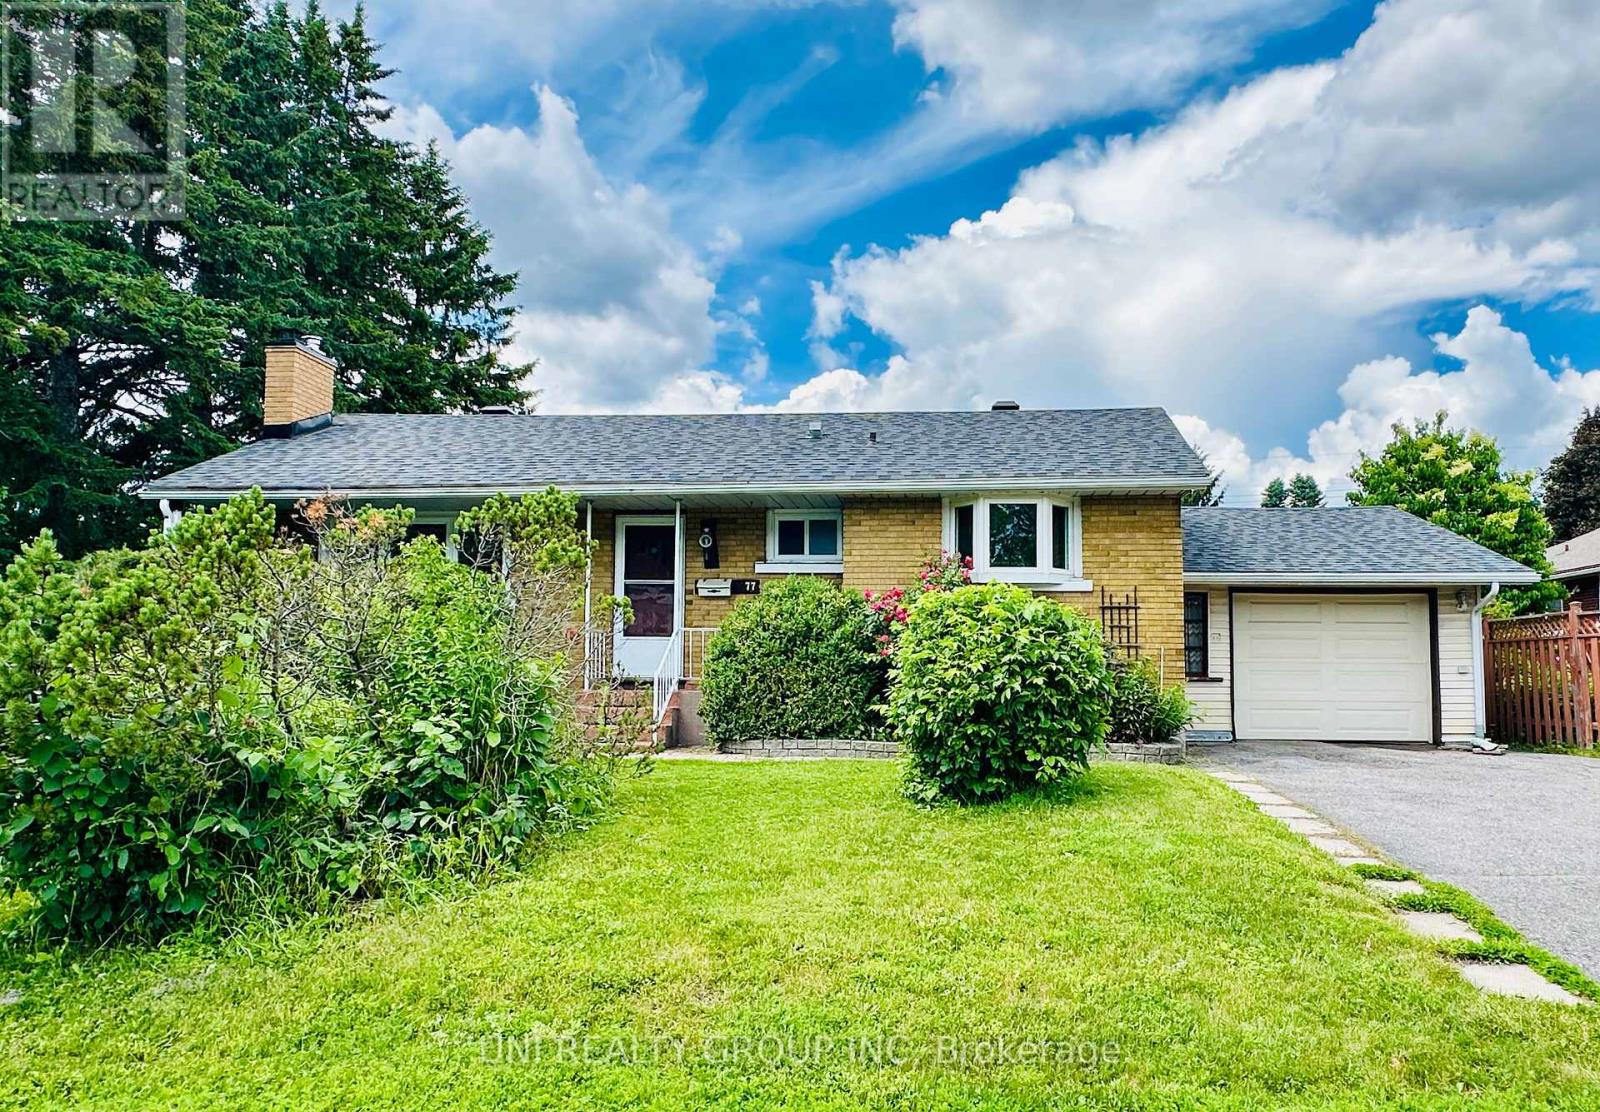
77 Meadowlands Drive
Ottawa, Ontario
Well-maintained bungalow on a beautifully landscaped lot in desirable Meadowlands. The main level features bright living spaces, two functional kitchens, and 3 bedrooms. The finished lower level offers an additional 3 bedrooms, providing excellent flexibility for large families, multi-generational living, or home office space, which can be used as 2nd separate unit with its own access. Enjoy a private backyard, oversized single garage, and long driveway with ample parking.Located close to parks, schools, shopping, transit, Carleton University, Algonquin College, and with quick access to downtown, this is a fantastic opportunity for families, downsizers, or investors alike. Fresh painting and Electricity (200A). (id:55534)
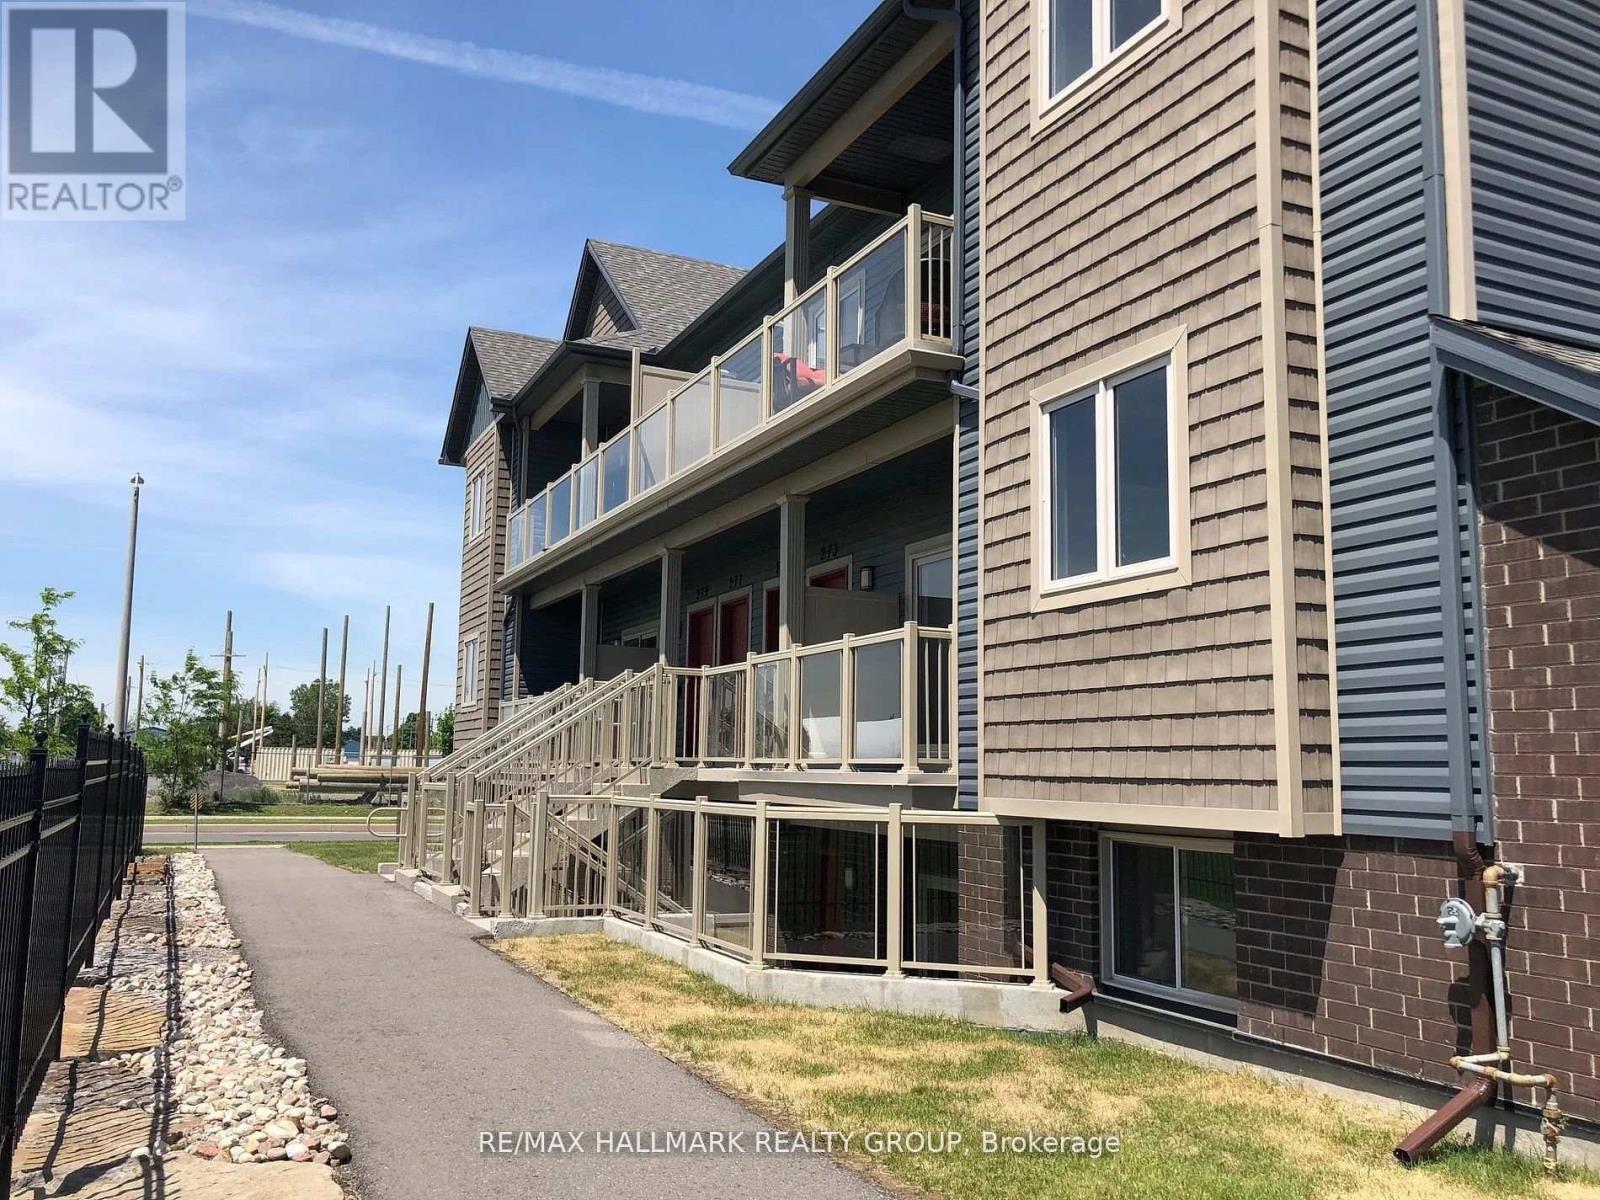
273 Big Sky Private
Ottawa, Ontario
2-bedroom, 1-bathroom condo with nearly 1,000 sq ft of living space, parking, and modern finishes in the heart of Findlay Creek. Bright west facing a park. If you've been searching for a property that offers more space than the typical condo without sacrificing convenience, 273 Big Sky Private delivers exactly that. Located on the second level, this bright and thoughtfully designed home offers an open-concept layout that feels comfortable from the moment you walk in. Large west-facing windows fill the living space with afternoon sunlight, while the generous living and dining area provides plenty of room to relax, entertain, or work from home. The kitchen is designed to be both stylish and functional, featuring granite countertops, stainless steel appliances, a tile backsplash, and a large island with breakfast bar seating. Whether you're preparing dinner after work or hosting friends for the weekend, it's a space that works as well as it looks. One of the biggest advantages of this home is the bedroom size. Both bedrooms are generously proportioned, offering flexibility for roommates, guests, a home office, or simply the extra space many renters struggle to find in newer condominiums. In-unit laundry, central air conditioning, a private balcony, and an included parking space make everyday living even easier. Outside your door, Findlay Creek offers a balance that's becoming increasingly difficult to find. Parks, walking paths, recreation facilities, grocery stores, restaurants, cafés, and everyday services are all nearby, while Bank Street provides quick access to the airport, downtown Ottawa, and the rest of the city. (id:55534)