
513 Sussex Drive
Ottawa, Ontario
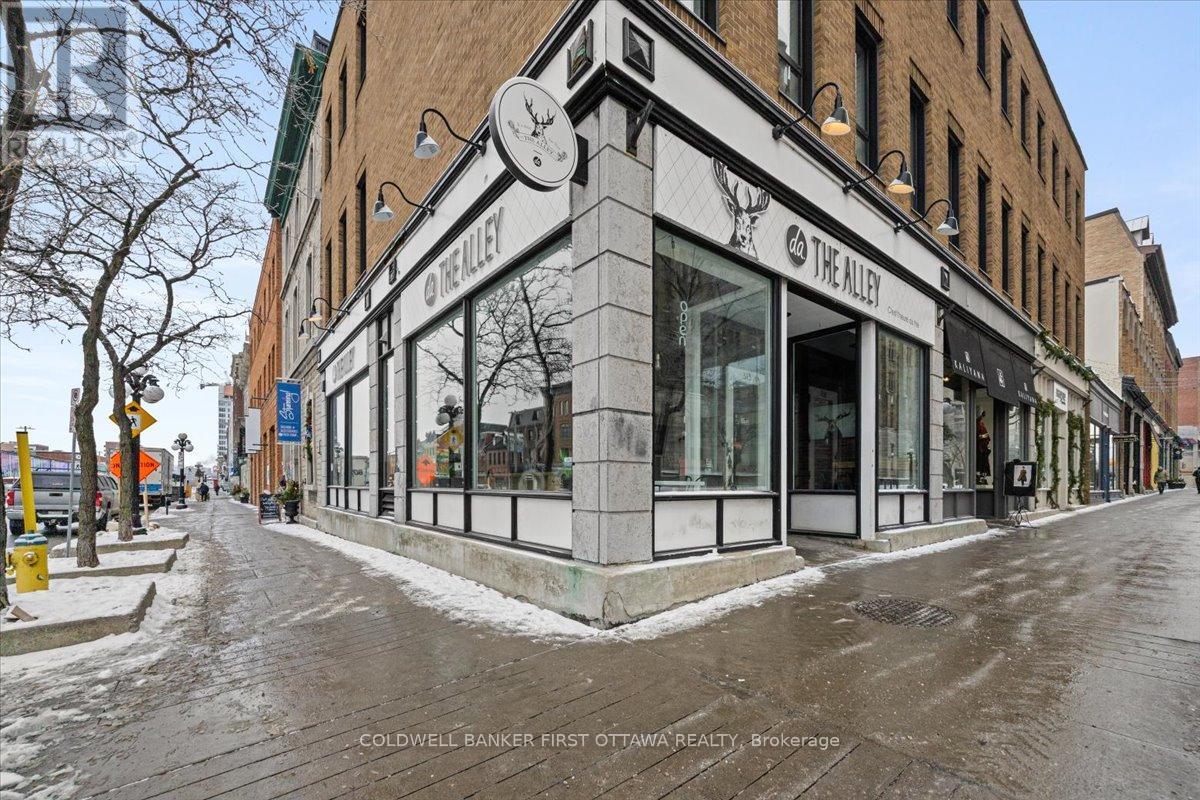
Exceptional opportunity to acquire a fully equipped and efficiently operated bubble tea establishment located at 513 Sussex Drive, in the heart ofOttawa's iconic ByWard Market. Positioned along one of the city's most prestigious and vibrant corridors, this location offers unparalleledvisibility, constant foot traffic, and immediate access to a diverse customer base.Situated at a premier intersection, the shop currently operatesunder a franchise model but provides the flexibility to transition to an independent brand if desired. The premises offer approximately 913.60 sqft of ground floor retail space, and125.83 sq ft of basement storage, thoughtfully furnished with tables, chairs, and contemporary décor. Thelayout allows for versatility, including the potential to introduce additional menu offerings, subject to landlord approval.The ByWard Market is oneof Ottawa's busiest commercial and tourism destinations, drawing visitors year-round for its restaurants, shops, nightlife, and culturalattractions. The business benefits from proximity to landmarks such as the National Gallery of Canada, Major's Hill Park, the Château Laurier,Parliament Hill, and surrounding office buildings, all of which contribute to a steady stream of tourists, residents, and professionals.This is aprime opportunity for an entrepreneur seeking strong market exposure in a highly desirable commercial hub. A new lease may be negotiatedwith the landlord. Price excludes inventory. (id:55534)
1706 Black Bay Road
Petawawa, Ontario
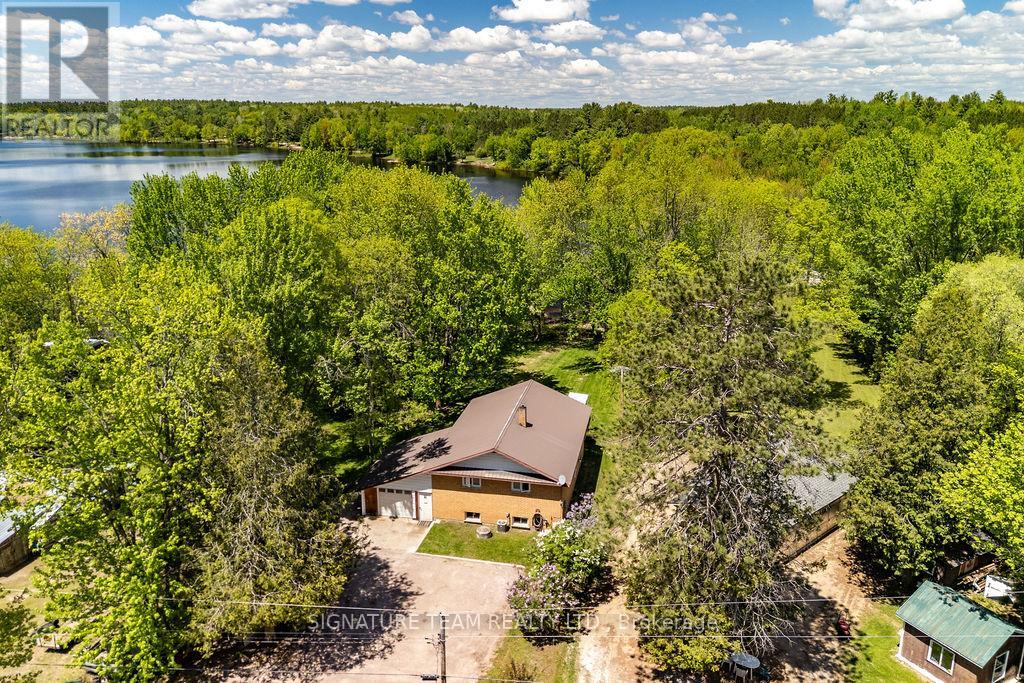
Located on the shores of sought-after Black Bay, this waterfront property, with 108ft of shoreline, is a sheltered bay connected to the Petawawa River andOttawa River system, making it popular for boating, kayaking, canoeing, paddle boarding, and fishing. Black Bay remains only 13 minutes from shopping, schools, services, and the Garrison Petawawa. The house and property were extensively renovated and cleaned in 2020 and offers an open concept floor plan with panoramic views of the waterfront, beautiful plank-style laminate flooring and crown moulding. The main level offers a stunning kitchen w a huge 10' island, double pantry and quartz counters. A dining area w a walk-out to a fabulous new deck [2025] overlooking the spectacular water. A spacious living room w an elegant propane gas fireplace, 3pc bath with laundry, ample closets for storage and two sizeable bedrooms with closets. The bright and spacious lower level is part-finished and hosts a rec room, 3rd bedroom [w walk-in closet + storage cubby], a large storage room that could easily be converted into an additional bedroom or den, plus another large storage room with an adjacent utility room. The single attached garage has a drive-through bay for convenience. Ice hut included and other equipment can be negotiated [see separate list]. An additional feature/spec sheet is available. This is a very special property with a private beachfront, dock, beach-shed and fire-pit area. To top it off, the neighbours are quiet and very nice. There are also two additional outbuildings on the property which could be converted into bunkies, a studio, and/or a second garage/workshop. Enjoy the tranquility of sheltered waters, beautiful natural surroundings, and direct access to the Petawawa and Ottawa River system, all just minutes from town. (id:55534)
144 Angelonia Crescent
Ottawa, Ontario
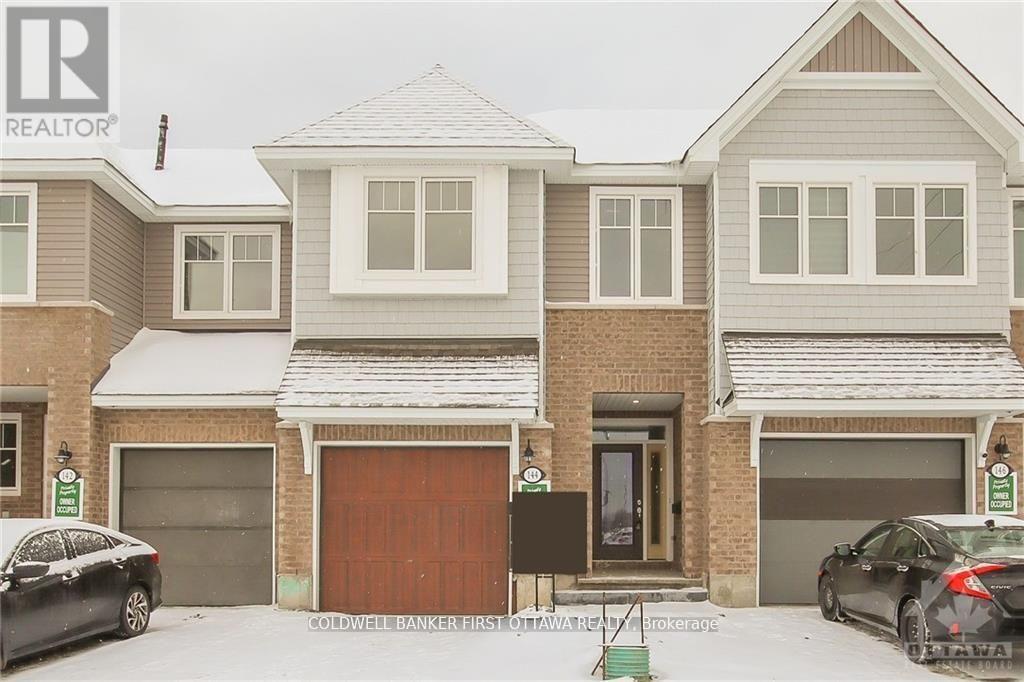
Situated in a desirable family-oriented enclave of Ottawa, this exceptional turn-key residence at 144 Angelonia Crescent offers a refined blend ofsophistication, comfort, and functionality. A charming covered front porch creates an inviting first impression, welcoming you into a spaciousfoyer enhanced by soaring ceilings and an abundance of natural light that flows effortlessly throughout the home. The expansive open-conceptliving and dining areas are thoughtfully designed for both elegant entertaining and everyday living, highlighted by impressive ceiling heights anda cozy fireplace that adds warmth and character.At the heart of the home is a beautifully appointed chef-inspired kitchen featuring stonecountertops, a generous centre island with double sinks, a walk-in pantry, and extensive cabinetry providing both style and practicality. Thesecond level offers exceptionally spacious bedrooms, a convenient laundry room, and a luxurious primary retreat complete with a four-pieceensuite and dual walk-in closets.Offering over 2,100 square feet of beautifully finished living space, this residence also features a striking opento-below fully finished lower level, providing remarkable versatility for a family recreation area, executive home office, fitness studio, or children'slearning space. Every detail has been thoughtfully curated to create a home that is both elegant and highly functional.Ideally located near parks,walking trails, schools, shopping, restaurants, public transit, and a wide range of everyday amenities, this outstanding property delivers theperfect balance of suburban tranquility and urban convenience. A truly exceptional opportunity to own a move-in-ready home in one of Ottawa'ssought-after communities. (id:55534)
6936 Mary Anne Drive
Ottawa, Ontario
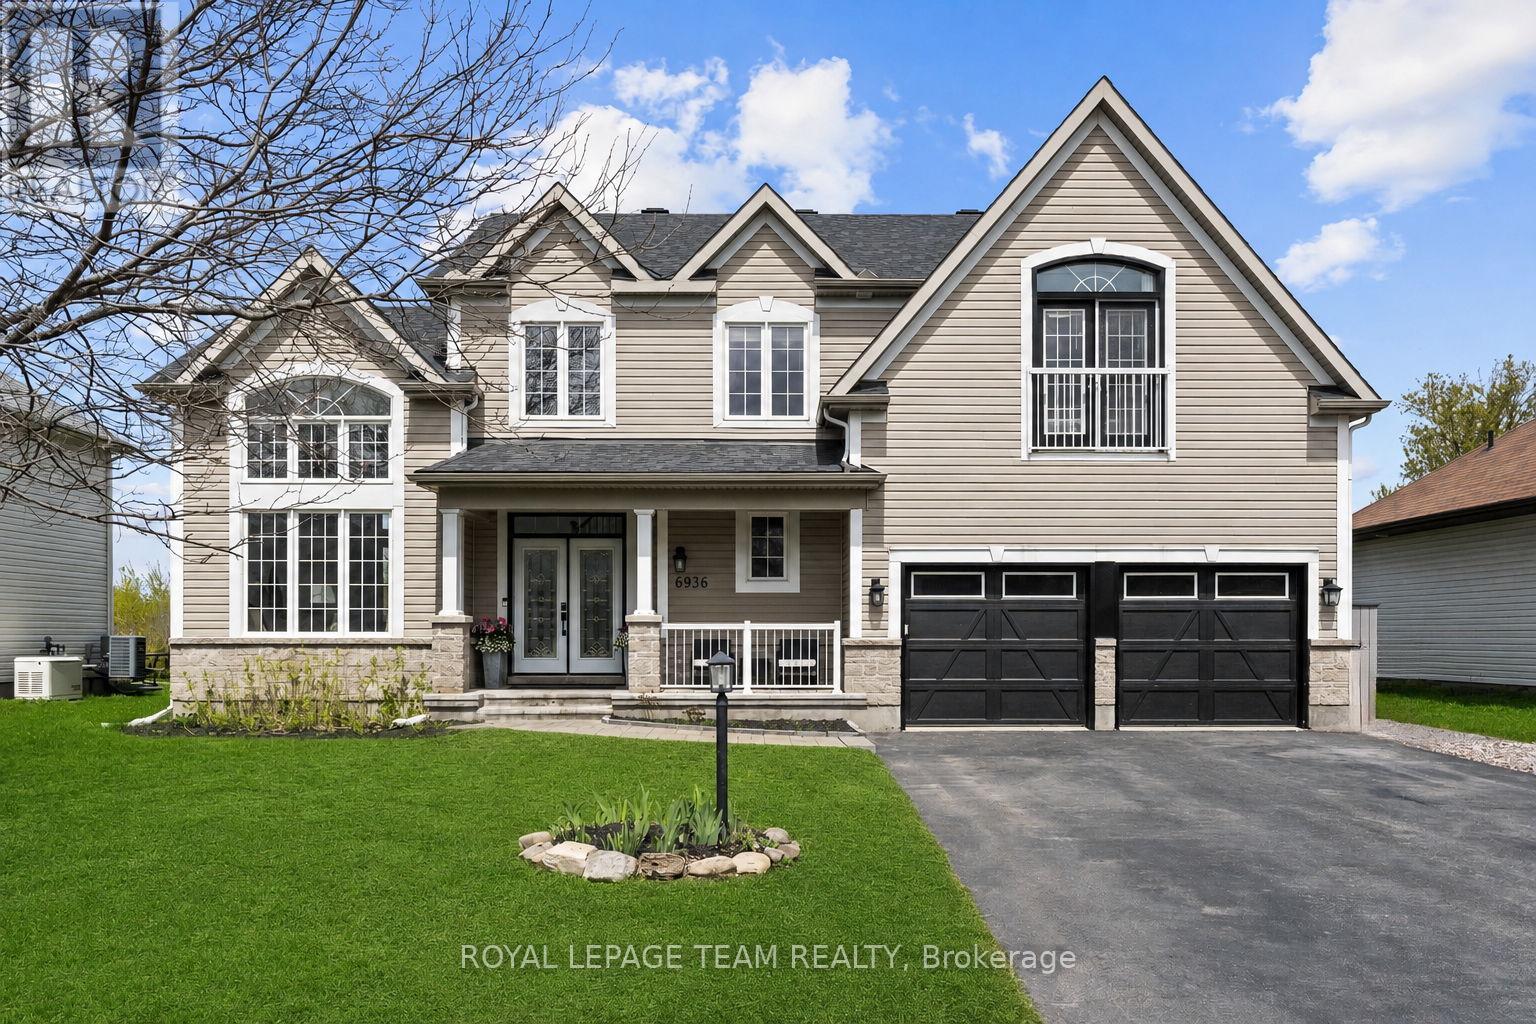
Beautifully updated and meticulously maintained, this spacious 4 bedroom, 3.5 bath family home is located in the Shadow Ridge community of Greely. Set on a generous lot backing onto open space, this property combines modern finishes, functional living spaces, and a backyard designed for family enjoyment and entertaining. Municipally owned & maintained community well and septic offer country living without the risks or maintenance associated with private systems. The bright and welcoming main floor boasts 12 foot ceilings in the living/dining area and features updated flooring, elegant marble tile, large windows, and a functional open-concept layout ideal for both everyday living and hosting guests. The updated chef's kitchen features stainless steel appliances, granite countertops, ample storage, and a large island with built-in wine storage. The adjoining eat-in area overlooks the backyard, while the cozy family room with a gas fireplace provides the perfect place to relax. A convenient main floor laundry room with added folding counter space and an updated powder room complete this level.Upstairs, the spacious primary bedroom features a walk-in closet and a beautifully renovated 5-piece ensuite bathroom complete with a corner Roman air pool tub and glass shower. Three additional well-sized bedrooms and an updated 5-piece main bathroom provide comfortable space for the entire family. Updated flooring throughout the upper level and a modernized staircase blend the two levels seamlessly. The fully finished lower level offers additional living space with a large rec room, full bathroom, and versatile flex areas ideal for a home gym, games room, office, hobby space, or playroom, along with plenty of storage.Outside, the private backyard is designed for entertaining and family fun, featuring an above-ground pool, gazebo, play structure, deck areas, and no rear neighbours. This backyard offers the perfect setting to relax, entertain, and enjoy outdoor living year-round. (id:55534)
21 Lindhurst Crescent
Ottawa, Ontario
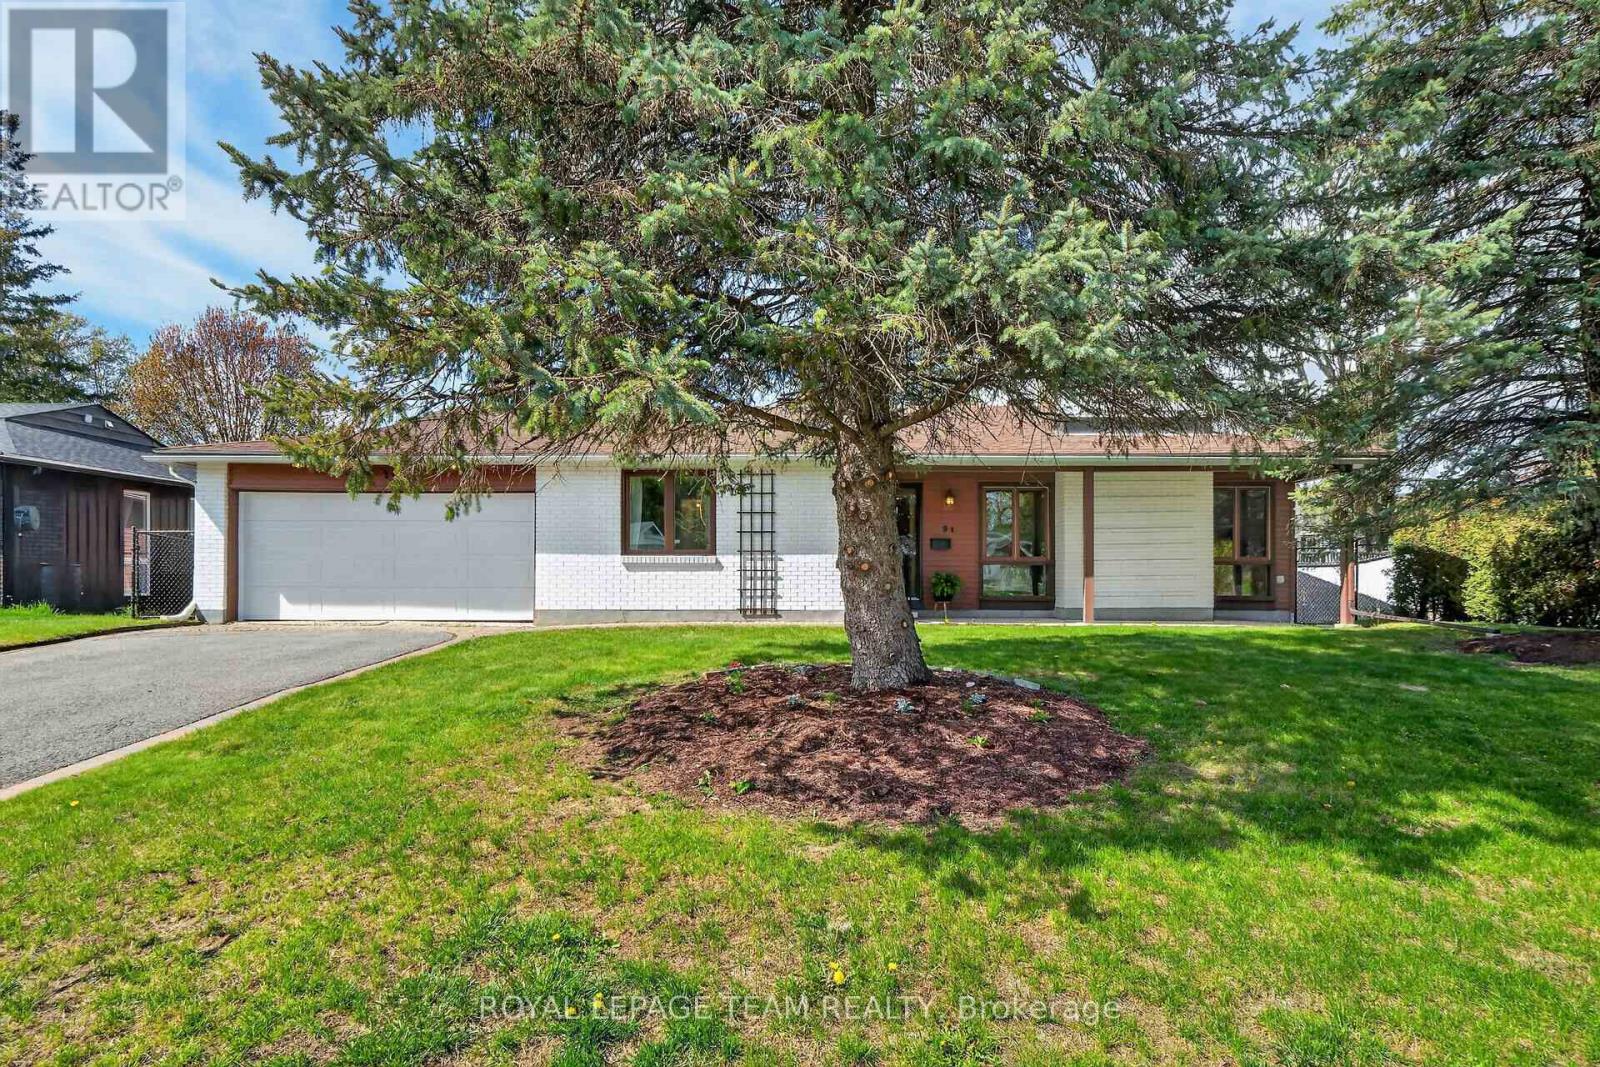
This charming single family bungalow, nestled in a mature family friendly neighborhood, offers exceptional space and comfort. Featuring four bedrooms and double car garage. This well maintained home welcomes you with an enclosed foyer, spacious living room highlighted by a cozy natural gas fireplace. The large dining room, ideal for family gatherings, while the updated kitchen offers ample cabinetry and newer stainless steel appliances. The primary bedroom features a private two piece ensuite, with 3 additional bedrooms good size rooms and 3 pce family bathroom. Fully finished lower level expands your living space with a generous recreation room, and additional versatile room perfect for a home office or home gym. Large storage and laundry area. Enjoy the convenience of inside access to the double car garage, which also provides direct access to the backyard. Step outside to a fully fenced backyard designed for relaxation and entertaining, complete with an interlock patio. Recent updates include a new garage door and front door (2026), adding both curb appeal and peace of mind. This spacious bungalow is a wonderful opportunity to own a beautifully maintained home in an established community. Noteworthy: linoleum flooring has been installed on subfloor covering original hardwood throughout main floors living room, dining room, and bedrooms. Accessibility features include: Wheel chair ramp in garage and accessible bathroom with mobility assistance features. Others rooms: LL storage and laundry area, additional versatile finished space in LL (id:55534)

22 - 1250 Mcwatters Road
Ottawa, Ontario
Rare three-bedroom, one-level condo with an interlock patio. This end unit has been nicely renovated & updated throughout. Open concept kitchen features plenty of cabinets and a raised breakfast bar. The living/dining area has abundant natural light plus pot lights facing a large patio door that leads to a fenced private patio and a storage shed. 3 good-sized bedrooms with vinyl flooring and ample closet space, a renovated full bathroom and a large storage/laundry room complete this condo. Great location, within walking distance of the LRT, transit, parks, schools, IKEA and many other shopping facilities. Quick access to the Queensway, Algonquin College, Hospitals, restaurants and much more. One exterior parking space included #31. Great for downsizing, investment, or first-time buyers. The property is sold ''As-Is Where Is'' with no warranties or representation. (id:55534)
111 Comba Lane
Mississippi Mills, Ontario
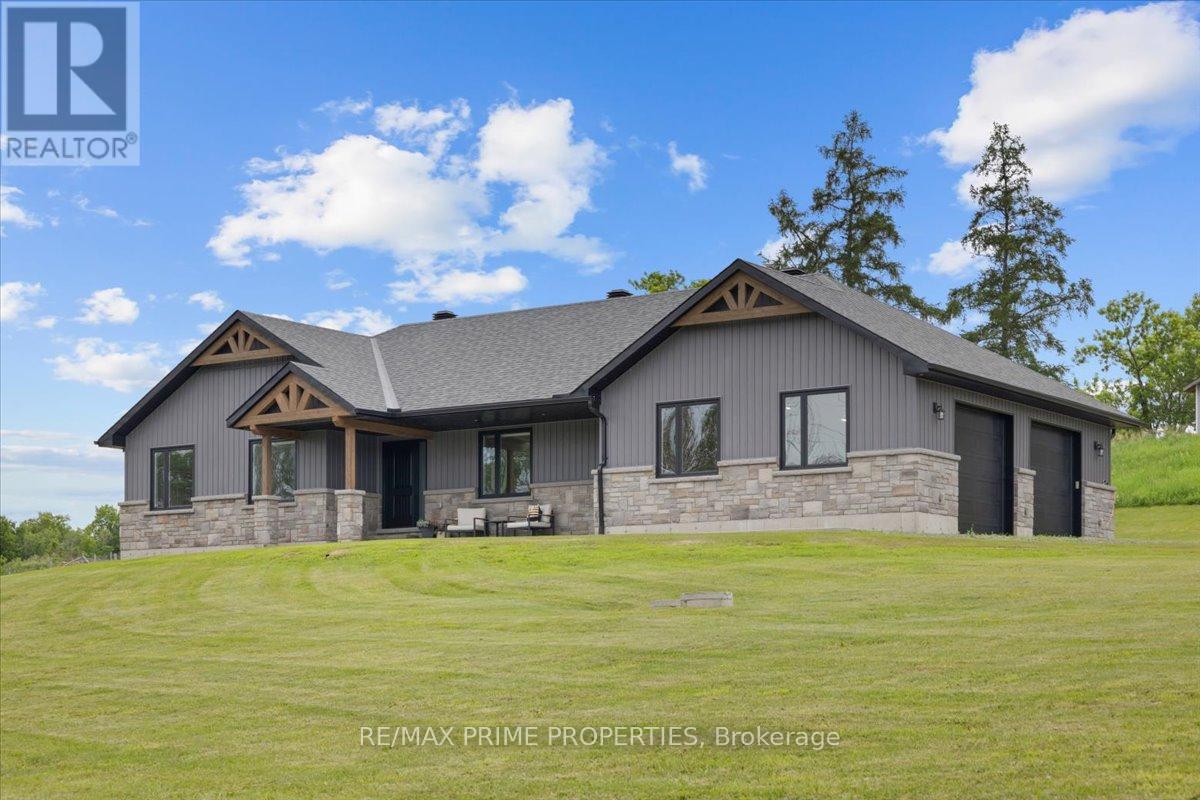
Nestled on 1.62 private acres in the countryside of Mississippi Mills, this stunning custom-built bungalow offers luxury living & exceptional craftsmanship, all just 25 minutes from Kanata. Built in 2019, this beautifully designed home makes an immediate impression with its striking stone façade, vertical vinyl siding, exposed timber accents, and expansive covered front veranda. The spacious foyer opens to an impressive open-concept living area featuring 5-inch hardwood plank flooring, soaring vaulted ceilings, pot lighting, custom trim work, and natural light. The chef-inspired kitchen is complete with Deslaurier custom cabinetry, quartz countertops, a large centre island, a farmhouse sink overlooking the backyard, a gas range with a custom hood fan, pot drawers, and a walk-in pantry. The adjoining dining area flows seamlessly into the great room, which is highlighted by a stunning stone-surrounded gas fireplace. This home offers three spacious bedrooms and two bathrooms. The primary retreat features custom lighting, a walk-in closet, and a stylish ensuite bath. Main-floor laundry, a functional mudroom, and inside access to the garage add practicality to everyday life. The oversized 32' x 24' heated garage is a dream for car enthusiasts, hobbyists, and outdoor adventurers alike. Complete with 9' x 9' garage doors, its own 100-amp electrical panel, and a floor drain. The expansive driveway provides ample space for vehicles, trailers, boats, RVs, and recreational toys. The unfinished lower level presents incredible future potential with 9-foot ceilings, three large egress windows, a bathroom rough-in, and direct access from the mudroom. Outdoor living is equally impressive with a large rear deck featuring aluminum railings and a natural gas BBQ hookup. Located just minutes from the Mississippi River and a public boat launch only three minutes away, this property offers easy access to boating, fishing, paddling, and year-round outdoor recreation. (id:55534)
85 Waverley Street E
Ottawa, Ontario
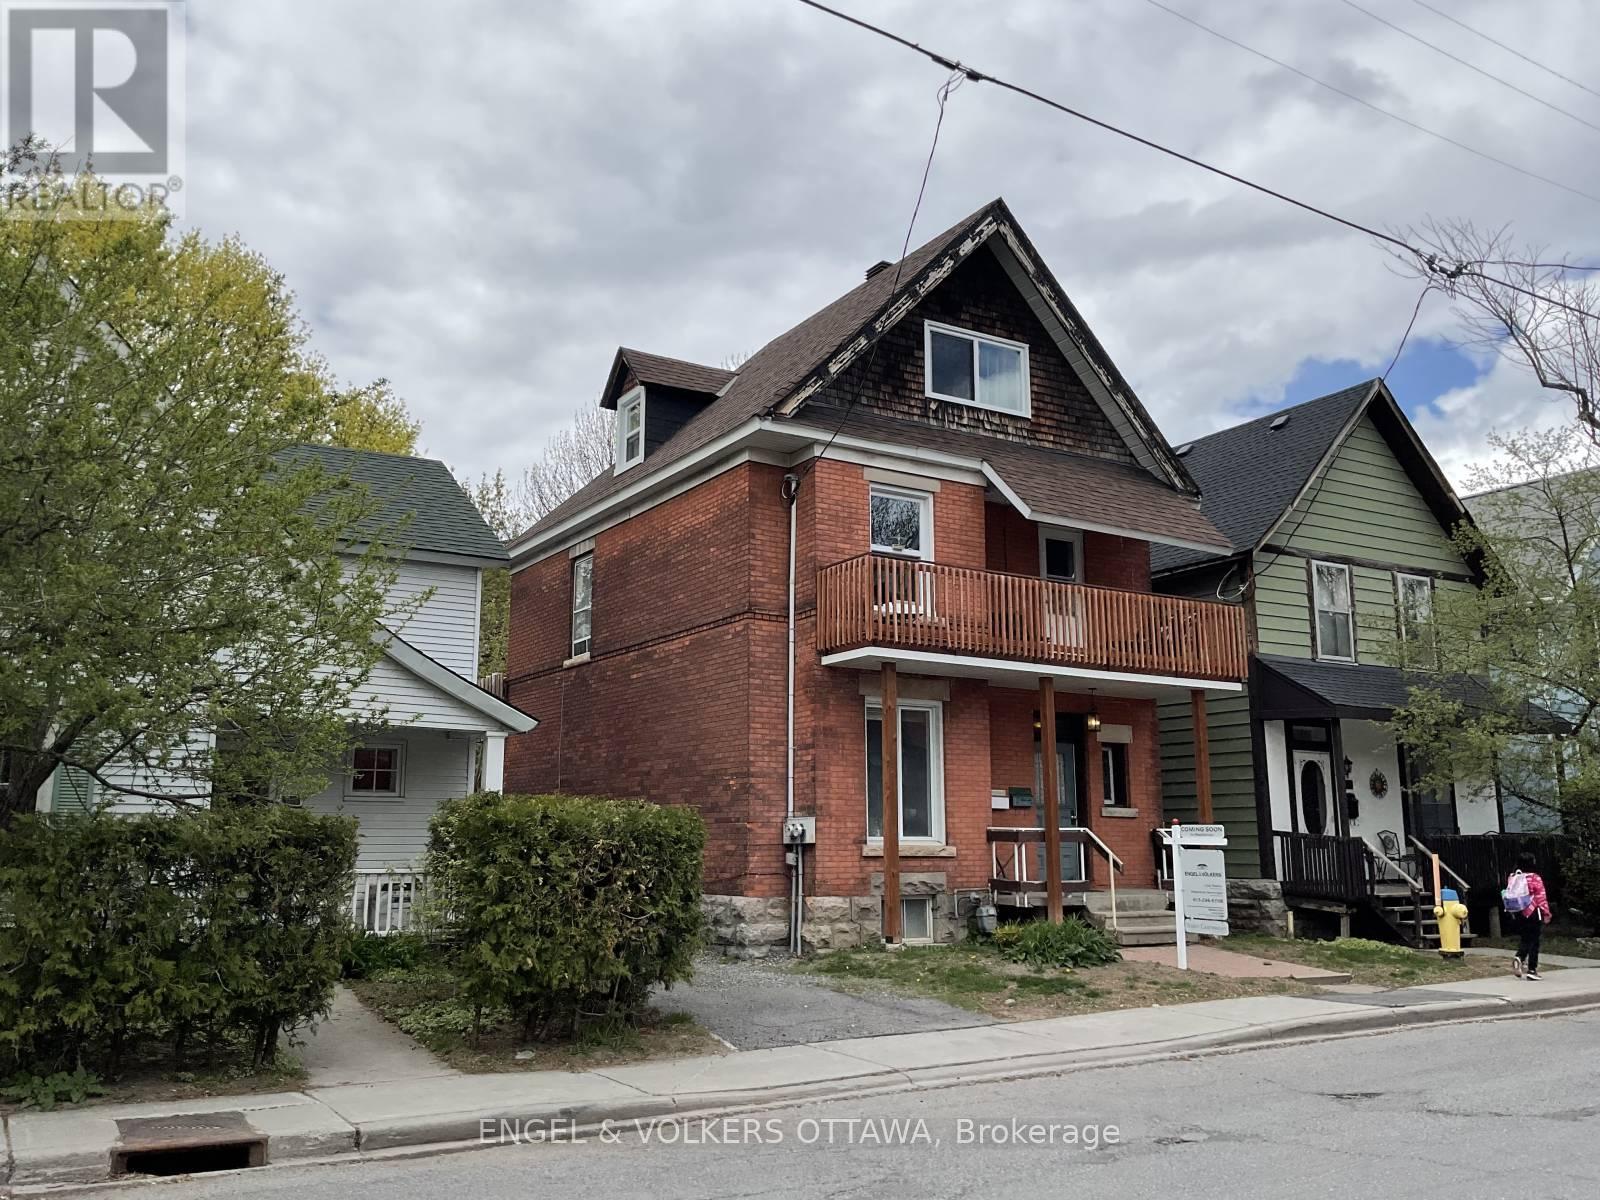
"Walkable Lifestyle. Reliable Investment." On one of most desirable urban streets, just steps from the Rideau Canal and moments to the cafés, restaurants, boutiques, and everyday conveniences of Golden Triangle and Elgin Street, this brick house ( presently 3 units) presents a rare opportunity for both investors and future owner-occupiers a like. The building showcases attractive heritage-inspired brick detailing. Fully rented and excellent tenant's. Set on a quiet residential street lined with attractive homes and long-term neighbors, the property benefits from a location that continues to attract high-quality tenants seeking an urban lifestyle centered around walkability, green space, and community connection. The building comprises well-rented units with excellent tenants currently in place, generating annual rental income of close to $60,408. with approximately $20,948.96 in yearly expenses. Rear laneway access provides parking and year-round convenience, with the lane maintained and plowed in winter months. Beyond the existing income potential, the property also offers long-term upside and flexibility. Whether maintained as a stable investment property, gradually updated to further enhance revenue potential, or eventually reimagined as a future owner-occupied residence with income support, the combination of location, lot size, brick construction, and neighborhood demand creates a compelling opportunity for growth over time. With a 30 x 93 ft lot, rear lane access and one of Ottawa's most walkable urban settings, this is the kind of property that rarely loses relevance - a smart investment today and an exciting opportunity for the future. 3 units - one per floor - 3rd floor unit access at rear . Rear Lane allows for easy access -3 car parking. As well a shared right of way driveway with 89 Waverley. .Zoning N4B(478) Showing times 24 hour notice. (id:55534)
19238 Richmond Court
South Glengarry, Ontario
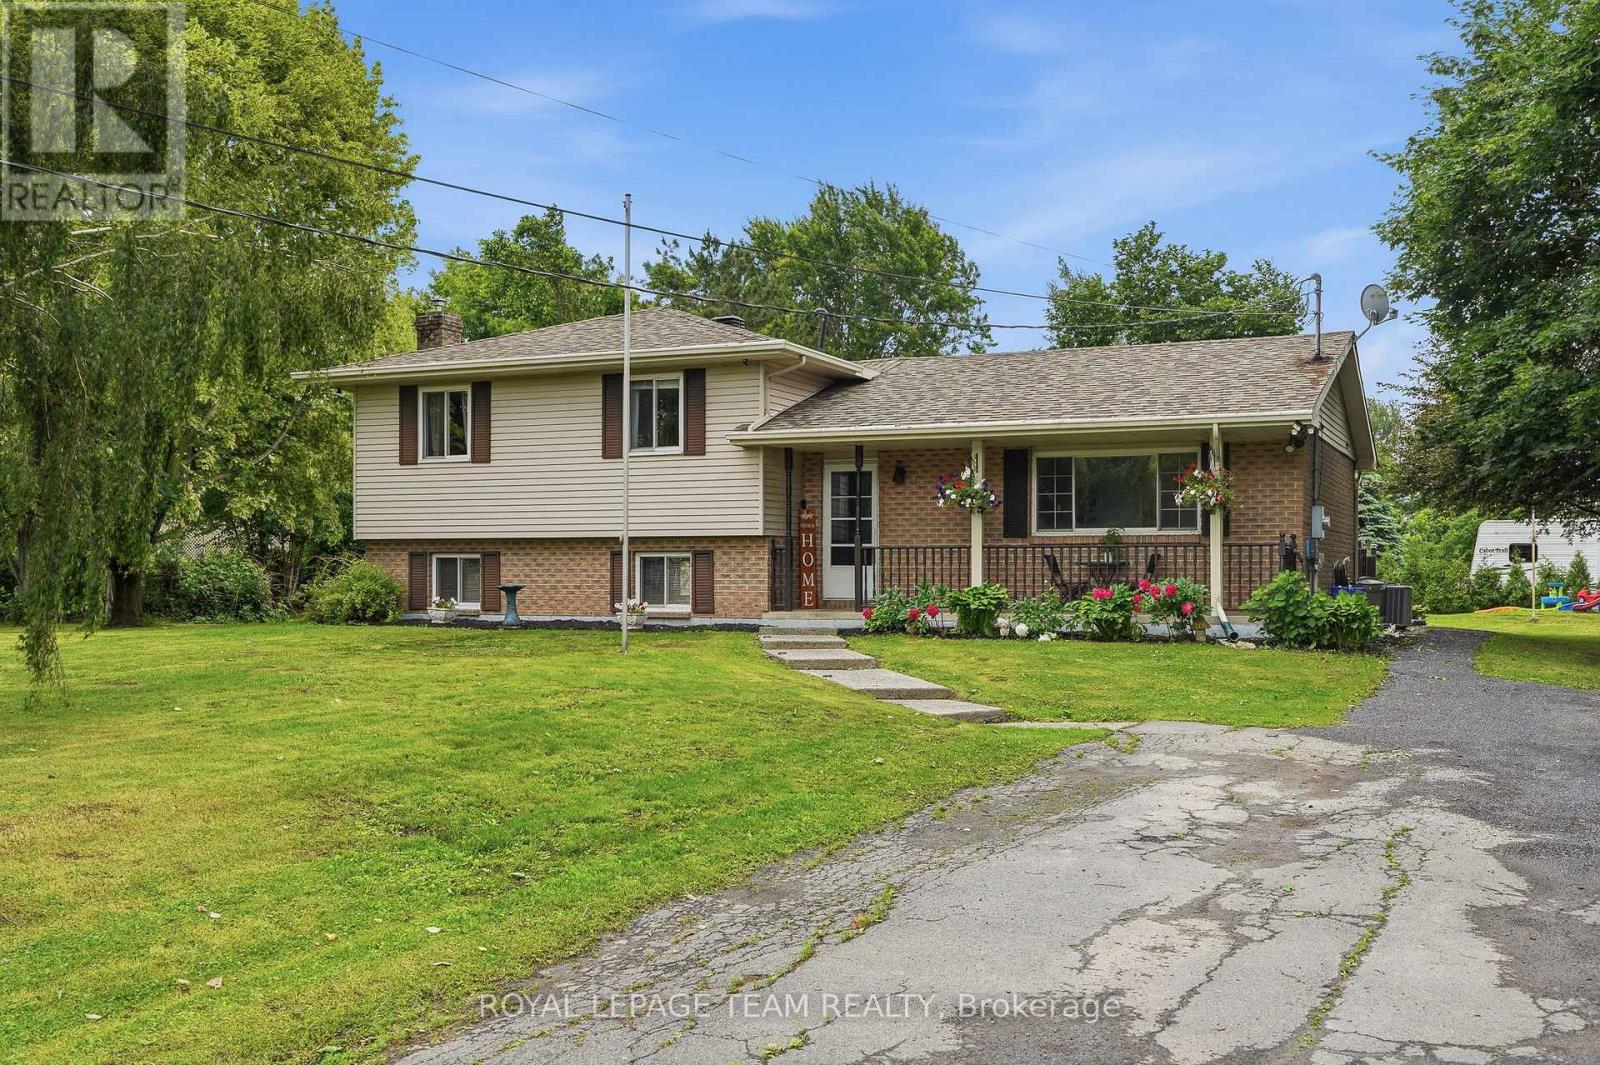
Welcome to a beautifully maintained property offering a blend of modern upgrades, comfort, and country charm. Nestled on a quiet court in the desirable community of Summerstown, this move-in-ready home has been extensively improved to provide peace of mind and exceptional enjoyment for years to come. Step inside to discover a bright and inviting interior featuring updated flooring, spacious living areas, and a functional layout designed for everyday living. The recently added basement bathroom enhances convenience and flexibility, while numerous mechanical upgrades ensure efficient and comfortable living throughout every season.This home has benefited from significant investments, including a complete heating and cooling system with natural gas furnace, central air conditioning, upgraded ductwork, and a HEPA air exchange system. Additional improvements include a new septic tank, hot water tank, water compressor Outdoor living is where this property truly shines. Enjoy your morning coffee from the private upper deck off the primary bedroom, entertain family and friends on the patio stone sitting area. The large backyard offers plenty of space to enjoy nature while the oversized shed with electricity provides excellent storage, workshop potential, or hobby space. Modern buyers will appreciate the dedicated 240V EV charging station and expanded driveway offering additional parking and convenience. The property is serviced by Cornwall Electric, known for some of the most competitive residential electricity rates in Ontario, helping keep ongoing utility costs affordable. Several appliances have also been updated, making this home truly turnkey. Whether you're looking for a peaceful retreat, space to entertain, or a property that combines rural tranquility with modern conveniences, it delivers exceptional value and pride of ownership throughout.A rare opportunity to own a thoughtfully upgraded home; simply move in and enjoy. (id:55534)
560 Queen Mary Street
Ottawa, Ontario
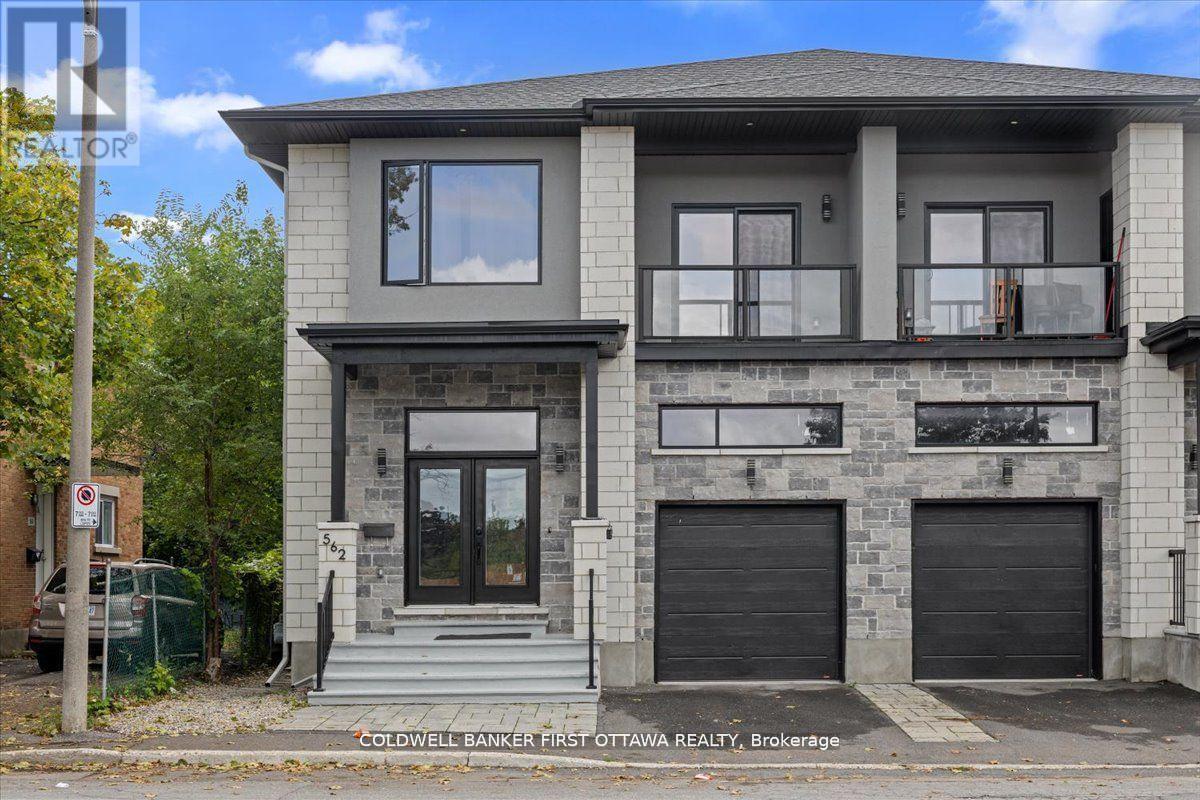
Introducing 560 Queen Mary Street, an extraordinary legal duplex nestled in the prestigious Castle Heights community, offering nearly $65,000 in annual rental income. Recently constructed, this property exemplifies refined craftsmanship with soaring 12-foot ceilings on the main floor, 9-foot ceilings on the second level, and impeccable high-end finishes throughout. The main residence spans an impressive 2,645 sq. ft. ft. of thoughtfully designed living space. It features a custom chef's kitchen, elegant open-concept living and dining areas centered around a cozy fireplace, and seamless access to a private rear deck. In addition to four generously sized bedrooms, the main unit also includes a versatile extra bedroom or private office, ideal for today's lifestyle. The luxurious primary suite is complete with a spa-inspired en suite, walk-in closet, and an expansive walk-out balcony. The lower-level apartment offers a beautifully appointed two-bedroom suite with 9-foot ceilings and upscale finishes, perfect as a high-quality rental or for extended family living. This property also presents the flexibility to reside in one unit while collecting income from the other, creating an exceptional opportunity for both homeowners and investors alike. Located just minutes from St. Laurent Centre, 560 Queen Mary enjoys unmatched convenience with excellent schools, shopping, restaurants, parks, and public transit all within easy reach. A rare combination of luxury, versatility, and income potential in one of Ottawa's most desirable neighborhoods. 562 Queen Mary St also for sale (id:55534)
562 Queen Mary Street
Ottawa, Ontario
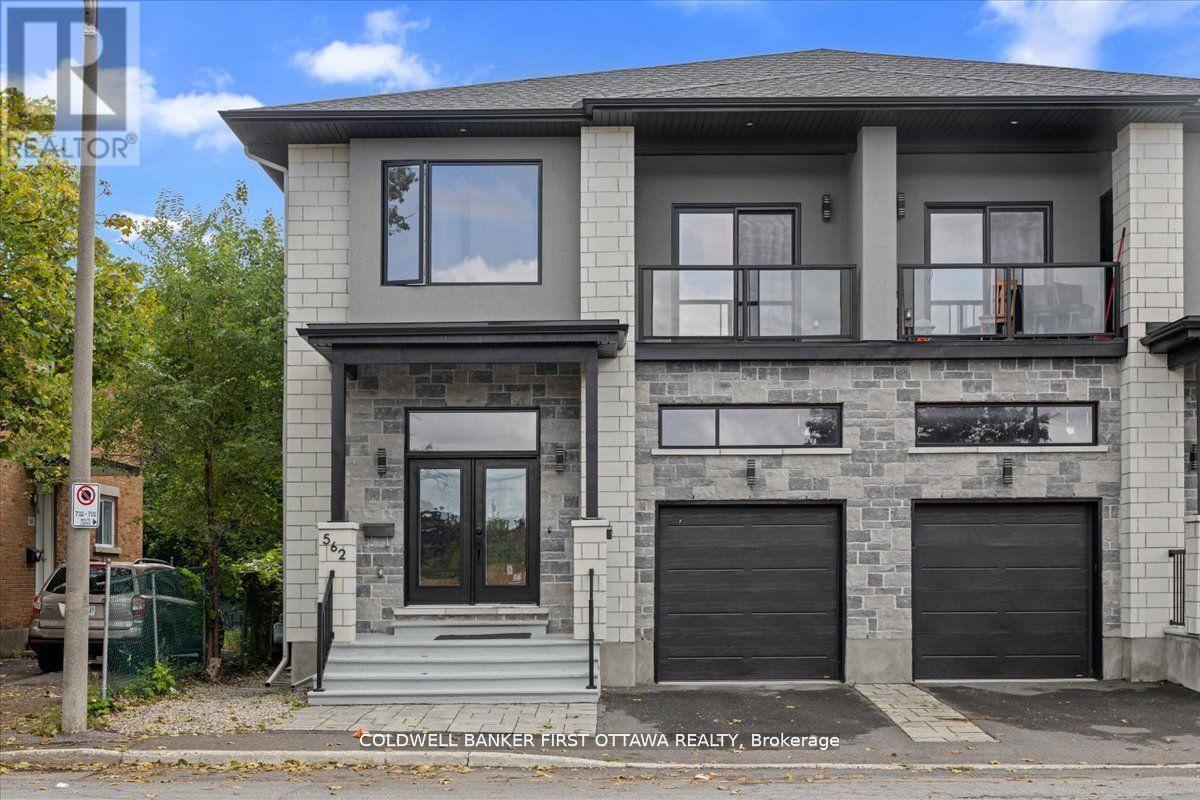
Introducing 562 Queen Mary Street, an extraordinary legal duplex nestled in the prestigious Castle Heights community, offering nearly $65,000 inannual rental income. Recently constructed, this property exemplifies refined craftsmanship with soaring 12-foot ceilings on the main floor, 9-foot ceilings on the second level, and impeccable high-end finishes throughout.The main residence spans an impressive 2,645 sq. ft. ofthoughtfully designed living space. It features a custom chefs kitchen, elegant open-concept living and dining areas centered around a cozyfireplace, and seamless access to a private rear deck. In addition to four generously sized bedrooms, the main unit also includes a versatile extrabedroom or private office, ideal for todays lifestyle. The luxurious primary suite is complete with a spa-inspired ensuite, walk-in closet, and anexpansive walk-out balcony.The lower-level apartment offers a beautifully appointed two-bedroom suite with 9-foot ceilings and upscale finishesperfect as a high-quality rental or for extended family living. This property also presents the flexibility to reside in one unit while collectingincome from the other, creating an exceptional opportunity for both homeowners and investors alike.Located just minutes from St. LaurentCentre, 562 Queen Mary enjoys unmatched convenience with excellent schools, shopping, restaurants, parks, and public transit all within easyreach. A rare combination of luxury, versatility, and income potential in one of Ottawas most desirable neighbourhoods. 560 Queen Mary St alsofor sale (id:55534)
232 Alicia Street
Arnprior, Ontario
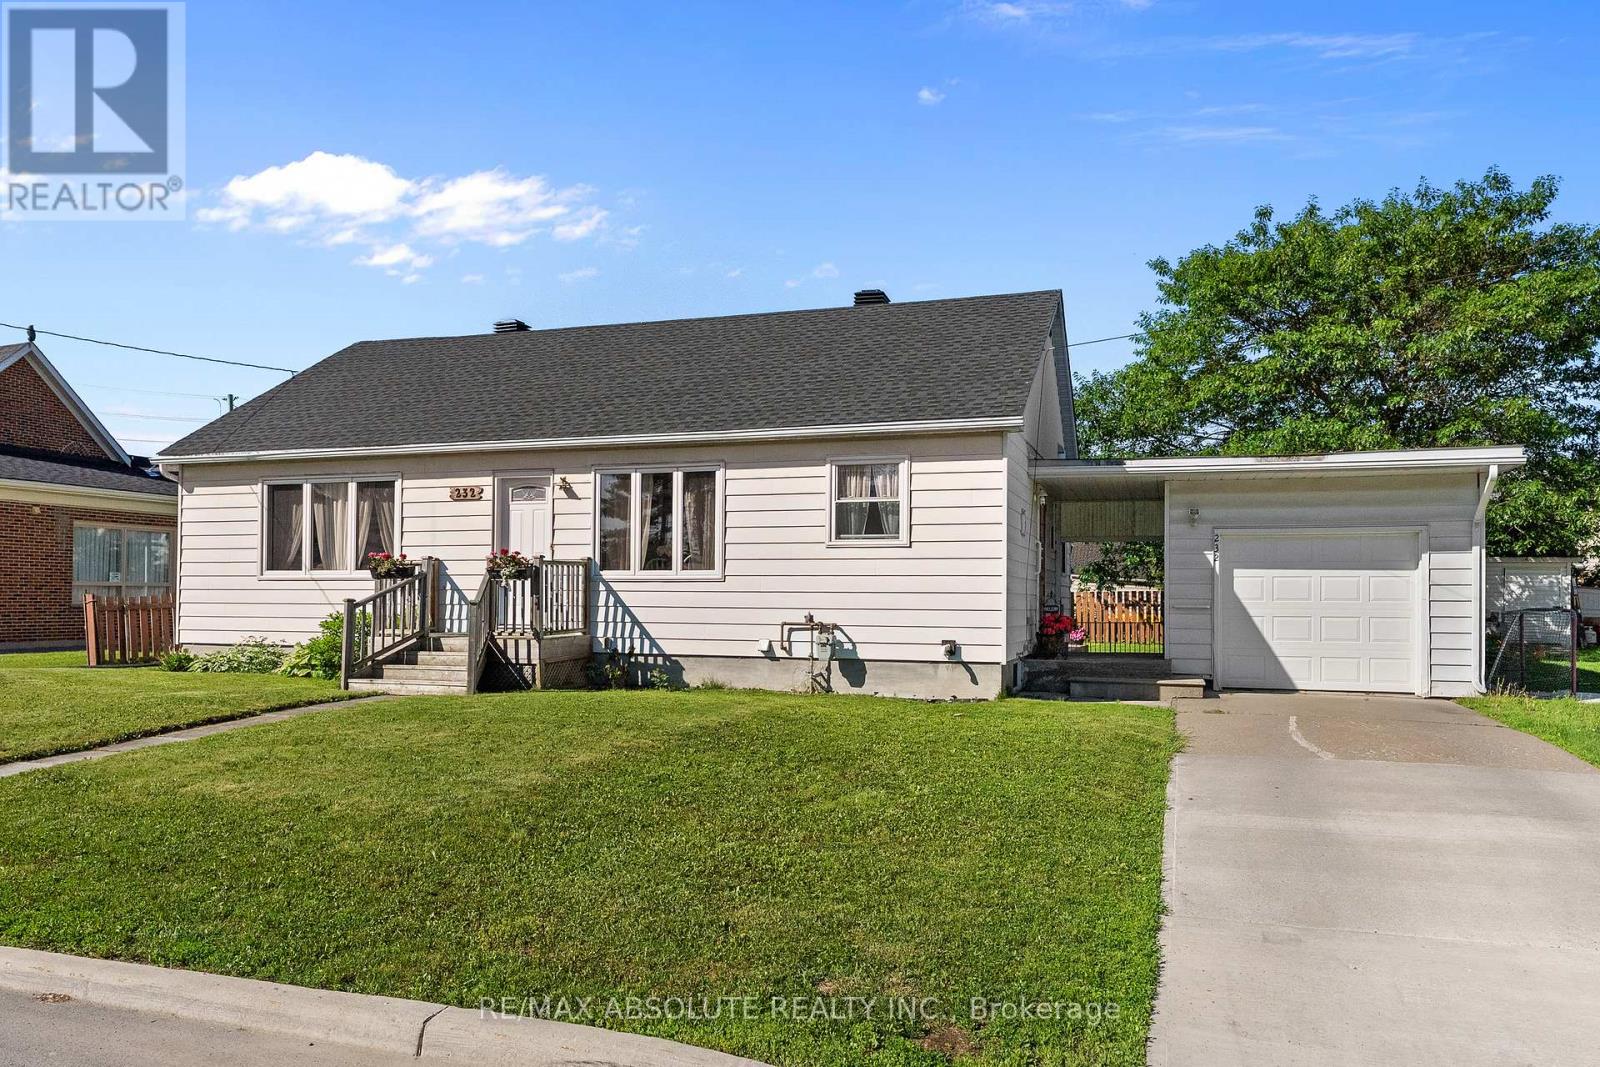
Neat and tidy bungalow on a lovely lot! Welcome to 232 Alicia Street, where pride of ownership is evident throughout this bright and spacious home! The sun-filled living room features gleaming laminate floors and a large picture window that fills the space with natural light. The charming retro-style kitchen comes complete with appliances and offers a pleasant view from the kitchen sink. Enjoy your morning coffee in the bright breakfast nook! The primary bedroom and second bedroom are both generously sized and offer ample closet space. The third bedroom has been converted to a comfortable main floor den with a patio door leading to the back yard. A beautifully renovated 4 piece bathroom adds a modern touch to the home. The lower level rec room awaits your finishing touches and offers excellent potential for additional living space. You'll also find plenty of storage, a convenient 2 piece bathroom, and the laundry area on the lower level. A singe car garage is connected to the home by a walk through breezeway. Outside the fully fenced backyard is bright, sunny, and perfect for gardening, outdoor entertaining or simply relaxing. COME AND SEE this well maintained home offering comfort, functionality and endless possibilities. An easy 30 minute commute to Kanata. Walk to downtown Arnprior and much more. 24 Hour Irrevocable on All Offers. 24 Hour Notice for all Showings (id:55534)