

33 Mac Beattie Drive
Arnprior, Ontario
Welcome to this stunning 2022 Mackie Homes semi-detached, where modern design meets everyday comfort. Offering approximately 2,154 sq. ft. of finished living space, this beautifully appointed home provides the perfect blend of style, functionality, and room to grow. Featuring wide staircases and a bright, open-concept layout, the main floor showcases a stylish kitchen with quartz countertops, stainless steel appliances, a walk-in pantry, and a large centre island overlooking the spacious living and dining areas-perfect for entertaining or family gatherings. Patio doors lead to a generous backyard complete with a deck, creating the ideal outdoor retreat. Upstairs offers three spacious bedrooms, including a beautiful primary suite with a walk-in closet and luxurious 5-piece ensuite, along with the convenience of second-floor laundry. The fully finished lower level expands your living space with a large recreation room, fourth bedroom, and full bathroom-ideal for guests, teenagers, or a home office. The attached garage has been upgraded with insulation, providing added comfort, improved energy efficiency, and an excellent space for parking, storage, or hobbies. Located in a sought-after family-friendly neighbourhood close to schools, parks, shopping, restaurants, and easy Highway 417 access, this move-in-ready home offers the perfect combination of quality craftsmanship, modern finishes, and everyday convenience. Don't miss your opportunity to make this exceptional home yours! (id:55534)
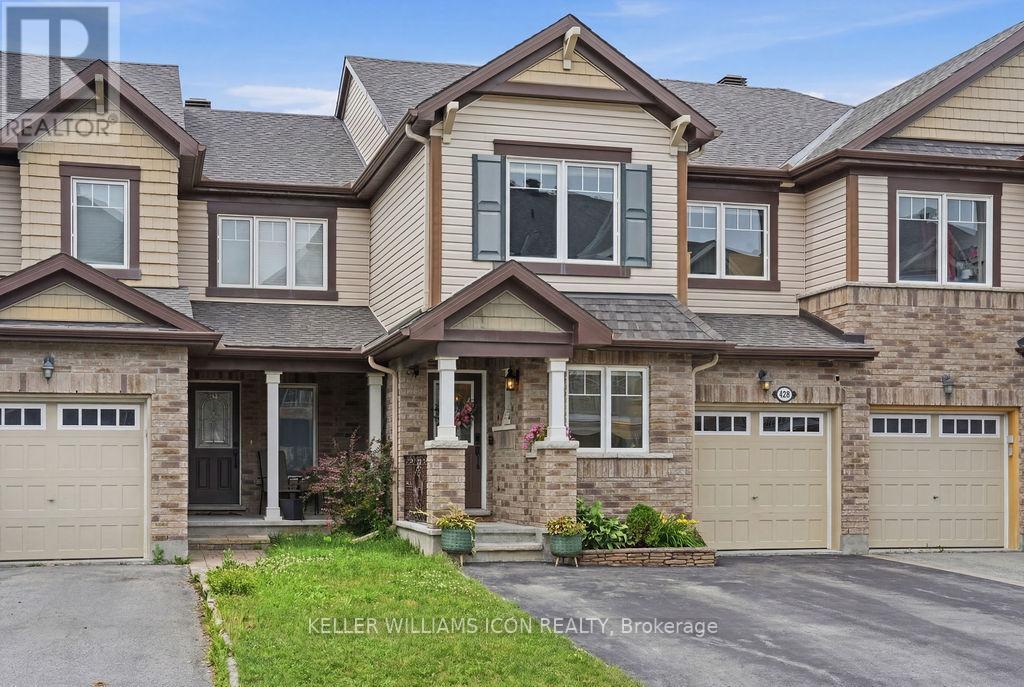
428 White Arctic Avenue
Ottawa, Ontario
Impeccably maintained and extensively upgraded, this stunning townhome offers the perfect blend of style, comfort, and functionality in a highly desirable community. Boasting over $90k in upgrades (approximately $50k in builder upgrades and $40k in subsequent improvements), the bright open-concept layout features rich upgraded hardwood flooring, designer tile, smooth ceilings, pot lights, and stylish lighting throughout. The beautifully upgraded kitchen is the heart of the home, showcasing premium cabinetry, granite countertops, a stylish backsplash, an island with seating, upgraded stainless steel appliances, and abundant storage. A versatile main-floor den provides the perfect space for a home office or flex room. Upstairs, the spacious primary suite offers a walk-in closet and private ensuite, complemented by two additional bedrooms, a full bathroom, and convenient second-floor laundry. The unfinished basement offers excellent future development potential, featuring oversized windows, a bathroom rough-in, and a central vacuum rough-in, providing an ideal foundation for additional living space. Recent improvements include fresh paint (2026), a new dishwasher (2025), updated lighting, and upgraded laundry cabinetry. Outside, enjoy impressive curb appeal with front interlock, exterior pot lights, and a welcoming front railing, while the fully fenced backyard features a spacious deck, gazebo with lighting and electrical, and beautifully landscaped, low-maintenance outdoor living space. A single-car garage and extended driveway provide parking for up to three vehicles. (id:55534)
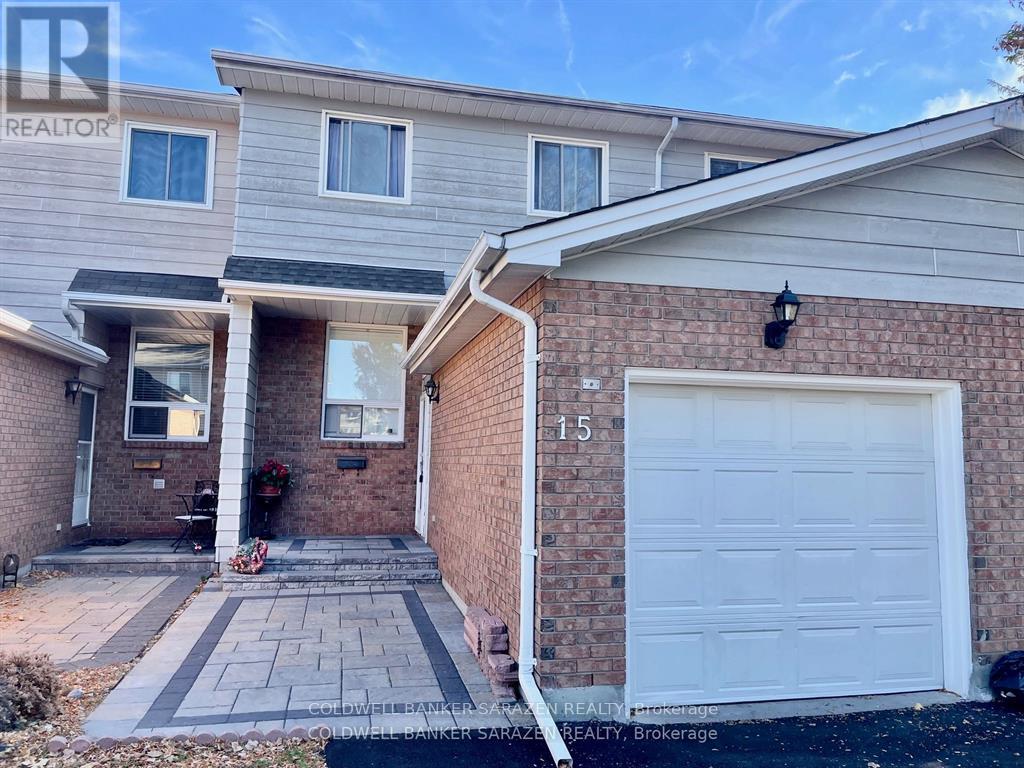
15 Sturbridge Private
Ottawa, Ontario
Refinished Luxury Townhome with custom upgrades to include new kitchen, new back deck, interlocking brick pathways and finished basement with extra lower floor bathroom. 3bdrm/3bath townhome with attach garage, private rear yard, top appliances and beautifully decorated. (id:55534)

16 Hemlo Crescent
Ottawa, Ontario
Private Backyard Oasis | Updated Family Home Backing onto Nature! Welcome to 16 Hemlo Crescent, a beautifully maintained family home offering stylish living space and a truly exceptional backyard setting. Nestled on a mature landscaped lot, this impressive residence combines elegant principal rooms, quality updates, and outstanding privacy. A charming covered front porch leads to a spacious foyer and sun-filled interior featuring hardwood flooring and generous room sizes throughout. The inviting living and dining rooms provide wonderful space for entertaining, while large windows fill the home with natural light. The renovated kitchen is the heart of the home, showcasing rich cabinetry, quartz countertops, subway tile backsplash, stainless steel appliances, a large centre island with seating, and abundant storage. Open to the kitchen, the bright family room features soaring ceilings and an impressive wall of windows overlooking the spectacular backyard. Patio doors extend your living space outdoors to a private garden retreat surrounded by mature trees, natural stone landscaping, colourful perennials, and lush greenery. Whether hosting family gatherings, enjoying morning coffee, or simply relaxing in nature, this remarkable outdoor setting offers year-round enjoyment and exceptional privacy. The upper level features spacious bedrooms, including a generous primary suite designed for comfort and relaxation. The finished lower level provides valuable additional living space ideal for a recreation room, home office, fitness area, or children's playroom. Beautifully landscaped front and back, this attractive home also offers a double garage, updated kitchen, open-concept family living areas, and excellent curb appeal. Ideally located in a sought-after family neighbourhood close to schools, parks, recreation, shopping, and everyday amenities. A perfect blend of style, comfort, and nature-inspired living. 24 hours irrevocable on offers. (id:55534)
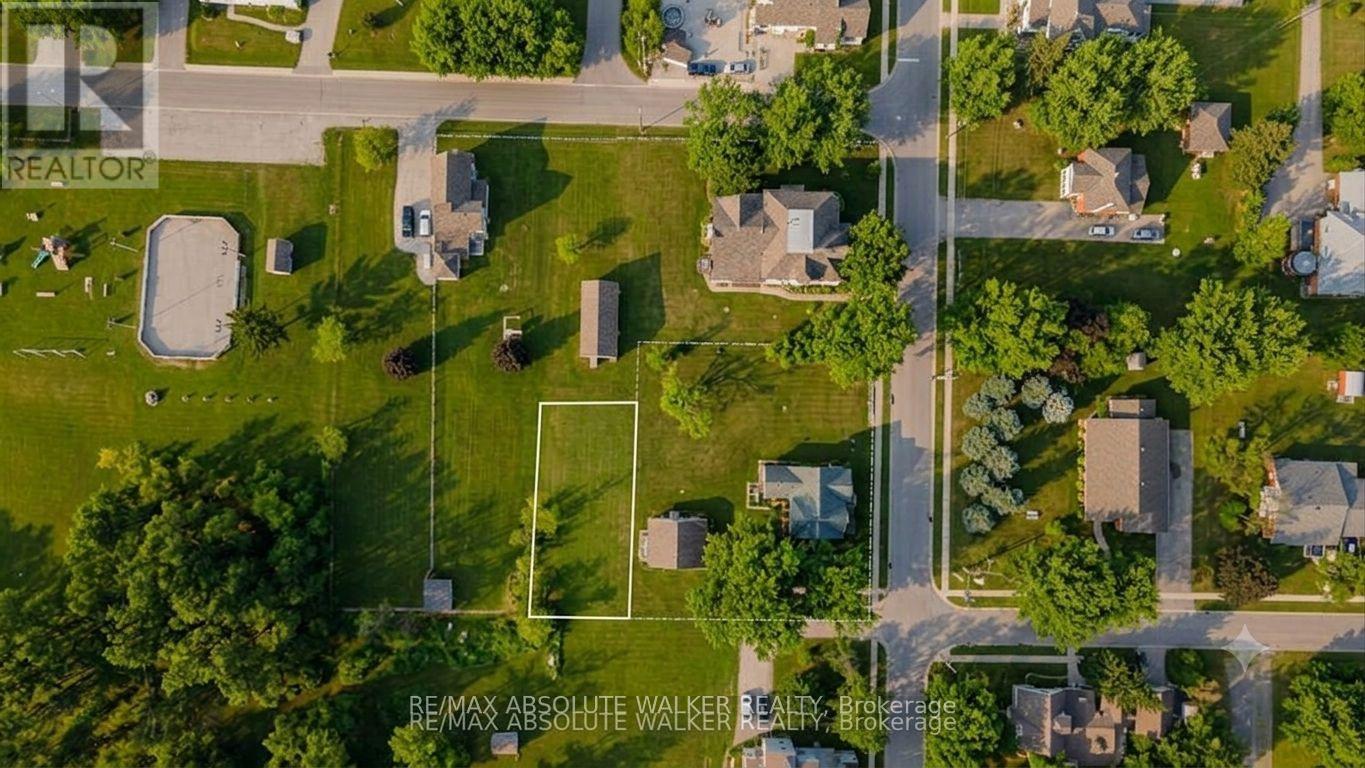
00 Fulton Street
North Stormont, Ontario
An exceptional opportunity to own vacant land in a well-located setting. This parcel offers a blank canvas for buyers looking to invest, hold, or explore future possibilities. The property is being sold as vacant land only, with no representations or warranties regarding permitted uses, services, zoning, or the ability to build.Buyers are advised to conduct their own due diligence with the appropriate authorities to determine suitability for their intended use. Conveniently located and offering natural surroundings, this property presents an interesting opportunity for those seeking land ownership with long-term potential. (id:55534)

980 Heritage Drive
Clarence-Rockland, Ontario
Great three bedroom townhouse located in the heart of Rockland. It offers bright open concept main living area with refinished hardwood , tile and plenty of PVC kitchen cabinet. The second level features three laminated floor bedrooms, including a spacious primary bedroom with a walking closet, 2 additional well sized bedrooms and a master bathroom with a roman tub, a separate shower and double sink. The fully finished basement has a family room with laminated floor and suspended ceiling. This property is conveniently located with easy access to major route and just a short commute to Ottawa. This home combines comfort and convenience in a sought after community. Property is vacant. (id:55534)
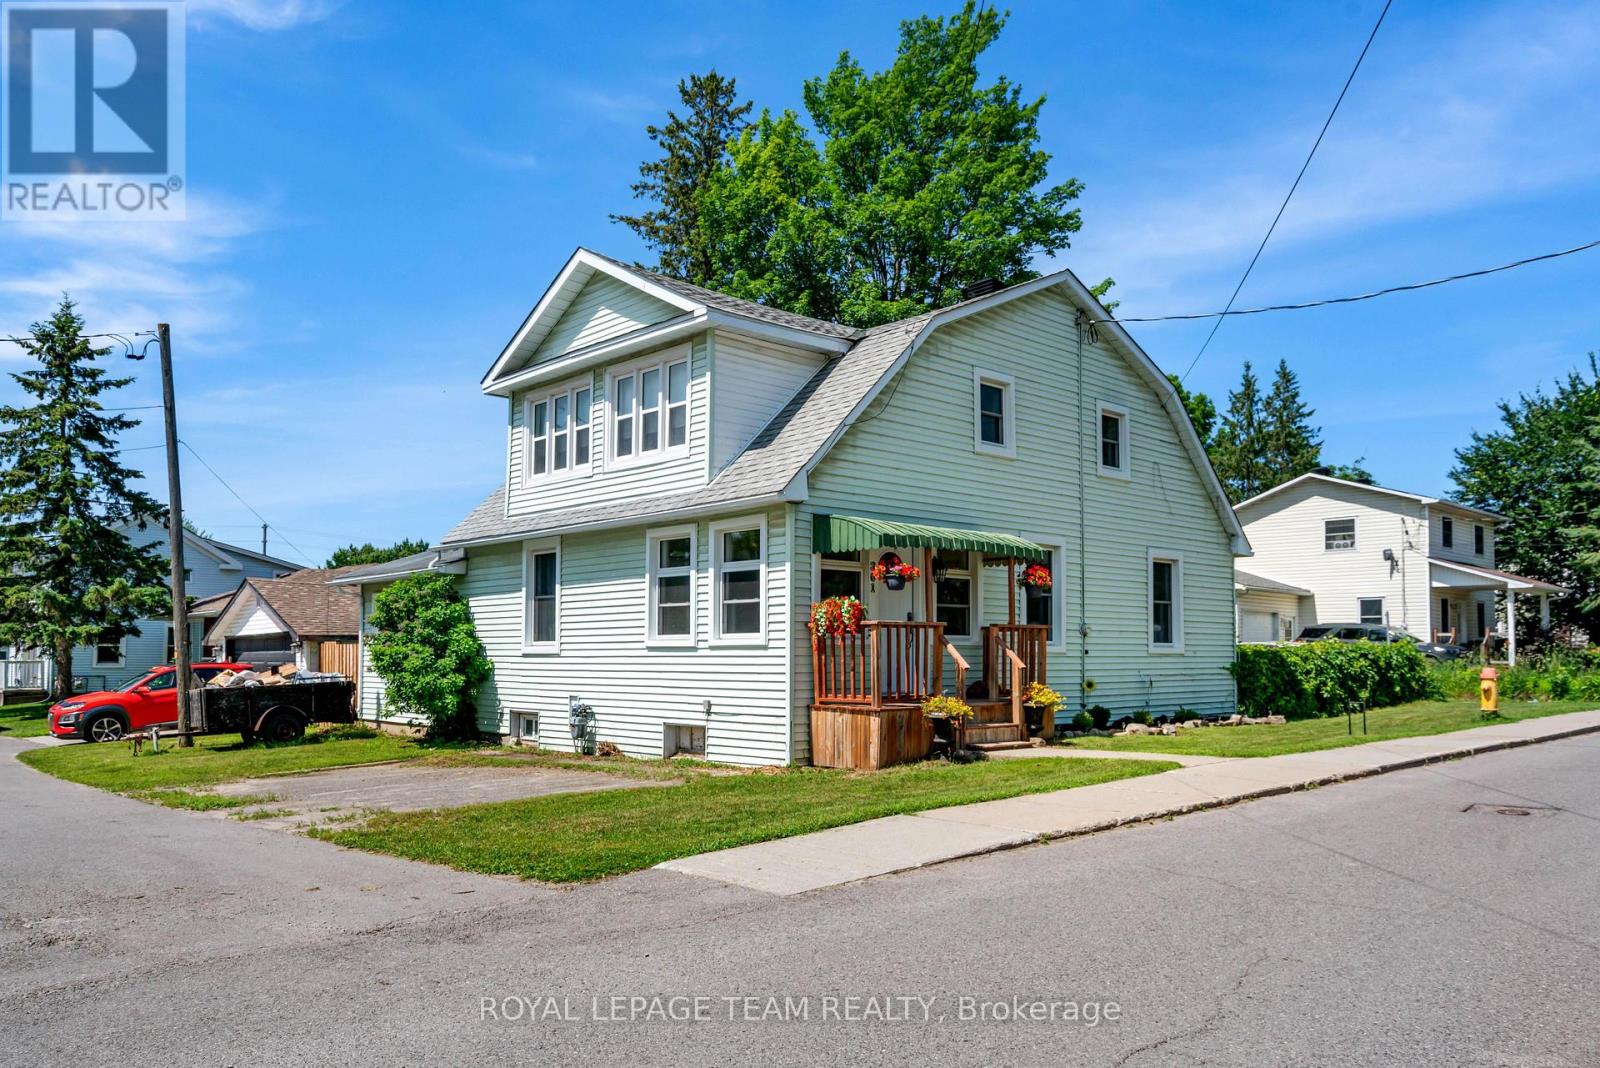
301 Oxford Street E
North Grenville, Ontario
Nestled in a quieter part of Kemptville, this large 1,800-square-foot family home has a lot to offer. 3 bedrooms, 2 baths, and a main floor master bedroom will give your family ample space with the addition of an upper family gathering space and a lovely sun-room off the second bedroom, perfect for students, crafters, workout space or a cozy sunny quiet nook. A fully fenced private back yard for the kiddos and pets ensures those evenings around the campfire will be enjoyed for years to come. A generous corner lot close to multiple amenities makes this an ideal location for families. Kemptville, a historic town located just 30-45 minutes south of Ottawa is ideal for commuters. Kemptville is celebrated for its blend of heritage architecture, natural green spaces, and a vibrant, walk-able downtown core. Some Outdoor & Recreational highlights include; Ferguson Forest 1,100 acre green space with over 20km of trails, Kemptville Creek - perfect for Kayaking and paddling and winter skating, Kemptville Campus - recreational space and trails which hosts many events during the summer, Riverside Park - tennis courts, playground and beach, Recreational Centre, and the famous eQuinelle Golf course - Ottawa's most awarded public Golf Course. The "Old Town" Core is a highly walk-able centered along Prescott Street, featuring well-preserved heritage buildings that now house boutiques, bookstores, and specialty shops. Local Dining & Bakeries are a highlight for many visitors is the historic Grahame's Bakery, which has been operating since 1885. The town is also known for a variety of local cafes and eateries, including Bubba & Bugs Coffee Bar, Salamanders, and the South Branch Bistro. The downtown core frequently hosts seasonal gatherings, including the Farmers' Market, the South Branch Serenade music series, and various street festivals. All of this is within walking distance to this wonderful family home. See attachments for multiple upgrades and updates (id:55534)
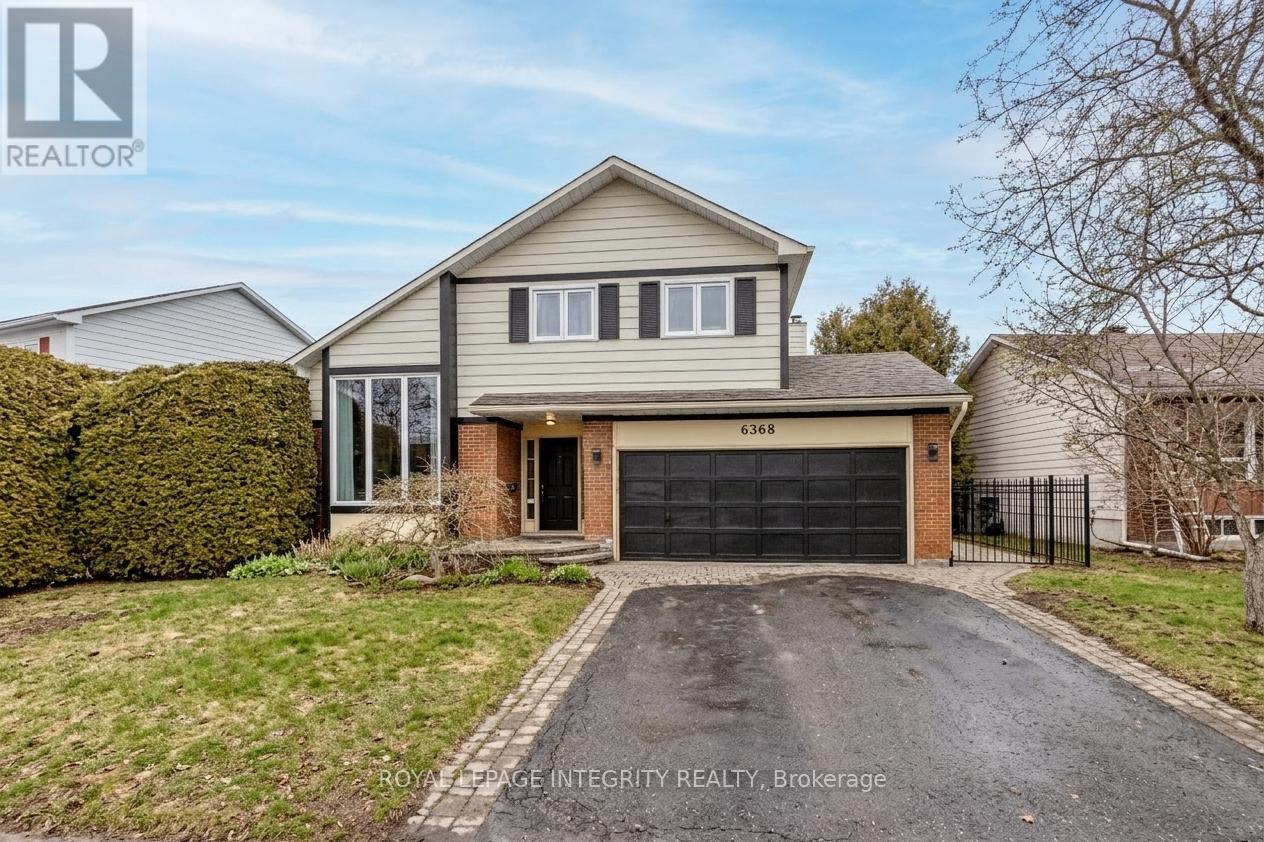
6368 Viseneau Drive
Ottawa, Ontario
**OPEN HOUSE: Sunday, July 12 at 2-4PM**Welcome to this beautifully renovated, move-in-ready home in the heart of Orleans, perfect for growing families. Immaculately maintained and updated in 2026, this property offers a modern design combined with a functional layout ideal for everyday living. Step inside to a bright and airy main level featuring soaring 20 foot ceilings, large windows, and brand new flooring throughout. The completely redesigned kitchen showcases contemporary finishes, updated cabinetry, and a clean, modern aesthetic, perfect for both family meals and entertaining. Upstairs, you will find three spacious bedrooms providing comfort and privacy for the entire family, along with updated bathrooms featuring new vanities and stylish fixtures. The fully finished basement adds valuable living space and includes a fourth bedroom, ideal for guests, a home office, or a growing family's needs. Additional upgrades include all new light fixtures and thoughtful finishes throughout, creating a cohesive and modern feel in every room. The home also features a two-car attached garage and offers a true turn-key opportunity for buyers. Located in a desirable, family-friendly neighbourhood close to schools, parks, shopping, and everyday amenities, this home is an excellent choice for families looking to settle into a vibrant Orleans community. (id:55534)
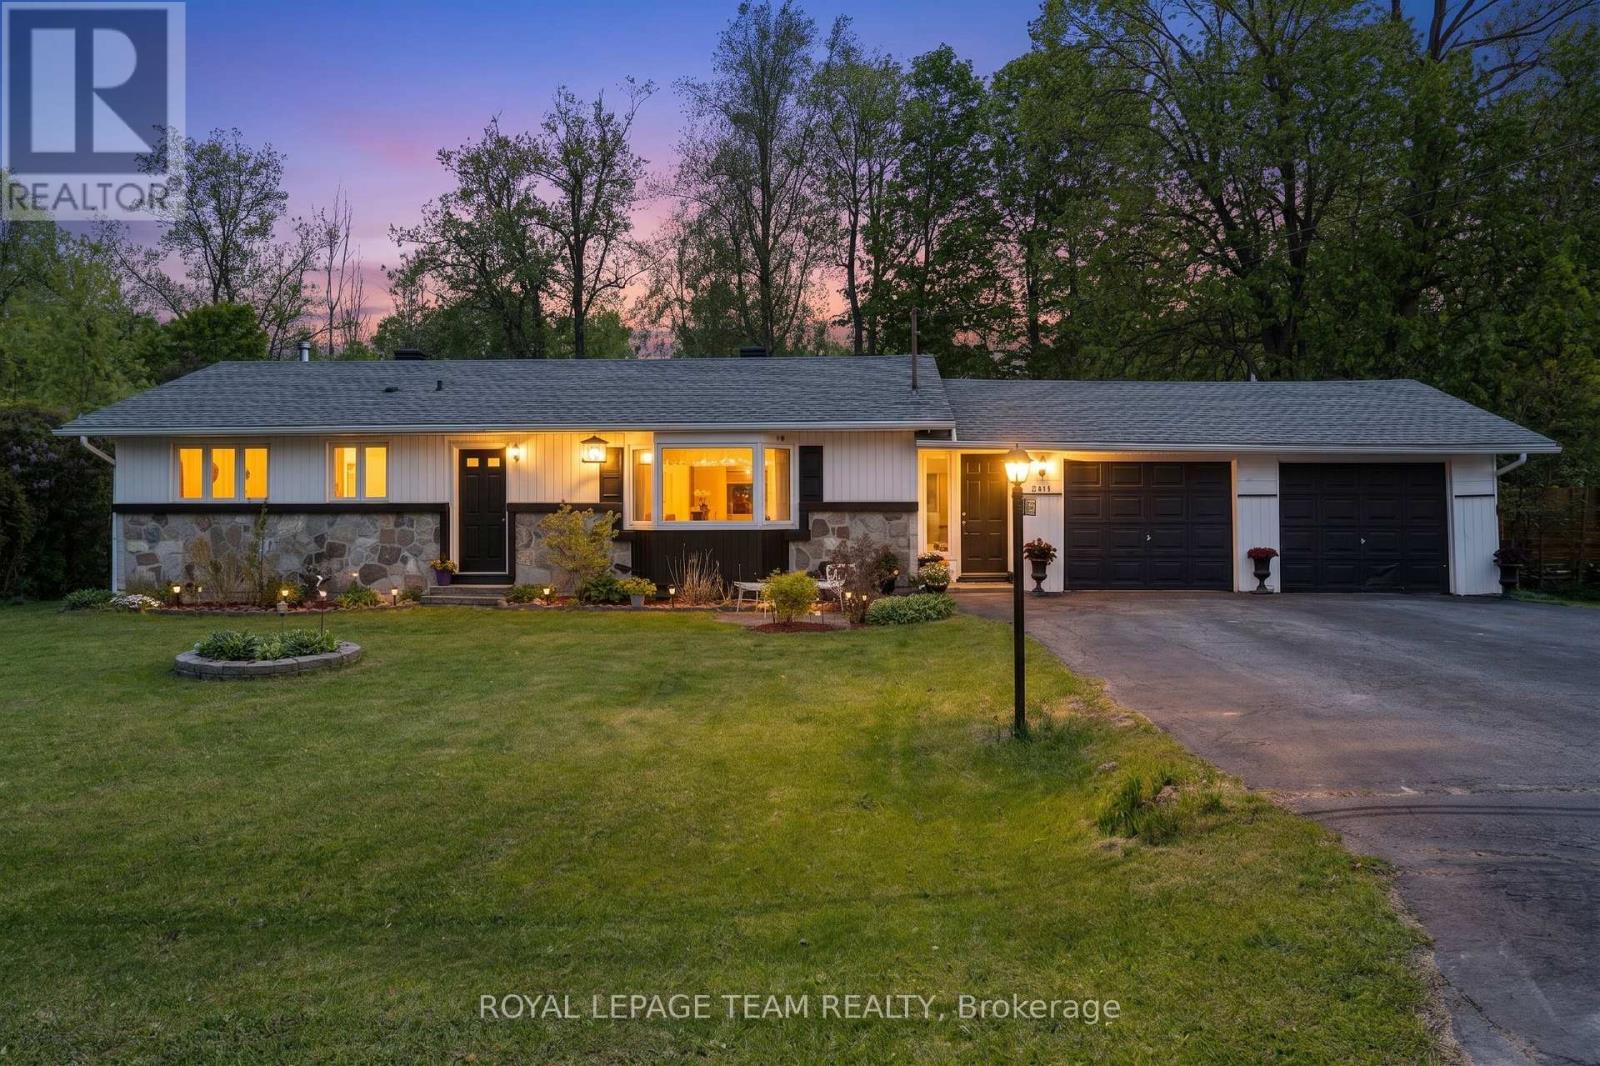
5643 Ficko Crescent
Ottawa, Ontario
Welcome to 5643 Ficko Crescent! Nestled on a generous, wide lot in the sought-after Ficko area, this charming bungalow offers the perfect blend of peaceful living, privacy, and everyday convenience - all just a short drive to Riverside South, Manotick, and nearby amenities. Set within a mature neighbourhood surrounded by green space, this lovingly maintained home features 3 bedrooms, 1 full bathroom, and bright, inviting living and dining spaces designed for comfortable living and easy entertaining. The dining room walkout leads to a large deck overlooking the private backyard with no rear neighbours, creating the ideal backdrop for summer gatherings, morning coffee, or quiet evenings outdoors. The expansive lot provides exceptional outdoor space to relax, garden, play, or simply enjoy the serenity of your surroundings, and best of all, no rear neighbours!Inside, updated laminate flooring (2018) adds a fresh, modern touch, while newer kitchen and laundry appliances offer added convenience. A new roof (2022) and Furnace/AC (2013) provide peace of mind for years to come. Complete with a double-car garage and oversized driveway, there is no shortage of parking or storage space.Enjoy the tranquillity of a mature setting without sacrificing accessibility, with schools, shopping, parks, recreation, and everyday essentials all within easy reach. Convenient access to Riverside South and Manotick. Convenient access to Ottawa transit, including the O-Train/LRT network via nearby Bowesville Station, offering added connectivity while enjoying a quieter, more private setting. Whether you're downsizing, starting out, or searching for a well-cared-for bungalow with room to make it your own, 5643 Ficko Crescent is ready to welcome its next chapter. (id:55534)
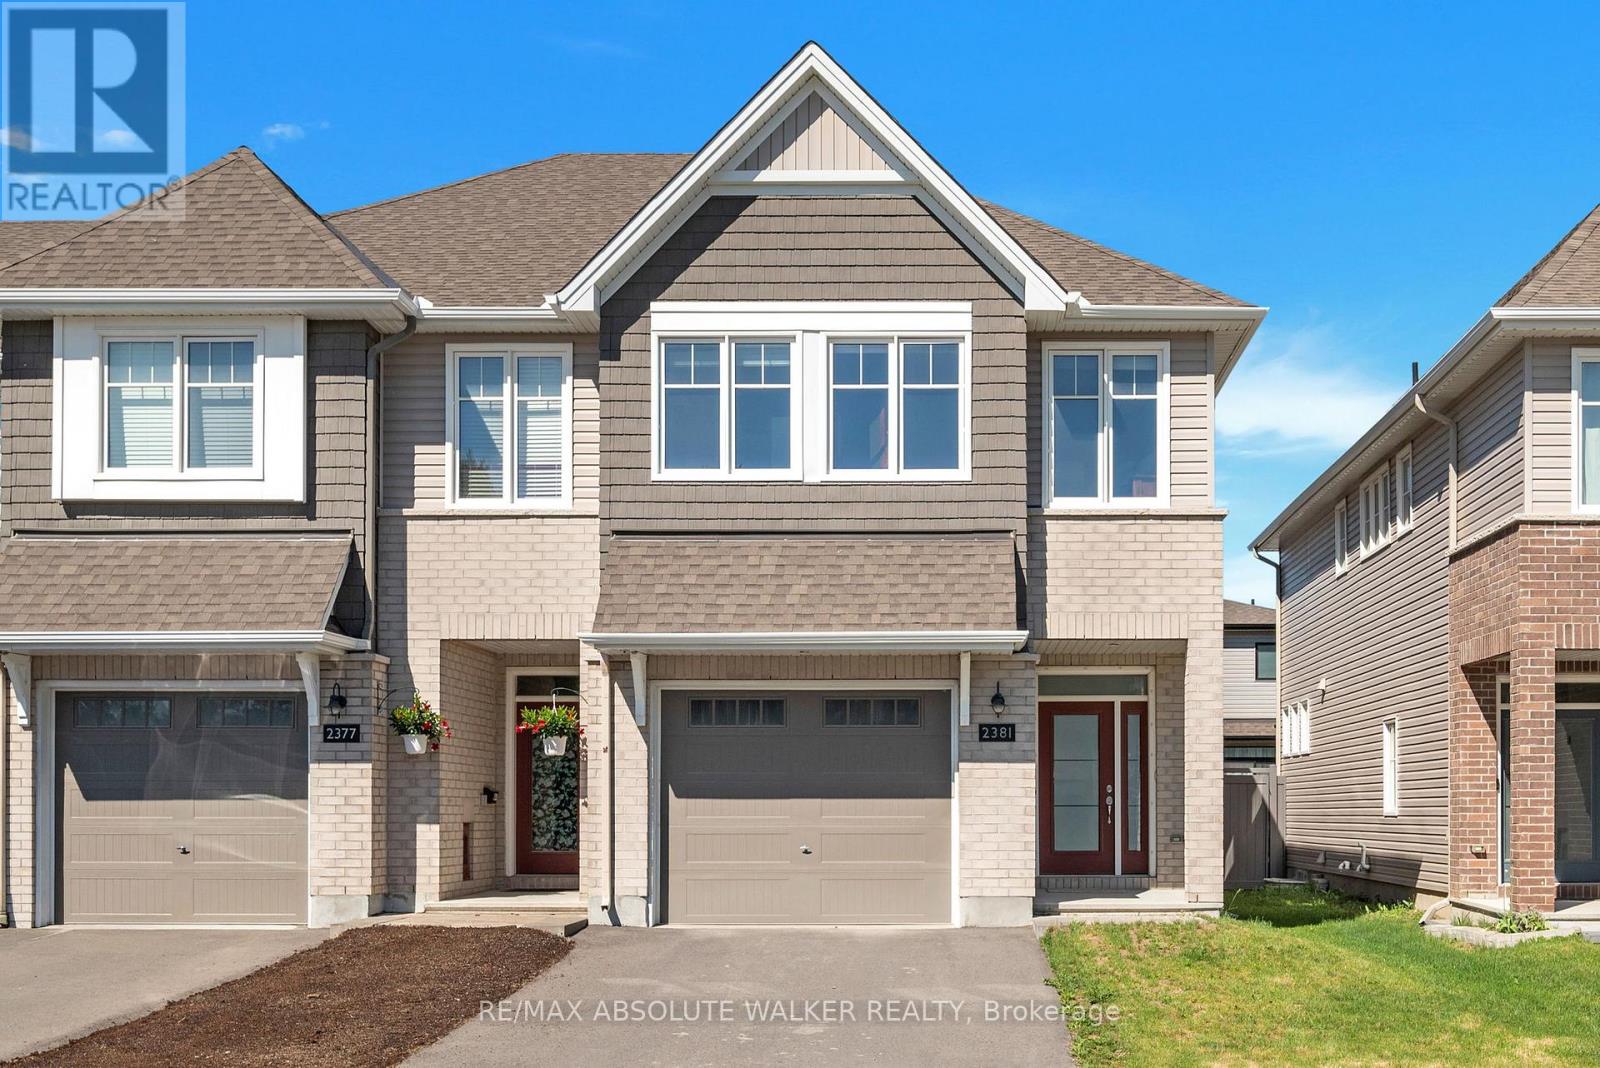
2381 Goldhawk Drive
Ottawa, Ontario
Welcome to this stunning Tamarack-built end-unit townhome, ideally situated in sought-after Stittsville. Showcasing exceptional curb appeal with a modern brick façade, a wide driveway and welcoming covered entry with a glass panelled front door, this beautifully appointed home offers a bright, thoughtfully designed layout with seamless flow throughout. At the heart of the home is a magazine-worthy kitchen featuring an oversized quartz centre island with breakfast bar seating, crisp white shaker cabinetry, stainless steel appliances, a timeless subway tile backsplash, and a spacious walk-in pantry. Expansive rear windows flood the main level with natural light, while the adjoining dining area and inviting living room offer hardwood flooring, pot lighting, and a cozy gas fireplace. Additional side windows enhance the airy feel. The main floor is complete with a tiled front foyer, 2 piece powder room, and interior access to the oversized garage. Upstairs, the spacious primary retreat features a large walk-in closet and a luxurious 5-piece ensuite with a quartz vanity, double sinks, a separate glass shower and bathtub. Two additional bedrooms, a full bathroom, a dedicated laundry room w/ laundry sink and folding counter, and a large linen closet complete the second level. The finished lower level extends the living space with a versatile recreation room and ample storage. Outside, enjoy a fenced backyard highlighted by a newly installed deck, perfect for entertaining, summer BBQs, or quiet evenings outdoors. Conveniently located near schools, parks, shopping, and everyday amenities, this thoughtfully designed home delivers the space, finishes, and functionality today's buyers are looking for. (id:55534)
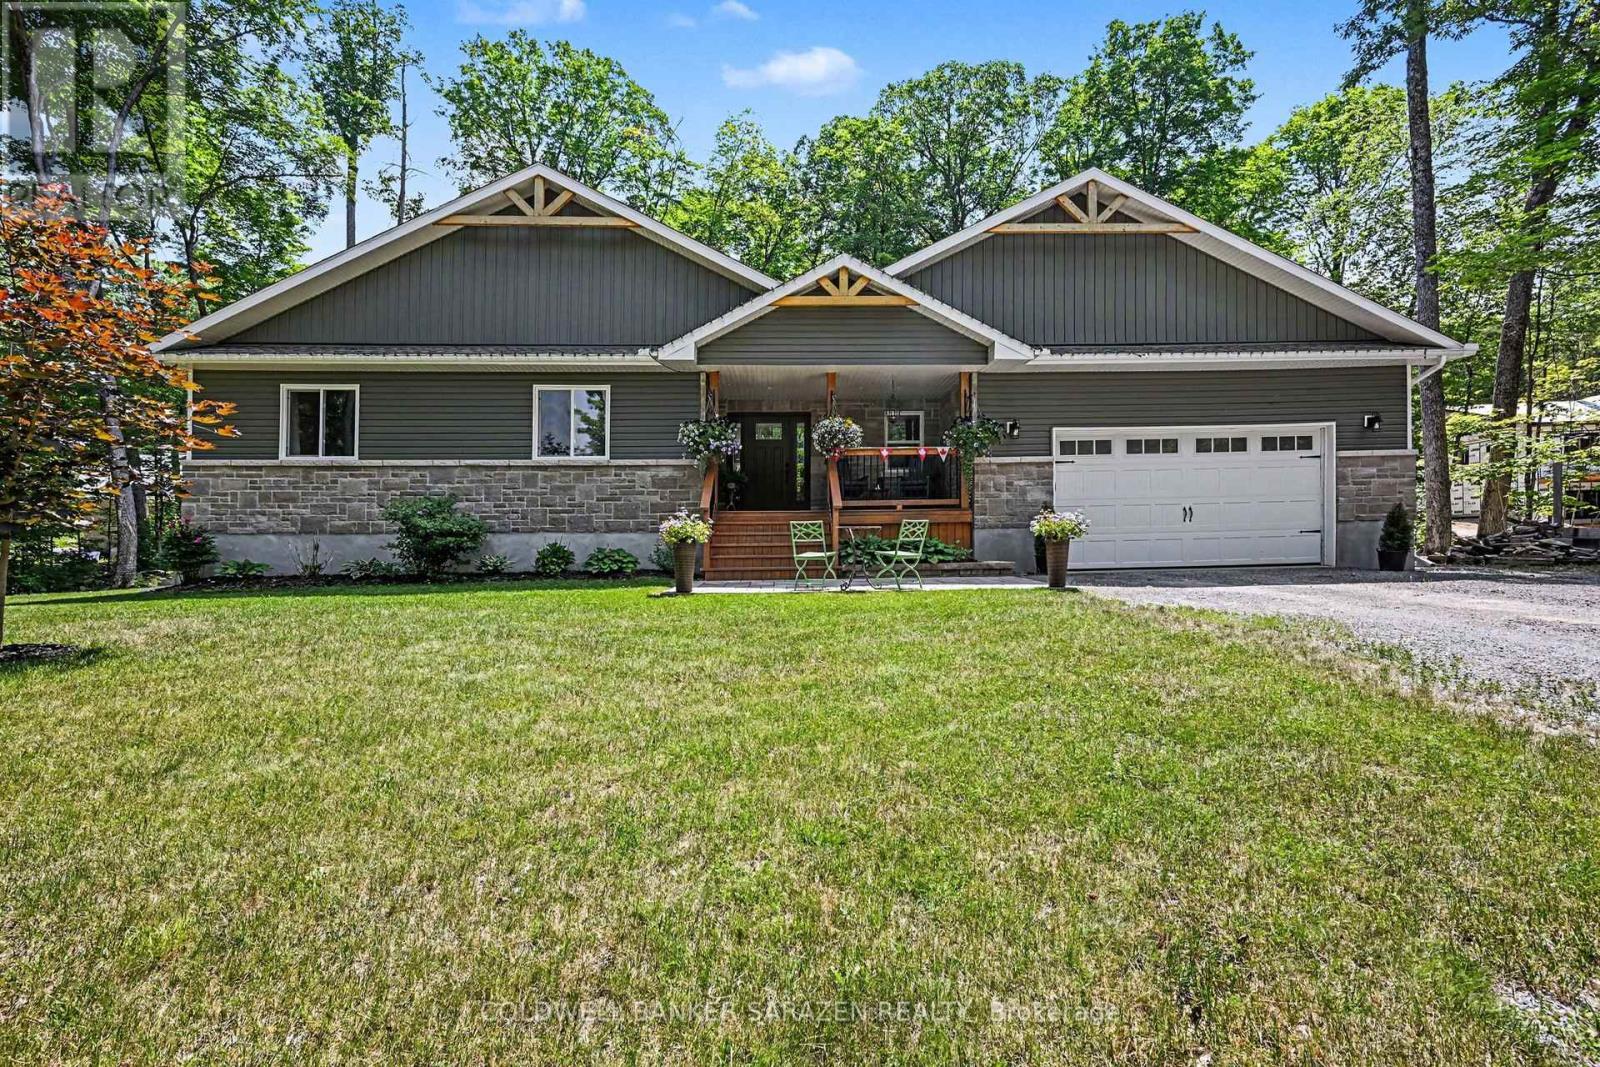
78 Deerfield Drive
Mcnab/braeside, Ontario
Welcome to this beautifully maintained family home, perfectly situated on a mature lot with direct access to nature and just steps from Madawaska River water access. From the inviting covered front porch overlooking the terraced lawn, striking red maple tree, and lovely flower bed to the attractive paver walkway and generous parking area, this home offers exceptional curb appeal.The private, tree-lined backyard is an ideal retreat featuring a spacious deck accessible through two separate patio doors from the living and dining rooms. Whether you're entertaining or enjoying a quiet evening outdoors, you'll appreciate the convenience of the propane-plumbed BBQ and peaceful setting.Inside, the bright, open-concept main floor is designed for both everyday living and entertaining. The kitchen is the heart of the home, showcasing quality Deslaurier cabinetry with soft-close doors, beautiful stone countertops, a large island, and an open view of the living and dining areas.A functional mudroom/laundry room with direct garage access offers outstanding organization with three separate storage closets.Main floor you'll find three spacious bedrooms, main bath, the generous primary suite is complete with a walk-in closet, private ensuite, and relaxing views of the backyard.The fully finished lower level provides even more living space with a spacious Great room featuring a cozy wood stove, dedicated TV area, abundant storage, a full bath and an oversized fourth bedroom-perfect for guests, teens, or a home office. Additional highlights include hardwired Ethernet connections to all bedrooms and main living areas for fast, reliable connectivity, mature maple trees ready for tapping, and within walking distance to water access.This is a home that truly combines comfort, quality, functionality, and an exceptional outdoor lifestyle. Come see if this home Makes Your Home Wishes Come True (id:55534)

165 Ottawa Street
Mississippi Mills, Ontario
Welcome to 165 Ottawa St, a character-filled century home tucked into the heart of Almonte, one of the Ottawa Valley's most beloved small towns. Originally built in the 1880s with a kitchen addition added in the 1940s, this 1 & 3/4 storey home offers four bedrooms, 1.5 bathrooms, and the kind of timeless charm you can't recreate. The home sits on a solid stone foundation built right on bedrock and has been thoughtfully updated over the years: new windows, exterior doors, insulation, and siding in 2009; a new roof in 2022; an on-demand hot water tank in 2021; and a beautiful covered deck in 2003. Inside, original hardwood floors flow through much of the home, and the large kitchen blends original hardwood cabinets with newer cherrywood cabinetry, with plenty of room to add an island or create the eat-in kitchen you've been dreaming of. Main-floor laundry adds everyday convenience. The updated bathroom is a standout, featuring a Safestep tub with full-body relaxation jets (and a foot-bath option) and a lower space that's perfect for grandkids or little ones to splash and play, and finished off with a beautiful vessel sink atop cherry cabinetry, Step outside to the covered deck, ideal for BBQs and watching the birds and wildlife come and go, then take in the large, open backyard; a blank canvas ready for your garden, play space, or even a future pool. Location doesn't get much better: you're in the heart of Almonte, within easy reach of the hospital, schools, and shopping, and just a block from the Mississippi River, where paddling, fishing, and swimming are practically part of the neighbourhood. This is a rare opportunity to own a piece of Almonte's history, updated for modern living. Book your private showing today. (id:55534)
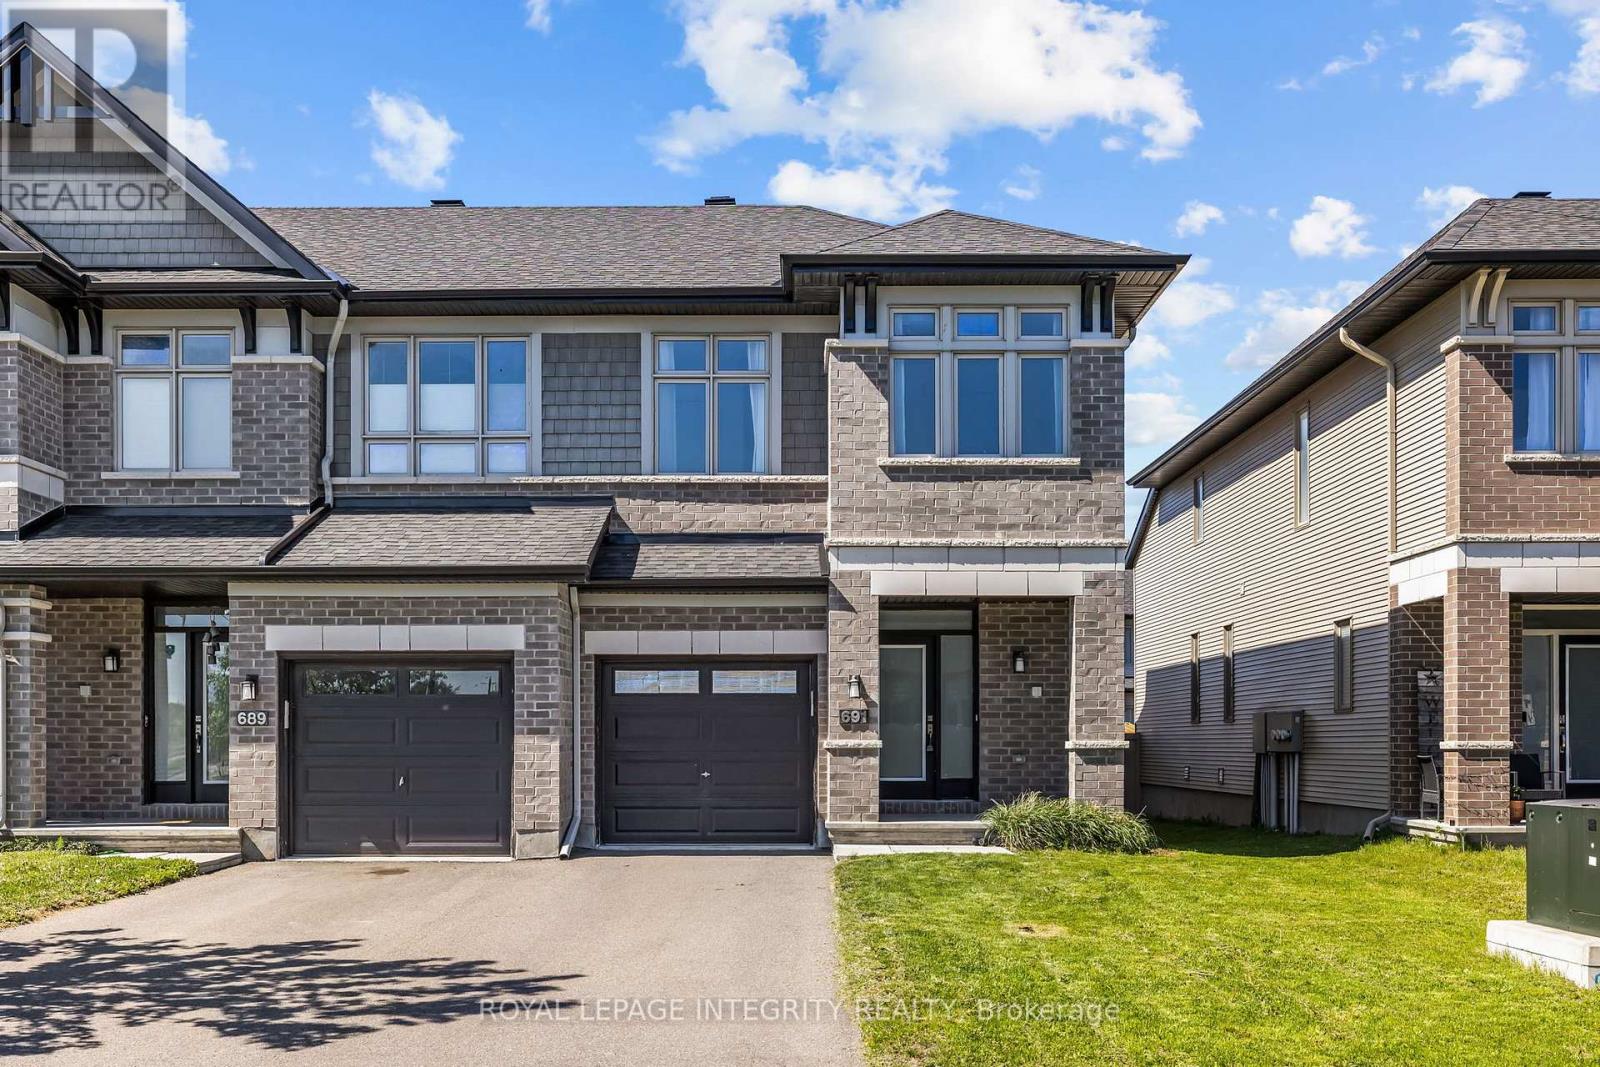
691 Capricorn Circle
Ottawa, Ontario
Welcome to this beautifully upgraded end-unit home in the highly desirable community of Riverside South. Bright, stylish, and move-in ready, this home offers hardwood flooring, soaring vaulted ceilings, oversized windows, a spacious dining area, and a sun-filled living room with a cozy gas fireplace. The kitchen is a standout, featuring stainless steel appliances including a gas stove, quartz countertops, upgraded backsplash, a waterfall island, and generous cabinet and dining space. Upstairs, the spacious primary suite includes a walk-in closet and a 4-piece ensuite with glass shower and soaker tub, along with two additional bedrooms, a full bath, and second-floor laundry. The professionally finished basement adds flexible space for a rec room, office, gym, or playroom, plus a 3-piece bathroom rough-in for future potential. Outside, enjoy a partially fenced backyard with BBQ gas hook-up, all in a prime location close to parks, trails, schools, shopping, restaurants, and LRT. (id:55534)
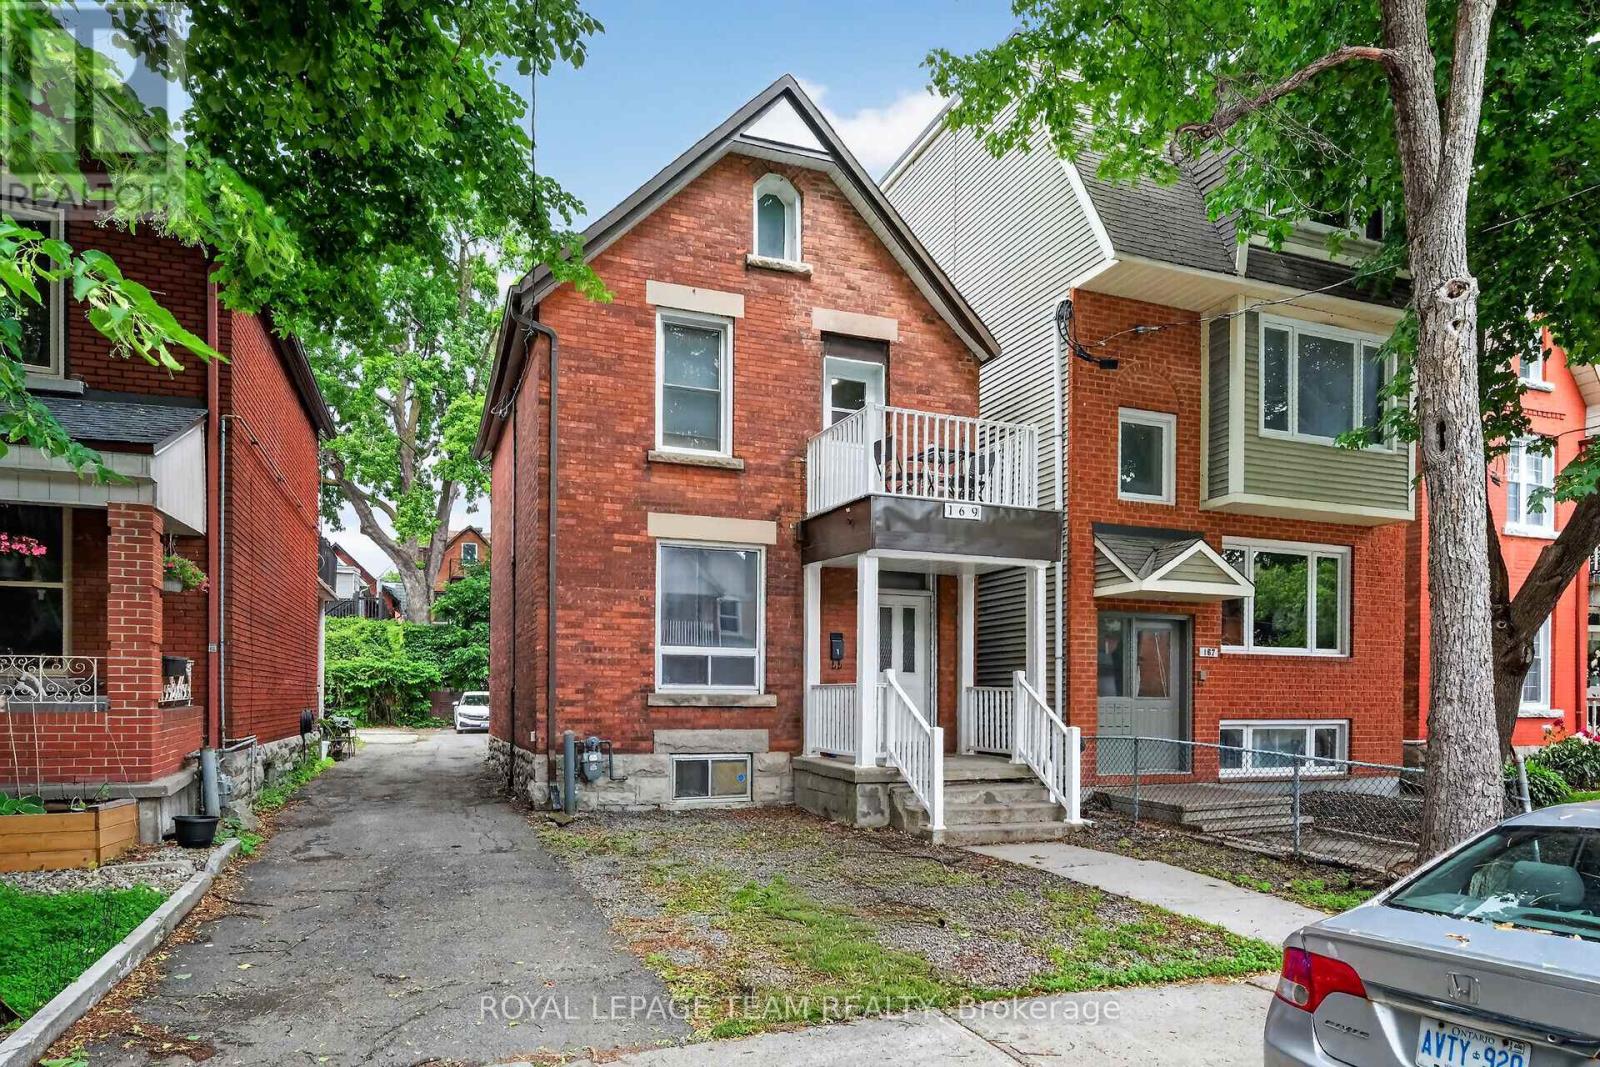
169 Florence Street
Ottawa, Ontario
Welcome to 169 Florence Street where you will find this beautiful and totally remodelled duplex in the heart of centretown located on a super quiet street! Approx $300k has been invested by the same family which has owned the property for over 50 years! Absolute high quality materials and craftsmanship is evident from the moment you enter with features such as new steel exterior & interior doors,remodelled kitchens featuring quartz countertops and stainless appliances, fully remodelled bathrooms w/quartz topped vanities, new insulation in attic & main level, updated electrical,new drywall,plumbing/heating piping,recessed LED lighting,luxury vinyl flooring, new appliances including new washer/dryers for both apts, painted steel stairs at rear of bldg for upper unit for fire escape, high efficiency gas furnace'15, new A/C unit '24, windows replaced approx.2000, updated front balcony area w/new soffits. New (up to code) smoke detectors installed throughout, new stucco installed at rear 2022. Property consists of 2 units- main level apt#1- (2 bedrooms) rented to excellent tenants $2500.00/month on a month to month basis and upper level apt#2 (2 bedroom + den) leased until April 30th 2027 also rented to great tenants at $2550.00/mo.for a total of $60,600.00/year. (both apt. tenants pay their own hydro).The spacious basement area has dry,concrete floors and is approx 5' in height and features an as-is bathrm plus direct access to outside. 1 electric hwt (owned) for upper level unit and 1 gas hwt (rented) for main level unit. 2 separate hydro meters. Attic space may also offer additional living space potential! Parking at rear can accommodate up to 3 cars!! Don't miss this opportunity to own this lovingly maintained, turn-key duplex in a fantastic location so close to countless amenities,bus routes and queensway. 24 hr irrevocable for offers. (id:55534)
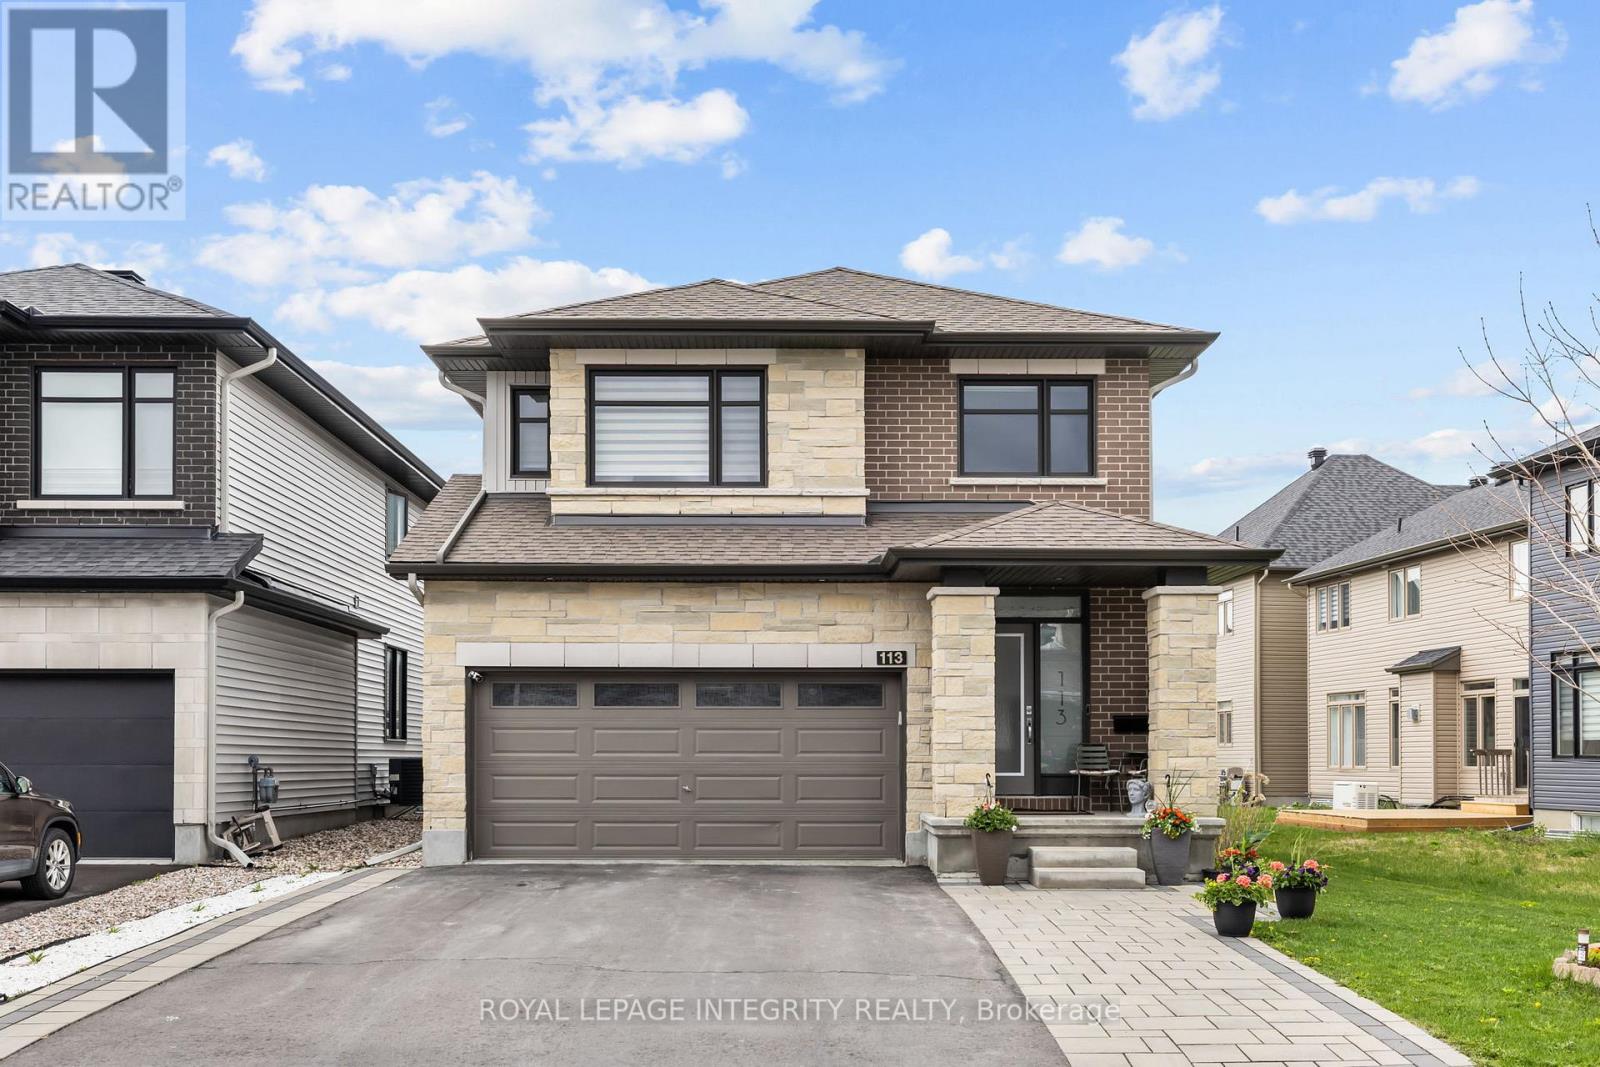
113 Dagenham Street
Ottawa, Ontario
PREPARE TO FALL IN LOVE with this stunning upgraded home in the highly sought-after Westwood community of Stittsville! Situated on a premium 45 x 106 ft lot, this beautifully maintained home offers an exceptional blend of style, space, and functionality with 4 spacious bedrooms, 4 bathrooms, a second-floor loft, a fully finished basement, and a fully fenced backyard perfect for modern family living.Step inside to a bright and welcoming foyer leading to an open-concept main floor with elegant hardwood flooring, oversized windows, and designer light fixtures throughout. The spacious living and dining areas flow seamlessly into the show-stopping chef's kitchen featuring quartz countertops, custom two-tone cabinetry, stylish backsplash, stainless steel appliances, upgraded hood fan, large island with seating, and a bright eat-in area overlooking the backyard.The cozy family room with a modern fireplace creates the perfect space for relaxing or entertaining guests. Upstairs, you'll find a versatile second-floor loft ideal for a home office, kids' play area, or additional lounge space. The upper level also features generously sized bedrooms including a luxurious primary retreat with large windows, a walk-in closet, and a spa-inspired ensuite complete with double vanity, glass shower, and soaker tub. Additional bedrooms are spacious and filled with natural light, ideal for growing families or work-from-home setups.The professionally finished basement adds incredible versatility with a large recreation area, full bathroom, additional living space, and potential for a guest suite, gym, or home theatre.Step outside to enjoy the fully fenced backyard with interlock patio and plenty of green space for kids, pets, and summer gatherings.Located in a family-friendly neighbourhood close to parks, schools, walking trails, shopping, restaurants, and all amenities, this is a home you don't want to miss! (id:55534)
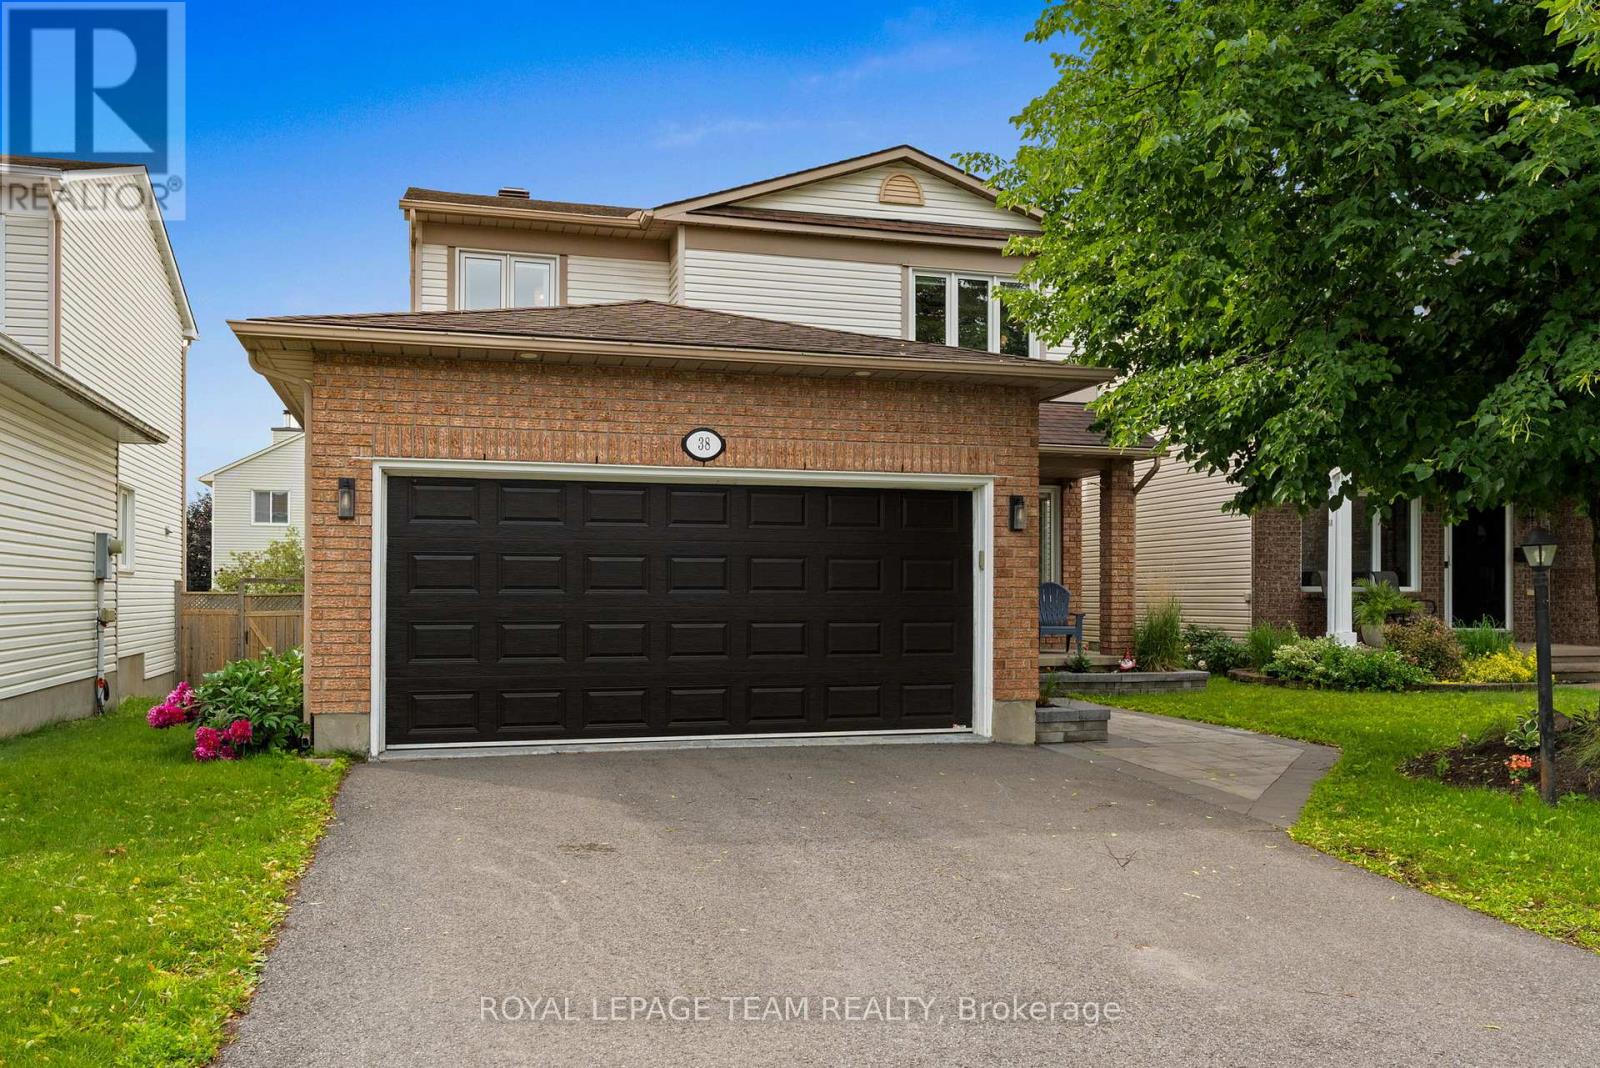
38 Merner Avenue
Ottawa, Ontario
Say hello to this beautifully updated family home in Old Barrhaven. Offering a blend of style and functionality. Extensively renovated with exceptional attention to detail, this move-in-ready home showcases stunning finishes throughout & is ideal for families seeking a turnkey lifestyle. Thoughtfully redesigned by a professional interior designer & completed by a skilled contractor, every renovation was carefully planned to create a cohesive & highly functional living space. The main floor has been completely transformed & fts. 7" white oak hardwood flooring, pot lights throughout, custom built-ins, an updated powder room, & a beautifully refreshed front entry. At the heart of the home is the impressive kitchen, renovated in 2023 & featuring ceiling-height millwork, a custom range hood, stylish backsplash, feature wall, built-in microwave island, and newer appliances. The entire home has been professionally painted, creating a fresh and modern feel throughout. Upstairs, the primary suite offers a walk-in closet & a fully renovated ensuite bathroom with heated floors, creating a luxurious retreat. 3 additional bedrooms & a well-appointed main bathroom provide plenty of space for a growing family. The lower level adds valuable living space with a large recreation room, laundry area, & abundant storage options. Outside, you'll enjoy the private backyard oasis. Designed for entertaining & family fun, the outdoor space features a large multi-level deck, an above-ground pool (2024), rear interlock access, & a gas hookup for BBQs. Recent exterior improvements incl. front interlock, landscaping, garden beds, sod, painted front/garage door, & dimmable soffit pot lights that enhance curb appeal day & night. Additional updates include a new AC (2026), Ecobee smart thermostat, & new washer & dryer (2026). Located in a family-friendly neighbourhood close to parks, schools, shopping, & amenities, this exceptional home offers the rare opportunity to simply move in & enjoy. (id:55534)
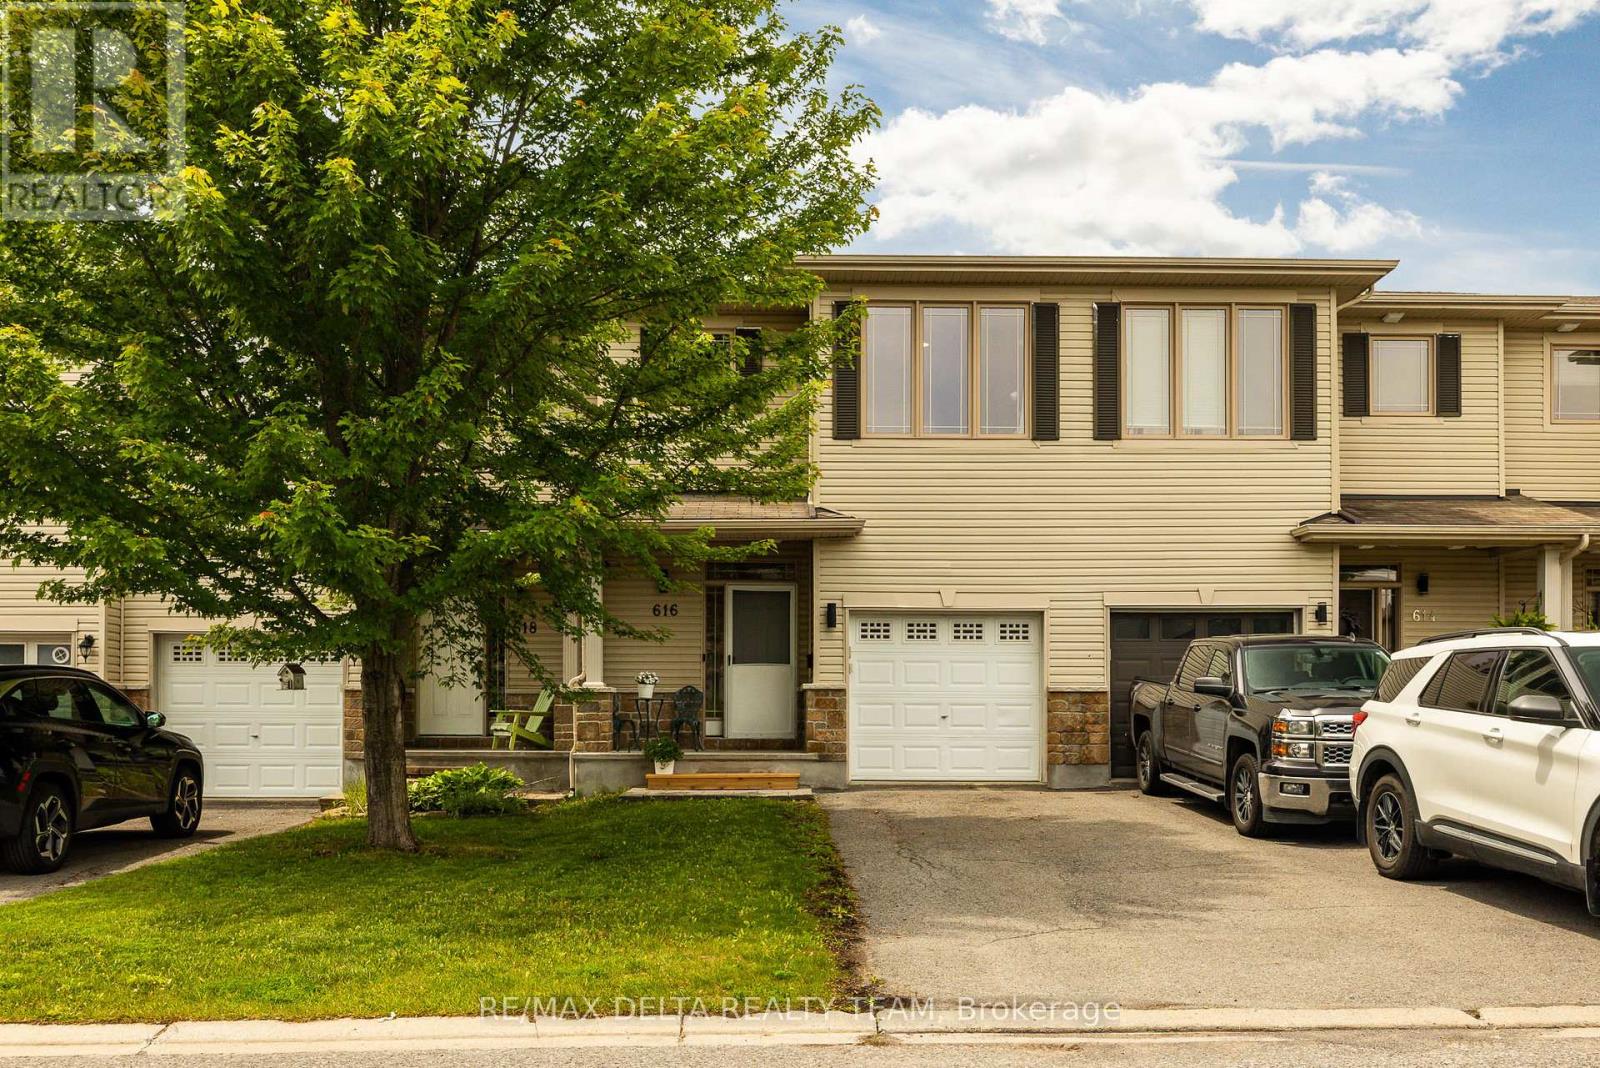
616 Spikemoss Place
Ottawa, Ontario
This spacious townhome will not disappoint! Featuring an open-concept layout, a convenient location, and an entertainer's backyard, this home is ready for you to move in and enjoy. The main level offers a tiled foyer with a powder room and direct access to the garage. The spacious kitchen is equipped with stainless steel appliances, a walk-in pantry, a breakfast bar, and a bright eat-in area with a large window. The combined living and dining room is filled with natural light from the oversized feature window and provides an inviting space for everyday living and entertaining. The second level boasts a spacious primary bedroom featuring a walk-in closet, sitting area, and a private ensuite with a separate shower and large soaker tub along with 2 other good size bedrooms and a full bath. complete the The finished basement adds valuable living space with luxury vinyl flooring, a gas fireplace, a 3-piece bathroom, and a huge storage room. Step outside to a private backyard complete with a deck, gazebo, storage shed, and garden-perfect for relaxing or hosting guests. . Additional updates include a new furnace and air conditioner (2025). A wonderful opportunity to own a well-maintained home in a desirable location! (id:55534)
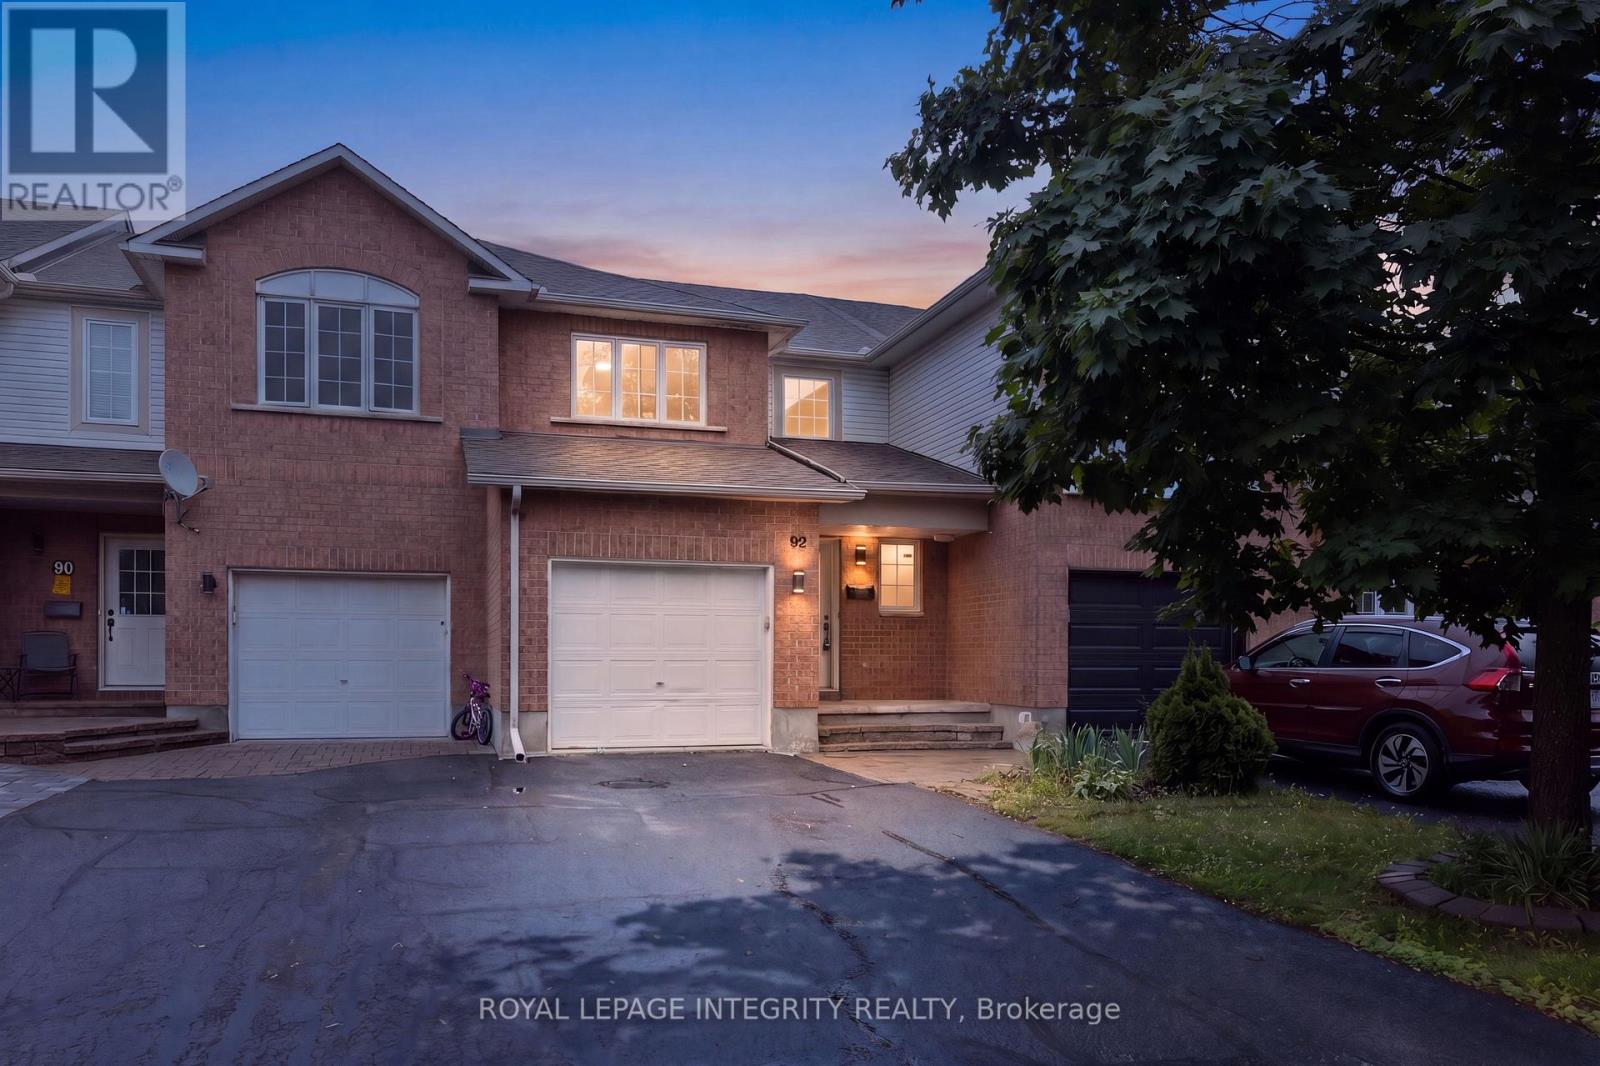
92 Inverkip Avenue
Ottawa, Ontario
**OPEN HOUSE: Sunday, July 12 at 2-4PM**Welcome to 92 Inverkip Avenue! This beautifully refreshed home showcases over $25,000 in recent updates and renovations, offering a move-in-ready opportunity in a highly desirable location. Recent improvements include fresh paint throughout, updated lighting, deep-cleaned carpets, new hardware and handles, and stunning brand-new quartz countertops in the kitchen and all bathrooms, creating a modern and cohesive feel throughout the home.The finished basement features a versatile additional bedroom that can easily serve as a home office, guest suite, hobby room, or extra bedroom to suit your family's needs.Ideally situated close to everyday conveniences, you'll enjoy easy access to the library, community centre, shopping, restaurants, parks, and South Keys Shopping Centre. Whether you're a first-time buyer, growing family, or investor, this well-maintained property offers exceptional value, stylish updates, flexible living space, and an unbeatable location. Don't miss your chance to call this wonderful home your own! (id:55534)
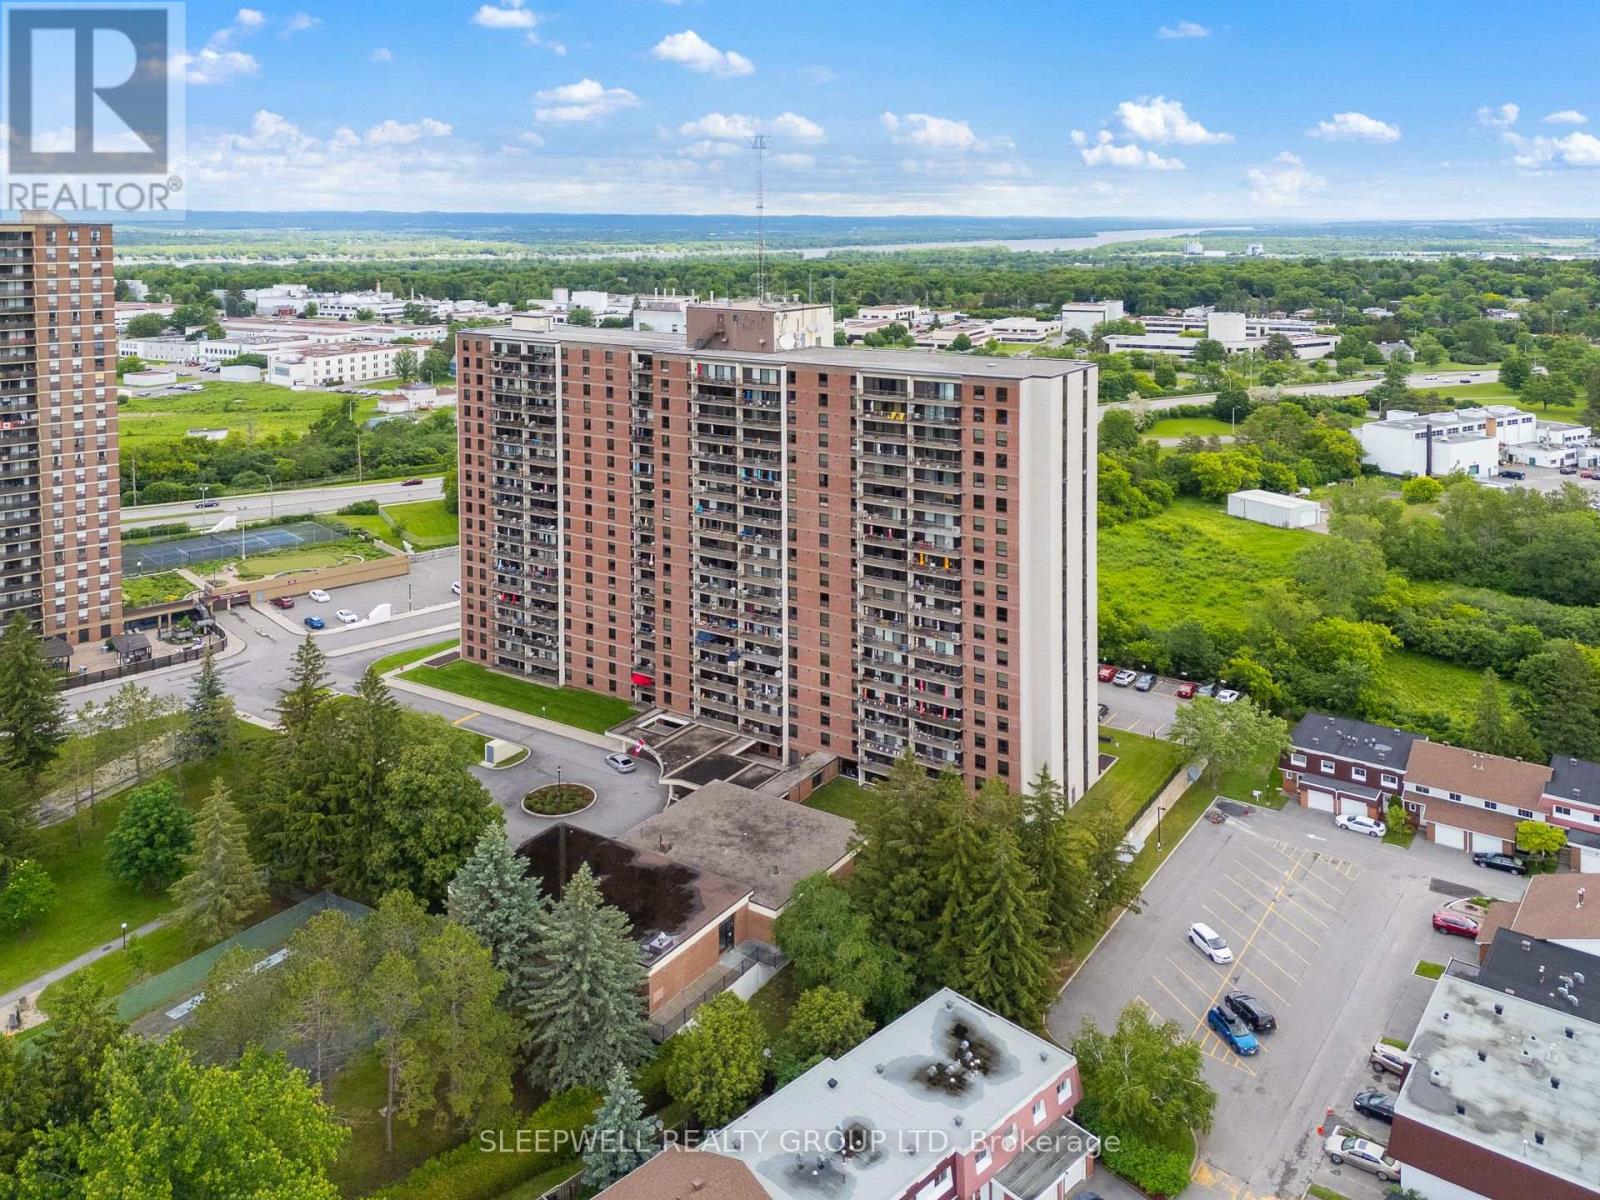
712 - 665 Bathgate Drive
Ottawa, Ontario
Welcome to this bright and spacious 3-bedroom, 2-bathroom condo offering over 1,000 sq. ft. of comfortable living space in a well-established and professionally managed building. Situated on the 7th floor, this well-maintained unit enjoys excellent natural light throughout and beautiful elevated views from the large private balcony, perfect for enjoying your morning coffee or unwinding at the end of the day. The functional floor plan features a generous open-concept living and dining area with hardwood flooring and oversized windows that flood the space with natural light. The kitchen offers ample cabinetry, extensive counter space, and a practical layout that makes meal preparation and everyday living easy. The spacious primary bedroom includes a walk-in closet and private ensuite bathroom, while two additional bedrooms provide flexibility for family, guests, a home office, or hobby space. A full main bathroom and plenty of in-unit storage complete the layout. This unit also includes one underground parking space and access to a variety of building amenities. Ideally located close to shopping, schools, parks, recreation facilities, public transit, Costco, Gloucester Centre, and the Ottawa River pathway system, residents enjoy convenient access to everyday amenities while remaining just minutes from downtown Ottawa. Whether you're a first-time buyer, investor, downsizer, or growing family, this rare 3-bedroom condo offers exceptional value, generous living space, and a convenient central location. (id:55534)

3778 Armitage Avenue
Ottawa, Ontario
THIS EXCEPTIONAL WATERFRONT BUNGALOW offers 143 ft of prime Ottawa River frontage, wider than many neighbouring properties, on one of Dunrobin Shores' most coveted streets. Offering approx. 4,045 sq. ft. of beautifully finished living space, this rare residence combines luxury waterfront living with an unbeatable lifestyle just 15 minutes to Kanata & 25 minutes to Hwy 417. Experience resort-style living every day with direct Ottawa River access for boating, kayaking, Seadoo adventures & winter snowmobiling. Originally built in 2001 & completely professionally reimagined in 2013, the home was transformed with a redesigned roofline, new trusses, expansive windows & a stunning open-concept layout. Perfectly positioned above the shoreline, it captures sweeping, unobstructed views of the Ottawa River & Gatineau Hills. Soaring vaulted ceilings & dramatic walls of glass create a striking architectural presence with breathtaking vistas from nearly every room. The main level features 3 Bdrms & 2 baths centered around an elegant open-concept kitchen, living & dining area, anchored by a large granite island designed for entertaining & everyday living. The walk-out lower level offers exceptional flexibility for multi-generational living or guest accommodations, featuring oversized windows, 2 additional Bdrms, 3-pc bath, spacious family room, games area & bar kitchenette. French doors leading to the patio & covered hot tub. Outdoor living is equally impressive with extensive armourstone landscaping, dual staircases to the shoreline, a covered hot tub offering a front-row seat to breathtaking sunsets over the Ottawa River, & an impressive 180 ft dock system with direct access to the water. Additional highlights include an interlock laneway accommodating 6+ vehicles, high-efficiency heat pump, river-fed irrigation, Celebright lighting & Clearflow septic. Quick access to nearby marina. Flexible possession available. (id:55534)
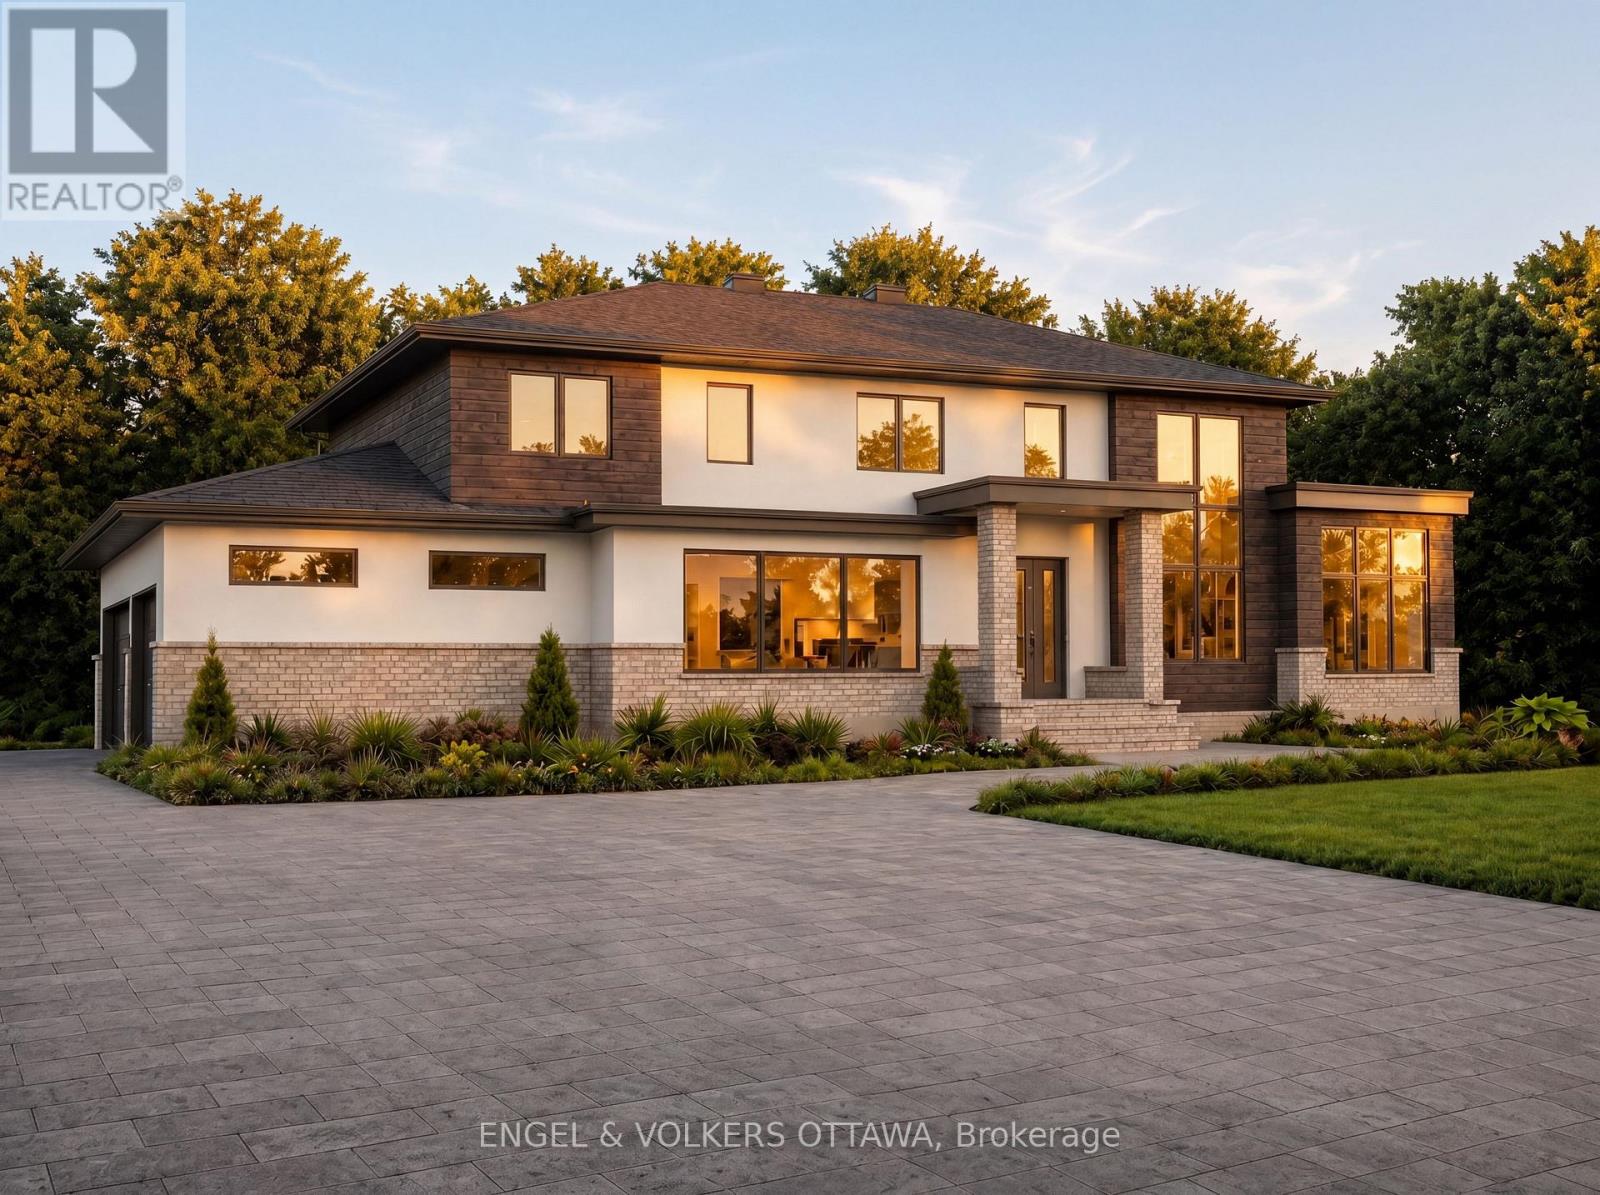
38 Synergy Way
Ottawa, Ontario
A rare opportunity to create a truly custom estate residence on a spectacular 3.4-acre homesite within an exclusive estate community. Built by OakWood, one of Ottawa's most established and respected Design & Build partners, this exceptional offering combines complete design freedom with the confidence of working alongside an award-winning team renowned for craftsmanship, innovation, and personalized service. The featured residence and renderings, represent one exceptional design possibility for this remarkable property and are reflected in the advertised price. Buyers may personalize the plan, finishes, and architectural style, or collaborate with OakWood to create an entirely custom residence, with pricing tailored to the scope, size, and specifications of the final design. Whether your vision is a timeless estate home, modern farmhouse, transitional design, or striking contemporary residence, OakWood's integrated team of architects, designers, and builders will guide every detail from concept to completion. The current concept features 4 bedrooms, 4 bathrooms, a luxury chef's kitchen, main-floor office, finished walkout lower level, 3-car garage, and beautifully appointed living spaces designed for both everyday living and sophisticated entertaining. Surrounded by mature trees and rolling countryside, yet just minutes from Kanata's technology hub, premier golf courses, shopping, dining, and everyday conveniences, this is more than a custom home opportunity. It is a chance to secure one of the area's finest estate settings and create a residence tailored precisely to the way you live. Combining exceptional craftsmanship, complete design flexibility, and a coveted 3.4-acre homesite, this offering presents a rare opportunity to create a legacy property of enduring quality and distinction. Tarion warranty. Learn more about OakWood's Design & Build approach: https://www.oakwood.ca/about/ (id:55534)
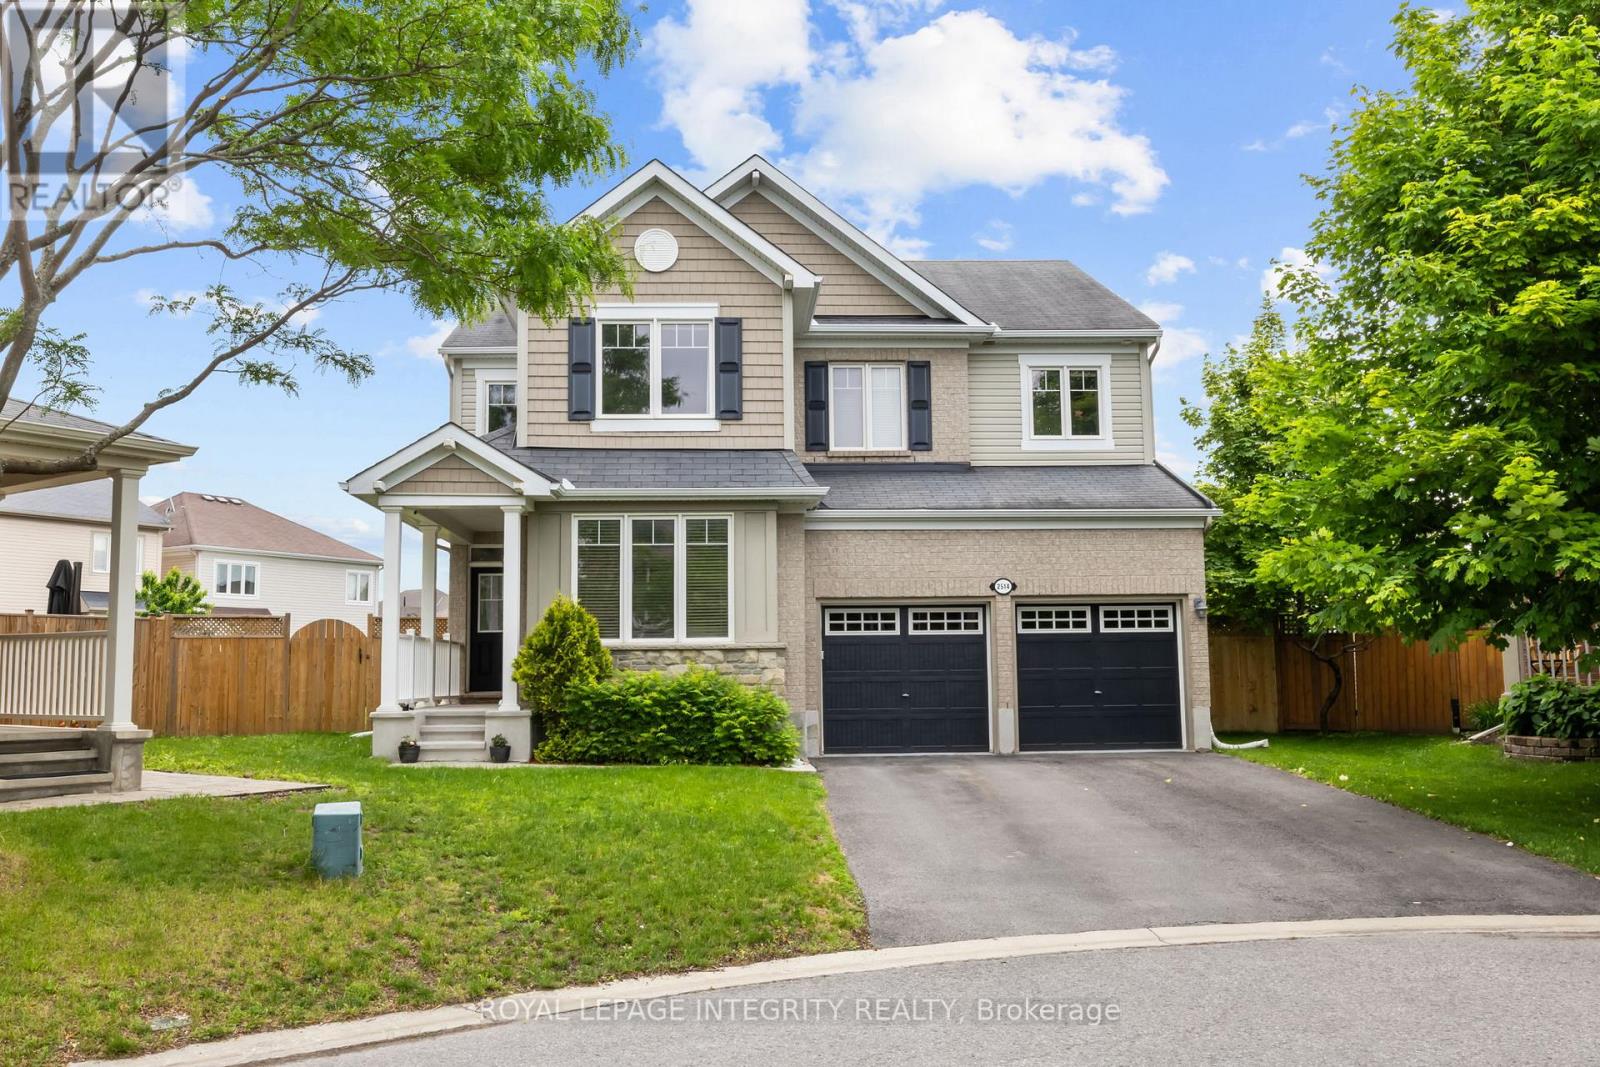
2514 Stone Cove Crescent
Ottawa, Ontario
Nestled on a RARE PREMIUM PIE-SHAPED LOT in the heart of Half Moon Bay, this beautifully maintained 4-bedroom, 4-bathroom home offers an ideal blend of space, comfort, and functionality for today's growing family. The thoughtfully designed main floor features a welcoming front family room, a formal dining area perfect for entertaining, and an open-concept kitchen, breakfast area, and living room that create the perfect setting for everyday living. Hardwood flooring, modern lighting, and a beautifully renovated kitchen with quartz countertops (2022), stylish backsplash, and updated appliances (2023) add both style and value throughout the home.The second level is equally impressive, featuring a spacious PRIMARY RETREAT complete with a walk-in closet and a luxurious 5-PIECE ENSUITE. A second bedroom enjoys the convenience OF ITS OWN PRIVATE 3-PIECE ENSUITE BATHROOM, while two additional generously sized bedrooms share a well-appointed full bathroom. A dedicated upper-level laundry room adds everyday convenience. Recent updates include laminate flooring throughout the second floor (2023) and brand-new carpeting on the staircase (2023), creating a fresh and modern feel throughout.The professionally finished basement provides additional living space, perfect for a recreation room, home office, gym, or play area. Outside, you'll find one of the largest backyards in the neighbourhood. Extensively landscaped in 2024, this outdoor oasis features a new gazebo, interlock patio, storage shed, and upgraded stairs, complemented by beautifully maintained gardens, mature cedars, and a variety of fruit trees, including apple and pear trees. Offering exceptional privacy and space for entertaining, this backyard is a rare find in today's market. (id:55534)
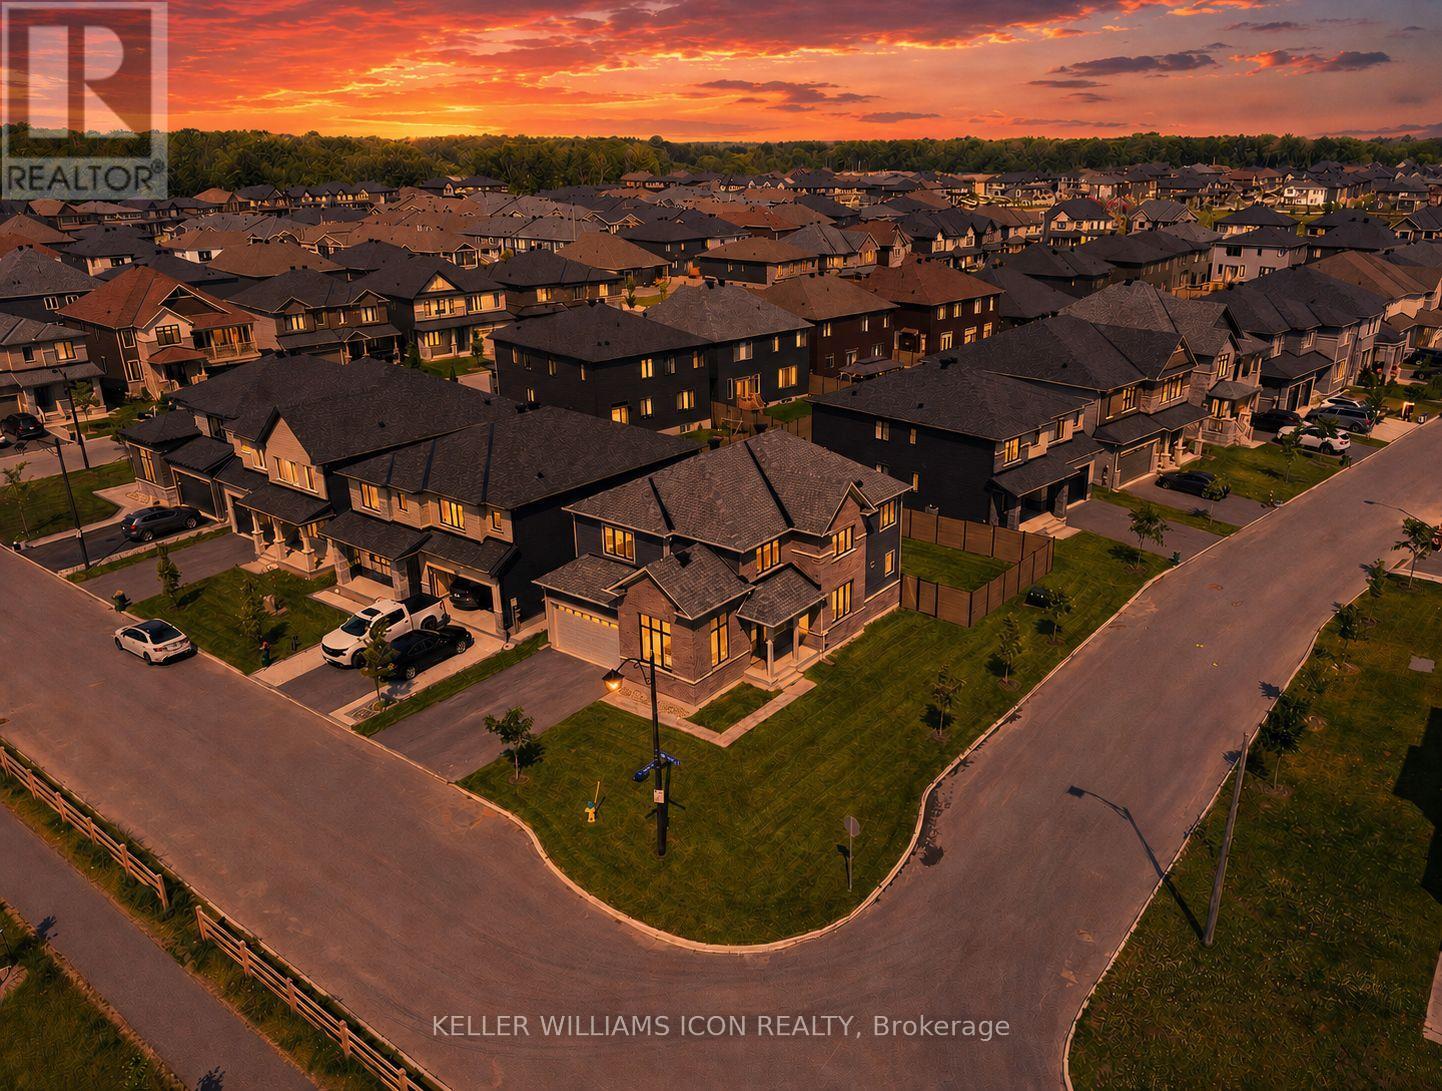
768 Shoal Street
Ottawa, Ontario
Welcome to this 2023 built masterpiece situated on a premium corner lot in the heart of Manotick, offering over 3,000 sqft. of bright, fluid living space designed for executive comfort and modern family living. The desirable corner positioning provides enhanced privacy and a significantly more generous yard space. Inside, the open-concept main floor features striking upgraded black marble look finishes, creating a bold, sophisticated aesthetic paired beautifully with expansive windows that flood the home with natural light. A private main-floor den provides the perfect, quiet professional environment for a home office, while the second level hosts four generously sized, comfortable bedrooms. The living space extends to a professionally finished lower level complete with an additional full bathroom, offering ultimate flexibility for a media room, home gym, or private guest suite. Step outside to a seamless transition where a freshly and fully-fenced backyard, completed just last month, delivers immediate privacy and a secure outdoor sanctuary. Combining the peace of an upscale enclave with exceptional convenience, this property is located just moments away from Manotick's finest boutique shops and celebrated dining options. This is a rare, turn-key opportunity to own a highly upgraded, nearly brand-new executive home. (id:55534)
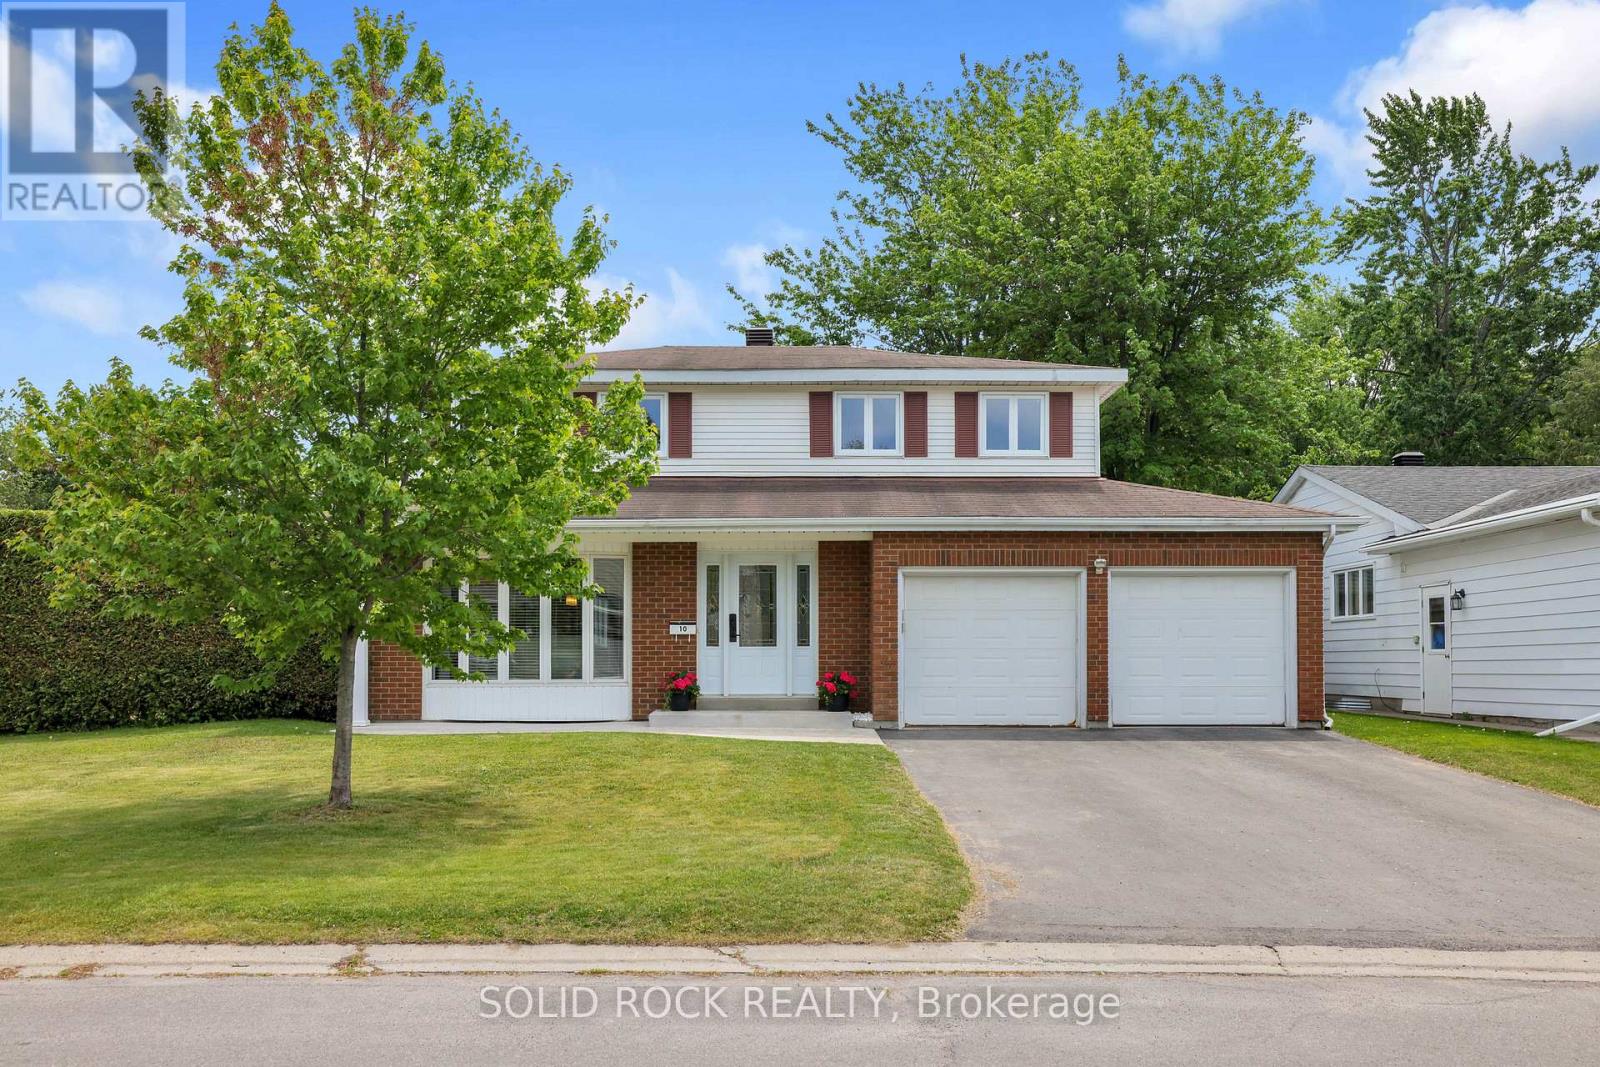
10 Highpark Crescent
Ottawa, Ontario
Live in the family friendly community of Blackburn Hamlet walking distance to trails and amenities! This spacious home is updated, well maintained and sitting on a 65x100 CORNER lot with an above ground pool! As you enter, you have a spacious foyer and sleek modern hardwood staircase. The formal living room has big windows creating a bright space that can also be used as a beautiful office; the sliding doors create privacy. Host family gatherings in the dining room. This home has a large addition which is a bonus family room space. High cathedral ceilings, a gas fireplace and direct access to the backyard make this room an entertaining hotspot. Updated kitchen with solid maple cabinets and built in appliances. Every thought has been considered in this kitchen for ample storage pull outs and compartments. Granite countertops and breakfast island to gather around. Modern finishes in the powder room on the main level. Hardwood flooring on the main and second level living/bedroom areas. Upstairs the bedrooms are generous in size. The main bathroom features double sinks and modern finishes. On the lower level, you have room to make it your own-nearly finished basement awaiting your flooring choice. Large rec room, den and storage area in the basement. Side door entry. Private backyard with landscaped hedges, green space and an above ground pool with heater to enjoy this summer! New windows in 2025! Furnace and Ac in 2021. Roof approx 2013. Pride of ownership shows in this home! Take the 3D tour on the link in the listing. (id:55534)