
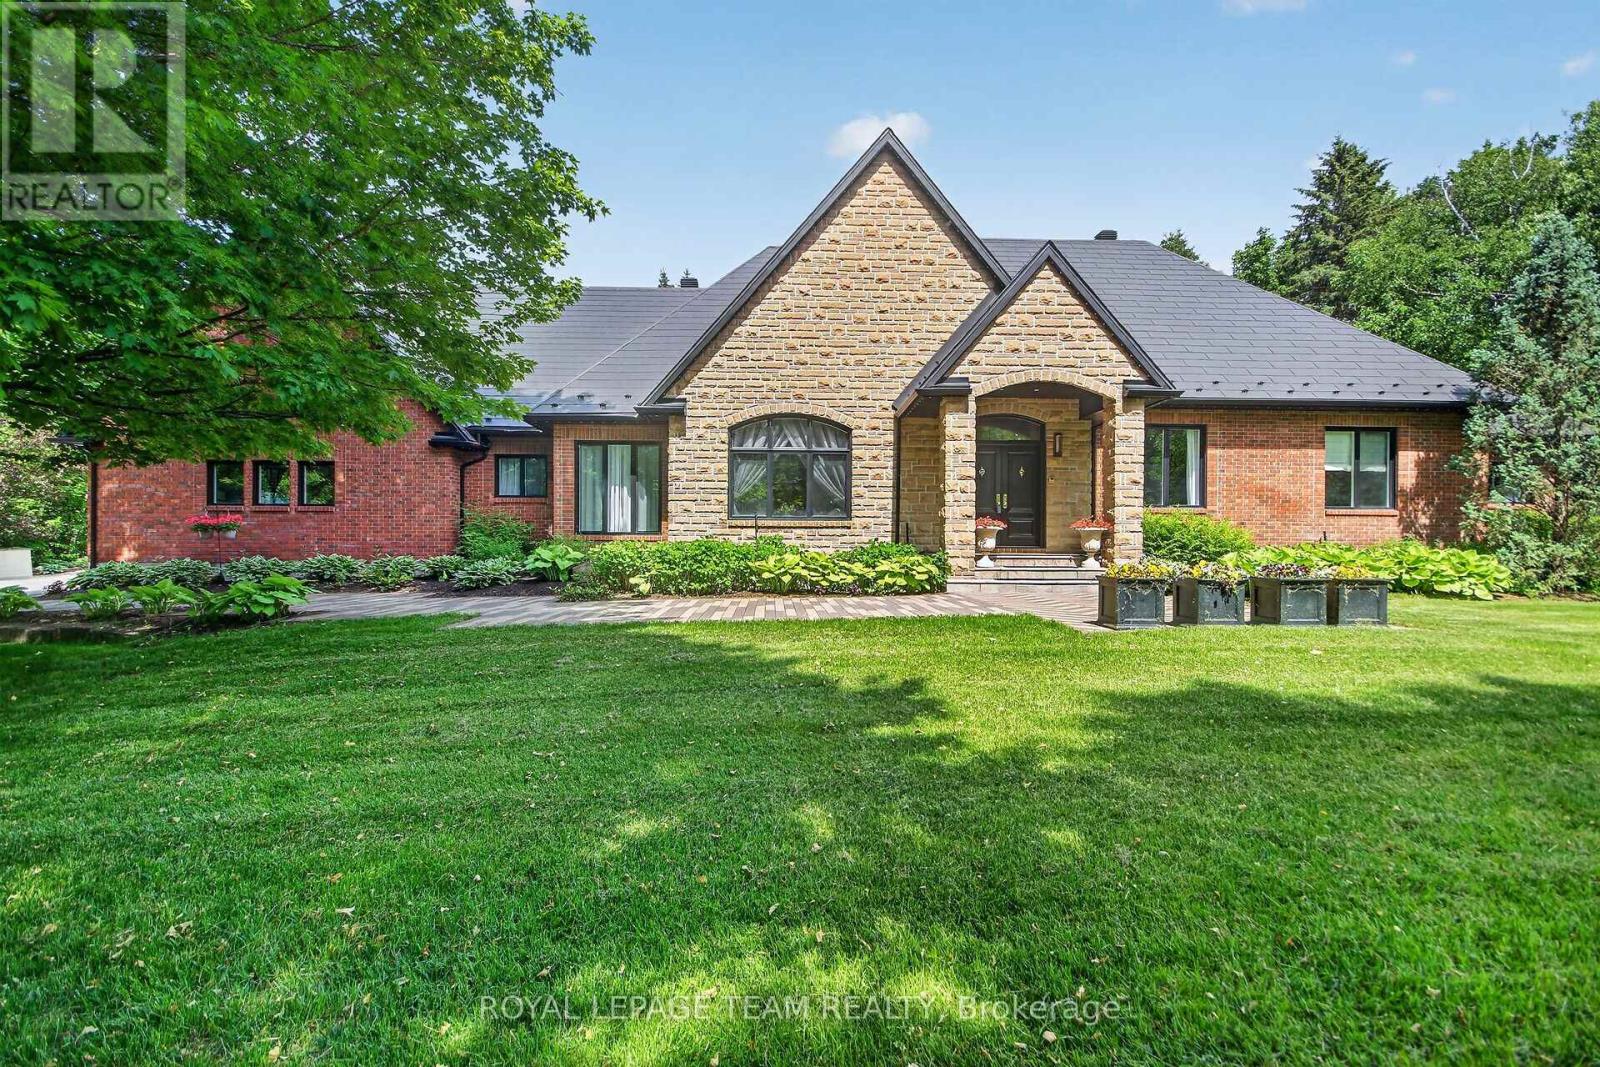
5849 Queenscourt Crescent SW
Ottawa, Ontario
Experience refined luxury in this exceptional custom Bungalow, set on a private, beautifully landscaped 2.07-acre lot in prestigious Rideau Forest, Manotick. Designed with impeccable attention to detail, the home is 6,904 sq ft. and features a flowing open layout, soaring cathedral ceilings in the kitchen and family room, and 9-foot ceilings throughout, including the fully finished lower level. The chef-inspired kitchen showcases premium Miele appliances, including an 8-burner gas cooktop, double ovens, steamer, warming drawer, and side-by-side fridge/freezer. The adjoining family room offers a cozy gas fireplace, radiant heated floors, and expansive windows that flood the space with natural light. Step outside to a backyard oasis with lush gardens, patios, a bubbling granite rock feature, outdoor kitchen with a granite counter and 8-burner BBQ, pre-wired outdoor sound system, landscape lighting, and irrigation. The formal living and dining rooms provide elegant entertaining spaces, complete with fireplaces and in-wall speakers. The luxurious primary suite includes a custom walk-in closet, double shower, vanity, and direct access to the inground pool and patio. The lower level impresses with radiant heat flooring, a fireplace, wet bar, wine cellar, media spaces, gym, additional bedroom with ensuite, and ample storage. Enjoy resort-style living with a gas heated gunite pool, attached spillover spa, cedar screened gazebo w/ speakers and ceiling fan and an outdoor fireplace. Additional highlights include a heated 3-car garage, all metal roofing, Gemstone soffit lighting, and a fully finished guest house - perfect for extended family or guests. Professionally maintained inside and out, this remarkable estate blends timeless design with modern comfort, offering privacy, sophistication, and an unparalleled lifestyle just minutes from Manotick Village amenities. 24 hrs notice to show and 24 hr. Irrevocable required. (id:55534)
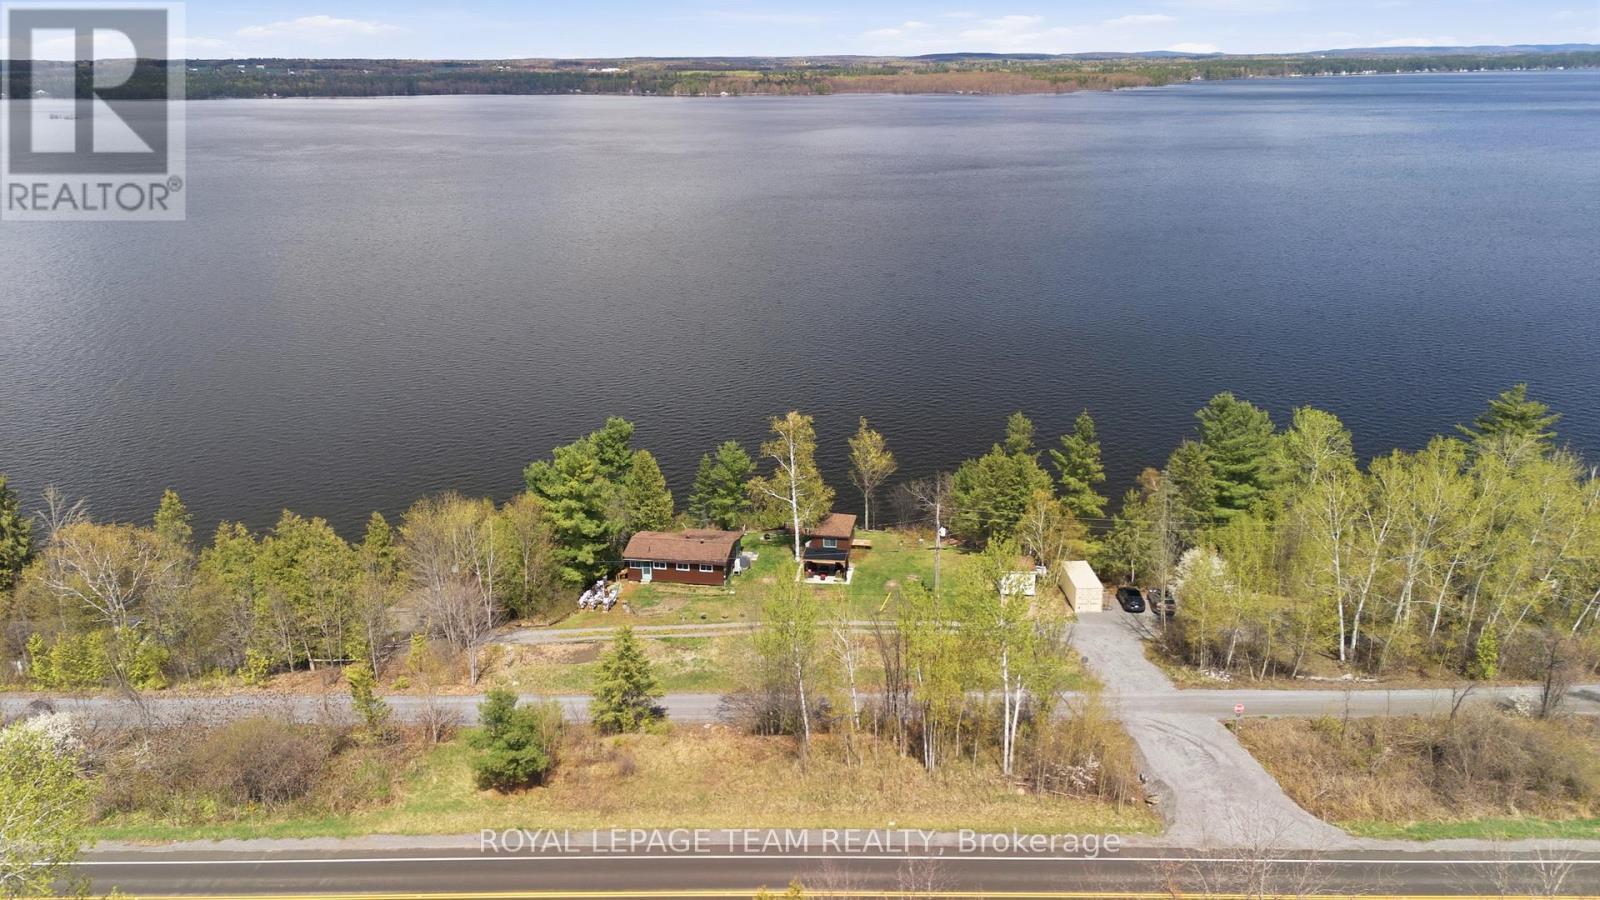
60 Wrangell Road
Mcnab/braeside, Ontario
Over 200ft of PRIME waterfront with a breathtaking unobstructed view overlooking the Ottawa River and Gatineau Hills, only a short drive to the city! Right off of scenic River Rd and the Algonquin Trail, perfect for outdoor enthusiasts. Just 15 mins by car / ATV / skidoo to Arnprior, 20mins to Renfrew or 35mins to Kanata, this is where nature meets convenience. Step inside this cute cedar ranch style 3-season cottage & into the sun room, with stunning views of the river. 2 beds in the main cottage, along with a 3pc bathroom, kitchen & multiple indoor living spaces keep the summertime fun - even when the rain doesn't cooperate! The bunkie allows for multiple extra beds or flex office space to work from the cottage. 2 staircases lead down to the water, complete with a walkway that connects the two - covering 200+ feet of water frontage. Boat lift, docks & riverside outbuilding help make the fun of being on the water a little easier (9 min drive to boat launch). UPDATES since 2024: Road allowance & gravel, updated 200amp electrical panel w/ 50amp outdoor RV plug, heat pump, dock, boat lift, gazebo, tree clearing. Come find your own slice of paradise (with your own road!) and keep the charm of this riverside gem or enjoy everything the lot has to offer while pursuing building your own dream home on a high & dry lot so close to the city! *Please - Access to property by APPOINTMENT only, accompanied by a Realtor.* Cameras are present on the property. (id:55534)
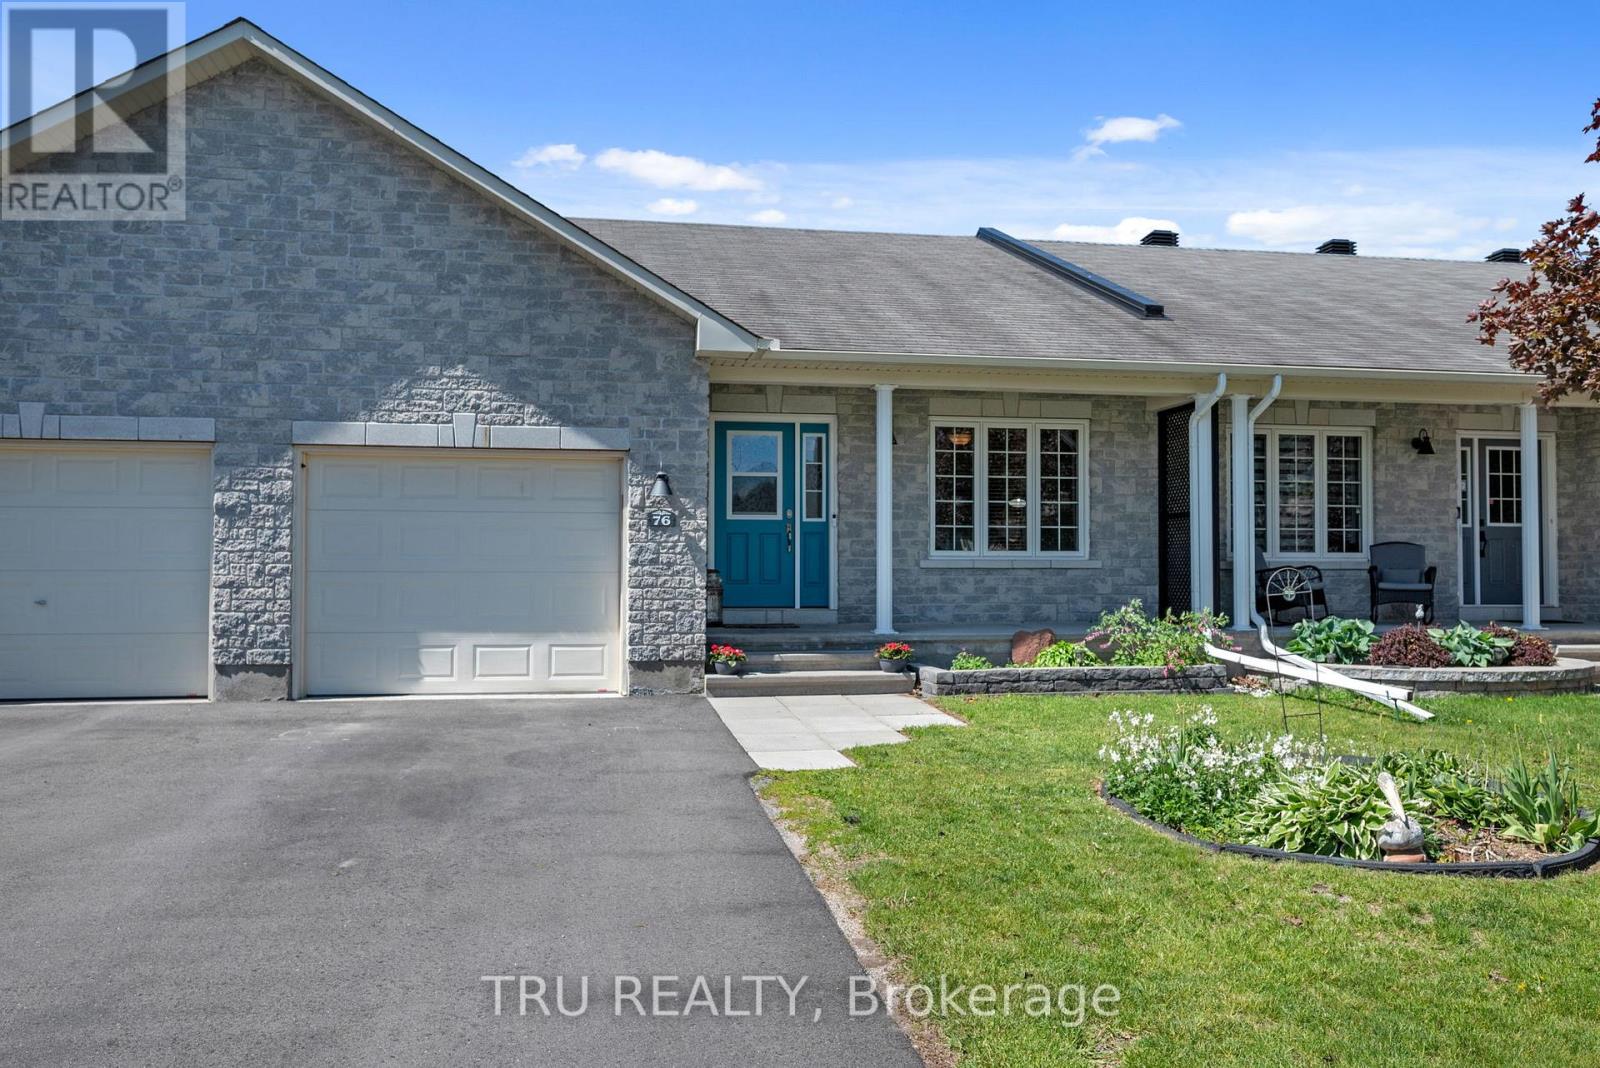
76 Johanna Street
Mississippi Mills, Ontario
Impeccably maintained, move-in ready, and just a short walk to everything Almonte has to offer - this 3-bedroom bungalow on a quiet, established street is an easy place to call home. The main level is bright and functional, with a welcoming foyer, open living and dining areas, main-floor laundry, and an attached garage. Natural light is a standout throughout - the kind of home that just feels good to be in. The kitchen offers stainless steel appliances, generous cabinetry, and ample counter space for everyday living.The primary bedroom includes a walk-in closet and private ensuite with walk-in shower. A second main-level bedroom and full bathroom provide comfortable options for guests or family. The lower level adds meaningful living space - excellent ceiling height, a large third bedroom, full bathroom with tub, and a versatile family room ready for a home theatre, gym, or play area.Out back, a fully fenced yard with a spacious deck and storage shed gives you a private outdoor space to enjoy through the seasons. And the location speaks for itself: riverfront trails, parks, schools, the hospital, Almonte's beloved downtown shops and restaurants, beaches, and the scenic Riverwalk - all within easy reach on foot. A well-priced opportunity in one of the Ottawa Valley's most livable small towns! (id:55534)
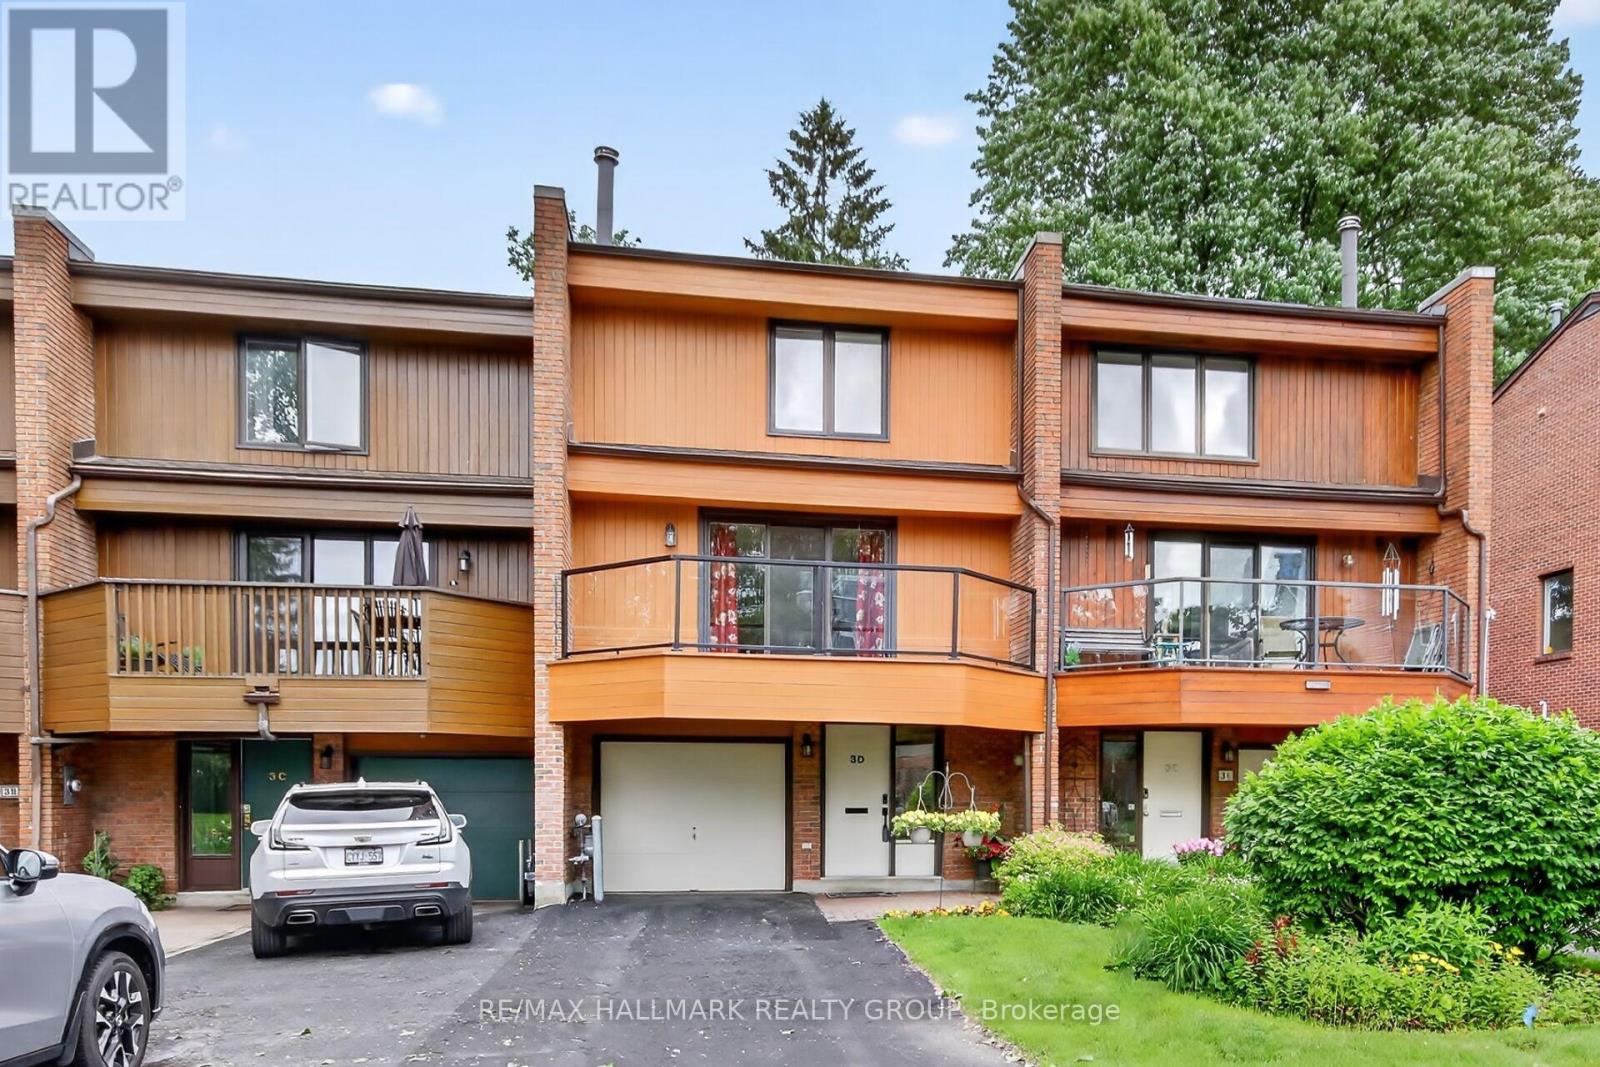
D - 3 Birchdale Avenue
Ottawa, Ontario
Tucked along the Ottawa River, this beautiful executive townhome offers stunning views! The main level foyer has handy access to the attached garage and leads to a huge inviting family room with a direct walk out to the private yard and patio. A convenient 2 piece powder room completes the main level. The second level boasts an entertainment size living/dining room with a traditional wood burning fireplace and gleaming hardwood floors. The real feature of this level is the walk out to the large balcony with spectacular western views of the greenspace and river...stunning! A spacious kitchen with ample cabinet and counter space and adjacent eating area overlook the yard and patio. The top level has 3 big bedrooms with the primary bedroom having a large walk-in closet and 4 piece ensuite bathroom. Two additional good sized bedrooms and a spotless 4 piece main bath are also on the top level. Added bonus: laundry facilities are also on this level. This enclave is possibly the west end's best kept secret...located on a quiet crescent with easy access to shopping, transit and the path network. Come see all this wonderful townhome has to offer! 24 hours irrevocable on offers. (id:55534)
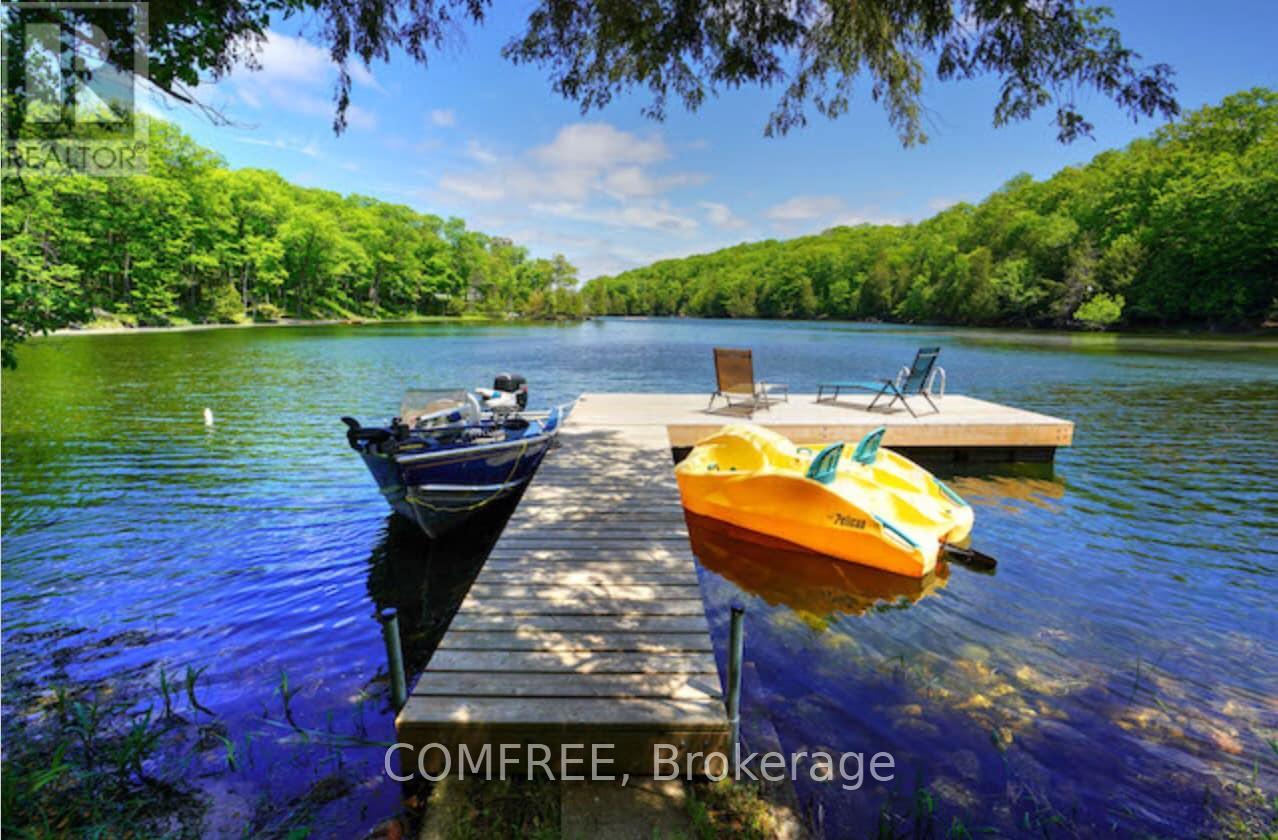
199 West Devil Lake Lane
Frontenac, Ontario
Welcome to this well-maintained classic cottage with desirable northeast exposure, tucked away off a private lane that is maintained year round. Nestled in a peaceful bay, this inviting retreat offers privacy, natural beauty, and a true sense of escape .Sitting slightly elevated, the property features a gentle path leading down to the waters edge, where a cozy lakeside Bunkie provides extra sleeping space right beside the floating dock, perfect for guests or quiet afternoons by the water. Enjoy outdoor living on the large, newer deck that's ideal for morning coffee or evening gatherings. There's ample parking for visitors and a fantastic lakeside fire pit for roasting marshmallows under the stars. Devil Lake is known for its excellent fishing, boating, and stunning Canadian Shield landscape. With direct access to the miles of unspoiled shoreline bordering Frontenac Provincial Park, outdoor adventure and serene relaxation await. (id:55534)
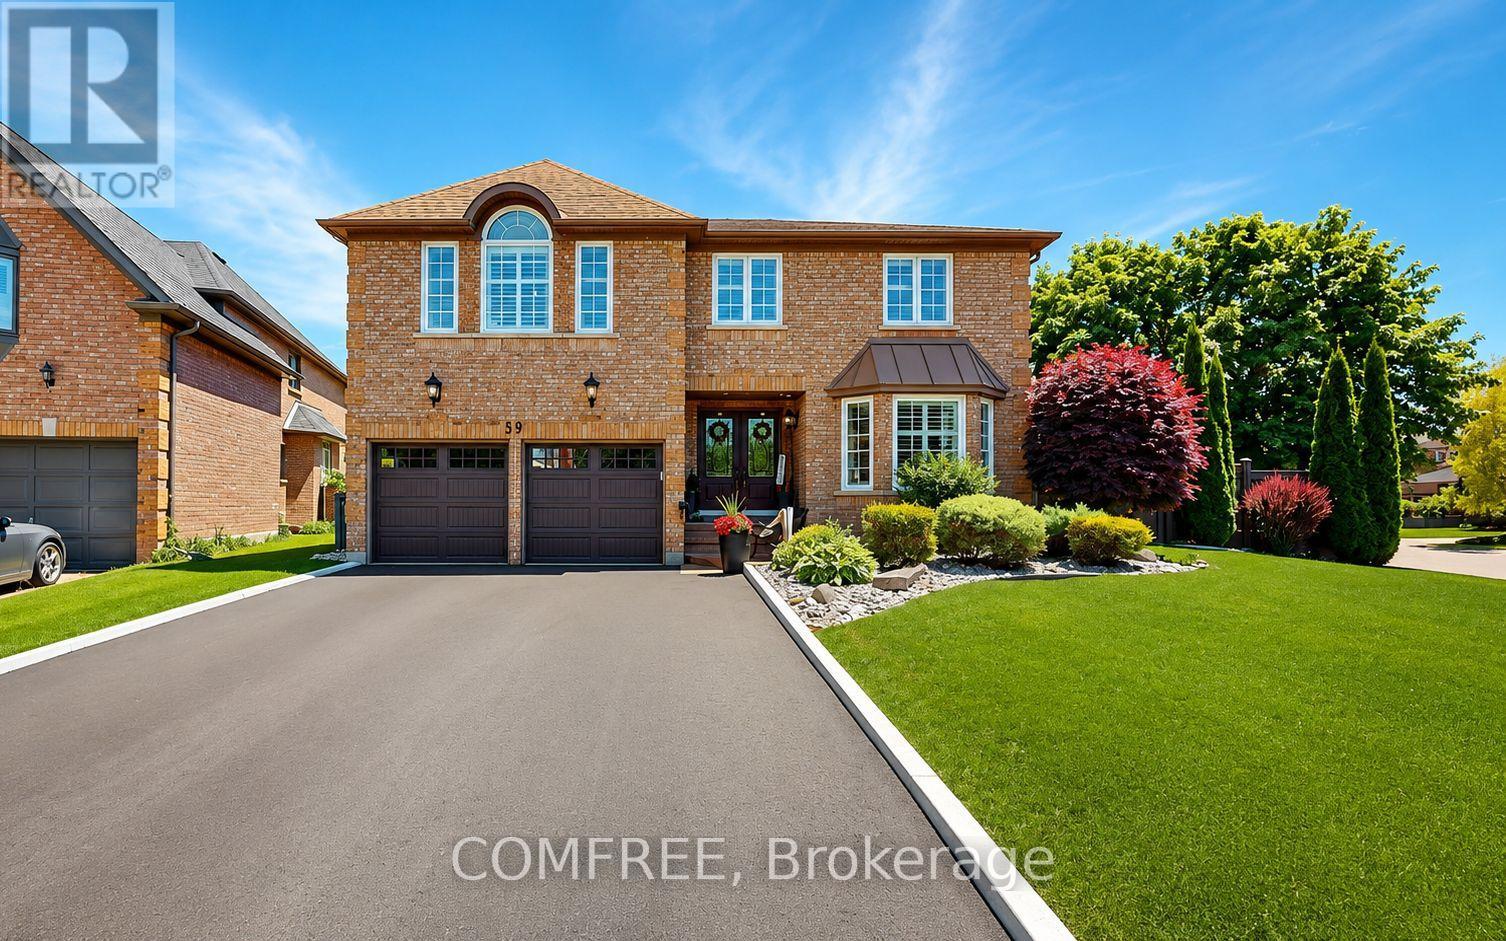
39 Falcon Court
Cambridge, Ontario
Welcome to this exceptional family home situated on premium corner lot In a cul-de-sac In the desire area North Galt. Entering into this home the lovely foyer spacious open winding staircase. This lovely home will accommodate a large family with five bedrooms, 4.5 baths- two bedrooms feature ensuite bathrooms. This home offers beautiful traditional kitchen with a butcher block island tons of covered space along with your dining room for large gatherings living rooms and Den or office on main floor. This home offers hardwood flooring carpet free throughout the whole home and all the windows with California shutters. Your fully finished basement walking into a recreational open area great living space and and a great entertaining area with a beautiful bar that will accommodate all your gatherings and sports events. Plenty of storage areas in the basement to accommodate all your storage needs. Outside leading off the deck off the kitchen the beautiful deck with a awning to do all your barbecue cooking stepping down to a lower deck for great entertainment relaxing area with a large gazebo that has a hidden private fence around it for extra privacy your backyard is fully fenced Lot of space you have 10 by 12 shed with a storage side fenced in beautifully landscaped all the way around. Corner Lot offers added privacy to your outdoor enjoyment. There's ample parking with four cars in the driveway plus two car garage. This home is completely located minutes from the 401 Parks Public and Catholic School graphic high school public transit and school buses. This home offers easy access to amenities while maintaining a residential setting it's a rare opportunity to own a spacious home move in ready Home in a sought after family friendly community This home is turnkey move in ready for a family to enjoy for many years. (id:55534)
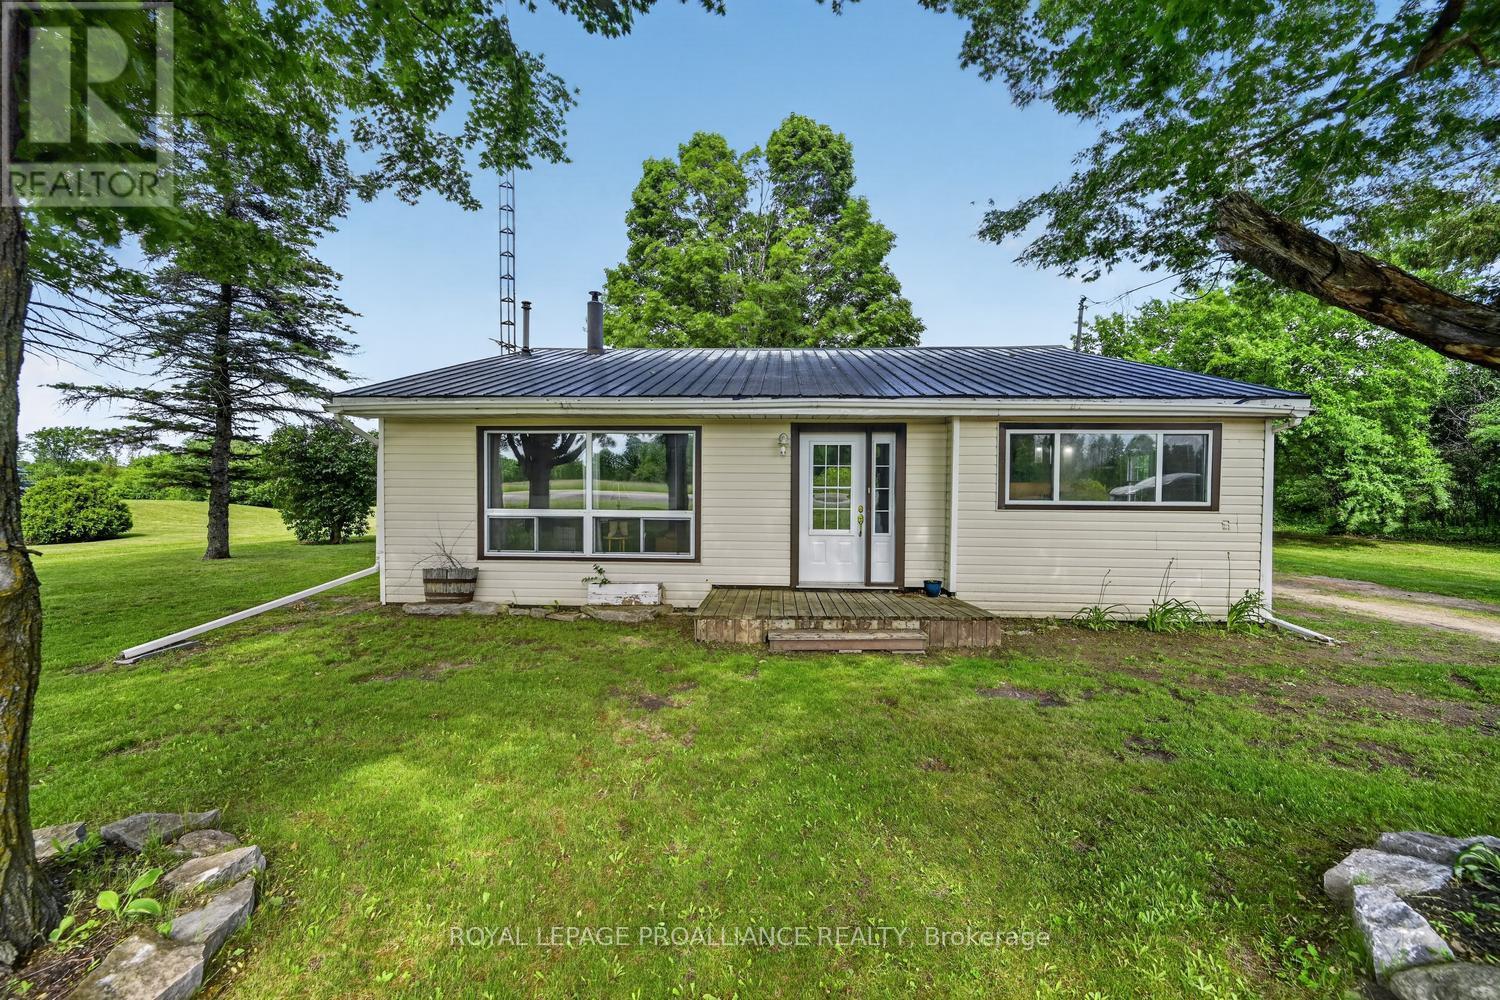
7861 County Rd 6 Road
Elizabethtown-Kitley, Ontario
A little bit of country, just minutes to Brockville--this is the lifestyle change you've been waiting for.exactly for! Set on just under 2 acres only minutes from the CIty, this beautifully maintained backsplit offers the privacy, space, & breathing room, so many buyers are searching for-without feeling isolated.Perfect for first-time buyers, retirees, or anyone looking to downsize, this bright & welcoming home has been thoughtfully cared for & offers a flexible layout to suit a variety of needs. Natural light fills the home, while the main level's luxury vinyl plank flooring provides both style and durability-ideal for children, pets, and everyday life.The home currently features 2 spacious bedrooms and a full 3-piece bathroom, with the oversized primary bedroom easily converted back into a third bedroom if desired. The cozy living room, complete with a warm and efficient pellet stove, is the perfect place to relax at the end of the day. The updated white kitchen offers a timeless look with plenty of function, featuring a large island and a sunny breakfast nook that invites slow mornings and casual conversation. Downstairs, the unfinished basement opens the door to future possibilities. With spray-foamed walls for added energy efficiency, a separate entrance for potential in-law suite conversion, and ample room for storage, hobbies, or a future rec room, the lower level is full of opportunity.Important mechanical updates include a forced air propane furnace & propane hot water tank (December 2021), giving added confidence to the next owner.Outside, the setting is exactly what country living should be-open space, mature surroundings, and room to enjoy the outdoors however you choose. Whether it's gardening, entertaining, or simply soaking in the peace and quiet, this property delivers. The detached garage with workshop/man cave space is an added bonus for storage, projects, or a private retreat. Quick closing is an option ! (id:55534)
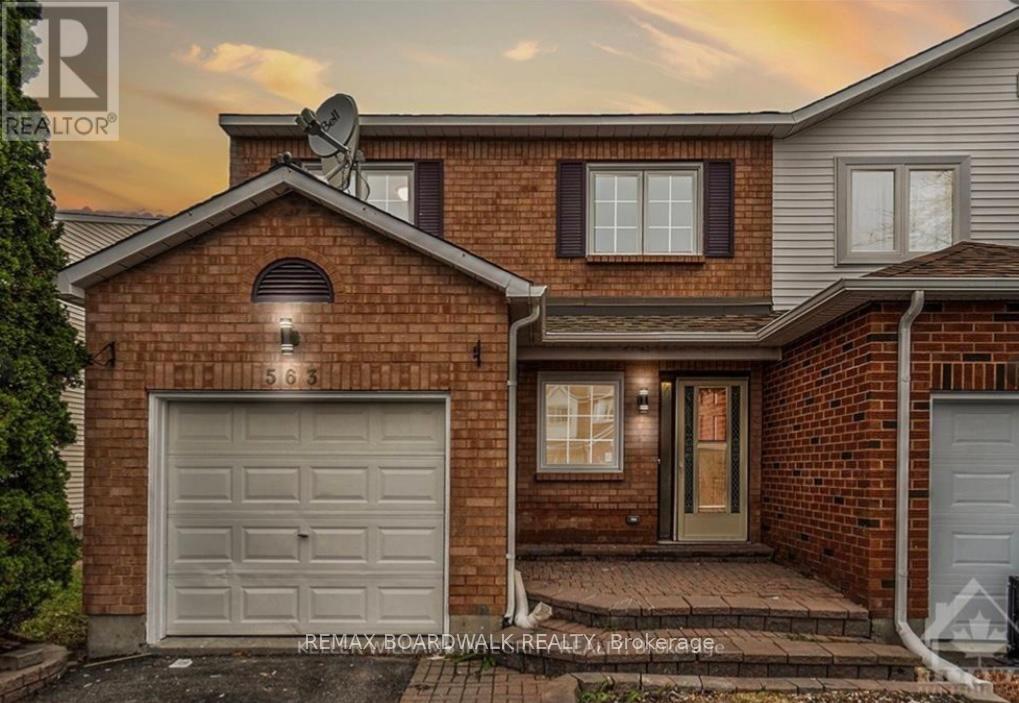
563 Latour Crescent
Ottawa, Ontario
NEWLY RENOVATED! Extremely well cared and updated 3 spacious bedroom and 3 bath.offers an excellent living space family home, open concept.Gorgeous kitchen features beautiful countertops with loads of cabinetry and counter space.Sunny Eat-In/Breakfast Area.Spacious Primary Bedroom with 2 large windows, Walk-In Closet and a fantastic 4pc ensuite. Other 2 bedrooms are a generous size plenty of closet space plus 4pc Bathroom Finished basement features a cozy family room . Features generous size living and dining area. Outdoor surrounded by lush garden. with Beautiful landscape and garden Fully finished lower level increases the living space for this home. This model offers a fabulous layout. bright and open area on second and lower level. The basement is great for entertaining or movie nights. Ideal for any family, loads of storage space and workshop area. Very convenient location close to schools, parks, shopping, bus stops & HWY access. BOOK YOUR SHOWING TODAY! The listing agent is part of the seller's cooperation. (id:55534)
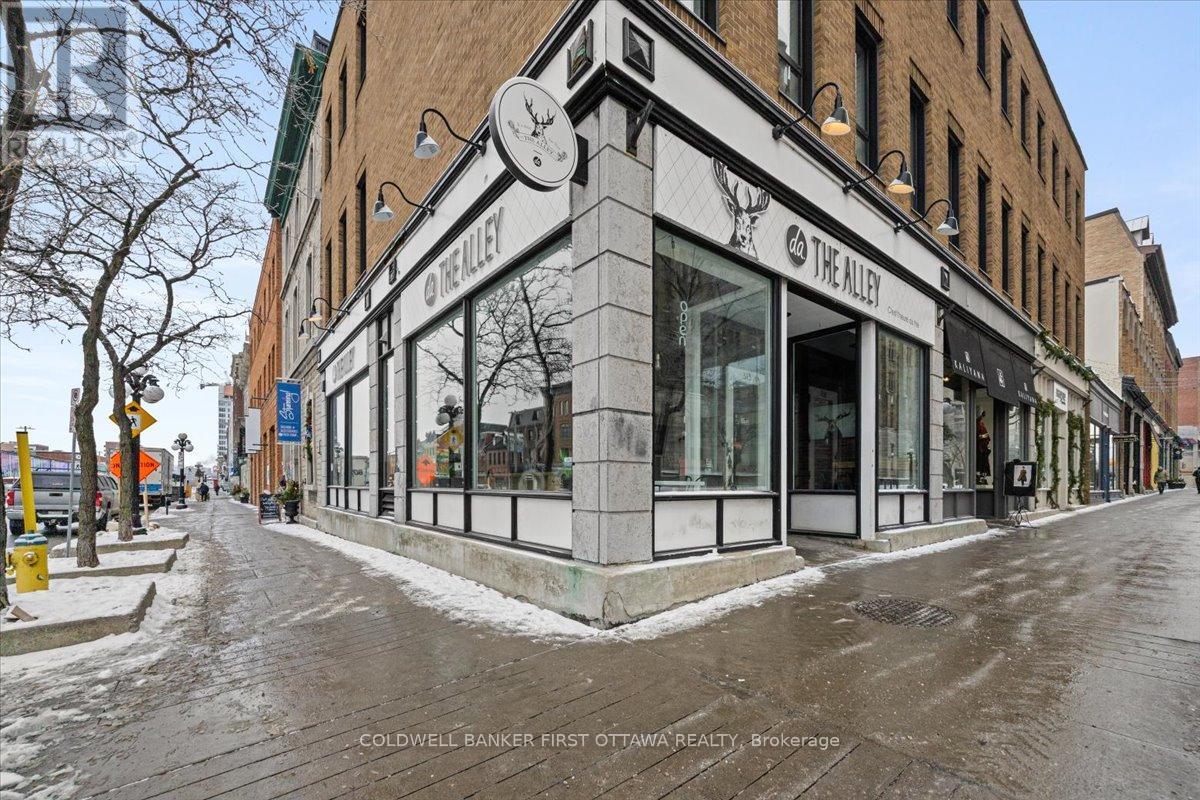
513 Sussex Drive
Ottawa, Ontario
Exceptional opportunity to acquire a fully equipped and efficiently operated bubble tea establishment located at 513 Sussex Drive, in the heart ofOttawa's iconic ByWard Market. Positioned along one of the city's most prestigious and vibrant corridors, this location offers unparalleledvisibility, constant foot traffic, and immediate access to a diverse customer base.Situated at a premier intersection, the shop currently operatesunder a franchise model but provides the flexibility to transition to an independent brand if desired. The premises offer approximately 913.60 sqft of ground floor retail space, and125.83 sq ft of basement storage, thoughtfully furnished with tables, chairs, and contemporary décor. Thelayout allows for versatility, including the potential to introduce additional menu offerings, subject to landlord approval.The ByWard Market is oneof Ottawa's busiest commercial and tourism destinations, drawing visitors year-round for its restaurants, shops, nightlife, and culturalattractions. The business benefits from proximity to landmarks such as the National Gallery of Canada, Major's Hill Park, the Château Laurier,Parliament Hill, and surrounding office buildings, all of which contribute to a steady stream of tourists, residents, and professionals.This is aprime opportunity for an entrepreneur seeking strong market exposure in a highly desirable commercial hub. A new lease may be negotiatedwith the landlord. Price excludes inventory. (id:55534)
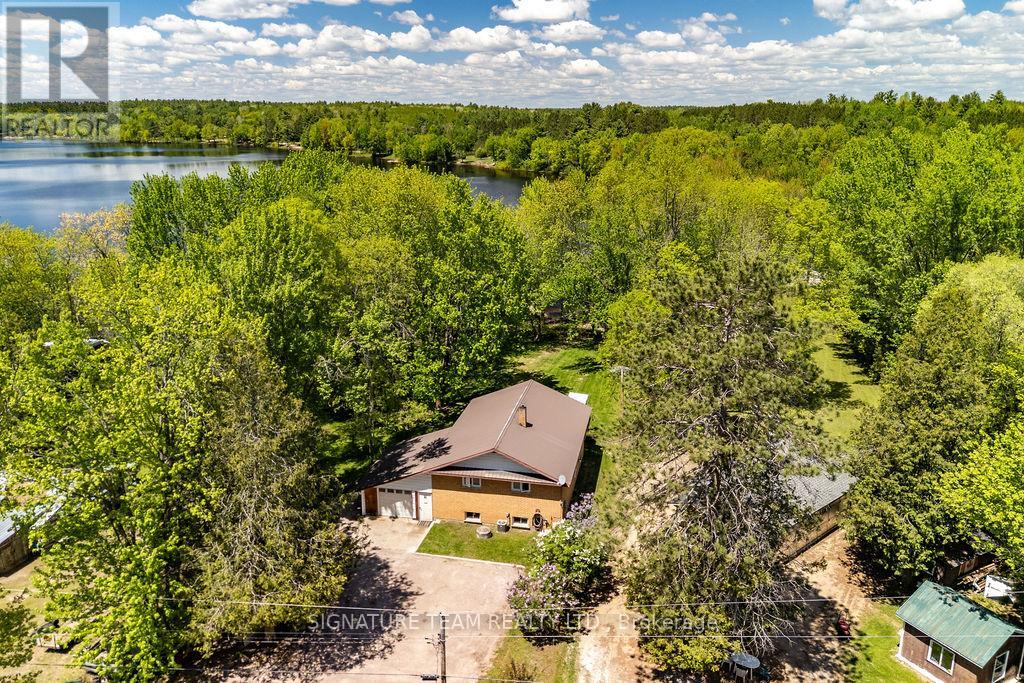
1706 Black Bay Road
Petawawa, Ontario
Located on the shores of sought-after Black Bay, this waterfront property, with 108ft of shoreline, is a sheltered bay connected to the Petawawa River andOttawa River system, making it popular for boating, kayaking, canoeing, paddle boarding, and fishing. Black Bay remains only 13 minutes from shopping, schools, services, and the Garrison Petawawa. The house and property were extensively renovated and cleaned in 2020 and offers an open concept floor plan with panoramic views of the waterfront, beautiful plank-style laminate flooring and crown moulding. The main level offers a stunning kitchen w a huge 10' island, double pantry and quartz counters. A dining area w a walk-out to a fabulous new deck [2025] overlooking the spectacular water. A spacious living room w an elegant propane gas fireplace, 3pc bath with laundry, ample closets for storage and two sizeable bedrooms with closets. The bright and spacious lower level is part-finished and hosts a rec room, 3rd bedroom [w walk-in closet + storage cubby], a large storage room that could easily be converted into an additional bedroom or den, plus another large storage room with an adjacent utility room. The single attached garage has a drive-through bay for convenience. Ice hut included and other equipment can be negotiated [see separate list]. An additional feature/spec sheet is available. This is a very special property with a private beachfront, dock, beach-shed and fire-pit area. To top it off, the neighbours are quiet and very nice. There are also two additional outbuildings on the property which could be converted into bunkies, a studio, and/or a second garage/workshop. Enjoy the tranquility of sheltered waters, beautiful natural surroundings, and direct access to the Petawawa and Ottawa River system, all just minutes from town. (id:55534)
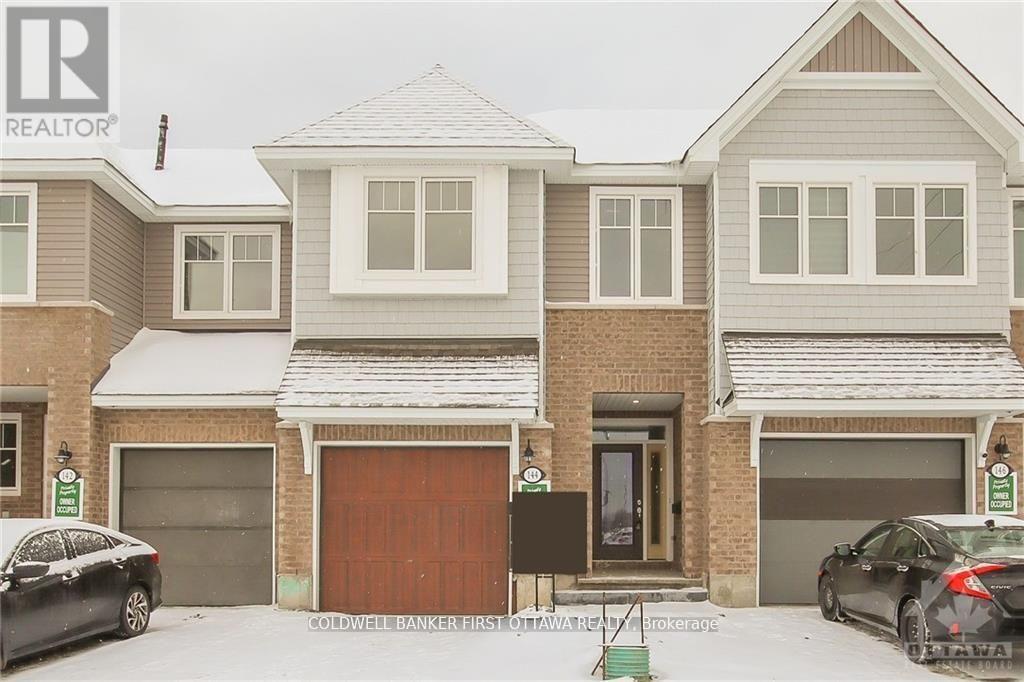
144 Angelonia Crescent
Ottawa, Ontario
Situated in a desirable family-oriented enclave of Ottawa, this exceptional turn-key residence at 144 Angelonia Crescent offers a refined blend ofsophistication, comfort, and functionality. A charming covered front porch creates an inviting first impression, welcoming you into a spaciousfoyer enhanced by soaring ceilings and an abundance of natural light that flows effortlessly throughout the home. The expansive open-conceptliving and dining areas are thoughtfully designed for both elegant entertaining and everyday living, highlighted by impressive ceiling heights anda cozy fireplace that adds warmth and character.At the heart of the home is a beautifully appointed chef-inspired kitchen featuring stonecountertops, a generous centre island with double sinks, a walk-in pantry, and extensive cabinetry providing both style and practicality. Thesecond level offers exceptionally spacious bedrooms, a convenient laundry room, and a luxurious primary retreat complete with a four-pieceensuite and dual walk-in closets.Offering over 2,100 square feet of beautifully finished living space, this residence also features a striking opento-below fully finished lower level, providing remarkable versatility for a family recreation area, executive home office, fitness studio, or children'slearning space. Every detail has been thoughtfully curated to create a home that is both elegant and highly functional.Ideally located near parks,walking trails, schools, shopping, restaurants, public transit, and a wide range of everyday amenities, this outstanding property delivers theperfect balance of suburban tranquility and urban convenience. A truly exceptional opportunity to own a move-in-ready home in one of Ottawa'ssought-after communities. (id:55534)
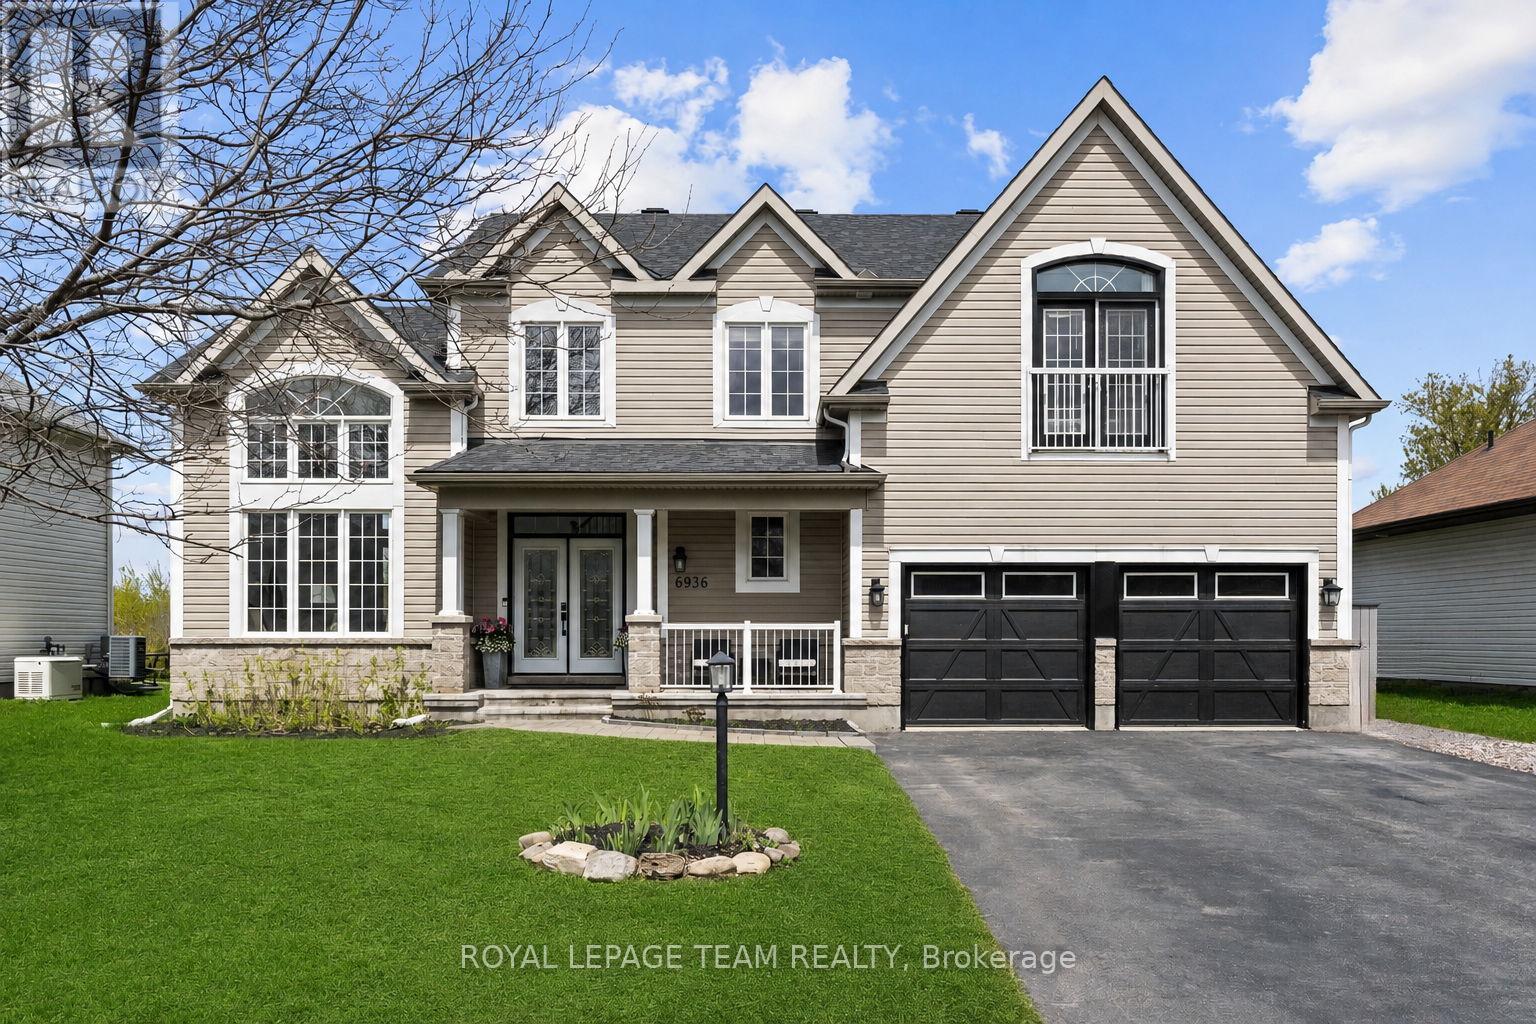
6936 Mary Anne Drive
Ottawa, Ontario
Beautifully updated and meticulously maintained, this spacious 4 bedroom, 3.5 bath family home is located in the Shadow Ridge community of Greely. Set on a generous lot backing onto open space, this property combines modern finishes, functional living spaces, and a backyard designed for family enjoyment and entertaining. Municipally owned & maintained community well and septic offer country living without the risks or maintenance associated with private systems. The bright and welcoming main floor boasts 12 foot ceilings in the living/dining area and features updated flooring, elegant marble tile, large windows, and a functional open-concept layout ideal for both everyday living and hosting guests. The updated chef's kitchen features stainless steel appliances, granite countertops, ample storage, and a large island with built-in wine storage. The adjoining eat-in area overlooks the backyard, while the cozy family room with a gas fireplace provides the perfect place to relax. A convenient main floor laundry room with added folding counter space and an updated powder room complete this level.Upstairs, the spacious primary bedroom features a walk-in closet and a beautifully renovated 5-piece ensuite bathroom complete with a corner Roman air pool tub and glass shower. Three additional well-sized bedrooms and an updated 5-piece main bathroom provide comfortable space for the entire family. Updated flooring throughout the upper level and a modernized staircase blend the two levels seamlessly. The fully finished lower level offers additional living space with a large rec room, full bathroom, and versatile flex areas ideal for a home gym, games room, office, hobby space, or playroom, along with plenty of storage.Outside, the private backyard is designed for entertaining and family fun, featuring an above-ground pool, gazebo, play structure, deck areas, and no rear neighbours. This backyard offers the perfect setting to relax, entertain, and enjoy outdoor living year-round. (id:55534)