
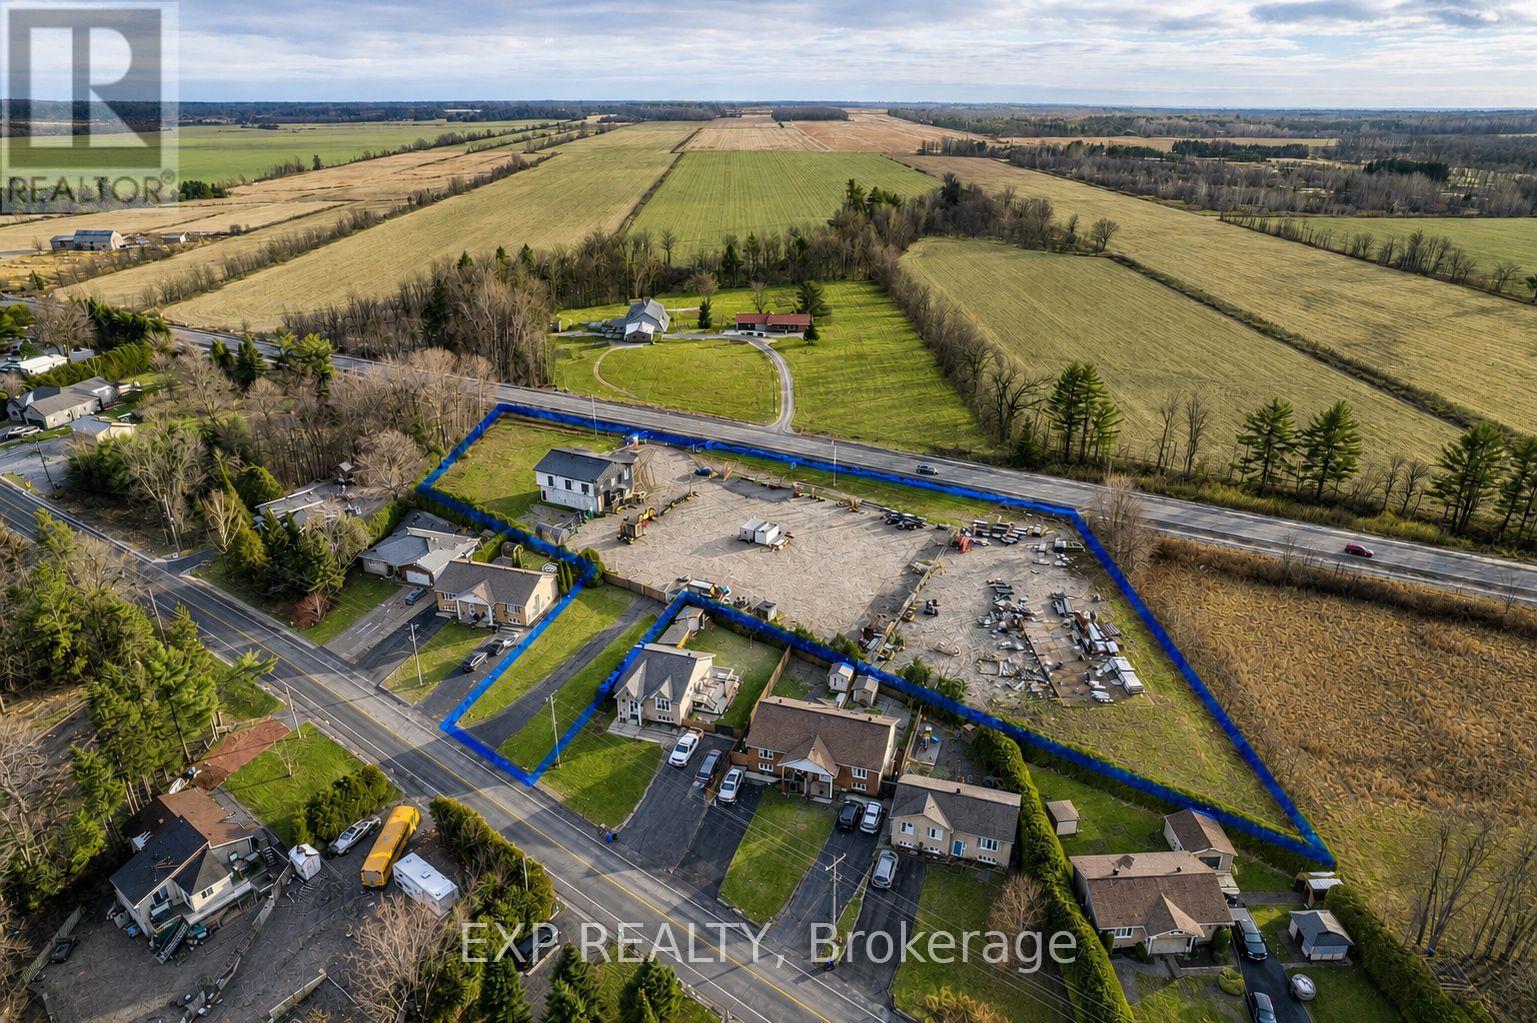
3620 Principale Street
Alfred And Plantagenet, Ontario
3620 Principale Street sits on 2.576 acres of land in the township of Alfred-Plantagenet and is zoned C2 (General Commercial). This flexible zoning allows for a variety of commercial and some residential uses, including single detached dwellings, bed and breakfasts, garden centres, restaurants, and retail stores. The property also features a modern building already constructed on-site however, the build remains incomplete. The Buyer will be responsible for finishing the construction and obtaining final occupancy. Conveniently located just 10 minutes from Rockland, this property offers excellent potential for entrepreneurs, developers, or investors looking to establish a commercial venture in a growing area. (id:55534)
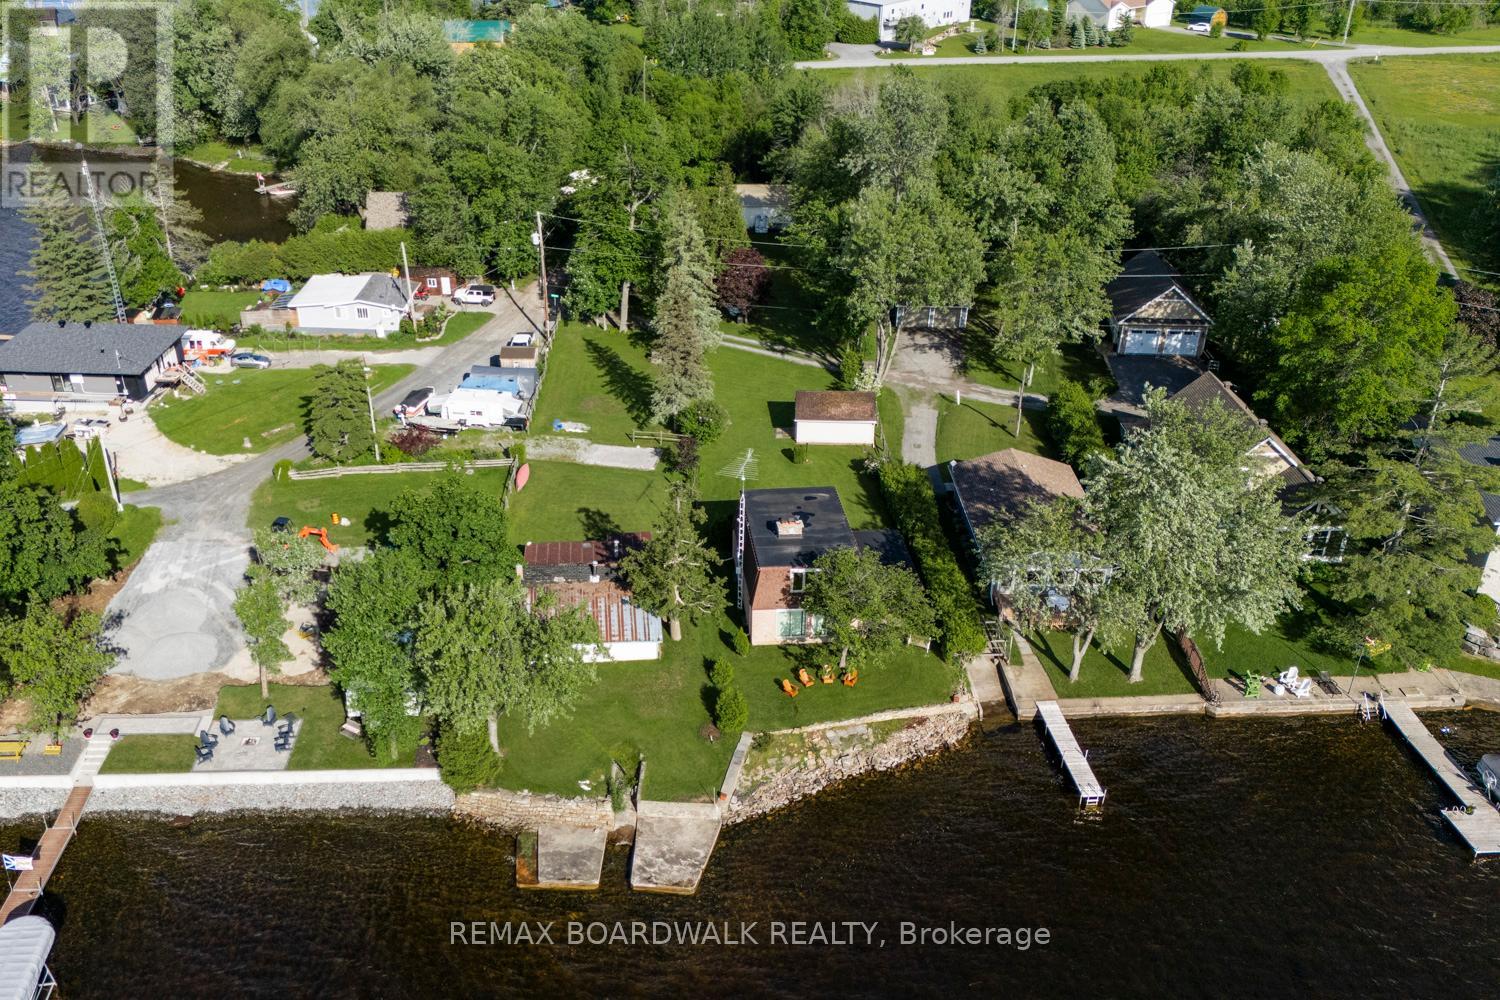
131 Avenue 4 Avenue
Beckwith, Ontario
Discover life on Mississippi Lake, a unique waterfront property with approximately 50ft of frontage and 250ft of depth. Stunning lake views and direct water access are awaiting your vision to potentially transform it and build your dream home! Priced for its land value, this year round retreat lot is perfect for swimming, boating, fishing, and winter sports. The flat, bright lot is ready for new owners to bring their ideas to life. The well maintained grounds are ideal for outdoor entertaining, and you'll find yourself amidst family residences and breathtaking sunsets. Take a closer look and explore whether this waterfront gem holds the potential you've been seeking! Located just a stone's throw from the vibrant towns of Carleton Place & Perth, you'll have easy access to local shops, dining, and local events. Whether you're looking for a family retreat or an opportunity to develop and build, this property may offer endless possibilities. Come and explore today! (id:55534)
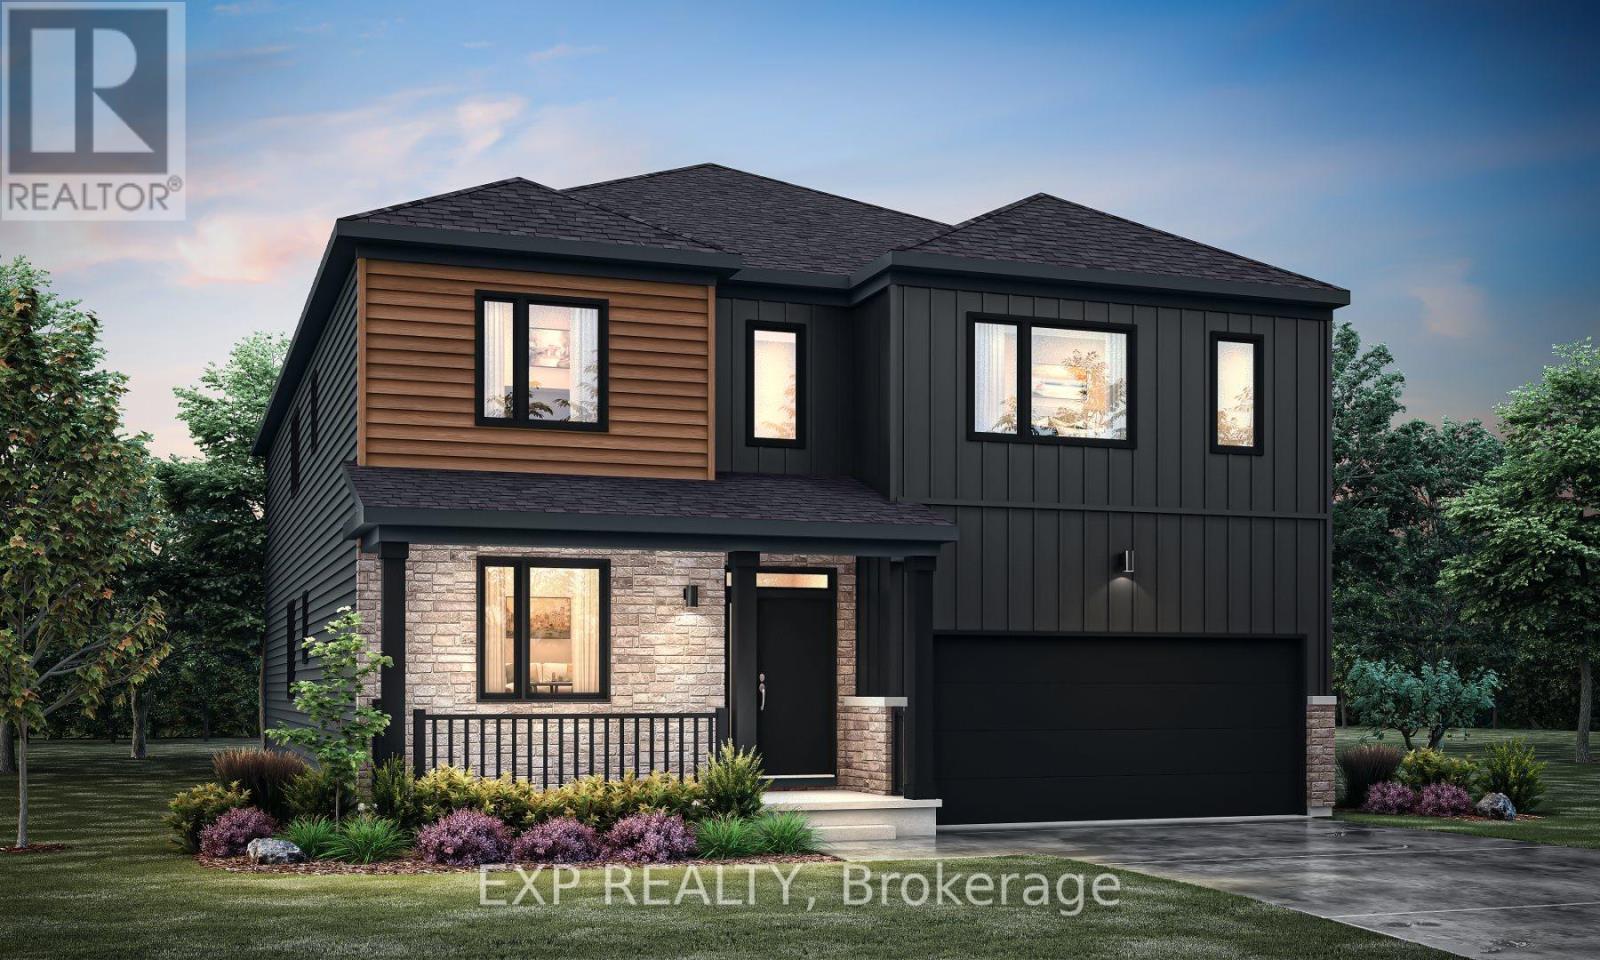
1036 De Pencier Drive
North Grenville, Ontario
THIS HOME QUALIFIES FOR THE HST NEW HOUSING REBATE!QUICK OCCUPANCY! Welcome to the Essence Model by Mattamy Homes in the growing Oxford Village community of North Grenville. This brand-new home offers an impressive 5,036 sq ft of finished living space, including 3,844 sq ft above grade plus 1,192 sq ft in the finished basement, delivering exceptional space for families seeking comfort, style, and functionality. The main level features a bright open-concept layout designed for modern living & entertaining. Spacious living & dining areas flow seamlessly into the well-appointed chef's kitchen, complete with ample cabinetry, generous counter space, & a large island that serves as the heart of the home. This thoughtfully designed layout provides the perfect setting for both everyday living & hosting guests. Upstairs you'll find four spacious bedrooms plus a versatile loft, ideal for a home office, study area, or additional family living space. The primary suite offers a private retreat featuring a walk-in closet and a luxurious ensuite with frameless glass shower enclosure. The additional bedrooms are generously sized and thoughtfully positioned to provide comfort and privacy for the entire family. In total, the home offers 3.5 bathrooms. The finished basement adds 1,192 sq ft of additional living space, highlighted by a large recreation room perfect for a media room, playroom, or home gym. A 3-pce bathroom rough-in provides flexibility for future expansion. The home also features 200 amp electrical service. Located in the family-friendly Oxford Village community, this home offers a peaceful setting while remaining close to the amenities of Kemptville & North Grenville, including schools, parks, shopping, dining, & convenient access to Highway 416 for an easy commute to Ottawa. Images provided are to showcase builder finishes. (id:55534)
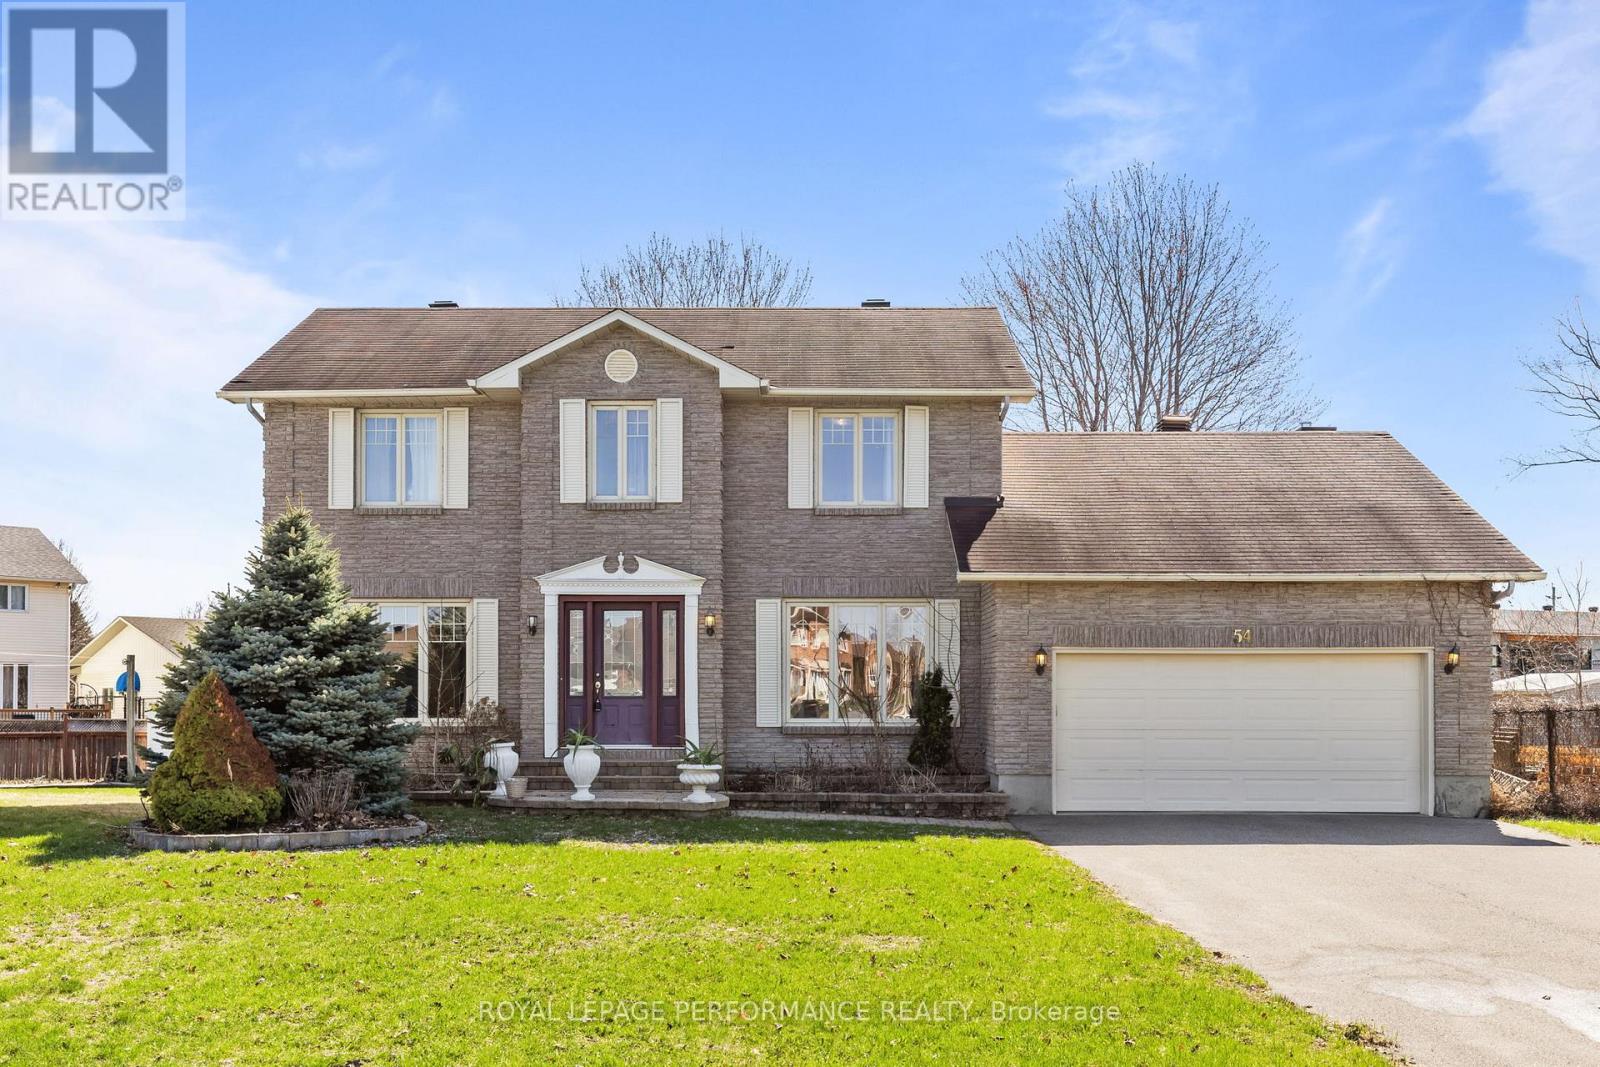
54 Lapointe Boulevard
Russell, Ontario
Welcome to this stunning all-brick 2-storey home, perfectly situated on a premium pie-shaped lot and thoughtfully designed for both everyday living and elegant entertaining. The impressive main floor features a welcoming office/den, a spacious living room, convenient powder room, formal dining room, and a beautifully appointed kitchen with custom cabinetry, granite countertops, and stainless steel appliances. The kitchen seamlessly opens to a bright eating area and a warm, inviting family room-creating the perfect space for family gatherings and hosting guests. Upstairs, you'll find three generously sized bedrooms and two full bathrooms, including a luxurious primary retreat complete with a spacious walk-in closet and a spa-inspired 5-piece ensuite. The partially finished basement extends your living space with an additional family room-ideal for a home theatre, playroom, or gym-along with two dedicated storage rooms to keep everything organized and out of sight. Step outside to your private backyard oasis, where a large deck and fully fenced yard offer the perfect setting for summer relaxation and outdoor entertaining.This exceptional home offers the perfect blend of elegance, comfort, and functionality in a truly desirable setting. (id:55534)
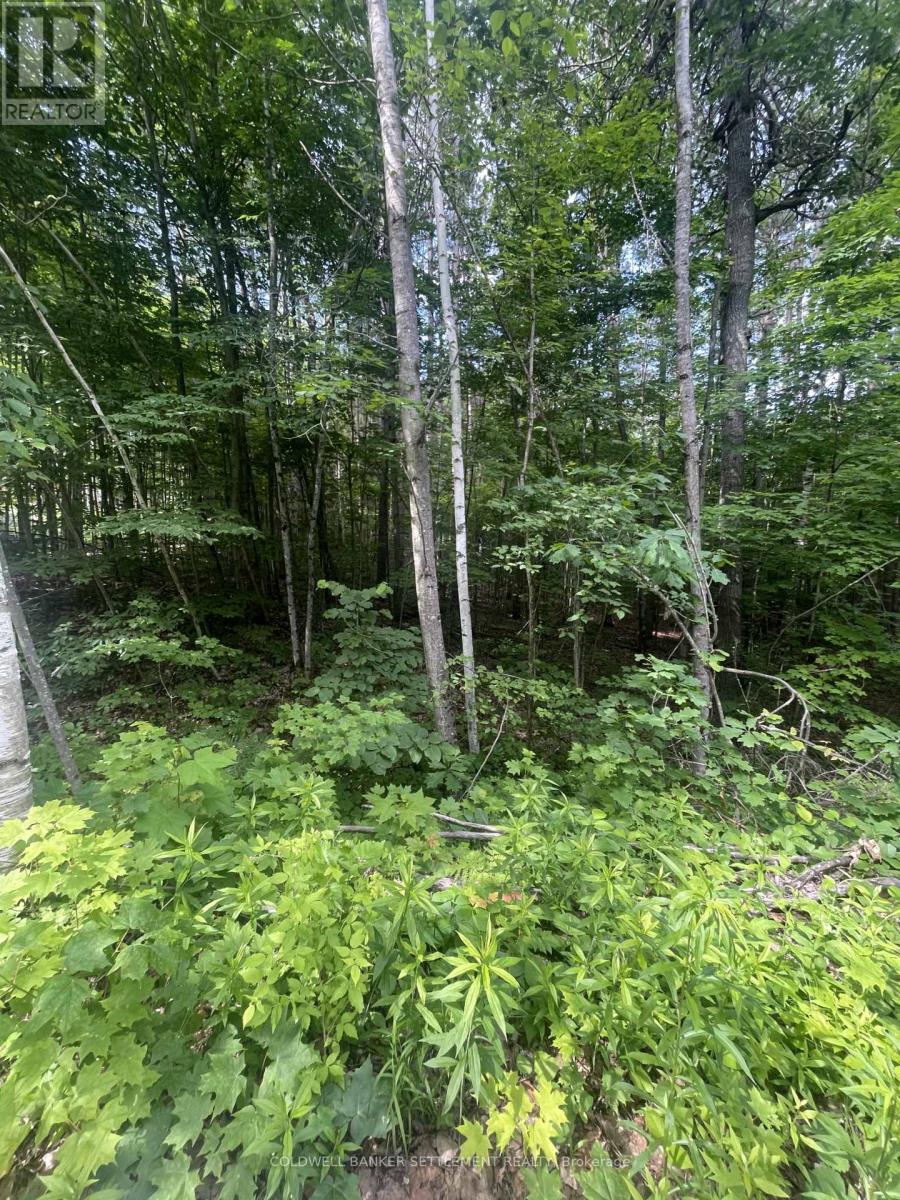
0 Pond Road
Tay Valley, Ontario
Build your dream property in the sought-after Maberly Pines subdivision! This approximately 1.7 acre (+/-) lot offers an excellent opportunity to build your ideal home surrounded by nature. Located just moments from the Tay-Havelock Recreational Trail, enjoy direct access to endless outdoor activities including ATVing, snowmobiling, biking, and hiking. Situated between Perth and Sharbot Lake, you'll have access to amenities while still enjoying the peace and privacy of country living. An affordable vacant land opportunity! (id:55534)
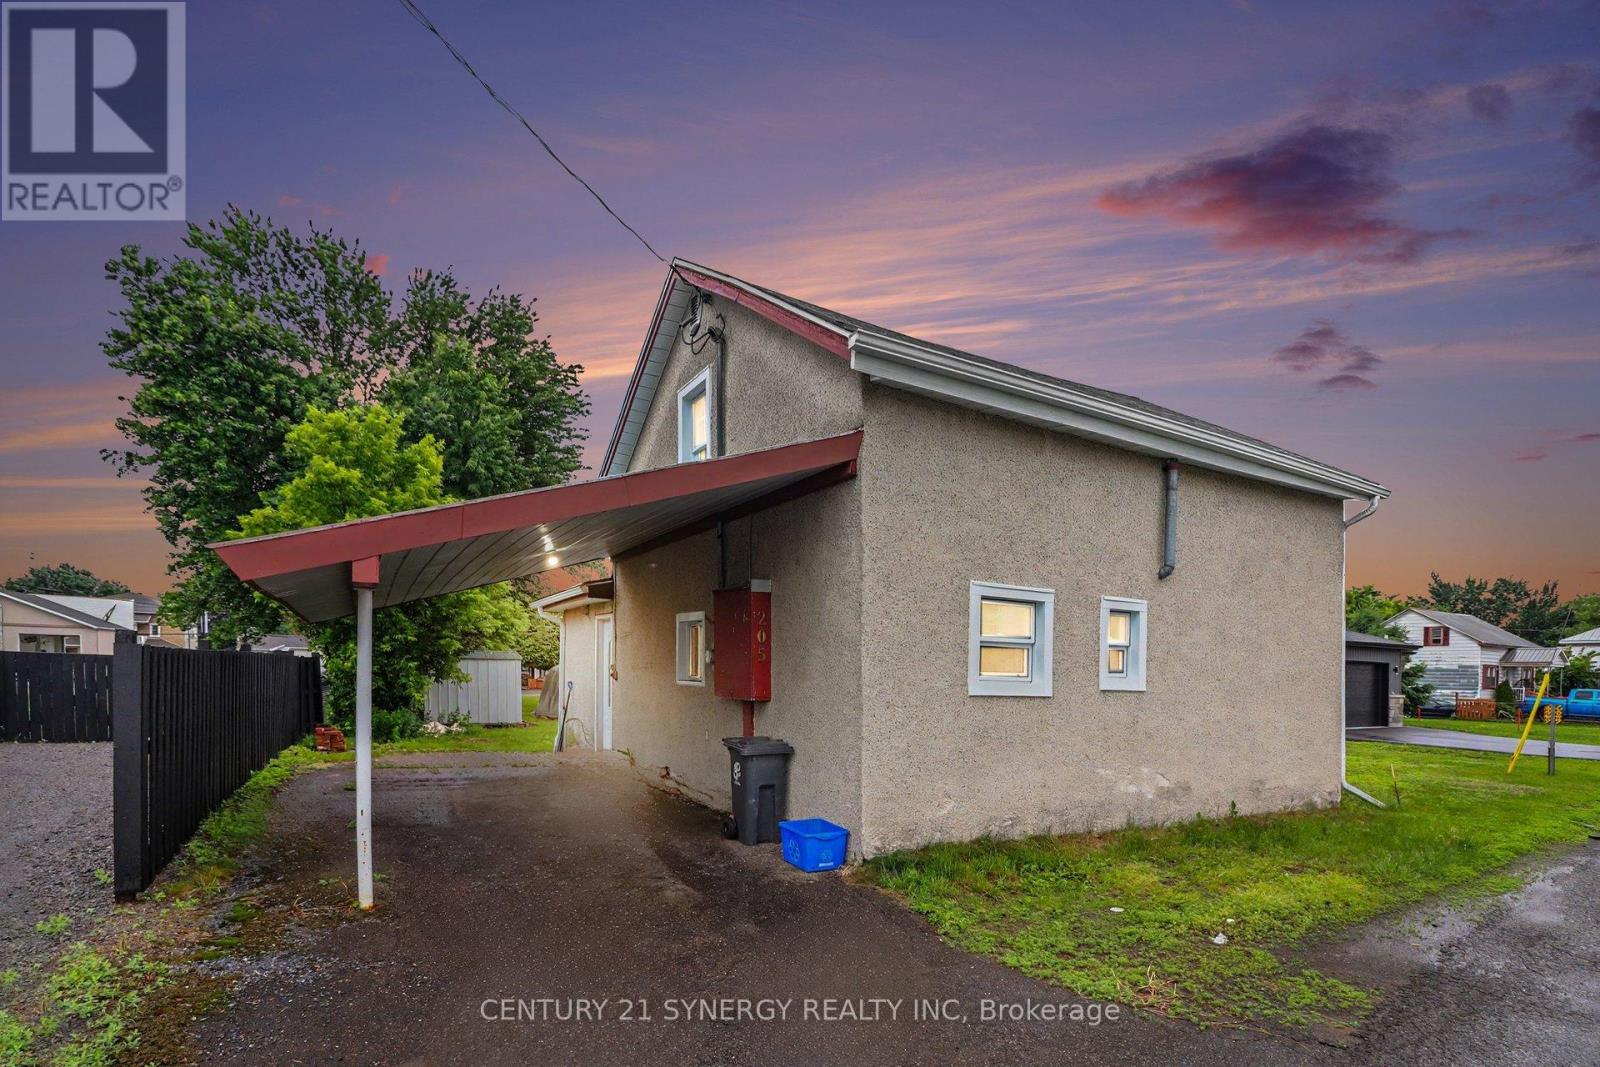
205 St Joseph Street
Alfred And Plantagenet, Ontario
Affordable home ownership opportunity in the heart of the Village of Alfred! This welcoming century home sits on an impressive extra-deep lot measuring approximately 162 feet with frontage on two streets, offering excellent future potential for a possible severance (buyer to verify with the municipality).Ideal for first-time buyers, investors, or those looking to add value over time, this charming 1.5-storey home combines character with numerous recent updates. Major improvements include shingles (2021), all new windows (2024), a high-efficiency heat pump (2024), electrical upgrades (2024), a refreshed bathroom (2024), newer appliances (2024), and new eavestroughs and downspouts (2026).The functional layout features two good-sized bedrooms, including one conveniently located on the main floor. The second level offers a spacious primary bedroom, a walk-in closet, and a versatile den that would make an ideal home office, nursery, reading nook, or additional storage space. The main floor offers a bright living area, an updated bathroom, and plenty of charm throughout. Outside, enjoy the oversized backyard with plenty of room for gardening, entertaining, recreation, or future possibilities. A storage shed provides additional space for tools and seasonal equipment. Conveniently located in the heart of the Village of Alfred, this property is within walking distance to parks, trails, shops, restaurants, and local amenities. With its affordable price point, extensive recent updates, oversized lot, and future development potential, this is a rare opportunity for first-time buyers, downsizers, or investors looking to build equity in a growing community. 24 hours irrevocable on all offers (id:55534)

30 Kimberly Avenue
North Grenville, Ontario
ABSOLUTELY SPECTACULAR FULL BRICK BUNGALOW TUCKED AWAY ON 1.3 ACRE WELL TREED PROPERTY IN SUPER CONVENIENT KETTLE CREEK ESTATES. A WONDERFULLY OPEN FLOOR PLAN HERE WITH AN EFFICIENT OPEN FLOW FOR EASE OF DAY TO DAYING. SUPER DURABLE FLOORING THRU THE MAJOR TRAFFIC AREAS & THEN COZY PLUSH CARPETING UNDERFOOT IN THE QUIET AREAS. A TRADITIONAL STONE FIREPLACE PROVIDES BOTH FUNCTION & WARMTH TO WHATS A BEAUTIFULLY BRIGHT & OPEN ALL DAY LIVING SPACE. CLEAN WHITE DESIGNER QUALITY CABINETRY IS HIGHLITED BY ELEGANT QUARTZ COUNTER TOPS WITH GLEAMING STAINLESS STEEL ACCESSORIES & ACCENTS. THATS A FULL 12 FT ISLAND IN THE KITCHEN & ITS PERFECT FOR EFFICIENT MEAL PREP OR CONSUMPTION THEREOF. THE PRIMARY BEDROOM IS OF SPACE & COMFORT THAT FLOWS EASILY OUT TO A FULLY SCREENED OASIS & THEN THE POOL & THEN THE FOREST BEHIND & IT GOES ON .... THE LOWER LEVEL OFFERS A 30 FT "DO-ANYTHING" (REC) ROOM FOR THE KIDS (or dad) TO TEAR AROUND IN & THEN THERES THE 5 STAR THEATRE/MEDIA RM COMPLETE WITH TV & SOUND SYSTEM & DONT MISS THE EVER BRIGHT & COMFORTABLE 26 x 10 STUDY/SEWING RM (whatever). WE SHOULD ALSO MENTION THE SPRINKLER SYSTEM & THE GENERAC & THE GARAGE IS HEATED & THERE IS A LIST ATTACHED THAT COVERS THESE & OTHER UPDATES/FEATURES SO CHECK THAT OUT. THE MAIN LEVEL MEASURES 1950 SQ FT & THERES THE 450 SQ FT COVERED DECK TOO & THEN THERES ANOTHER 1650 SQ FT FINISHED ON THE LOWER LEVEL & THIS HOUSE YOU HAVE TO SEE (!!!!) PLS REFER TO ATTACHED LIST OF UPDATES & UPGRADES. (id:55534)

207 - 2625 Regina Street
Ottawa, Ontario
Northwest One! With the Trans Canada Trail, Mud Lake, and the Britannia Conservation Area steps away, you'll be surrounded by nature's best! Well-cared for 2-bedroom, 1.5 bath condo offering beautiful, treed views from every room. This move-in ready 2nd floor apartment features many upgrades including wiring, LED lighting, additional kitchen cabinets, newer fridge & dishwasher, bathroom vanities, built-in bookshelves, and closet organizers. Laundry facilities conveniently located on your floor! Double pane windows and patio door installed in 2016. New HVAC heating & cooling system installed in 2025. Area amenities include grocery stores, shopping and services, walking and bike paths, Britannia Beach, the Britannia Yacht Club, and the Nepean Sailing Club. Charming Britannia Village is situated one block away, where you'll find the The Beachconers/Britannia Coffee House and the Britannia Bake Shop. Just a few steps west of where Britannia Road and Howe Street meet, you'll find the off-leash dog area of Britannia Park. Northwest One amenities include an indoor saltwater pool, sauna, gym, library, billiards room, guest suites, heated underground garage, gas BBQs, patio and gardens, and plenty of guest parking. Active condo community offering resident-organized activities. Two pets permitted, up to 25lbs each. 24-hour irrevocable on offers. (id:55534)
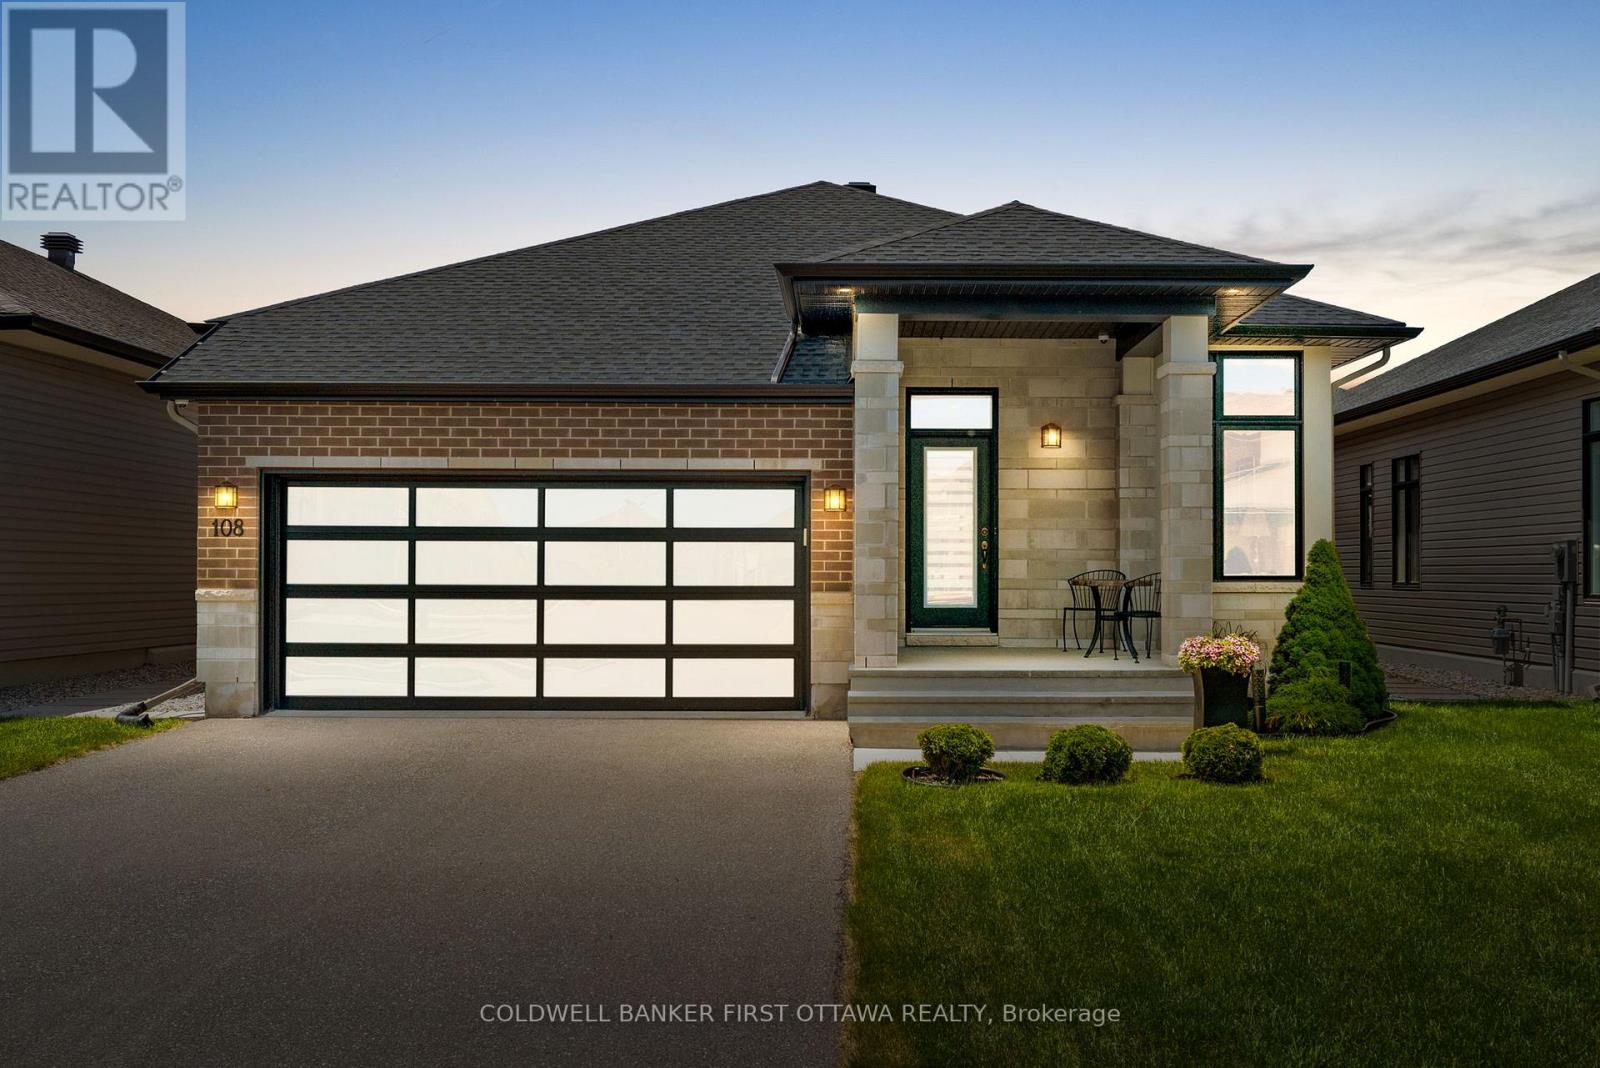
108 Scorpio Mews
Ottawa, Ontario
Welcome to 108 Scorpio Mews, an executive-style bungalow in sought-after Riverside South offering luxury, comfort, & a low-maintenance lifestyle. Original owners (since Nov 2020) have transformed this Urbandale built West Bay 19 Horizon Model w/ 44 ft wide lot & R-2000 Energy Star built/certified home. EVERYTHING is UPGRADED: Engineered oak hardwood , flushmount hardwd vents, 8ft doors, all interior door hardware t/o the main lvl, pot lighting, custom window coverings, & open-concept w/ Soaring Ceilings (10ft+). The pvt. front office w/ French drs is ideal for WFH, while the living & dining areas offer natural light & seamless flow. The chef-inspired kitchen feat. painted soft close cabinetry, feature glass shelving/cabinet, quartz counters, oversized island w/ breakfast bar seating (4+), textured tile backsplash, upgraded sink & faucet, high-end SS appls incl. BlueStar gas stove, Bosch fridge & dishwasher, pot drawers & convenient walk-in pantry. The primary retreat feat. a large window, custom drapery, WIC & 4pc ensuite w/ floating-style vanity, quartz dual sinks, comfort-height toilet, black fixtures, & oversized glass shower w/ floor-to-ceiling tile. A 2nd bedrm, stylish main 4pc bath, main lvl laundry w/ utility sink, & inside access to the oversized 2-car garage complete the lvl. The LL expands the living area w/ an expansive rec rm, add'l bed, 4pc bath, fitness area, storage & large windows w/ shutters. Just in time for summer! Enjoy a pvt. backyard retreat feat. covered composite deck, pergola w/ adjustable louvers, motorized retractable sun shade, privacy screens, interlock patio, side patio walkways, PVC fencing, mature cedars, decorative stone landscaping & custom shed. Complete w/Custom Henderson Four Storm cameras, Inaxsys NVR, motorized blinds, & many premium builder upgrades t/o. Perfectly positioned near top golf courses (private & public), parks, Rideau River , OC Transpo Park & Ride, Limebank & Bowesville LRT stations & Historic Manotick Village. (id:55534)
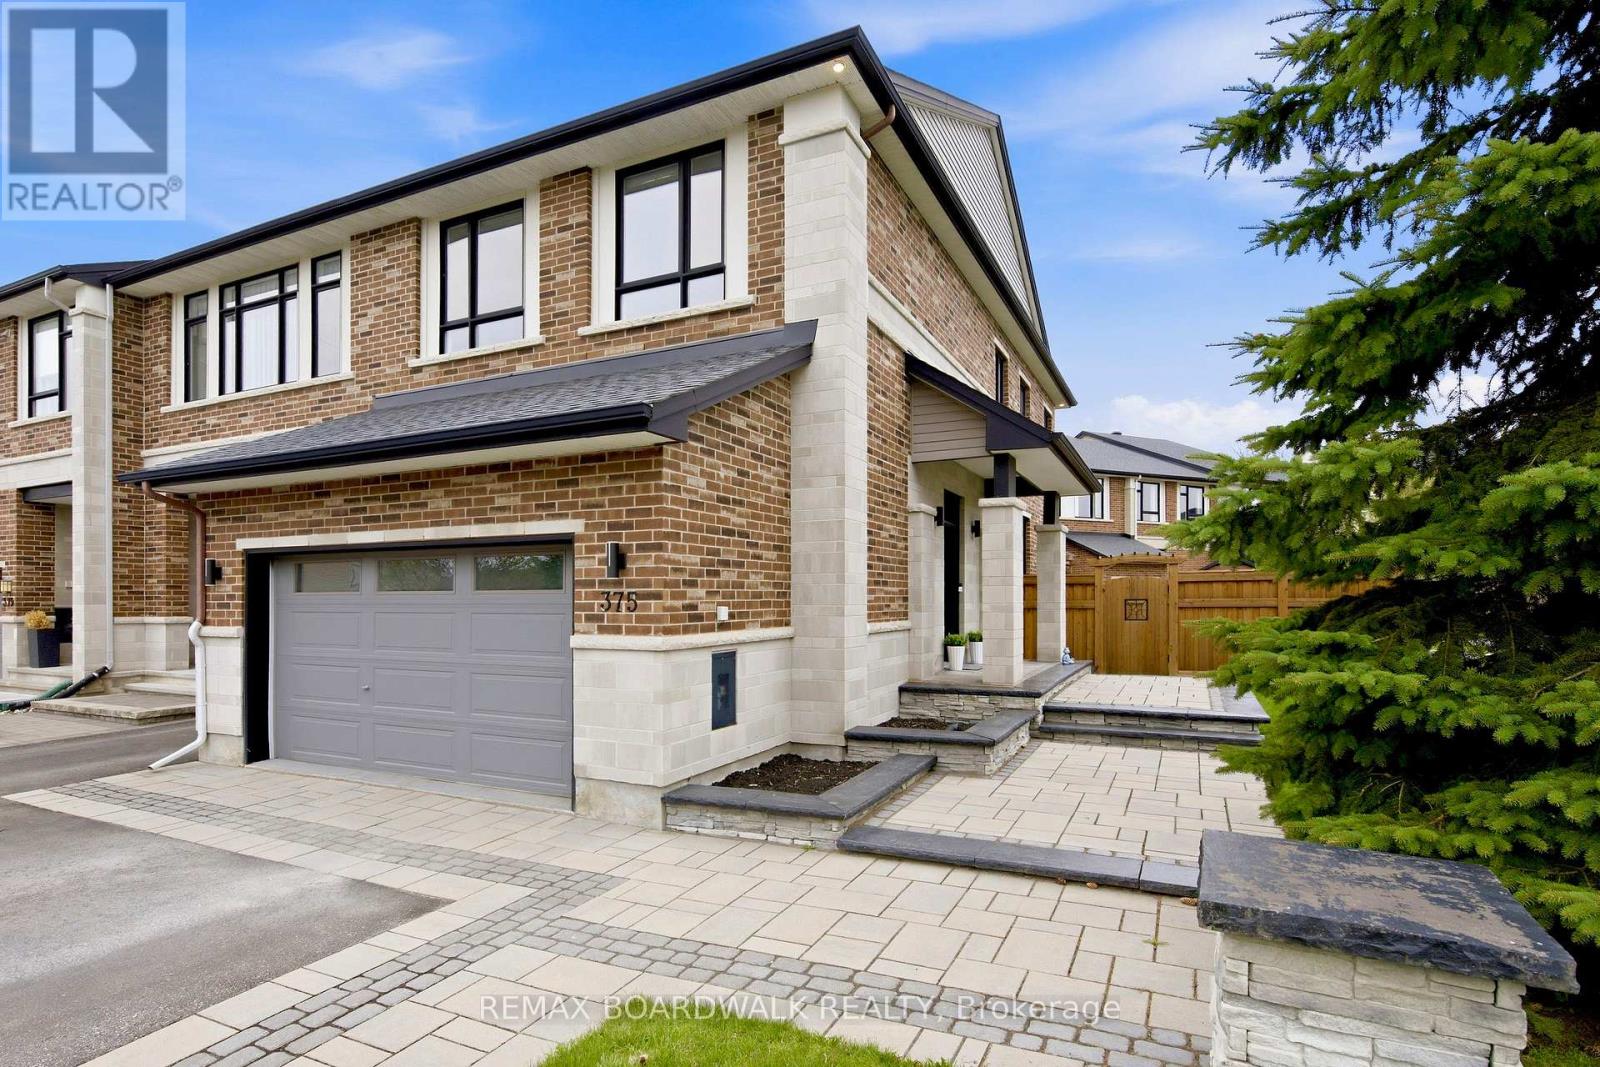
375 Cooks Mill Crescent
Ottawa, Ontario
This luxury end-unit on a stunning corner lot offers a rare two-car garage with parking for up to six vehicles on the driveway and nearly 2,000 sq ft of beautifully finished living space in one of Riverside South's most sought-after neighbourhoods. With over $60,000 in custom landscaping including a stunning stone walkway and exterior pot lights that make the home stand out beautifully at night, this property makes an impression from the moment you arrive. Inside you're welcomed by a bright foyer leading to a convenient mudroom with garage access and a beautifully designed powder room with a moody upscale feel. The open-concept main floor is filled with natural light and features dark hardwood flooring, granite countertops, a breakfast nook, a large pantry and a spacious living and dining area centred around a beautiful gas fireplace. Upstairs offers a spacious primary retreat with double doors, oversized windows, a walk-in closet and a dual vanity ensuite with a large walk-in shower along with two generously sized bedrooms and a full main bathroom. The finished basement includes a large rec room, separate finished laundry room, additional storage space and a roughed-in bathroom. Outside you'll find a fully cedar-fenced backyard, a large deck, hot tub, spacious shed and plenty of yard space. Truly a rare luxury find close to shops, restaurants, parks and schools. Homes like this rarely come available in Riverside South. (id:55534)
1105 County Road 2 Road
Augusta, Ontario
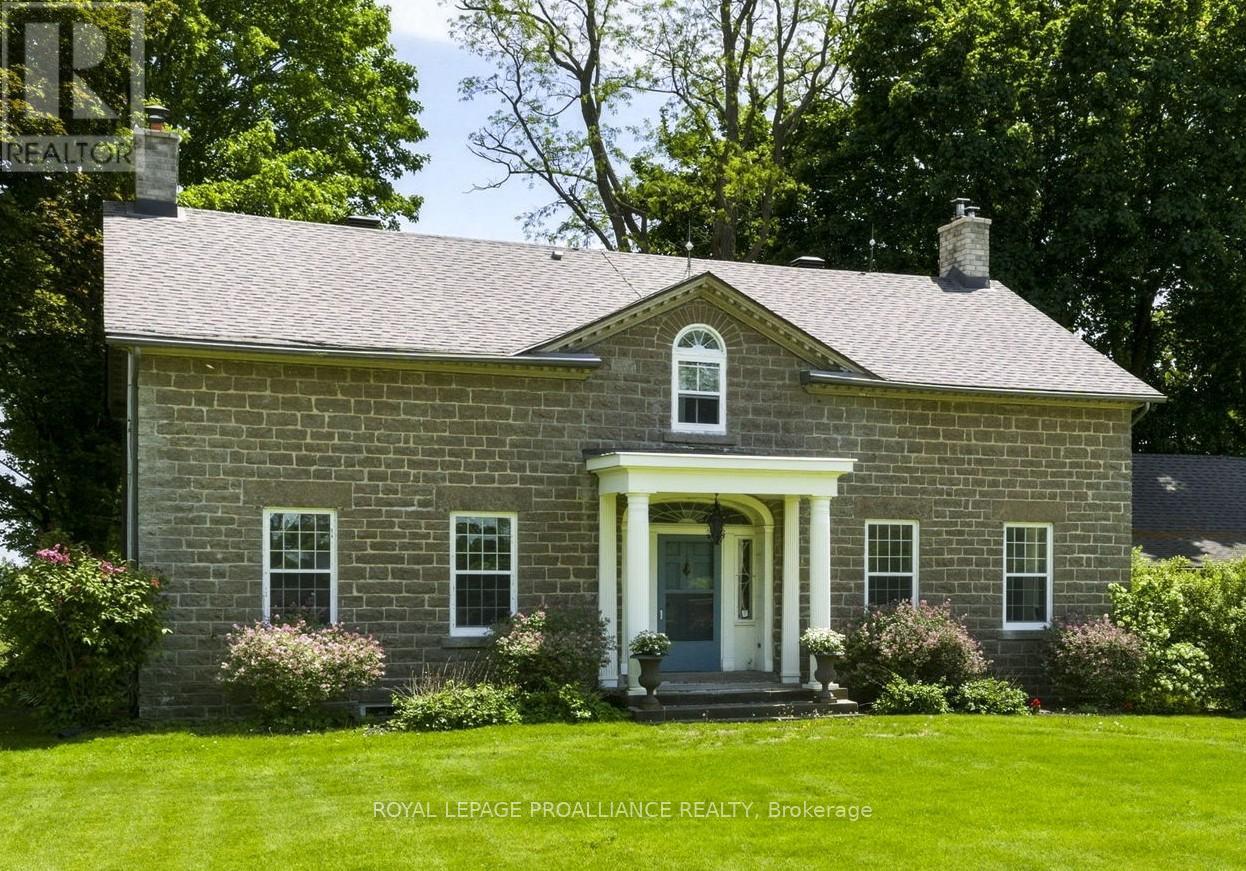
Step into history at Burnside House (circa 1829) - a remarkable 5,600 sf stone residence set along the quiet shores of the St. Lawrence River, offering approx 100 feet of waterfront, dry boathouse with roof top covered terrace, concrete 50' x 70' Kehoe dock with 2 boat lifts & sweeping views across the water. Rich in character & heritage, this iconic property blends historic charm with modern conveniences & luxury. Burnside House has stood as a landmark along County Road 2 for generations. Thick stone walls, original architectural details, & generously sized rooms speak to the craftsmanship of another era. The property offers 7 bedrooms, 6 baths, complemented by expansive principal rooms (family room, formal living & dining room) ideal for family gatherings or entertaining. Outside, the grounds stretch toward the river, creating a picturesque waterfront setting with endless possibilities to enjoy croquet, football etc. A detached carriage house & garage, enhance the versatility of the estate & offer space for storage, hobbies, or potential future uses with it's highway commercial zoning. Located just one mile east of Brockville, Burnside House presents a rare opportunity to own a piece of local history. Whether envisioned as a restored historic residence, private retreat, or a property with income or tourism potential, this waterfront landmark offers endless possibilities along the St. Lawrence River. Waterfront lot to the east can also be purchased. Click "Virtual Tour" tab for video (id:55534)
00 County Road 2 Road E
Augusta, Ontario
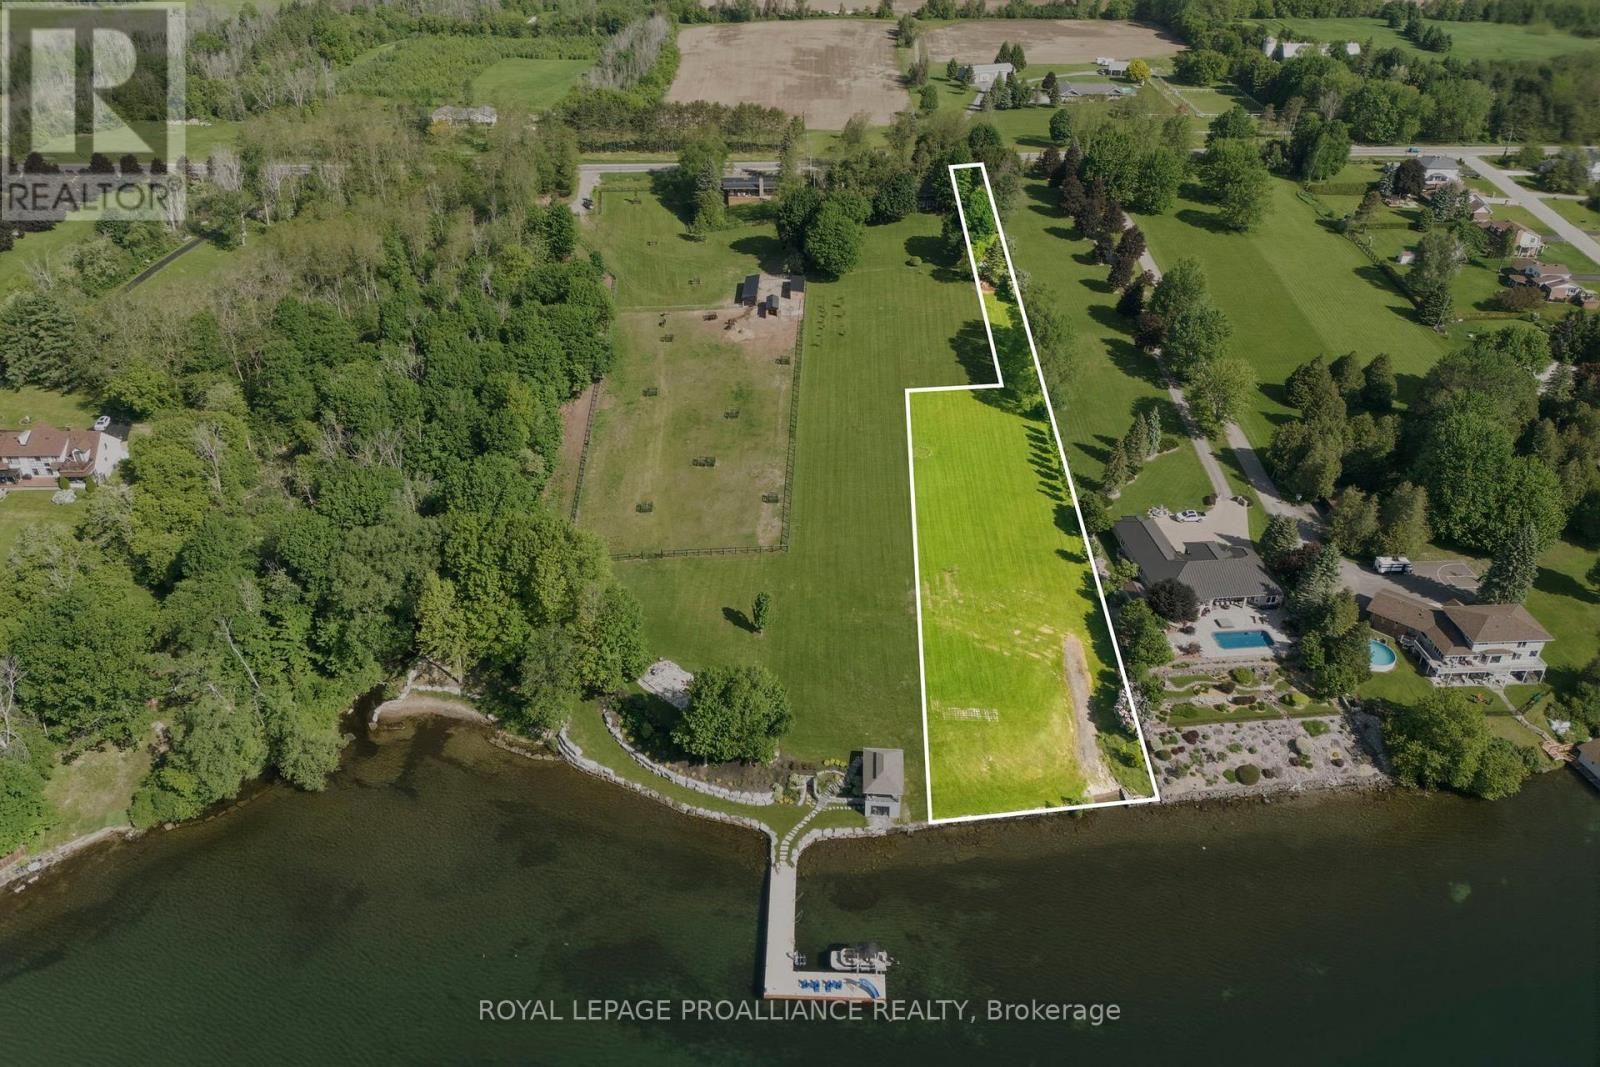
An exceptional opportunity to secure a waterfront building lot on the St. Lawrence River. They are not making anymore waterfront land. Offering incredible views & direct exposure to the world-renowned shipping channel, this property is perfectly positioned for those looking to build a custom home in a sought-after waterfront corridor. Located 1 miles east of Brockville, this lot combines accessibility with a relaxed waterfront lifestyle. Enjoy boating, kayaking, & the ever-changing scenery of ships from around the world passing right by your doorstep. A prime setting to bring your vision to life and invest in one of the area's most desirable lifestyle locations. Click "Virtual Tour" tab for video (id:55534)