
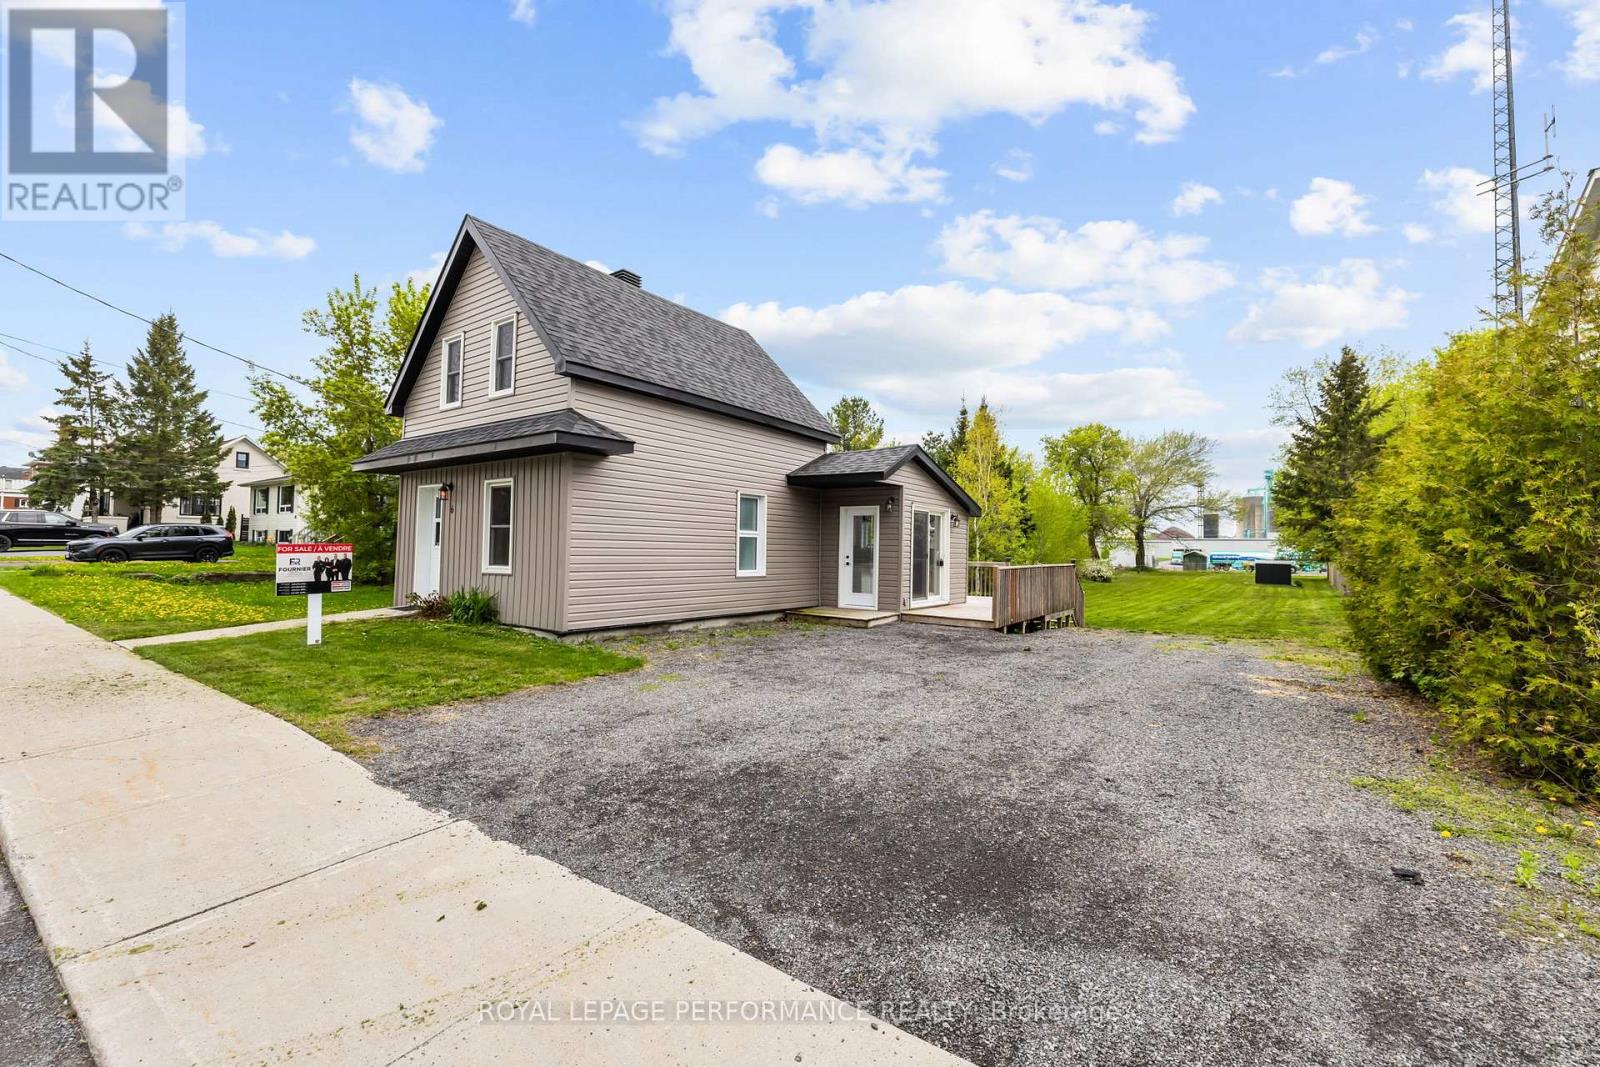
6 Spring Street
North Glengarry, Ontario
Welcome to 6 Spring Street in Maxville, a beautifully renovated home set on an impressive 46' x 277' lot. Thoughtfully designed with comfort and quality in mind, this property offers bright, open-concept living with exceptional natural light throughout. The main floor features a functional layout, with the kitchen and living room flowing seamlessly together-perfect for everyday living. The spacious living room provides a warm and inviting space to relax. Also on the main floor is a beautifully updated bathroom complete with a laundry area and a sleek glass shower. Upstairs, you'll find 1 generously sized bedroom offering privacy and comfort. Sitting on a 0.299-acre lot, the property provides an abundance of outdoor space for future possibilities. Don't miss your chance-book your showing today! (id:55534)
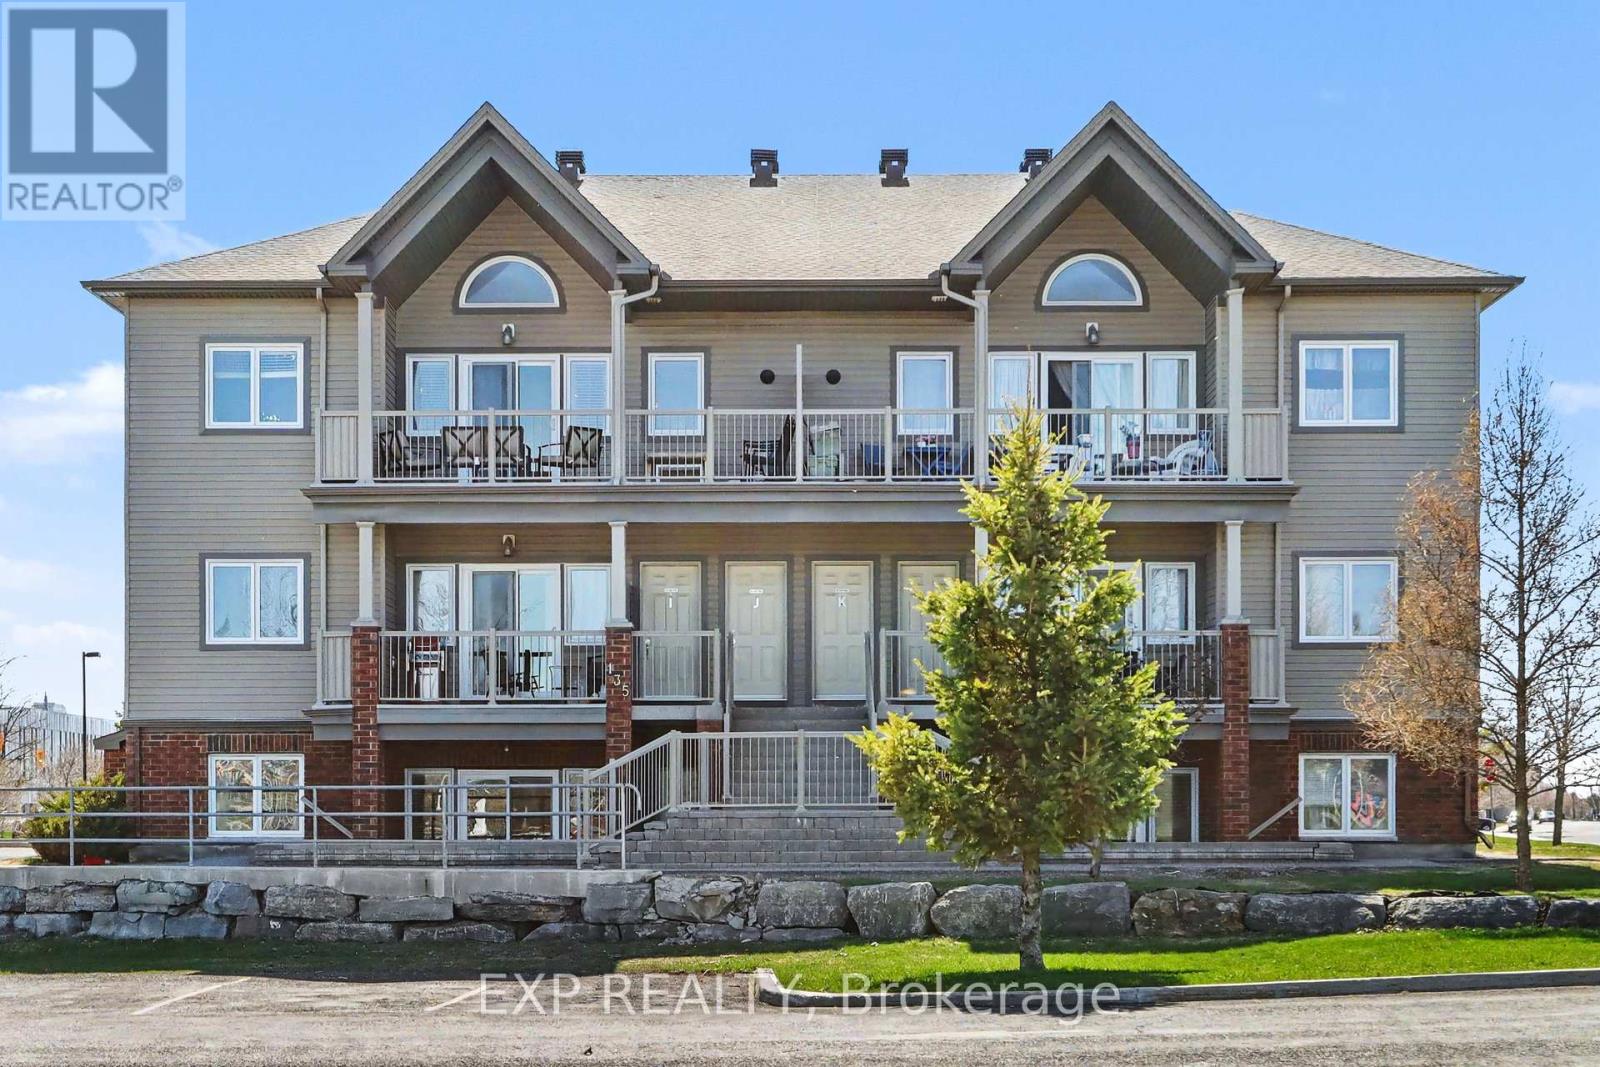
J - 135 Harthill Way
Ottawa, Ontario
Enjoy Bright, Comfortable Living in this Updated Upper Level 2 Bed, 2 Bath Condo featuring 1 Surface Parking Space and designed for a Truly Easy Everyday Lifestyle. The moment you enter, you are greeted by an Open Concept Layout that feels Airy and Spacious, enhanced by Vaulted Ceilings in both the Living/Dining Area and the Primary Bedroom. A beautiful Palladian Window brings in an abundance of Natural Light and adds a touch of Architectural Charm that truly sets this home apart. The Kitchen is well designed with plenty of Counter and Cupboard Space, a Large Island with Breakfast Bar, and Stainless Steel Appliances including a Double Oven with Convection (2020), Built-in Microwave/Fan, Updated Sink and Faucet (2026), Dishwasher (2026), and Fridge (2025). Laminate Plank Flooring (2026) runs throughout the main living areas, creating a fresh and cohesive feel, while In-Unit Laundry and Storage are conveniently tucked just off the Kitchen and include a Washer and Dryer updated in 2021. The Primary Bedroom offers a comfortable retreat with a generous Wall-to-Wall Closet and a Private 3-Piece Ensuite featuring a Vanity (2021) and a Corner Shower. The Second Bedroom is also a great size, easily accommodating a Queen Bed, and includes a Large Closet with convenient access to the Updated 4-Piece Main Bathroom, also refreshed with a new Vanity in 2021. Step outside to the spacious 23' x 8' Covered Balcony - an ideal extension of your living space, perfect for Morning Coffee or relaxing at the end of the day. Complete with a Natural Gas BBQ Hookup, it's ready for effortless outdoor enjoyment, while the peaceful outlook offers added privacy with no anticipated future development to obstruct the view. Ideally located within walking distance to a Park, and just minutes from Schools, Shopping, and Public Transit, this home is a wonderful opportunity for First-Time Buyers, Downsizers, or Investors alike. (id:55534)
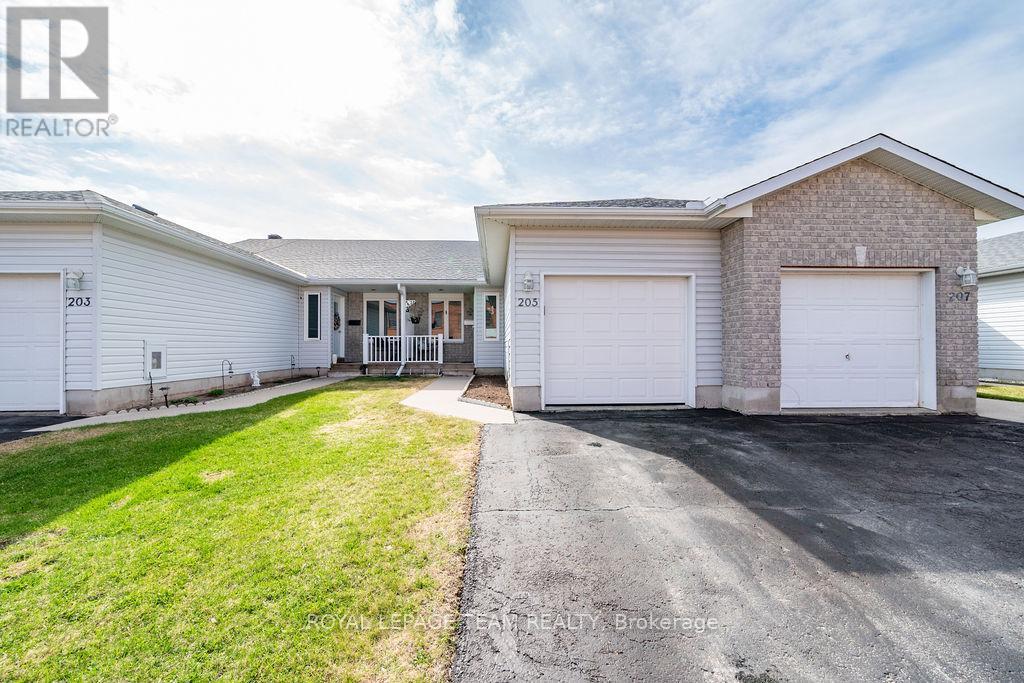
205 Renfrew Avenue W
Renfrew, Ontario
Discover the perfect blend of modern comfort and thoughtful accessibility in this meticulously maintained in-town bungalow. Freshly painted (2026) main floor entry/kitchen ensures a bright living space, open-concept Living room and Dining room showcasing classic hardwood flooring. The galley kitchen features a cozy corner breakfast nook . This level also hosts two well-appointed bedrooms, a full bathroom with a one-piece tub surround, and the added convenience of main-floor laundry. The fully finished lower level significantly expands your living space, offering a sprawling family room, a spacious third bedroom, and a stunning four-piece bathroom equipped with a wheelchair-accessible shower and a relaxing whirlpool tub. This home is uniquely prepared for those with mobility needs, featuring full interior accessibility and a stair lift-simply add an exterior ramp for a completely barrier-free entrance. The outdoor experience is a true standout. Relax on the maintenance-free Trex deck, complete with a privacy wall, overlooking a deep 177-foot backyard with two storage sheds. Nature lovers will appreciate that the property backs directly onto the Millennium Trail, providing immediate access to scenic walking paths that lead to the My FM Recreation Complex. Additional highlights include a single attached garage with an inside entry, ceramic flooring in bathrooms, efficient gas heating, and abundant storage space throughout the lower level and under the stairs. Located just minutes from downtown shops, dining, and amenities, this property offers a rare combination of trail-side tranquility and urban convenience. (id:55534)
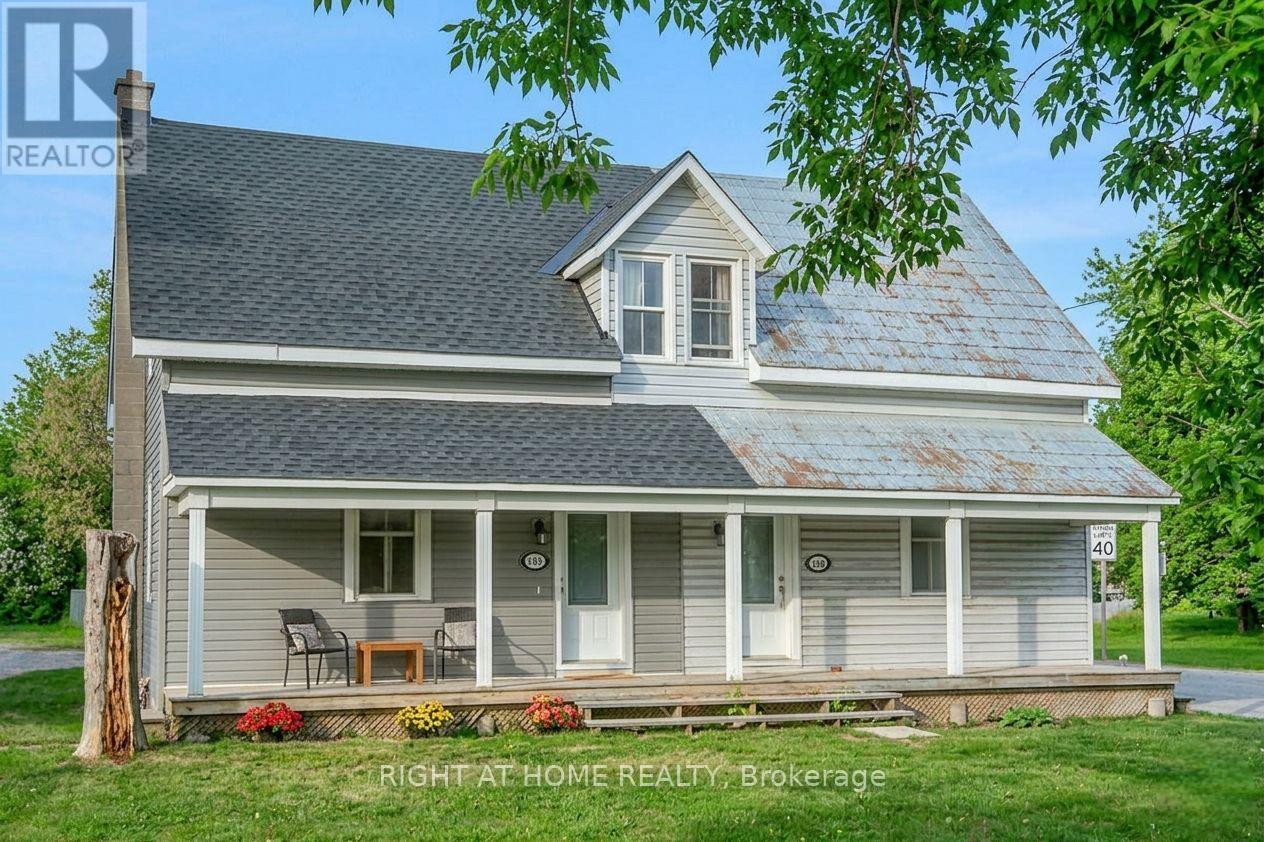
3698 Carp Road
Ottawa, Ontario
Meticulously maintained 2-bedroom, 2-bathroom semi-detached home nestled in the heart of charming Carp Village, offering the perfect blend of small-town tranquillity and everyday convenience. Ideally located just 12 minutes from Kanata and Stittsville, you'll enjoy easy access to shopping, schools, parks, walking trails, restaurants, and all essential amenities. The welcoming main level features a bright living room, a formal dining area, and a stunning brand-new kitchen showcasing elegant quartz countertops, a sleek island and abundant cabinetry. A convenient powder room completes the main floor. Upstairs, you'll find two bedrooms and a full bathroom, providing comfortable living space for families. This move-in-ready home has been thoughtfully updated with numerous recent upgrades, including a furnace (2024), roof (June 2026), air conditioning (2017), all kitchen appliances, washer and dryer, an owned hot water tank, weatherproof siding with new vinyl, and much more. Situated on a generous lot with ample parking, this property offers exceptional value and peace of mind for years to come. Rare opportunity to own a beautifully updated home in one of Ottawa's most popular villages. Simply move in, unpack, and start enjoying everything Carp has to offer! (id:55534)
714 - 960 Teron Road
Ottawa, Ontario
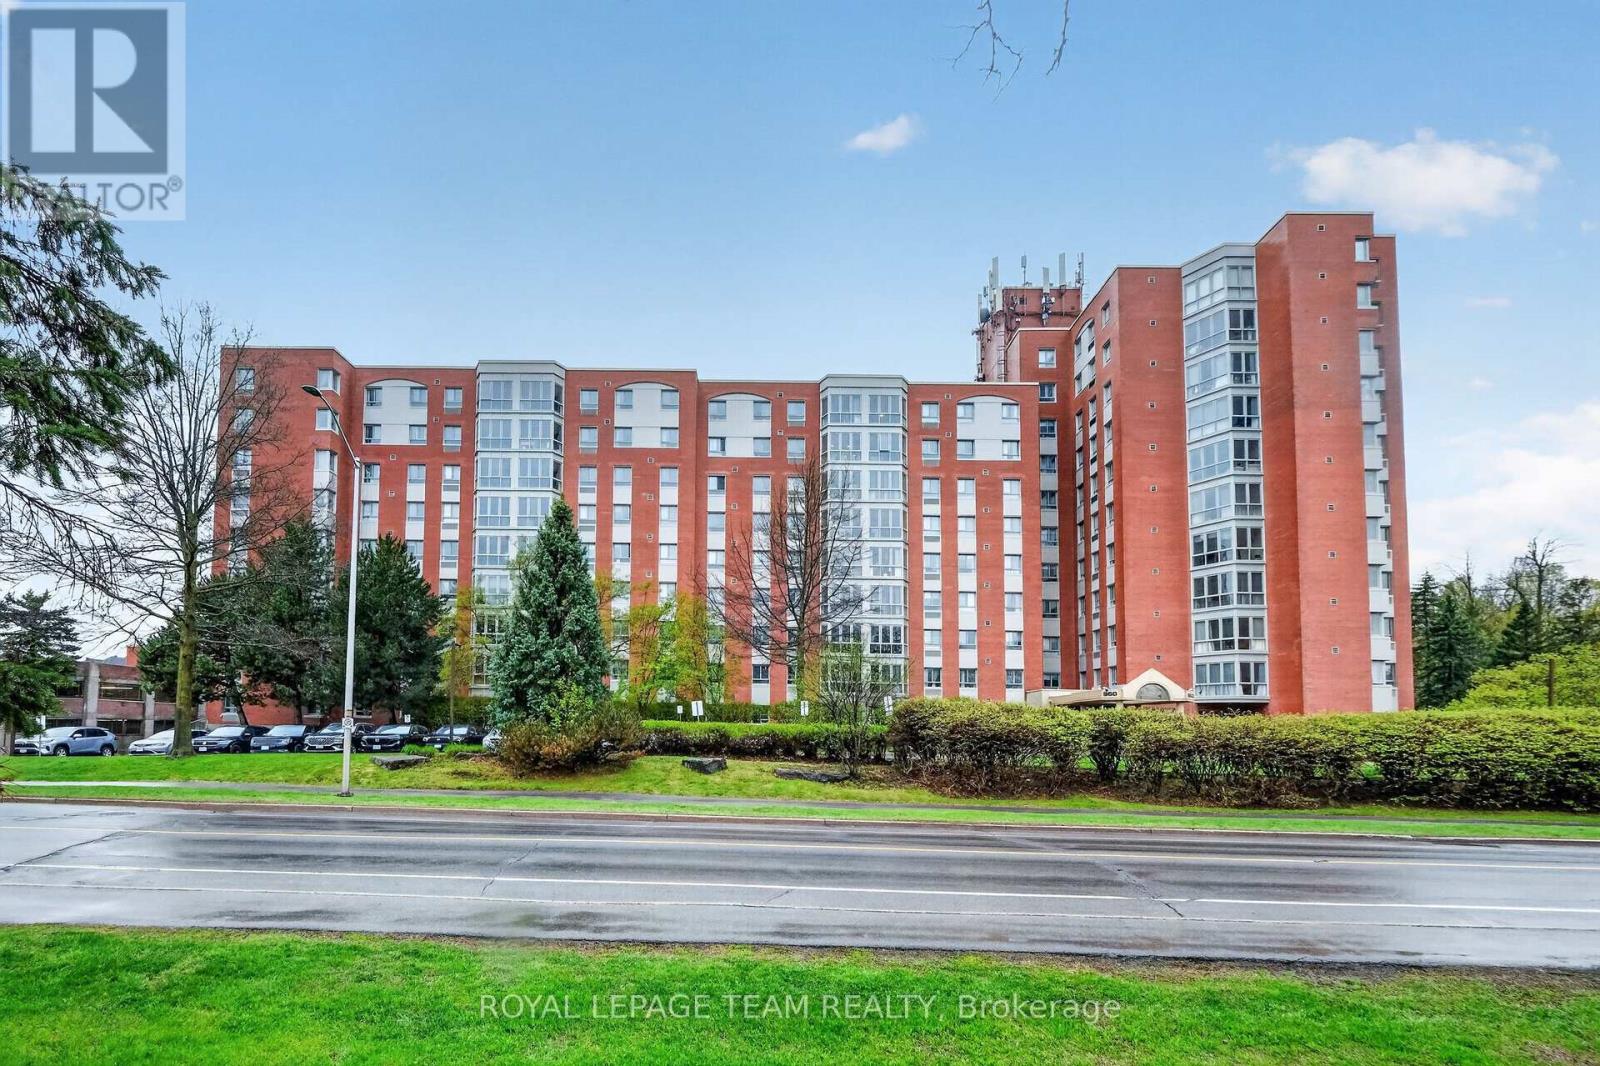
714-960 Teron Road. Beautiful views over Kanata to the Gatineau Hills. Note the automated blinds with remote control. Freshly painted in a warm, neutral tone. No carpeting here! Upgraded flooring throughout with ceramic tile in the entry, kitchen, solarium and both bathrooms. Updated kitchen cabinetry and countertops. Half wall opened to create more natural light and an open concept for entertaining. (stove replaced 2025) Heat pump replaced December 2024. ($5000) Hot water tank owned (replaced summer 2024) Updated main bathroom with quartz counter, acrylic tub surround and glass doors. Note: full size laundry located in bi-fold closet. Primary bedroom has two double clothes closets. Updated ensuite has a corner shower, quartz counter and a toilet with a bidet. ** Parking spot #245, locker room #4 - 469 ** Immediate possession available. (id:55534)
12 Fairholme Drive
South Dundas, Ontario
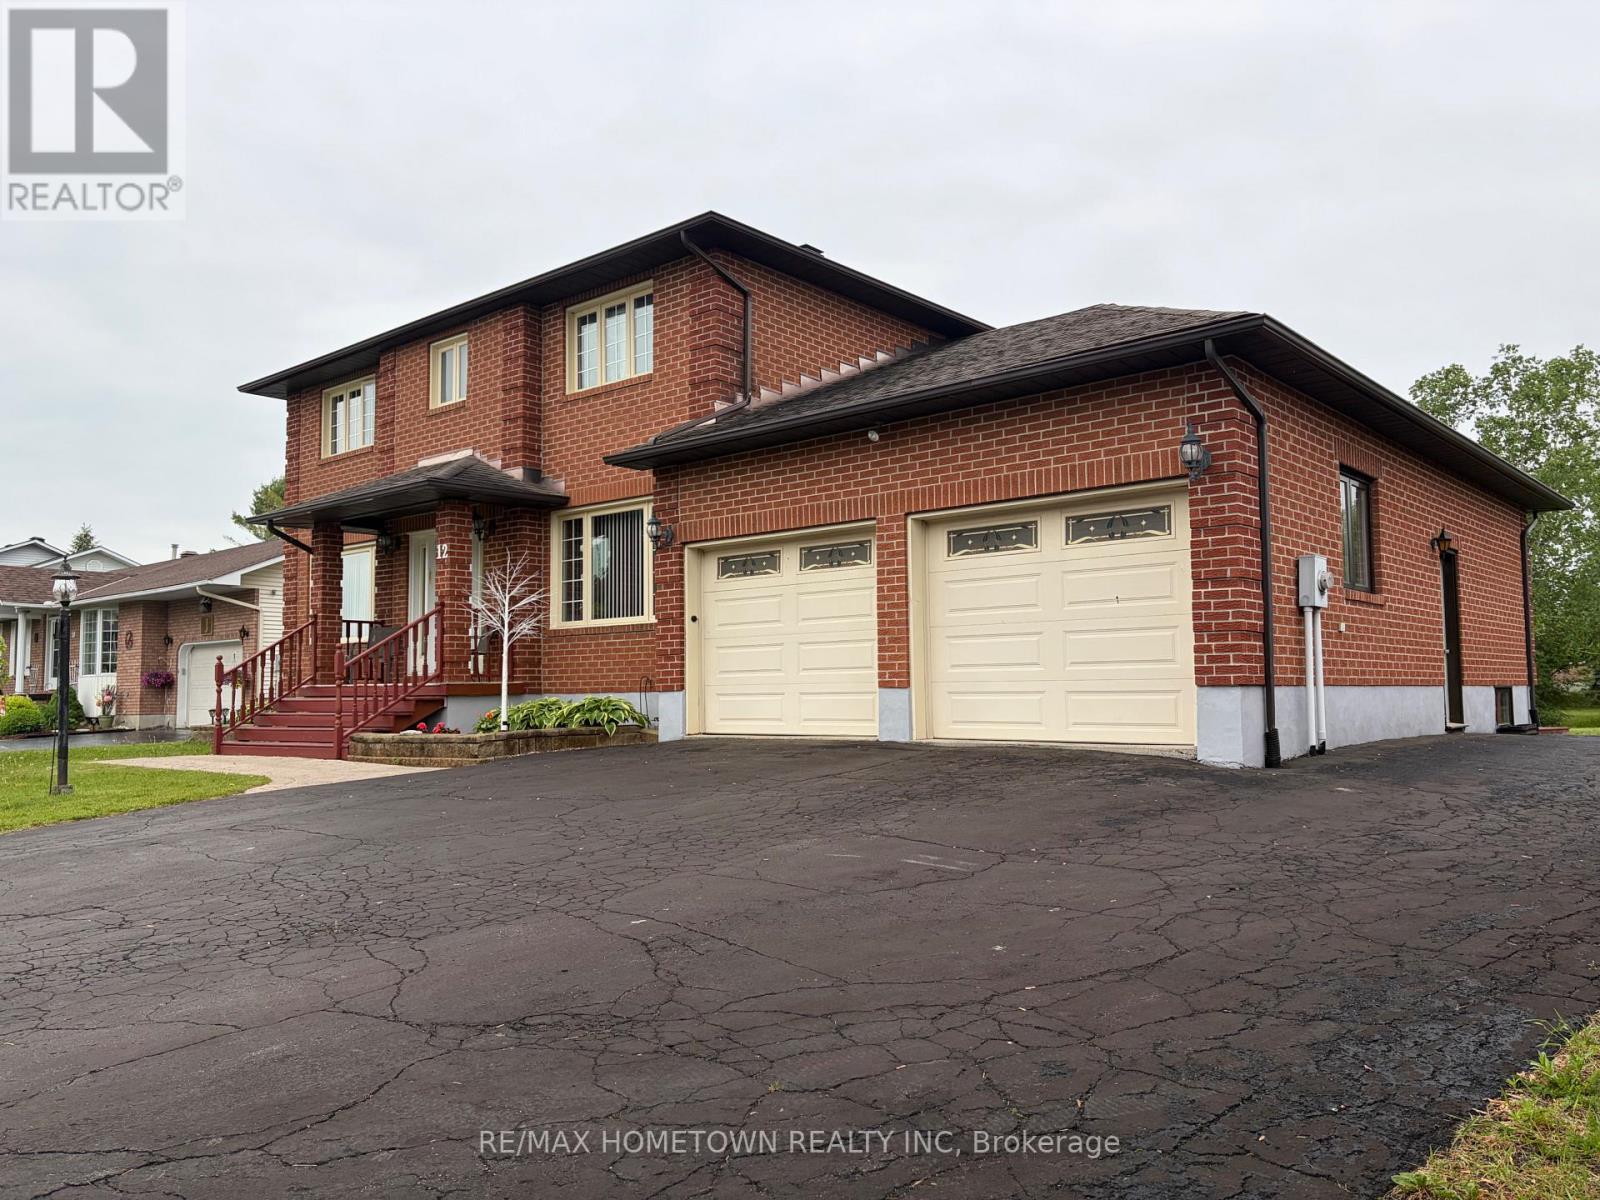
Welcome to 12 Fairholme Drive, a stunning and spacious family home offering exceptional comfort, functionality, and a peaceful natural setting in a sought-after Morrisburg neighbourhood, just a short walk from the world-renowned St. Lawrence River. This impressive two-storey brick home features 4+1 bedrooms and 4 bathrooms, ideal for growing families or flexible living arrangements.The main floor showcases a formal living and dining room accented by beautiful maple flooring, creating an inviting space for entertaining. The kitchen flows seamlessly into a large great room, perfect for family gatherings and everyday living. A convenient powder room completes the main level. Upstairs, you'll find four generously sized bedrooms, including a spacious primary suite with a must-see ensuite featuring a luxurious soaker tub. The additional bedrooms are bright and well-appointed, complemented by a family bathroom complete with a steam shower. The fully finished basement adds valuable living space with a large recreation room, exercise area, ample storage, and an additional bedroom-ideal for guests, teens, or a home office with a convenient full bathroom. Outside, enjoy your private backyard oasis, set on a rare double lot backing onto a picturesque creek feeding into the St. Lawrence River, complete with mature apple and birch trees, a charming bridge, and the perfect setting for summer barbecues. An attached two-car garage, new furnace and air conditioning (2023), and close proximity to parks, schools, and amenities complete this exceptional offering. Deck redone 2yrs ago. Floor plans in attachments. (id:55534)
956 Gold Crescent
Ottawa, Ontario
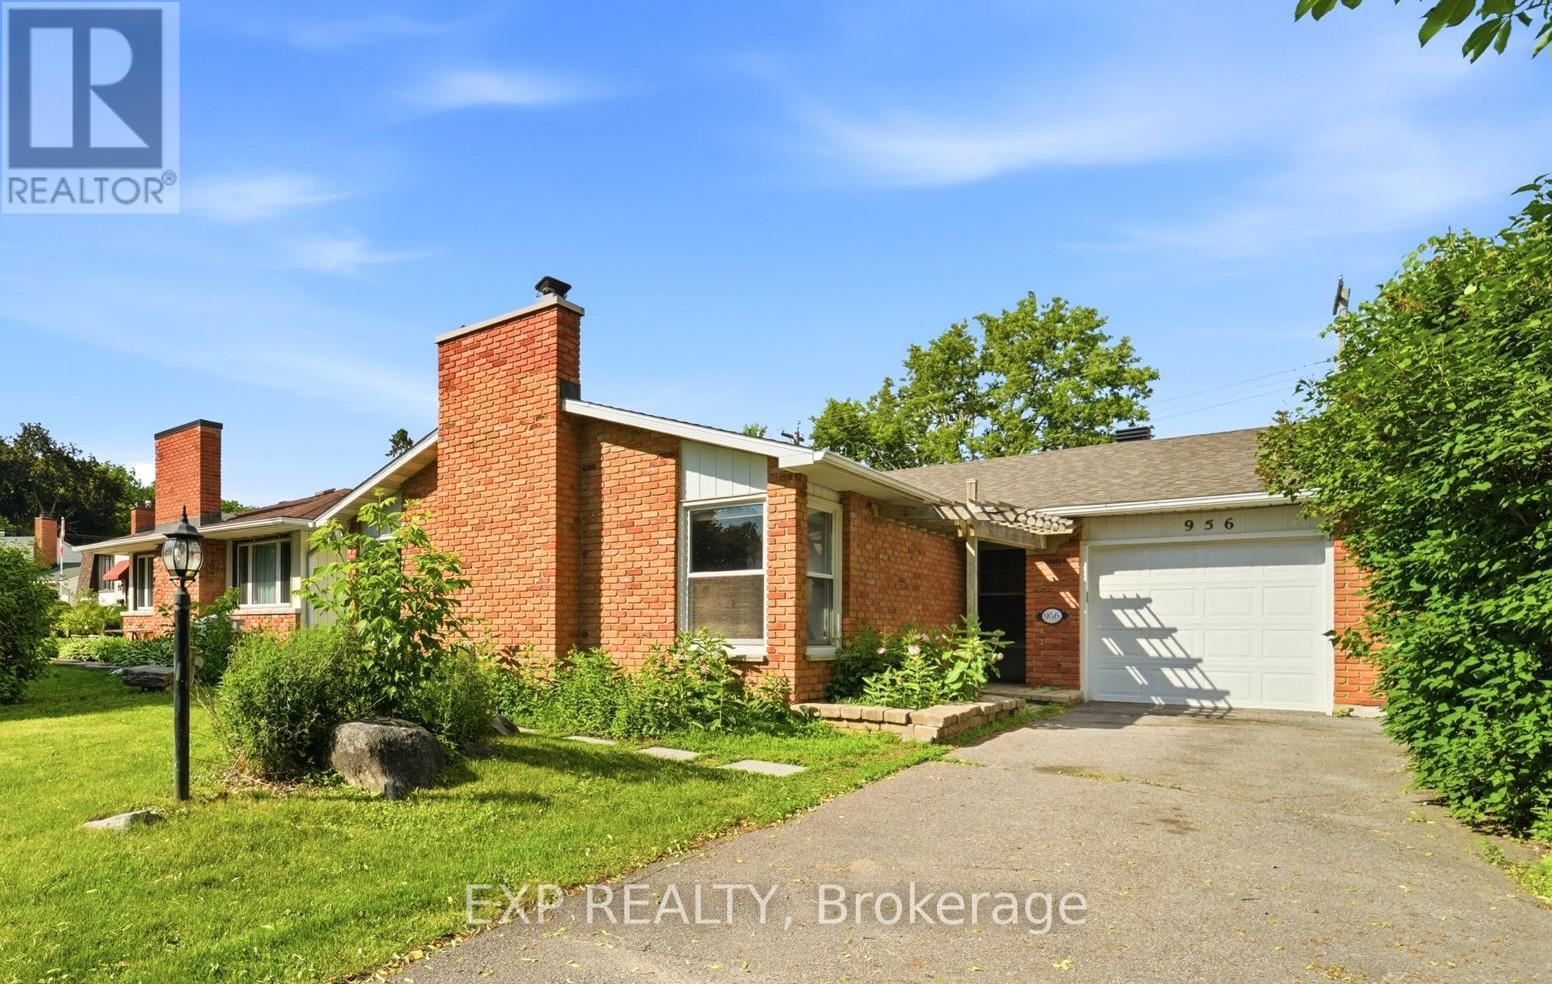
Spacious bungalow with attached garage and versatile in-law suite on a quiet crescent in desirable Queensway Terrace North! Offering over 1,300 sq. ft. above grade (per MPAC), this home delivers far more space than the average bungalow and is ideally located just steps to the future LRT, Frank Ryan Park, with quick access to Highway 417, Britannia Beach, IKEA, shopping, schools, and countless amenities. The bright main level features a large eat-in kitchen with granite countertops, stainless steel appliances, and abundant cabinetry. Hardwood flooring flows through the generous living and dining areas, highlighted by a cozy gas fireplace with brick surround. The spacious primary bedroom offers direct access to the covered rear porch, while two additional bedrooms and a full 4-piece bathroom complete the main floor. The finished lower level, with convenient side-door access, offers exceptional flexibility with a second kitchen, large family room featuring a stunning gas fireplace with stone surround, two additional bedrooms or offices, and a 3-piece bathroom-ideal for multi-generational living, rental income potential, or extended living space. Situated 50' x 100' lot with a fully fenced private backyard with a large deck perfect for entertaining. A fantastic opportunity in a sought-after central location! Roof 2015, Furnace 2020, AC 2021 (id:55534)
209 - 88 Richmond Road
Ottawa, Ontario
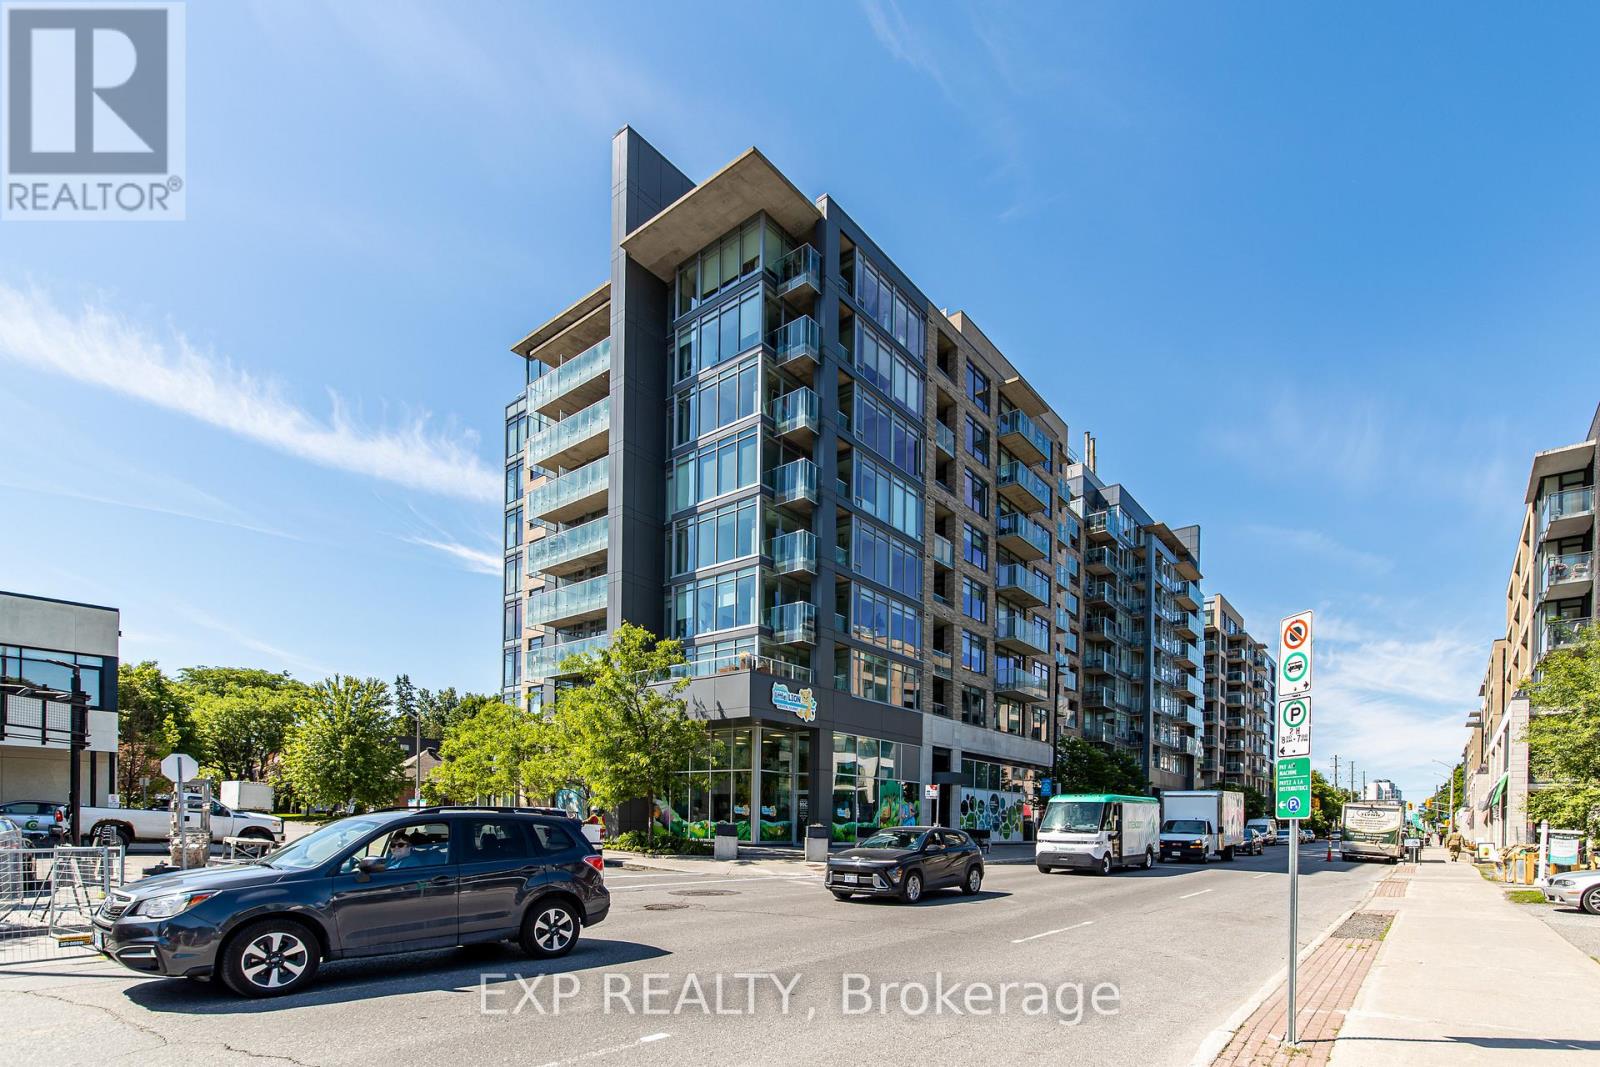
Welcome to Unit 209 at 88 Richmond Road, a beautifully refreshed 1-bedroom, 1-bathroomcondo in the heart of vibrant Westboro. Freshly painted throughout and featuring brand-new flooring, this move-in-ready unit offers a bright, modern living space designed for comfort and convenience. Enjoy your own private balcony, perfect for morning coffee or unwinding after a long day. The building boasts an impressive selection of amenities, including a fully equipped fitness centre, movie room, party room, and a stunning rooftop terrace offering breathtaking 360-degree views of the city and surrounding area. Ideally located just steps from Westboro's renowned shops, restaurants, cafés, and transit, this condo presents an exceptional opportunity to enjoy one of Ottawa's most sought-after neighbourhoods. Whether you're a first-time buyer, downsizer, or investor, Unit 209 offers the perfect blend of style, location, and lifestyle. (id:55534)

1212 White Oak Drive
Ottawa, Ontario
Priced at $133000 per acre, established area. (id:55534)
159 Montmorency Way
Ottawa, Ontario
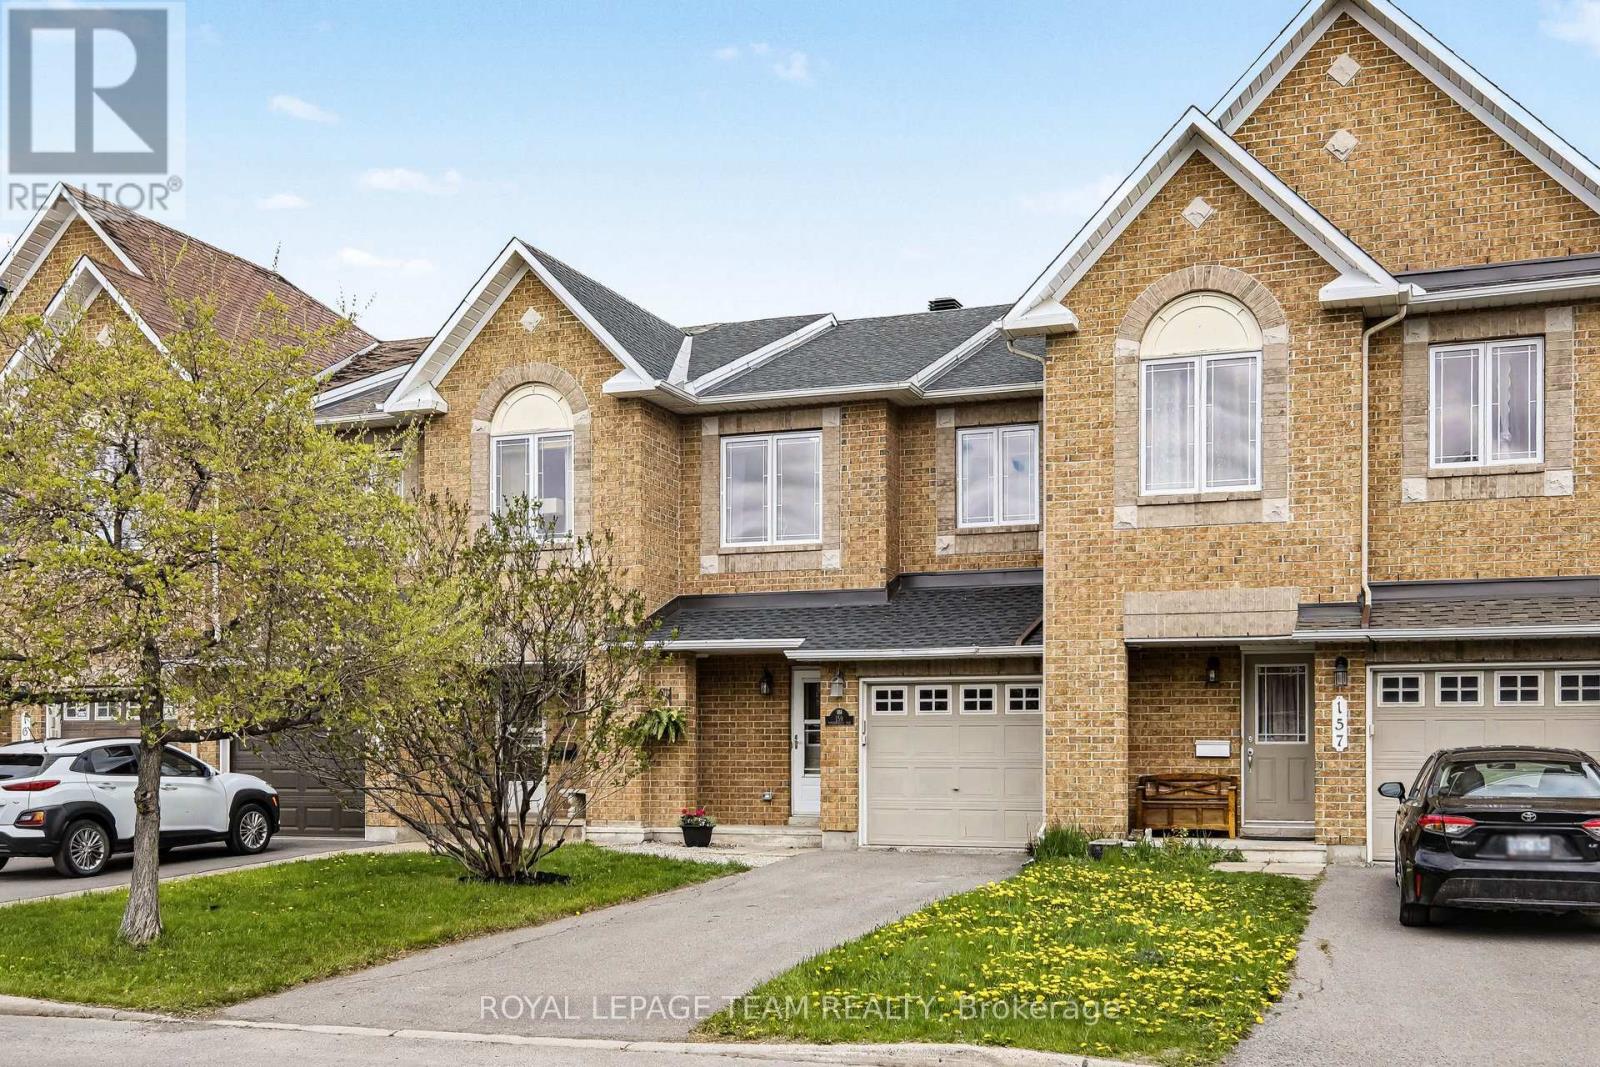
Elevate your lifestyle in the heart of Orleans with Minto's most iconic design - The Manhattan. This 3-bedroom, 2.5-bathroom townhome perfectly captures the desires of young families, first-time buyers, and savvy investors. Step inside to a striking curved staircase and an open-concept main floor designed for versatility; whether you want a formal dining room or a sprawling lounge, this layout adapts to you. The chef's kitchen boasts oak cabinetry, a center island, stainless steel appliances, and a gas stove. Upstairs, the king-sized primary retreat features a spa-inspired ensuite with a massive soaker tub and separate shower. Two additional bedrooms offer the perfect setup for a growing family or a dedicated home office (network wiring to kitchen and all bedrooms for easy connectivity). The finished lower level is a cozy sanctuary with a gas fireplace, while the fully fenced backyard with a flagstone patio is ready for summer hosting. Located in a vibrant, bilingual community, walking distance to parks, schools, recreation and the Innes Road shopping hub (Walmart, Superstore, Landmark Cinemas and so much more). Parking for 3 cars (1 garage, 2 driveway). This is the one! (id:55534)
00 Knapp Drive
Augusta, Ontario
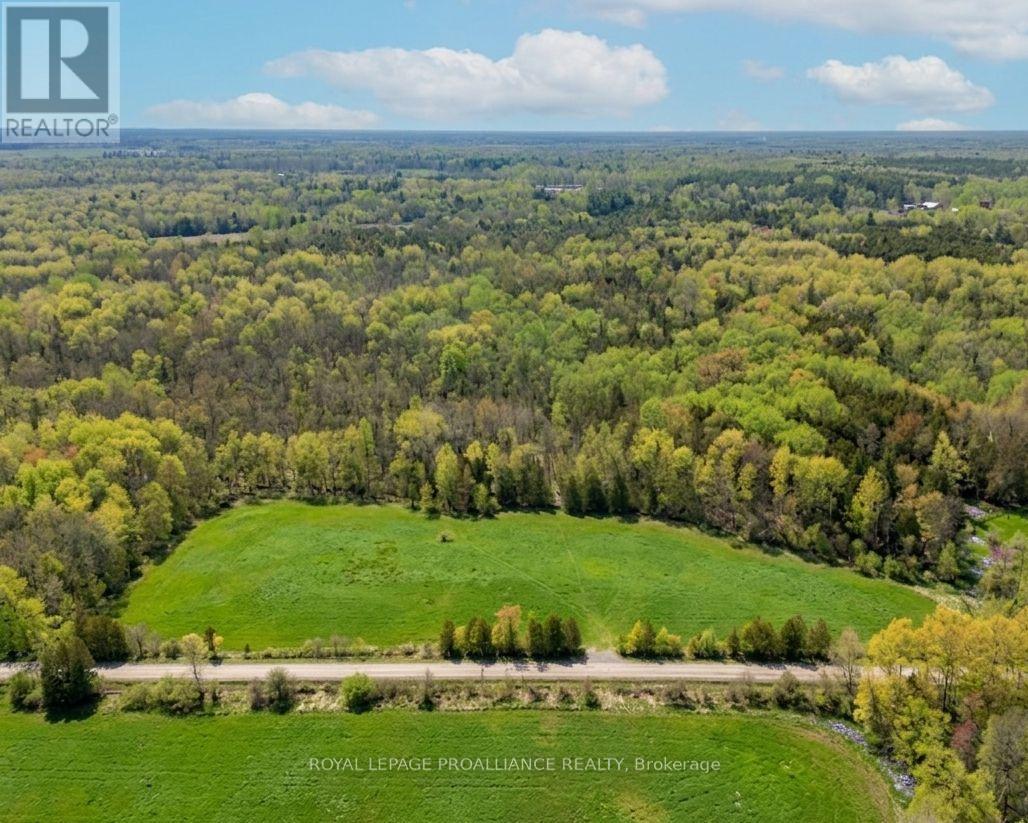
Set on the outskirts of Brockville, this exceptional 33+ acre parcel on Knapp Drive offers the perfect opportunity to build your dream home while enjoying the space and privacy of country living. Approximately 5 acres have already been cleared, providing a ready-to-build area, while the remaining land is beautifully treed, Ideal for exploring, creating trails, or simply enjoying the peaceful natural surroundings. Property is zoned Rural - RU. Whether you're envisioning a private estate, hobby property, or weekend retreat, this property offers endless potential. Survey and zoning information are available under attachments for your review. Conveniently located 7 minutes from Highway 401 and 10 minutes to all Brockville amenities (id:55534)
263 Georgina Street
Drummond/north Elmsley, Ontario
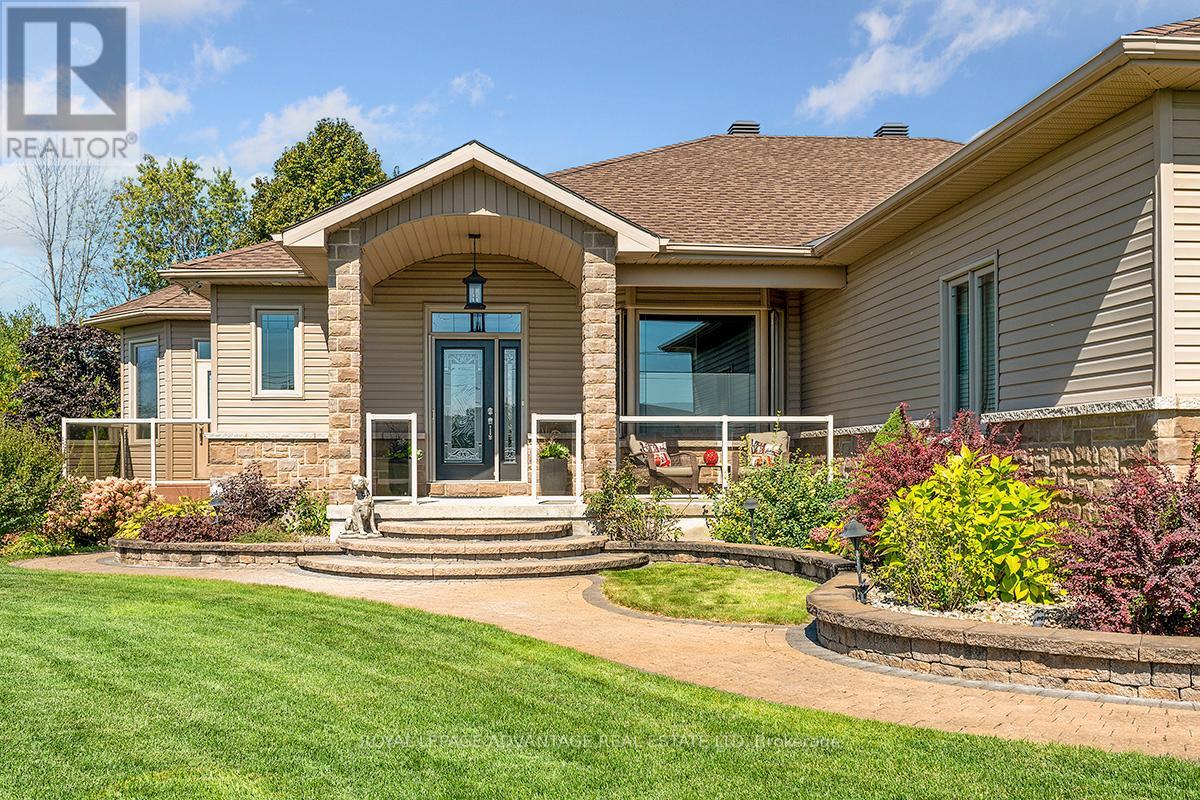
This spectacular home has been professionally maintained and renovated throughout. Attached large, 30 ft X 29ft with 9 ft doors, two car heated garage plus a detached large 30 ft x 25 ft with 10 ft doors heated two car garage ( a car collector's dream). The inside of this home is a bright and spacious, open concept living room, dining area, kitchen with eat at counter seating for 4. Media room with two sided natural gas fireplace. New kitchen cabinets plus granite counter tops, all new top of the line brand name appliances including induction cook top w/double ovens. Plumbed in for dishwasher in kitchen where microwave sits. Primary bedroom, with walk in closet and a sumptuous 3pc ensuite with large glassed in shower area. Laundry room with access to the attached heated garage. Sun room with vaulted ceiling and BBQ area. Lower level consists of large family room with built in bookshelves and electric fire place, sliding glass door walkout to the 5 hole putting green and Interlocking covered patio with the convenience of electric screens for bug free enjoyment. Hot tub electric hook up under deck. Family room is also equipped as a home theatre complete with projector and a 90 inch screen and surround sound , as well as a small bar area, plumbed for sink and a fridge with freezer space. Second bedroom with bay window, good size closet space, and a 4Pc bath. Spacious private backyard surrounded by black wrought iron steel fencing, inground sprinkler system and two utility sheds. The lot is a generous size at 1.696 acres. The detached dream garage has radiant floor heating Glycol heated by hot water on demand, ceiling fans, hard plastic walls/ceiling and excellent lighting. This move in ready home is just minutes from Heritage Perth in a quiet friendly, executive neighborhood . Welcome home to Sheridan Estates! (id:55534)