
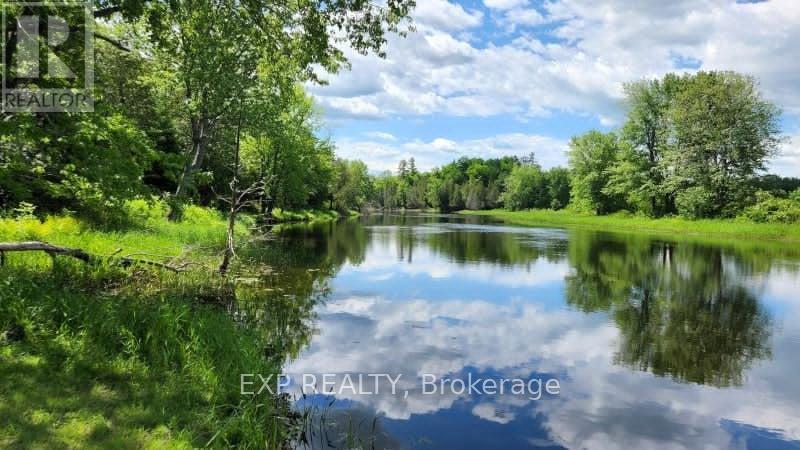
00 Iron Mine Road
Lanark Highlands, Ontario
Discover 90 acres of pure Canadian wilderness along the stunning Mississippi River! This is a rare opportunity to own a private waterfront escape where nature, recreation, and future potential come together. With approximately 200 feet of river frontage and multiple possible building sites, this breathtaking property offers the perfect canvas for your dream home, family retreat, or long-term investment. Surrounded by mature forest and an abundance of maple trees, the landscape transforms beautifully through every season. Vibrant fall colours create a spectacular autumn backdrop, while spring brings flowing water and fresh greenery, summers invite endless days of kayaking, canoeing, and fishing, and winter turns the property into a peaceful snow-covered retreat perfect for exploring and unwinding in nature. Located along a quiet non-motorized section of the river, you can enjoy the sounds of birdsong, rustling leaves, and flowing water without the disturbance of motorboats. The heavily wooded acreage offers exceptional privacy, incredible wildlife watching, and the exciting possibility of creating your own maple syrup operation.The property has been responsibly logged under an established forest management plan, offering the option to continue participation and benefit from approximately 75% reduced property taxes. Hydro is conveniently nearby, with two hydro poles on the property to help simplify future development plans.With potential severance opportunities (buyer to verify with municipality), this unique parcel offers outstanding flexibility for personal use, recreational enjoyment, investment potential, or even multi-generational living. Whether you envision peaceful weekends by the water or building a legacy property for years to come, this is a truly special piece of waterfront wilderness waiting to be explored. (id:55534)
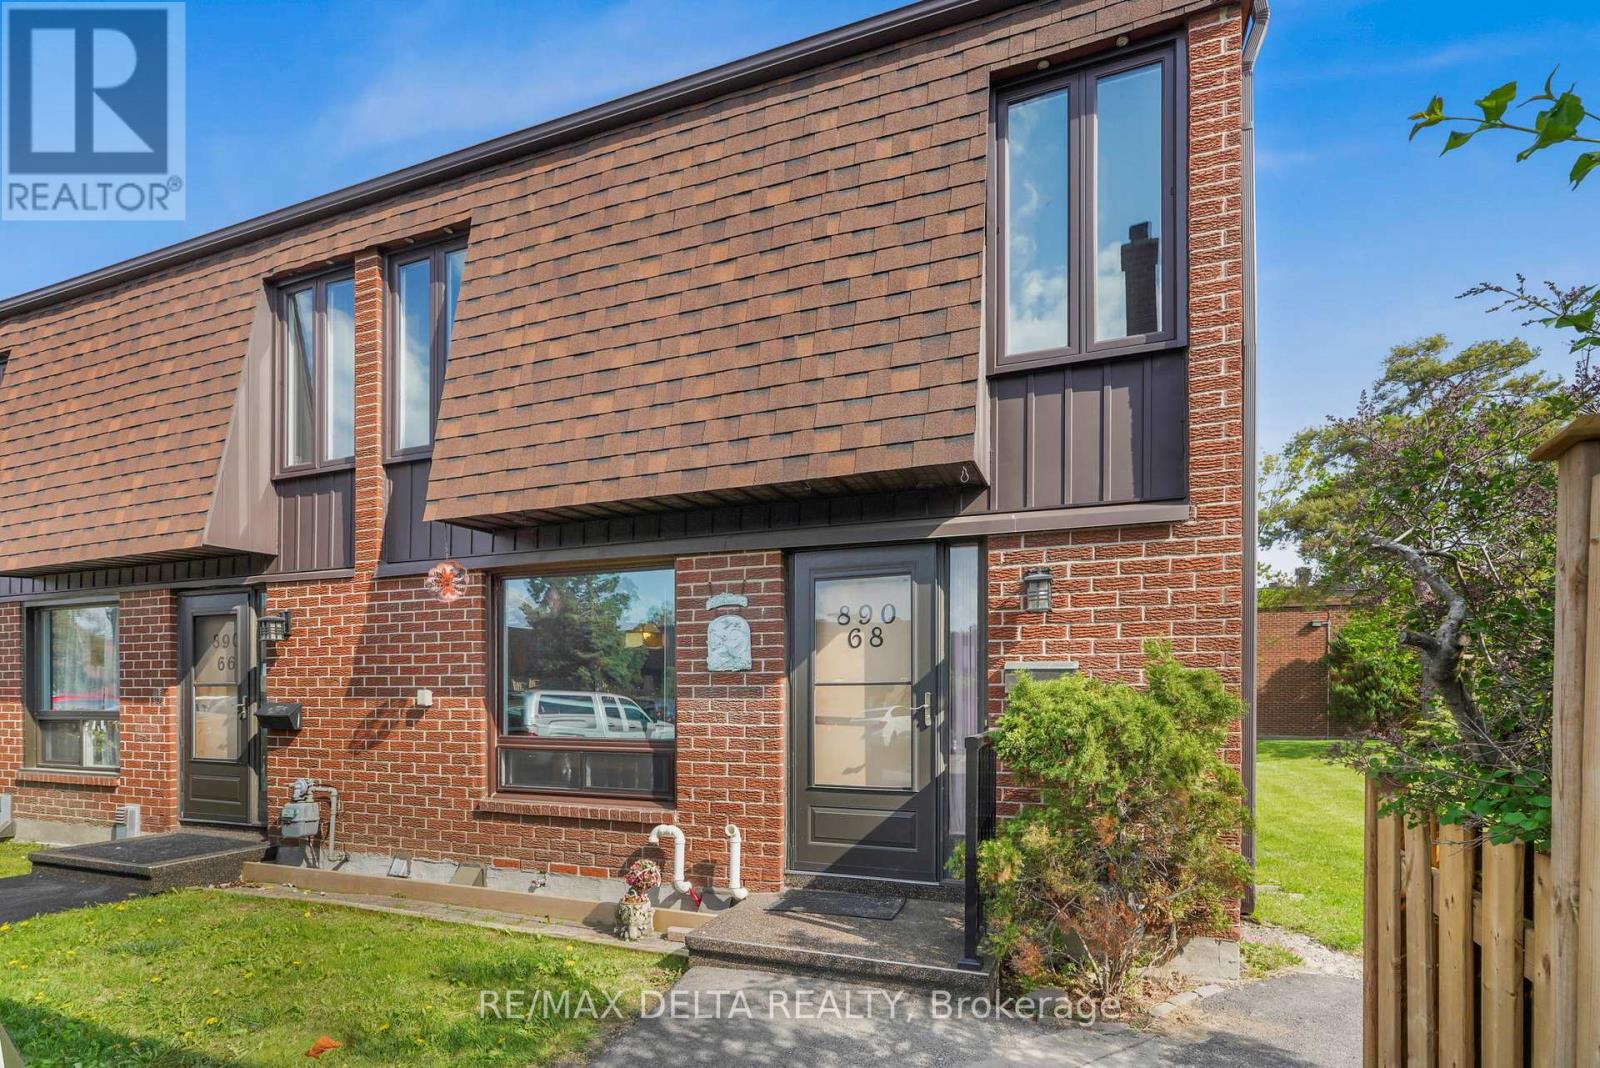
68 - 890 Cahill Drive
Ottawa, Ontario
First-Time Home Buyers & Investors - Incredible Opportunity! Ideally located just 10 minutes from Downtown and close to all amenities, this spacious end-unit townhome offers exceptional value and immediate possession! Featuring 3 generous bedrooms, 2 bathrooms, a bright and spacious living room and dining area, plus large-sized bedrooms throughout. The finished lower level includes a large recreation room, laundry area/mechanical room, and plenty of storage space. Enjoy the natural gas furnace, central air conditioning, and the added privacy of an end unit. Vacant property makes for easy showings and a flexible closing date. Perfect for first-time buyers, investors, or anyone looking for affordable living in a convenient location. Appliances are included but sold "as is". Must be seen! (id:55534)
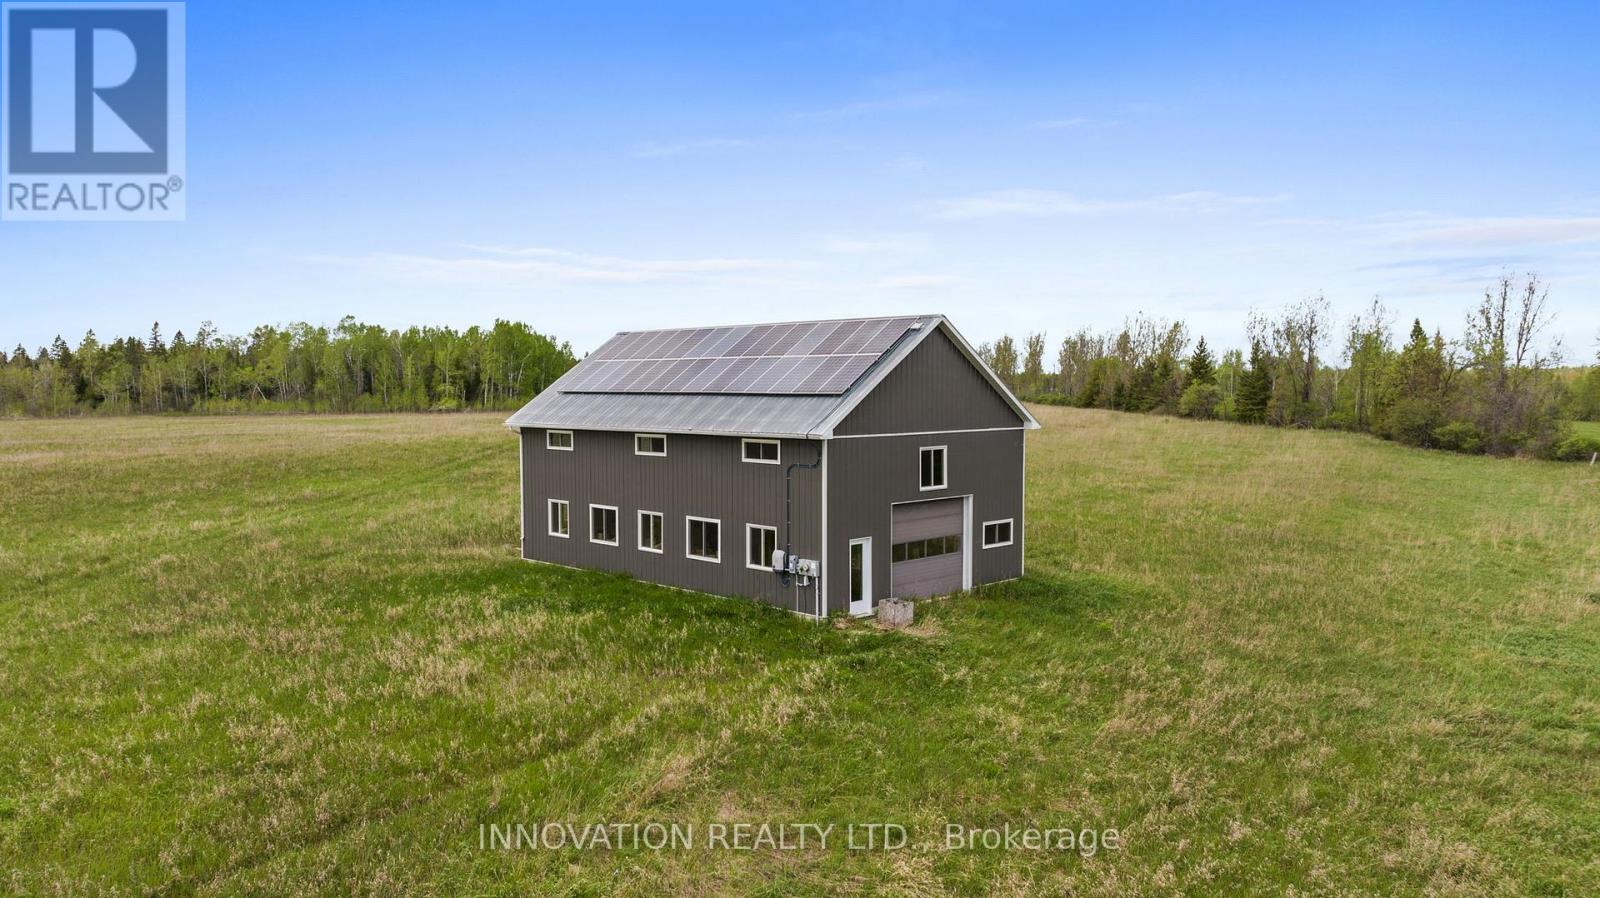
8776 Copeland Road
Ottawa, Ontario
192.33 ACRES - Incredible opportunity with severance possibility to secure a beautiful stretch of rural land along Copeland Road. This spacious parcel offers open fields, privacy, and the flexibility to create your ideal country retreat. A large insulated detached garage (30x50) adds convenience for storage, equipment, or hobby use. This property also includes a rooftop solar microFIT system generating income under an existing 20-year agreement effective until October 23, 2038. Whether you're looking for farmland, space for recreational use, or a future home site, this property delivers exceptional potential. Enjoy the quiet of the countryside while remaining just minutes from Stittsville, Kanata, and major amenities. Set within the Stittsville-Munster-Richmond rural corridor, this property sits on a wide-open stretch of countryside bordered by Fallowfield Road to the north and Franktown Road to the south. Known for its peaceful farmland, mature tree-lines, and quiet country roads, this area offers the privacy of rural living while remaining only minutes from the amenities of Stittsville, Richmond, and Munster. Enjoy easy access to major routes like Eagleson Road and Dwyer Hill Road, making it simple to reach shopping, schools, recreation, and Highway 7. The community blends agricultural landscapes with scattered estate lots, creating a calm, spacious environment that appeals to those seeking land, space, and a slower pace. (id:55534)
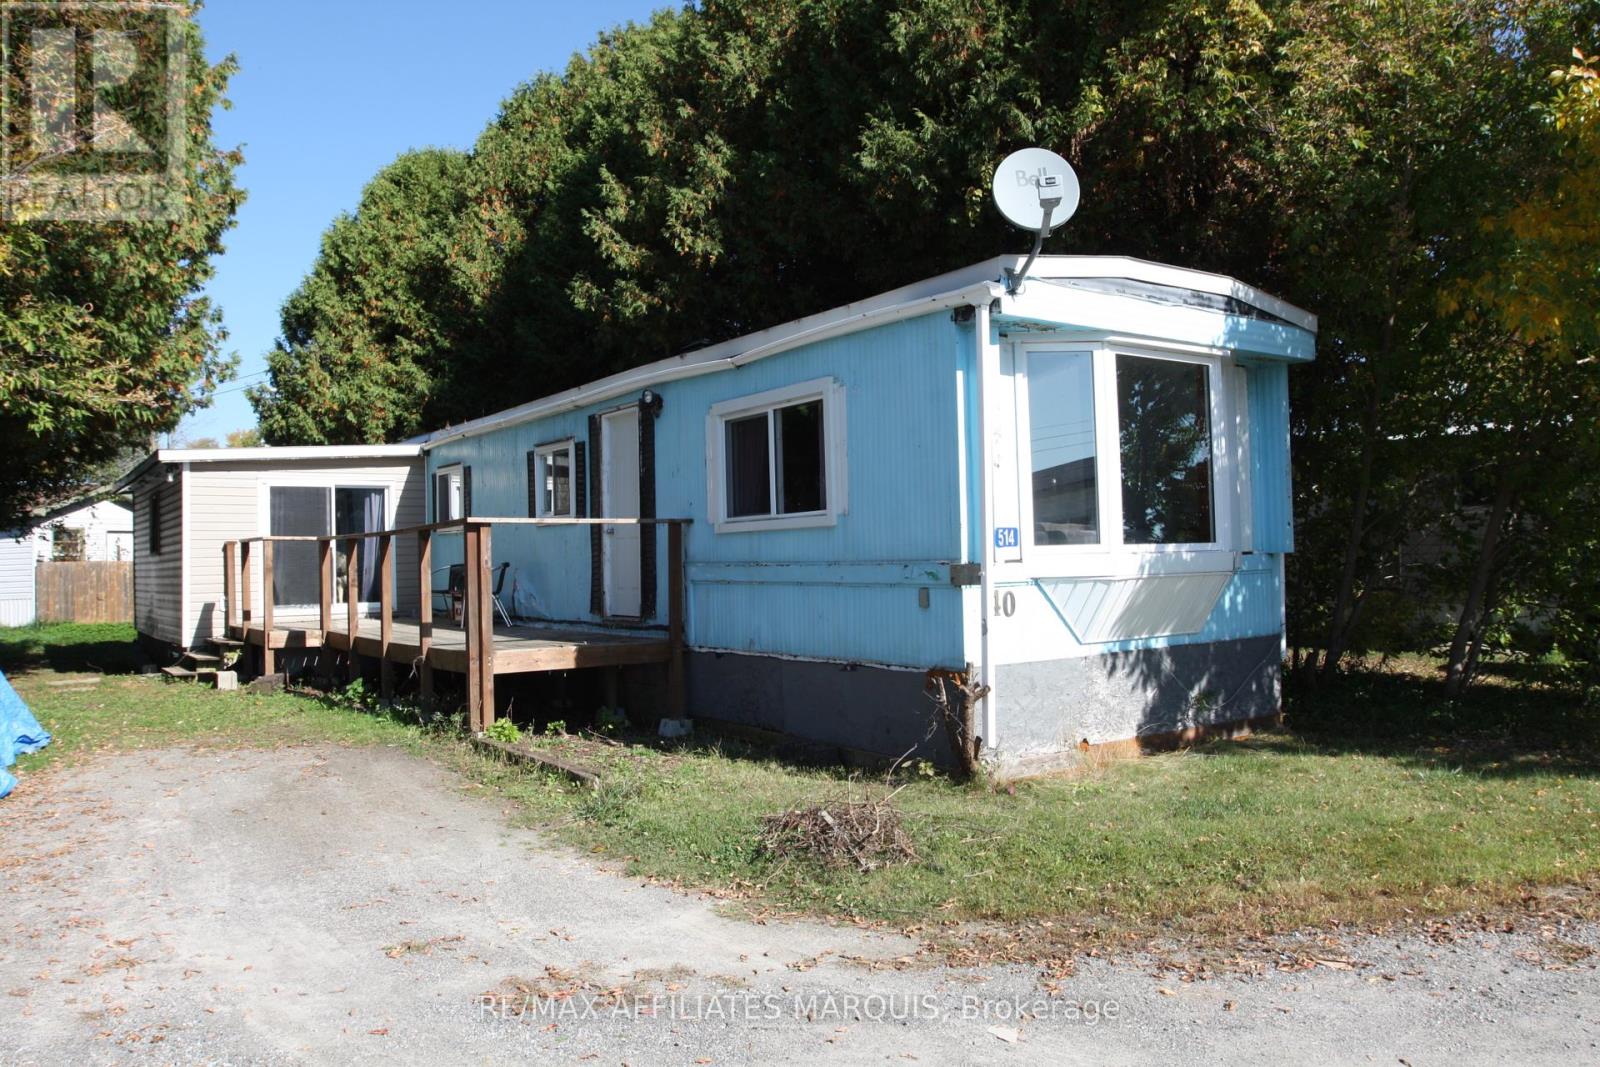
514 Jason Street N
Smiths Falls, Ontario
Welcome to 514 Jason Street. Here is a wonderful opportunity to get into the market! This spacious and inviting 2- bedroom mobile home is ideally located on the edge of Smiths Falls , just minutes to all the town amenities. Step inside to find a bright kitchen with plenty of cabinets and counter space, spacious living room with large bay window and 2 good sized bedrooms, including the very large primary with patio doors leading to deck.The lovely 4 pc. bath and convenient utility room with washer and dryer add to the home functionality. Enjoy the deck and nice private backyard- perfect for relaxing entertaining family and friends. Recent updates provide peace of mind, including new roof membrane and levelling of mobile 2020 approx., 6 windows have been replaced, central air and electric furnace replaced -2018 approx., added insulation underneath trailer approx. 2020. Fridge, freezer, washer and dryer are included, making this home move-in ready. While the exterior of the home could use some updating its full of potential, it offers solid bones and great value.Perfect for first time home buyers, downsizes, or anyone looking for an affordable place to call their own.Park Fees $434.12. Book your showing today!! (id:55534)
46 William Street
East Gwillimbury, Ontario
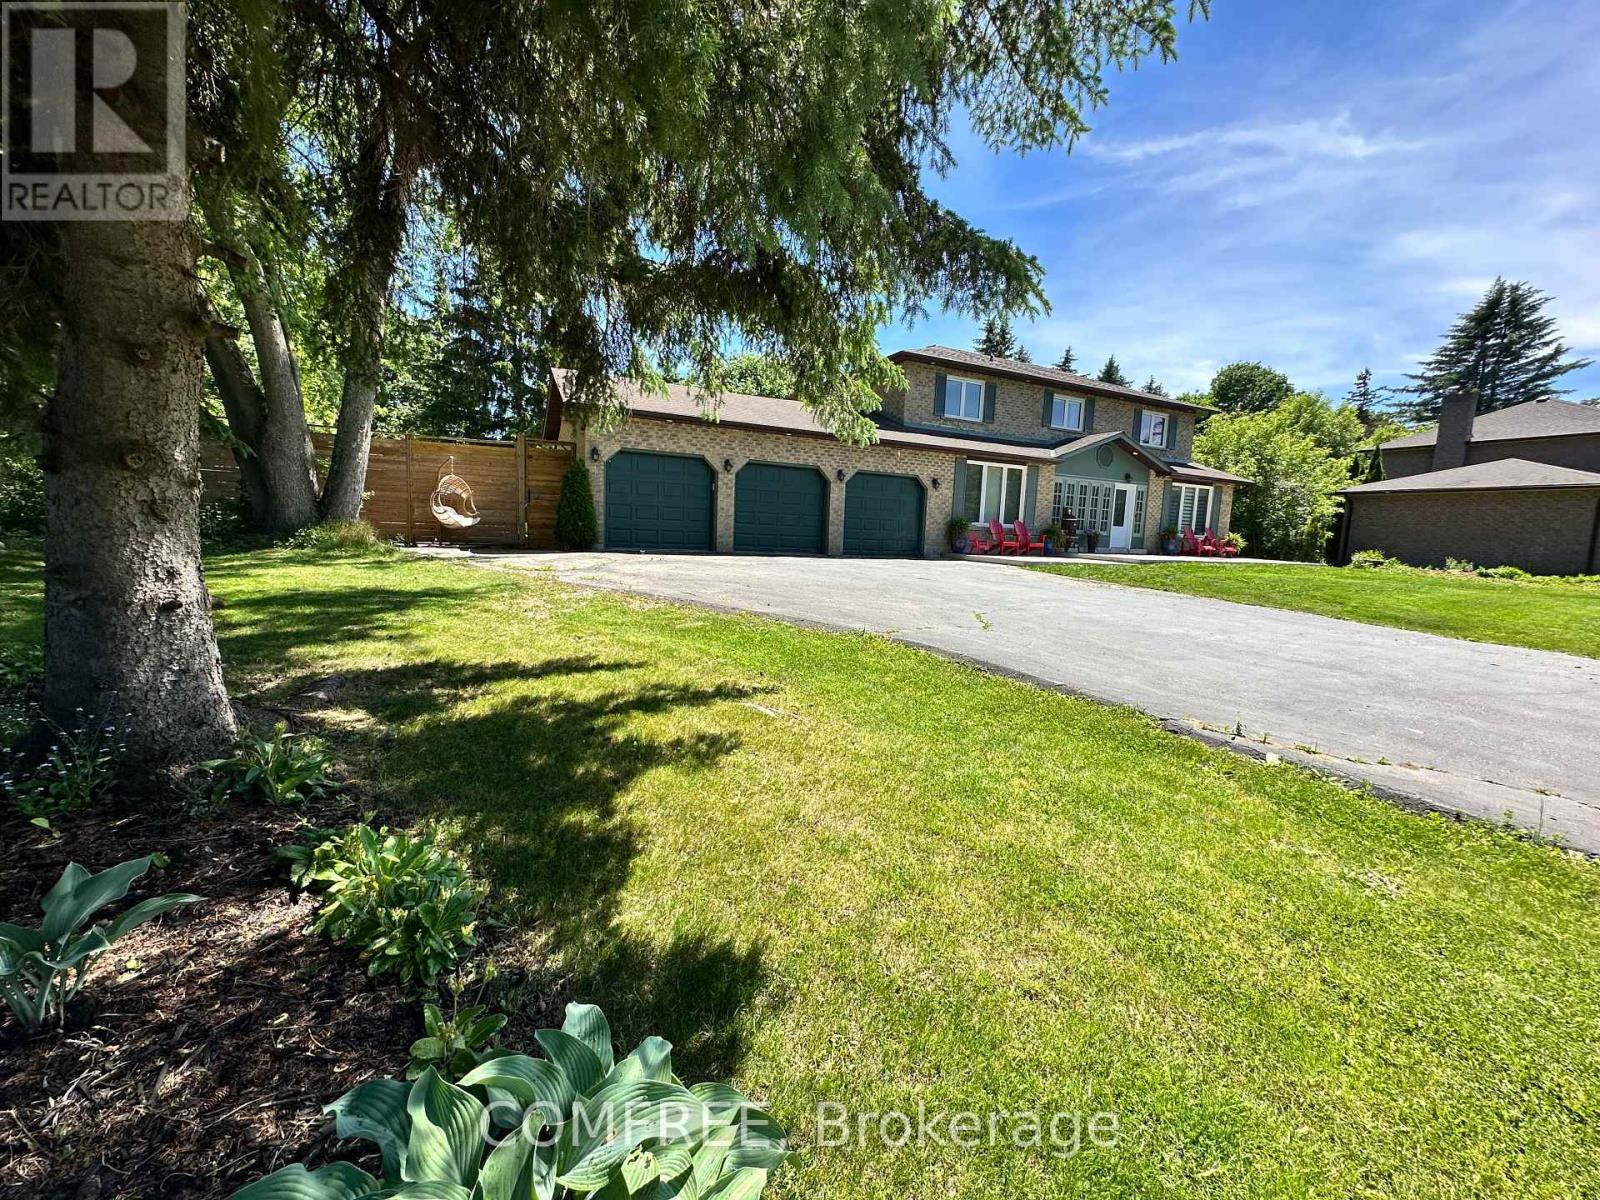
Welcome to 46 William Street, East Gwillimbury. Discover this beautiful 5-bedroom (plus 2 in the basement) detached home situated on an impressive 92x158 ft deep lot in a prime East Gwillimbury location. This exceptional property backs onto peaceful green space and nature,offering unparalleled privacy and tranquility. The main level features an open-concept living and dining room with walkout access to your private oasis. The eat-in kitchen boasts stainless steel appliances, elegant granite counters, and stylish backsplash, with a breakfast area leading to the rear deck. A cozy family room with gas fireplace and convenient main floor bedroom/office complete this level. Upstairs, the master bedroom retreat includes a 4-piece ensuite and walk-in closet, complemented by three additional well-appointed bedrooms with ample closet space. The fully finished lower level provides exceptional versatility with additional bedrooms, a spacious rec room/kitchen, plus a legal separate entrance. This home is ideal for multi-generational living. The backyard is an entertainer's dream: fully fenced for privacy, featuring a sparkling heated saltwater inground pool with new liner (2025), pool house and surrounded by lush greenery with parkland views. A three-car garage provides abundant storage and parking. Perfectly positioned close to schools, parks, transit, and all amenities. (id:55534)
509 Iron Mine Road S
Lanark Highlands, Ontario
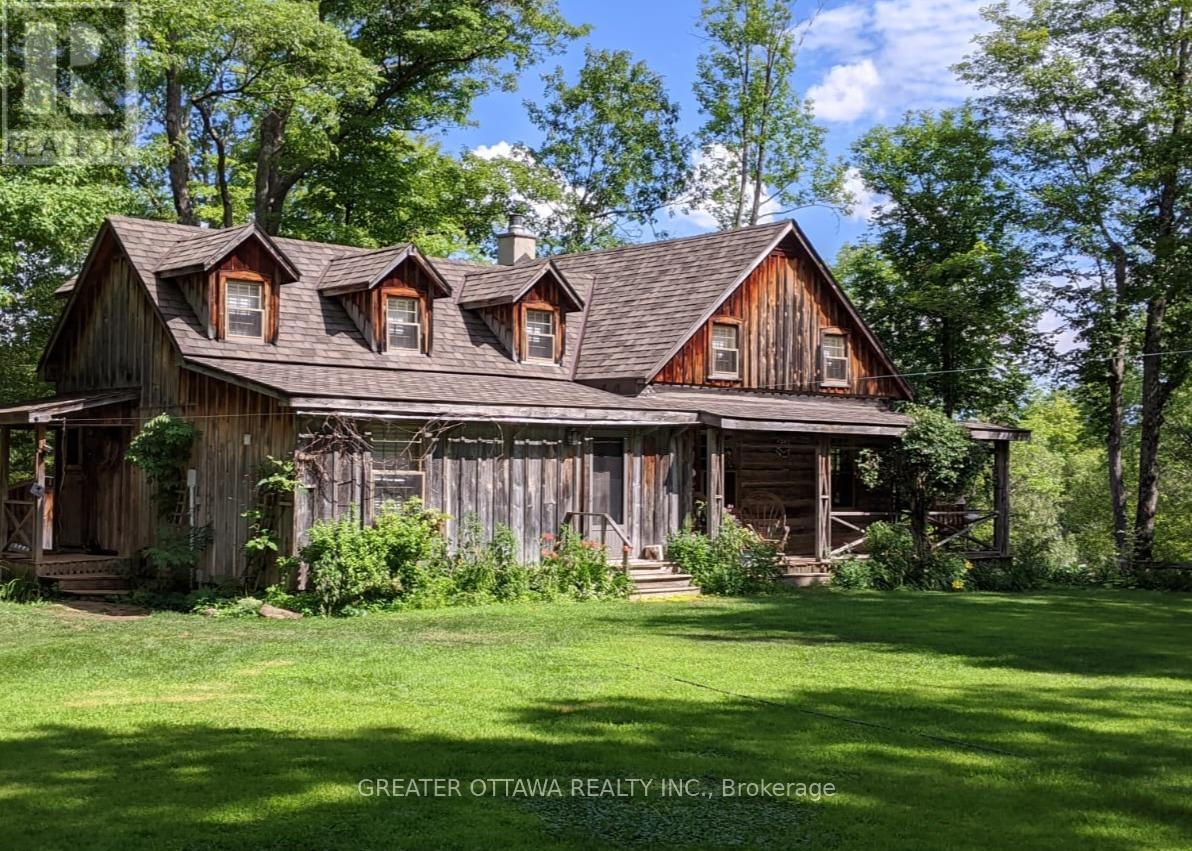
This carefully restored cedar log home sits on nearly 5.5 acres of property with 324 feet of waterfront on the Mississippi River. This is a unique property with elevated views of the river and a rich variety of trees. The home is set back from the road offering exceptional privacy. The home features a large separate sleeping Bunkie/work space and a huge screened in porch with additional views of the river. Large living spaces make this cottage style home very comfortable. The property has many comfortable spaces to sit quietly, or enjoy the sound of the river with great views of the forest or some near by rapids. An on site visit is definitely the best way to experience all that the property has to offer. (id:55534)
348 County 16 Road
Elizabethtown-Kitley, Ontario
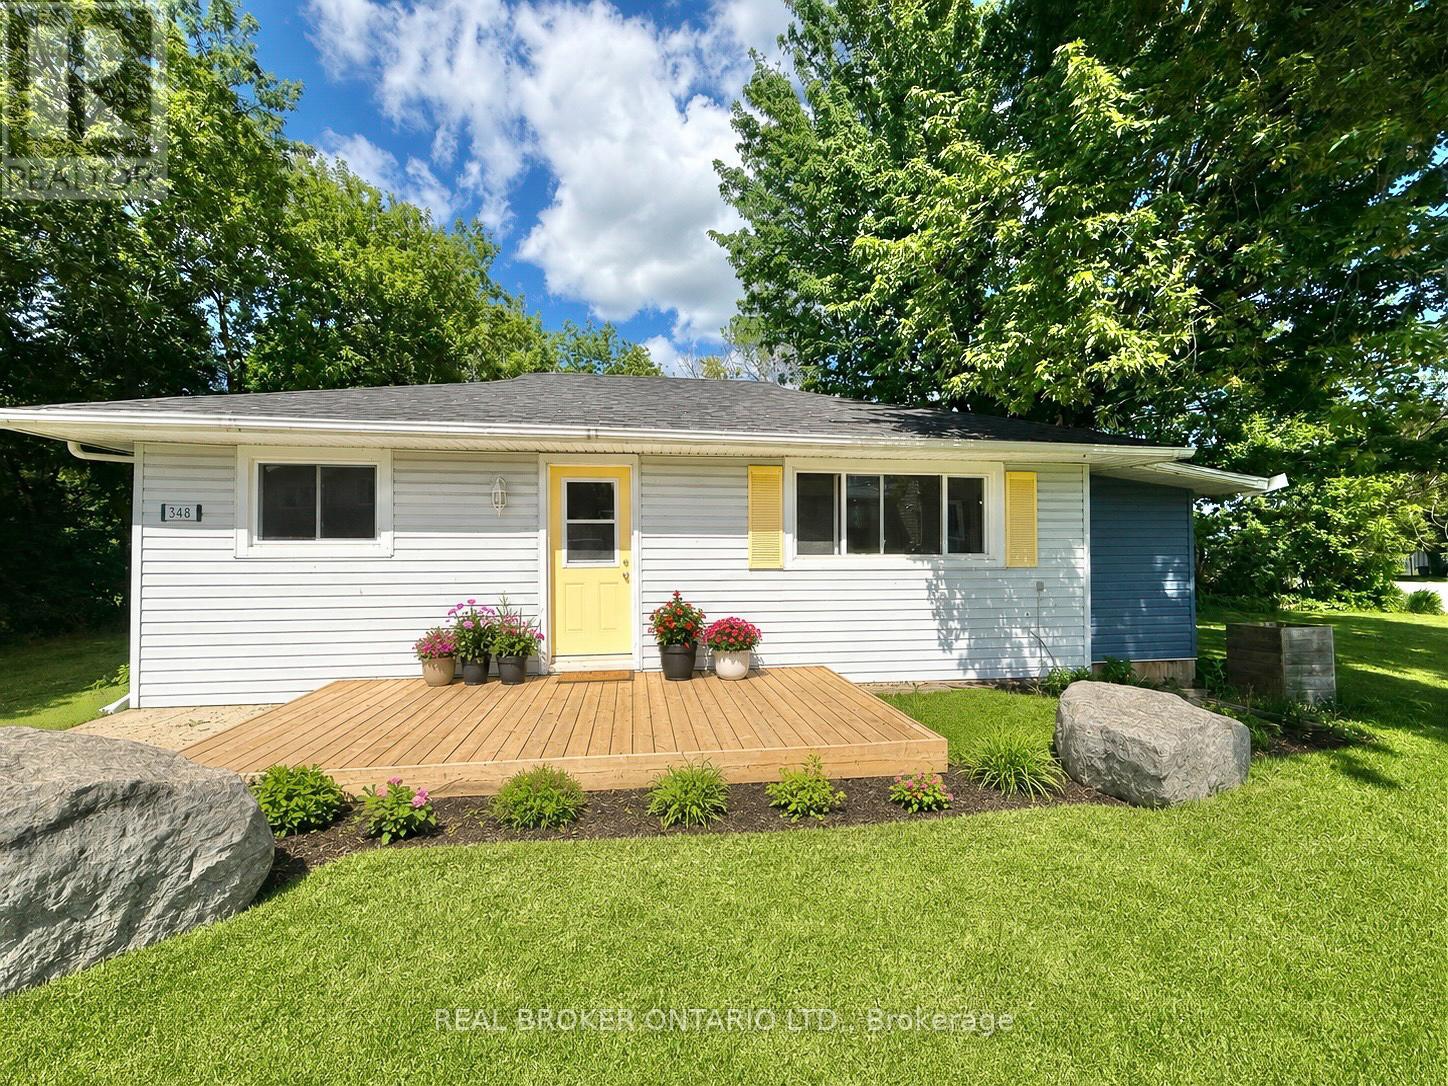
Adorable little starter home on a huge corner lot. In the quiet town of Jasper, less than 10 mins to Smiths Falls and all amenities. Awesome opportunity for first time home buyers trying to get into the market. Cozy 2 bedroom bungalow with a versatile den/office that could be made into a 3rd bedroom. This home has had a few major upgrades in the past 2 years. New roof, brand new deck and patio, new propane furnace, some new flooring and a new well pump. Good sized kitchen with enough space to add a little eat-in island is next to a separate dining room. The spacious living room has large windows and opens to the front foyer. Off the living room is a versatile space that could be used for an office, den or a guest bedroom. 2 bedrooms and a 4 piece renovated bathroom round out the main level. The backyard is a private haven with a fire pit, tons of space for gardens or play and complete with a playhouse and a garden shed. The yard extends to the side; an oversized corner lot with beautiful trees and lilacs on the corner of a lovely dead end road. Here is your chance for a quiet little home that encompasses country living while being 10 mins from amenities. (id:55534)
168 Stewart Street W
Ottawa, Ontario
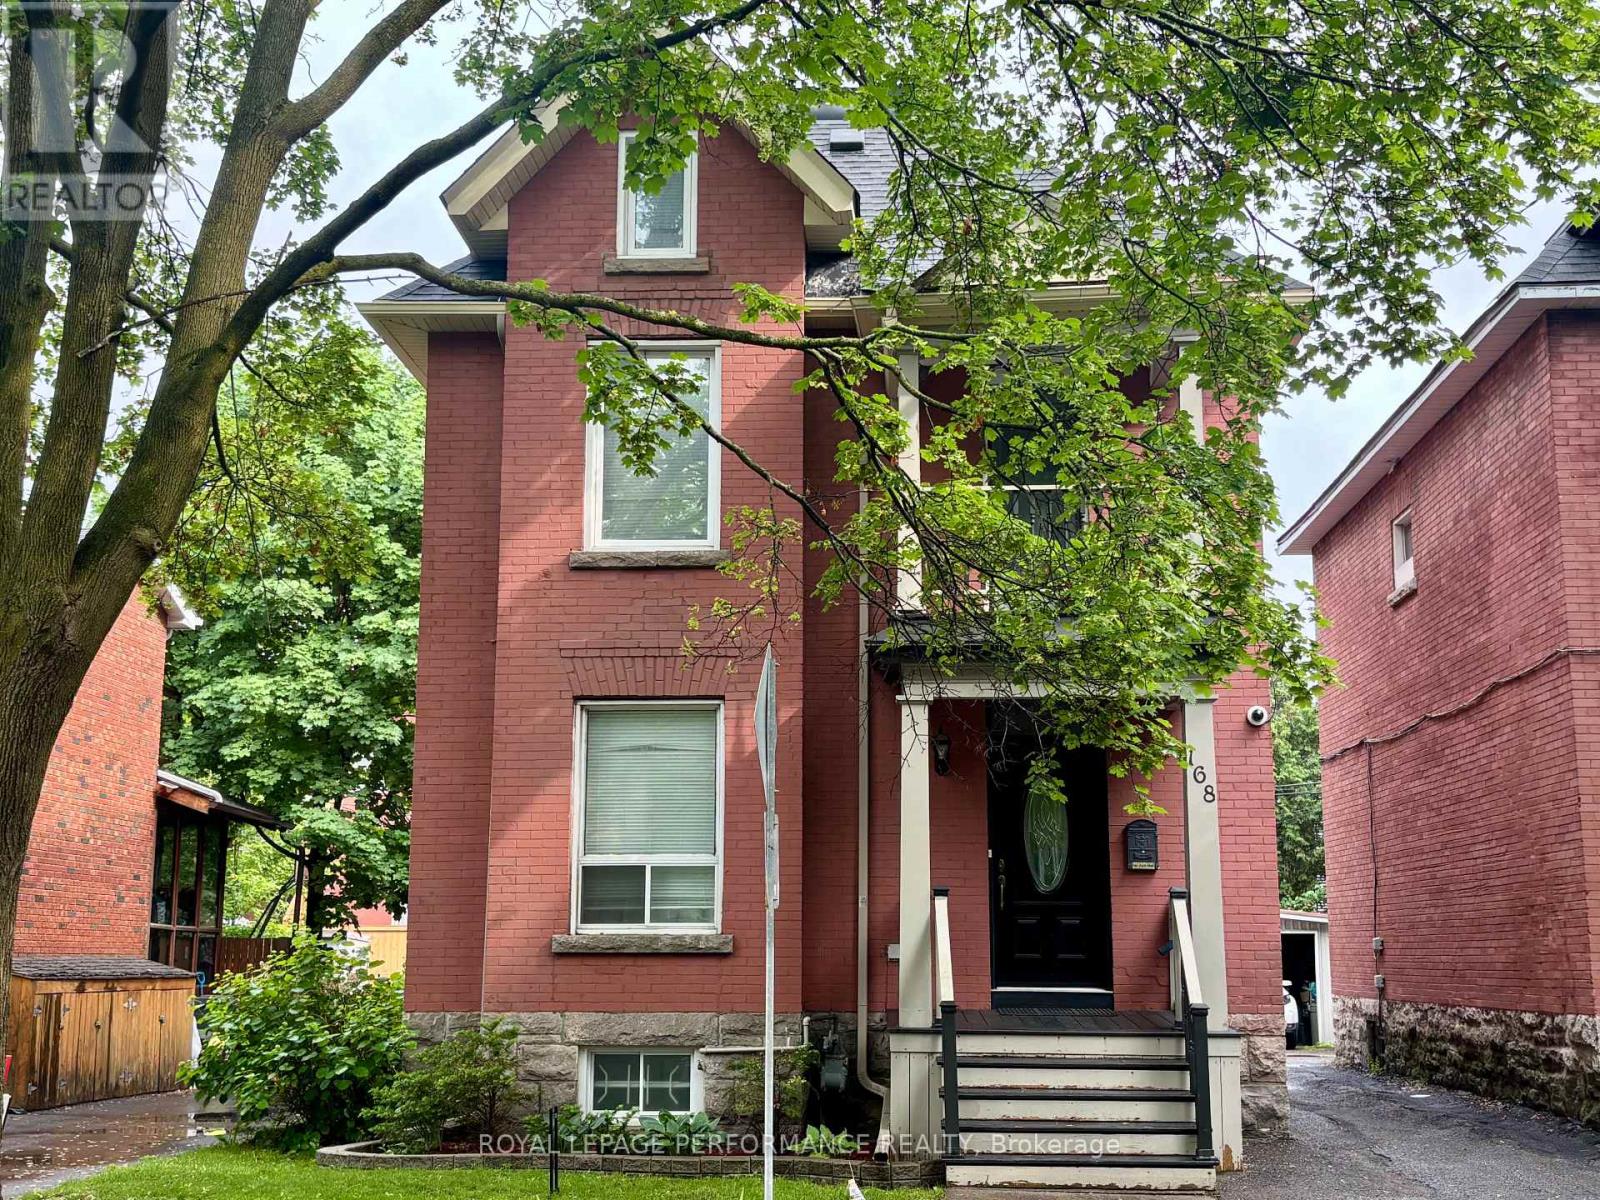
Located on a quiet one-way street in historic Sandy Hill, this extensively renovated detached red-brick Victorian home offers the perfect blend of timeless charm and modern convenience. Spanning four finished levels, this 4-bedroom, 4-bathroom residence provides exceptional flexibility for busy families, multi-generational living, or income-generating potential. The sun-filled main floor is designed for both everyday comfort and effortless entertaining, featuring an open-concept living, dining, and kitchen area centred around an oversized island, along with a convenient powder room. The dining area opens directly to a private south-facing backyard complete with a stone patio, cedar fencing, and lawn - ideal for family enjoyment, or hosting guests.The second level offers three spacious bedrooms, a modern family bathroom, and a generous home office with integrated laundry. Occupying the entire third floor, the private primary suite features a walk-in closet and a luxurious modern ensuite bathroom.The fully finished basement adds valuable versatility with a den, family room, and full bathroom, making it ideal for guests, a home gym, office, or additional living space. A detached single car garage and additional parking, accessed via a shared laneway, complete the property. Enjoy an exceptional urban lifestyle within walking distance from Parliament Hill, Sussex Drive, the Rideau River, the University of Ottawa, numerous embassies, and the vibrant ByWard Market. Parks, cafés, restaurants, shops, and transit are all within easy walking or cycling distance. A rare opportunity to own a beautifully renovated Victorian home in one of Ottawa's most central and walkable neighbourhoods. TENANTS HAVE GIVEN NOTICE -LEAVING END OF JULY! (id:55534)
890 Bideford Street
Ottawa, Ontario
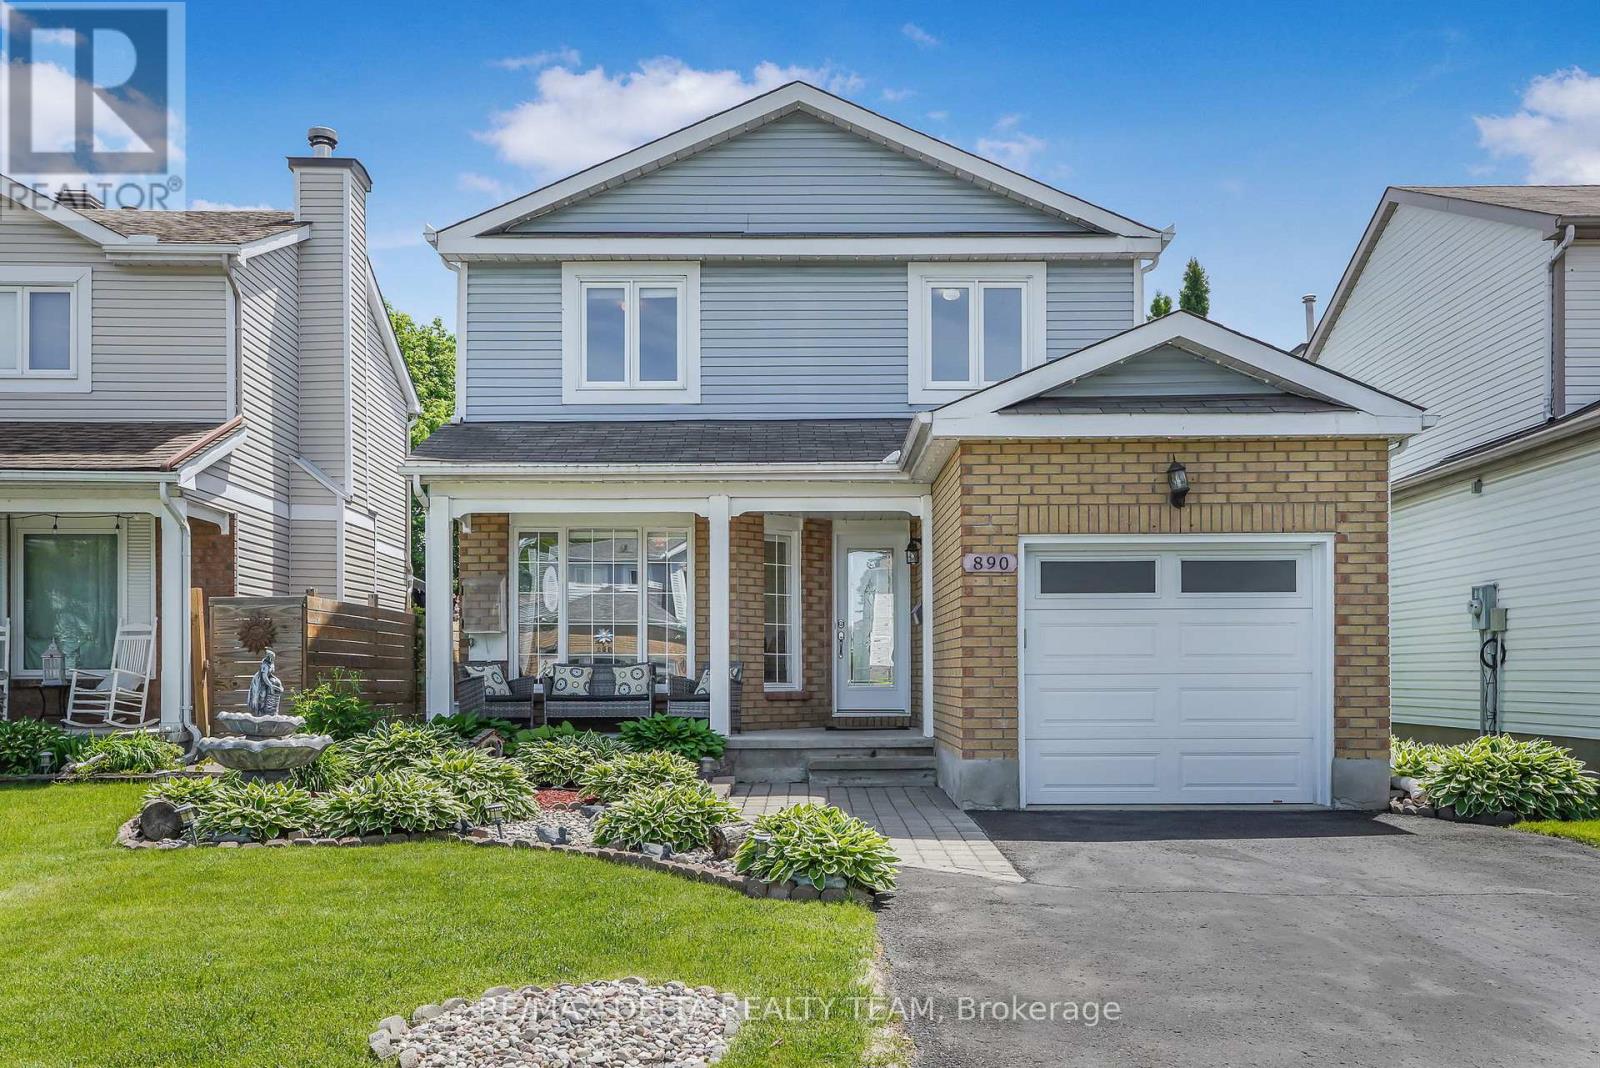
Welcome to this spacious and beautifully maintained 3-bedroom, 3-bathroom home, thoughtfully designed for comfortable family living. The inviting main level features elegant tile flooring throughout and offers a versatile layout with a formal dining room, a bright front living room, and a cozy sunken family room highlighting a gas fireplace and overlooking the backyard. The updated eat-in kitchen is both stylish and functional, showcasing stainless steel appliances, ample cabinetry, granite countertops and backsplash, and patio doors that provide easy access to the outdoor living space. Upstairs, the generous primary suite serves as a private retreat, complete with a walk-in closet and a well-appointed ensuite bathroom. Two additional bedrooms and a full family bathroom offer plenty of space for family members, guests, or a home office. The partially finished basement presents excellent potential for future customization and expansion. It currently includes a rec. room, laundry room and a dedicated storage area, providing abundant space for organization and everyday convenience. Step outside to enjoy the fully fenced backyard, where a spacious deck seamlessly transitions to a beautifully landscaped stone patio-perfect for outdoor dining, entertaining, or relaxing in a private setting. With its functional floor plan, generous room sizes, attractive outdoor spaces, and room to grow, this home offers an exceptional opportunity for families seeking comfort, convenience, and lasting value. Ideally located close to shopping, parks, public transit, and everyday amenities. (id:55534)
150 Blackhorse Drive
North Grenville, Ontario
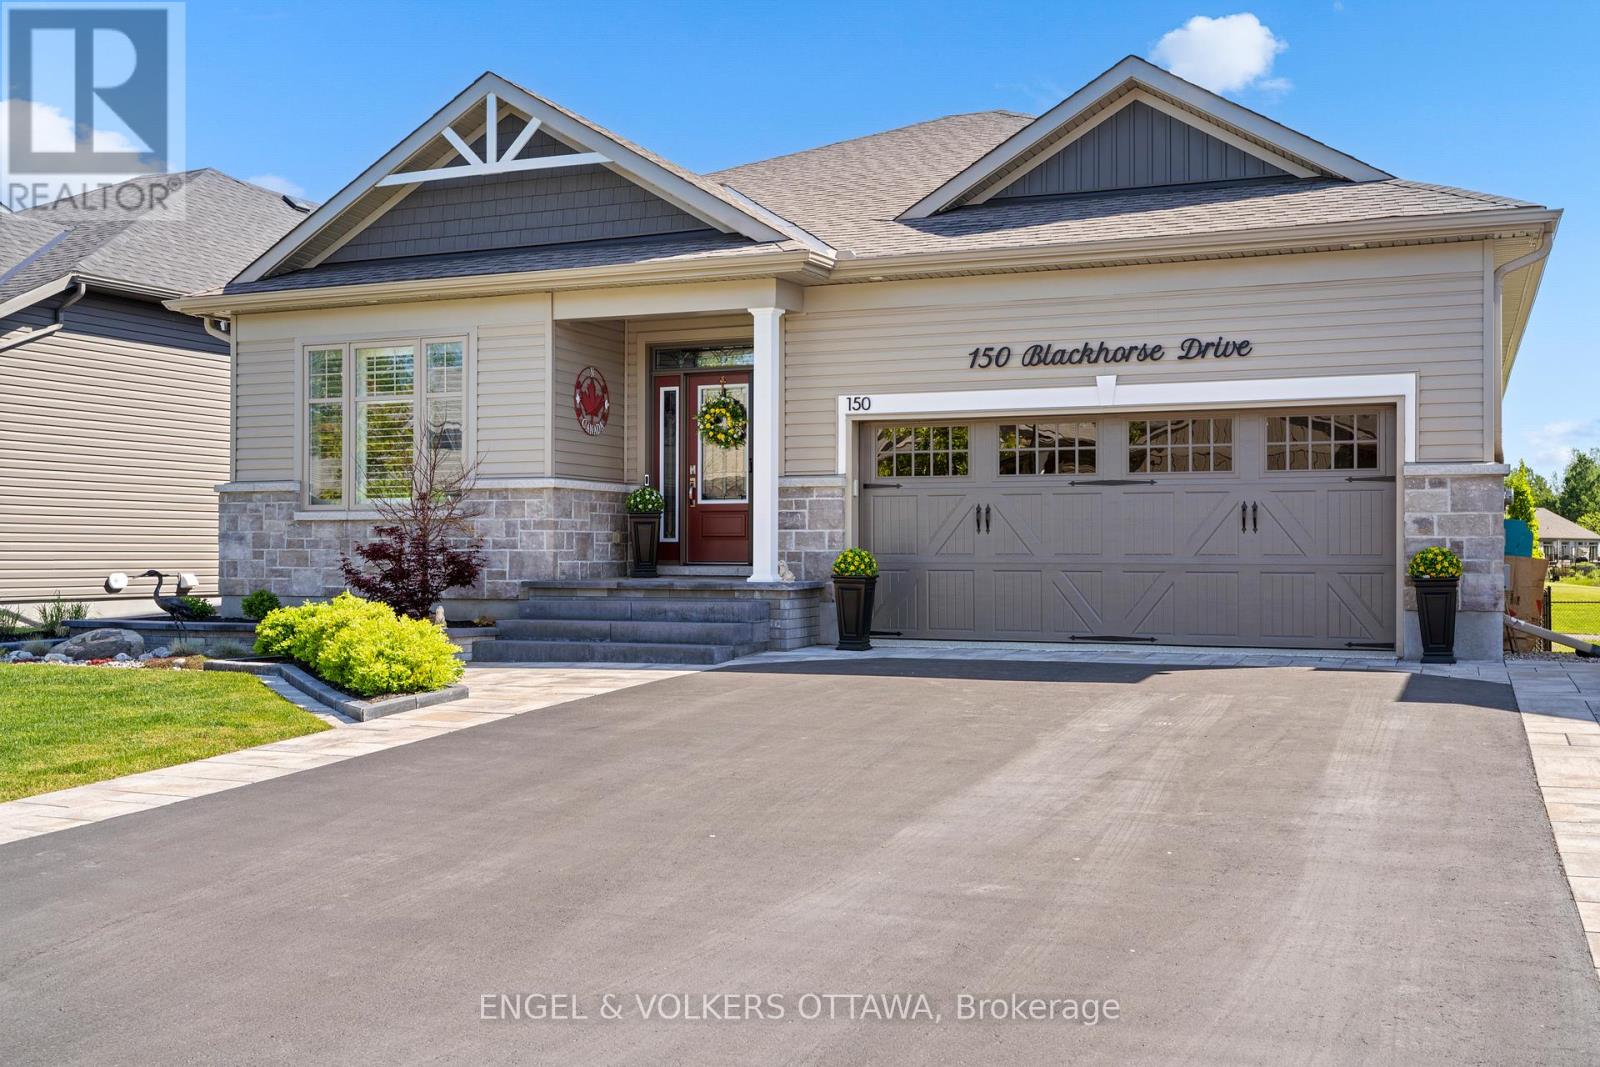
Welcome to this beautifully upgraded bungalow backing onto the 4th green and 5th tee box of the Equinelle Golf Course. Designed for comfort and style, this home offers premium finishes, exceptional outdoor living and stunning golf course views. The open-concept main floor features hardwood flooring throughout most living areas, crown moulding, upgraded 6-inch baseboards, Hunter Douglas California shutters and extensive pot lighting. The living room is anchored by a modern rectangular gas fireplace with a five-stage blower. The gourmet kitchen showcases Deslaurier soft-close cabinetry, quartz countertops, slide-out storage inserts, stainless steel GE Profile appliances and a striking 10-foot contrasting island. Quartz counters continue into the laundry room and both bathrooms. The spacious primary suite offers direct access to the rear deck and a luxurious ensuite with heated floors, dual backlit mirrors and a bidet toilet seat. Three programmable ceiling fans enhance comfort throughout the home. Outdoor living is equally impressive with an 18' x 12' composite deck featuring glass railings, integrated lighting, a fully electric 10' x 12' awning with wind protection and illuminated under-deck storage. Professional landscaping by Outer Creations surrounds the home, while a fully fenced backyard and Yates in-ground sprinkler system provide convenience and peace of mind. Additional features include Phantom retractable screen doors, Ring doorbells front and rear, a poly-coated garage floor with curbs, 1 HP garage door opener, water softener, central air, air exchanger, humidifier, sump pump, Avalon Systems fascia lighting and a lighted address sign. A rare opportunity to own a meticulously upgraded golf-course bungalow in one of Equinelle's most sought-after locations. (id:55534)
3612 Chretien Street
Alfred And Plantagenet, Ontario
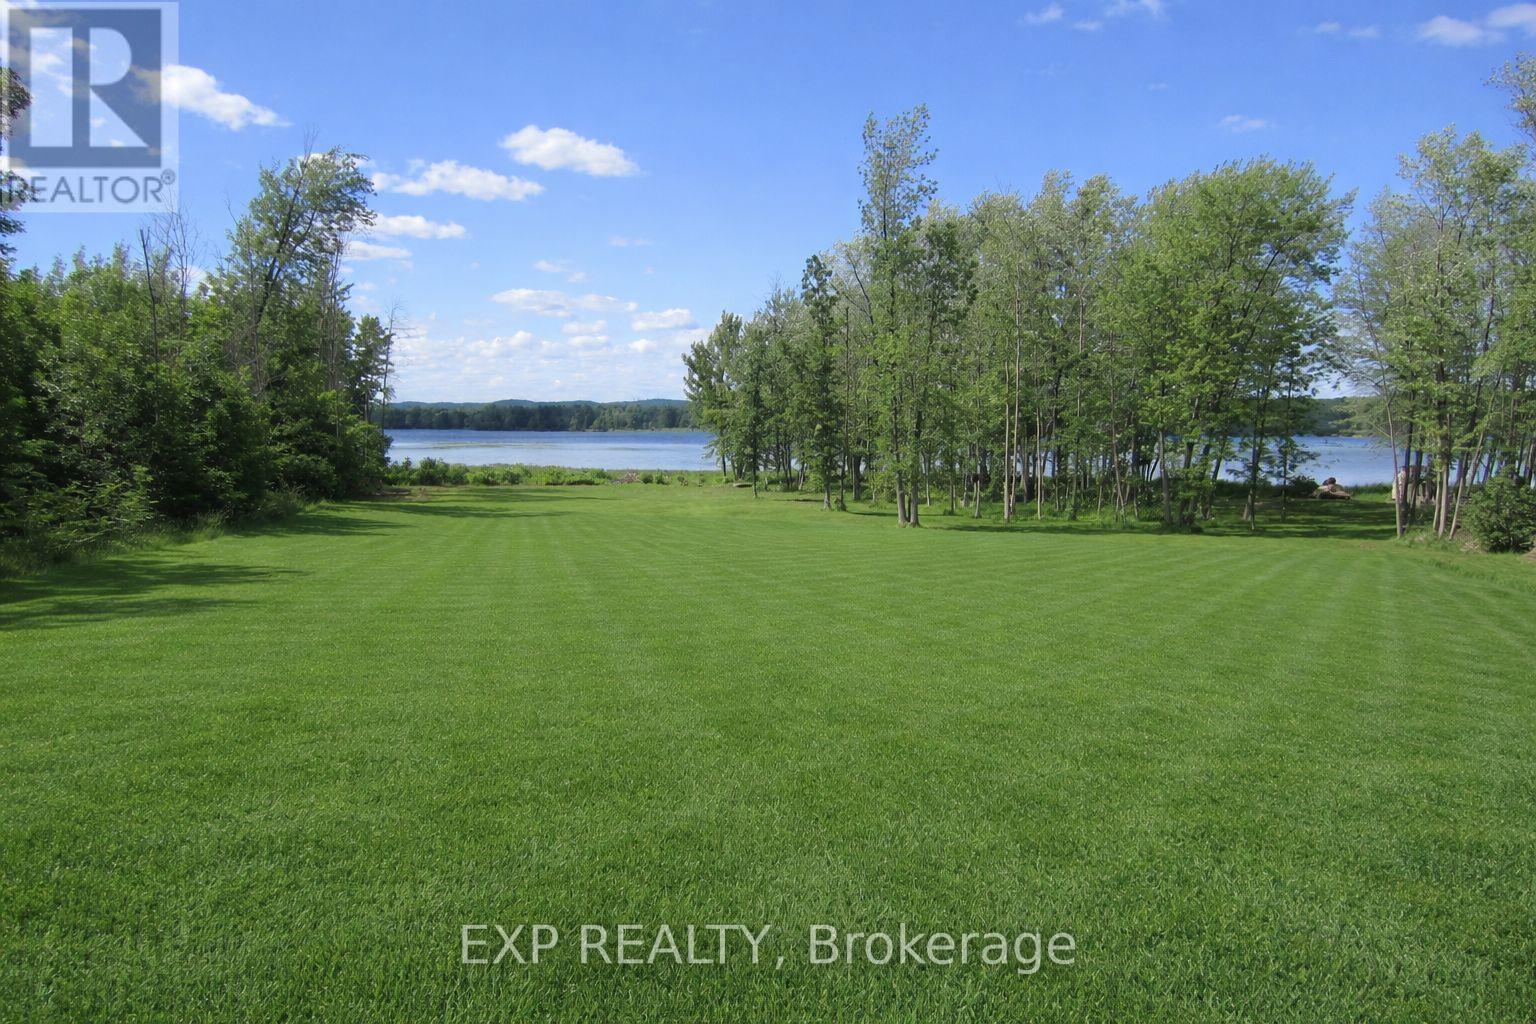
Opportunity knocks with this HALF ACRE WATERFRONT LOT on a quiet cul-de-sac overlooking the Ottawa River! Build your dream home in this peaceful area with unobstructed views of the Ottawa River!Surrounded by nature and just steps from the water, it's the ideal location for anyone who loves serene surroundings and wants a home that perfectly fits their lifestyle. All services available at property line.Look forward to days spent kayaking, boating, fishing...all without leaving your property! Just 10 minutes from Rockland and 35 minutes from Ottawa! Don't miss the chance to make this great lot the basis of your fantastic waterfront home! (id:55534)
41 Platinum Drive
Toronto, Ontario
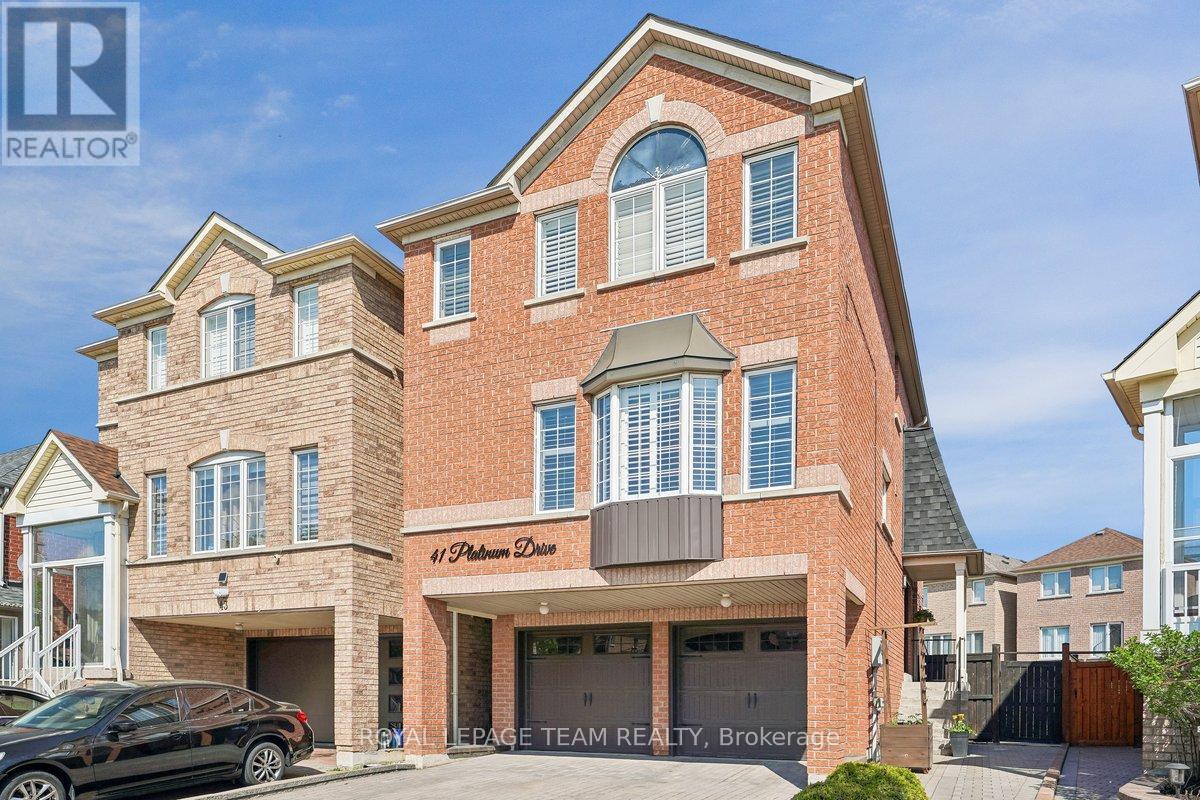
This exceptional Four Bedroom, Three Bathroom Rresidence at 41 Platinum Dr is ideally situated in a highly desirable pocket, minutes from the UP Express, Eglinton Crosstown LRT, Highway 401 and 400. The home features a Parisian-inspired kitchen with custom Nero Assoluto countertops, a Bianco Drift backsplash, and elegant valence lighting. The spacious breakfast area is enhanced with refined banquette seating, creating a warm and welcoming gathering space. Throughout the main level, you will find smooth ceilings, extensive pot lighting, a beautiful modern dining room and a sunny guest bedroom that can also serve as an office or library. The upper level offers three well-proportioned bedrooms with ample closet space. The primary bedroom features a generous walk-in closet and a spa-inspired 4-piece ensuite in an upgraded bathroom, complete with a glass enclosed shower, a soaker tub and a vanity. The upper level also includes a renovated powder room and guest bathroom, with matching vanities. The luxury continues in the above-grade lower level, offering additional living space currently modelled as a fully equipped home gym, with a walk-out to a sun-filled covered patio in a lush backyard, also featuring a permanent natural gas connection for a BBQ or pizza oven. Situated on one of the largest lots in the enclave, the property also boasts professionally maintained sealed interlock paving. Completing this impressive home is a double-car garage and driveway parking for four vehicles. Updates and Improvements During Seller's Ownership: Upgraded vanities in all three bathrooms, including the primary ensuite, guest bathroom, and powder room / Repainted the main floor office and children's bedroom / Installed home gym, with decorative trim work, mirrors and professional flooring / Garage floor professionally painted and sealed with epoxy resin / Resealed interlock paving and concrete patio and applied polymeric sand grouting to interlock paving. (id:55534)