
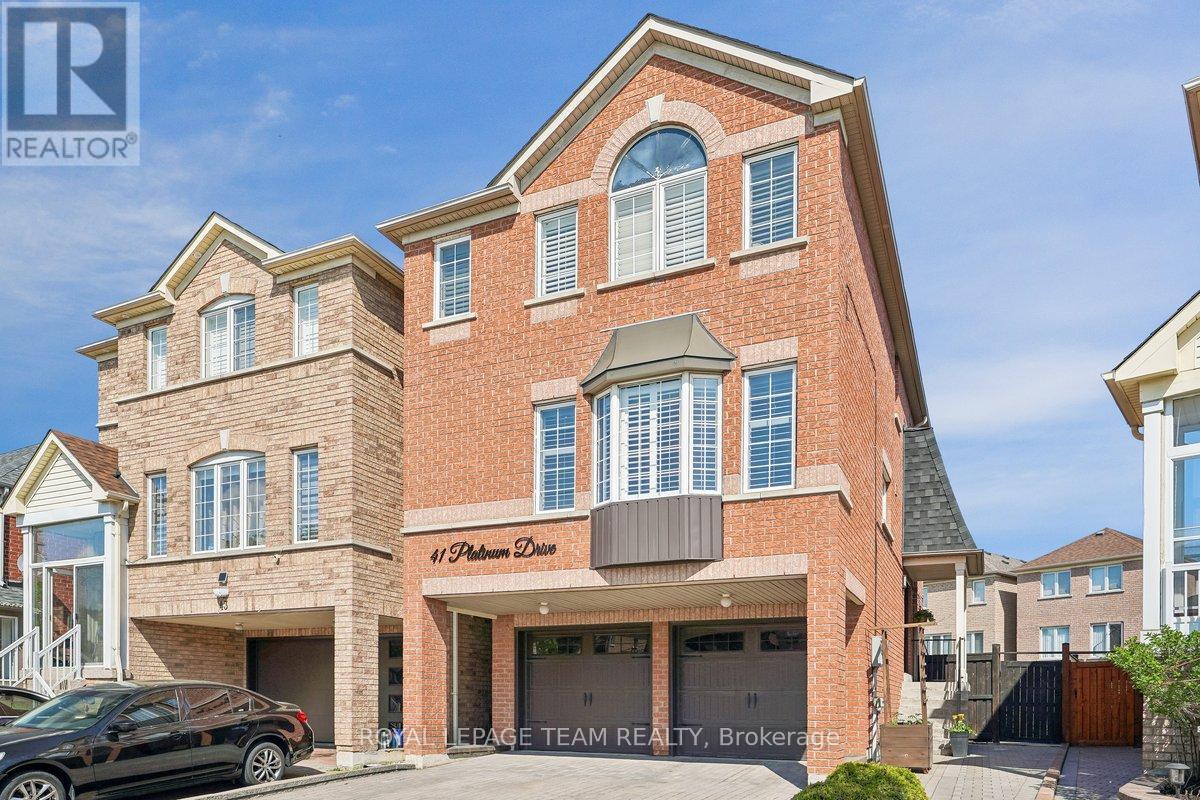
41 Platinum Drive
Toronto, Ontario
This exceptional Four Bedroom, Three Bathroom Rresidence at 41 Platinum Dr is ideally situated in a highly desirable pocket, minutes from the UP Express, Eglinton Crosstown LRT, Highway 401 and 400. The home features a Parisian-inspired kitchen with custom Nero Assoluto countertops, a Bianco Drift backsplash, and elegant valence lighting. The spacious breakfast area is enhanced with refined banquette seating, creating a warm and welcoming gathering space. Throughout the main level, you will find smooth ceilings, extensive pot lighting, a beautiful modern dining room and a sunny guest bedroom that can also serve as an office or library. The upper level offers three well-proportioned bedrooms with ample closet space. The primary bedroom features a generous walk-in closet and a spa-inspired 4-piece ensuite in an upgraded bathroom, complete with a glass enclosed shower, a soaker tub and a vanity. The upper level also includes a renovated powder room and guest bathroom, with matching vanities. The luxury continues in the above-grade lower level, offering additional living space currently modelled as a fully equipped home gym, with a walk-out to a sun-filled covered patio in a lush backyard, also featuring a permanent natural gas connection for a BBQ or pizza oven. Situated on one of the largest lots in the enclave, the property also boasts professionally maintained sealed interlock paving. Completing this impressive home is a double-car garage and driveway parking for four vehicles. Updates and Improvements During Seller's Ownership: Upgraded vanities in all three bathrooms, including the primary ensuite, guest bathroom, and powder room / Repainted the main floor office and children's bedroom / Installed home gym, with decorative trim work, mirrors and professional flooring / Garage floor professionally painted and sealed with epoxy resin / Resealed interlock paving and concrete patio and applied polymeric sand grouting to interlock paving. (id:55534)
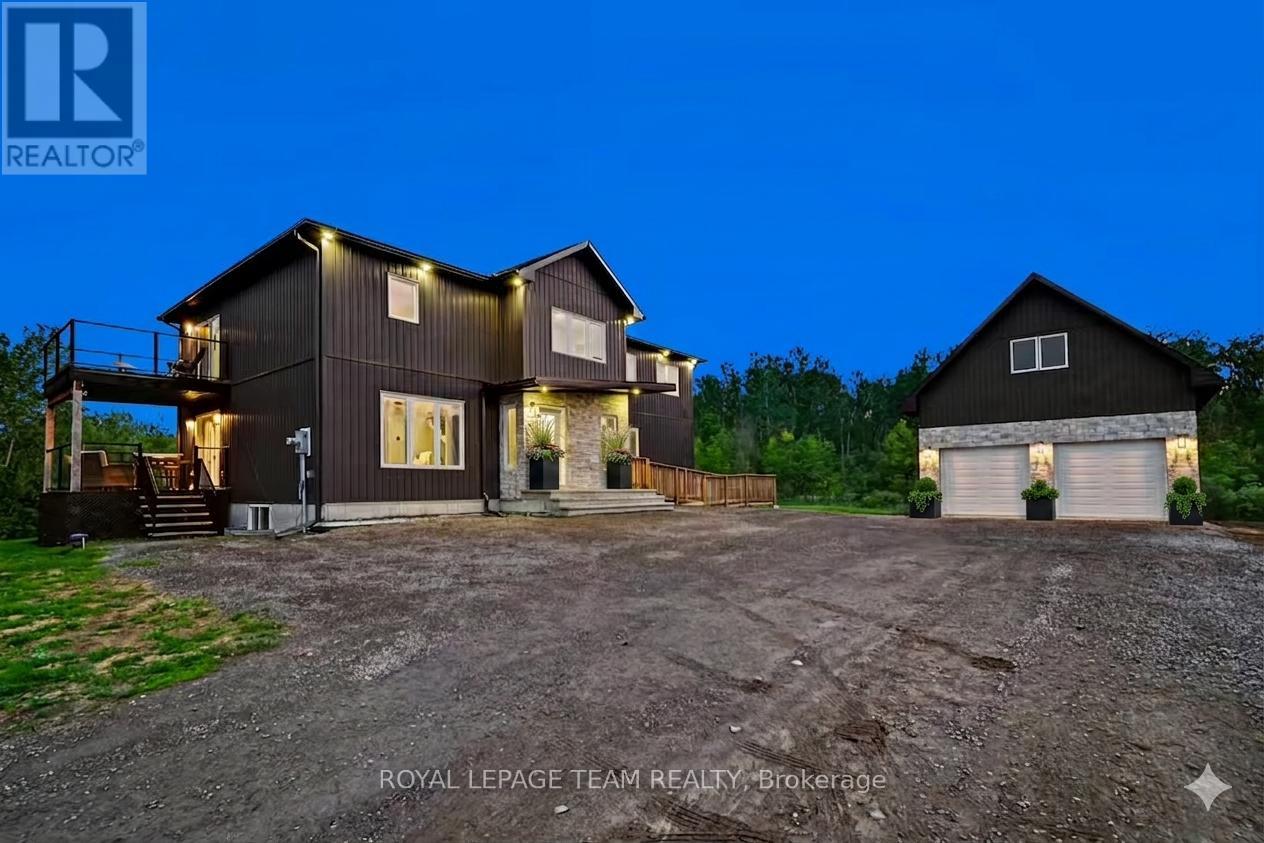
7012 Malakoff Road
Ottawa, Ontario
Welcome to 7012 Malakoff Road, a spectacular custom-built (2022) 2-storey detached country estate offering the pinnacle of quiet rural living. Nestled on 4.06 private acres with a mature forest backdrop, this home blends modern luxury with multi-generational functionality. Boasting approx. 3,100 sq ft of above-grade living space, the property features a total of 4 beds, 4 baths, and premium custom finishes throughout. Hobbyists will love the oversized 24'x34' detached garage complete with an upper loft area and a dedicated 100-amp service (200-amp total for the property).The bright main level features a covered entry leading to an open living area with pot lights and large windows. The gourmet eat-in kitchen is a chef's dream, equipped with quartz countertops, a farmer's sink, a subway tile backsplash, a gas range, a wall pantry & a beverage fridge, with patio doors opening to a private raised balcony. This level also includes a bright den/office, a 2-piece powder room, and a bedroom suite with a walk-in closet and a 3-piece ensuite. A massive highlight is the wheelchair accessible separate-access in-law suite, offering a living area, a bedroom with a walk-in closet, an ensuite, and potential for a future full kitchen with plumbing access located directly below. Upstairs, a metal and wood staircase leads to a huge second-level family room. The primary bedroom retreat features a massive walk-in closet, a 4-piece ensuite with a double vanity and an oversized tiled shower, and a private second-floor balcony with glass railings. Two additional large bedrooms, a dedicated laundry room, a 4-piece main bath & a bonus hobby/office space complete the upper level. The rare walkout basement offers incredible future potential & great storage, featuring two legal egress windows for natural light, a high-efficiency furnace, tankless hot water, an HRV, a water softener & Wi-Fi thermostat. A true country paradise with endless possibilities! (id:55534)
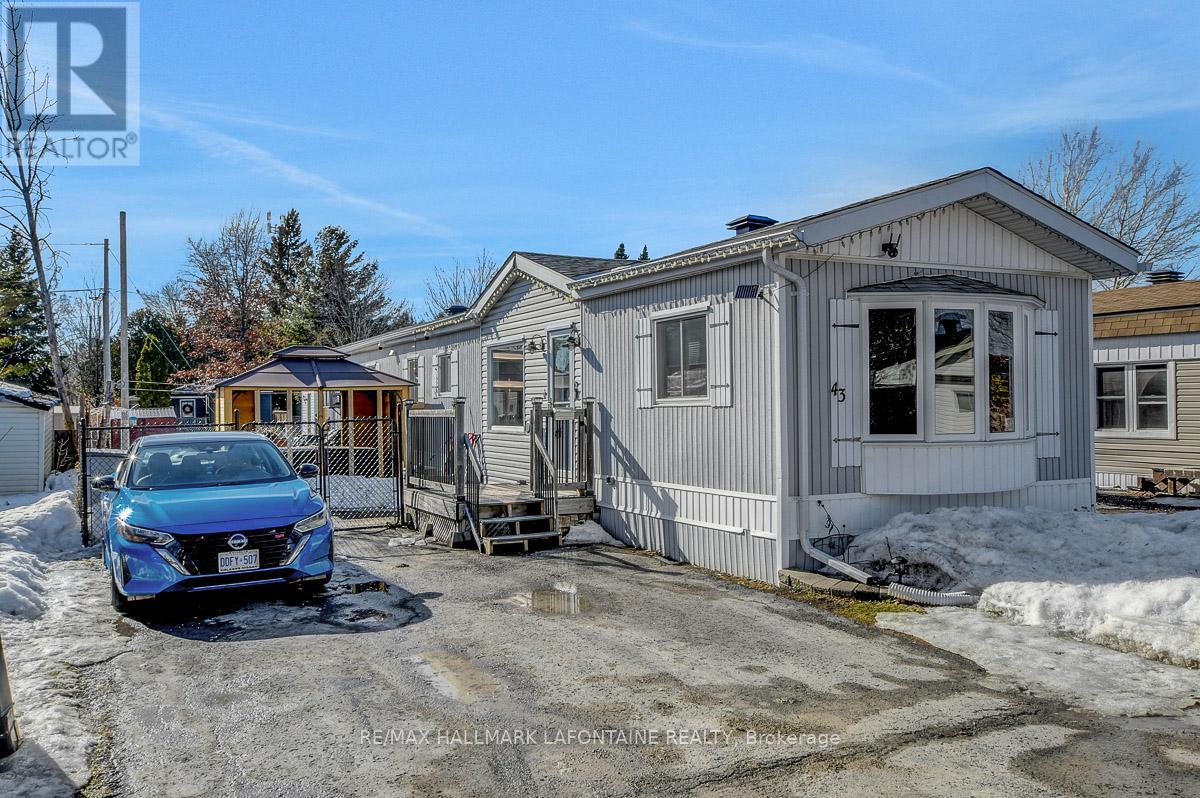
43 - 3535 St Joseph Boulevard
Ottawa, Ontario
Beautifully updated home on one of the largest lots in the park! This home is a manufactured home built in 1988 and not a mobile home. Great room features a bright spacious lounging area with open kitchen featuring lots of counter area. Coffee bar and undercounted lighting add to the space. There is room for a table or even an island if you prefer. Two good sized bedrooms. Large laundry room with storage, converted from the third bedroom which could easily be converted back. Big traditional bathroom with closet. No carpet in the home. All appliances come with the home including the Weber BBQ! There are two wall mounted air conditioning units for those hot summer days. Two propane furnaces with fans and two back ups in case the power goes out! Out back is a 20'x12' workshop/storage shed that is insulated and has power. The yard is fully fenced with a double gate at the front and also some raised garden beds. Lots of updates since 2021 include: Owned hot water tank 2025, laundry room with storage conversion 2025, kitchen updates 2024, freshly painted 2024, 8'x8' and metal shed 2024. In 2018 the shingles were replaced with the 40 year architectural ones. 220 amp service. Parking for three cars. Public transit and the 174 are close by. Monthly Park fee of $386 which includes park maintenance, garbage pick up, snow removal, grass cutting and water/sewer. Hydro was $1600 and Propane was $450 in 2025. Lots to like about this package! (id:55534)
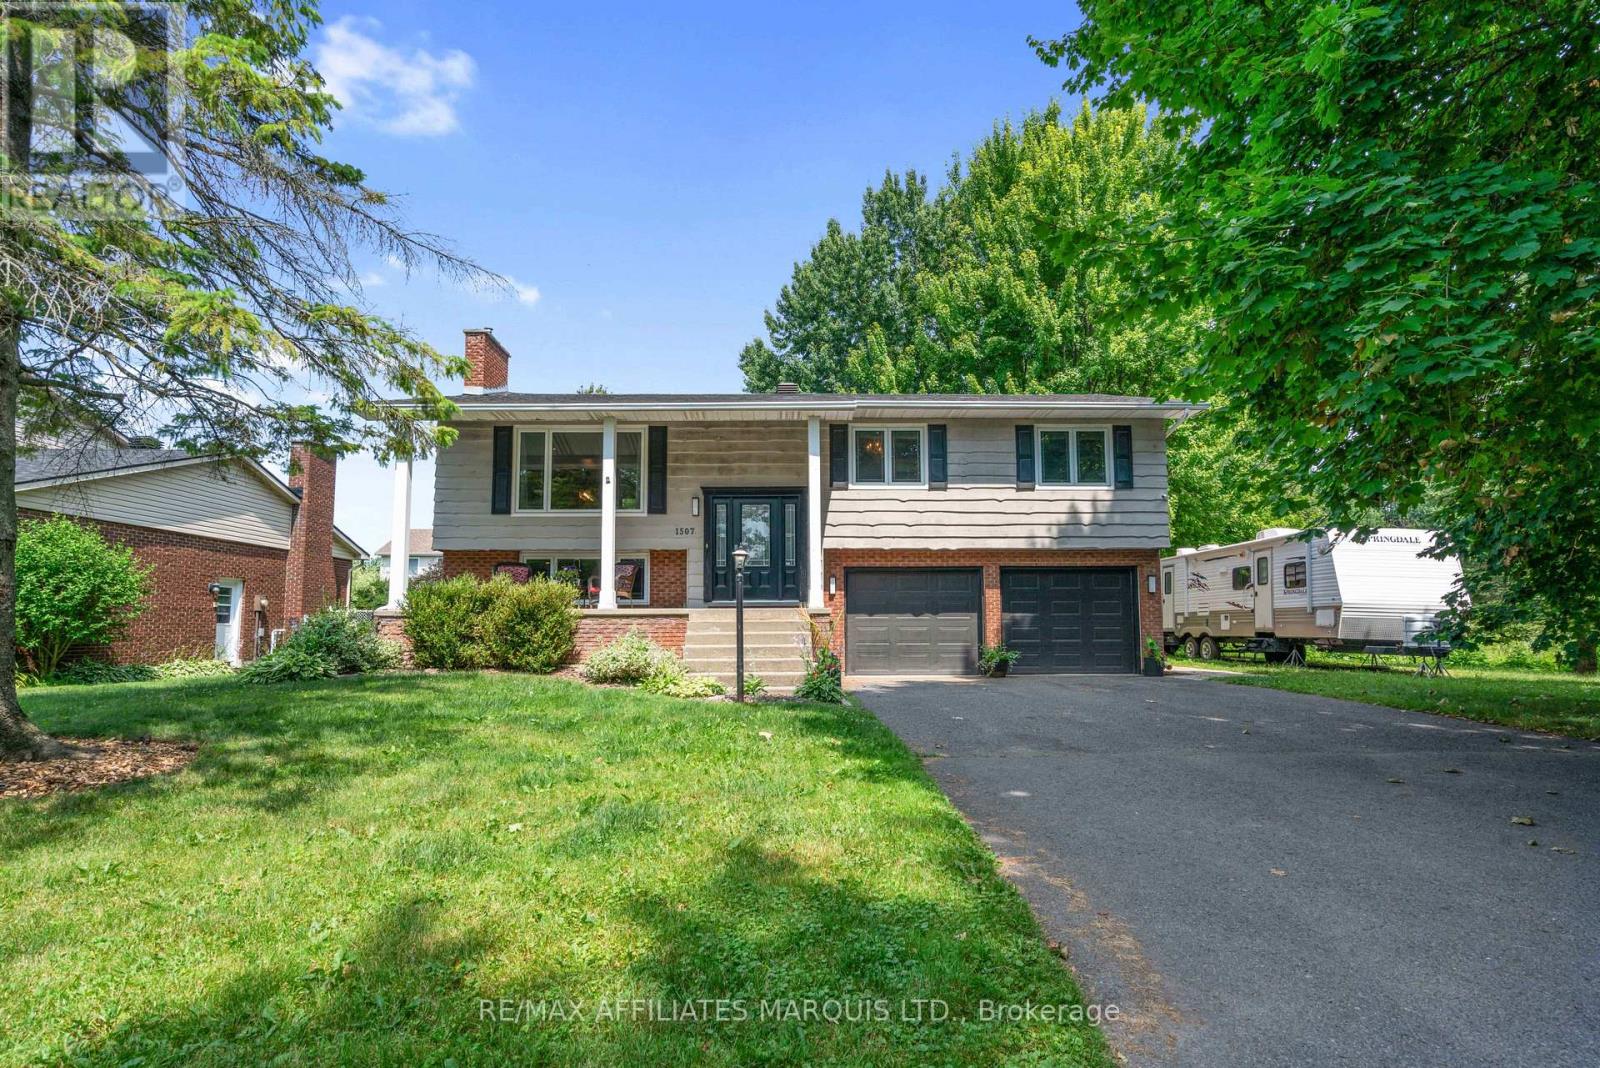
1507 Catherine Street
Cornwall, Ontario
Nestled at the end of a quiet cul-de-sac in the sought-after Riverdale neighborhood, this beautifully maintained raised bungalow with a walk-out basement offers an exceptional blend of privacy, comfort, and convenience. Abutting a wooded area and nearby trails, the property provides a peaceful, nature-filled setting while still being just moments from parks and high-rated schools. Riverdale Park is within walking distance and features a playground, splash pad, basketball and tennis courts, making it an ideal location for families. The home itself is equally impressive. The main floor features an open-concept design that seamlessly connects the living, dining, and kitchen areas, perfect for both everyday living and entertaining. Hardwood flooring adds warmth and character, while a cozy fireplace anchors the living room. The updated kitchen is thoughtfully designed with beautiful cabinetry, stone countertops, and stainless steel appliances, offering both style and practicality. Three well-proportioned bedrooms and a full family bathroom with a double vanity complete the main level. The fully finished lower level extends the living space with a spacious family room featuring a second fireplace, a three-piece bathroom, and a dedicated laundry area. A recently added sunroom provides a bright transitional space and direct access to the backyard, ideal for indoor-outdoor living and entertaining. Combining a prime location, a functional layout, and tasteful modern updates, this property presents an outstanding opportunity to own a truly exceptional family home. (id:55534)
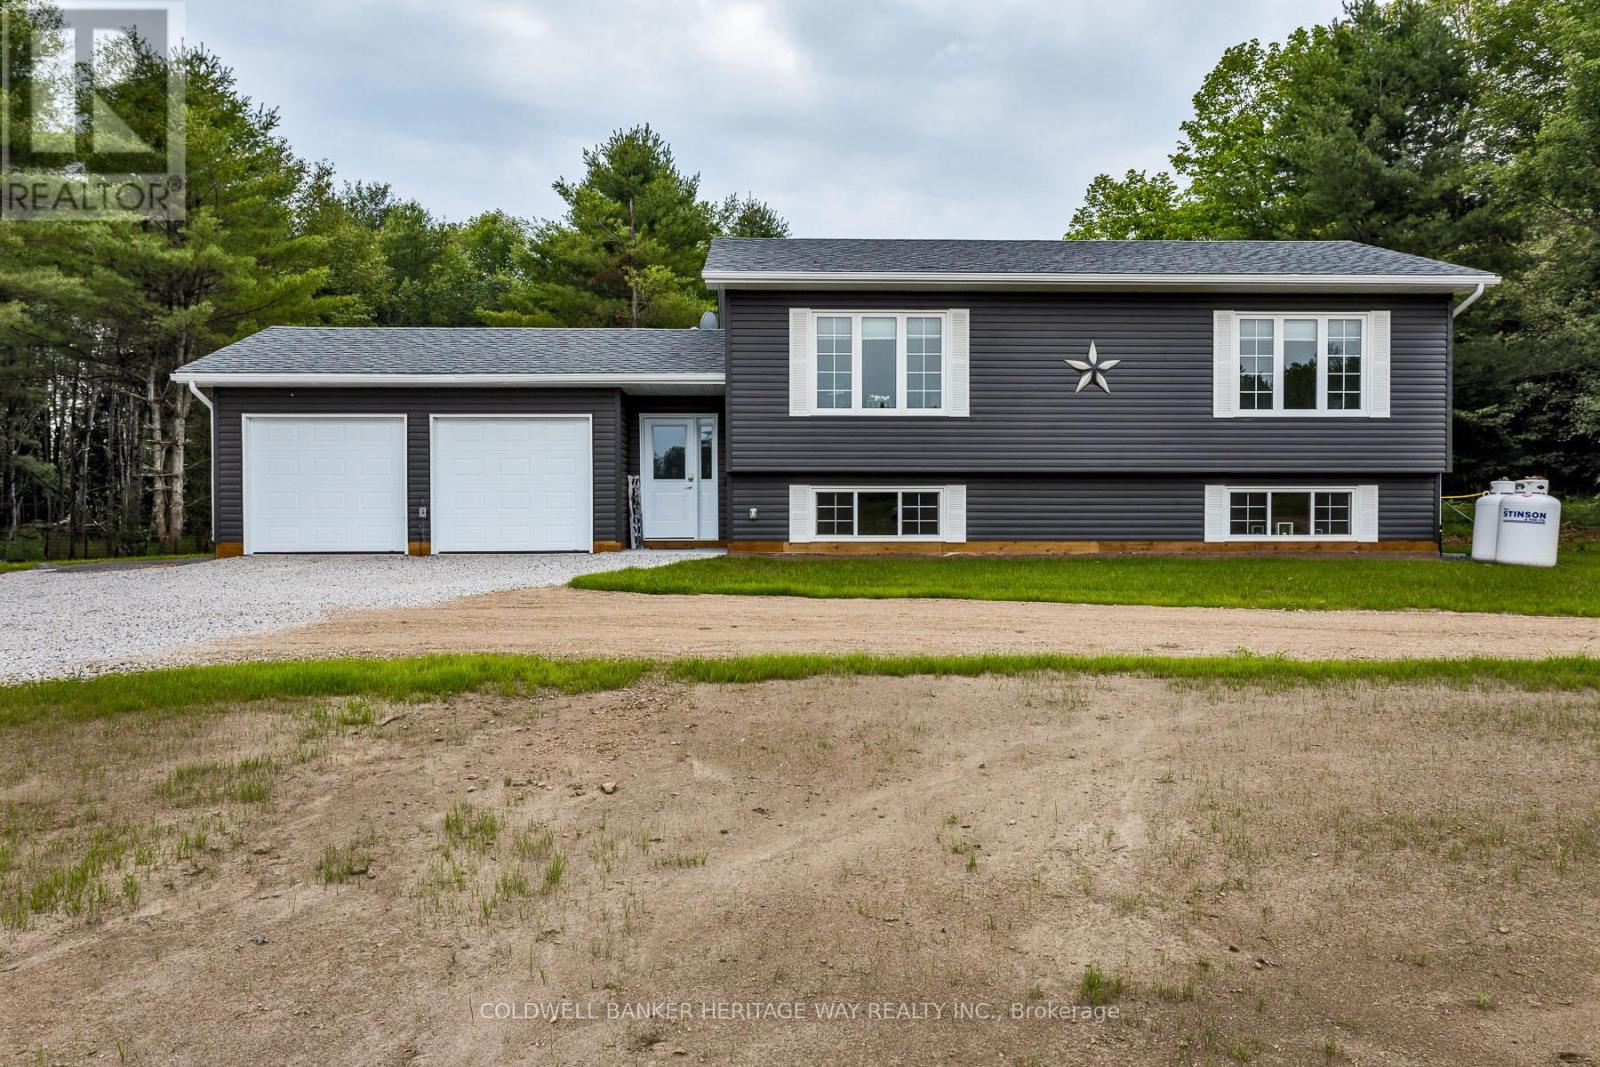
00 Mclachlin Road
Beckwith, Ontario
Welcome to your brand-new country home in the heart of Franktown, perfectly situated between Carleton Place and Smiths Falls with easy access to Highway 15 and a convenient commute to Ottawa. Built by a reputable local builder and backed by a full Tarion Warranty, this thoughtfully designed bungalow offers modern comfort, quality craftsmanship, and exceptional value.The functional 2-bedroom, 1-bath layout provides approximately 1,000 square feet of bright, efficient living space designed for everyday convenience. The open-concept kitchen, dining, and living area creates an inviting atmosphere ideal for entertaining or relaxing with family. Large windows fill the home with natural light while quality finishes throughout provide a clean, modern feel.The attached double-car garage offers ample room for vehicles, storage, and hobbies. Downstairs, the full unfinished basement features nearly 9-foot ceilings, large windows, and a plumbing rough-in for a future bathroom, offering tremendous potential to expand your living space. Photos are of similar model. Floor plan is a rendering and measurements may vary. Buyer is to verify sizes will meet their needs. Construction is set to begin shortly. (id:55534)
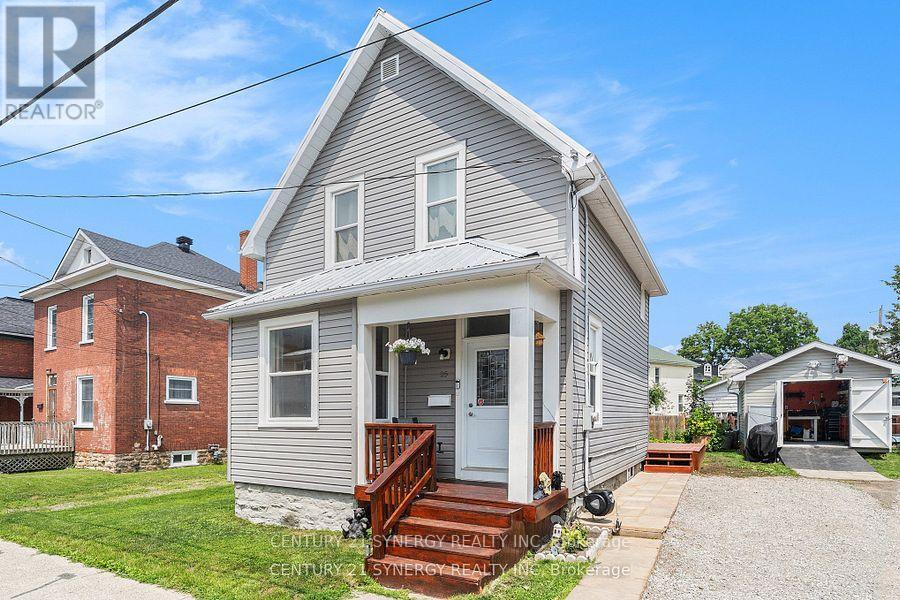
25 Kensington Avenue
Smiths Falls, Ontario
Welcome to 25 Kensington Avenue Smiths Falls, this beautifully updated home situated in the heart of Smiths Falls, offering the perfect blend of charm, comfort, and modern convenience. Set on an exceptional in-town lot, this property boasts extensive upgrades throughout, giving you complete peace of mind and a truly move-in ready experience. Inside, you'll find a bright and spacious layout filled with natural light. The large eat-in kitchen is the heart of the home perfect for gathering with family and friends, also was tastefully updated this year with new flooring, lighting, backsplash and cabinet work. The main floor also features generous living and dining spaces, ideal for both everyday living and entertaining along with a renovated main floor 2pc bathroom in 2017. Upstairs, you'll appreciate three nicely sized bedrooms, an updated 4pc Bathroom and also the added convenience of second-floor laundry. This home has been meticulously cared for, with many major updates completed over the past several years, including a new metal roof in 2025, a high-efficiency furnace and central air conditioning system in 2024, a hot water tank in 2021, and all-new electrical wiring in 2018. Windows and siding were replaced in 2017, adding to the homes curb appeal and energy efficiency. The exterior is just as impressive, featuring a separate entrance to the basement, a garden shed, a garage shed, and a beautifully maintained, expansive garden ideal for anyone who enjoys outdoor living or cultivating their own green space. The lot offers plenty of room to relax, play, or entertain. With its prime location, thoughtful updates, and welcoming feel, this home is a rare find in Smiths Falls. Don't miss your opportunity to own this exceptional property in a well-established neighbourhood close to restaurants, schools, parks, shops, and more. (id:55534)
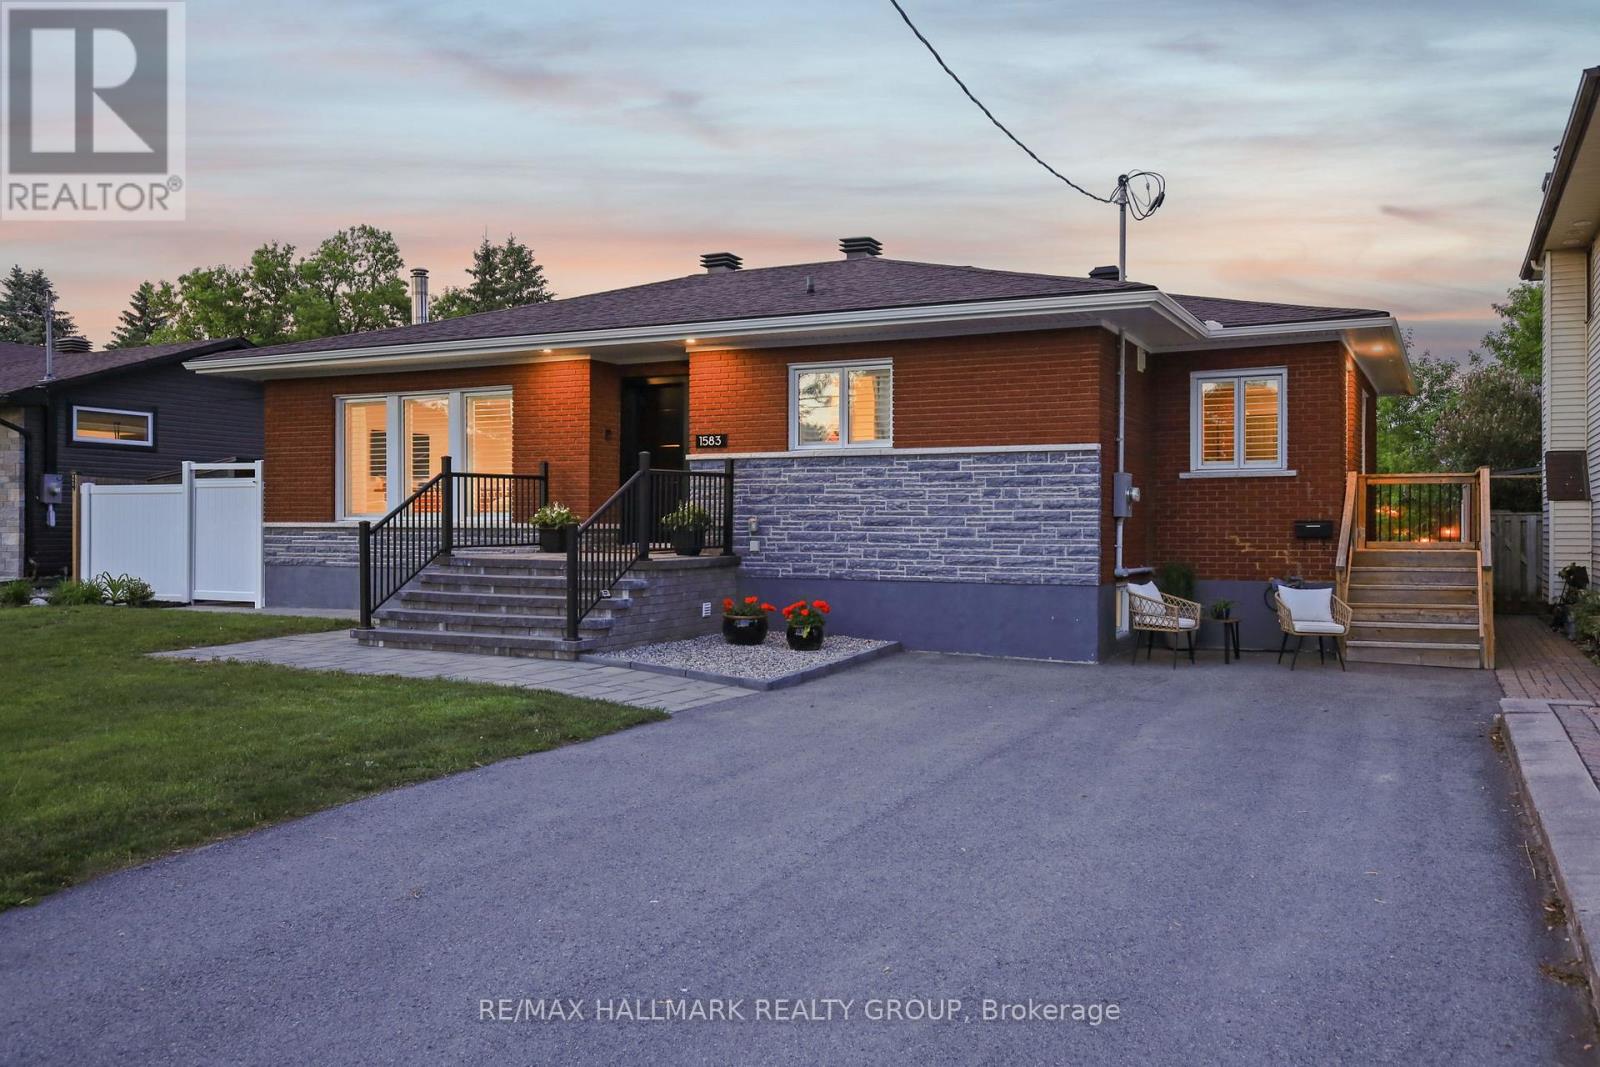
1583 Maxime Street
Ottawa, Ontario
Exquisitely reimagined from the studs out, this exceptional 3-bedroom, 2-bath bungalow showcases sophisticated design, premium finishes, and uncompromising craftsmanship throughout. Set on a rare 66' x 132' double lot backing directly onto a park, the property offers an enviable combination of privacy, green space, and direct gated access to nature. The thoughtfully designed open-concept floor plan is both elegant and inviting, anchored by wide-plank 7-inch white oak flooring and an abundance of natural light. At the heart of the home, the chef-inspired kitchen is a statement in refined luxury, featuring custom walnut and concrete countertops, high-end finishes, and meticulous attention to every detail. Every element of the renovation has been carefully curated to create a seamless blend of contemporary style and timeless sophistication. The result is a residence that feels both luxurious and effortlessly livable. Outdoors, the beautifully landscaped backyard is designed for entertaining and relaxation, complete with premium interlock stonework, a charming gazebo, and a picturesque park backdrop that extends your living space beyond the property line. The lower level offers excellent potential for an in-law/suite ready for multigenerational living or a future secondary dwelling unit, featuring a separate side entrance, space for a kitchenette, and sound-insulated construction for added privacy. Ideally located just 9 minutes from the ByWard Market and only 2 minutes from highway access, it is also within walking distance to Blair Station/ O-Train. This turnkey home delivers an exceptional lifestyle offering the serenity of a park-side setting without compromising urban (id:55534)
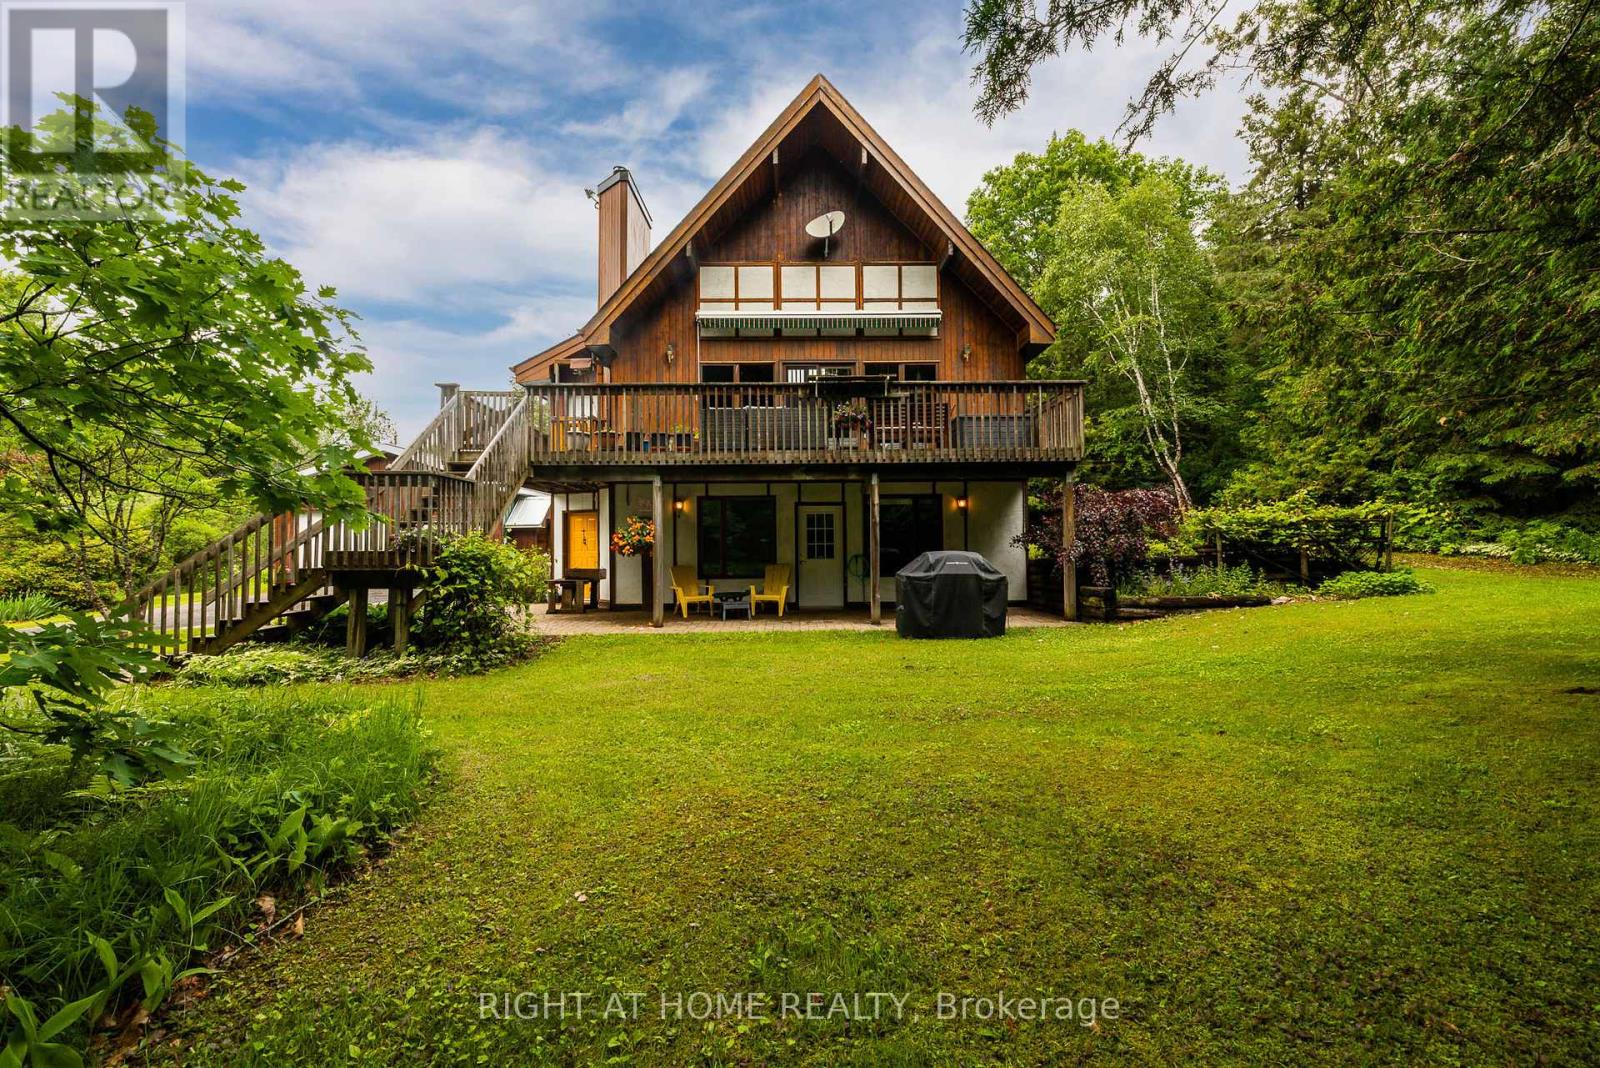
1828 Burnt Lands Road
Ottawa, Ontario
Tucked away amid tranquil natural beauty, this one-of-a-kind home is a true outdoor enthusiast's paradise. Built with western red cedar, the property exudes warmth and character throughout, starting with an open A-frame living area featuring vaulted ceilings, a cozy wood fireplace, and large south-facing windows that flood the space with natural light. The kitchen blends modern function with the home's rustic charm, a sunroom addition offers the perfect spot to soak in the surrounding scenery year-round, and recently renovated full bathroom delivers the ultimate spa-like experience. Spread across three levels, the home offers 4 bedrooms and 3 bathrooms, including a loft-style primary suite that adds a touch of architectural drama to the floor plan. Both front and back decks extend the living space outdoors, overlooking a custom pond with waterfall that creates a peaceful focal point for morning coffee or evening unwinding. For those with equestrian dreams or a love of country living, this property delivers: a 3-stall horse barn, paddock, and grazing fields make it genuinely move-in ready for horses, while a hay shed and chicken coop round out the homestead amenities. Wander the mixed-wood forest trails across the full 14.5 acres, garden to your heart's content, or simply enjoy the privacy and quiet that define this escape.Whether your vision involves horseback riding at sunrise, cultivating a garden, or just disappearing into nature, this property offers the space and setting to make it real. Mere minutes to the amenities of charming and historic Almonte, and a short drive to the 417. The ultimate outdoor lifestyle awaits. (id:55534)
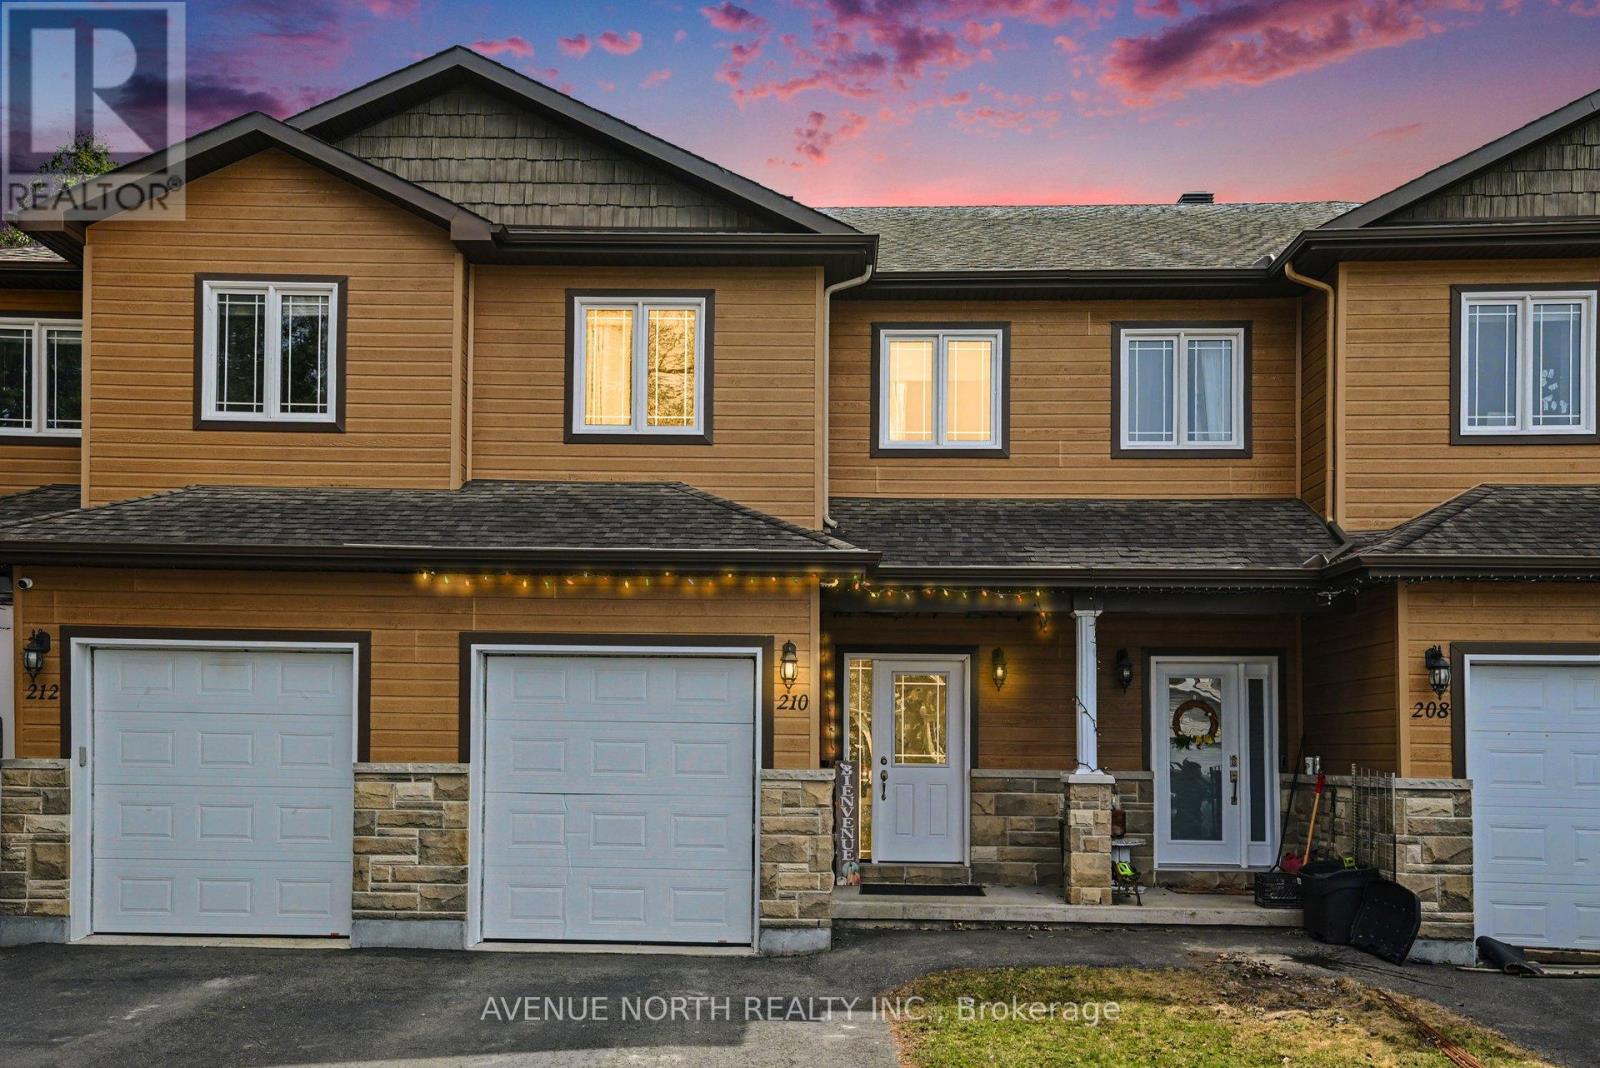
210 Herbert Street
The Nation, Ontario
Welcome to this stunning townhome, perfectly positioned on a quiet street where space and privacy are anything but ordinary. From the moment you arrive, the extra long driveway stands out offering rare parking flexibility for multiple vehicles, a weekend boat, or guest overflow.Step inside to discover a bright, open concept main floor where the kitchen, living, and dining areas flow seamlessly together ideal for both daily living and entertaining. Large windows invite natural light throughout.Upstairs, the master bedroom serves as a true retreat, complete with a private 4-piece ensuite featuring both a relaxing tub and a separate shower. A thoughtful highlight on this level is the spacious second floor laundry room, complete with a convenient sink, no more hauling baskets up and down stairs.The lower level is fully finished and illuminated by bright pot lights, offering endless possibilities as a media room, home gym, playroom, or office.Outside, the extra long, fully fenced backyard provides a safe, expansive space for children, pets, gardening, or summer gatherings... all in complete privacy. Don't miss this rare blend of townhome convenience and standalone style space. Schedule your private showing today. (id:55534)
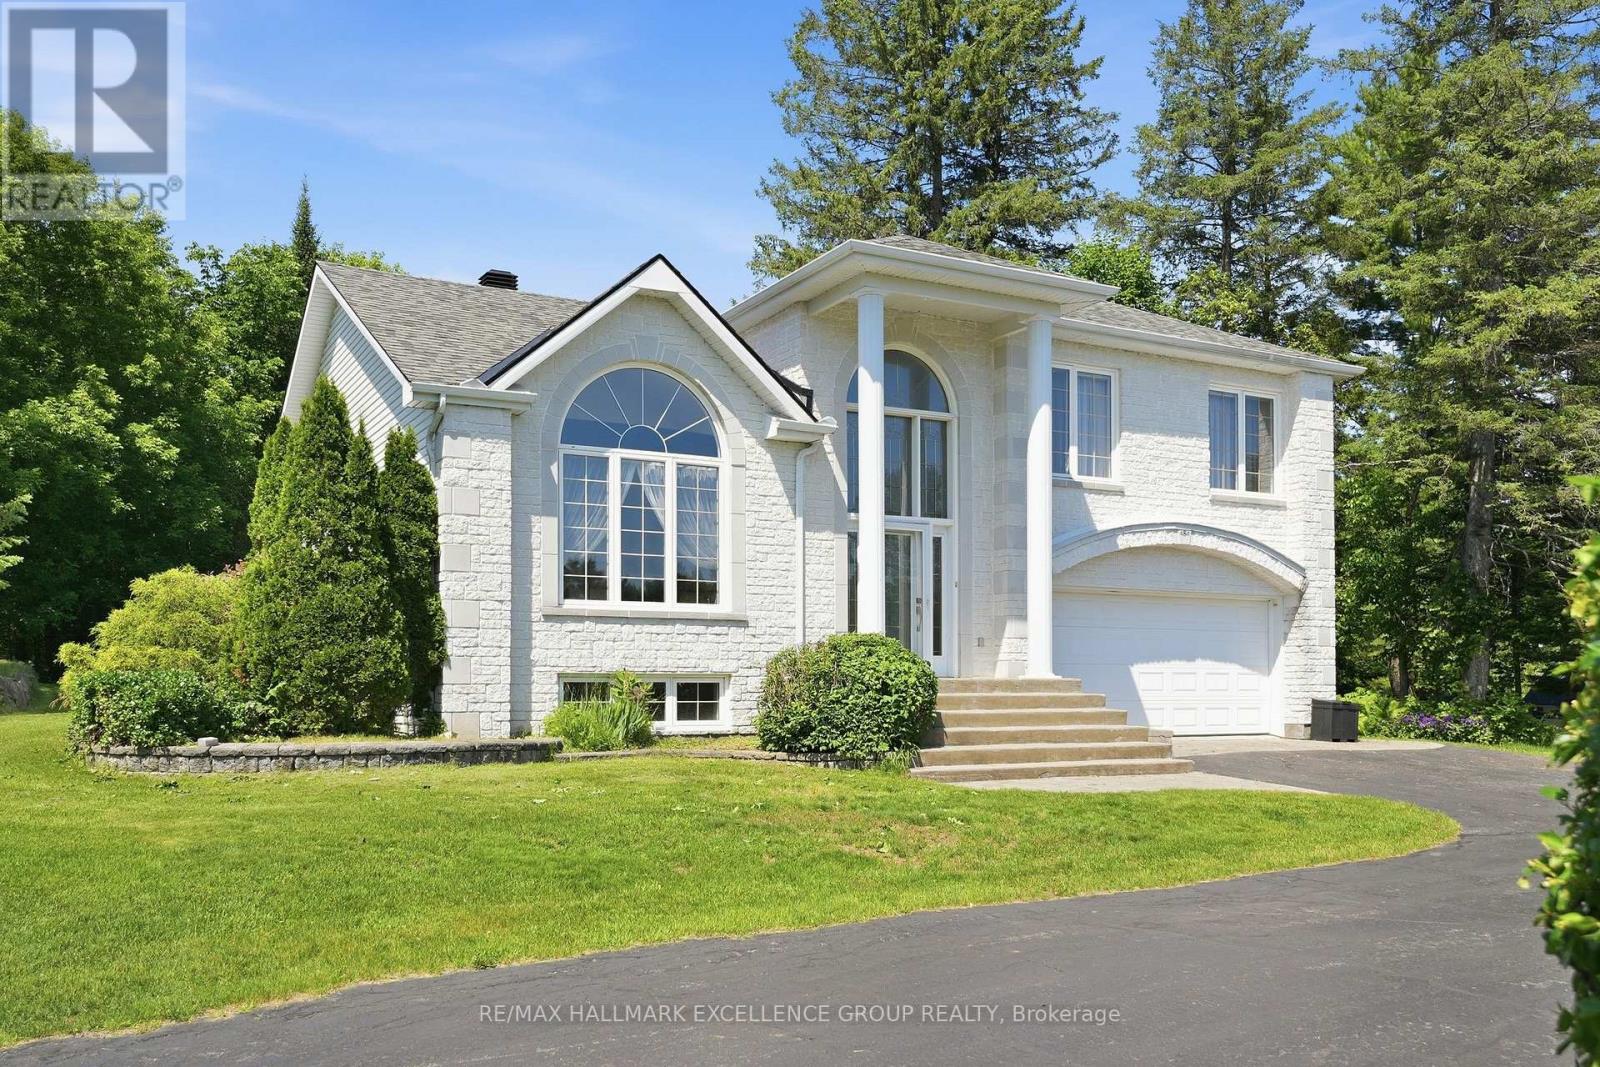
480 Du Ruisseau Street
Clarence-Rockland, Ontario
Exceptional estate living on a rare 1-acre ravine lot with a private wooded backdrop and no rear neighbours in sight. Nestled in a sought-after estate subdivision, this beautifully maintained 3-bedroom split-level home offers the perfect blend of modern updates, functional living space and resort-style outdoor living. Featuring a striking white stone façade, hardwd and ceramic floors throughout, a family-friendly layout, this home is designed for comfortable living & entertaining. The updated kitchen showcases quartz countertops, a new sink, gas cooktop, built-in oven and dishwasher. Updated lighting adds a fresh, contemporary feel. The upper-level main bathroom offers a spa-like retreat with a large soaker tub, ceramic & glass shower and quartz countertop. A convenient main-floor 3-piece bathroom has been refreshed with a new vanity. The inviting family room features a wood-burning fireplace & patio doors leading to the backyard. The fully finished basement includes a spacious recreation room, sound-treated music studio, and dedicated storage/mechanical room. Step outside and discover your own private oasis. Surrounded by mature trees and backing onto a peaceful forested area, the beautifully landscaped yard features a saltwater in-ground pool (2016) with natural gas heater & robotic cleaner, decorative fountain, interlock patios, screened cedar gazebo, and outdoor fireplace. Whether relaxing poolside or entertaining guests, you'll appreciate the exceptional privacy and tranquil setting. Additional features include central vacuum, alarm system, air exchanger, EV charging plug, 2023 furnace, insulated & heated double attached garage, detached workshop with electricity (2022), pool shed, Generlink hookup, and shingles approximately 10 years old. A rare opportunity to own an exceptional estate property where modern updates, outstanding outdoor amenities, and the beauty of nature come together in one remarkable setting. 24 Hours Irrevocable on all offers. (id:55534)
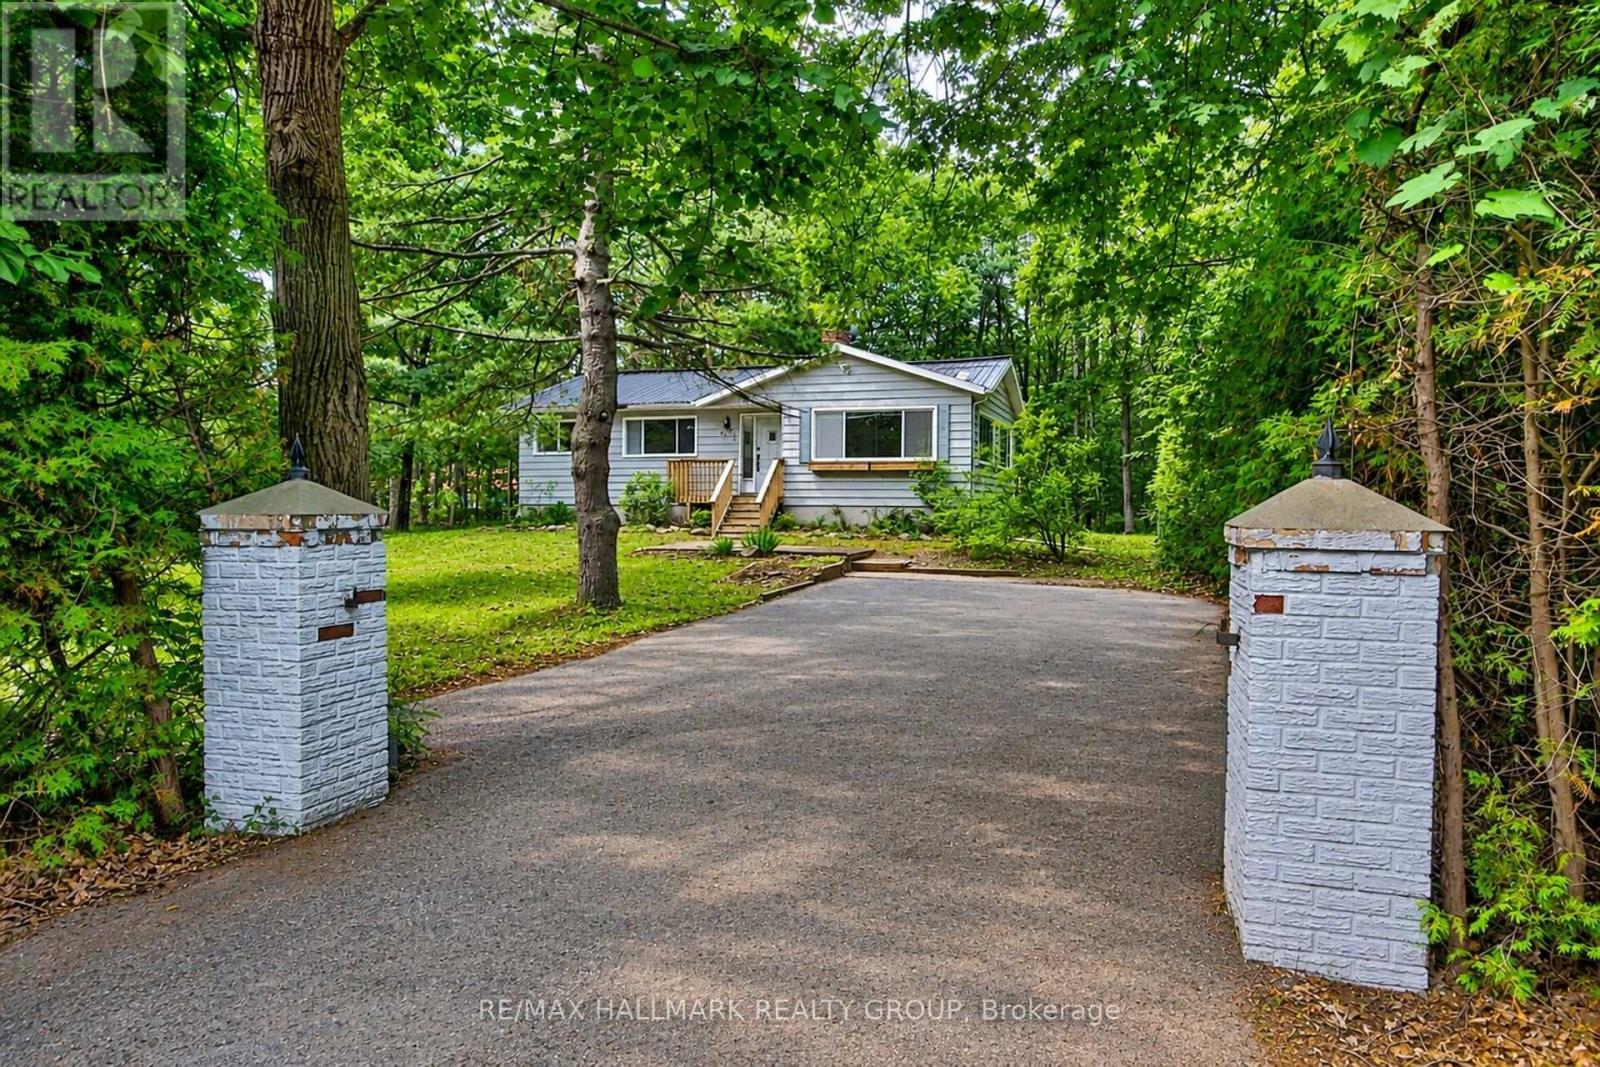
671 Bayview Drive
Ottawa, Ontario
Nestled on a picturesque approximately 1.2-acre corner lot surrounded by mature trees, this charming 2-bedroom home offers exceptional privacy and a peaceful country setting. Perfect for first-time buyers, downsizers, or those seeking a quiet retreat, the home features a bright, open-concept layout with vaulted ceilings and oversized windows that fill the living space with natural light. The spacious kitchen offers ample cabinetry and counter space, while the adjoining living and dining areas create a warm and inviting atmosphere for everyday living. A generous family room with an electric fireplace provides additional space to relax and unwind.Step outside and embrace the sought-after Constance Bay lifestyle. Just a short walk to the shoreline and the scenic trails of Torbolton Forest, this property offers year-round recreation right at your doorstep. Enjoy boating, swimming, fishing, snowmobiling, cross-country skiing, hiking, and nature walks in one of Ottawa's most treasured outdoor communities. Combining the tranquility of country living with easy access to local amenities, this is a wonderful opportunity to enjoy space, privacy, and an active outdoor lifestyle. The price has been adjusted to account for the septic tank needing to be replaced. (id:55534)
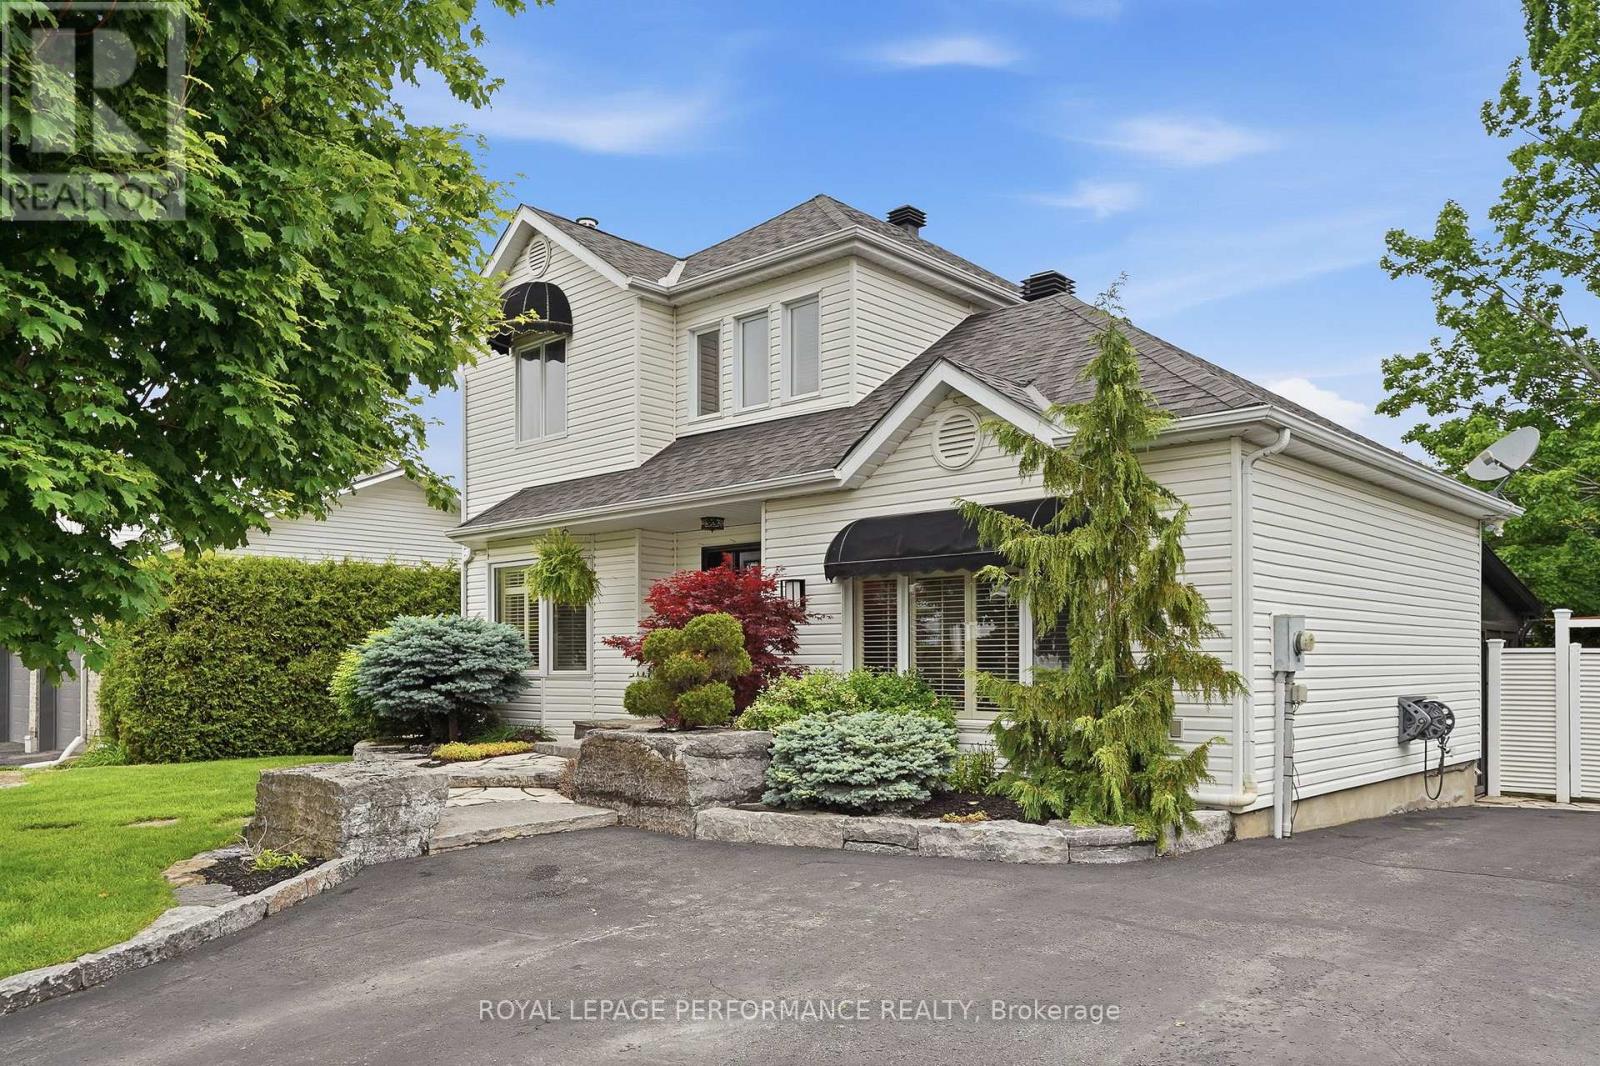
905 Royal Avenue
Hawkesbury, Ontario
Welcome to your own private oasis! This exceptional two-storey home on a beautifully landscaped lot is designed for both relaxation and entertaining. Enjoy summers by the in-ground saltwater heated pool, unwind in the hot tub, and host unforgettable gatherings in the well equiped pool house which is also heated, featuring a covered outdoor kitchen and built-in granite bar. The three-season solarium with a cozy lounge area is the perfect space to extend outdoor living, all while listening to the soft cascade of the fountain. Inside , the gourmet kitchen showcases ample cabinetry, granite countertops, a wine fridge, natural gas stove, reverse osmosis included. A formal dining room, includes a built in booth where this family enjoys having their meals.The inviting living room with a wood-burning fireplace is great sitting room, a place meant for converstions or reading. Adjacent is the tv room /den, with sliding door. A powder room + a 3pc bath with a convenient main-floor laundry complete the main level. Upstairs offers three spacious bedrooms and a bathroom with heated ceramic floors . The finished basement provides a hotel inspired guest bedroom, on the opposite side is excellent flexibility with the rec room hub with sink and an extra space for a gym, storage or hobbies. The landscape is beautiful, a manicured lawn with in-ground sprinkler system, and mature cedar hedges provide exceptional curb appeal and privacy. A truly remarkable property that blends comfort, luxury, and lifestyle. (id:55534)