
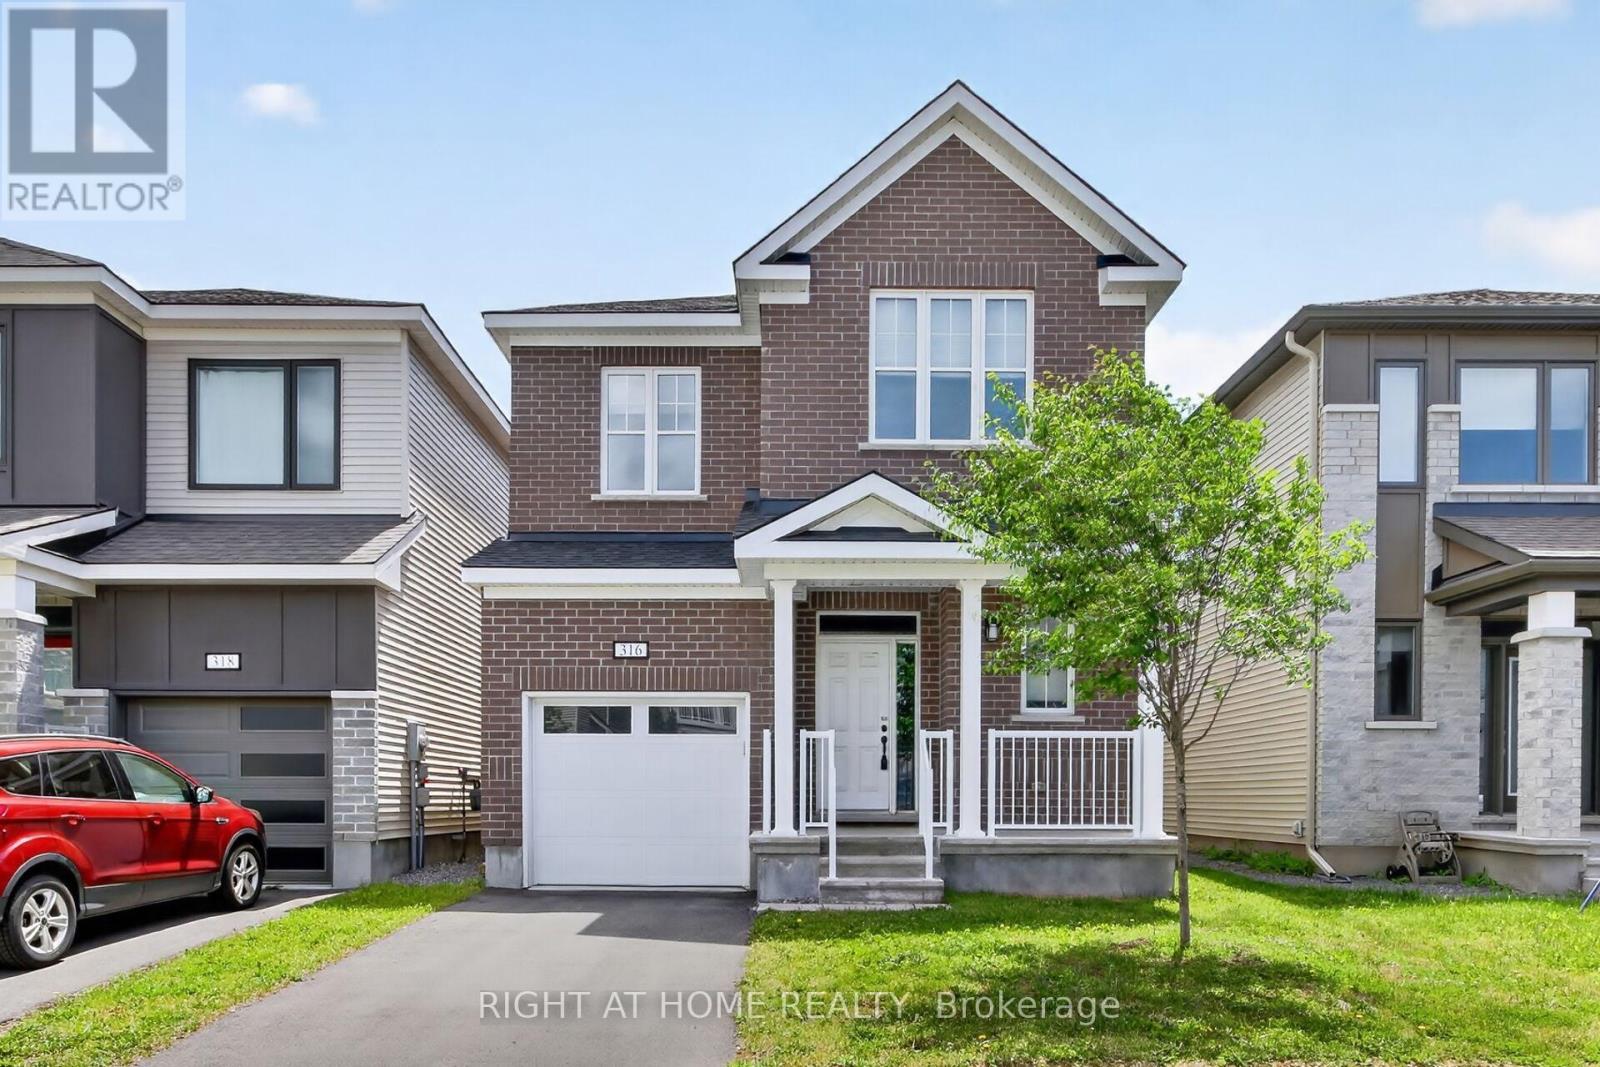
316 Crossway Terrace
Ottawa, Ontario
Beautiful open-concept Mattamy Wintergreen model located in the highly sought-after community of Stittsville North. This stunning 4-bedroom, 2.5-bath detached home offers over 2,100 sq. ft. of above-grade living space and features 9-foot ceilings on the main floor. The inviting main level boasts ceramic tile flooring in the foyer, kitchen, and bathrooms, along with gleaming hardwood throughout the principal living areas. Enjoy a spacious dining room, a bright and expansive great room with a cozy gas fireplace, and a well-appointed kitchen featuring a large granite island with breakfast bar, ample cabinetry, and a separate breakfast area-perfect for family living and entertaining. Upstairs, the generous primary bedroom includes a walk-in closet and a luxurious 4-piece ensuite bathroom. Three additional well-sized bedrooms, a full 4-piece bathroom, and a convenient second-floor laundry room complete the upper level. Ideally located close to Tanger Outlets, Canadian Tire Centre, major highway access, restaurants, schools, and other amenities. A wonderful opportunity to own a beautiful family home in one of Stittsville's most desirable neighbourhoods. (id:55534)
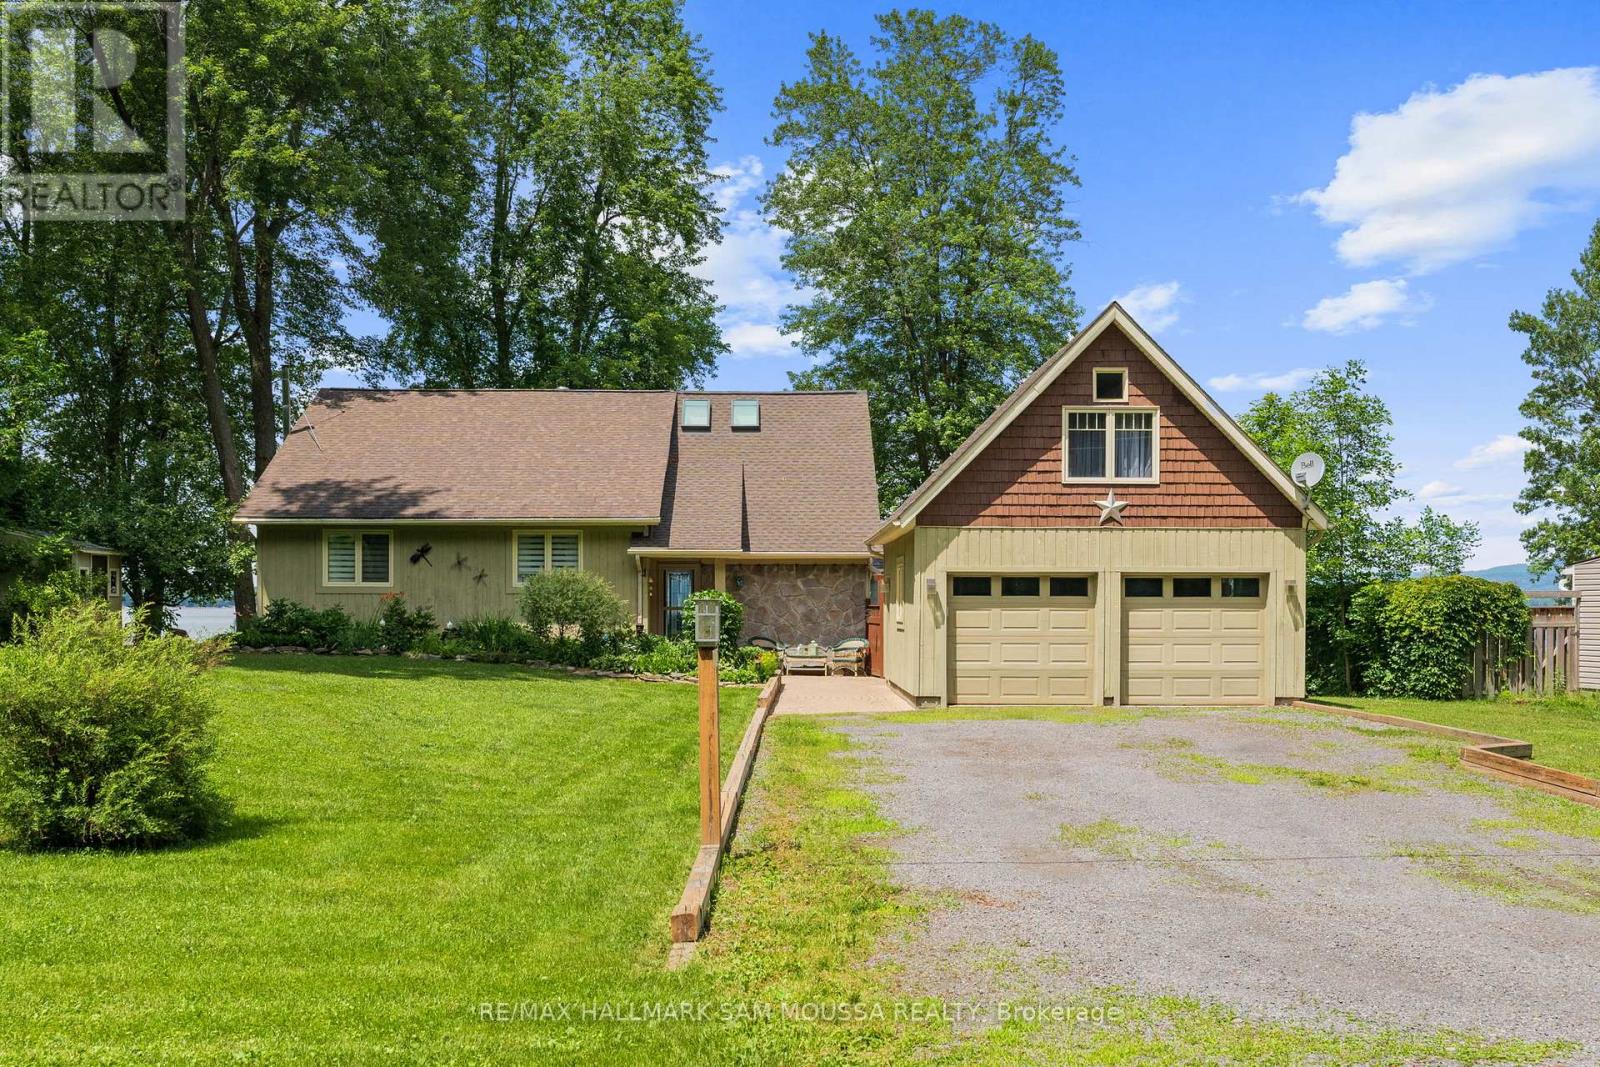
4350 Armitage Avenue
Ottawa, Ontario
Welcome to 4350 Armitage Avenue, an exceptional waterfront bungalow offering year-round living on the Ottawa River with breathtaking, unobstructed views and a sandy beach shoreline perfect for swimming, boating, kayaking, and fishing. Set on a generous sized lot in sought-after Dunrobin Shores, this beautifully maintained home offers a spacious layout with 3 bedrooms, 2 full bathrooms, and a large finished loft above the detached double garage, providing flexible space for a home office, studio, guest retreat, or recreation area. The sun-filled living room with a cozy fireplace flows into a bright dining area and an updated kitchen with built-in appliances, while the sunroom provides the perfect place to relax and enjoy the view. The newly renovated primary suite features tons of closet space and a renovated ensuite. Enjoy direct water access for all your recreational needs, with gentle entry for swimmers and plenty of space to dock a boat or launch a paddleboard. Additional highlights include a detached double garage, an oversized driveway, and numerous updates including a new septic bed, well, hardwood floors, roof, and more. This is an ideal opportunity to enjoy a serene waterfront lifestyle just minutes from city conveniences. (id:55534)
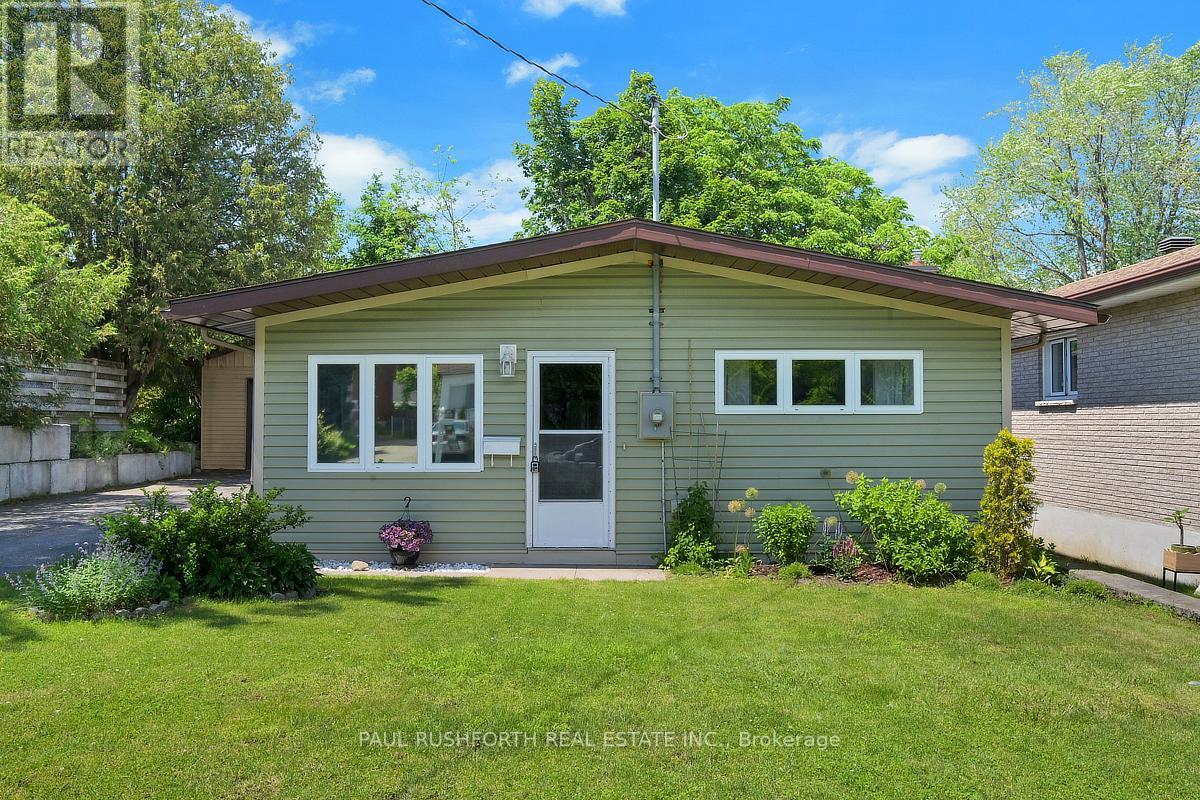
74 Burland Street
Ottawa, Ontario
A morning paddle on the Ottawa River, an afternoon bike ride along the waterfront trails, and a quiet evening in your own backyard retreat, this is everyday life in Britannia, one of Ottawa's most beloved neighborhoods. Just two blocks from the river and scenic pathway network, this charming 2 bedroom, 1.5 bath home blends vintage cottage character with modern updates and low maintenance living. Bright and welcoming, the main living space offers an open concept living and dining area filled with natural light, creating an inviting atmosphere for everyday living and entertaining. At the rear of the home, the newly renovated kitchen provides both style and functionality, complemented by a convenient second entrance and an adjoining family room or den that offers flexible living space. The generous primary bedroom, second bedroom, full bathroom, and powder room complete the thoughtful layout. Designed for easy, efficient living with no basement to maintain, the home maximizes its above grade space while keeping upkeep to a minimum. Outside, the oversized garage and expansive backyard provide endless possibilities for hobbies, storage, gardening, or future expansion. Recent updates include a mini split heat pump (2020) and hot water tank (2018). Ideally located near beaches, parks, transit, shops, and recreation, this Britannia gem offers the perfect balance of outdoor adventure and city convenience in one of Ottawa's most desirable waterfront communities. (id:55534)

1562 Lakeshore Drive
Ottawa, Ontario
Welcome to an extraordinary waterfront retreat on one of Greely's most coveted private lakes. Set on a beautifully landscaped over one-acre lot with direct access to a pristine 40-acre private lake, this extensively renovated bungalow offers the perfect blend of luxury, comfort and year-round recreation. Completely transformed since its purchase, this exceptional residence features a stunning designer kitchen, all-new flooring throughout, updated doors and trim and beautifully renovated bathrooms. Thoughtfully designed with both elegance and functionality in mind, the home offers 3+1 bedrooms, 3 full bathrooms and a convenient powder room.The spacious main level is filled with natural light and showcases breathtaking lake views from the principal living spaces. The impressive great room features soaring cathedral ceilings and a striking stone fireplace, creating a warm and inviting atmosphere. The renovated kitchen serves as the heart of the home, offering stylish finishes and seamless flow for entertaining and everyday living. The primary suite is a private sanctuary, complete with walk-in closets and a luxurious ensuite bath. The fully finished lower level provides exceptional additional living space with a large recreation area, fourth bedroom, full bathroom, home office space and abundant storage. Step outside to experience the true highlight of the property. Enjoy your own private sandy beach & direct lake access, perfect for swimming, paddling, fishing and relaxing while taking in spectacular waterfront views. The professionally landscaped grounds and expansive outdoor living areas create a resort-like setting just minutes from the city. Additional features include energy-efficient geothermal heating & cooling, durable all-stone and ICF construction and membership in the lake association, which maintains the common areas, trails & lake stewardship. A rare opportunity to enjoy luxury waterfront living on a private lake, only 30 minutes from downtown Ottawa. (id:55534)
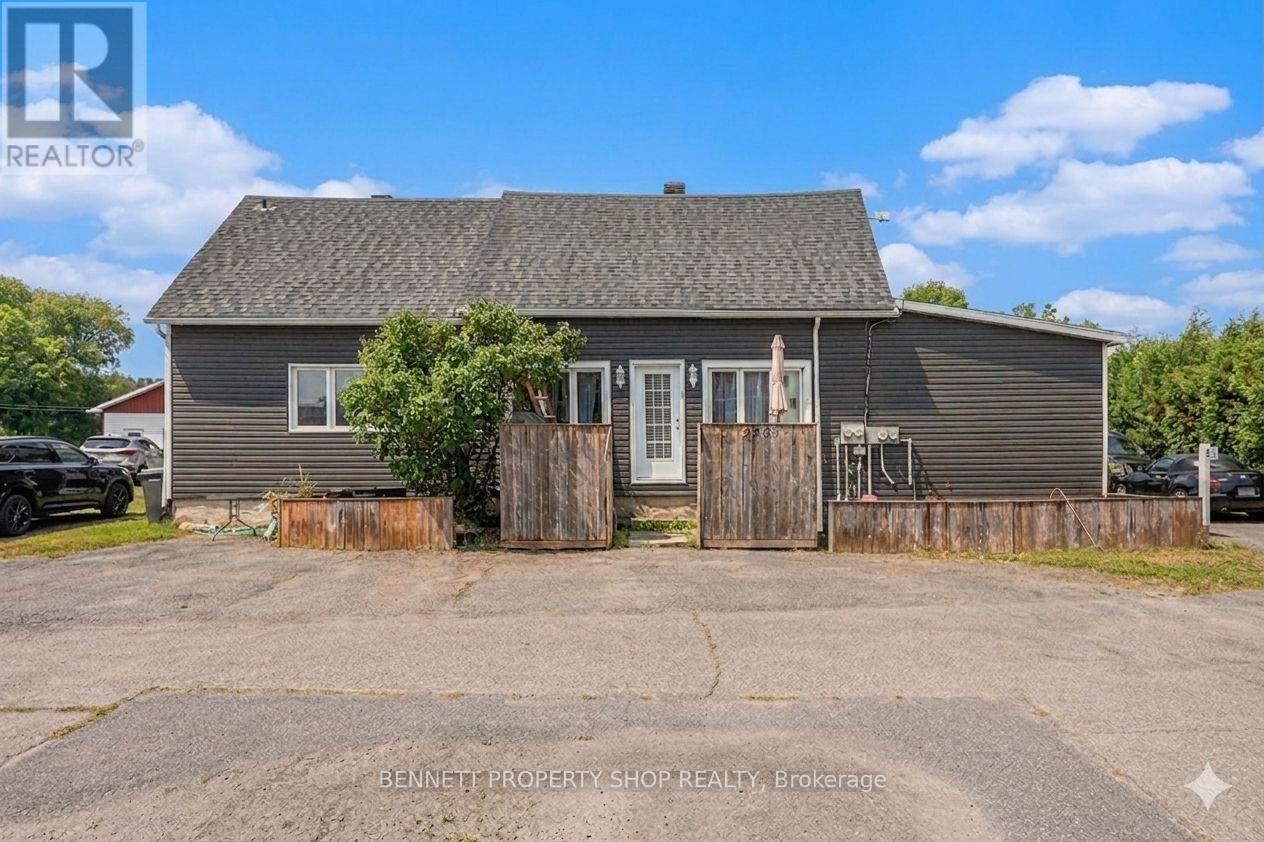
2489 Du Lac Road
Clarence-Rockland, Ontario
What an incredible investment opportunity under $550K! This triplex has spacious units, each with a private entrance, and has a list of recent renovations/upgrades including: roof, siding, decks, bathrooms, windows, and appliances. All units have two bedrooms, an in-suite washer and dryer, parking, and are leased month to month with a total income of $3605. Unit 1, on the left, is a two-story unit with 1.5 baths and a large private backyard. Unit 2, at the front, has 1 bath and a large deck. Unit 3, at the back, has 1.5 baths and an enormous private backyard. There is additional storage space in the basement that is accessed from the right-side door. This is your chance to secure a lucrative property. Book your showing today! Some photos are digitally enhanced. (id:55534)
108 Clothier Street E
North Grenville, Ontario
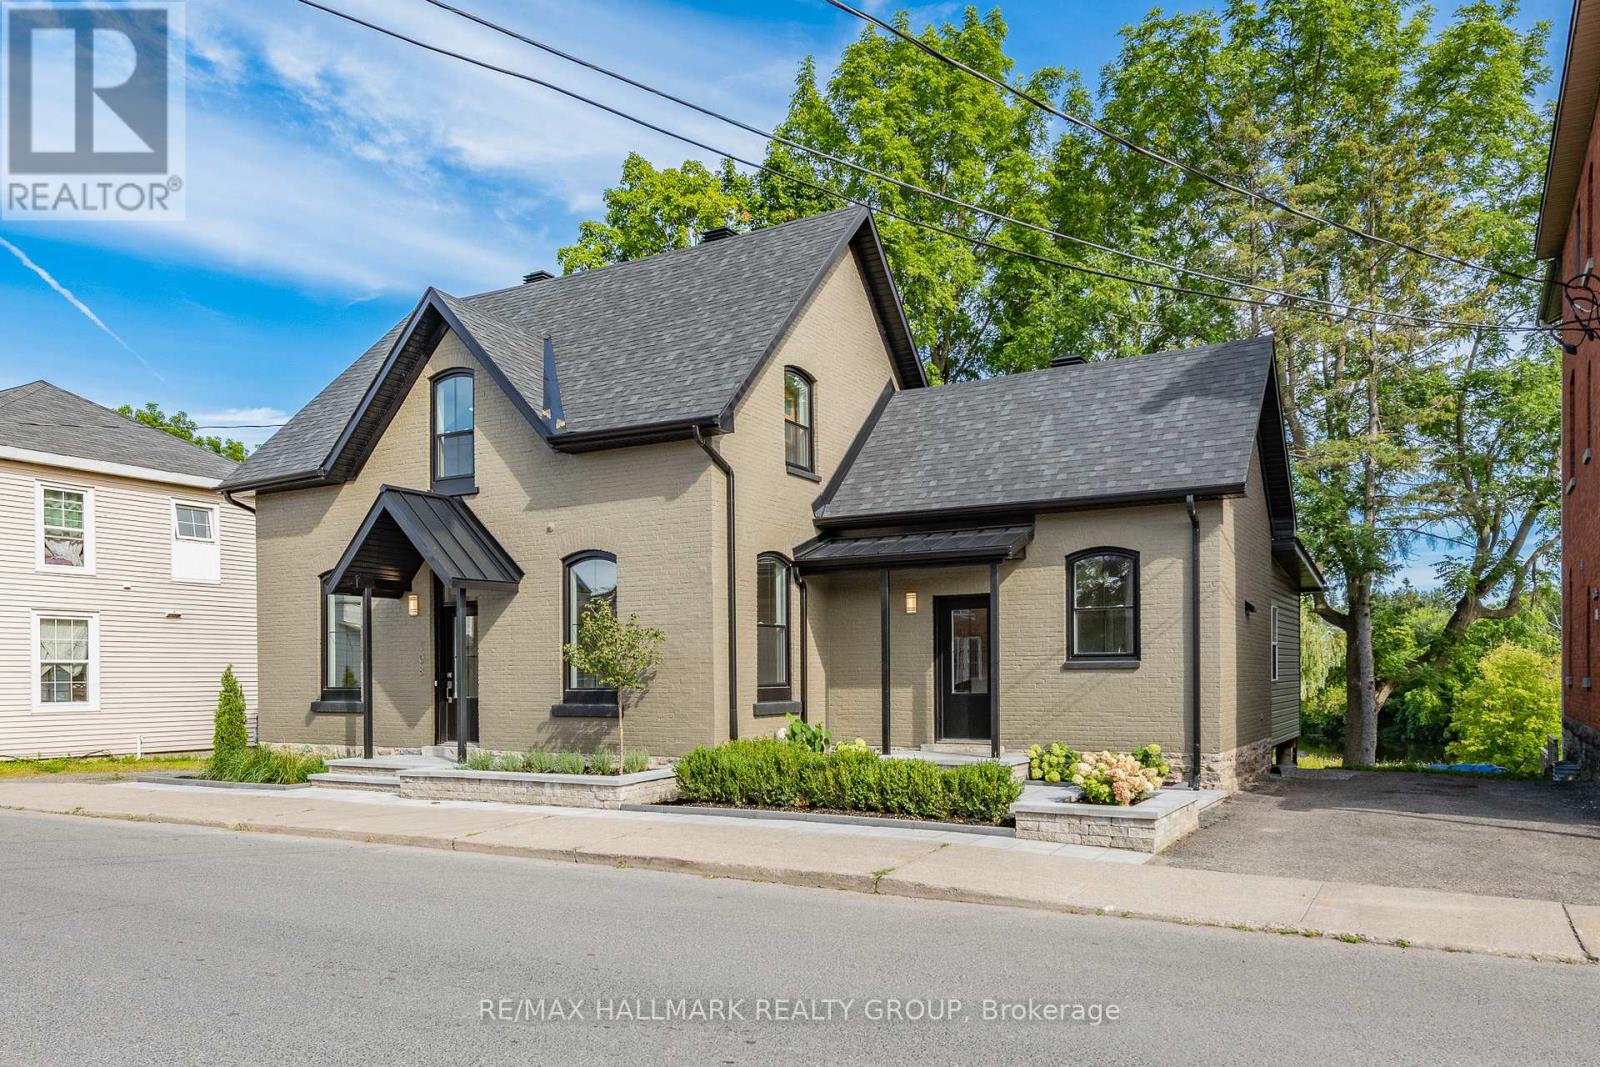
**OPEN HOUSE 2-4 SUNDAY, OCTOBER 19th** Delightful home nestled on an impressive lot backing onto Kemptville Creek. All-brick exterior on the main building, interlock stone walkway and raised flower beds add curb appeal to a fully renovated home. Step inside a family home that radiates hospitality and charm. Greet your guests in a bright foyer with new hardwood flooring, which is extended through the living and dining rooms. Gas fireplace and recessed lighting enhance the living room, which is open to a cozy den. Large windows provide streetscape and peaceful back yard views. Cooking will become an enjoyable task in the newly renovated kitchen, with quartz countertops, tile backsplash and stainless steel appliances. Trendy cabinetry has been designed to include pot drawers. Easy-care flooring, large windows and second entry door will be welcome features. Additionally, access to the enclosed porch is found here, with tranquil water views and access to the covered deck. Laundry/powder room and back door are located nearby. Hardwood staircase leads to three bedrooms, all with hardwood flooring. Angled ceilings add charm. Five piece main bath features a double vanity, tub/shower combination and additional storage. Last but not least! Enjoy the private setting of this huge property, backing onto the creek, which will accommodate a future pool and gardens. Covered deck, mature trees and natural landscaping will encourage outdoor enjoyment. Don't miss these updates: all brick exterior; roof, furnace, heat pump, electrical, plumbing, windows (all 2022); sought-after waterfront property. Plenty of room to personalize this property. Convenient location close to amenities, oversized waterfront lot and mature landscaping are all part of this package. Family home nestled in charming Kemptville ! 24hrs for offers **OPEN HOUSE 2-4 SUNDAY, OCTOBER 19th** (id:55534)
3256 Principale Street
Clarence-Rockland, Ontario
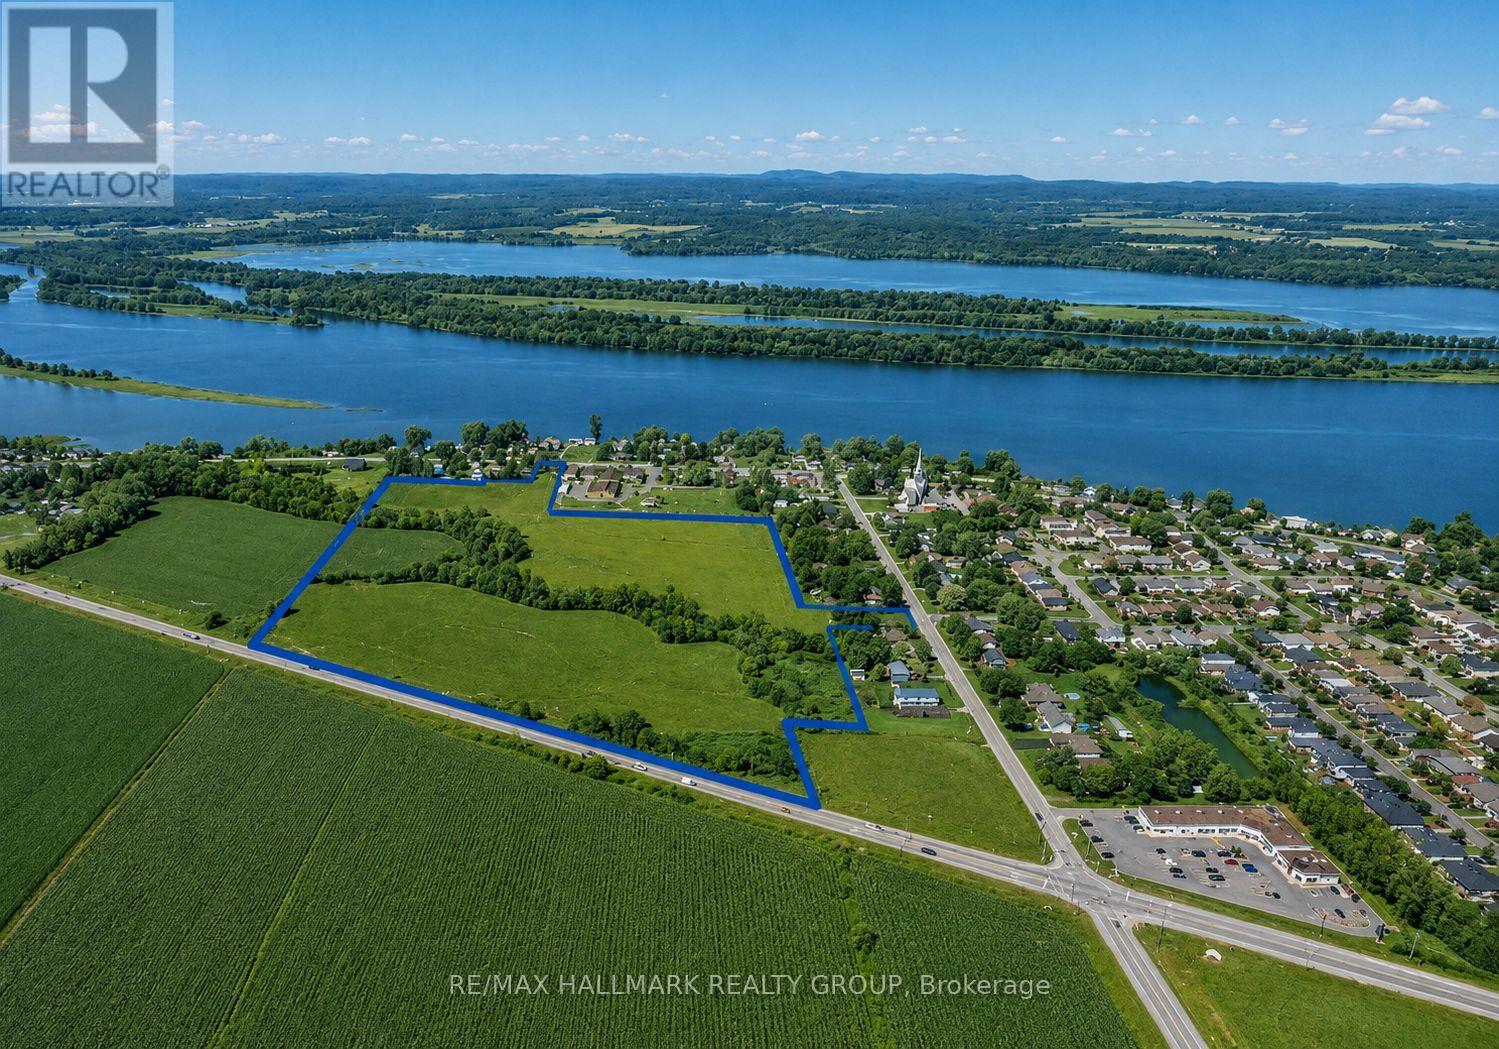
Promotors, Developers and contractors here is your chance to build 298 doors, mixed from single dwellings, duplex, town homes, 8plex and good commercial highway space directly on the county rd 17. 30 minutes from Ottawa in a growing municipality. Surrounding the school boundaries makes it for a very desirable location. (id:55534)
568 James Street W
Prescott, Ontario
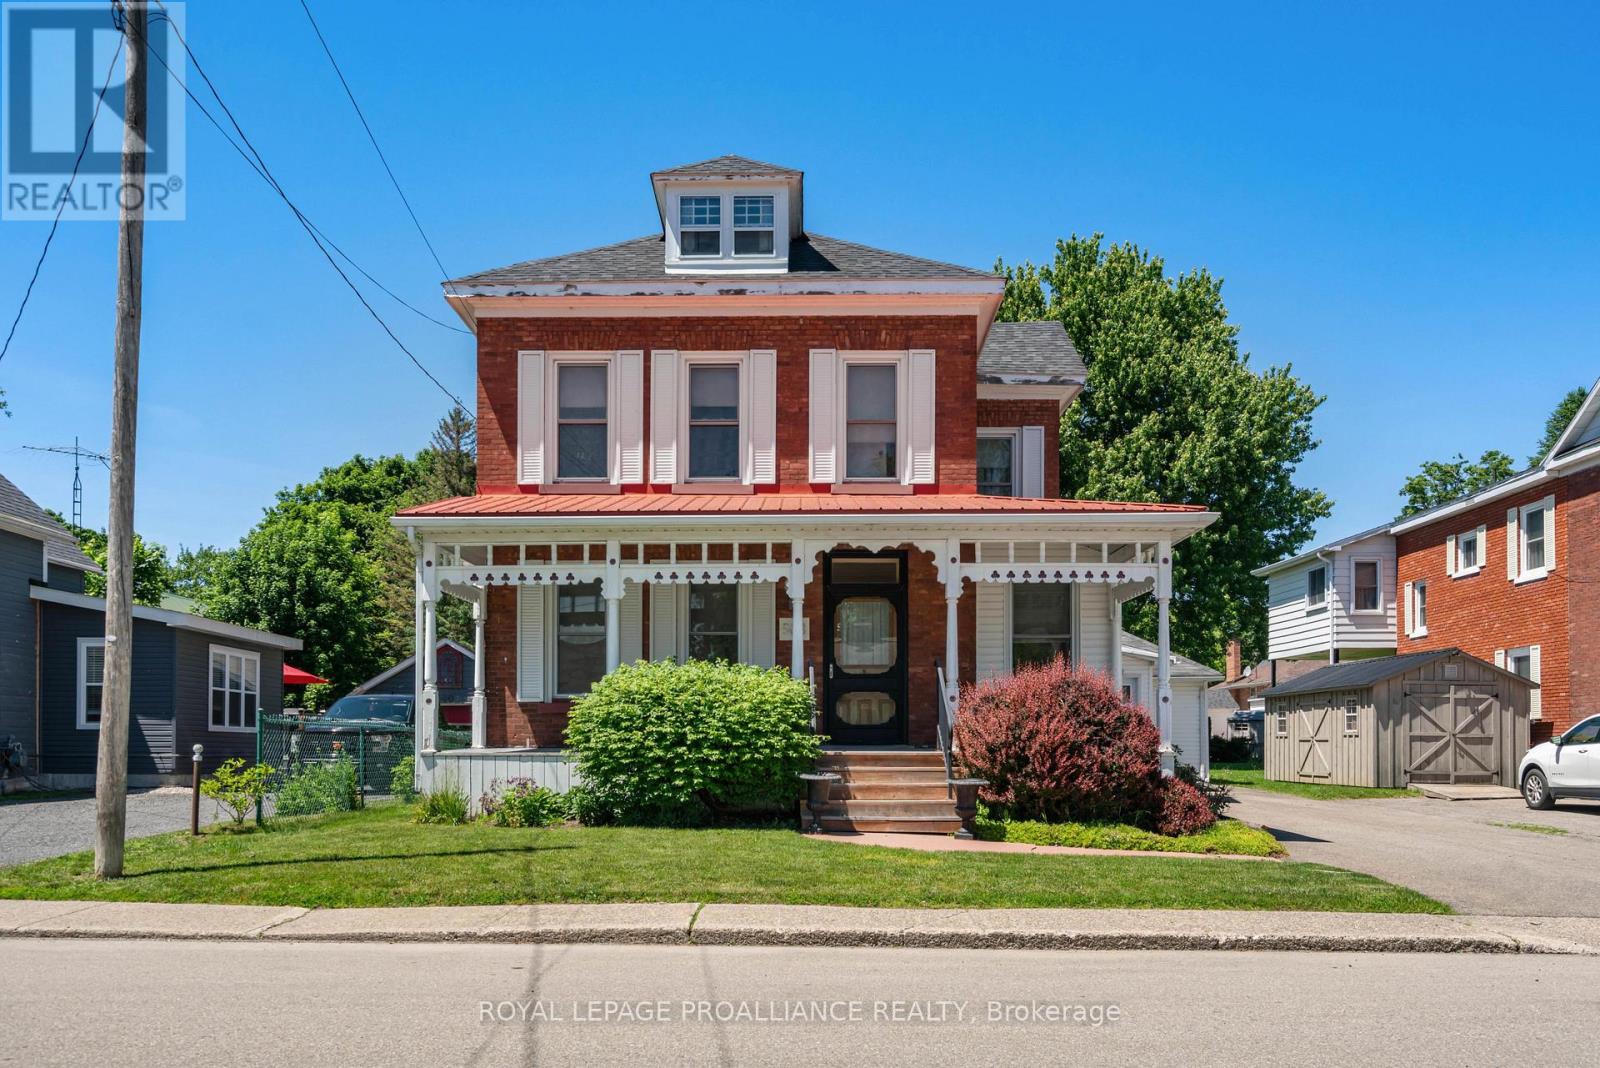
Large brick 3-bedroom home built in 1910, offering timeless character and modern updates. The spacious living room features a cozy gas fireplace, while the oversized kitchen was extensively renovated in 2010 and includes all appliances. The main floor offers a convenient 3-piece bathroom and beautiful hardwood flooring throughout. Just off the front entrance is a versatile room that could serve as a home office, den, or main-floor bedroom, complete with access to a cheater en-suite. The second-floor features 3 generously sized bedrooms, all with laminate flooring, ample closet space, and plenty of natural light. The spacious 4-piece bathroom includes a double soaker tub and a separate walk-in shower.The 2nd floor also houses the laundry. The added bonus is the 3rd floor loft that would make a great teenager room or a music/art studio.The home offers C/A and natural gas forced air heating. Located in a desirable neighbourhood in Prescott's west end, this property is close to downtown amenities. Zoned residential with an additional commercial/industrial unit, it presents an excellent opportunity for those looking to operate a business from home. Seller is Motivated and Quick possession is possible! (id:55534)
12 Cornell Crescent
Elizabethtown-Kitley, Ontario
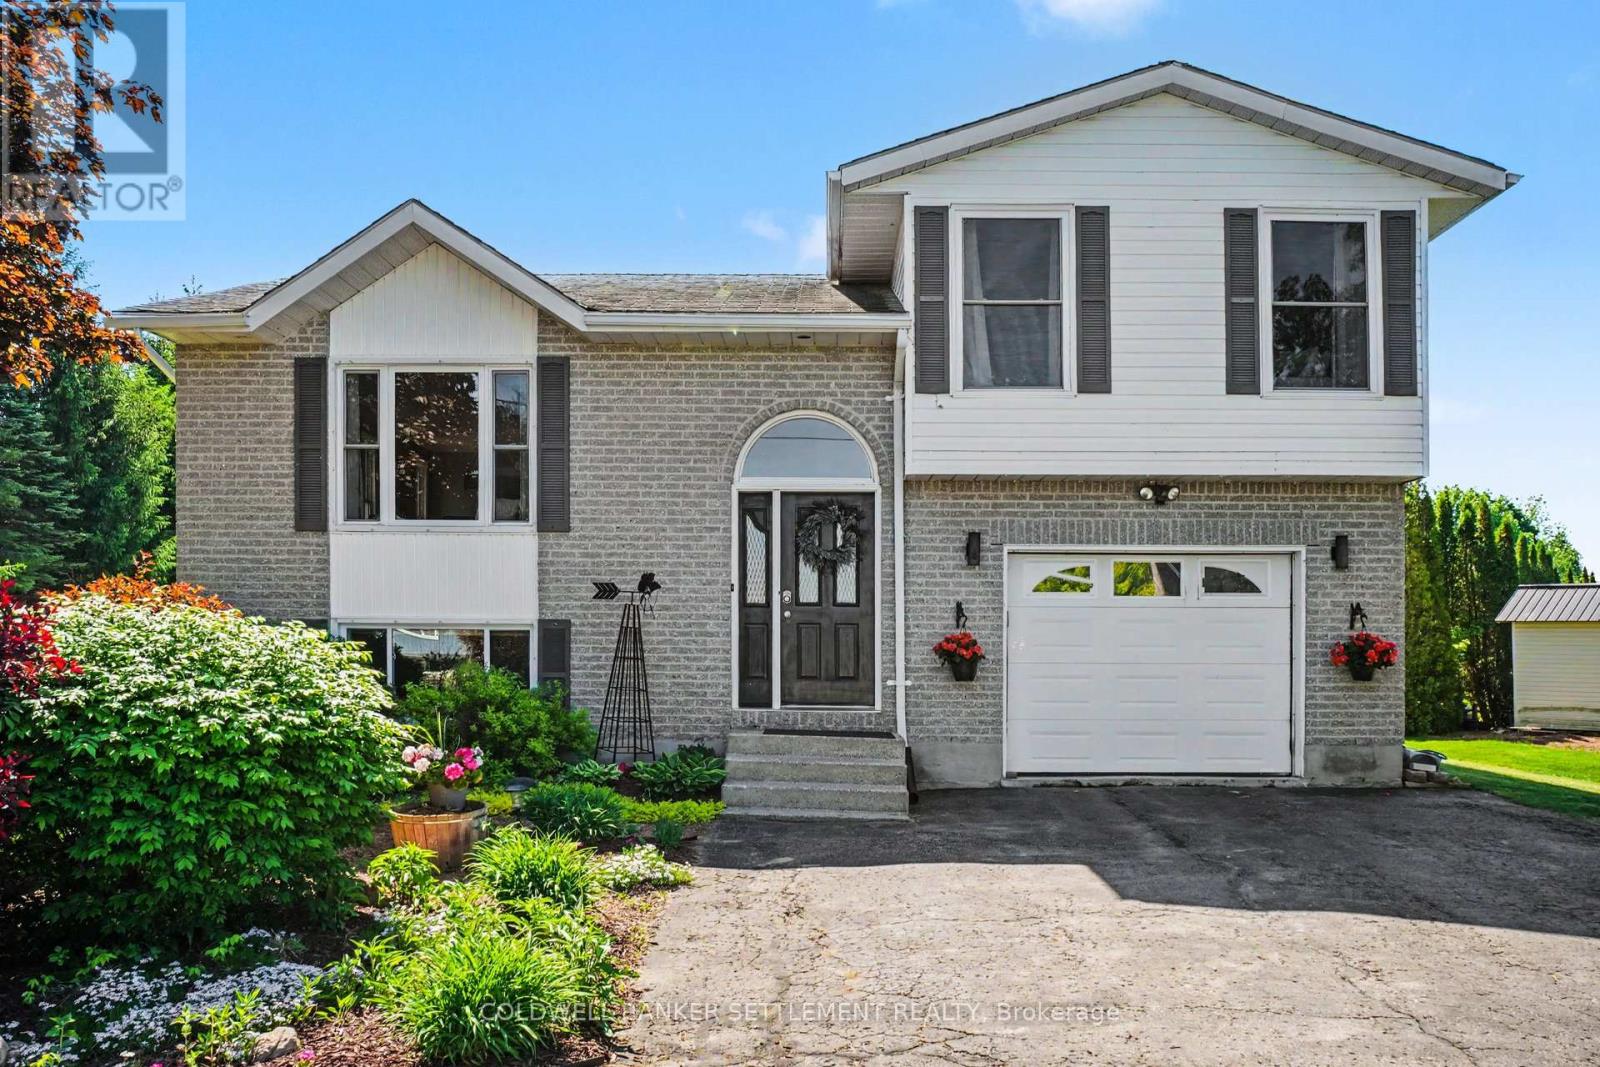
Welcome to 12 Cornell Crescent in the charming community of Lyn Heights, close to Lyn Public School. This picture-perfect, turn-key side-split is nestled on a beautifully landscaped and exceptionally private lot and offers 3 bedrooms, 4 bathrooms, and an attached extra-deep garage. The bright open-concept main level features gleaming hardwood floors throughout the living, dining, and kitchen areas. The spacious kitchen, complete with an island, flows seamlessly into the dining area and inviting living room, where a gas fireplace creates a warm and welcoming atmosphere. Step into the expansive three-season sunroom, the perfect place to enjoy bug-free summer evenings overlooking the backyard oasis. Outside, you'll discover a stunning entertainment space featuring a large deck, refreshing pool, lush gardens, and the yard is lined with mature evergreen trees providing exceptional privacy. The generous lot extends beyond the pool area, dotted with apple trees and highlighted by a charming wooden swing. There is ample room for children to play, a volleyball court, soccer games, or a large vegetable garden. Two storage sheds provide plenty of space for tools and seasonal equipment. The upper level offers beautiful hardwood flooring, a spacious primary bedroom with ensuite bath, a second bedroom, and an additional full bathroom. The bright lower level features oversized windows, creating a welcoming living space with a family room warmed by a gas stove fireplace, a third bedroom, laundry area, and convenient two-piece bath. The extra-long attached garage provides space for vehicles, storage, and a workshop area, plus a separate three-piece bathroom with direct access from the backyard pool area-ideal for guests and swimmers. Meticulously maintained and beautifully presented, this home showcases pride of ownership at every turn. Enjoy small-town living with space, privacy, and resort-style outdoor amenities, all just minutes from Brockville and Highway 401. (id:55534)

8 Mannington Court
Ottawa, Ontario
Welcome to 8 Mannington Court. This 3 bedroom 3 bathroom home is situated on a family friendly quiet cul-de-sac, with a west-facing rear yard backing on school grounds/no rear neighbours. Ground level has garage access, convenient 2-pc powder room, laundry area and French doors from the foyer to the family room, which has a patio door to the private back yard. The second level is the living area, with an eat-in kitchen, dining room and living room with a wood-burning fireplace. Newer flooring on this level. The third level has a good sized primary bedroom with ensuite and walk-in closet, 2 more bedrooms and the main bathroom complete this level. Furnace and AC Nov. 2025 (10 year warranty), Front door May 2022, Attic insulation to R-60, Nov. 2021, Ground floor vinyl flooring, Nov. 2021, Shingles & Skylight, May 2021, Patio Door 2020, Main floor flooring 2015, Kitchen vinyl flooring 2015 (25 year warranty). Utilities (monthly): Gas-$69 Hydro-$98 Water-$125 (id:55534)
2560 Bank Street
Ottawa, Ontario
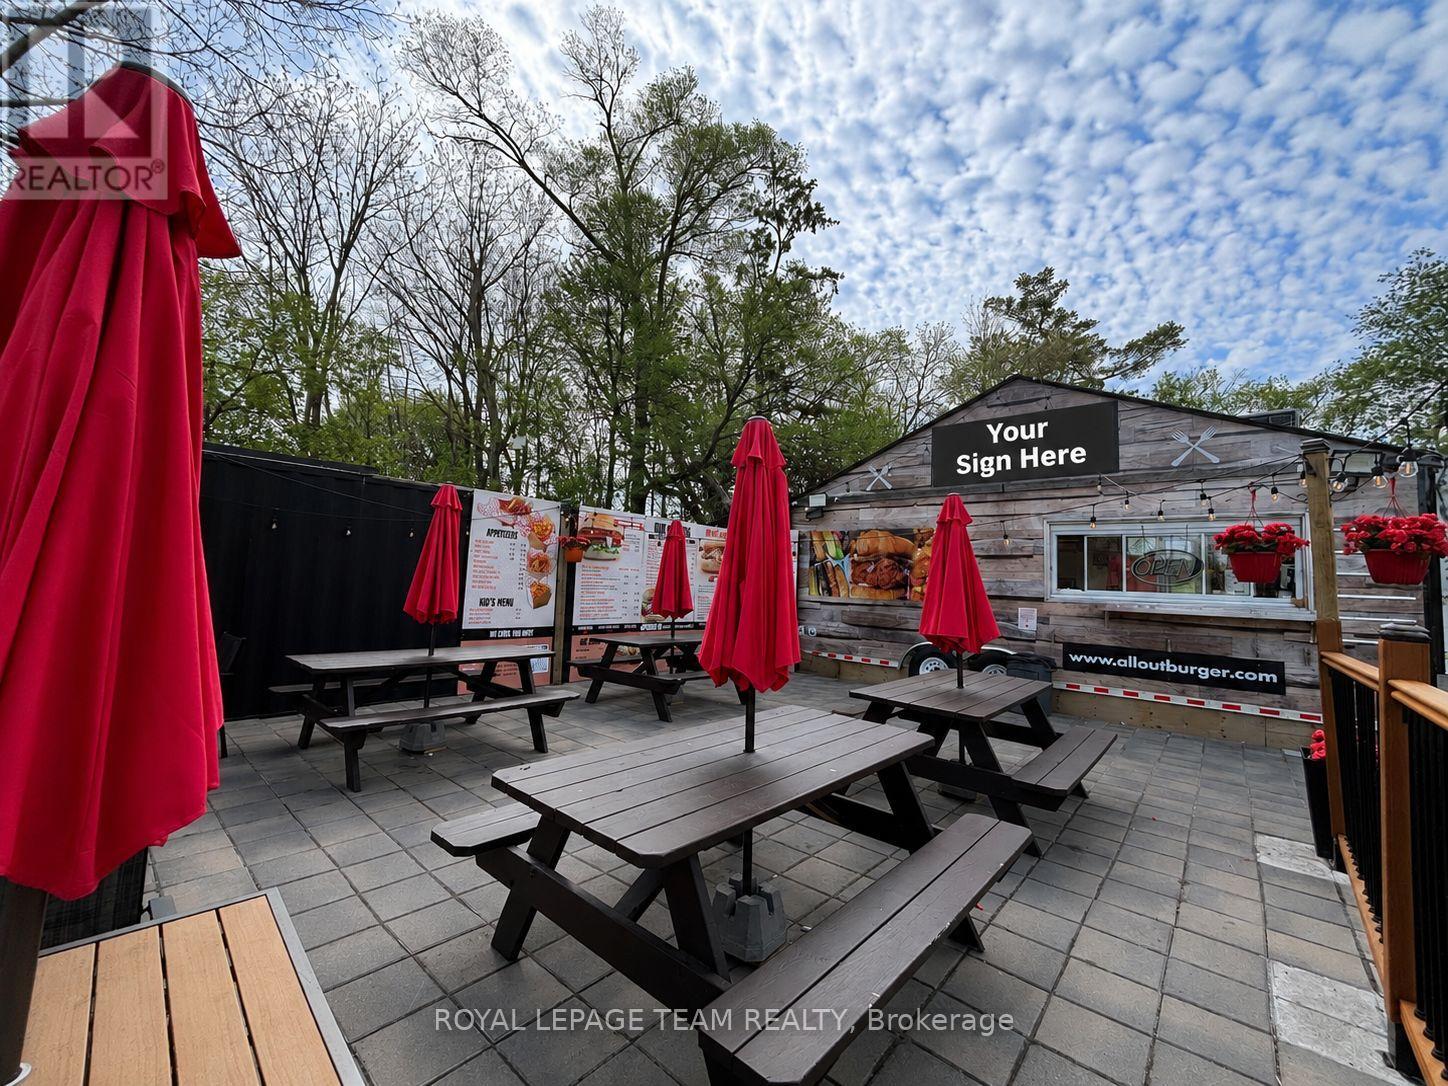
Excellent opportunity for a turn-key restaurant asset sale in a prime, high-visibility location just off Bank Street near Hunt Club Road. The current business has successfully outgrown the location and expanded to a larger premises. This is an ideal opportunity for an owner-operator or entrepreneur to establish or grow their brand while benefiting from the strong established presence created by the current operator. This offering includes a fully equipped food truck with hood fan and extensive equipment, a large storage sea-can (with power), and a well-improved site featuring a spacious patio area, on-site parking, dedicated hydro service, and propane heating. Attractive existing lease in place with favourable rates, remaining term, and renewal option, providing flexibility and long-term stability for a new operator. Rare turn-key opportunity in a sought-after location. Business name excluded from sale. (id:55534)
502 - 2951 Riverside Drive
Ottawa, Ontario
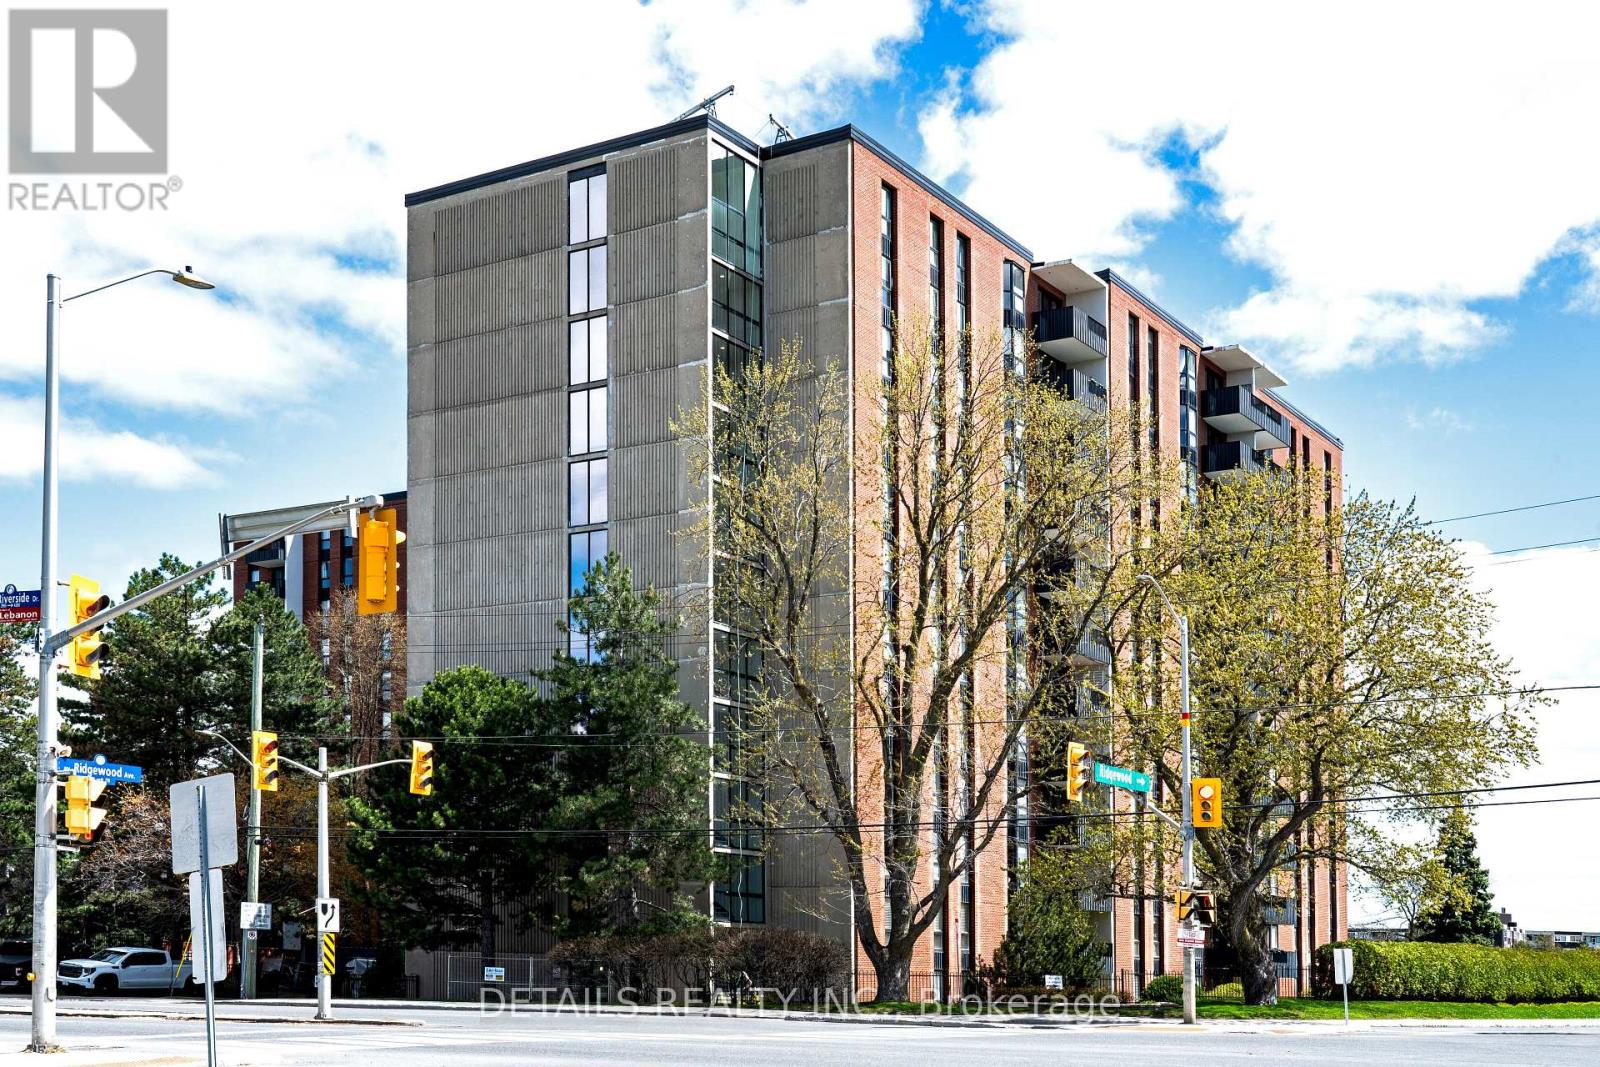
Hard to find. Rarely offered. Large 3 bedrooms, 2 bathrooms, sun filled, river facing unit in a very well-maintained building, The Denbury, in Ottawa's enticing Mooney's Bay area. With building construction in 1973, this is only the second time in the Denbury's history this generous 1250+ square foot unit has been offered for sale. A terrific location with impressive features including, a large L shaped living dining area, an eat in kitchen, and as a welcomed convenience, an in-unit storage utility room, with built in shelving. Three large bedrooms and 2 bathrooms, round out the unit, with the primary bedroom having a 2 piece ensuite. The generous size of the 2nd and 3rd bedrooms provide other functional options, including guest room(s), office space, Den, craft room, and more. Laundry room(s) are on each floor of the building. With covered garage parking, public transit outside the building, beach and river access across the street, pathways, LRT nearby, parks, outdoor pool, guest suites, bike storage, and fitness room, here, there is truly, something for everyone. (id:55534)