
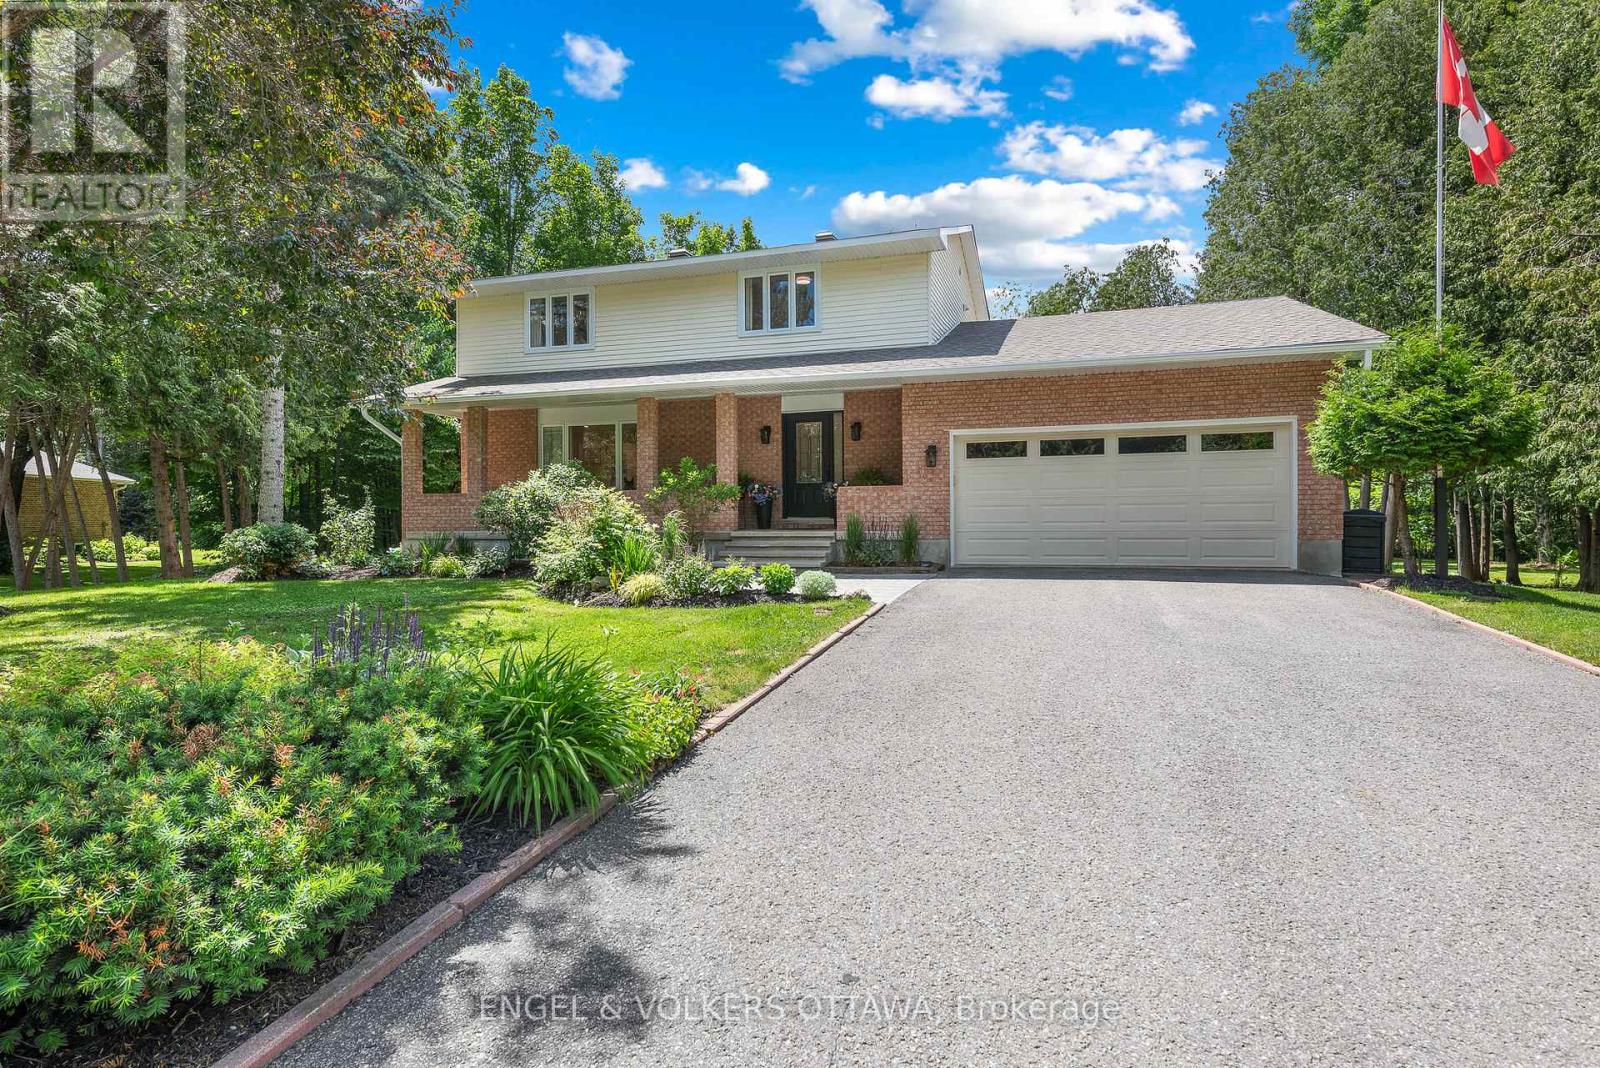
80 Richland Drive
Ottawa, Ontario
Welcome to 80 Richland Drive - a beautifully updated 4-bedroom family home tucked away in a sought-after Ottawa neighbourhood, offering the perfect blend of modern style, everyday comfort, and a truly spectacular private setting.Thoughtfully renovated throughout, this home showcases pride of ownership with contemporary finishes and inviting spaces designed for family living. The bright main floor features spacious living and dining areas, an updated kitchen perfect for entertaining, and plenty of room for gatherings of all sizes. Upstairs, four generously sized bedrooms provide flexibility for growing families, guests, or a home office. Step outside and discover your own private country oasis. Set on a large lot surrounded by incredible natural beauty, this property is a dream for gardening enthusiasts or anyone looking to simply relax and enjoy the peaceful surroundings. The beautifully landscaped grounds feature an elegant garden, a serene pond with a charming bridge that creates a picturesque focal point. The large sunroom opens to an oversized deck - the perfect spot for morning coffee, summer entertaining, or taking in the beauty of your surroundings. Whether you're hosting family and friends or enjoying a quiet moment, this backyard offers a rare escape right at home. Conveniently located close to parks, schools, and amenities, 80 Richland Drive offers a rare opportunity to enjoy space, comfort, and nature all in one exceptional package. (id:55534)
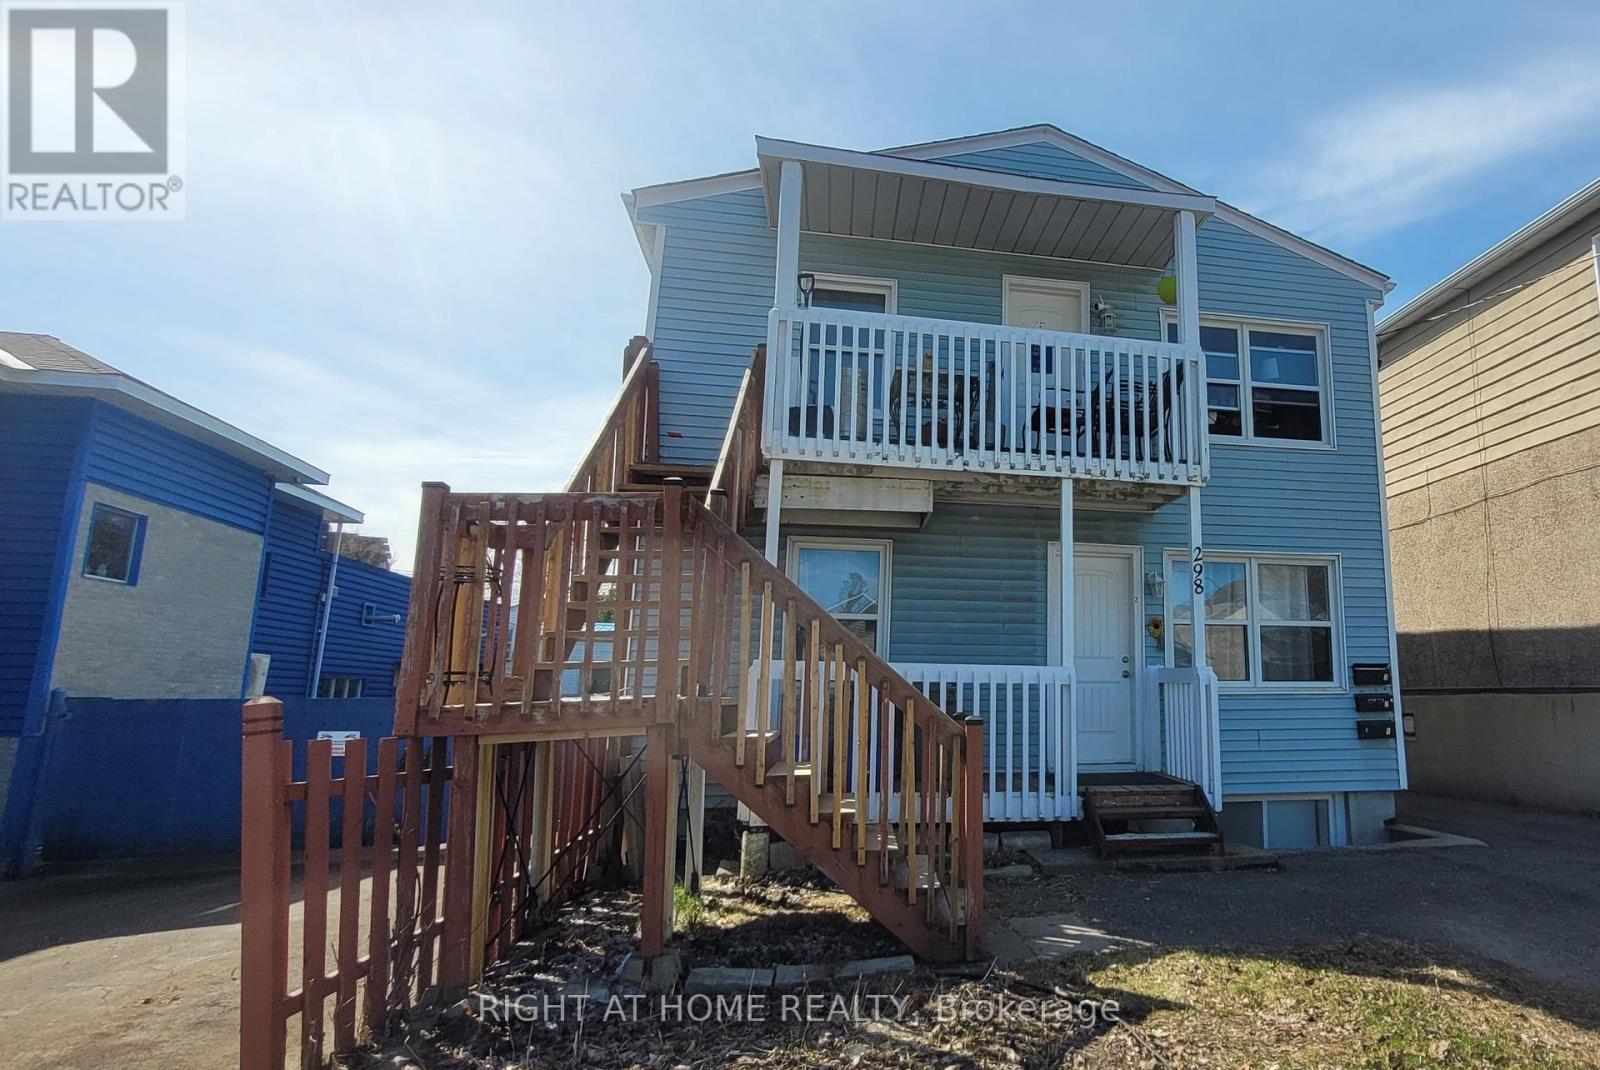
298 Montfort Street
Ottawa, Ontario
INVESTOR ALERT! Income-producing triplex generating approximately $68,772 in gross annual rental income with an estimated NOI of approximately $54,183 in a highly desirable central Ottawa location. This well-maintained property features three spacious 2-bedroom units, each offering the convenience of in-suite laundry and dedicated parking. A fourth parking space provides additional income potential.Designed for efficient ownership, the property includes three separate hydro meters, with Units 2 and 3 paying their own hydro costs. Recent improvements include new rear metal stairs (2025), a new rented furnace (2026), updated interior doors, modernized bathroom finishes, and LED lighting upgrades.The bright and functional units feature hardwood flooring, tiled kitchens and bathrooms, and abundant natural light from all four sides of the building. The desirable 3 x 2-bedroom configuration supports strong rental demand and broad tenant appeal.Ideally located just minutes from Montfort Hospital, downtown Ottawa, Highway 417, public transit, schools, shopping, restaurants, parks, and community amenities. Whether you are looking to expand your investment portfolio or acquire your first multi-unit property, this triplex offers immediate income and long-term growth potential in one of Ottawa's most convenient rental locations.Some interior photos were taken prior to current tenancy. (id:55534)
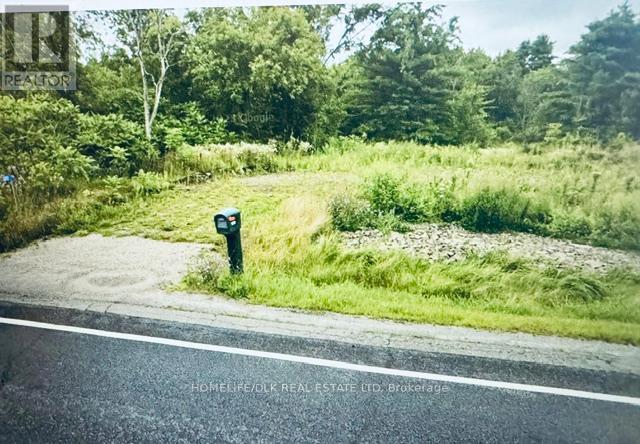
1310 County Road 2 Road
Leeds And The Thousand Islands, Ontario
Build-ready residential lot of approximately 1.03 acres. Civic address already assigned: 1310 County Road 2. Existing gravel entrance/access from County Road 2 already installed. Hydro available at the roadside. Planning and development work has been partially completed. Permit and planning expenditures already invested in the property. Level lot with an attractive rural setting and good road access. Build area of approximately 60 ft deep 75 ft wide, offering a practical footprint for a custom home, subject to municipal approvals and applicable regulations. Build-ready residential lot of approximately 1.03 acres. Build area of up to approximately 60 ft 75 ft, as permitted by the Cataract Lake Conservation Authority and subject to municipal approvals and applicable regulations. Convenient location near Highway 401, Gananoque, Brockville, and the Thousand Islands region. The property offers buyers the opportunity to move forward with a custom home project without starting from scratch on site planning and access. (id:55534)
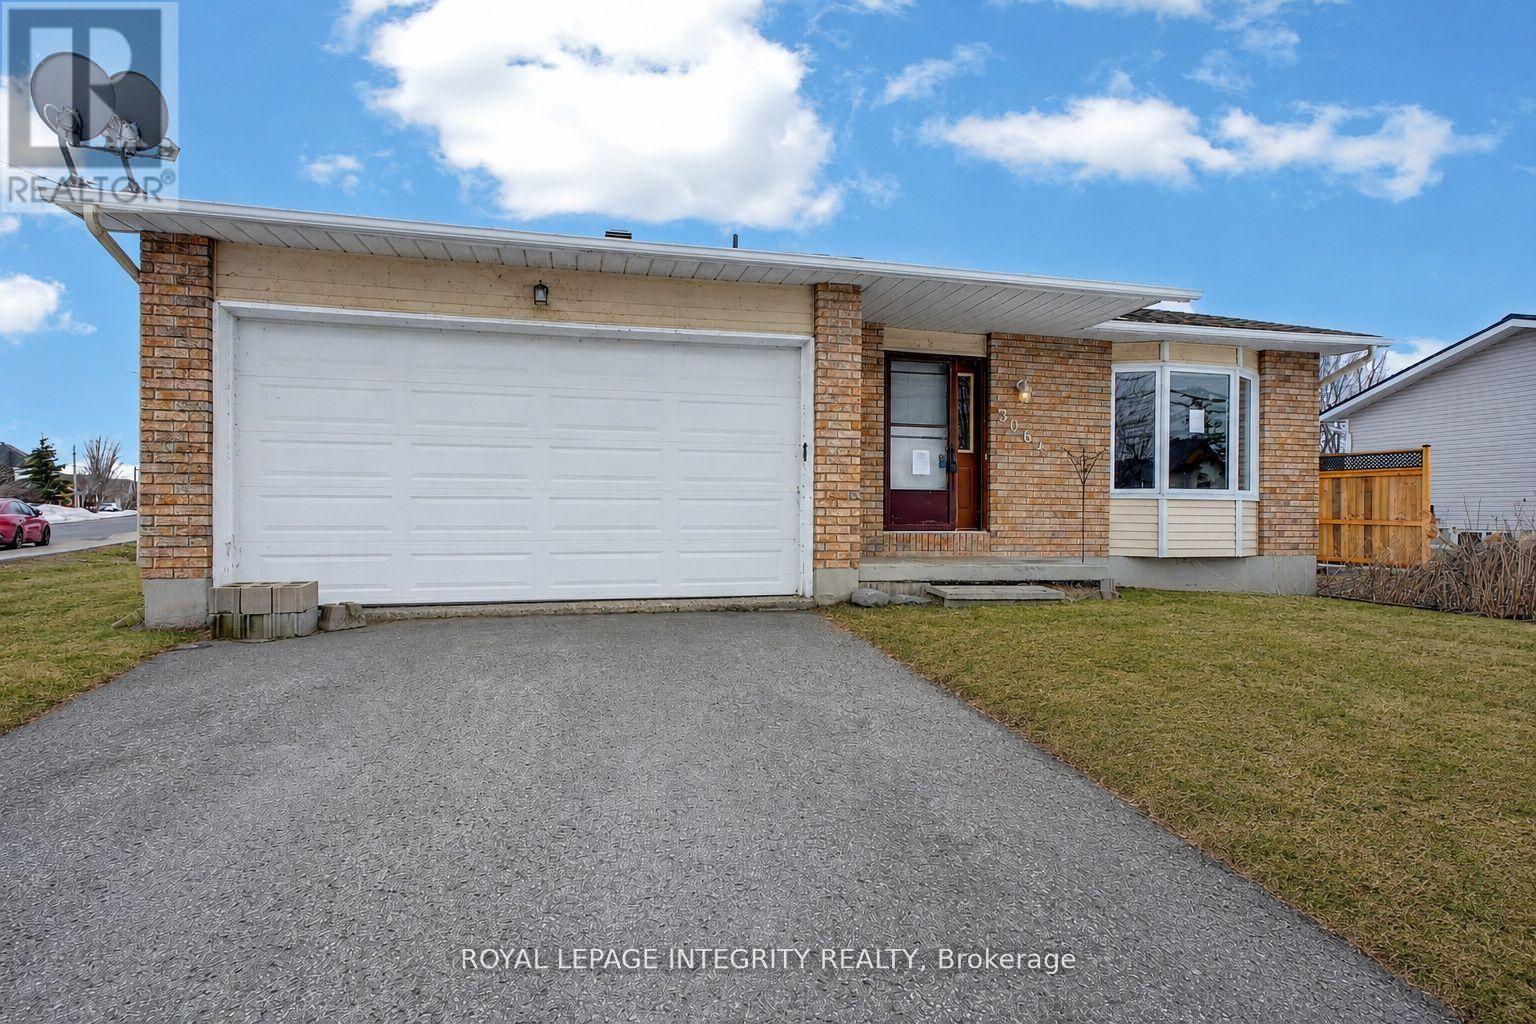
3064 Rue Principale Street
Alfred And Plantagenet, Ontario
Charming detached bungalow in the heart of Wendover on a corner lot with steps away from the water! A handyman's dream with excellent value-add potential. This well-laid-out home offers a bright family room, cozy living area, formal dining space, and an open-concept kitchen with sliding doors to a large backyard. The primary bedroom features a private ensuite, with two additional bedrooms and a full bath.The partially finished basement provides extra living space, bonus rooms, and ample storage. Enjoy a private backyard with an above-ground pool, perfect for entertaining. Steps to the Ottawa River and minutes to schools, community centre, shopping, and amenities. Only 30 minutes to Ottawa. Property requires minor repairs and cosmetic updates-ideal for buyers looking to add value. Sold AS-IS. (id:55534)
1530 Royal Orchard Drive
Ottawa, Ontario
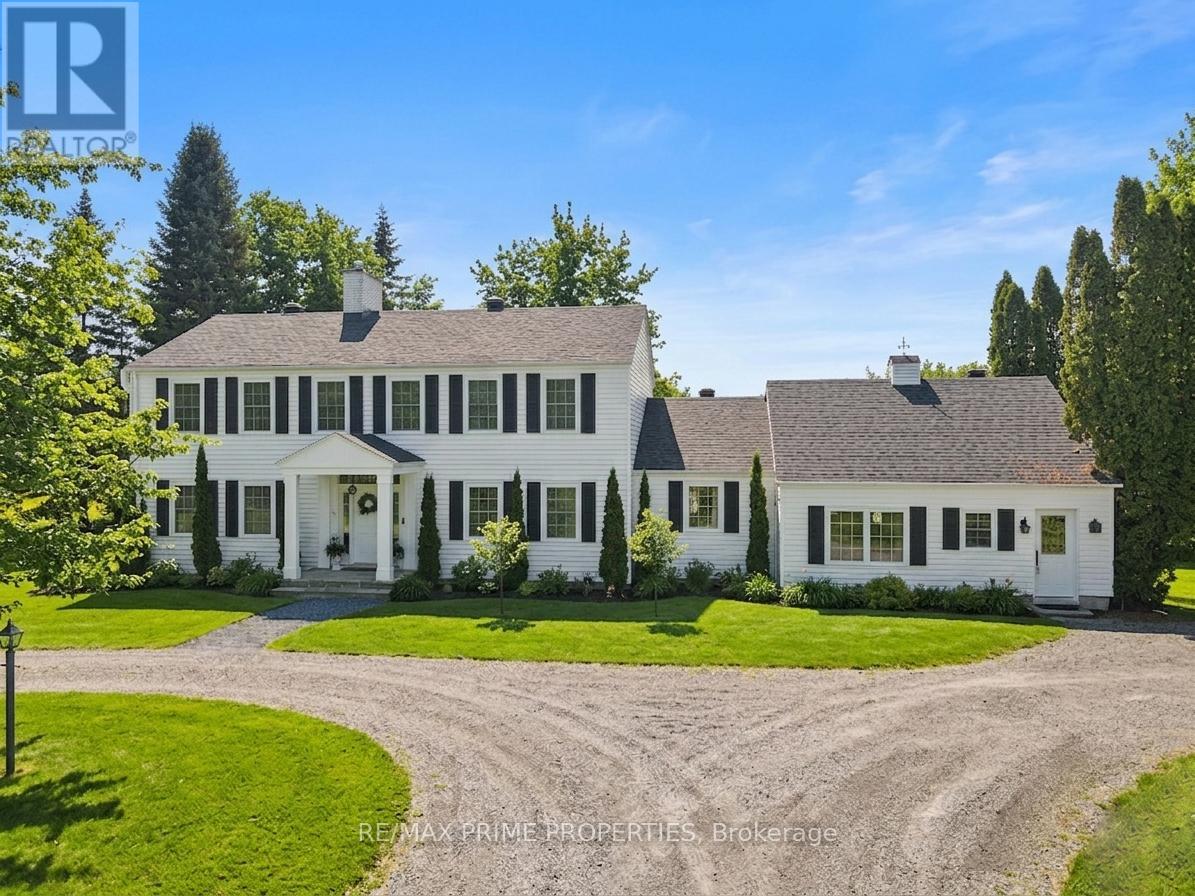
Set on just under 3 acres in Cumberland Estates, this property offers peaceful, private living w/the ease of a quick drive to everything the city has to offer. This Colonial-style home offers over 3,100 sq. ft. of living space in a setting with privac. 300' driveway through mature trees & a wooded creek, open to a circular driveway w/landscaped center median. A gardeners heaven with over 132 trees, 138 shrubs, 452 perennials +. This home's timeless façade is defined by a columned portico delivering a true sense of arrival. grand open-to-above foyer welcomes you w/soaring two-storey ceilings, rich hardwood flooring, & a character-filled Victorian staircase, all illuminated by natural light from the upper-level windows, The living room is anchored by a wood-burning ffp w/full brick façade, detailed mantle, coffered ceilings, & crown moulding, while French doors open to the flagstone terrace. Formal dining room offers the scale to host w/ease, keeping with the theme, bi-fold doors into the kitchen. The center island kitchen features lots of cabinetry, stainless steel appliances, a coffee station, and a bright eating area with direct access to the deck. A versatile office/family room connects effortlessly to both the front of the home and the outdoor living, complete w/a fireplace framed by elegant mouldings and a raised hearth. The music/reading room provides a quiet, sun-filled retreat, A well-designed laundry/mudroom with shower and storage & 2 pc bath completes this level. Upstairs, a light-filled loft overlooking the foyer features crown moulding and 3 windows. The primary suite offers exceptional scale, complete with a wood-burning ffp, Victorian box mouldings, walk-in closet, and a 4-piece ensuite. Two additional bedrooms and a full bath complete the 2nd level. If you love outdoor living this home will shine, Pergola, Dry stone River, 2 sheds, Pavilion, Hot tub. Outdoor Shower, Water cascade and pond, Fountains, Urns & benches, Deck, Flagstone patio & paths (id:55534)
121 Sandhill Drive
Madawaska Valley, Ontario
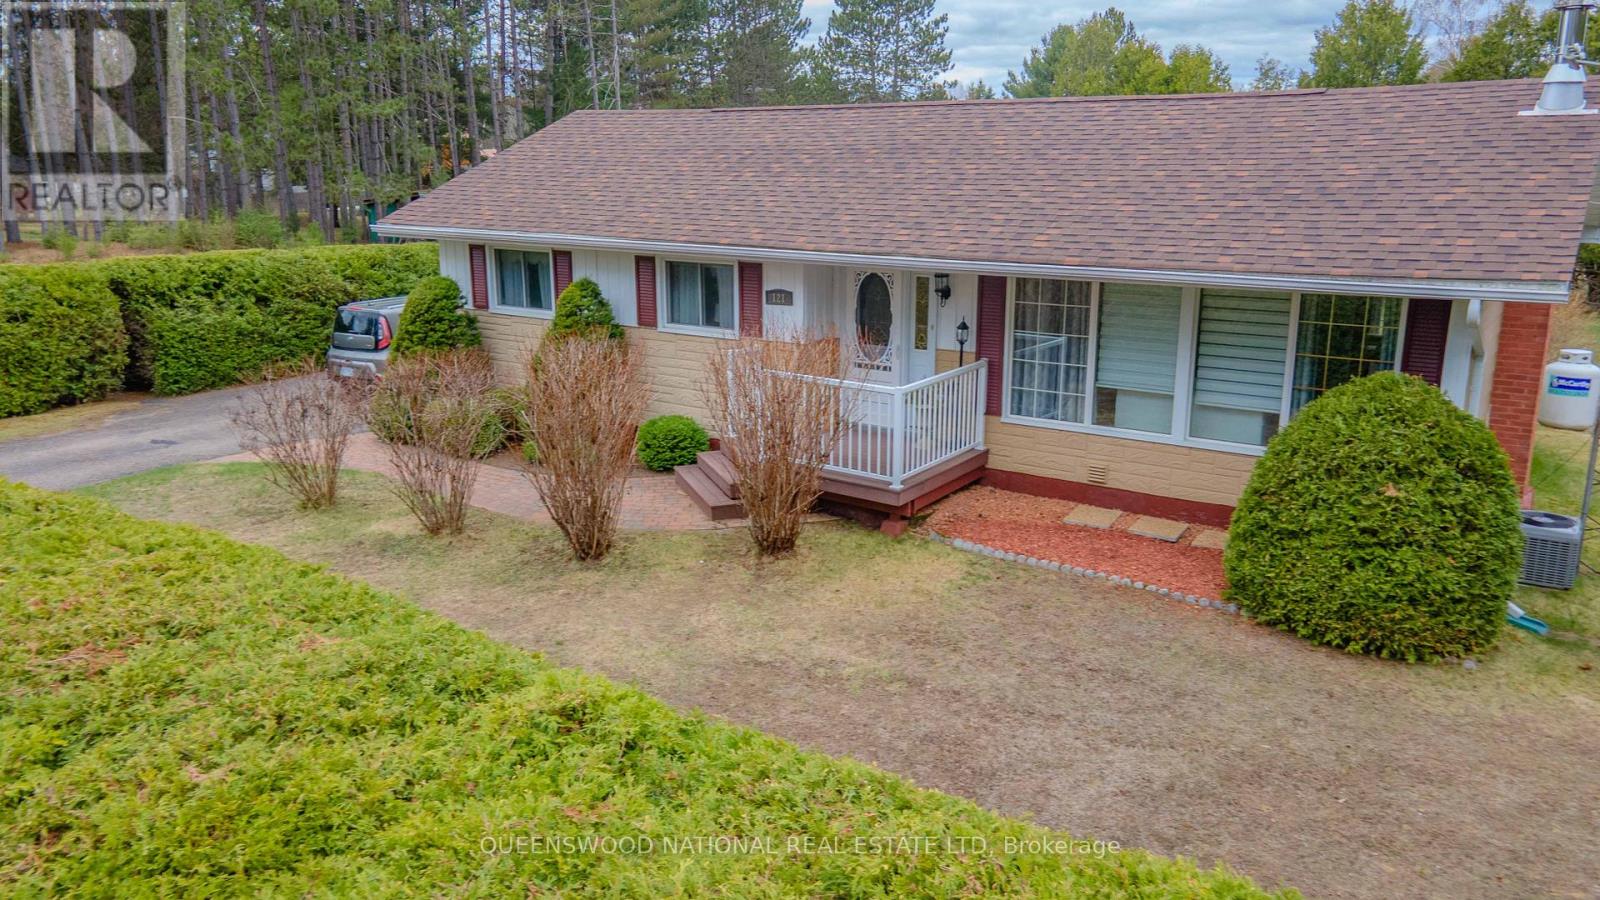
Welcome to your peaceful retreat in the heart of Barry's Bay! Nestled in the friendly Sandhill subdivision, this beautifully maintained 2-bedroom home offers the perfect balance of small-town charm and modern convenience. Situated on a rare, expansive double lot (150' x 205'), this property is a private oasis with incredible potential. Mature tall pines and lush landscaping surround the home, while manicured cedar hedges ensure total privacy. With this much level space, there is plenty of room for flourishing food gardens or even a pool. The grounds also feature a sturdy detached garage and ample space for all your outdoor hobbies.Inside, you will find a home cared for with immense pride and attention to detail. The bright eat-in kitchen is perfect for morning coffee, while the sunken dining/family room features warm cork flooring and a cozy electric fireplace. Elegant crown moulding runs through the living spaces, and the updated 4-piece bathroom shines with a modern quartz countertop. The oversized primary bedroom is a true sanctuary, offering enough room for a king-sized bed plus a private sitting area. For extra living space, the lower level boasts a finished recreation room and an abundance of storage.Move in with peace of mind thanks to extensive updates: a new roof (2025), hot water tank (2024), propane furnace (2021), updated electrical panel (2010), and an air exchanger. You are steps away from everything that makes Barry's Bay wonderful. Enjoy being close to the local hospital, library, shopping, and vibrant markets. The community centre with its indoor arena, restaurants, and the historic Railway Station are all at your fingertips. This location is a dream for outdoor enthusiasts, surrounded by scenic hiking trails and dozens of pristine lakes like Kamaniskeg and Bark Lake for endless boating and fishing. This is a rare opportunity to own a turnkey home on a massive, private lot in a welcoming, established neighbourhood. (id:55534)
607 Prominence Way
Ottawa, Ontario
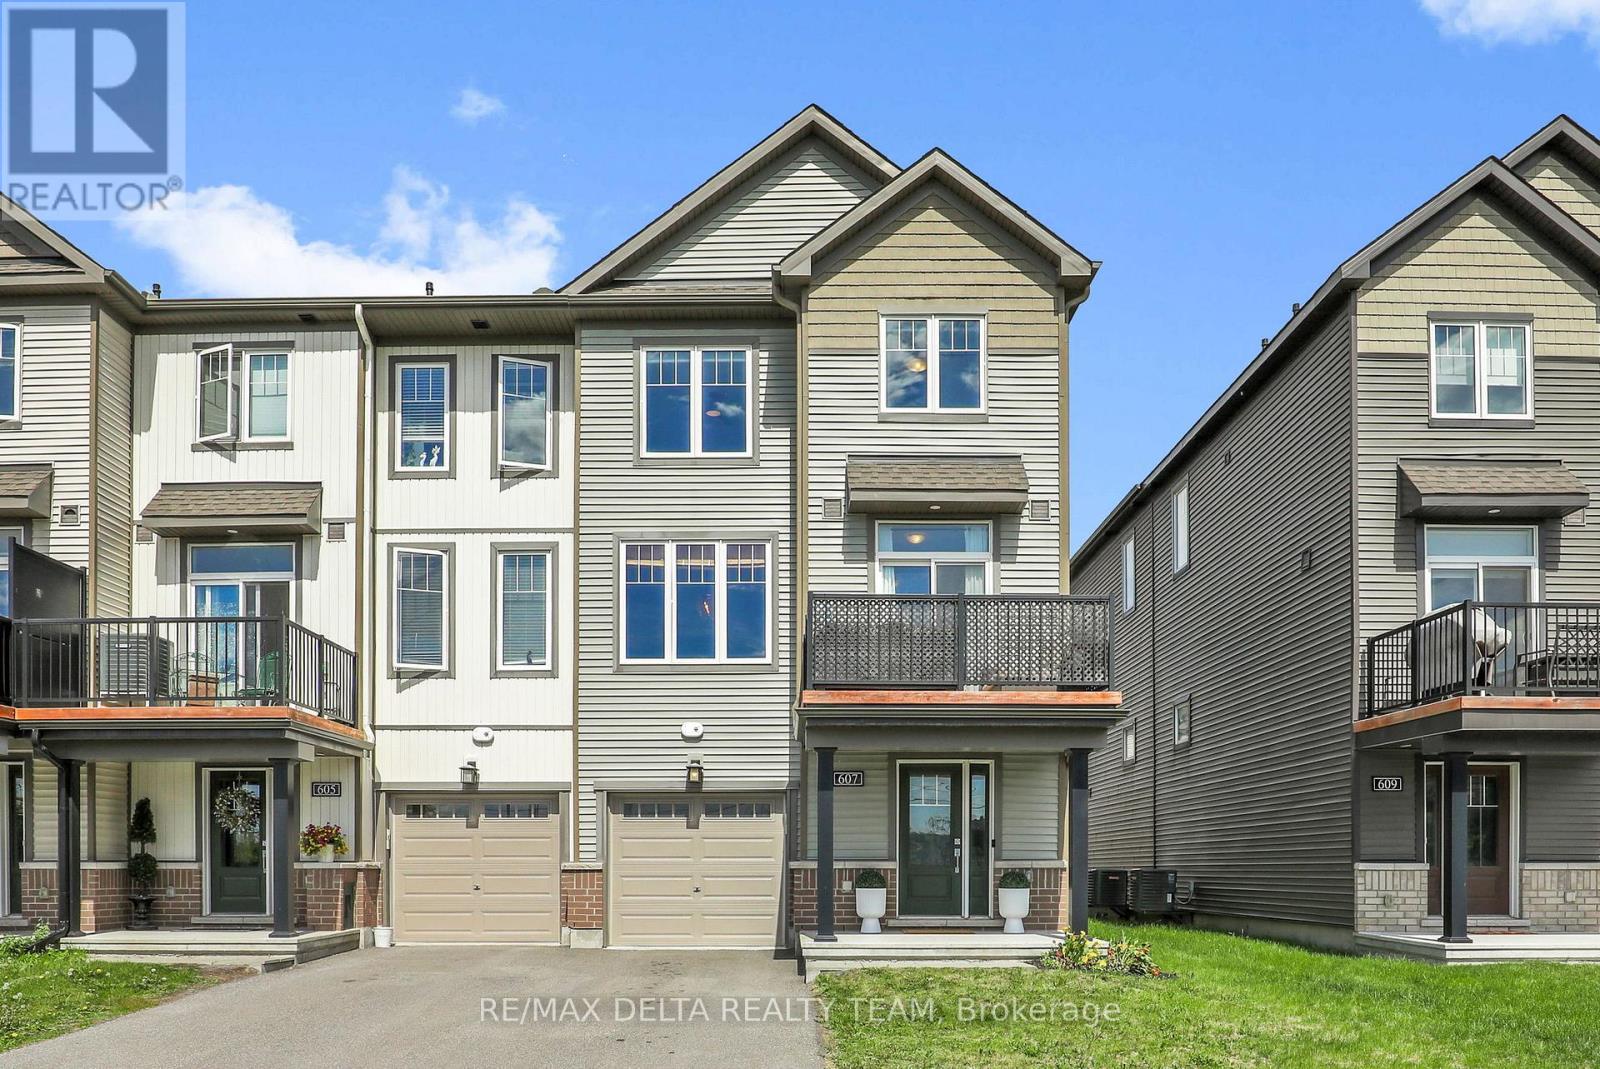
Welcome to this beautifully appointed end-unit townhome, where modern design meets everyday functionality across three thoughtfully designed levels. The bright, open-concept main living space is perfect for both entertaining and daily living, featuring a contemporary kitchen with stylish cabinetry, sleek finishes, and a generous breakfast island that seamlessly overlooks the spacious living and dining areas. Step outside to the private west-facing balcony and enjoy your morning coffee or unwind with breathtaking sunset views. Upstairs, you'll find a spacious primary retreat complete with a large walk-in closet, a well-sized secondary bedroom, and a full bathroom designed for comfort and convenience. The main level offers a welcoming foyer, a dedicated laundry room with additional cabinetry and hanging space, inside access to the extra-deep garage, and a versatile storage room to keep everything organized. Combining modern finishes, abundant natural light, and thoughtful upgrades throughout, this move-in-ready home offers a low-maintenance lifestyle in a stylish and functional setting. (id:55534)
331 Crossway Terrace
Ottawa, Ontario
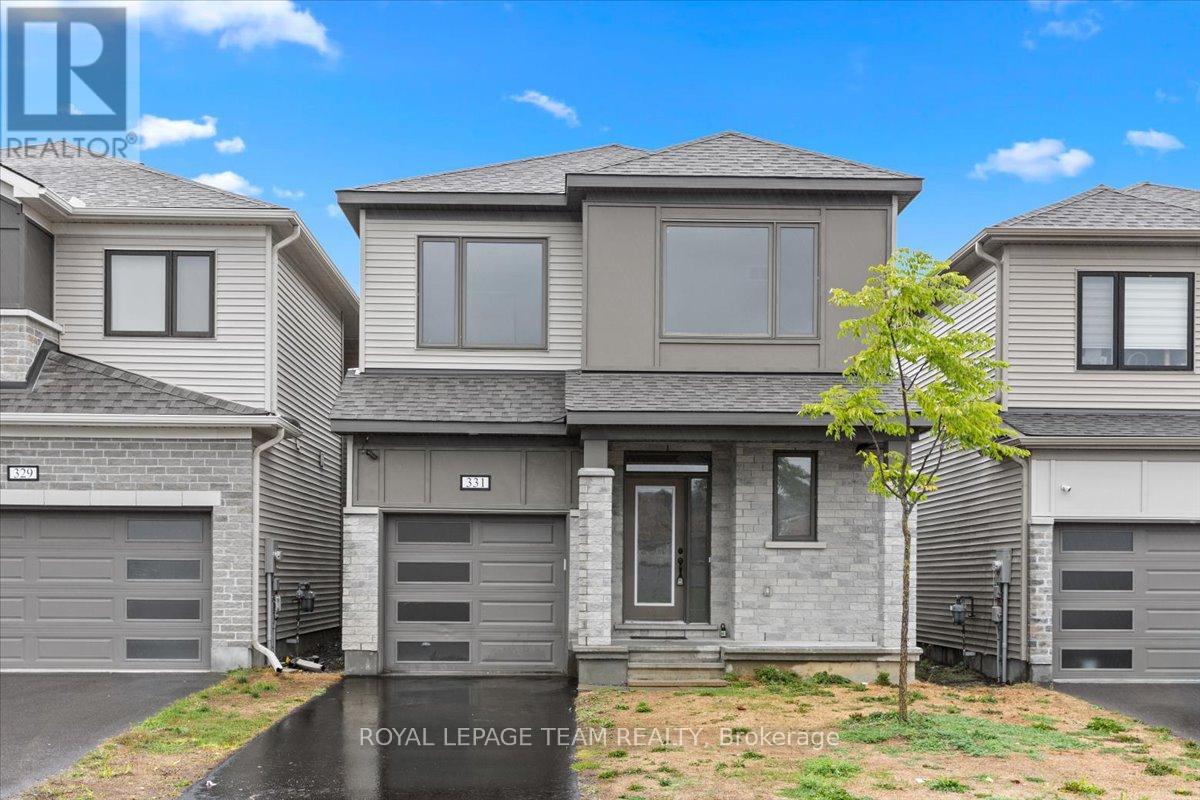
Prime Location! Welcome to this exceptional 4 bedroom, 3 bathroom home spanning approximately 2178 sq ft on a coveted park-facing lot. This residence combines elegance and comfort in every detail. The spacious open-concept main floor features a modern kitchen with stainless steel appliances and Quartz countertops, flowing seamlessly into bright living areas. Gorgeous Oak hardwood flooring graces the main level, enhanced by nine-foot ceilings and eight-foot-high doorways throughout, creating an open and airy feel. Upstairs, you'll find four generously sized bedrooms, including a luxurious master suite with a walk-in closet and 4-piece ensuite, accompanied by a second-floor laundry room for added convenience. Ideally situated just steps from shopping, parks, schools, and transit, this home feels like new and is ready for you to move in and enjoy! (id:55534)
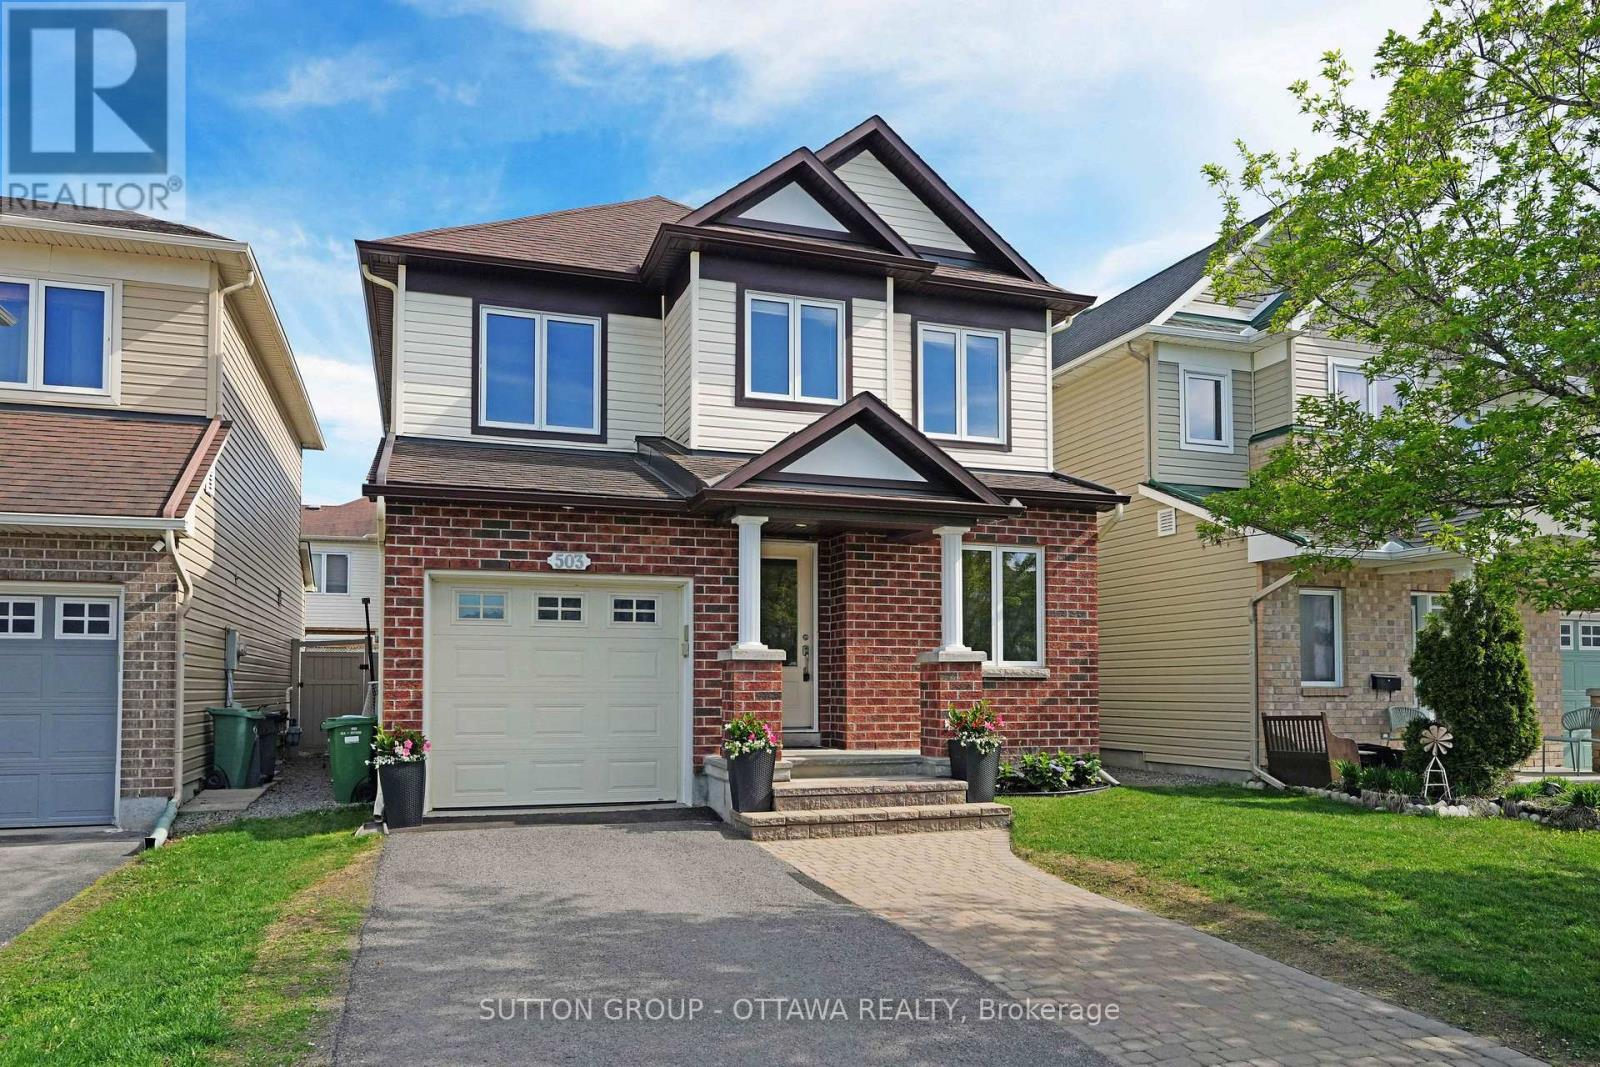
503 Harvest Valley Avenue
Ottawa, Ontario
Well maintained 2 storey 3-bedroom/ 4-bathroom family-owned home within a stone's throw of three different elementary schools, located minutes from the Montfort Hospital Health Hub, near parks and ponds as well the shops on Tenth Line for all the household amenities. Curb appeal matters and this one cares with a lovingly maintained front yard with updated + widened driveway, recent landscaping and improvements to front step and gardens alongside exterior painting. Inside the entire house has been repainted to freshen the colour palette with the main floor offering a brightly lit den/home office/study area, part bathroom, recently refinished birch hardwood floors, open concept kitchen with breakfast counter alongside the dining room next to patio doors overlooking deck/ south facing PVC fenced in back yard for all day fun in the sun or plenty of rays for the gardener growing their own, living room is spacious with fireplace and plenty of space for TV/media stand. Upper level with recent commercially cleaned Berber, featuring a well-designed space with the primary bedroom/ 4pc ensuite/ walk in closet to one side and both kids/guests' rooms off to the other side, separated by a full bathroom/ linen closet. Brightly lit lower level with durable laminate flooring/part bathroom/storage and laundry, works well as additional entertaining space/ home gym/ kids play area. This is a lovely home for a first timer or folks starting a family, it's easy to maintain and ready to go. (id:55534)
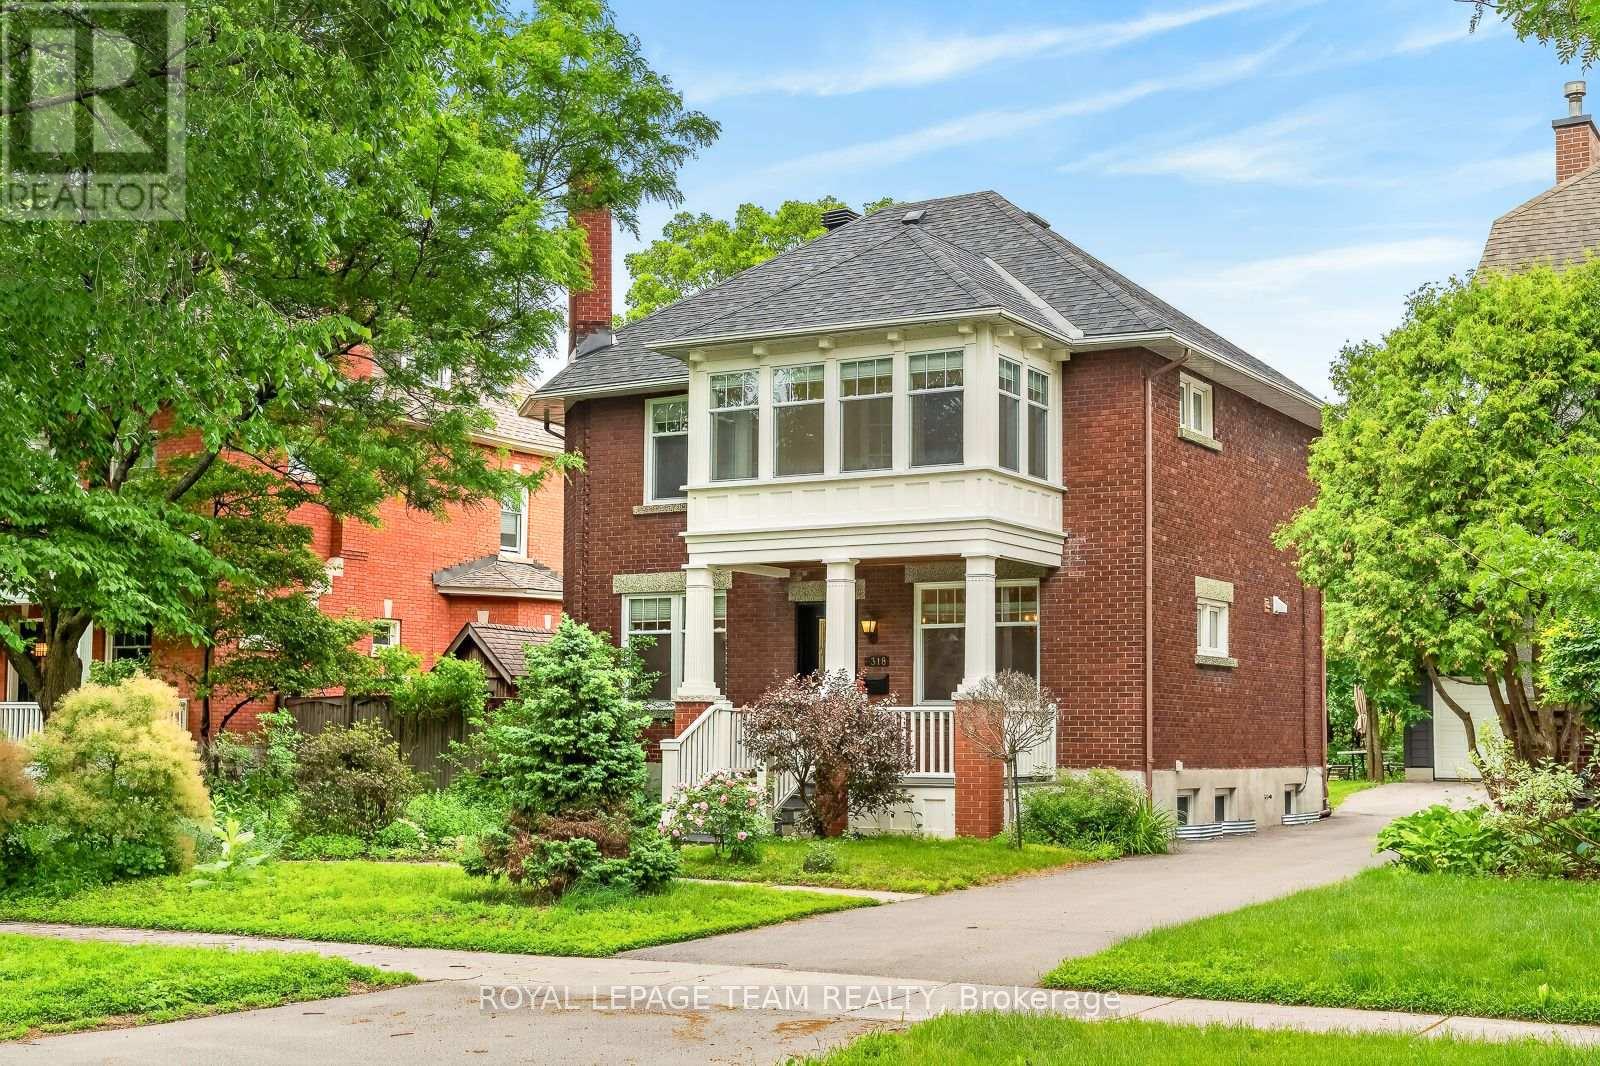
318 Clemow Avenue
Ottawa, Ontario
Stately red-brick home on one of the Glebe's most coveted streets, where quiet, low-traffic living meets the charm of an established neighbourhood. A rebuilt columned porch sets the tone. Inside, a grand principal living and dining space is defined by high ceilings, windows on both sides, and wood-burning fireplace with a beautifully detailed mantle-expansive yet warm, ideal for entertaining and everyday living. Across the hall, a designer kitchen offers extensive cabinetry, large island, and dolomite countertops from Italy. Monogram range, dual-drawer dishwasher, two sinks, and premium appliances complete the space. Mudroom addition leads to a deep backyard with composite wraparound deck, lilacs, and rebuilt detached garage. Fully renovated lower with luxurious, large spa-style bath, wine cellar, and versatile living space. Entire foundation waterproofed including weeping tile, frost protection around the entire perimeter of the house. Comes with transferable 25 year waterproofing guarantee. Upstairs offers 4 bedrooms, a bright primary with adjoining sunroom, and a beautifully updated bath with marble finishes. Radiator heating provides exceptional comfort. A rare offering. (id:55534)
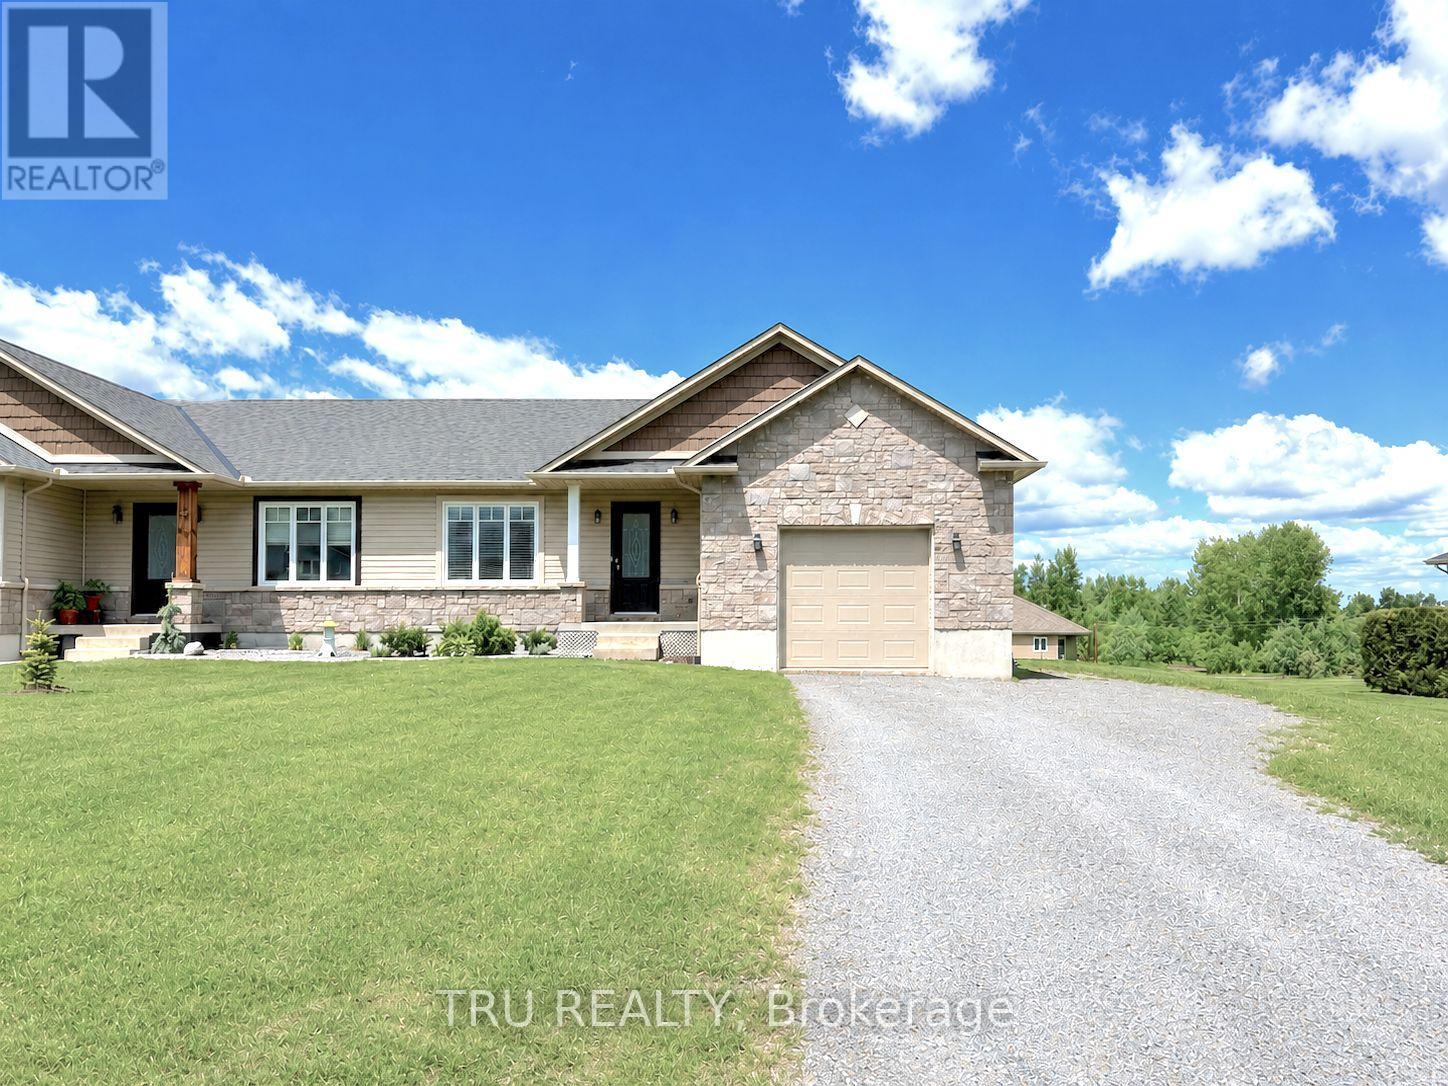
2315 Laval Street
Clarence-Rockland, Ontario
Welcome to this beautifully updated open-concept bungalow in the growing, family-friendly community of Bourget! Set on a large lot with an extra-long driveway, oversized backyard, and spacious deck perfect for entertaining, this move-in-ready home offers the ideal blend of modern comfort and small-town charm.The bright and inviting main floor features 2 bedrooms, a full bathroom, hardwood flooring, elegant lighting, and pot lights throughout. The modern kitchen is designed for both everyday living and entertaining, showcasing stainless steel appliances, an island, pantry, and seamless flow into the spacious living and dining areas. Convenient main-floor laundry includes modern washer and dryer units plus built-in shelving for optimal organization.The fully finished basement expands your living space with a large family room, an additional bedroom, a versatile flex room, storage and a full bathroom. With potential access through the garage and side entrance, the lower level offers excellent possibilities for an in-law suite or multi-generational living arrangement. Additional features include fresh neutral paint throughout, central vacuum, garage door opener, stainless steel appliances (fridge, stove, dishwasher), and an attached garage with both interior home access and a side door leading to the backyard. Located just steps from nature, Bourget is the gateway to the renowned Larose Forest, offering year-round hiking, cycling, and snowshoeing trails. You'll also enjoy convenient access to schools, parks, the historic Bourget Train Station site, and the popular seasonal Bourget Market. Just a short drive to Ottawa, this Eastern Ontario gem offers the perfect balance of tranquility and convenience. Don't miss this exceptional opportunity, schedule your viewing today! (id:55534)
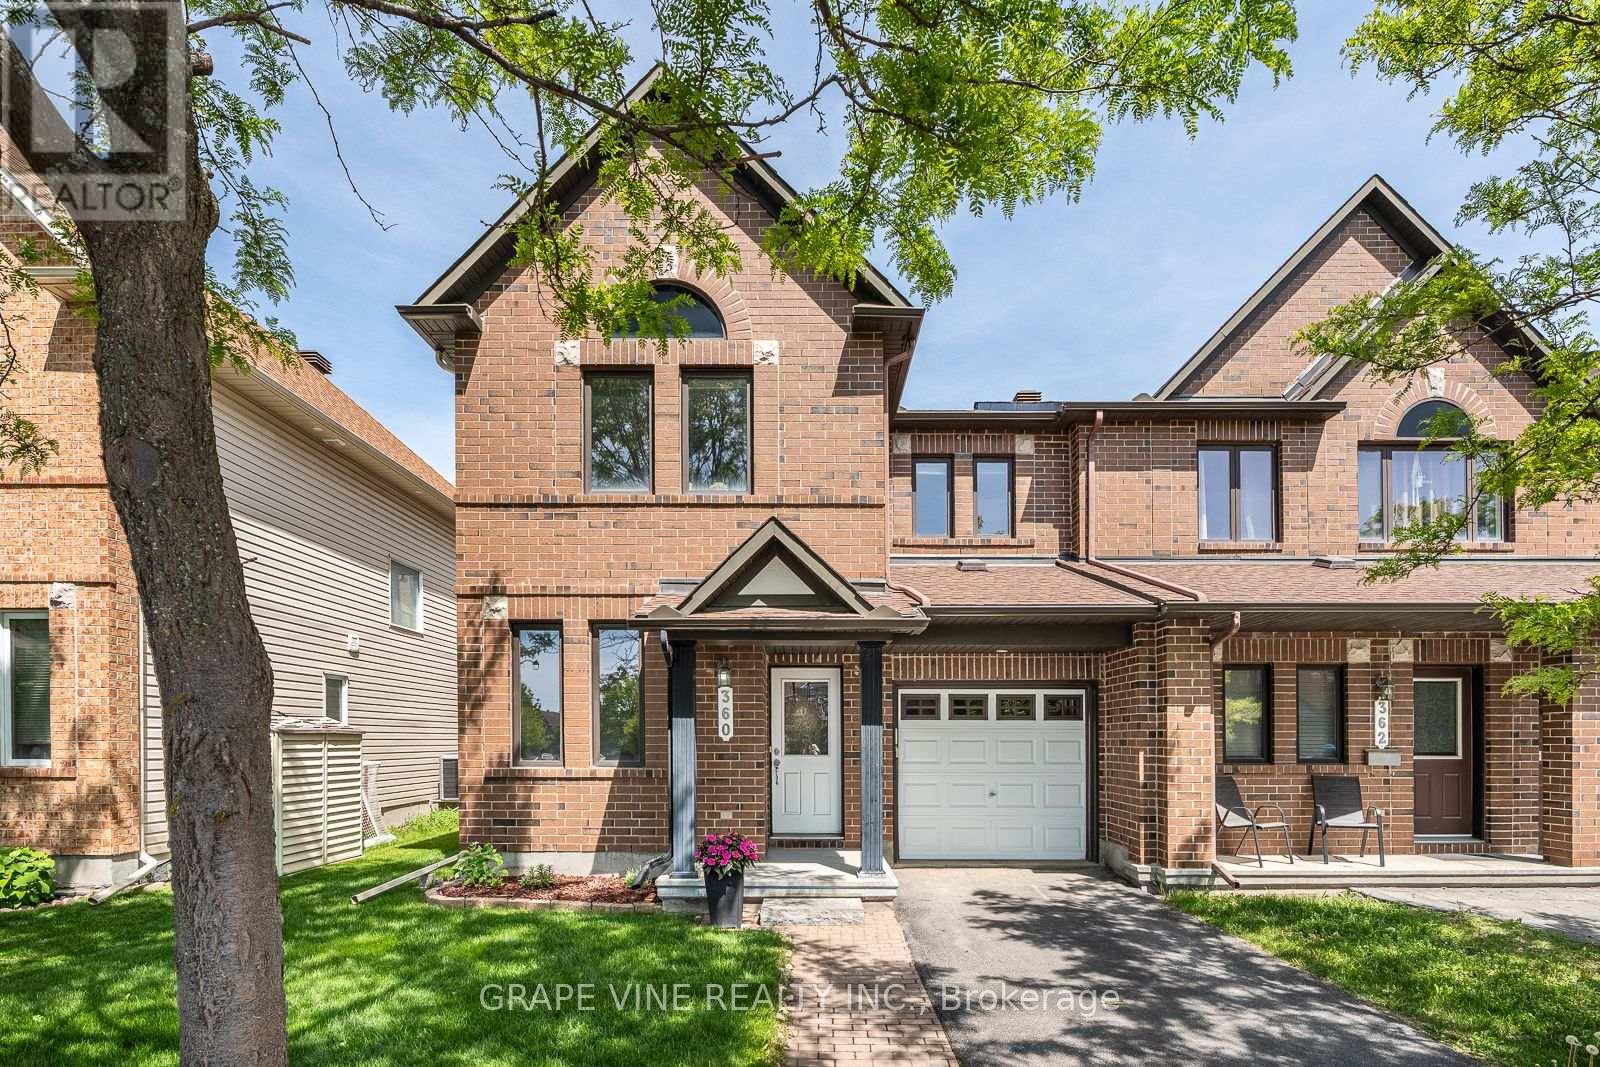
360 Balinroan Crescent
Ottawa, Ontario
Experience the ultimate end-unit townhome in Chapman Mills. All the benefits and advantages of a single home at the cost of a townhome. This rare Minto Helmsley offers approx. 2,000 total sq. ft. of executive living space, combining the privacy of a semi-detached home with many custom upgrades. Bathed in light from side elevation windows, the open-concept layout features a versatile front den, the perfect quiet executive office or extra bedroom. The heart of the home is a custom designed chef's kitchen, recently renovated with an oversized central island, premium quartz stone countertops, and a full pantry. Stainless steel gas range, fridge and dishwasher are included. The sun filled great room is anchored by a cozy gas fireplace, flowing seamlessly into the dining area all with hardwood floors. Upstairs, the massive primary retreat features a large walk-in closet and 4-piece ensuite. Two additional spacious bedrooms, both with oversized closets, share a full main bath. The professionally finished basement offers a sprawling recreation room ideal for a home theatre or gym, complete with rough-in plumbing ready for a future bathroom. Outside, the premium end-unit lot provides a wider fully fenced yard and deck. Uniquely, this property features a fully private driveway with no neighbour easements- a rare find for this area. Perfectly situated in the heart of Chapman Mills, you're walking distance from top-tier schools, Barrhaven Marketplace, and the Rideau River conservation trails. (id:55534)