
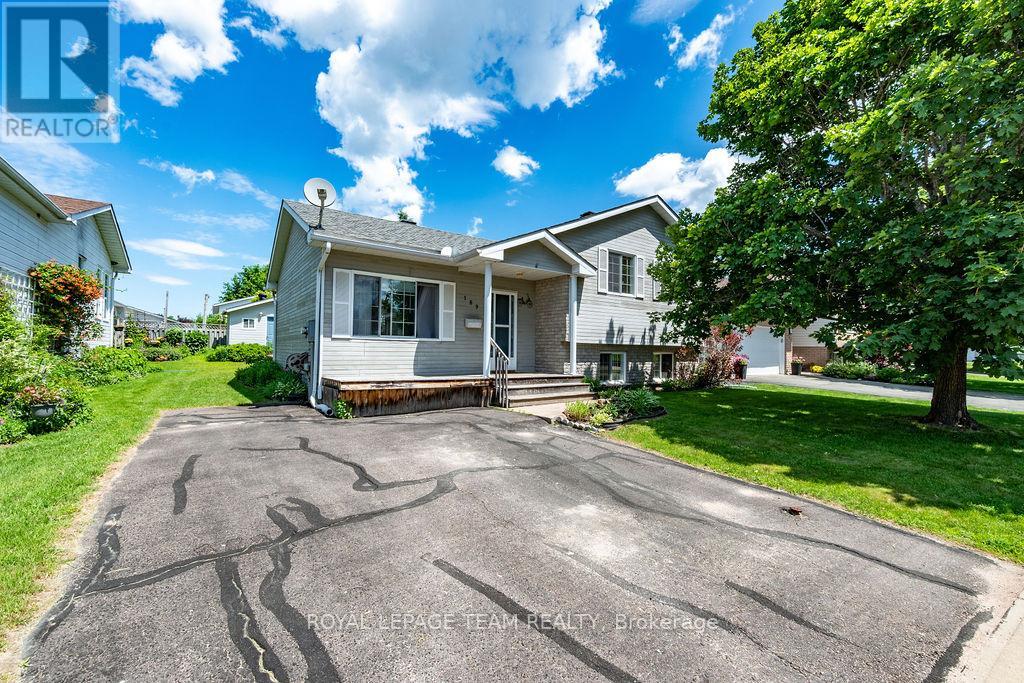
189 Garden Street
Pembroke, Ontario
Welcome to 189 Garden Street, a well-maintained 3-bedroom, 2-bathroom home located in one of Pembroke's most desirable family-friendly neighbourhoods. Offering 3 levels of living space, a finished lower-level family room, and a beautifully landscaped lot, this move-in ready property is ideal for first-time buyers, growing families, downsizers, or anyone seeking a comfortable home close to schools, parks, shopping, healthcare, and everyday amenities. Step inside to discover a bright and inviting main floor featuring a spacious living room, functional kitchen with ample cabinetry and counter space, and a dedicated dining area with patio doors leading directly to the backyard deck. Large windows throughout the home allow for abundant natural light, creating a warm and welcoming atmosphere. The upper level offers three comfortable bedrooms, including a generous primary bedroom, along with a full bathroom and practical family layout. The finished lower level provides valuable additional living space with a large family room, second bathroom, utility area, and flexibility for a home office, recreation room, gym, or hobby space. Outside, you'll appreciate the impressive backyard, mature landscaping, established gardens, and detached storage shed/workshop. The private deck creates the perfect setting for summer barbecues, entertaining guests, or simply enjoying a quiet morning coffee. The generous lot offers plenty of room for children, pets, gardening enthusiasts, and outdoor living. Located in the heart of Pembroke, this property combines comfort, convenience, and value. Enjoy easy access to schools, parks, walking trails, shopping, restaurants, healthcare services, and commuter routes while living in a quiet, established residential neighbourhood. Whether you're searching for a family home in Pembroke, a move-in ready property with a finished basement, or a home with a large backyard and detached workshop, 189 Garden Street delivers exceptional value and opportunity. (id:55534)
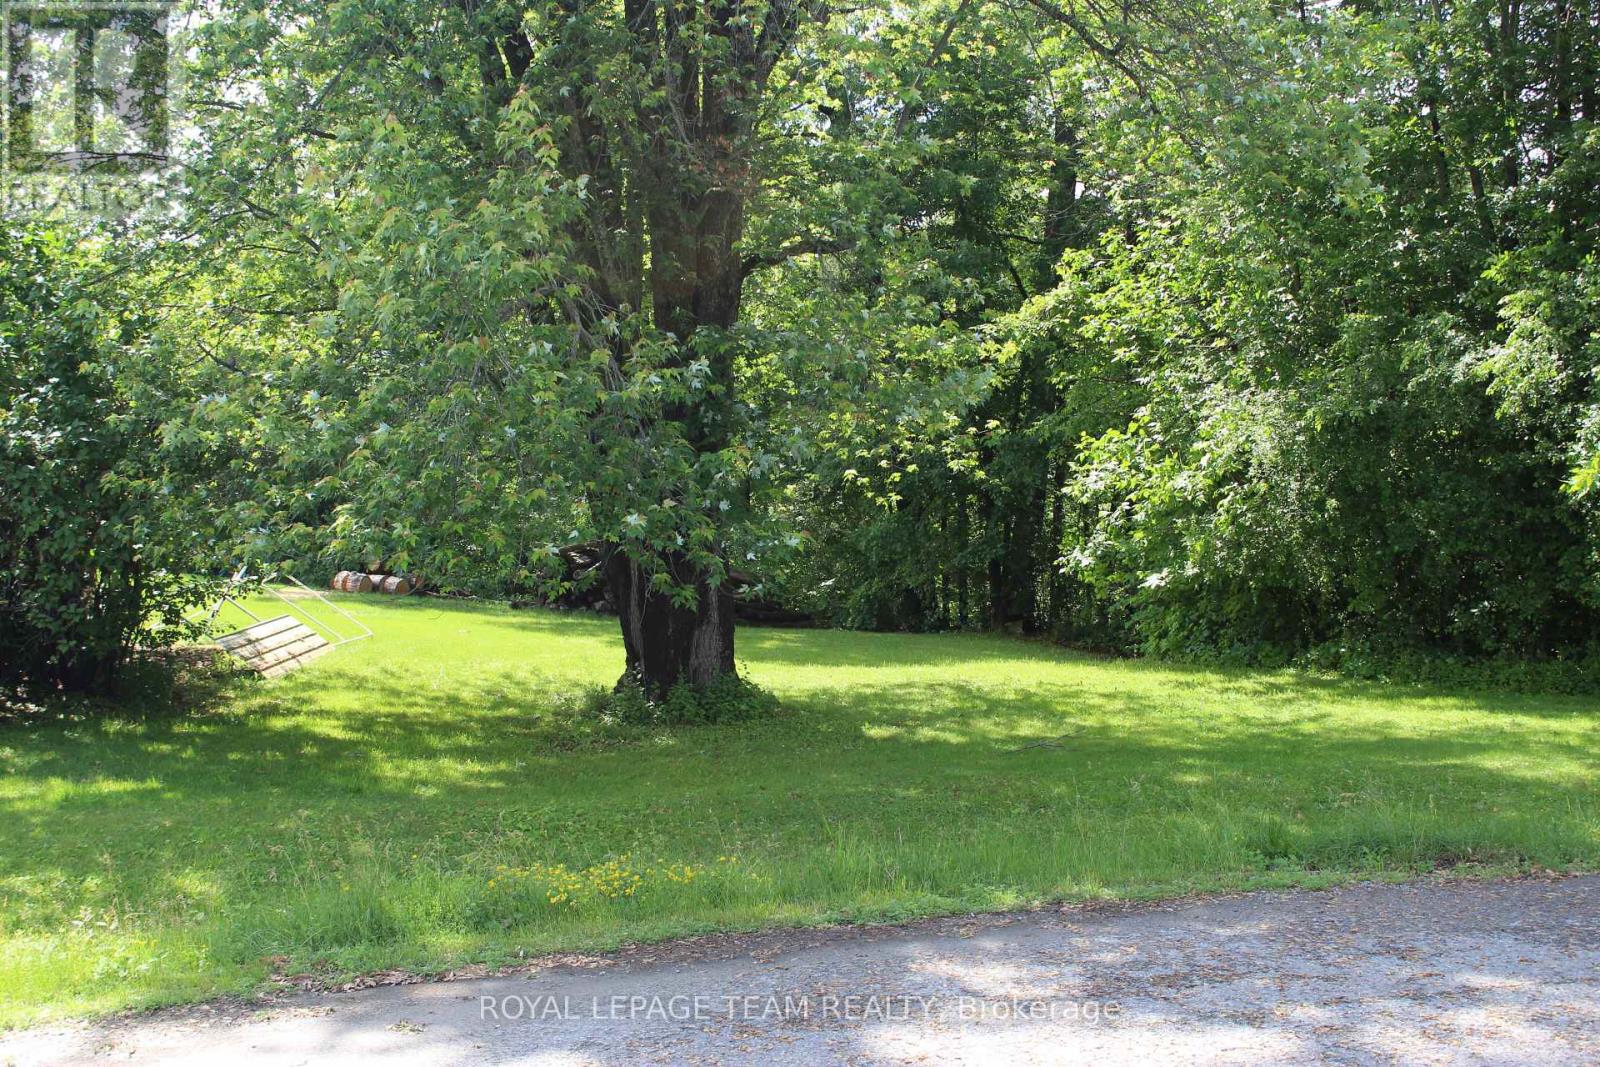
129 Ward Court
Ottawa, Ontario
129 Ward Court offers the rare opportunity to build your dream home on a 1.107-acre vacant lot located at the very end of a cul-de-sac in "The Harbour". The property starts out perfectly flat and then slopes gently down to OPG-owned shoreline along the scenic Ottawa River, offering direct water access and breathtaking views. Perfectly suited for a year-round family residence, the natural topography is ideal for a beautiful walkout basement with lower-level patio. Enjoy privacy, mature trees, with room for gardens and to park the toys. Located in the peaceful community of Fitzroy Harbour, you're just 15 minutes from Arnprior and 25 minutes to Kanata, nearby Fitzroy Provincial Park and the Morris Island Conservation Area provide hiking, paddling, fishing, and enjoy year-round recreation at the Community Centre's activities, Ottawa Public Library Depot, out door rink, play structures, ball diamonds and soccer fields. The village is home to St. Michaels Elementary School and it's only a short bus ride to Stonecrest Elementary & West Carleton Secondary. This prime parcel combines rural tranquility with a village vibe. Build the home you've always wanted with seamless connection to the Ottawa River lifestyle. Whether for weekend escapes filled with water fun and sunsets or a permanent family haven, 129 Ward Court offers the perfect foundation. A rare Ottawa River building opportunity not to be missed! (id:55534)
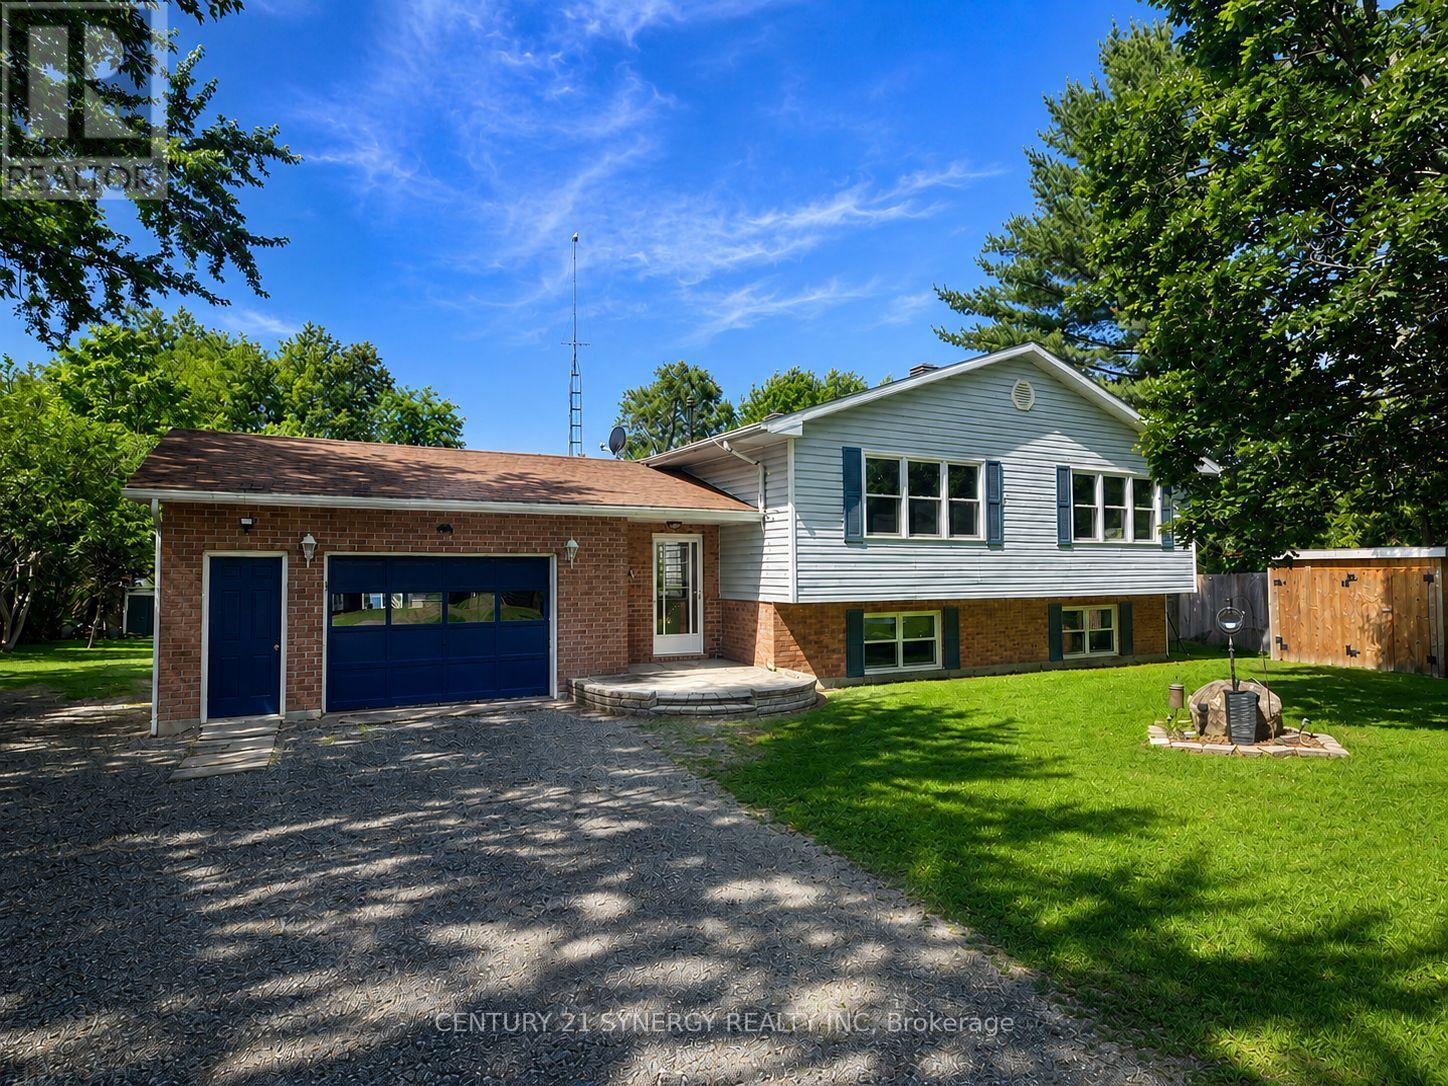
103 Mcveety Road
Drummond/north Elmsley, Ontario
Life on the magnificent Big Rideau Lake! This exceptional four-season waterfront property offers the perfect blend of lakeside luxury, recreation, investment potential, and family living. Set on an pristine shoreline with crystal-clear water and breathtaking lake views, this is the waterfront lifestyle you've been waiting for. Whether you're boating, swimming, fishing, waterskiing, or simply relaxing by the water, you'll love the expansive dock that provides endless opportunities to enjoy one of Eastern Ontario's most desirable lakes. Adding even more value is the impressive 26' x 38' dry boathouse, currently serving as the ultimate party shed and lakeside gathering space, with exciting potential for a guest cottage, in-law suite, studio, or additional accommodation (subject to approvals). The bright and welcoming main residence is designed for year-round enjoyment. Featuring four bedrooms-two on the main level and two on the lower level-this spacious home offers flexibility for families of all sizes. The open-concept main floor showcases beautiful hardwood flooring, abundant natural light, and stunning waterfront views. The living, dining, and kitchen areas flow seamlessly together and open onto a raised deck overlooking the lake, creating the perfect setting for entertaining friends and family. Comfort is assured throughout the seasons with electric baseboard heating, a ductless heat pump, a cozy pellet stove on the main level, and a wood-burning stove in the lower level. The fully finished lower level includes a second kitchen and separate entrance, presenting an excellent opportunity for multi-generational living, guest accommodations, or potential rental income. Outside, the fun continues with beautifully maintained grounds, a hot tub, and an above-ground pool, creating your own private waterfront retreat. Whether you're searching for a full-time residence, family cottage, investment opportunity, come experience everything this waterfront property has to offer. (id:55534)
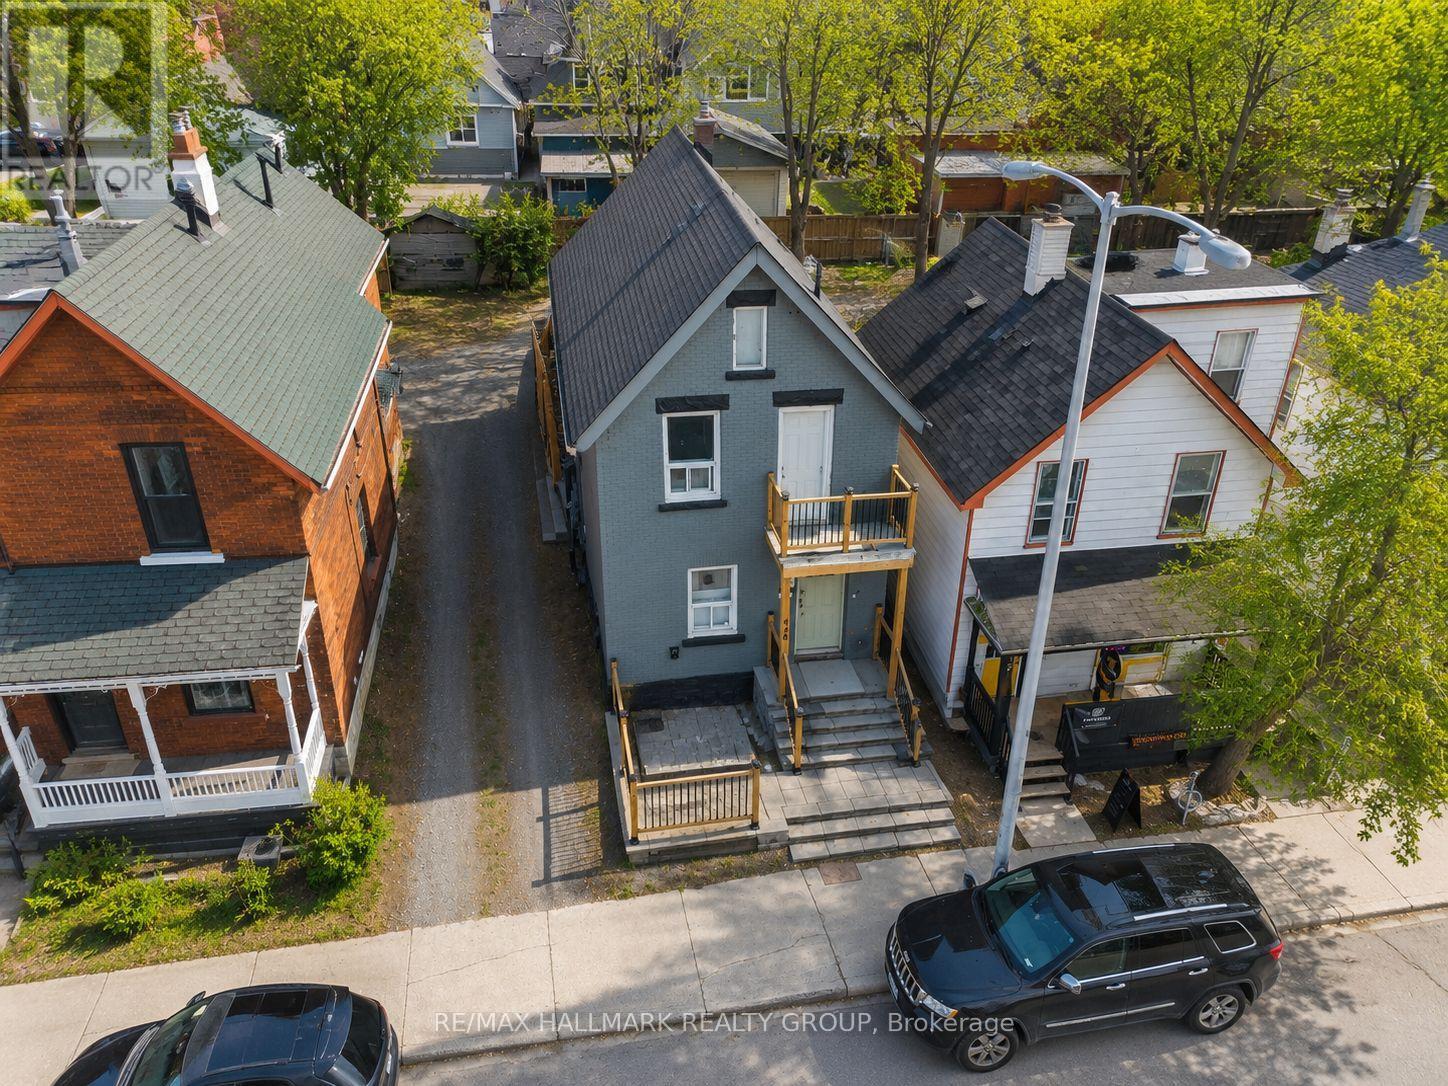
638-640 Somerset Street W
Ottawa, Ontario
NEW PRICE today - great opportunity to live in or cash flow. Prime mixed-use opportunity in the heart of Centretown. This detached 2-storey property offers flexible TM zoning allowing for residential, commercial, or mixed-use, making it ideal for investors, business owners, or live/work scenarios. Currently configured as two self-contained units and a bonus accessory unit with a separate vestibule entrance, with the option to convert to a 4-bedroom residential layout.Positioned on a 110 ft deep lot with ample on-site parking, this well-maintained building is clean, functional, and full of upside. The main level was previously operated as a restaurant and is set up to meet fire and safety requirements (buyer to verify), while the upper unit features a private balcony. The property also includes a dry basement, adding usable storage or future potential.Recent updates include over $80,000 in upgrades and major components such as roof, furnace, and A/C (approx. 2013-2014). According to MPAC, the property is recognized as a triplex with residential and commercial/industrial use, providing strong long-term flexibility and redevelopment potential.Unbeatable location just steps to Little Italy, Chinatown, LeBreton Flats, and within walking distance to the LRT, offering excellent access to transit, amenities, and future growth.Investor bonus: opportunity to acquire the neighbouring property for a potential land assembly.A rare, versatile asset in a high-demand urban corridor. Great for an investment now, maybe a owner-operated unit in the future! (id:55534)
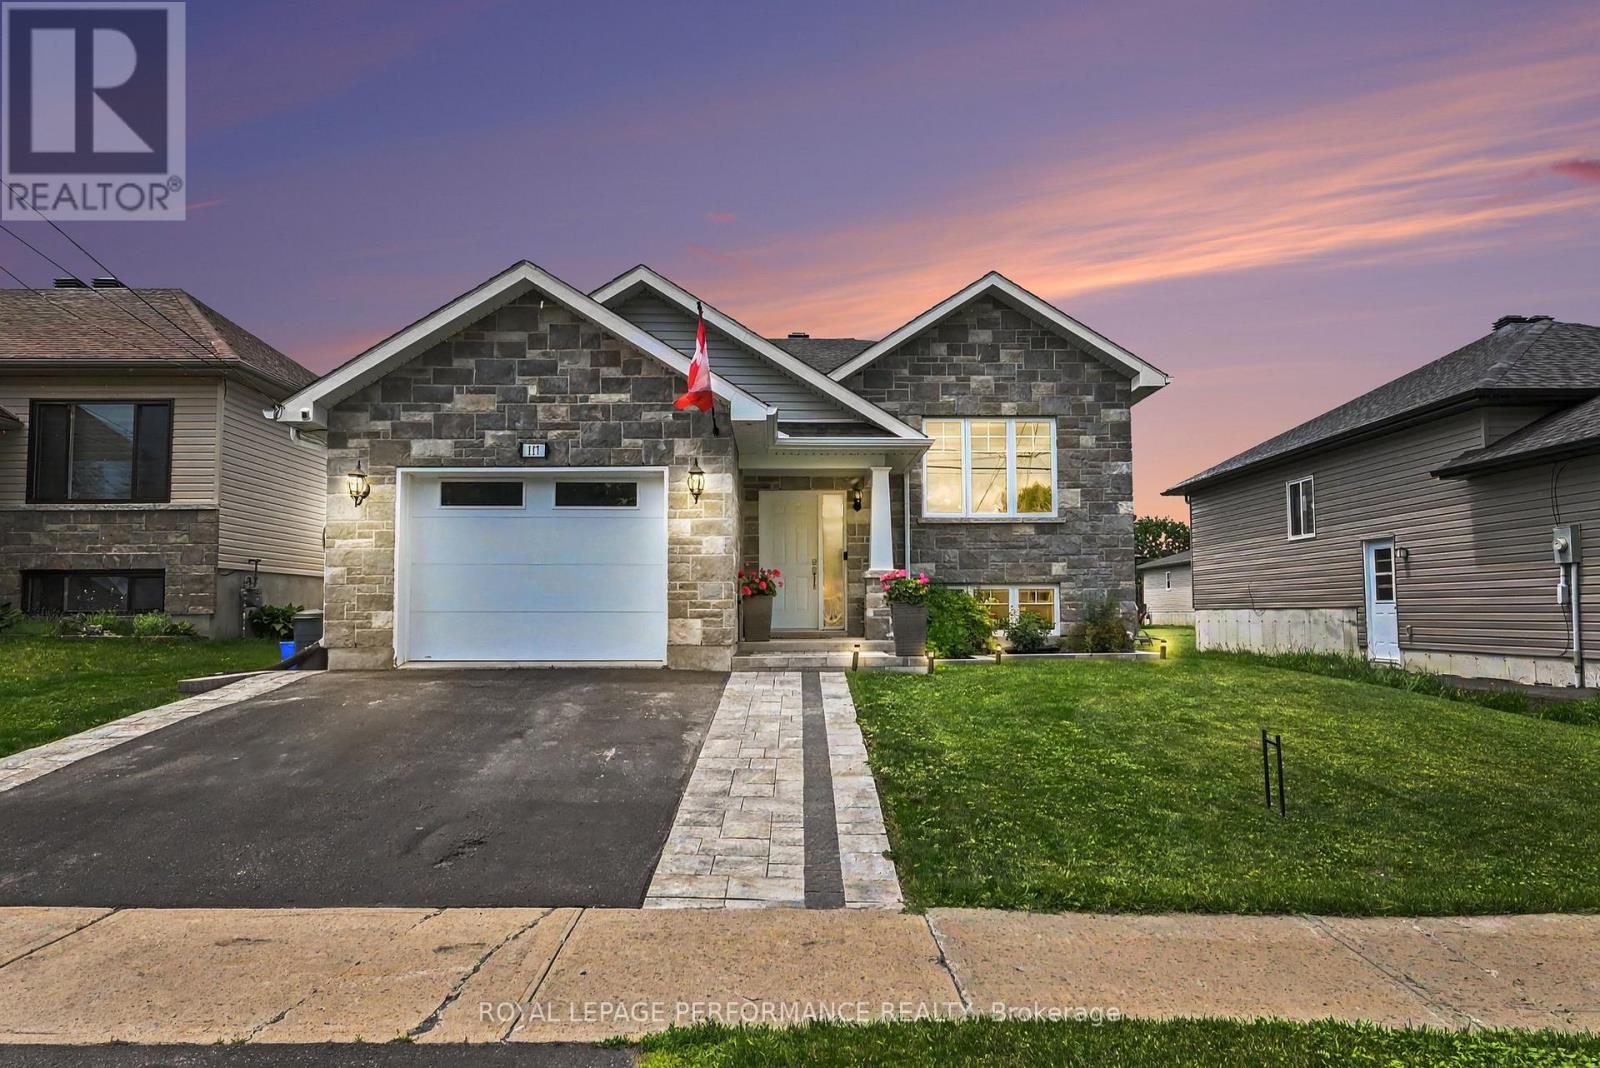
117 Leonia Street
Cornwall, Ontario
Stylish, move-in ready, and designed for entertaining, this impressive raised bungalow offers the perfect blend of modern comfort and backyard resort living. Nestled in a desirable newer neighbourhood, this 4-bedroom, 2-bathroom home delivers exceptional space both inside and out.The bright open-concept main level is anchored by a beautifully appointed custom kitchen featuring granite countertops, a large breakfast island, decorative backsplash, and stainless steel appliances. The adjoining dining area flows seamlessly into the spacious living room, creating an ideal setting for everyday living and hosting guests. Two generous main-floor bedrooms and a well-appointed 5-piece bathroom with double vanity complete the upper level. Downstairs, the fully finished lower level expands your living space with a large recreation room, two additional bedrooms, and a stylish 3-piece bathroom, making it ideal for growing families, guests, or a home office setup. Step outside and discover your own private retreat. A covered deck overlooks the heated saltwater in ground pool, creating the ultimate backdrop for summer gatherings and quiet evenings alike. The fully fenced yard also features a stamped concrete patio and plenty of space to relax and unwind.Additional highlights include an attached garage, paved driveway, granite countertops in both bathrooms, and tasteful finishes throughout. Conveniently located close to shopping, recreation facilities, schools, and everyday amenities, with easy access for commuters travelling to Ottawa or Montreal. (id:55534)
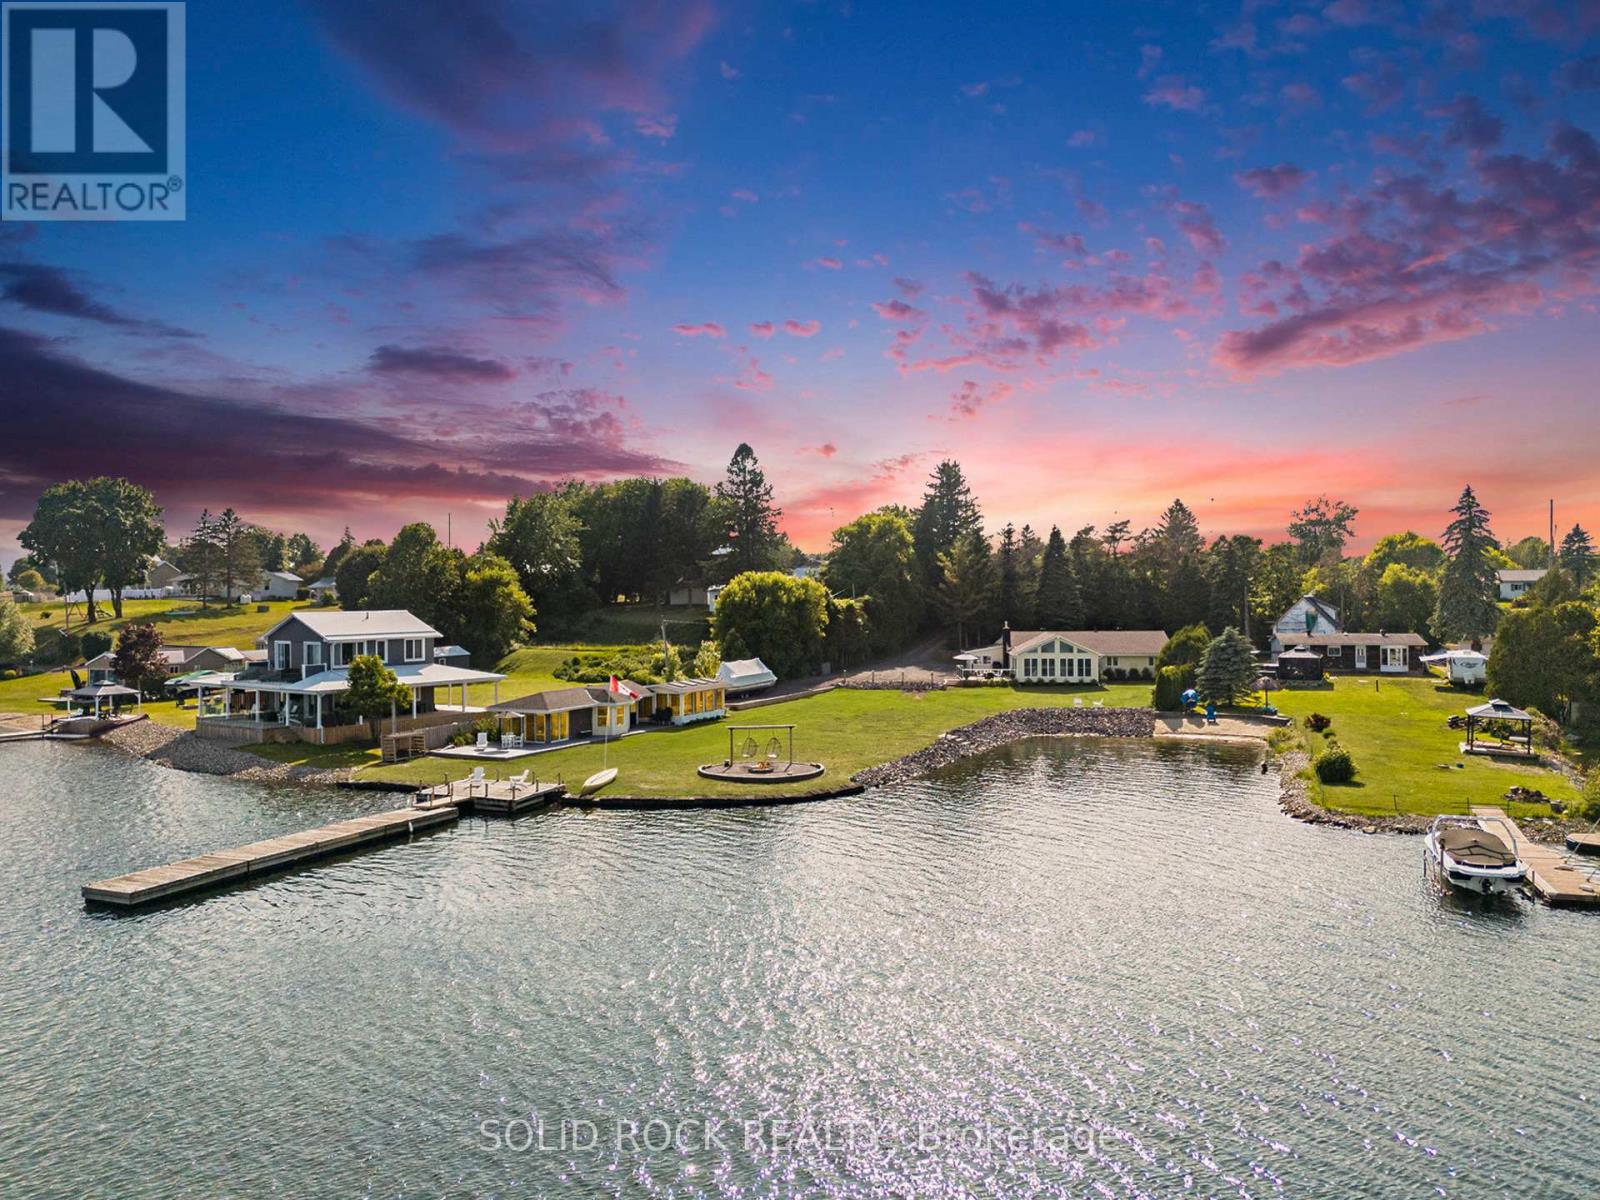
1637 County Rd 2 Road
Edwardsburgh/cardinal, Ontario
Step into refined waterfront living with this completely renovated 3-bedroom bungalow, blending cozy cottage charm with modern luxury. Nestled on a scenic waterfront of the St Lawrence River, this home offers an open-concept layout designed to make the most of its stunning views and natural light. The heart of the home is the show-stopping kitchen, featuring granite/marble countertops, a large island with a double sink, gleaming stainless steel appliances (2025) including a gas stove and classic white tile backsplash. Adjacent to the kitchen, a spacious galley with matching finishes and an oversized walk-in pantry offers lots of storage. Beamed ceilings run throughout the home, adding warmth and character. The inviting living room, centered around a gas fireplace with built-in shelving and wood accents, flows seamlessly into a striking A-frame sunroom with panoramic water views. Ceramic floors, soaring windows, and direct access to a wooden deck create the perfect space to unwind or entertain. Enjoy your morning coffee or an evening soak under the stars with a hot tub and gazebo just off the back deck. The primary bedroom overlooks the water and includes two generous closets with custom built-ins. A second bedroom enjoys the convenience of its own private powder room, while the main bathroom features elegant ceramic flooring and a rainfall shower. Ideal for hosting or generating income, two stylish bunkies sit close to the water. The larger bunkie boasts its own deck facing the lake, a partial kitchen with quartz counters, country-style sink, stainless steel fridge and vent hood, living space with Murphy bed, and a full 3-piece bath. The smaller bunkie includes a screened-in porch and its own powder room. Whether you're entertaining, relaxing, or hosting guests, every detail has been considered for easy, elegant living by the water. Approx 1 hr from Ottawa, 3 hrs from Toronto and minutes to hwy 401 & 416. (id:55534)
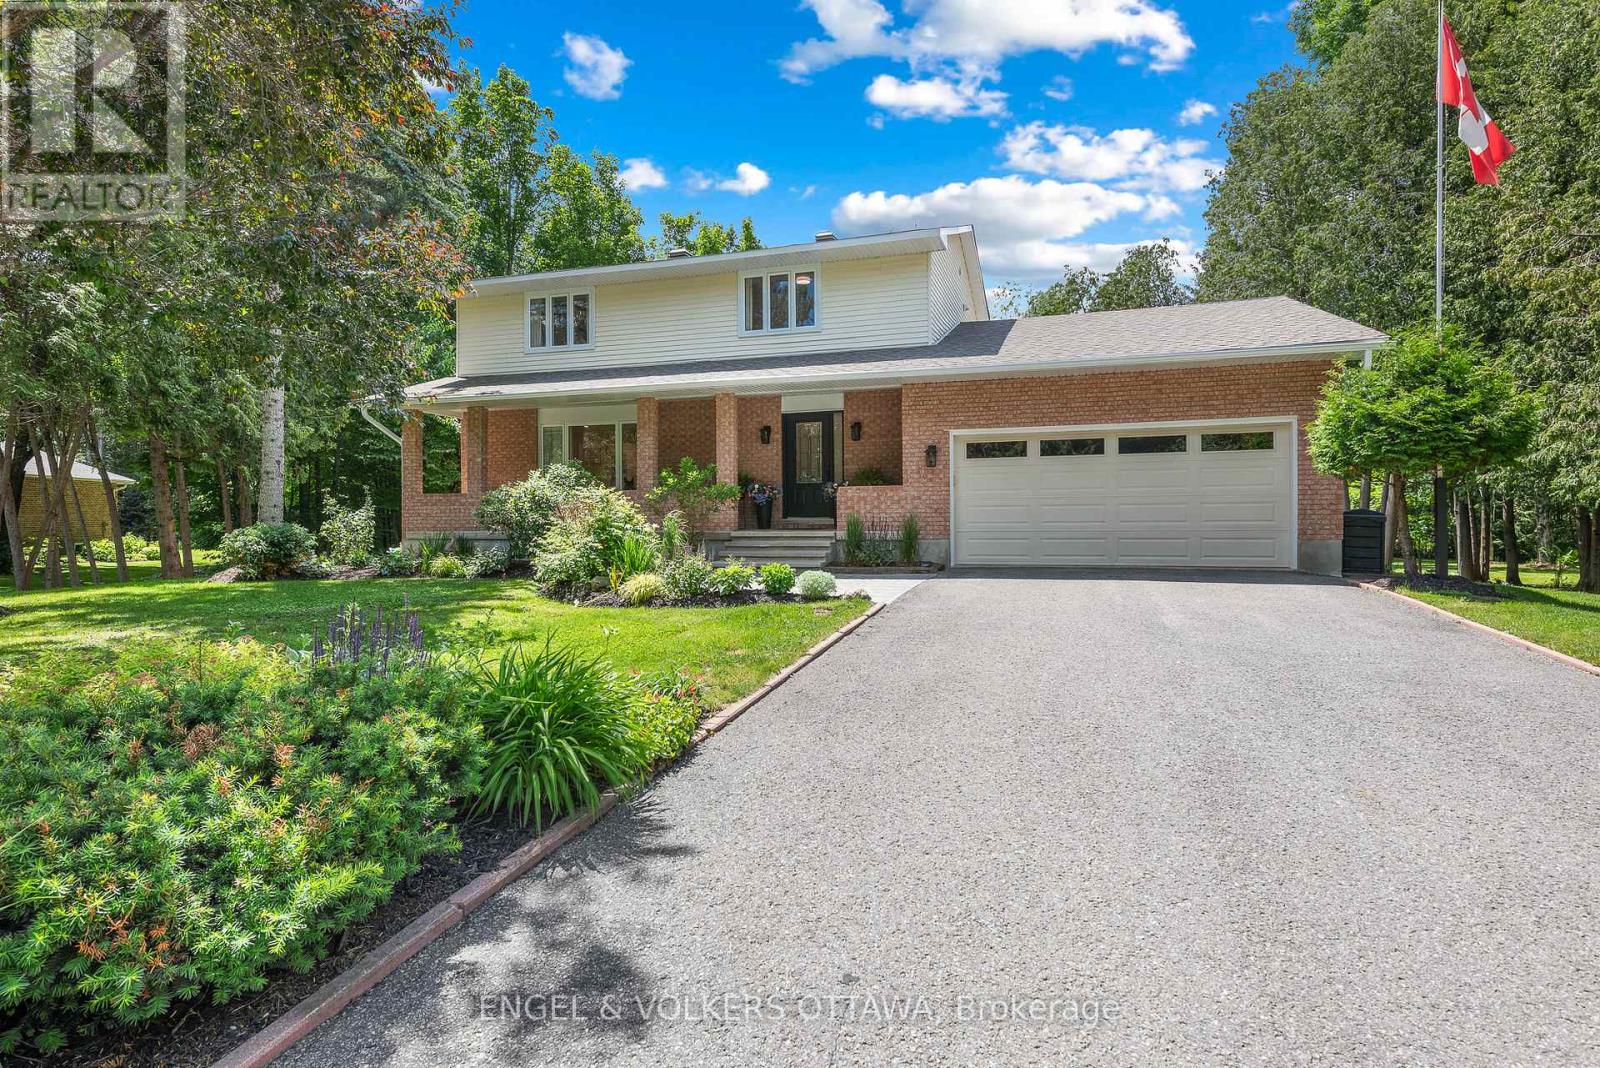
80 Richland Drive
Ottawa, Ontario
Welcome to 80 Richland Drive - a beautifully updated 4-bedroom family home tucked away in a sought-after Ottawa neighbourhood, offering the perfect blend of modern style, everyday comfort, and a truly spectacular private setting.Thoughtfully renovated throughout, this home showcases pride of ownership with contemporary finishes and inviting spaces designed for family living. The bright main floor features spacious living and dining areas, an updated kitchen perfect for entertaining, and plenty of room for gatherings of all sizes. Upstairs, four generously sized bedrooms provide flexibility for growing families, guests, or a home office. Step outside and discover your own private country oasis. Set on a large lot surrounded by incredible natural beauty, this property is a dream for gardening enthusiasts or anyone looking to simply relax and enjoy the peaceful surroundings. The beautifully landscaped grounds feature an elegant garden, a serene pond with a charming bridge that creates a picturesque focal point. The large sunroom opens to an oversized deck - the perfect spot for morning coffee, summer entertaining, or taking in the beauty of your surroundings. Whether you're hosting family and friends or enjoying a quiet moment, this backyard offers a rare escape right at home. Conveniently located close to parks, schools, and amenities, 80 Richland Drive offers a rare opportunity to enjoy space, comfort, and nature all in one exceptional package. (id:55534)
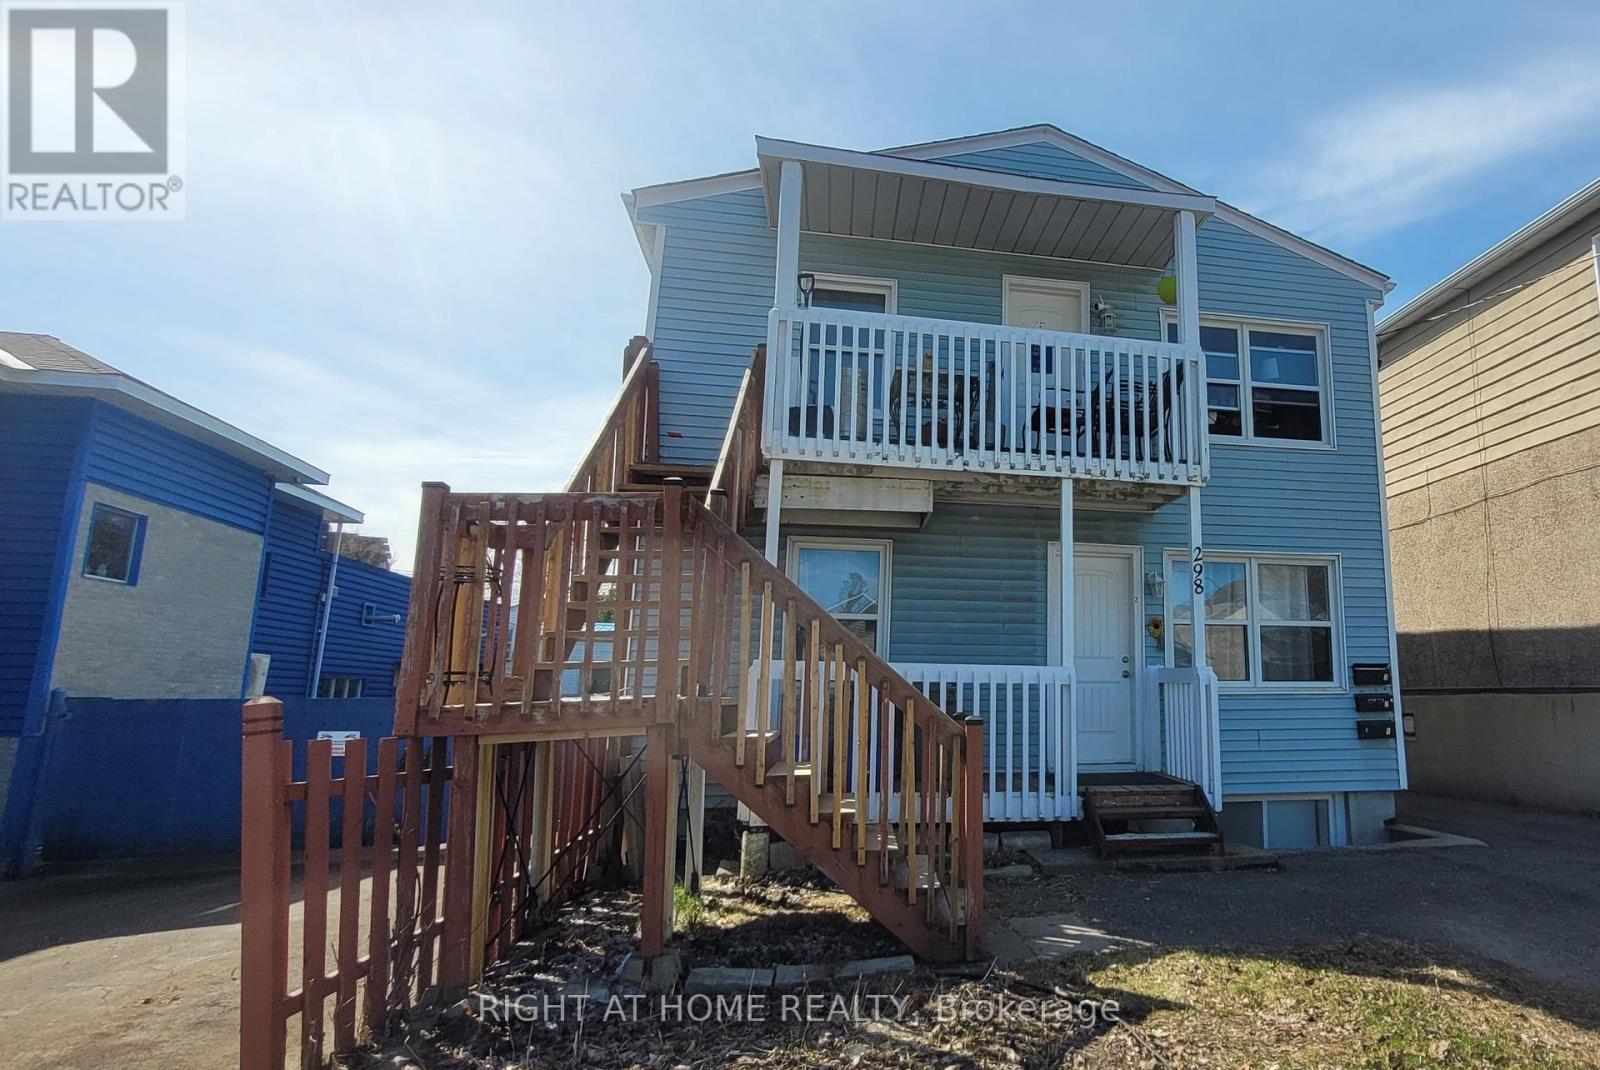
298 Montfort Street
Ottawa, Ontario
INVESTOR ALERT! Income-producing triplex generating approximately $68,772 in gross annual rental income with an estimated NOI of approximately $54,183 in a highly desirable central Ottawa location. This well-maintained property features three spacious 2-bedroom units, each offering the convenience of in-suite laundry and dedicated parking. A fourth parking space provides additional income potential.Designed for efficient ownership, the property includes three separate hydro meters, with Units 2 and 3 paying their own hydro costs. Recent improvements include new rear metal stairs (2025), a new rented furnace (2026), updated interior doors, modernized bathroom finishes, and LED lighting upgrades.The bright and functional units feature hardwood flooring, tiled kitchens and bathrooms, and abundant natural light from all four sides of the building. The desirable 3 x 2-bedroom configuration supports strong rental demand and broad tenant appeal.Ideally located just minutes from Montfort Hospital, downtown Ottawa, Highway 417, public transit, schools, shopping, restaurants, parks, and community amenities. Whether you are looking to expand your investment portfolio or acquire your first multi-unit property, this triplex offers immediate income and long-term growth potential in one of Ottawa's most convenient rental locations.Some interior photos were taken prior to current tenancy. (id:55534)
1310 County Road 2 Road
Leeds And The Thousand Islands, Ontario
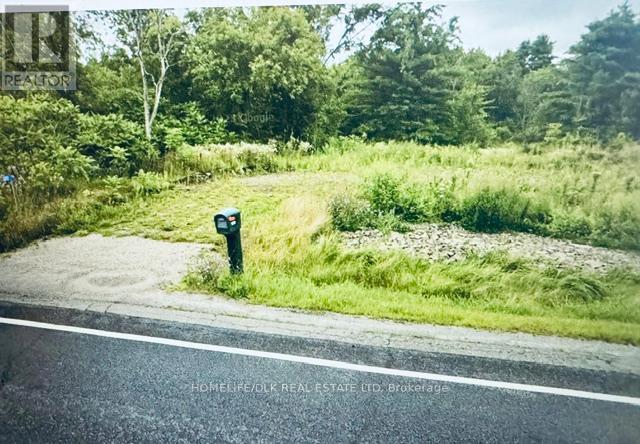
Build-ready residential lot of approximately 1.03 acres. Civic address already assigned: 1310 County Road 2. Existing gravel entrance/access from County Road 2 already installed. Hydro available at the roadside. Planning and development work has been partially completed. Permit and planning expenditures already invested in the property. Level lot with an attractive rural setting and good road access. Build area of approximately 60 ft deep 75 ft wide, offering a practical footprint for a custom home, subject to municipal approvals and applicable regulations. Build-ready residential lot of approximately 1.03 acres. Build area of up to approximately 60 ft 75 ft, as permitted by the Cataract Lake Conservation Authority and subject to municipal approvals and applicable regulations. Convenient location near Highway 401, Gananoque, Brockville, and the Thousand Islands region. The property offers buyers the opportunity to move forward with a custom home project without starting from scratch on site planning and access. (id:55534)
3064 Rue Principale Street
Alfred And Plantagenet, Ontario
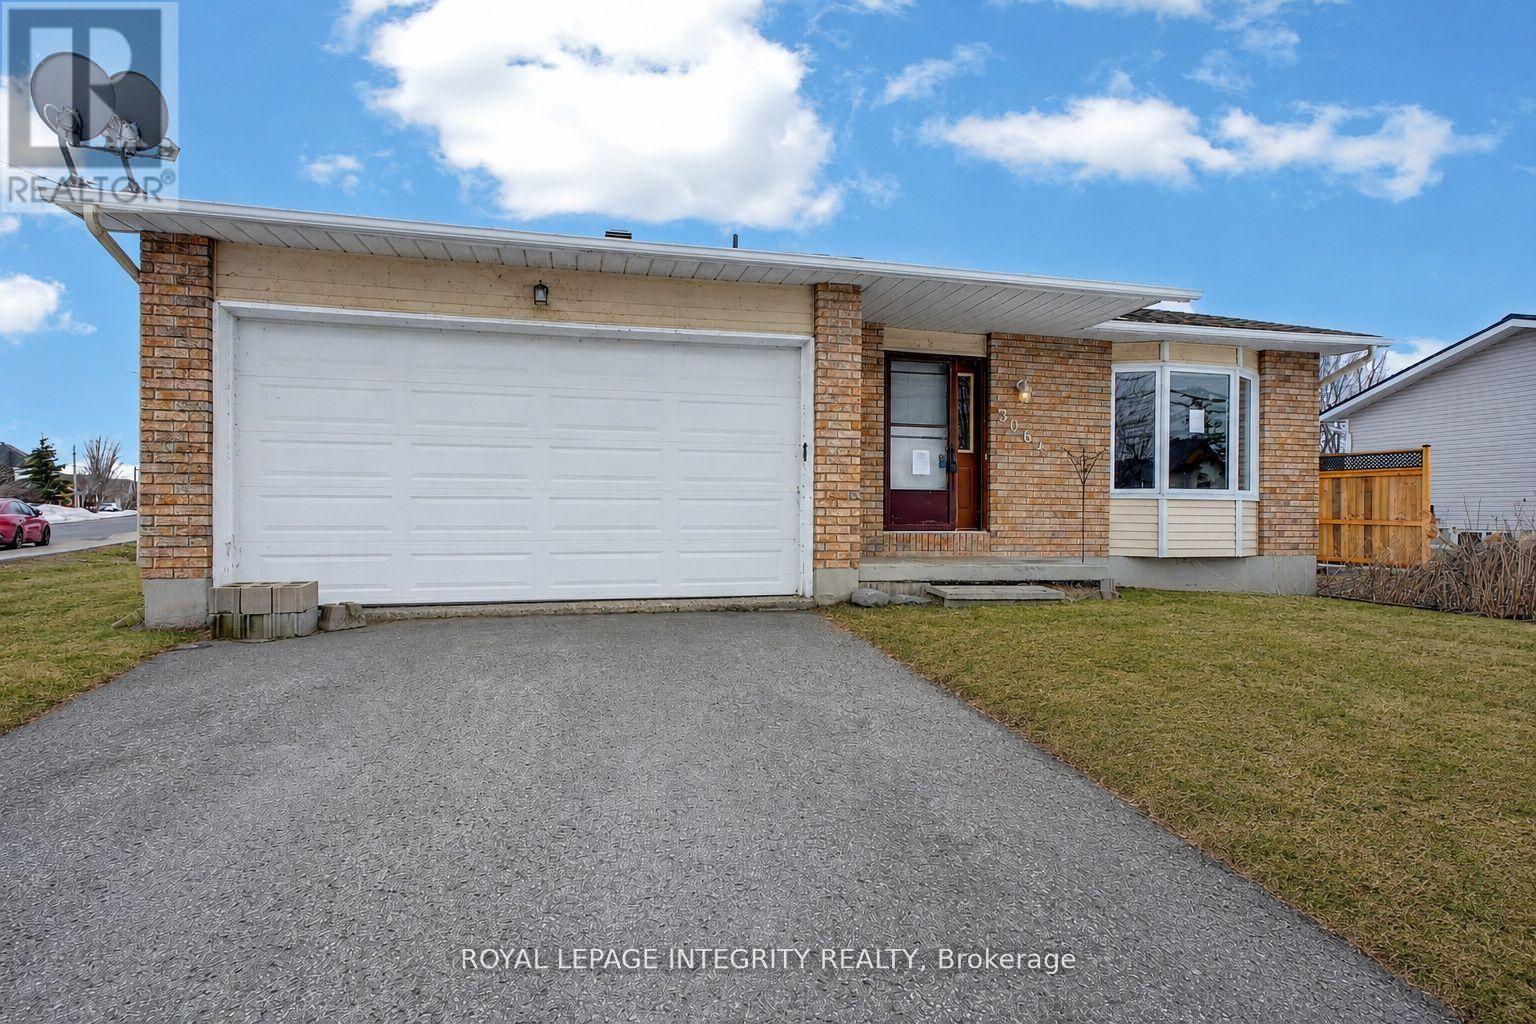
Charming detached bungalow in the heart of Wendover on a corner lot with steps away from the water! A handyman's dream with excellent value-add potential. This well-laid-out home offers a bright family room, cozy living area, formal dining space, and an open-concept kitchen with sliding doors to a large backyard. The primary bedroom features a private ensuite, with two additional bedrooms and a full bath.The partially finished basement provides extra living space, bonus rooms, and ample storage. Enjoy a private backyard with an above-ground pool, perfect for entertaining. Steps to the Ottawa River and minutes to schools, community centre, shopping, and amenities. Only 30 minutes to Ottawa. Property requires minor repairs and cosmetic updates-ideal for buyers looking to add value. Sold AS-IS. (id:55534)
1530 Royal Orchard Drive
Ottawa, Ontario
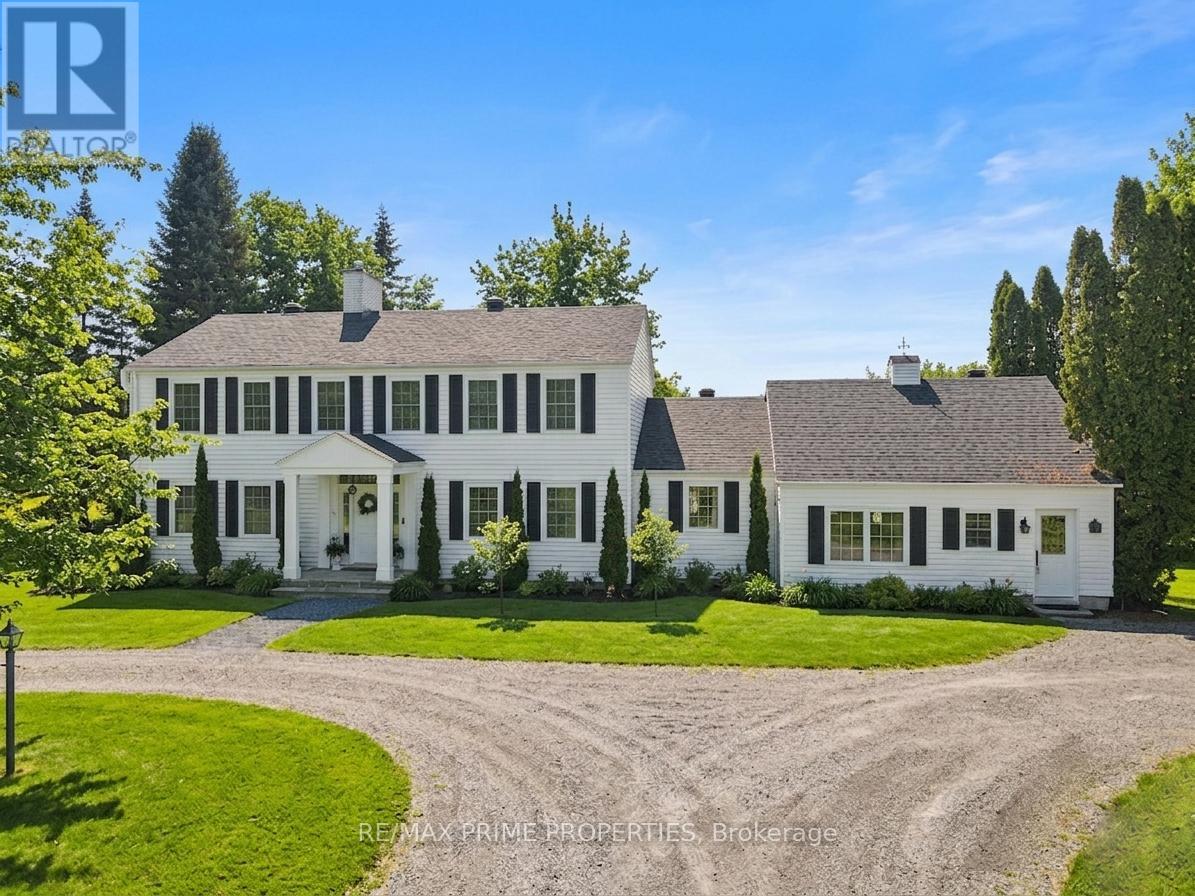
Set on just under 3 acres in Cumberland Estates, this property offers peaceful, private living w/the ease of a quick drive to everything the city has to offer. This Colonial-style home offers over 3,100 sq. ft. of living space in a setting with privac. 300' driveway through mature trees & a wooded creek, open to a circular driveway w/landscaped center median. A gardeners heaven with over 132 trees, 138 shrubs, 452 perennials +. This home's timeless façade is defined by a columned portico delivering a true sense of arrival. grand open-to-above foyer welcomes you w/soaring two-storey ceilings, rich hardwood flooring, & a character-filled Victorian staircase, all illuminated by natural light from the upper-level windows, The living room is anchored by a wood-burning ffp w/full brick façade, detailed mantle, coffered ceilings, & crown moulding, while French doors open to the flagstone terrace. Formal dining room offers the scale to host w/ease, keeping with the theme, bi-fold doors into the kitchen. The center island kitchen features lots of cabinetry, stainless steel appliances, a coffee station, and a bright eating area with direct access to the deck. A versatile office/family room connects effortlessly to both the front of the home and the outdoor living, complete w/a fireplace framed by elegant mouldings and a raised hearth. The music/reading room provides a quiet, sun-filled retreat, A well-designed laundry/mudroom with shower and storage & 2 pc bath completes this level. Upstairs, a light-filled loft overlooking the foyer features crown moulding and 3 windows. The primary suite offers exceptional scale, complete with a wood-burning ffp, Victorian box mouldings, walk-in closet, and a 4-piece ensuite. Two additional bedrooms and a full bath complete the 2nd level. If you love outdoor living this home will shine, Pergola, Dry stone River, 2 sheds, Pavilion, Hot tub. Outdoor Shower, Water cascade and pond, Fountains, Urns & benches, Deck, Flagstone patio & paths (id:55534)
121 Sandhill Drive
Madawaska Valley, Ontario
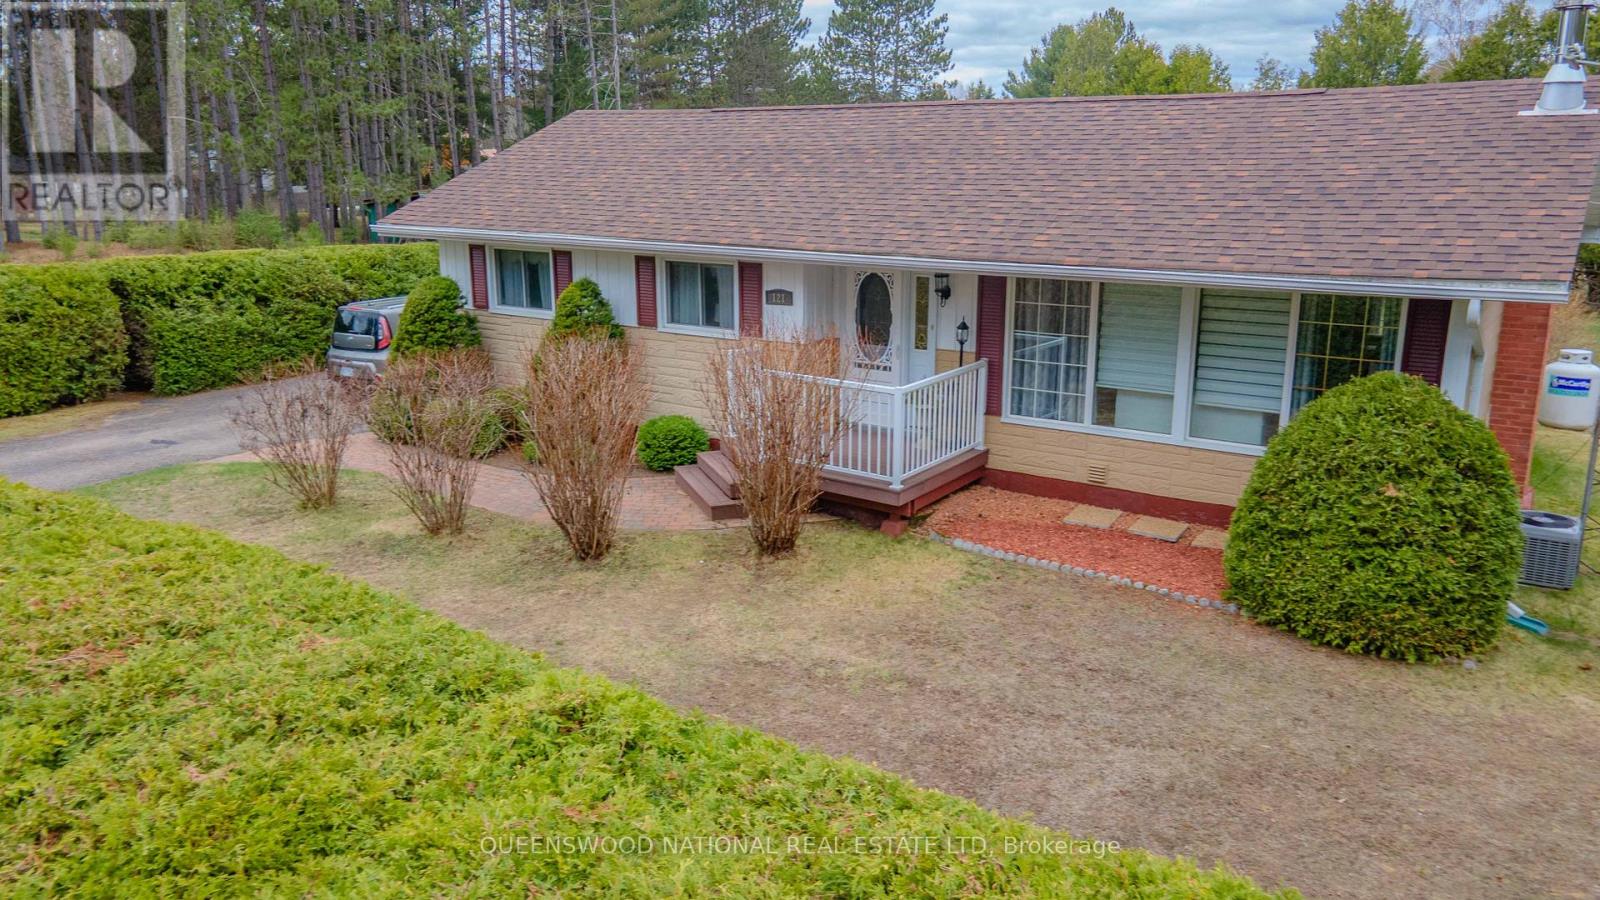
Welcome to your peaceful retreat in the heart of Barry's Bay! Nestled in the friendly Sandhill subdivision, this beautifully maintained 2-bedroom home offers the perfect balance of small-town charm and modern convenience. Situated on a rare, expansive double lot (150' x 205'), this property is a private oasis with incredible potential. Mature tall pines and lush landscaping surround the home, while manicured cedar hedges ensure total privacy. With this much level space, there is plenty of room for flourishing food gardens or even a pool. The grounds also feature a sturdy detached garage and ample space for all your outdoor hobbies.Inside, you will find a home cared for with immense pride and attention to detail. The bright eat-in kitchen is perfect for morning coffee, while the sunken dining/family room features warm cork flooring and a cozy electric fireplace. Elegant crown moulding runs through the living spaces, and the updated 4-piece bathroom shines with a modern quartz countertop. The oversized primary bedroom is a true sanctuary, offering enough room for a king-sized bed plus a private sitting area. For extra living space, the lower level boasts a finished recreation room and an abundance of storage.Move in with peace of mind thanks to extensive updates: a new roof (2025), hot water tank (2024), propane furnace (2021), updated electrical panel (2010), and an air exchanger. You are steps away from everything that makes Barry's Bay wonderful. Enjoy being close to the local hospital, library, shopping, and vibrant markets. The community centre with its indoor arena, restaurants, and the historic Railway Station are all at your fingertips. This location is a dream for outdoor enthusiasts, surrounded by scenic hiking trails and dozens of pristine lakes like Kamaniskeg and Bark Lake for endless boating and fishing. This is a rare opportunity to own a turnkey home on a massive, private lot in a welcoming, established neighbourhood. (id:55534)