
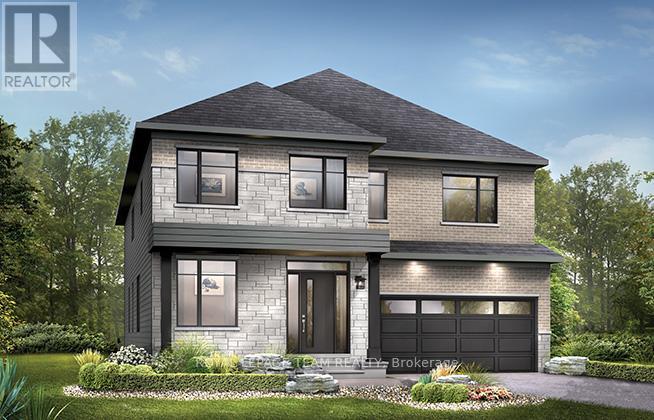
370 Vibert Douglas Drive
Ottawa, Ontario
Enjoy modern family living in this beautifully designed home featuring a bright and spacious open-concept main floor. The large kitchen is perfect for entertaining and everyday life, complete with quartz countertops, a convenient breakfast area and a walk-in pantry. Smooth ceilings and impressive 9-foot ceilings on both the first and second floors create an airy feel throughout, while hardwood flooring on the main level (excluding tiled areas) and a striking red oak main staircase add warmth and style. Pot lights throughout the family room, living room, dining room, kitchen, main hall, and second-floor hall provide a bright and inviting atmosphere. A versatile den offers the perfect space for a home office or study, and the double-car garage provides added storage for a growing family. Upstairs, the primary bedroom offers a peaceful retreat, while all four bedrooms feature their own walk-in closets for added convenience and organization. The finished basement rec room expands your living space, making it ideal for a playroom, home gym, or media area. Thoughtful upgrades continue throughout the home, including a gas BBQ line for outdoor entertaining and the Minto Smarter Home Starter + ecobee package for added comfort and energy efficiency. The ensuite bath features a 5-foot ceramic tile shower base with a seamless glass enclosure, swing door, and chrome trim and hardware. Bath 3 includes double sinks, a full-length mirror, and two vanity lights for added functionality. Brookline is the perfect pairing of peace of mind and progress. Offering a wealth of parks and pathways in a new, modern community neighbouring one of Canada's most progressive economic epicenters. The property's prime location provides easy access to schools, parks, shopping centers, and major transportation routes. Don't miss this opportunity to own a modern masterpiece in a desirable neighbourhood. November 26th 2026 occupancy. (id:55534)
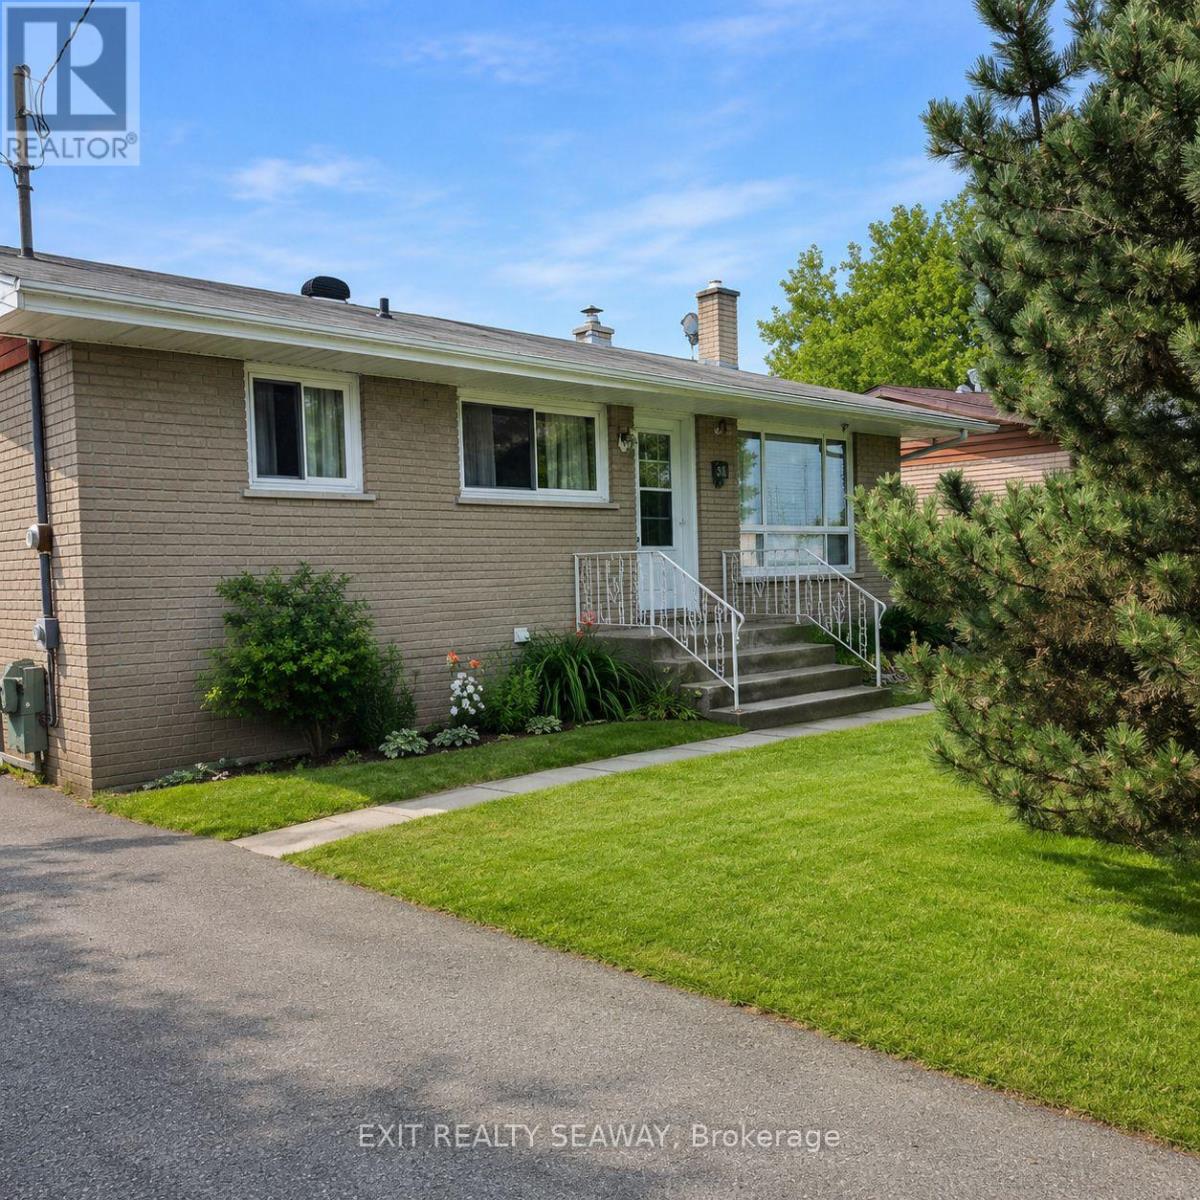
320 Balmoral Avenue
Cornwall, Ontario
Situated on a generous lot in a well-established Cornwall neighbourhood, this brick bungalow offers plenty of space both inside and out. The property features an oversized paved driveway with ample parking and a fully fenced backyard enhanced by mature trees, attractive fencing, and a storage shed, creating a private outdoor setting ideal for relaxing, entertaining, or enjoying time with family and pets. Inside, you'll find a functional galley-style kitchen, attractive dark laminate flooring, and neutral décor throughout much of the home. Originally designed as a three-bedroom layout, the home has been reconfigured to provide a spacious primary bedroom while still offering a versatile second bedroom that could serve as a guest room, home office, or hobby space. A four-piece bathroom completes the main level. The lower level provides additional living space with a large recreation room highlighted by a classic brick fireplace, along with a two-piece bathroom, laundry area, workshop space, and ample storage. Currently tenant occupied, the property offers an excellent opportunity for buyers looking to add their own personal touches and make the space their own. With a practical layout, generous parking, and a fully fenced backyard, this home presents great potential for first-time buyers, downsizers, or anyone seeking a comfortable home in a convenient Cornwall location. (Minimum 24 hours notice for viewings) (id:55534)
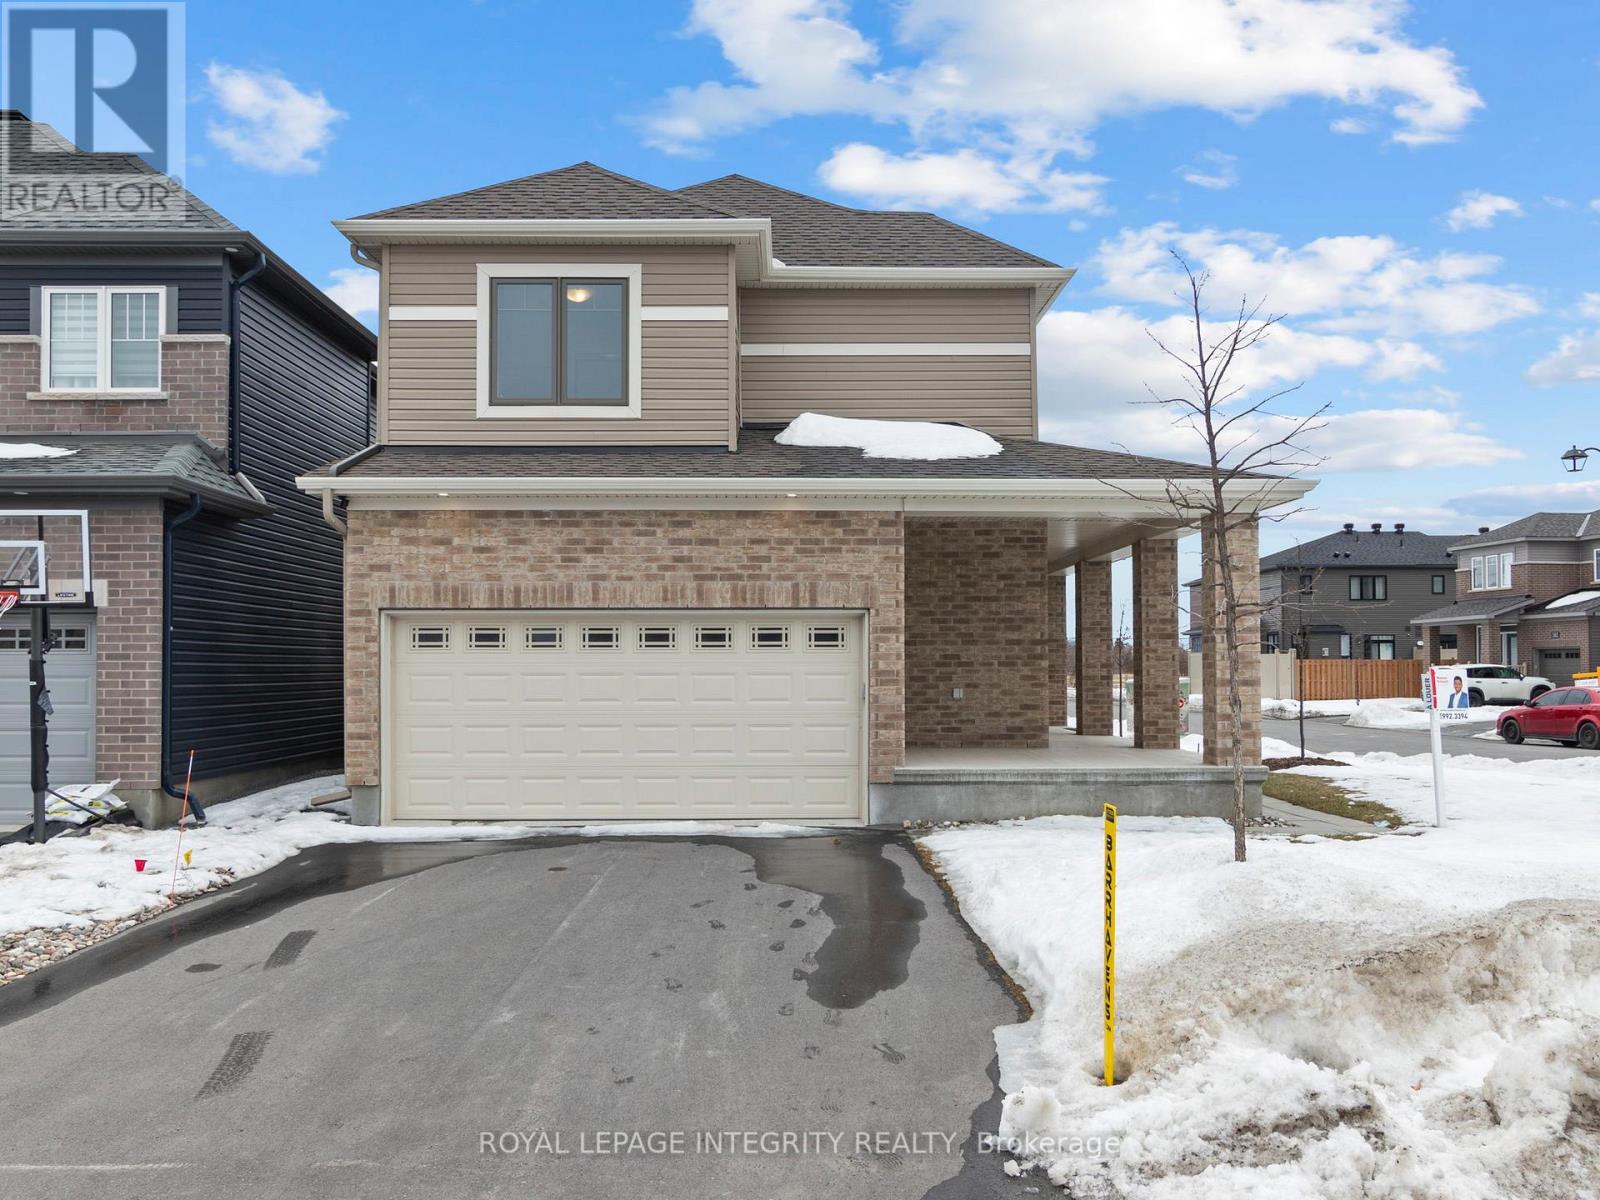
168 Maynooth Court
Ottawa, Ontario
Welcome to this stunning **2022-built Minto Jefferson model**, perfectly situated in the sought-after community of **Quinn's Pointe in Barrhaven**, where modern design, family-friendly living, and everyday convenience come together seamlessly.Step inside through the inviting foyer and discover a bright, open-concept main level designed for both comfortable living and effortless entertaining. The chef-inspired kitchen is beautifully appointed with **quartz countertops, stainless steel appliances, abundant cabinetry, and generous prep space**, making it the ideal gathering place for family and friends. The adjacent dining area flows seamlessly into the spacious living room, creating a warm and welcoming atmosphere filled with natural light.Upstairs, you'll find **three generously sized bedrooms and two full bathrooms**, offering plenty of space for growing families. The impressive primary retreat features a large walk-in closet and a private **3-piece ensuite bathroom**, providing the perfect place to relax and unwind at the end of the day.The fully finished lower level adds exceptional versatility to the home, boasting a **spacious recreation area, a full bathroom, and ample storage space**-ideal for a family room, home office, guest suite, or entertainment space.Conveniently located just minutes from top-rated schools, parks, walking trails, shopping, and everyday amenities, this move-in-ready home offers the perfect blend of style, comfort, and functionality in one of Barrhaven's most desirable neighbourhoods. (id:55534)
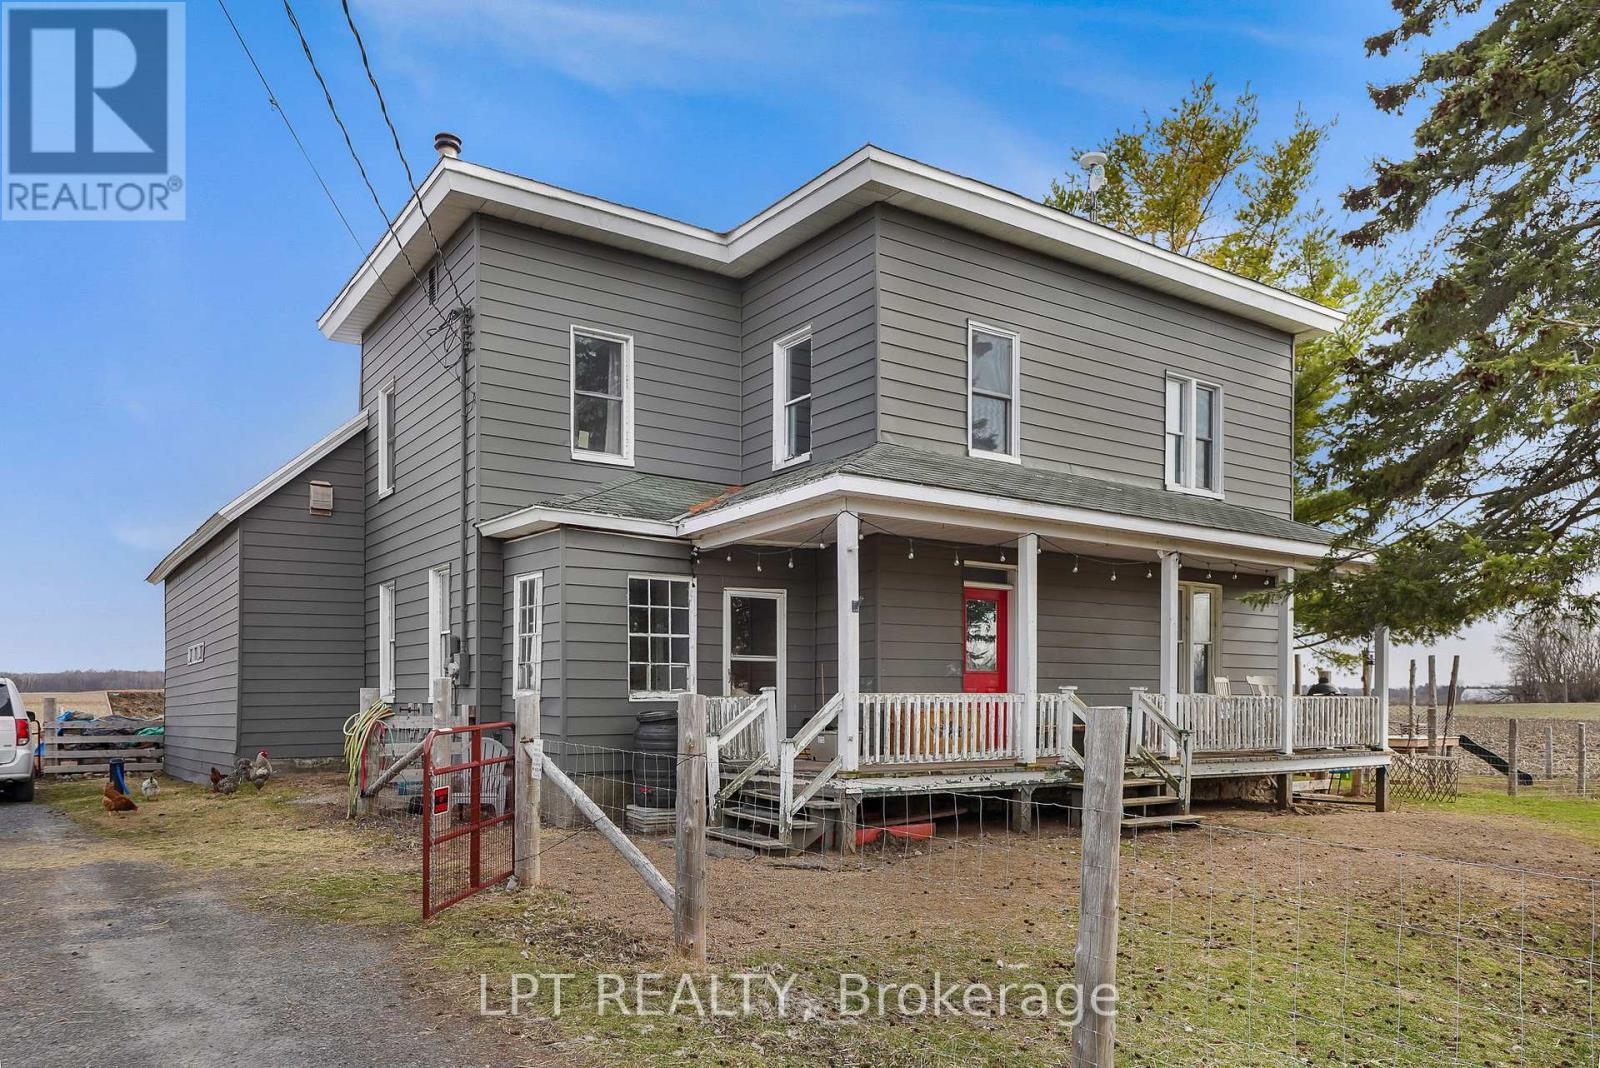
21630 Laggan-Glenelg Road
North Glengarry, Ontario
Welcome to 21630 Laggan Glenelg Road - a charming two-storey detached home set on just over an acre of peaceful countryside. This spacious property offers the perfect blend of privacy, space, and country charm.Featuring 4 bedrooms and 1 full bathroom, this home provides plenty of room for a growing family, home office setup, or guest space. The functional two-storey layout offers comfortable living areas with great natural light and timeless character throughout.Outside, enjoy the freedom of over an acre of property, ideal for gardening, outdoor entertaining, kids, pets, or simply enjoying country living. The fenced yard offers added privacy and a safe space for children or pets to play. In addition to the single-car garage, the property also features an additional detached shop, perfect for hobbies, storage, or a small workshop.If you're looking for space to spread out while staying within reach of nearby amenities, this property is a fantastic opportunity. (id:55534)
912 Maple Hill Road
North Grenville, Ontario
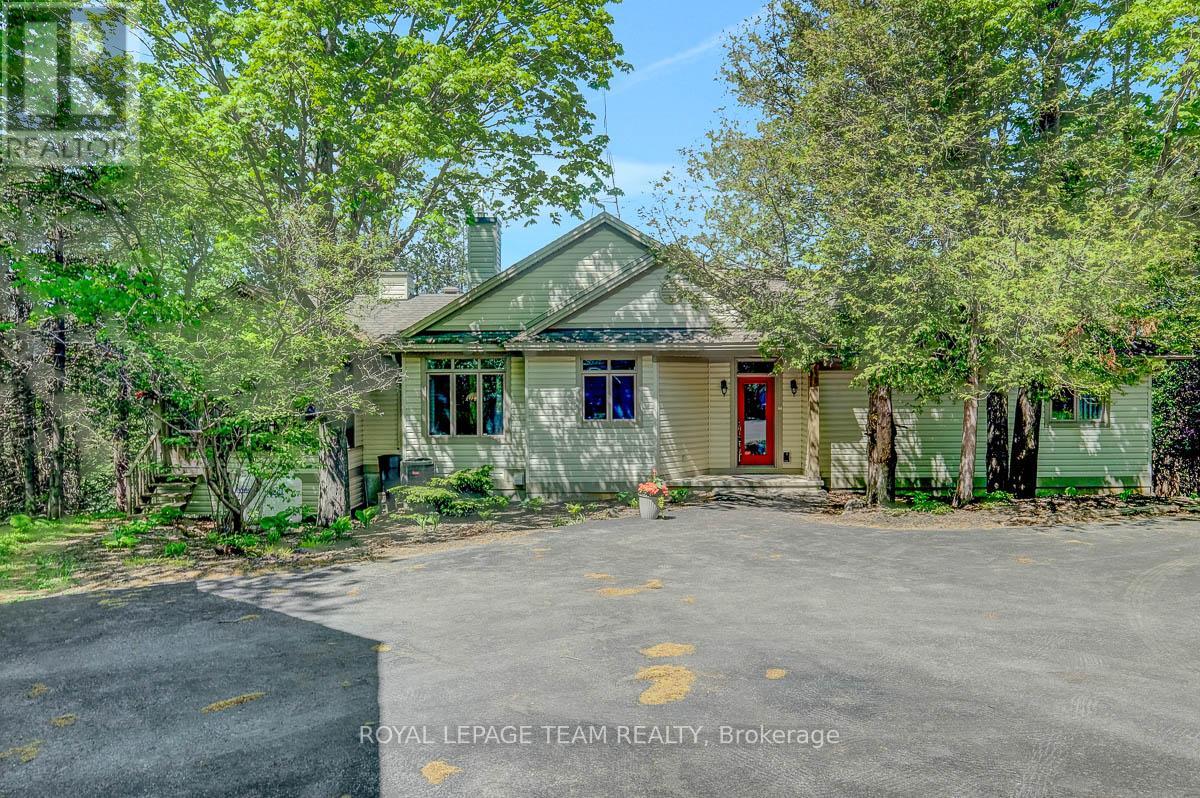
Custom built by renowned builder Claude Garand, this beautifully maintained bungalow is nestled atop Maple hill Rd. On a breathtaking 14 acre property offering exceptional privacy and picturesque natural surroundings. Built in 1997 and lovingly cared for by its original owner, this home showcases pride of ownership throughout. Kitchen offers an island, plenty of cupboard space and an eating area. Open concept living and dining area overlooking sloping backyard. Featuring three bedrooms and 2.5 baths the thoughtfully designed layout offers hardwood flooring, tile finishes and an abundance of natural light. Spacious primary bedroom with ensuite bathroom. The sloping lot allows for a desirable walkout basement, creating endless possibilities for additional living space and seamless access to the outdoors. Step outside and enjoy the stunning perennial gardens, peaceful landscape, and the serenity of country living. Plenty of storage space in the lower level. The screened in porch provides a perfect place to relax and take in the beauty of nature. Additional features include a detached 2 car garage, garden shed & a "simple" brand outdoor water pump. A rare opportunity to own a quality custom home on an acreage setting just minutes from town amenities. Hydro $142/month, Propane Mar 2025-Feb 2026 $195/mo average, HWT 4 months old, furnace approx 10 yrs, A/C approx 7 yrs, water softener approx 7yrs. Property also fronts on County Rd 20. Buyer to determine if there are severance possibilities. 3 min to 416 10 min to Kemptville, 40 min to Ottawa. (id:55534)
12329 County Rd 5 Road
North Dundas, Ontario
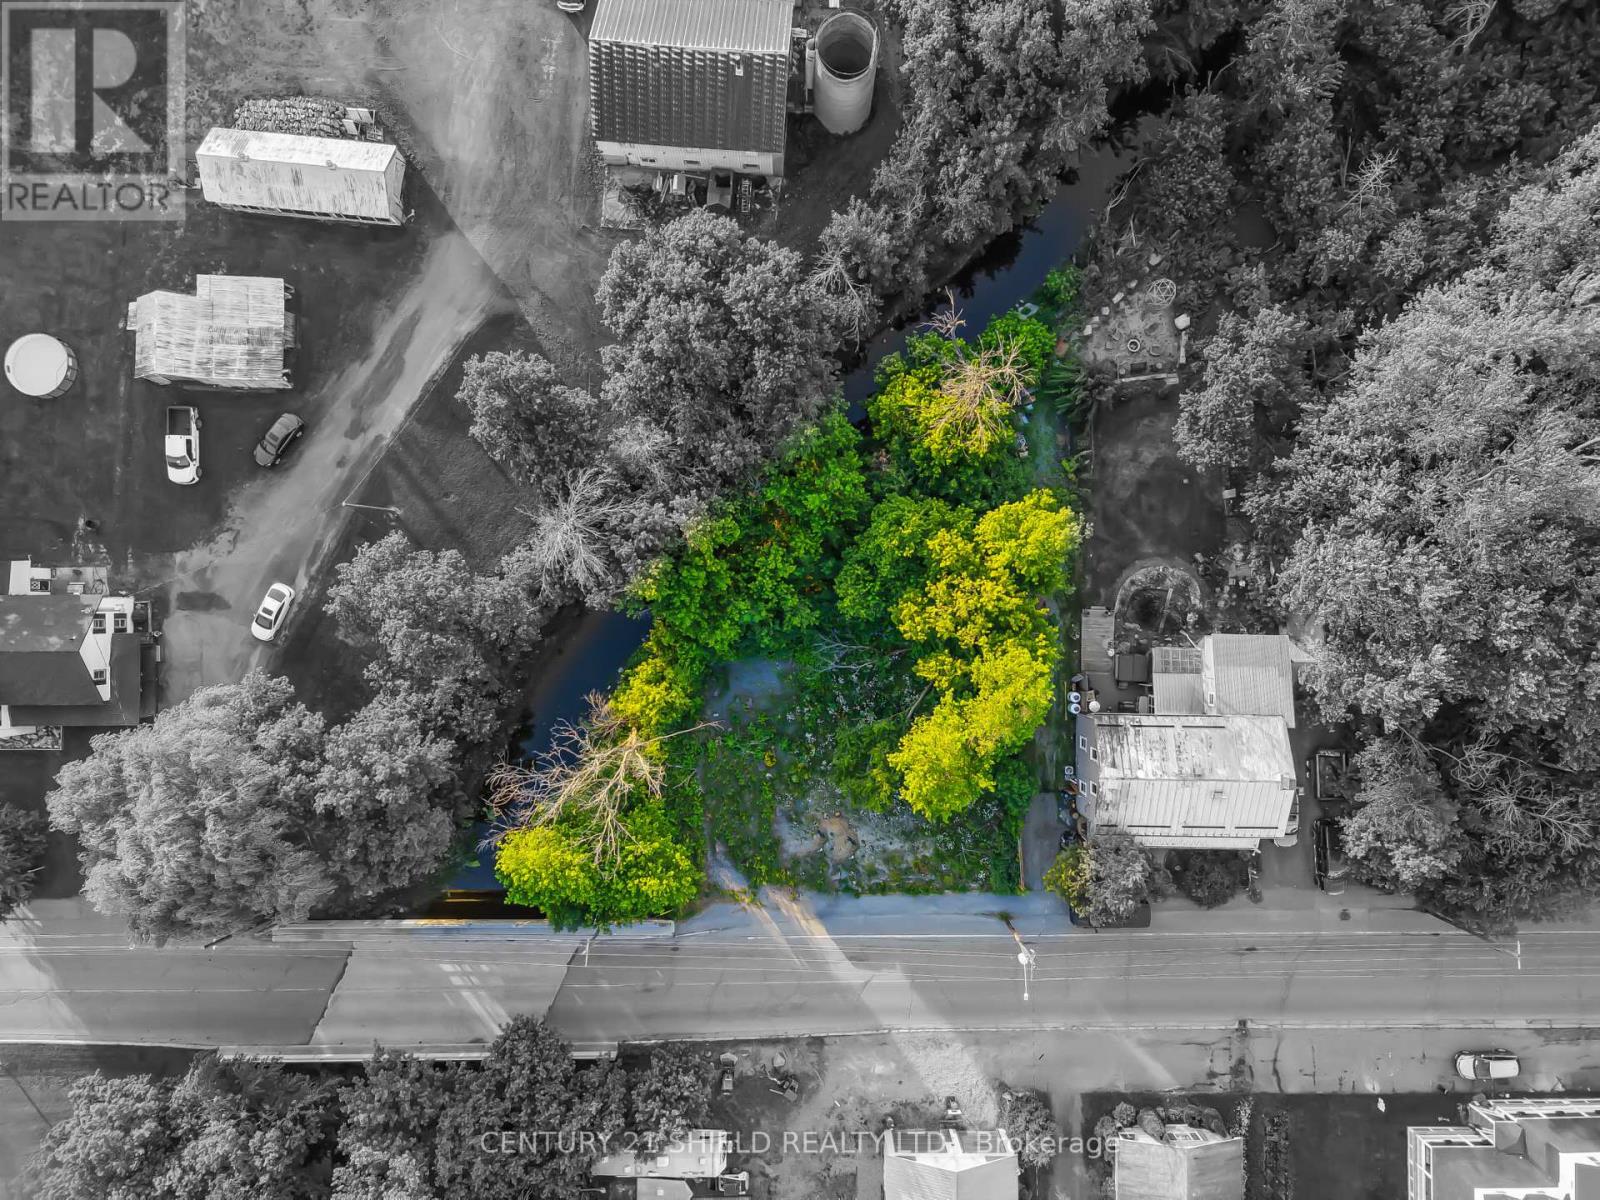
Opportunity awaits at 12329 County Road 5 in Winchester Springs. This vacant commercial C1 zoned lot offers excellent potential for a variety of future development opportunities. Situated along a creek bordering the west and north sides of the property, the site provides a picturesque setting while maintaining convenient access to major routes. Located approximately 100 metres from County Road 31, just 5 minutes to Winchester, 15 minutes to Highway 401, and only 40 minutes to Ottawa. The property's flexible zoning allows for a wide range of potential uses. Buyers are encouraged to conduct their own due diligence with the municipality regarding permitted uses and development requirements. An excellent opportunity for investors, developers, or those looking to build their vision in a growing rural community. The former building has been removed from the property. A dug well and holding tank remain, condition and functionality are unknown. (id:55534)
6 Cockcroft Crescent
Deep River, Ontario
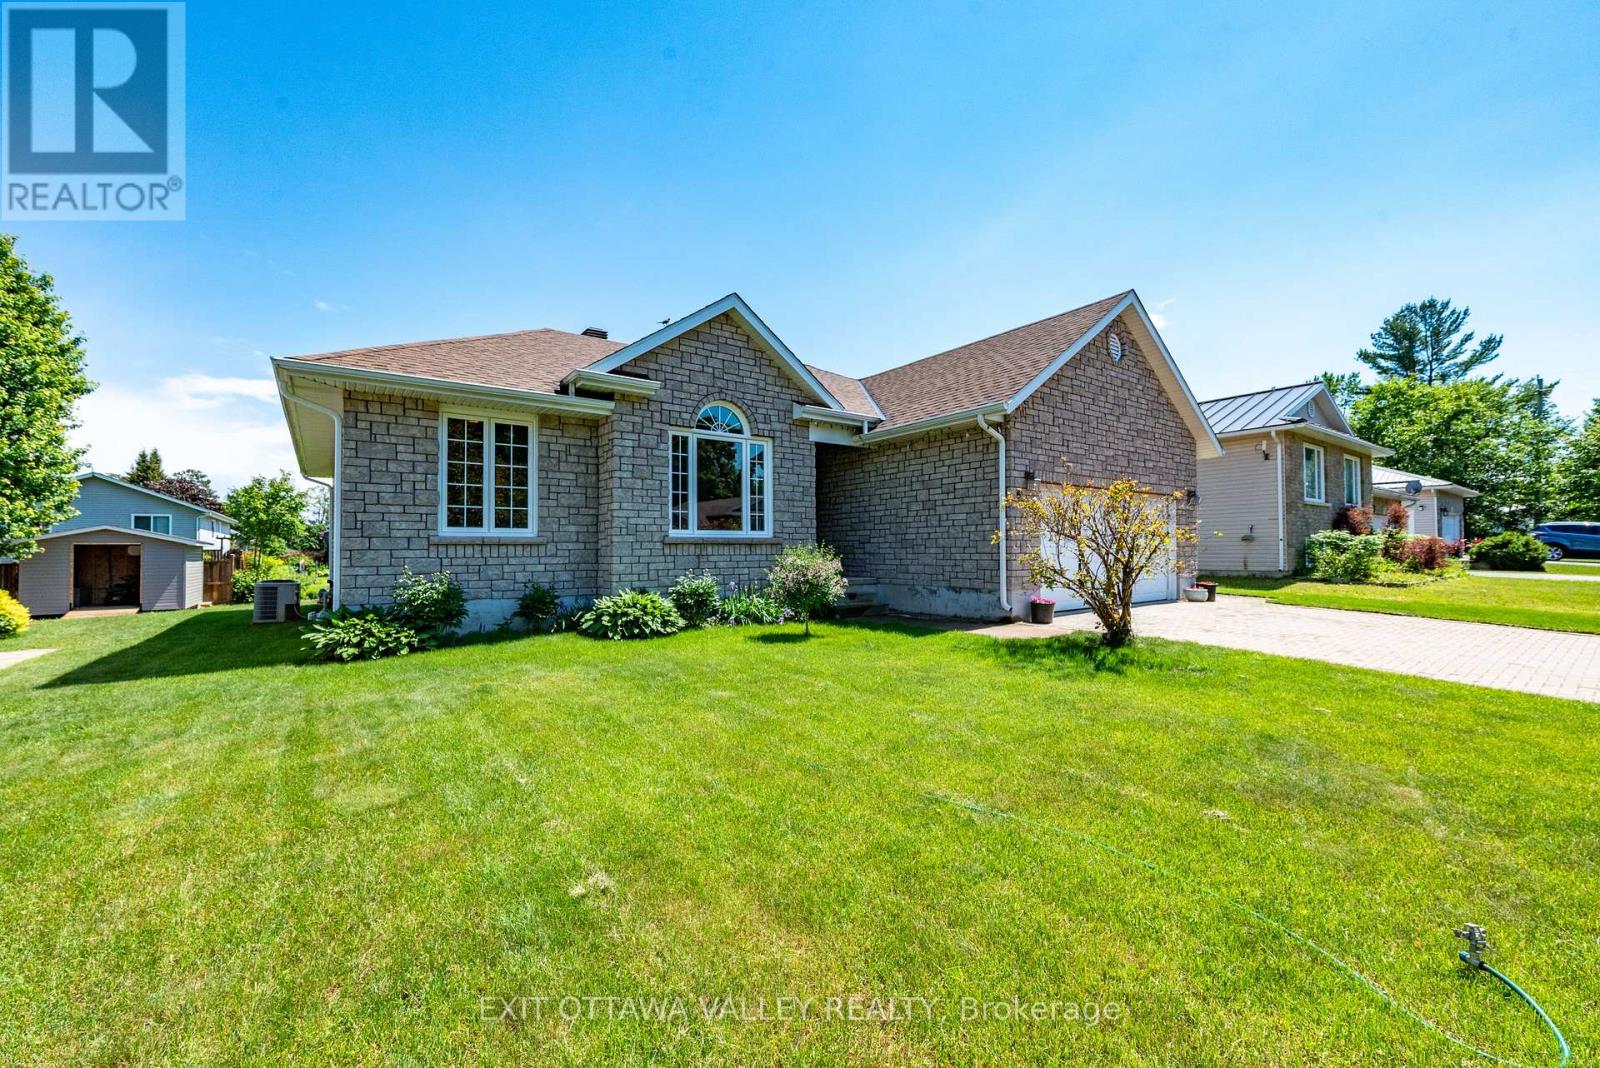
Welcome to this impeccably maintained 3+1 bedroom, 3 full bathroom home, offering the perfect combination of comfort, functionality, and timeless appeal. Built in 2007 and lovingly cared for, this bright and inviting property is filled with natural light and showcases pride of ownership throughout. Step inside to discover gleaming hardwood floors and a thoughtfully designed layout ideal for both everyday living and entertaining. The spacious kitchen is a true centerpiece, featuring abundant cupboard and counter space, a large peninsula, and an open connection to the dining area, making it easy to gather with family and friends. Just beyond, the sun-filled living room offers a warm and welcoming atmosphere, highlighted by a cozy gas fireplace. The main floor is complete with convenient laundry facilities and three generously sized bedrooms, including an oversized primary retreat featuring a walk-in closet and private ensuite bathroom. Designed for comfort and relaxation, the primary suite provides the perfect place to unwind at the end of the day. The fully finished lower level offers exceptional additional living space with a large rec room perfect for family movie nights, games, or entertaining guests. A fourth bedroom, full bathroom, and extensive storage areas add versatility and convenience to this level. Outside, you'll appreciate the home's outstanding curb appeal, highlighted by a beautiful interlock driveway, 1.5 car, attached garage, meticulously landscaped grounds, and a lush green lawn that creates a picture-perfect setting. Major updates provide added peace of mind, including new roof shingles in 2024 and new windows installed in 2026. Move-in ready and meticulously cared for, this beautiful home offers the space, quality, and comfort you've been searching for. From the bright, functional interior to the impressive exterior and thoughtful updates throughout, this is a home you'll be proud to call your own. (id:55534)
A & B - 25 Pennard Way
Ottawa, Ontario
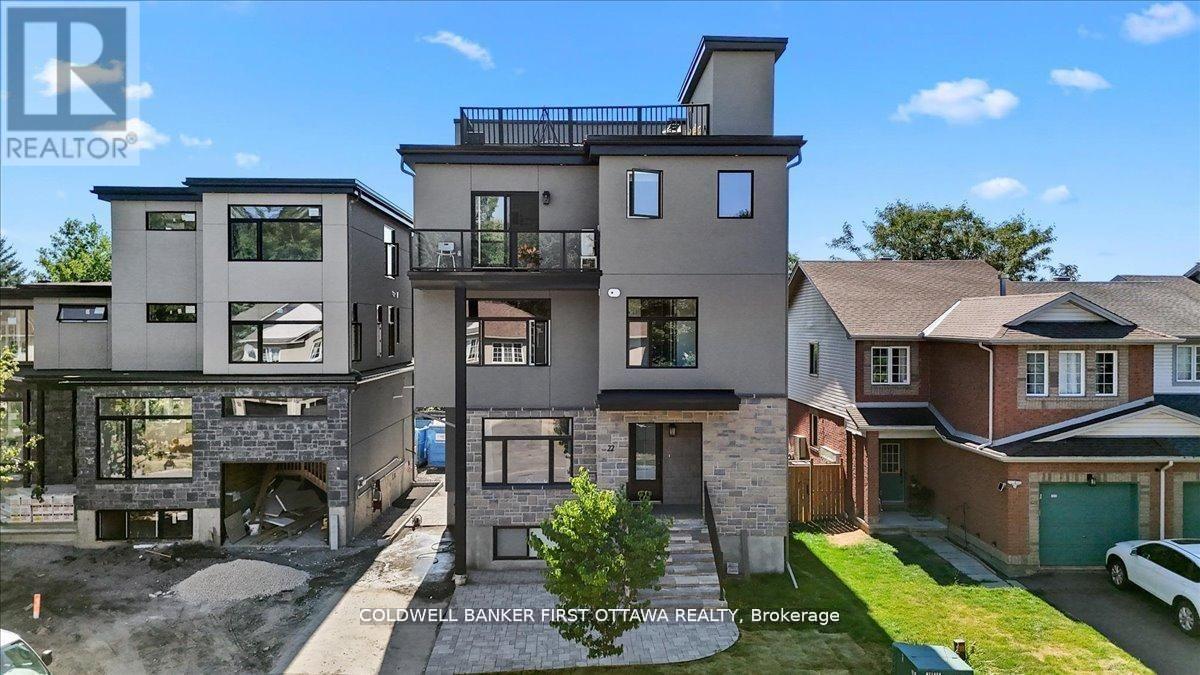
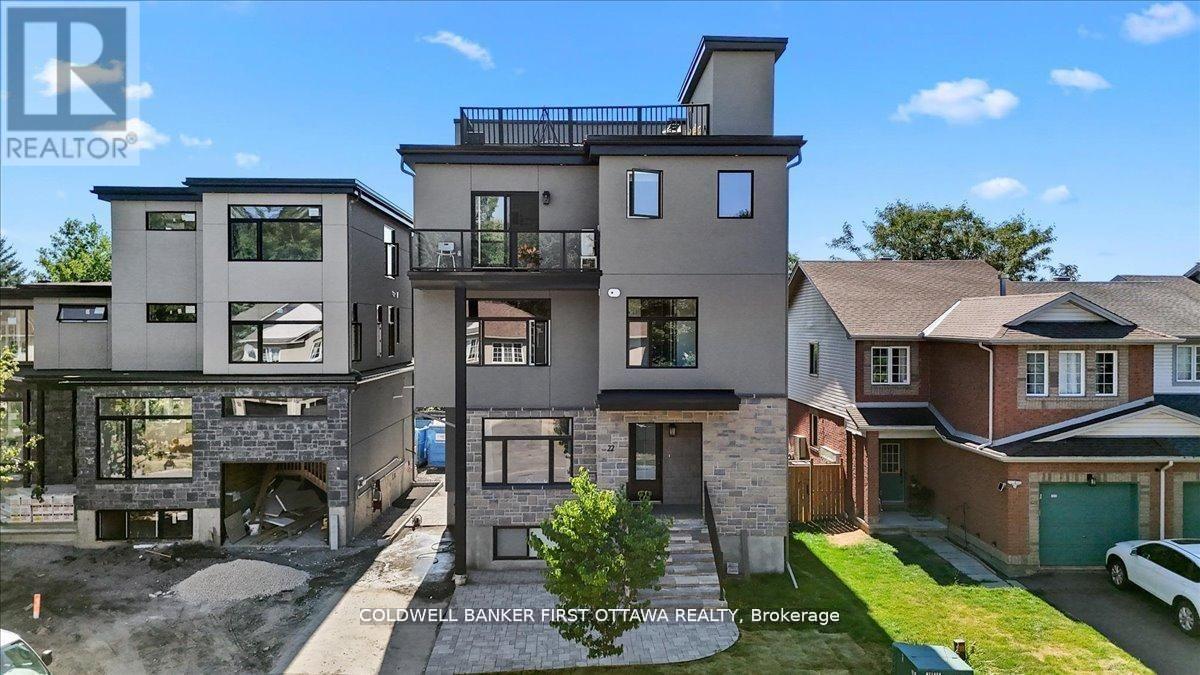
Nestled in the prestigious and well-established Hunt Club neighbourhood at 25 Pennard way, this newly constructed, semi-detached executivetownhome represents a premier opportunity for both luxurious owner-occupancy and strategic investment. The property features two elegantlyappointed, self-contained units, each with private entrances, each with two private parking spots, in-suite laundry, and separate mechanicalsystems, ensuring privacy and ease of management while generating significant rental income to offset carrying costs. Residents will enjoybreathtaking vistas from a 500 sq.ft rooftop terrace, spacious interiors with ensuite bathrooms, walk-in closets, and an open-concept designadorned with high-end finishes and cabinetry. Its unparalleled location offers immediate access to major employment hubs, including theOttawaInternational Airport and Uplands Business Park, effortless commuting via Highway 417, and proximity to premier amenities such asHunt ClubPlaza, recreational facilities, and scenic green spaces, making it an exceptional choice for discerning buyers seeking opulence andastute investment in a high-demand rental market (id:55534)
A & B - 25 Pennard Way
Ottawa, Ontario
townhome represents a premier opportunity for both luxurious owner-occupancy and strategic investment. The property features two elegantlyappointed, self-contained units, each with private entrances, each with two private parking spots, in-suite laundry, and separate mechanicalsystems, ensuring privacy and ease of management while generating significant rental income to offset carrying costs. Residents will enjoybreathtaking vistas from a 500 sq.ft rooftop terrace, spacious interiors with ensuite bathrooms, walk-in closets, and an open-concept designadorned with high-end finishes and cabinetry. Its unparalleled location offers immediate access to major employment hubs, including theOttawaInternational Airport and Uplands Business Park, effortless commuting via Highway 417, and proximity to premier amenities such asHunt ClubPlaza, recreational facilities, and scenic green spaces, making it an exceptional choice for discerning buyers seeking opulence andastute investment in a high-demand rental market (id:55534)
2 - 3500 Fallowfield Road
Ottawa, Ontario
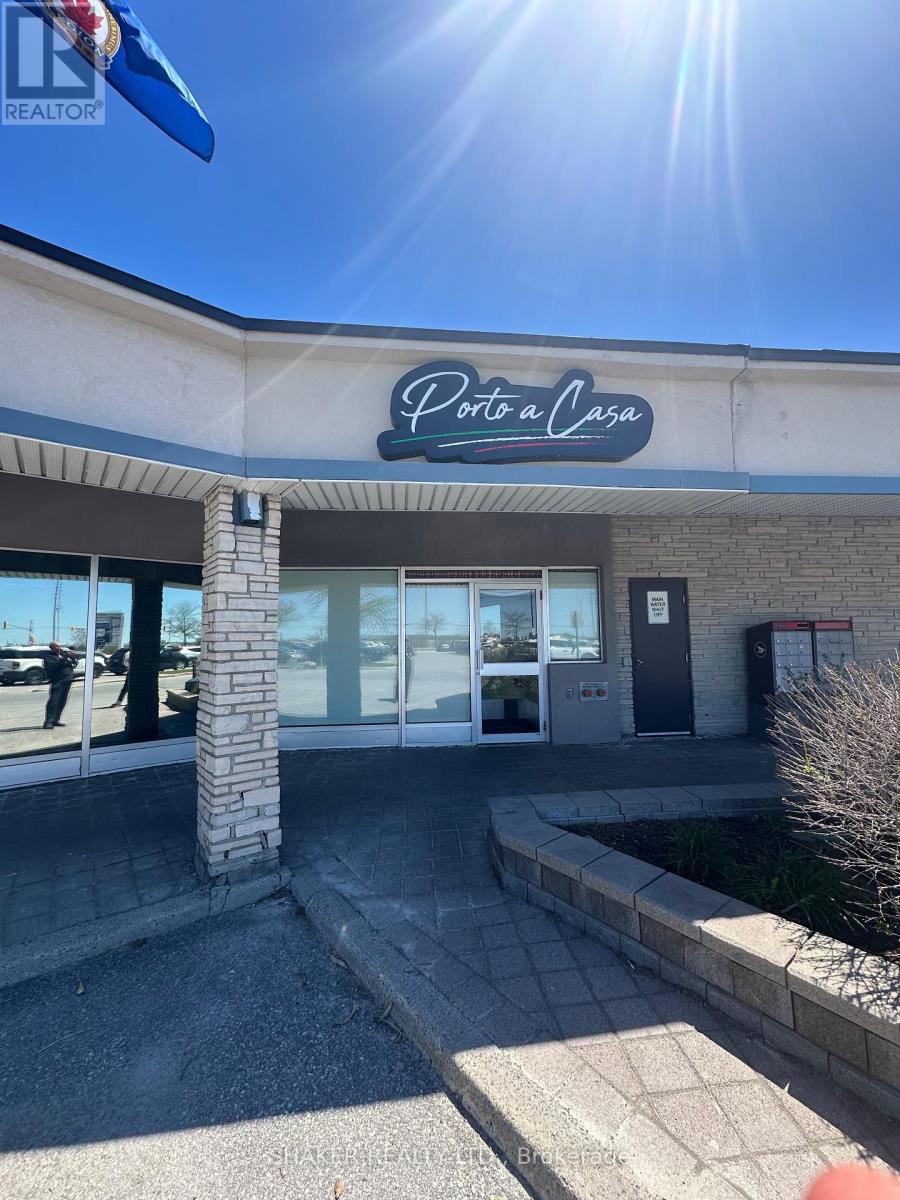
Fully Fixtured Restaurant in Busy Plaza in Booming Barrhaven. Business Assets Sale ONLY. Trademark, name or goodwill NOT included in sale. Type of restaurant to be approved by Landlord. Existing Lease in place. Extension of Lease to be negotiated. Kitchen Exhaust Hood in place; Walk in Fridge and Freezer; Liquor License in place for 30. Large Kitchen. Great for take out/delivery restaurant with 29 seats. Join The Works, Medical Clinic, Dentist, Dominos Pizza, Indian Restaurant, Beer Store, etc. (id:55534)
3153 Mauricy Street
Cornwall, Ontario
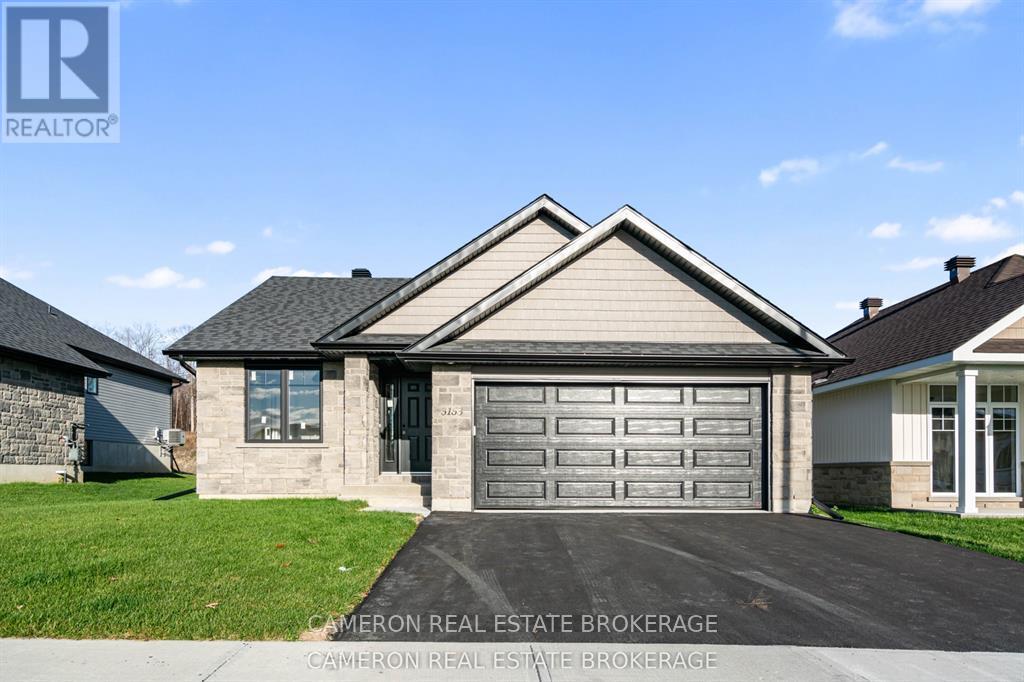
BRAND NEW BUNGALOW! Are you in the market for a stunning ground level entry bungalow with an attached 1.5 car garage that's situated in the highly desirable Northwoods Forest Subdivision? This gorgeous home is now fully completed and offers an open concept layout with a beautiful kitchen complete with quarts countertops + an under mount sink, a dining area that opens to the living room which boasts vaulted ceilings and provides access to the rear yard oasis. The main level additionally hosts a large primary + second bedroom, 2 full bathrooms and a separate laundry. Downstairs, the basement is a blank canvas and is home to the natural gas f.a. furnace with central a/c, the hot water on demand system and the air exchanger with loads of extra space for storage space. Seller requires 2 full business days irrevocable to review any/all offer(s).The Seller requires 2 full business days to deal with any/all offer(s). Listing price based on new proposed provincial legislation for eligible new home buyers only, all HST taxes have been assumed and deducted with the rebate assigned to the vendor. (id:55534)
3149 Mauricy Street
Cornwall, Ontario
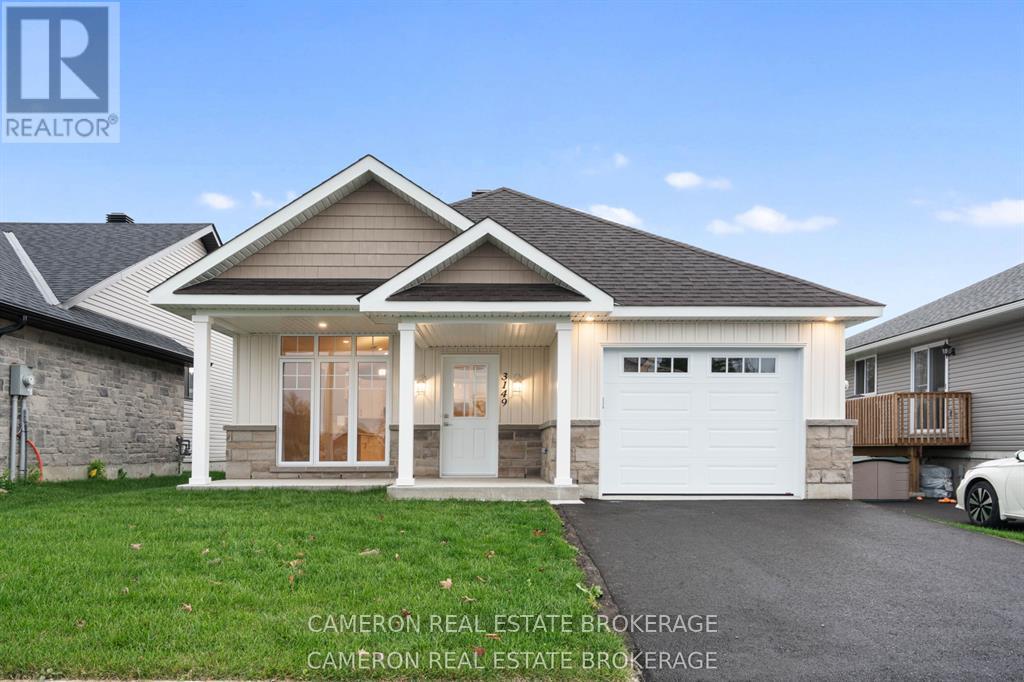
SIMPLIFIED LIVING AT IT'S BEST! Check out this brand new ground level entry bungalow with front + rear covered patio's and an attached garage situated in the Northwoods Forest Subdivision + built by one of the City's Premier Builders, J.F. Markell Homes. This 1125sq.ft. slab on grade home is fully completed and boasts an open concept layout with both 9' + vaulted ceilings, a stunning kitchen with an eat-in island + gorgeous quartz countertops, there's a living room with loads of western exposure, a 2pc guest bathroom + a 3pc ensuite, LED lighting, transitionless luxury plank vinyl flooring throughout, a primary + second bedroom or office providing access to the covered rear yard patio, 2 walk-in closets and of course a separate laundry room in the mud room off the garage. Includes a 7 Year Tarion New Home Warranty for peace of mind and the driveway has been paved + the yard has been fully sodded. Available for immediate possession should a buyer require. Actual usable floor space may vary from stated floor area due to construction. The Seller requires 2 full business days to deal with any/all offer(s). Listing price based on new proposed provincial legislation for eligible new home buyers only, all HST taxes have been assumed and deducted with the rebate assigned to the vendor. (id:55534)