
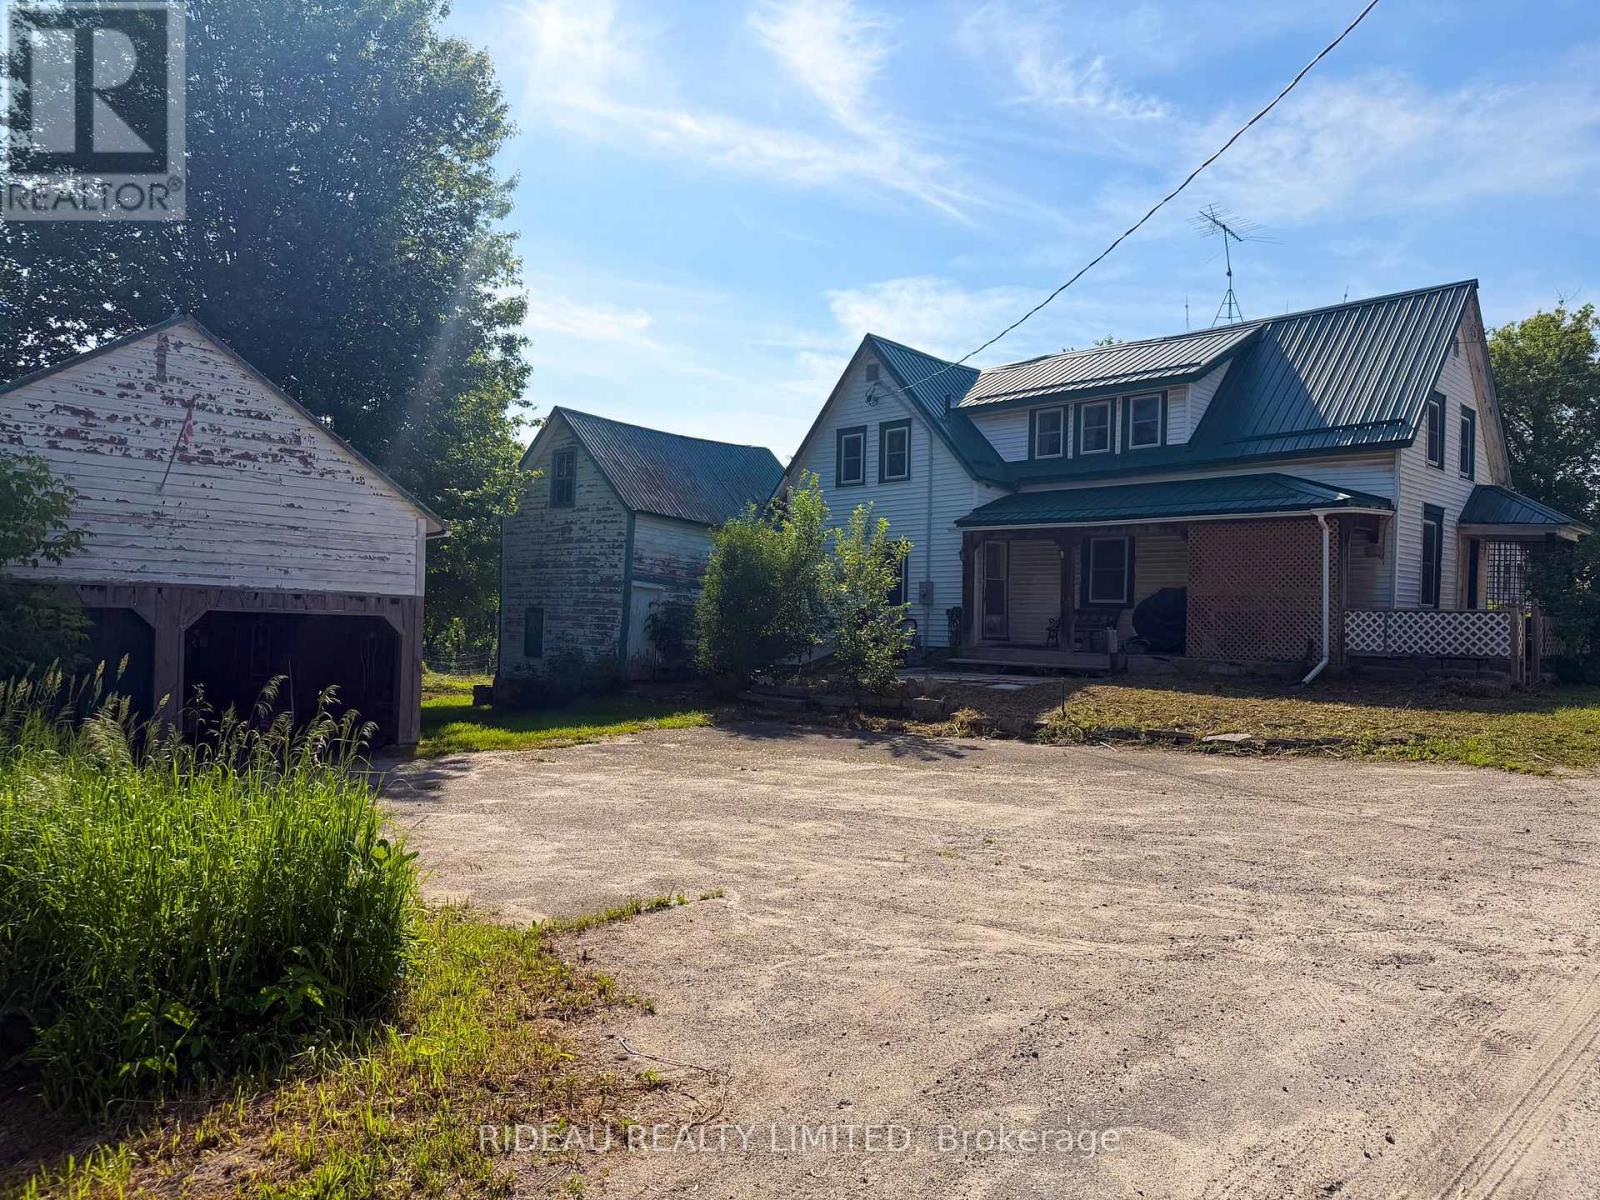
20 Kingston Street
Rideau Lakes, Ontario
Affordable opportunity in the heart of Elgin! This 2-storey home is packed with potential for the right buyer willing to put in some work and make it their own. The main level offers a den, kitchen, living room, and dining room, while the second floor features 2 bedrooms, a foyer area, office space, and a 4-piece bathroom. Outside, you'll find a detached double car garage and a barn offering plenty of storage and workspace options. Additional features include newer windows throughout and a durable metal roof. Whether you're looking for a renovation project, investment property, or affordable entry into the market, this property offers plenty of possibilities at an attractive price point. (id:55534)

21963 Sauve Street
North Glengarry, Ontario
Nestled in a quiet and charming residential area of Glen Robertson, this vacant lot at 21963 Sauve Road presents a unique opportunity to build your ideal home in a peaceful, community-oriented setting. With its generous 1.25 acre lot size the possibilities are endless. Enjoy the peace and quiet of the countryside while being just a short drive from local amenities for convenience. Perfect for Your Custom Build, this lot offers the ideal space to bring your vision to life. Please allow 48 hrs irrevocable on all offers. GeoWarehouse Lot Measurements: Front: 155.04 ft Depth: 353.83 ft Back: 155.04 ft Width: 352.98 ft. Don't miss out on this rare opportunity to own a slice of Glen Robertson's tranquility. Make it yours today and start planning the home of your dreams! Buyer to verify with the Township prior to purchase that the lot is suitable for their intended use. (id:55534)
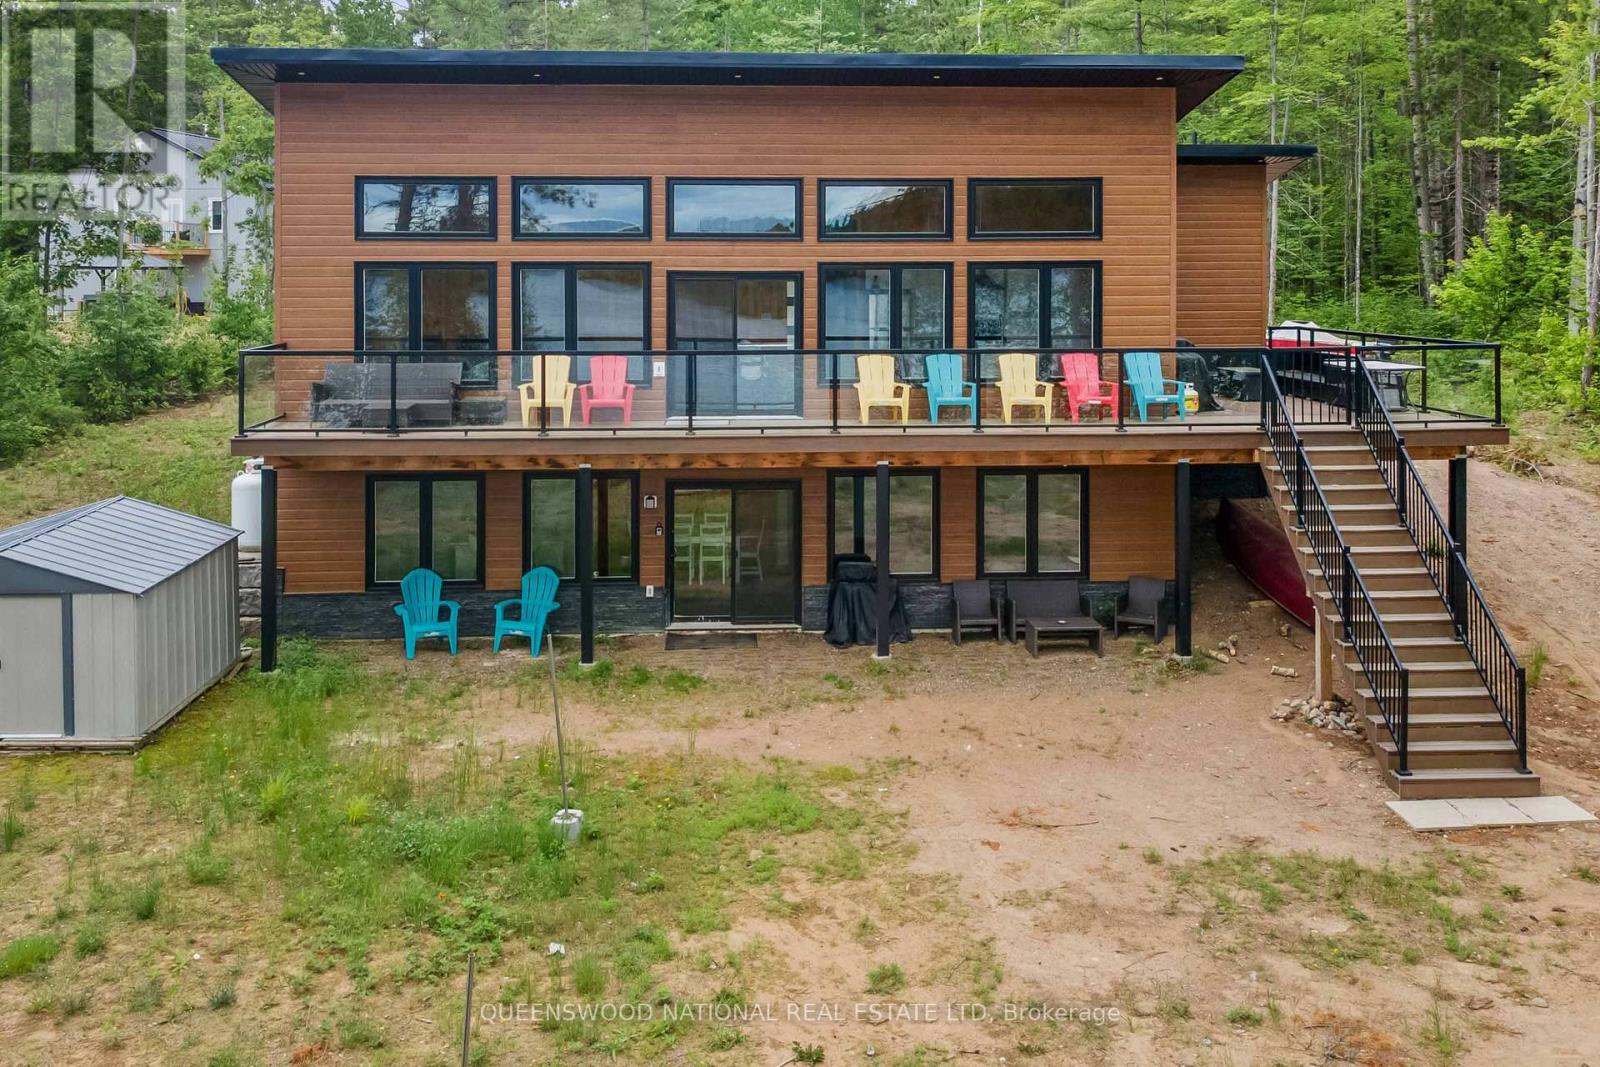
227 Grunwald Road
Madawaska Valley, Ontario
Summer is here! Get ready to love this custom built home that was carefully curated for you and your family. Water, sun, and sand welcome you to Halfway Lake (Long Lake) where swimming, paddling, fishing and boating await you. The private sandy bottom beach is perfect for summer swimming. The home features an amazing great room with cathedral ceilings and a wall of windows to take in all the views and easy access to the wrap around deck where you can kick back in an Adirondack chair and breathe in the views with your eyes. Four bedrooms and 2 baths with laundry finish off the main level. The primary bedroom has a cheater door to the 3 pc bath. The lower level has it's own own entrance and also has a wall of windows and easy access to the outdoor seating area and the beach. The lower level is a complete 2 bedroom apartment with a den/spare room, and a beautiful great room and laundry hook up in the bathroom that would make an ideal granny suite, rental or to host family and friends. Both levels are bright and airy and ready to welcome you. The firepit is a wonderful spot to roast marshmallows and enjoy the crackling of the fire on a cool summer evening, complete with prerequisite log seating. Located on a quiet dead end road amongst a community of newer homes and only a short drive to Barry's Bay or Combermere. The propane furnace and hot water tank are new in May 2026. (id:55534)
A & B - 25 Pennard Way
Ottawa, Ontario
Nestled in the prestigious and well-established Hunt Club neighbourhood at 25 Pennard way, this newly constructed, semi-detached executivetownhome represents a premier opportunity for both luxurious owner-occupancy and strategic investment. The property features two elegantlyappointed, self-contained units, each with private entrances, each with two private parking spots, in-suite laundry, and separate mechanicalsystems, ensuring privacy and ease of management while generating significant rental income to offset carrying costs. Residents will enjoybreathtaking vistas from a 500 sq.ft rooftop terrace, spacious interiors with ensuite bathrooms, walk-in closets, and an open-concept designadorned with high-end finishes and cabinetry. Its unparalleled location offers immediate access to major employment hubs, including theOttawaInternational Airport and Uplands Business Park, effortless commuting via Highway 417, and proximity to premier amenities such asHunt ClubPlaza, recreational facilities, and scenic green spaces, making it an exceptional choice for discerning buyers seeking opulence andastute investment in a high-demand rental market (id:55534)
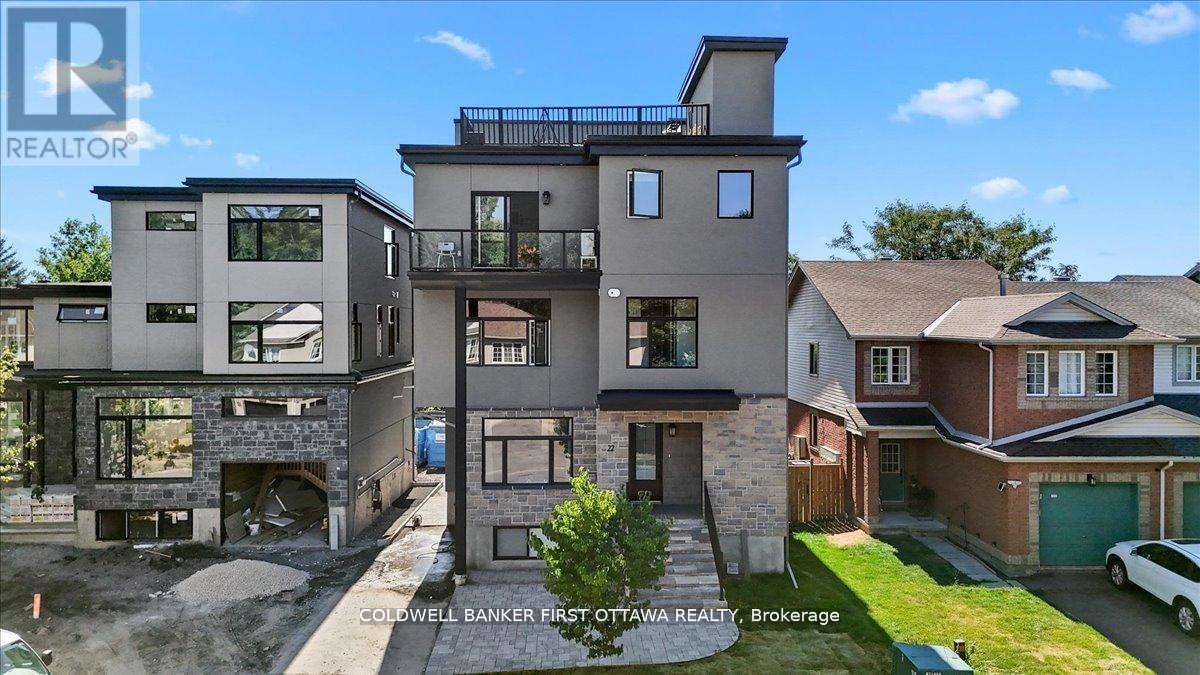
A/b - 22 Inverkip Avenue
Ottawa, Ontario
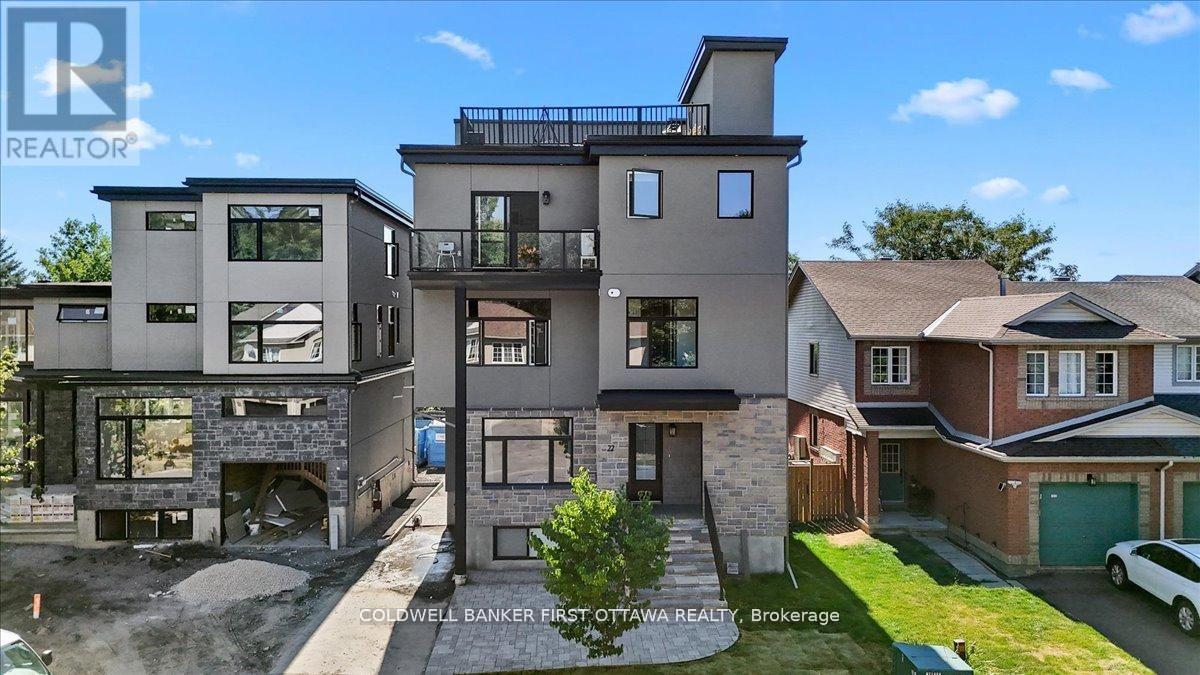
Nestled in the prestigious and well-established Hunt Club neighborhood at 22 Inverkip Avenue, this newly constructed, semi-detached executivetownhome represents a premier opportunity for both luxurious owner-occupancy and strategic investment. The property features two elegantlyappointed, self-contained units, each with private entrances, each with two private parking spots, in-suite laundry, and separate mechanicalsystems, ensuring privacy and ease of management while generating significant rental income to offset carrying costs. Residents will enjoybreathtaking vistas from a 500 sq. ft rooftop terrace, spacious interiors with ensuite bathrooms, walk-in closets, and an open-concept designadorned with high-end finishes and cabinetry. Its unparalleled location offers immediate access to major employment hubs including theOttawaInternational Airport and Uplands Business Park, effortless commuting via Highway 417; and proximity to premier amenities such asHunt ClubPlaza, recreational facilities, and scenic green spaces, making it an exceptional choice for discerning buyers seeking opulence andastute investment in a high-demand rental market (id:55534)
A/b - 22 Inverkip Avenue
Ottawa, Ontario
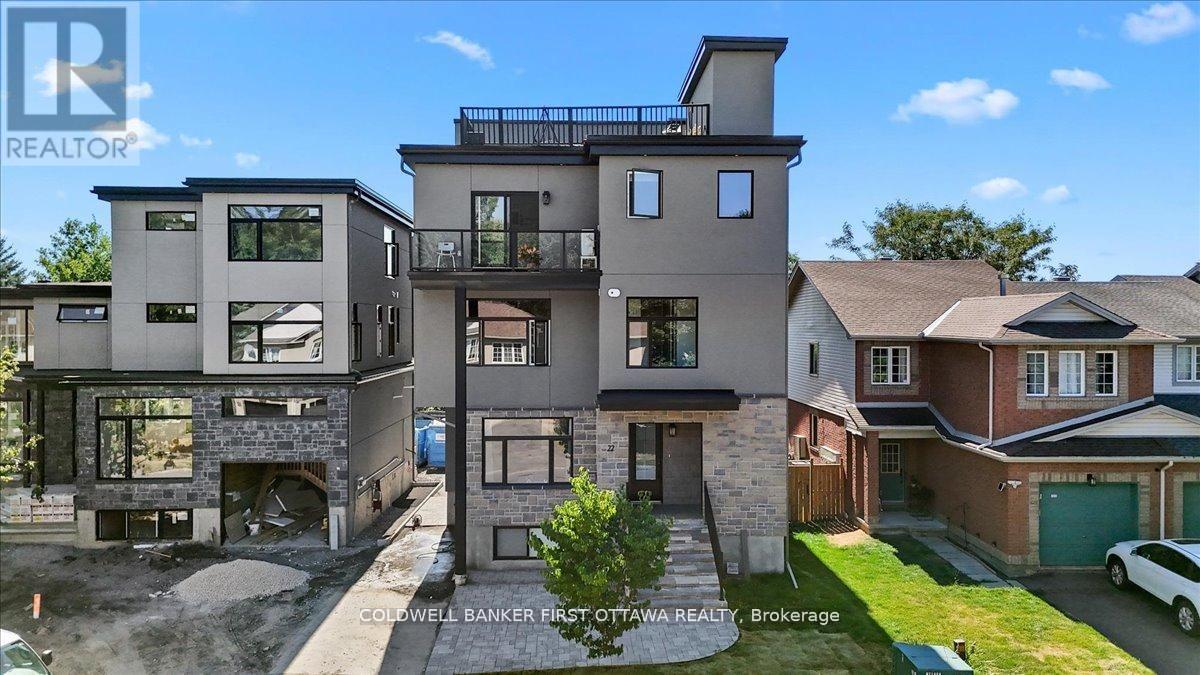
Nestled in the prestigious and well-established Hunt Club neighborhood at 22 Inverkip Avenue, this newly constructed, semi-detached executivetownhome represents a premier opportunity for both luxurious owner-occupancy and strategic investment. The property features two elegantlyappointed, self-contained units, each with private entrances, each with two private parking spots, in-suite laundry, and separate mechanicalsystems, ensuring privacy and ease of management while generating significant rental income to offset carrying costs. Residents will enjoybreathtaking vistas from a 500 sq. ft rooftop terrace, spacious interiors with ensuite bathrooms, walk-in closets, and an open-concept designadorned with high-end finishes and cabinetry. Its unparalleled location offers immediate access to major employment hubs including theOttawaInternational Airport and Uplands Business Park, effortless commuting via Highway 417; and proximity to premier amenities such asHunt ClubPlaza, recreational facilities, and scenic green spaces, making it an exceptional choice for discerning buyers seeking opulence andastute investment in a high-demand rental market (id:55534)
11 Springdale Crescent
Ottawa, Ontario
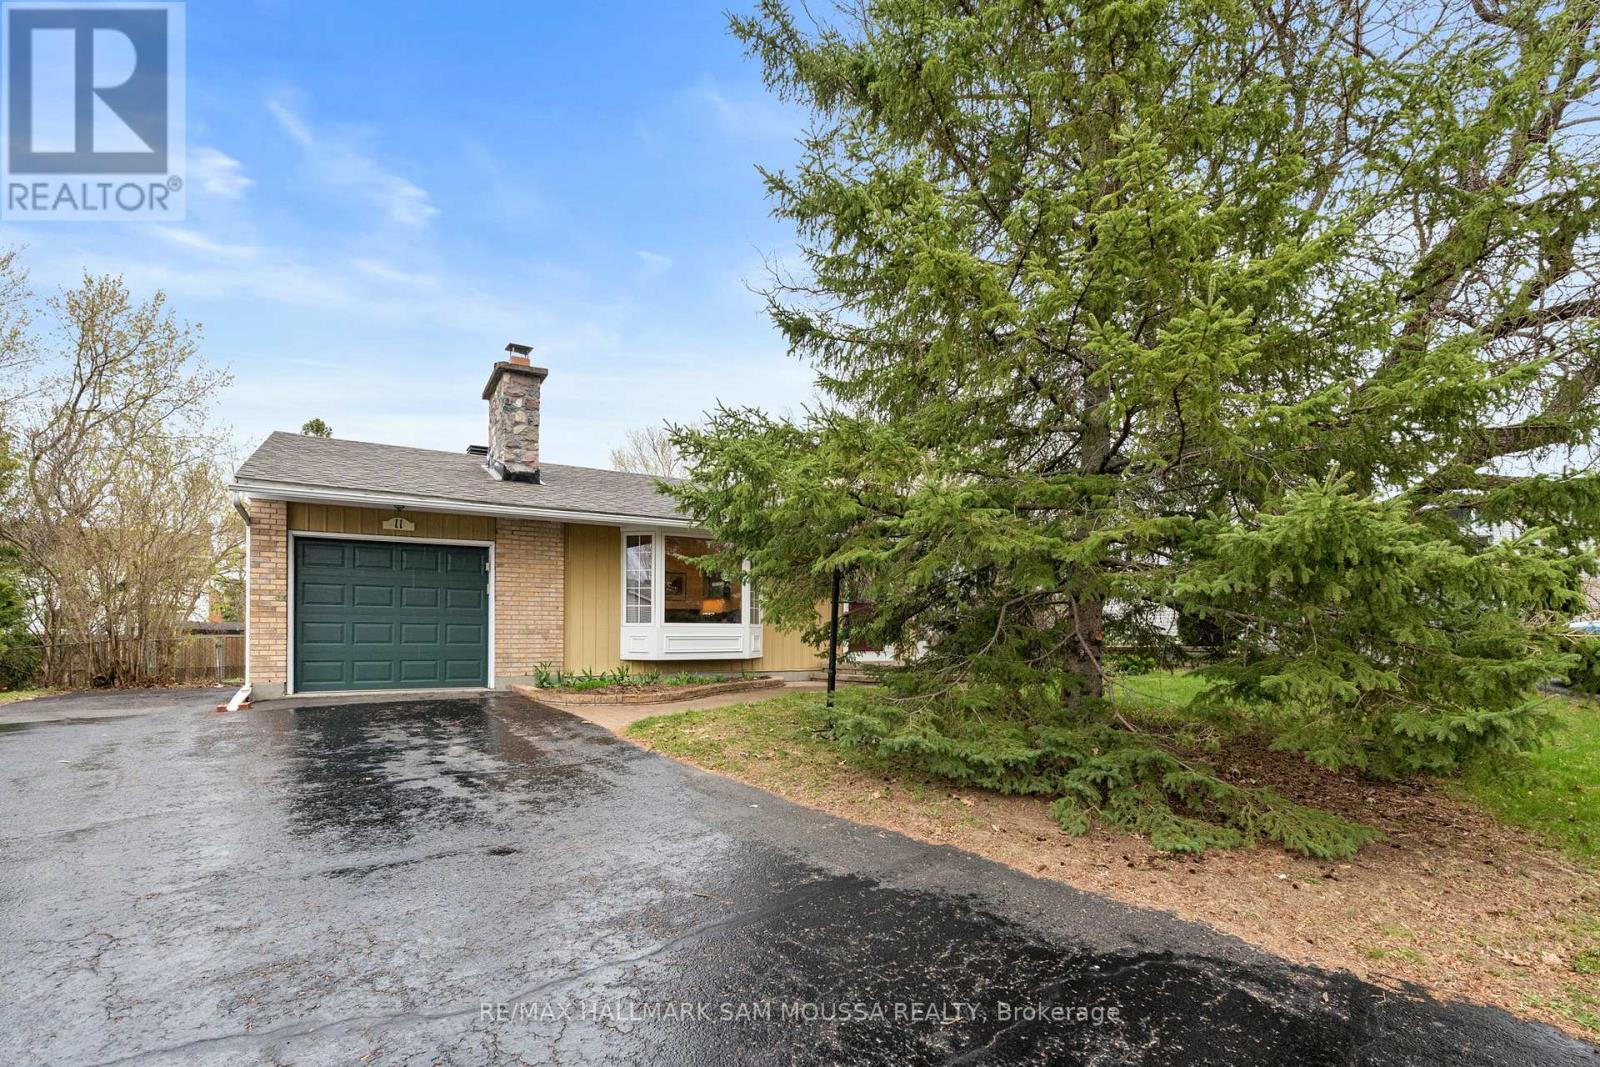
Welcome to this well-maintained bungalow in the established community of Sheahan Estates/Trend Village, offering a practical layout and comfortable living in a convenient west-end location. The main level features a bright living room, functional kitchen, and dining area with a natural flow for everyday living, along with three bedrooms and a full bathroom. The finished basement adds valuable living space with a large recreation room, an additional bathroom, and flexibility for a home office, gym, or guest area. A wood-burning fireplace adds warmth and character, while forced air gas heating and central air conditioning provide year-round comfort. The home sits on a nicely sized lot with an attached garage and ample driveway parking. Located close to parks, schools, shopping, transit, and quick access to major routes, this is a solid opportunity for buyers looking for a well-located home with room to grow. (id:55534)
A/b - 22 Inverkip Avenue
Ottawa, Ontario
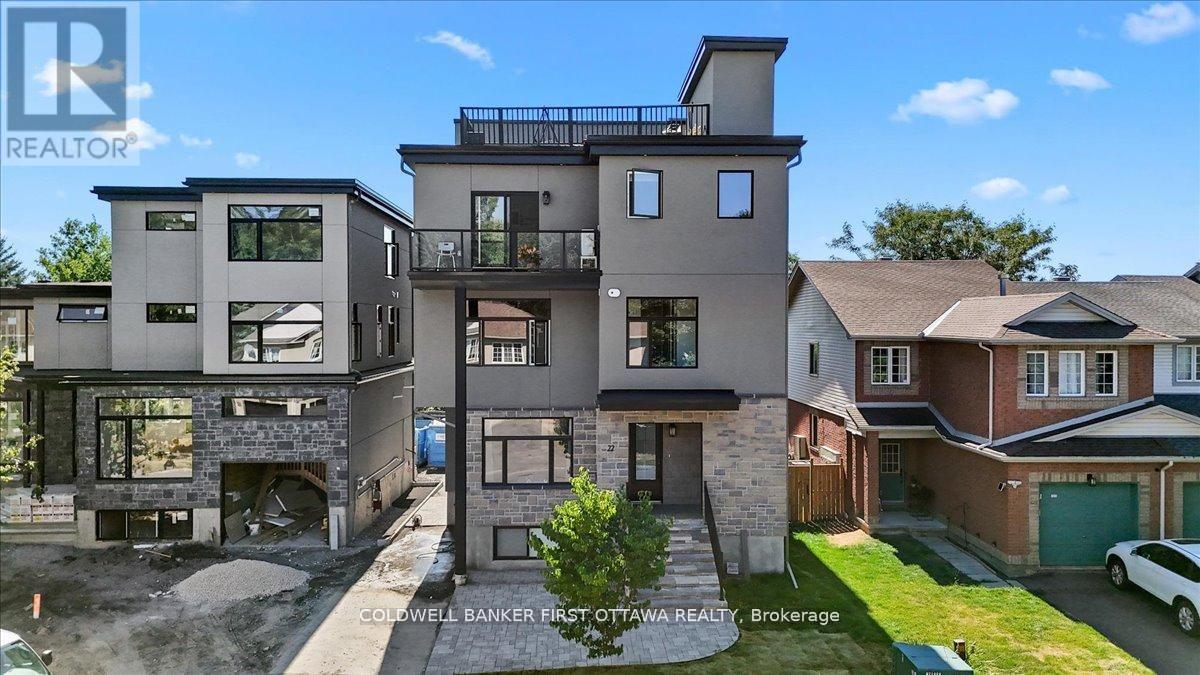
Nestled in the prestigious and well-established Hunt Club neighborhood at 22 Inverkip Avenue, this newly constructed, semi-detached executivetownhome represents a premier opportunity for both luxurious owner-occupancy and strategic investment. The property features two elegantlyappointed, self-contained units, each with private entrances, each with two private parking spots, in-suite laundry, and separate mechanicalsystems, ensuring privacy and ease of management while generating significant rental income to offset carrying costs. Residents will enjoybreathtaking vistas from a 500 sq. ft rooftop terrace, spacious interiors with ensuite bathrooms, walk-in closets, and an open-concept designadorned with high-end finishes and cabinetry. Its unparalleled location offers immediate access to major employment hubs including theOttawaInternational Airport and Uplands Business Park, effortless commuting via Highway 417; and proximity to premier amenities such asHunt ClubPlaza, recreational facilities, and scenic green spaces, making it an exceptional choice for discerning buyers seeking opulence andastute investment in a high-demand rental market (id:55534)
314 - 555 Brittany Drive
Ottawa, Ontario
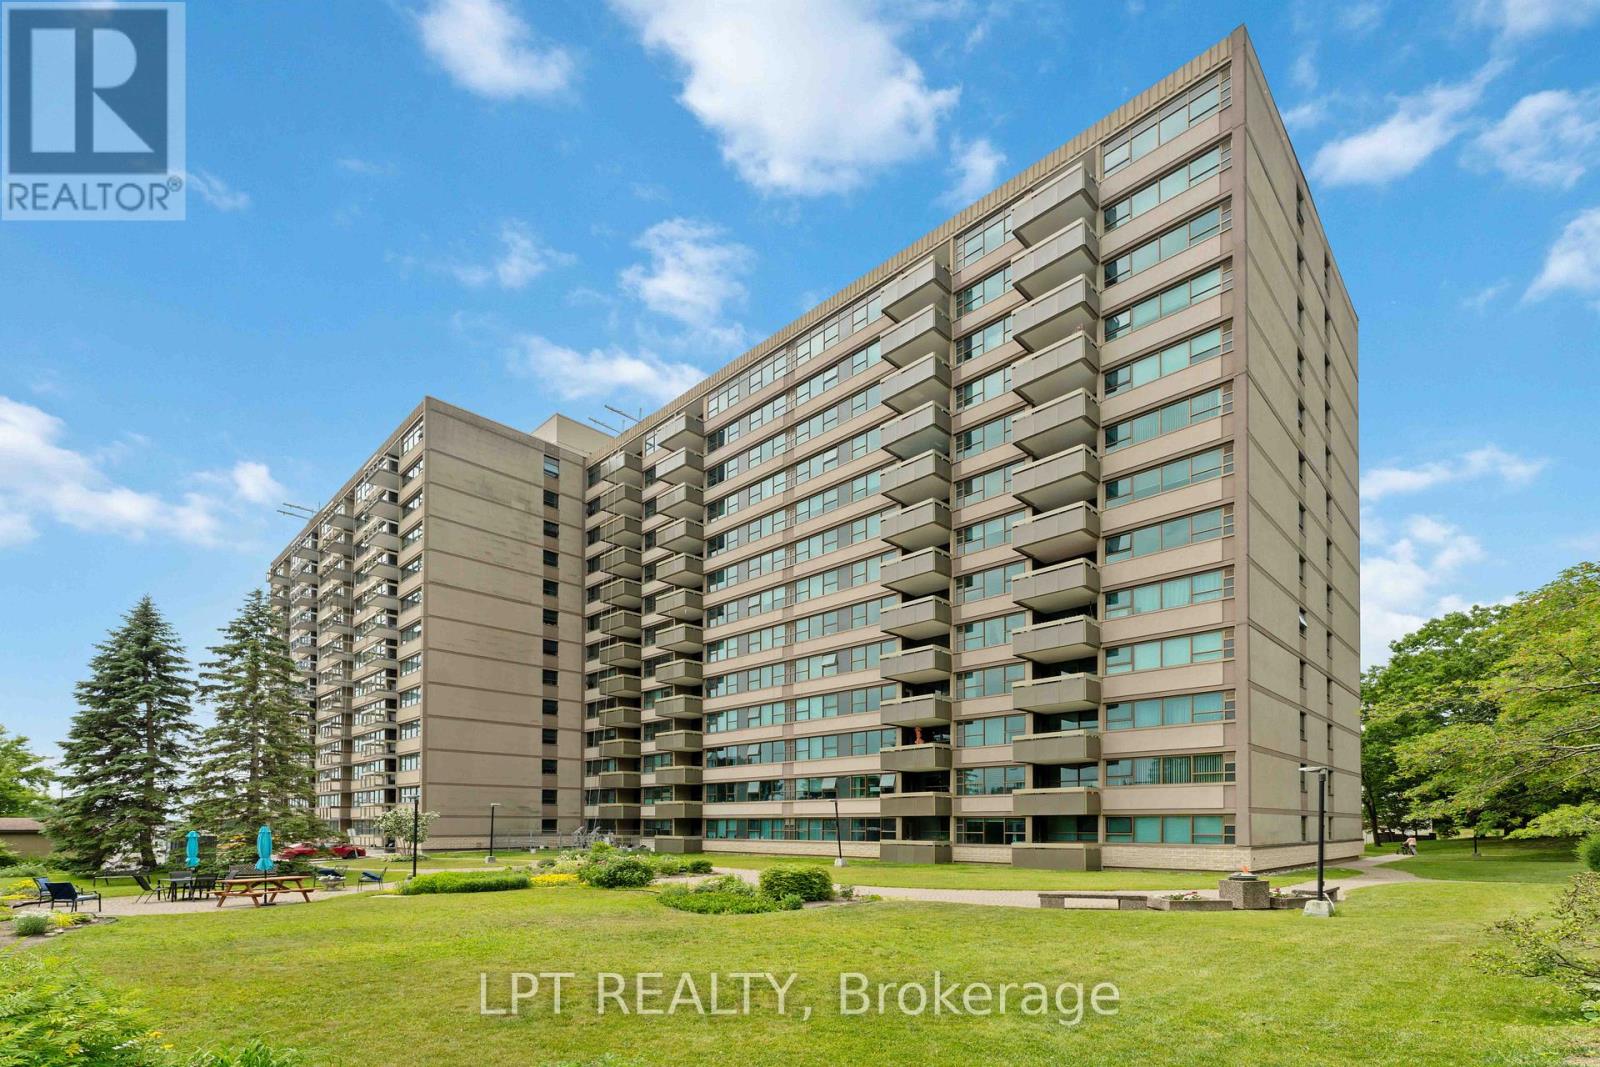
BONUS: Seller will pay 2 months of condo fees at closing for the successful buyer, offering added value and helping reduce your move-in costs! Spacious and bright corner-unit condo featuring 2 bedrooms plus a versatile den, 1.5 bathrooms, and an abundance of natural light from the extra windows. The functional layout offers generous living and dining spaces, an updated kitchen with stainless steel appliances, and plenty of room for a home office, guest space, or hobby area. The den can easily be converted into a third bedroom, nursery, or dedicated office, providing exceptional flexibility for families, professionals, or investors. Enjoy underground parking and fantastic building amenities including an outdoor pool, fitness centre, sauna, and party room. Condo fees include heat, hydro, water and more for worry-free budgeting. Ideally located in a highly desirable neighbourhood, this home offers the perfect balance of convenience and tranquility-just minutes from downtown Ottawa while tucked away from the traffic, noise, and congestion of the city core. Residents enjoy easy access to the scenic Aviation Parkway, Ottawa River pathways, cycling and walking trails, parks, public transit, Highway 417, and major employers including CMHC and NRC. Montfort Hospital, La Cité College, schools, grocery stores, restaurants, pharmacies, and St. Laurent Shopping Centre are all nearby, making daily errands and commuting effortless. The area is known for its mature trees, green spaces, and peaceful residential atmosphere while remaining only about 10 minutes from downtown. An excellent opportunity for first-time buyers, downsizers, healthcare professionals, students, or investors seeking exceptional value in a well-managed building with outstanding amenities and a prime central location. (id:55534)
716 King Street W
Prescott, Ontario
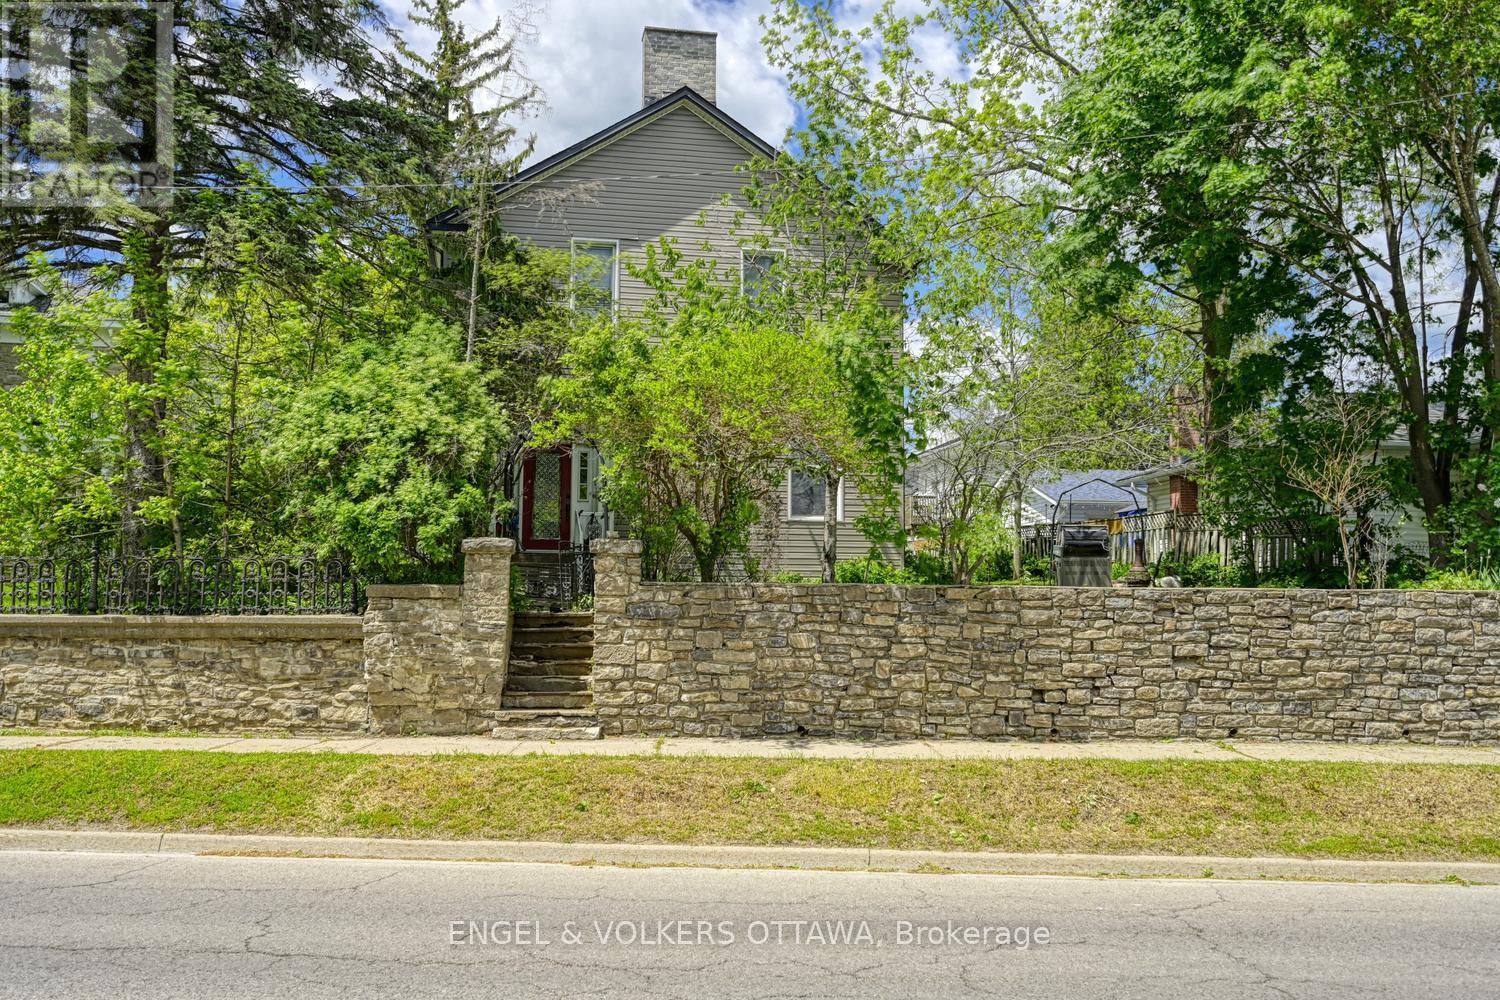
Set on the edge of downtown Prescott and sitting protectively behind a stone wall sits this four-bedroom, two-full-bath Victorian-era home. 9.5 ft ceilings and deep-set windows on the main floor and 9 ft ceilings on the second floor certainly suggest construction of an earlier era. Nicely sized living room and kitchen/dining room on the main, plus full bath/laundry. The gracious staircase to the second level leads to four generously sized bedrooms and a four-piece bath. Prior to the tenancy, the kitchen and both baths were renovated with new laminate flooring installed in the bedrooms. Also, the executor representing the property believes the roof shingles, plumbing and electrical were also enhanced. Note the tenant of the main house has given notice to vacate as of September 1st. Attached to the main house is The Annex...a two-storey self-contained unit consisting of an open-plan kitchen/dining/living area. Upstairs, a bedroom and a 4-piece bath. The tenant pays $1100/month and is willing to stay on post-sale. Also included is a separate garage with a loft, as well as parking for 3 vehicles. An interesting and unique opportunity awaits a new owner. 24-hour notice required for showings. The Executor makes no warranties or guarantees for the property, and everything is where is, as is. (id:55534)
358 Gerry Lalonde Drive
Ottawa, Ontario
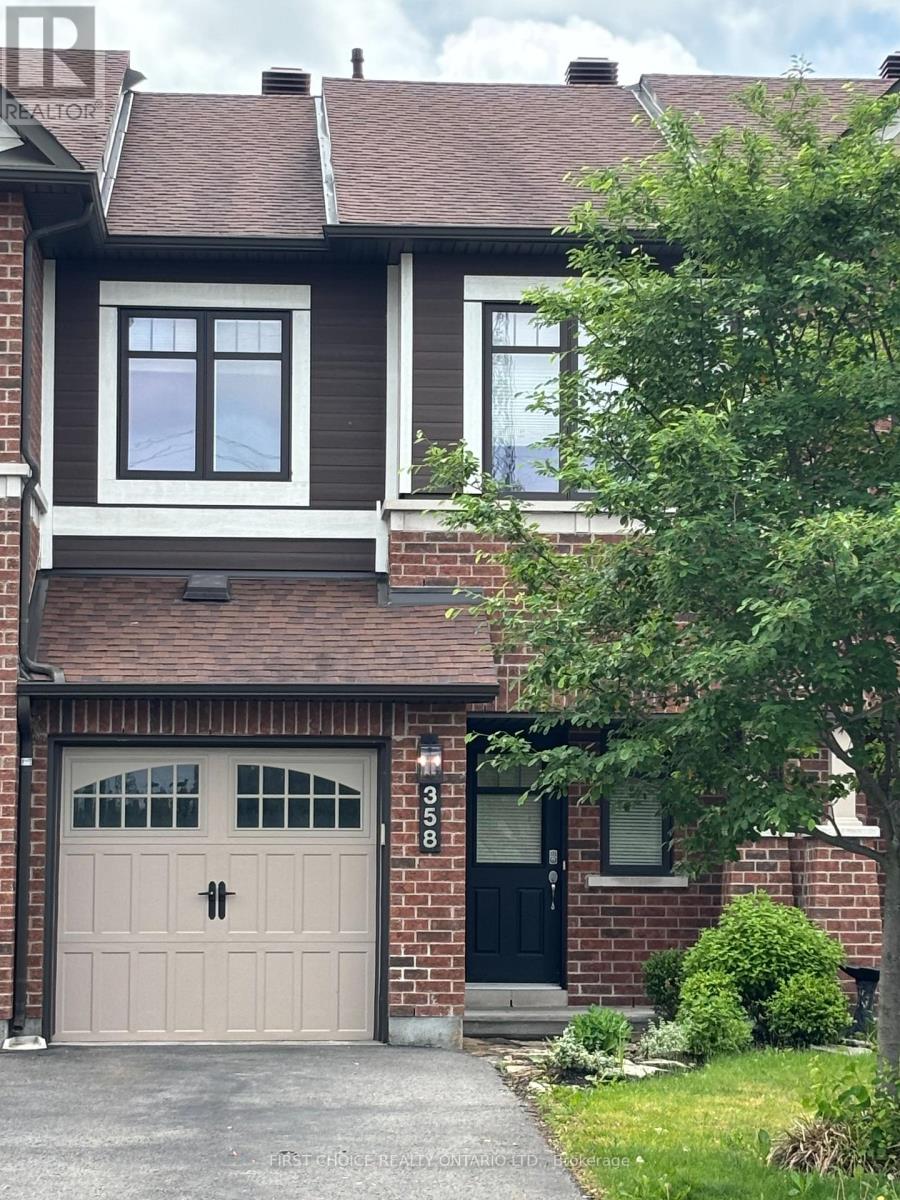
This gorgeous three bedroom, three bathroom townhome has been beautifully updated by one of Ottawa's finest designers to offer a luxurious, refined interior which compliments the magnificent rear yard oasis and spectacular front yard gardens. A stunning kitchen with granite counters, large under mount sink, high quality faucet, stainless steel appliances, and ample cupboards, opens to the living and dining rooms. Rich hardwood flooring, a gas fireplace, extensive mill work throughout, and a 2 pc powder room complete the main level. The second level features a generous primary bedroom with ensuite bath offering a separate shower & soaker tub & walk-in closet. Bedrooms 2 and 3 and the second full bathroom complete the second floor. The basement is finished and offers a large family room with a huge window. In addition there is a large storage room and laundry/utility room. Relax or entertain in the magnificent, sunny south facing, private rear yard, on the large deck immersed in the delightful perennial flower gardens. With all services, schools, shopping, recreation and amenities just a short walk away, this home provides the ultimate in easy living. Whether you're looking to entertain or unwind, this one of a kind townhouse offers the perfect setting. Immediate possession is available. Move right in to this lovely home. (id:55534)
1047 Country Lane
Frontenac, Ontario
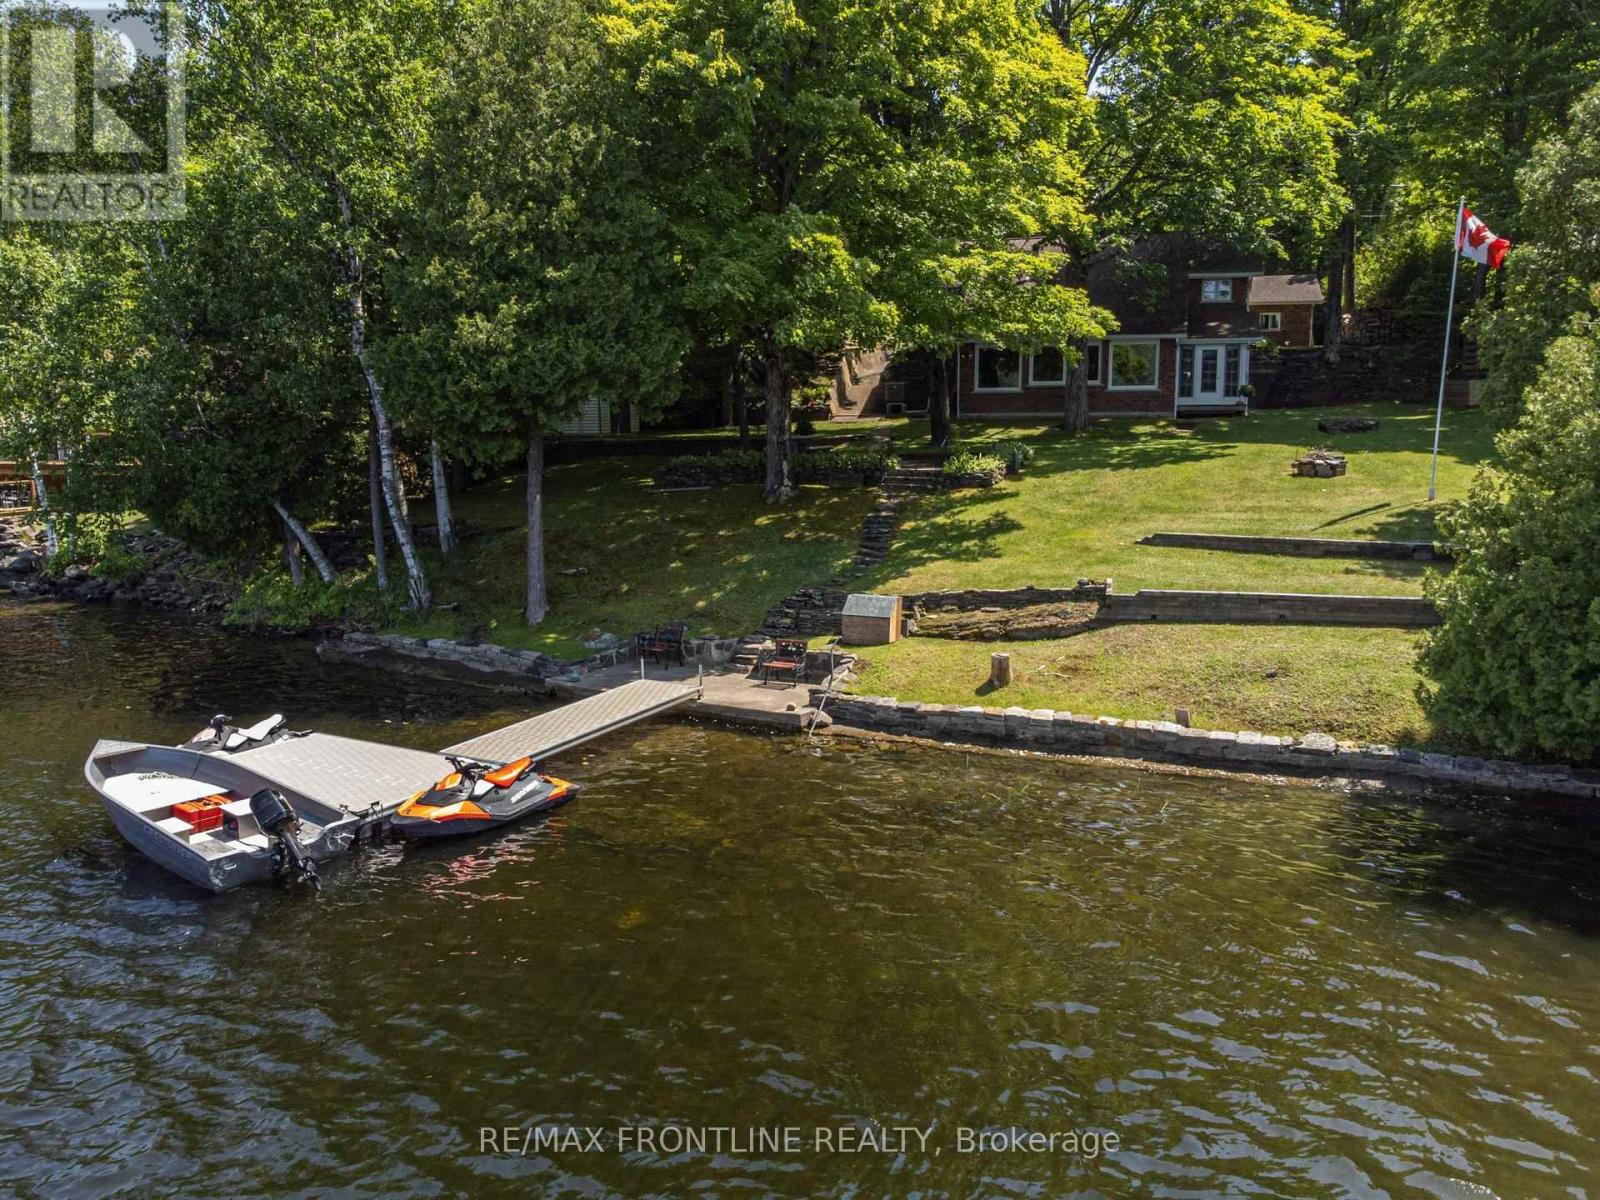
Welcome to your enchanting lakeside sanctuary on the south shore of Sharbot Lake's West Basin-where morning mist drifts across shimmering blue water in the heart of the Land O' Lakes. This isn't just a home; it's a gateway to a lifestyle filled with quiet wonder & endless adventure. With 100 feet of clean, deep shoreline, summers here are made for sun-soaked days on the lake. Beneath the sparkling surface lies a hidden kingdom for anglers, offering world-class lake trout, walleye, and bass fishing. Whether you're casting a line into glass waters at sunrise or hosting unforgettable gatherings on the massive PVC L-dock, every moment feels like a dream-come-true! Inside, the home wraps you in a warm embrace. Soaring vaulted ceilings & stately brick fireplace anchor an airy open-concept living space, while panoramic windows invite the lake's magic in. A cozy dining area creates the perfect setting for indoor celebrations, connecting the living space & country kitchen for effortless entertaining. Imagine peaceful mornings in the 3-season sunroom w/coffee in hand, or preparing meals on gleaming granite while enjoying a charming peek-a-boo lake view. The main floor also features a versatile space ideal for a home office, gym, or hobbies, along with a convenient 2-pc bath/laundry.The upper level offers a restful haven with 3 bedrooms & 2 full baths. The primary retreat invites pure relaxation, complete with a balcony for two & spacious ensuite w/deep jet tub to unwind. Outside, you'll love the privacy provided by natural rock outcrops and forest, plenty of parking, and a versatile detached garage/workshop perfect for hobbies, projects, & all the lake toys. Just beyond your doorstep, the historic K&P Trail for all-season adventures, while the charming village of Sharbot Lake is just minutes away. This is where lifelong memories begin. Call today & prepare to experience your first magical summer on Sharbot Lake. 24 hrs irrevocable on all offers as per Form 244. (id:55534)