
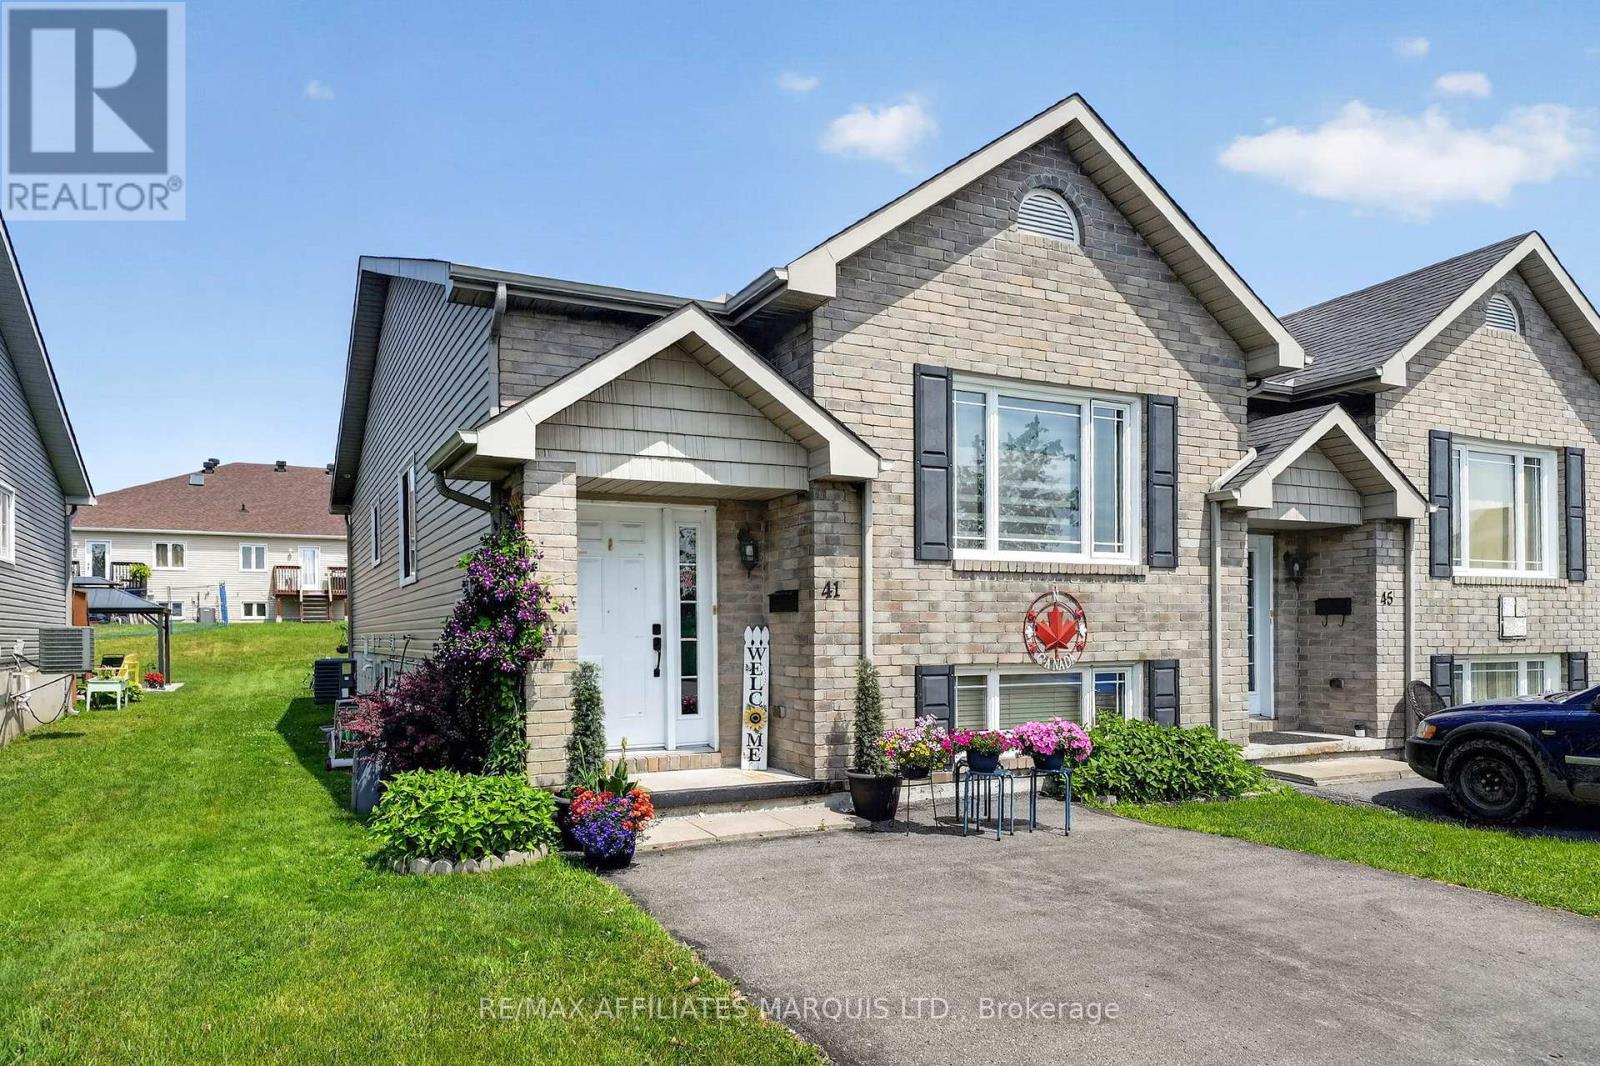
41 Blackburn Drive
Cornwall, Ontario
Looking for affordable, low-maintenance living? This well-maintained 2+1 bedroom, 2 bathroom semi-detached home offers a comfortable layout in a quiet Cornwall neighbourhood. Built in 20142, it features an inviting open-concept design with a bright living room, a spacious kitchen complete with a pantry, and a generous dining area that's perfect for everyday living or entertaining. The primary bedroom offers patio doors leading directly to the backyard deck, creating a peaceful spot to enjoy your morning coffee or unwind at the end of the day. The fully finished basement adds valuable living space with a large recreation room, a third bedroom, a convenient 3-piece bathroom combined with the laundry area, and a separate storage room. Lovingly cared for and move-in ready, this home is an excellent opportunity for first-time buyers, downsizers, or anyone looking for exceptional value. Call today for more information or to book your private viewing. (id:55534)
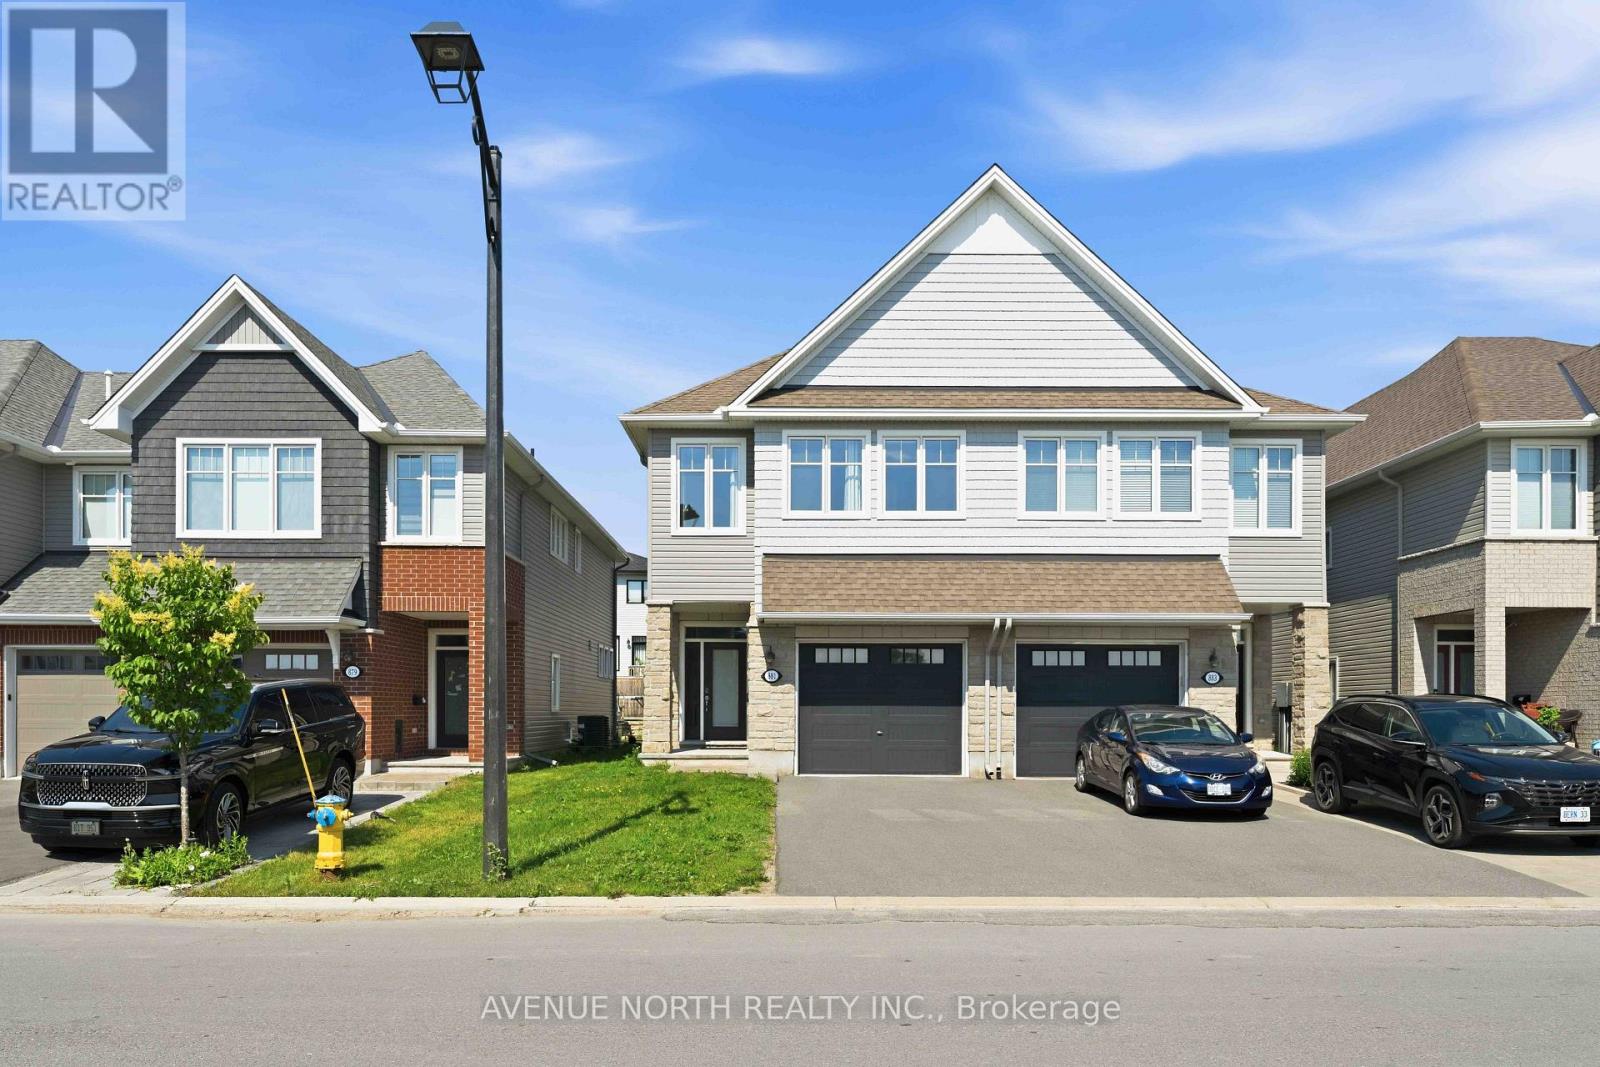
881 Antonio Farley Street
Ottawa, Ontario
Welcome to this exceptional Folkstone model nestled in the highly sought-after community of Cardinal Creek in Orléans. Offering over 2,150 sq. ft. of beautifully designed living space, this stunning semi-detached home combines modern finishes with everyday functionality. The sun-filled main level features soaring 9-foot ceilings, rich hardwood flooring, and an inviting open-concept layout enhanced by oversized windows that bathe the home in natural light. At the heart of the home is a spectacular chef-inspired kitchen, complete with elegant quartz countertops, a large centre island with breakfast seating, stainless steel appliances, abundant cabinetry, and a spacious walk-in pantry. Seamlessly connected to the dining and living areas, this space is ideal for both entertaining and everyday living, while the cozy gas fireplace creates the perfect setting to unwind. The upper level offers three generously sized bedrooms, including an impressive primary retreat featuring a relaxing sitting area, an oversized walk-in closet, and a luxurious spa-inspired ensuite with double vanities, a separate glass shower, and a deep soaker tub. A well-appointed main bathroom and a convenient second-floor laundry room with cabinetry, laundry tub, washer, and dryer add to the home's thoughtful design. The finished basement extends your living space with endless possibilities, whether you envision a family recreation room, home theatre, gym, office, or playroom and plenty of storage available. Step outside to enjoy the sizeable backyard, offering plenty of room for children, pets, gardening, or future outdoor entertaining. Perfectly positioned just a two-minute walk from a community park featuring a splash pad, skating rink, and community centre, this fantastic location is also close to excellent schools, shopping, everyday amenities, public transit, the future LRT, and a future school site. A wonderful opportunity to enjoy family lifestyle in one of Orléans' most desirable communities. (id:55534)
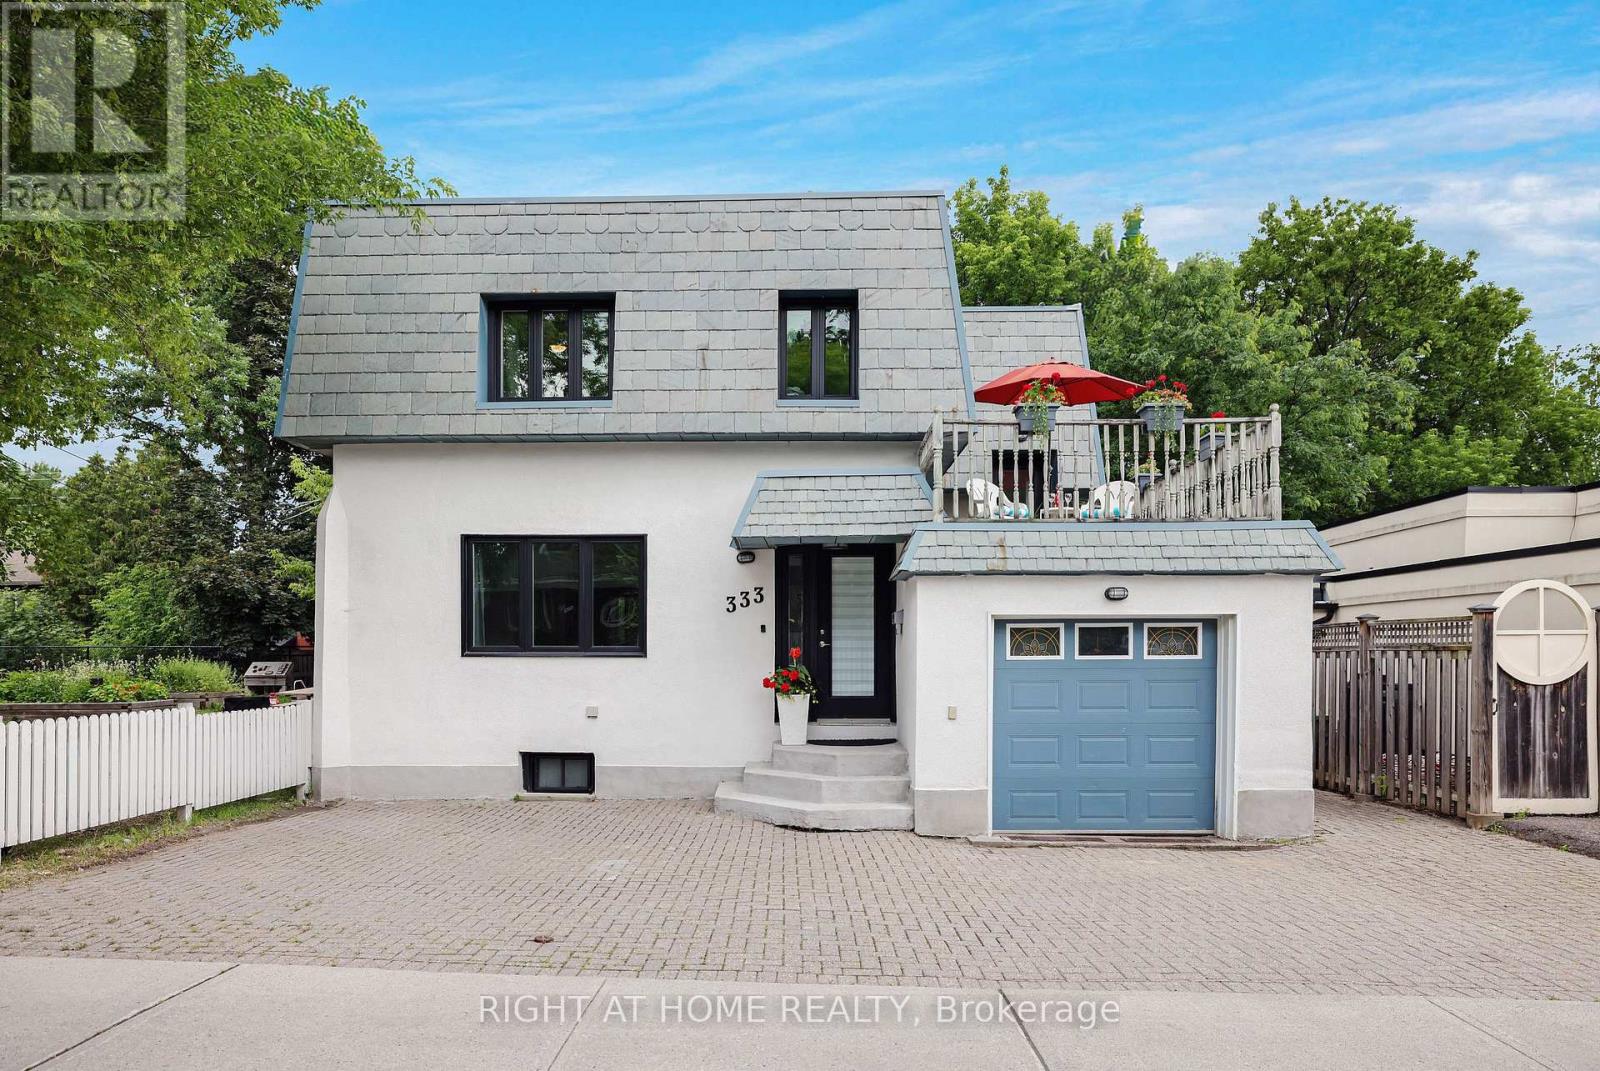
333 Main Street
Ottawa, Ontario
Welcome to this charming detached home in Old Ottawa East, perfectly situated between the Rideau River and the Rideau Canal. Offering over 1,600 sq ft above grade plus a fully finished basement with a separate side entrance, this property is ideal for families or investors. The bright main level flows seamlessly for everyday living, opening onto a large entertainment deck through patio doors from the kitchen and dining room. Upstairs, enjoy a second spacious deck over the garage-perfect for morning coffee or sunset views. The top floor hosts three generous bedrooms, a large bathroom, and convenient second-floor laundry.The fully finished basement features a large rec room, full bath, and a second laundry room with a kitchenette. Previously operated successfully as an Airbnb, it offers excellent rental or in-law suite potential, with it's own side patio. Additional highlights include an attached garage with inside entry (a rarity in this central location), extra front parking, and life-warranted triple-glazed windows. Notably, this is one of the few homes in the city with a durable slate roof, known for lasting over a century with minimal maintenance. Located in a walkable, established neighborhood, you'll have easy access to parks, waterfront trails, schools, shops, dining, and downtown transit. The seller will install a new furnace and AC before closing or negotiate a credit if you prefer a heat pump to leverage current Ontario Home Renovation Savings Program rebates (up to $7,500 for air-source). Great development opportunity with the new N4B zoning, allowing up to 4 stories and no maximum unit cap. The N4 zone allows a wide variety of high-density housing, including mid-rise apartment buildings, multiplexes, stacked townhouses, and mixed-use spaces. Don't miss out-schedule your viewing today! (id:55534)
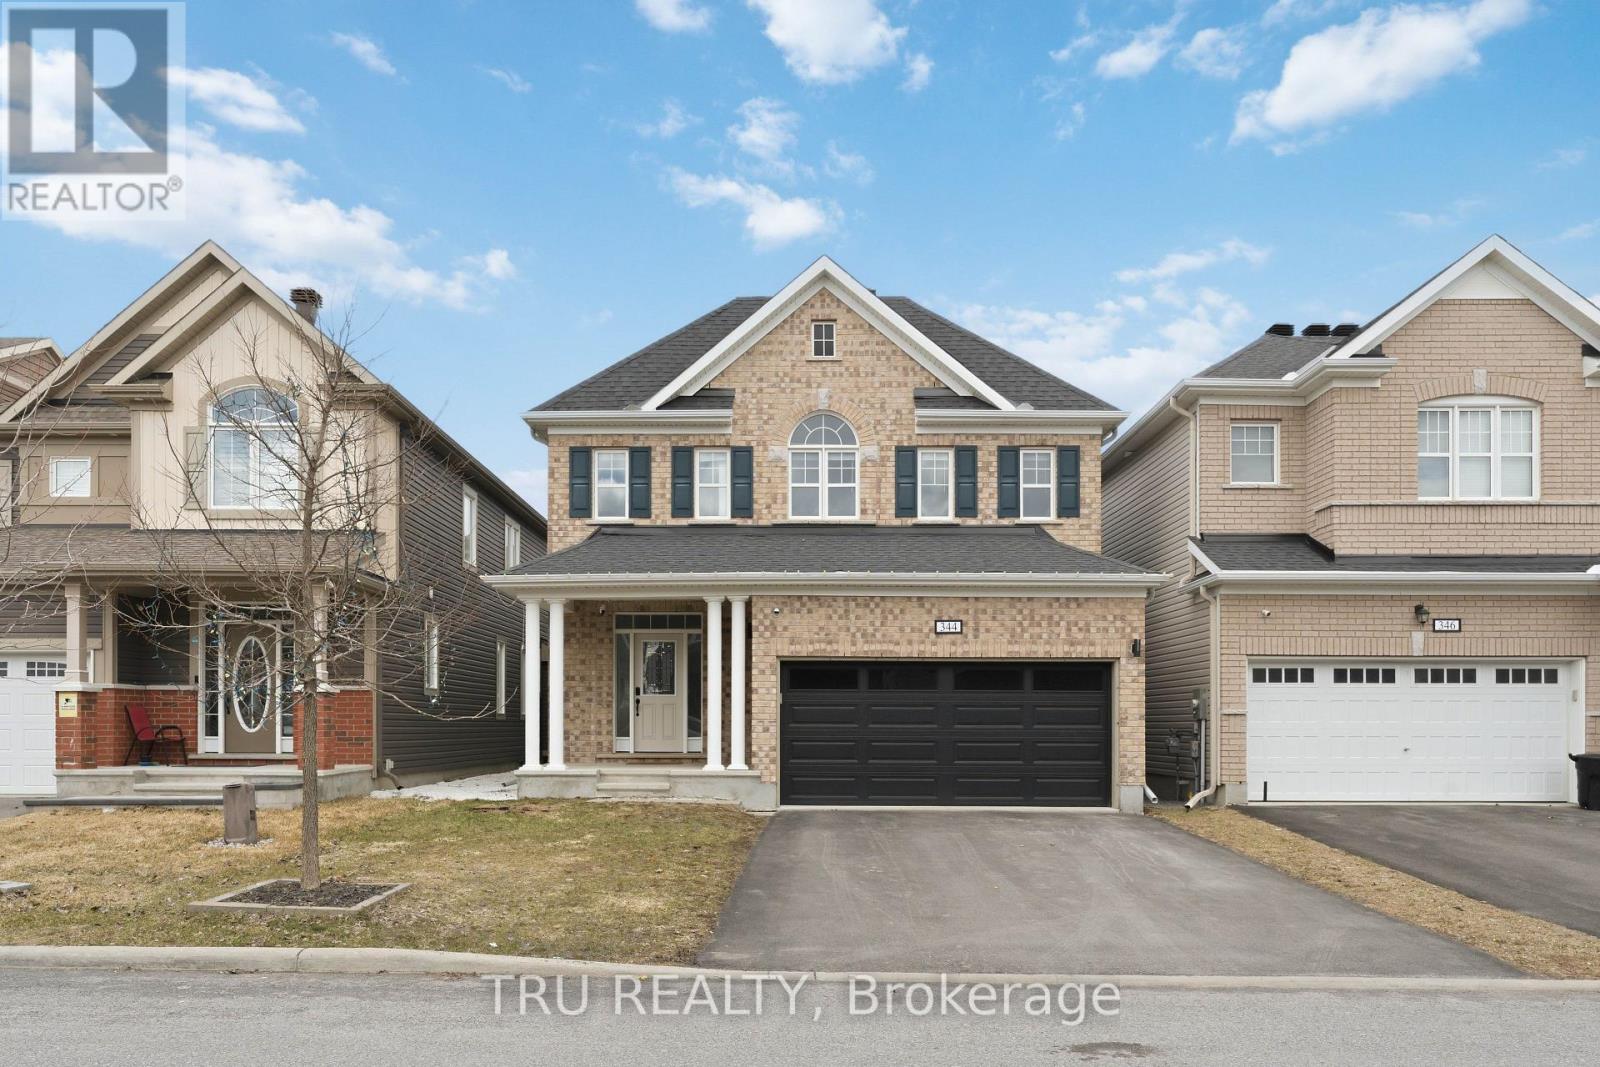
344 Sweetclover Way
Ottawa, Ontario
Welcome to this exceptional single-family home, built in 2019 and showcasing the popular Mattamy Magnolia model. Lovingly maintained by its original owners, this residence presents like new and reflects true pride of ownership throughout. Offering 4 +1 generously sized bedrooms, this home is ideal for growing families. The spacious primary suite is a true retreat, featuring two walk-in closets for ample storage. The fully finished basement expands your living space with an additional bedroom, a full bathroom, and versatile rec. and family rooms-perfect for entertaining, guests, or extended family living. The main floor boasts a beautifully upgraded kitchen complete with refined cabinetry and high-end stainless steel appliances, designed to impress both daily living and hosting alike. Upgraded and elegant light fixtures found throughout the home. Step outside to your private, fully fenced backyard oasis, featuring a cozy setting and a charming gazebo-perfect for relaxing or entertaining outdoors. Ideally located in a family-friendly neighbourhood, just steps from serene ponds and scenic walking trails, and close to parks, schools, and everyday amenities. A move-in ready home that perfectly blends comfort, style, and functionality - this is one you won't want to miss! (id:55534)
705 Parkdale Avenue
Ottawa, Ontario
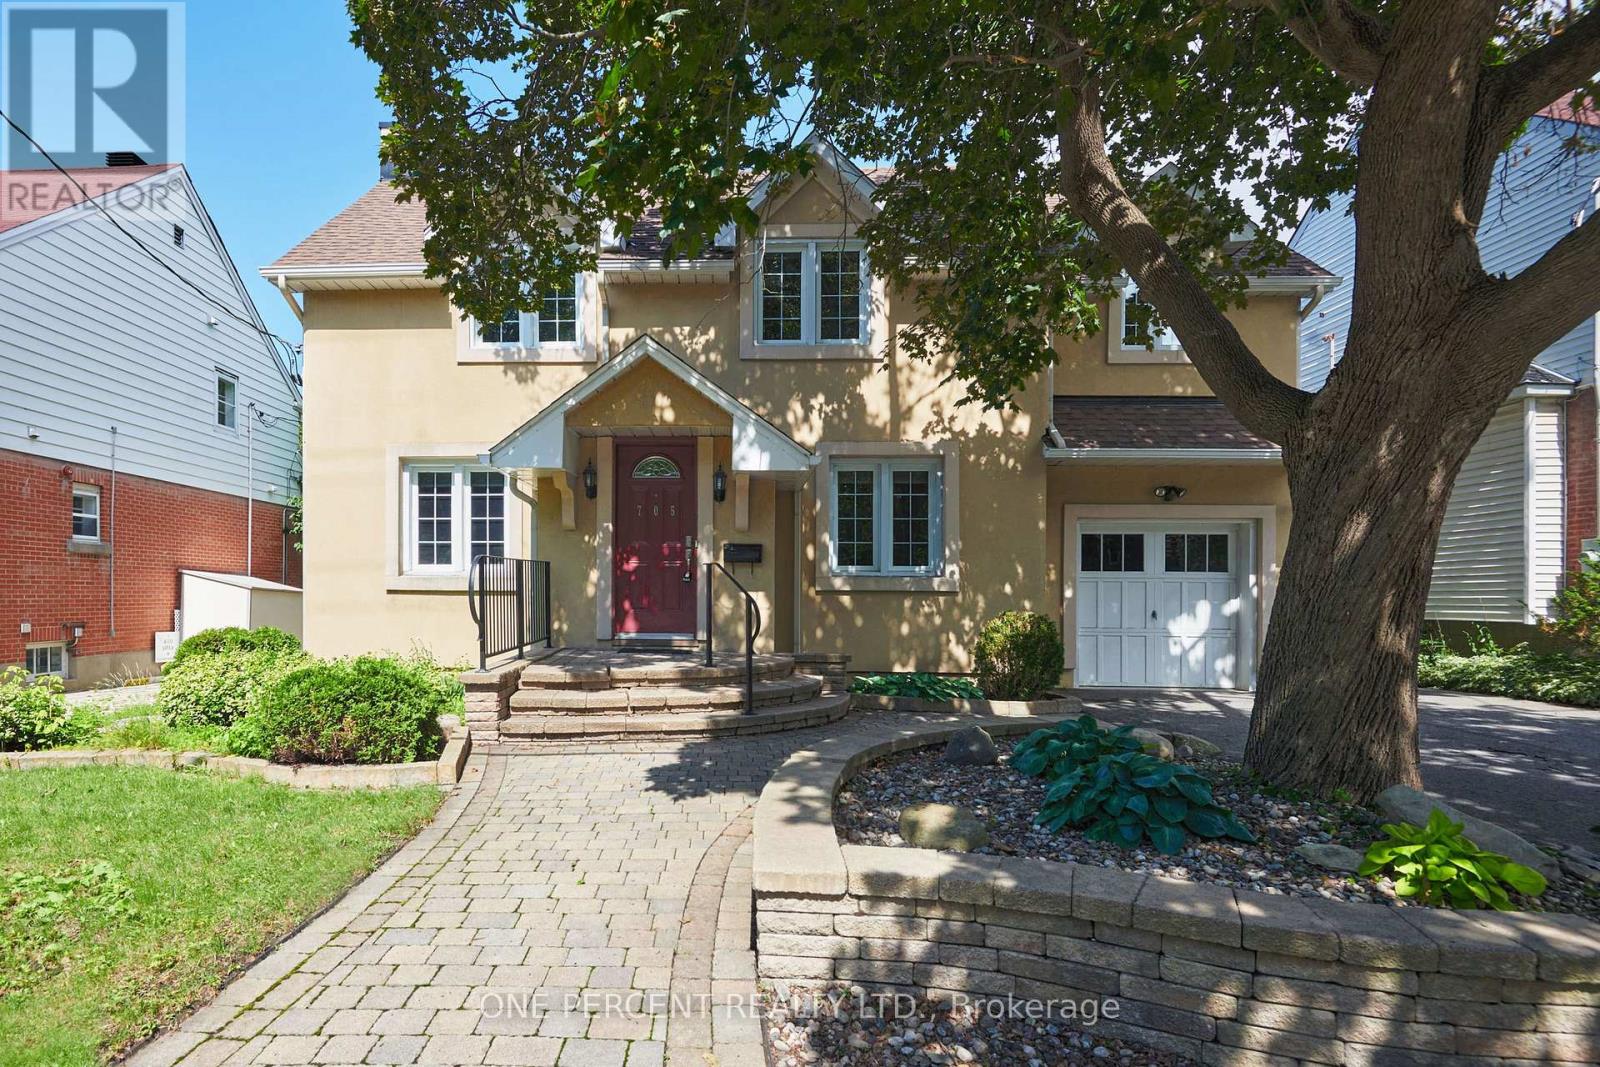
The main floor features a spacious family room, formal dining room, and a beautifully renovated kitchen complete with stainless steel appliances, abundant cabinetry, generous storage, and a bright breakfast nook. Patio doors lead directly to the fully fenced backyard, creating the perfect indoor-outdoor space for summer BBQs, entertaining family and friends, or simply relaxing in your own private retreat. A dedicated home office, full bathroom, and convenient main-floor laundry complete this level. Upstairs, you'll find four generously sized bedrooms and a full bathroom, providing plenty of room for a growing family. The lower level offers outstanding flexibility with two large partly finished rooms that could easily serve as additional bedrooms, a home gym, hobby space, or recreation area, along with abundant storage and a rough-in for a future bathroom. The expansive, fully fenced backyard is another highlight of this property, offering exceptional privacy and a remarkable amount of green space-an uncommon luxury in one of Ottawa's most prestigious neighbourhoods. Parking is equally impressive with four spaces, including an attached garage. Enjoy added peace of mind with major updates already completed, including the Roof (2019), Furnace (2020), Central Air conditioning (2020), and most Windows (2013). No conveyance of any written signed offers prior to 3:30 p.m. on Sunday, July 12, 2026. Be sure to check out the FLOOR PLANS and 3D TOUR to fully appreciate everything this exceptional home has to offer! Call your Realtor for a showing today! (id:55534)
Lot #20 Crestview Drive
Greater Madawaska, Ontario
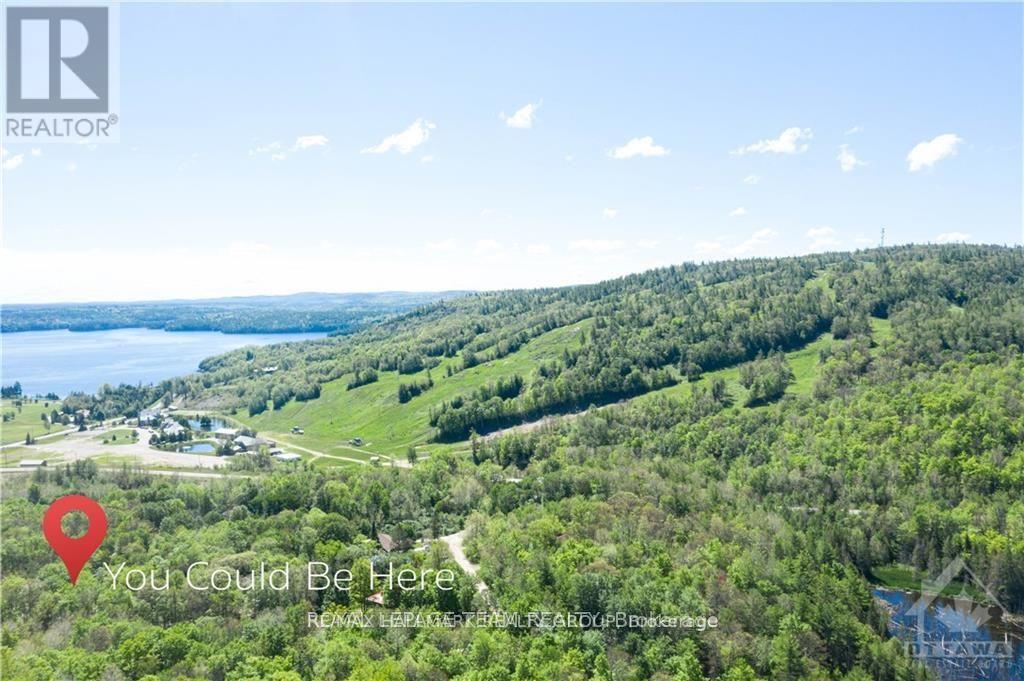
BUILD YOUR DREAM COTTAGE, CHALET, OR FOREVER HOME! Nestled in the heart of the picturesque Madawaska Highlands, this exceptional, treed lot, spans just under half an acre and offers the perfect setting to bring your vision to life. Ideally located just minutes from Calabogie Peaks Resort, the beach, golf course, the Village of Calabogie, scenic hiking and biking trails, parks, and countless year-round recreational amenities, this property combines natural beauty with outstanding convenience.Whether you're skiing in the winter, hiking and biking through the warmer months, or simply enjoying the peaceful surroundings, this sought-after location offers an unparalleled outdoor lifestyle in every season. Hydro is available nearby. Buyer to install well and septic. Deeded water access is included on title. Survey is attached to the listing. (id:55534)
F - 30 Jaguar Pvt Private
Ottawa, Ontario
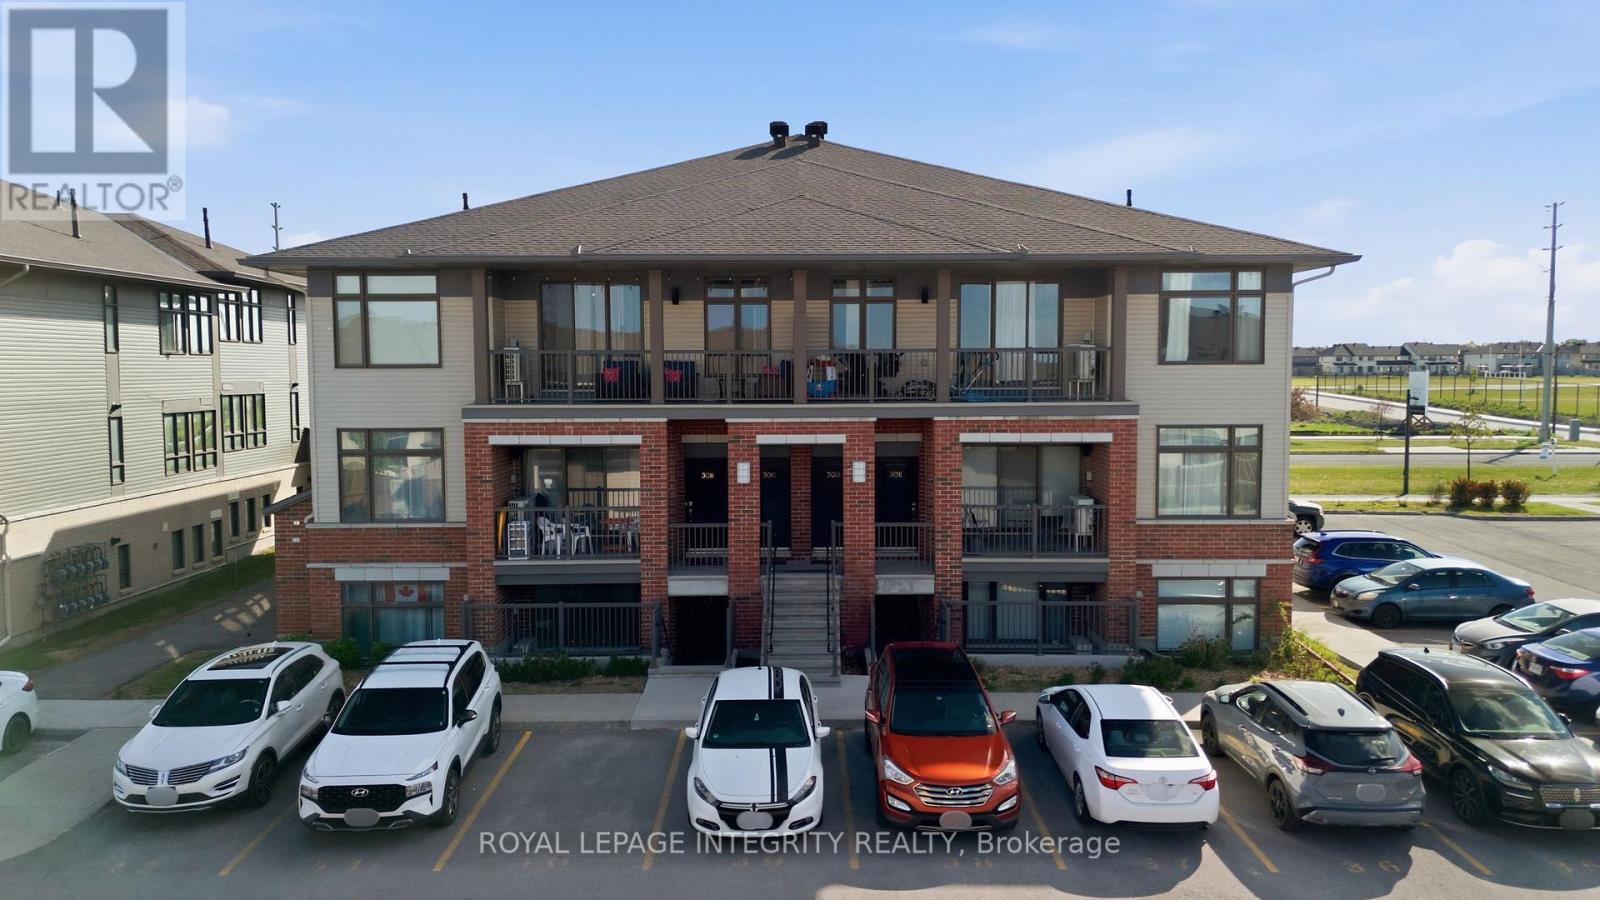
Immaculately maintained and built in 2020, this bright 2-bedroom, 2-bathroom urban flat is nestled in the highly sought-after, family-friendly community of Fernbank Crossing, perfectly bordering Kanata and Stittsville. Featuring a mix of modern vinyl and cozy wall-to-wall carpeting, the open-concept layout is designed for modern living. The stylish kitchen boasts a central island ideal for casual dining, flowing effortlessly into the living and dining areas, complete with a dedicated workspace niche. Step out from the living room onto your spacious private balcony, perfect for relaxing or entertaining in the warmer months. The primary retreat features a large window pouring in natural light, a generous walk-in closet, and a spa-like ensuite bath. The second bedroom is equally comfortable, situated right next to a stylish full secondary bathroom. Enjoy the ultimate convenience of in-unit laundry and additional dedicated storage space. Low condo fees conveniently cover water, parking, and storage! Unbeatable location close to bustling shopping plazas, top-rated schools (including Stittsville Secondary School), parks, and recreation complexes. Truly a turnkey home-move in and enjoy! Some images have been virtually staged. 24-hour irrevocable required on all offers. Home is currently tenanted. Tax amount is an estimate pulled from GeoWarehouse and is not guaranteed to be accurate. Buyer to verify final 2026 property taxes directly with the Seller. (id:55534)
195 Kimpton Drive
Ottawa, Ontario
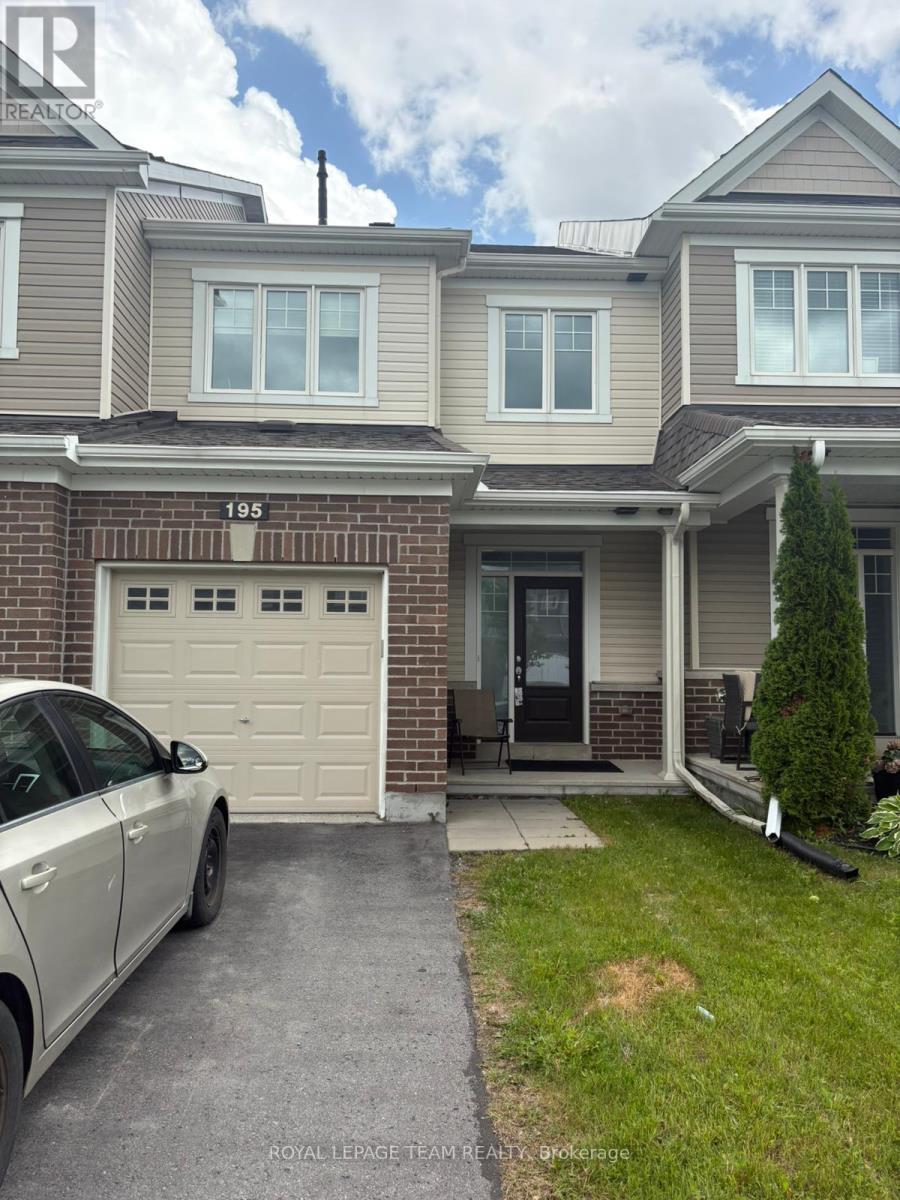
Welcome to this beautifully maintained Minto Haven townhome offering approximately 1,768 sq. ft. of finished living space, including a finished basement, and an ideal blend of comfort, functionality, and modern living. The bright and inviting main floor features an open-concept layout with spacious living and dining areas, large windows that fill the home with natural light, and a well-appointed kitchen with ample cabinetry, generous counter space, and a sun-filled breakfast area overlooking the backyard. Upstairs, you'll find three well-sized bedrooms, including a spacious primary retreat with a walk-in closet and cheater access to the main bathroom. The finished basement provides valuable additional living space, perfect for a family room, home office, gym, or play area. Enjoy the convenience of an attached garage, private driveway, and outdoor space ideal for relaxing, gardening, or entertaining. Situated in a family-friendly neighbourhood close to parks, schools, shopping, transit, and everyday amenities, this home offers exceptional value and a wonderful opportunity for first-time buyers, growing families, or investors alike. Please note that the photographs were taken prior to the tenants taking occupancy and may not reflect the property's present appearance. (id:55534)
92 Water Street E
Brockville, Ontario
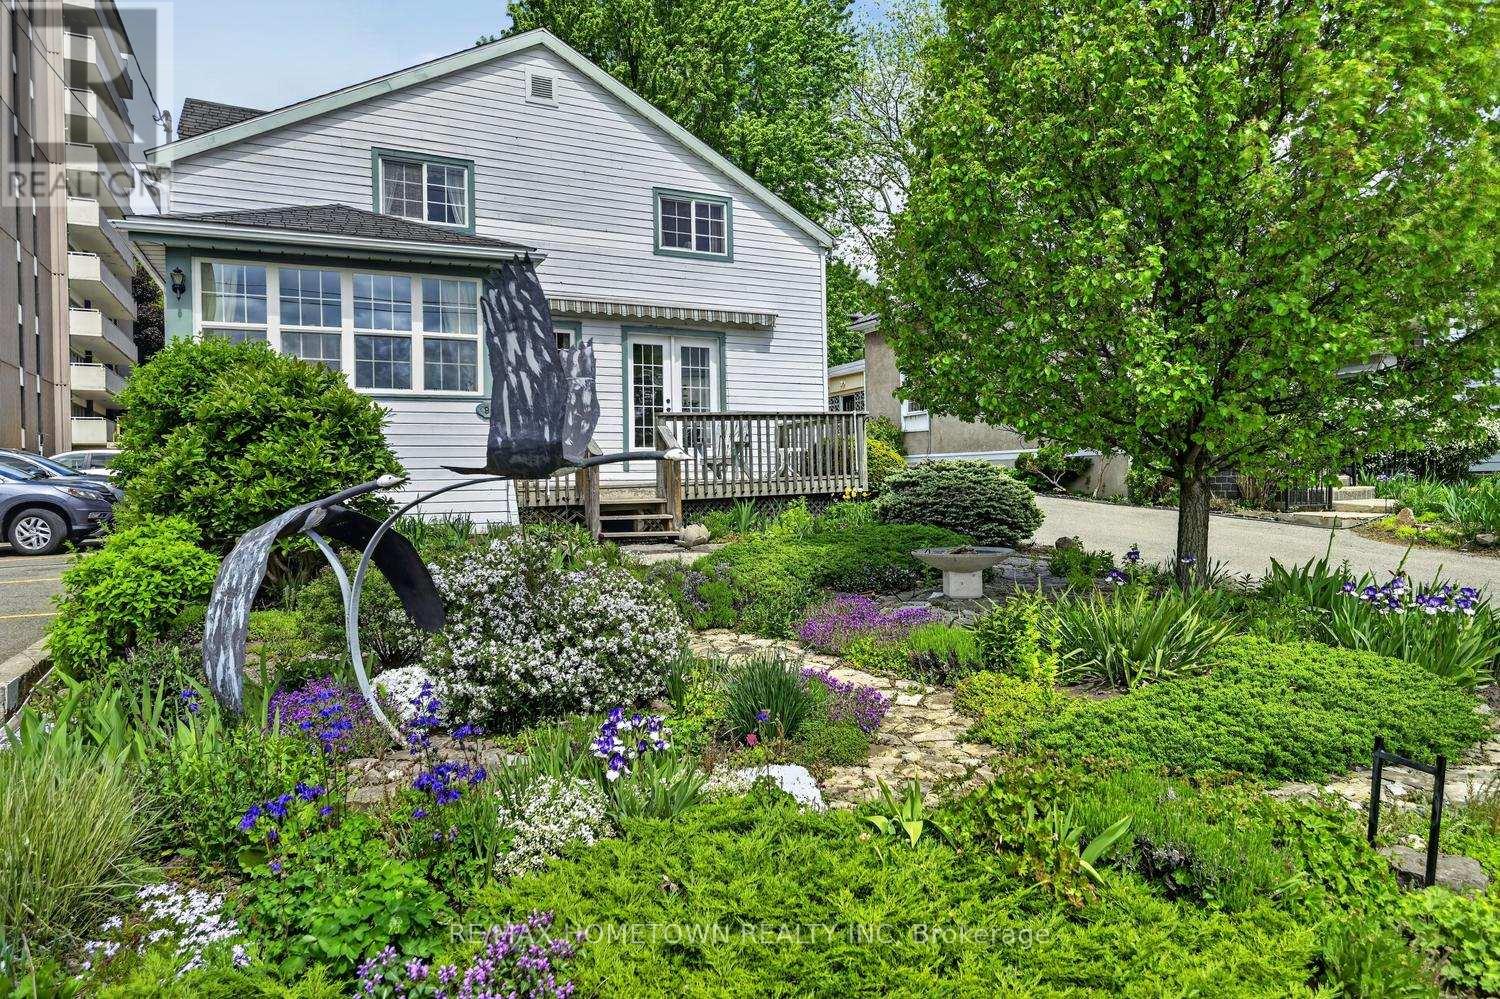
Charming English Cottage-Style Home with Stunning Year-Round Riverview... Step into a cozy and picturesque English cottage-style home, where charm meets modern convenience. This 2300 sq ft, 2-bedroom, 3-bathroom retreat offers breathtaking year-round river views, making it the perfect sanctuary for those who love nature, tranquility, and waterfront living. Key Features: Storybook Charm - A warm and inviting home with classic English cottage aesthetics, featuring quaint details, cozy spaces, and an abundance of natural light. Scenic Waterfront Views - Relax on the front deck or in the 3-season sunroom, where you can watch the big boats pass by and take in the serene river scenery. Spacious & Functional Layout: thoughtfully designed with 2 bedrooms, 3 bathrooms, and the convenience of main-floor laundry. Beautiful Cottage Gardens - A lush front and back garden provide a burst of seasonal color, creating a magical setting with minimal grass to maintain. Carport & Extra Parking: Includes a covered carport and an additional parking space, ensuring ample room for vehicles. Perfect for Water Enthusiasts: Located just across the street from the waterfront, it is ideal for swimmers, scuba divers, and nature lovers looking to enjoy one of the best spots in the area. Walkable Location A short stroll to downtown shops, charming cafes, and restaurants, offering the perfect balance of seclusion and convenience. This enchanting home is a rare find, blending English cottage charm with modern comforts in an unbeatable waterfront setting. Schedule Your Viewing Today! Utilities for 2023 - Gas 1449.59 and hydro 965.68; 2024 from Jan to Oct gas 919.37 and hydro 775.71 (id:55534)
24 Regency Place
Brockville, Ontario
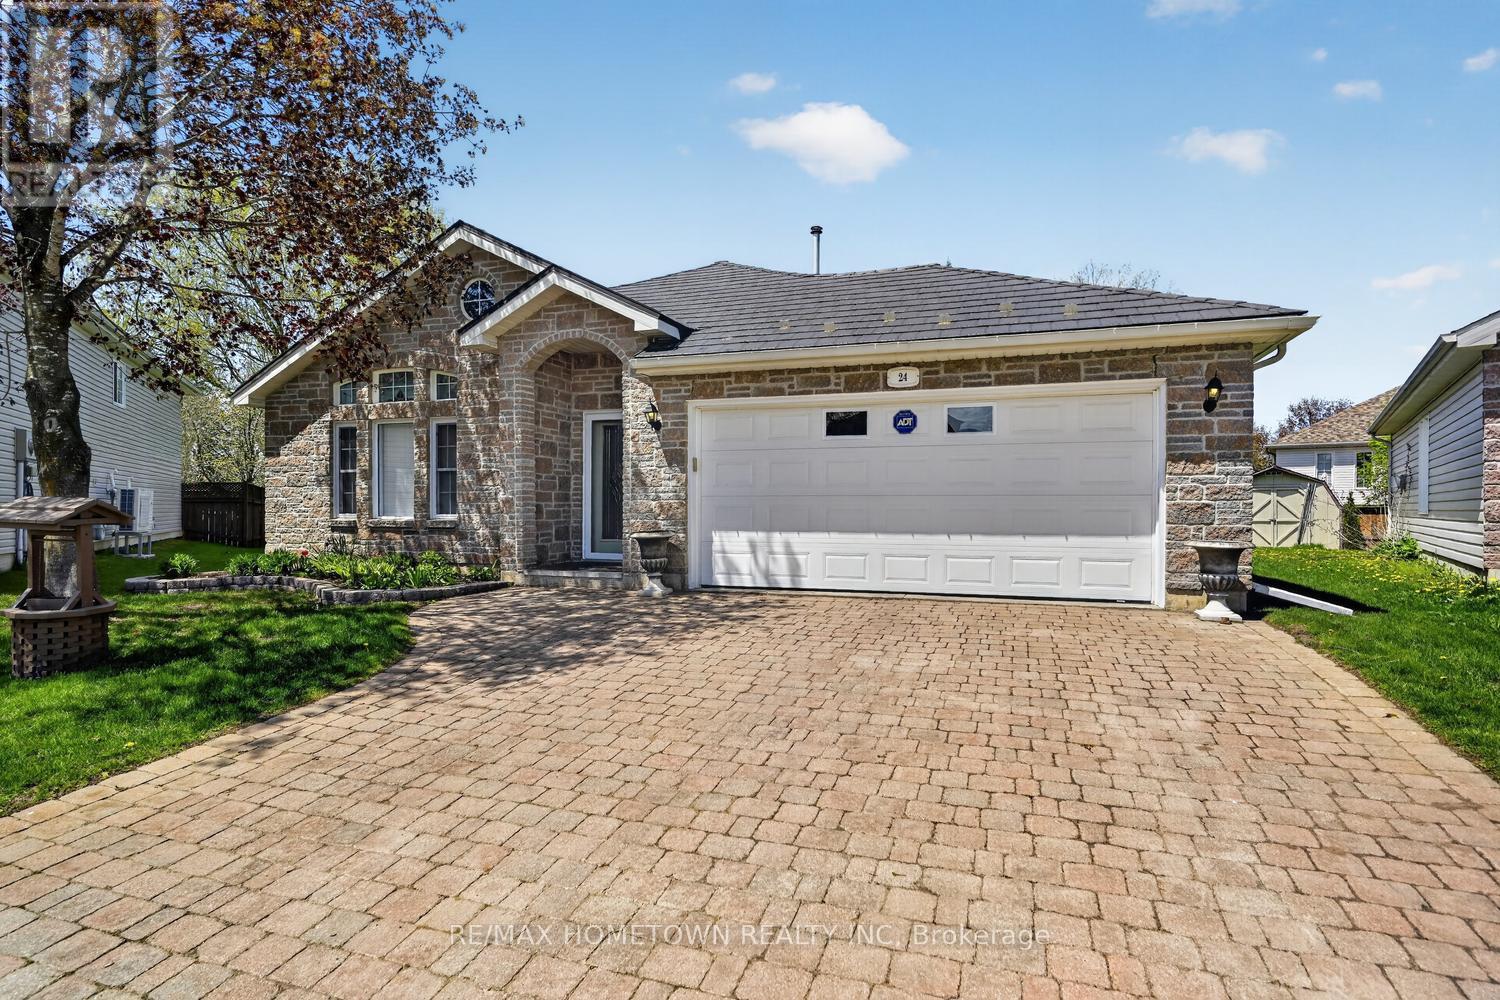
Check out this 2-bedroom, 2-bath home featuring beautiful hardwood floors, an attached double-car garage with a metal roof, and a screened-in patio to enjoy during the warmer months. The front foyer welcomes you in, with a 4-piece bath to your left that conveniently serves the second bedroom or office. The open-concept layout offers a bright and spacious living area, complete with a gas fireplace to use during the off months or for extra toastiness during the cold months, and room for a full dining setup, perfect for family meals. The kitchen is well laid out with plenty of cupboard and counter space, includes all appliances, and features an island for extra prep space and casual seating. There's also a cozy eating area, ideal for everyday use or when the grandkids visit. The primary bedroom includes a walk-in closet and a private 3-piece en suite. Just off the eating area, you'll find the screened-in patio with a gas hookup for the BBQ and access to two storage sheds, a great setup for relaxing or entertaining. The utility area houses the washer and dryer, and there's direct access to the garage, so you can avoid the outdoor elements. A bonus feature is the attic access via ladder, offering extra storage space. This home also features in-floor heating, air conditioning, and wide doorways throughout, making it accessible for wheelchair or walker use. A comfortable, well-designed home with thoughtful features throughout. (id:55534)
1111 Burnside Drive
Augusta, Ontario
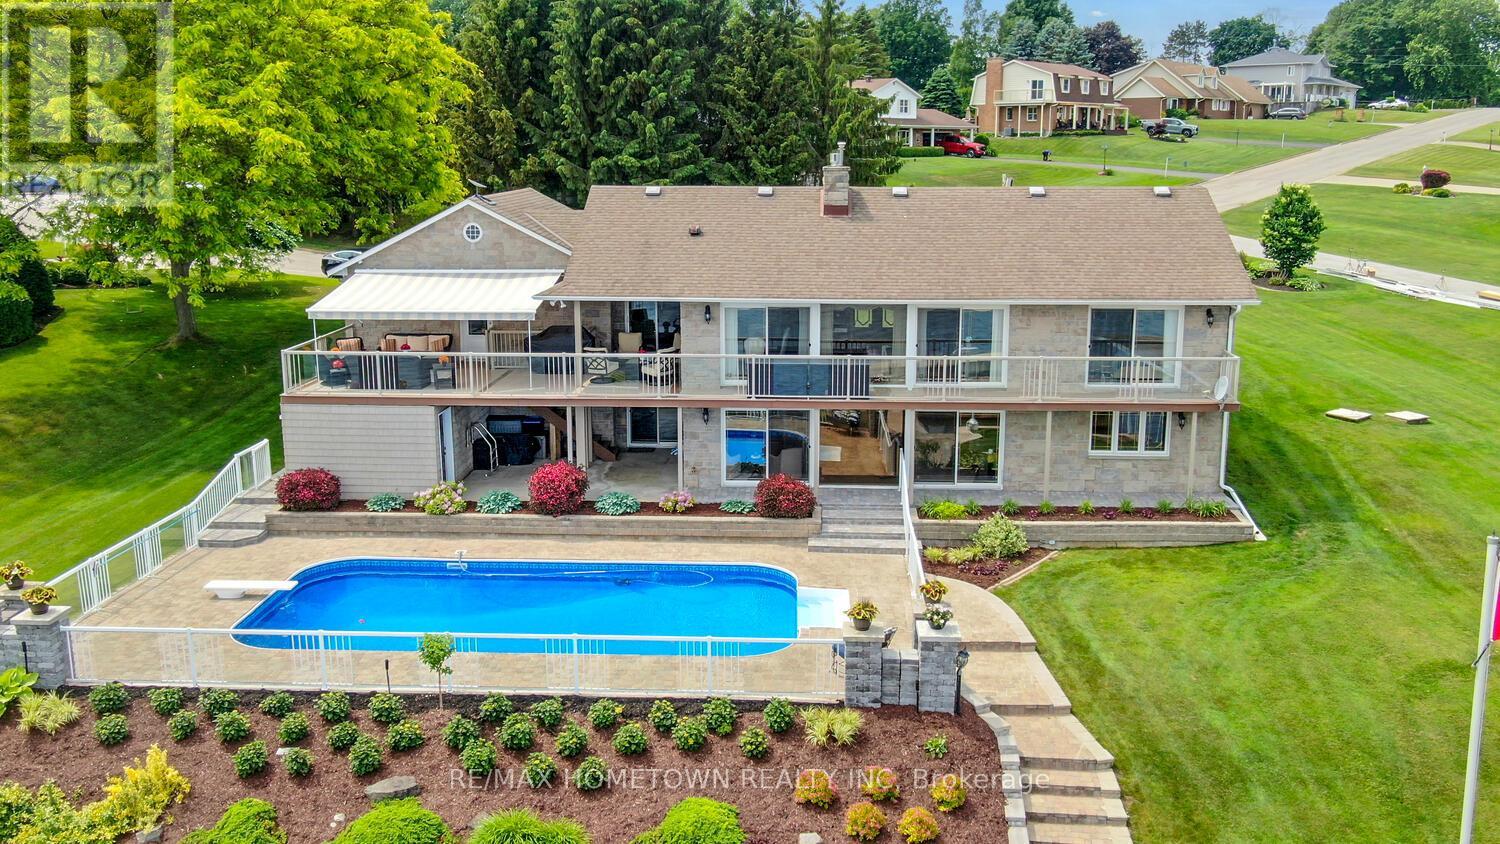
Perched on the banks of the St. Lawrence River, this impeccably maintained all-brick/stone bungalow awaits you. Step inside this deceptively modest façade and discover a 3,100 sq ft, 3 + 1-bedroom, 3-bath retreat on the banks of the St. Lawrence River complete with a double-car garage, in-ground pool, and full walk-out lower level that's primed for an in-law suite or multifamily setup. Key Features: Waterfront Wow-Factor Instant river views greet you the moment you cross the threshold. Expansive, low-maintenance decks (one covered with an adjustable awning) overlook the pool and riverfront. Private dock, perfect for your boat or evening sunset sessions. Main Level Living Open living/dining layout divided by a gas fireplace, both rooms opening onto the deck; chef's kitchen with abundant cabinetry, generous counter space, and patio access - Primary suite with built-in closets, private deck access, and 3-piece ensuite - Two additional bedrooms and a 4-piece bath round out this level. Lower-Level Versatility Fourth bedroom and 3-piece bath-ideal guest or nanny quarters. Media room and exercise room, each with built-in storage. Cozy family room centered around a gas fireplace-home office life has never been so distracting! Laundry room plus a dedicated hot-tub room for year-round relaxation - Outdoor & Lot Highlights - Professionally interlocked driveway and newly planted gardens showcase true pride of ownership. - The inground pool is ready for summer afternoons, with steps leading directly to your dock. A full walk-out basement offers easy subdivision or suite conversion with a separate entrance. Everything you've been looking for-space, light, luxury, and waterfront lifestyle-is here. Come see how deceiving exteriors can set the stage for something truly extraordinary. (id:55534)

1045 Vista Barrett Private
Ottawa, Ontario
Welcome to easy living in the sought-after community of Albion Sun Vista, just minutes from the city and only a 10-minute drive south of the airport. This spacious and extensively renovated mobile home offers a relaxed lifestyle in peaceful Greely, with new windows, siding, vinyl flooring, and so much more- it shows like a brand new home. The living room is bright and inviting, featuring a vaulted ceiling and large window that fills the space with natural light. Bright white and brand new open kitchen with quartz countertops and new stainless appliances offers a great space for the enthusiastic home chef. Enjoy casual dining in your eat-in kitchen with patio door access to the large brand new deck for summertime outdoor relaxing. Down the hall, you'll find the large primary bedroom with double closets, a second bedroom, and the spacious main bath with storage and preloaded for your laundry hookups. Forced air electric furnace and central a/c. Low-maintenance, move-in ready, and located in a friendly, well-managed community, this home is a great fit for anyone seeking comfort and convenience just outside the city. Monthly fee of $650 for land lease plus taxes and water testing (total $722.50). Offers must have 2 business days irrevocable, and must be conditonal on park approval of buyer's land lease application. (id:55534)
7 Drysdale Street
Ottawa, Ontario
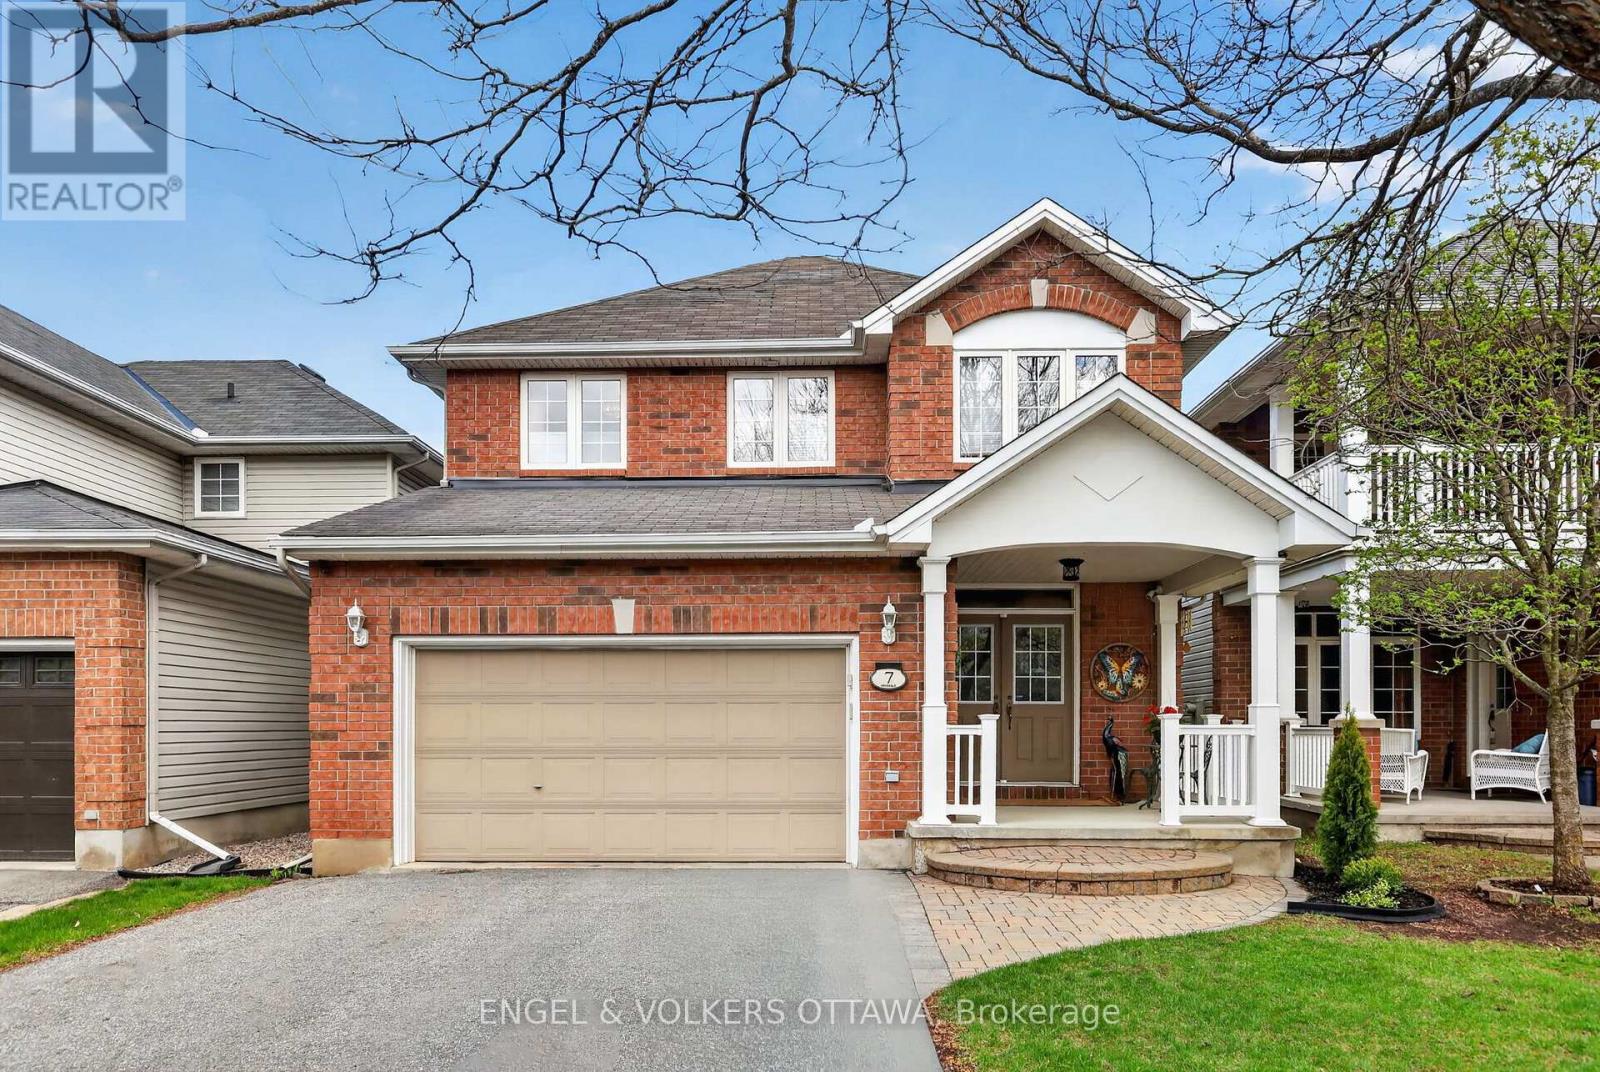
The kids can walk to the best schools! 7 Drysdale Street - a beautifully maintained 3+1 bedroom, 2.5 bath detached home with a double garage in Kanata's family-friendly Village Green community. Thoughtfully upgraded throughout by long-time owners, this home offers turn-key comfort with major systems recently replaced. The bright main level flows from a spacious foyer into a sunlit living and dining area framing the natural gas fireplace, leading to an updated eat-in kitchen featuring quartz counters (2023) and stainless steel appliances (2021). A breakfast nook overlooks the private rear yard. Inside access to the attached double garage rounds out the main floor. Updates include the furnace and central A/C both replaced in 2025, hot water tank in 2019, interior fully painted in 2022. Upstairs, the primary retreat boasts a walk-in closet and four-piece ensuite, joined by two additional well-sized bedrooms that are enhanced by hardwood flooring installed in 2021, plus a second full bathroom. The finished lower level extends your living space with a generous recreation room, a fourth bedroom, and ample storage. Wired home features include an Ecobee thermostat, video doorbell, five exterior cameras, and in-ceiling speakers. Step outside to a private rear patio and the serenity of this treed backyard with excellent privacy. The front porch railing has also been updated! Walking distance to top-rated schools, parks, tennis courts, and the public library, with quick access to Highway 417 and Kanata Centrum, and the coming LRT stations. (id:55534)
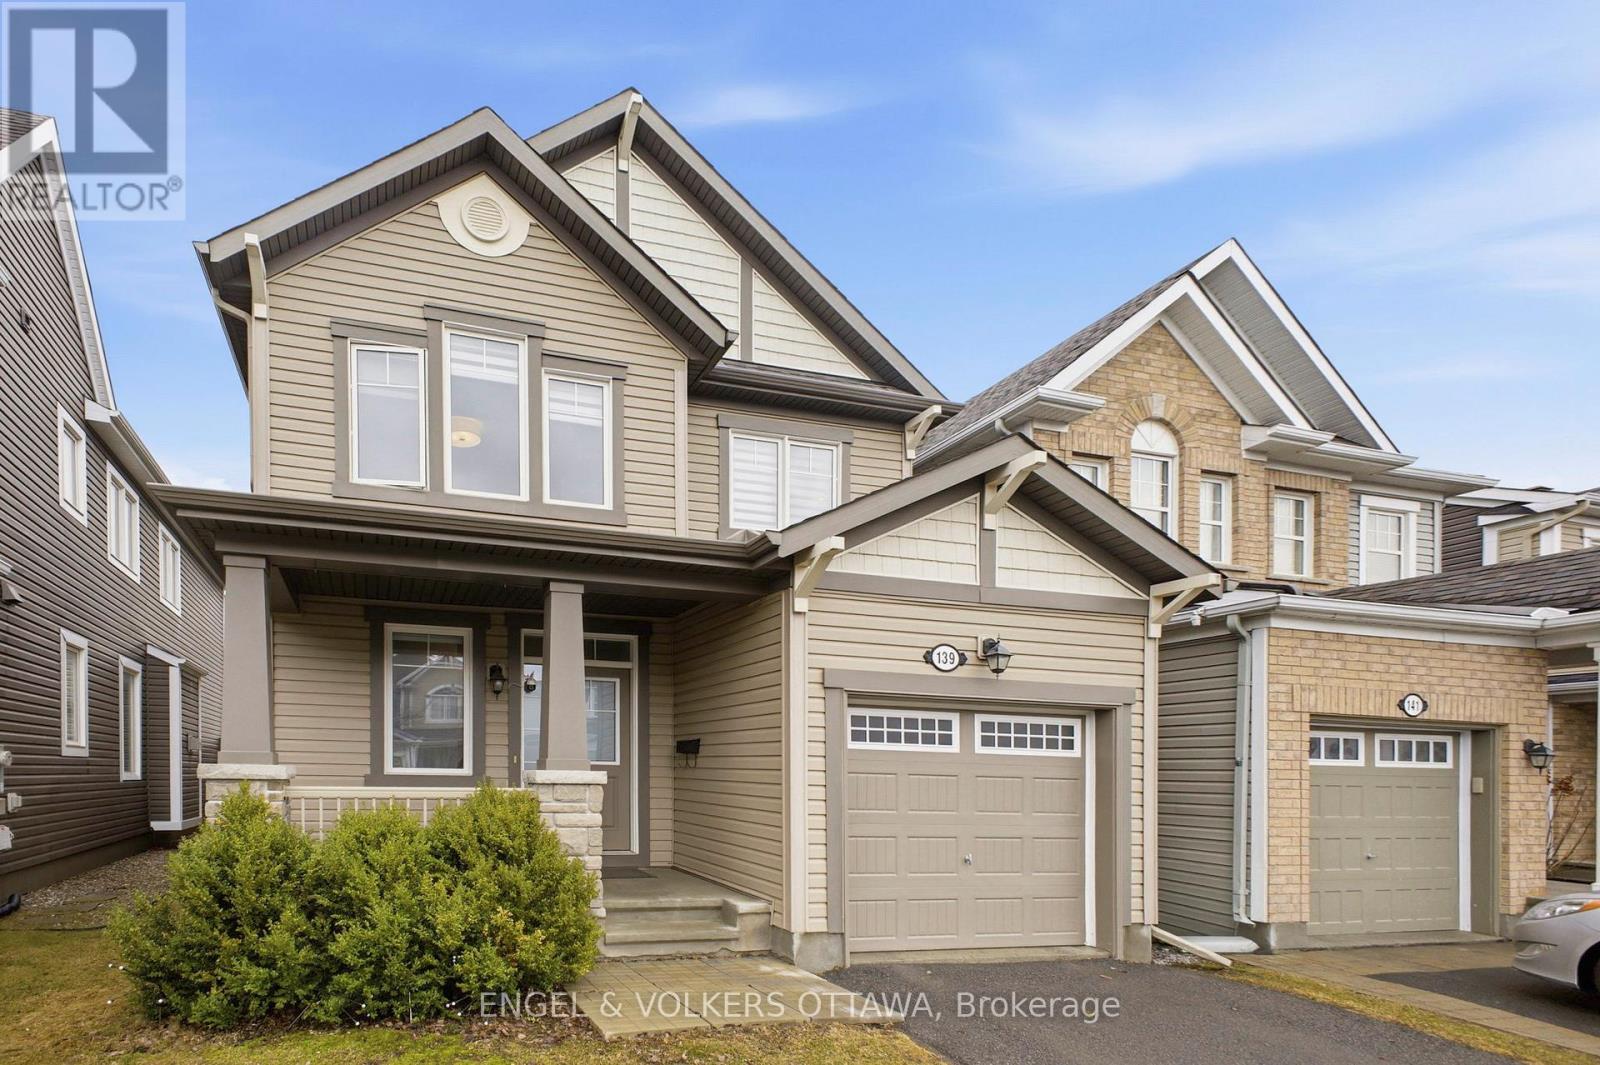
139 Switch Grass Crescent
Ottawa, Ontario
Extremely well maintained and upgraded, 139 Switch Grass is a beautifully upgraded Mattamy Primrose 2 model on a child-friendly street in the much-sought-after Half Moon Bay community of Barrhaven. Tens of thousands of dollars in upgrades have been invested since 2023, and it shows from the moment you walk in. The Chef's Kitchen is a showstopper: upgraded quartz counters and a massive center island, richly stained cabinetry, ceramic backsplash, a walk-in pantry, and stainless steel appliances. It opens to the Great Room, which features a brand-new fireplace surround, two large picture windows, and patio doors out to your fully fenced, south-facing backyard. Gleaming hardwood flooring and ceramic tile run throughout the main level, and the formal dining room is bathed in natural light from a transom window. Upstairs, every bedroom has been fitted with custom closet organization. The spacious primary suite offers a walk-in closet, a secondary closet, and a luxurious 3-piece ensuite. Bedrooms 2 and 3 are generously sized, a full family bath and convenient second-floor laundry complete the level. The true transformation is downstairs. The lower level has been fully finished - a huge rec room, a 4th bedroom or home office, and a full bathroom. That's an entire additional level of living you didn't have before. Steps to excellent schools, parks, shops, public transit and recreation. Move-in ready and loaded with thoughtful upgrades. (id:55534)
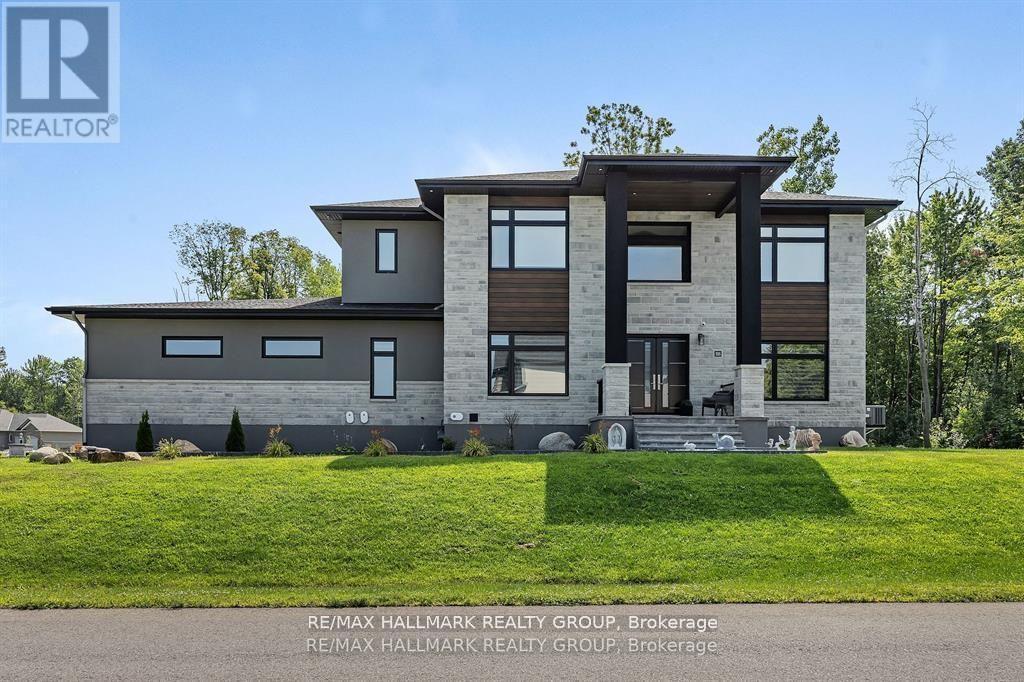
595 Shoreway Drive
Ottawa, Ontario
Welcome to your dream home! a beautifully designed estate, offering 6 bedrooms, 5 bathrooms and a HEATED 4 car garage for the car enthusiasts or hobbyists. This stunning home is the perfect blend of luxury, space, and comfort and located in one of the most sought-after communities - Trail Wood Trails. Perfectly situated right across the street from the community residents club which includes a gym, pool, and dock to access the lake, this home has it all! From the moment you step through the grand entrance, you'll be captivated by the soaring ceilings, expansive windows, tall doors, wide-planked maple flooring, and high-end finishes. The heart of the home is a chef's dream kitchen, featuring a large and sleek waterfall quartz counter-top, premium built-in appliances, gorgeous rich walnut cabinetry, and a large walk-in butler's pantry. The living and dining areas flow effortlessly, creating the perfect space for both everyday living and entertaining. A standout feature is the spacious lounge, purpose-built for entertaining, complete with its own dedicated HRV system. Upstairs, you'll find 4 spacious bedrooms, including a luxurious primary suite complete with a spa-like ensuite and featuring a freestanding soaking tub and walk-in shower. 2 of the additional bedrooms are connected by a stylish Jack and Jill and the fourth bedroom enjoys its own private ensuite. The finished lower level is sprawling and provides even more space to relax or host, with 2 additional bedrooms and a full bathroom. This home truly has it all - luxury, space and an unbeatable community. Don't miss the opportunity to make it yours! (id:55534)

25 Waterton Crescent
Ottawa, Ontario
Back on the market after a conditional sale was not completed despite a successful inspection. Now available for showings and new offers. Welcome to this beautifully updated, turnkey home on a private corner lot in the heart of Bridlewood, Kanata. Featuring over $150,000 in renovations. This bright and well maintained home with a double garage, offers a striking staircase in the foyer, open-concept living and dining room with gorgeous hardwood flooring. The updated kitchen boasts granite countertops, plenty of cupboard space, large pantry and a cozy eat in area leading to a walkout to a private deck, perfect for entertaining! The inviting family room is anchored by a wood-burning fireplace and enhanced by a large window that floods the space with natural light. Upstairs offers three generous bedrooms including a primary with ensuite (Jack and Jill sinks)and a walk-in-closet, complete with a convenient stackable washer and dryer. The finished basement provides a large rec room, storage, laundry room and flexible living space. Major updates include fully renovated bathrooms(2024), garage door (2024), bay window (2024), furnace (2021), most windows (2019-2021); patio doors (2024)); front door (2024); interlock driveway and pathway (2024) and more. Full reno list available. Pre-Inspected and WETT Certified. Steps to schools and NCC trails. Pride of ownership throughout and an exceptional place to call home. Move in with confidence and enjoy! (id:55534)
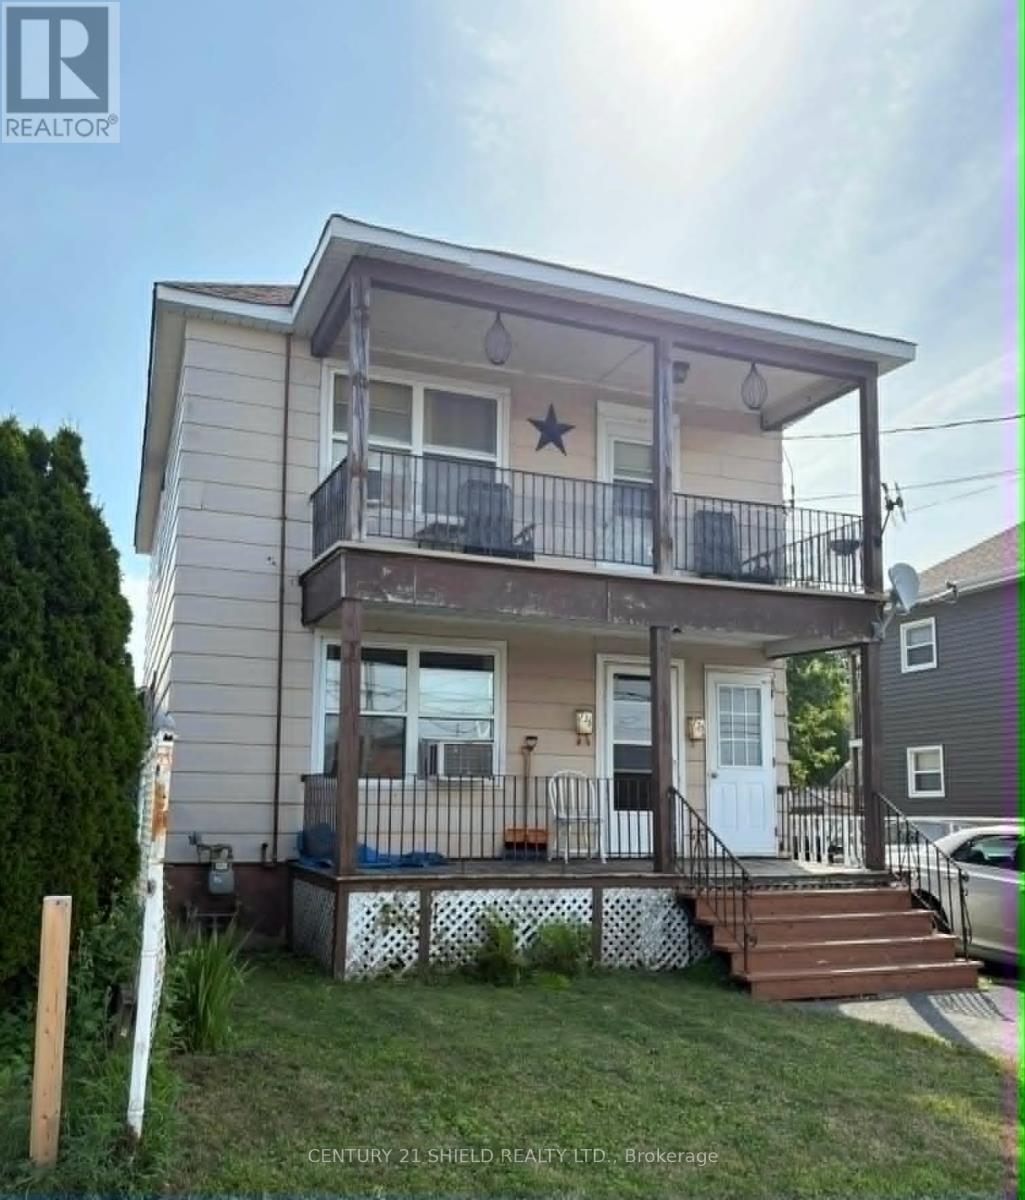
735 Sydney Street
Cornwall, Ontario
Duplex in excellent area of town with great potential. Central location close to shopping, parks, and restaurants. 2-2bedroom units. Second level with 2 decent sized bedrooms, eat-in kitchen (current tenant using a bedroom as a dining room) with laundry hookups, bathroom with some updates and front and back balconies. Main floor unit has same layout as above with front and back porches and full access to the unfinished basement for storage and laundry hook ups. Fenced yard with garden area. Parking for 2 cars. 2 hot water tanks (1 newer). Shingles approx 4 yrs, Furnace approx 2014. (id:55534)
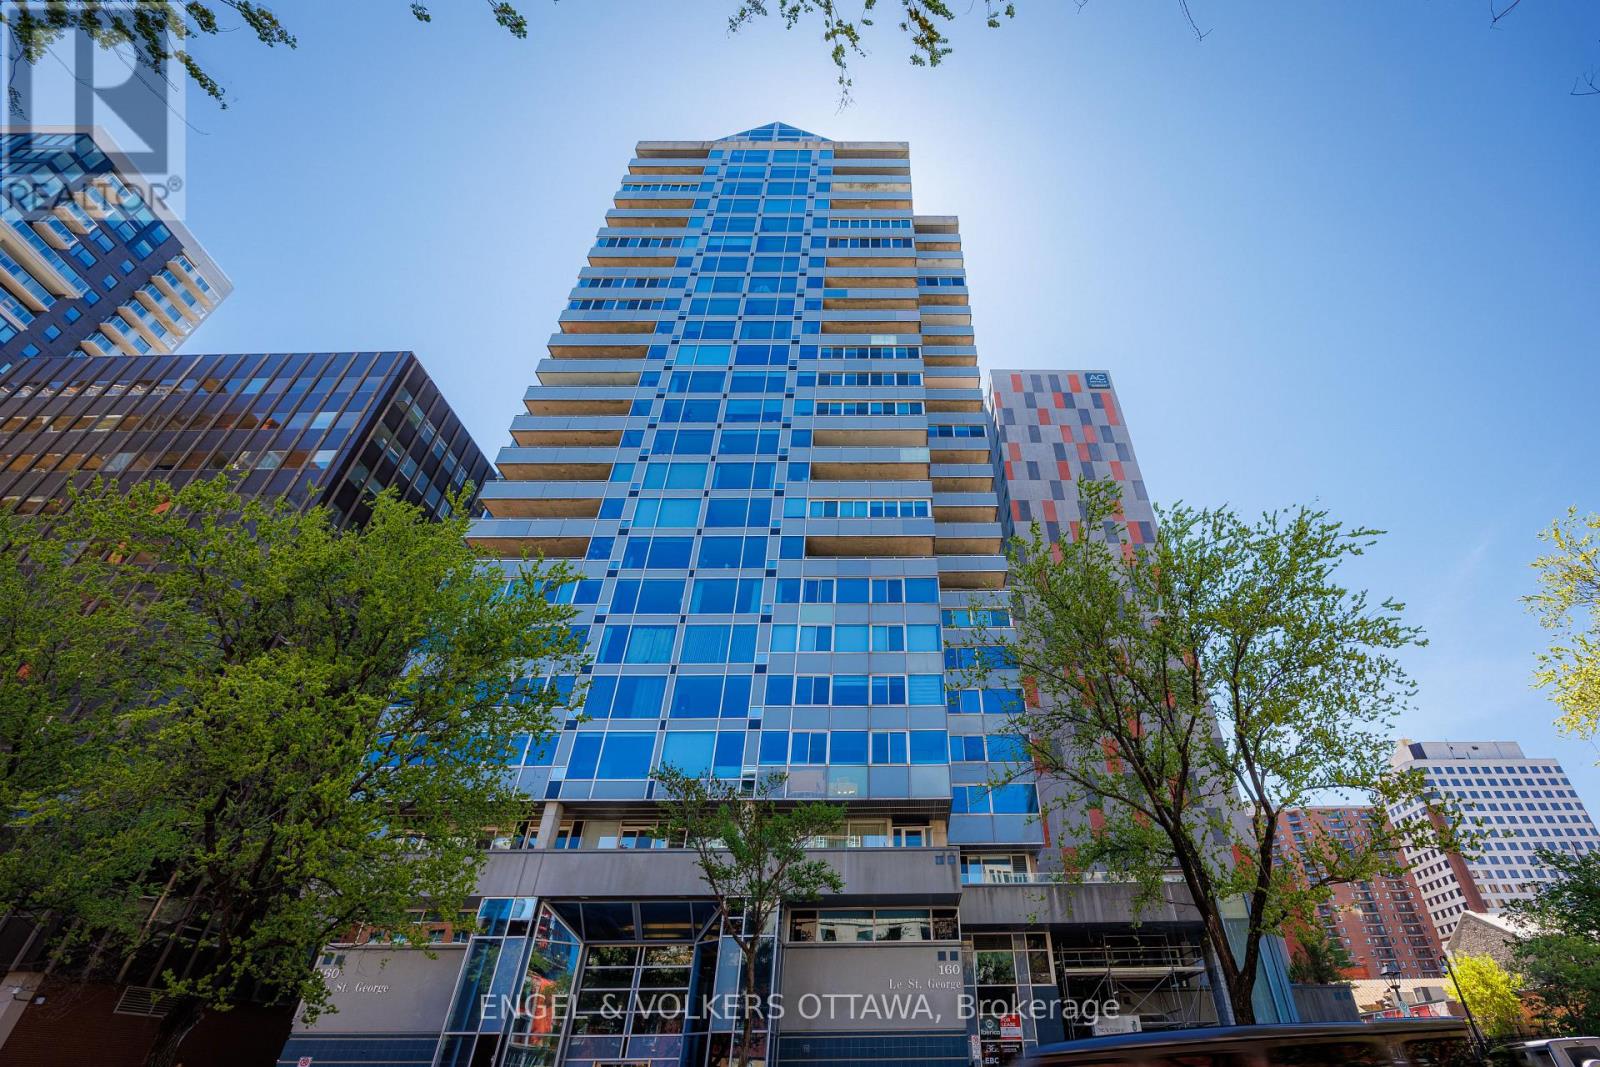
2404 - 160 George Street
Ottawa, Ontario
Beautifully appointed immaculate 2 Bedroom penthouse suite! A sophisticated expression of luxury located in the heart of the ByWard Market! Offering an elevated urban lifestyle defined by expansive spaces, light, and effortless walkability. With a notably open and airy floor plan, 2 balconies and refined contemporary finishes throughout, this residence is ideal for those who appreciate both vibrant city living and private, well-considered design. Sweeping vistas of the cityscape from every room, boasting approximately 2140 square feet (builders plan). The spacious foyer sets the tone, welcoming you with natural light and elegance. The main living areas unfold seamlessly, combining formal, dining, kitchen, and family room spaces into one expansive, cohesive environment. Rich hardwood flooring grounds the interior, while oversized windows and balcony access enhance the sense of volume and flow-perfect for entertaining. The gourmet kitchen is both stylish and functional, featuring stone counters, abundant cabinetry, and a dining island. Thoughtfully integrated into the open-concept layout, it allows the cook to remain connected to guests and conversation, perfect for hosting. The primary suite is generous in scale and quietly positioned for privacy. It accommodates a bedroom area, sitting space, balcony, ensuite bathroom and a walk-in closet plus a walk thru closet. The second bedroom offers a perfect guest space, home office or den, a thoughtfully designed space with custom built-ins/closet that ensure versatility without compromising style. A beautifully appointed and spacious full secondary bathroom is close at hand. Ensuite laundry completes the functional side of the plan. The building delivers a refined, hotel-like experience with an impressive collection of amenities. One of Ottawa's most iconic destinations, Parliament Hill, restaurants, cafés, galleries, shopping, all steps away! 2 beds/2 baths. Parking and Huge storage unit included! (id:55534)
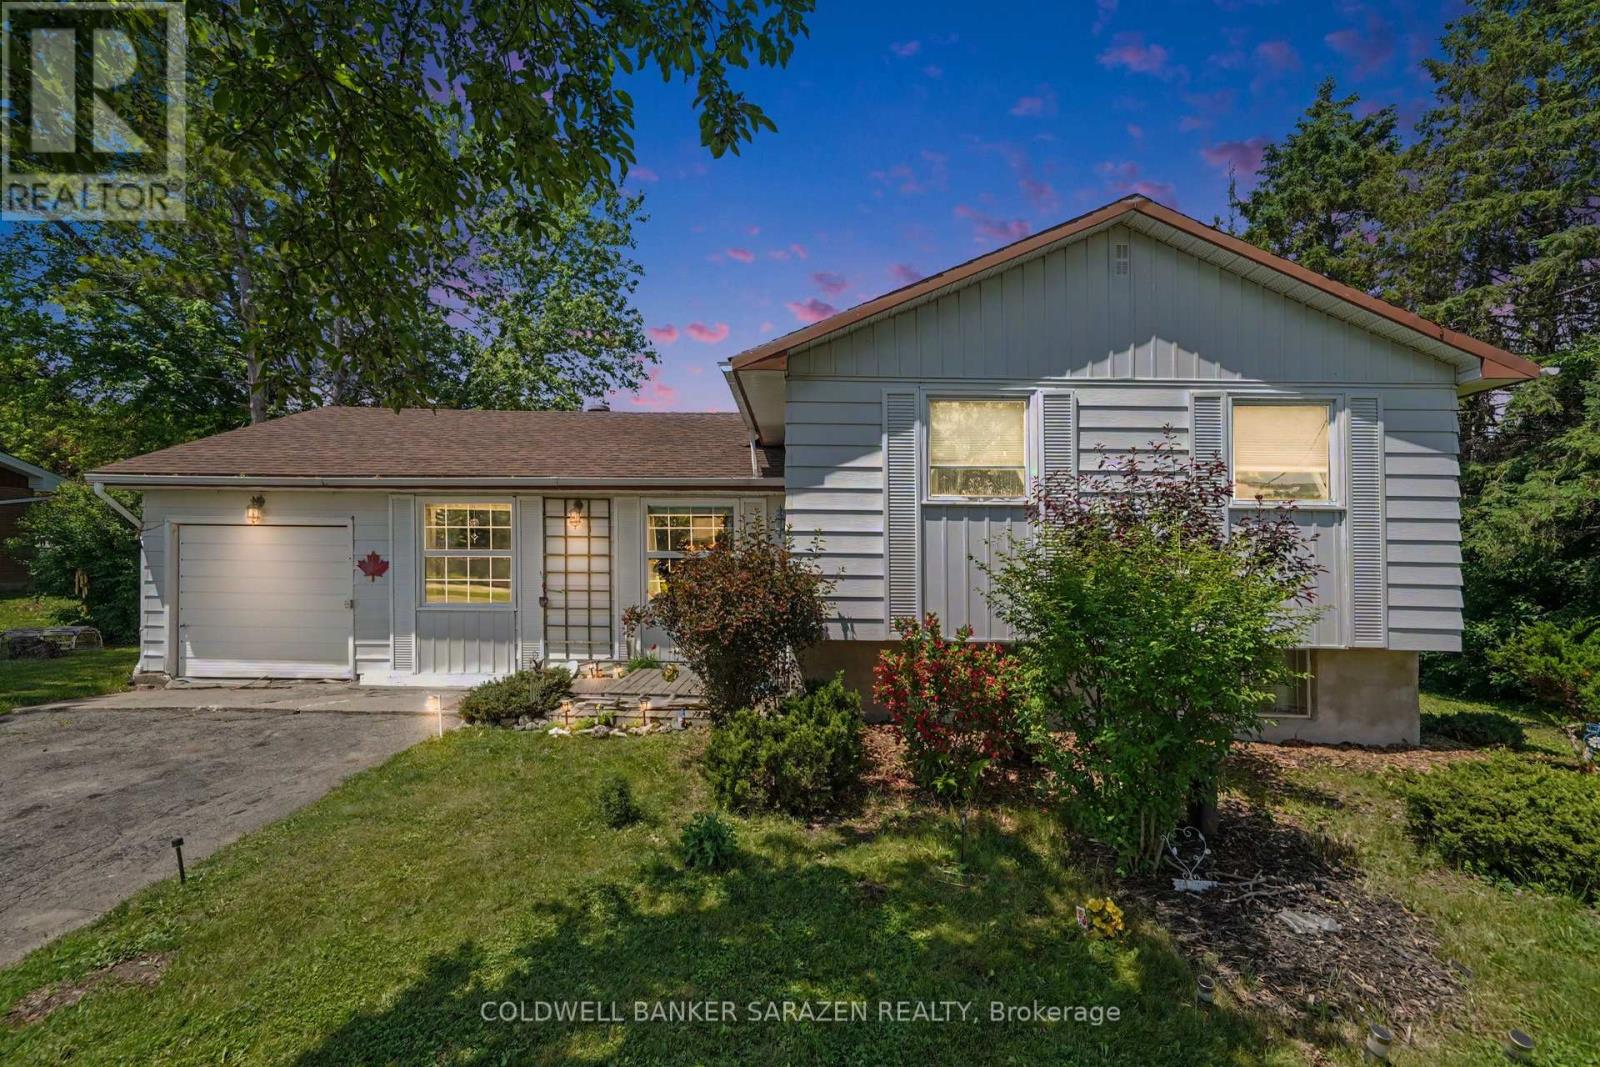
7865 Lawrence Street
Ottawa, Ontario
Welcome to 7865 Lawrence Street in Vernon, a charming side-split home set on a beautiful, mature lot with plenty of outdoor space to enjoy. The main level offers a bright, inviting living room with fireplace feature, a functional kitchen, dining area, and warm natural light throughout. The side-split layout provides great separation of space, with comfortable bedrooms, a full bath, and a finished lower-level featuring a cozy family room, additional bedroom/den space, laundry, and the unfinished utility/storage room. Outside, enjoy a large yard, deck and peaceful rural village setting while remaining within easy reach of Ottawa, Osgoode, Metcalfe, and surrounding communities. A great opportunity for buyers looking for character, space, and small-town living. OPEN HOUSE SUNDAY JULY 12, 2-4P.M. OFFER PRESENTATION - Monday July 13 at 7pm. (id:55534)

161 Romina Street
Ottawa, Ontario
Welcome to this charming 3-bedroom, 3-bathroom town home situated in a quiet, family-friendly neighborhood. The main level boasts an open-concept layout with gleaming hardwood floors, a sun-filled living room, and a spacious kitchen. The patio doors open to the fenced, backyard perfect for summer entertaining. On the second level are three generously sized bedrooms, and a main bathroom The bright primary bedroom comes with a walk-in closet and a full ensuite. The fully finished basement offers versatile space ideal for a home office, gym, music studio or kids' playroom. Located just minutes from schools, shopping and transit. New furnace, AC and hot water tank (id:55534)
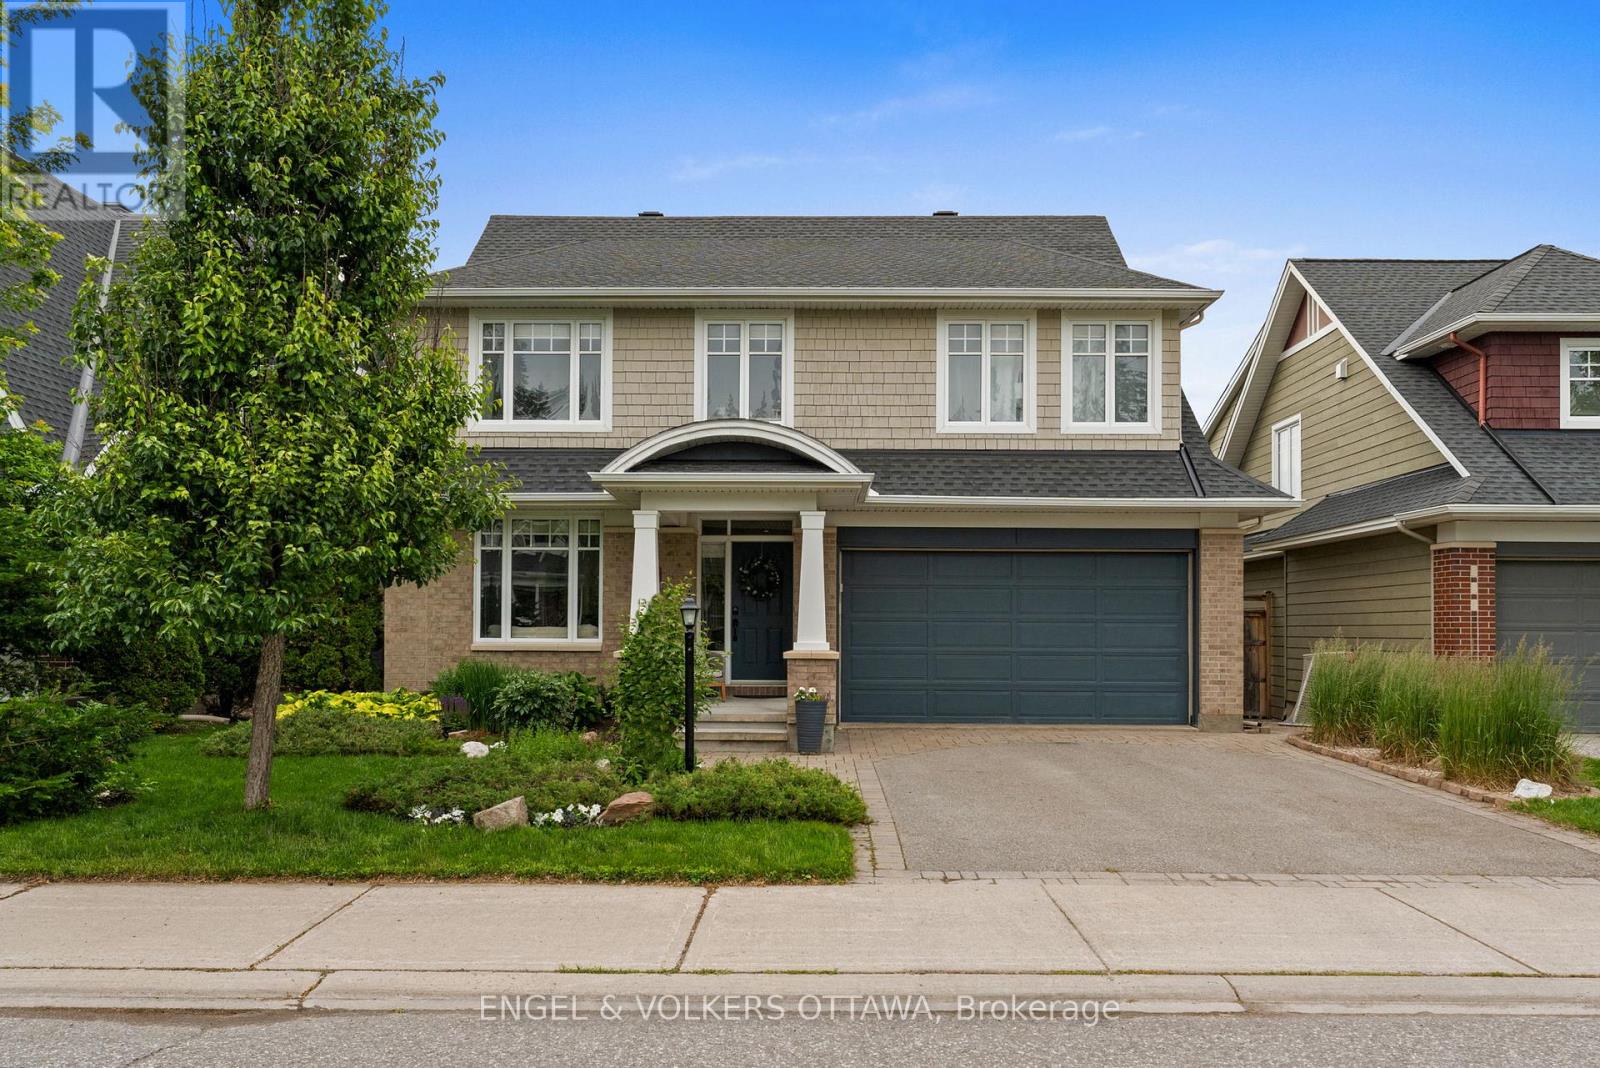
564 Erinwoods Circle
Ottawa, Ontario
Nestled on a sought-after street within a prestigious award-winning golf course community, this stunning 4+1 bedroom, 4 bathroom home offers the perfect blend of elegance, comfort, and modern updates. Enjoy the convenience of exceptional schools, everyday amenities, and scenic nature trails along the Jock River - all just moments away.Inside, the thoughtfully designed main floor features formal living and dining rooms ideal for entertaining, a beautifully renovated kitchen (2021) complete with a large centre island and charming eating area nook, a dedicated home office, and a dramatic two-storey family room anchored by a cozy gas fireplace. Upstairs, the expansive primary suite impresses with two walk-in closets and a luxurious 5-piece ensuite updated in 2021, while three additional well-sized bedrooms, a newly renovated full bathroom (2021), and the added convenience of second-level laundry (2021)complete the upper floor.The fully finished basement extends the living space with a generous recreation room, a fifth bedroom and a stylish 3-piece bath (2021) - perfect for guests, extended family, or a private retreat. Step outside to a beautifully landscaped, private backyard featuring an interlock patio, mature trees, perennial gardens, and garden shed, creating a serene outdoor escape.Major mechanicals have been thoughtfully maintained with a new furnace (2022), A/C (2018), and roof (2018), offering peace of mind for years to come. This is truly a move-in ready family home that checks every box. (id:55534)
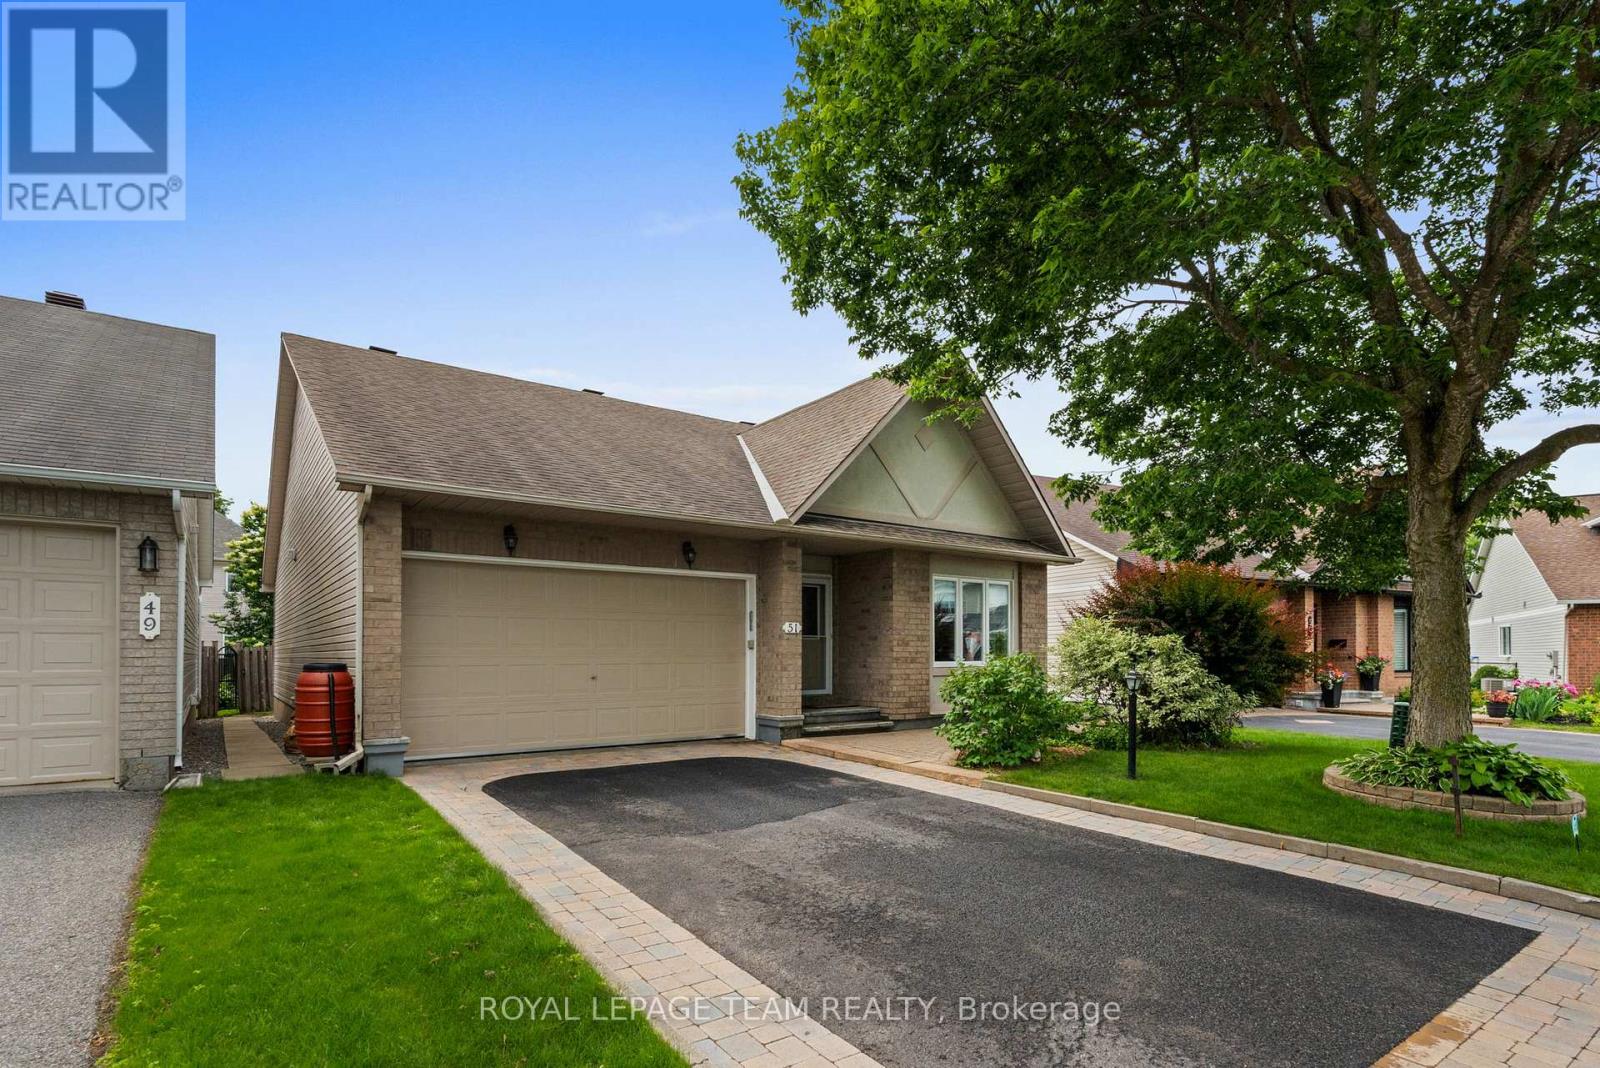
51 Settler's Ridge Way
Ottawa, Ontario
Welcome to 51 Settler's Ridge Way, a beautifully maintained bungalow that stands out from the crowd with exceptional curb appeal, extensive updates, & the unmistakable pride of ownership that comes from being lovingly cared for by its original owners. Nestled in an established and sought-after neighbourhood, this move-in-ready home offers the perfect blend of style, comfort, & functionality. Discover a thoughtfully updated interior featuring hardwood flooring, porcelain tile, fresh paint throughout, & a bright, inviting layout designed for everyday living & effortless entertaining. The heart of the home is the beautifully renovated kitchen, complete with a stunning quartz waterfall island, updated appliances, & ample space for gathering with family and friends. The spacious main level offers 2 bedrooms, including a generous primary retreat with a walk-in closet & beautifully renovated ensuite bath. The finished lower level dramatically expands your living space, featuring an additional bedroom, flex room/home office, a full bath, large recreation room, & plenty of storage: ideal for growing families, multi-generational living, guests, or a home office setup. Outside, enjoy a private, fully fenced backyard framed by mature hedges, creating the perfect setting for summer BBQs, gardening, or simply relaxing in your own outdoor oasis. Major updates including the roof, furnace, windows, flooring, basement renovation, ensuite renovation, & recent cosmetic updates, provide peace of mind for years to come. Rarely do homes of this calibre become available, offering the convenience of bungalow living, 4 bedrooms, 3 full bathrooms, outstanding curb appeal, & a true turnkey lifestyle in a mature family-friendly community close to parks, schools, transit, and everyday amenities. This is the kind of home buyers wait for. (id:55534)
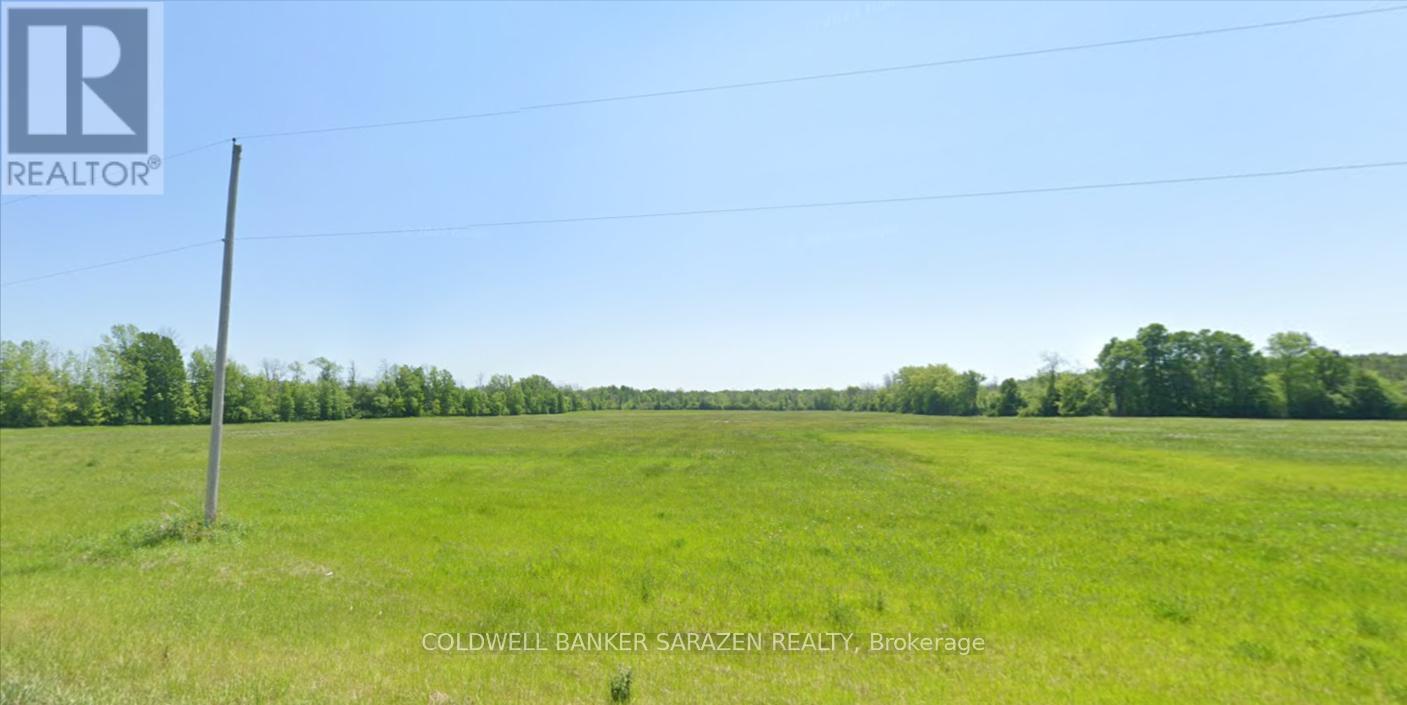
31-32 Shannette Road
South Dundas, Ontario
Discover over 30 acres of productive farmland with approximately 1,235 feet of frontage on Shannette Road, conveniently located just off Highway 31 (Bank Street). This cleared and cultivated parcel is surrounded by established agricultural lands, making it an excellent opportunity for farming, investment, or recreational use. Ideally situated just south of Williamsburg and only minutes from the Town of Morrisburg and Highway 401, the property offers the perfect balance of rural privacy and convenient access to nearby amenities and major transportation routes. For those seeking additional acreage, this property can also be purchased together with the adjacent 95-acre parcel immediately to the west, featuring predominantly mature bush with a cleared section in the northeast corner, creating a rare opportunity to assemble over 125 acres. (id:55534)
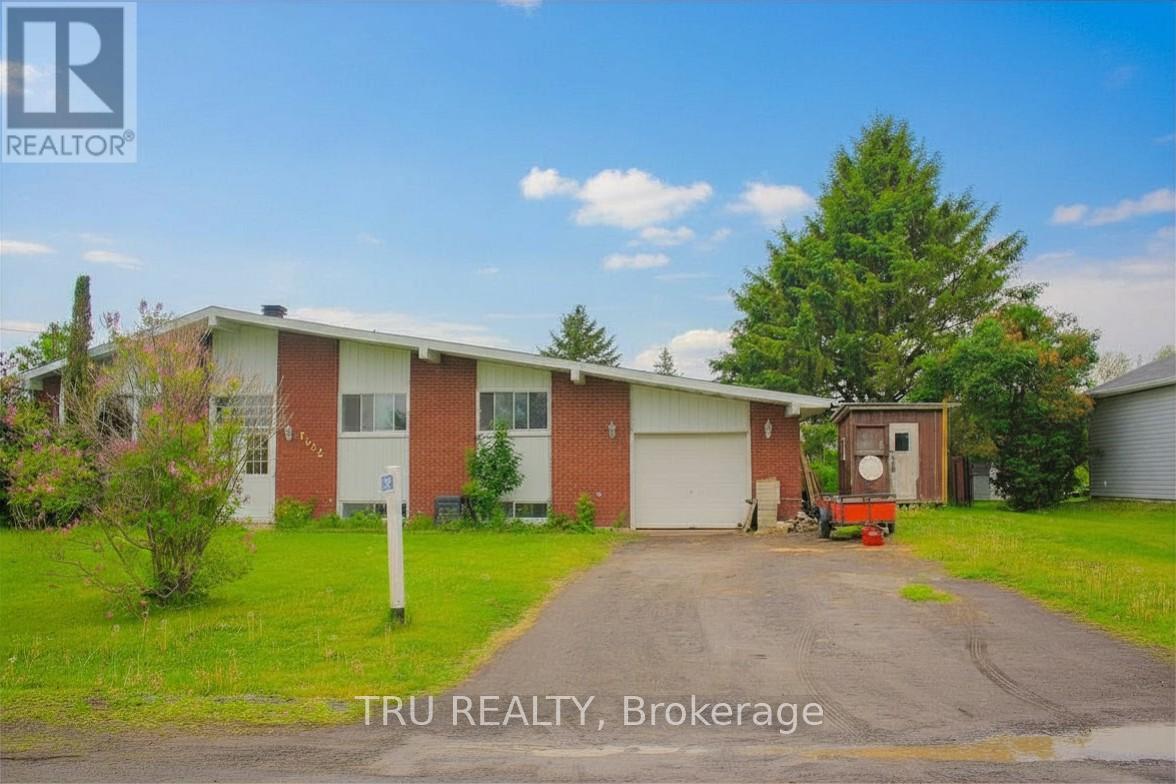
2422 Ouellette Road
Clarence-Rockland, Ontario
Charming Brick Bungalow in the Peaceful Hamlet of St-Pascal. Nestled in the quiet country hamlet of St-Pascal, just approximately 30 minutes from Ottawa, this well-maintained 3-bedroom, 1-bath brick bungalow offers the perfect blend of comfort, space, and convenience. The bright main floor features beautiful hardwood and ceramic flooring, enhanced by impressive cathedral ceilings that create an open, airy feel. The spacious kitchen and dining area provide direct access to a covered three-season deck-ideal for relaxing or entertaining while enjoying the surrounding countryside. The fully finished lower level boasts a large family room complete with a bar, making it the perfect gathering space for family and friends. With plumbing already in place for a second bathroom and direct access to the attached garage, the lower level offers excellent flexibility and future potential. Major updates provide peace of mind, including 30-year shingles (2014), forced-air furnace (2016), central air conditioning (2017), a 60-gallon hot water tank (2019), and a generator with subpanel (2021). A wonderful opportunity to enjoy country living with easy access to Ottawa-this inviting home is ready for its next chapter. (id:55534)