
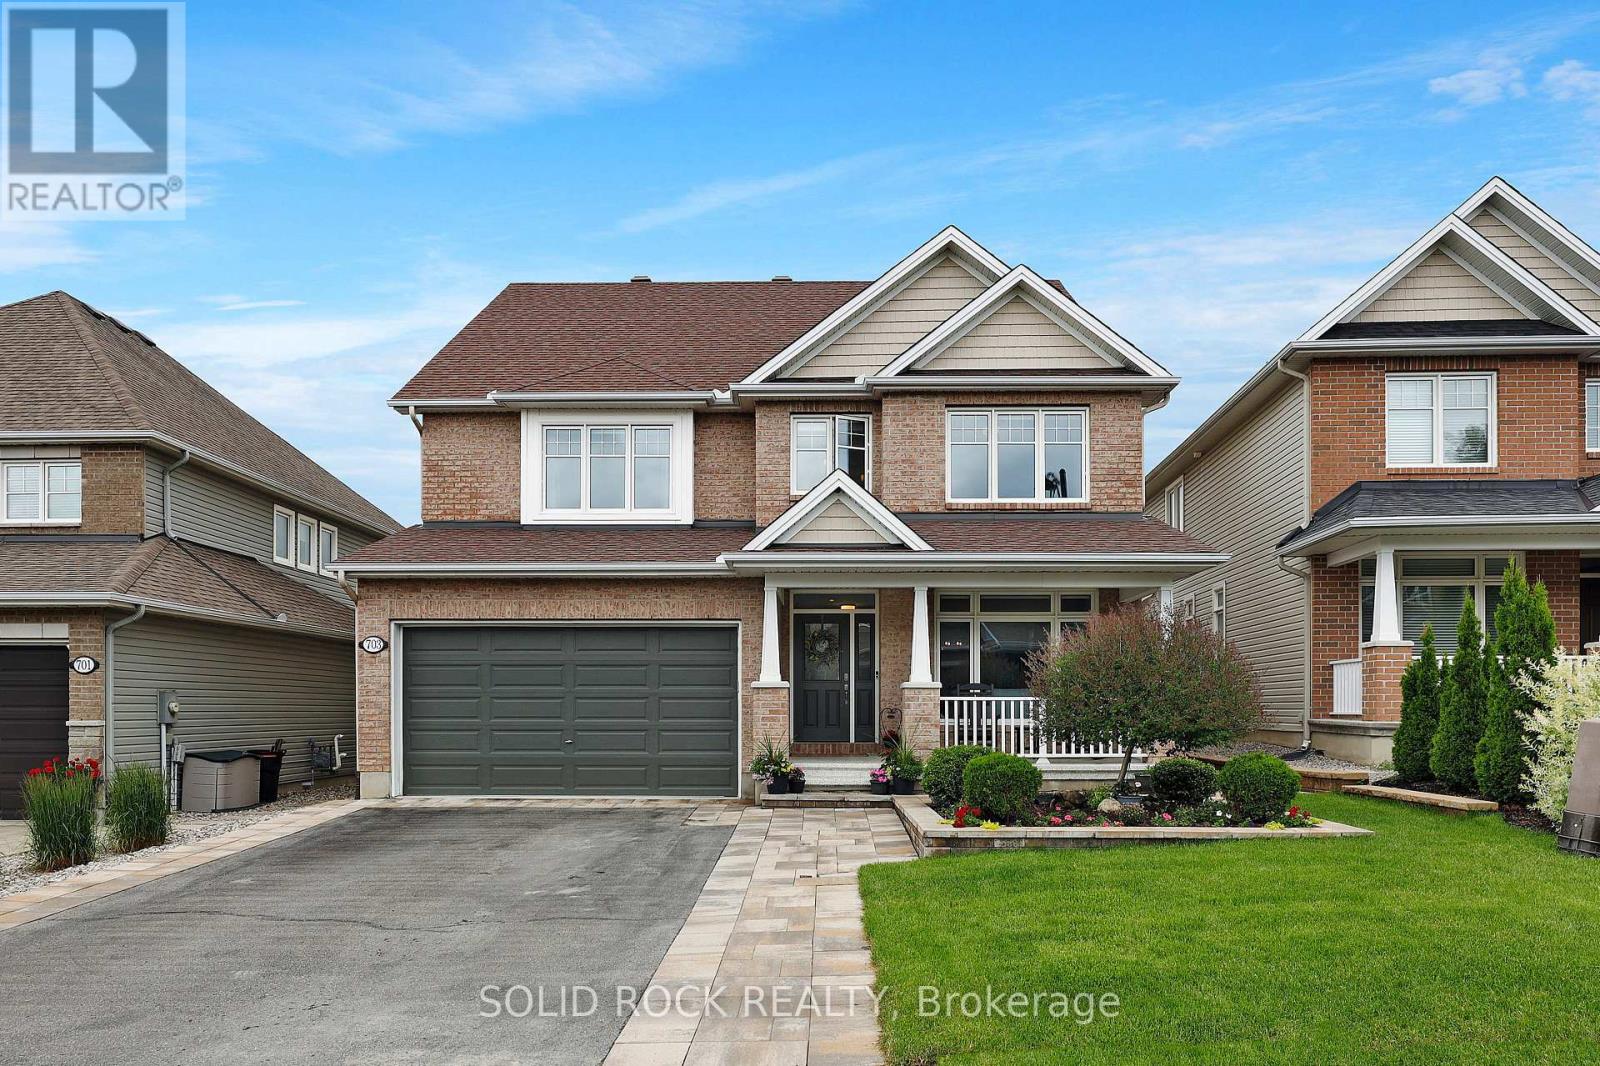
703 Mashkig Avenue
Ottawa, Ontario
This family home in the neighbourhood of Cardinal Creek, Orleans is ready for you to just move in and enjoy! Walking distance to the LRT! Tamarack home built in 2016, this spacious layout includes 4 bedrooms, loft, and a den space with over 3000 sq ft above ground plus a finished basement. 9FT ceilings on the main level with a formal family room and dining room with pot lights. Fantastic family area with the kitchen open to the family room. Cabinets galore and newer appliances (2023). Cook dinner on the gas stove and watch over the kiddies at the kitchen island while they are doing their homework. Love to entertain? Make use of the butler's pantry for serving your guests. Additional pantry closet creates added storage. Convenience of main level laundry/mud room. Upstairs, the primary bedroom features a walk in closet and a 5 piece ensuite bathroom. Plus a BONUS den space off your primary bedroom! Walk in closets for two of the other bedrooms. No need to share a bathroom in this house with 4 bathrooms! Loft space makes a cozy ready nook. Recently finished basement rec room space with a full wet bar and full bathroom that has heated floors. The basement is the perfect teen zone or entertaining space. A backyard made for outdoor fun and relaxation. Dine outside under the gazebo on your maintenance free PVC deck. Go for a dip in the salt water system swim spa and gaze over the gardens. (id:55534)
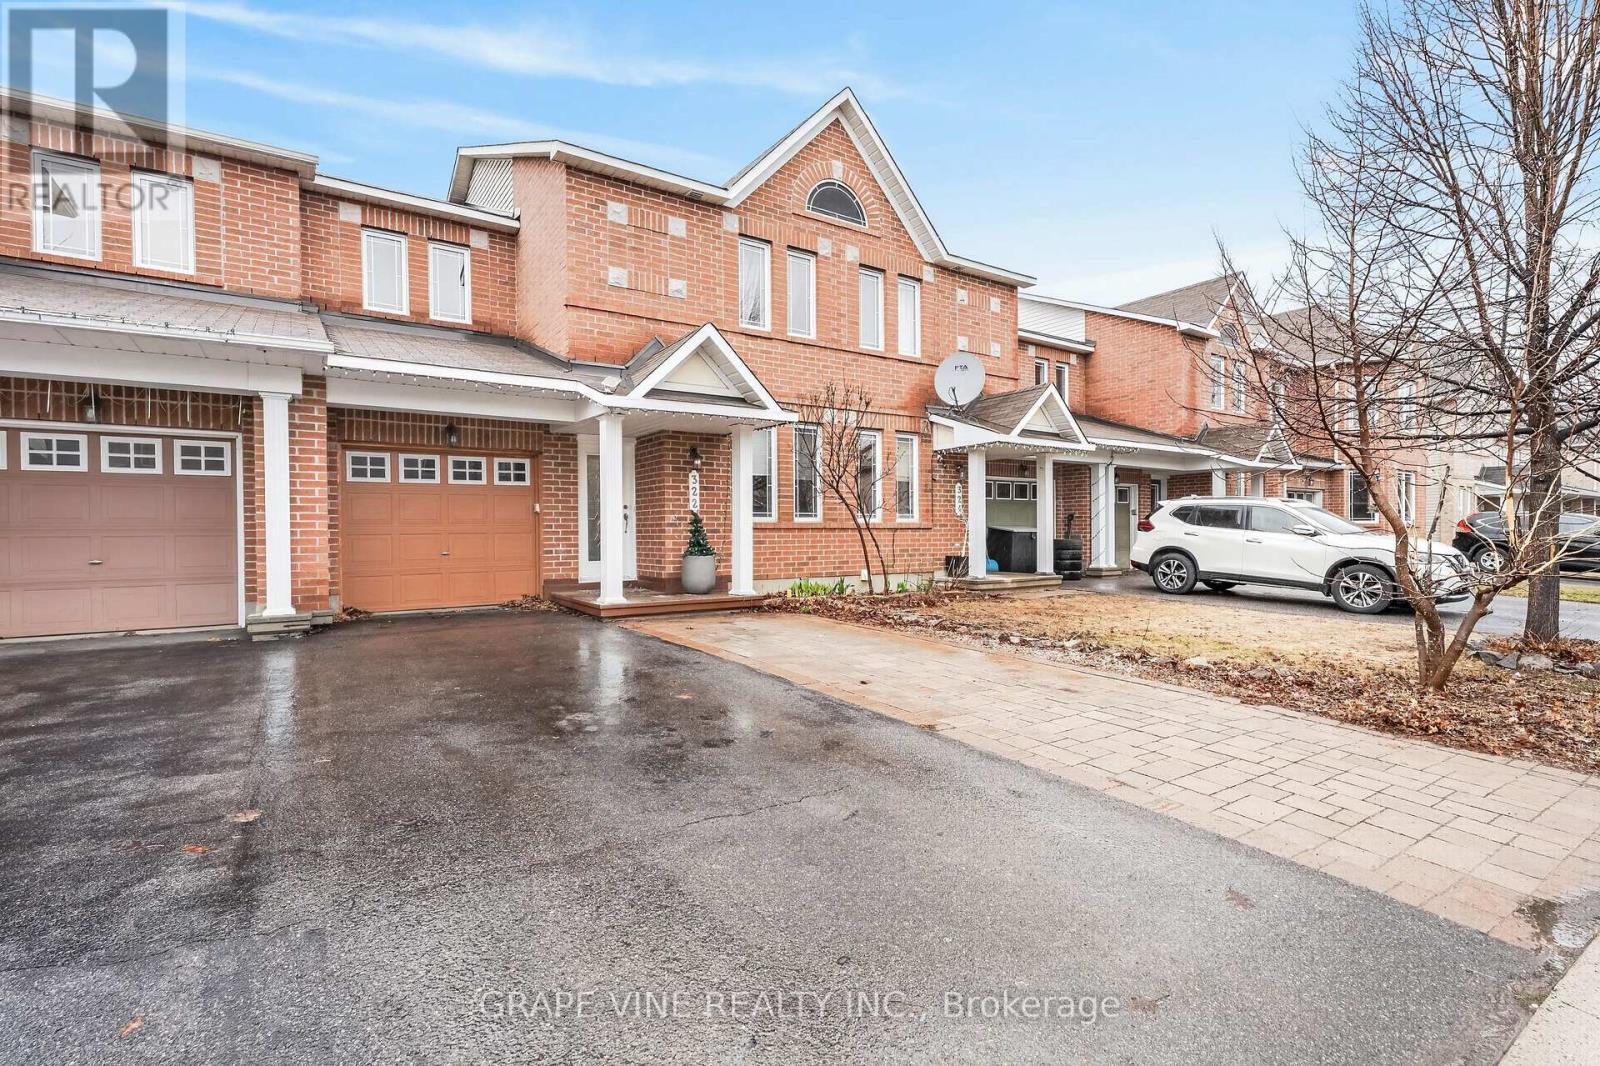
322 Foxridge Way
Ottawa, Ontario
Welcome to this bright, move-in-ready Minto Helmsley home in the heart of Barrhaven. Freshly painted and professionally cleaned, this well-maintained home offers 3 bedrooms, 3 bathrooms, a custom cedar sauna, plenty of storage, and a functional layout perfect for families, first-time buyers, or anyone looking for a comfortable home in a convenient location.The main floor features hardwood flooring, a cozy gas fireplace, and a bright open-concept living, dining, and kitchen area. The kitchen includes major appliances, a built-in dishwasher, and extra cabinetry in the breakfast area. The front entrance features custom shoe storage and an upgraded closet to help keep everyday life organized.Upstairs you'll find three comfortable bedrooms, including a spacious primary bedroom with a private ensuite. All bedrooms feature upgraded closet organizers with shelving, drawers, and hanging space.The partly finished basement adds flexible living space with a large recreation room, a custom cedar electric sauna, shower area, additional bathroom, laundry area, workspace, and extensive storage. The ceiling is unfinished, giving the next owner the opportunity to complete the space to their own style.Outside, enjoy an extended interlock driveway, an interlock backyard patio, a storage shed, and an attached garage with a quiet Wi-Fi/app-enabled garage door opener.Additional features include central air conditioning, central vacuum, upgraded light fixtures, window coverings, an owned hot water tank, and a furnace replaced about 4 years ago.Located close to schools, parks, shopping, restaurants, recreation, public transit, and major commuter routes, this welcoming Barrhaven home offers comfort, convenience, and room to grow. (id:55534)
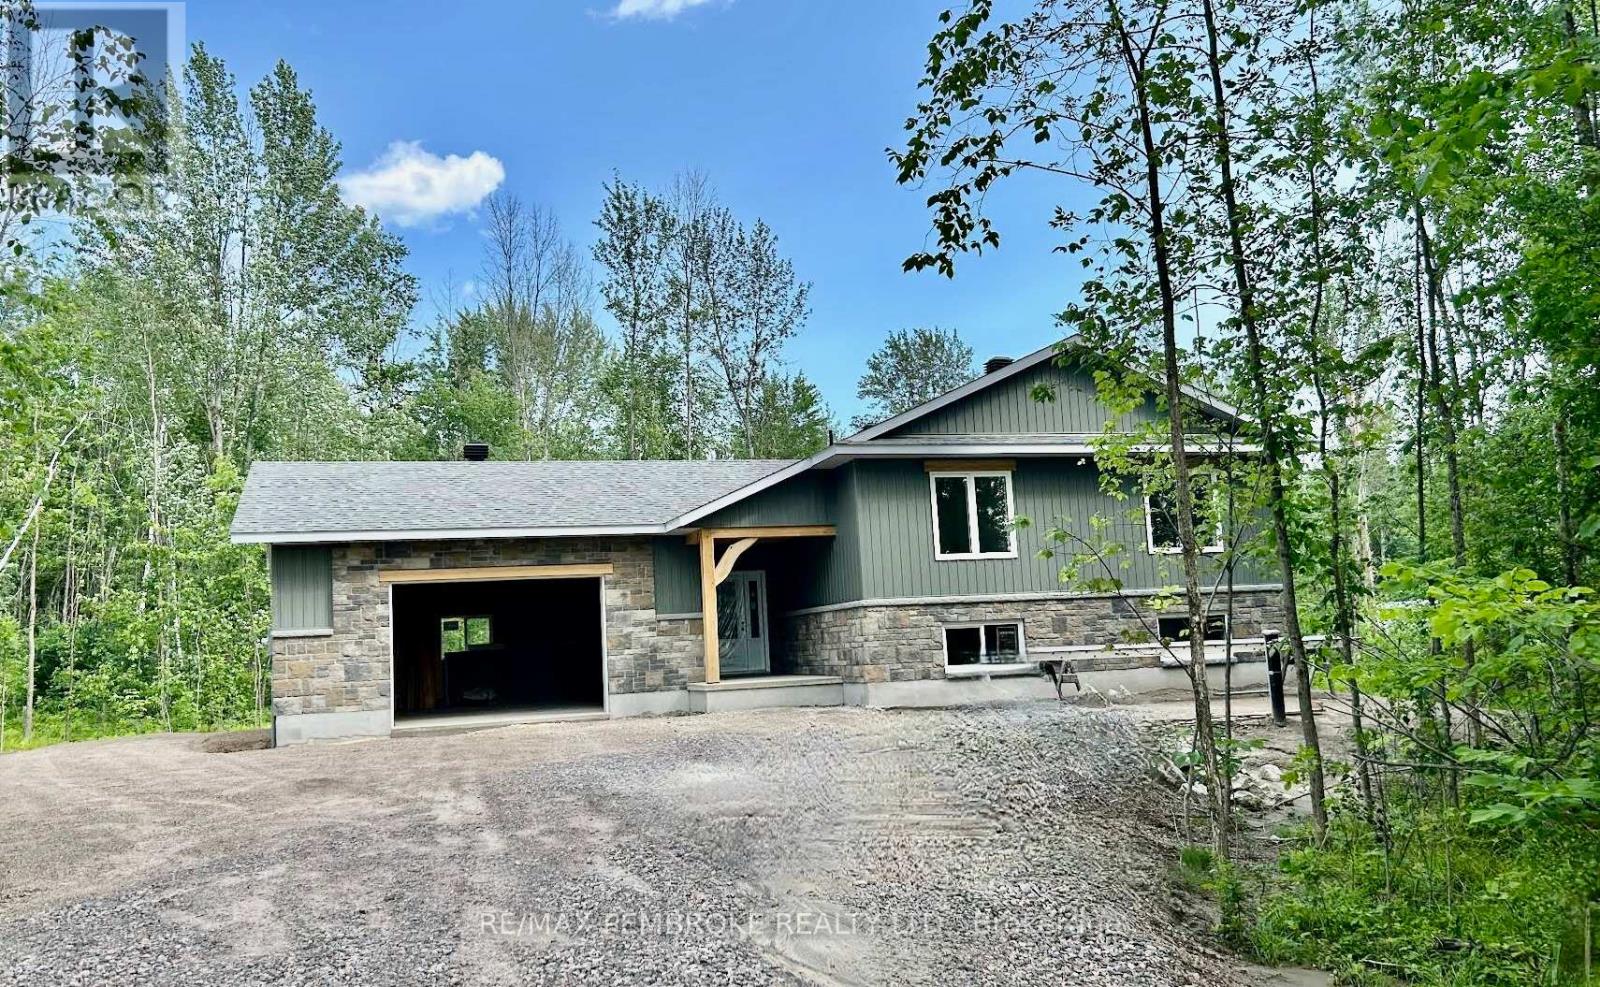
1744 Westmeath Road
Whitewater Region, Ontario
***PRICE ALERT** THE NEW ENHANCED 13% HST REBATE IS MAKING NEWLY BUILT HOMES VERY AFFORDABLE. FOR A LIMITED TIME THE PRICE OF THIS HOME IS $578,673.00 WHEN THE GOVERNMENT GIVES FINAL APPROVAL TO THIS INCENTIVE. Great opportunity to own a much sought after Dugan Hawkins built home. Currently under construction you can feel at ease knowing that this reputable, quality oriented builder will be building this home for efficiency and years of worry free living. Set on a 1.99 acre treed lot there is plenty of space for storage and outdoor living needs and with it being well set back from the road you are ensured peace, privacy and quietness. Your shopping needs are minutes away in the City of Pembroke.. The popular floor plan of this attractive home is both functional and practical for your family. The spacious entrance has a large convenient closet and also provides access to the attached double garage and the house. This bright and airy 1246 sq ft home has an open concept living/dining/kitchen with cathedral ceilings making it seem even more spacious and a patio door with walkout to back yard. 3 bedrooms and 2 baths complete the main floor including the primary bedroom with a walk in closet and 3 piece ensuite. Items such as a 200 amp electric al panel, 3 inch foam under entire basement floor, use of foam insulation to prevent possible drafts, electrical plugs already wired in on lower part of drywall in basement, larger than average new build garage etc are all used for the best new home experience for your comfort and convenience. The home is warranted by the new home TARION warranty for added peace of mind. Act now and you may have a choice for flooring, kitchen cabinets and countertops. **PLEASE NOTE THESE PICS ARE FROM A PREVIOUSLY BUILT HOME THAT IS THE SAME MODEL AS THIS HOME UNDER CONSTRUCTION**All offers must have a 24 hour irrevocable. (id:55534)
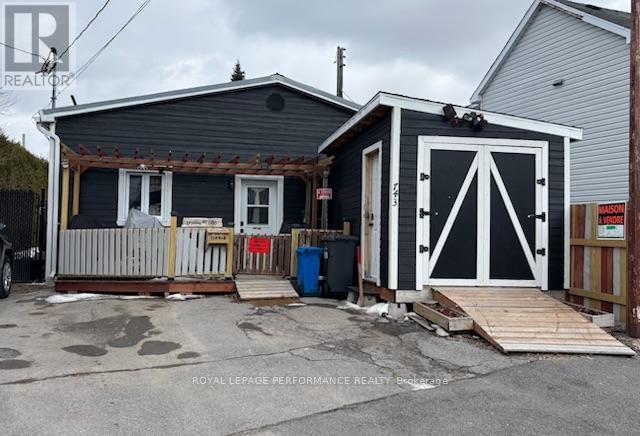
743 Regent Street
Hawkesbury, Ontario
Motivated seller! Great opportunity to own an affordable, 3-bedroom bungalow in the heart of Hawkesbury. This unique home offers a fresh, modern feel inside and out, featuring an updated kitchen, sliding barn doors, new lighting, and a redesigned ceiling that adds character throughout. As well, the 4-piece bathroom has been renovated, and the newly created primary bedroom benefits from natural light with the enlarged windows. Other updates include high-quality exterior siding, a natural gas furnace (2023), hot water tank (2023), and most windows replaced in 2023. Step out from the primary bedroom through patio doors onto a 12' x 32' concrete deck - perfect for relaxing or entertaining. The oversized, private backyard offers plenty of space to enjoy the outdoors. Living in this home inspires creativity - perhaps suitable as an artist's home/studio, a cozy family home, etc. All that is needed are your finishing touches. Walking distance to stores, schools, hospital, and other amenities. The shed in front of the house will be removed prior to closing. A truly distinctive property that must be seen to be appreciated! (id:55534)
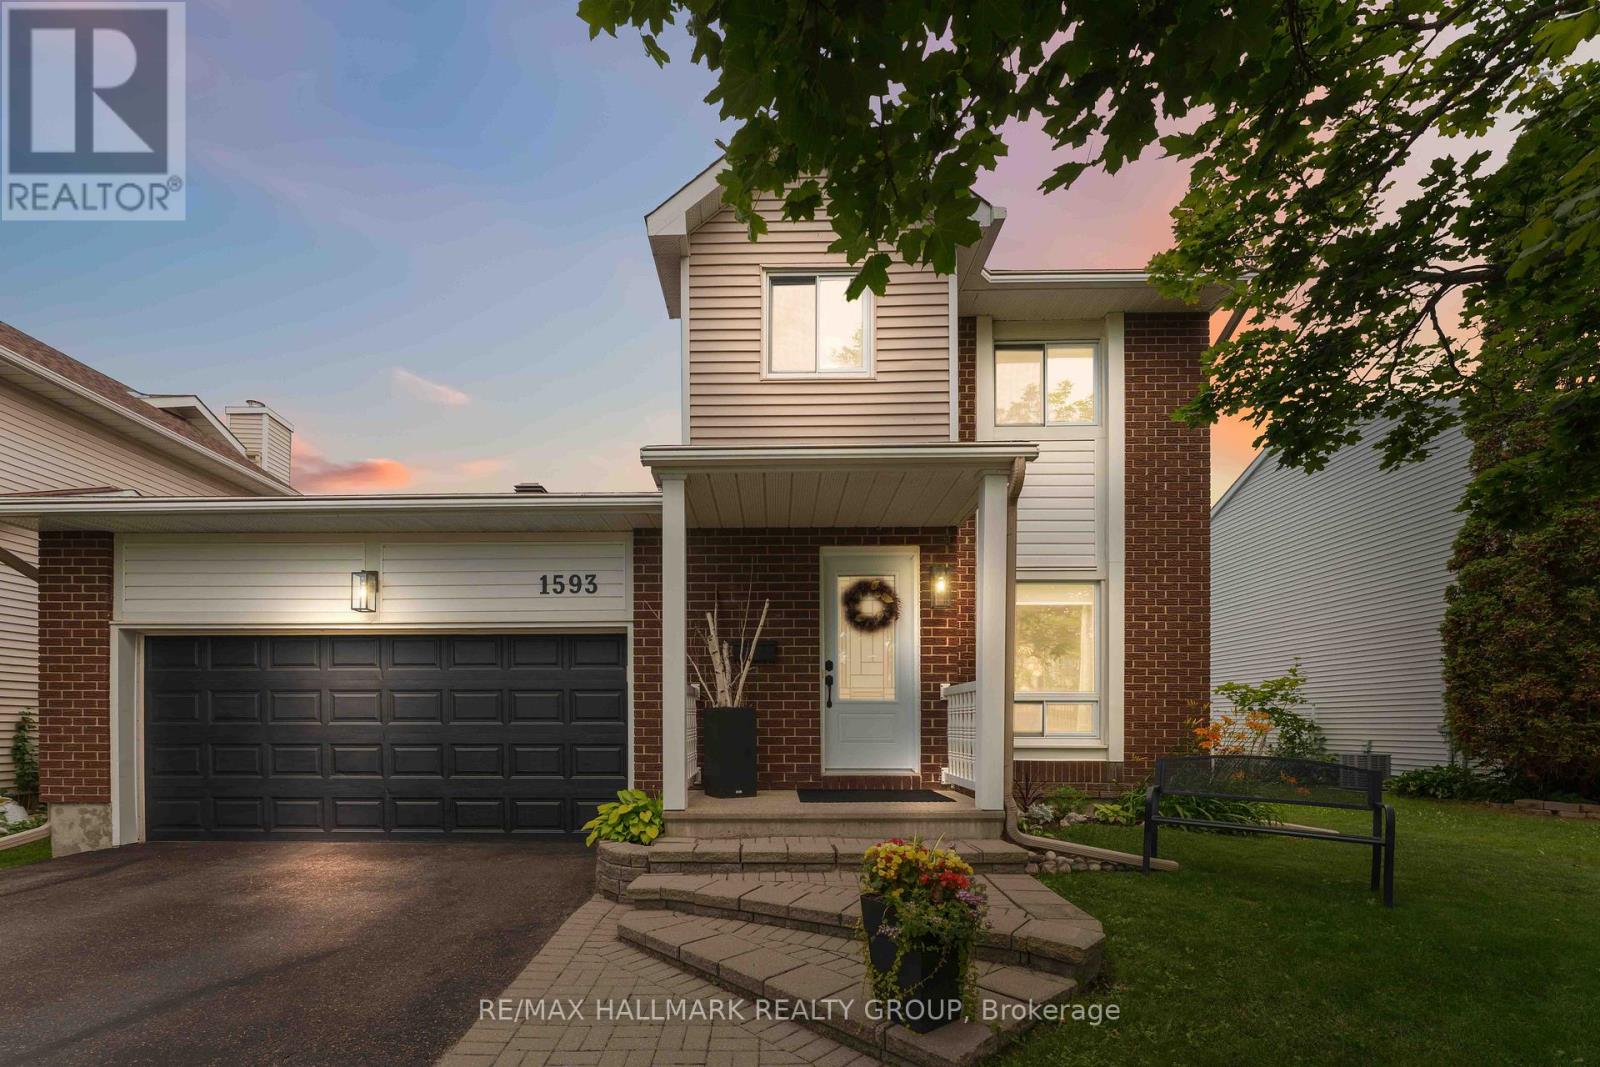
1593 Bottriell Way
Ottawa, Ontario
Welcome to 1593 Bottriell Way! This beautifully renovated 3+1 bedroom, 3 bathroom detached home in the heart of Fallingbrook offers the perfect combination of modern finishes, functional living space, and an incredible backyard retreat. The bright and inviting main floor features hardwood flooring throughout, a spacious open-concept living and dining area, and a stunning kitchen complete with two-tone cabinetry, quartz countertops, a stylish backsplash, under-cabinet lighting, recessed lighting, and quality stainless steel appliances. The kitchen flows seamlessly into the cozy family room, where a wood-burning fireplace creates the perfect space to gather. Upstairs, you'll find three generously sized bedrooms, including a spacious primary suite with cheater access to the beautiful main bathroom featuring a dual vanity. The fully finished lower level expands your living space with a large recreation room, fourth bedroom, modern 3-piece bathroom, and plenty of room for guests, teenagers, or a home office. Step outside to your own private backyard oasis! The oversized, fully fenced yard features a relaxing hot tub, gazebo, and plenty of space for entertaining, family gatherings, or simply enjoying the outdoors. The unbeatable location places you just minutes from schools, parks, transit, shopping, restaurants, and recreation facilities. This move-in ready home is one you won't want to miss! (id:55534)
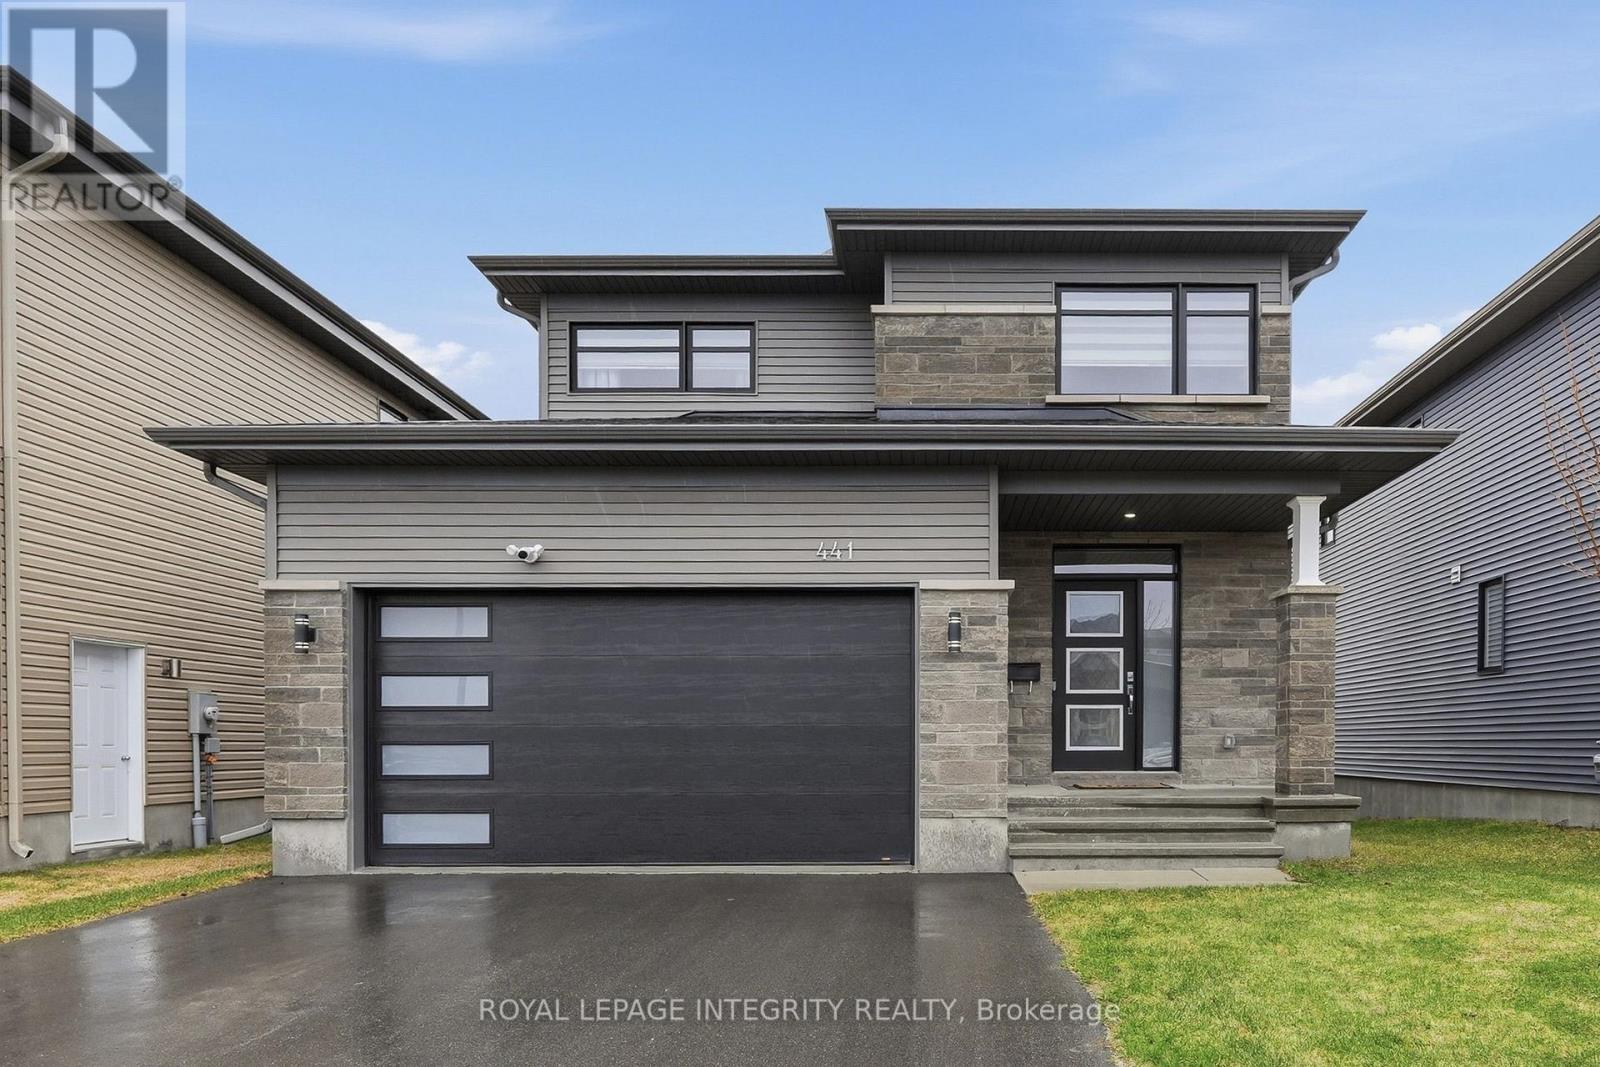
441 Sterling Avenue
Clarence-Rockland, Ontario
Welcome to 441 Sterling Avenue - a beautifully upgraded and impeccably maintained St-Malo model by Longwood, offering 1,965 sq. ft. of living space with 3 bedrooms and 3 bathrooms in the sought-after, family-friendly community of Morris Village. Built in 2022 and located just steps from Deschamps Park, Alain Potvin Park & within walking distance to schools, this lightly lived-in home is sure to impress! Attractive curb appeal welcomes you with a driveway that accommodates up to four vehicles, leading to a spacious foyer featuring a large closet and elegant 12" x 24" tile flooring. The tile transitions seamlessly into gleaming 4 1/8" engineered hardwood that carries throughout the open-concept main level. As you make your way to the back of the home, you'll pass a convenient partial bathroom and a separate mudroom with garage access before entering the main living space, where an impressive wall of windows floods the home with natural light, creating a bright and inviting atmosphere. The chef-inspired kitchen is both stylish and functional, featuring quartz countertops, stainless steel appliances, a highly practical walk-in pantry, ample cabinetry and counter space, and a large island with seating overlooking the spacious dedicated dining area. The living room is warm and welcoming, anchored by a cozy gas fireplace, while motorized blinds add a touch of everyday luxury. Patio doors lead to the generously sized backyard - an ideal space for children to play or to enjoy outdoor living. Upstairs, the spacious primary bedroom offers a walk-in closet and a 3-piece ensuite with granite countertops and a glass shower. Two additional bedrooms, a full bathroom with quartz counters and a tub/shower combination, plus a convenient upper-level laundry room with sink and storage complete this level. The unspoiled basement offers excellent potential and already features drywall and egress windows, making it well-suited for future additional bedroom(s) or expanded living space. (id:55534)
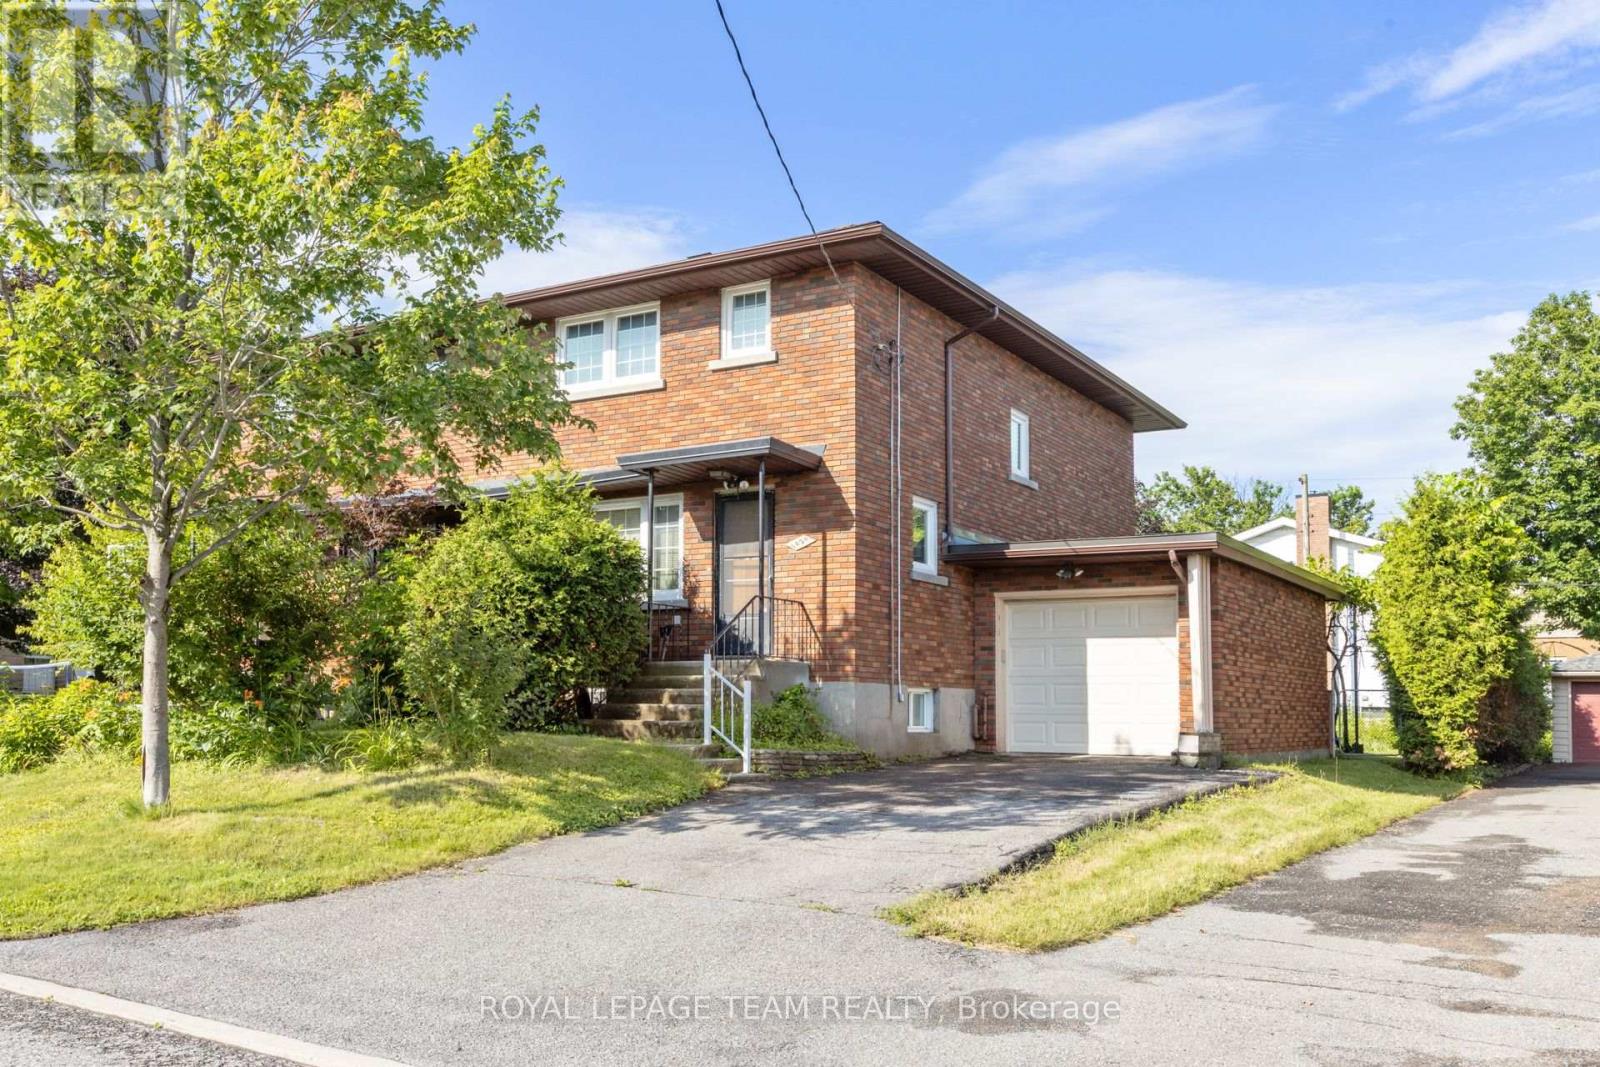
1020 Riddell Avenue S
Ottawa, Ontario
Opportunity knocks in sought-after Braemar Park! This bright 3-bedroom, 1.5-bathroom semi-detached home offers solid bones and endless potential for buyers looking to add their own style and updates. Featuring a functional layout filled with natural light, an attached garage, and parking for up to 3 vehicles, this home is an excellent opportunity for first-time buyers, renovators, or investors. Step outside to an impressive 130-foot-deep backyard with plenty of space for gardening, entertaining, play, or future possibilities. Located in a desirable, family-friendly neighbourhood close to parks, schools, shopping, transit, and amenities, this is your chance to build equity in a fantastic location. Bring your vision and make it your own! Building inspection on file. (id:55534)
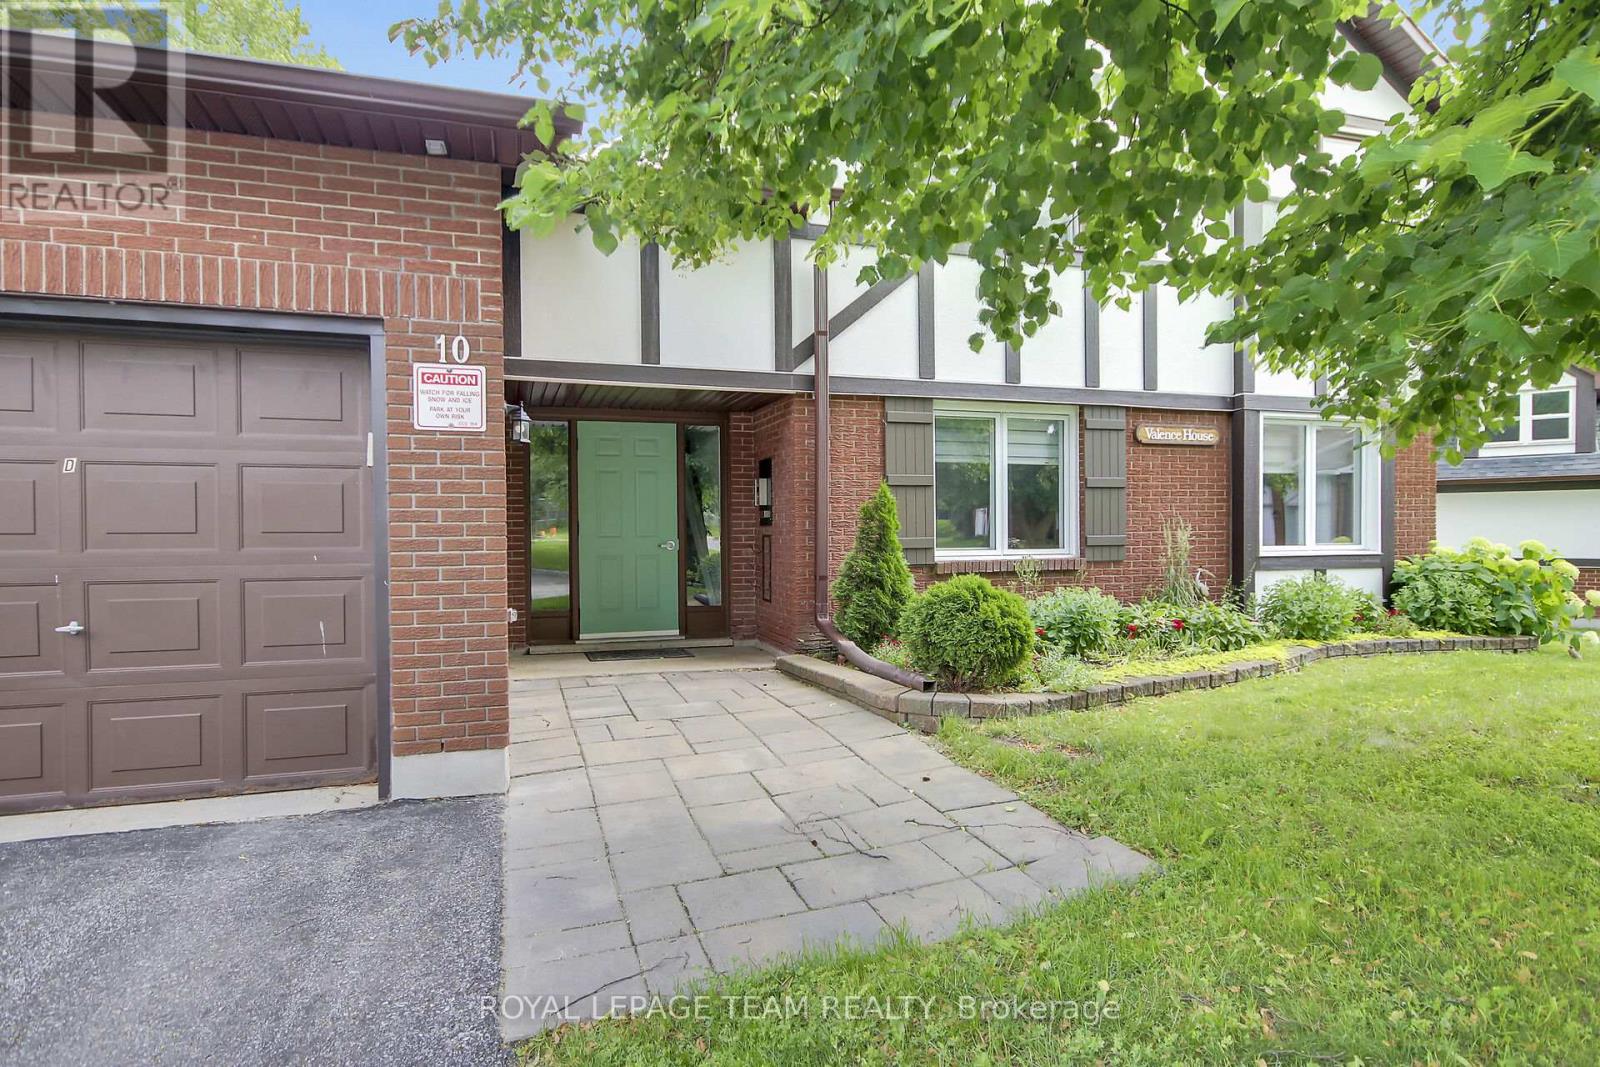
B - 10 Stonehill Court
Ottawa, Ontario
Welcome to this amazing ground-level condo that is truly move-in ready! Perfect for first-time buyers, downsizers, or anyone looking for convenient one-level living, this wonderful home offers easy access with no stairs to climb, ideal for those with mobility considerations. Located on a quiet court with plenty of guest parking, this unit is just steps away from the condo's outdoor heated pool & Gate House, making it the perfect place to enjoy those warm summer days. The fabulous location is also close to parks, many schools, & an abundance of shopping, restaurants, and everyday services. One of the unique features of this home is the single-car garage with inside access through a common element hallway, plus a private driveway for additional parking. The spacious renovated kitchen (2021) is a true highlight, featuring new cabinetry, a stylish backsplash, quartz countertops, a built-in stainless steel microwave/hood fan (2025), and stainless-steel fridge, stove, & dishwasher (2021). The kitchen provides plenty of counter space and storage, making it perfect for the home chef. This well-maintained home has seen numerous updates, including new windows (2021) with a 25-year warranty, New patio door and screen (2022), New blinds and curtains (2022), New stacked washer and dryer (2024), New flooring in both bedrooms and laundry room, Owned hot water tank (2020), New garage door (2025). The main bathroom features a convenient cheater door to the primary bedroom. Both bedrooms are generously sized with excellent closet space and room for comfortable furnishings. The dining room offers the perfect space for everyday meals or entertaining guests, while the spacious living room features a cozy corner natural gas fireplace, the perfect spot to relax and unwind. Offering fantastic amenities, an unbeatable location, and an impressive list of updates, this exceptional condo provides tremendous value and is ready for you to call home! 24 hour irrevocable on all offers. (id:55534)
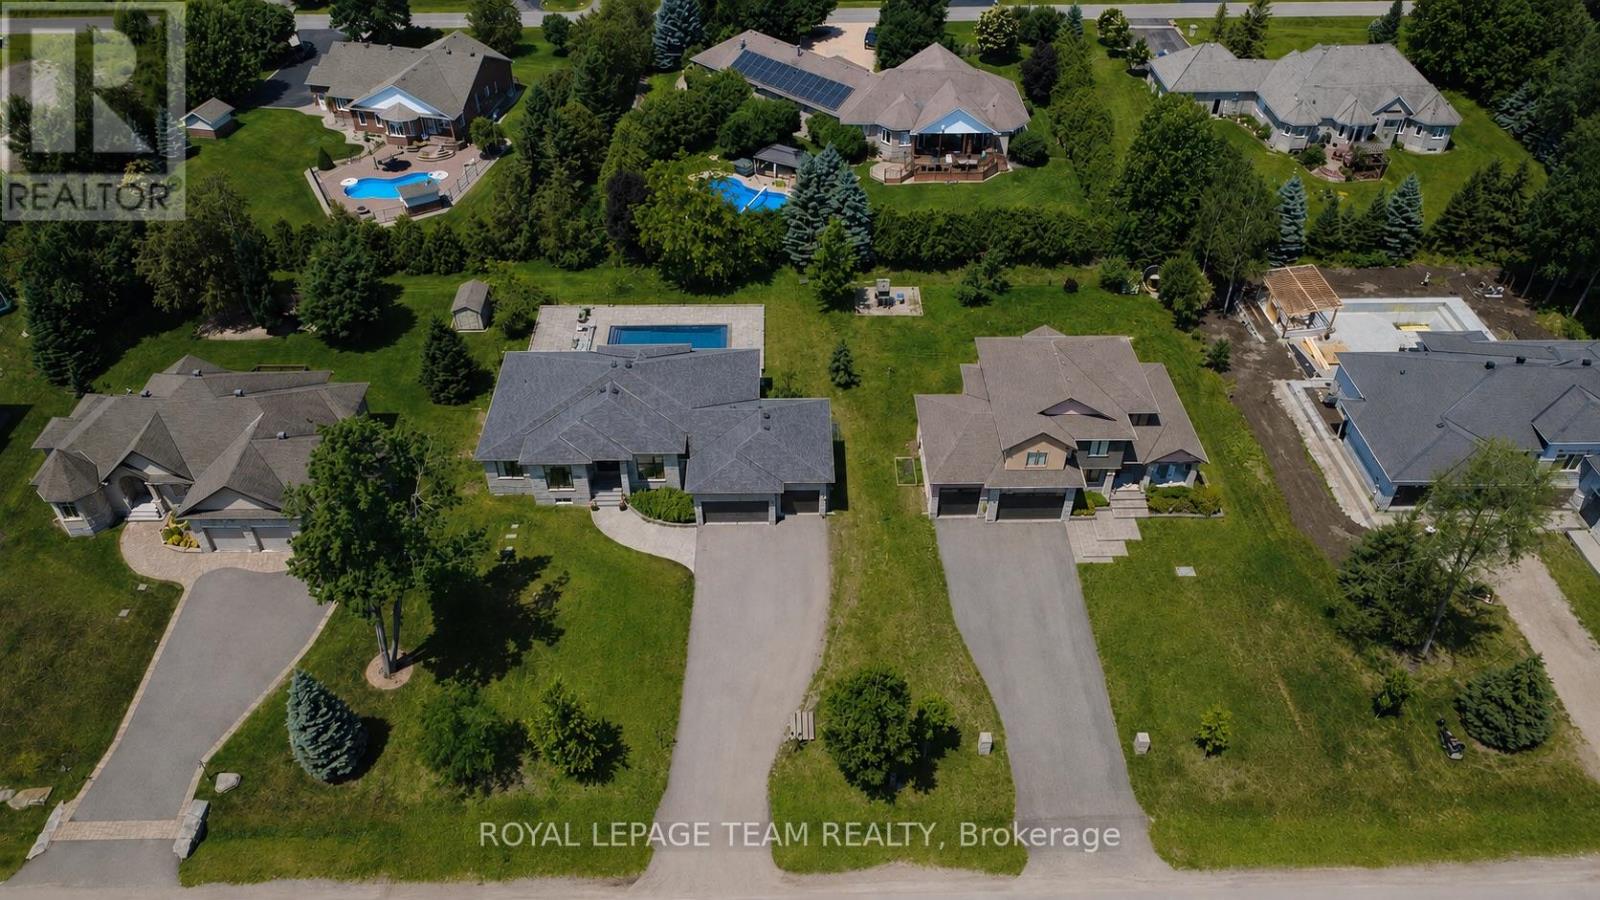
1801 Cedarlakes Way
Ottawa, Ontario
*OPEN HOUSE SUNDAY, JULY 12TH 2-4PM* Experience exceptional bungalow living in the prestigious community of Greely! Situated on a beautifully landscaped 21,485 sqft lot, this custom-built home offers an impressive combination of luxury, comfort, and functionality. Step inside to soaring 12-foot ceilings and stunning wide-plank pine flooring crafted from reclaimed Ottawa River logs, creating warmth and character throughout the main level. The spectacular great room is anchored by a striking floor-to-ceiling fireplace with custom built-ins, while the spacious kitchen and dining area feature the added comfort of in-floor heating. The primary suite is a private retreat complete with a spa-inspired ensuite featuring a large walk-in shower and heated floors. An oversized main-floor games and entertaining room provides flexible space for family gatherings, a media room, or home office. The fully finished lower level boasts 9-foot ceilings, three spacious bedrooms with egress windows, two full bathrooms, a massive recreation room, & a dedicated home gym, offering incredible space for extended family or guests. Completing the home is an oversized 3-car garage with ample room for vehicles, storage, and hobbies. Outside, enjoy a beautifully landscaped yard with exciting updates planned, including a new pool and additional landscaping in 2026, creating the ultimate backyard retreat. Located close to excellent schools, parks, and amenities while offering the peace and privacy of estate living, this exceptional property combines timeless craftsmanship with modern convenience in one of Greely's most sought-after neighborhoods. Member of Cedarlakes association which currently offers access to a dock & lake and future walking paths. Cedarlakes park just completed this month a very short walk to the east. (id:55534)
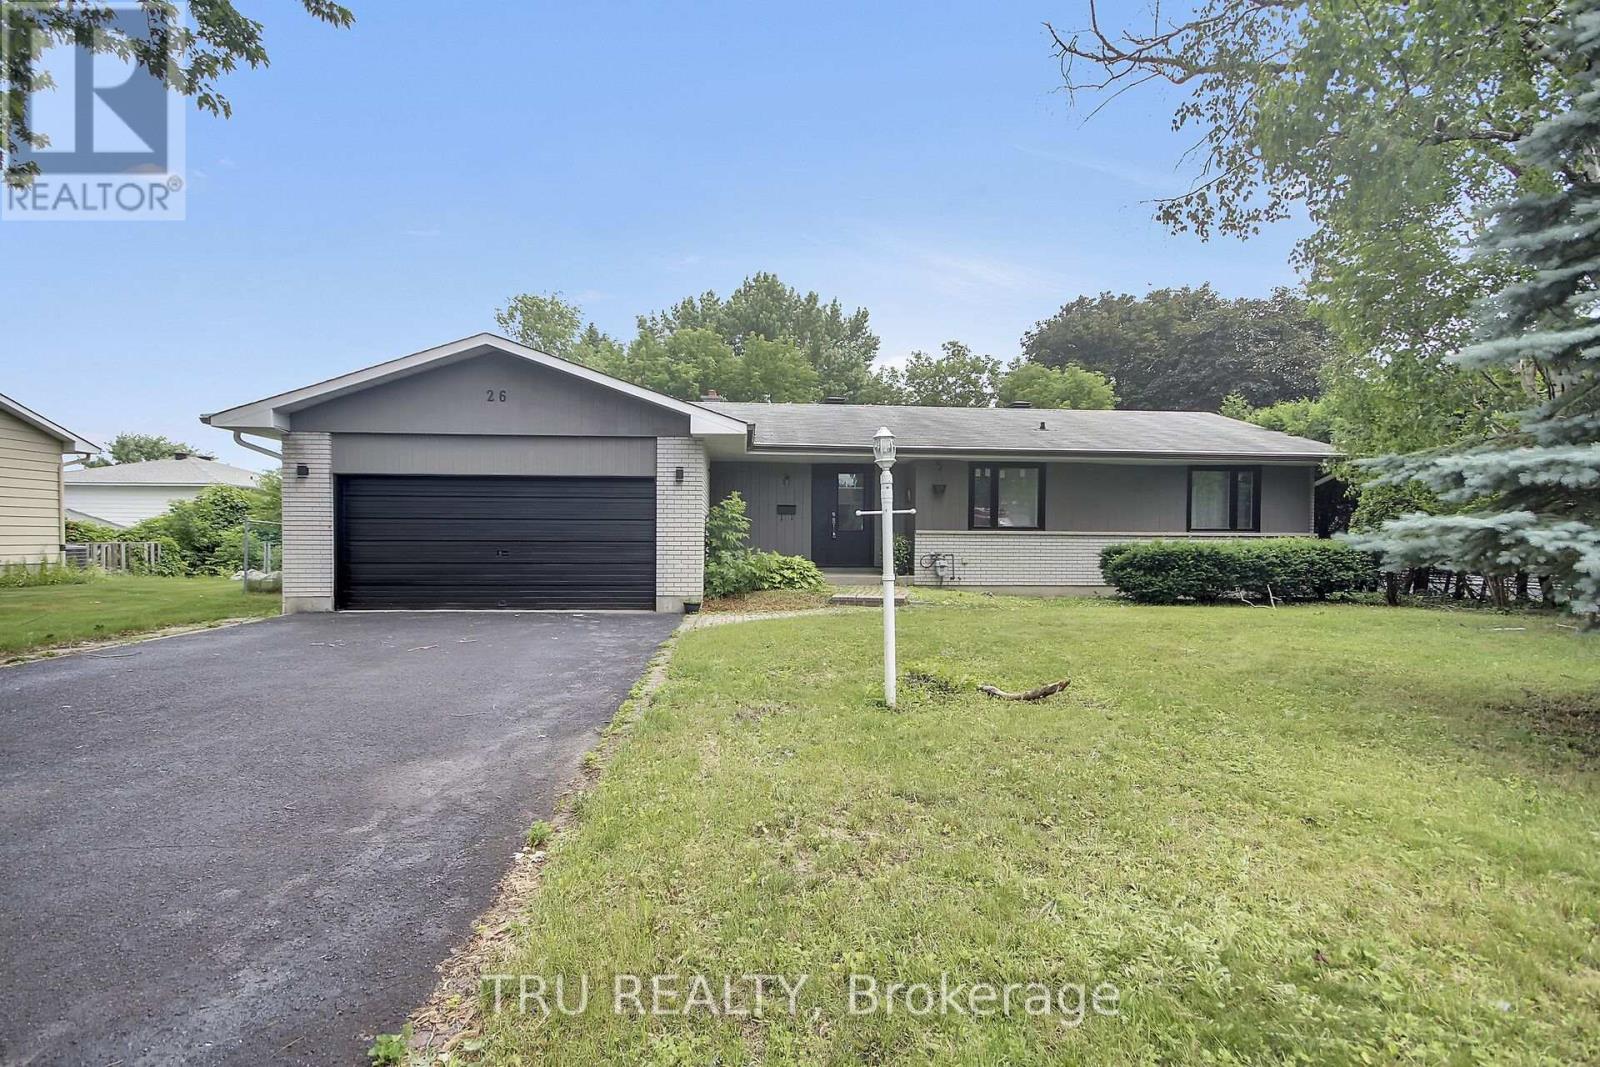
26 Langholm Crescent
Ottawa, Ontario
Fully renovated bungalow with walk-out basement, located on a quiet, family-friendly street in one of Ottawa's most desirable neighbourhoods. This spacious home offers 3+2 bedrooms, a versatile layout, and quality upgrades throughout. The bright main floor features a large living room with a cozy wood-burning fireplace and big window leading to an oversized balcony, a separate dining room, and kitchen with direct access to the rear deck. The primary bedroom includes a walk-in closet and private ensuite, while two additional bedrooms and a full bathroom complete the main level. The fully finished walk-out lower level offers exceptional flexibility with a separate entrance, making it ideal for a multigenerational family, in-law suite, or potential secondary dwelling. It features a spacious family room with a second wood-burning fireplace, two bedrooms, a full bathroom, large windows and laundry. Fully renovated, this home includes new bathrooms, updated flooring, new windows, upgraded electrical panel , modern finishes, and is truly move-in ready. The private backyard surrounded by mature cedar hedges, and generous deck provide the perfect setting for relaxing or entertaining. Ideally located close to top-rated schools, parks, shopping, public transit, and all amenities, this exceptional home offers the perfect combination of space, quality, privacy, and convenience. A rare opportunity to own a beautifully renovated bungalow with walk-out basement in an established neighbourhood. (id:55534)

308 Lafontaine Avenue
Ottawa, Ontario
PARKLAND VIEWS as the home is located right ACROSS THE STREET FROM JANEVILLE PARK. PREMIUM URBAN LOCATION ~ nestled on a quiet tree-lined street in trendy Vanier which offers every amenity that you could think of including parks, shops, amazing restaurants, excellent schools and it is just MINS TO DOWNTOWN. Vanier is bordered by beautiful, continuous green spaces and tranquil pathways including pathways along the Rideau River ~ frequented by local cyclists, runners, and walkers looking to trace the river all the way north to where it spills into the Ottawa River at Rideau Falls. This wonderful home offers parking for 2 (including a carport), a bright inviting living room with a cozy wood-burning fireplace flanked by large windows and patio doors (flooding the home in natural light), open to dining room, open staircase, eat-in kitchen and convenient powder room. On the second floor, you have a large primary with cheater ensuite and wall to wall closets and two more bedrooms. The fully finished lower level has a large family room and tons of storage space. Retreat to your backyard and enjoy the perennial gardens, patio and raised garden beds. Backyard is fully fenced and west facing for nice sunsets. Updates: High-Efficiency Furnace 2020; Stove 2020; Dishwasher 2022; Fridge 2023; Eavestrough 2019; Carpet Stairs 2021; Carpet Upstairs 2024; Flooring Master 2022; Hardwood 2012; Paint 2024. Do not hesitate to call to book a private showing on this affordable home in a great location. (id:55534)
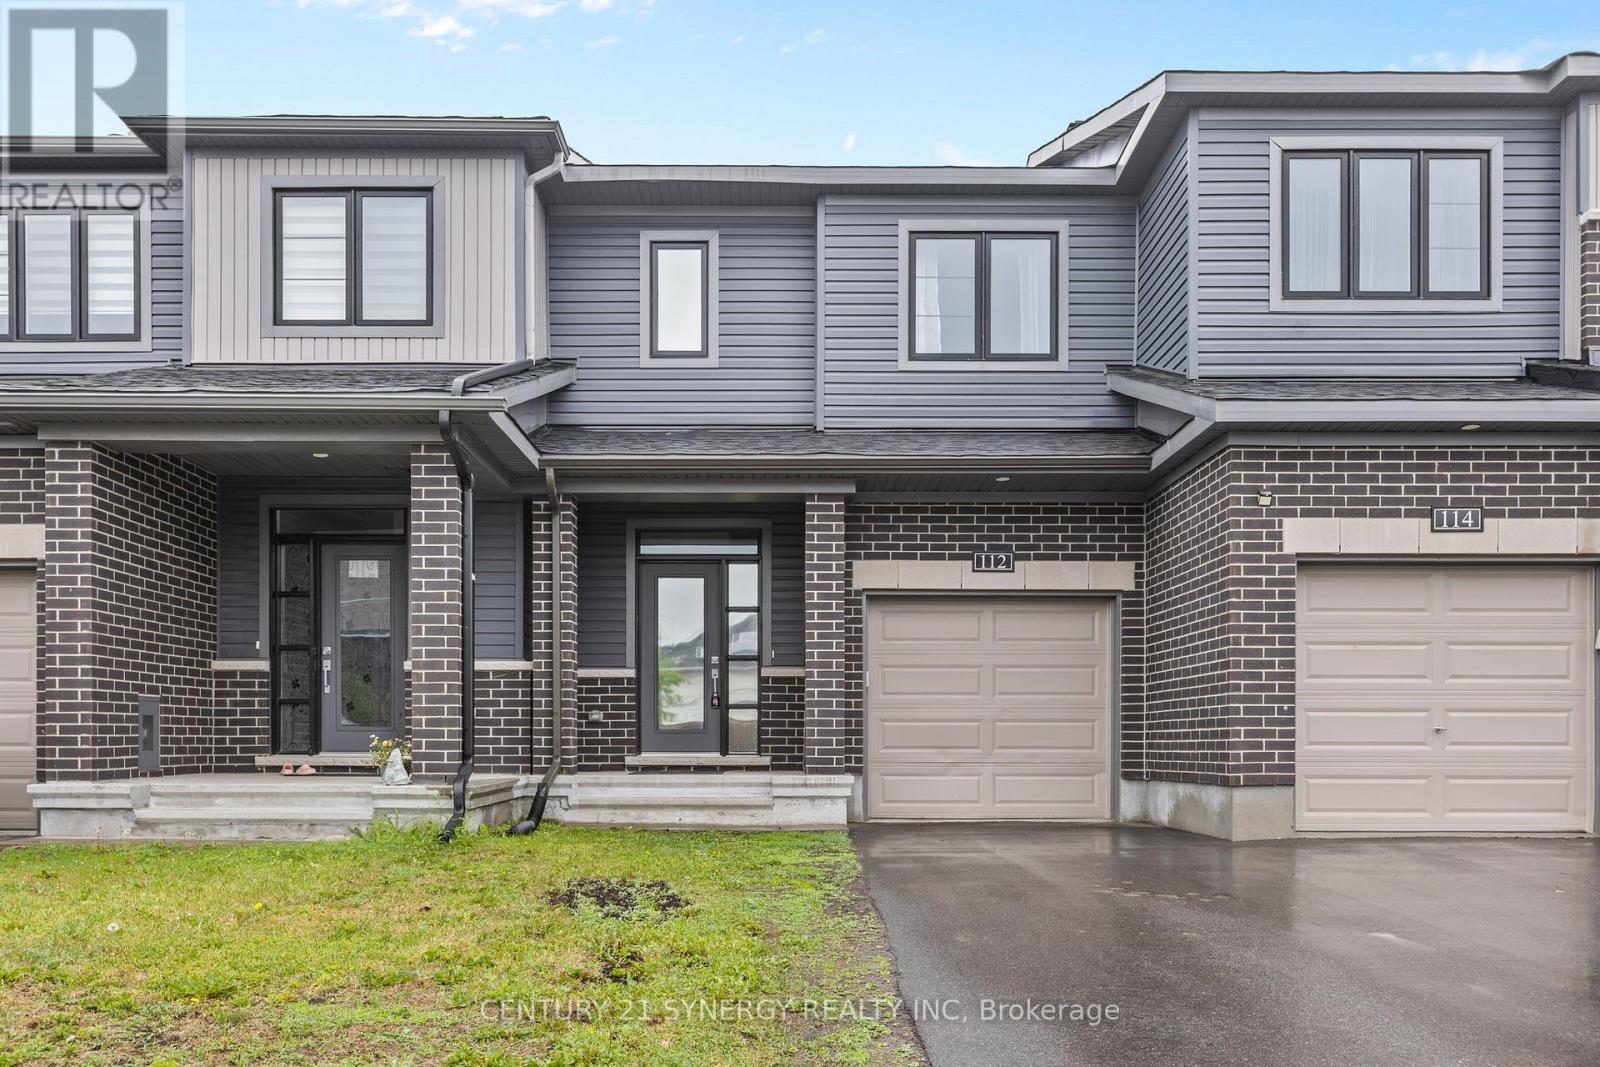
112 Attwell Private
Ottawa, Ontario
Welcome to this beautifully upgraded 3-bedroom, 3-bathroom townhome located in a sought-after, family-friendly Kanata neighbourhood. Offering a bright and functional layout, this move-in-ready home features quality finishes and thoughtful upgrades throughout.The main level boasts a spacious open-concept design, perfect for both everyday living and entertaining. The upgraded kitchen features enhanced cabinetry, a stylish backsplash, stainless steel appliances, and a centre island with breakfast bar seating. Patio doors lead to the backyard, where you'll enjoy the added privacy of no rear neighbours and a peaceful green space backdrop. The adjoining living and dining areas are filled with natural light, creating a warm and inviting atmosphere, while a convenient powder room completes the main floor.An upgraded staircase leads to the second level, where hardwood flooring extends throughout. The spacious primary bedroom includes a walk-in closet and a private ensuite bathroom. Two additional well-sized bedrooms, a full main bathroom, and a bonus walk-in storage closet provide ample space for families and guests alike.The finished basement adds valuable living space and is ideal for a family room, home office, play area, or fitness space. A dedicated laundry area and generous storage options complete the lower level.Ideally situated within walking distance to parks, scenic trails, shopping, restaurants, South March Public School, and the Kanata North Technology Park. Enjoy convenient access to public transit, recreation facilities, and major commuter routes. Combining tasteful upgrades, functional living space, and a private setting with no rear neighbours, this home is a fantastic opportunity in one of Kanata's most desirable communities. (id:55534)