
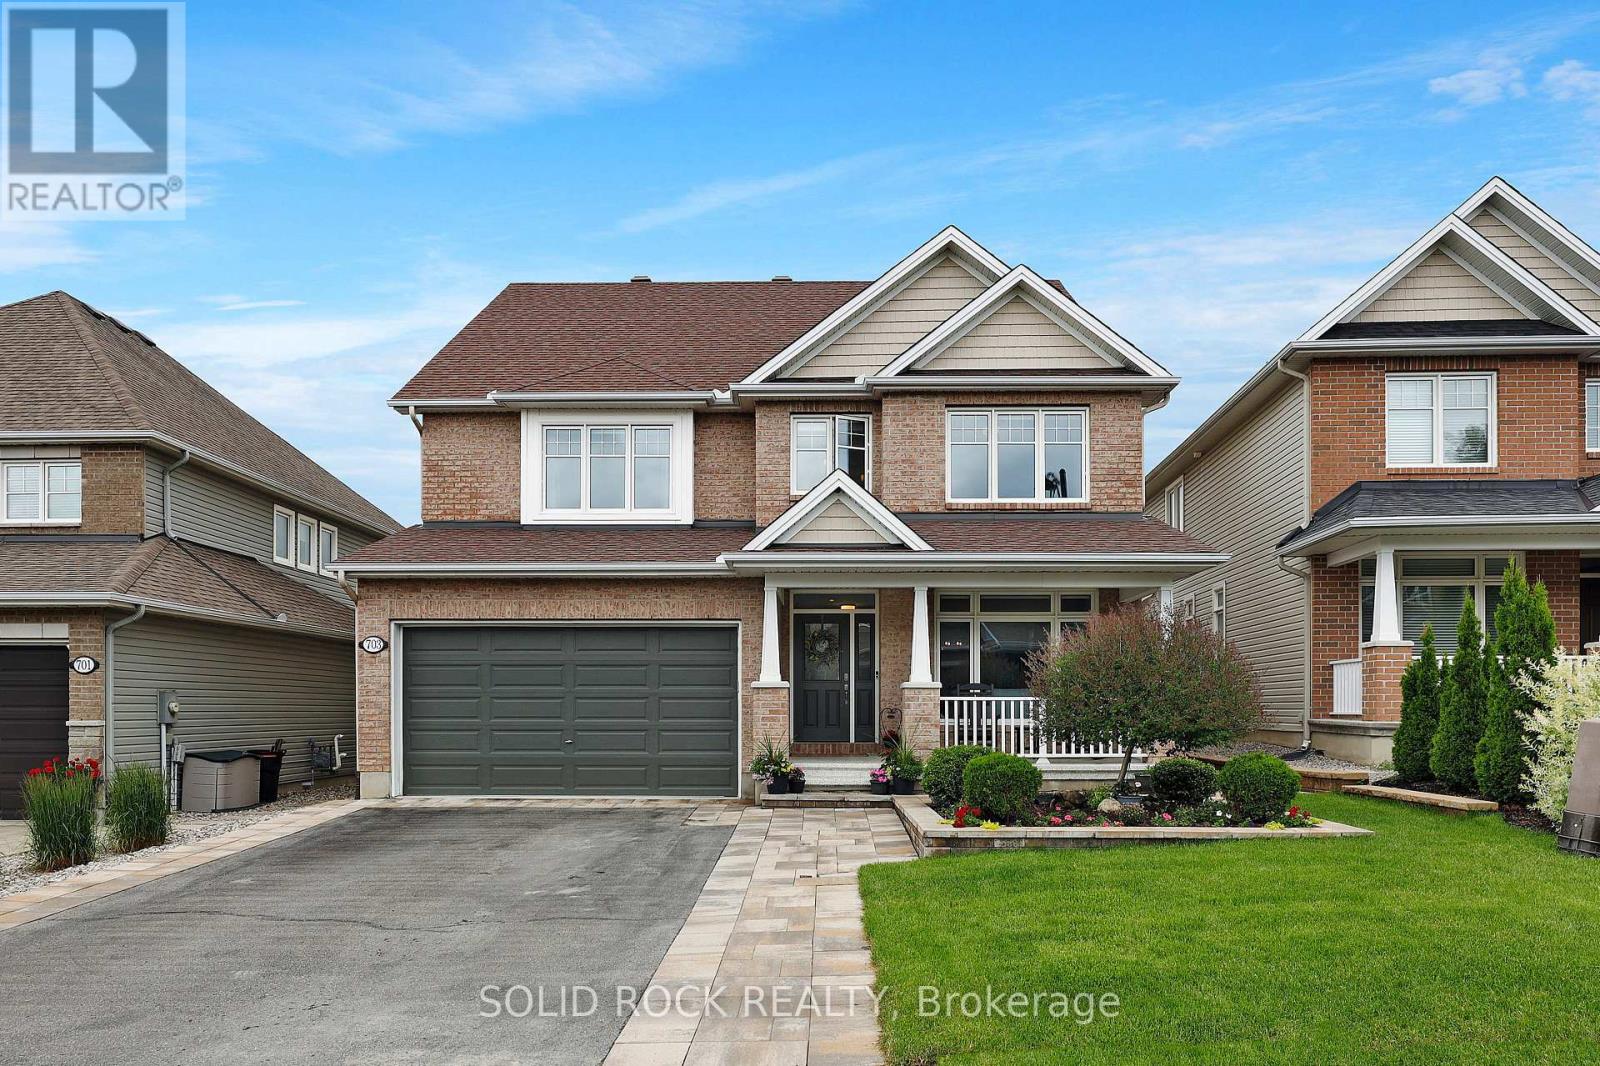
703 Mashkig Avenue
Ottawa, Ontario
This family home in the neighbourhood of Cardinal Creek, Orleans is ready for you to just move in and enjoy! Walking distance to the LRT! Tamarack home built in 2016, this spacious layout includes 4 bedrooms, loft, and a den space with over 3000 sq ft above ground plus a finished basement. 9FT ceilings on the main level with a formal family room and dining room with pot lights. Fantastic family area with the kitchen open to the family room. Cabinets galore and newer appliances (2023). Cook dinner on the gas stove and watch over the kiddies at the kitchen island while they are doing their homework. Love to entertain? Make use of the butler's pantry for serving your guests. Additional pantry closet creates added storage. Convenience of main level laundry/mud room. Upstairs, the primary bedroom features a walk in closet and a 5 piece ensuite bathroom. Plus a BONUS den space off your primary bedroom! Walk in closets for two of the other bedrooms. No need to share a bathroom in this house with 4 bathrooms! Loft space makes a cozy ready nook. Recently finished basement rec room space with a full wet bar and full bathroom that has heated floors. The basement is the perfect teen zone or entertaining space. A backyard made for outdoor fun and relaxation. Dine outside under the gazebo on your maintenance free PVC deck. Go for a dip in the salt water system swim spa and gaze over the gardens. (id:55534)
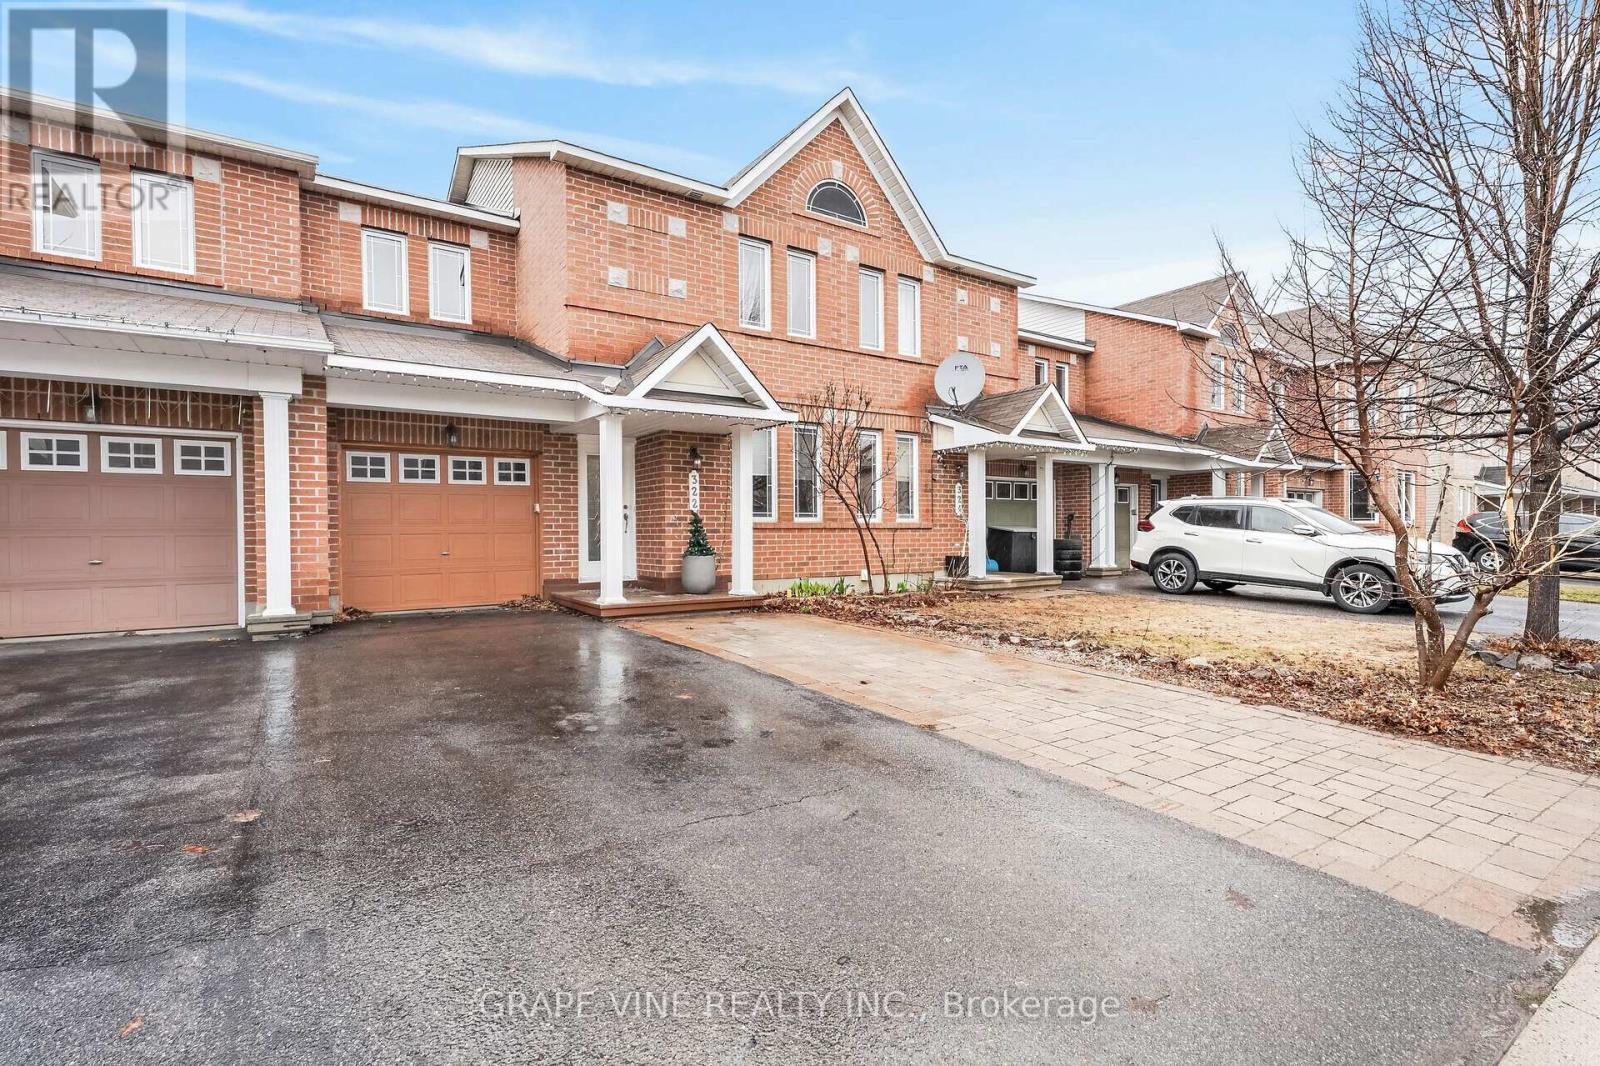
322 Foxridge Way
Ottawa, Ontario
Welcome to this bright, move-in-ready Minto Helmsley home in the heart of Barrhaven. Freshly painted and professionally cleaned, this well-maintained home offers 3 bedrooms, 3 bathrooms, a custom cedar sauna, plenty of storage, and a functional layout perfect for families, first-time buyers, or anyone looking for a comfortable home in a convenient location.The main floor features hardwood flooring, a cozy gas fireplace, and a bright open-concept living, dining, and kitchen area. The kitchen includes major appliances, a built-in dishwasher, and extra cabinetry in the breakfast area. The front entrance features custom shoe storage and an upgraded closet to help keep everyday life organized.Upstairs you'll find three comfortable bedrooms, including a spacious primary bedroom with a private ensuite. All bedrooms feature upgraded closet organizers with shelving, drawers, and hanging space.The partly finished basement adds flexible living space with a large recreation room, a custom cedar electric sauna, shower area, additional bathroom, laundry area, workspace, and extensive storage. The ceiling is unfinished, giving the next owner the opportunity to complete the space to their own style.Outside, enjoy an extended interlock driveway, an interlock backyard patio, a storage shed, and an attached garage with a quiet Wi-Fi/app-enabled garage door opener.Additional features include central air conditioning, central vacuum, upgraded light fixtures, window coverings, an owned hot water tank, and a furnace replaced about 4 years ago.Located close to schools, parks, shopping, restaurants, recreation, public transit, and major commuter routes, this welcoming Barrhaven home offers comfort, convenience, and room to grow. (id:55534)
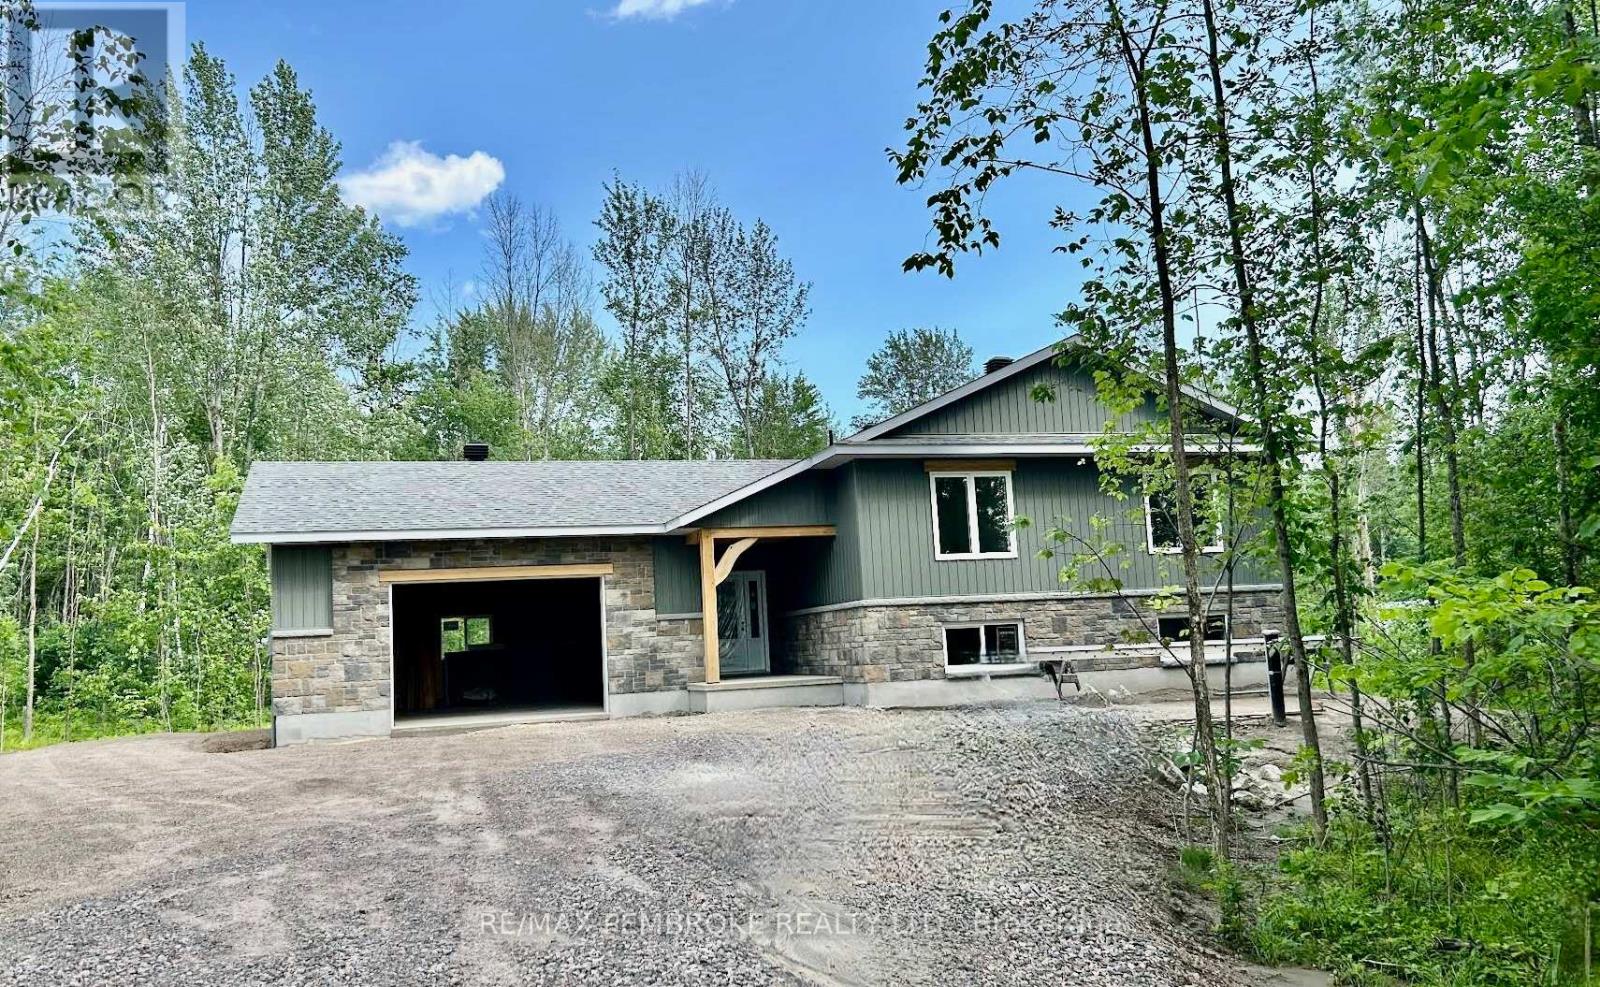
1744 Westmeath Road
Whitewater Region, Ontario
***PRICE ALERT** THE NEW ENHANCED 13% HST REBATE IS MAKING NEWLY BUILT HOMES VERY AFFORDABLE. FOR A LIMITED TIME THE PRICE OF THIS HOME IS $578,673.00 WHEN THE GOVERNMENT GIVES FINAL APPROVAL TO THIS INCENTIVE. Great opportunity to own a much sought after Dugan Hawkins built home. Currently under construction you can feel at ease knowing that this reputable, quality oriented builder will be building this home for efficiency and years of worry free living. Set on a 1.99 acre treed lot there is plenty of space for storage and outdoor living needs and with it being well set back from the road you are ensured peace, privacy and quietness. Your shopping needs are minutes away in the City of Pembroke.. The popular floor plan of this attractive home is both functional and practical for your family. The spacious entrance has a large convenient closet and also provides access to the attached double garage and the house. This bright and airy 1246 sq ft home has an open concept living/dining/kitchen with cathedral ceilings making it seem even more spacious and a patio door with walkout to back yard. 3 bedrooms and 2 baths complete the main floor including the primary bedroom with a walk in closet and 3 piece ensuite. Items such as a 200 amp electric al panel, 3 inch foam under entire basement floor, use of foam insulation to prevent possible drafts, electrical plugs already wired in on lower part of drywall in basement, larger than average new build garage etc are all used for the best new home experience for your comfort and convenience. The home is warranted by the new home TARION warranty for added peace of mind. Act now and you may have a choice for flooring, kitchen cabinets and countertops. **PLEASE NOTE THESE PICS ARE FROM A PREVIOUSLY BUILT HOME THAT IS THE SAME MODEL AS THIS HOME UNDER CONSTRUCTION**All offers must have a 24 hour irrevocable. (id:55534)
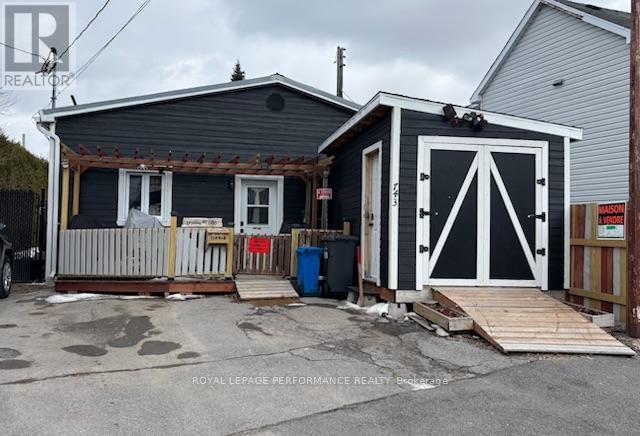
743 Regent Street
Hawkesbury, Ontario
Motivated seller! Great opportunity to own an affordable, 3-bedroom bungalow in the heart of Hawkesbury. This unique home offers a fresh, modern feel inside and out, featuring an updated kitchen, sliding barn doors, new lighting, and a redesigned ceiling that adds character throughout. As well, the 4-piece bathroom has been renovated, and the newly created primary bedroom benefits from natural light with the enlarged windows. Other updates include high-quality exterior siding, a natural gas furnace (2023), hot water tank (2023), and most windows replaced in 2023. Step out from the primary bedroom through patio doors onto a 12' x 32' concrete deck - perfect for relaxing or entertaining. The oversized, private backyard offers plenty of space to enjoy the outdoors. Living in this home inspires creativity - perhaps suitable as an artist's home/studio, a cozy family home, etc. All that is needed are your finishing touches. Walking distance to stores, schools, hospital, and other amenities. The shed in front of the house will be removed prior to closing. A truly distinctive property that must be seen to be appreciated! (id:55534)
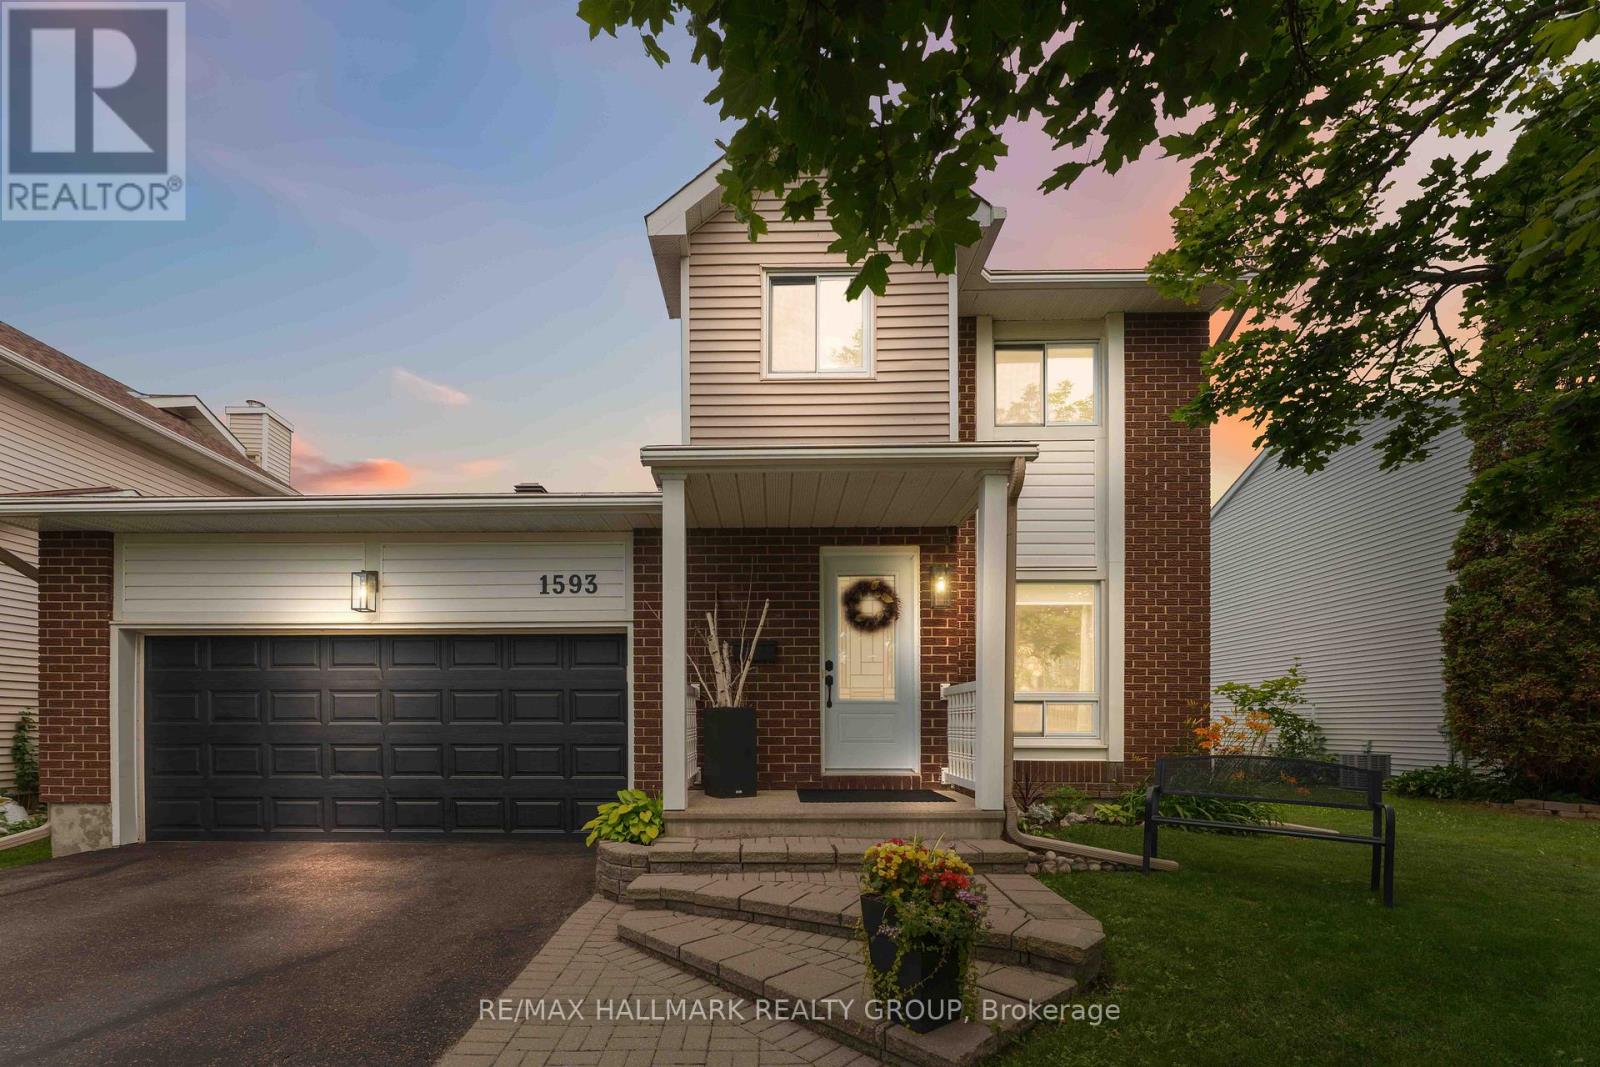
1593 Bottriell Way
Ottawa, Ontario
Welcome to 1593 Bottriell Way! This beautifully renovated 3+1 bedroom, 3 bathroom detached home in the heart of Fallingbrook offers the perfect combination of modern finishes, functional living space, and an incredible backyard retreat. The bright and inviting main floor features hardwood flooring throughout, a spacious open-concept living and dining area, and a stunning kitchen complete with two-tone cabinetry, quartz countertops, a stylish backsplash, under-cabinet lighting, recessed lighting, and quality stainless steel appliances. The kitchen flows seamlessly into the cozy family room, where a wood-burning fireplace creates the perfect space to gather. Upstairs, you'll find three generously sized bedrooms, including a spacious primary suite with cheater access to the beautiful main bathroom featuring a dual vanity. The fully finished lower level expands your living space with a large recreation room, fourth bedroom, modern 3-piece bathroom, and plenty of room for guests, teenagers, or a home office. Step outside to your own private backyard oasis! The oversized, fully fenced yard features a relaxing hot tub, gazebo, and plenty of space for entertaining, family gatherings, or simply enjoying the outdoors. The unbeatable location places you just minutes from schools, parks, transit, shopping, restaurants, and recreation facilities. This move-in ready home is one you won't want to miss! (id:55534)
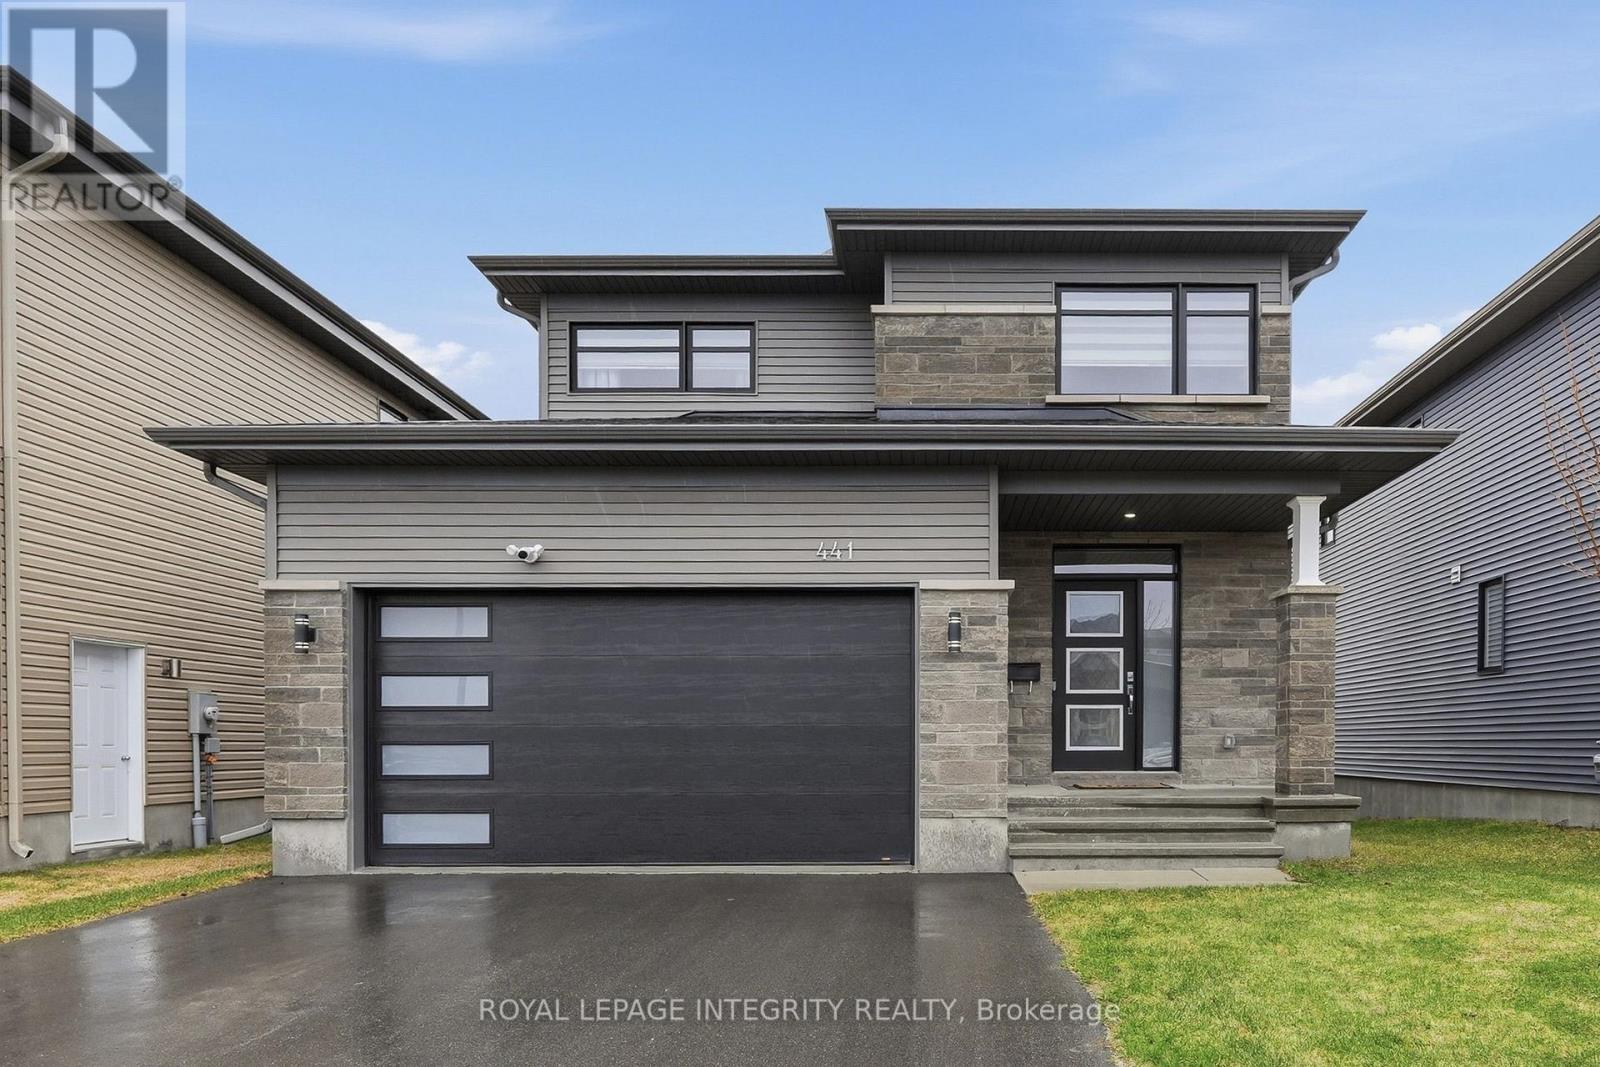
441 Sterling Avenue
Clarence-Rockland, Ontario
Welcome to 441 Sterling Avenue - a beautifully upgraded and impeccably maintained St-Malo model by Longwood, offering 1,965 sq. ft. of living space with 3 bedrooms and 3 bathrooms in the sought-after, family-friendly community of Morris Village. Built in 2022 and located just steps from Deschamps Park, Alain Potvin Park & within walking distance to schools, this lightly lived-in home is sure to impress! Attractive curb appeal welcomes you with a driveway that accommodates up to four vehicles, leading to a spacious foyer featuring a large closet and elegant 12" x 24" tile flooring. The tile transitions seamlessly into gleaming 4 1/8" engineered hardwood that carries throughout the open-concept main level. As you make your way to the back of the home, you'll pass a convenient partial bathroom and a separate mudroom with garage access before entering the main living space, where an impressive wall of windows floods the home with natural light, creating a bright and inviting atmosphere. The chef-inspired kitchen is both stylish and functional, featuring quartz countertops, stainless steel appliances, a highly practical walk-in pantry, ample cabinetry and counter space, and a large island with seating overlooking the spacious dedicated dining area. The living room is warm and welcoming, anchored by a cozy gas fireplace, while motorized blinds add a touch of everyday luxury. Patio doors lead to the generously sized backyard - an ideal space for children to play or to enjoy outdoor living. Upstairs, the spacious primary bedroom offers a walk-in closet and a 3-piece ensuite with granite countertops and a glass shower. Two additional bedrooms, a full bathroom with quartz counters and a tub/shower combination, plus a convenient upper-level laundry room with sink and storage complete this level. The unspoiled basement offers excellent potential and already features drywall and egress windows, making it well-suited for future additional bedroom(s) or expanded living space. (id:55534)
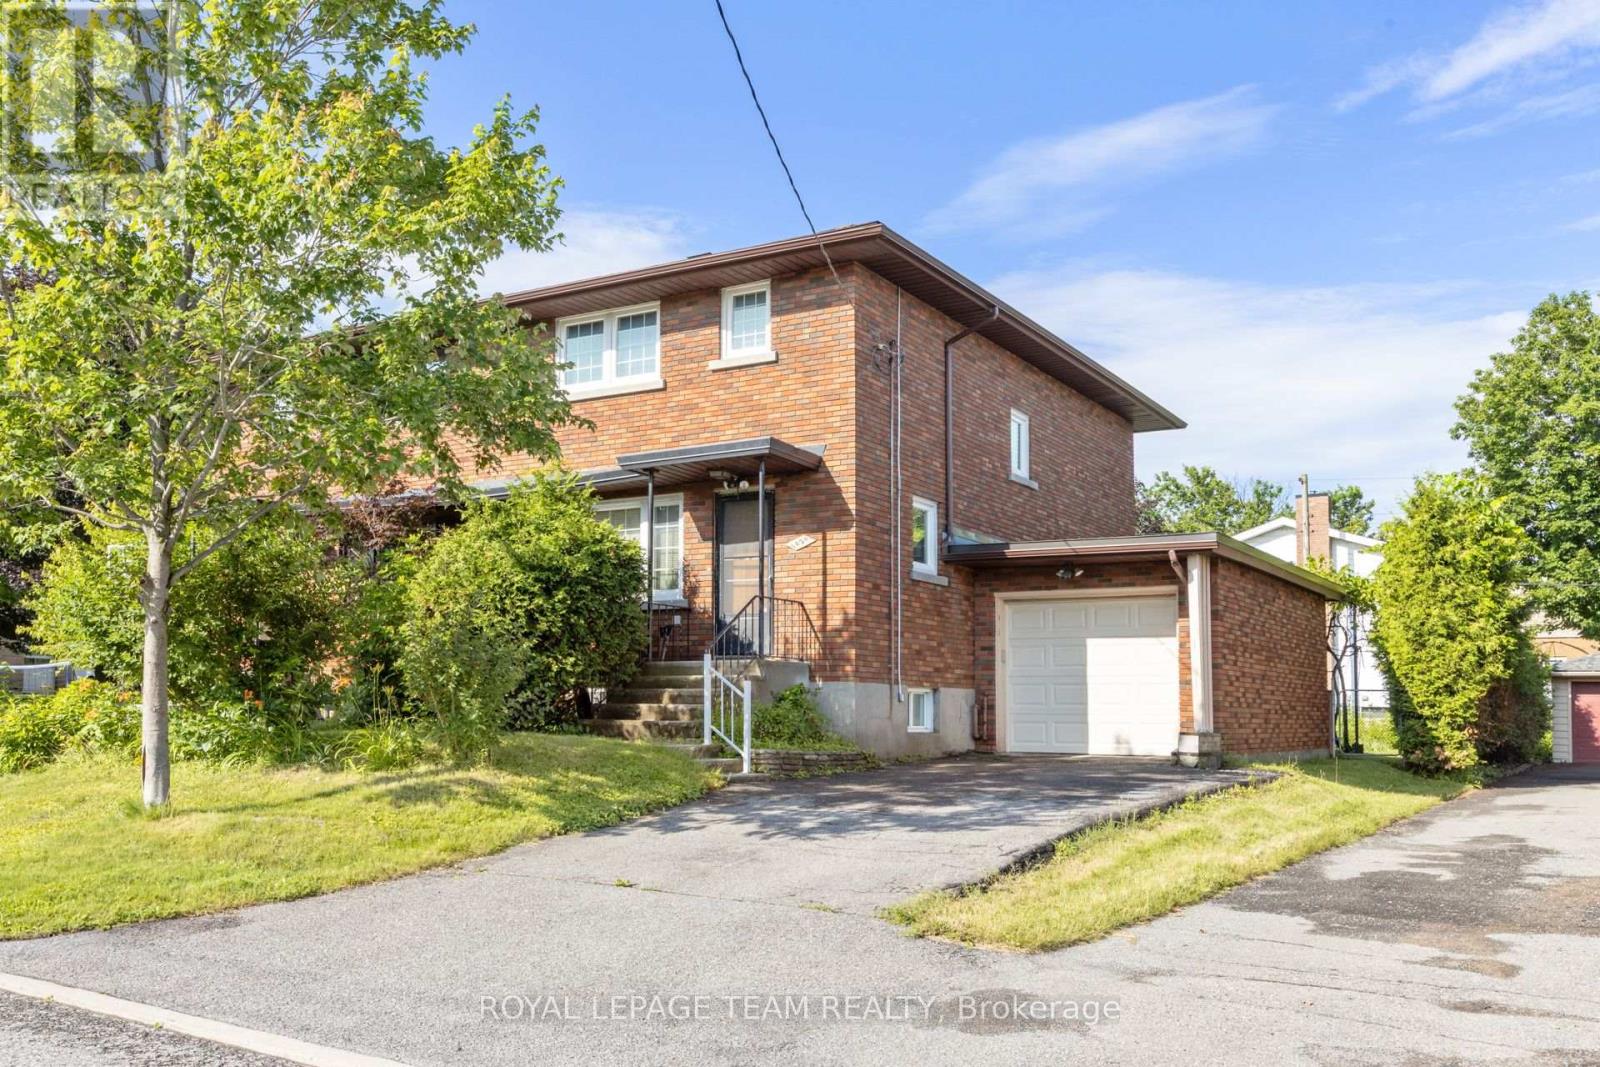
1020 Riddell Avenue S
Ottawa, Ontario
Opportunity knocks in sought-after Braemar Park! This bright 3-bedroom, 1.5-bathroom semi-detached home offers solid bones and endless potential for buyers looking to add their own style and updates. Featuring a functional layout filled with natural light, an attached garage, and parking for up to 3 vehicles, this home is an excellent opportunity for first-time buyers, renovators, or investors. Step outside to an impressive 130-foot-deep backyard with plenty of space for gardening, entertaining, play, or future possibilities. Located in a desirable, family-friendly neighbourhood close to parks, schools, shopping, transit, and amenities, this is your chance to build equity in a fantastic location. Bring your vision and make it your own! Building inspection on file. (id:55534)
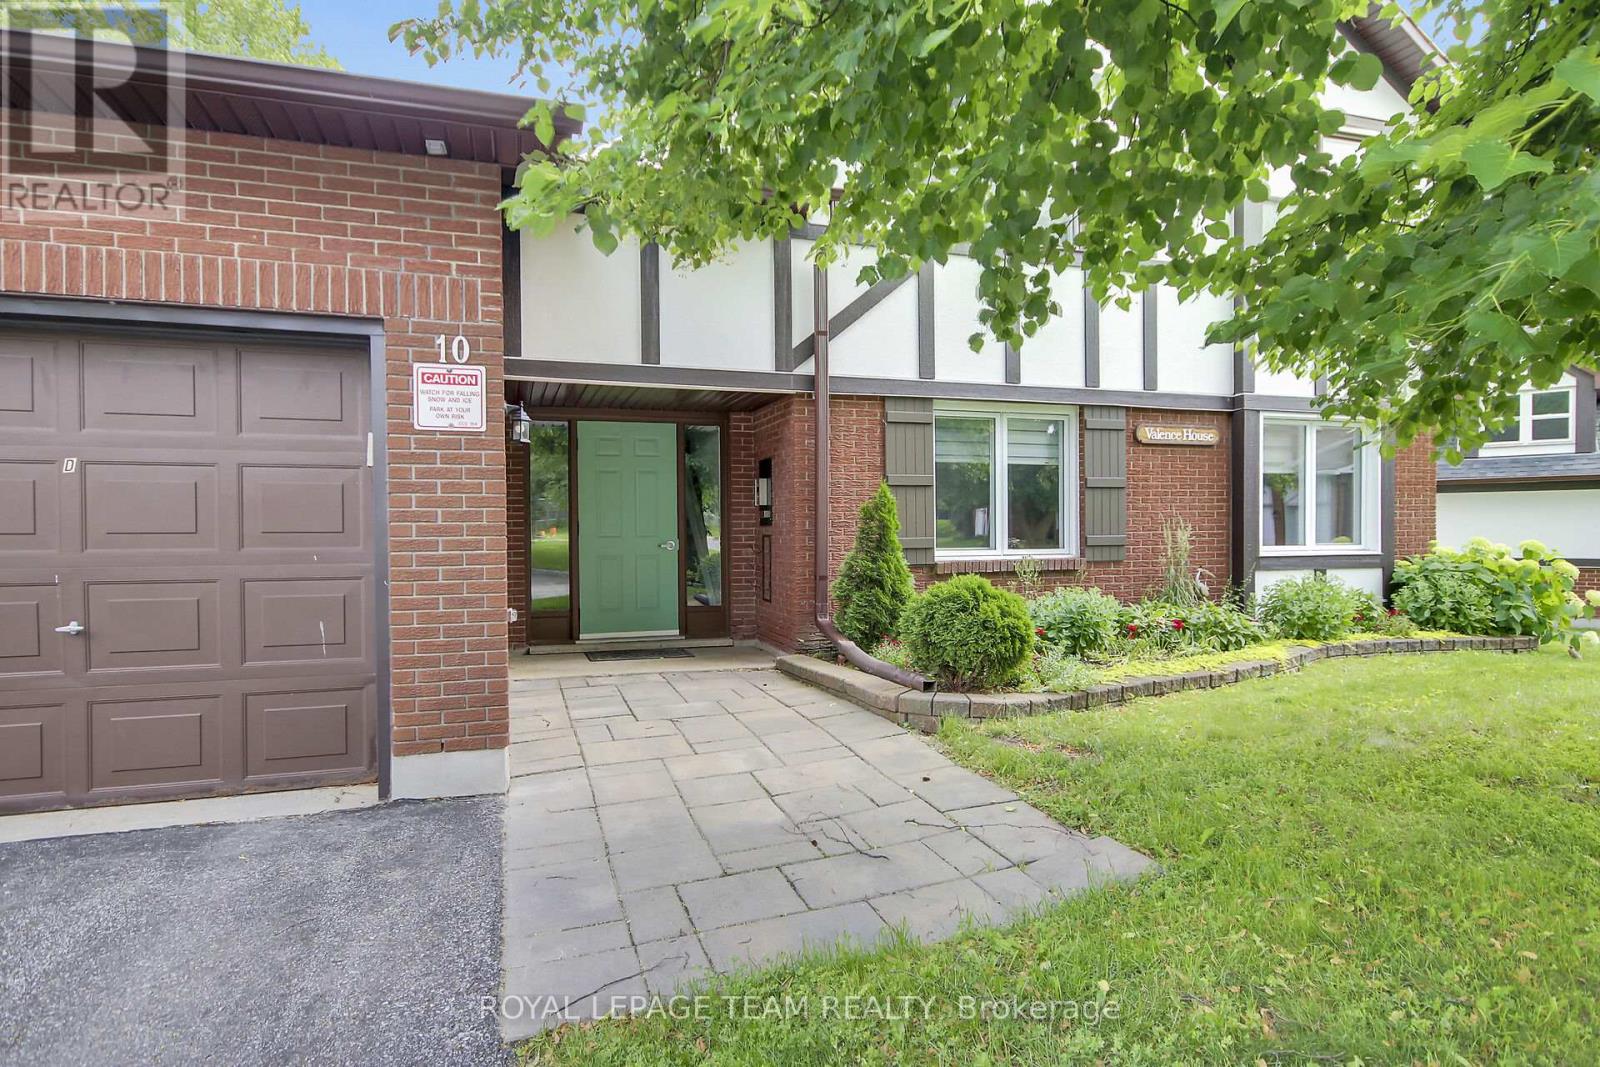
B - 10 Stonehill Court
Ottawa, Ontario
Welcome to this amazing ground-level condo that is truly move-in ready! Perfect for first-time buyers, downsizers, or anyone looking for convenient one-level living, this wonderful home offers easy access with no stairs to climb, ideal for those with mobility considerations. Located on a quiet court with plenty of guest parking, this unit is just steps away from the condo's outdoor heated pool & Gate House, making it the perfect place to enjoy those warm summer days. The fabulous location is also close to parks, many schools, & an abundance of shopping, restaurants, and everyday services. One of the unique features of this home is the single-car garage with inside access through a common element hallway, plus a private driveway for additional parking. The spacious renovated kitchen (2021) is a true highlight, featuring new cabinetry, a stylish backsplash, quartz countertops, a built-in stainless steel microwave/hood fan (2025), and stainless-steel fridge, stove, & dishwasher (2021). The kitchen provides plenty of counter space and storage, making it perfect for the home chef. This well-maintained home has seen numerous updates, including new windows (2021) with a 25-year warranty, New patio door and screen (2022), New blinds and curtains (2022), New stacked washer and dryer (2024), New flooring in both bedrooms and laundry room, Owned hot water tank (2020), New garage door (2025). The main bathroom features a convenient cheater door to the primary bedroom. Both bedrooms are generously sized with excellent closet space and room for comfortable furnishings. The dining room offers the perfect space for everyday meals or entertaining guests, while the spacious living room features a cozy corner natural gas fireplace, the perfect spot to relax and unwind. Offering fantastic amenities, an unbeatable location, and an impressive list of updates, this exceptional condo provides tremendous value and is ready for you to call home! 24 hour irrevocable on all offers. (id:55534)
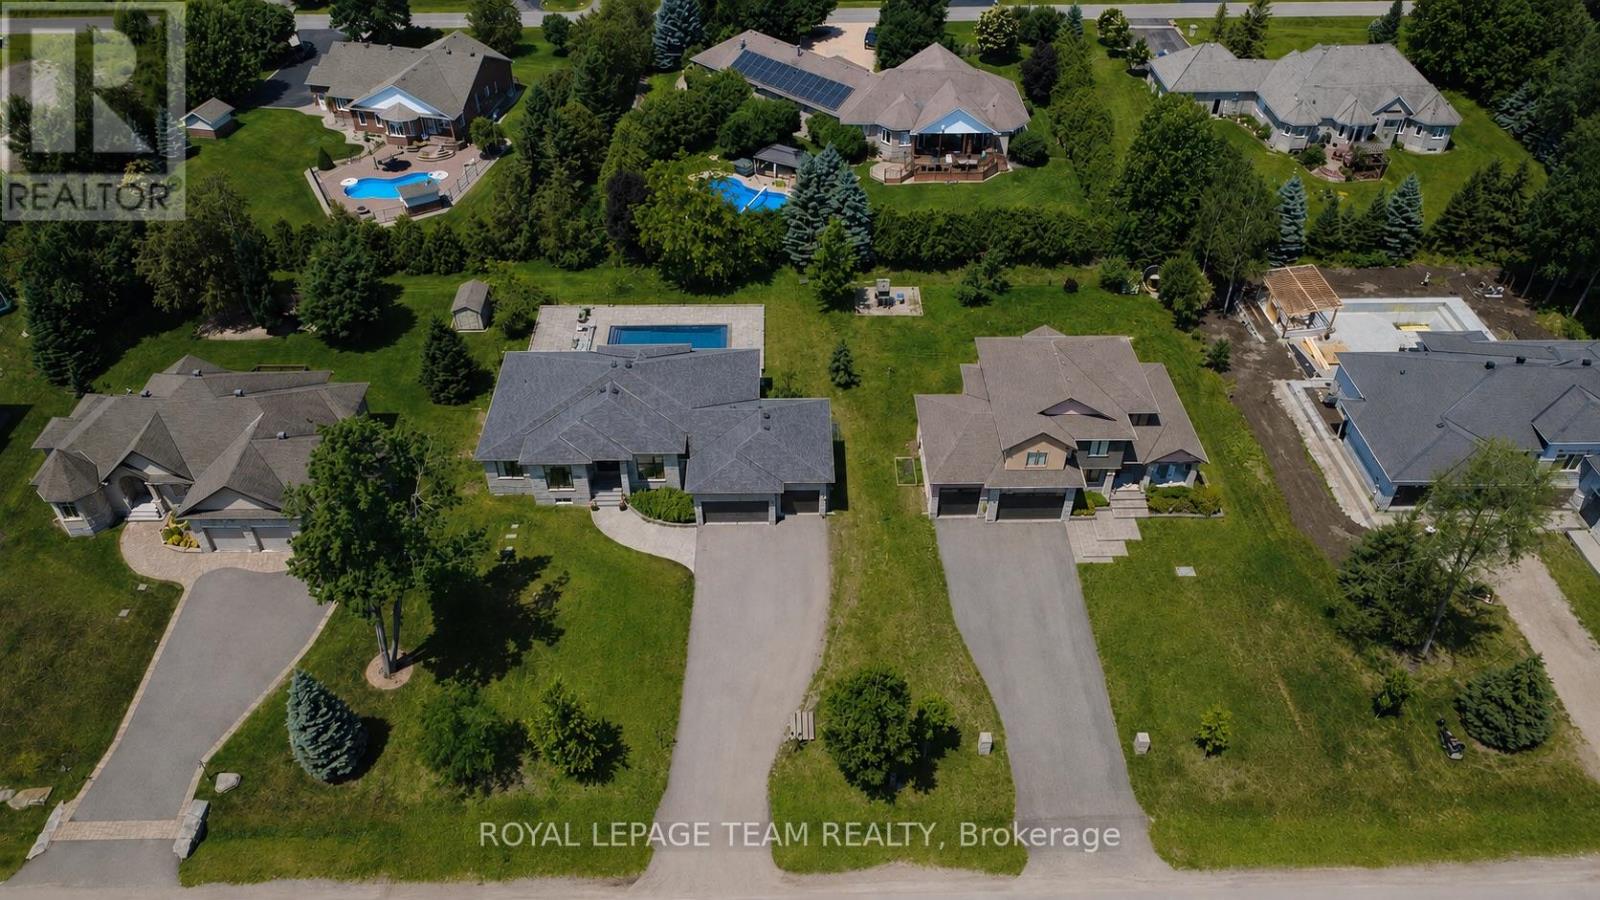
1801 Cedarlakes Way
Ottawa, Ontario
*OPEN HOUSE SUNDAY, JULY 12TH 2-4PM* Experience exceptional bungalow living in the prestigious community of Greely! Situated on a beautifully landscaped 21,485 sqft lot, this custom-built home offers an impressive combination of luxury, comfort, and functionality. Step inside to soaring 12-foot ceilings and stunning wide-plank pine flooring crafted from reclaimed Ottawa River logs, creating warmth and character throughout the main level. The spectacular great room is anchored by a striking floor-to-ceiling fireplace with custom built-ins, while the spacious kitchen and dining area feature the added comfort of in-floor heating. The primary suite is a private retreat complete with a spa-inspired ensuite featuring a large walk-in shower and heated floors. An oversized main-floor games and entertaining room provides flexible space for family gatherings, a media room, or home office. The fully finished lower level boasts 9-foot ceilings, three spacious bedrooms with egress windows, two full bathrooms, a massive recreation room, & a dedicated home gym, offering incredible space for extended family or guests. Completing the home is an oversized 3-car garage with ample room for vehicles, storage, and hobbies. Outside, enjoy a beautifully landscaped yard with exciting updates planned, including a new pool and additional landscaping in 2026, creating the ultimate backyard retreat. Located close to excellent schools, parks, and amenities while offering the peace and privacy of estate living, this exceptional property combines timeless craftsmanship with modern convenience in one of Greely's most sought-after neighborhoods. Member of Cedarlakes association which currently offers access to a dock & lake and future walking paths. Cedarlakes park just completed this month a very short walk to the east. (id:55534)
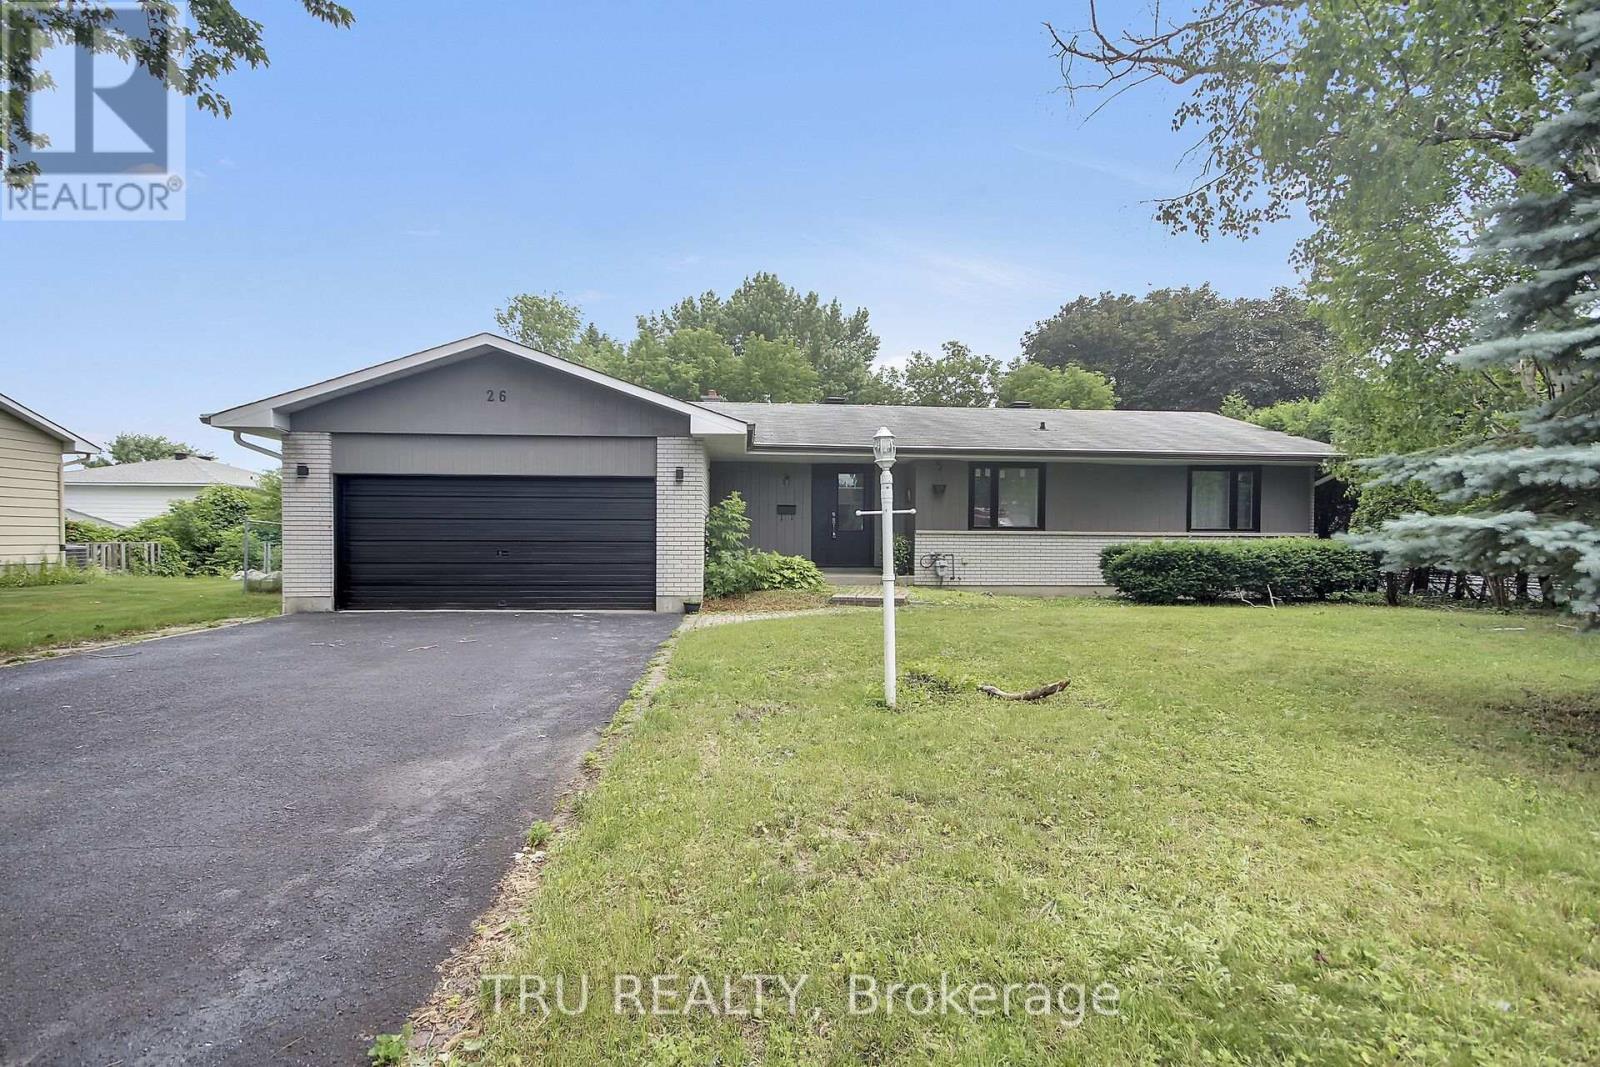
26 Langholm Crescent
Ottawa, Ontario
Fully renovated bungalow with walk-out basement, located on a quiet, family-friendly street in one of Ottawa's most desirable neighbourhoods. This spacious home offers 3+2 bedrooms, a versatile layout, and quality upgrades throughout. The bright main floor features a large living room with a cozy wood-burning fireplace and big window leading to an oversized balcony, a separate dining room, and kitchen with direct access to the rear deck. The primary bedroom includes a walk-in closet and private ensuite, while two additional bedrooms and a full bathroom complete the main level. The fully finished walk-out lower level offers exceptional flexibility with a separate entrance, making it ideal for a multigenerational family, in-law suite, or potential secondary dwelling. It features a spacious family room with a second wood-burning fireplace, two bedrooms, a full bathroom, large windows and laundry. Fully renovated, this home includes new bathrooms, updated flooring, new windows, upgraded electrical panel , modern finishes, and is truly move-in ready. The private backyard surrounded by mature cedar hedges, and generous deck provide the perfect setting for relaxing or entertaining. Ideally located close to top-rated schools, parks, shopping, public transit, and all amenities, this exceptional home offers the perfect combination of space, quality, privacy, and convenience. A rare opportunity to own a beautifully renovated bungalow with walk-out basement in an established neighbourhood. (id:55534)

308 Lafontaine Avenue
Ottawa, Ontario
PARKLAND VIEWS as the home is located right ACROSS THE STREET FROM JANEVILLE PARK. PREMIUM URBAN LOCATION ~ nestled on a quiet tree-lined street in trendy Vanier which offers every amenity that you could think of including parks, shops, amazing restaurants, excellent schools and it is just MINS TO DOWNTOWN. Vanier is bordered by beautiful, continuous green spaces and tranquil pathways including pathways along the Rideau River ~ frequented by local cyclists, runners, and walkers looking to trace the river all the way north to where it spills into the Ottawa River at Rideau Falls. This wonderful home offers parking for 2 (including a carport), a bright inviting living room with a cozy wood-burning fireplace flanked by large windows and patio doors (flooding the home in natural light), open to dining room, open staircase, eat-in kitchen and convenient powder room. On the second floor, you have a large primary with cheater ensuite and wall to wall closets and two more bedrooms. The fully finished lower level has a large family room and tons of storage space. Retreat to your backyard and enjoy the perennial gardens, patio and raised garden beds. Backyard is fully fenced and west facing for nice sunsets. Updates: High-Efficiency Furnace 2020; Stove 2020; Dishwasher 2022; Fridge 2023; Eavestrough 2019; Carpet Stairs 2021; Carpet Upstairs 2024; Flooring Master 2022; Hardwood 2012; Paint 2024. Do not hesitate to call to book a private showing on this affordable home in a great location. (id:55534)
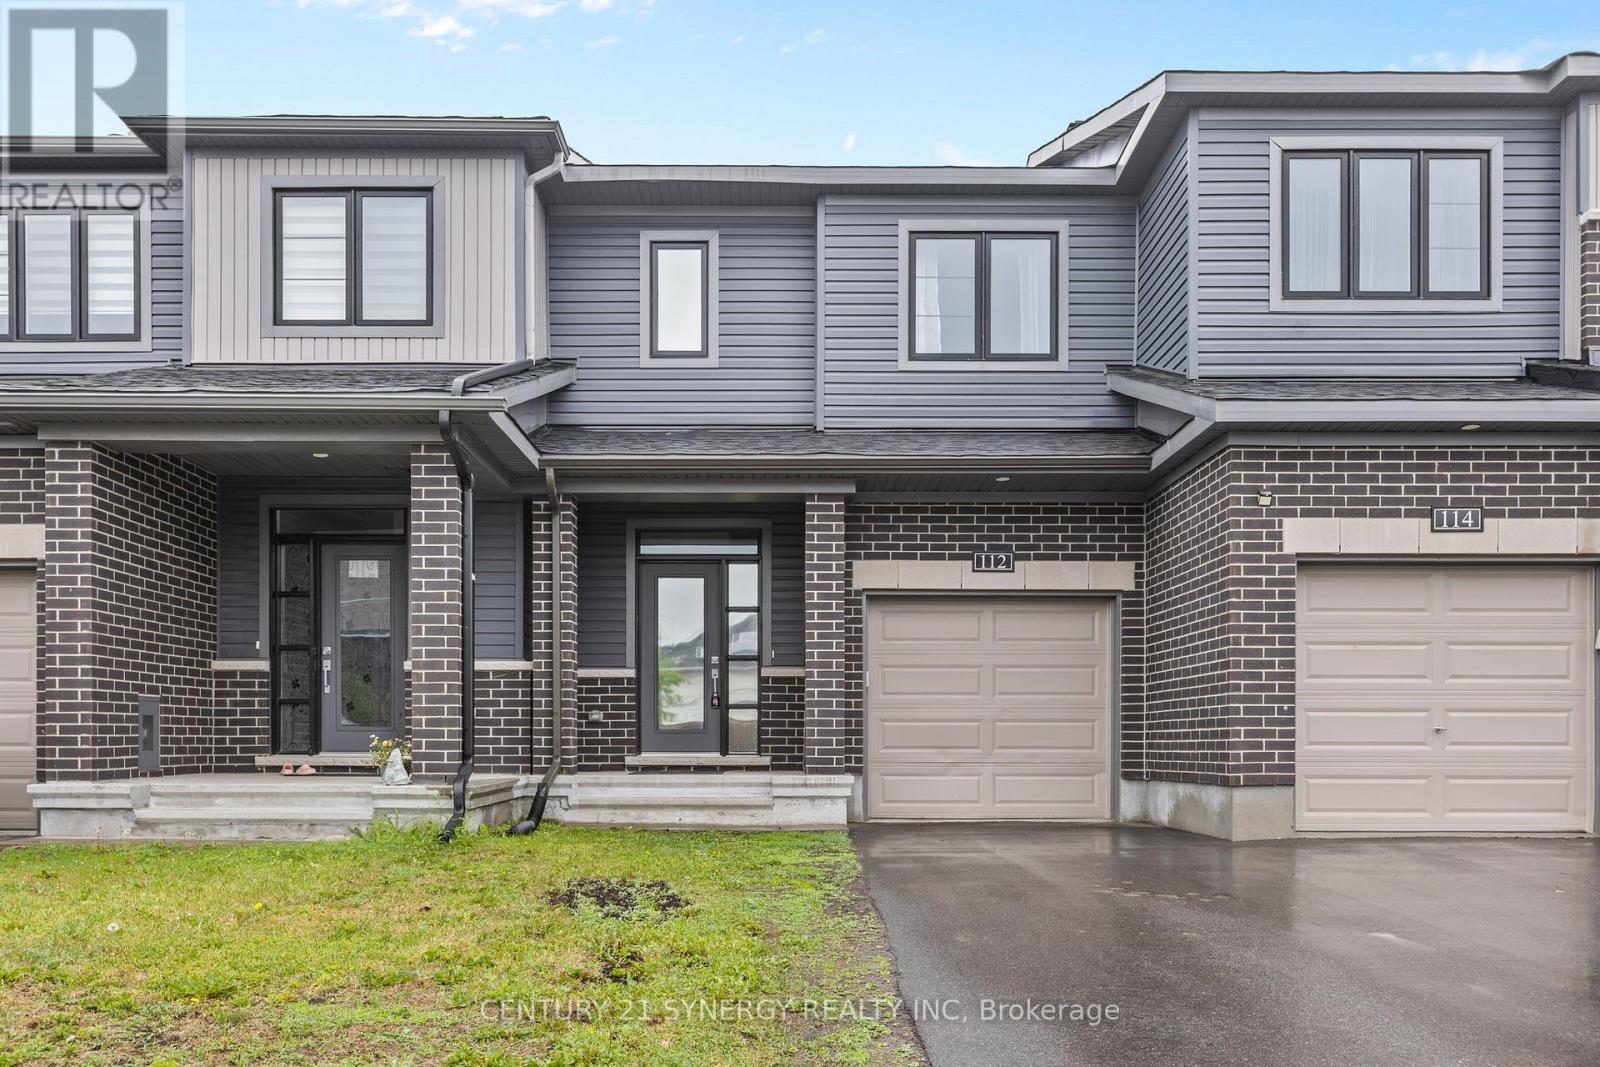
112 Attwell Private
Ottawa, Ontario
Welcome to this beautifully upgraded 3-bedroom, 3-bathroom townhome located in a sought-after, family-friendly Kanata neighbourhood. Offering a bright and functional layout, this move-in-ready home features quality finishes and thoughtful upgrades throughout.The main level boasts a spacious open-concept design, perfect for both everyday living and entertaining. The upgraded kitchen features enhanced cabinetry, a stylish backsplash, stainless steel appliances, and a centre island with breakfast bar seating. Patio doors lead to the backyard, where you'll enjoy the added privacy of no rear neighbours and a peaceful green space backdrop. The adjoining living and dining areas are filled with natural light, creating a warm and inviting atmosphere, while a convenient powder room completes the main floor.An upgraded staircase leads to the second level, where hardwood flooring extends throughout. The spacious primary bedroom includes a walk-in closet and a private ensuite bathroom. Two additional well-sized bedrooms, a full main bathroom, and a bonus walk-in storage closet provide ample space for families and guests alike.The finished basement adds valuable living space and is ideal for a family room, home office, play area, or fitness space. A dedicated laundry area and generous storage options complete the lower level.Ideally situated within walking distance to parks, scenic trails, shopping, restaurants, South March Public School, and the Kanata North Technology Park. Enjoy convenient access to public transit, recreation facilities, and major commuter routes. Combining tasteful upgrades, functional living space, and a private setting with no rear neighbours, this home is a fantastic opportunity in one of Kanata's most desirable communities. (id:55534)

369 Olivenite Private
Ottawa, Ontario
Welcome to this beautifully appointed Mattamy Buttercup II stacked townhome, offering modern design, functional living space, and exceptional outdoor living. This sought-after model features 2 spacious bedrooms, each with its own private ensuite bathroom, making it ideal for professionals, first-time buyers, investors, or those seeking a low-maintenance lifestyle without compromising on comfort.The bright, open-concept main living area is designed for both everyday living and entertaining, featuring a spacious family room, dining area, and modern kitchen with ample cabinetry, generous counter space, and a convenient pantry for additional food and household storage. Large windows fill the home with natural light, creating a warm and inviting atmosphere throughout.One of the standout features of this home is the impressive outdoor space. Step out from the family room onto a large private balcony, perfect for outdoor dining, entertaining guests, or simply relaxing with your morning coffee. Upstairs, a second private balcony off one of the bedrooms provides an additional outdoor retreat, offering the perfect place to unwind and enjoy fresh air and sunshine.The upper level offers two generously sized bedrooms, each complete with its own private ensuite bathroom, providing comfort, privacy, and flexibility for family members, guests, or roommates. The spacious primary suite is enhanced by a walk-in closet, offering excellent storage and organization. Convenient upper-level laundry adds to the home's thoughtful and practical layout.Adding to the home's appeal is an energy-efficient geothermal heating and cooling system, providing year-round comfort while helping to reduce utility costs and environmental impact.Located in a desirable community close to parks, schools, shopping, restaurants, recreation facilities, and transit, this move-in-ready home offers the perfect balance of style, convenience, and low-maintenance living. (id:55534)
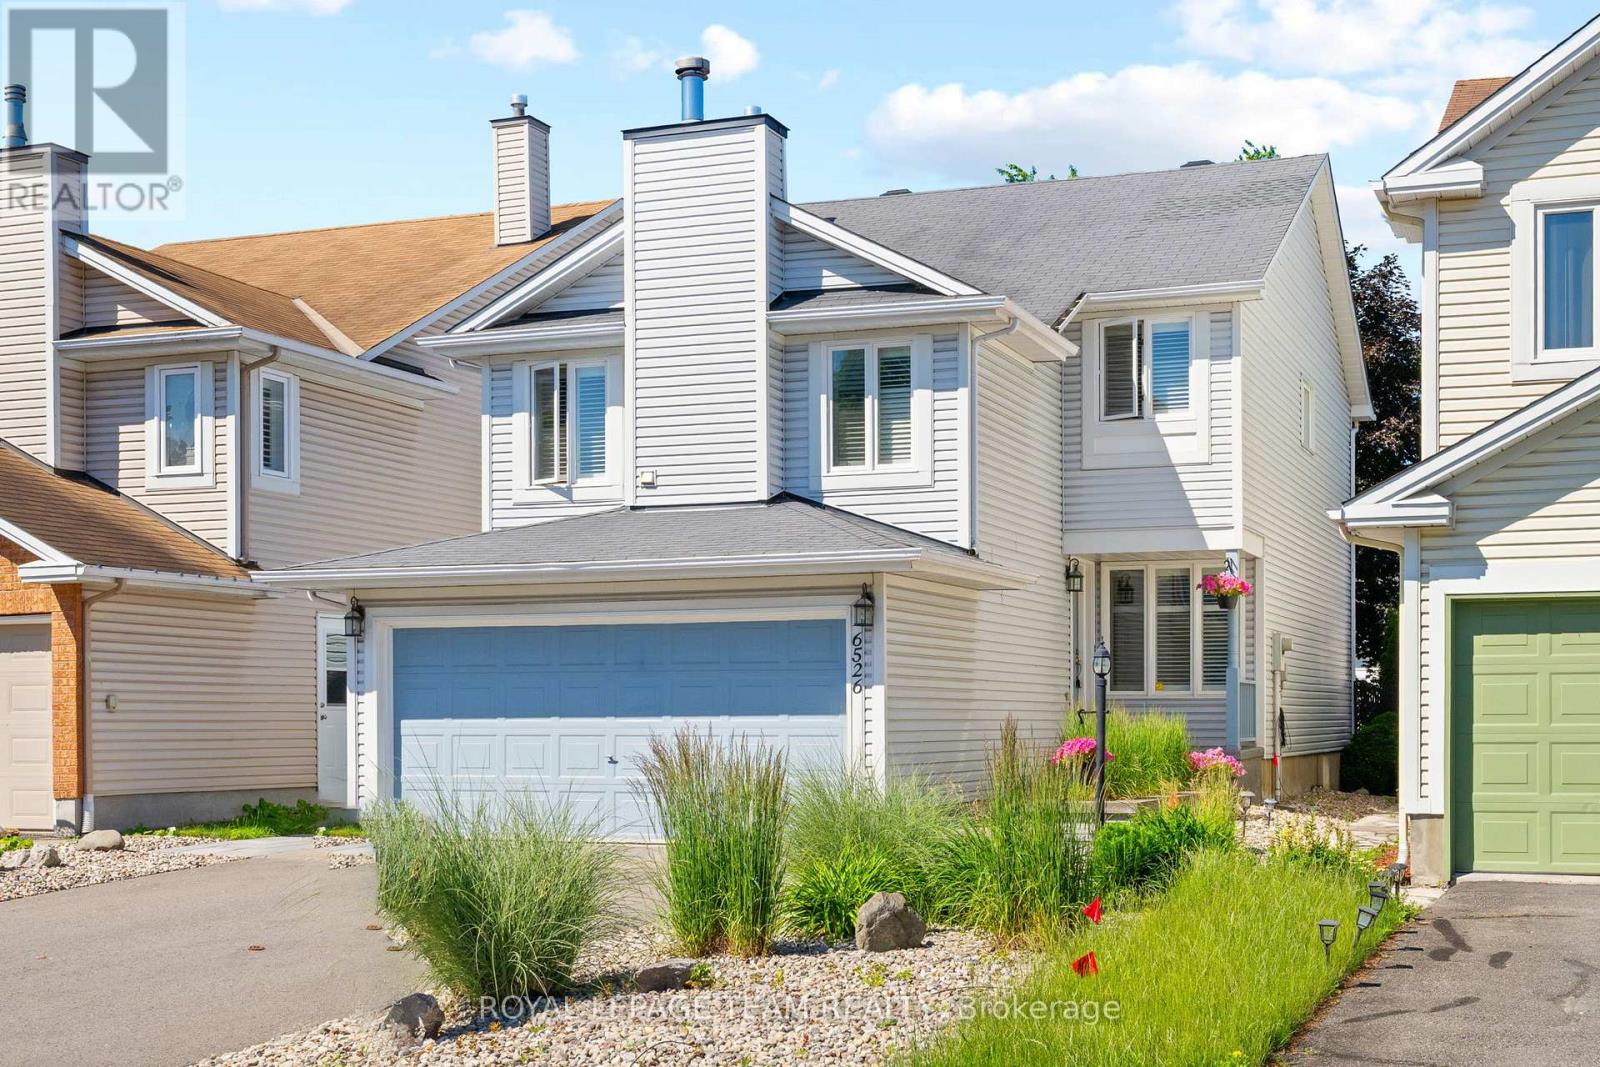
6526 Tooney Drive
Ottawa, Ontario
Welcome to the 6526 Tooney Drive home! A perfect example of turn-key! Professional finishing touches in an amazing sought after Orleans neighborhood! Pride of ownership can easily be seen with every step taken in this home. Offers an amazing kitchen and integrated speaker system throughout making this home ready to host any event. Beautiful gleaming hardwood flooring throughout the home accompanied by a hardwood staircase. Granite counter tops in the kitchen and all 3 bathrooms. Master bedroom offers a walk-in closet and full ensuite bathroom. Mid-level family room w/ a wood fireplace and cathedral ceiling. Fully finished basement w/ a large rec room, office, and lots of storage space! Includes a private fenced and beautifully landscaped backyard with a huge split level deck. Backyard is also facing West to have all the afternoon sunlight needed! This home must be seen! OPEN HOUSE THIS WEEKEND, SUNDAY JULY 12, 2-4 PM! EVERYONE IS WELCOME! (id:55534)
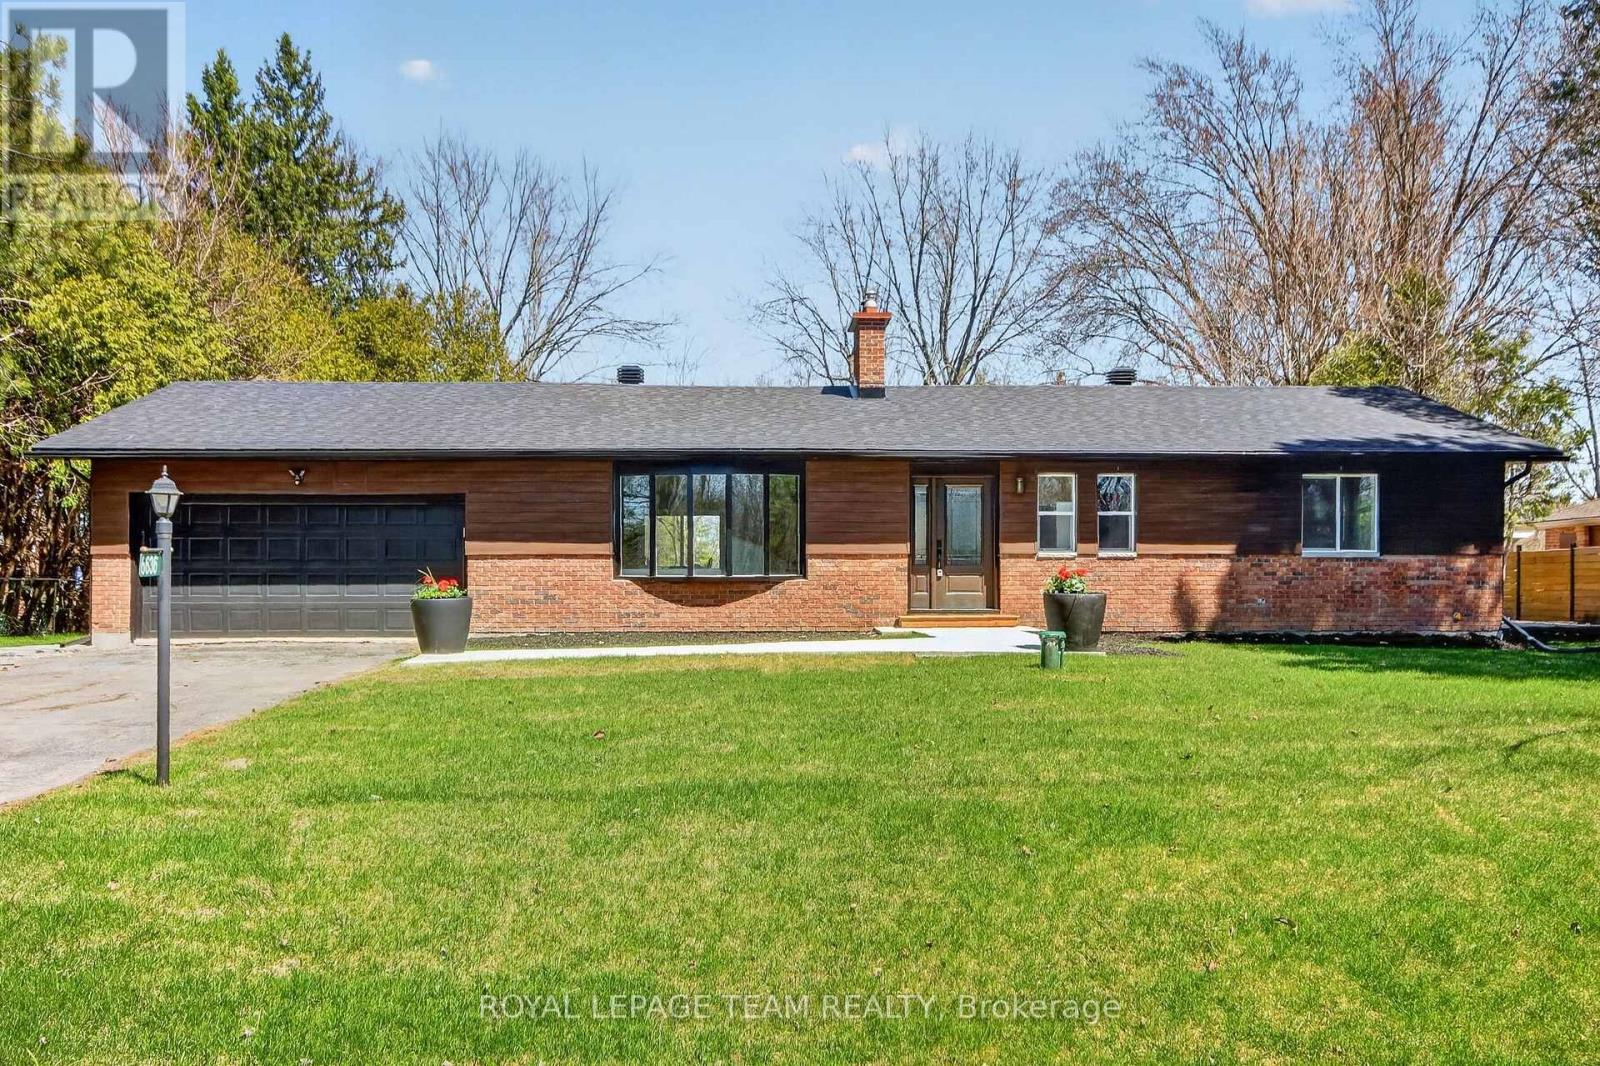
6636 Marina Drive
Ottawa, Ontario
LOCATION, GOLF & LIFESTYLE. Completely renovated & elevated to a whole new level , Gorgeous vaulted ceilings & open concept this stunning 2+2 bedrooms, 3 ensuites 2 are cheaters. This beautifully renovated bungalow sits in one of the area's most coveted settings. With no front or rear neighbours, the home backs onto the first hole of the Carleton Golf Club and fronts onto a picturesque stretch of the Rideau River.Move right into this like-new home and add your own personal touches. Designed with space and comfort in mind, it offers a bright, spacious living room anchored by a striking stone wood fireplace attached to main floor is a spacious Sunroom to enjoy those summer evenings in outdoor setting. The primary suite is a true retreat with a beautiful ensuite & an impressive walk-in closet. A second main-floor bedroom features a convenient cheater bath.Enjoy the three-season sunroom, plus a large fully finished basement with a full bathroom and two additional bedrooms both featuring oversized windows & bonus family rooms. additional updates since 2015 include: R50 attic insulation, 200-amp electrical panel, air conditioning, two sump pumps with marine battery backup, & full basement foundation waterproofing.. (id:55534)
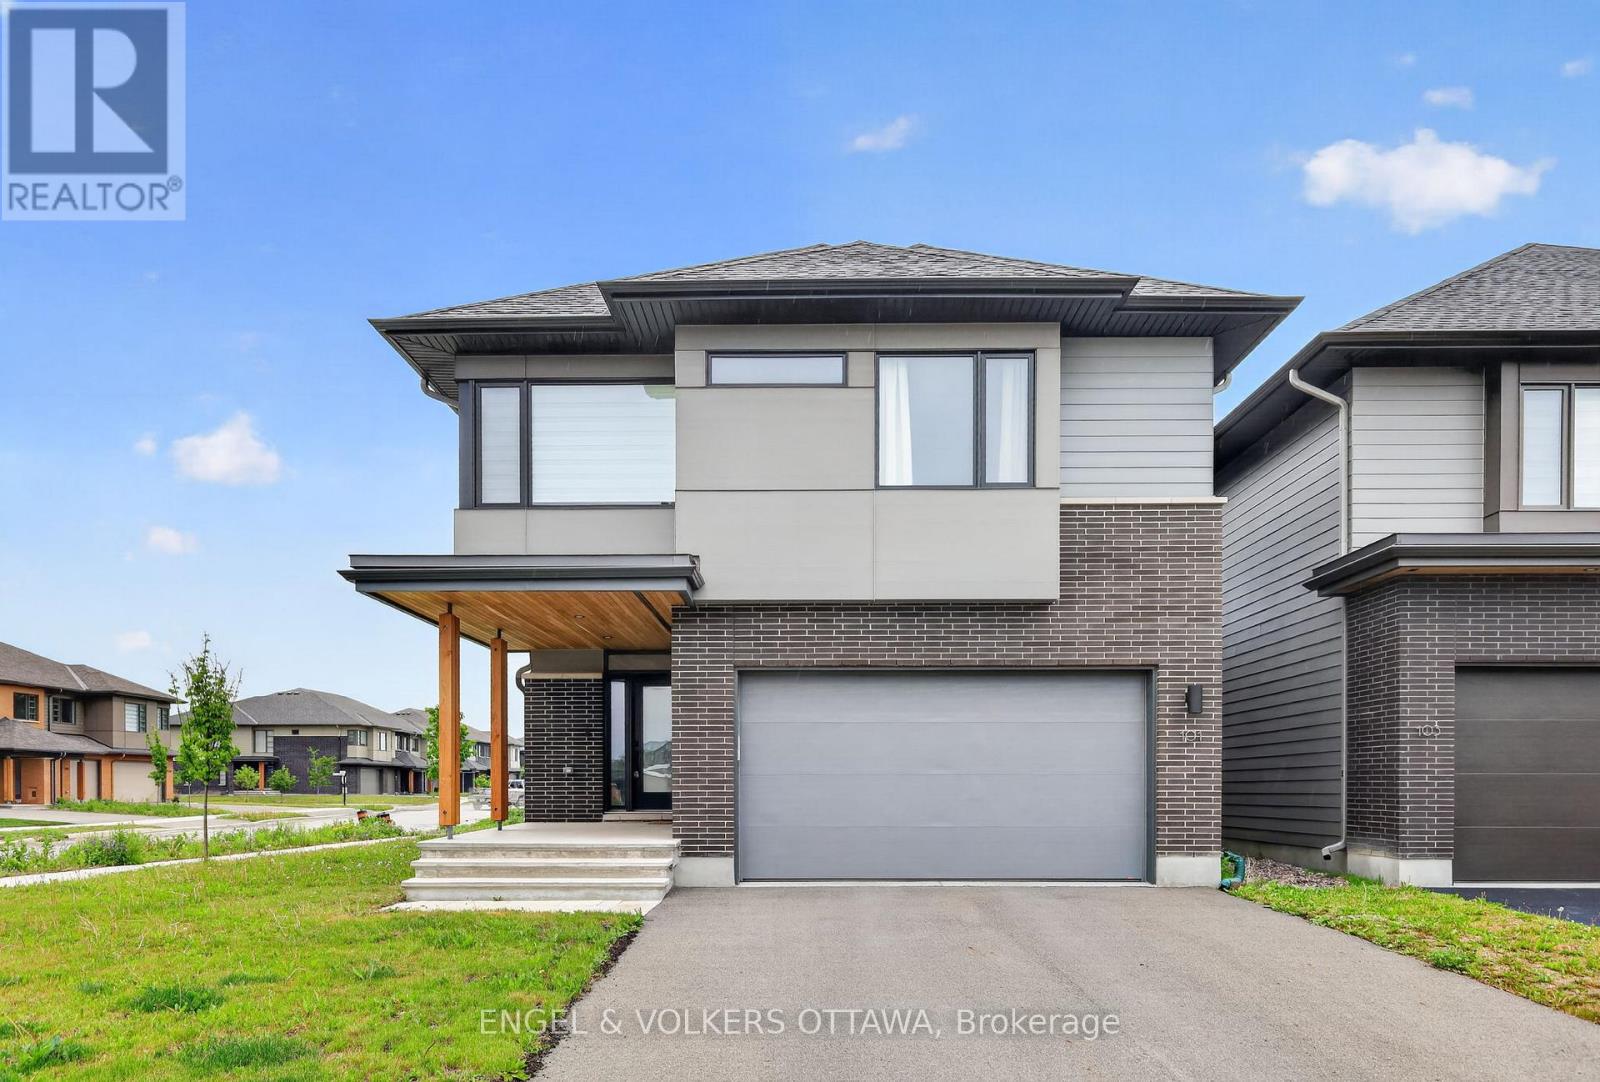
101 Orchestra Way
Ottawa, Ontario
Welcome to 101 Orchestra Way, a beautifully upgraded 2023-built Mayfair model by award-winning HN Homes, located in the highly desirable Riverside South community. Set on an oversized corner lot, this modern 3-bedroom home with a second-floor open loft offers over 2,700 sq. ft. of living space, exceptional natural light, and thoughtful custom finishes throughout.The main level features an impressive 18.5-foot ceiling in the living room, oversized windows, an electric custom blind, and an airy open-concept layout designed for everyday comfort and entertaining. The custom Deslaurier kitchen showcases upgraded cabinetry, a stunning waterfall quartz countertop that is both stylish and easy to maintain, and a bright, functional design at the heart of the home.Upstairs, you will find three spacious bedrooms plus a versatile open loft, perfect for a home office, playroom, or additional lounge area. The primary bedroom offers two closets, including a walk-in closet, and a luxurious 5-piece spa-inspired ensuite. Both the ensuite and main bathroom feature raised-height counters for added comfort and convenience.Additional highlights include a double-car garage, 200-amp electrical service compatible with electric vehicle charging, custom laundry room cabinetry with hanging rods, a laundry sink, and pot lights in the basement.Situated in family-friendly Riverside South, this home is close to schools, community parks, walking paths, shopping plazas, and everyday amenities. A beautiful opportunity to own a nearly new, thoughtfully upgraded home in one of Ottawa's most sought-after growing communities. *Some photos are virtually staged. (id:55534)
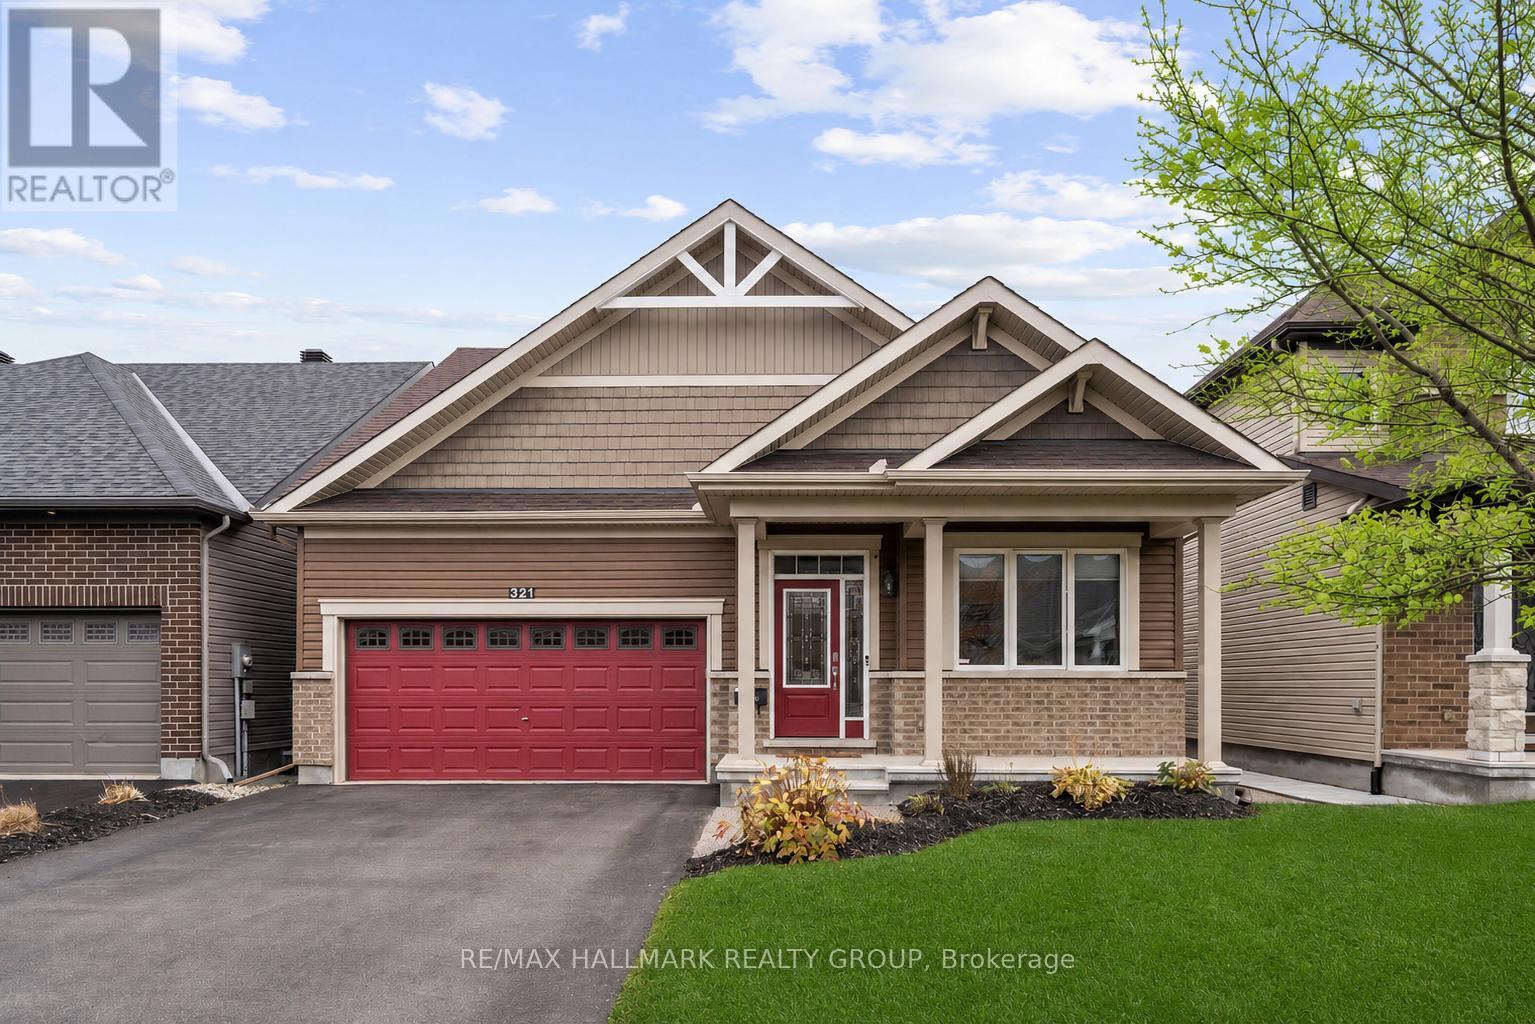
321 Hepatica Way
Ottawa, Ontario
Modern Bungalow with tasteful design and exceptional finishes sitting on a rarely offered south facing premium lot backing onto the pathways of Avalon Encore! Everything you want is designed to be on the main floor, and it starts with a front den that could be utilized as an office or 2nd bedroom! Main floor with 2pc bath with new quartz counters, laundry/mudroom, and expansive living and dining room with maple hardwood floors. The gleaming kitchen boasts upgraded cabinetry, ceramic floors/backsplash, white quartz counters, oversized centre island, stainless steel appliances and extended pantry that overlooks the family room with pot lights + gas fireplace. Private primary retreat with walk in closet and luxurious 4pc ensuite. Fully finished basement with rec room, office area, tons of storage and additional bedroom with an ensuite 4pc bath! Complete backyard transformation features a 23x23 deck, pergola, privacy hedges, and zero maintenance with pure pave pavement leading from the front yard to rear yard. Exceptionally maintained by original owners! 24 hours irrevocable. (id:55534)
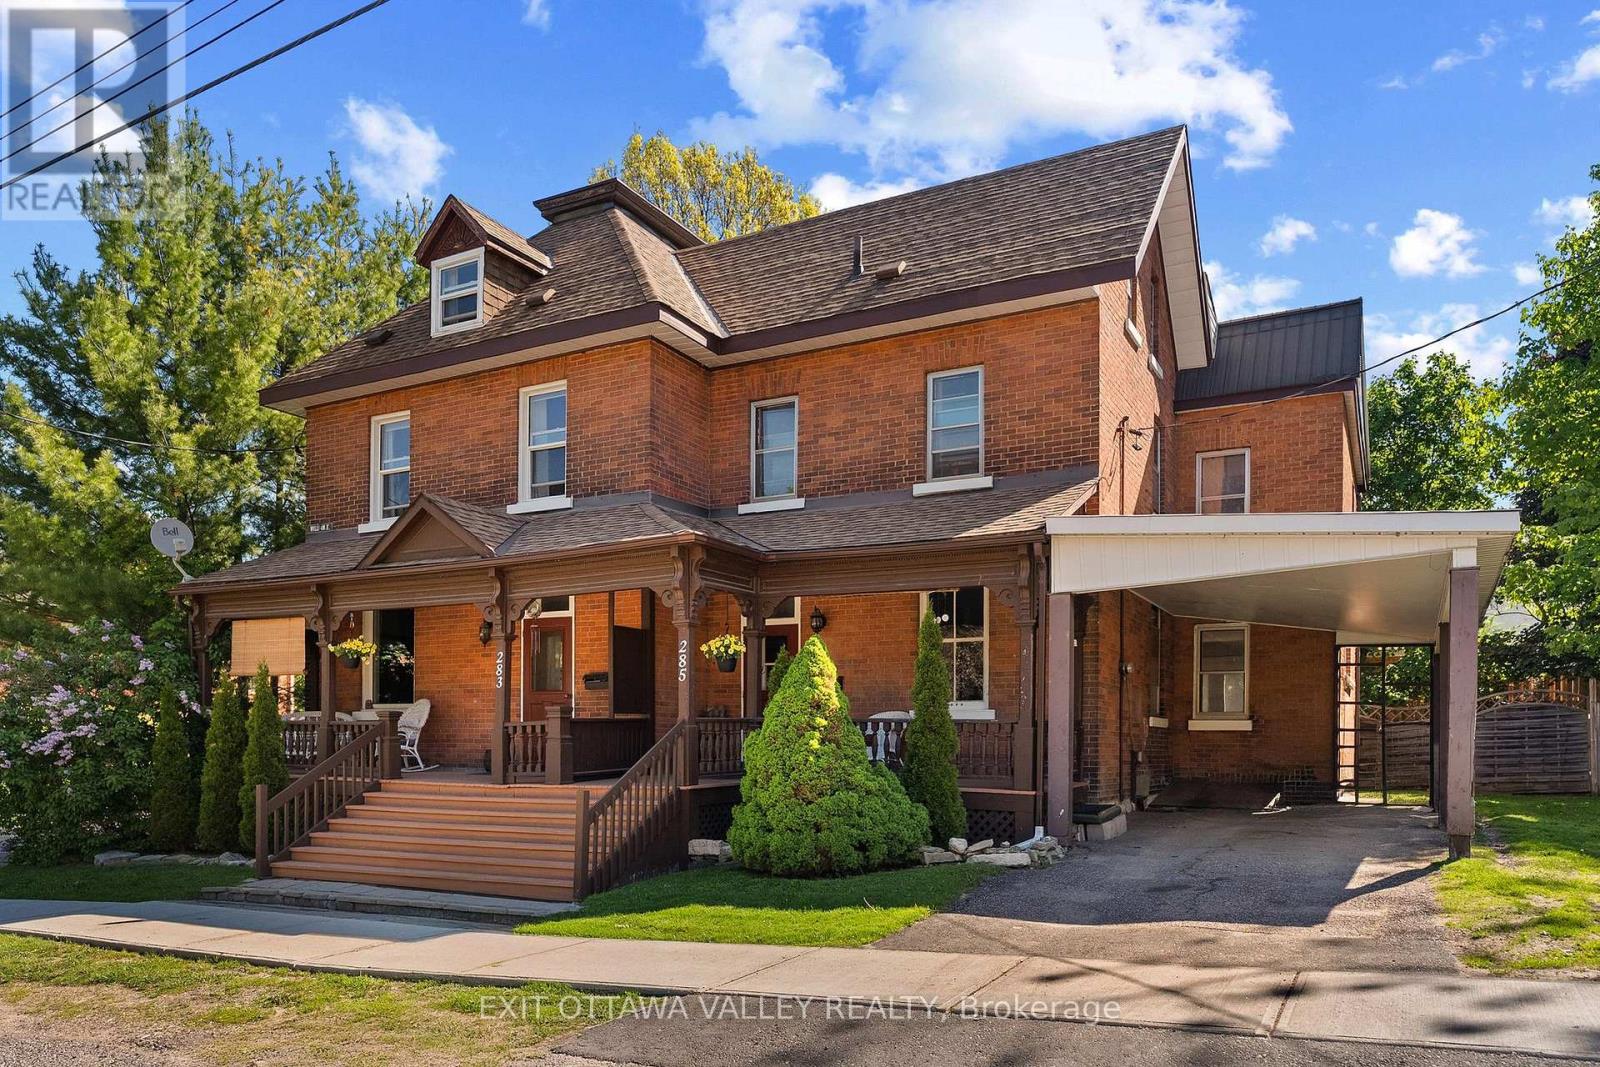
283 & 285 William Street
Pembroke, Ontario
Welcome to 283 & 285 William Street, an opportunity to own a spacious side-by-side duplex in one of Pembroke's most desirable neighbourhoods. This charming 3-storey proud brick home offers over 2,500 sq. ft. of living space and endless possibilities for investors, multi-generational families, or buyers looking to offset their mortgage with rental income. Featuring two units with separate hydro & gas meters, this property offers 7 bedrooms, 2 kitchens, and flexible living arrangements to suit a variety of needs. The classic brick exterior, mature corner lot, and inviting deck add to the property's character and curb appeal. Both units will be vacant upon closing, giving buyers the opportunity to set their own rents, accommodate extended family, or occupy one unit while generating income from the other. Conveniently located close to schools, parks, shopping, restaurants, and all amenities, this centrally located duplex offers the perfect blend of character, flexibility, and future potential. Whether you're building your investment portfolio or searching for a home with built-in income potential, 283 & 285 William Street is an opportunity you won't want to miss. (id:55534)
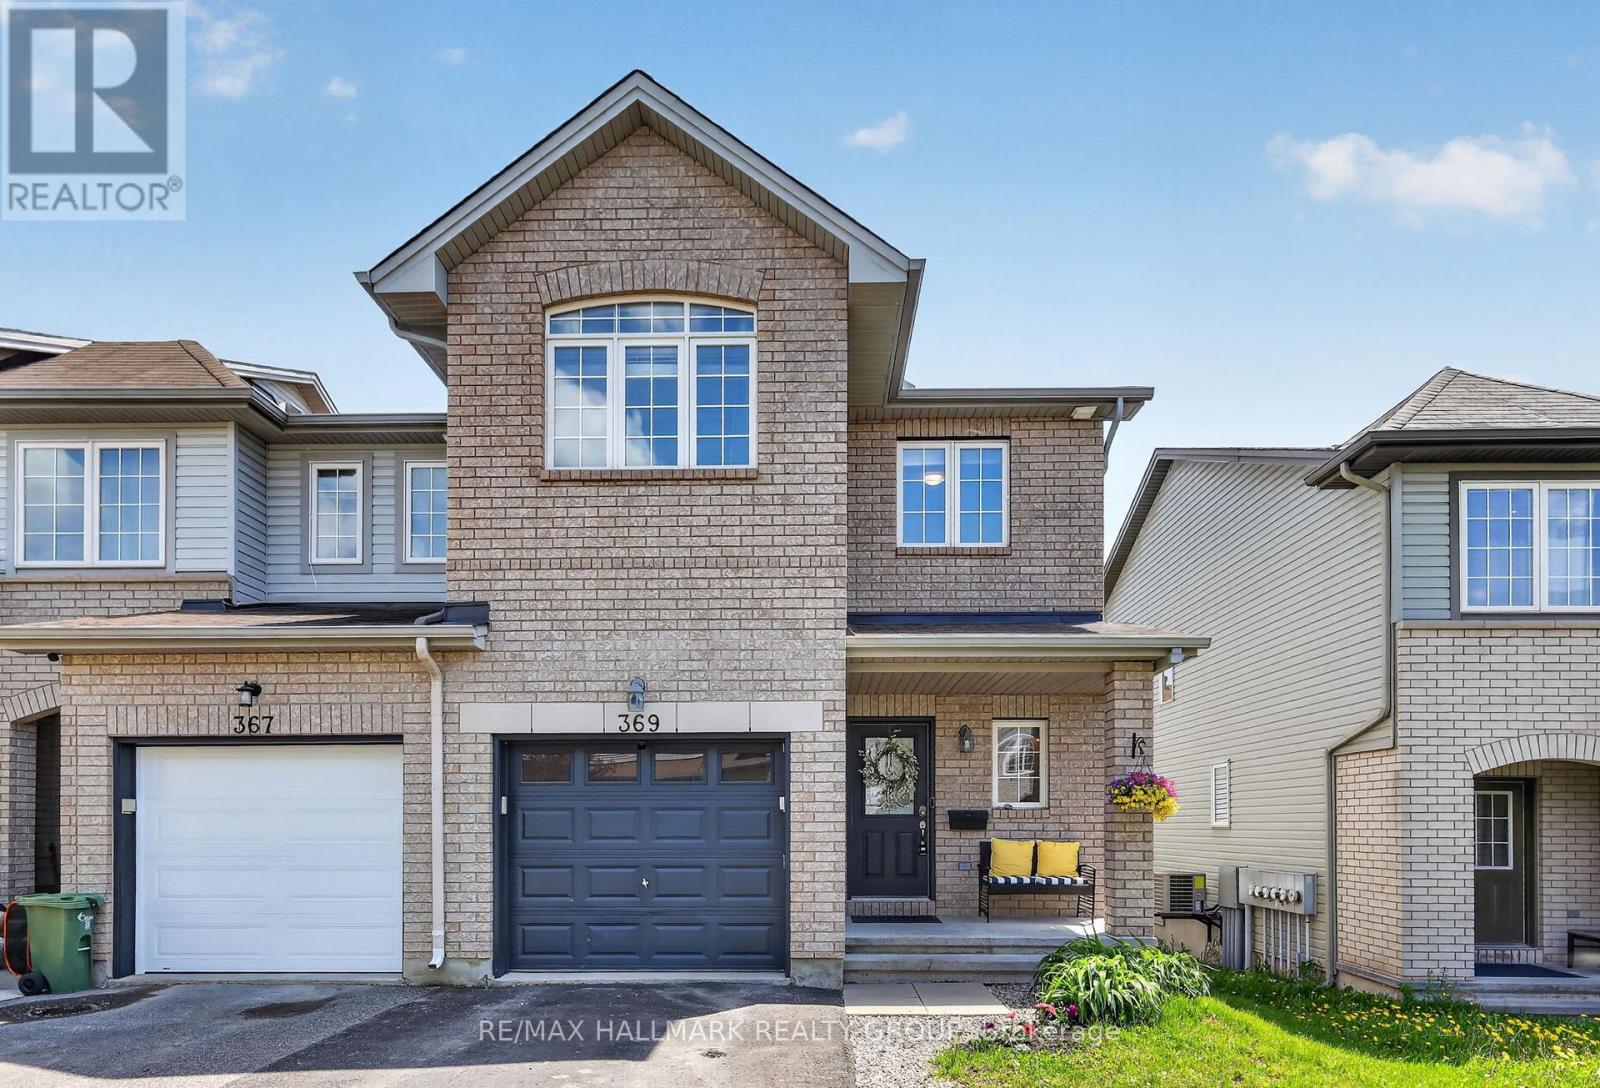
369 Rolling Meadow Crescent
Ottawa, Ontario
Welcome home to 369 Rolling Meadow! This end unit townhome is perfectly situated for families and downsizers being steps away from parks, schools, public transit, and the scenic Russell Trail. Offering 3 bedrooms, 3 bathrooms, and approximately 2,000 sq ft of finished living space across 3 levels, this contemporary home boasts premium finishes, exceptional natural light, and an open-concept floorplan! The main floor features a welcoming foyer, 2pc bathroom, dining room, custom laundry/pantry with barn door and custom shelving, and gleaming hardwood floors. A white kitchen showcases quartz countertops, stainless steel appliances, tiled backsplash and flooring, breakfast bar, and an eating area with custom wood plank feature wall. The spectacular living room with soaring 16+ foot ceilings and oversized windows are unique and rarely offered. Upstairs, the spacious primary retreat has cathedral ceilings, a walk-in closet, and a luxurious 5-piece ensuite with double vanity, glass shower, and soaker tub. Two additional bedrooms and a full bathroom complete the sleeping quarters. The fully finished basement extends the living space with a large rec room anchored by a warm gas fireplace, gym area, and ample storage. Outside, enjoy a fully fenced backyard with a sprawling deck and green space perfect for entertaining and family enjoyment. 24 hours irrevocable. (id:55534)
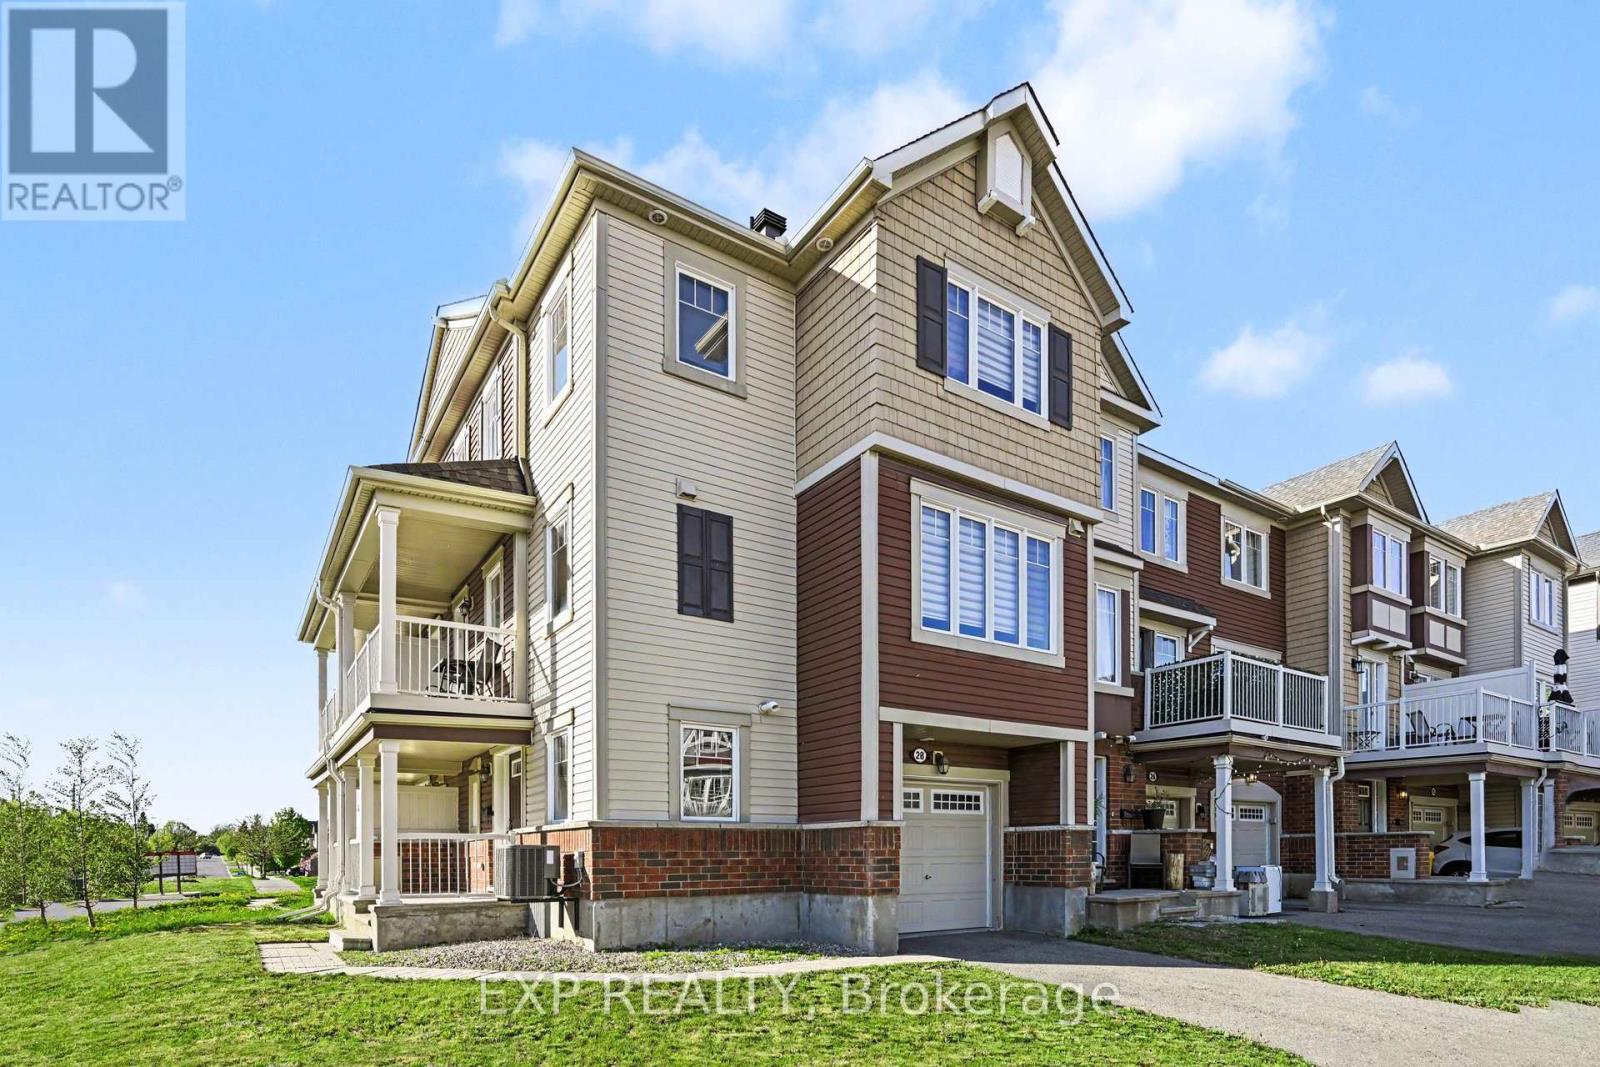
28 Streambank Street
Ottawa, Ontario
Welcome to this beautifully designed 3-storey end-unit townhouse in Emerald Meadows. This 2 bedroom 3 bathroom home Provides optimum comfort and privacy for families, guests, or even tenants. The versatile layout includes a ground-level den/office area; perfect for those that work from home. The second level features a bright, open-concept living space with large windows that fill the home with natural light, enhanced by its premium end-unit location. The modern kitchen is equipped with quartz countertops, a custom backsplash, and a full suite of stainless steel appliances. The kitchen seamlessly flows into into the dining and living areas and comes equipped with a breakfast bar that can easily seat 4 stools. The main living area features picture windows that receive southern and western light which means you get sun all day long. Off of the dining room is a door leading to a private balcony - the perfect place to grab some fresh air with your morning coffee. A convenient powder room completes this level, making entertaining a breeze. On the third floor, you'll find a very spacious bedroom suite, equipped with it's own ensuite bathroom and walk-in closet, offering a functional and private layout for everyday living. Upstairs is a second spacious bedroom as well as an additional 4-piece bathroom. This home also features an attached 1-car garage, with 2 additional parking spaces on the driveway. This property is Ideally located within walking distance parks, and recreation areas, as well as having easy access to public transit. Utilites are as follows: Gas - 53$/mo, Hydro - 60$/mo, Water - 42$/mo, HWT rental - 50$/month OPEN HOUSE on SUNDAY May 31st (id:55534)
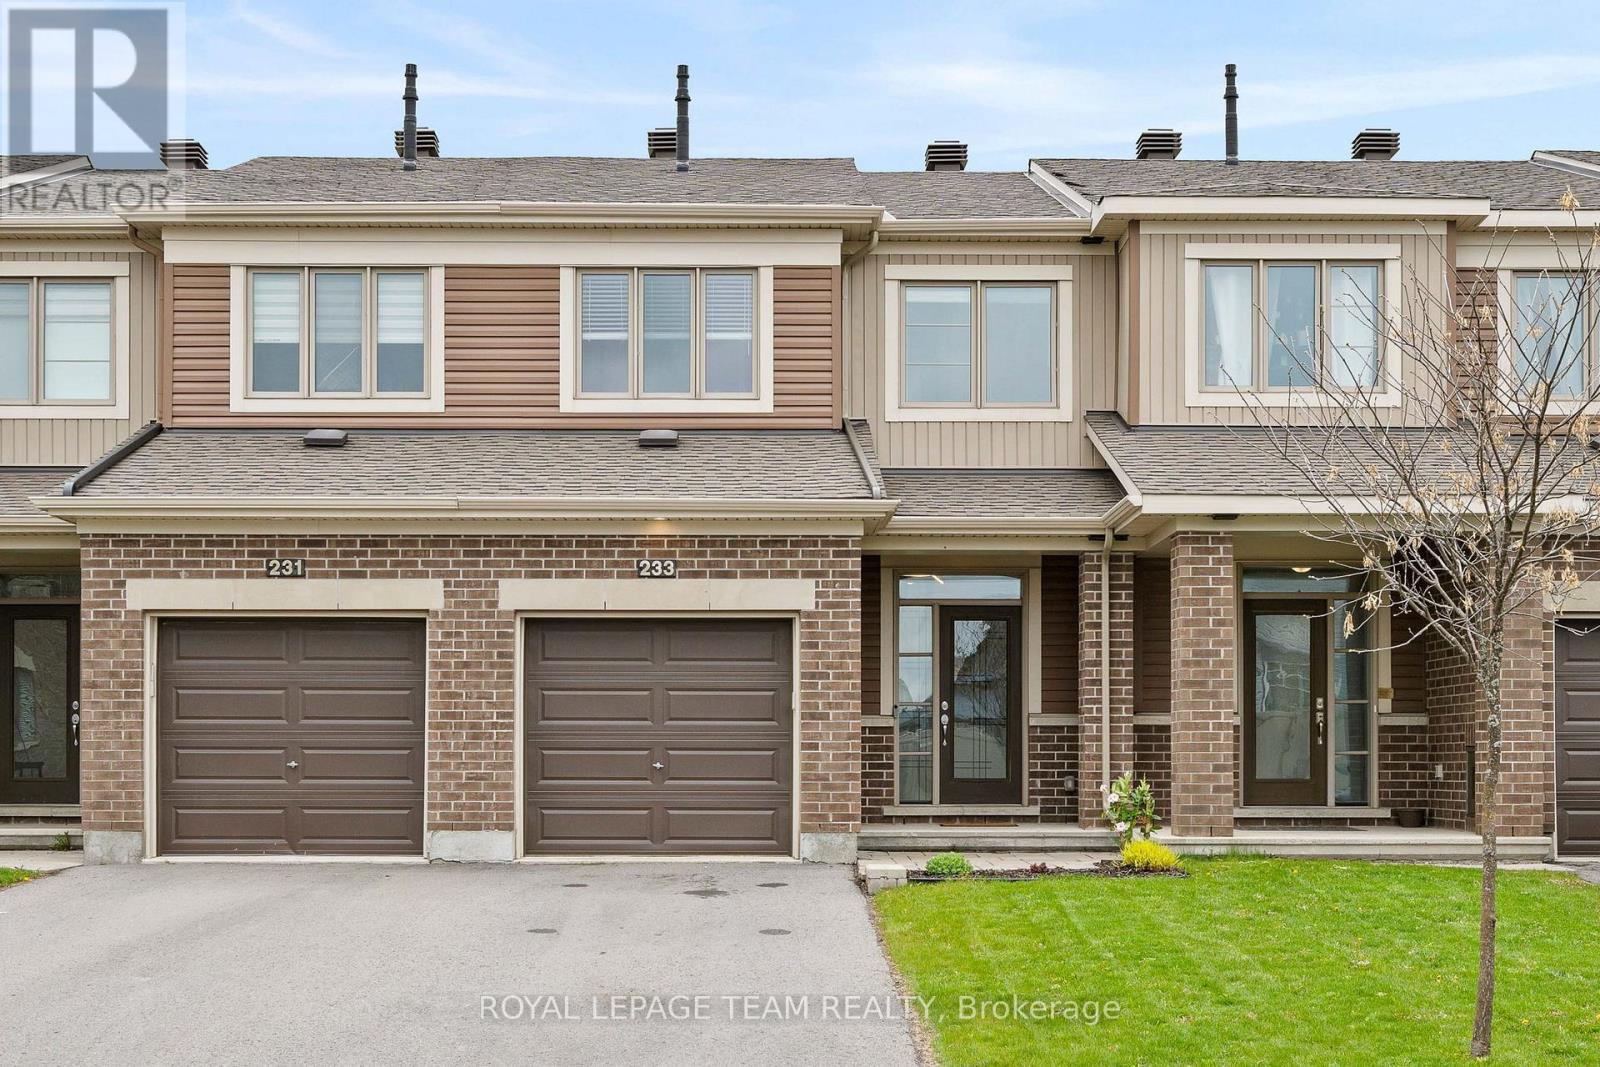
233 Mountain Sorrel Way
Ottawa, Ontario
A perfect example of turn-key WITH NO REAR NEIGHBOURS! Welcome to the 233 MOUNTAIN SORREL WAY HOME! This 2018 built Minto home located in the super in-demand sector of Avalon offers NO REAR NEIGHBOURS! This 3 bedroom 3 bath home is the perfect blend of comfort, style & functionality. Main floor features a welcoming foyer, luxury vinyl plank flooring & ceramic throughout, spacious dining room & living room. A modern Chef's kitchen proudly boasting quartz counters, stainless steel appliances & oversized island! 2nd floor showcases a primary suite bedroom with a large walk-in closet & ensuite bathroom. 2 generously sized bedrooms & full bath completes this 2nd floor. A large sized lower room with a perfect space for a family rec room, gym or theater room as well as offering lots of storage room & functional laundry area. A modern home that is freshly painted, along with 9 foot high ceilings on the main floor will surely wow you! Enjoy the fully fenced backyard loaded with privacy, great views and an oversized wood deck with gazebo! Minutes from parks and all amenities needed! This superbly well kept home has to be seen! (id:55534)
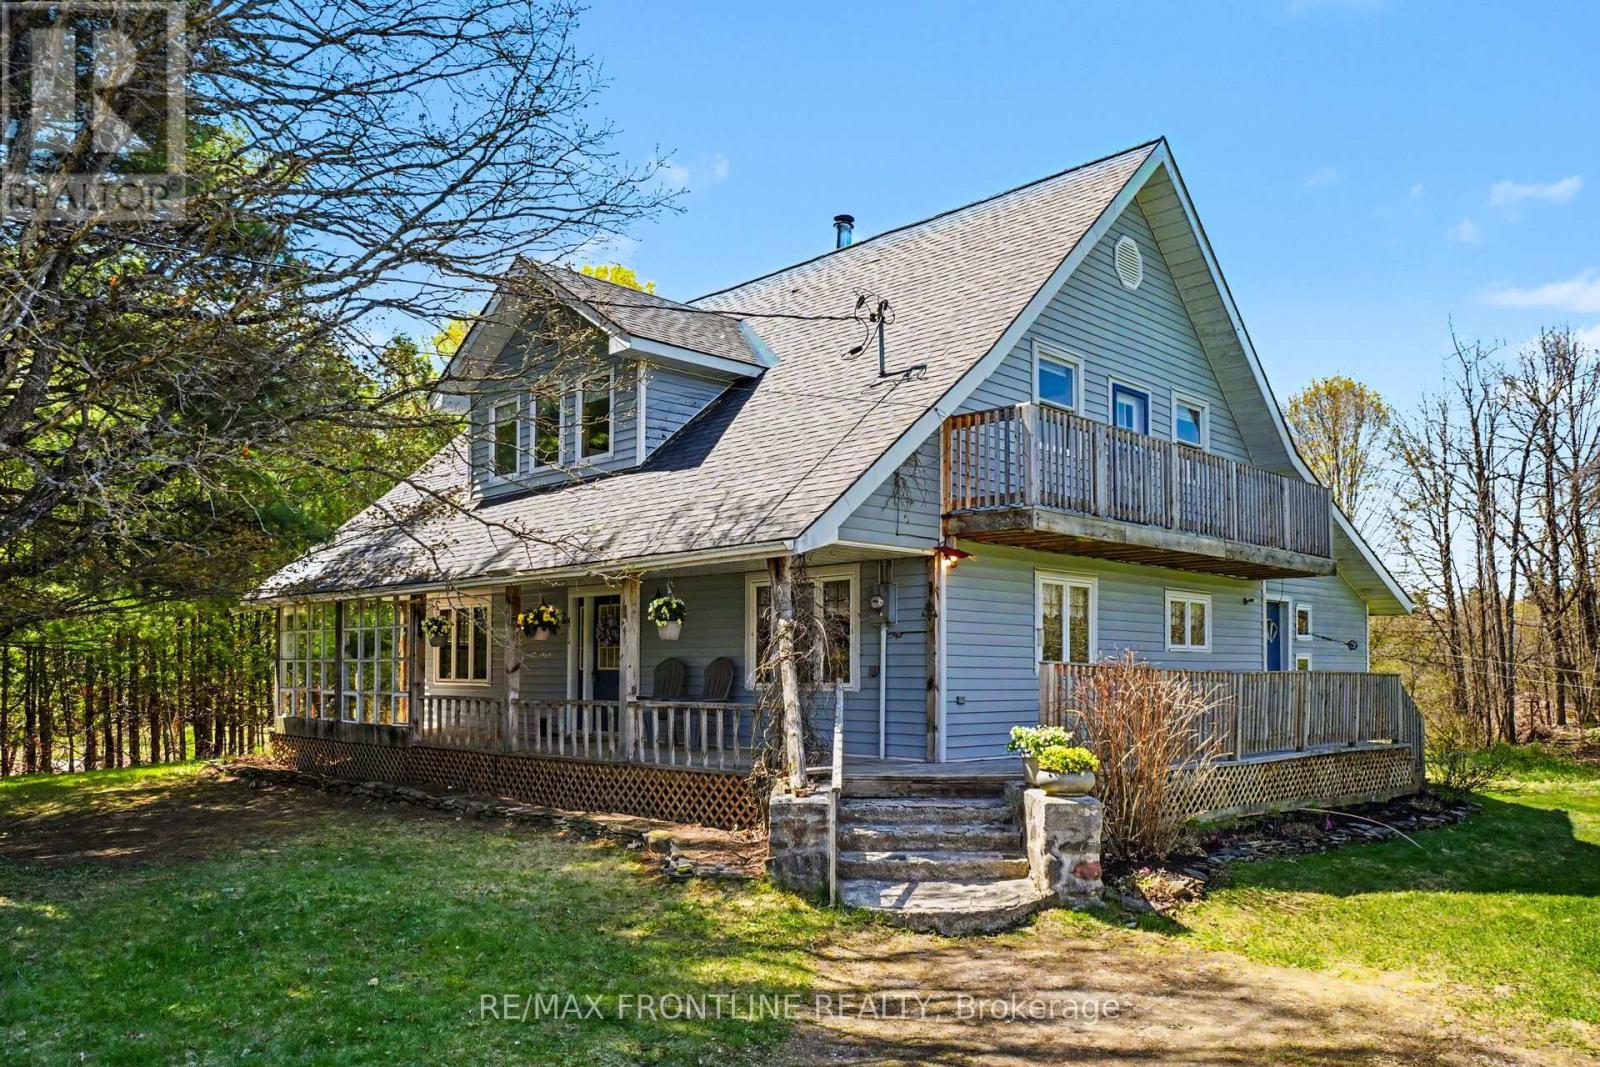
1189 Willis-Armstrong Road
Frontenac, Ontario
This treasured country home offers so many ways to invest your time. Well maintained, this custom-built 4 bedroom, 2 bathroom home is in a very provate location with several purpose-driven outbuildings ready for your family. Whether you will be making everyday choices working toward a sustainable lifestyle OR walking the trails as a healthy habit OR nurturing a garden OR growing a food supply OR relaxing by the stream OR being comfortable on the verandah just enjoying the bird and wild life population OR making everlasting memories with those you love while gathered in the oversized kitchen, you have it all here. Winter, spring, summer or fall. New Asphalt shingles in April 2026. On school bus route, mail currently delivered at the driveway and property is fenced with cedar rails. Main source of heat is electric baseboards with backup wood burning forced air furnace and wood burning kitchen stove. Dry wood storage is also in the basement close to the woodburning, forced air furnace and a winch system provides for easy movement of wood up to the kitchen stove. Handy workshop area is behind the laundry with outside access. Truly a home with timeless charm and character where you can ENJOY COUNTRY CULTURE YOUR WAY! (id:55534)
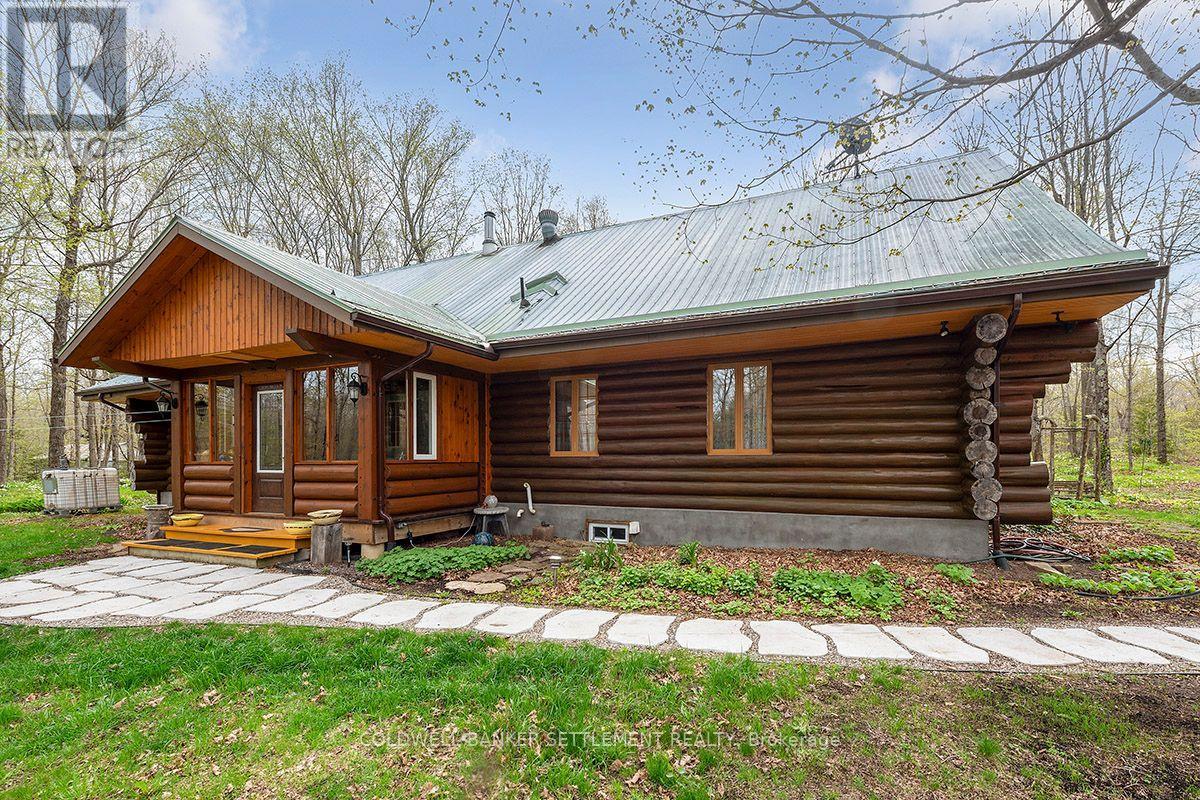
506 Holbrook Road
Montague, Ontario
Welcome to 506 Holbrook Road - a truly one-of-a-kind custom log home offering unmatched craftsmanship, serenity, and privacy just minutes from Smiths Falls. Set on a beautifully treed lot, this hand-built residence radiates rustic charm from the moment you arrive. The exterior is constructed from extra-large red pine logs, each one meticulously hand-scribed, sanded, and stained, creating a warm and timeless presence. Inside, a bright sunroom entry welcomes you before leading into the heart of the home. The country kitchen opens toward the living area, separated by a striking stone wall that houses the iconic Defiant wood stove-a perfect focal point for cozy evenings. Hardwood flooring flows throughout the main level, enhancing the natural beauty of the log interior. The living and dining area is bathed in natural light thanks to the dramatic windowed gable end wall. Overhead, the vaulted ceiling with exposed log trusses creates a breathtaking architectural showpiece. A charming circular staircase leads from the kitchen to an oversized loft, fully finished with pine flooring. This flexible space is ideal for a home office, media room, studio, or additional guest accommodations. A short hallway off the kitchen brings you to three generous bedrooms and a well-appointed 3-piece bathroom. Throughout the home, the interior log walls have been sanded smooth and finished in a warm golden hue, adding to the inviting atmosphere. Outside, a stack-log outbuilding offers excellent potential as a workshop or garden shed. Recent upgrades include, septic system which has been replaced June 2026, a new EV charging station (2025), water softener system (2025), and water pressure tank (2025)- all providing peace of mind for years to come. If you've been searching for a unique, handcrafted log home that blends country tranquility with convenient access to town, this property is must-see. (id:55534)
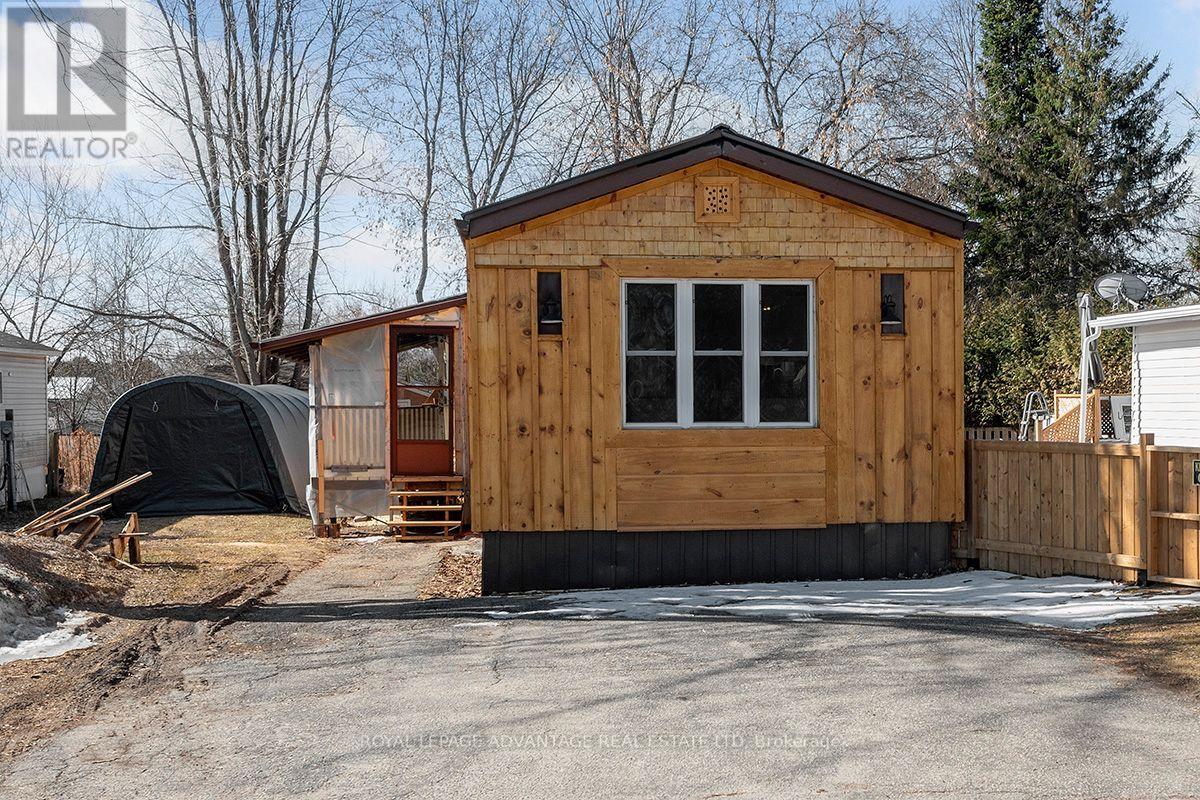
15 Kavanagh Drive Kavanagh Drive S
Rideau Lakes, Ontario
This home has been totally renovated in the last two years both inside and exterior. Very tastefully done, quality material and appliances. Utility shed has hydro and lights. Situated in Otterdale Estates Mobile Park a very well maintained and managed park just minutes from Smiths Falls and all the amenities. (id:55534)
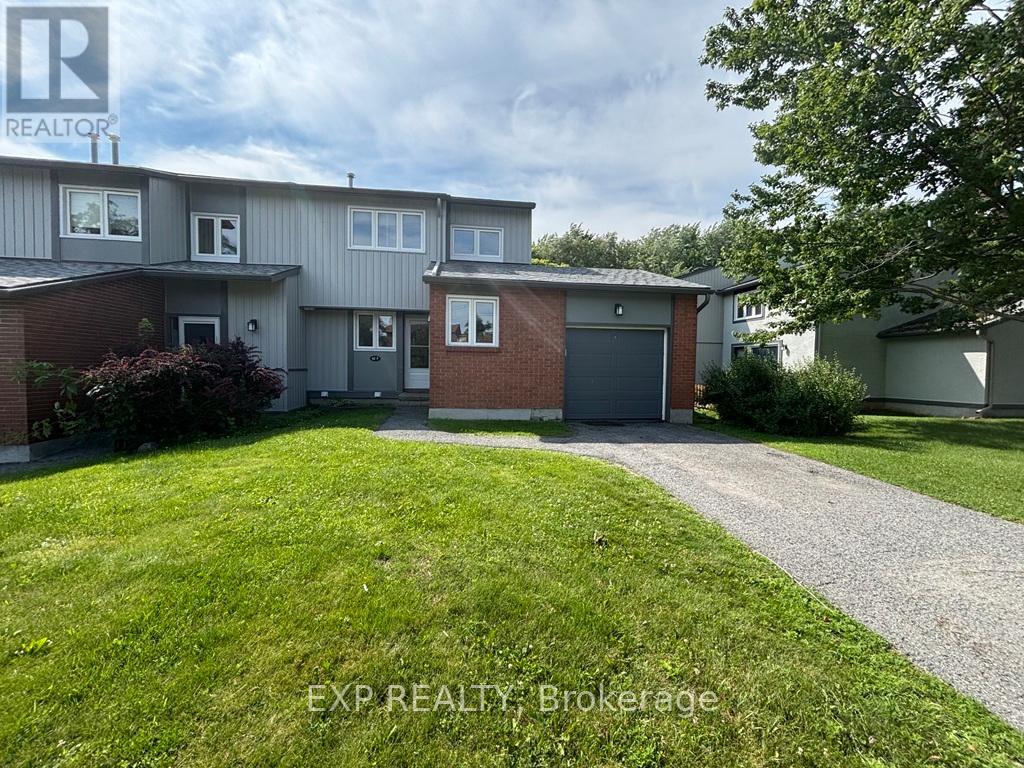
70 - 42f Benlea Drive
Ottawa, Ontario
LOCATION !!! Backs on Greenbelt with Walking-Path. END UNIT !!!. BONUS 4 Bedrooms. This is the LARGEST Unit built. This home is just wonderful featuring on the main level Large Living room with access to South Facing Deck overlooking NCC forest, Entertainment size Dining Room, Kitchen, BONUS Bedroom/Den and Powder room. Second Level 3-generous sized Bedrooms and Full Bathroom. Lower Level Finished with Family room and Huge Storage room. located in convenient Tanglewood neighborhood close to everything; Algonquin College, Centrepointe Theater, Shopping, Transit, Costco etc.... (id:55534)
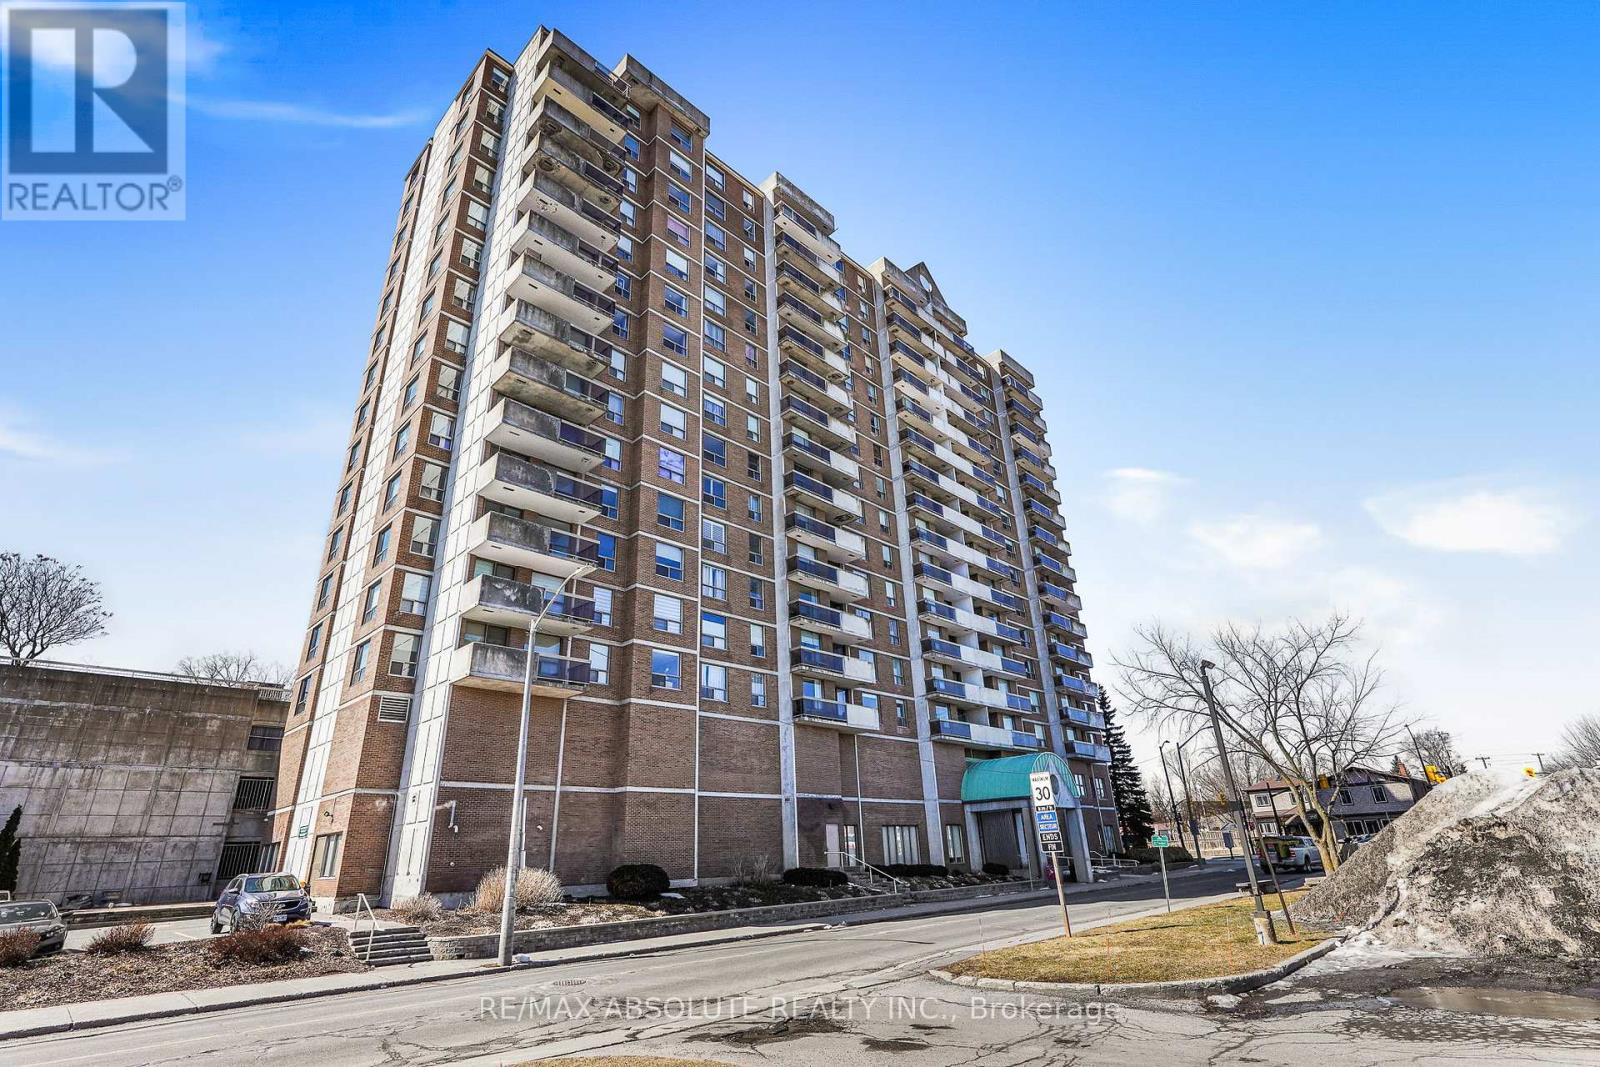
607 - 200 Lafontaine Avenue
Ottawa, Ontario
This beautifully maintained open-concept condo has been thoughtfully renovated over the years, offering a perfect blend of style, comfort, and functionality. The updated kitchen features elegant, ample cabinetry and is open to the main living area, making it ideal for both everyday living and entertaining. Enjoy the seamless flow of the living and dining areas, enhanced by newer high-end laminate flooring that extends throughout the main living space, hallway, and bedrooms, creating a warm and cohesive feel. The bathroom has also been tastefully updated, adding to the home's modern appeal, while custom blinds throughout provide both privacy and a polished finishing touch.This unit stands out with several rare and desirable features, including a full ensuite, in-unit laundry for added convenience, an uncovered parking space in a secure private garage, central air conditioning, and access to a well-maintained indoor pool-perfect for year-round enjoyment.Step out onto the east-facing balcony and unwind while taking in the lovely views and morning sun. A fantastic opportunity to own a move-in-ready condo with exceptional upgrades, secure garage parking, and outstanding amenities in a sought-after building! (id:55534)
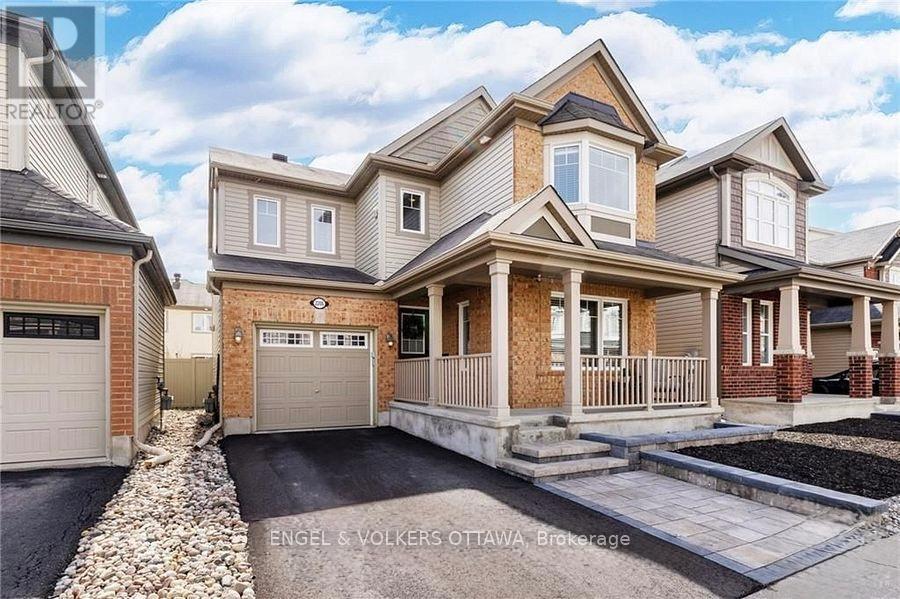
2206 Watercolours Way
Ottawa, Ontario
Welcome to 2206 Watercolours Way - a beautifully designed home offering space, flexibility, and modern comfort in a sought-after family-friendly neighbourhood.This spacious residence features 3 bedrooms plus a main floor office and a second-floor flex space, both of which can be easily converted into a 4th bedroom to suit your growing needs. The heart of the home is the modern open-concept kitchen, complete with abundant cabinetry and storage, seamlessly flowing into the bright living area highlighted by a cozy gas fireplace. A formal dining room provides the perfect setting for hosting gatherings and special occasions. Upstairs, you'll find the convenience of a second-floor laundry room, along with well-appointed bedrooms and versatile living space.The primary suite offers a spa-like ensuite retreat featuring a soaker tub, a generous sized shower, and a double sink vanity. The main bathroom is thoughtfully designed with a cheater door, providing direct access to the second bedroom for added functionality. Step outside to a fully landscaped backyard featuring a deck and fencing-ideal for relaxing, entertaining, or enjoying summer evenings. The unfinished basement offers a blank canvas, ready for your personal touch and future expansion. Located in a quiet, family-oriented community, this home is surrounded by excellent schools within walking distance, beautiful parks, and a vibrant neighbourhood atmosphere. Enjoy the convenience of a newly developed commercial plaza nearby, offering grocery stores and everyday amenities just minutes from your door. A perfect blend of comfort, location, and potential-this is a home you don't want to miss. (id:55534)
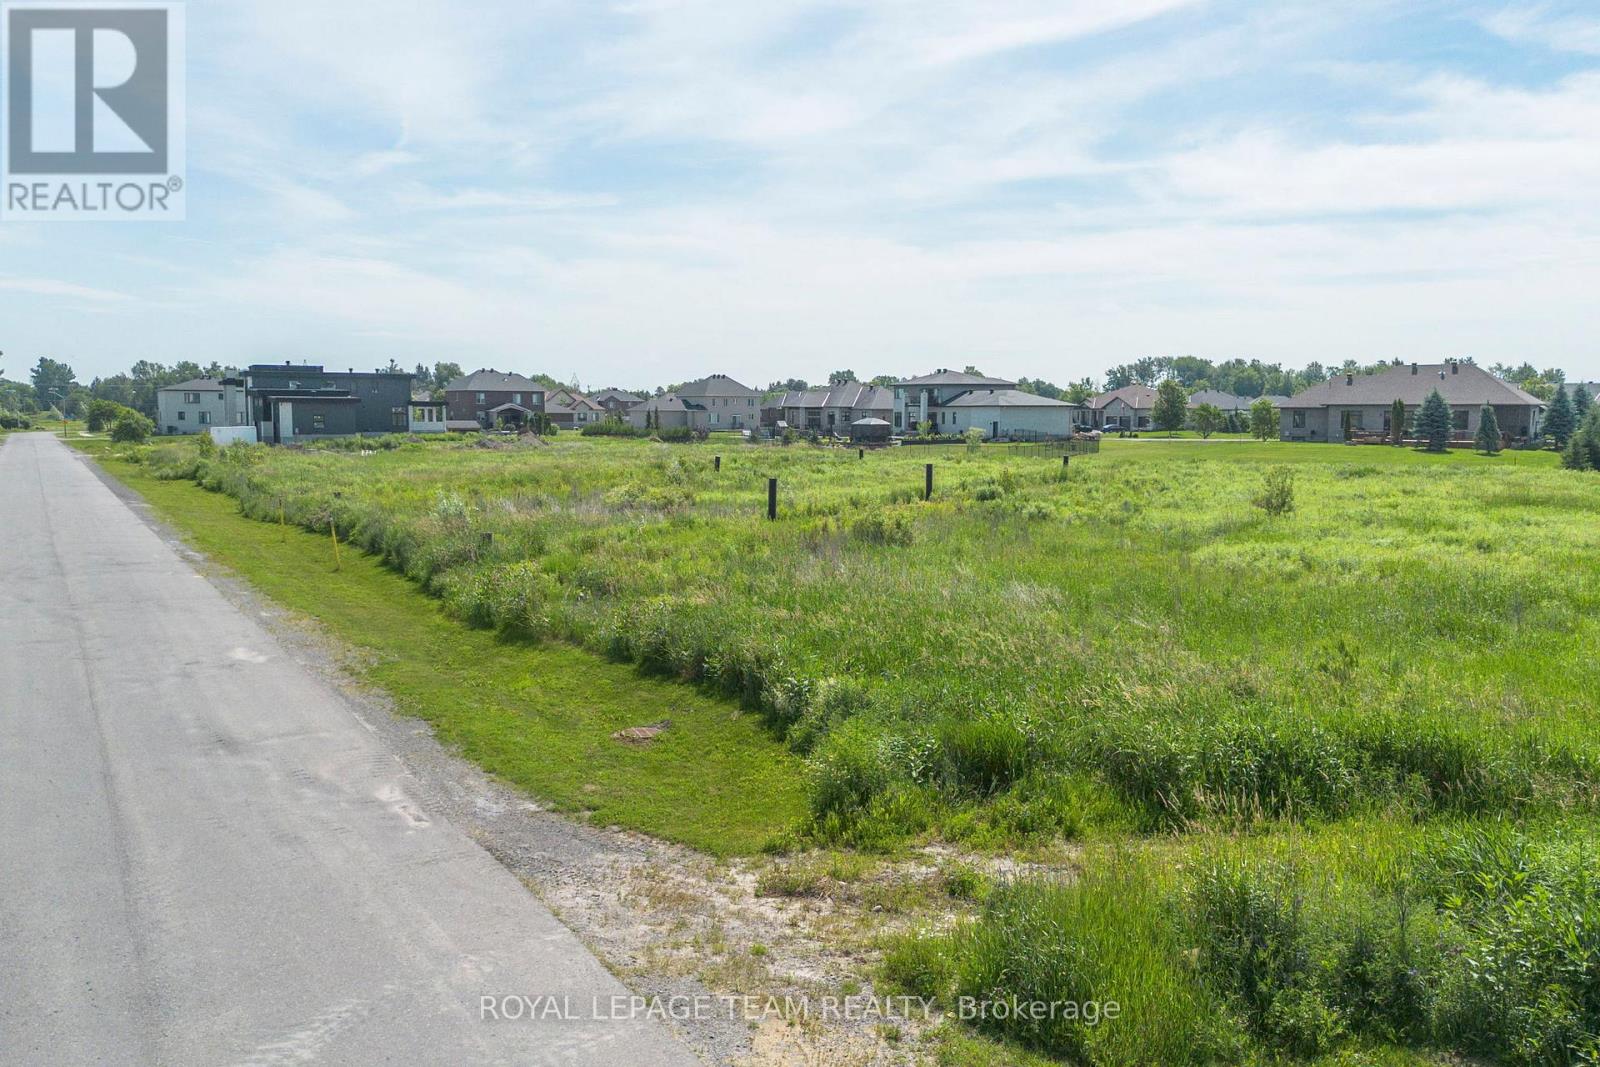
6785 Still Meadow Way E
Ottawa, Ontario
Welcome to 6785 Still Meadow Way, an exceptional opportunity to build your custom home in the highly sought-after community of Quinn Farm in Greely. Enjoy the perfect blend of peaceful country living with the convenience of being just minutes from the city, with schools, shopping, and everyday amenities within easy reach. Enjoy a spacious lot with plenty of room to design a backyard oasis-whether that includes a pool, patio, gardens, or space for kids to play. This property offers a blank canvas to create the home and lifestyle you've been dreaming of, in a community known for its estate-style homes and tranquil surroundings. HST is not applicable on the purchase of the lot. Don't miss this rare opportunity to secure a premium lot in one of Greely's most desirable communities and start building your future today. (id:55534)
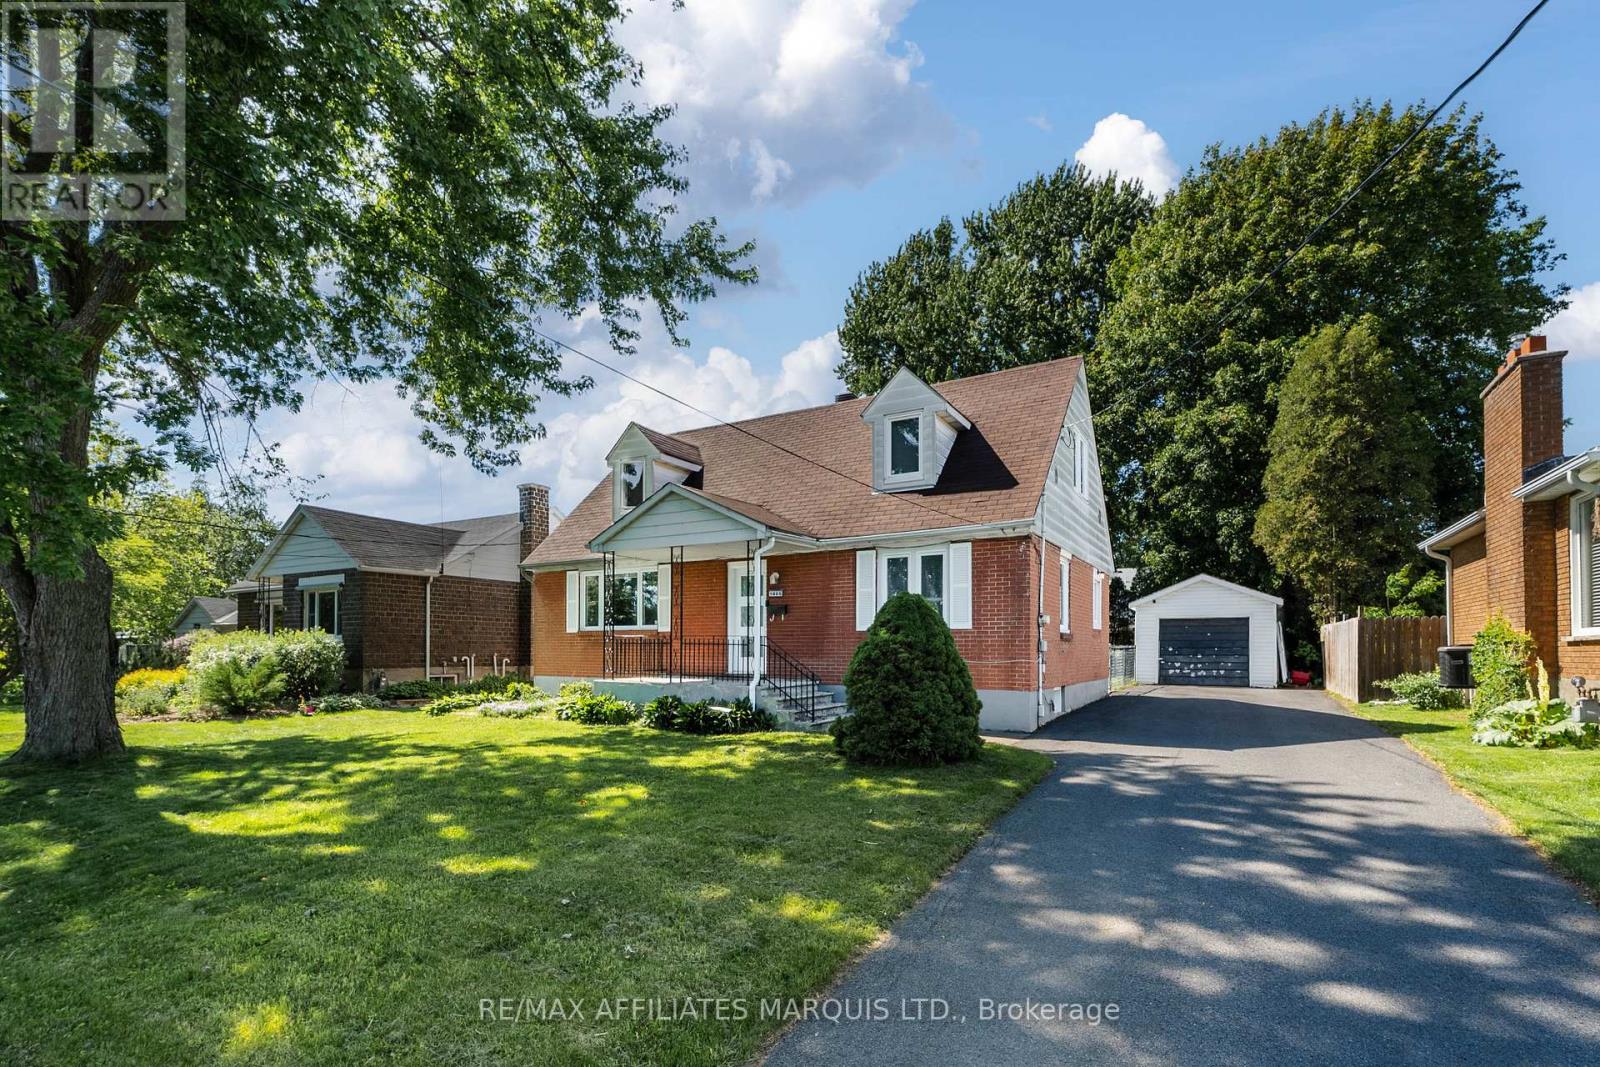
1605 Queen Street
Cornwall, Ontario
Welcome to 1605 Queen Street!Located in Riverdale-one of Cornwall's most sought-after neighbourhoods-this tastefully updated home offers the perfect blend of style, comfort, and convenience. Situated west of Riverdale Avenue, you'll enjoy being just steps from the waterfront trail, beautiful parks, excellent schools, and all the amenities that make this area so desirable.Step inside and you'll immediately appreciate the bright, open-concept main floor, where the living room and kitchen come together to create an inviting space that's ideal for entertaining or everyday family living. The beautifully updated kitchen features an abundance of cabinetry, granite countertops, and a charming coffee bar that's sure to become part of your morning routine. Just off the kitchen, the dining area offers direct access to the rear deck and fully fenced backyard-perfect for summer barbecues, kids, pets, or simply relaxing outdoors.The main floor also includes a spacious bedroom and a full bathroom, offering flexibility for guests, a home office, or convenient one-level living.Upstairs, you'll find an impressive primary bedroom with plenty of room to unwind, a third bedroom, and a convenient two-piece bathroom.The partially finished basement expands your living space with a generous rec room that's perfect for movie nights, a games room, home gym, or man cave. You'll also find an additional bonus room and plenty of storage to keep everything organized.If you're looking for a move-in-ready home in one of Cornwall's premier neighbourhoods, 1605 Queen Street is one you won't want to miss.All offers are to contain a 24-hour irrevocable clause. (id:55534)
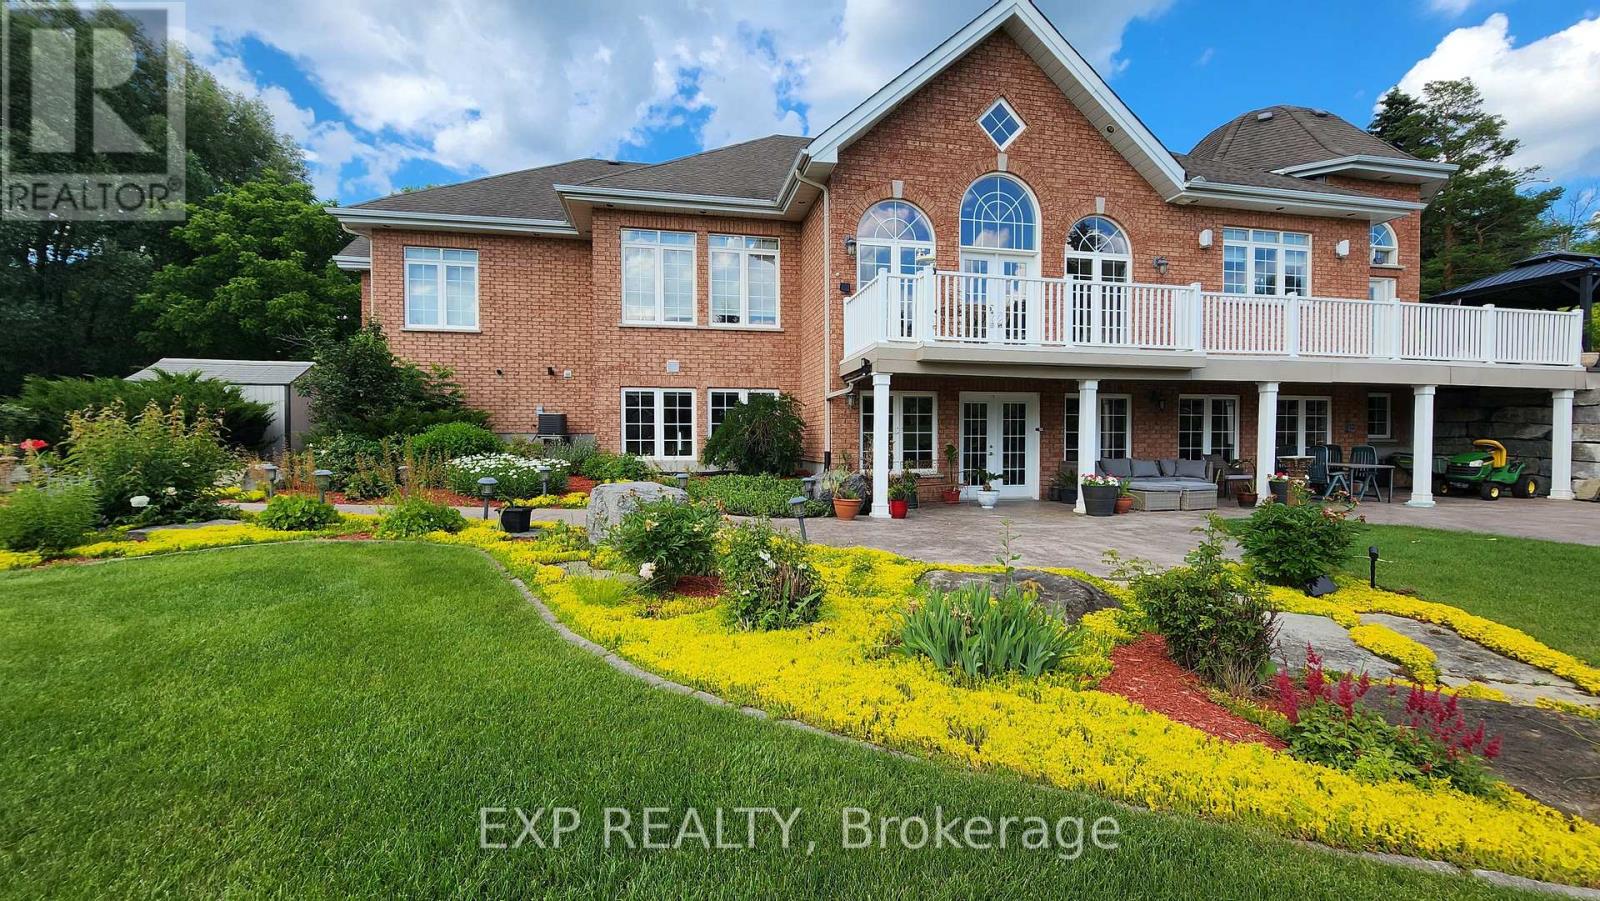
1283 Rideau Cove Court
Ottawa, Ontario
Welcome to 1283 Rideau Cove Court- an extraordinary gated estate offering over 7,000 sq.ft. of refined living space, set on one of the largest and most private luxury lots in Ottawa, just minutes from the Hunt Club Bridge and steps from the scenic Rideau River. Featuring 4 spacious bedrooms and 5 bathrooms, this home is highlighted by grand principal rooms, soaring 14-ft vaulted ceilings, and rich Brazilian cherry hardwood flooring with architectural pillars throughout. The heart of the home is a chef-inspired kitchen complete with granite countertops and solid cherry cabinetry, flowing seamlessly into multiple expansive living and family spaces - perfect for both everyday living and entertaining on a grand scale. The full-width rear veranda creates a stunning outdoor extension of the home, overlooking beautifully landscaped grounds, while numerous windows capture picturesque views of the Rideau River. The walkout lower level offers exceptional flexibility, featuring a theatre room, additional family spaces, and direct access to the garage, with dual staircases providing both convenience and privacy. In addition to the principal bedrooms, the home offers three generously sized, fully enclosed bonus rooms - each complete with full closets - providing incredible flexibility for growing families or multi-functional living. Whether used as additional guest accommodations, private home offices, playrooms, fitness spaces, or creative studios, these rooms significantly expand the usable living space and adaptability of the home. Adding even more value and versatility is the fully heated laneway home, ideal as a guest suite, executive office, studio, or private retreat. Set in a highly coveted location near the Rideau River, this property offers a rare opportunity to own a true estate property with unparalleled lot size, privacy, and proximity to central Ottawa. Luxury, scale, and lifestyle - this is a home that truly stands apart. (id:55534)
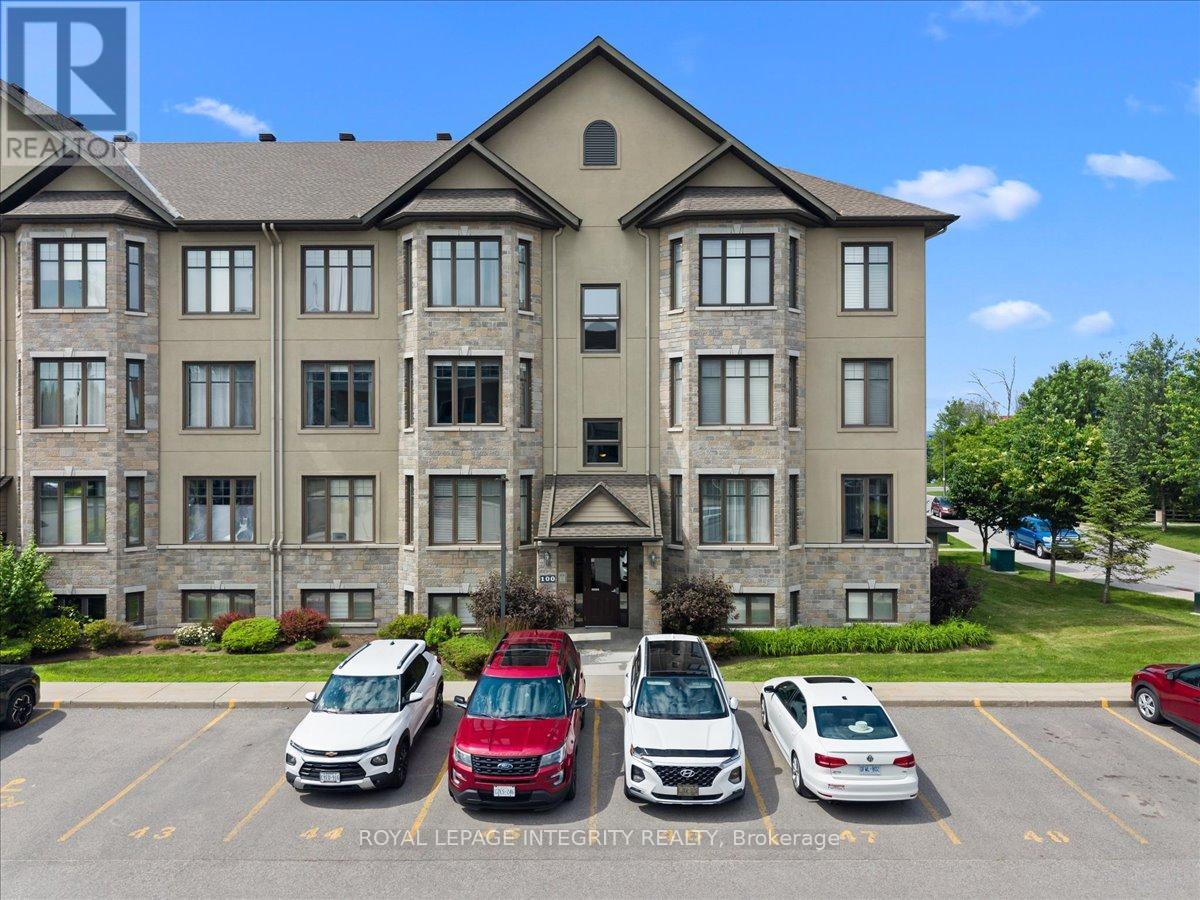
5 - 100 Prestige Circle
Ottawa, Ontario
Welcome to 100 Prestige Circle, Unit 5, where modern and low-maintenance comfort meet an unbeatable outdoor lifestyle. This beautifully appointed 2 bedroom, 2 bathroom condo offers the perfect balance of nature and convenience, just minutes from everyday amenities, the Trim Road Park & Ride/LRT Station and only 20 minutes to downtown Ottawa. Step inside to a welcoming foyer with a spacious closet and convenient powder room before discovering the bright, carpet free open concept living space featuring 9 foot ceilings, neutral décor and an abundance of natural light. The heart of the home is the impressive chef-inspired kitchen, complete with rich cabinetry, sleek black granite countertops, stainless steel appliances, custom glass display cabinetry and an oversized centre island with breakfast bar. Gleaming hardwood floors flow through the dining and living areas, highlighted by a stunning gas fireplace with a wood mantel and shiplap feature wall. Patio doors from both spaces lead to the expansive balcony, the perfect place to enjoy your morning coffee, entertain guests, or unwind while taking in spectacular sunsets. The gleaming hardwood continue through the thoughtfully designed sleeping quarters which include a spacious primary bedroom, a generous second bedroom, and a beautifully finished 4-piece bathroom featuring a glass shower, deep soaker tub, and granite-topped vanity. The attached laundry room offers additional storage, while a separate storage room near the kitchen adds even more functionality. What truly sets this home apart is its exceptional location, with Petrie Island and its four-season recreation just steps away. Enjoy beaches, kayaking, paddleboarding, scenic walking/cycling paths, hiking trails, cross-country skiing, snowshoeing and ice fishing practically at your doorstep. Complete with one parking space, bike storage and ample visitor parking, this move-in-ready condo offers an exceptional lifestyle in one of Orléans' most desirable locations. (id:55534)
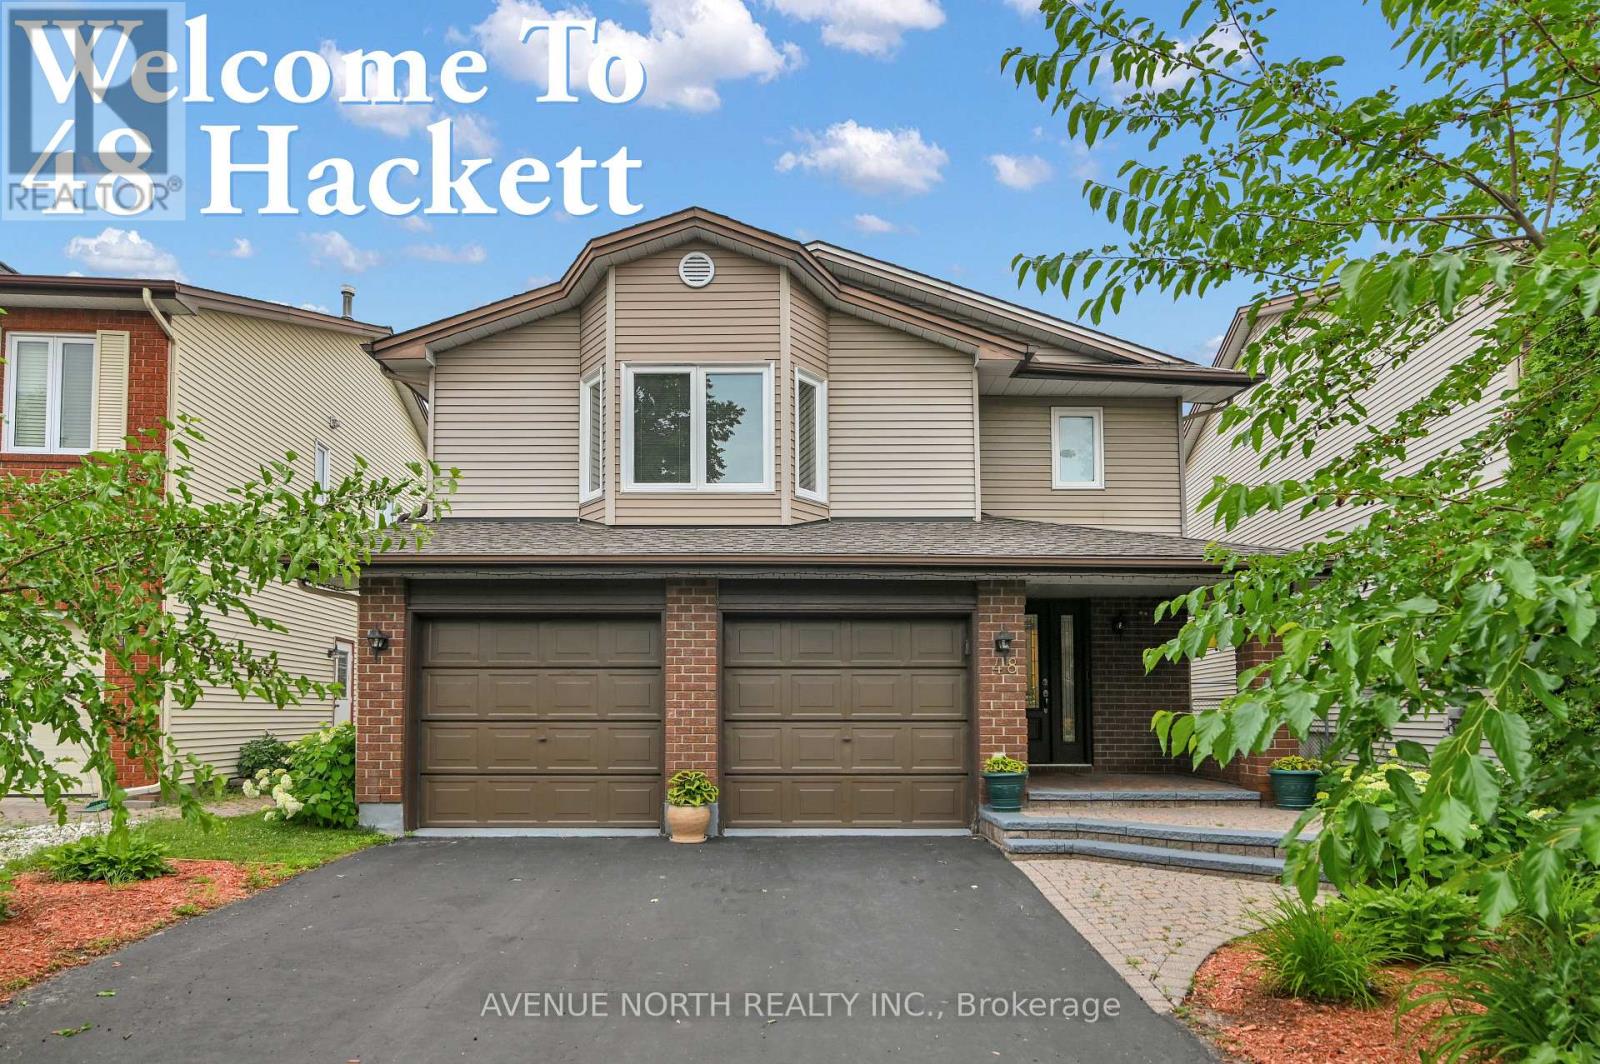
48 Hackett Street
Ottawa, Ontario
Welcome to this beautifully maintained four-bedroom home, ideally situated on a quiet cul-de-sac in the highly desirable Hunt Club neighbourhood. Backing onto no rear neighbours and featuring a spacious, private backyard, this exceptional property offers the perfect blend of comfort, functionality, and outdoor living.Hardwood flooring extends throughout the home, while large windows and a skylight fill the interior with an abundance of natural light. The thoughtfully designed main level features a bright eat-in kitchen, elegant formal dining room, inviting living room, and a warm, welcoming family room with a fireplace-perfect for relaxing or entertaining family and friends.The private primary suite occupies its own level between the main and upper floors, creating a peaceful retreat complete with a five-piece ensuite. The upper level offers three generously sized bedrooms, a three-piece family bathroom, and the convenience of an upper-level laundry room.The fully finished carpeted basement adds even more versatile living space with a spacious recreation room, a dedicated home office, a utility/workshop area with workbench, and plenty of storage.Step outside to enjoy the beautifully landscaped backyard, complete with a large covered deck, a covered BBQ area, expansive green space, and a rear gate providing convenient access beyond the property. Whether you're hosting gatherings or enjoying a quiet evening outdoors, this backyard is designed to be enjoyed year-round.Perfectly located near excellent schools, parks, shopping, public transit, and a golf course, this outstanding home also offers quick access to the airport, making commuting and travel exceptionally convenient. Combining generous living space, privacy, and an unbeatable location, this is a wonderful opportunity to own a truly exceptional home in one of the most sought-after neighbourhoods. (id:55534)
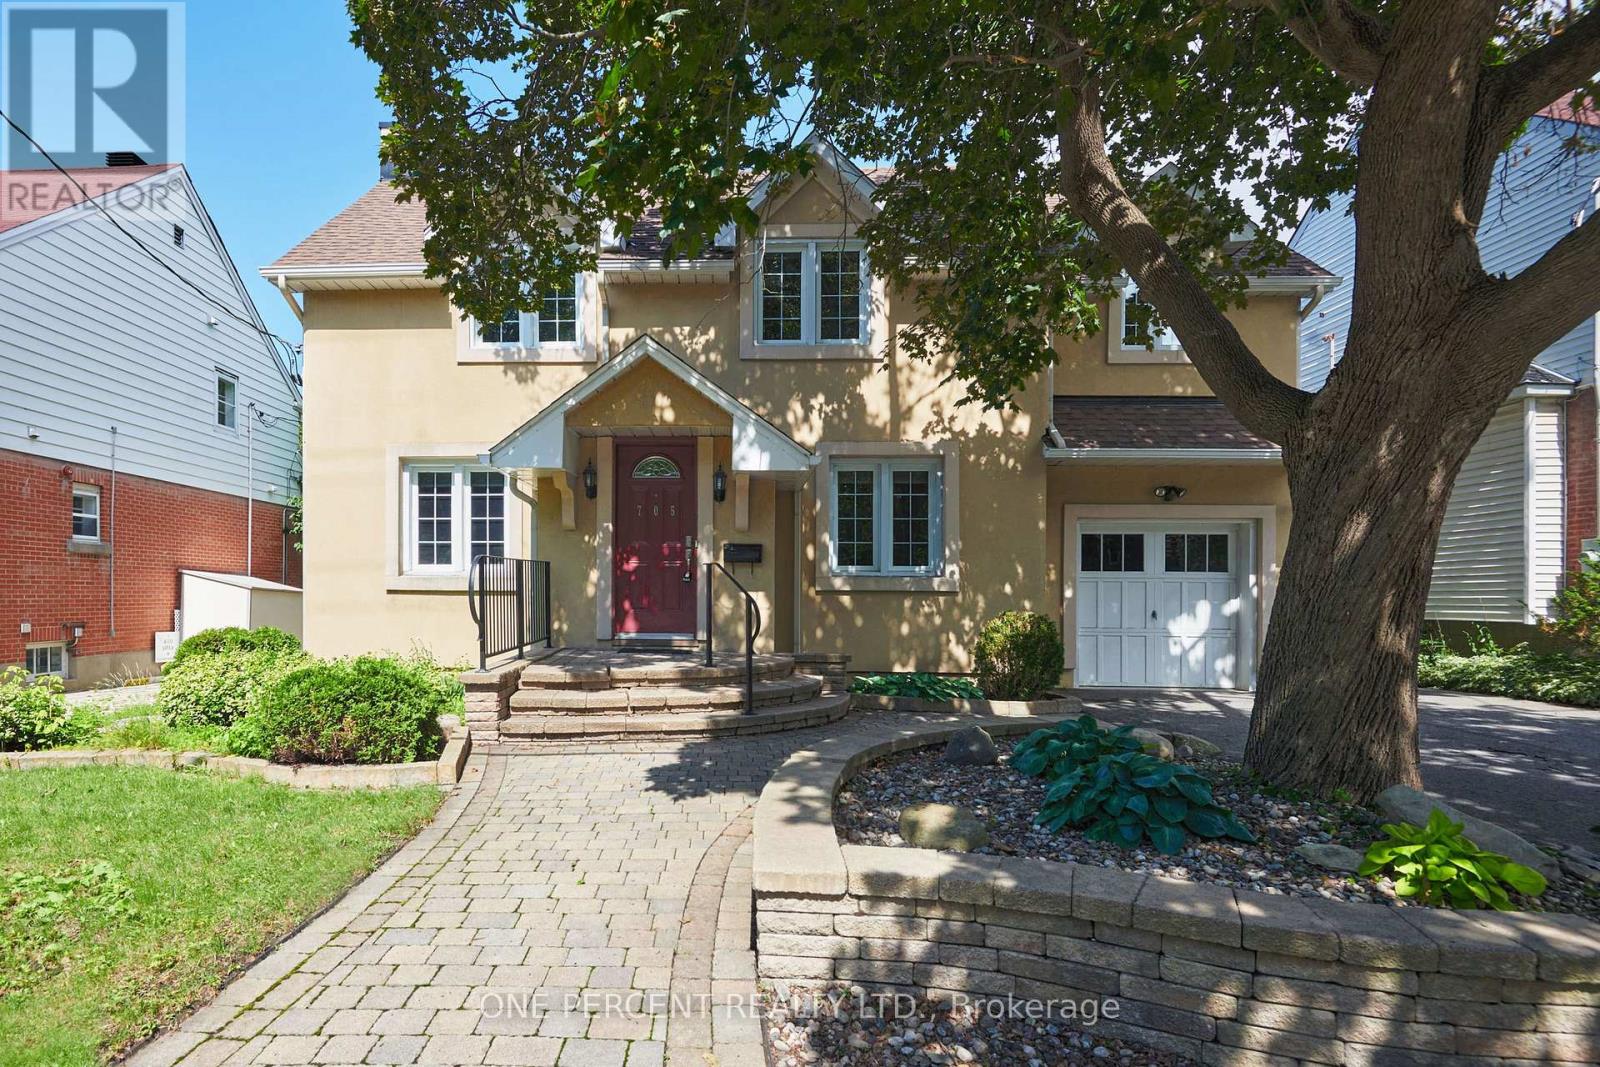
705 Parkdale Avenue
Ottawa, Ontario
The main floor features a spacious family room, formal dining room, and a beautifully renovated kitchen complete with stainless steel appliances, abundant cabinetry, generous storage, and a bright breakfast nook. Patio doors lead directly to the fully fenced backyard, creating the perfect indoor-outdoor space for summer BBQs, entertaining family and friends, or simply relaxing in your own private retreat. A dedicated home office, full bathroom, and convenient main-floor laundry complete this level. Upstairs, you'll find four generously sized bedrooms and a full bathroom, providing plenty of room for a growing family. The lower level offers outstanding flexibility with two large partly finished rooms that could easily serve as additional bedrooms, a home gym, hobby space, or recreation area, along with abundant storage and a rough-in for a future bathroom. The expansive, fully fenced backyard is another highlight of this property, offering exceptional privacy and a remarkable amount of green space-an uncommon luxury in one of Ottawa's most prestigious neighbourhoods. Parking is equally impressive with four spaces, including an attached garage. Enjoy added peace of mind with major updates already completed, including the Roof (2019), Furnace (2020), Central Air conditioning (2020), and most Windows (2013). No conveyance of any written signed offers prior to 3:30 p.m. on Sunday, July 12, 2026. Be sure to check out the FLOOR PLANS and 3D TOUR to fully appreciate everything this exceptional home has to offer! Call your Realtor for a showing today! (id:55534)
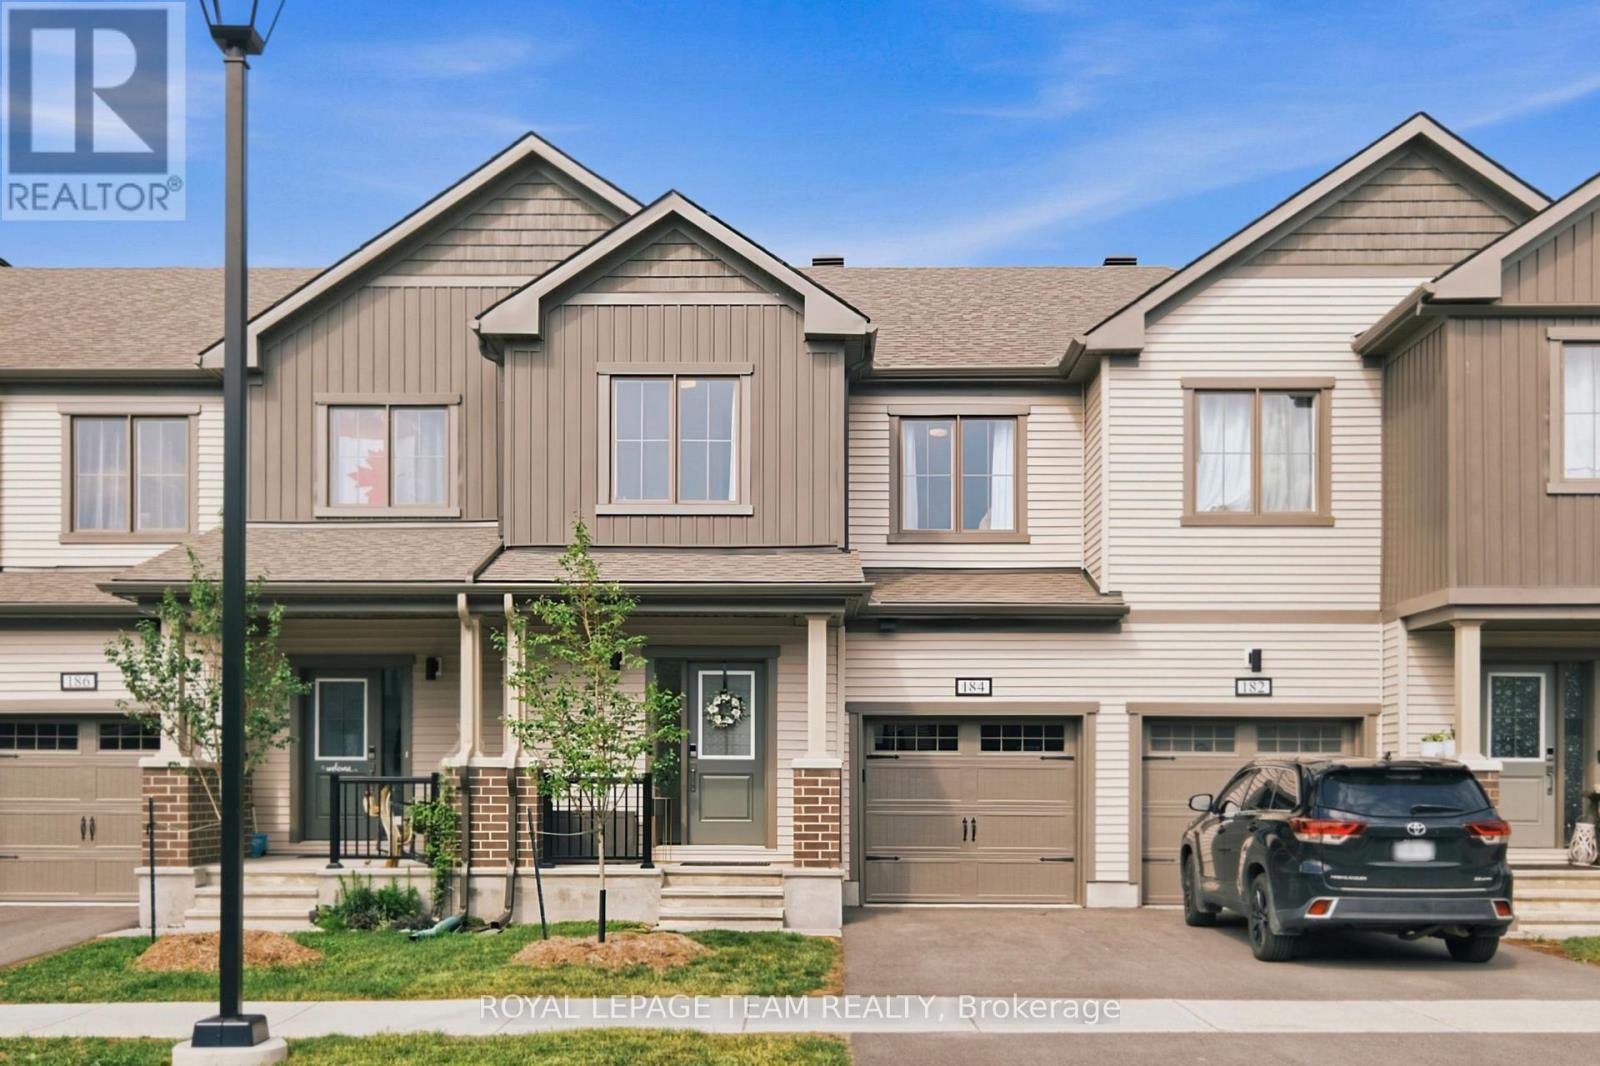
184 Robert Perry Street
North Grenville, Ontario
Welcome to 184 Robert Perry Street, an upgraded Equinox townhome in Kemptville's sought-after Oxford Village. Energy Star certified and thoughtfully finished from top to bottom and offering 1,665 sq. ft. above grade, this stylish home offers 3 bedrooms, 3.5 bathrooms, a fully finished basement and an attached garage. The bright main level features laminate flooring, upgraded railings and an open-concept great room designed for easy everyday living and entertaining. At the heart of the home is the chef-inspired kitchen impresses with upgraded quartz countertops, ceramic backsplash, tall upper cabinets, pull-out storage in nearly every lower cabinet, a flush breakfast bar and upgraded appliances, including a gas range. Upstairs, the spacious primary retreat includes a walk-in closet and private ensuite with glass-enclosed shower. Two additional bedrooms, a full bathroom and convenient second-floor laundry complete this level. The finished lower level expands your living space with a generous rec room and full bathroom - ideal for guests, a home office, gym or movie nights - while unfinished areas provide valuable storage. Further upgrades include quartz bathroom counters, upgraded faucets and interior doors, ceiling fans, light fixtures, air conditioning, a humidifier and water softener. All major appliances, window coverings, garage door opener with keypad and remotes are included, with no rental equipment. Outside, enjoy a low-maintenance yard, while parks, walking trails, Ferguson Forest, schools, shopping and recreation are all just minutes away. Move-in ready in the welcoming Oxford Village community! (id:55534)
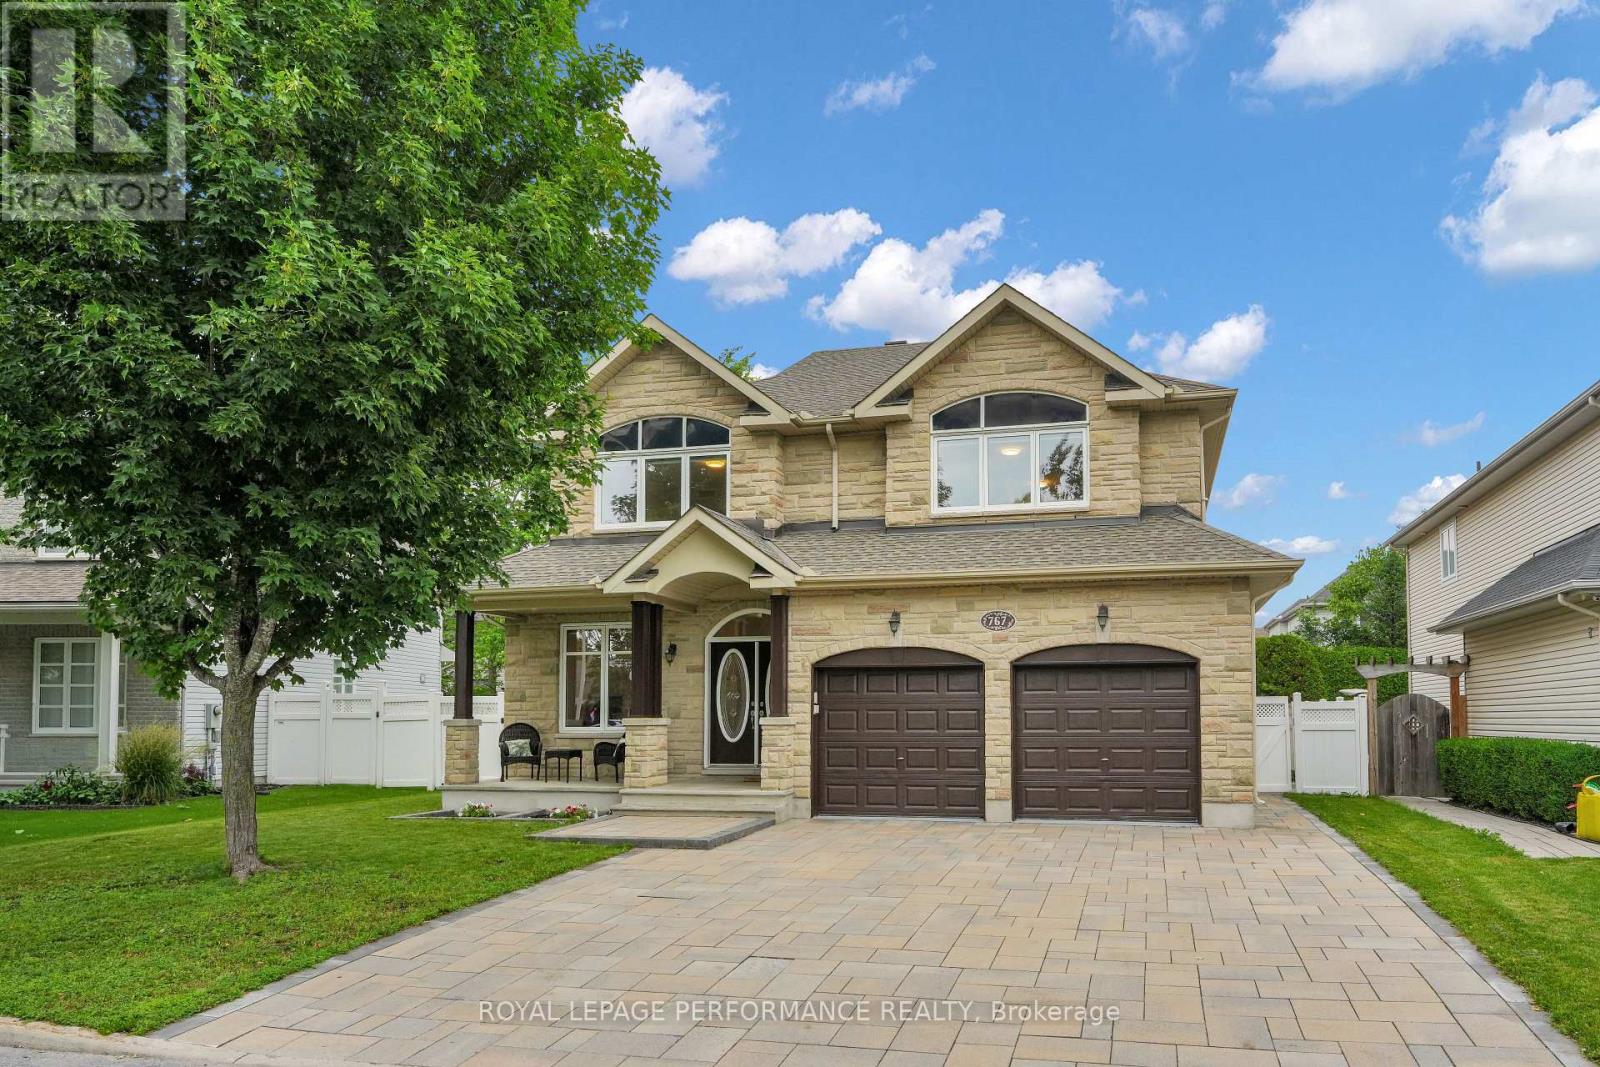
767 Long Point Circle
Ottawa, Ontario
Exceptional Tartan Royal Edward model in sought-after Findlay Creek! This executive home offers outstanding curb appeal with a premium builder upgraded full-stone exterior, extensive professional landscaping (2022), and a huge backyard perfect for entertaining, family gatherings, gardening, and outdoor enjoyment. The well-designed main level features a grand foyer with a hardwood staircase, separate living and dining rooms, a spacious family room with fireplace, a bright sunroom, hardwood and tile flooring, a main-floor office/bedroom, and a beautifully updated kitchen with granite countertops and professionally refinished cabinetry (2026).The second level offers four spacious bedrooms plus a versatile loft/den. The primary suite features two walk-in closets and a luxurious ensuite with a Jacuzzi tub, heat lamp, and premium OVE electric toilet.The professionally finished basement is ideal for entertaining, featuring a large recreation room with a second fireplace, granite countertops and expansive island with modern bar, a flexible room perfect for a gym, office, playroom, or bedroom, a 3-piece bathroom, and cold storage. Enjoy the warmth and comfort of an additional fireplace, creating a cozy and inviting atmosphere for gatherings and movie nights.Enjoy the ultimate home theatre with a Yamaha 7.2 Dolby Atmos AV receiver, Sonos speaker system, Epson 4K projector, and 110-inch projection screen. Built-in speakers on the main and second floors provide seamless multi-room audio.A rare opportunity to own a beautifully upgraded executive home in one of Findlay Creek's most desirable communities. Close to parks, top-rated schools, shopping, walking trails, and all the amenities that make Findlay Creek one of Ottawa's most desirable family communities. Book your private showing today and experience everything this remarkable property has to offer. (id:55534)
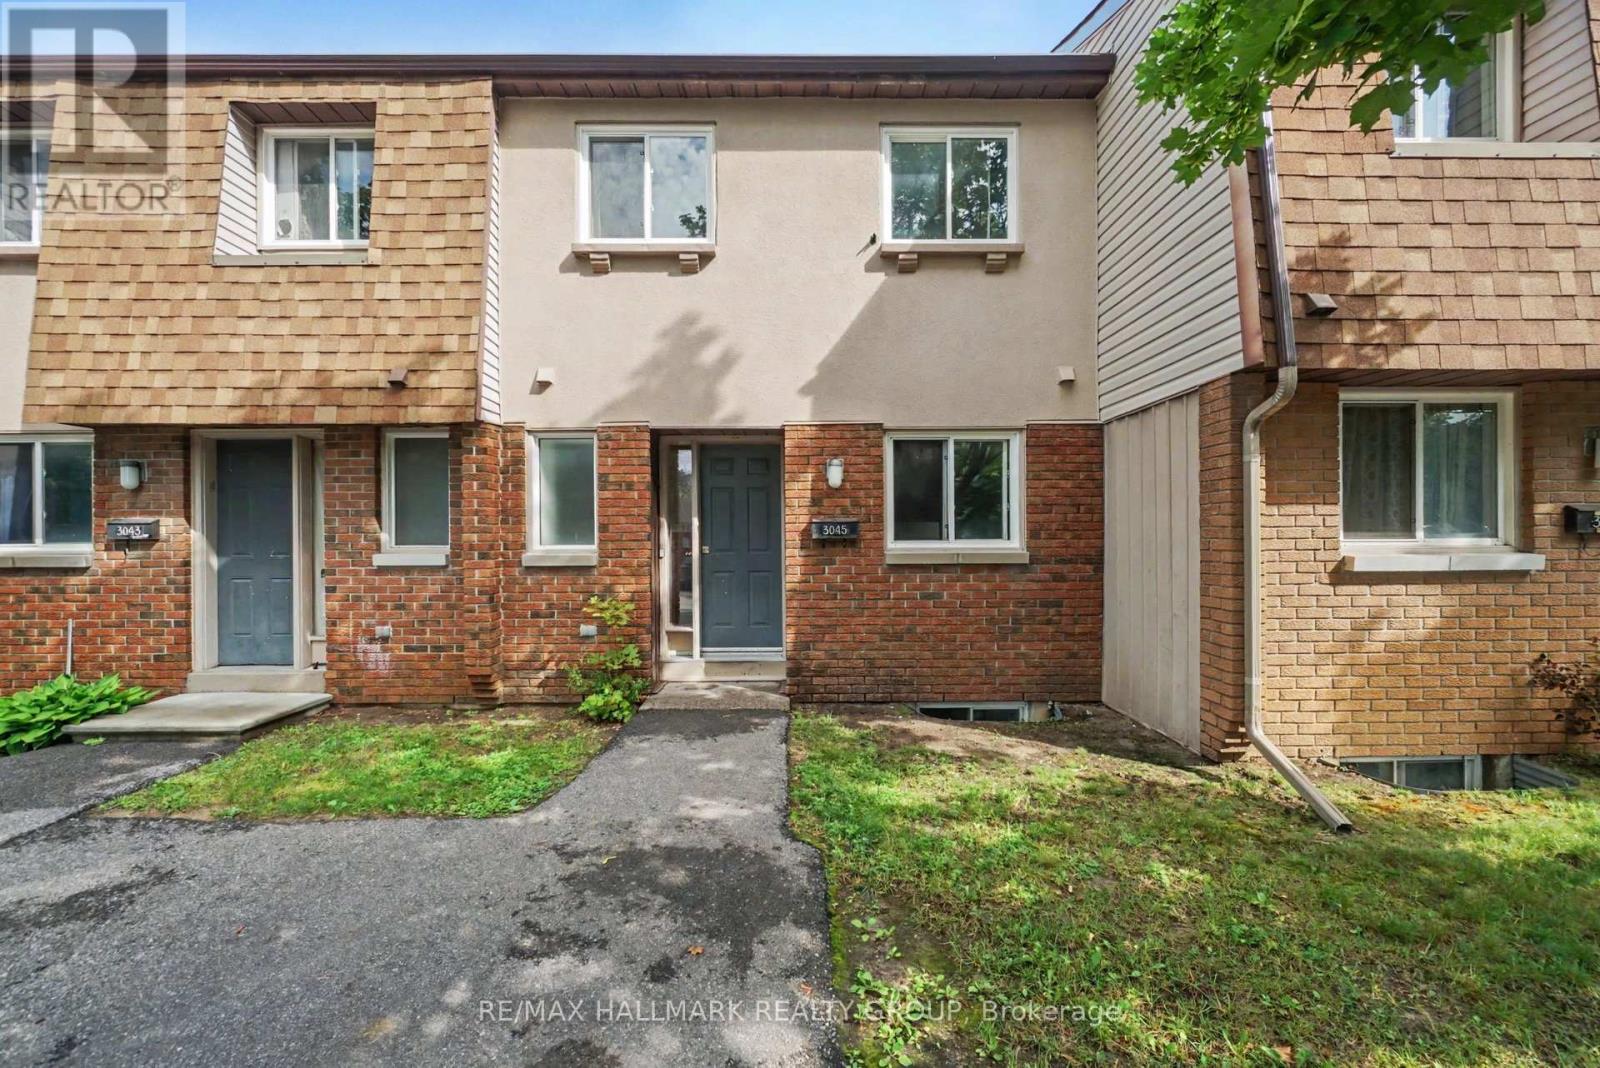
101 - 3045 Olympic Way
Ottawa, Ontario
Welcome to this spacious 3-bedroom, 2-bathroom condo townhome, offering the perfect blend of functional living space and low-maintenance convenience. The thoughtful multi-level layout provides an excellent separation between your daily living areas and private retreats, featuring a well-proportioned main floor that easily accommodates distinct living and dining setups. Upstairs, you will find three generously sized bedrooms offering plenty of space for a family, guest rooms, or a dedicated home office, all serviced seamlessly by two functional bathrooms. It is the perfect opportunity for a new owner to step in, bring their own design vision, and truly put their personal finishing touches on the space to make it uniquely their own. This property is ideal for first-time buyers, downsizers, or investors. Schedule your private viewing today to explore the layout and endless potential of this wonderful home! (id:55534)
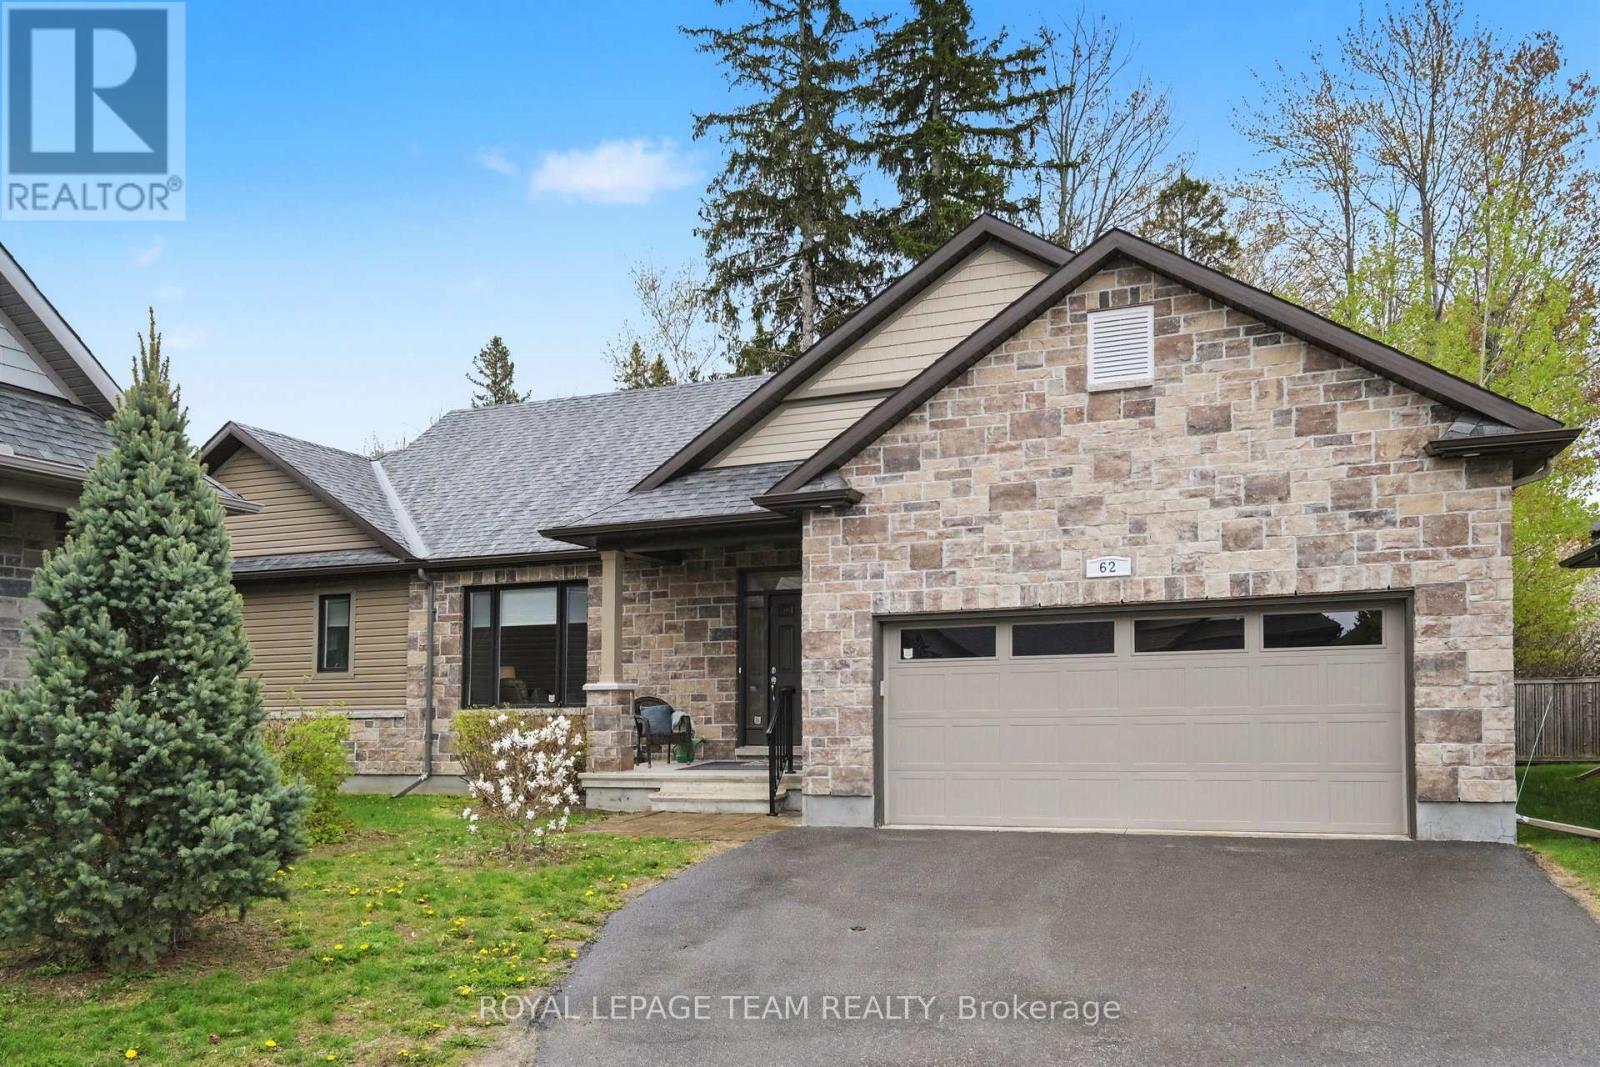
62 Magnolia Way
North Grenville, Ontario
Welcome to 62 Magnolia Way in The Legends of eQuinelle, where low-maintenance living meets a true four-season lifestyle. Set around the stunning eQuinelle Golf Course, this sought-after community offers preferred golf rates, scenic walking trails connecting to Ferguson Forest and downtown Kemptville, beautifully maintained green spaces, and access to the Residents Club with fitness centre, yoga studio, billiards room, lounge, library, outdoor pool, gathering spaces and The Fireside Grill. Nearby parks, splash pad, tennis and pickleball courts add to the active, social atmosphere, all just minutes from everyday amenities and an easy commute to Ottawa. This Cowan Model offers over 1,500 sq. ft. of thoughtfully designed main-level living plus a full unfinished lower level ready for your future plans. Inside, enjoy a bright open-concept layout with 9-ft ceilings and premium finishes selected by the eQuinelle design team. The kitchen is designed for everyday function and effortless entertaining, flowing seamlessly into the dining and living areas. A desirable split-bedroom layout provides privacy for both owners and guests. The spacious primary suite features a luxurious ensuite with glass-enclosed shower, while the second bedroom and full bath are ideal for visitors, family or a home office. Main-floor laundry adds everyday convenience. The impressive two-car garage offers room for your golf cart, and the peaceful covered rear lanai is the perfect place to relax and unwind. For just $235/month, lawn maintenance, snow removal from the walkway and annual spring window cleaning are taken care of, giving you more time to enjoy the lifestyle this incredible community offers. Carefree living starts here. (id:55534)
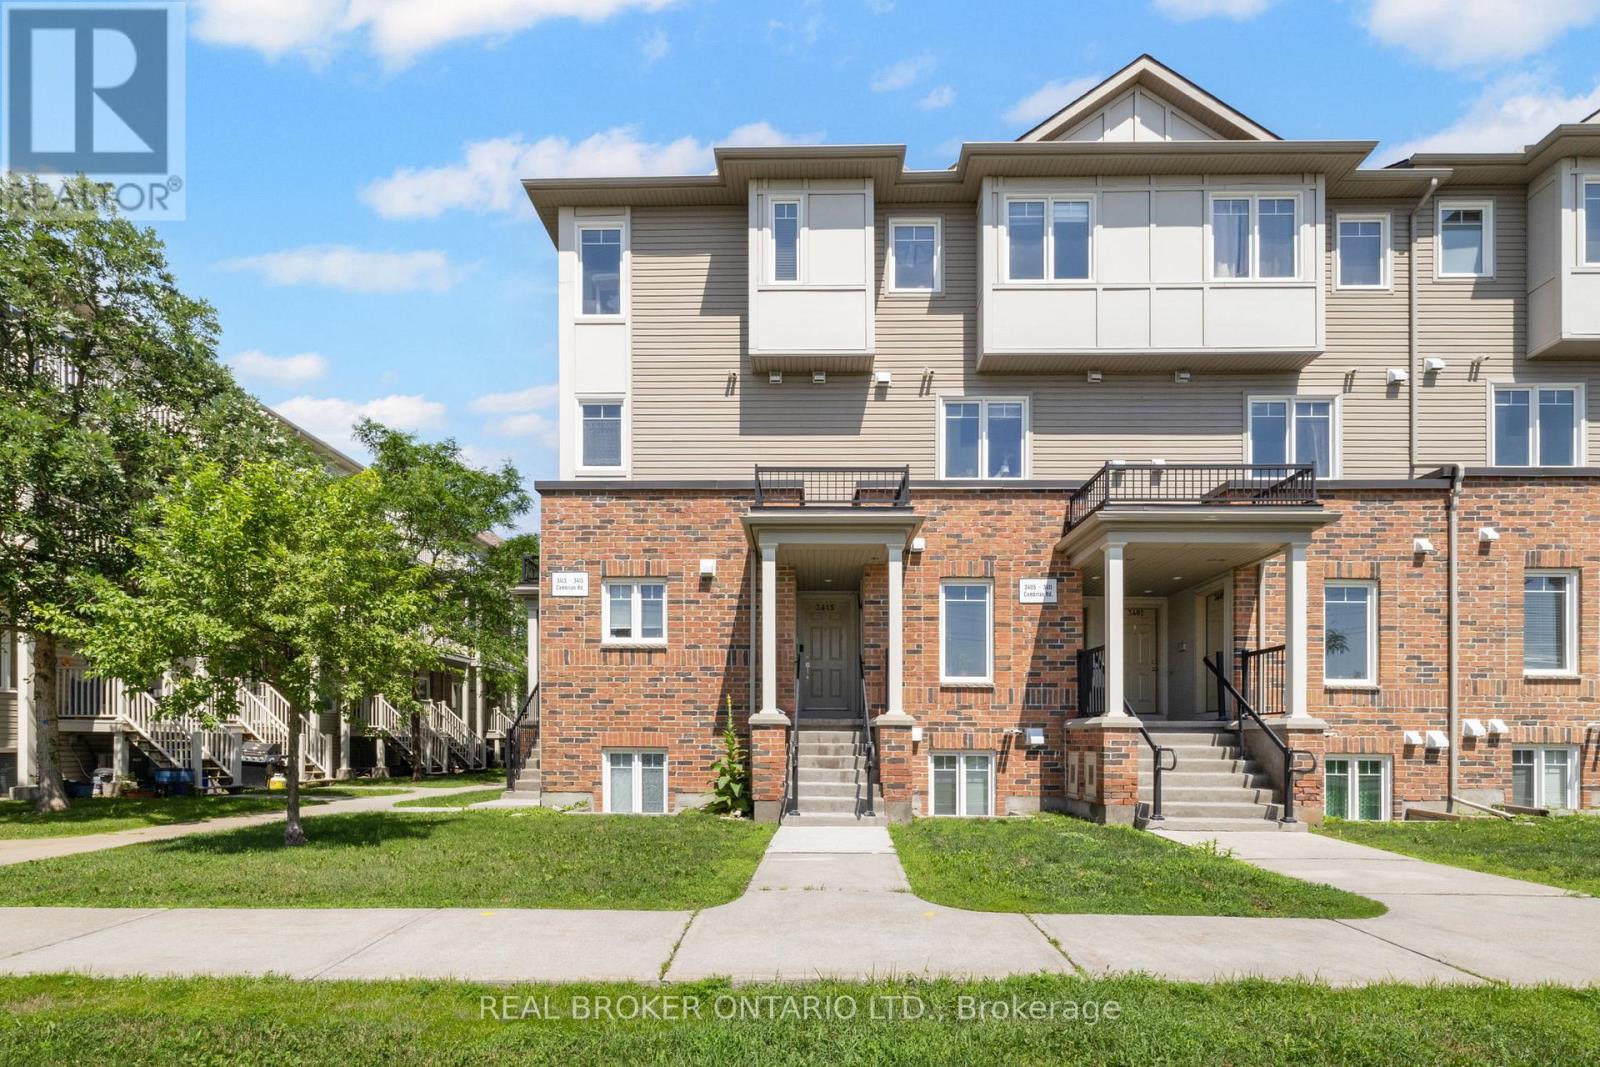
3415 Cambrian Road
Ottawa, Ontario
Welcome to 3415 Cambrian Road, a meticulously maintained upper-end unit that combines modern style, exceptional natural light, and the convenience of low-maintenance living in one of Barrhaven's most sought-after communities, Stonebridge. With its own private entrance and desirable end-unit location, this home stands out from the rest, offering enhanced privacy and an abundance of windows that fill the space with natural sunlight throughout the day.The bright, open-concept main level is designed for both everyday living and entertaining, featuring contemporary finishes, spacious principal rooms, and a seamless flow between the living, dining, and kitchen areas. The modern kitchen offers stylish cabinetry, ample workspace, and overlooks the inviting living and dining spaces, creating the perfect setting for hosting family and friends. A beautifully updated moody powder room adds a touch of designer flair, while the conveniently located main-level laundry enhances everyday functionality. Upstairs, you'll find two generously sized bedrooms, including a spacious primary retreat complete with its own ensuite bathroom. A second full bathroom completes the upper level, providing an ideal layout for families, guests, or roommates.Perfectly situated in the heart of Barrhaven, you'll enjoy easy access to parks, schools, shopping, restaurants, public transit, and countless everyday amenities. Whether you're a first-time buyer, young professional, investor, or downsizer, this turnkey home offers the ideal combination of comfort, style, and convenience with a truly low-maintenance lifestyle. Simply move in and enjoy everything this exceptional home and location have to offer. (id:55534)
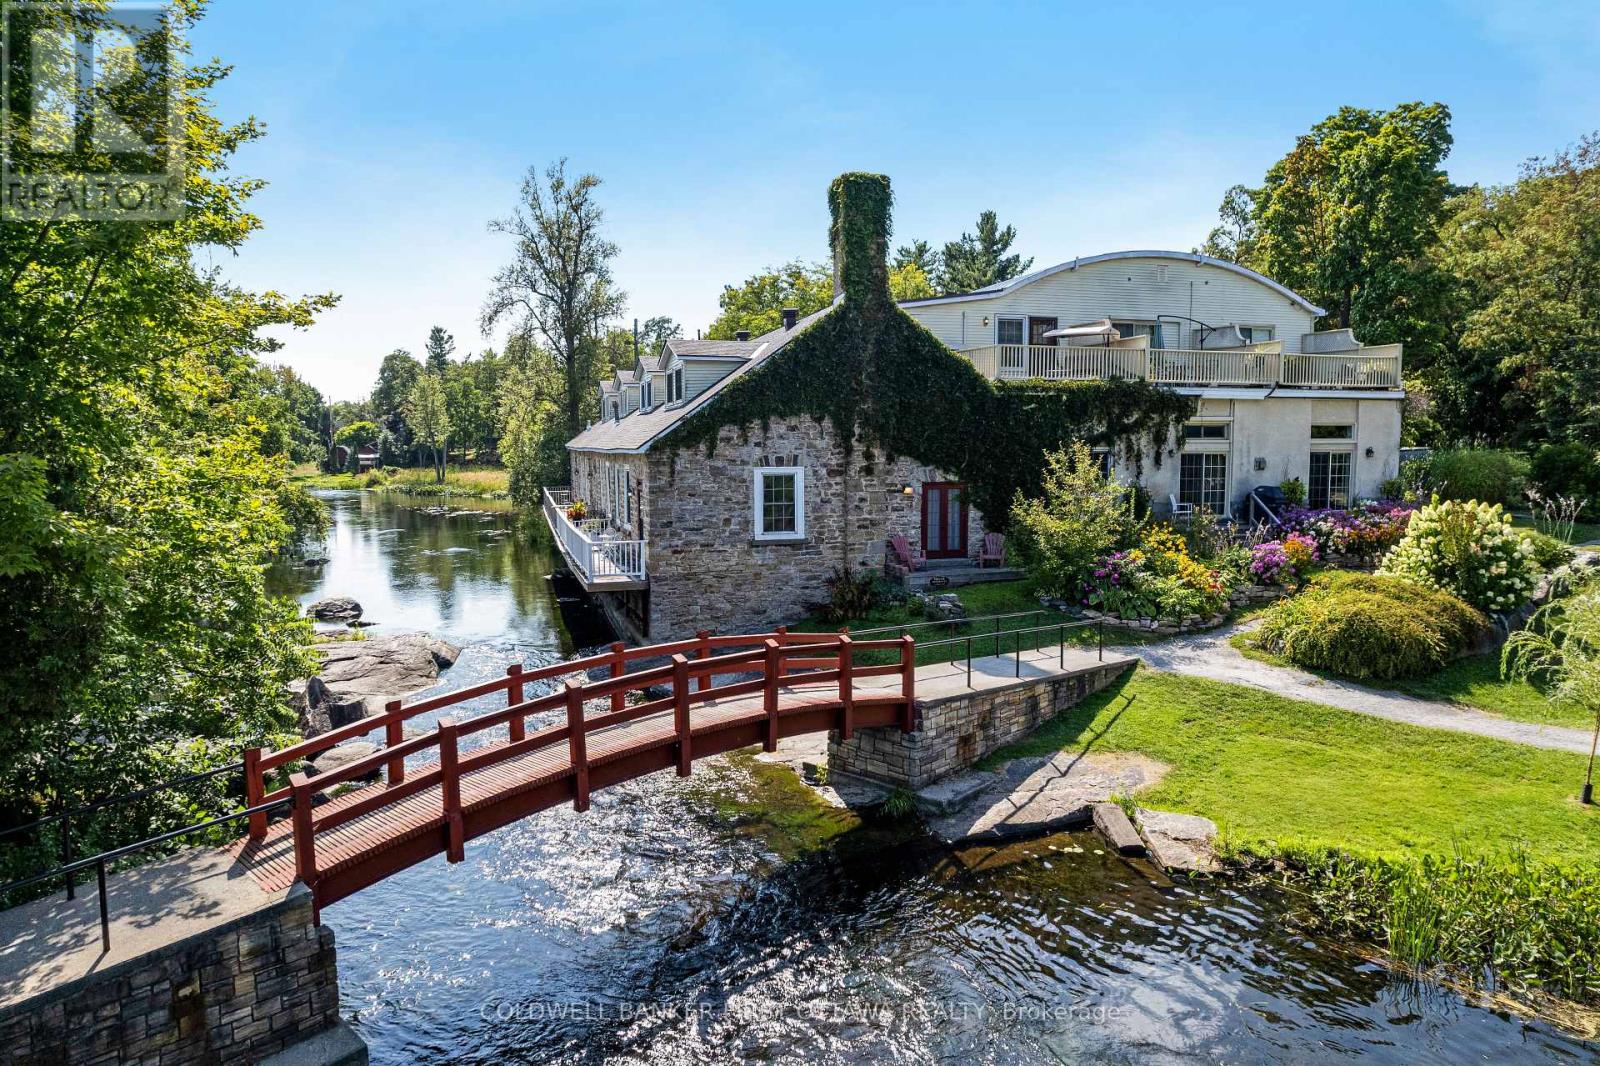
7a Lewis Street
Perth, Ontario
Serenity on the Tay River. In the heart of Perth is prestigious 'Mill On The Park', located at the end of a quiet street and on tranquil shores of the Tay. Mill On The Park is century stone building with six contemporary townhomes offering historical elegance and breath-taking views of the river. Here, you have a gracious home featuring refined living spaces, quality finishes and rare convenience of its own elevator. This remarkable 3 bedroom, 2.5 bathroom townhome offers light-filled living and dining rooms with 11' high ceilings and cherry hardwood floors. Napoleon gas fireplace stove complements the space and provides warmth thru-out. Well-appointed, the living-dining rooms offer views of river and park beyond. Sliding glass doors open to deck overlooking river & park; plus, bring beauty of outdoors inside. The kitchen is most welcoming with attractive country-style cabinetry and eye-catching backsplash. Breakfast nook's large windows face west and overlook the courtyard. Main floor powder room and laundry/storage room provide added convenience. Soaring architectural-designed staircase is a striking focal point. Upstairs, relaxing primary suite has 3-pc ensuite. Second bedroom's adjacent roof-top patio has sweeping views of the river and park. Third bedroom currently used as den, with big windows and easy access to the elevator to return to main floor. Second floor also has spacious 4-pc bathroom. Efficient split-duct heating/cooling units on each floor. Reversible double-pane windows for upper & lower ventilation plus easy cleaning of exterior glass from inside. Each of the six townhomes is individually owned. With this townhome comes one deeded parking space; visitor parking available. Pets allowed. Just steps from your deck is the park and its trails. Or, stroll downtown to Perth's shops, cafes, restaurant and cultural attractions. Few homes like this one offer private elevator, riverfront and park access plus walkable living - in such as exceptional setting. (id:55534)
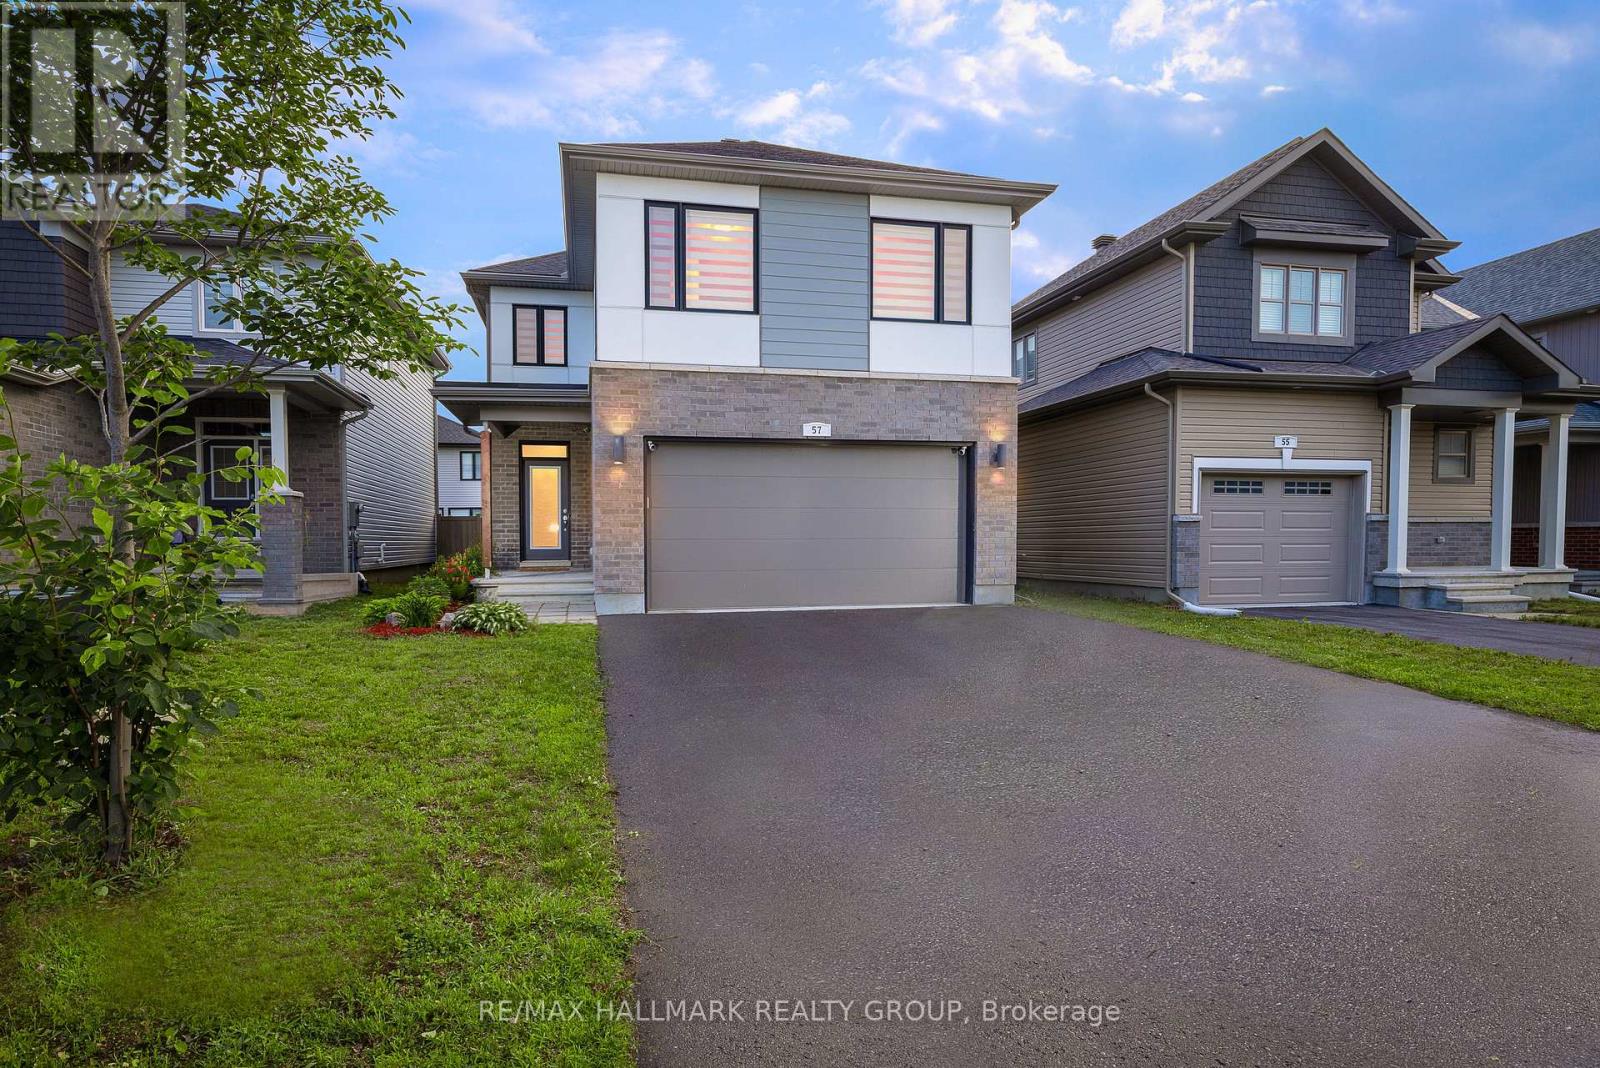
57 Zaatiik Grove
Ottawa, Ontario
Built by EQ Homes, this beautifully upgraded detached home in Findlay Creek offers the perfect blend of style, comfort, and functionality. The bright open-concept main level showcases an impressive 18-foot great room with soaring ceilings, oversized windows, a natural gas fireplace, and Hard Maple Prestige hardwood flooring throughout the main and second floors. The chef-inspired kitchen features granite countertops, an oversized island, built-in wall oven, speed oven (microwave), gas stove, walk-through pantry, and extended cabinetry with exceptional storage. Upstairs offers three spacious bedrooms plus a versatile bonus room that can easily serve as a fourth bedroom, home office, playroom, or media room. The spacious primary suite includes a walk-in closet and a beautifully appointed ensuite. Additional highlights include second-floor laundry, premium zebra blinds with integrated blackout shades, smart home features, and a partially finished basement with bathroom rough-ins ready for your future vision. Ideally located near parks, schools, shopping, restaurants, walking trails, and everyday amenities, this exceptional home offers modern family living in one of Ottawa's most sought-after communities. (id:55534)
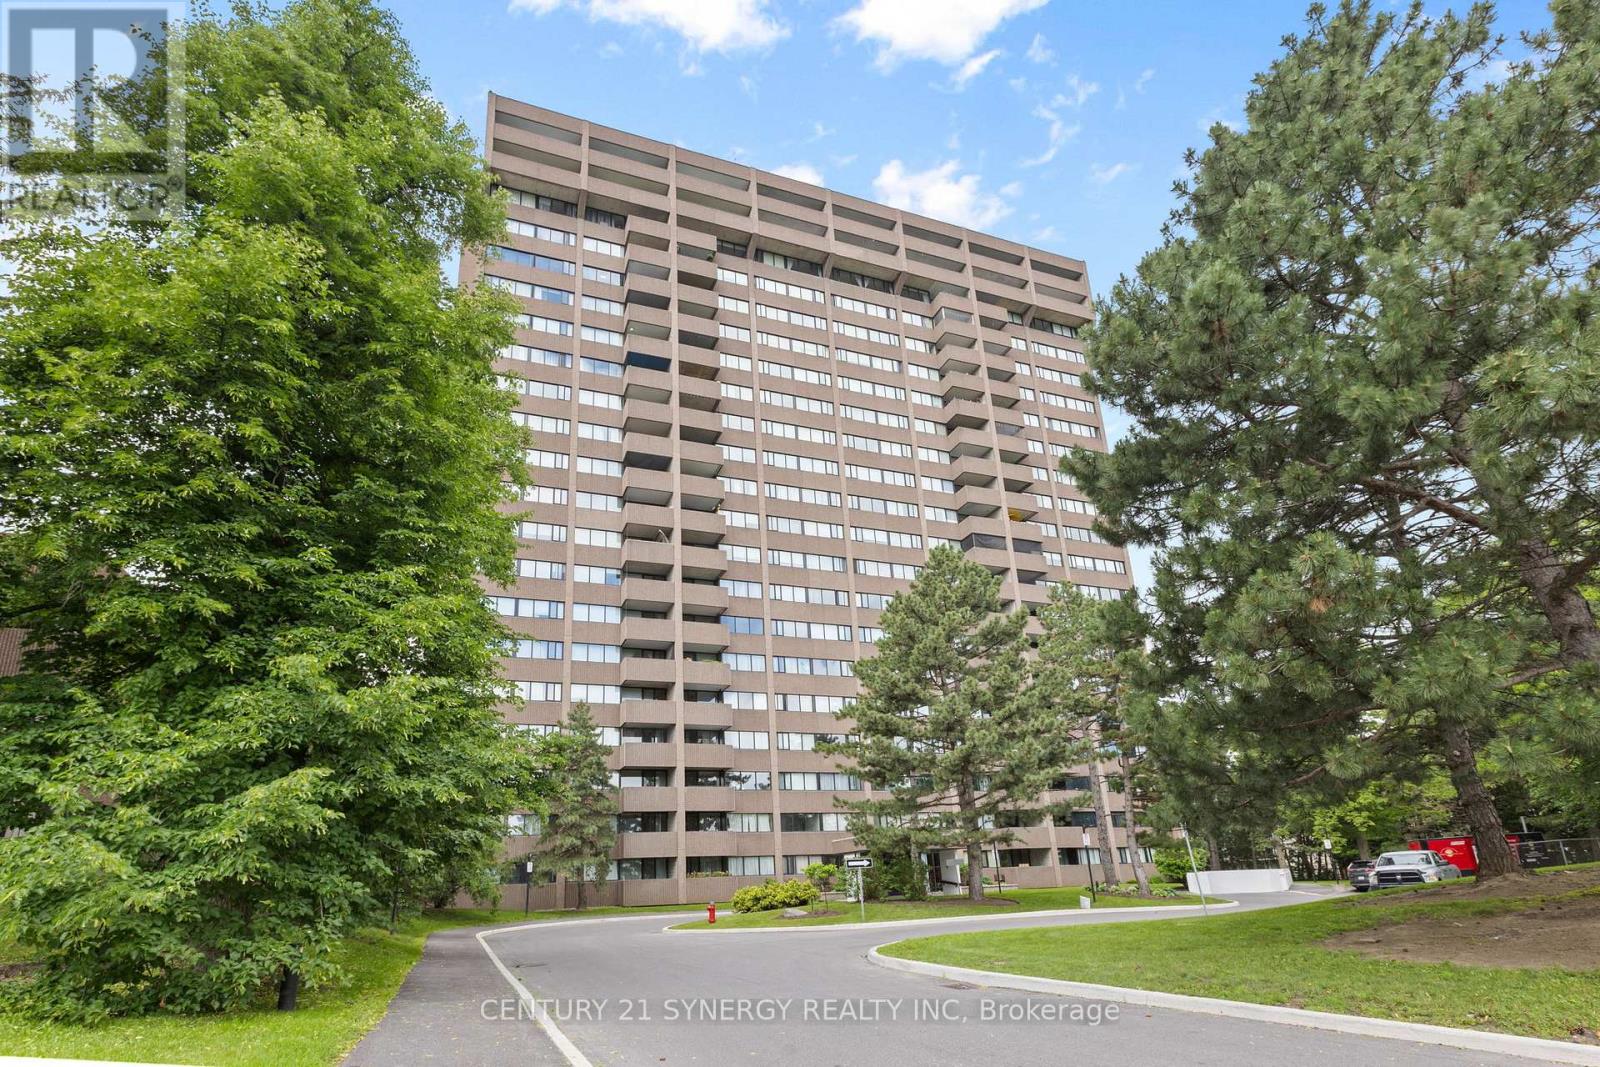
808 - 3360 Southgate Road
Ottawa, Ontario
Welcome to Strathmore Towers, where comfort, convenience, and carefree condominium living come together in one of Ottawa's most desirable communities. This beautifully updated 2-bedroom, 2-bathroom suite offers an inviting open-concept design filled with natural light thanks to its expansive west-facing windows, creating warm afternoon sunshine and spectacular sunset views.The thoughtfully redesigned kitchen has been opened to the main living space, creating the perfect layout for entertaining or simply enjoying everyday living. Featuring generous cabinetry, ample workspace, and excellent sightlines to the dining and living areas, it's a space that is as functional as it is welcoming. The spacious living and dining room extends seamlessly to a private balcony-an ideal place to enjoy your morning coffee or unwind at the end of the day.The generous primary bedroom offers plenty of closet space along with its own private 3-piece ensuite. The updated main bathroom features a stylish walk-in shower, while high-quality laminate flooring flows throughout the home, adding warmth and a modern touch. In-suite laundry, central air conditioning, an underground parking space (#15, Level 4), and a dedicated storage locker provide exceptional convenience.Residents enjoy an impressive selection of amenities including an outdoor swimming pool, fitness centre, sauna, party room, and beautifully maintained common areas, all within a quiet, well-managed building.Ideally situated just minutes from South Keys Shopping Centre, restaurants, grocery stores, cinemas, parks, schools, public transit, and the O-Train, this location offers quick access to downtown, the airport, and everyday essentials. Whether you're downsizing, investing, or purchasing your first home, this move-in ready condo is an outstanding opportunity to enjoy low-maintenance living in an unbeatable location. (id:55534)
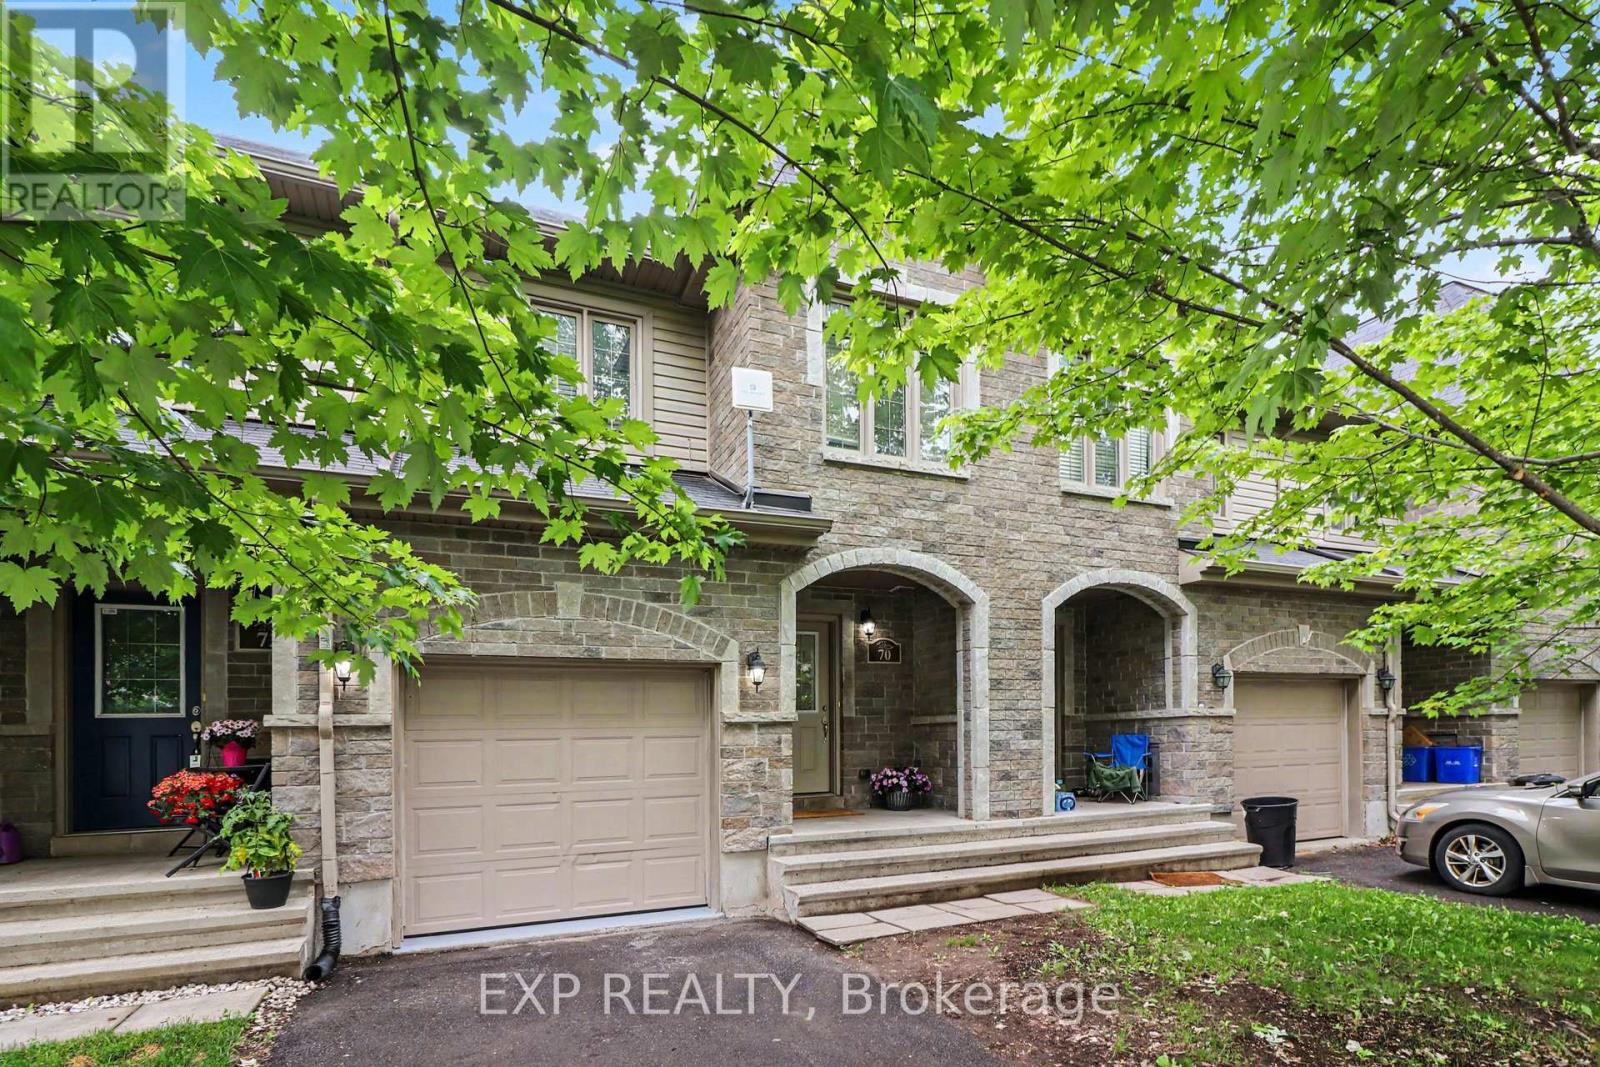
70 Asselin Street
The Nation, Ontario
Turnkey and updated, this 3-bedroom inner-unit TOWNHOME in the heart of Limoges offers modern finishes, thoughtful upgrades and true move-in-ready convenience. The bright, open-concept main level is designed for comfortable everyday living and effortless entertaining. The well-appointed kitchen features ample cabinetry, island seating and includes all appliances. It flows seamlessly into the dining and living areas, creating an inviting space for family gatherings and entertaining guests. Upstairs, you'll find a spacious and sun-filled primary bedroom featuring large windows that allow for plenty of natural light, along with excellent closet space. Two additional well-sized bedrooms, each offering generous storage, are served by a full bathroom. The finished lower level adds valuable living space with a versatile recreation room ideal for movie nights, a home office, gym, or playroom. The lower level also includes a laundry area and a bathroom rough-in, offering excellent future development potential. Recent updates include full interior painting (2026), luxury vinyl plank flooring throughout the main level (2026), and new carpeting in the basement and both stairwells (2026), creating a fresh, modern feel throughout the home. Step outside to enjoy the fully fenced backyard with grass-perfect for children, pets, or summer relaxation. Located in a family-friendly community close to parks, schools, and everyday amenities and just 25 minutes from Ottawa. Limoges continues to grow in popularity thanks to its convenient access to Highway 417, Larose Forest, Calypso Waterpark and The Nation Sports Complex. Easy to view and quick closing possible! (id:55534)
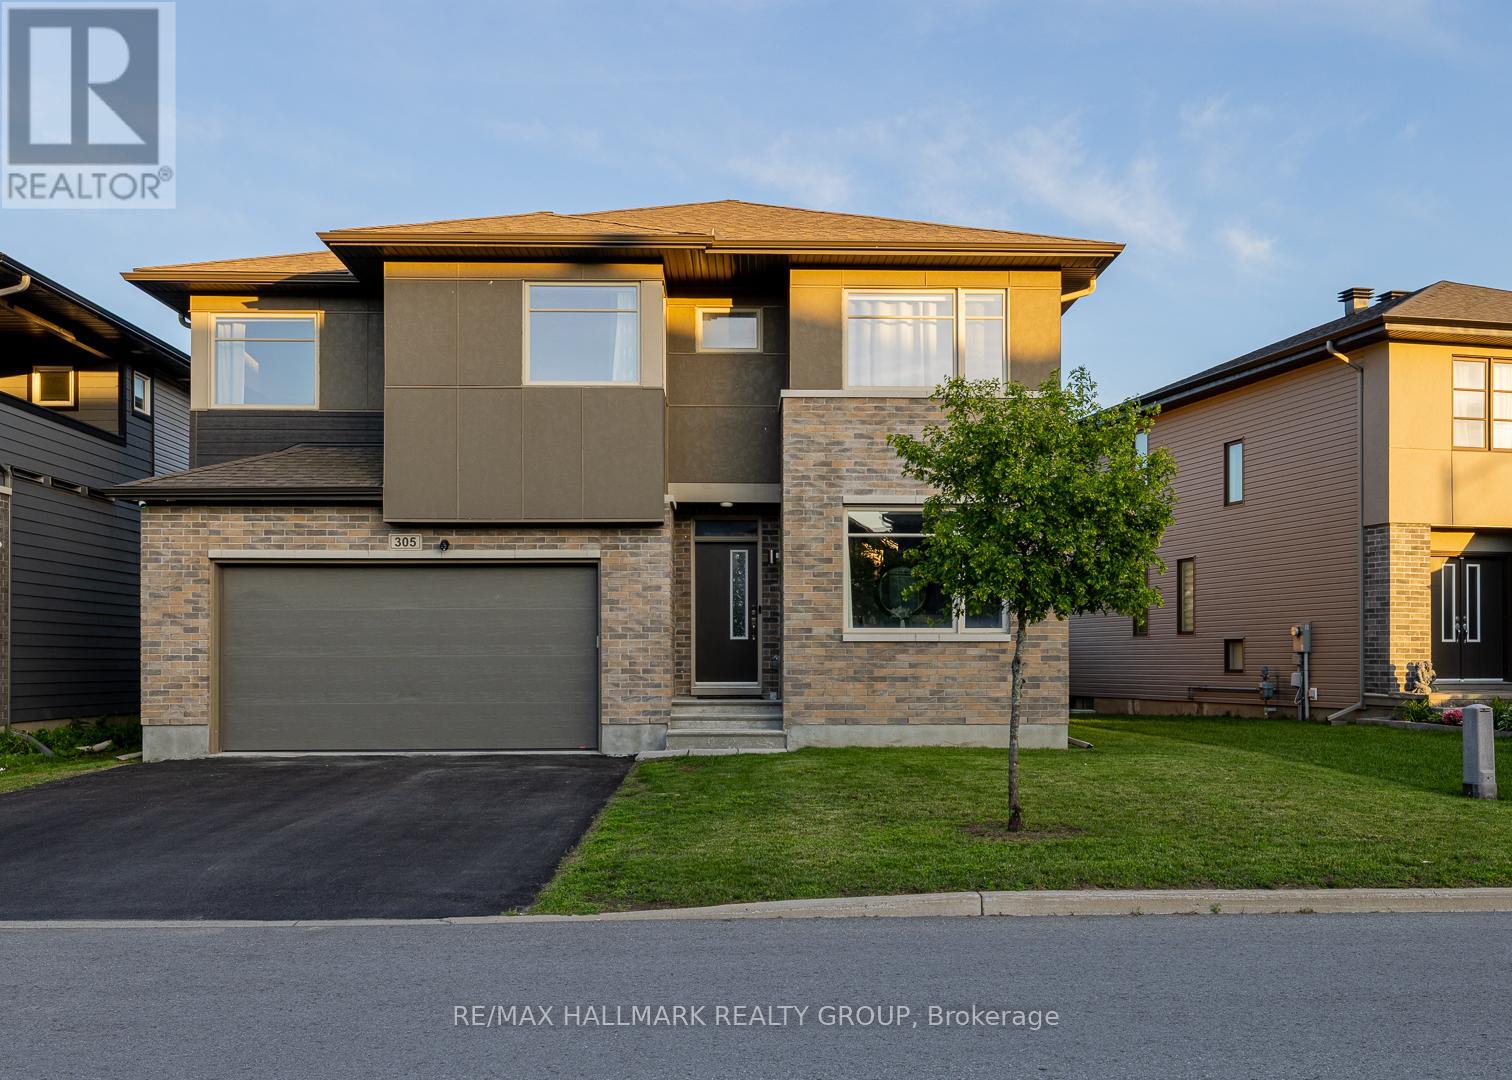
305 Oxer Place
Ottawa, Ontario
Welcome to this exceptional Cardel-built home offering 4+1 bedrooms, 4 bathrooms, and over three levels of thoughtfully designed living space in Stittsville's highly sought-after Blackstone community. Set on an extra-wide lot, this impressive home combines striking curb appeal, a double-car garage, and a large fully fenced backyard with a spacious deck perfect for entertaining, family gatherings, or relaxing outdoors.Designed with both comfort and functionality in mind, the open-concept main floor features hardwood and ceramic flooring, soaring two-storey ceilings, and oversized windows that flood the family room with natural light. A gas fireplace creates a warm focal point, while the beautifully appointed kitchen offers granite countertops, stylish wood cabinetry, a ceramic backsplash, stainless steel appliances, a large centre island, and a walk-in pantry.Upstairs, you'll find four generously sized bedrooms, a convenient second-floor laundry room, and a spacious primary retreat complete with a walk-in closet and a luxurious 4-piece ensuite featuring a soaker tub and separate glass shower.The fully finished lower level extends the living space with a large recreation room, an additional bedroom, and a full bathroom, providing endless possibilities for guests, a home office, a fitness area, or multi-generational living.Perfectly positioned across from a neighbourhood park and just minutes from schools, walking trails, recreation facilities, shopping, Costco, Tanger Outlets, Canadian Tire Centre, and Highway 417, this home offers an exceptional blend of space, style, and everyday convenience. (id:55534)
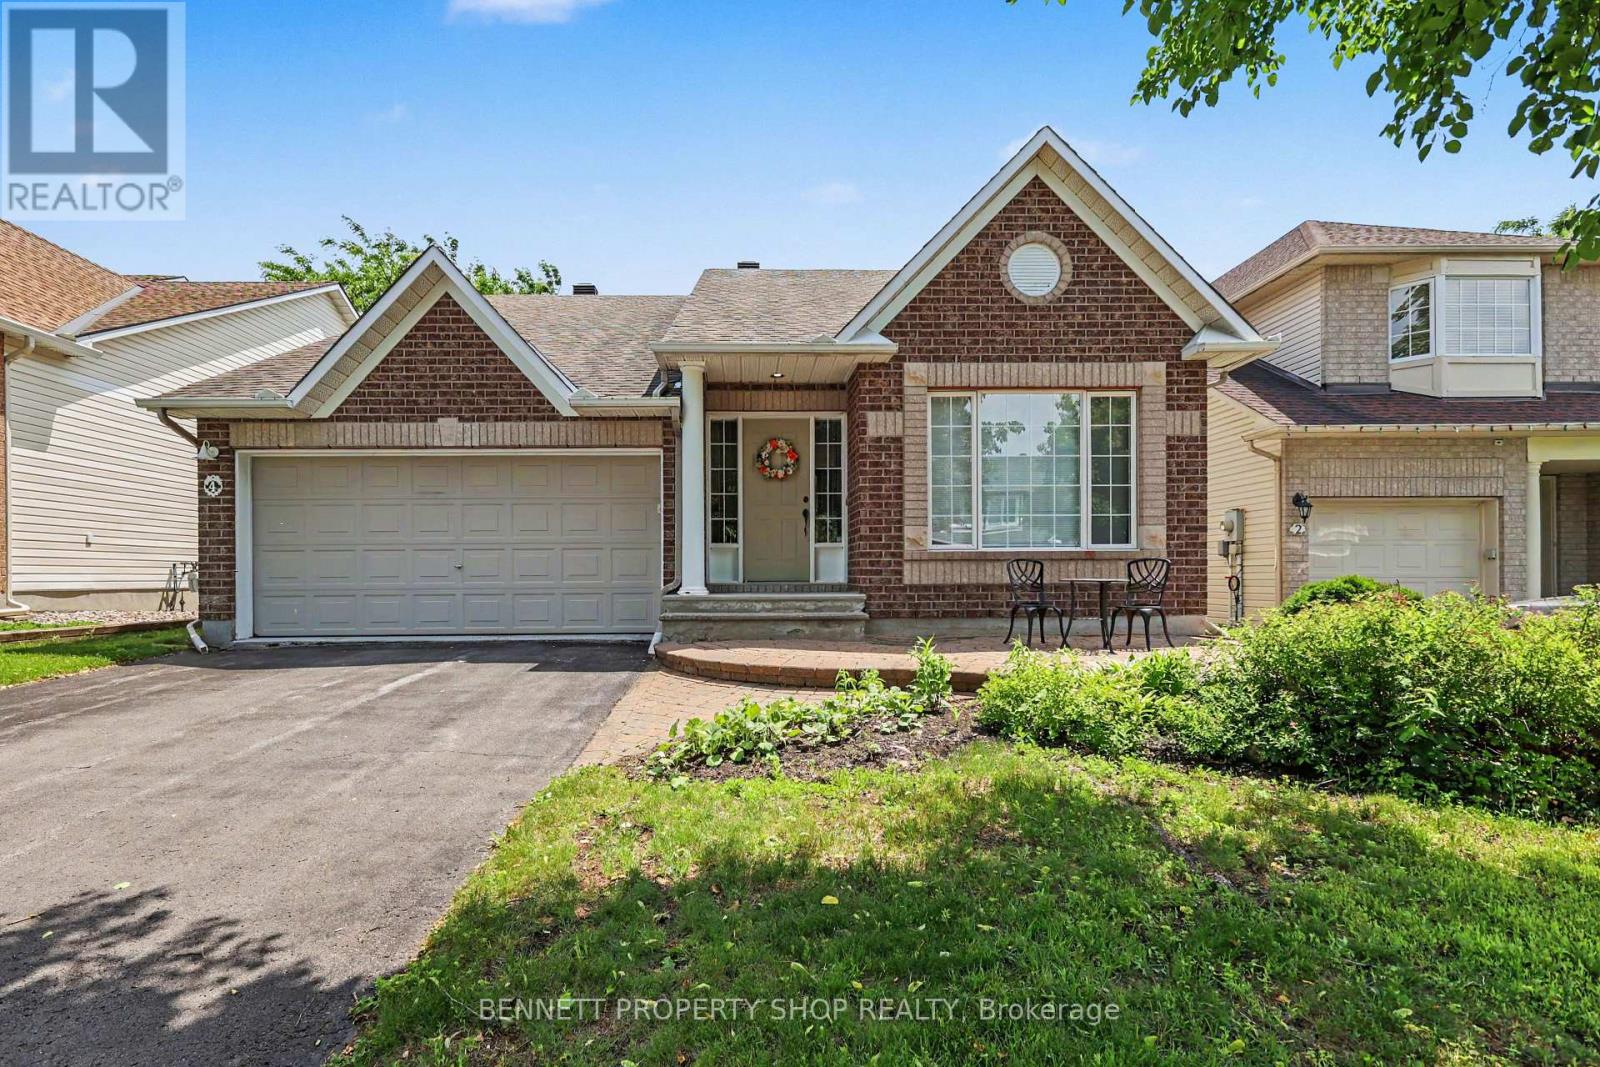
4 Burnstead Crescent
Ottawa, Ontario
Rarely offered and highly sought-after bungalow layout with soaring ceilings and an airy, open-concept design. The spacious kitchen flows seamlessly into the living area, creating the perfect space for entertaining or relaxing, while a formal dining room provides plenty of room for family gatherings and special occasions. The main level features a generous primary suite complete with a walk-in closet and ensuite, along with a large second bedroom that can easily serve as a den or home office, and an additional full bathroom for added convenience. The finished lower level offers exceptional versatility with a third bedroom, third full bathroom, a huge pantry or linen room, a spacious rec room, and an abundance of storage space. Set on a quiet street in a desirable Kanata neighbourhood close to parks, shopping, recreation, and everyday amenities, this well-maintained home delivers comfortable living in a highly convenient location. 24 hours irrevocable on all offers. Some photos are digitally enhanced. (id:55534)
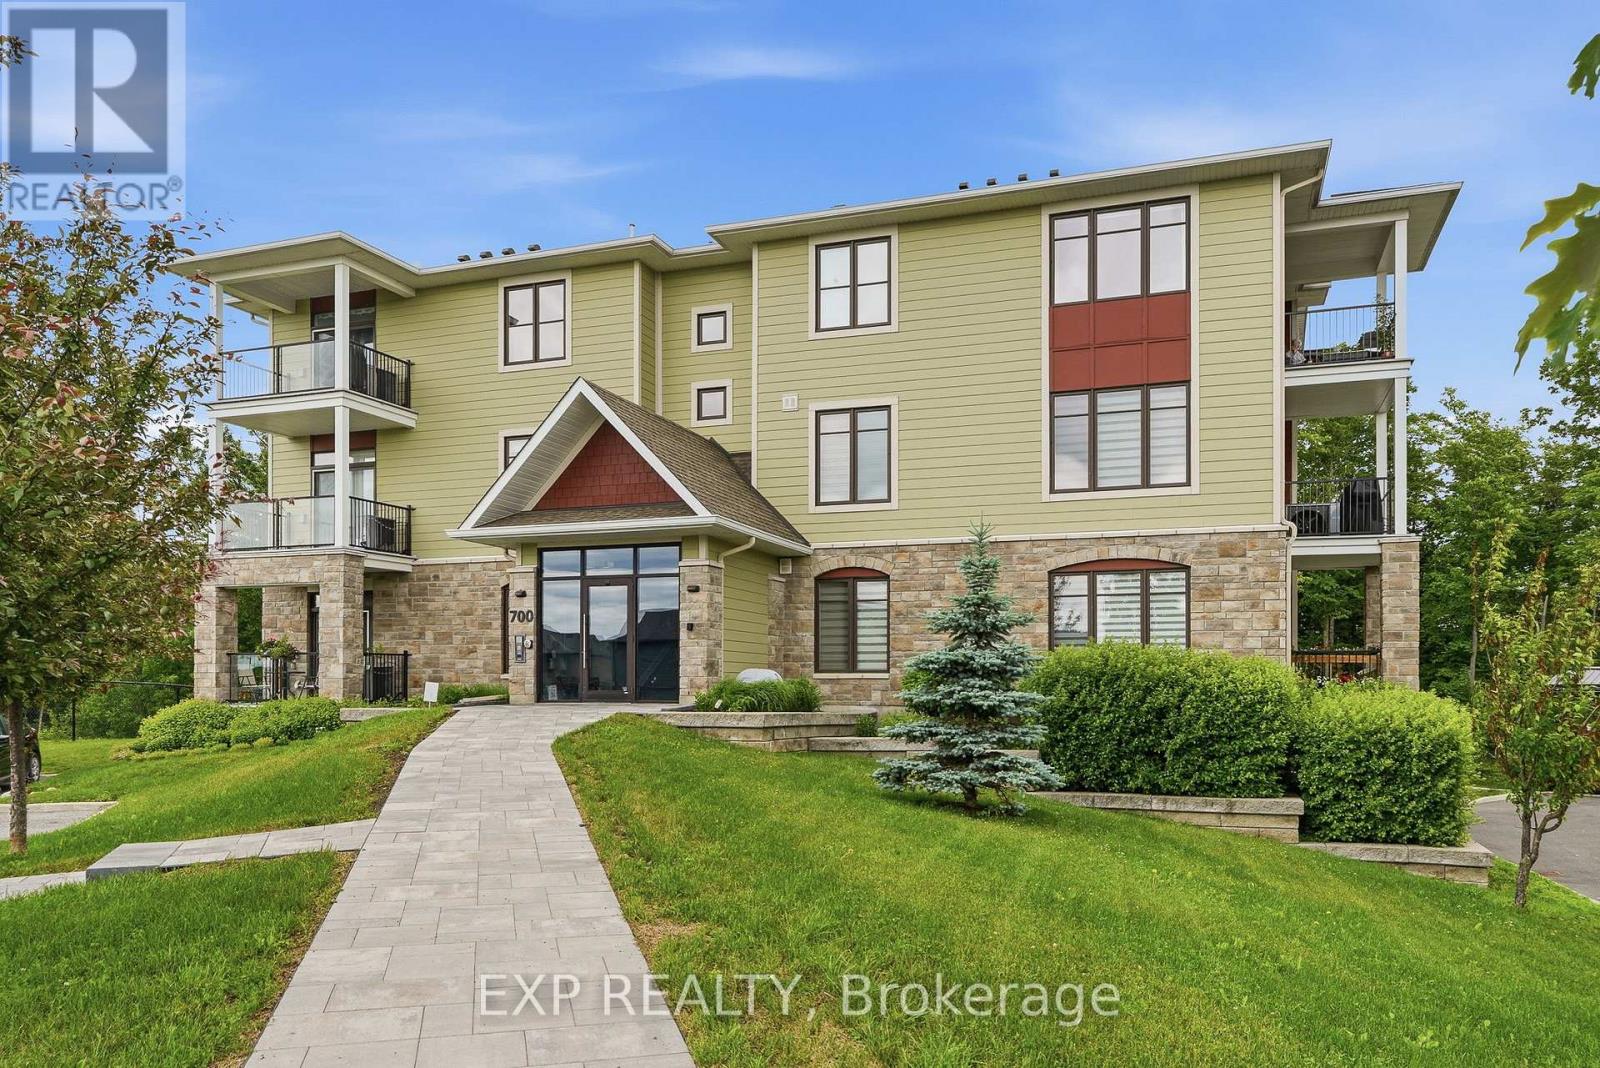
104 - 700 Du Rivage Street
Clarence-Rockland, Ontario
Welcome to this luxurious and modern 2-bedroom + den corner condo located on the first floor, complete with underground parking.From the moment you walk in, you'll feel at home in the bright open-concept layout featuring a stunning white kitchen with quartz countertops overlooking the dining and living areas-perfect for both everyday living and entertaining. Large windows on two walls flood the space with natural light, highlighting the beautiful hardwood floors and elegant finishes throughout, including a stylish stone accent wall in the hallway.This spacious unit offers two large bedrooms plus a versatile den, ideal for a home office or additional living space. The primary bedroom features a walk-in closet and a luxurious ensuite, while a second full bathroom is conveniently located down the hall.Backing onto wooded surroundings and a scenic bike path, this building offers a peaceful setting with added convenience. A future bridge will soon connect this area to the next phase, expanding access to even more walking and cycling paths. (id:55534)
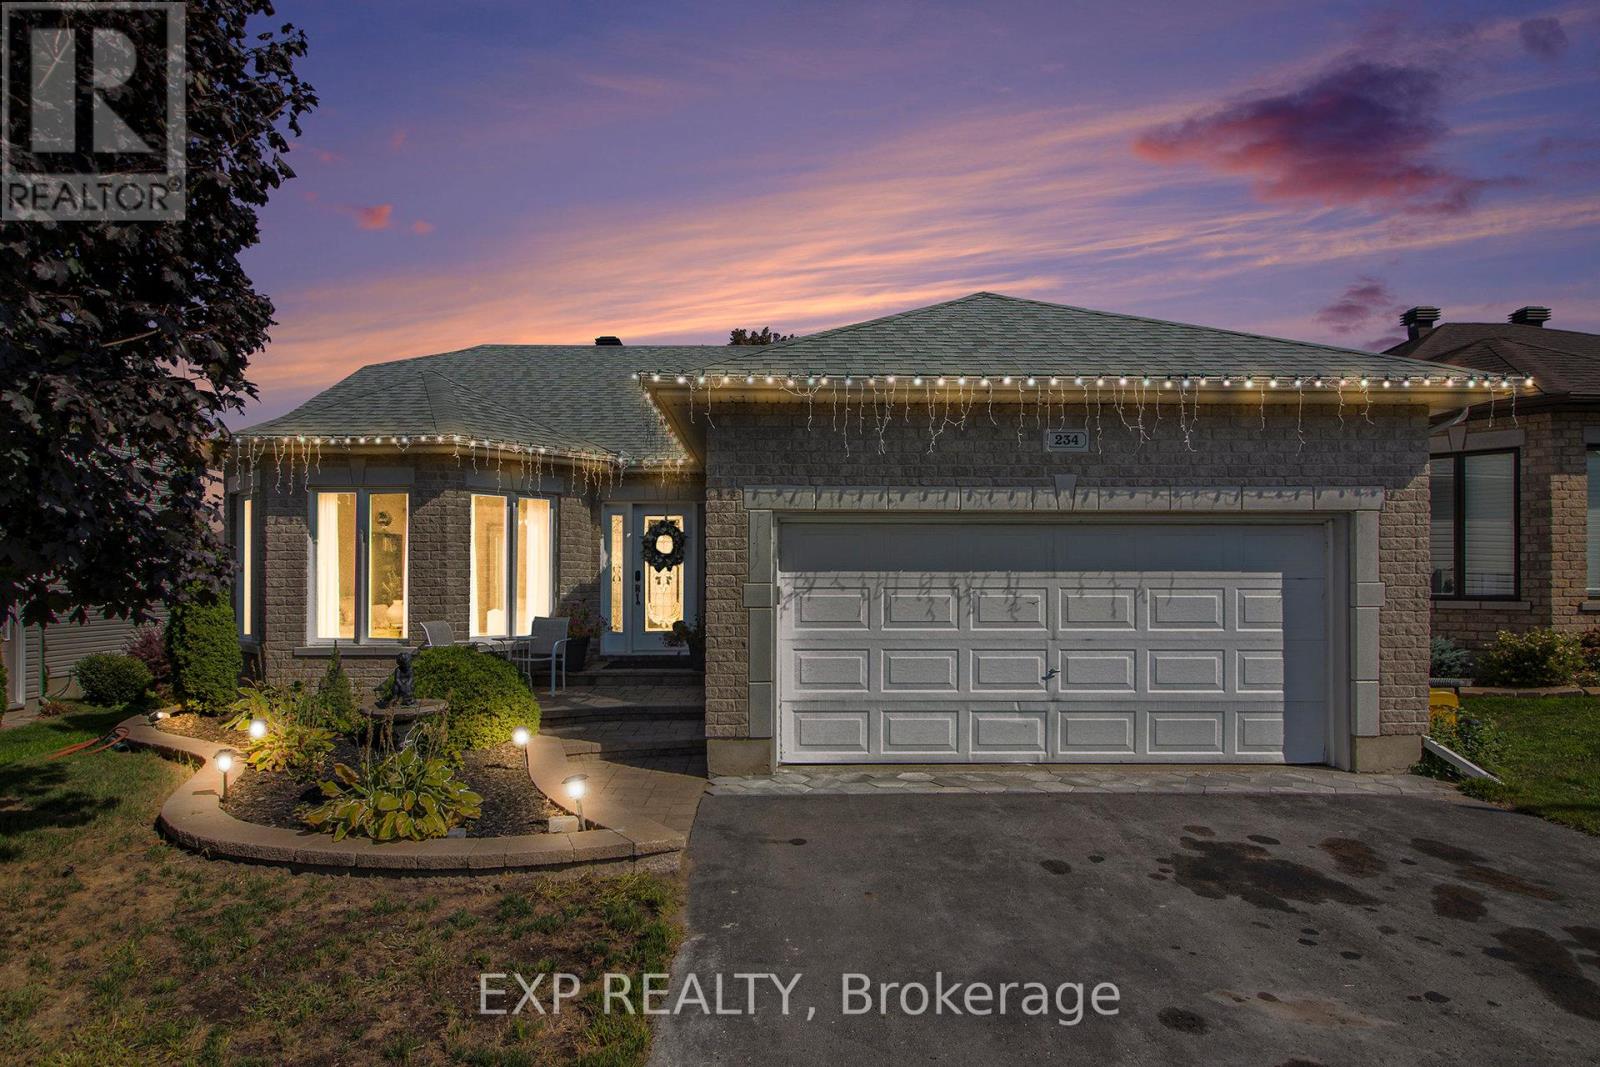
234 Sandra Crescent
Clarence-Rockland, Ontario
Welcome to 234 Sandra Crescent, a well-maintained 3+2 bedroom, 2.5 bathroom bungalow in a desirable Rockland neighbourhood with excellent in-law suite potential.The bright main floor features an open-concept layout with hardwood floors, large bay windows, and a sun-filled living/dining area. The kitchen offers ample cabinetry, an eat-in space, and patio doors leading to an elevated deck. The primary bedroom includes a walk-in closet and 2-piece ensuite, with two additional bedrooms and a full bathroom completing the level.The fully finished walk-out basement offers a spacious family/games room with gas fireplace and custom wet bar, two additional bedrooms, and a 4-piece bathroom with soaker tub and separate shower-ideal for extended family or rental potential.The fully fenced backyard features a covered lounge area, patio, and low-maintenance landscaping.Conveniently located near the Ottawa River, marina, golf, schools, and shopping. (id:55534)
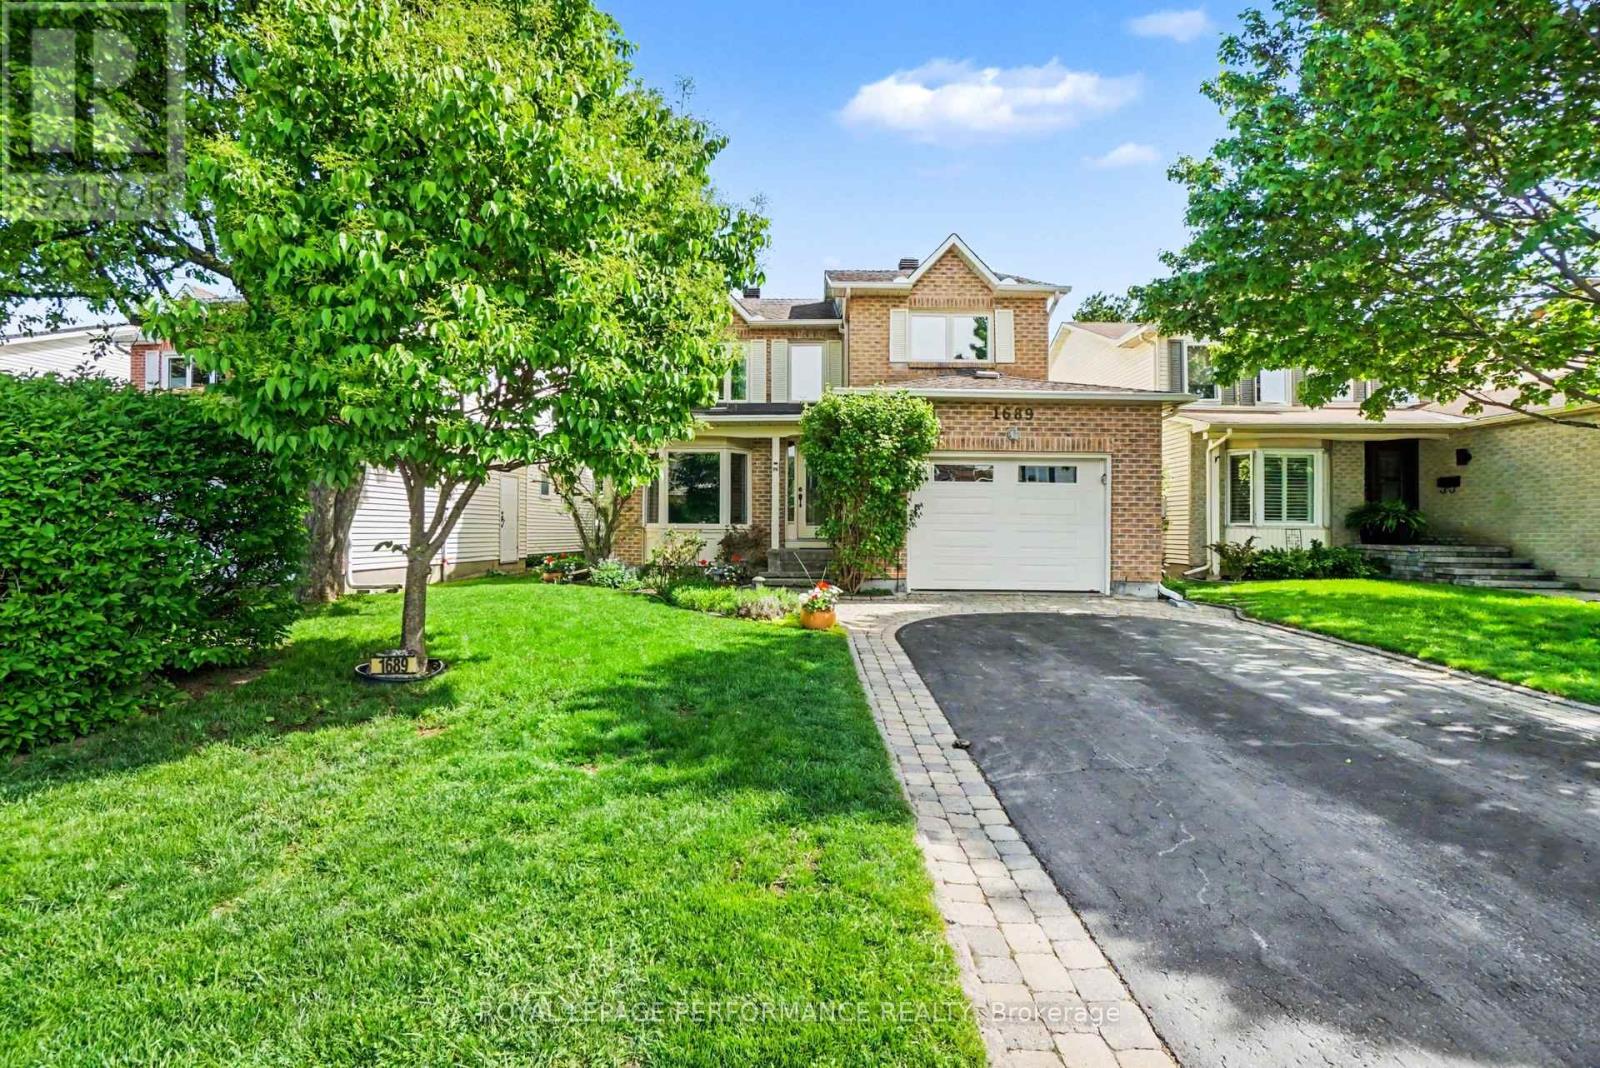
1689 Boisbriand Crescent
Ottawa, Ontario
Beautifully upgraded and meticulously maintained, this spacious TRUE 4-bedroom home offers over 2,245 sq. ft. of thoughtfully designed living space in sought-after Châteauneuf. Lovingly cared for and extensively updated by its long-time owners, this turnkey residence showcases exceptional pride of ownership throughout and is ideally located close to schools, parks, shopping, transit, and everyday amenities. Designed for comfortable family living and entertaining, the main level features elegant formal living and dining rooms enhanced by gleaming hardwood floors, crown mouldings, and modern flat ceilings. The Renovated kitchen (2012) boasts granite countertops, rich cabinetry, and a bright eat-in area. The adjacent family room flows seamlessly into one of the home's standout features-a spectacular 225 sq. ft. three-season solarium with skylights and HEATED flooring, creating the perfect space to relax and unwind. A convenient main-floor laundry room adds everyday functionality. Upstairs, four generously sized bedrooms, all with hardwood flooring, provide an ideal family layout. The spacious primary suite features crown moulding, a walk-in closet, and an updated 4-piece ensuite. The renovated main bathroom offers heated floors and a sleek glass shower with built-in seating. The finished lower level provides excellent additional living space for movie nights, a playroom, home gym, or games area, plus ample storage. Move-in ready with numerous updates including Furnace(22)& Central A/C (22), PVC windows, upgraded attic insulation, modernized powder room, updated closet doors, and a roof(07) with 40-year architectural shingles. Complete with a private backyard and oversized single garage, this is an exceptional opportunity to own a beautifully updated family home in one of Orléans' most established neighbourhoods. (id:55534)
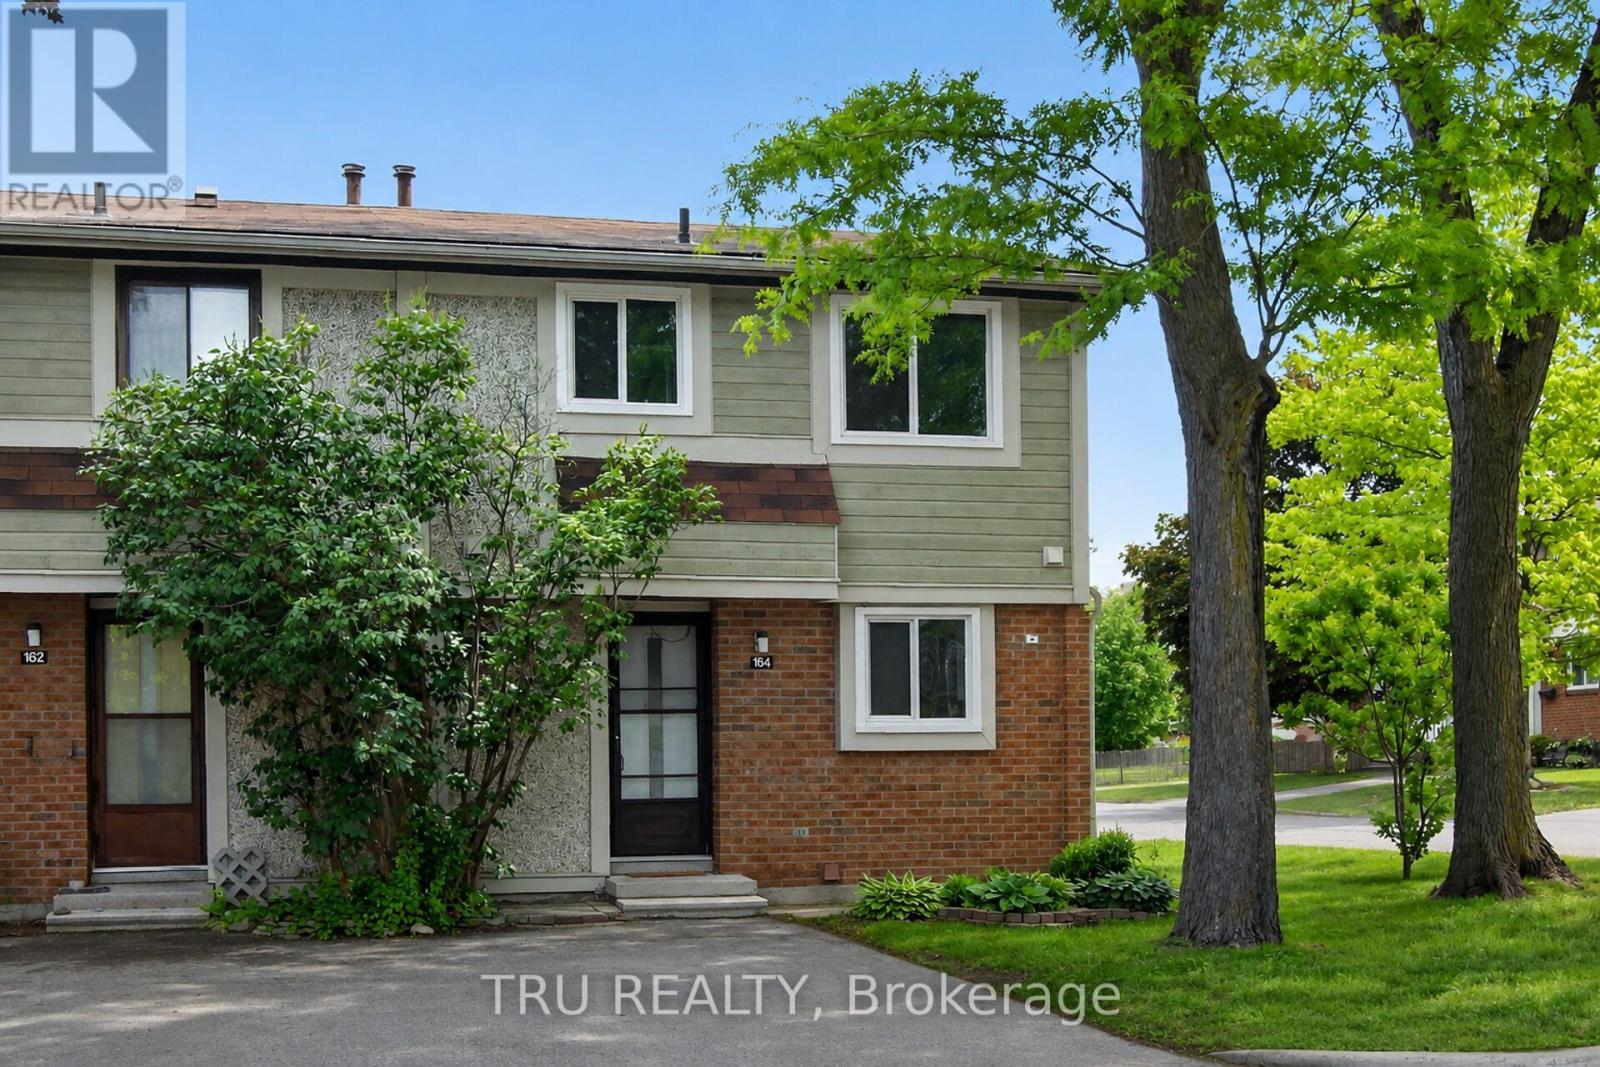
16-164 Barrow Crescent
Ottawa, Ontario
Move-in ready and well cared for, this bright end-unit townhome is nestled on a quiet crescent in the heart of Katimavik. Offering 3 bedrooms and a desirable family-friendly location, the home is surrounded by parks, playgrounds, sports fields, tennis courts, walking trails, and everyday conveniences. Families will appreciate access to highly regarded schools, including Katimavik Elementary School, Castlefrank Elementary School, Earl of March Secondary School, and École secondaire publique Maurice-Lapointe. Public transit, shopping, restaurants, and Queensway Carleton Hospital are all within easy reach, making this an ideal opportunity to enjoy both comfort and convenience in one of Kanata's most established neighbourhoods. Condo fee is $310/month and includes water, snow removal for condo roads, lawn care in common areas, and maintenance of common elements. Major updates include furnace (2018), central air conditioning (2021), and hot water tank (2024), all owned with no rental equipment. (id:55534)