
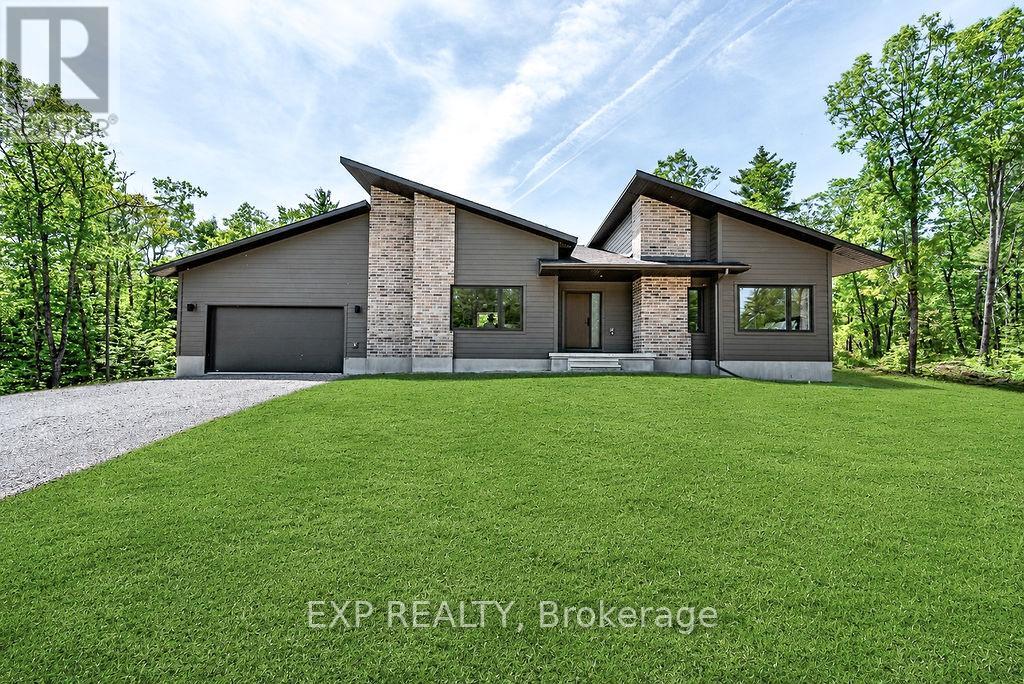
57 Longleaf Way
Greater Madawaska, Ontario
Now is the time to buy a Newly Built Home - Welcome to 57 Longleaf Way in the prestigious Granite Village community, where striking architecture meets elevated Calabogie living. Built by Neilcorp Homes, this newly constructed Limestone model offers 1,508 sq ft of beautifully designed living space, set on a private and scenic lot in one of the Ottawa Valley's most sought-after destinations. This home makes an immediate statement with its stunning modern mono-slope roof design and contemporary architectural lines. Quality is evident from the start, beginning with the high-end textured fiberglass entry door with multi-point locking system and continuing throughout the home. Inside, the open-concept kitchen and great room are enhanced by sloping ceilings and dramatic tall-wall windows, flooding the space with natural light and creating an airy, upscale atmosphere perfect for both everyday living and entertaining. Refined finishes and thoughtful design details carry throughout, delivering a seamless blend of style, comfort, and function. The layout is ideal for those seeking a sophisticated retreat or a full-time residence that embraces both modern design and connection to the surrounding landscape. Located in the heart of Calabogie, you'll enjoy a true four-season lifestyle-skiing at Calabogie Peaks, boating and swimming on nearby lakes, hiking and trail networks, golf, and a vibrant village scene with charming shops, dining, and local attractions. This is a destination community known for its natural beauty, recreation, and relaxed luxury. Whether you're looking for a stylish weekend escape or a refined full-time home, 57 Longleaf Way offers a rare opportunity to own a distinctive, architecturally inspired residence in one of the region's most desirable recreational communities.*** Original Asking price of $989,900, has been reduced to reflect the New Home HST Rebate April 1, 2026- March 31, 2027 *** (id:55534)
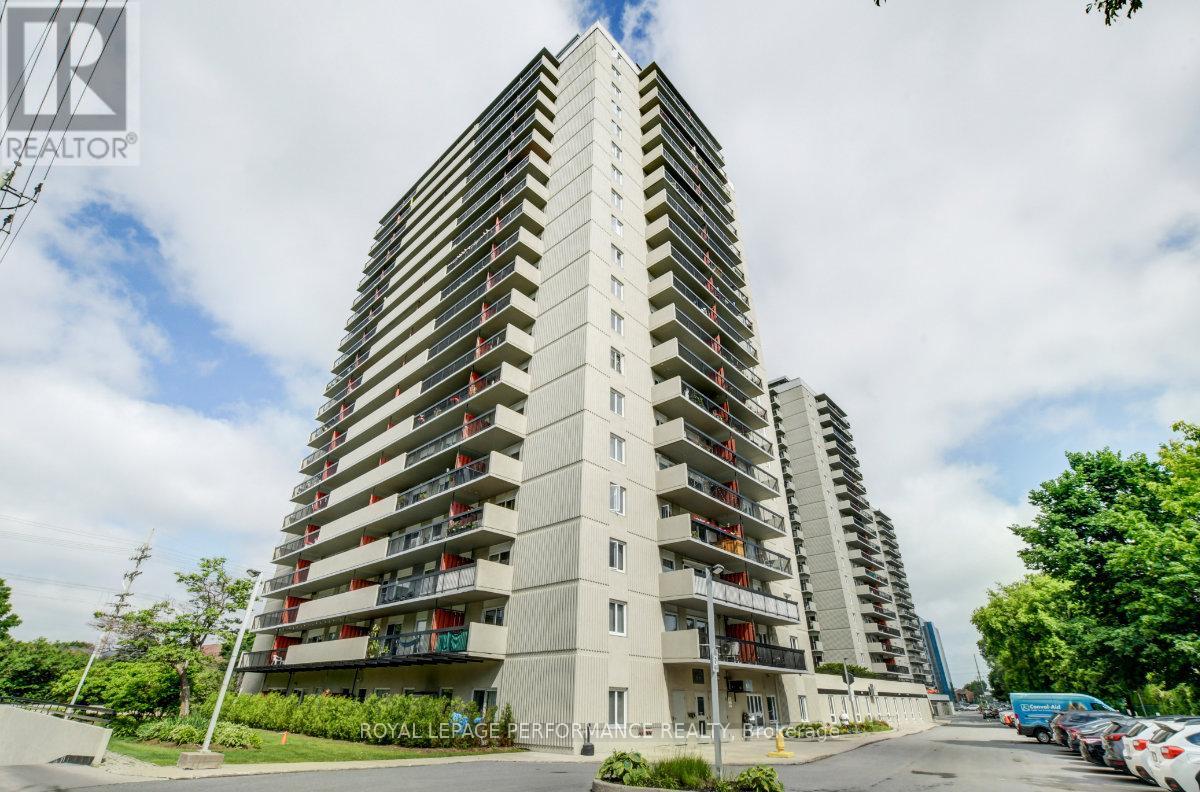
708 - 158c Mcarthur Avenue
Ottawa, Ontario
Move-in ready and rarely offered south-east 3-bedroom corner unit overlooking the park with two balconies at Chateau Vanier! Ideally perched on the 7th floor in this highly coveted complex in the tight-knit community of Vanier, this 900sq.ft 3bedroom/1bath condominium is the perfect fit for any urbanite, right-sizer, or savvy buyer looking for low maintenance lifestyle in a building with a strong sense of community, full-suite of amenities, and easy access to the Rideau River, NCC Park, and Ottawa's downtown core. Warm and inviting front foyer with large entrance closet. Renovated kitchen with updated cabinetry, tiled backsplash, stainless steel appliances, and beautiful sight-lines ideal for entertaining. Bright and airy main living area with east exposure, hardwood floors, wall-to-wall windows and access to a generously sized balcony overlooking Gil O. Julien Park. Spacious primary bedroom with double mirrored closets. Two additional well-proportioned secondary bedrooms with one of them providing access to the south-facing balcony. Updated main bathroom with soaker tub with subway tile enclosure, newer vanity, and tiled floors. Convenient storage room within the unit ideal for all your storage needs. 1 underground parking spot included. Chateau Vanier boasts a full-suite of amenities including an indoor pool, sauna, party room, fitness centre, workshop, library, and bicycle storage room. Easy access to the 417, public transit, Ottawa's expansive bicycle path network along the Rideau River and downtown Ottawa via the Adawe Footbridge to Sandy-Hill. Walk to the community hub at the Rideau Sports Centre where you can eat, do yoga, work-out, swim, play tennis and pickleball. Or simply walk across the street to Loblaws for all your grocery needs. If you want to do more shopping or go out for dinner, walk, bike, or drive to Montreal Road or Beechwood Avenue. Why buy a 2 bedroom unit when you can buy a move-in ready 3 bedroom unit with two balconies instead?! (id:55534)
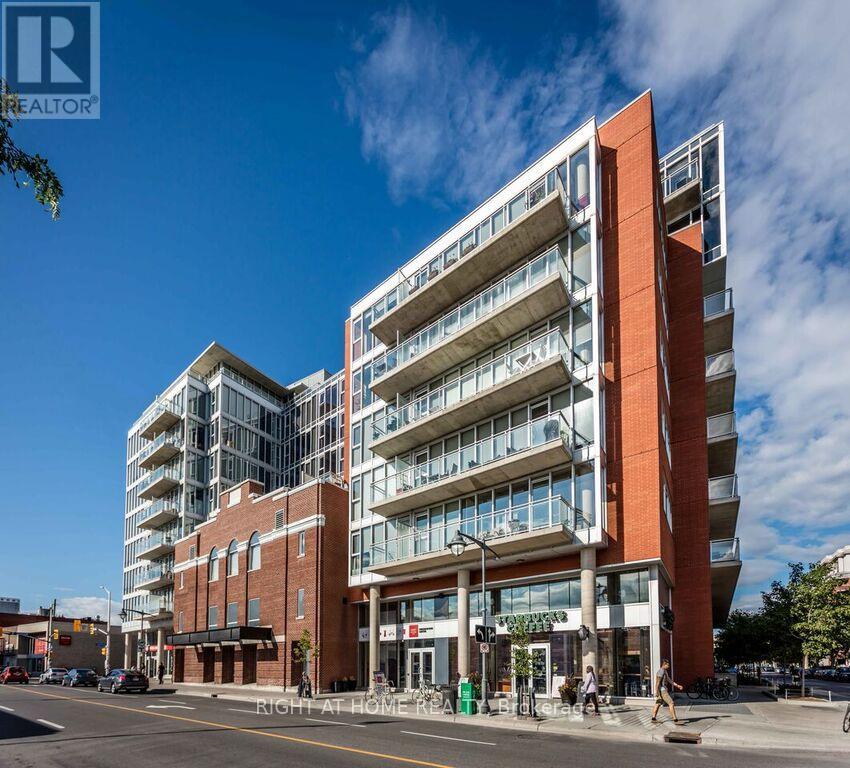
723 - 349 Mcleod Street
Ottawa, Ontario
Rare 2-Bedroom + Den Sub-Penthouse with Spectacular 400+ SqFt Terrace in the Heart of Centretown! This exceptional 1200+ SqFt residence offers the perfect combination of space, light and urban convenience. Floor to Ceiling windows spanning two exterior walls flood the open concept living area with natural light while showcasing sweeping South-West views. The Kitchen features full size wood cabinets, upgraded stainless appliances, white quartz counters, large island and generous dining area. The massive great room is the place to relax and unwind as the sun sets behind you. The master bedroom features a walk-in closet and luxury ensuite with double sinks. The second bedroom features western terrace views. Additional large den makes a great office! The sub-ph features a rare 400 sqft+ square terrace. Great for entertaining and a location that's got a 97 walk score. Upgrades include...Stove (April 2021) HVAC (September 2023) Floor (October 2024) Washer/Dryer (September 2025) Counter tops (September 2025) (id:55534)
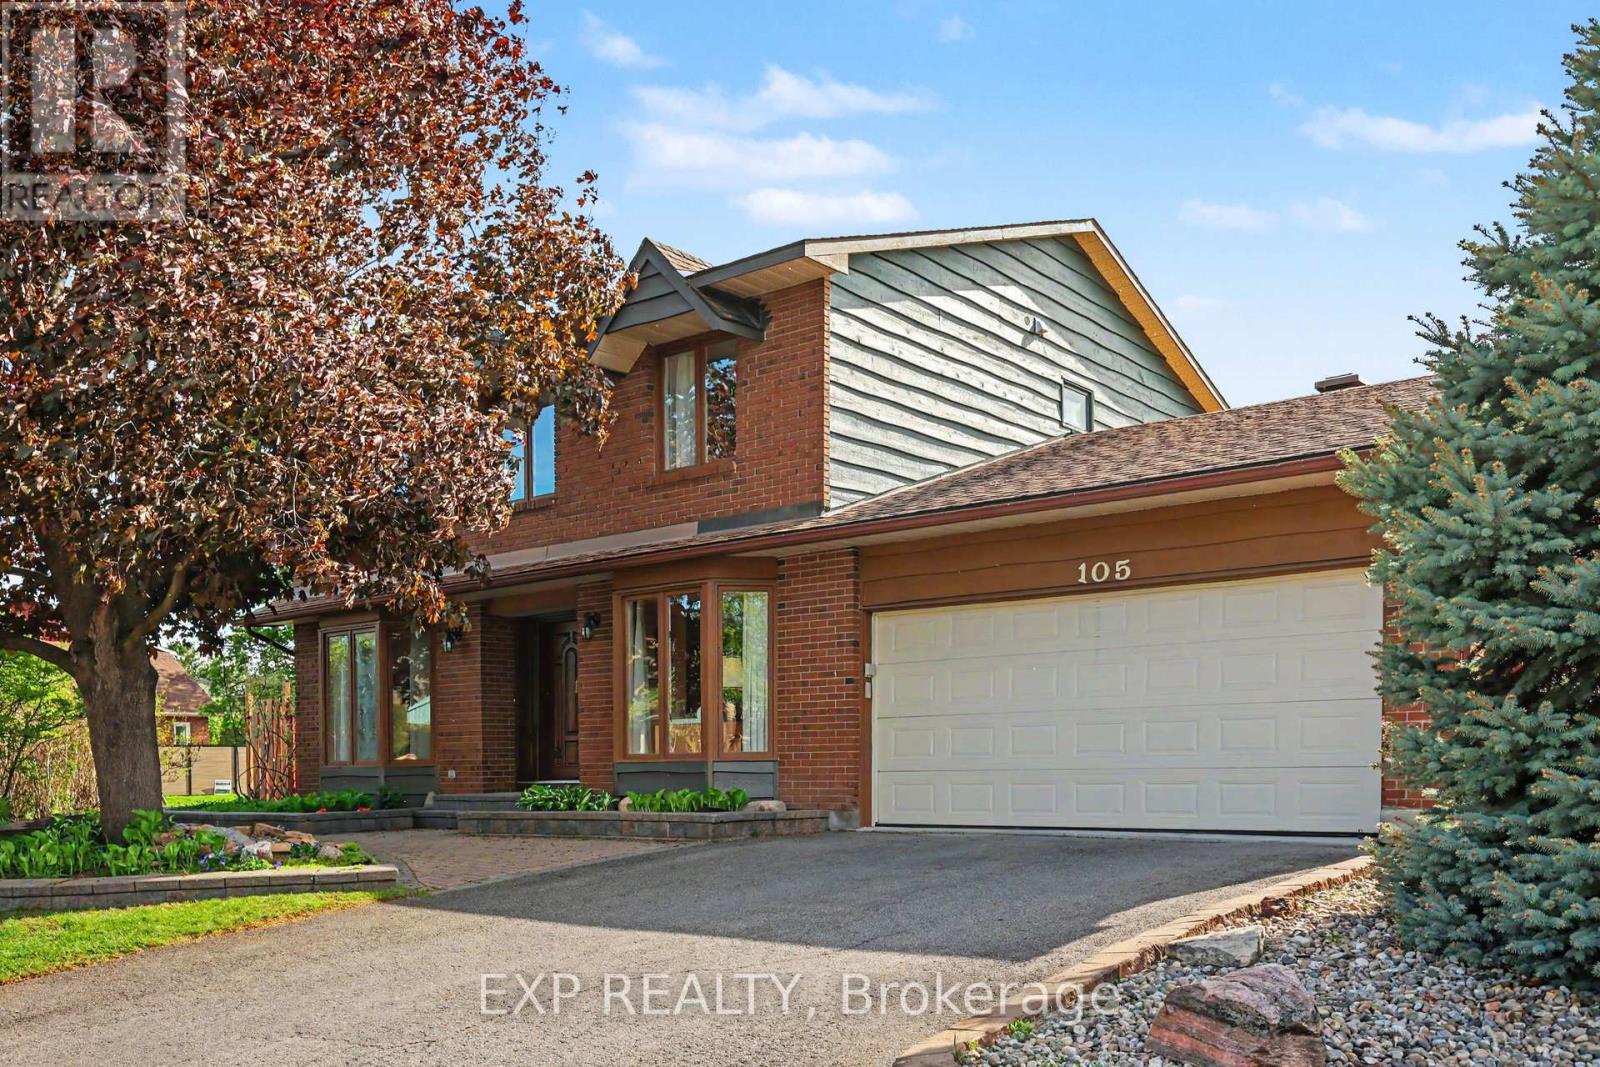
105 Country Club Drive
Ottawa, Ontario
Nestled on a corner lot in one of Ottawa's most prestigious neighbourhoods, this exceptional 4+1 bedroom estate home offerings an elegant blend of space, privacy & convenience. Located in the exclusive Hunt Club Woods community, 105 Country Club Drive is set among quiet, tree-lined streets in a family-friendly enclave known for its expansive properties and refined atmosphere. Residents enjoy close proximity to the Ottawa Hunt & Golf Club, scenic walking and cycling paths, excellent schools, parks, shopping, public transit, the Airport Parkway, and Mooney's Bay, with easy access to downtown Ottawa and major amenities. Step inside through the spacious foyer and discover oversized principal rooms designed for both comfortable family living and effortless entertaining. The inviting family room offers a warm and welcoming space to gather, while the living room features a cozy wood fireplace for more entertaining and is overlooked by the kitchen complete with all appliances, pantry and bright eat-in breakfast nook, providing the perfect setting for everyday living. The second level offers four generously sized bedrooms, including a spacious primary retreat with a walk-in closet and private ensuite bath while the additional bedrooms are served by a main bath. The spacious fully finished basement adds versatility with a large recreation room and a fifth bedroom ideal for guests, a teen retreat, home office, or multi-generational living. Step outside to a landscaped backyard retreat designed for both relaxation and entertaining. The expansive interlock patio offers ample space for outdoor dining and entertaining, while the manicured lawn, mature greenery, and fully fenced yard create a private and inviting setting, making this outdoor space a seamless extension of the home's living area and perfect for summer enjoyment and beyond. Don't miss this rare opportunity to own a distinguished home in one of Ottawa's most desirable communities! (id:55534)
129 Loon Cove Trail
Bonnechere Valley, Ontario
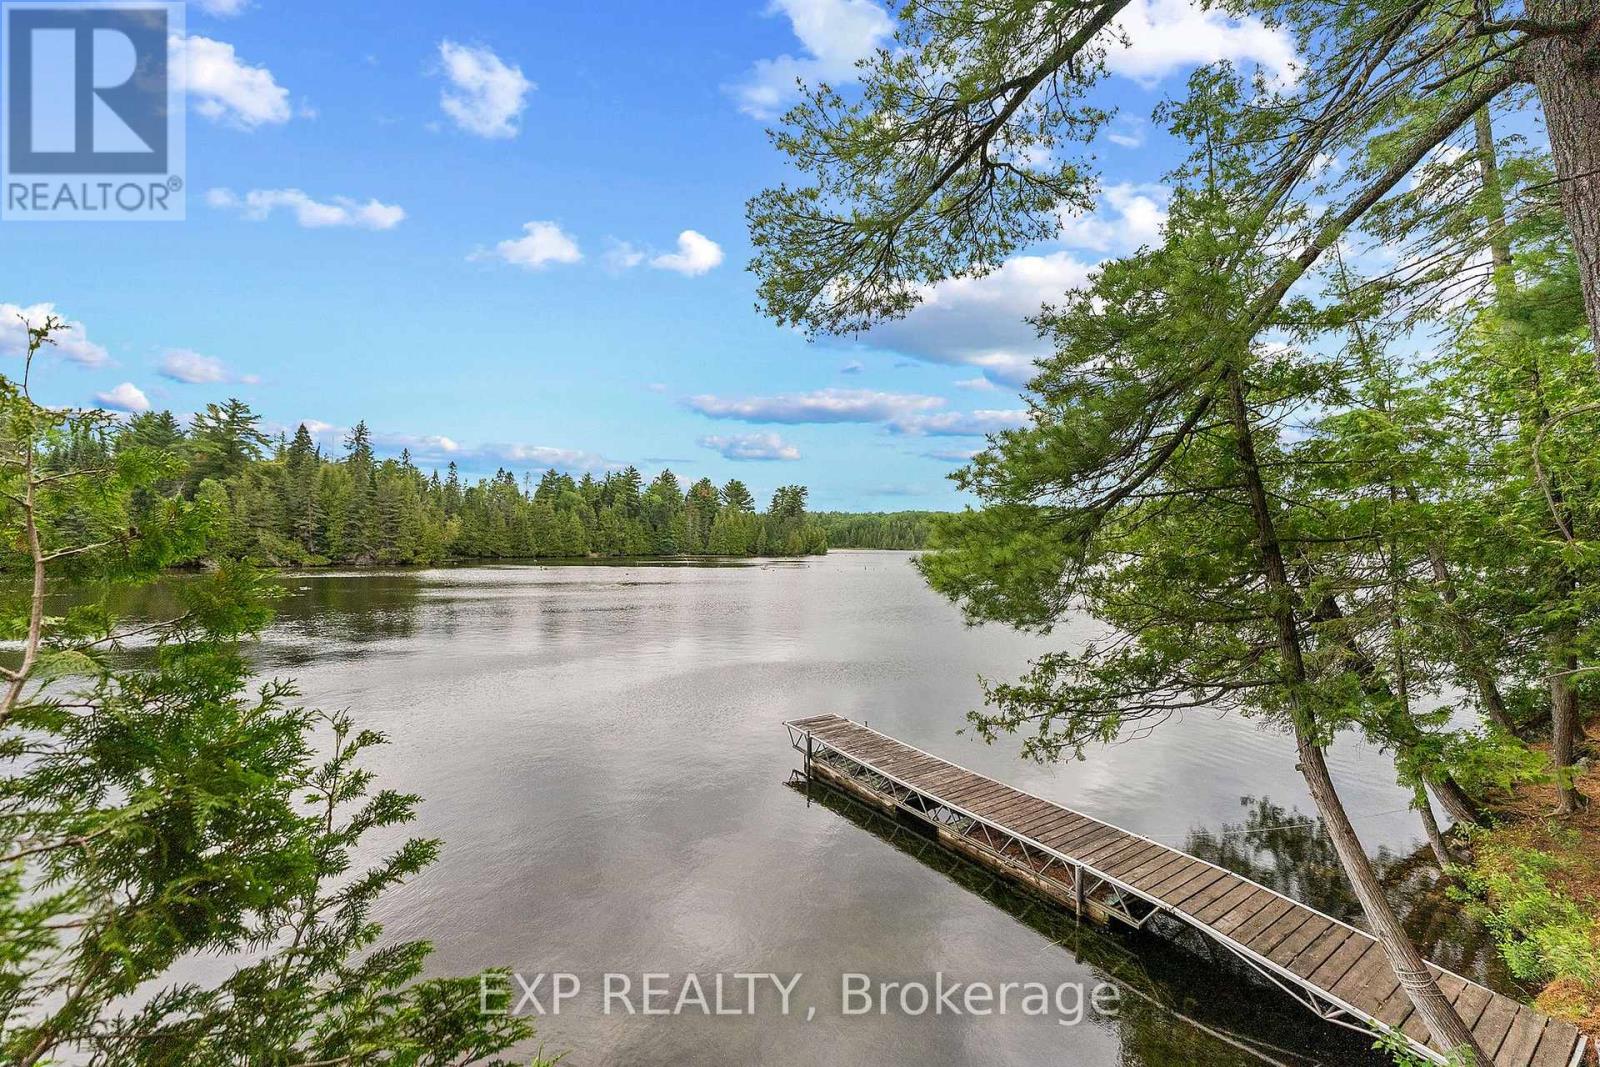
Waterfront opportunities on Constant Lake are few and far between! Located just over an hour from Ottawa, this beautiful 0.4-acre waterfront property offers the perfect escape to cottage country. Enjoy excellent fishing, boating, and swimming on one of the area's most sought-after lakes. A dock and waterfront deck are already in place, providing the ideal spot to relax and take in the peaceful lake views. The property offers privacy and tranquility, with a storage shed for your outdoor essentials. Conveniently located near a public boat launch, this is a fantastic opportunity to build your dream waterfront retreat or enjoy as a recreational getaway. (id:55534)
675 Bayview Drive
Ottawa, Ontario
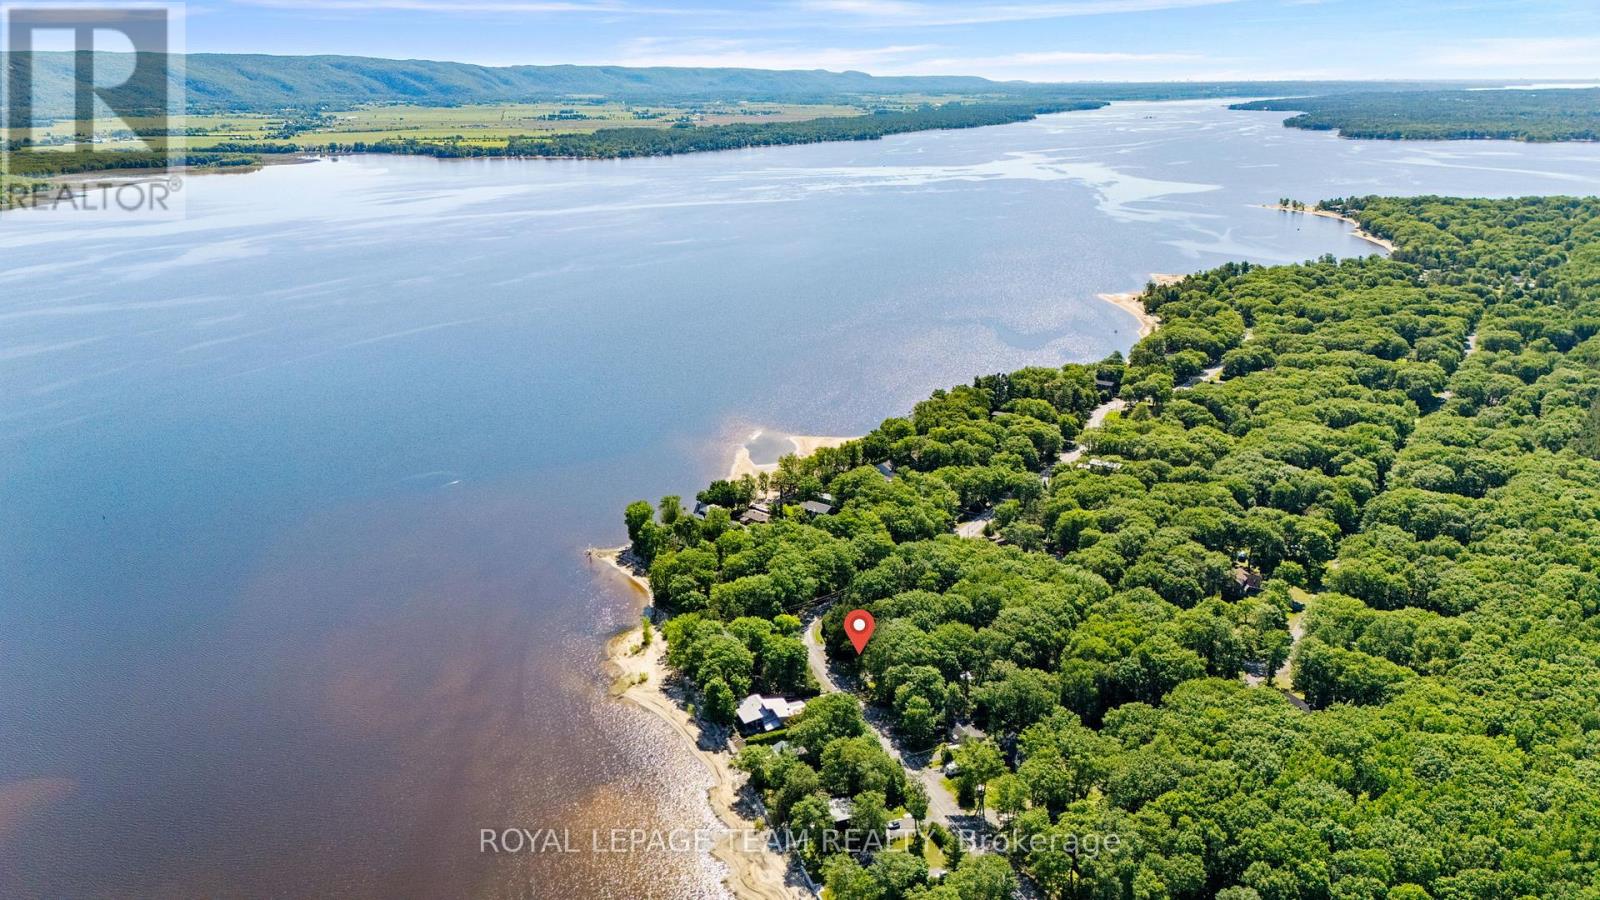
Embrace the ultimate waterfront lifestyle at 675 Bayview Drive, a rare building lot for sale in the desirable community of Constance Bay, Ontario. Directly across from the Ottawa River, you're just a short walk from the community's popular public beach and sandy access points, making it effortless to spend your days swimming, paddleboarding, or relaxing by the water. Perfectly suited for an efficient, low-maintenance home, this property keeps your upkeep to a minimum while putting the Ottawa River right at your doorstep. A culvert has been installed and the building site has been prepped, leaving a beautiful canopy of mature trees, providing immediate natural privacy and a cozy, shaded setting for your build. Skip the high maintenance of massive acreage and focus entirely on premium river-side living; a perfect blend of peaceful, nature-infused living and an easy commute to Kanata and Ottawa. Residents enjoy the convenient access to nearby dining, a grocery store with LCBO, and a fitness/recreational facility. The area features the Torbolton Forest Trails, a 3-kilometer loop through a unique, sand-dune ecosystem, as well as a scenic shoreline walk combining forest paths with sandy beaches. In the winter, these same areas transform into a snowy playground, offering groomed cross-country skiing and snowshoeing trails alongside active snowmobiling routes. Come picnic for the day and design your building plans to start living the dream in Constance Bay. NOTE: There are residential construction restrictions due to the 100 yr flood plain. (id:55534)
00 Gillan Road
Renfrew, Ontario
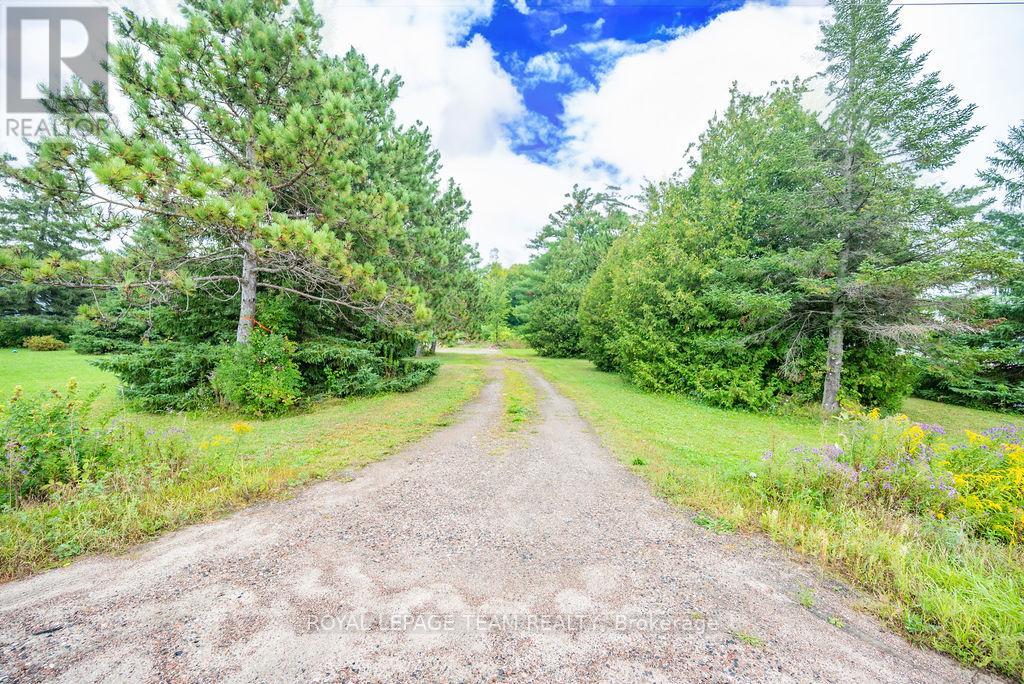
Commercial lot located directly on the outskirts of Renfrew near the new Lepine apartments. Easy hwy access, close to all big box stores. C2 zoning provides many opportunities for the investor or developer. This could be the future site of a storage unit facility, retail operations, hospitality, automotive sector and more. Inquire today about all of the possibilities ! Now is the time to buy before the highway expansion is completed. (id:55534)
111 Campbell Drive
Mcnab/braeside, Ontario
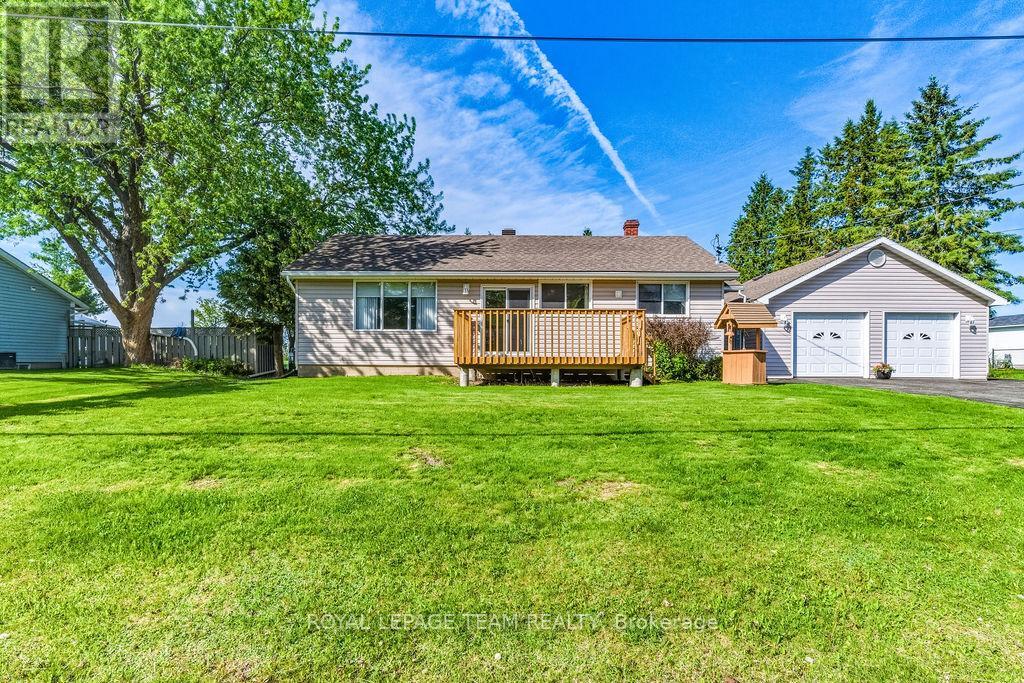
Welcome to this lovingly maintained 2-bedroom, 1-bath bungalow, perfectly situated just minutes from Arnprior with quick and convenient access to Highway 17. Set on a large lot with excellent sun exposure, this charming home offers a bright and inviting atmosphere both inside and out. Ideal for first-time buyers, downsizers, or anyone seeking peaceful country living close to town amenities. The property also features a detached 2-car garage, providing plenty of space for vehicles, storage, or a workshop. A shed in the back provides additional storage. A wonderful opportunity to enjoy comfort, convenience, and outdoor space in a great location! (id:55534)
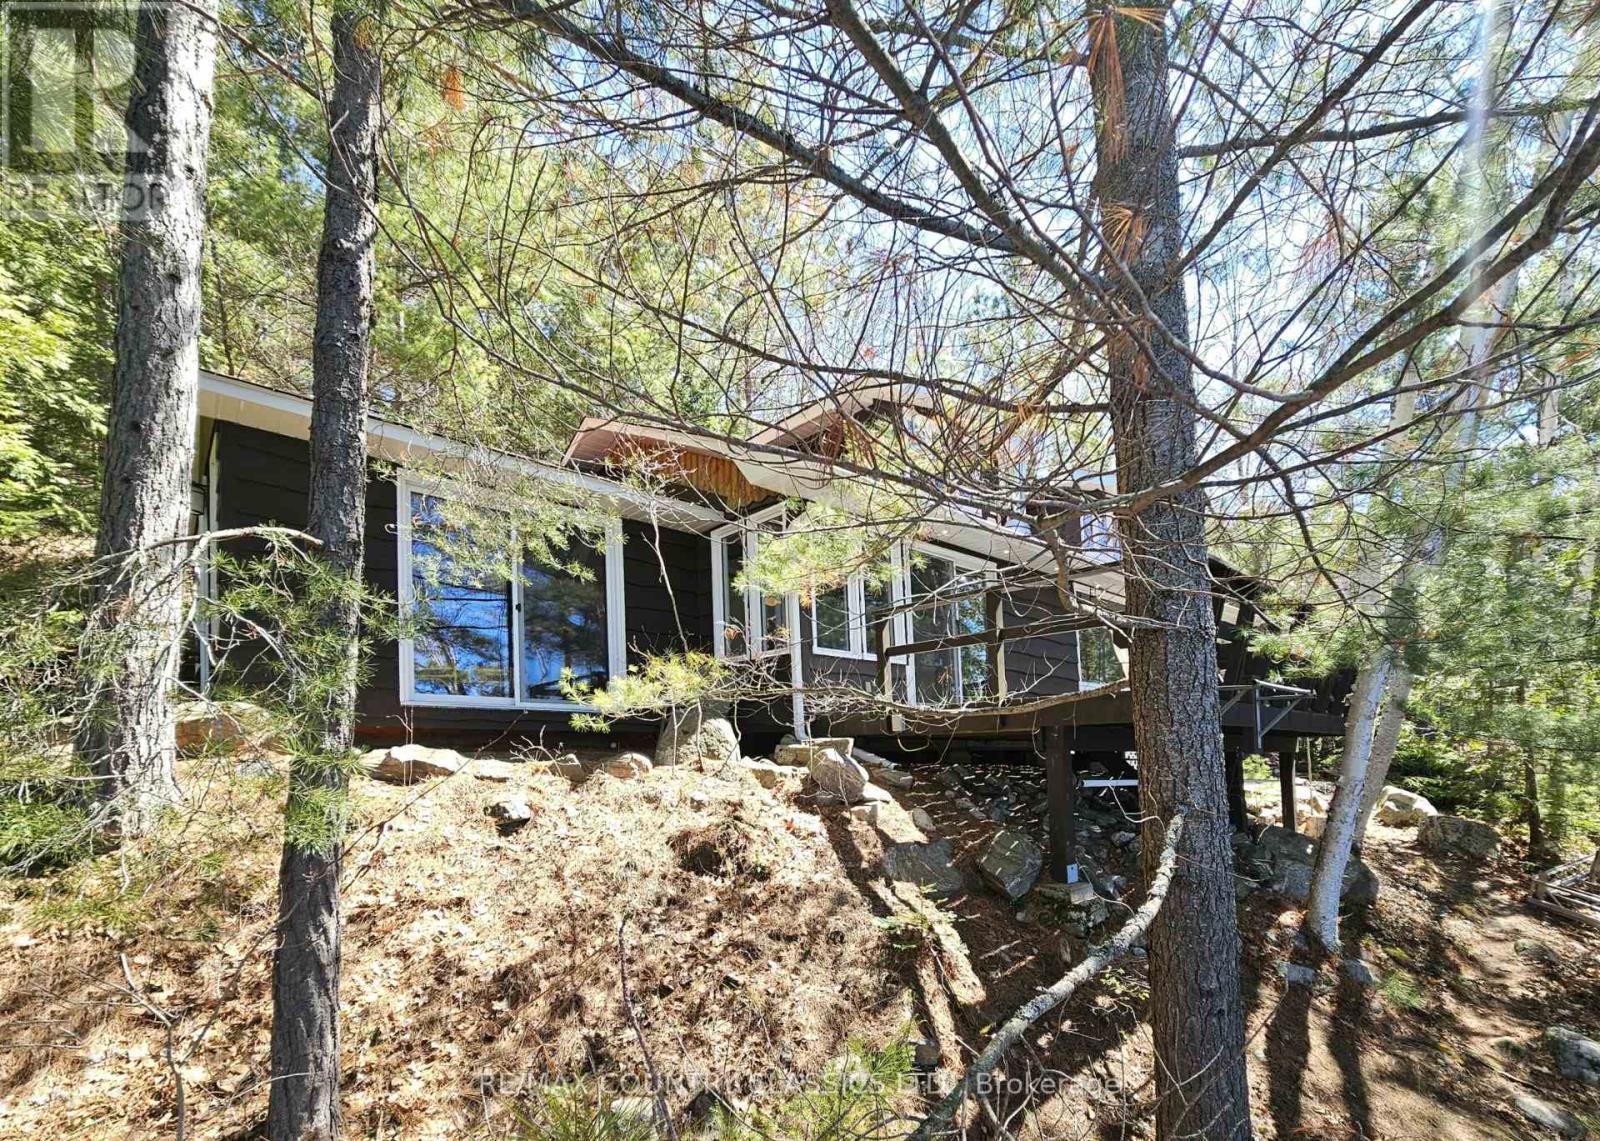
2378 Papineau Lake Road
Hastings Highlands, Ontario
Just south of "Barry's Bay" - Papineau Lake - Totally private, 3 bedroom cottage on the sunny side of the lake!. 210' waterfront with great swimming, mature shade trees. 1.6 Acres. Immaculately maintained featuring open-concept living/dining/kitchen and separate family room. Updated gourmet kitchen with new cabinets and granite countertops (2018), new windows, propane heat, and airtight wood stove. Large south-facing deck overlooking the lake. Includes boathouse at the water's edge, large 4-section dock, and separate high-end sauna building. Move-in ready for summer enjoyment. (id:55534)
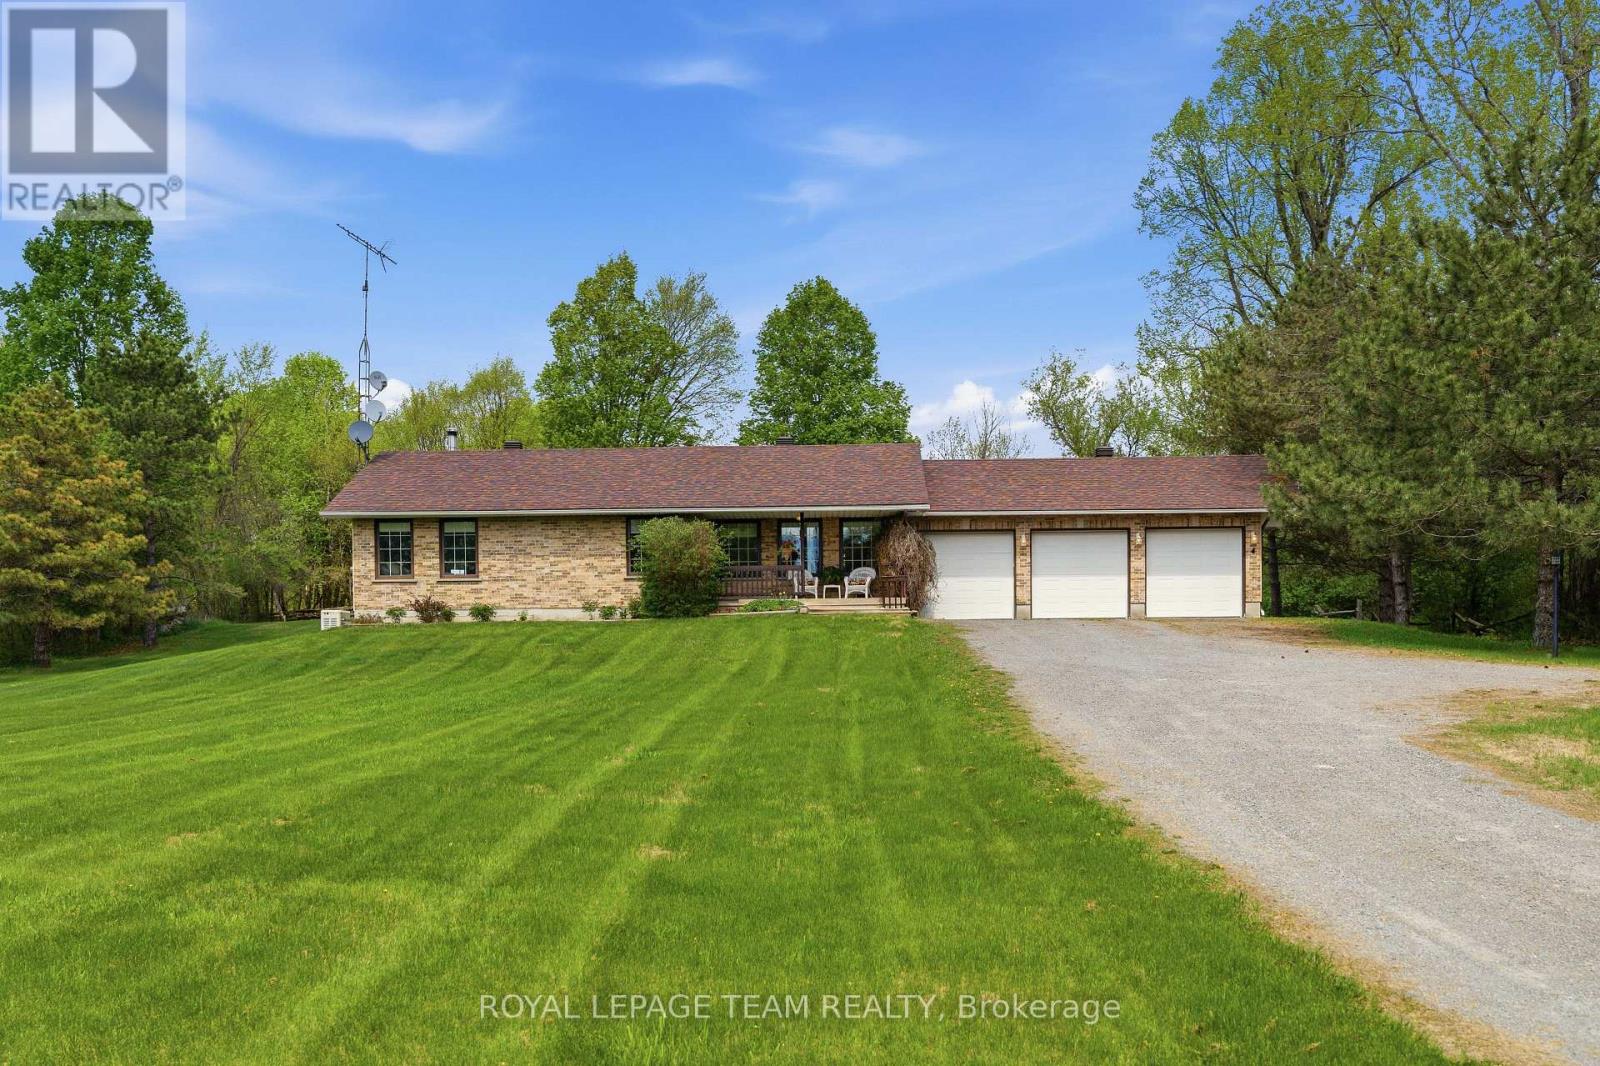
2754 Tatlock Road
Mississippi Mills, Ontario
A rare offering in the charming waterfront hamlet of Clayton. NO REAR NEIGHBOURS! Pride of Ownership - One-level Living - Heated Triple Car Garage! Set back on a beautiful, tree-lined 1 acre lot across from Clayton Lake, this well-maintained brick bungalow combines space, privacy & everyday practicality in one of Lanark County's most picturesque waterfront communities. Enjoy front-row seats to seasonal lake views from the covered front porch, or a more private setting on the expansive rear deck - BONUS: structural footings in place for a future sunroom conversion! Inside, the carpet-free main level offers a functional layout w/ 3 beds, 2 full baths (incl. ensuite) & convenient upper-level laundry. The eat-in kitchen overlooks the rear yard, adjacent to the formal dining room, both opening directly onto the expansive rear deck for seamless indoor-outdoor entertaining. Need more room? The basement offers excellent potential to create space tailored to your needs. Workshop & toy storage anyone? The heated & insulated triple car garage w/ drive-through bay is a highly coveted amenity, while the oversized laneway extends the functionality, providing generous parking for family, guests, recreational vehicles or equipment. Walk to the General Store, Community Centre, Churches & the Clayton Taylor Park & boat launch to enjoy a picnic, swim or some fishing. Life here is about trading traffic & noise for morning paddles on the lake, quiet evenings under the stars & a sense of community that makes small-town living so appealing. Not far from the historic waterfront towns of Almonte & Carleton Place, along w/ access to the more urban amenities of the city of Ottawa, under 40 minutes away. A private, well-cared-for property where space, nature & small-town living come together. (id:55534)
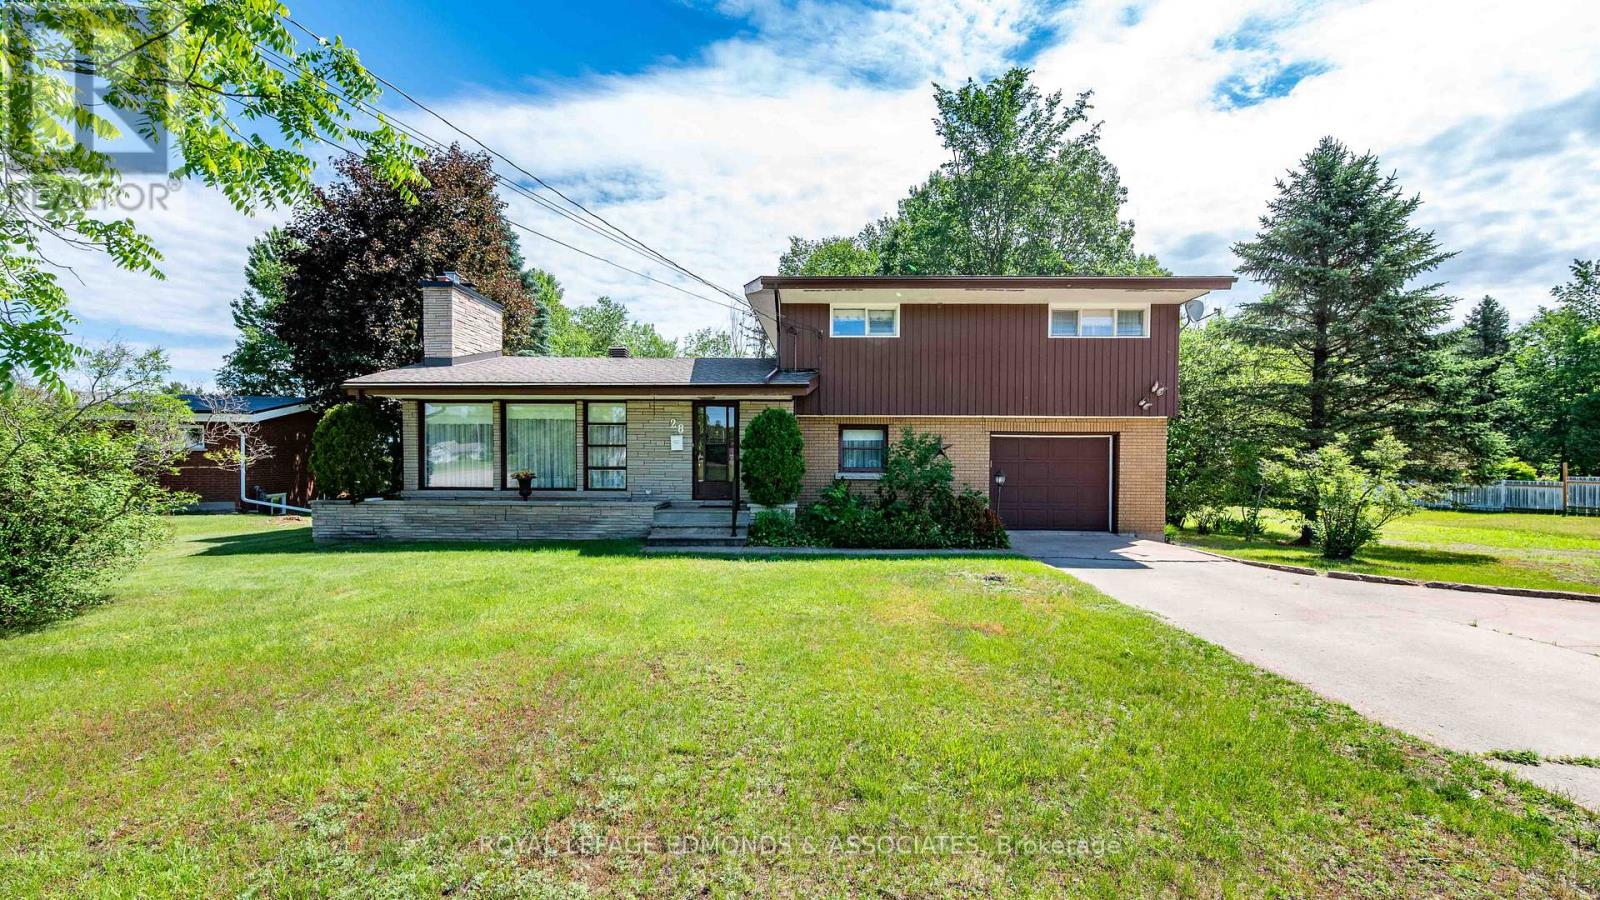
28 Barry Street
Laurentian Valley, Ontario
Welcome to the beautiful community of Laurentian Valley, where your future home awaits! This charming 1960 side-split is brimming with original character and timeless mid-century style, featuring clean architectural lines, oversized windows that flood the home with natural light, and a stunning floor-to-ceiling stone fireplace as the focal point of the living space. Offering three generously sized bedrooms and a spacious main bathroom, this home is ideal for growing families or those looking for room to spread out. The versatile main-floor den provides the perfect space for a home office, playroom, or cozy retreat. You'll also appreciate the bright and spacious laundry room, complete with ample storage to keep everything organized. The lower level offers an abundance of additional living space and endless possibilities to create the family room, games room, or hobby space you've always wanted. Important updates have already been completed for peace of mind, including professional waterproofing, new window wells, an updated sump pump and pit, and improved drainage. Combining classic mid-century charm with solid updates and incredible potential, this is a wonderful opportunity to make a truly special home your own. This property contains two (2) whole lots on a Registered Plan of Subdivision, however the owner wishes to sell them together as one property. Ask your agent for further details (id:55534)
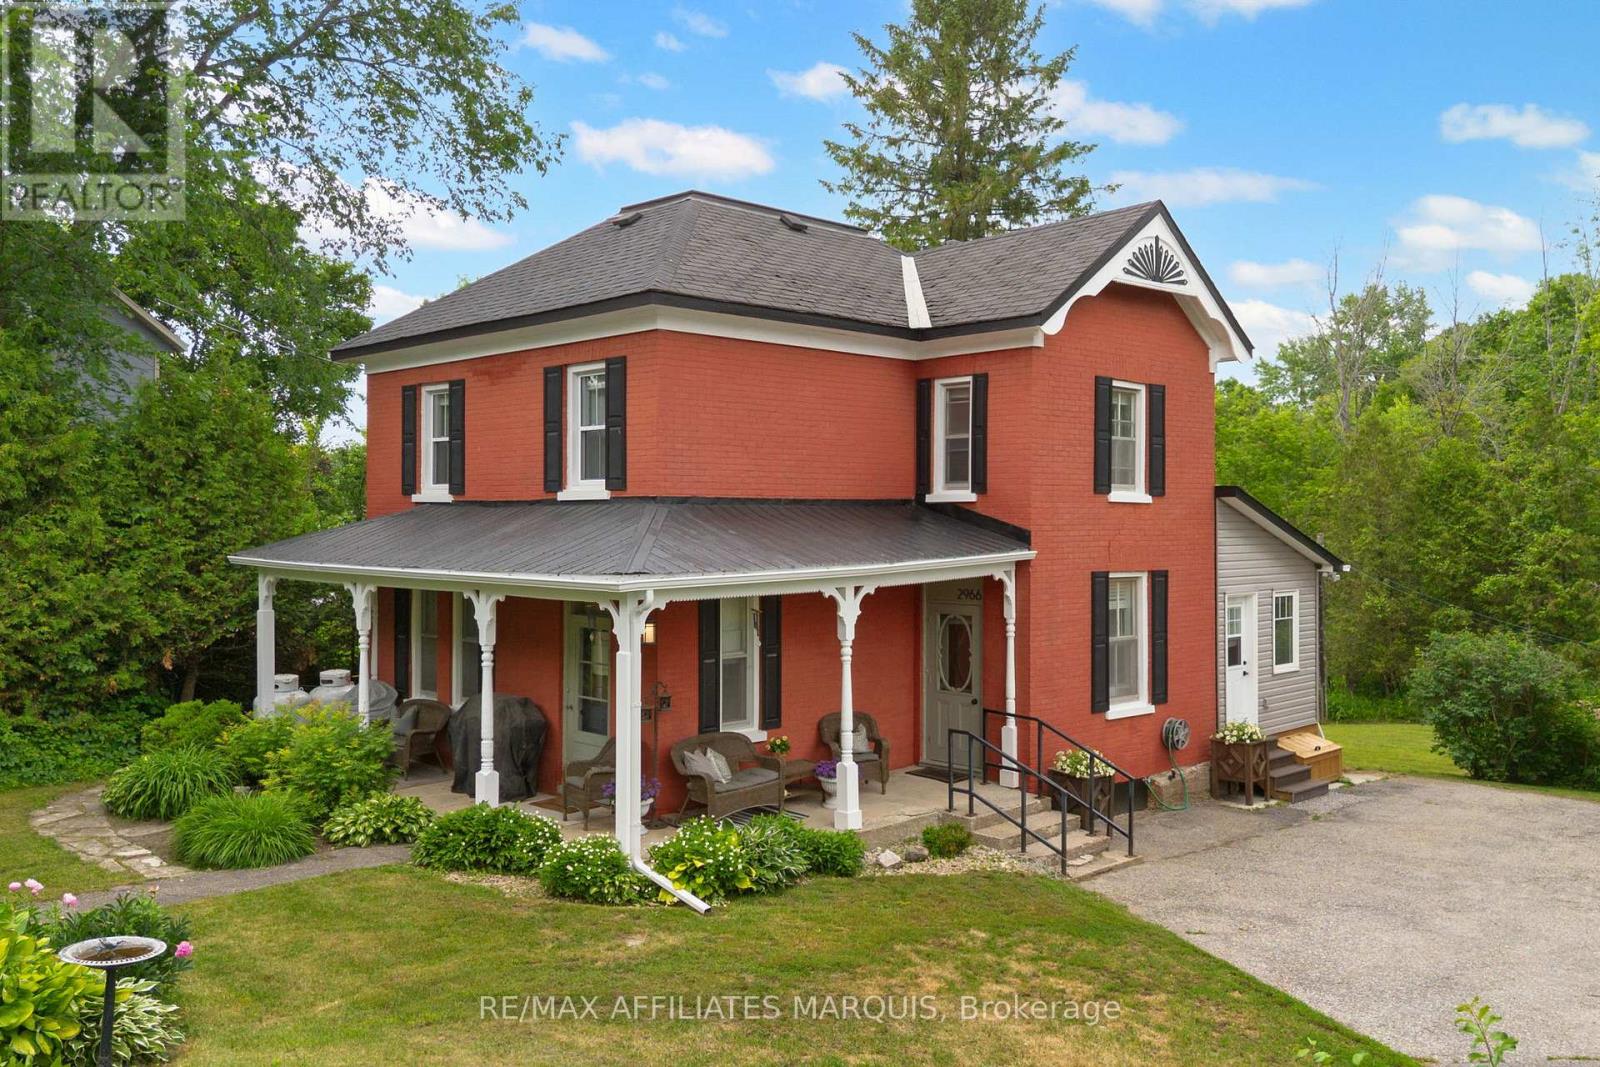
2966 Highway 511 Road
Lanark Highlands, Ontario
Set on a beautifully maintained half-acre lot, this thoughtfully updated century home blends timeless character with carefully considered modern updates. The main floor offers the traditional layout so often appreciated in homes of this era, with dedicated living, dining, and kitchen spaces that create a natural flow for everyday living. The beautifully updated kitchen anchors the main floor, while the former summer kitchen provides valuable additional living space alongside a convenient mudroom, laundry area, and powder room. Throughout the home, carefully selected finishes reflect the vision of a professional interior designer, brought to life through the skilled workmanship of a carpenter. The result is a home that feels cohesive, inviting, and exceptionally well cared for. Upstairs, four bedrooms provide flexibility for family living, guests, hobbies, or a home office, with the fourth bedroom currently serving as a dressing room. A beautifully renovated full bathroom completes the second level. Outside, the manageable half-acre lot offers room to garden, entertain, or simply enjoy the outdoors. Mature trees, established landscaping, and the home's classic brick exterior create a setting that feels both welcoming and timeless. With Timber Run Golf Course directly across the road, Lanark Village within walking distance, Perth less than 20 minutes away, and Ottawa approximately one hour from your doorstep, this location offers the perfect balance of rural living and accessibility. Thoughtfully updated while respecting its history, this is a century home that offers character, functionality, and a sense of home the moment you walk through the door. (id:55534)