
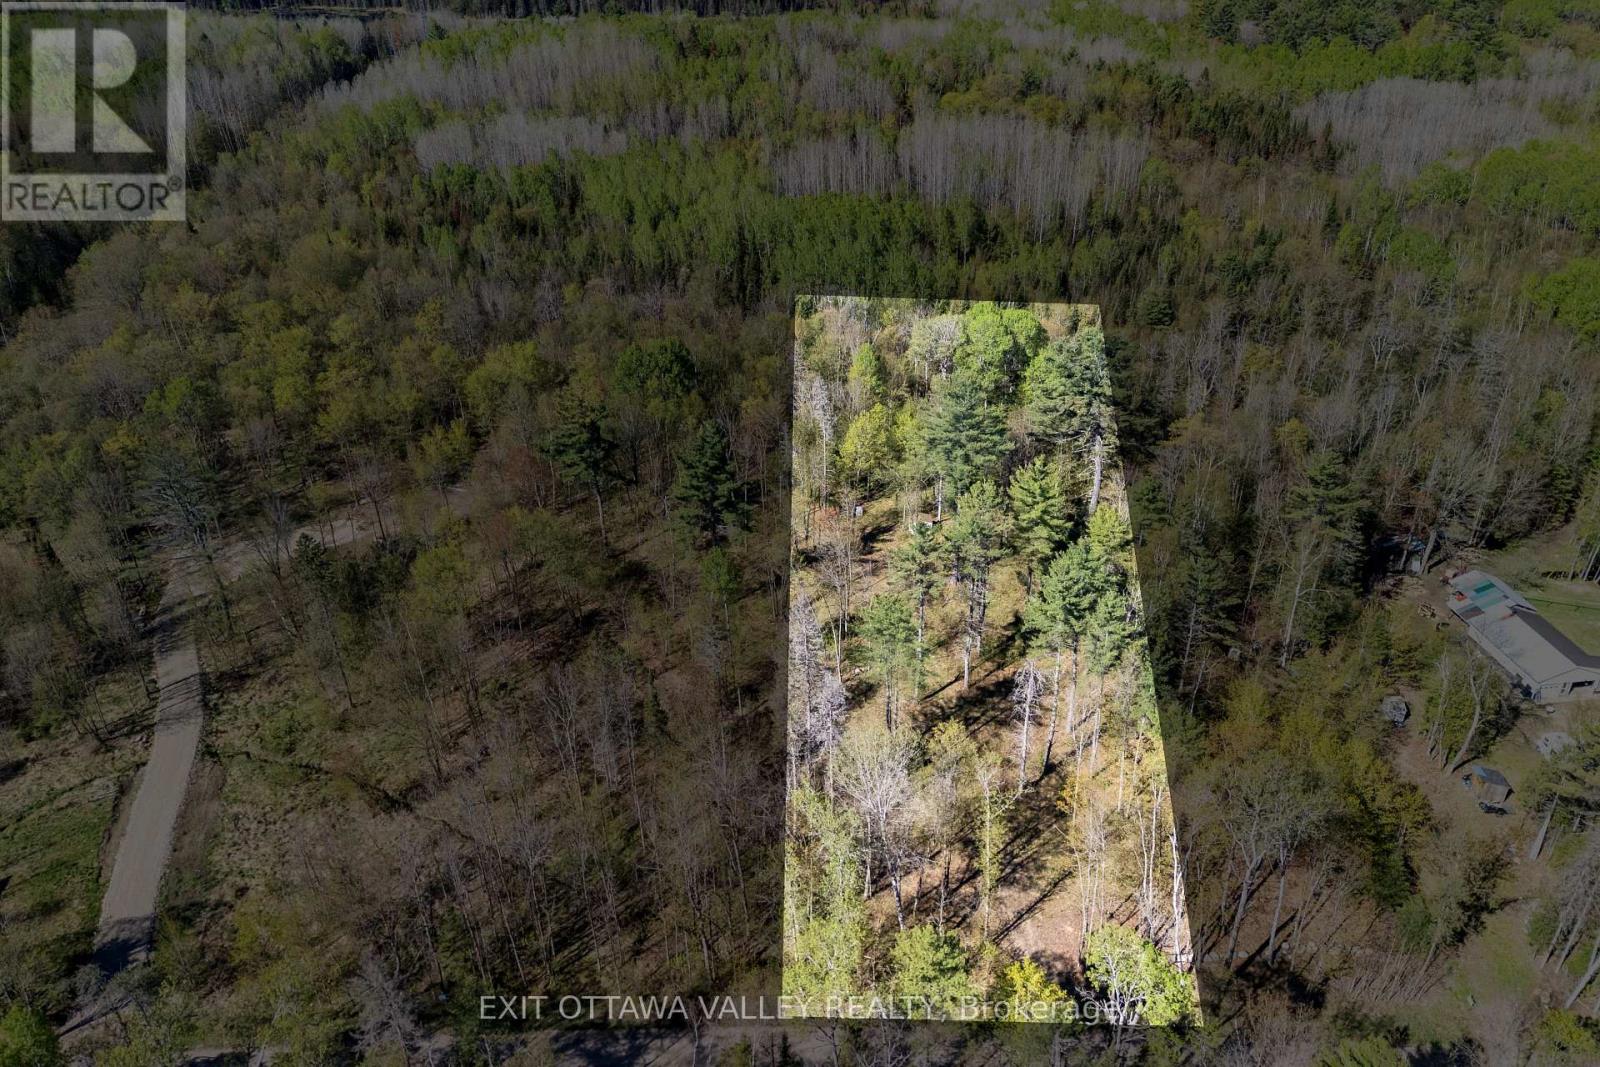
Lot 1 Brouse Road
Laurentian Hills, Ontario
Beautiful 1.3-acre vacant lot in a desirable rural setting just off Bass Lake Road. Enjoy easy access to nearby ATV and snowmobile trails, along with excellent hunting and fishing opportunities in the surrounding area. Whether you're looking to build your dream home or secure a peaceful recreational retreat, this property offers the perfect spot for outdoor enthusiasts! (id:55534)
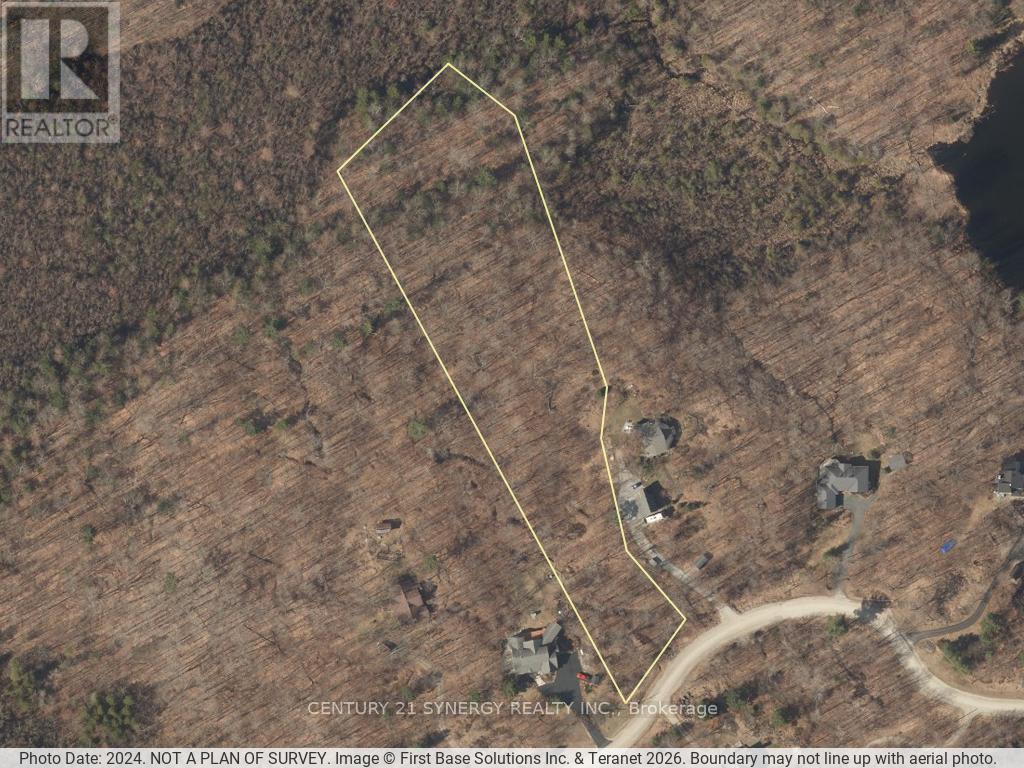
Lot 38 Mclaren Road
Tay Valley, Ontario
LAST BUILDING LOT AVAILABLE IN BURGESSWOOD!!! Build your dream home in the prestigious BurgessWood community on this exceptional 4.043-acre building lot located on McLaren Road, just minutes from the historic Town of Perth. Offering the perfect blend of privacy, natural beauty, and community living, this premium property is surrounded by mature forests, scenic landscapes, and executive custom homes in one of the area's most sought-after rural developments. What truly sets BurgessWood apart is its unique ownership structure. Every property owner enjoys equal ownership in the extensive common lands, providing exclusive access to hundreds of acres of shared natural space, approximately 4000' of Otty lake Shoreline. Residents can explore a network of private trails ideal for walking, hiking, cross-country skiing, snowshoeing, and enjoying the outdoors year-round. The community has been thoughtfully designed to preserve its natural environment while fostering a strong sense of connection among neighbours who value nature, recreation, and responsible stewardship of the land. This spacious lot offers an outstanding opportunity to create a custom home tailored to your lifestyle while enjoying the peace and tranquility of country living without sacrificing convenience. Located within easy reach of Perth's charming shops, restaurants, schools, healthcare services, and recreational amenities, you'll enjoy the best of both worlds-rural serenity and modern conveniences. Whether you're envisioning a year-round residence or a private retreat, this rare BurgessWood offering provides the space, setting, and community features that make it truly special. Discover a lifestyle where nature, privacy, and shared ownership come together to create something extraordinary. Check out https://burgesswood.ca/ (id:55534)
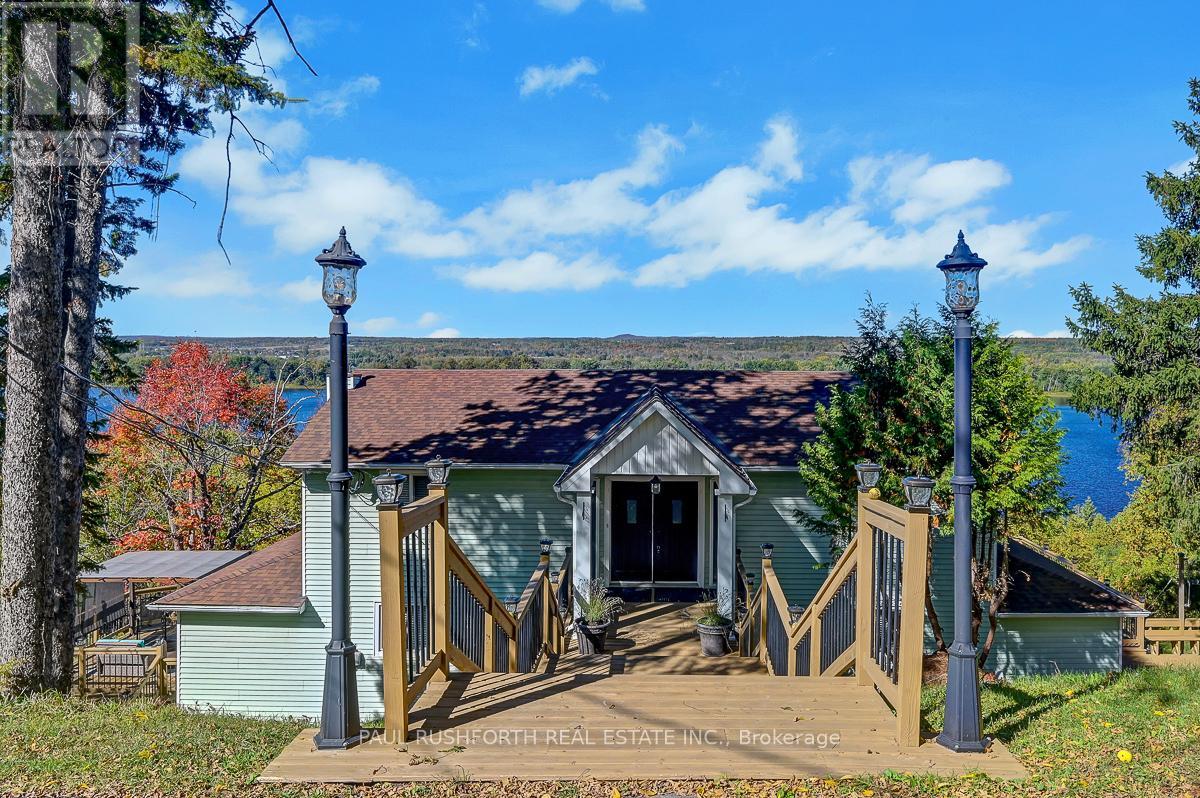
1565 Lilac Lane
Ottawa, Ontario
Absolutely one of a kind property on a 1.73 acre lot with unbelievable views of the Ottawa river and Gatineau hills. This unique home offers an open layout with a loads of function including a kitchen that offers lots of cabinet and counter space with a handy breakfast bar, quartz counters and stainless appliances overlooking the expansive living and dining room that can accommodate any sized table and features a gas fireplace, a sunroom with wood burning stove and incredible views, a family room, a den/library, a newly renovated full bath and laundry room. The upper level boasts three large bedrooms, a large foyer and a stunning brand new full bath with walk in glass shower, dual sinks with lighted/fog free mirrors and a giant soaker tub. With mostly hardwood throughout the house, brand new fridge, dishwasher and microwave, ultra quiet windows, fresh paint and new carpets and boasting a large deck on the east side and a deck with gazebo on the west side, two storage sheds, an oversized detached insulated and heated garage all on a huge private lot with a park nearby and just minutes to town this is one of those homes you just have to see to believe. Some photos have been virtually staged. (id:55534)
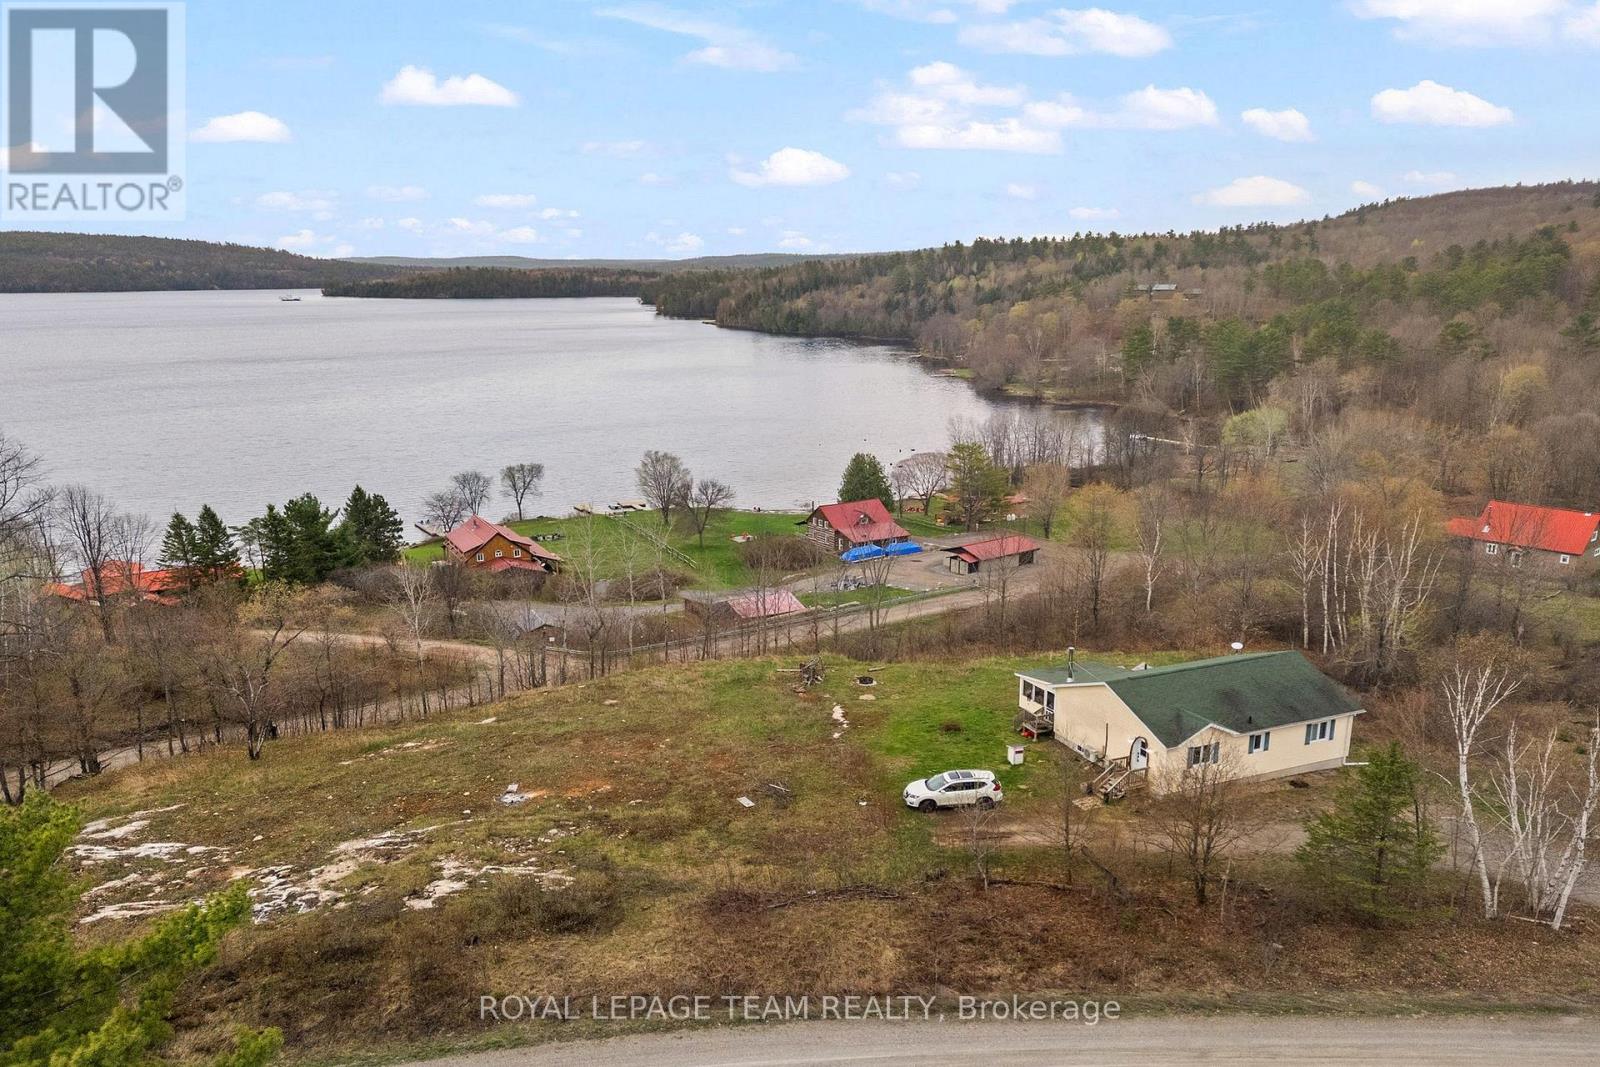
1086 Victory Lane
Frontenac, Ontario
LAKE ACCESS HOME NEAR CALABOGIE: Charming 2-bedroom bungalow with deeded access to beautiful Norcan Lake! This inviting lake view property offers a peaceful waterfront lifestyle surrounded by nature, making it ideal as a year-round home, cottage, or recreational retreat. The property includes shared ownership in a waterfront lot, providing convenient lake access. Enjoy stunning water views and the tranquility of lakeside living in a highly desirable cottage country setting. Conveniently positioned just a short drive to Calabogie, you'll have access to popular tourist attractions, local restaurants, shopping, golf, skiing, hiking trails, and year-round outdoor recreation. Whether you're seeking a waterfront cottage, lakefront getaway, investment property, or four-season home near Calabogie, this property offers exceptional value in a sought-after recreational destination. Equipped with a Generlink for peace of mind. Approximately 1.5 hours from Ottawa and 40 minutes from the charming town of Renfrew. (id:55534)
1503 - 70 Landry Street
Ottawa, Ontario
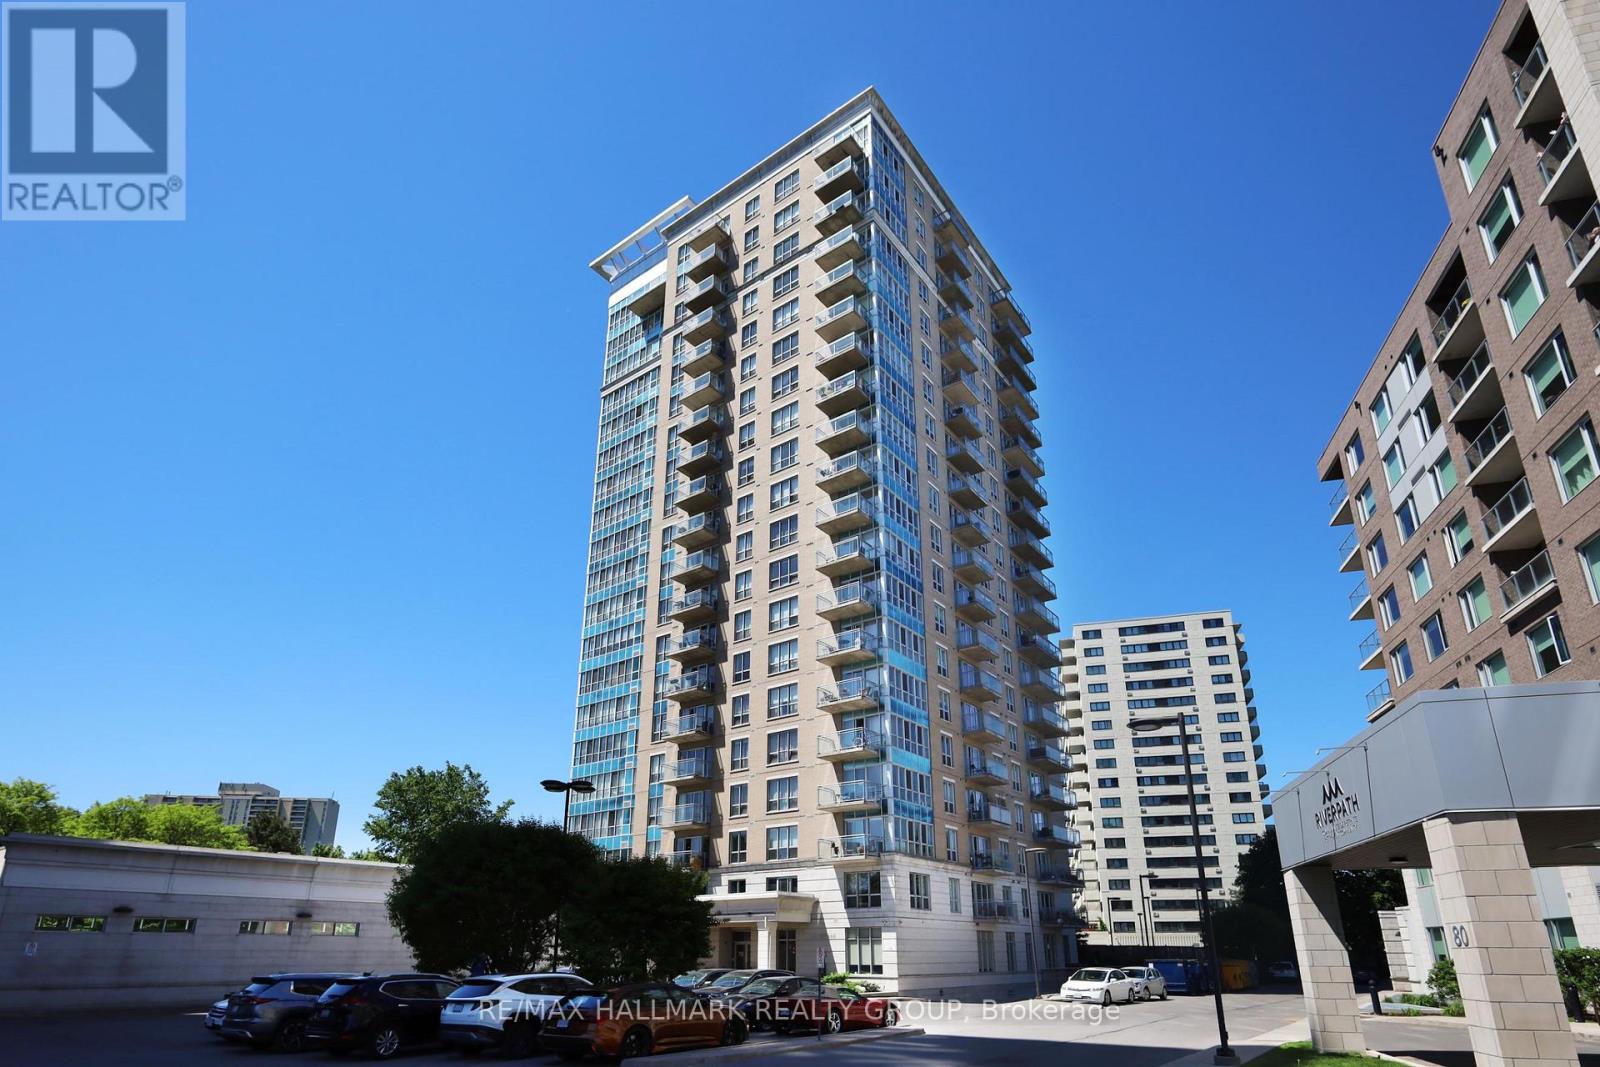
Welcome to 70 Landry Street, where comfort, convenience, and spectacular river views come together. This beautifully maintained 1-bedroom, 1-bathroom condominium offers a bright open-concept layout designed to maximize both space and natural light. Featuring high ceilings, hardwood flooring, granite countertops, stainless steel appliances, and in-unit laundry, the unit combines quality finishes with everyday functionality. Step onto your private balcony and enjoy stunning views of the Rideau River, creating a peaceful backdrop to your daily routine. This unit also includes a premium underground parking space for added convenience. Residents enjoy access to exceptional building amenities, including an indoor pool, fitness centre, party room, visitor parking, and onsite management. Ideally located just steps from Beechwood Village and New Edinburgh, with easy access to the ByWard Market, downtown Ottawa, parks, pathways, and everyday amenities. An exceptional opportunity to enjoy carefree condo living in one of Ottawa's most desirable communities. 24 hour irrevocable on all offers. (id:55534)
576 Lakeridge Drive
Ottawa, Ontario
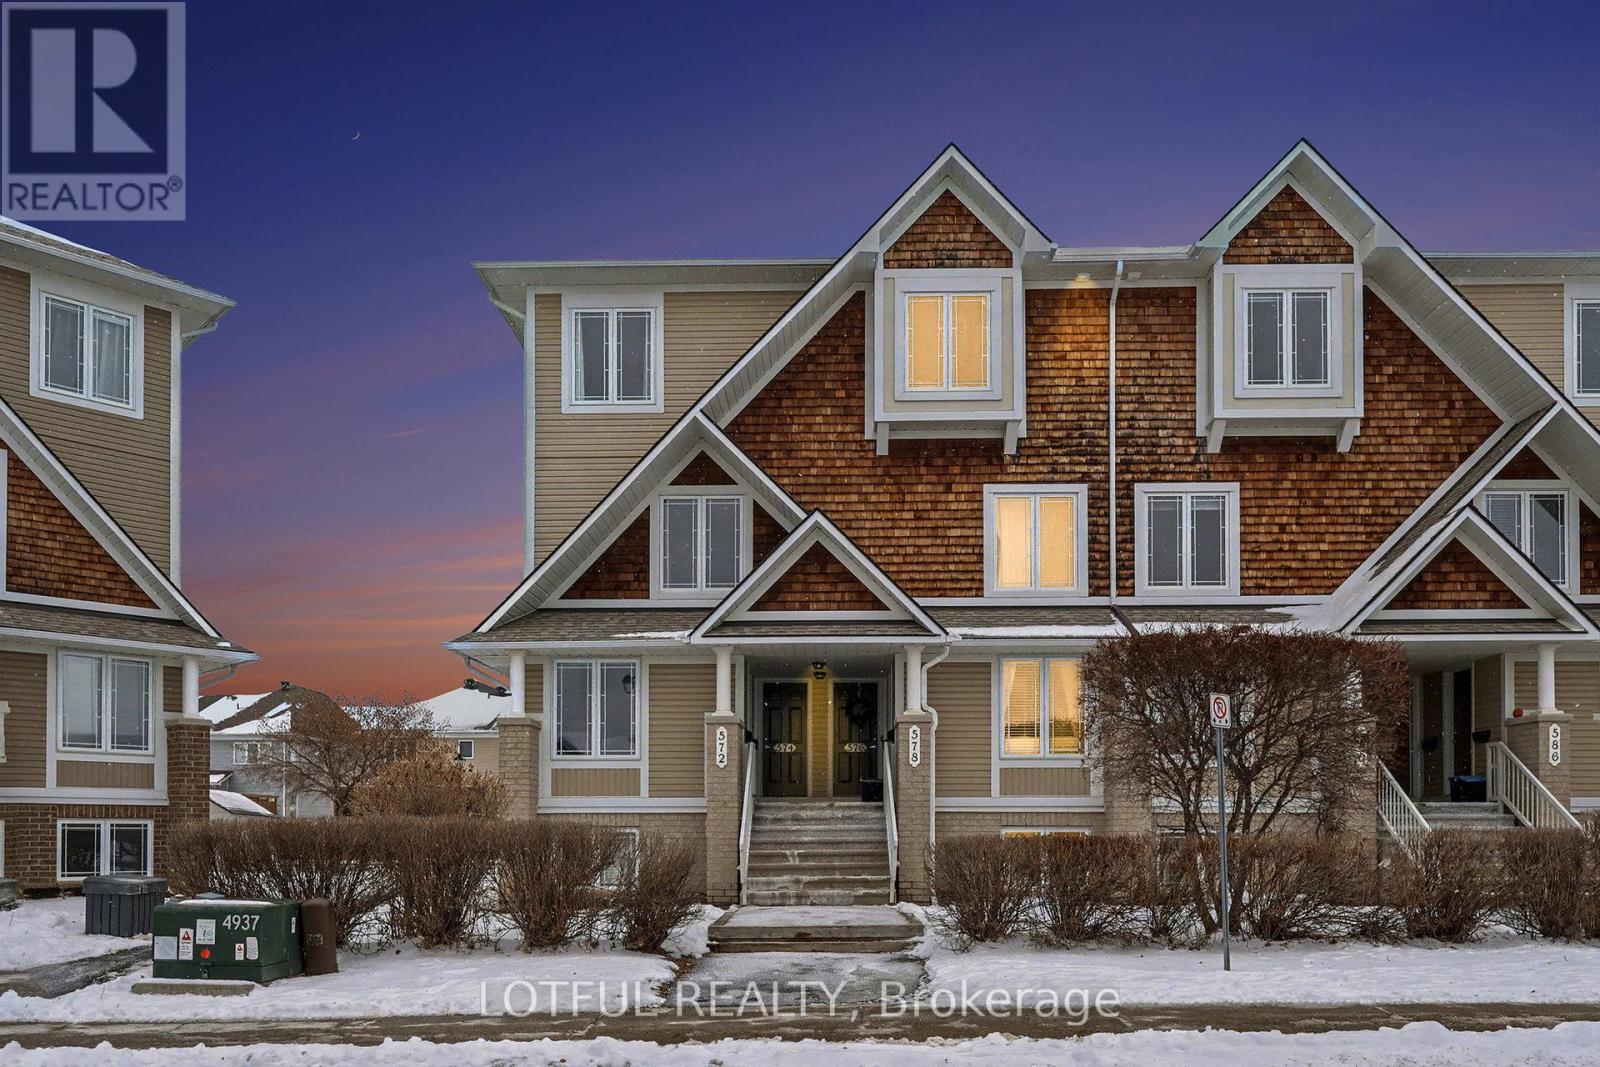
Bright and spacious upper-level stacked condo offering 2 bedrooms, 2.5 bathrooms, and the added bonus of a dedicated parking space. Designed for modern living, the main level features an open-concept layout with generous living and dining areas, a sleek kitchen with ample cabinetry, and a convenient powder room. Natural light fills the space, and you can step out onto the balcony directly from the kitchen. Upstairs, two generously sized bedrooms each include their own ensuite bathroom for added privacy and convenience. A full laundry room ( New washer and dryer March 2026) and extra storage complete the upper level, making daily living easy and organized. Public transit bus stop is right in front of the building, Located close to all amenities-shops, transit, parks, and more-this home offers exceptional value and comfort. Come see it today! (id:55534)

16904 Highway 7 Highway
Drummond/north Elmsley, Ontario
Here's an opportunity to develop a mixed use residential (zoned R4) property just 1 km east of the town of Perth. Take advantage of all the amenities Perth has to offer by building immediately next to its neighbouring township. This 15.594 acre lot currently established with a multi-residential 6 unit and 2 single dwelling properties fronting the highway and are being sold "where-is, as-is" ready for your development plans -the brown bungalow fronting the highway is perfect for a site office along with a steel shed with a garage door for equipment storage.. The second parcel at 16918 is single dwelling is also being sold "as-is, where-is" and measures .442acres. The land is level and dry, there is no surface water on the property. There is also an older environmental study for the 16904 parcel which indicated the property as clean. 24 Hrs. irrevocable please. *** All persons wishing to access to the property must be be accompanied by a Realtor *** (id:55534)
1 Black Cat Island
Frontenac Islands, Ontario
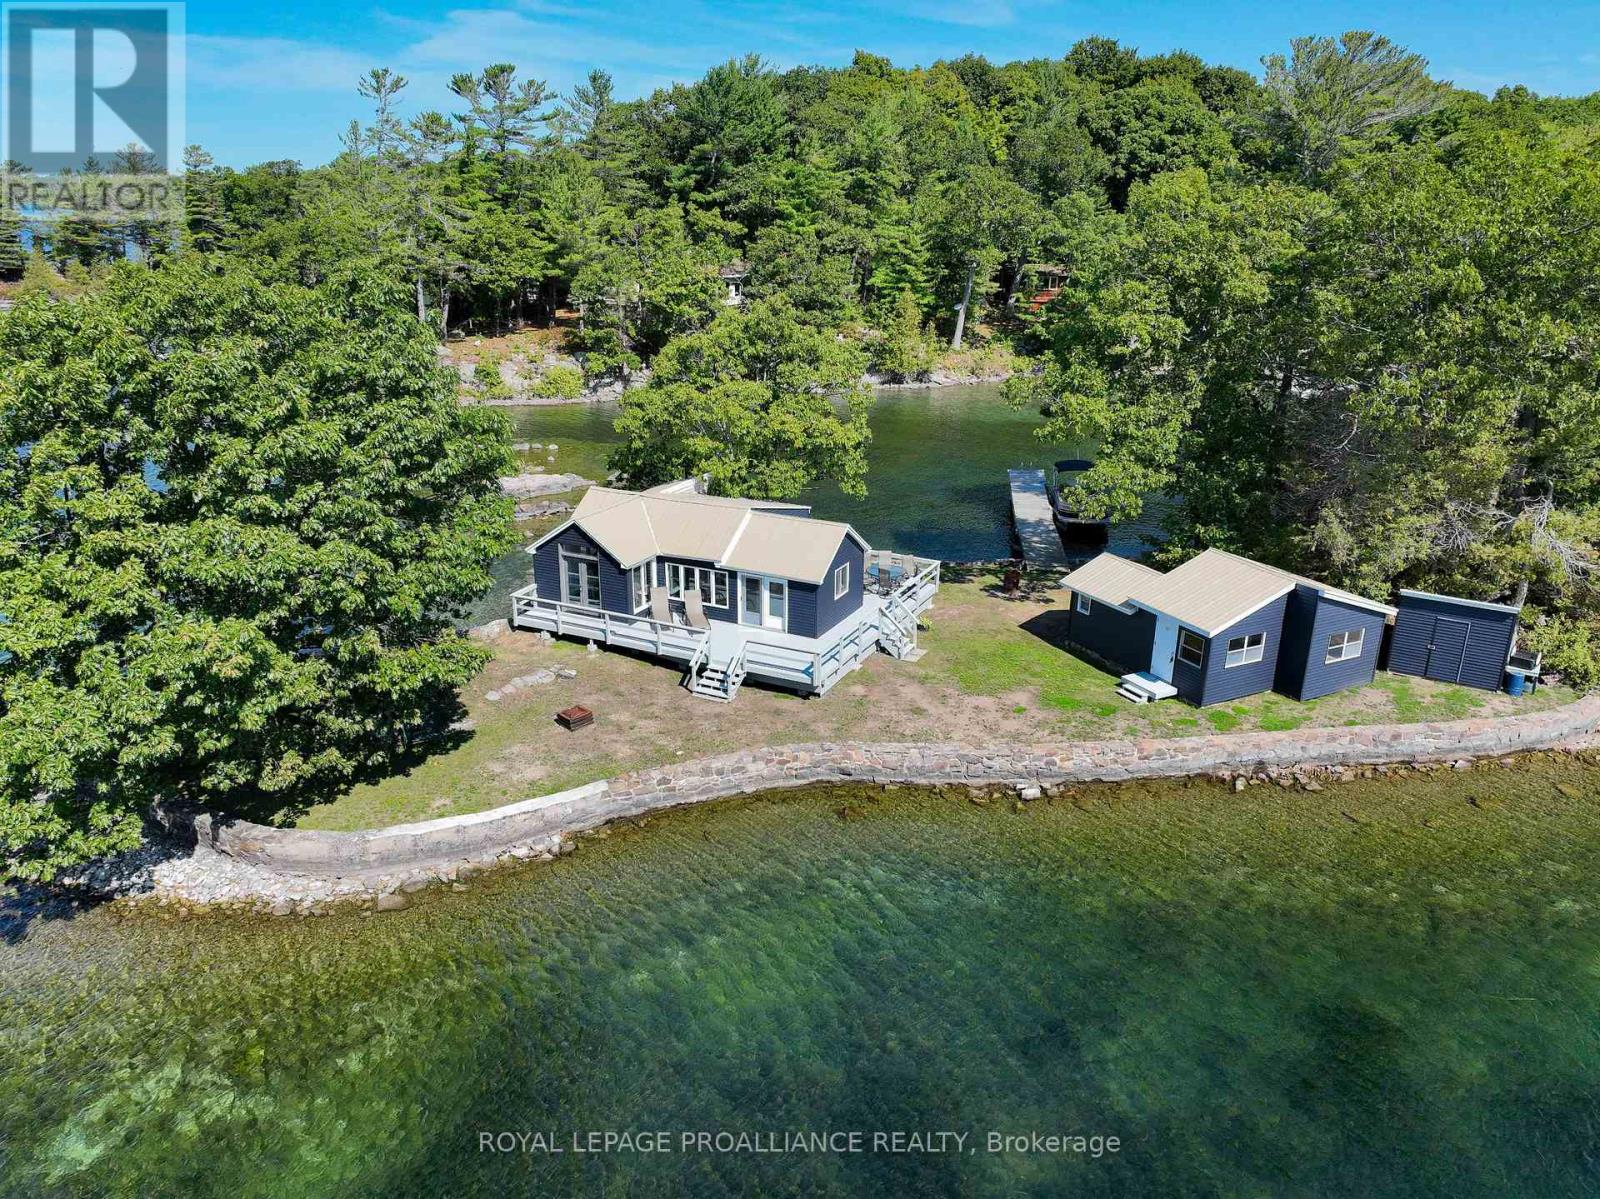
A rare chance to own your own private island on the St. Lawrence River, completely refreshed and ready to enjoy. This turnkey retreat features a newly updated cottage with a bright white kitchen, butcher block island countertops, modern bath, waterproof laminate flooring, and fresh paint throughout, along with vinyl windows and a durable metal roof on both the main house and the bunkie. A new west-facing deck offers stunning sunset views, while a stone seawall surrounds most of the island. The property comes fully furnished, with appliances, a 21 pontoon boat, and a charming bunkie that offers additional bedrooms and a sitting area. Just a 15-minute boat ride from Pecks Marina and close to The Glen House, The Ivy, and Smugglers Glen golf, this rare island retreat offers an exclusive opportunity to embrace the St. Lawrence lifestyle. Click "Virtual Tour" tab for video (id:55534)
23 Nation Street
North Stormont, Ontario
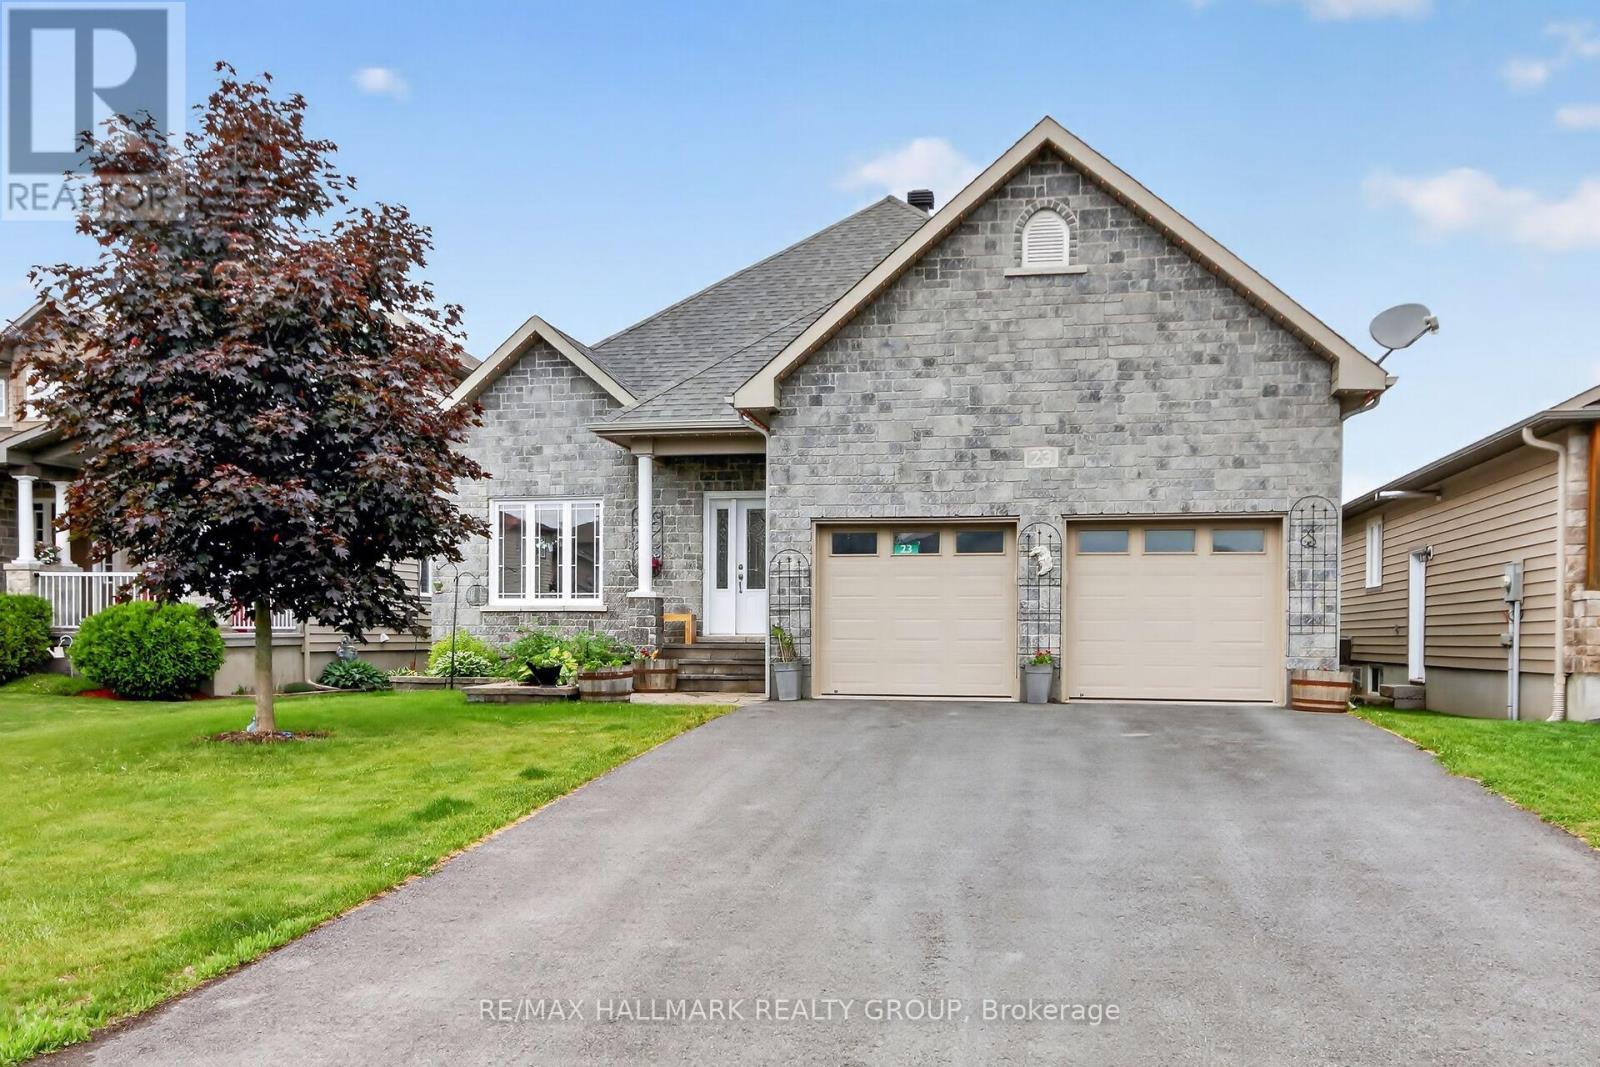
OPEN HOUSE Sunday June 28 2:00-4:00pm. Welcome to 23 Nation Street in the charming community of Crysler. Offering over 1,600 sq. ft. of thoughtfully designed living space on the main level. This beautifully maintained, landscaped adult-lifestyle bungalow features 2+1 bedrooms, 3 full bathrooms, has a heated double-car garage. Designed for comfortable living and entertaining, the main floor showcases an open-concept living and dining area with 9-foot ceilings, hardwood flooring, and elegant crown molding throughout. The bright four-season solarium provides the perfect place to relax and enjoy the natural surroundings year-round. The well-appointed kitchen features quartz counters, gas stove, soft-close cabinetry and drawers, double sinks, stainless steel hood fan, and handy garburator. Convenient main-floor laundry is located within the spacious 4-piece bathroom, with automatic lighting. The primary bedroom offers a walk-in closet and a luxurious 5-piece ensuite. The second bedroom is spacious and bright. The lower level is fully finished, with heated floors, a third bedroom, 4-pc bath, a recreation/living area, large storage and utility space, with potential for a fourth bedroom/den or office/ in-law suite; ideal for guests, extended family, or multigenerational living. Step outside to a two-tier deck backing onto conservation land and creek, creating a tranquil, private, outdoor setting. Additional features include 200-amp electrical service, water filtration system with reverse osmosis, air exchanger for enhanced indoor comfort. Walk to church, schools, recreation, walking trails, and less than a 10 minute drive to the famous St. Albert Cheese Factory. Enjoy the perfect blend of nature, comfort, and convenience in this exceptional bungalow backing onto protected greenspace in the heart of Crysler. (id:55534)
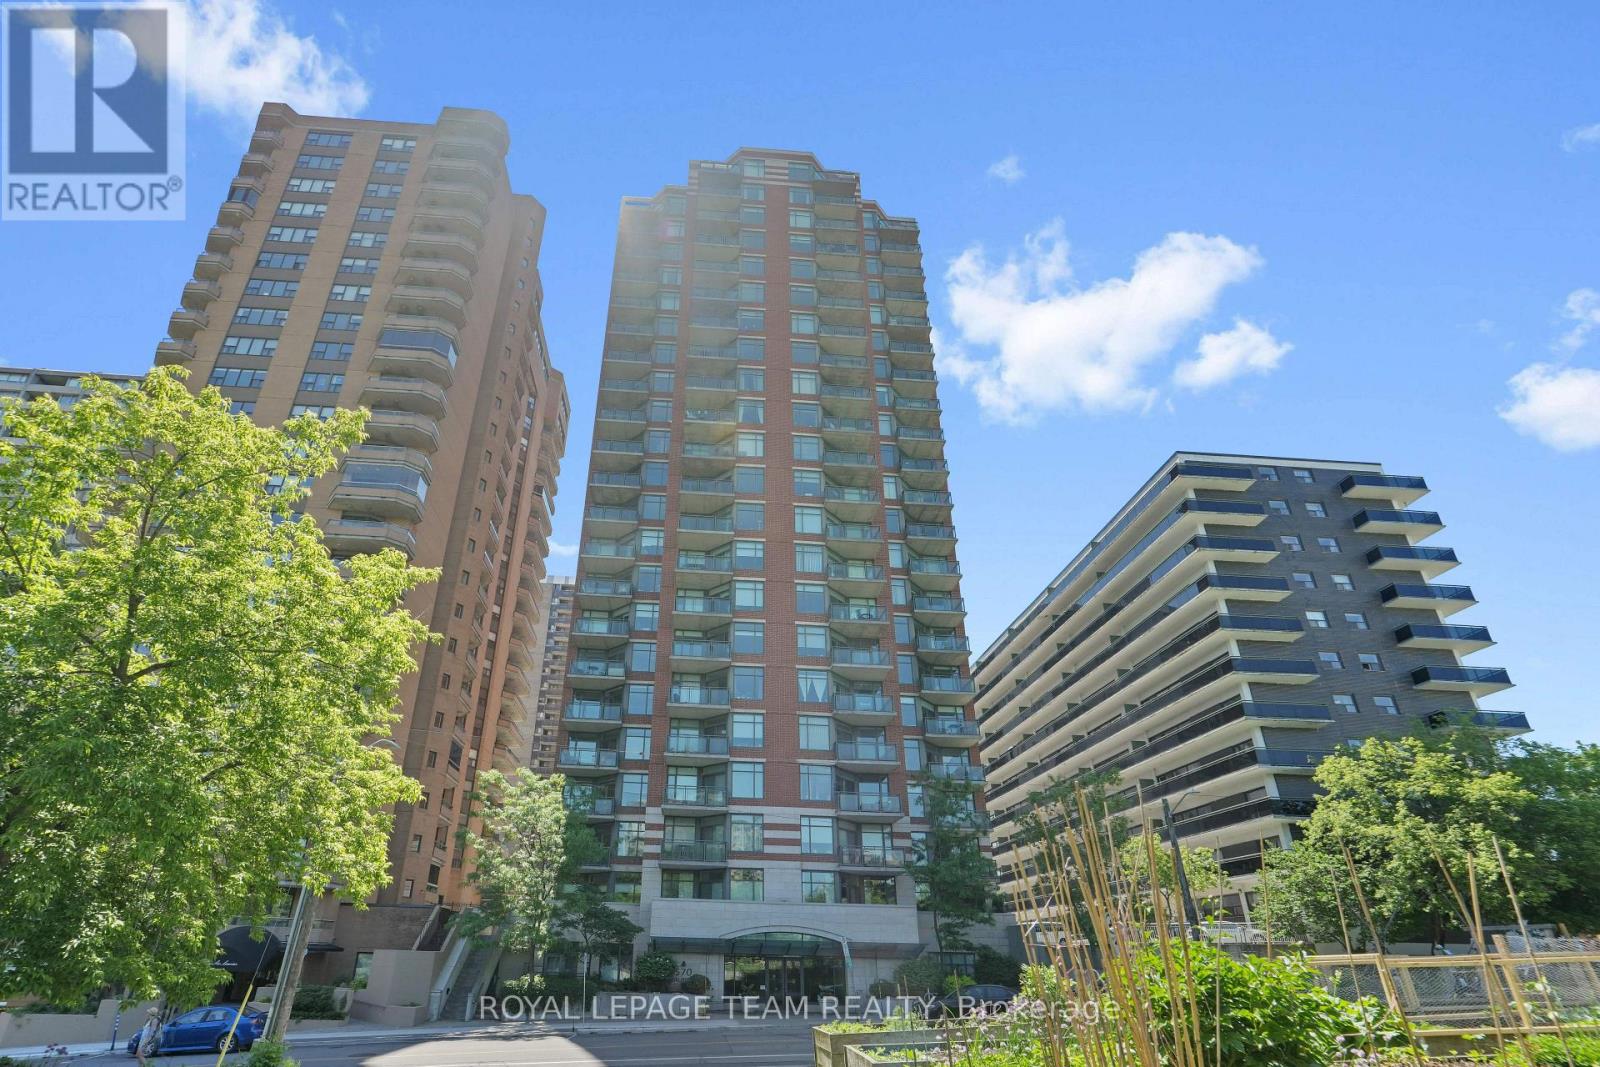
1905 - 570 Laurier Avenue W
Ottawa, Ontario
Welcome to this fully furnished executive corner-unit condo perched on the 19th floor, offering breathtaking panoramic views of Ottawa's skyline, with stunning daytime vistas and spectacular city lights in the evening. This stylish one-bedroom, one-four-piece-bathroom residence combines comfort and convenience, with heat and air conditioning included in the monthly fees. Ideally situated near the Lyon LRT station, Highway 417, the Ottawa River Parkway, and extensive cycling and walking paths, you're just steps from Parliament Hill and the best of downtown Ottawa Living. The unit features all-new appliances, including the stove, microwave, dishwasher, refrigerator, washer, and dryer, along with upgraded lighting throughout and new vinyl flooring. An underground parking space and private storage locker provide added convenience and value. Best of all, it's being sold completely furnished, making it a truly turnkey opportunity for homeowners, professionals, or investors. (id:55534)
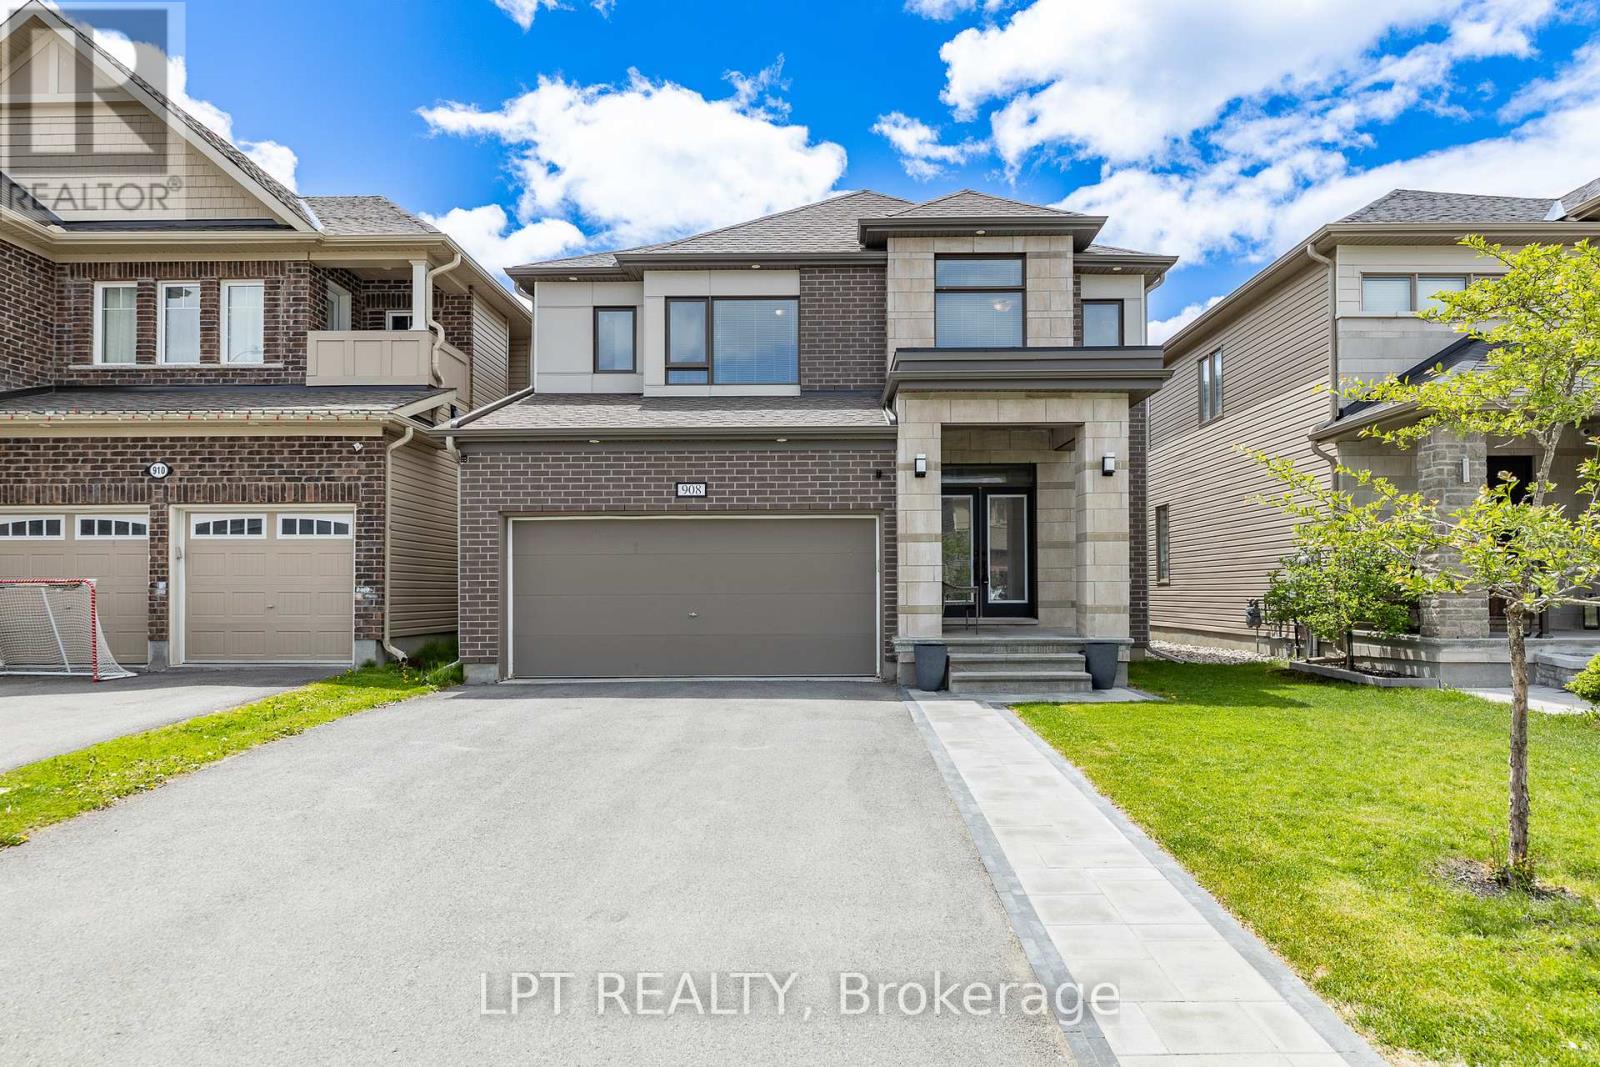
908 Pedigree Street
Ottawa, Ontario
This beautifully upgraded 4 bedroom + 3.5 bath home offers generous living space and modern comfort. The main level features a formal living room, elegant dining room, warm family room, and a stylish contemporary kitchen with seamless flow for entertaining. A main floor powder room, central vacuum, and mudroom add convenience. Upstairs, a versatile loft is perfect for a home office or reading nook. The spacious primary retreat includes walk in closets and a 5 pc ensuite with soaker tub and separate shower, plus three bright secondary bedrooms and a family bath. The finished basement provides excellent space for a home theatre, gym, or guest suite. Enjoy a sunny, fully fenced backyard with deck and gazebo. Located in the desirable Westwinds neighbourhood, just a short walk to schools (Westwind P.S., Guardian Angels C.S.), parks, and green spaces-this move in ready home offers the ideal blend of style, space, and location. (id:55534)
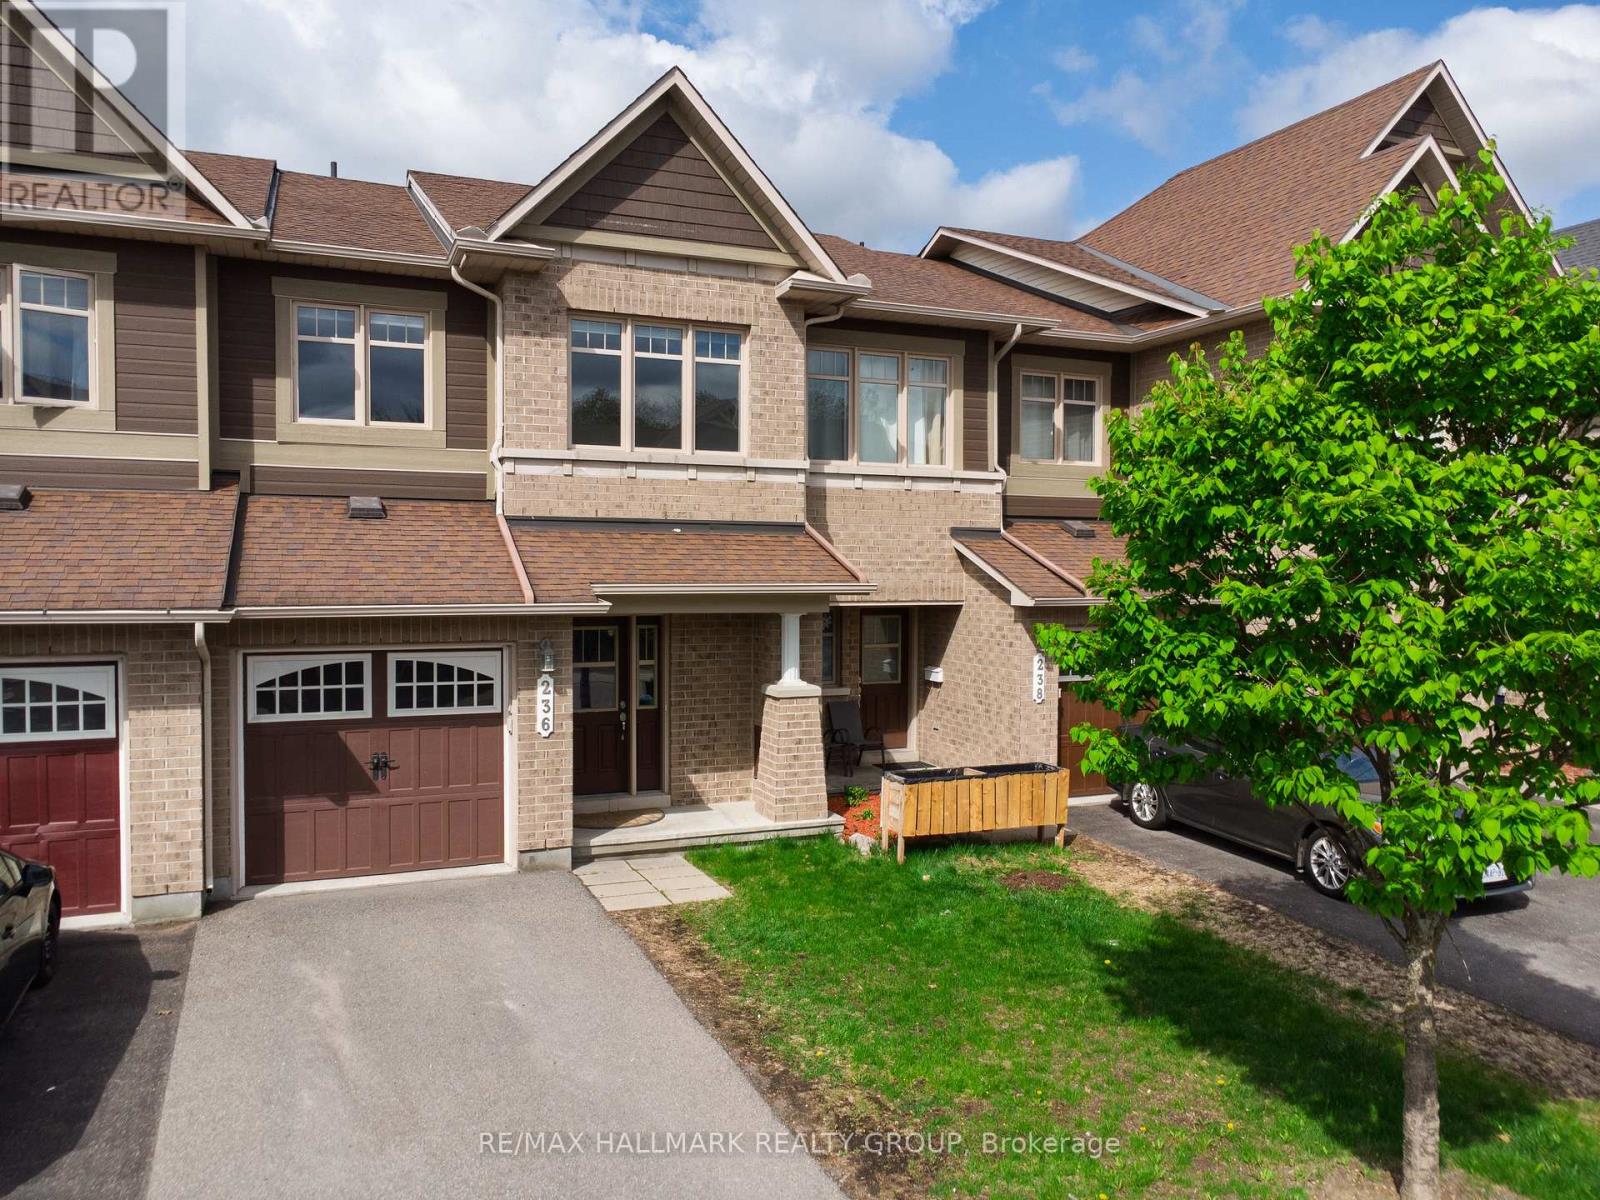
236 Trailsedge Way
Ottawa, Ontario
Welcome to 236 Trailsedge Way, a well-maintained 3-bedroom townhome in desirable Orleans. A covered porch leads into a warm interior with an elegant winding staircase. The main level offers tile and hardwood floors and a bright open-concept layout connecting living, dining, and kitchen spaces. The kitchen features quartz counters, backsplash, stainless steel appliances, ample cabinetry, an island, and a sun-filled eating area with a palladium-style window above patio doors leading to the backyard. Upstairs, the primary bedroom boasts a walk-in closet and 4-piece ensuite with soaker tub and separate shower. Two additional bedrooms and a full bath complete the level. The finished basement includes a cozy rec room with gas fireplace, plus laundry and storage. Parking for 3 with garage access. Close to parks, schools, transit, and Innes Road amenities. Some photos virtually staged. (id:55534)