
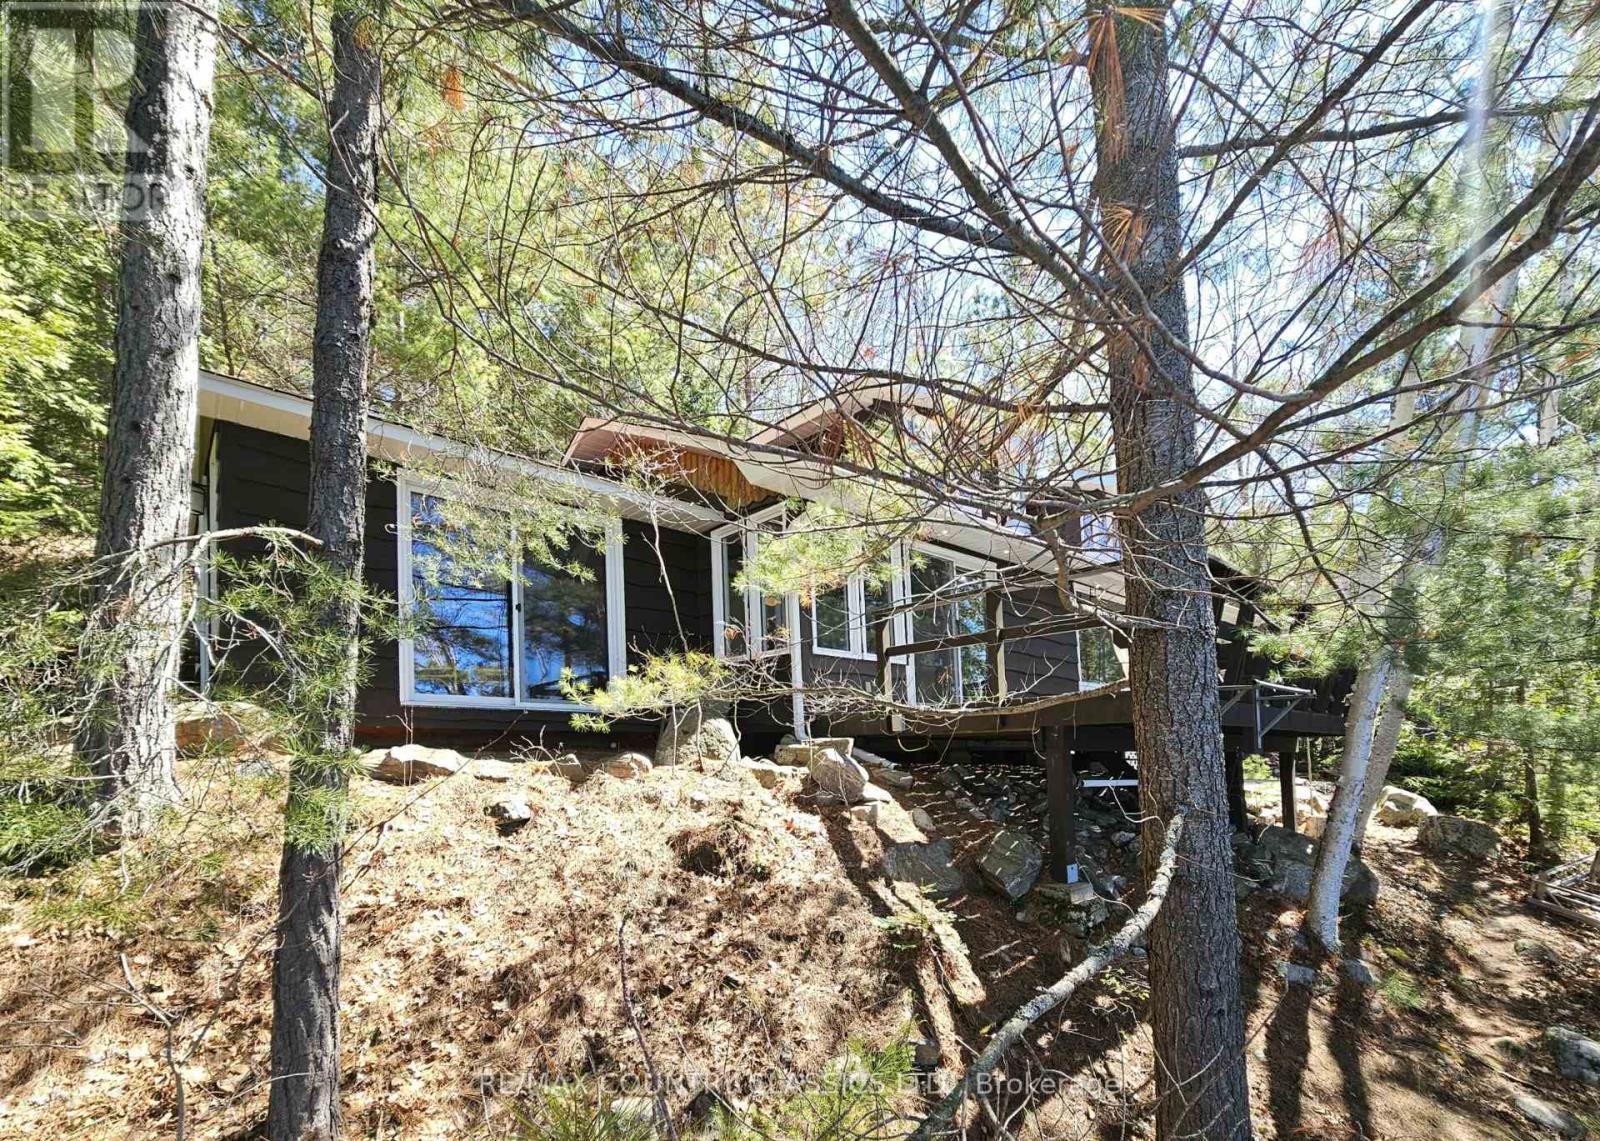
2378 Papineau Lake Road
Hastings Highlands, Ontario
Just south of "Barry's Bay" - Papineau Lake - Totally private, 3 bedroom cottage on the sunny side of the lake!. 210' waterfront with great swimming, mature shade trees. 1.6 Acres. Immaculately maintained featuring open-concept living/dining/kitchen and separate family room. Updated gourmet kitchen with new cabinets and granite countertops (2018), new windows, propane heat, and airtight wood stove. Large south-facing deck overlooking the lake. Includes boathouse at the water's edge, large 4-section dock, and separate high-end sauna building. Move-in ready for summer enjoyment. (id:55534)
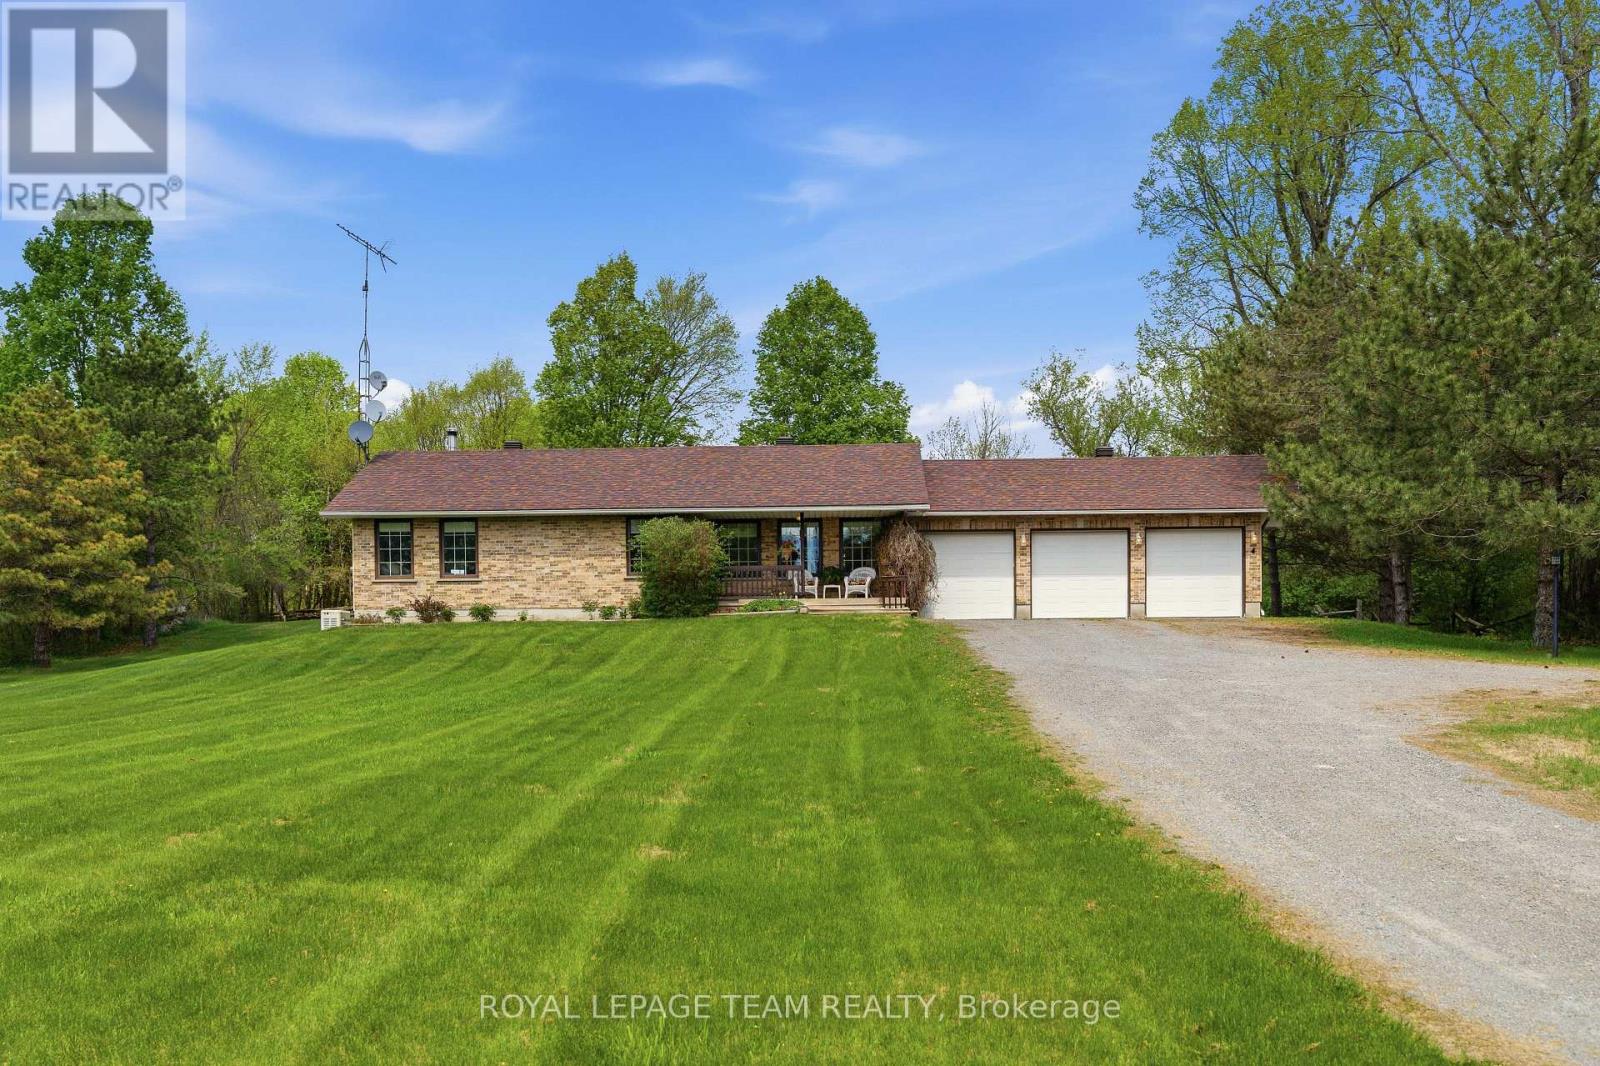
2754 Tatlock Road
Mississippi Mills, Ontario
A rare offering in the charming waterfront hamlet of Clayton. NO REAR NEIGHBOURS! Pride of Ownership - One-level Living - Heated Triple Car Garage! Set back on a beautiful, tree-lined 1 acre lot across from Clayton Lake, this well-maintained brick bungalow combines space, privacy & everyday practicality in one of Lanark County's most picturesque waterfront communities. Enjoy front-row seats to seasonal lake views from the covered front porch, or a more private setting on the expansive rear deck - BONUS: structural footings in place for a future sunroom conversion! Inside, the carpet-free main level offers a functional layout w/ 3 beds, 2 full baths (incl. ensuite) & convenient upper-level laundry. The eat-in kitchen overlooks the rear yard, adjacent to the formal dining room, both opening directly onto the expansive rear deck for seamless indoor-outdoor entertaining. Need more room? The basement offers excellent potential to create space tailored to your needs. Workshop & toy storage anyone? The heated & insulated triple car garage w/ drive-through bay is a highly coveted amenity, while the oversized laneway extends the functionality, providing generous parking for family, guests, recreational vehicles or equipment. Walk to the General Store, Community Centre, Churches & the Clayton Taylor Park & boat launch to enjoy a picnic, swim or some fishing. Life here is about trading traffic & noise for morning paddles on the lake, quiet evenings under the stars & a sense of community that makes small-town living so appealing. Not far from the historic waterfront towns of Almonte & Carleton Place, along w/ access to the more urban amenities of the city of Ottawa, under 40 minutes away. A private, well-cared-for property where space, nature & small-town living come together. (id:55534)
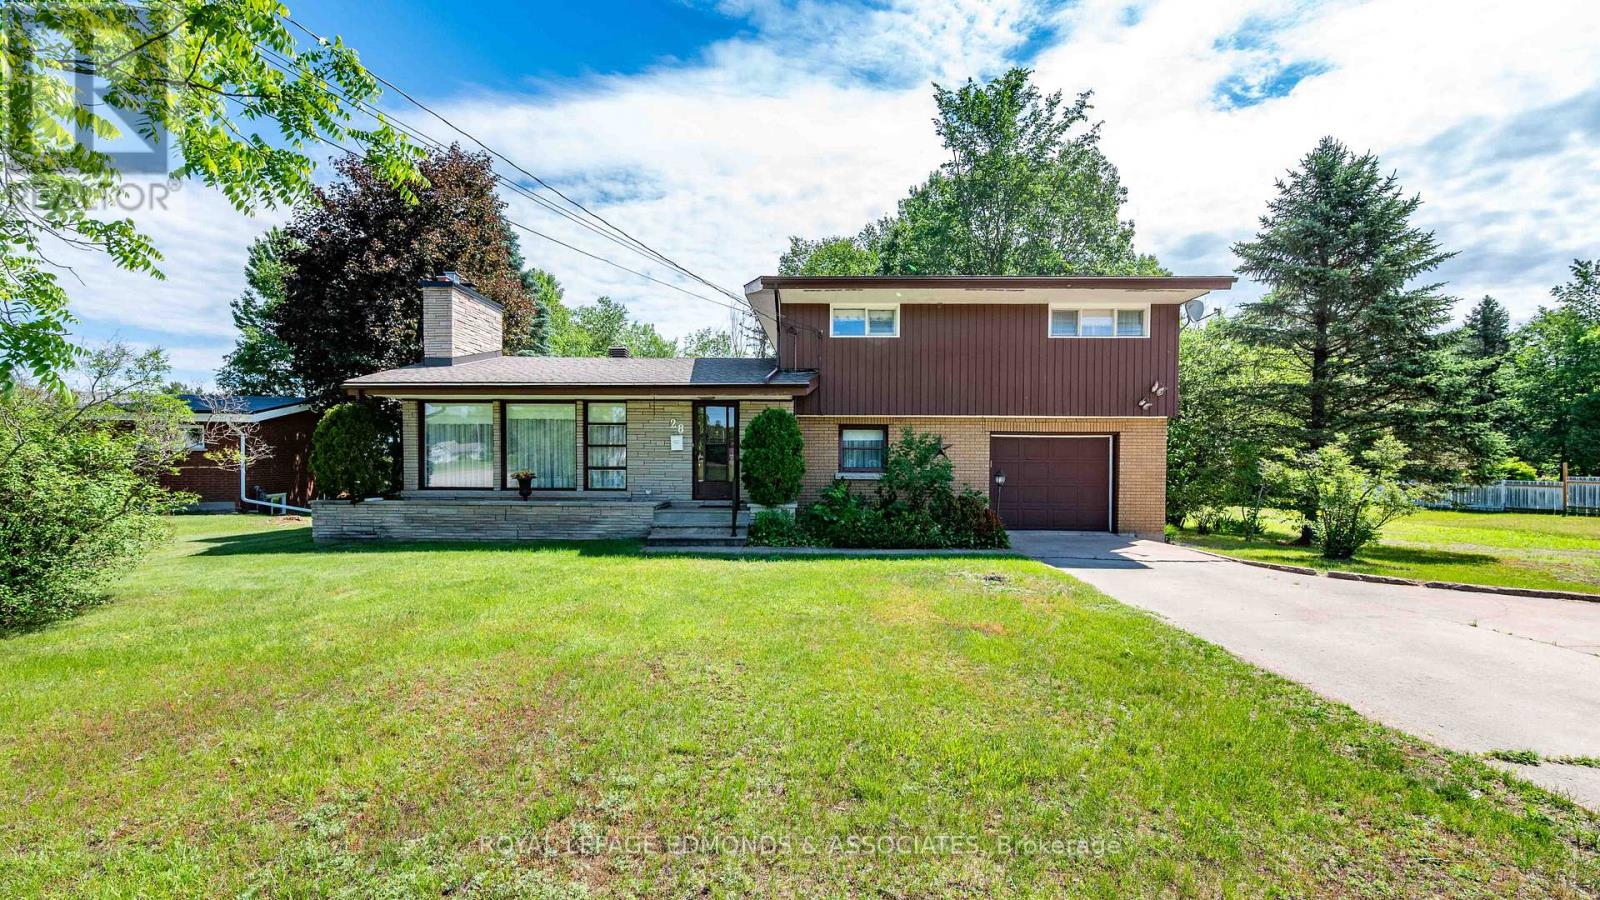
28 Barry Street
Laurentian Valley, Ontario
Welcome to the beautiful community of Laurentian Valley, where your future home awaits! This charming 1960 side-split is brimming with original character and timeless mid-century style, featuring clean architectural lines, oversized windows that flood the home with natural light, and a stunning floor-to-ceiling stone fireplace as the focal point of the living space. Offering three generously sized bedrooms and a spacious main bathroom, this home is ideal for growing families or those looking for room to spread out. The versatile main-floor den provides the perfect space for a home office, playroom, or cozy retreat. You'll also appreciate the bright and spacious laundry room, complete with ample storage to keep everything organized. The lower level offers an abundance of additional living space and endless possibilities to create the family room, games room, or hobby space you've always wanted. Important updates have already been completed for peace of mind, including professional waterproofing, new window wells, an updated sump pump and pit, and improved drainage. Combining classic mid-century charm with solid updates and incredible potential, this is a wonderful opportunity to make a truly special home your own. This property contains two (2) whole lots on a Registered Plan of Subdivision, however the owner wishes to sell them together as one property. Ask your agent for further details (id:55534)
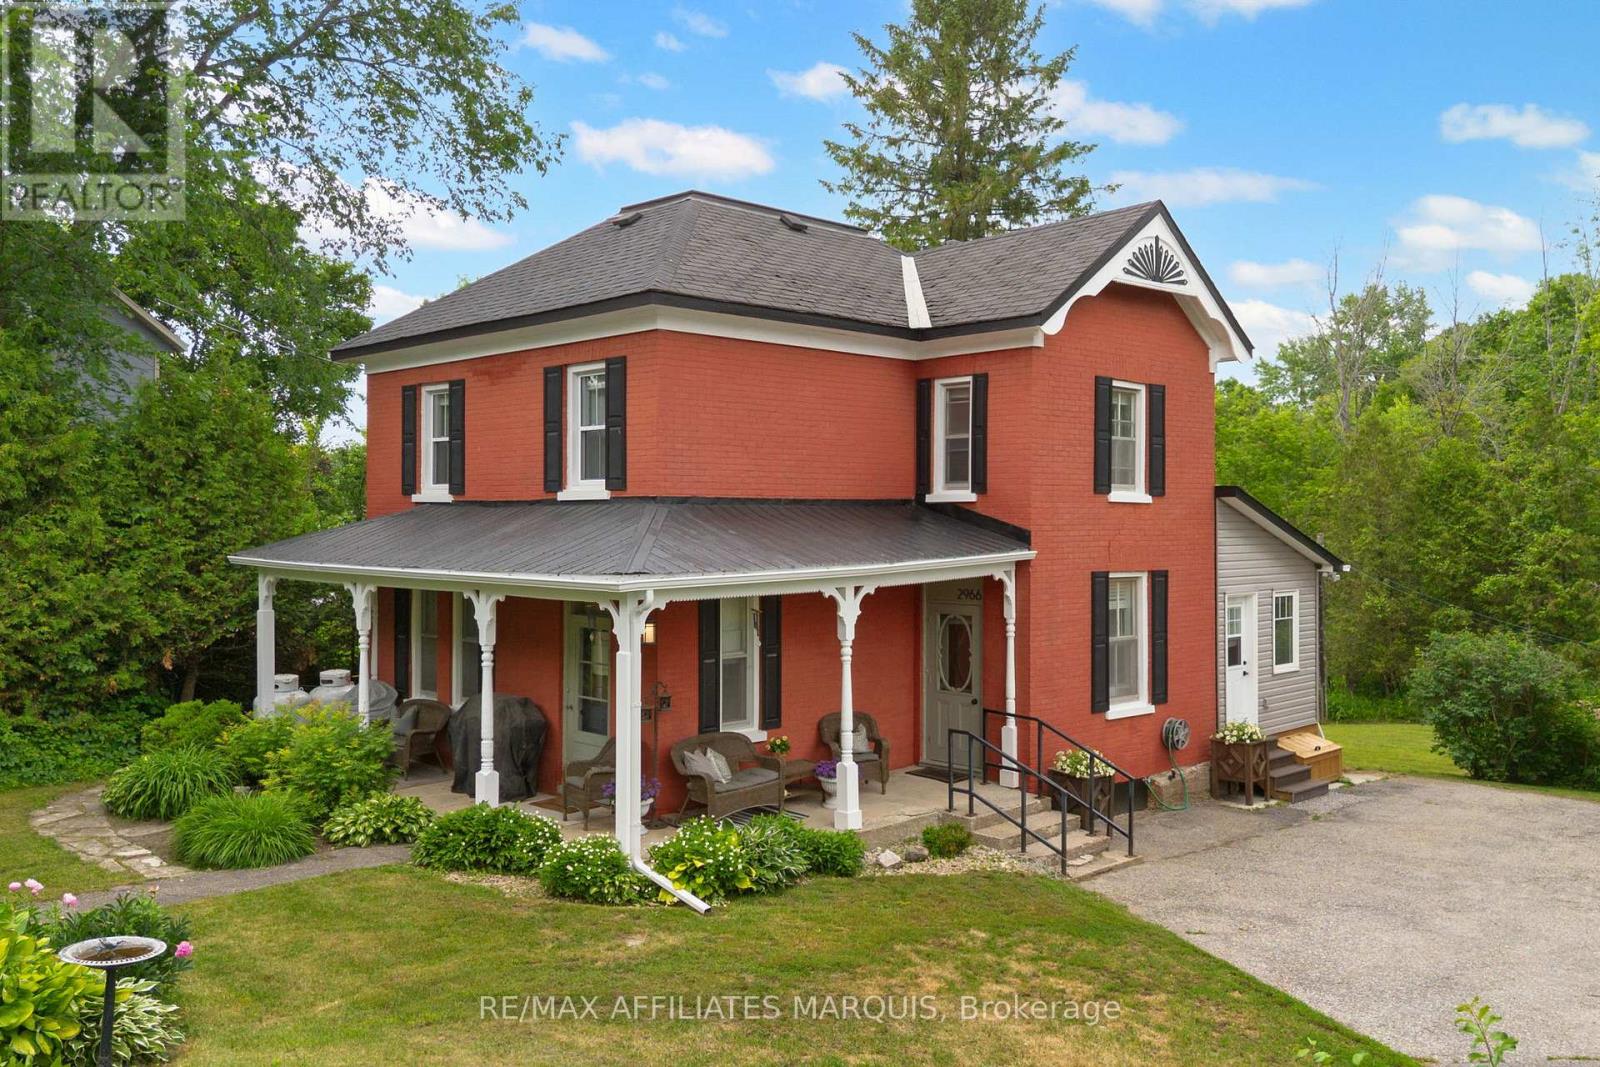
2966 Highway 511 Road
Lanark Highlands, Ontario
Set on a beautifully maintained half-acre lot, this thoughtfully updated century home blends timeless character with carefully considered modern updates. The main floor offers the traditional layout so often appreciated in homes of this era, with dedicated living, dining, and kitchen spaces that create a natural flow for everyday living. The beautifully updated kitchen anchors the main floor, while the former summer kitchen provides valuable additional living space alongside a convenient mudroom, laundry area, and powder room. Throughout the home, carefully selected finishes reflect the vision of a professional interior designer, brought to life through the skilled workmanship of a carpenter. The result is a home that feels cohesive, inviting, and exceptionally well cared for. Upstairs, four bedrooms provide flexibility for family living, guests, hobbies, or a home office, with the fourth bedroom currently serving as a dressing room. A beautifully renovated full bathroom completes the second level. Outside, the manageable half-acre lot offers room to garden, entertain, or simply enjoy the outdoors. Mature trees, established landscaping, and the home's classic brick exterior create a setting that feels both welcoming and timeless. With Timber Run Golf Course directly across the road, Lanark Village within walking distance, Perth less than 20 minutes away, and Ottawa approximately one hour from your doorstep, this location offers the perfect balance of rural living and accessibility. Thoughtfully updated while respecting its history, this is a century home that offers character, functionality, and a sense of home the moment you walk through the door. (id:55534)
650 Berthiaume Street
Hawkesbury, Ontario
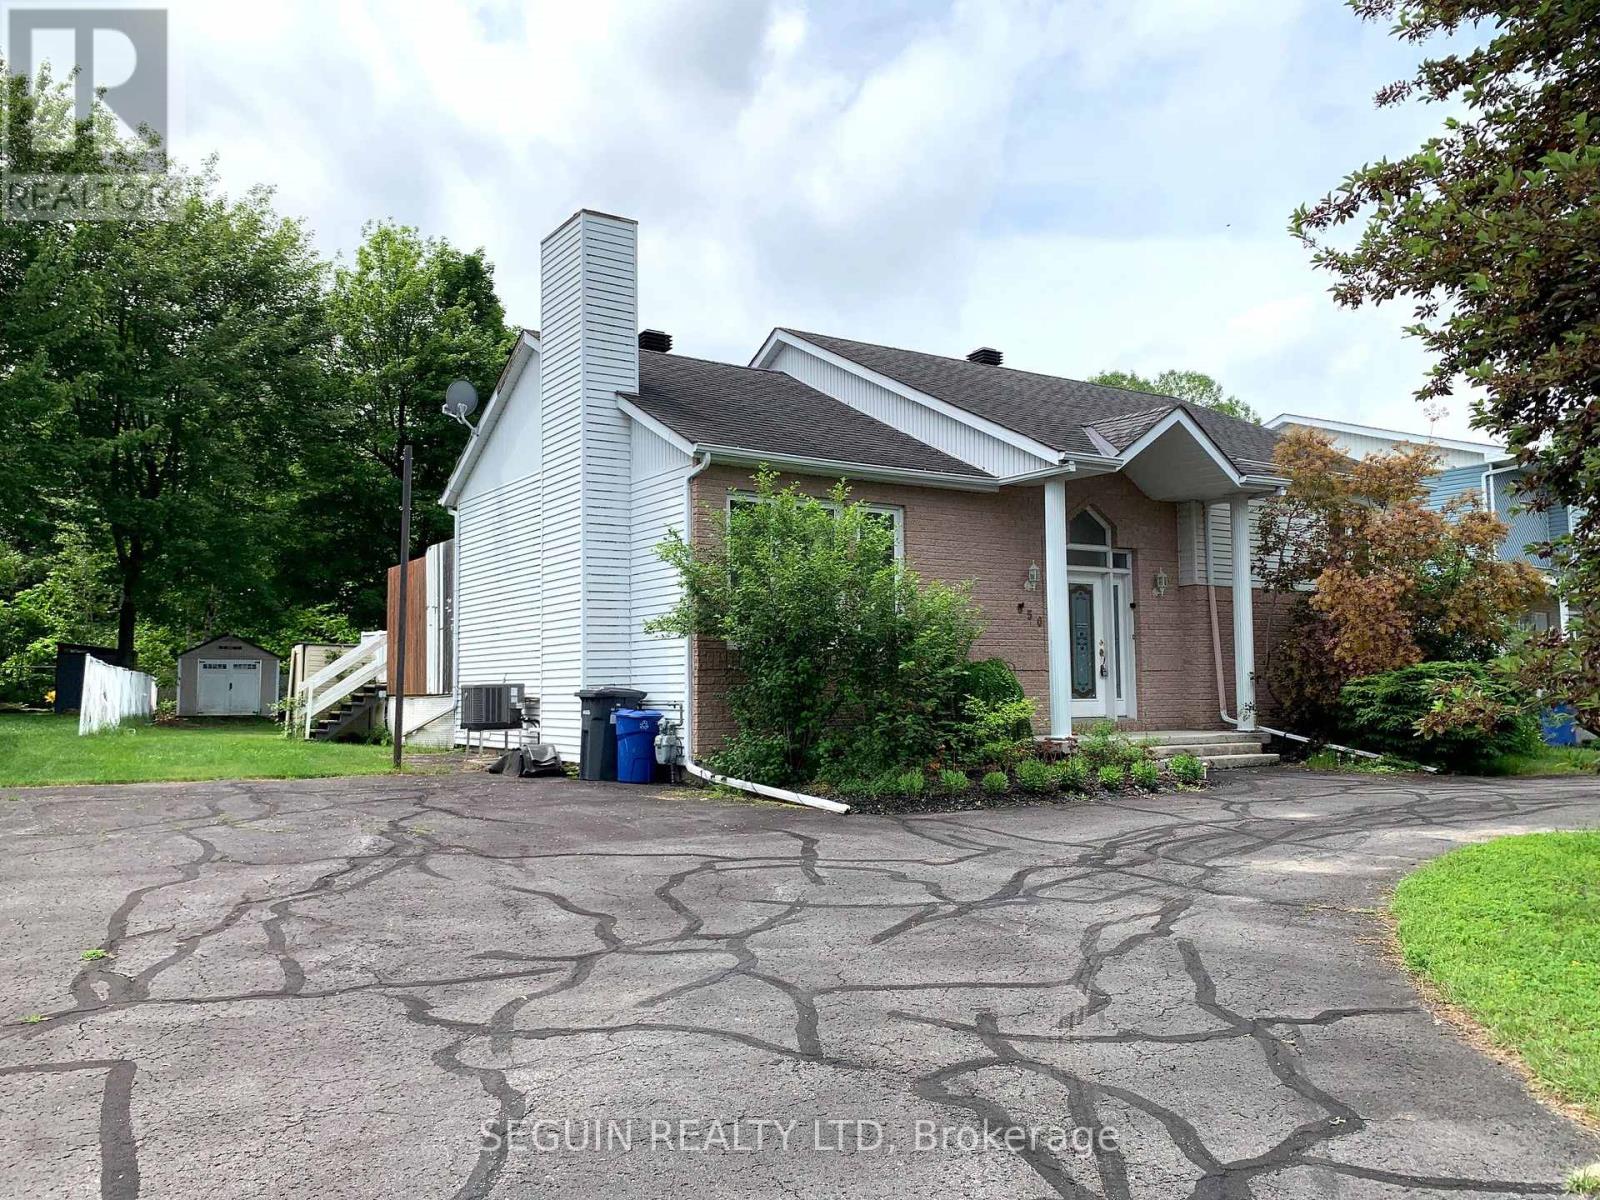
YOUR FAMILY WILL ENJOY THIS 3 BEDROOM HOME LOCATED IN THE PRESTIGIOUS MONT-ROC AREA, steps to the hospital, medical center & shopping mall. A large foyer enhanced by French doors will lead you to the sunken living room with an impressive cathedral ceiling & natural gas fireplace. Featuring 3 good size bedrooms, 1,341 sq. ft of living space, a main floor laundry facility, and a bathroom with therapeutic tub complete the first level. The basement is completely finished and features an oversized family room, a home office, walk-in cedar closet, an additional bathroom and a workshop for the handyman, efficient natural gas furnace. Beautiful paved circular drive, oversized parking driveway, all fenced-in backyard to a wooded area for maximum privacy, and a lovely above-ground pool (2023), completes this wonderful property. (id:55534)
61 Cedar Haven Lane
Frontenac, Ontario
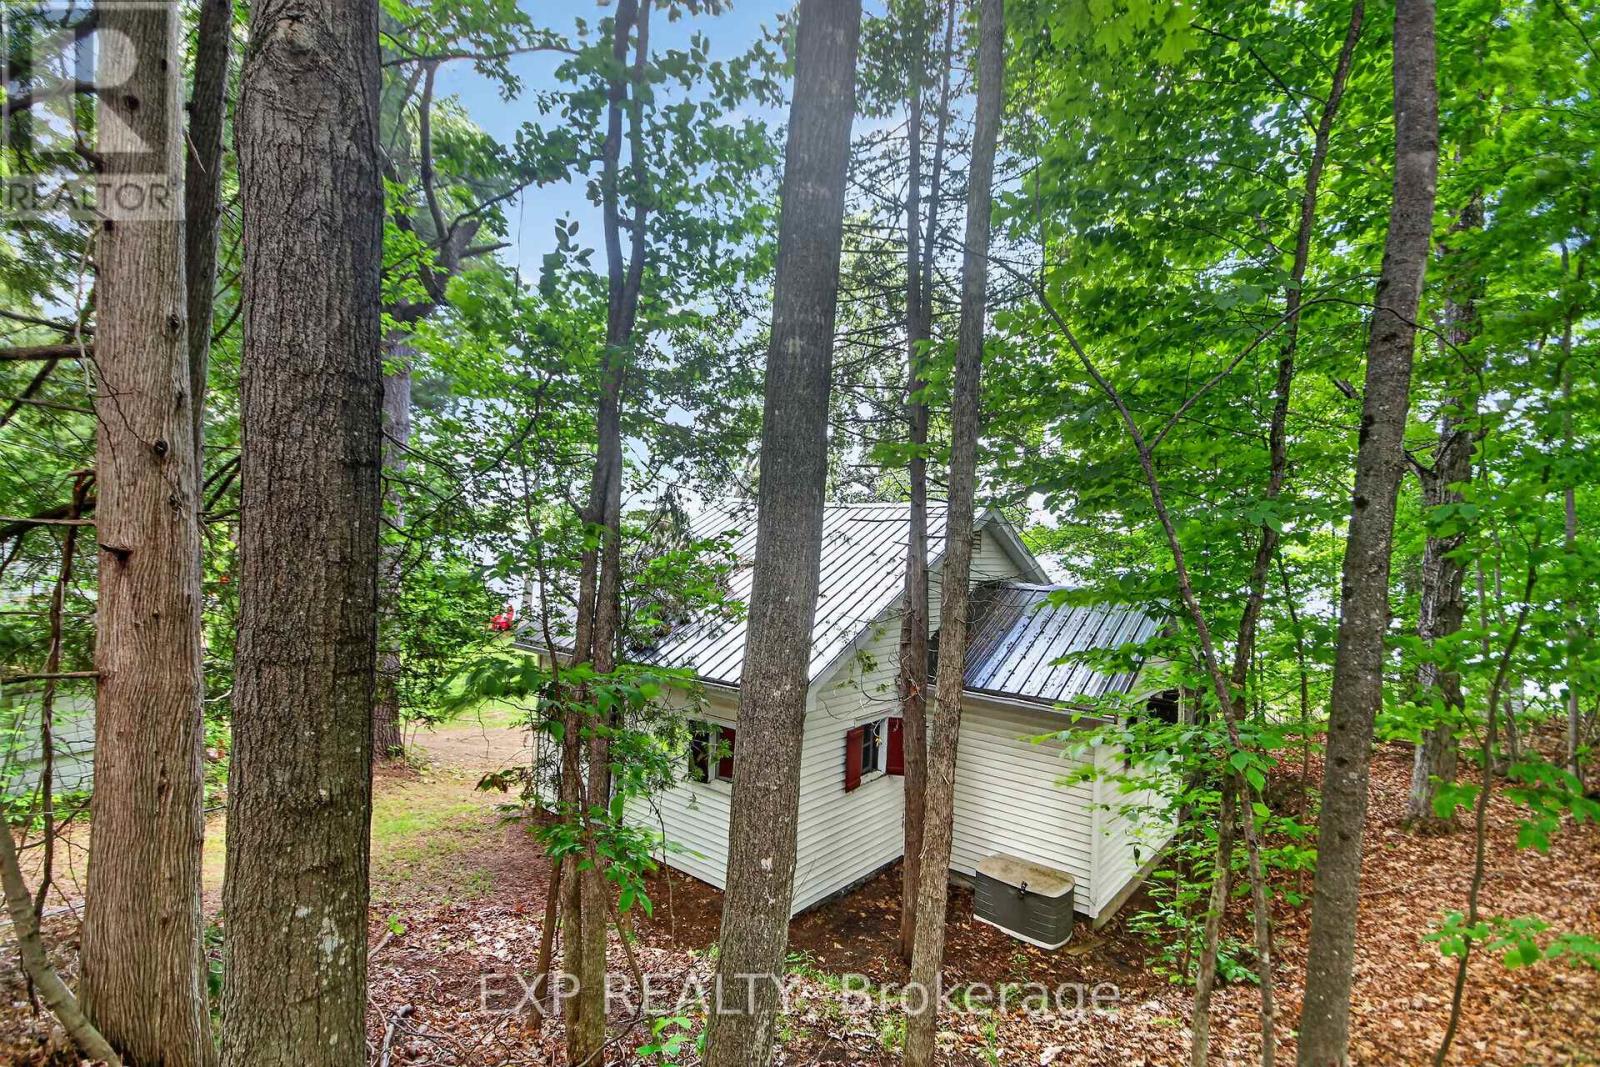
This is a rare opportunity to own a lakeside cottage where rustic charm, waterfront recreation, & the natural beauty come together. Few Bobs Lake cottages boast a direct walk in entry to the lake without steps. Looking for a peaceful summer escape, this property offers the quintessential Canadian cottage experience. Located just beyond the iconic Fisherman's Church, you'll discover a charming waterfront retreat that seems to have a few fish stories of its own. This cottage evokes memories of legendary fishing tournaments, trophy-worthy catches, & evenings spent on the dock debating exactly how big that fish really was. Set about 60 feet to sought-after Bobs Lake, this well-loved property enjoys clear-water views & a gentle sandy shoreline with easy walk-in access to the lake-no stairs required. Launch the boat or kayak from the dock, enjoy a refreshing swim, or simply relax & take in the scenery.The white-sided cottage offers two bedrooms & an abundance of windows that frame beautiful lake views while filling the interior with natural light. Traditional inward-opening windows with exterior hinged shutters preserve the cottage's authentic character & seasonal charm. A screened-in porch provides the perfect spot for quiet relaxation or summer evenings without the mosquitoes. At the water's edge, a boat shed offers convenient storage for boating needs.The property also features a recently constructed multi-purpose garage with a concrete floor and block foundation. It includes vehicle storage, workshop space, & a screened sleeping room with bunk accommodations for two additional guests. Parking is available beside the garage & directly in front of the garage door. Mature trees & forest along the western boundary provide privacy & a beautiful natural backdrop. With its gentle shoreline, beautiful views, & authentic lakeside character, this Bobs Lake gem is ready for its next chapter of family memories, fishing tales, & unforgettable summers. (id:55534)
341 Serenade Crescent
Ottawa, Ontario
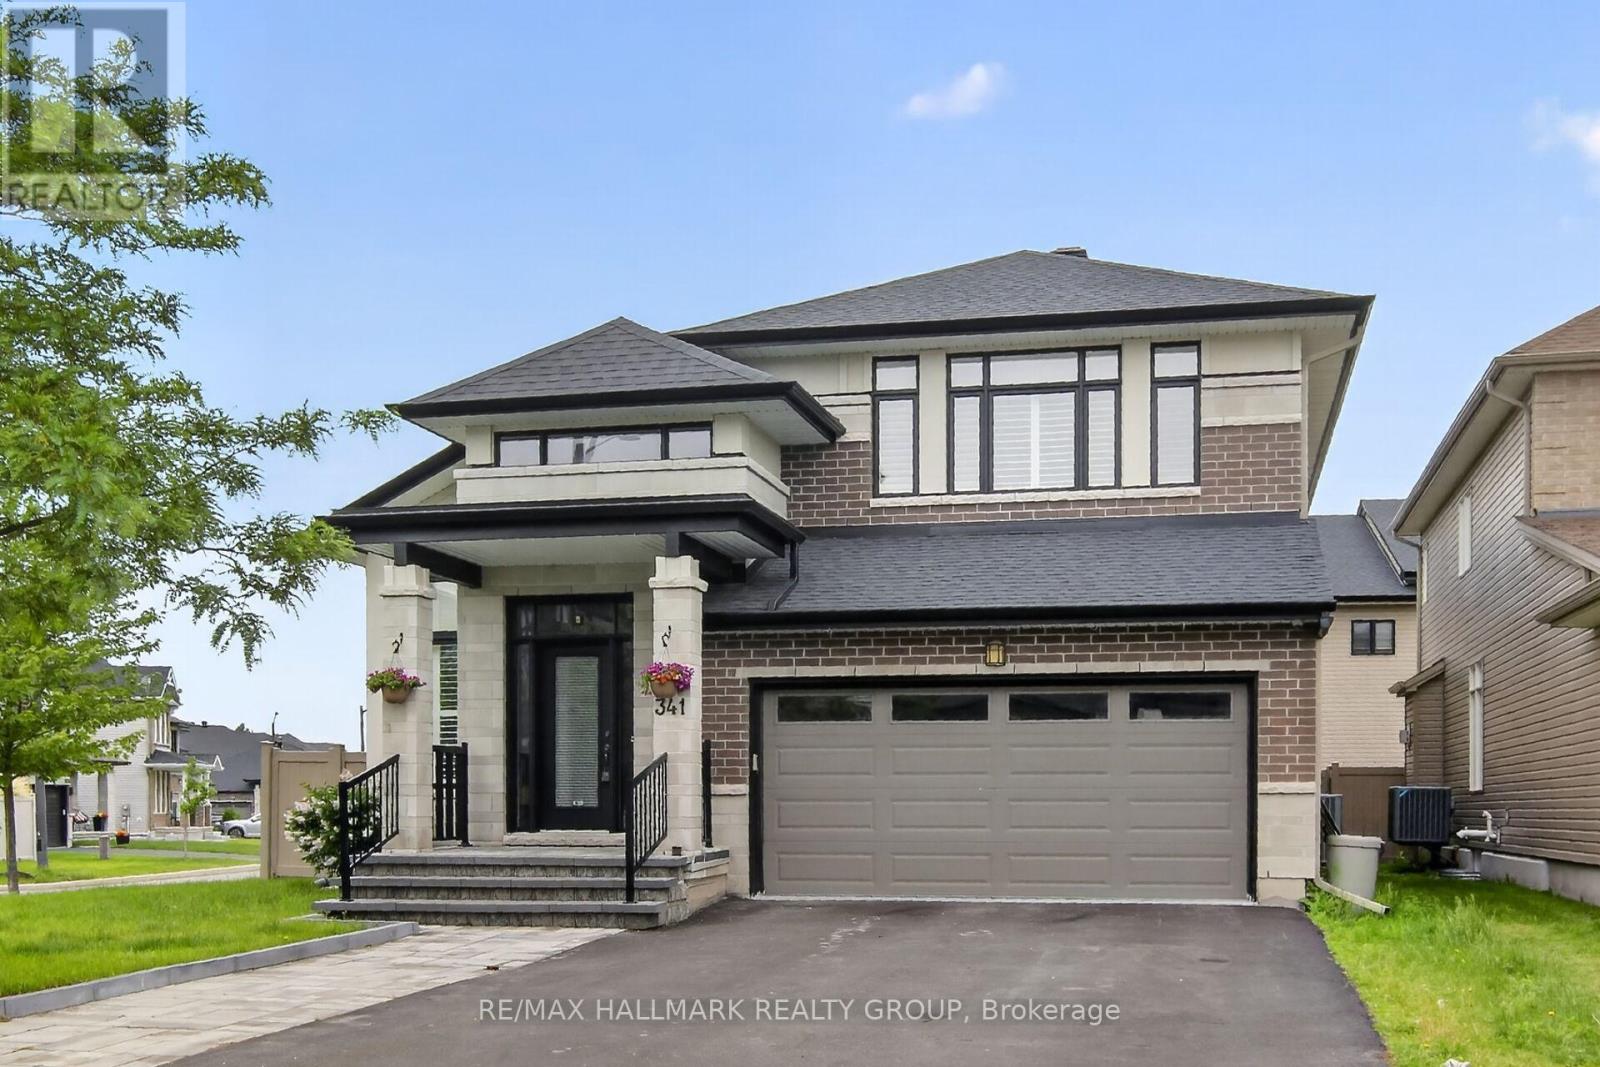
Welcome to 341 Serenade Crescent, set on a premium 56ft lot in sought after Riverside South neighbourhood. This unique Bungalow loft luxury detached home offers 6 bedrooms and 4 full baths and an oversized 2 car garage. Step inside to 16 ft ceiling and gleaming hardwood flooring and upgraded hardwood staircase. The heart of the home is the stunning chef's kitchen, complete with custom cabinetry, quartz island, fireplace - perfect for entertaining and everyday living that leads to the patio and custom deck. On the main floor is the primary bedroom with custom closet shelving, California shutters and a 5-piece ensuite. An additional bedroom, a main bathroom and a convenient laundry/mudroom complete the main level. Upstairs, you will find an open loft, 2 spacious bedrooms and a full bath. Additional highlights include customized California shutters throughout, central vacuum, and interlock landscaping in the front. The expansive professionally designed basement layout also offers incredible potential for an in-law suite with living area, 2 additional bedrooms and a full 3 piece bath. Step outside to your own private backyard oasis. Beautifully landscaped, the property features custom deck, elegantly designed flower beds, mature shrubs and trees, a storage shed and a fully fenced yard. With its premium setting, exceptional updates, and meticulous attention to detail throughout, this is truly a dream home that rarely becomes available. A rare opportunity to own a premium corner lot fully upgraded luxury home in one of the most desirable neighbourhoods. (id:55534)
311 - 203 Catherine Street
Ottawa, Ontario
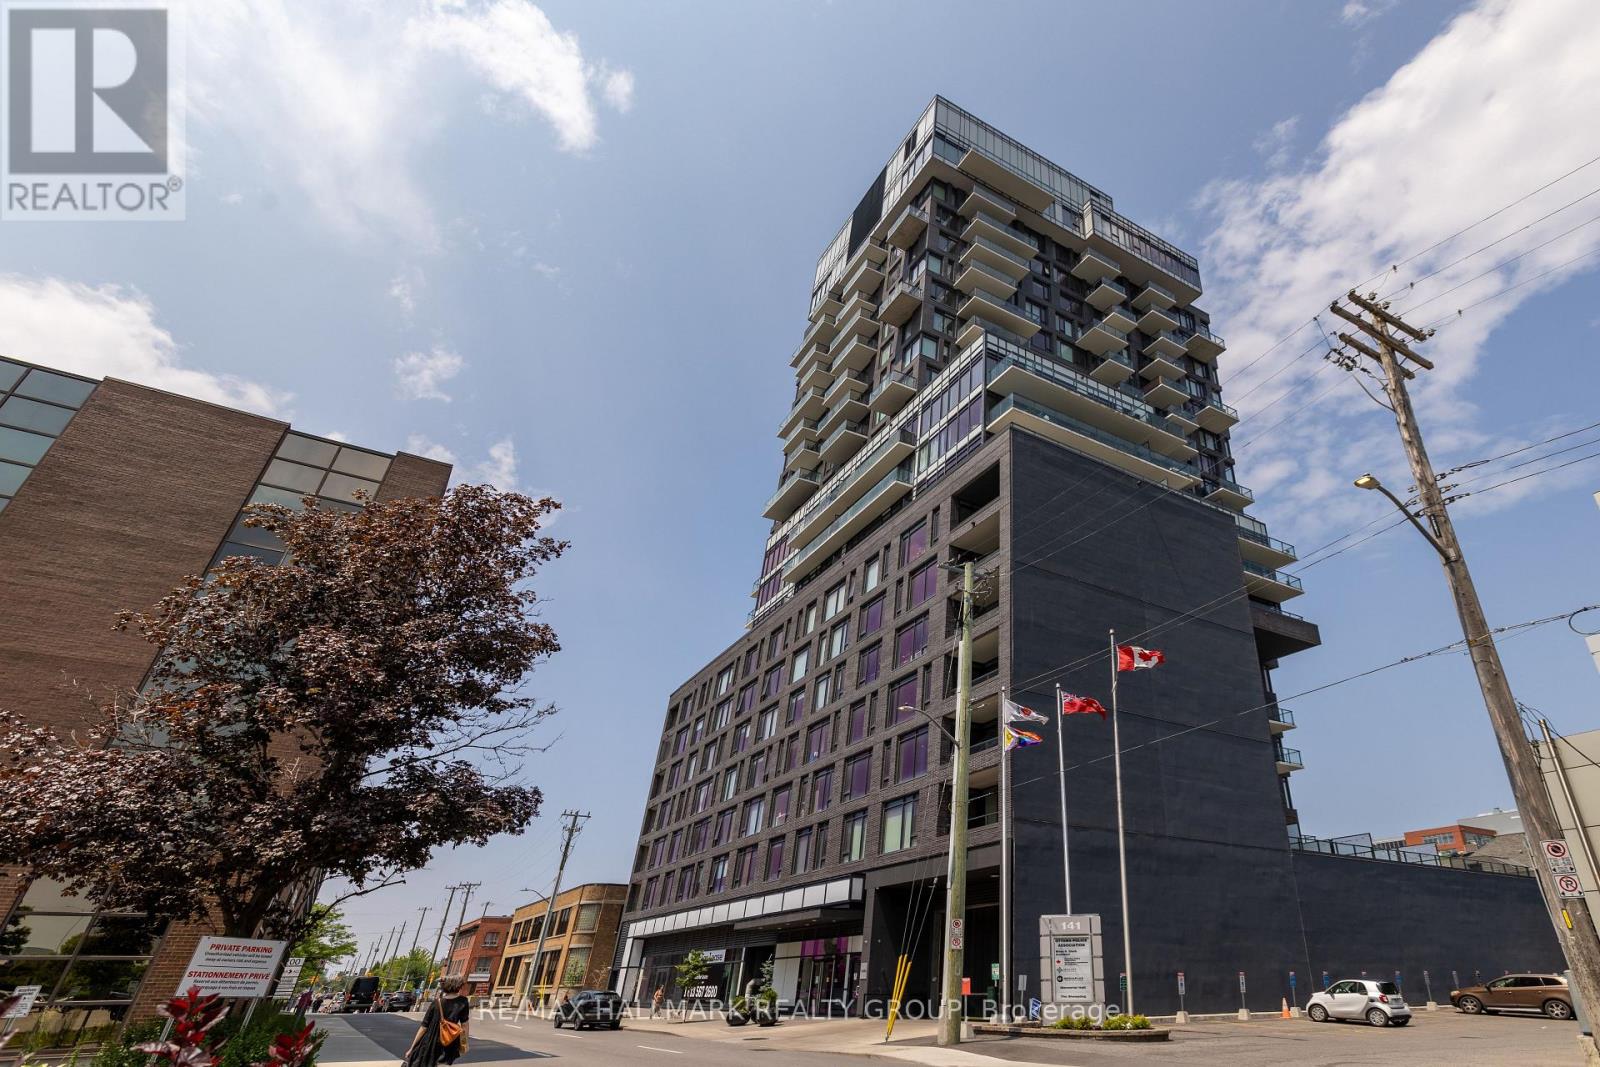
Welcome to Unit 311 at The Soba (203 Catherine St.)! This MODERN beautiful apartment is in close proximity to all of Centretown/Glebe & Elgin St's restaurants, amenities, walking/biking paths, shopping & so much more with it's central location! This gorgeous 1-Bed + Den unit boasts hardwood flooring throughout, an open concept layout, stunning upgrades & a large private balcony! Layout features full bath w/ soaker tub, large den area that could be used as an office, in-unit laundry, high-end kitchen w/tons of cabinet/counter space, gas cooktop & built-in oven, quartz counter tops, large island and S/S appliances - all open to the living/dining room - perfect for entertaining! Large living/dining areas w/ floor to ceiling windows offers tons of natural light. Generously sized bedroom w/ large closet. Walk-out to private balcony w/ city views! Building amenities include: Outdoor pool, exercise room, party room, & more! Underground parking & storage locker included! (id:55534)
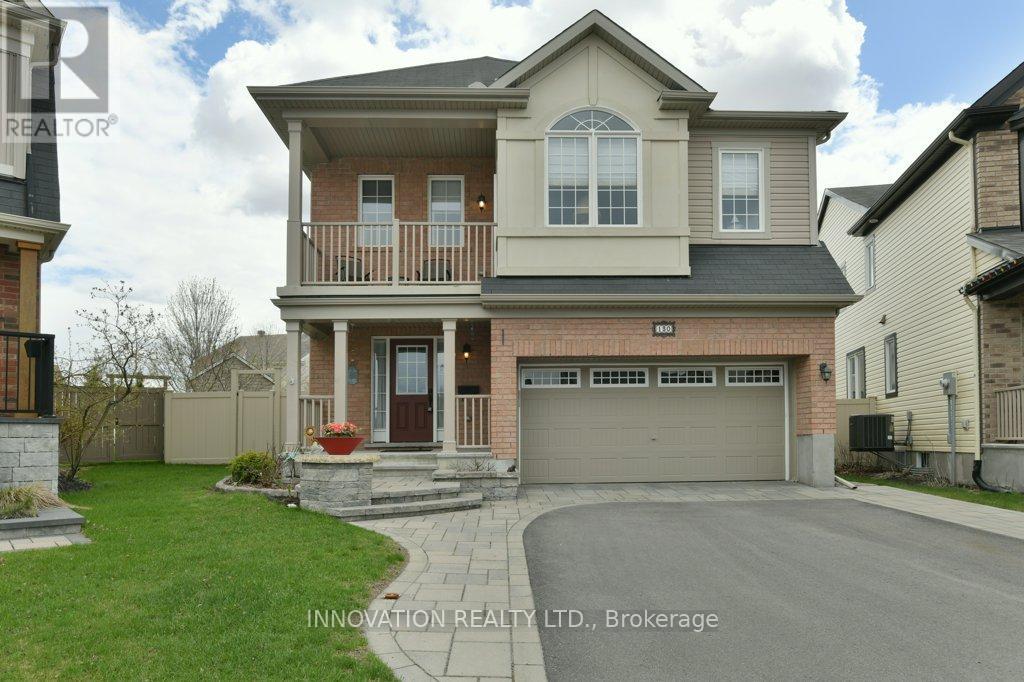
130 Soleil Avenue
Ottawa, Ontario
Sun-filled 2-storey home offering 3 bedrooms and 3 bathrooms on a premium, fully fenced lot in a quiet, family-friendly location. Open-concept main level with hardwood floors and an upgraded kitchen featuring ample cabinetry and built-in stainless steel appliances. Bright living room with gas fireplace and walk-out to private backyard with patio and gazebo. Second level includes a family room with cathedral ceiling and balcony access. Primary bedroom features a walk-in closet and 4-piece ensuite. Finished basement with large recreation room, workshop/storage, and utility space. Attached 2-car garage, extra-wide driveway, and professional landscaping. Conveniently located close to amenities and major commuting routes. 24hrs irrevocable on all offers as per form 244. (id:55534)
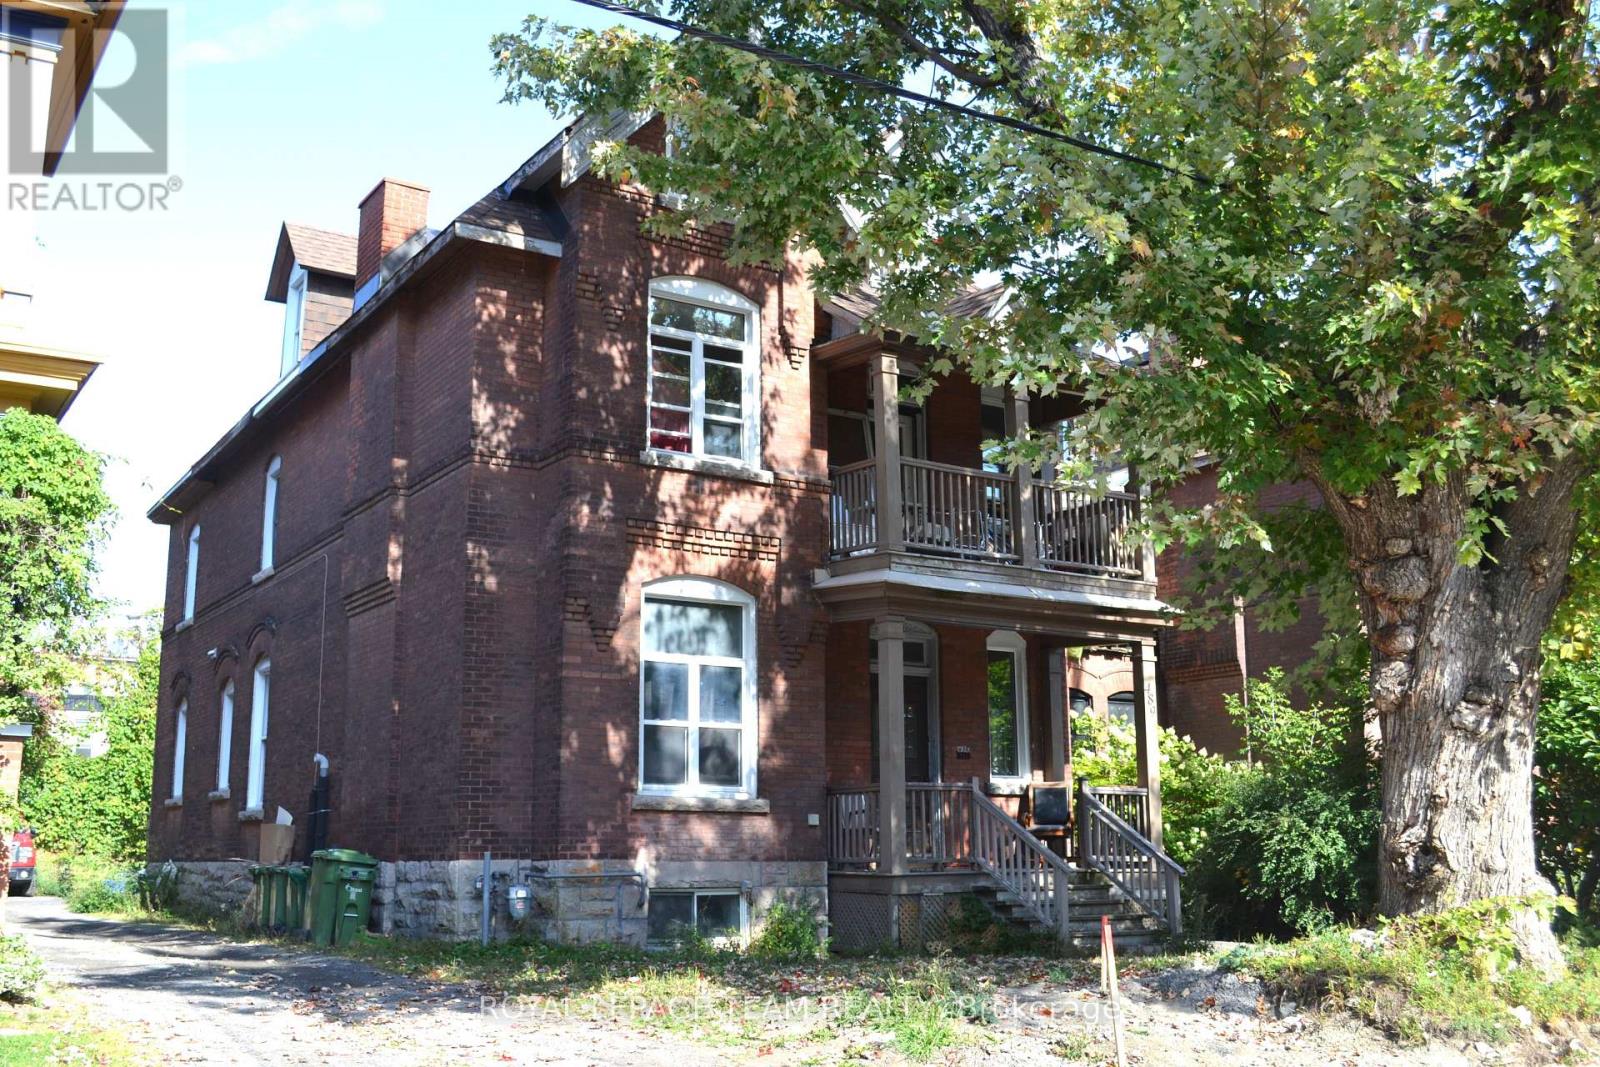
489 Maclaren Street
Ottawa, Ontario
Legal Licensed Rooming House | Prime Central Ottawa Location. An excellent investment opportunity in the heart of Ottawa! This legally licensed rooming house features 12 rental rooms situated on a spacious lot with approximately 6-7 parking spaces, a rare find in this central location. Nestled in Ottawa Centre, this property is within walking distance to the vibrant downtown core, Elgin Street, and Somerset Village, offering easy access to top-tier restaurants, shops, entertainment, and public transit. Whether you're an investor seeking reliable rental income or looking to expand your real estate portfolio, this centrally located, fully licensed property delivers both convenience and potential. (id:55534)
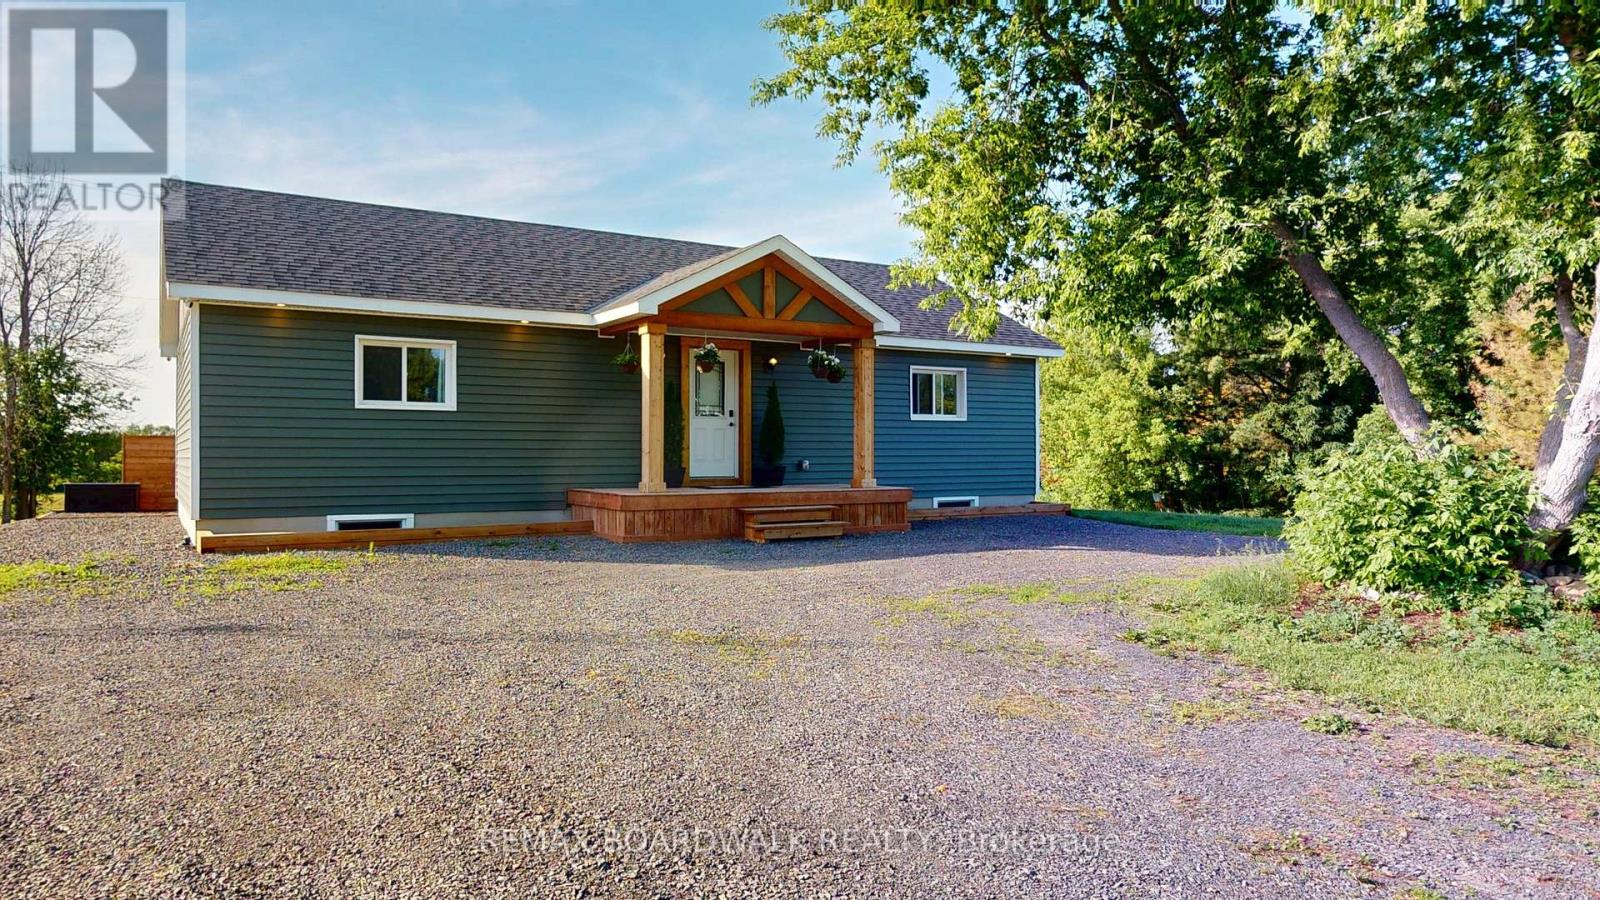
1300 Brouseville Road
Edwardsburgh/cardinal, Ontario
Modern country living at its finest! This stunning three-bedroom home, built in 2024, offers the perfect blend of comfort, style, and peaceful rural living. Wake up each morning, pour yourself a coffee, and enjoy breathtaking views of the surrounding cornfields from the comfort of your own home.Conveniently located just minutes from Highway 416 and 401, approximately 45 minutes from Ottawa, 15 minutes from Prescott, and 10 minutes from Spencerville, this property offers the ideal balance of country charm and accessibility. Outdoor enthusiasts will appreciate being situated beside a local off-road trail, providing endless opportunities for adventure without the upkeep of a large rural property.Inside, you'll find a bright and inviting open-concept kitchen and living area with soaring vaulted ceilings, creating a spacious and welcoming atmosphere. The thoughtfully designed main floor offers convenient one-level living, complete with main-floor laundry. As a newly built home, everything is modern and move-in ready, providing peace of mind for years to come.The partially finished walkout basement presents excellent potential for additional living space. It features bathroom plumbing already roughed in, a future bedroom area, and ample room to create a family room, recreation space, home office, or whatever best suits your needs.Step outside to enjoy the beautifully designed backyard fire pit area, the perfect setting for entertaining family and friends or relaxing under the stars after a long day.This is a rare opportunity to own a modern country home that combines comfort, convenience, and an exceptional lifestyle.Property is being offered for sale subject to severance approval. Buyers are advised to complete their own due diligence regarding severance timelines, approvals, and future use of the property. (id:55534)
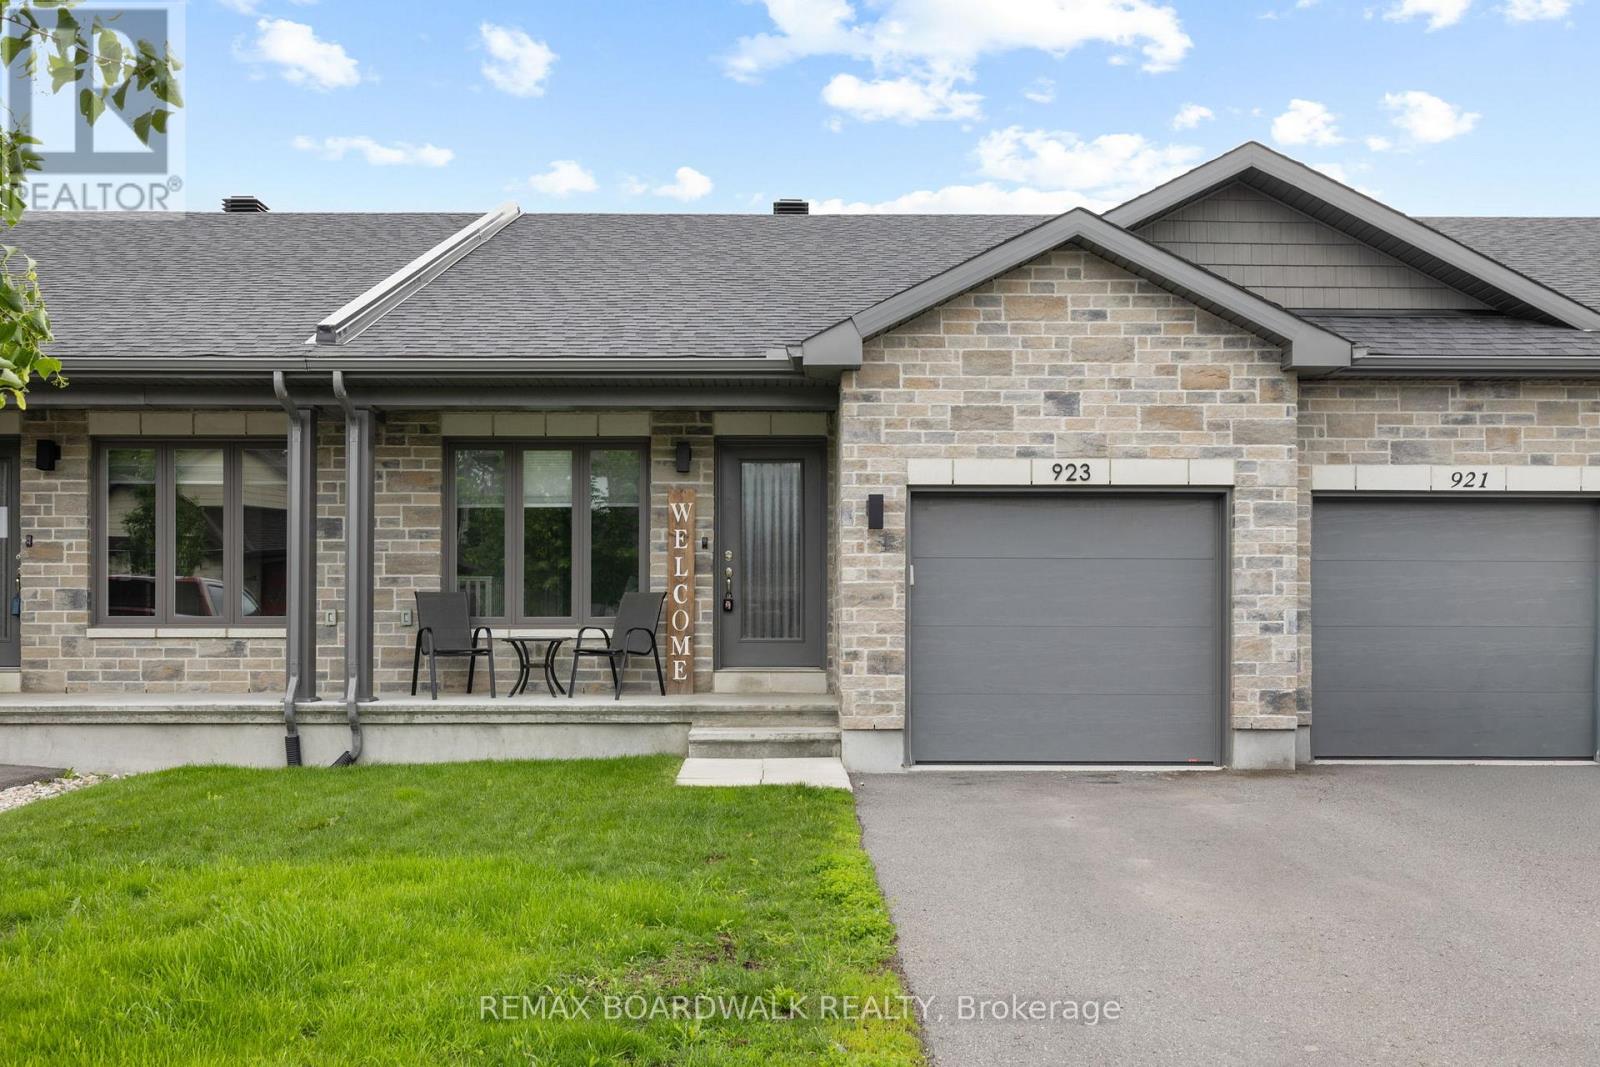
923 Leishman Drive
Mississippi Mills, Ontario
Located in the sought-after Mill Run community of Almonte, this charming bungalow townhome offers the perfect blend of small-town character and everyday convenience, with shops, restaurants, parks, trails, and essential amenities all within walking distance. Built by Neilcorp Homes, this low-maintenance residence is ideally suited for a wide range of lifestyles and life stages. A welcoming covered front porch leads into a bright, open-concept interior designed for comfortable everyday living. The well-appointed kitchen features stainless steel appliances, ample cabinetry, and a peninsula with stylish pendant lighting, creating a functional space for both meal preparation and casual entertaining. The main level offers a spacious primary bedroom complete with a 3-piece ensuite, a second bedroom, a full bathroom and convenient interior access to the attached garage. The finished lower level expands the living space with a large recreation room, a third bedroom, and a bathroom rough-in, providing excellent potential for future customization. Outside, the fully fenced backyard awaits your personal touch, offering a outdoor space to relax, garden or entertain. This is an exceptional opportunity to enjoy easy, carefree living in one of Almonte's most desirable communities. (id:55534)