
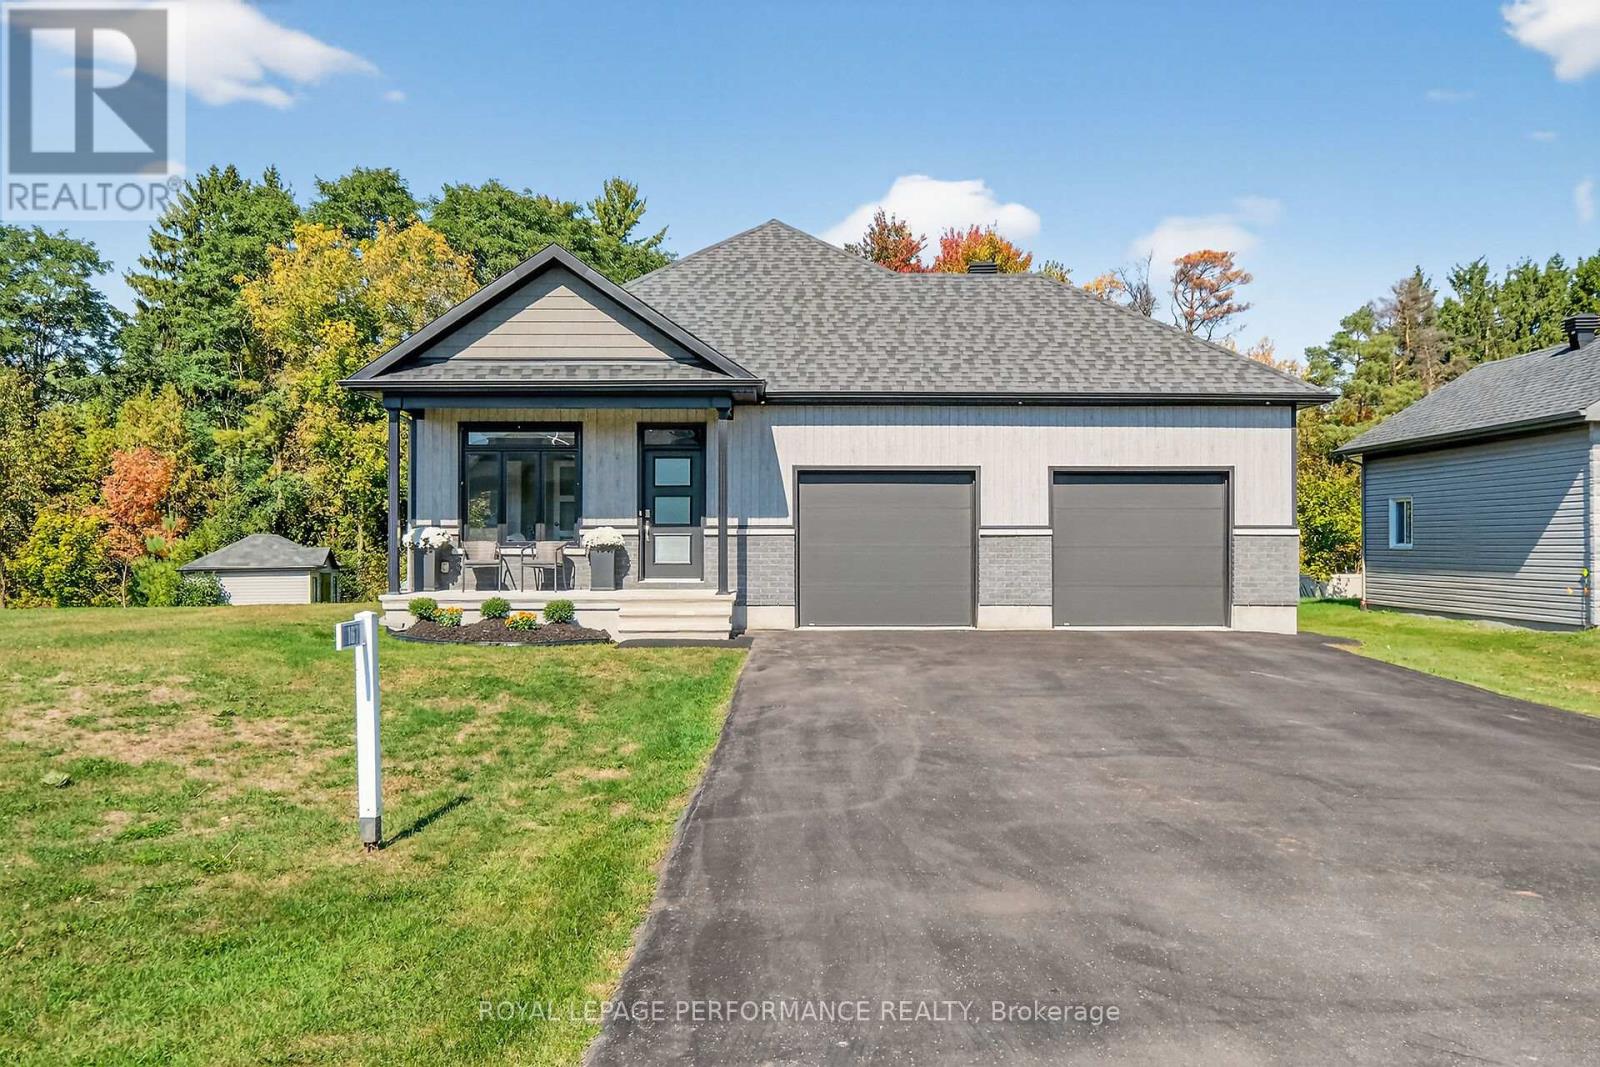
167 Roxanne Street
Clarence-Rockland, Ontario
Set on an oversized 100' x 159' lot backing onto picturesque green space, this exceptional 2017 built bungalow offers an outstanding blend of luxury, privacy and modern convenience on one of Clarence Creek's most sought after Cul-de-Sacs. Ideally located just 10 minutes to Rockland and 20 minutes to Orléans, you'll enjoy peaceful surroundings without sacrificing accessibility. Designed to blend stylish entertaining with comfortable family living, the sun-filled open concept living / dining room area features impressive 11' smooth ceilings, gleaming hardwood and ceramic flooring, and quality finishes throughout. The inviting living room is anchored by a striking floor to ceiling stone gas fireplace and expansive windows overlooking the natural landscape. The chef inspired kitchen boasts quartz countertops, premium appliances, a spacious pantry and an oversized breakfast bar. Patio doors from the dining area lead seamlessly to the spectacular outdoor living space. The luxurious primary bedroom offers serene backyard views, a walk-in closet, and a beautifully appointed ensuite with a soaker tub and glass shower. Two additional bedrooms, a stylish main bath and a functional laundry/mudroom with custom cabinetry and direct garage access complete the main level. The finished lower level adds a spacious recreation room, versatile den, full bathroom, exercise area and ample storage. Step outside to your private backyard retreat featuring a stunning three-tier deck, covered porch, pergola, beautifully landscaped grounds, raised garden beds, storage shed and fire pit - all overlooking fabulous green space. An oversized heated double garage with a rare rear overhead door is perfect for snowmobiles, ATVs, or workshop space, while the driveway accommodates six vehicles. Municipal water, natural gas and a generator plug-in provide added peace of mind. Meticulously maintained and truly turnkey, this exceptional home offers the perfect combination of luxury, comfort and nature. (id:55534)
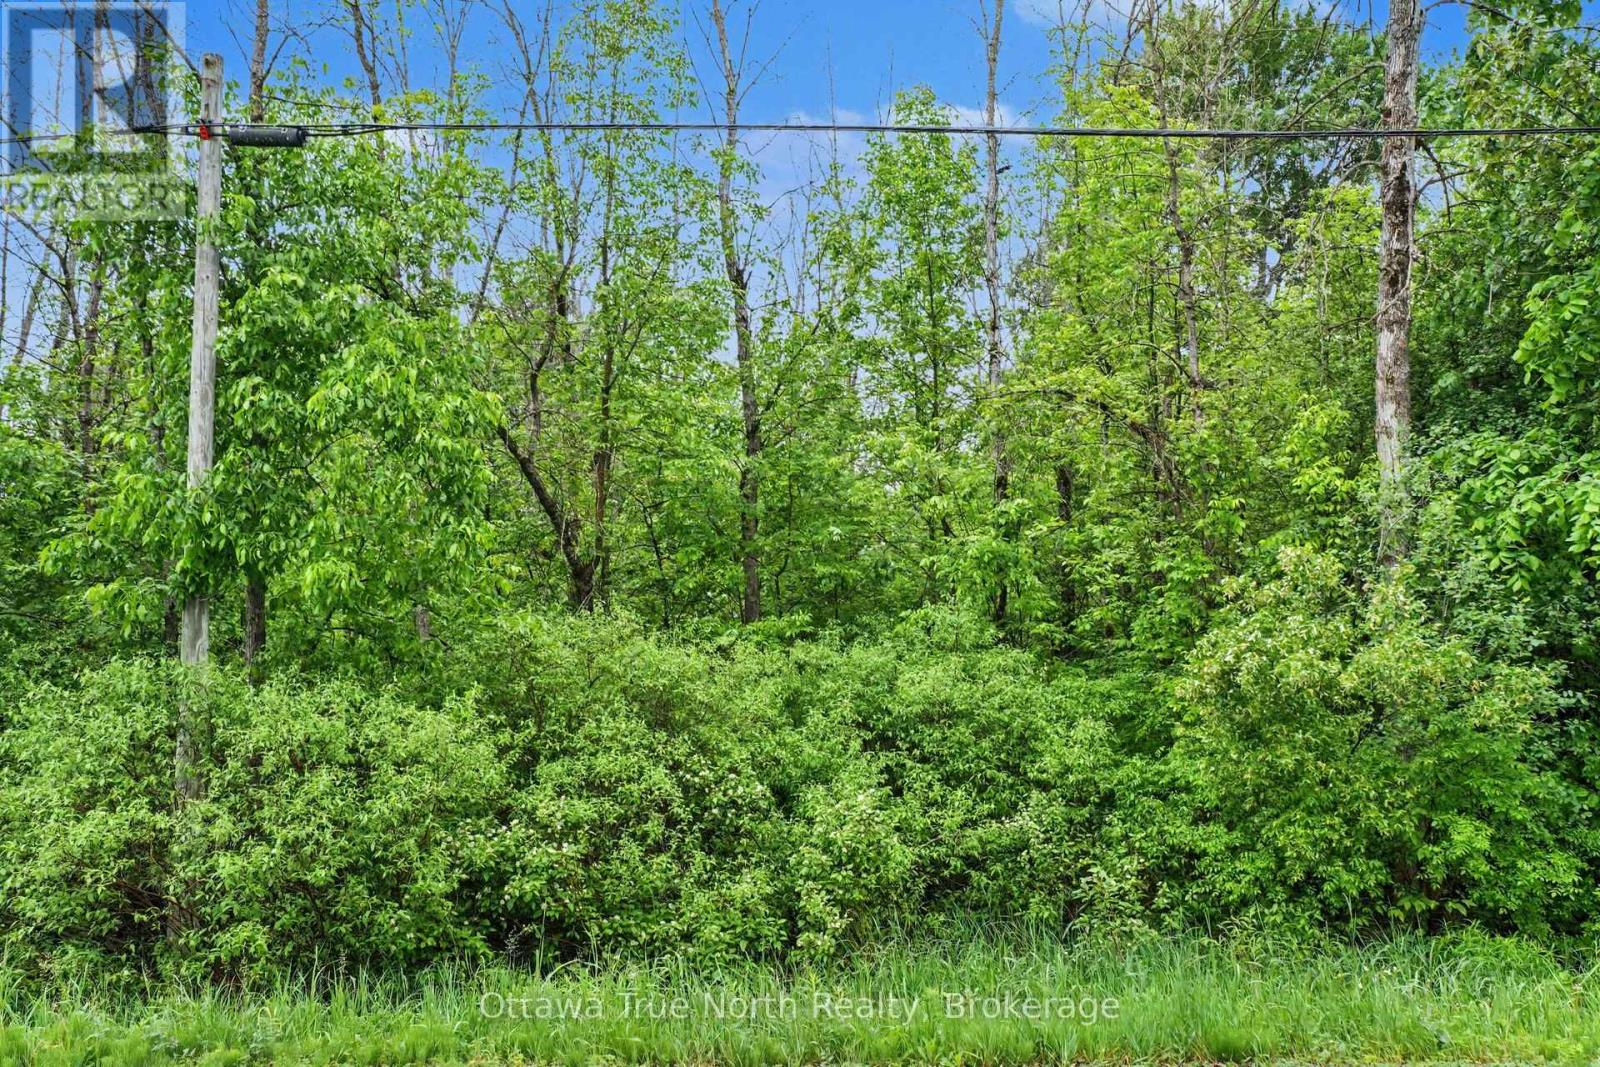
412 Scotch Line Road
North Grenville, Ontario
Build your dream home on this picturesque country lot just 12 km from Kemptville and with quick access to Highway 416. Recently severed from the adjoining farm, this unique parcel offers approximately 867.85 feet of frontage, mature trees, and exceptional privacy. An existing entrance with culvert, from the municipal road is already in place, making it easy to begin planning your future home.The property backs onto a railway corridor and may require sound attenuation, vibration studies, or other building requirements as determined by the applicable approval authorities. Several newer homes have been constructed in the immediate area, demonstrating the residential potential of this attractive rural setting. Enjoy the peace of country living while remaining close to shopping, schools, recreation, and all the amenities of Kemptville. (id:55534)
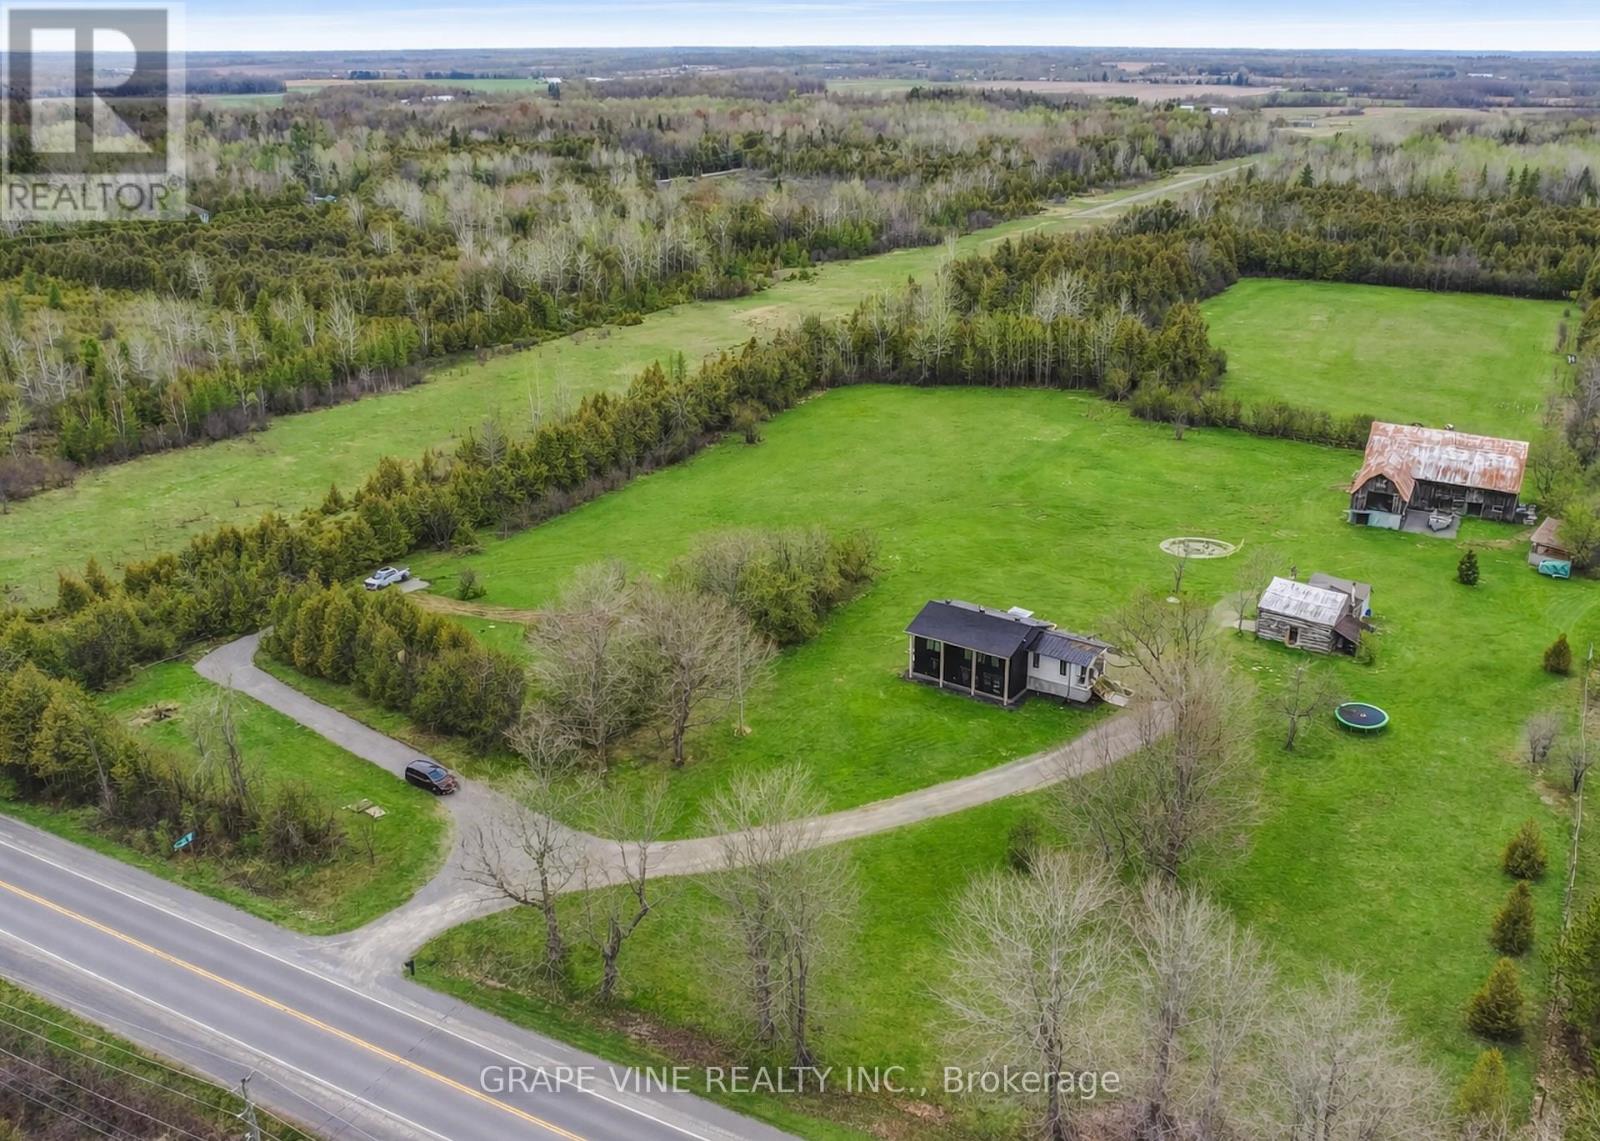
1671 County Rd 43 Road
North Grenville, Ontario
Set on 29 breathtaking acres, this extensively renovated and rebuilt home is a dream come true for hobby farm enthusiasts and families craving space to roam, explore, and play. The newly redesigned 2+1 bedroom home is filled with natural light, highlighted by sleek black-framed windows throughout. The upper level features a thoughtfully designed layout with a beautiful kitchen showcasing an oversized quartz island, Café appliances, and custom finishes. The above ground lower level is a bright and inviting extension of the home, flooded with natural light from oversized above-grade windows. Feature walls and a built-in bar area add warmth and character, creating an inviting space for family gatherings and entertaining. Step outside to a large new back deck overlooking the expansive property, perfect for watching kids play, animals roam, or simply enjoying peaceful country sunsets. A custom-built fire pit sets the scene for cozy evenings after a day spent outdoors. The detached garage-originally the property's log home-offers a versatile space for workshops, equipment, or hobby projects. With sprawling acreage, established trails, and wide-open clearings, this property is ideal for hobby farming, 4-wheeling, snowmobiling, and outdoor adventures year-round. A newly added driveway leads to a private clearing, perfect for future barns, paddocks, or a second dwelling. The large barn provides excellent storage for equipment, toys, and tools, while winding paths lead through the forest to a charming pond at the back of the property-transforming into a picturesque skating rink in the winter. Mature sugar maple trees along the road offer privacy and stunning curb appeal, completing this rare opportunity to own a property where family memories, outdoor fun, and country living come together beautifully. 24 hr irrevocable on offers. (id:55534)
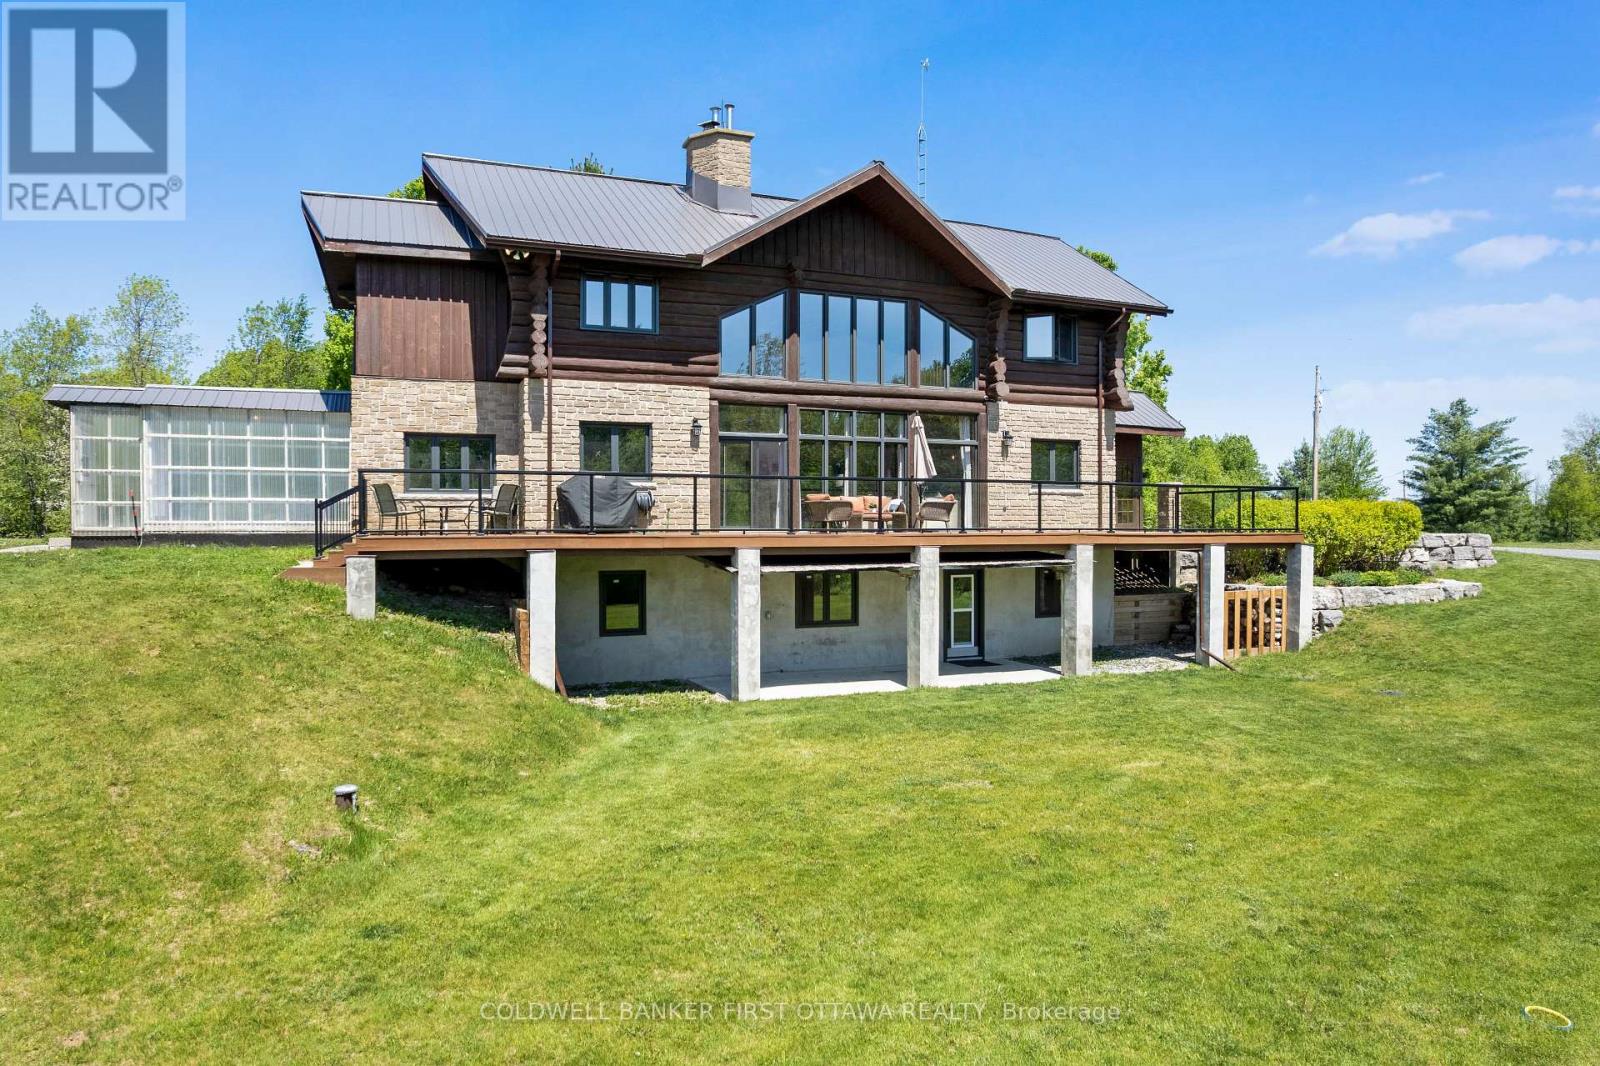
19067 Highway 7
Tay Valley, Ontario
Welcome to a truly extraordinary private estate where timeless craftsmanship and natural beauty come together on 78 breathtaking acres. The winding driveway, lined with fruit trees and rose bushes, crosses over the stream to the solar-powered gated entrance up past the willow tree leading to a spectacular custom log home inspired by the elegance of Montebello-style architecture. Perched above a picturesque pond and surrounded by rolling trails, mature trees, and abundant wildlife, this remarkable property offers a lifestyle few will ever experience. Soaring floor-to-vaulted-ceiling windows flood the great room with natural light and frame panoramic views. Custom rounded wood doors, a dramatic 2-storey stone fireplace, and a glass railed mezzanine create a warm yet sophisticated atmosphere. The impressive granite tiled foyer welcomes guests, while the main floor office provides everyday practicality. At the heart of the home, the kitchen features quartz countertops, quality finishes, and seamless flow to the arched stone dining area that leads out to the greenhouse - or your own orangery! The luxurious primary suite is complete with its own fireplace, dressing room, balcony, and ensuite with a clawfoot tub. Offering exceptional flexibility, the home includes four bedrooms on the upper level plus a fifth bedroom in the partially finished walk-out lower level. Excellent in-law suite or multi-gen living potential. Outside, you'll discover a 100' x 20' fenced garden, heritage fruit trees (plum, apple, pear, cherry, and crabapple trees, plus elderberries and black currants). Adding tremendous value is the detached shop/garage with a climate-controlled studio located near the road. Complete with its own propane heating and internet tower, offering endless possibilities. This one-of-a-kind estate delivers privacy, luxury, and lifestyle in equal measure. A rare opportunity to own a legacy property where every season brings new beauty and every acre invites exploration. (id:55534)
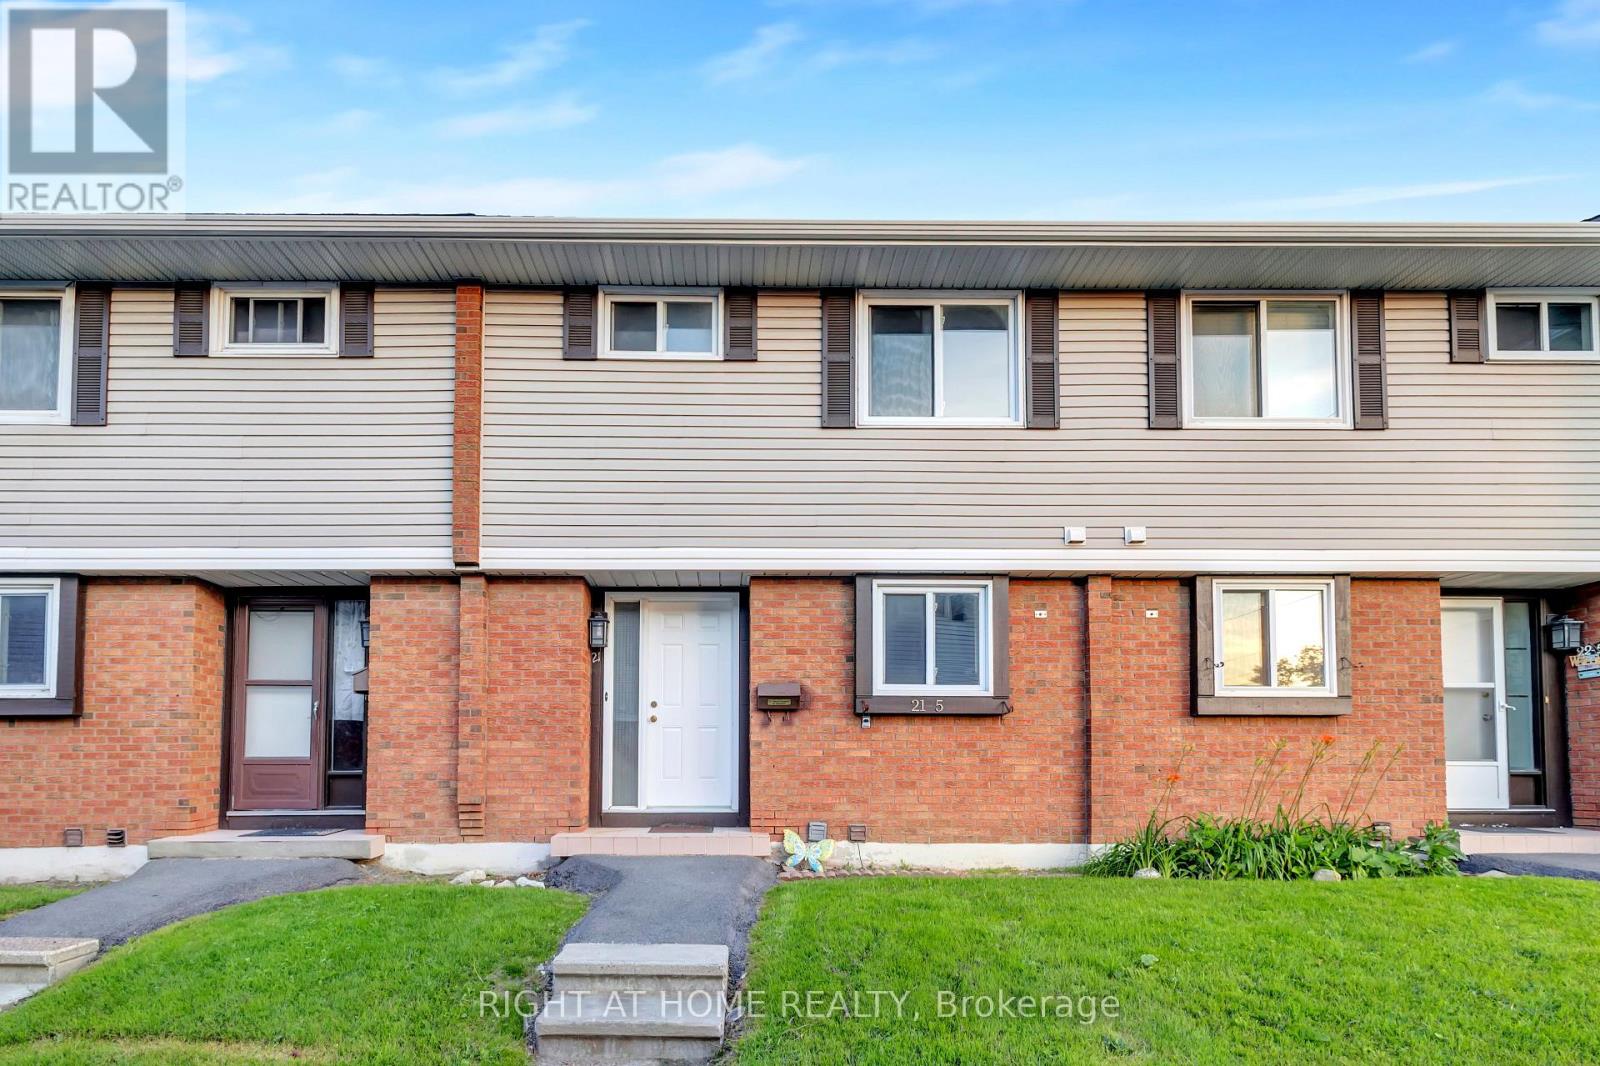
21 - 5 Hadley Circle
Ottawa, Ontario
Why rent when you can own in the heart of Bells Corners? FFRESHLY Painted and READY to move-in. This affordable 3-bed, 2 full bathroom townhome is the perfect opportunity for first-time buyers and savvy investors alike. The bright main level features a welcoming living and dining area with Hardwood floors and large windows. The functional kitchen includes updated counters and oak cabinetry, providing both style and practicality. Upstairs, you'll find a spacious primary bedroom, two additional bedrooms, and a full bath-ideal. FINISHED BASEMENT has a Second FULL bathroom and NEW Carpet (2026). Key updates include windows and doors (2007), kitchen improvements (2022), and furnace & A/C (2021), offering peace of mind for years to come. One parking space is Included, with an optional second spot is reserved for additional small fees. WALKING DISTANCE to all amenities, steps away to public transit, easy 417 access! PERFECT FOR THE FIRST TIME HOMEOWNER or INVESTOR. (id:55534)
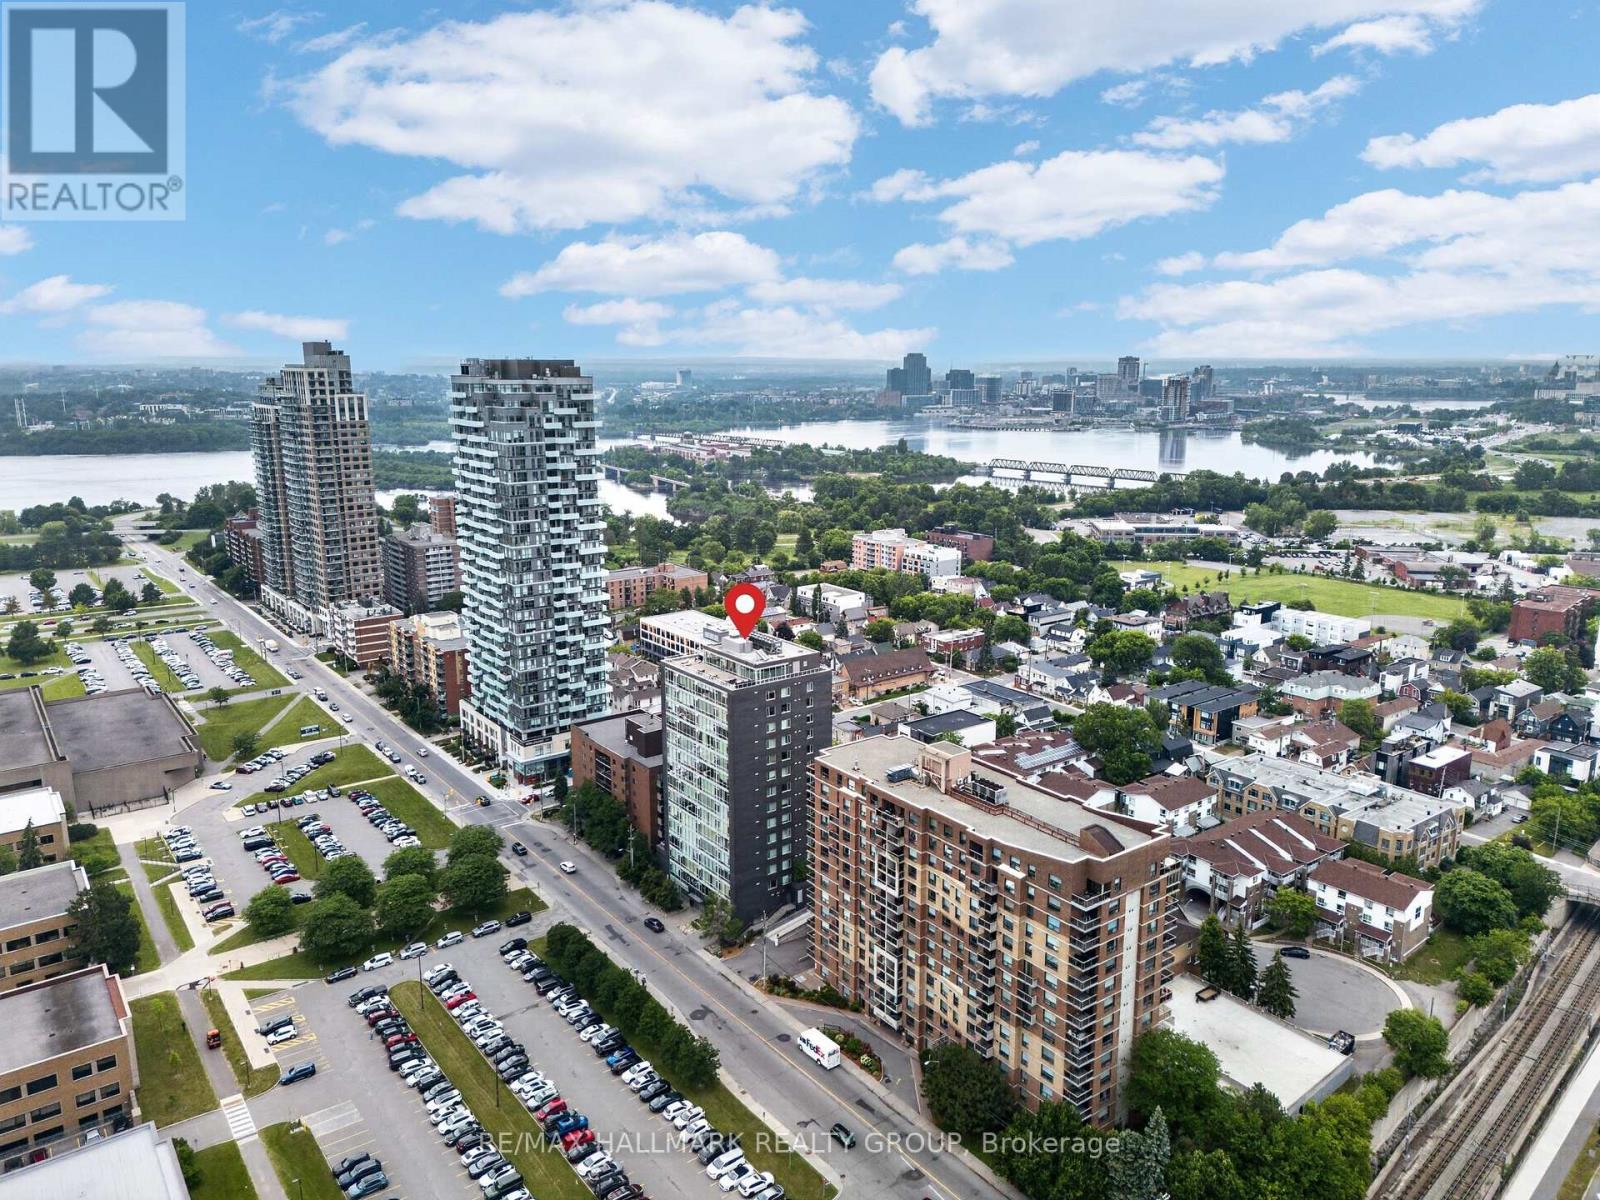
1001 - 201 Parkdale Avenue
Ottawa, Ontario
Welcome to Unit 1001 at 201 Parkdale Avenue. Located in SOHO on Parkdale, this bright and modern 1-bedroom, 1-bath condo offers incredible downtown cityscape views and a low-maintenance lifestyle just minutes from Tunney's LRT. After eight years of enjoying everything this building, neighbourhood, and location have to offer, the owner is ready to pass the keys to someone who will appreciate it just as much. Featuring hardwood floors, quartz and marble finishes, and floor-to-ceiling windows that flood the space with natural light, this home blends style and function. The sleek kitchen is complete with integrated European appliances, quartz countertops, and modern cabinetry, while the bathroom offers a walk-in shower, heated floors, and in-unit laundry. The bedroom is well-sized with great storage. Step out onto your private 95 sq ft east-facing balcony and enjoy early morning sunrises with sweeping views of the Ottawa River and the downtown skyline. Just beyond your doorstep, the scenic Kichi Zb Mkan (formerly the Ottawa River Parkway) and its extensive multi-use pathways provide kilometres of cycling, running, and walking trails along the river. Residents enjoy premium amenities including a second-floor fitness centre, boardroom, theatre, and their conveniently located storage locker, as well as a rooftop terrace featuring BBQs, a hot tub with panoramic views of downtown Ottawa and the Ottawa River, and a comfortable lounge space perfect for entertaining friends and family. Ideally located steps to Hintonburg, the Parkdale Market, local cafés, restaurants, grocery stores, and the Ottawa River, with quick access to downtown, transit, and some of the city's most scenic outdoor spaces. (id:55534)
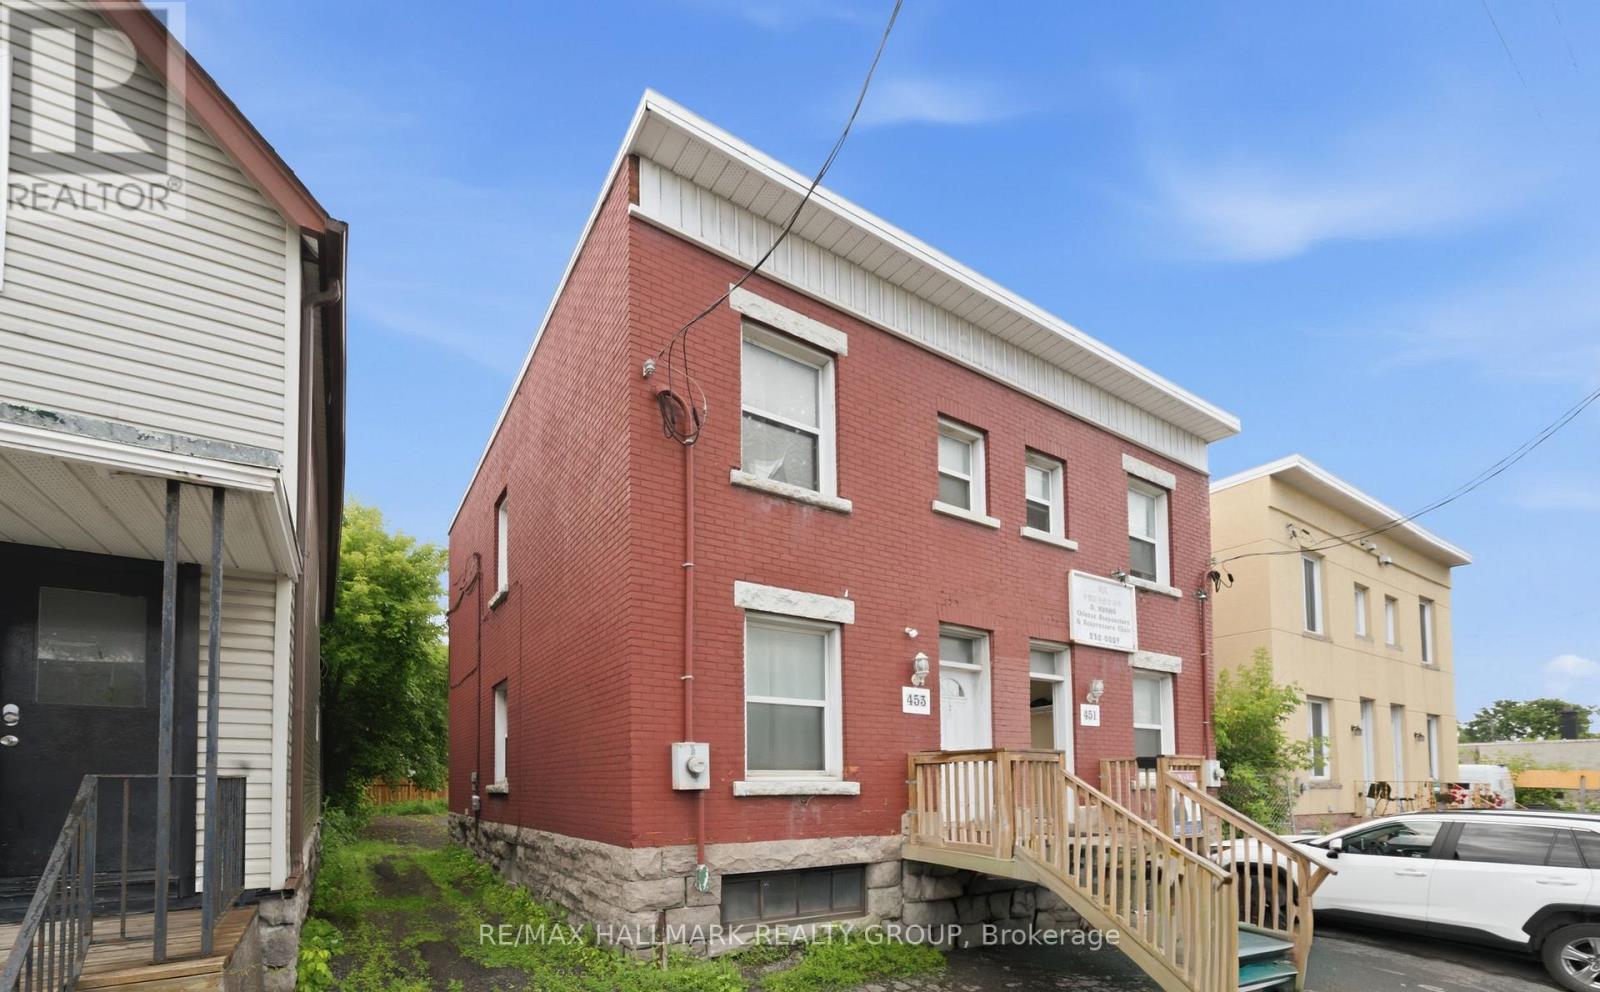
451 & 453 - 453 Catherine Street N
Ottawa, Ontario
Exceptional commercial/residential investment opportunity in a prime Ottawa Centre location. This well-maintained property offers strong existing tenancy, excellent income potential, and future flexibility for investors, entrepreneurs, or owner-occupiers. Located in a highly visible commercial hub with excellent exposure, convenient access to Highway 417, and proximity to Dow's Lake, Lansdowne, and Ottawa's downtown core, this property offers outstanding accessibility and long-term potential. Situated on a generous lot of approximately 33 ft x 99 ft, the property features rear parking for up to 6 vehicles and a versatile layout with multiple income streams. This property includes approximately 1,100 sq. ft. per side, plus basement space. One office space is currently owner-occupied and could potentially be rented for approximately $3,000/month. Additional income includes Unit 453, a spacious 3-bedroom, 1-bathroom unit with in-unit laundry plus parking, currently rented for $1,850/month. Unit 451 is a second-floor 3-bedroom, 1-bathroom unit with kitchen and parking, currently rented for $1,450/month, with potential for future rent increase. The property also benefits from stable tenancy and strong rental demand. Ideal for investors looking to expand their portfolio or buyers seeking a live-work/business opportunity with additional revenue. A rare find with excellent parking, strong income, visibility, and future business potential. Book your showing today and explore all the possibilities this unique property has to offer. Separate utilities: Roof replaced (2023), Furnace (2016). Great opportunity to secure a property that offers both immediate revenue and long-term growth. Book your showing today! (id:55534)
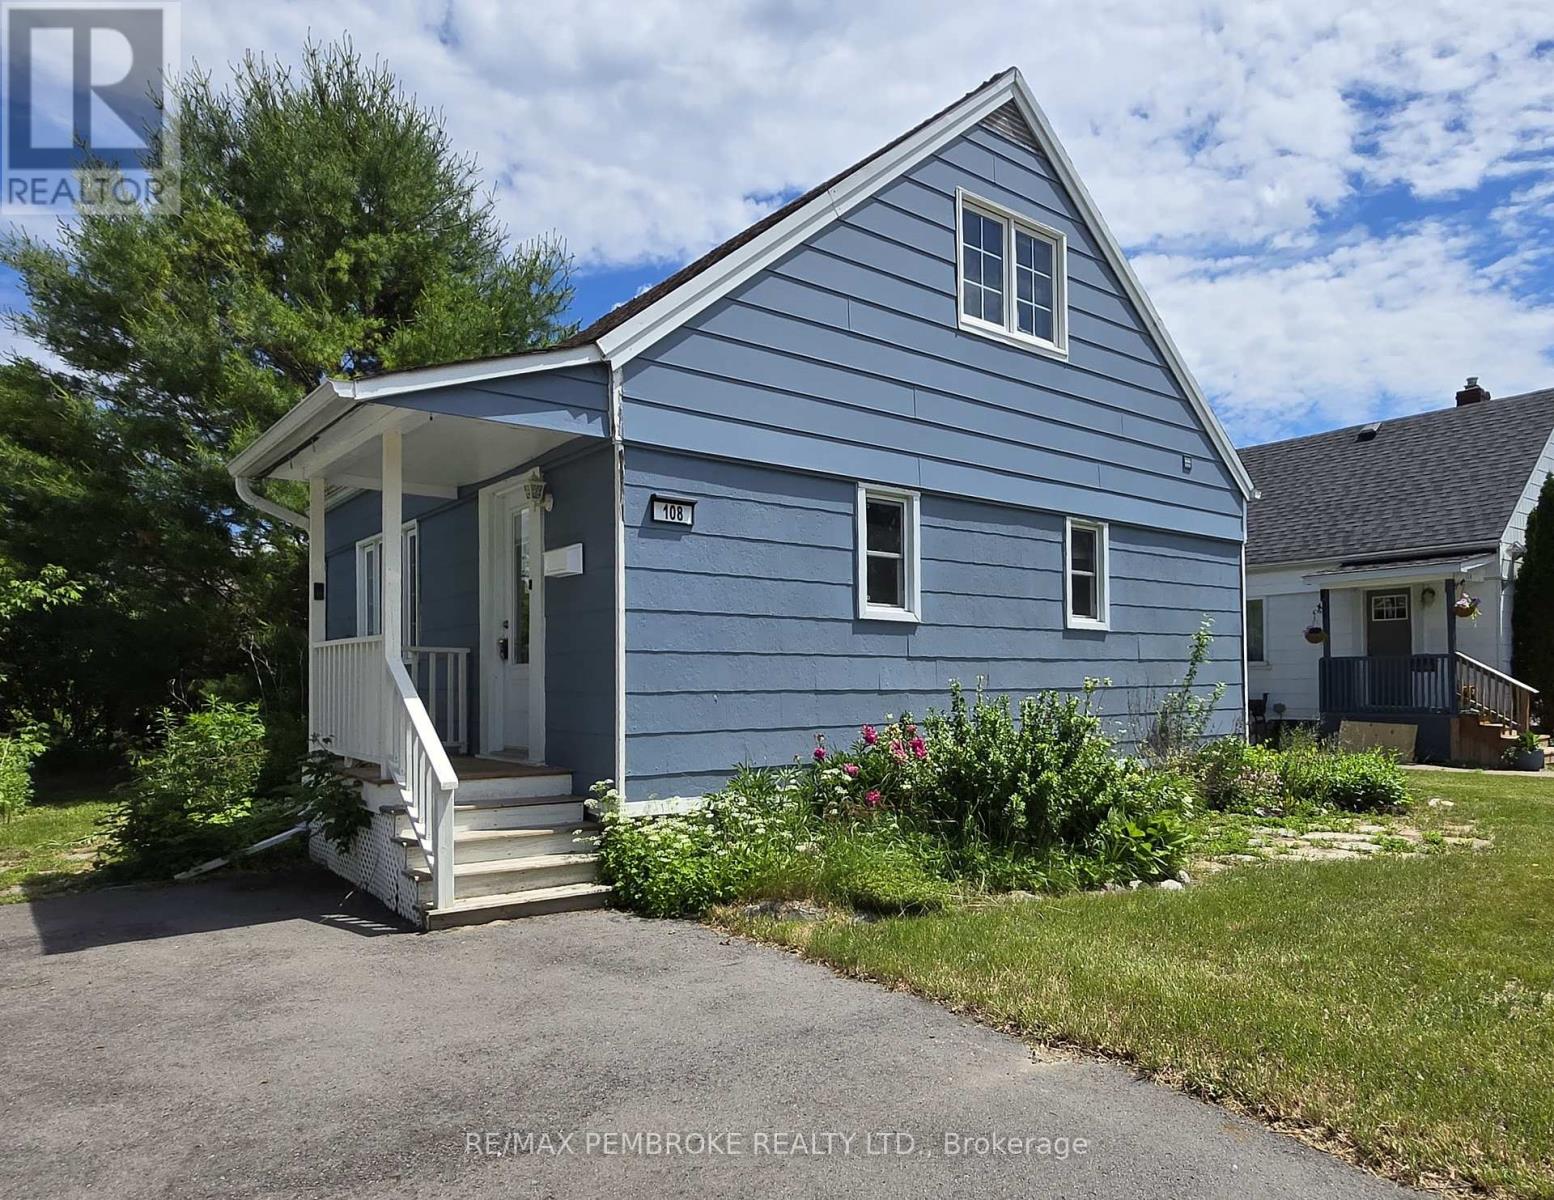
108 Third Avenue
Arnprior, Ontario
Welcome to 108 Third Avenue, a delightful 2-bedroom, 1-bathroom home located in one of Arnprior's desirable neighbourhoods. Whether you're a first-time home buyer, downsizer, or investor, this charming property offers an opportunity for comfort, convenience, and exceptional value. Step inside to a bright eat-in kitchen, the perfect place to enjoy your morning coffee. There is a main floor dining room that can also be used as a 3rd bedroom, and 2 other nice size bedrooms on the second level. Outside, the backyard is ideal for entertaining family and friends, summer barbecues, or simply relaxing and enjoying your own outdoor space. Ideally situated close to schools, parks, shopping, restaurants, healthcare, and all the amenities Arnprior has to offer, you'll appreciate the convenience of this fantastic location. Commuters will love the easy access to Highway 417, with Kanata approximately 30 minutes away. Nestled at the meeting of the Ottawa and Madawaska Rivers, Arnprior is a vibrant community known for its historic downtown, scenic waterfront, recreational trails, local shops, and welcoming small-town atmosphere. Offering the perfect balance of charm and convenience, it's easy to see why so many people are proud to call Arnprior home. Don't miss your opportunity to own this wonderful property in a thriving Ottawa Valley community! (more photos to come) (id:55534)
17 Ross Street
Whitewater Region, Ontario
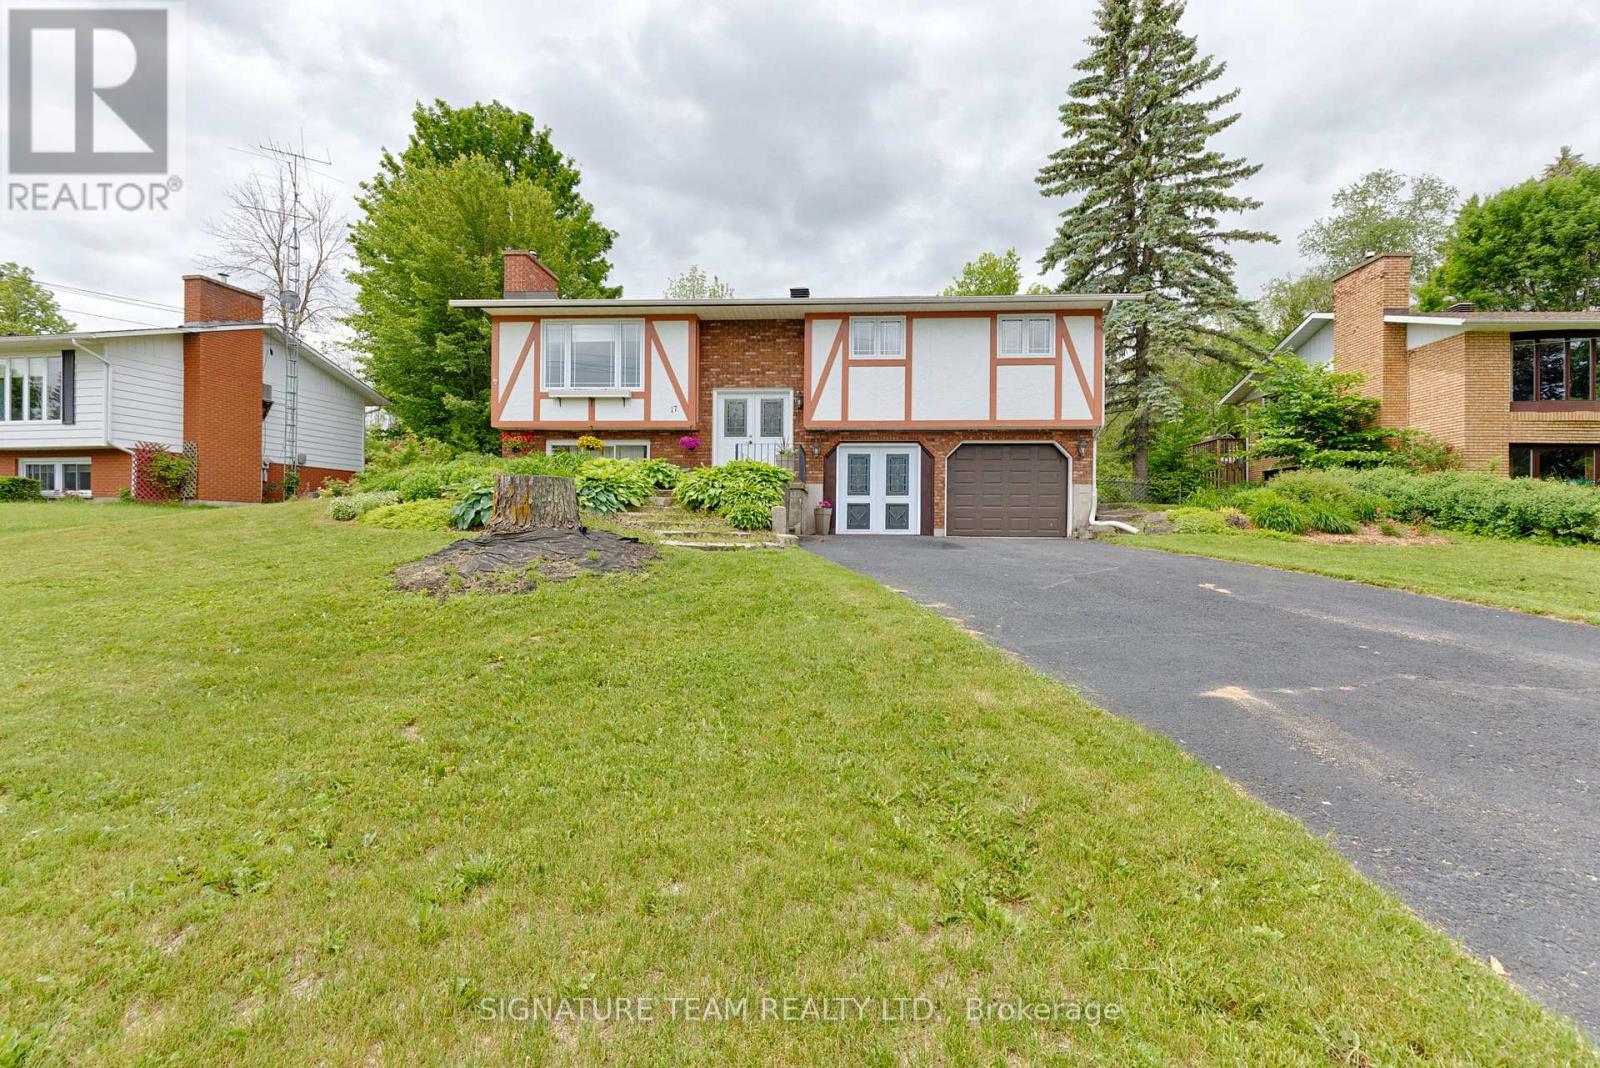
Welcome to this beautifully maintained 3-bedroom hi-ranch home located in one of Cobden's most sought-after subdivisions. Offering comfortable living space, thoughtful updates, & exceptional access to local amenities & recreation, this home is ideal for active retirees, flourishing families & outdoor enthusiasts alike. The bright & functional kitchen features granite countertops, stainless steel appliances, & spacious eating area with patio doors leading to the deck & fenced backyard backing onto a wooded area. The lot extends beyond the existing fence line, providing the opportunity to expand the yard if desired. The inviting family room is centered around a cozy gas fireplace, creating the perfect space for relaxing evenings or entertaining guests. The primary bedroom includes a convenient 2-piece ensuite & walk in closet, while two additional bedrooms offer comfortable accommodations for family & visitors. The lower level welcomes you through double garden doors with a spacious tiled entry & features a versatile den/home office that could have many different uses. Step outside; discover why this location is so greatly targeted by discriminating buyers. The neighbourhood is splendidly balanced with a mix of young, old, & somewhere in-between. Near the Algonquin Trail, enjoy year-round activities such as hiking, cycling, ATVing, & snowmobiling. Muskrat Lake is also handy, offering a public boat launch, swimming & excellent fishing & ice fishing opportunities, Northern Pike, Walleye, Smallmouth & Largemouth Bass, Lake Trout, & Panfish. Enjoy the convenience of nearby local favourites such as Dante's Deli, Whitewater Brewing Company Eatery & the award-winning Sour Jo's Bakery. The Cobden Fairgrounds, Farmers' Market, Arena & Curling Club are all close by, offering activities & events throughout the year. A wonderful opportunity to own a stunning & versatile home, surrounded by some of the very best recreational & community amenities that Cobden has to offer! (id:55534)
775 Pinegrove Crescent
Petawawa, Ontario
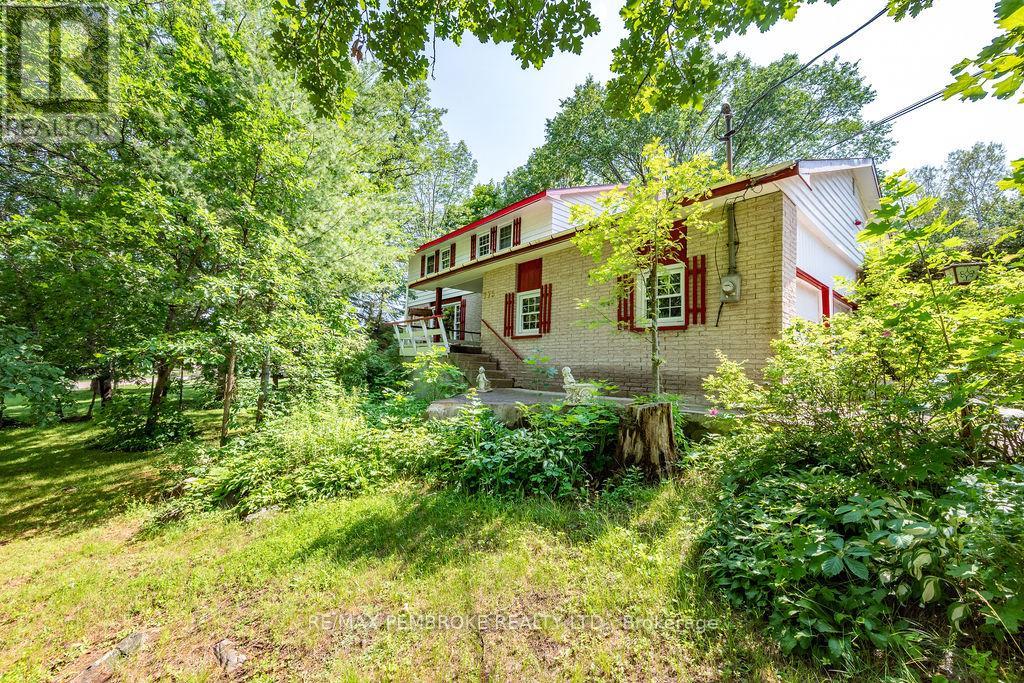
Skip the cookie-cutter subdivisions and cramped lots. Revel in delight as you enter the tree-lined paved driveway and step into this 4 Bedroom, beloved family home hidden away on a hilltop, nestled on a 1 Acre, park-like property. Enjoy the country feel yet have the convenience of municipal water services and affordable natural gas heating. Just minutes to amenities in Pembroke or Petawawa and close to the river and golf course! Dedicated laundry room with 3 pc bath on the main floor. Discover a rare intersection of affordable comfort with space, functional layout and design. Whether you're hosting holiday dinners in the formal dining room, gathering friends for game nights in the main floor family room to enjoying the many sunny outdoor patios & covered deck; this is living! Creative vibe for the not-so-faint of heart that dreams BIG! The artist in the family will cherish the outdoor studio or imaginative play space plus an attached finished garage with water tap is approx. 20' x 21'. Roof shingles and Gas furnace approx. 7 years new. (id:55534)
183 Emily Jade Crescent
Cornwall, Ontario
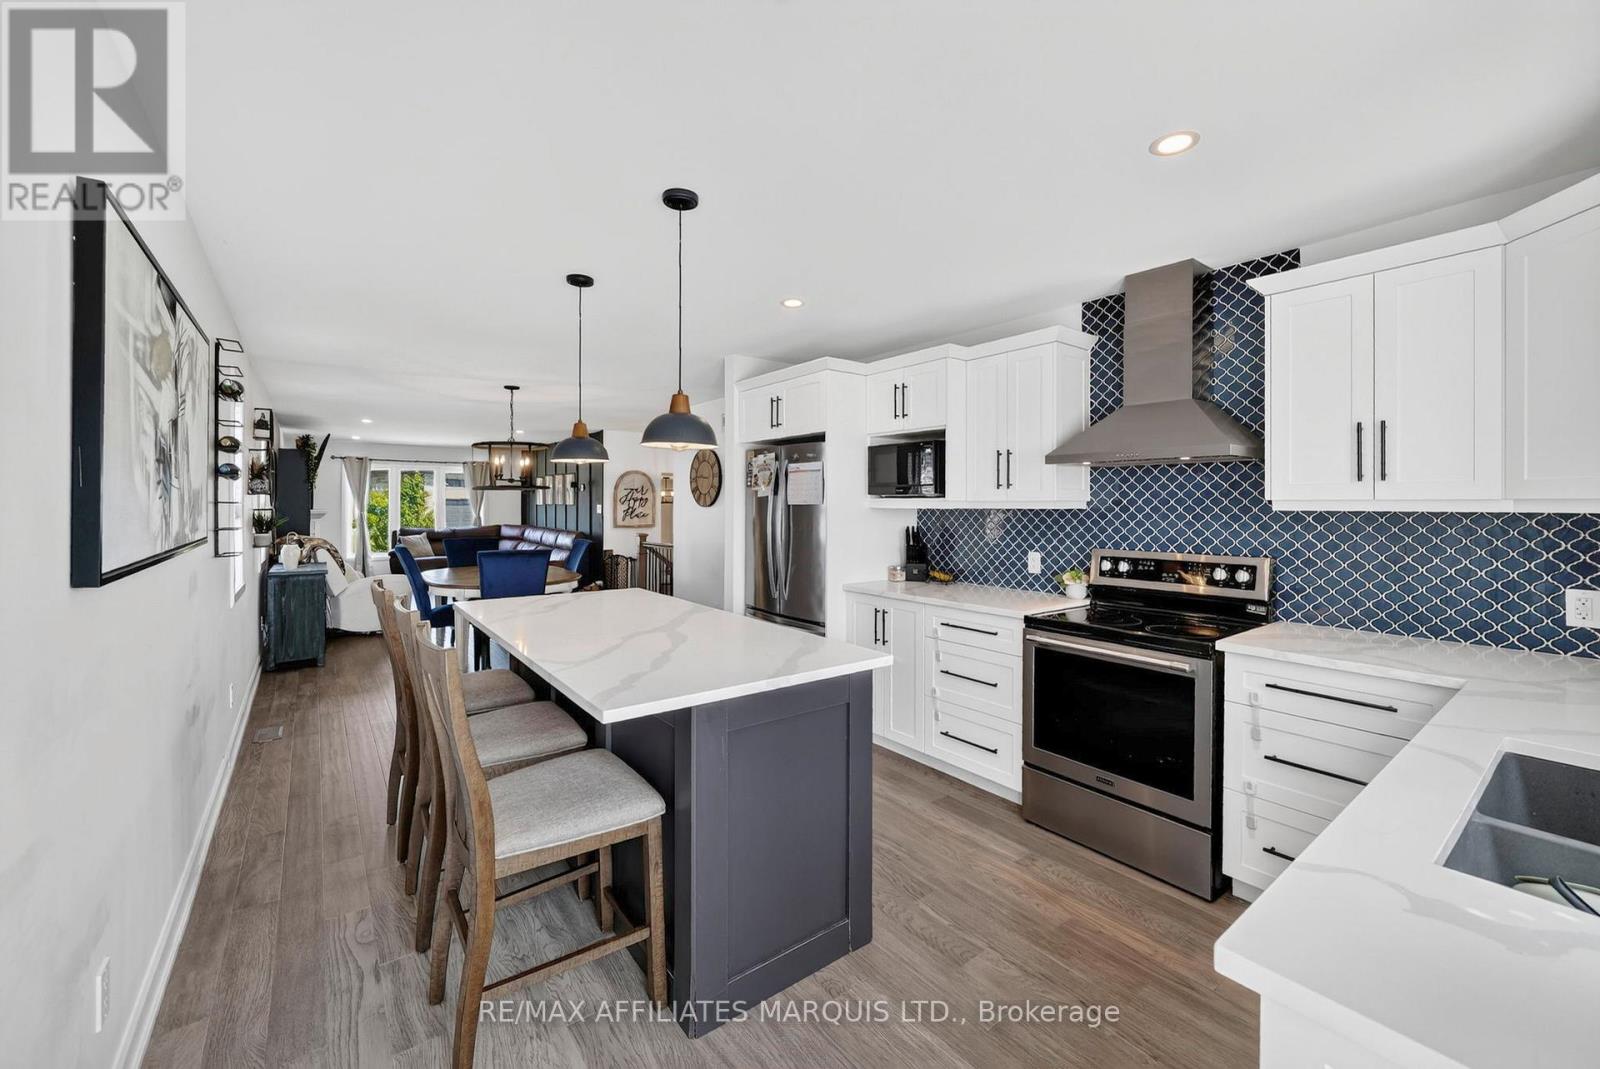
Welcome to this beautifully maintained bungalow offering the perfect blend of style, comfort, and functionality in one of the north end's most desirable family neighbourhoods. Thoughtfully designed with 2+1 bedrooms and two full bathrooms, this home features a bright, open-concept layout that's ideal for both everyday living and entertaining. The inviting living room is highlighted by a cozy gas fireplace, while the spacious kitchen with a walk in pantry is sure to impress with stone countertops, stainless steel appliances, a large island with seating, and a walk-in pantry providing exceptional storage. Convenient main floor laundry, modern lighting, and durable, low-maintenance flooring add to the home's appeal. The mostly finished lower level expands your living space with a generous recreation area, an additional bedroom, and the flexibility to create a fourth bedroom, home office, or gym to suit your family's needs. Outside, enjoy a fully fenced backyard designed for both kids and pets, complete with a two-tier deck that's perfect for summer barbecues or relaxing evenings. An attached double garage, double paved driveway, and a location just a short walk to Eamer's Corners Public School make this an outstanding opportunity for families looking for a move-in-ready home. (id:55534)
3 - 65 Race Street
Cornwall, Ontario
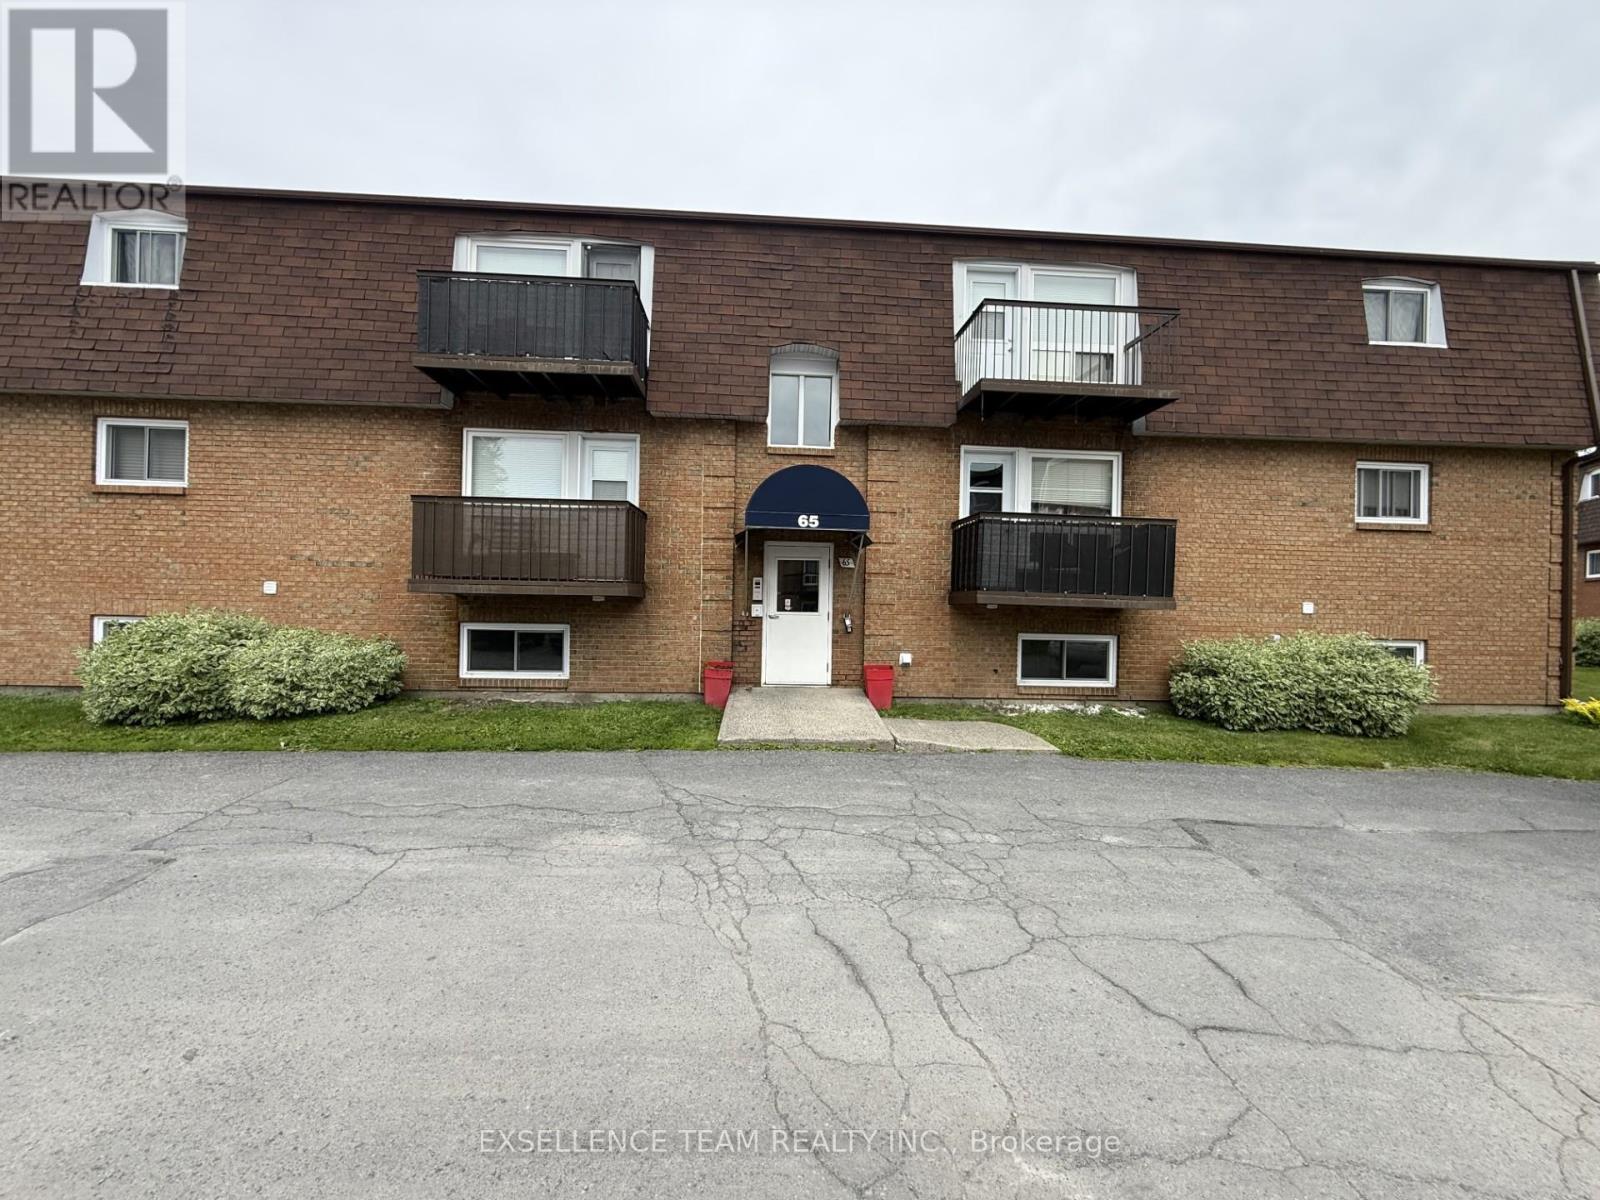
Ideally situated in one of Cornwall's most convenient locations.This two large bedroom, 1 bathroom open concept unit is located close to downtown with Shopping, Parks, Waterfront, Marina, Aquatic Center, Restaurants Outdoor enthusiasts will appreciate the close proximity to the waterfront trails and beautiful Lamoureux Park, where walking paths, cycling routes, seasonal festivals, and summer concerts at the bandshell can all be enjoyed. Rest easy in this secure building with on-site laundry and designated parking. Perfect for first time home buyers or investors. Don't miss this one. (id:55534)

507 - 225 Alvin Road
Ottawa, Ontario
Bright unit in a building with an array of amenities. The Manir Park neighborhood is known for being safe, child friendly, quiet yet close to major streets, parks, trails, and downtown Ottawa. (id:55534)
11 Redbridge Crescent
Ottawa, Ontario
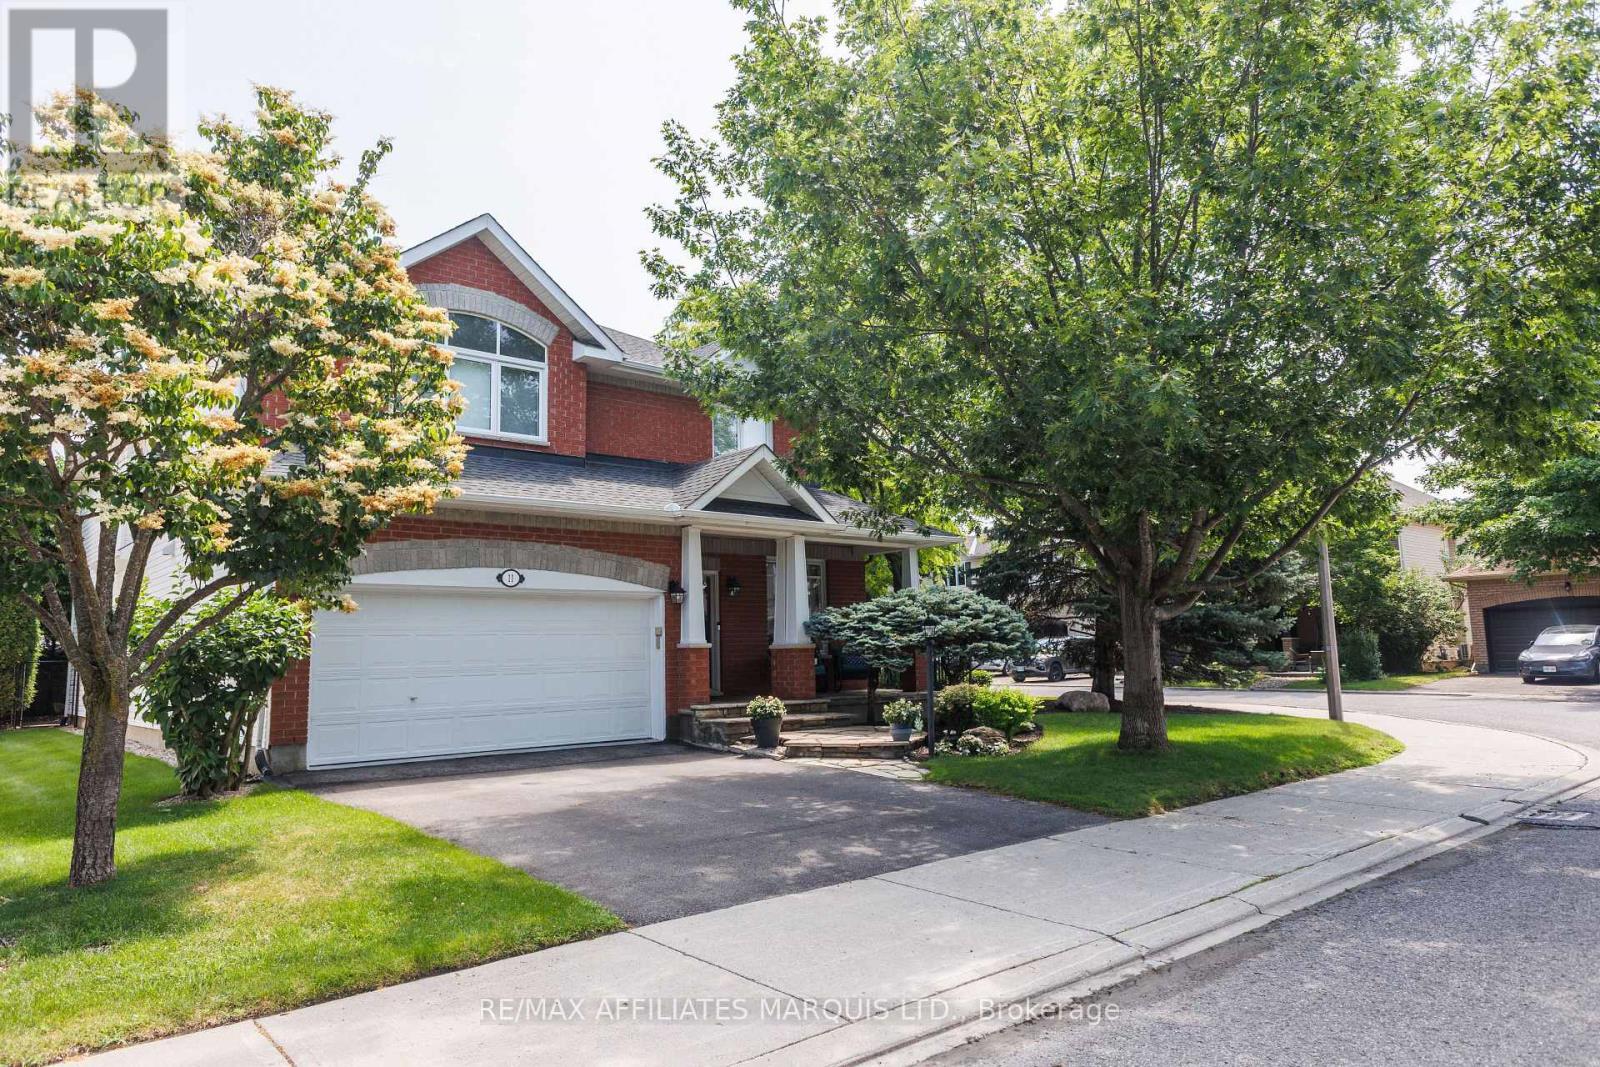
Welcome to 11 Redbridge Crescent, an impressive family home offering exceptional living space, a versatile layout and a private outdoor setting in the sought after community of Barrhaven. Mature landscaping, established trees and a welcoming entrance create an inviting first impression, while schools, parks, shopping, restaurants and recreation are all within easy reach. Step inside to a bright and spacious main level designed for comfortable family living and entertaining. Hardwood flooring, generous principal rooms and a striking staircase add warmth and character. Formal living and dining rooms provide elegant spaces for hosting, while the well-appointed kitchen offers abundant cabinetry, excellent workspace, a centre island with seating and an open connection to the adjoining living areas. The sun filled family room features a fireplace, while an additional sitting area overlooking the backyard offers the perfect spot for morning coffee or quiet relaxation. Upstairs, an impressive open loft is ideal for a home office, study area or quiet retreat. The generous primary suite offers two walk in closet spaces and a beautifully appointed ensuite with a double vanity, freestanding soaker tub and separate glass shower. Additional bedrooms provide comfortable space for family or guests.The finished lower level expands the living space with room for a family room, games area, home gym or media space, while the built-in bar is ideal for entertaining. Outside, mature trees, landscaped gardens and a private patio create an inviting setting for summer dinners and quiet evenings. An attached garage adds convenience and storage. Enjoy the family friendly Barrhaven lifestyle with access to schools, parks, recreation, walking and cycling paths, public transit, extensive shopping and dining, plus convenient access to Highway 416. A wonderful home offering space to gather, room to grow and a location designed for everyday convenience. This home is waiting for its next family! (id:55534)
4 Cherry Avenue
South Stormont, Ontario
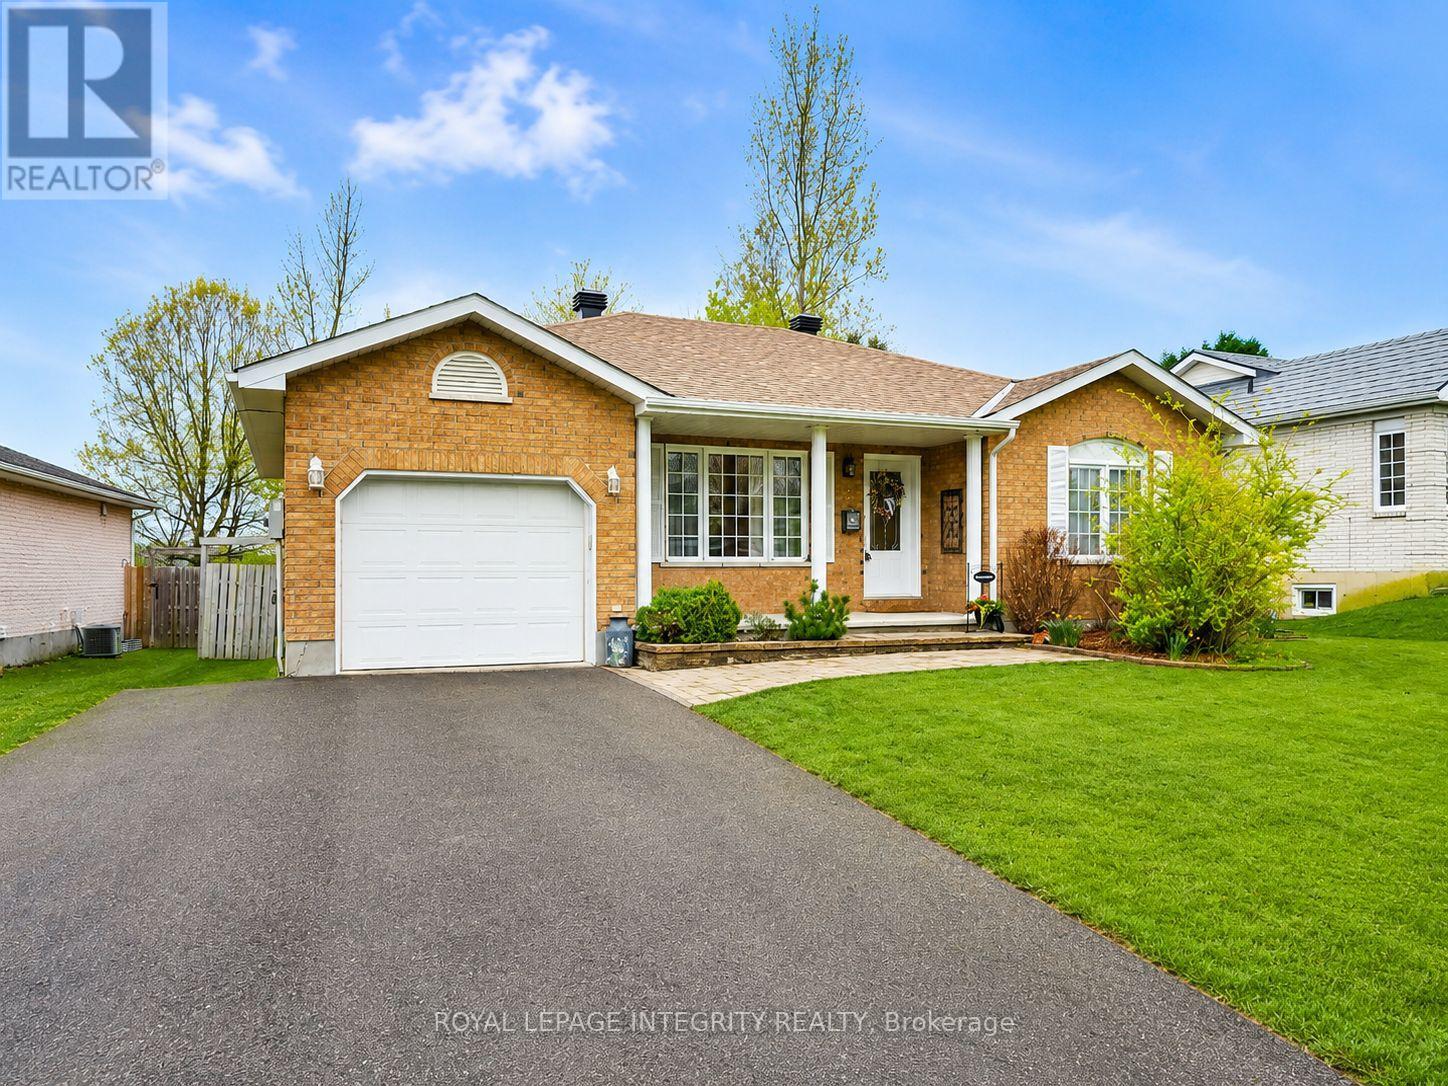
Check out this attractively landscaped and spacious all brick bungalow on a huge fully fenced lot with a heated, low maintenance, in-ground, eight meter fiberglass pool (2020), situated on one of Long Sault's nicest streets. It features a new roof and new high-efficiency furnace (2025), a large kitchen with a new stove (2024) and microwave (2025) plus bright new counters and a high-end island with pull-outs and a wine rack (2020). It also has newer windows in basement and kitchen (2019), and the laundry room is bright and clean, finished with pine shiplap wallboard. This home will suit young families and seniors alike, with two large bedrooms and full bath upstairs. The lower level offers even more living space with a cozy family room, convenient powder room, and a spacious laundry room. You will also find a large unfinished area ready for your personal finishing touches, whether you envision additional living space, a workshop, or extra storage. And, included in the sale, there's a full-size upright freezer downstairs to help save on the groceries and two sheds at back to accommodate all your outdoor needs! This little bit of paradise is minutes from Cornwall, close to the 401, the bike paths and Long Sault Parkway, St. Lawrence views and camping. Call today for a private viewing. (id:55534)
4070 Canyon Walk Drive
Ottawa, Ontario
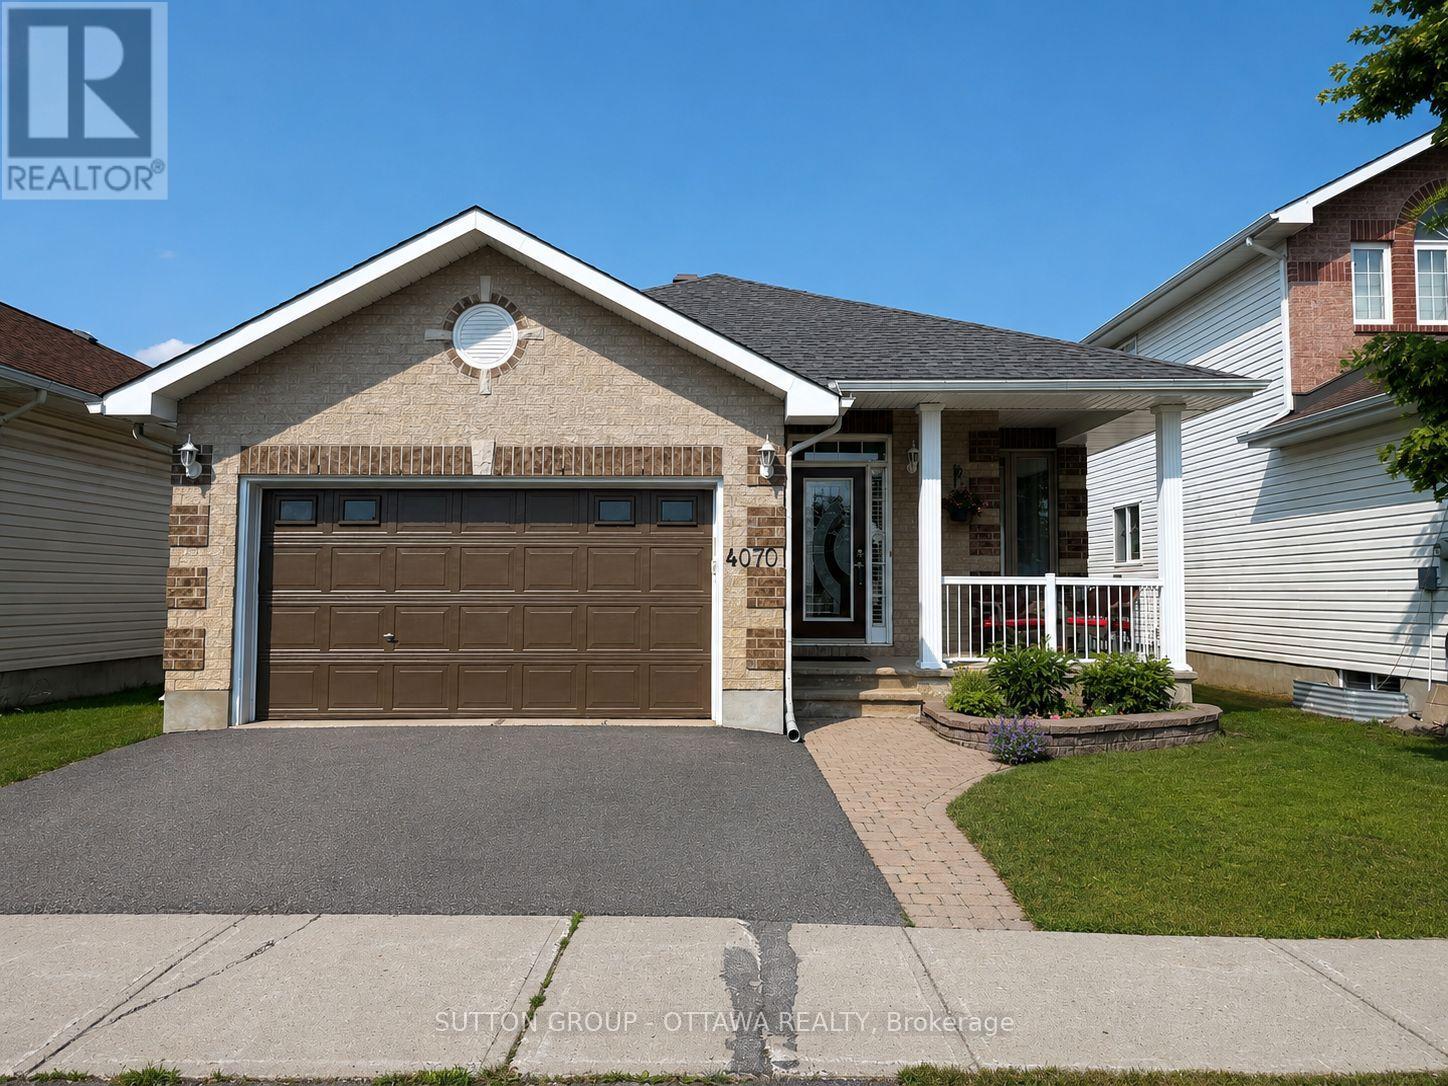
You really need to experience this home in person to appreciate all it has to offer! Bright, beautifully maintained, and featuring NO CARPETING, this inviting bungalow is filled with natural light and offers a warm, welcoming atmosphere from the moment you arrive. A spacious covered front porch is the perfect place to unwind. The thoughtfully designed main floor features an open layout, with the staircase positioned off to the side rather than in the centre, maximizing the living space. The two main-floor bedrooms are located in separate areas of the home, providing added privacy. A convenient mudroom with inside access from the garage and automatic garage door opener adds everyday practicality. The kitchen features granite countertops, stainless steel appliances, and a flex area ideal as a cozy sitting nook for quiet mornings or relaxing evenings. Step outside to a fully fenced, oversized backyard with a large interlock patio-perfect for entertaining, relaxing, or letting children and pets play. Pride of ownership is evident throughout, with updates including windows (2019), roof (2018), furnace (2014), stove (2023), dishwasher (2015), fridge (2014), washer & dryer (2023), upstairs bathroom (2023), basement bathroom (2024), driveway (2023), and garage brick repointing (2025). Situated in sought-after Riverside South, this home offers comfort and convenience. Enjoy nearby walking trails, Light Rail Transit. Coming: a new Ottawa Public Library & Community Centre at 250 Town Square Place and a multi-million-dollar Recreation Complex at 1863 Earl Armstrong Road, planned to have two ice pads, indoor walking track plus swimming pool. Currently enjoy easy access to Starbucks, McDonald's, Independent Grocer, shops, restaurants, excellent schools, and Barrhaven via the Vimy Bridge. (id:55534)
227 Keltie Private
Ottawa, Ontario
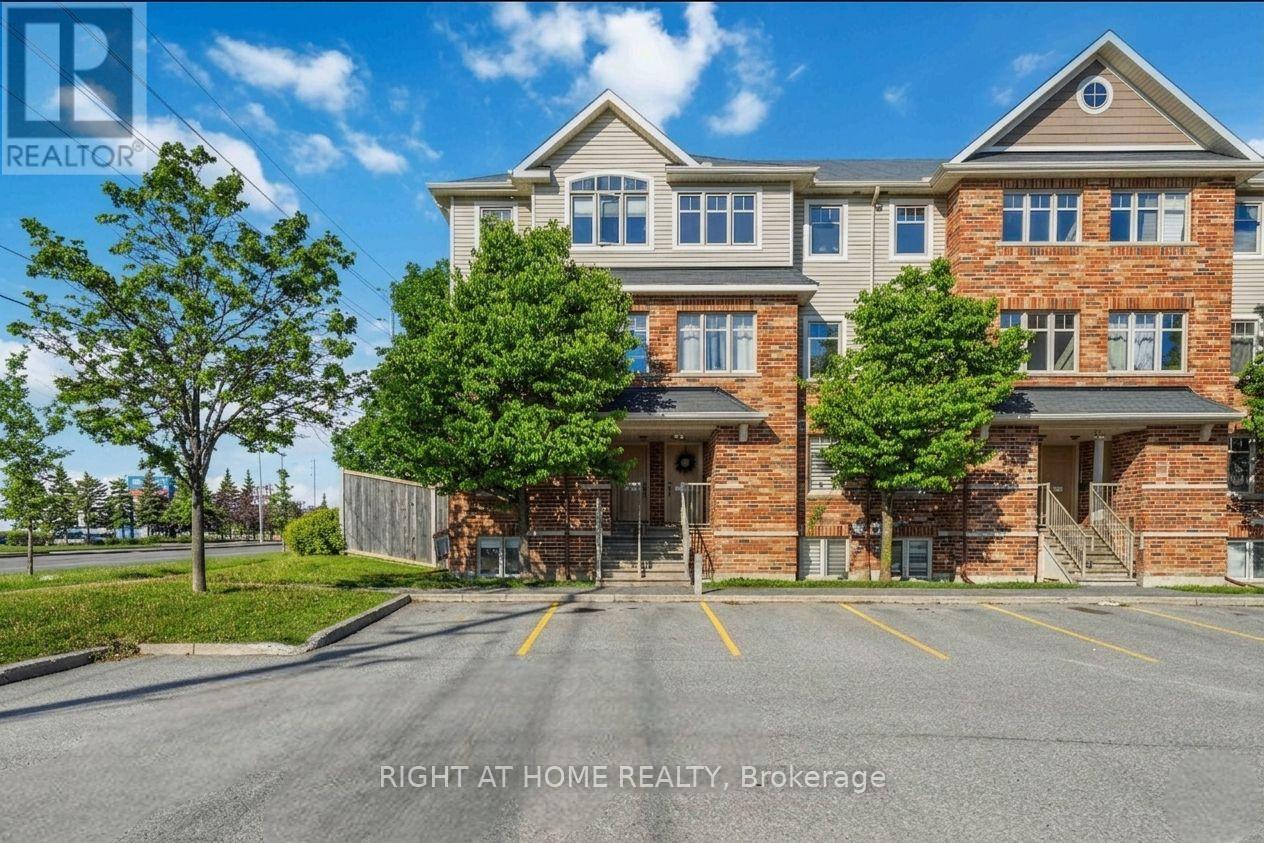
MODERN 2-BEDROOM, 2-BATH END UNIT IN AN UNBEATABLE BARRHAVEN LOCATION! Ideally situated close to shopping, restaurants, parks, schools, and public transit, this bright and stylish home offers comfortable living with exceptional convenience. The welcoming main level features an open-concept layout filled with natural light, highlighted by beautiful high-end laminate flooring throughout. The contemporary kitchen offers ample cabinetry, generous counter space, and a convenient. The adjoining dining area flows seamlessly into the spacious living room, creating an ideal space for both everyday living and entertaining. A convenient powder room completes the main level. The lower level boasts a spacious primary bedroom, a generously sized second bedroom, a full bathroom with a separate shower and relaxing soaker tub, plus the convenience of in-unit laundry. Enjoy the privacy of your own side and backyard space. Whether you're a first-time buyer, downsizer, or investor, this move-in-ready home offers the perfect combination of style, comfort, and location. Don't miss your opportunity to own this fantastic property in one of Barrhaven's most desirable communities! (id:55534)
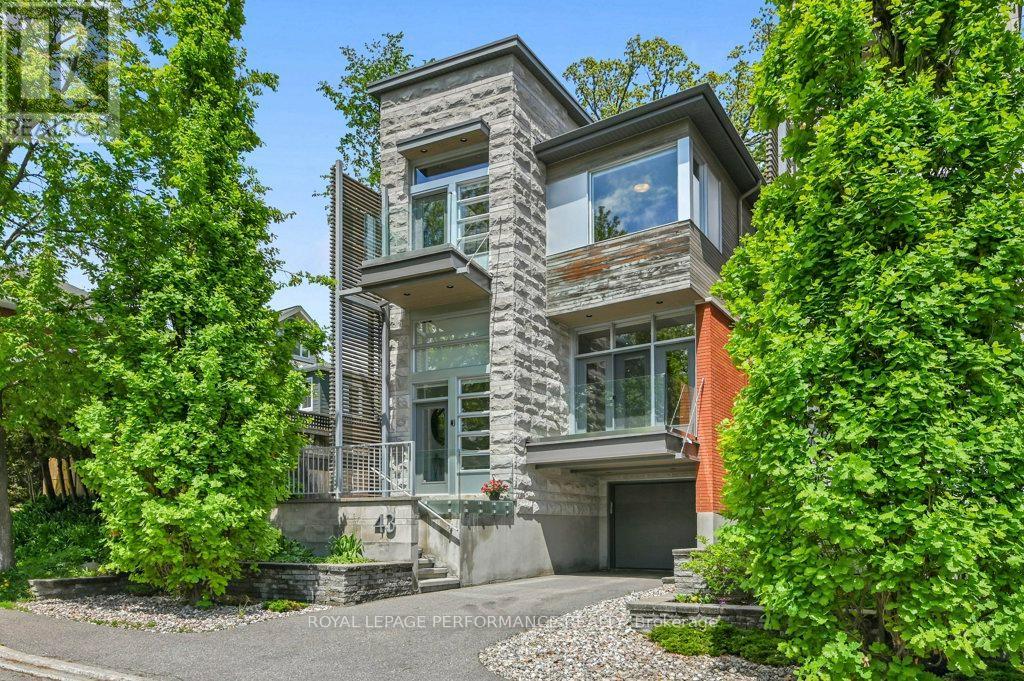
43 Willard Street
Ottawa, Ontario
Situated in beautiful Old Ottawa South, this exceptional 4-bedroom, 4-bath smart home blends sophisticated modern design with premium finishes and abundant natural light throughout. The open-concept great room features elegant hardwood flooring, a marble-clad gas fireplace, and access to a west-facing balcony, flowing seamlessly into the chef-inspired kitchen with an oversized island and ample bar seating. A spacious main-floor family room opens to the covered deck and fenced backyard for effortless indoor-outdoor living. A convenient powder room completes this level.Upstairs, the primary suite offers a luxurious ensuite with heated floors, a glass shower with an added steam function, a soaker tub, a walk-in closet, and practical custom built-ins. Three additional bedrooms, a full family bath, and convenient laundry complete the upper level. The front bedroom, with its private balcony, is ideal for a comfortable home office. Large windows throughout bring in abundant light and enhance the home's luxurious design.The fully finished basement features heated floors, a large recreation room, a full bathroom, and plenty of storage. Enjoy a 99% walk score! Leave the cars parked in the attached 1-car garage or driveway and walk or bike to the shops and restaurants on Bank Street, Brewer or Brentwood Park, the Firehall, Lansdowne Park, and the Canal. This stunning home offers exceptional style and comfort close to everything we love about living in Ottawa! (id:55534)
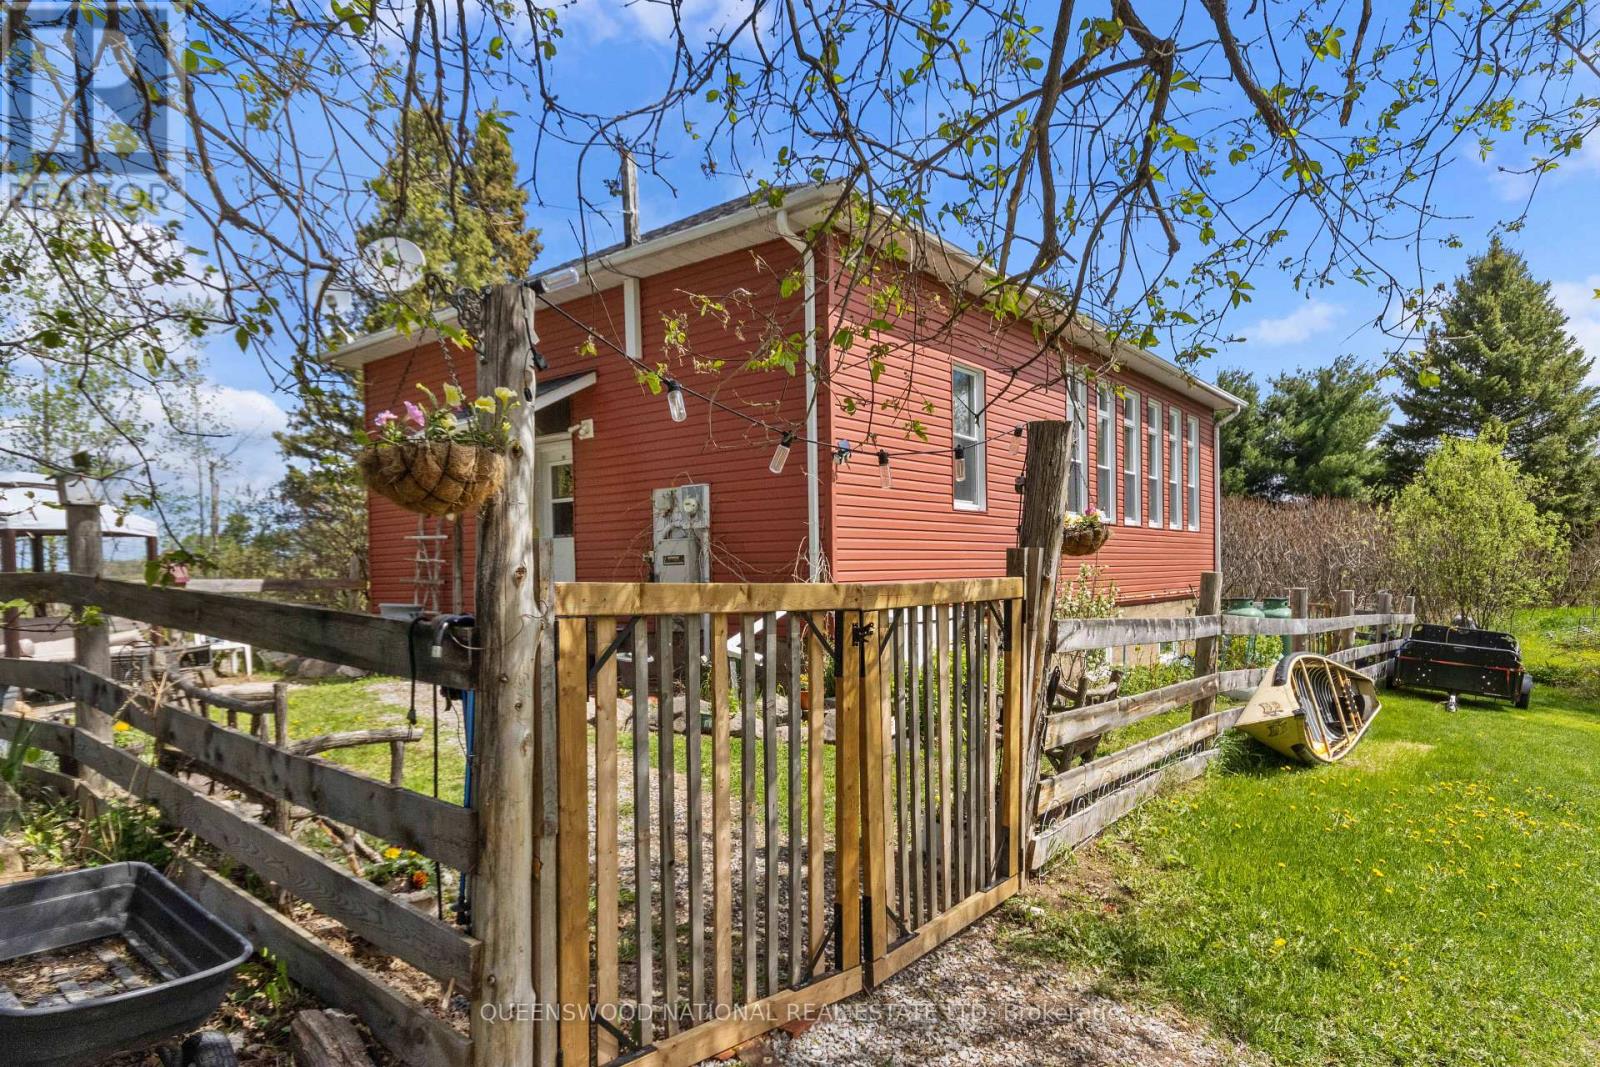
2018 Ruby Road
Bonnechere Valley, Ontario
Renovated Country Schoolhouse! Back to another time with tall, elegant windows that flood the home with natural light. Post and beam architecture lend an open feel to the interior with a rustic charm that is rare in this day and age! Set against open fields and rolling hills this home has pretty gardens and a fenced yard. There are 2 bedrooms, one on the main floor and one in the loft, Full bath on main floor and half bath on second storey. The spacious open loft serves as a bedroom with a two piece en suite bathroom, a craft room and an office space. The kitchen has glass doors leading to a deck. with 0.846 of an acre lot in a pastoral setting this property has mature trees and sweet garden areas that creates an environment all it's own. There is a forced air propane furnace, pellet wood stove, drilled well inside a dug well heading, automatic generac generator, so when the hydro fails you still have power which is a great advantage in the country. The fruit gardens have yellow raspberries, black currants, elderberry, gooseberry, service berry, grape vines and hazelnut. Just minutes down the road from public access to Golden Lake. Bring your kayak! There are several small sheds. Approx 8 minutes to the Village of Killaloe and approx 35-45 minutes from major centers. (id:55534)
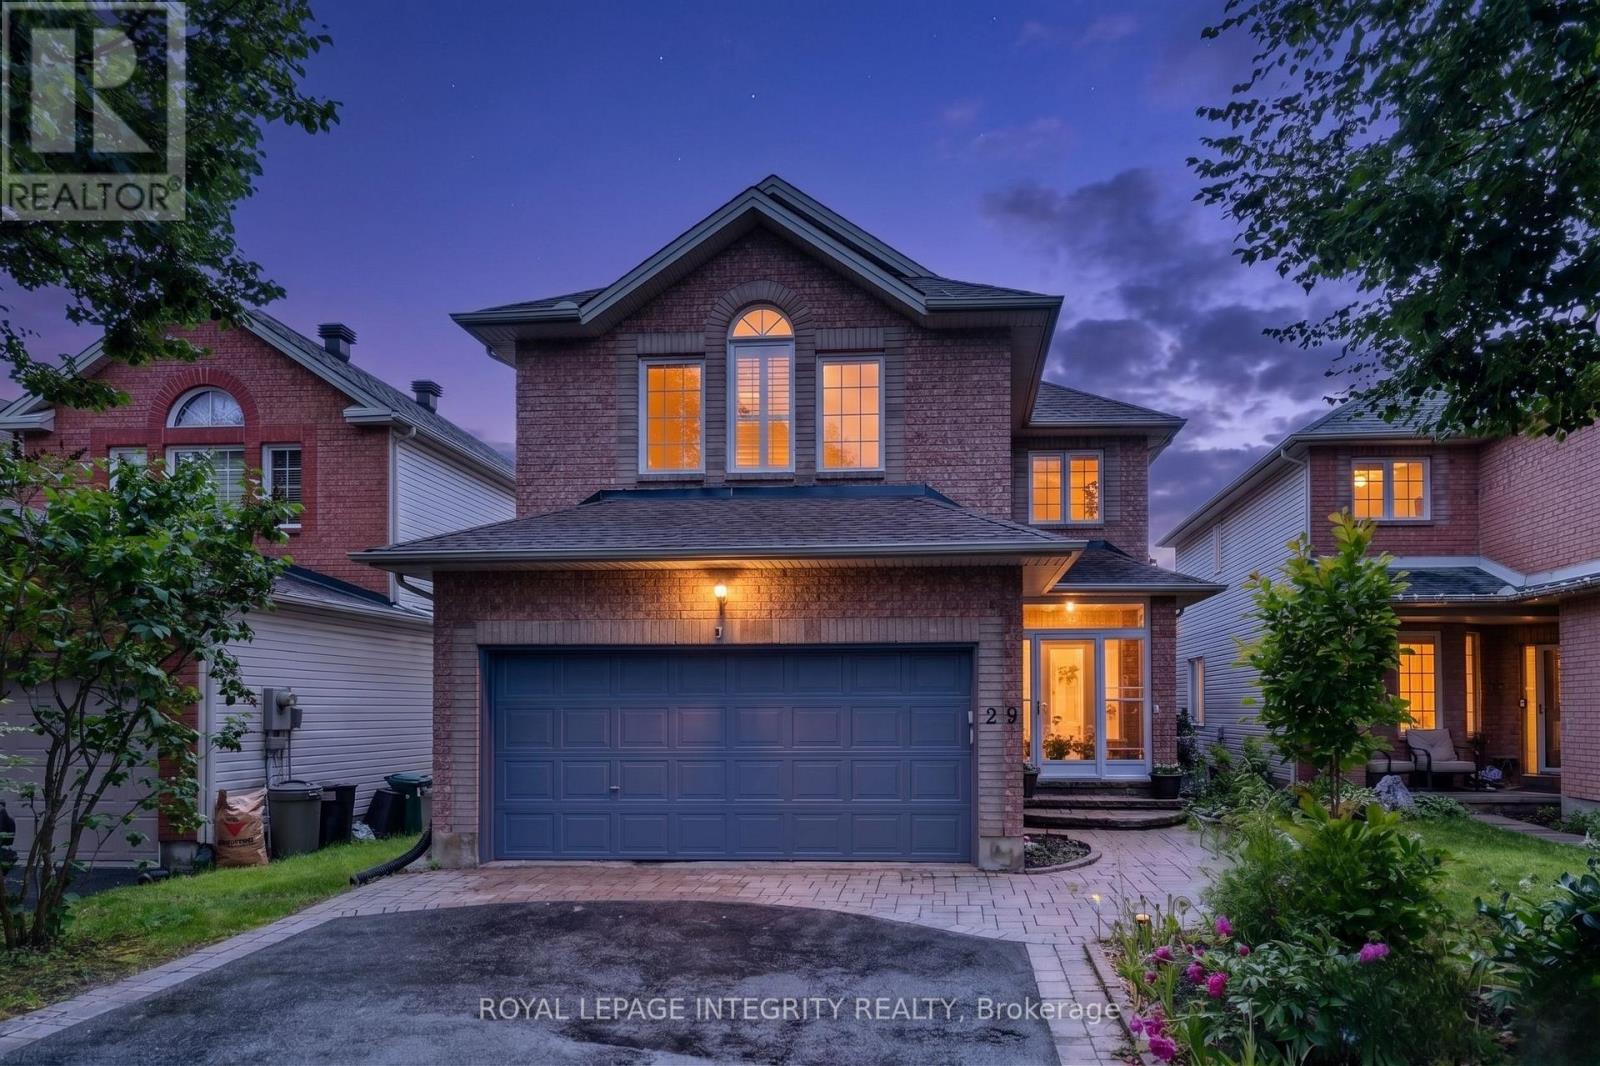
29 Nortoba Crescent
Ottawa, Ontario
Welcome to 29 Nortoba Crescent, an exceptional 4+1 bedroom, 3.5 bathroom family home offering an expansive 2,836 sq. ft. of above-grade living space (per MPAC), .Located in the prestigious community of Kanata Lakes. Nestled among scenic green spaces, walking trails, and some of Ottawa's top-rated schools, this home combines comfort and an unbeatable location. Step inside to discover a bright and spacious layout featuring 9-foot ceilings, Hardwood floors throughout the main & second levels (with no carpet anywhere), and a versatile main-floor den ideal for a home office or study. The heart of the home is the impressive two-storey family room, where soaring ceilings and grand windows adorned with custom shutters flood the space with natural light and create a breathtaking setting for everyday living and entertaining. The well-appointed kitchen flows seamlessly into the living area. The second level offers four generously sized bedrooms, including a stunning primary retreat with a cathedral ceiling, walk-in closet, and private ensuite. Three of the four bedrooms feature walk-in closets, providing exceptional storage and functionality for growing families. The fully finished basement adds valuable living space with a fifth bedroom, additional recreation areas, and endless possibilities for guests, teens, or multi-generational living. Fenced yard with Tall hedges, a patio, and a composite deck offers added privacy. Ideally located just minutes from top-ranked schools, including All Saints High School and Earl of March Secondary School, as well as parks, trails, shopping, recreation, and all the amenities Kanata Lakes has to offer, this is a rare opportunity to own a spacious family home in one of Ottawa's most sought-after neighborhoods. (id:55534)
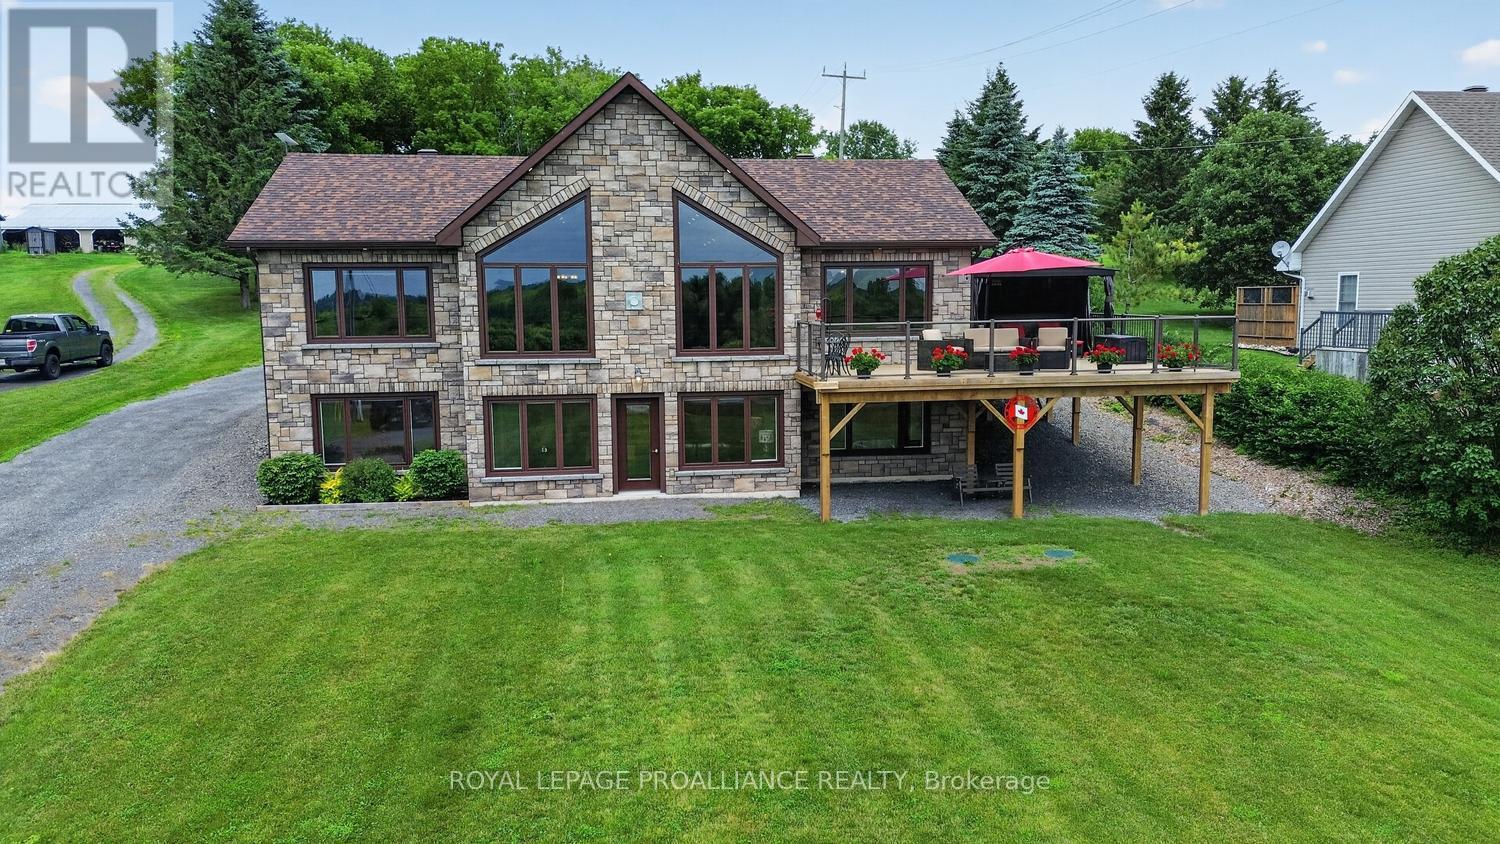
10283 County Road 2 Road
South Dundas, Ontario
Welcome to 10283 County Road 2, Iroquois - a stunning custom-built (2020) raised bungalow offering breathtaking, unobstructed views of the Galop Canal & the majestic St. Lawrence River, complete with OPG-approved docking privileges. From sunrise coffees to spectacular sunsets, this is waterfront living at its finest.From the moment you enter through the inside access from the oversized double garage, you'll feel as though you've arrived at a 5-star country resort. Rich hardwood flooring, soaring vaulted ceilings, and abundant natural light create an immediate sense of warmth and luxury. The open-concept kitchen, dining and living areas are designed for everyday comfort and effortless entertaining. The spacious kitchen features beautiful maple cabinetry, ample counter space, while the inviting living room is anchored by a cozy propane fireplace.The primary suite offers a walk-in closet and spa-inspired ensuite, while the second main-floor bedroom is perfect as a guest room or home office. Main-floor laundry and a 2-piece powder room complete this level.Step outside onto the expansive deck overlooking the river and discover your own private oasis, complete with a hot tub, outdoor TV setup, and BBQ area---the perfect place to relax or entertain while enjoying spectacular waterfront views.The fully finished walk-out lower level offers exceptional flexibility and is perfectly suited for an in-law suite or extended family. It features a second primary bedroom with walk-in closet and ensuite, a kitchenette, another cozy propane fireplace, a 4th bedroom, beautiful vinyl flooring throughout, and direct access to a covered patio overlooking the water. (as well as utility & storage areas) The striking stone exterior enhances the curb appeal, while the oversized double garage provides plenty of space for vehicles and storage. Luxury, comfort, and unforgettable views come together to create a home that isn't just a place to live-it's a destination you'll never want to leave! (id:55534)
2002 Petite Lane
Ottawa, Ontario
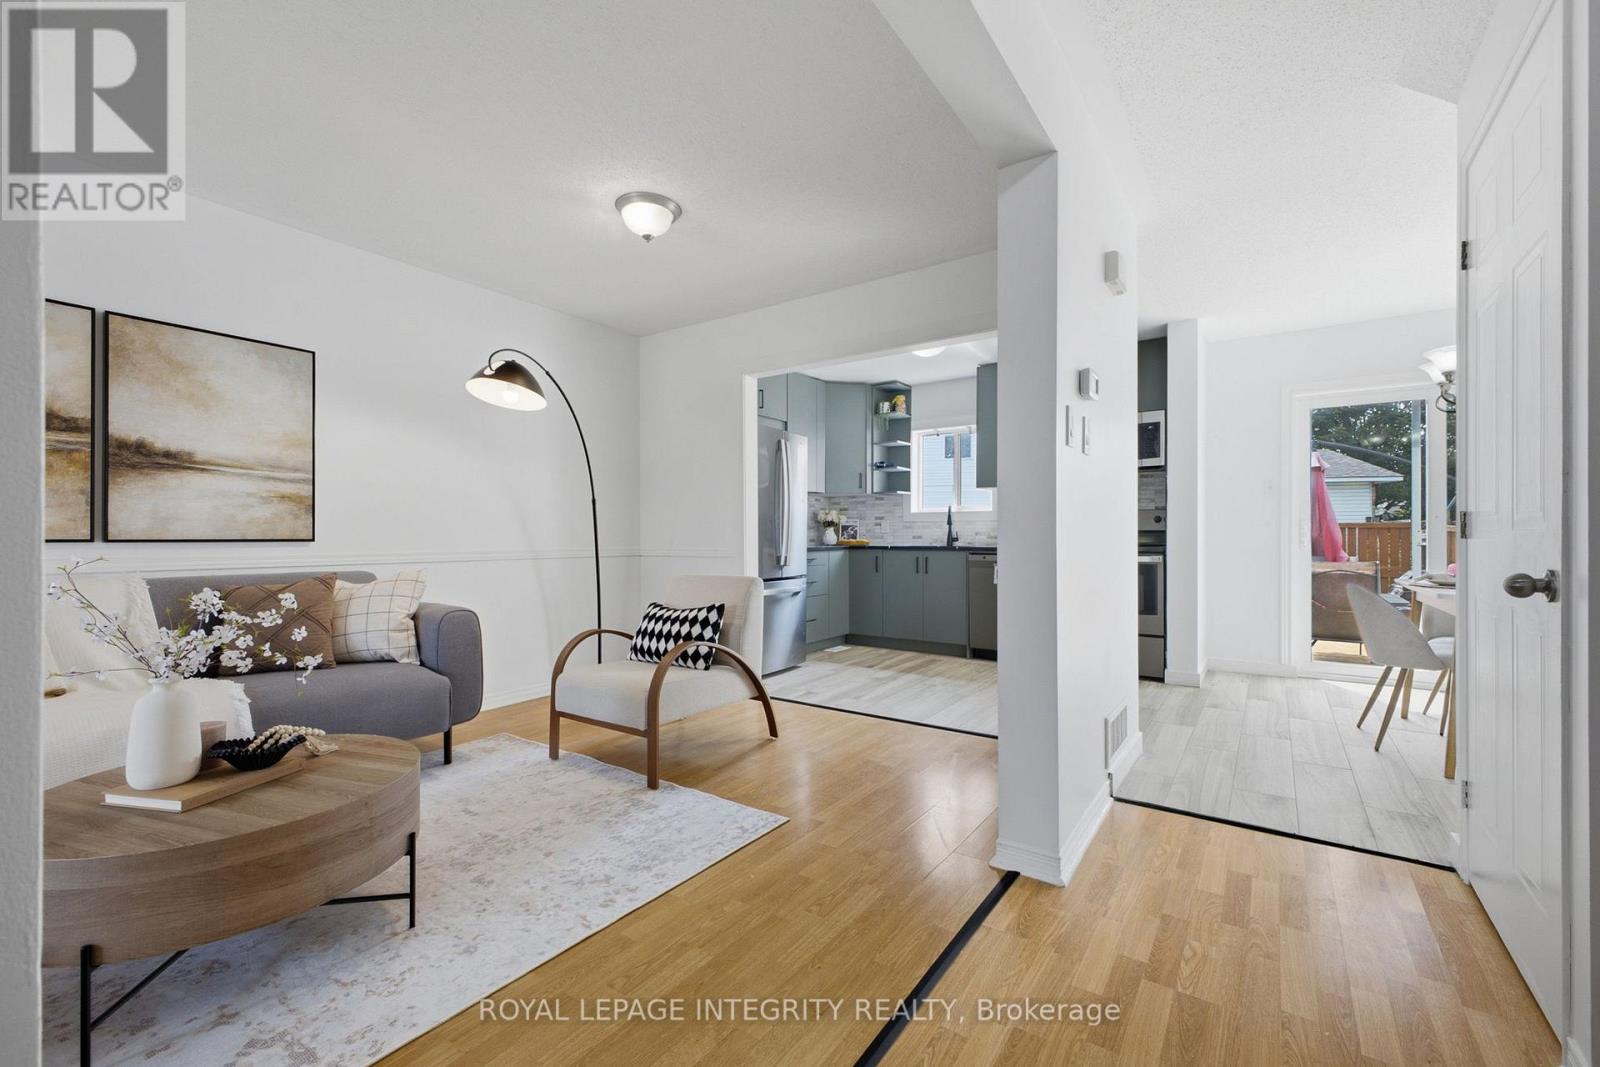
Welcome to this beautifully maintained 3-bedroom, 3-bathroom home in a family-friendly neighbourhood. Bright and spacious main floor with an open-concept living and dining area, updated kitchen with stainless steel appliances, and a walkout to a private, fully fenced backyard. The generous primary bedroom features. Finished basement offers additional living space ideal for a family room, home office, or gym. Close to parks, schools, shopping, public transit, and major commuter routes. Move-in ready-don't miss this opportunity! (id:55534)
431 Blake Boulevard
Ottawa, Ontario
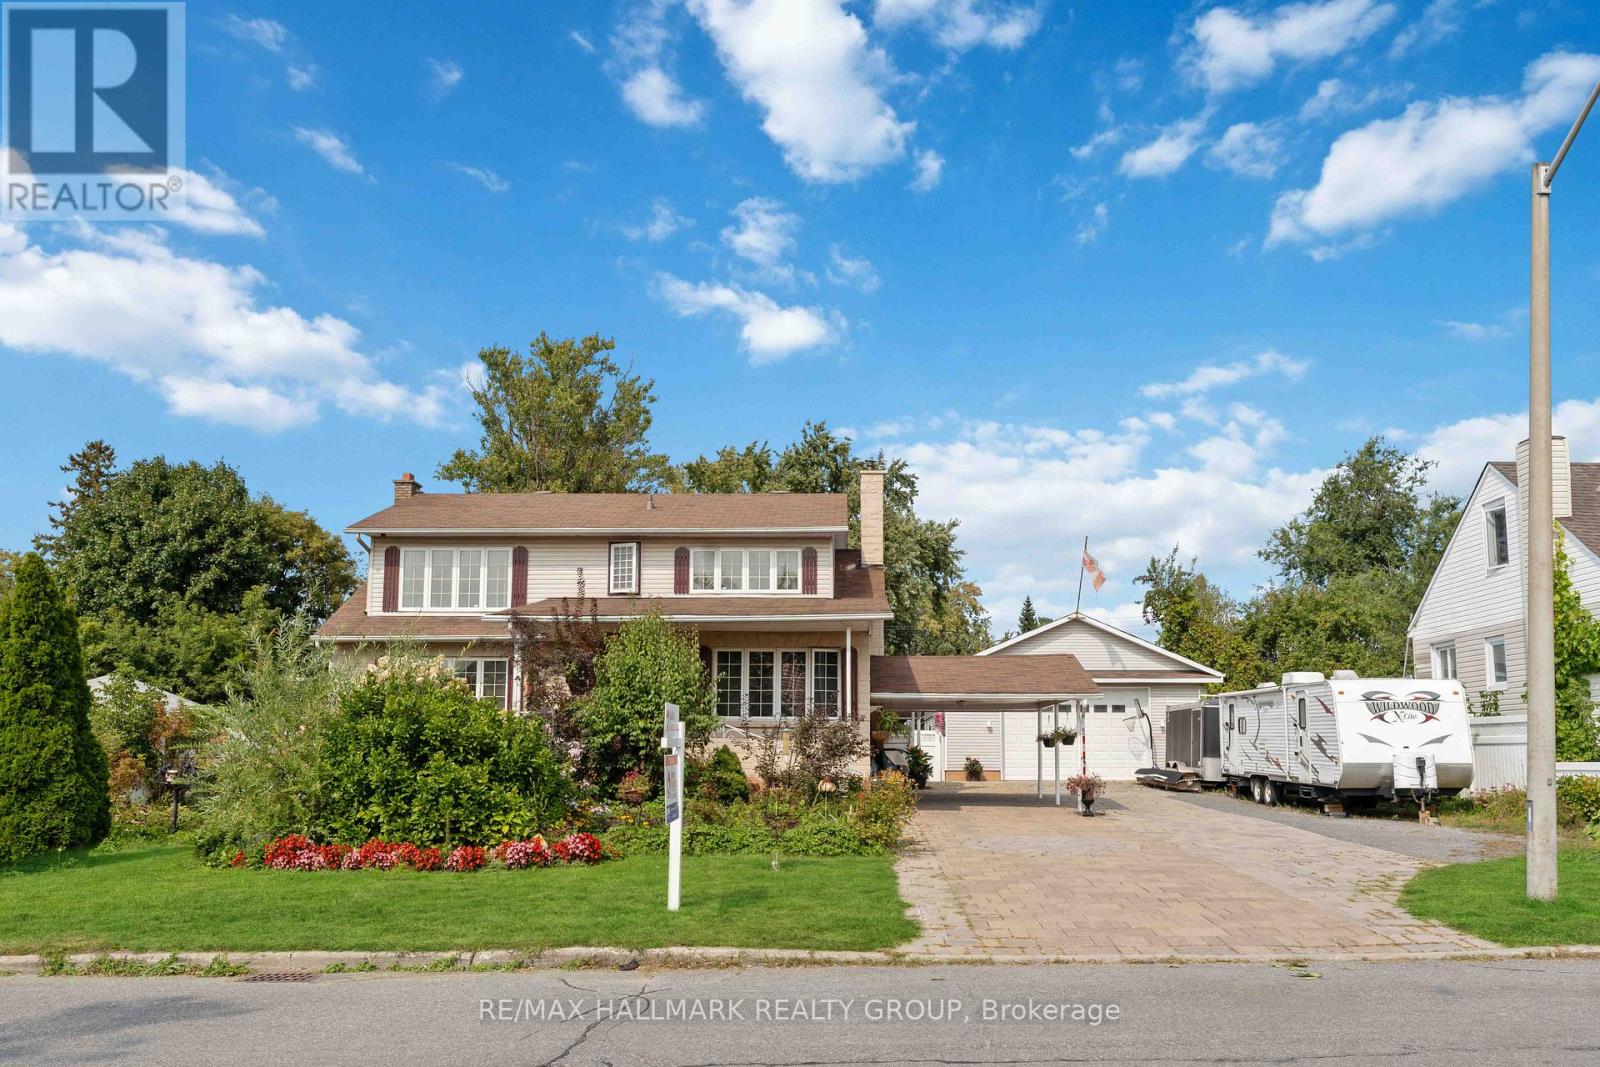
This is the one! The N3B zoning on this rarely offered double lot offers many great redevelopment possibilities, like 3-storey housing for townhouses, semis or even small apartments. Situated within walking distance to all major amenities and close to two major bus routes, this location offers ample opportunities for the savvy investor. Call today for more information! (id:55534)

33 Mac Beattie Drive
Arnprior, Ontario
Welcome to this stunning 2022 Mackie Homes semi-detached, where modern design meets everyday comfort. Offering approximately 2,154 sq. ft. of finished living space, this beautifully appointed home provides the perfect blend of style, functionality, and room to grow. Featuring wide staircases and a bright, open-concept layout, the main floor showcases a stylish kitchen with quartz countertops, stainless steel appliances, a walk-in pantry, and a large centre island overlooking the spacious living and dining areas-perfect for entertaining or family gatherings. Patio doors lead to a generous backyard complete with a deck, creating the ideal outdoor retreat. Upstairs offers three spacious bedrooms, including a beautiful primary suite with a walk-in closet and luxurious 5-piece ensuite, along with the convenience of second-floor laundry. The fully finished lower level expands your living space with a large recreation room, fourth bedroom, and full bathroom-ideal for guests, teenagers, or a home office. The attached garage has been upgraded with insulation, providing added comfort, improved energy efficiency, and an excellent space for parking, storage, or hobbies. Located in a sought-after family-friendly neighbourhood close to schools, parks, shopping, restaurants, and easy Highway 417 access, this move-in-ready home offers the perfect combination of quality craftsmanship, modern finishes, and everyday convenience. Don't miss your opportunity to make this exceptional home yours! (id:55534)
701 - 320 Mcleod Street
Ottawa, Ontario
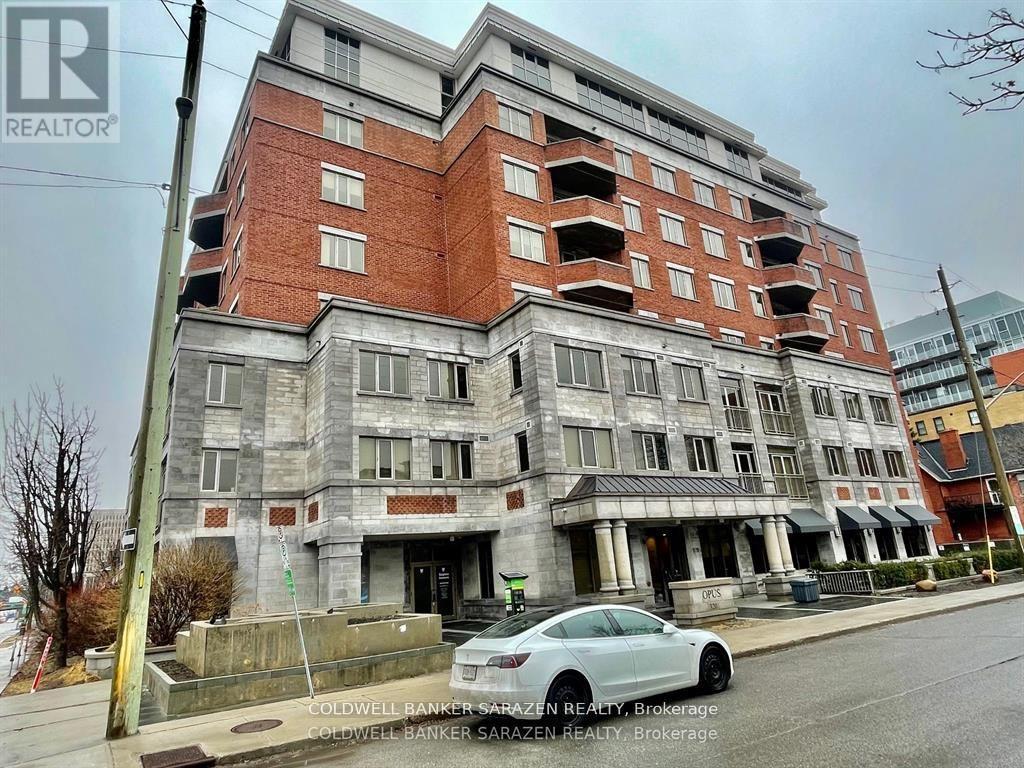
UNOBSTRUCTED City views from this 7th floor Corner Exec apt in the sought after OPUS building. Spacious 2 bdrm+DEN/2 bath apt with Open concept layout, private balcony, gourmet Kitchen with granite counters, custom cabinetry, and top end stainless steel appliances, gleaming wood floors, large master bdrm with walk in closet and luxury ensuite bath with soaker tub and separate shower, 1 deeded underground parking stall, locker and 2 bike stalls. Building highlights include concierge, gym, guest suites, visitor parking and partyroom with BBQ and patio. Pets allowed. Monthly fee includes heat. Short walk to the Glebe, Downtown Ottawa, Parliament Hill, Byward Market and shops along Elgin St. Bright and Beautifully presented. (id:55534)
24 Gray Crescent
Ottawa, Ontario
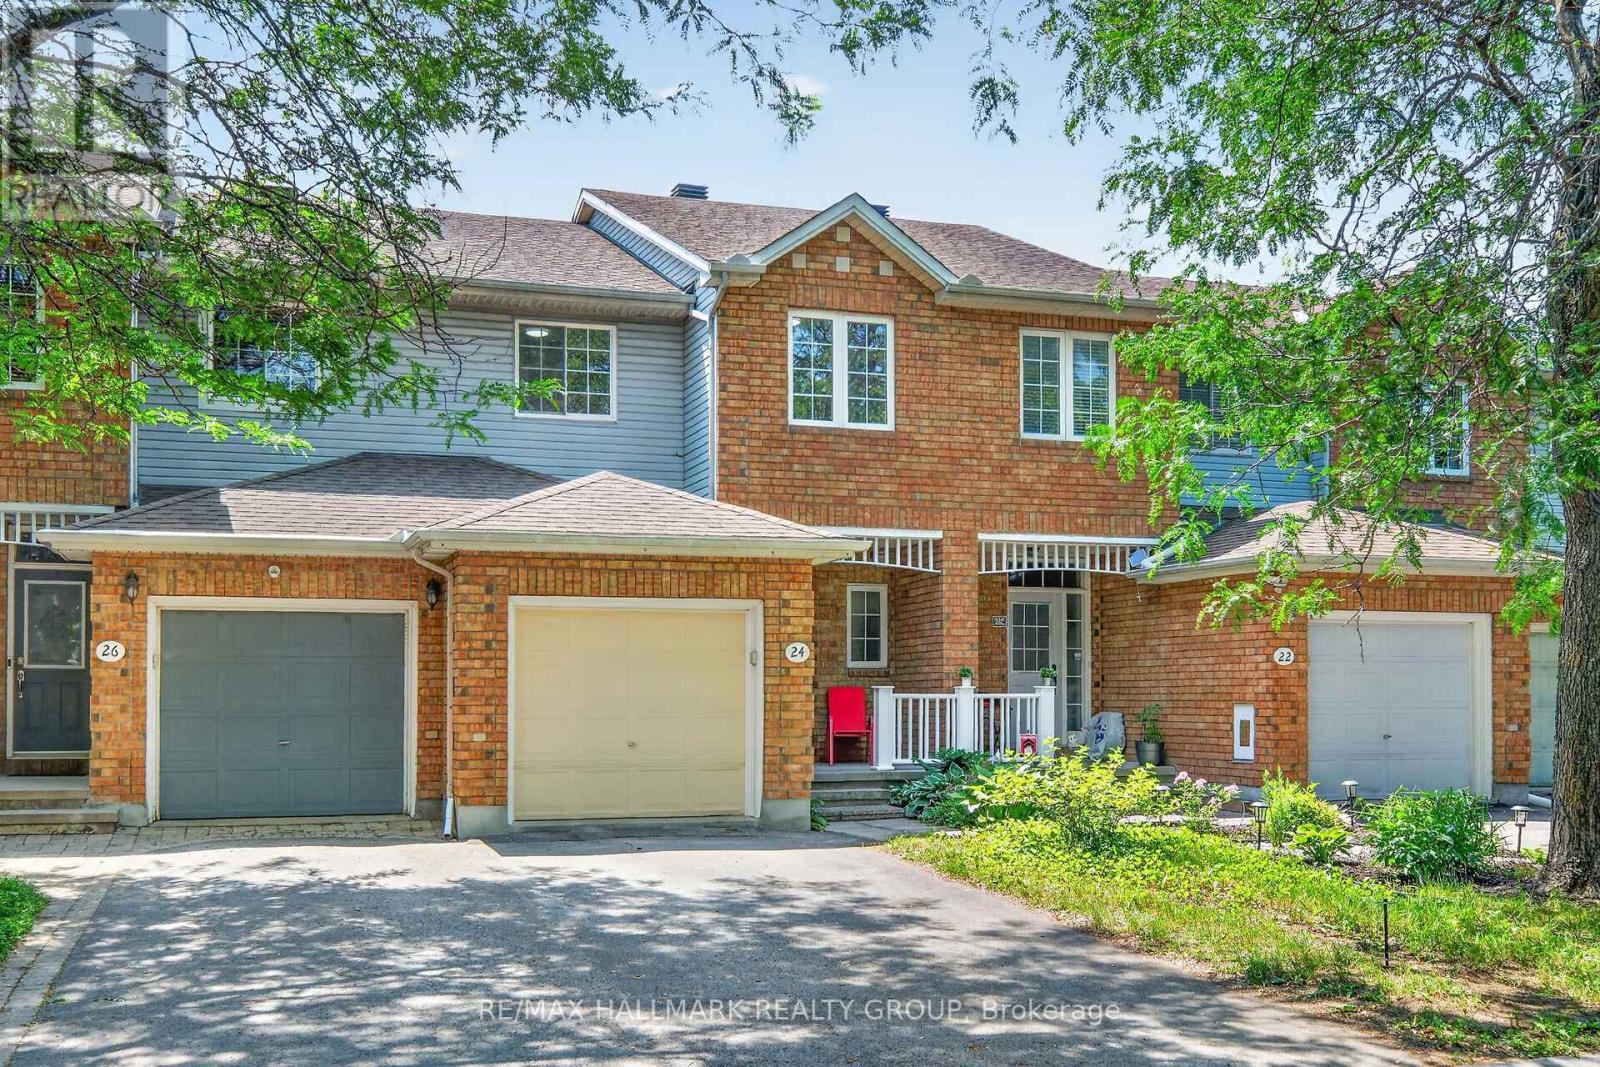
Welcome to 24 Gray Crescent in sought after Kanata neighbourhood. This 3 bedroom, 2 bath freehold townhouse with a finished basement is situated in the popular Village Green community. The main floor features a bright open-concept layout, kitchen with pantry, while the renovated interior includes fresh paint throughout, new stove and dishwasher in the kitchen. The landscaped backyard with a new deck and storage shed offers a practical and inviting outdoor space for relaxing or socializing. Located in a highly convenient Kanata location with easy access to shopping, transit, major routes, and Highway 417. Walking distance to Earl of March Secondary School. No carpet in bedrooms and basement. Heat pump 2024, Furnace Dec 2023, Roof 2014. Seller will buy back furnace on closing. Rough in for a bathroom in the basement. (id:55534)
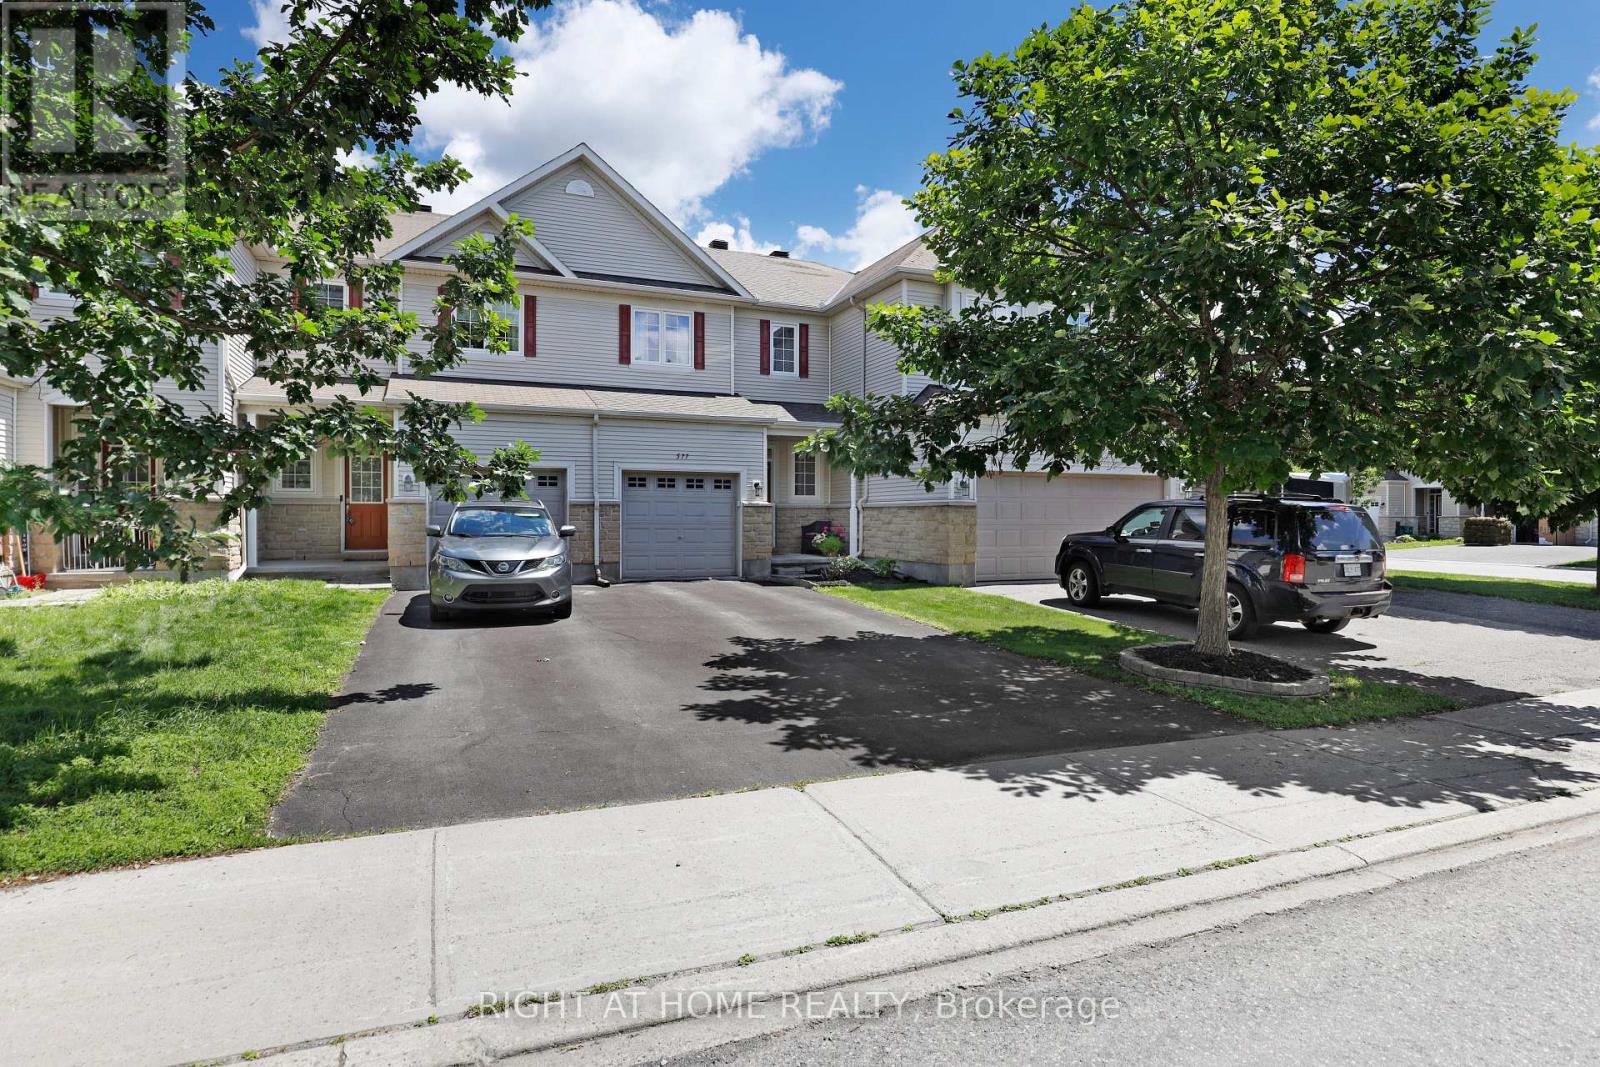
577 Ashbourne Crescent
Ottawa, Ontario
Welcome to 577 Ashbourne Crescent. A lovely, well-maintained 2011 FREEHOLD Monarch townhome with no monthly fees, right in the heart of Stonebridge for under 570k! Ashbourne Crescent is the perfect place for those nature lovers seeking nearby trails and parks, but close to all nearby amenities with great schools (St. Cecilia School), shopping and walking distance to the Minto Recreation Complex. Featuring three beds, three baths (with Primary ensuite), Primary walk-in closet, an additional family space in the basement, and a perfect deck for entertaining - There is a lot to like here! This home offers tremendous value for first-time home buyers looking to get into the Ottawa market! Roof 2025. 24 Hours Irrevocable on Offers. (id:55534)
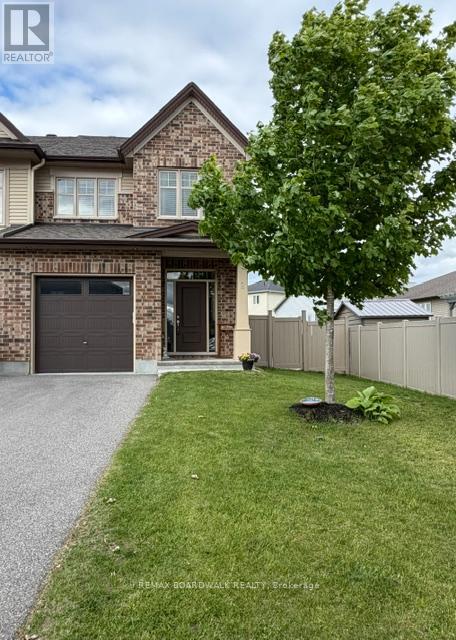
2 Duncanville Street
Russell, Ontario
WOW! CHECK OUT THE ROOM SIZES! Rarely does a semi-detached home of this size become available. This immaculate 2020-built Tartan Red Oak model offers over 2,600 sq. ft. of beautifully finished living space on an oversized premium lot, delivering the spacious feel of a detached home in one of Russell's most desirable family-friendly neighbourhoods.From the moment you step inside, you'll appreciate the bright, open layout featuring 9-foot ceilings and generously proportioned principal rooms throughout. The welcoming foyer leads to an expansive living and dining area, while the stunning designer kitchen is truly the heart of the home. Complete with granite countertops, stainless steel appliances, extended cabinetry, pantry, breakfast nook, and a massive centre island, it overlooks the oversized family room with a cozy fireplace, a wall of windows, and patio doors leading to the backyard.Step outside and discover your own private backyard retreat. With over $25,000 invested in professional backyard upgrades, this fully fenced outdoor oasis features a beautiful entertaining deck and thoughtfully designed space that's perfect for summer BBQs, family gatherings, or simply relaxing after a long day.Upstairs continues to impress with a spacious primary retreat featuring a walk-in closet and luxurious 4-piece ensuite, plus three additional generously sized bedrooms, a full family bathroom, and the convenience of a second-floor laundry room.The fully finished basement adds even more exceptional living space, offering a massive recreation room filled with natural light from two oversized windows, a beautifully finished bar, and plenty of storage-ideal for entertaining, watching the big game, or creating the ultimate family hangout.If you've been searching for a home with room for the entire family, this is one you simply cannot miss.Don't miss this one-come see for yourself why this incredible home stands out from the rest! 10+++ (id:55534)
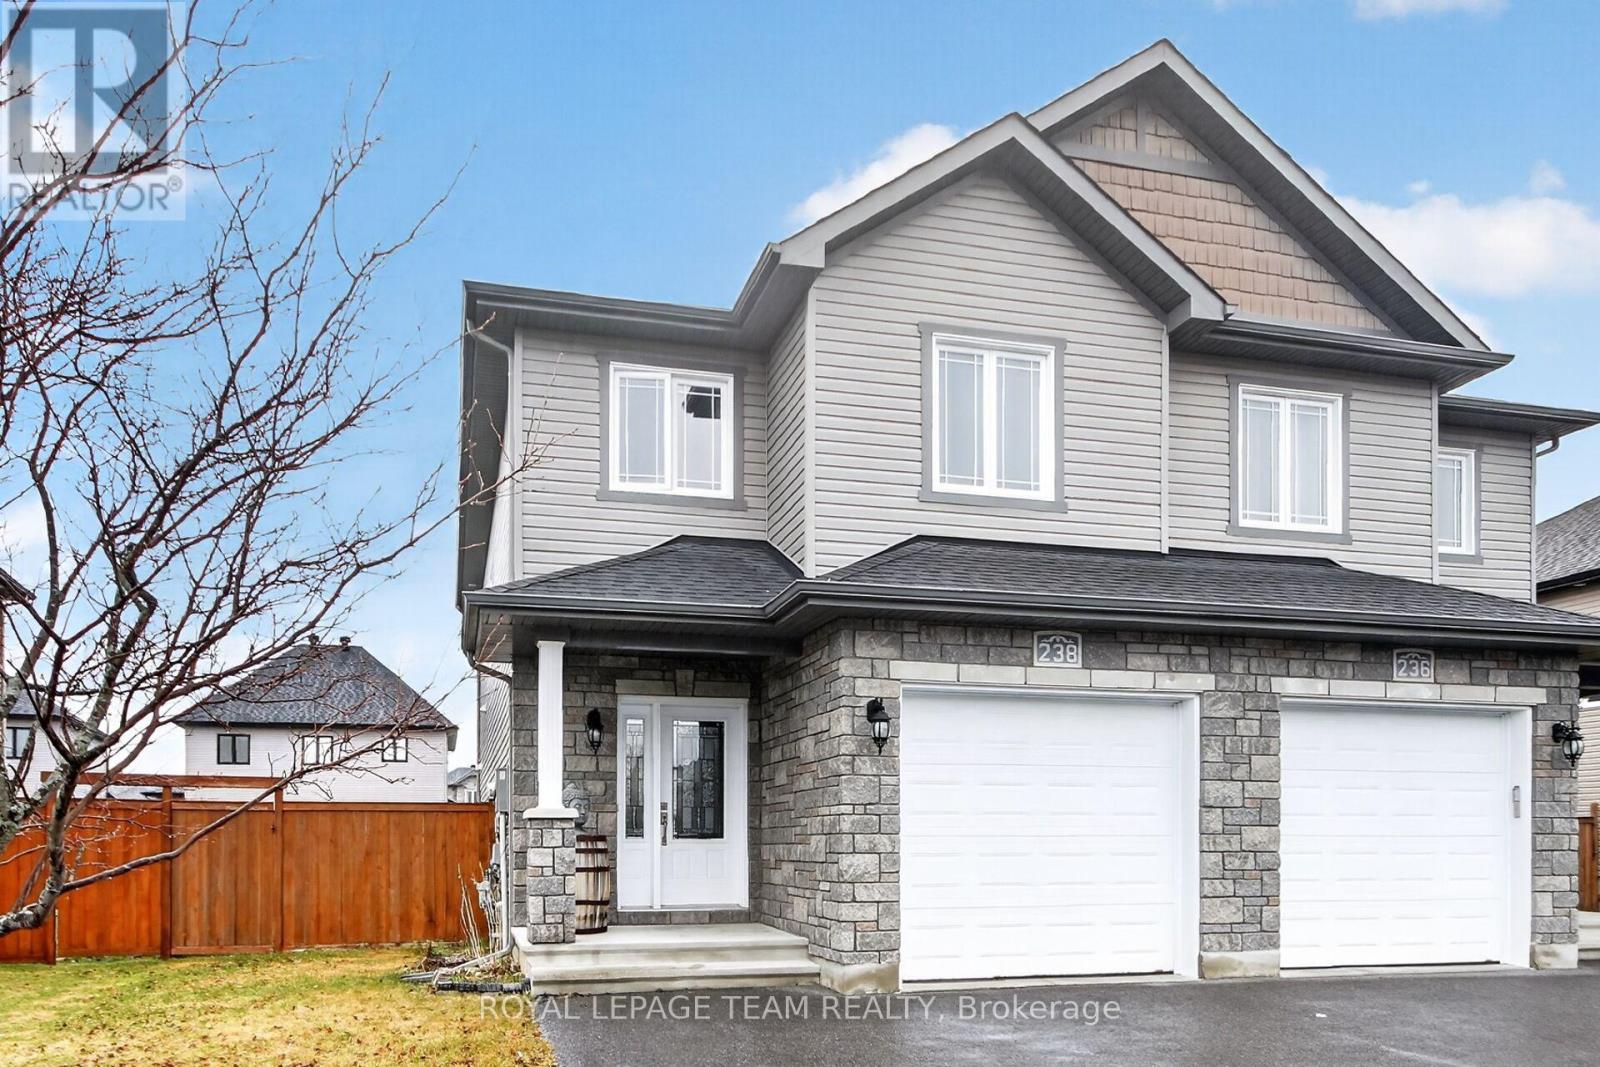
238 Belfort Street
Russell, Ontario
Open House Sunday July 12th 2:00 - 4:00. Welcome home to Embrun! This beautifully appointed 3-bedroom, 2.5-bathroom semi-detached home is perfectly nestled in a peaceful, family-oriented neighbourhood, offering the ideal blend of small-town charm and a seamless commute to Ottawa. The main floor living & dining areas invite you in with warm hardwood flooring and an abundance of natural light. A striking chef's kitchen is elevated by premium granite countertops, crisp stainless steel appliances, a central prep island, and an enviable walk-in pantry. Movement flows naturally from indoor dining to outdoor relaxation through dramatic, triple-panel patio doors that open up to a secure, fully fenced backyard - ideal for summer BBQs, kids, and pets. Upstairs finds high-quality flooring for ease of care. The primary suite offers a peaceful escape, complete with an ensuite bathroom and walk-in closet. Uniquely, the second bedroom also features its own walk-in closet, while the third bedroom serves as an ideal workspace or nursery. The family bathroom and a dedicated second-floor laundry room complete this level for maximum daily convenience. The partially finished lower level (just needing a ceiling to complete it) stands ready to adapt to your lifestyle as a media room, fitness studio, or recreation area, complete with ample storage space and a rough-in for a future bathroom. Combining modern aesthetic choices with exceptional practical upgrades, this remarkable property is completely move-in ready. Make it yours today! (id:55534)
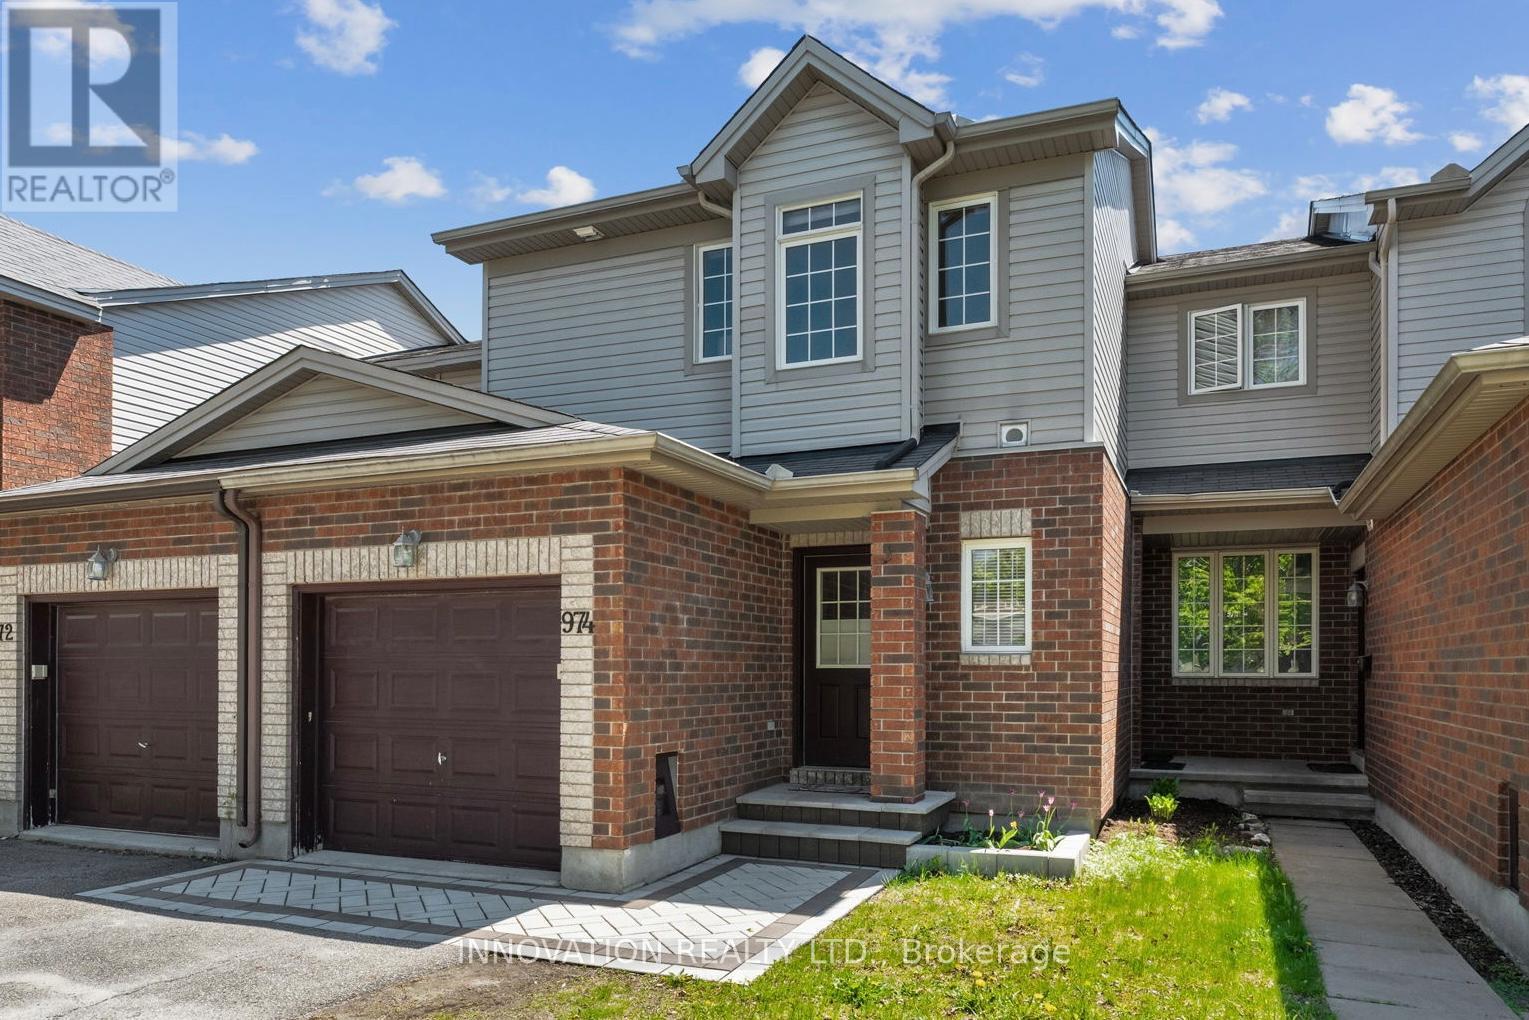
974 Klondike Road
Ottawa, Ontario
Welcome to 974 Klondike road, a move in ready 3 bedroom, 2 bathroom townhome in Kanata North. The curb appeal is evident from the moment you arrive, with newer interlock steps and front walkway creating a welcoming first impression. Inside, the open-concept layout offers comfortable and functional living space. The kitchen features a practical layout with direct access to the backyard, making day-to-day living and entertaining easy. Upstairs, you will find 3 generously sized bedrooms along with a 4-piece main bath offering cheater access to the primary bedroom, complete with a walk-in closet. The finished basement provides valuable additional living space with large windows and plenty of storage, ideal for a family room, home office, gym, or play space. The backyard is where this home really shines, featuring an above-ground pool, newer privacy fence, deck, and included gazebo. Located in sought-after Kanata North and close to the Kanata Tech Park, walking trails, schools, parks, transit, recreation, and everyday amenities that make this neighbourhood so great. Reach out today for more info! (id:55534)
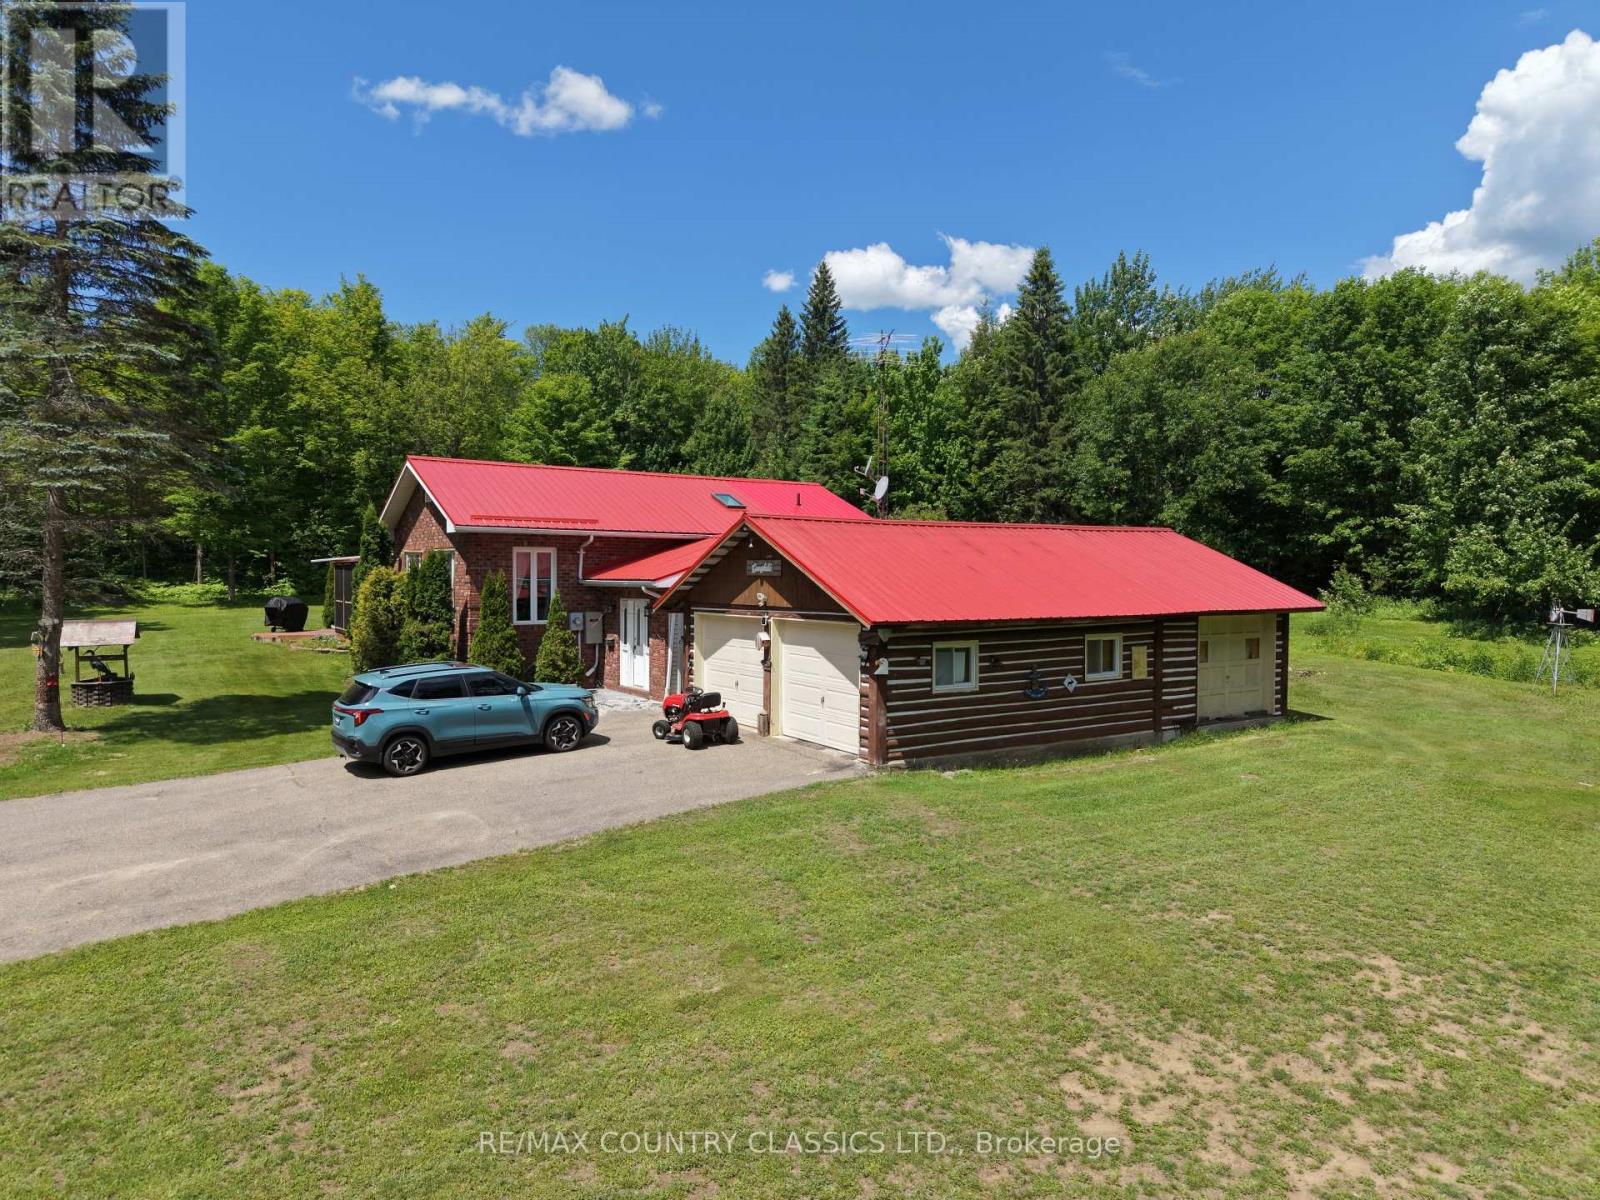
4379 Highway No. 523 Highway
South Algonquin, Ontario
Immaculate country home on 15+ acres, in a peaceful, park-like setting just 30 minutes from Algonquin Park. This well-maintained 2+1 bedroom, 2-bath raised bungalow is built to R2000 standards and offers comfortable year-round living.Enjoy the spacious rear sun deck overlooking a large, level backyard surrounded by mature hardwood forest. Located on a year-round secondary highway, the property provides convenient access while maintaining a private country feel.Features include a detached three-vehicle garage, a large detached storage garage/shed, and a full standby generator for added peace of mind.Close to lakes, trails, and endless outdoor recreation opportunities, this property is ideally situated for enjoying all four seasons right from your doorstep. (id:55534)
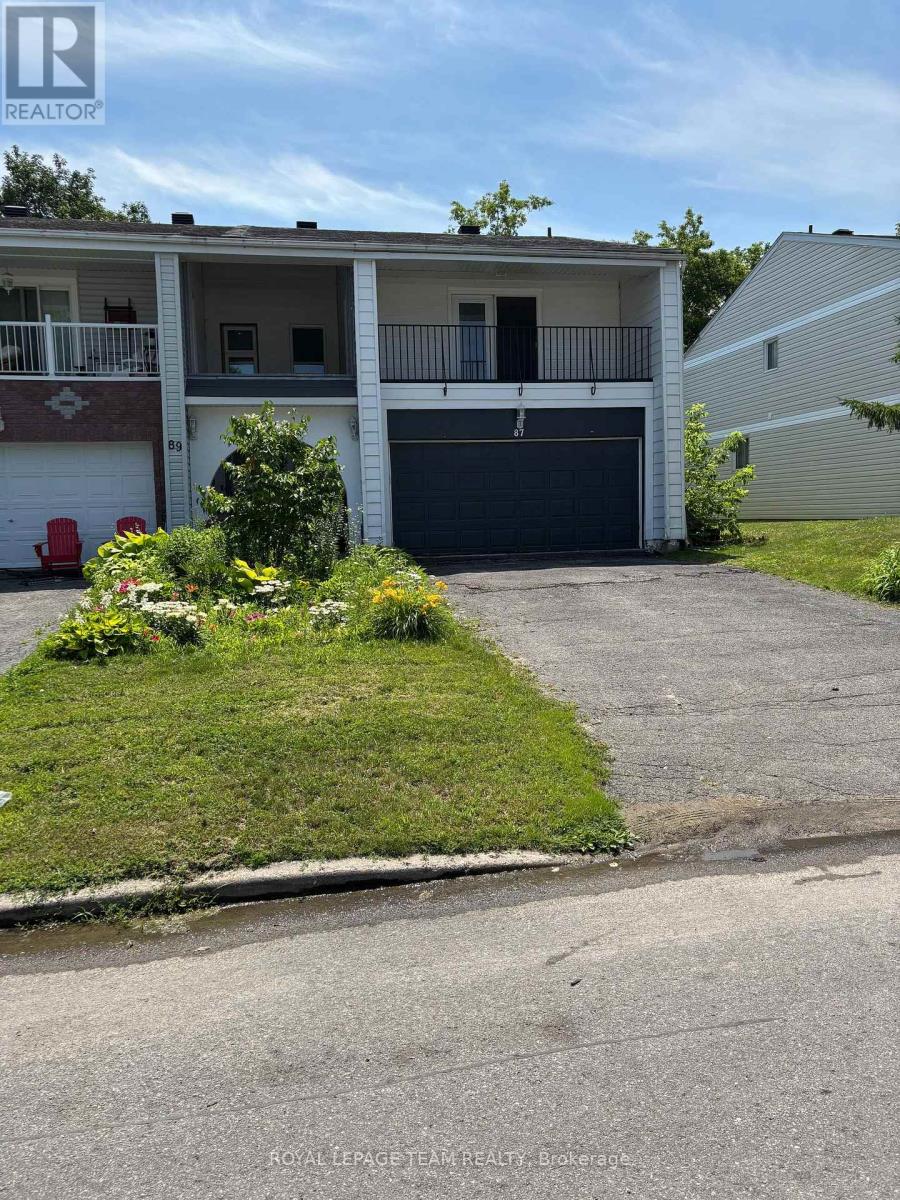
87 Grady Crescent
Ottawa, Ontario
Move-in ready, rarely offered freehold end-unit townhome in sought-after Sheahan Estates/Trend Village - no condo fees and just steps from the NCC Greenbelt and Bruce Pit park. Designed for family living and entertaining, this recently updated home features four bedrooms, two bathrooms, and commuter-friendly access to Highways 416 and 417. Main features: a bright open-concept layout with a spacious kitchen island and custom oak flooring that flow into the dining and family areas - ideal for hosting. Main bathroom renovated in 2024 with quality finishes: a soaker tub and marble surround. Primary bedroom retreat with a private covered terrace. Three additional, comfortably sized-bedrooms and parquet hardwood upstairs for a carpet-free environment. Partially finished basement with wood paneling and a new drop ceiling (in half) - flexible space for a rec room, hobby area, or future customization. Convenience features: custom-built laundry chute from first and second floors to the basement laundry area; all tiled areas include in-floor heating. Outdoor living: large backyard deck accessed through custom six- foot dual patio doors, fully fenced yard with a storage shed and a new wood fence installed in 2023 - perfect for barbecues and gatherings. Double garage, recently insulated and painted. Many major improvements already completed - a home you can simply move into and enjoy. This property delivers low-maintenance living while offering easy access to parks, trails, amenities, and excellent neighborhood conveniences. (id:55534)
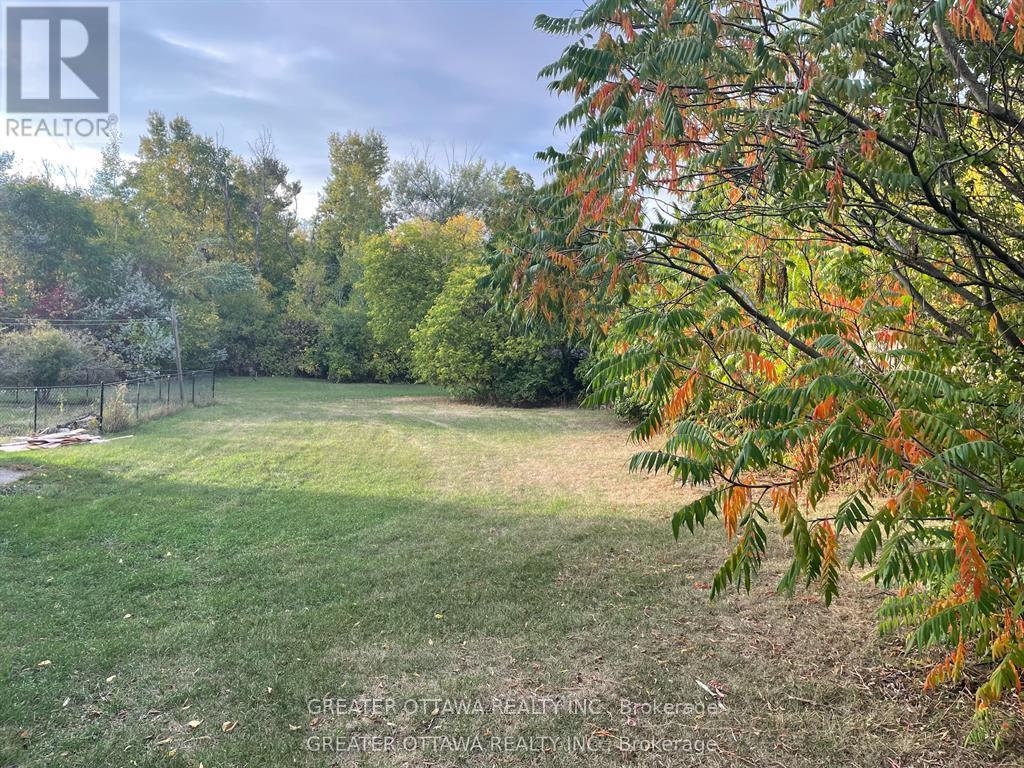
000 Townline Road
Carleton Place, Ontario
Attention!! Calling anyone that wants to live in town but doesn't want to live in a cookie cutter (egg-carton) home!!! Yes you!! This lot is calling, listen carefully and you can hear it! Hey!! Its me, (your name goes here) I'm the brand new super deep lot, that I know you've been dreaming of for your great big garden, a place for the dogs or kids to play in a huge back yard, and heck maybe even a chicken or 2, all of it can fit right in! This lot is so deep there's room for a detached workshop or a couple of sheds back by the tree line. Check out this great location, its walking distance to schools, the indoor town pool and the shops and pubs downtown. You know who you are, and you know this is the right spot to build your home. When is now going to be the right time? The driveway on the left is not part of the lot. 24 Hour irrevocable on offers. (id:55534)

1003 - 200 Lafontaine Avenue
Ottawa, Ontario
Welcome to resort-style urban living and a sense of community at Place Lafontaine! This bright, sun-filled 1,079 sq ft condo perfectly blends spacious comfort with everyday convenience in Ottawa's vibrant Vanier community. Fully renovated in 2014 and meticulously maintained, this move-in-ready unit features high-end laminate and ceramic flooring throughout (completely carpet-free), central air conditioning, and an owned hot water tank (2022). An oversized living room welcomes you upon entry, creating an inviting space for relaxing or entertaining. The seamless layout flows into the dining area and a well-designed, open-concept kitchen boasting premium granite countertops, pantry, pots-and-pans drawers, tile backsplash, ample cabinetry, and cozy breakfast bar seating. Flooded with natural light, a patio door leads to your private, east-facing balcony complete with bird netting, it's a lovely spot to enjoy your morning coffee and beautiful views. The thoughtful floor plan provides ideal separation for the bedrooms. The large primary bedroom features two closets and a private luxury ensuite bath with a deep soaker tub/shower combo. The second bedroom includes a walk-in closet and is across the hall from the main bathroom, which features a walk-in shower with a bench. Both bathrooms are finished with matching granite countertops and convenient safety bars. Enjoy the ultimate convenience of a dedicated in-unit laundry/storage room, a spacious linen closet and a security view device on the unit's door. This unit includes secure garage parking (LVL 2, P39) and a storage locker (LVL 2, 70). This secure building offers incredible amenities: an indoor pool, sauna, games room, rooftop terrace/garden, and a party/meeting room with a kitchen. Super central location just minutes from downtown, Beechwood Village, Montfort Hospital, La Cité, CMHC, NRC, and CSIS. Walk or cycle along the Rideau River paths, and enjoy nearby local cafes, markets, shopping, and public transit. (id:55534)
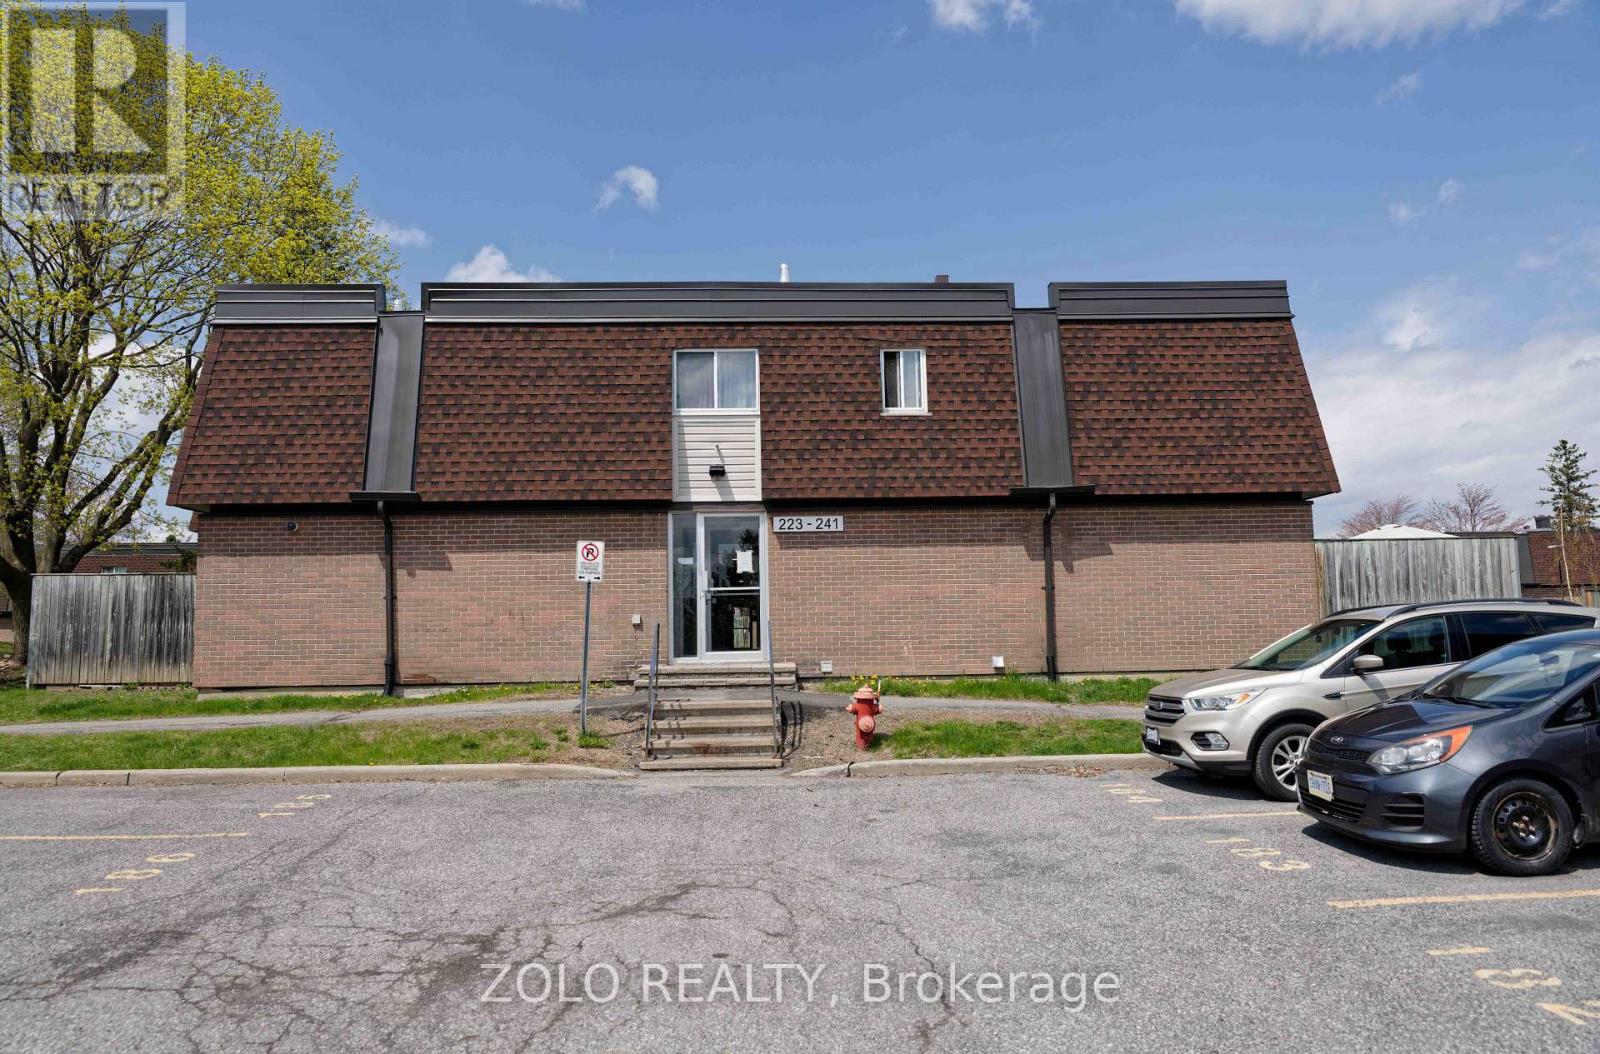
59 - 241 Ridgepark Private
Ottawa, Ontario
Vacant and move-in ready with immediate possession available. This bright end unit townhouse condo in Merivale Gardens offers three bedrooms, three bathrooms, and a fully finished basement. The open concept main level features parquet flooring, a white kitchen with mosaic tile backsplash, and a sun-filled living and dining room with patio doors leading to a private fenced backyard, perfect for summer entertaining. A convenient powder room completes the main floor. Upstairs, the spacious primary bedroom features a large walk-in closet (9'4" x 6'1"), along with two additional generously sized bedrooms and a full 4-piece bathroom. The finished basement offers a large family room, and a 3-piece bathroom. Additional highlights include central air conditioning, forced air gas heat, and one outdoor parking space steps from the rear entrance. Walking distance to Merivale Mall, Farm Boy, restaurants, transit, Crestview Outdoor Pool, and City View Tennis Club. Condo fees include building insurance, caretaker, management, snow removal, and water and sewer. Pets permitted. (id:55534)
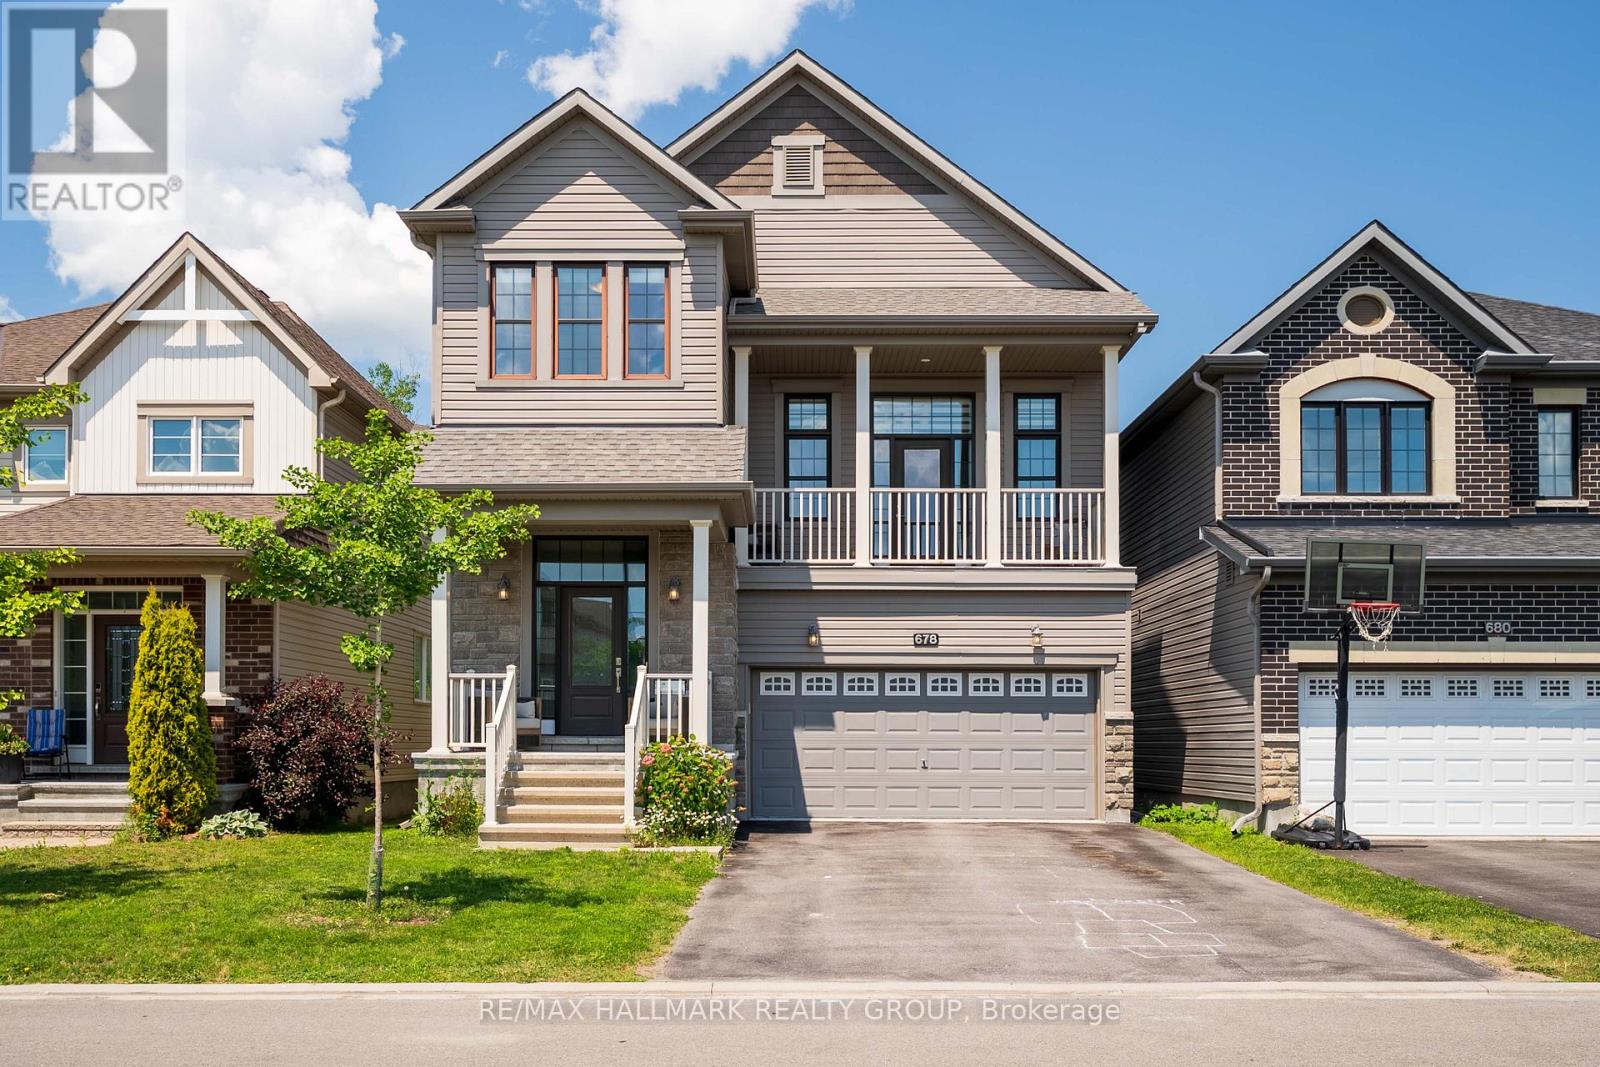
678 Eagle Crest Heights
Ottawa, Ontario
Welcome to 678 Eagle Crest Hts, this beautiful 3+1 bedroom, 3.5-bath home, perfectly situated on a premium family-friendly lot with no rear neighbours. The spacious foyer welcomes you into a thoughtfully designed layout featuring a front office nook, powder room, and formal dining area. The upgraded chef-inspired kitchen boasts modern cabinetry, stainless steel appliances, and an oversized island with breakfast bar, overlooking the bright and spacious family room with soaring windows and access to the private front porch-perfect for entertaining. Wide-plank hardwood flooring and 9-foot ceilings add elegance throughout the main living areas. Upstairs, the spacious primary suite offers a walk-in closet and a spa-inspired ensuite complete with an oversized soaker tub and glass shower. Two additional generously sized bedrooms, a full bathroom, and convenient second-floor laundry complete the upper level. The fully finished basement adds incredible versatility with a fourth bedroom, full bathroom, kitchen, and comfortable living area with additional laundry-ideal for extended family, guests, or an in-law suite. Located in a desirable family-oriented neighbourhood close to parks, schools, and amenities, this move-in-ready home is one you won't want to miss. (id:55534)
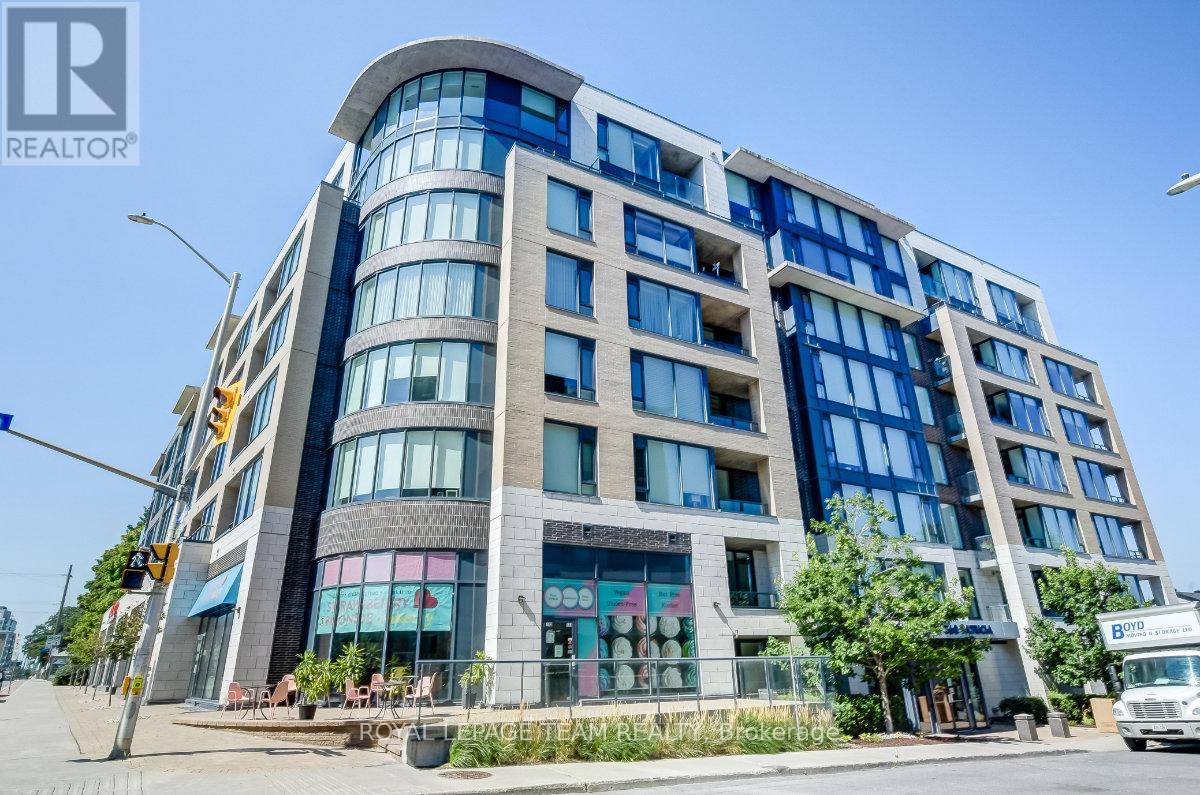
712 - 360 Patricia Avenue
Ottawa, Ontario
This oversized one-bedroom unit offers one of the most generous, light-filled floor plans in the building. Enjoy exceptional north-west views from the floor to ceiling windows from every room thanks to this unique corner model layout. The interior features a modern, clean white kitchen and updated engineered hardwood throughout, paired with the practical necessities of in-suite laundry, an oversized storage locker, and a premium parking space. Living here is truly a lifestyle. The building is designed for community and convenience, featuring a comprehensive array of amenities that act as a natural extension of your home. You have full access to a spectacular rooftop terrace, a fitness centre, sauna, theatre room, party room, pet wash station, and a dedicated bike maintenance room. Beyond the building, this is a neighbourhood that offers it all. The location provides excellent walkability, placing you just steps from some of the city's best restaurants and local shops. Ideally situated near top-rated schools, scenic trails, and LRT access, this home provides the perfect balance of comfort, convenience, and community. (id:55534)
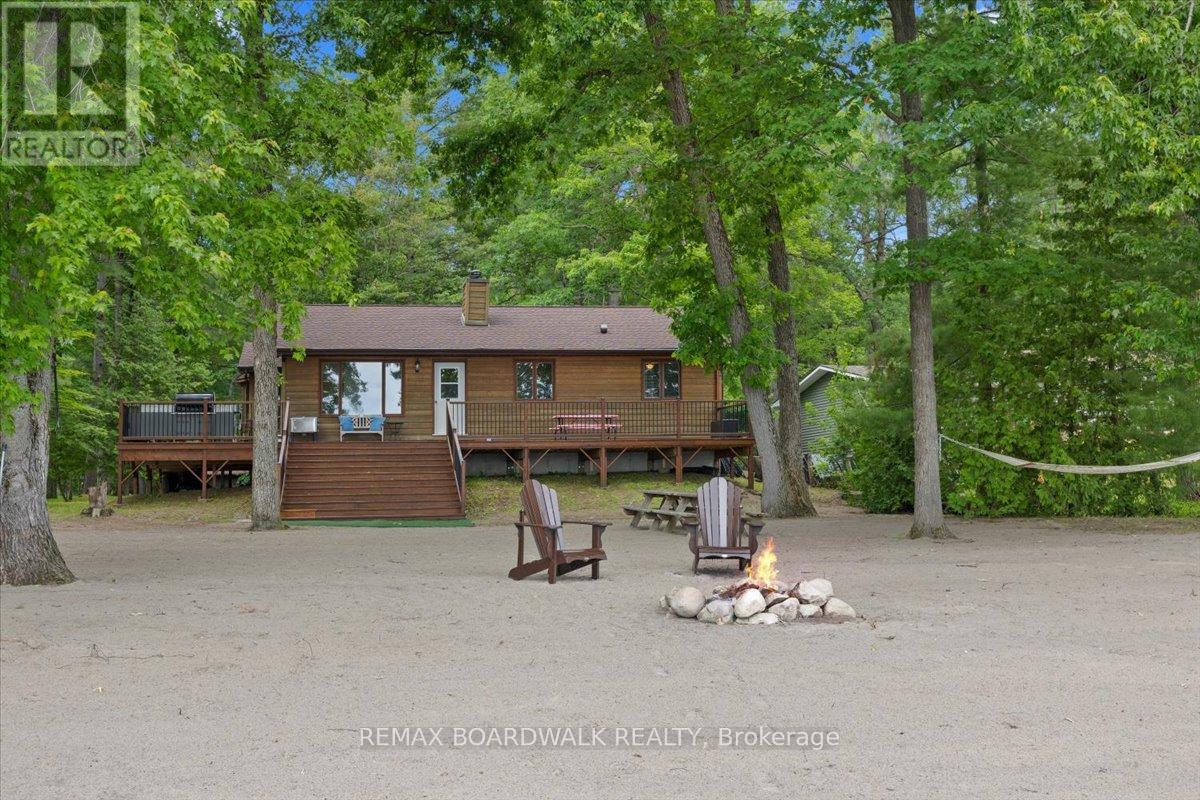
178 Baillie Avenue
Ottawa, Ontario
Rare 130 ft Beachfront Paradise in Constance Bay! Live the ultimate waterfront lifestyle at 178 Baillie Avenue. This massive beachfront property delivers spectacular bay and Gatineau Hill views from a private, tree-lined lot with sandy shores. Perfect for entertaining, the property features a large outdoor deck made for summer BBQs, alongside a sandy beach area with picnic tables ready for hosting family and friends. Let your imagination run wild on the vacant side lot of this combined property! The spacious 5-bedroom, 2-full-bathroom home is packed with potential and designed to frame the water, featuring a bright upper level with 3 bedrooms, a full bathroom, vaulted ceilings, and a cozy wood-burning fireplace. The fully finished lower level adds 2 more bedrooms, a full bathroom, laundry, storage, and a large rec room complete with a wet bar! Enjoy total peace of mind with big-ticket updates, including a brand-new well pump (2026), a new roof (2025), and new A/C (2023), alongside a reliable natural gas furnace and an oversized detached garage. With endless room to expand, this is the perfect four-season playground for swimming, kayaking, boating, ice fishing, and snowmobiling. (id:55534)
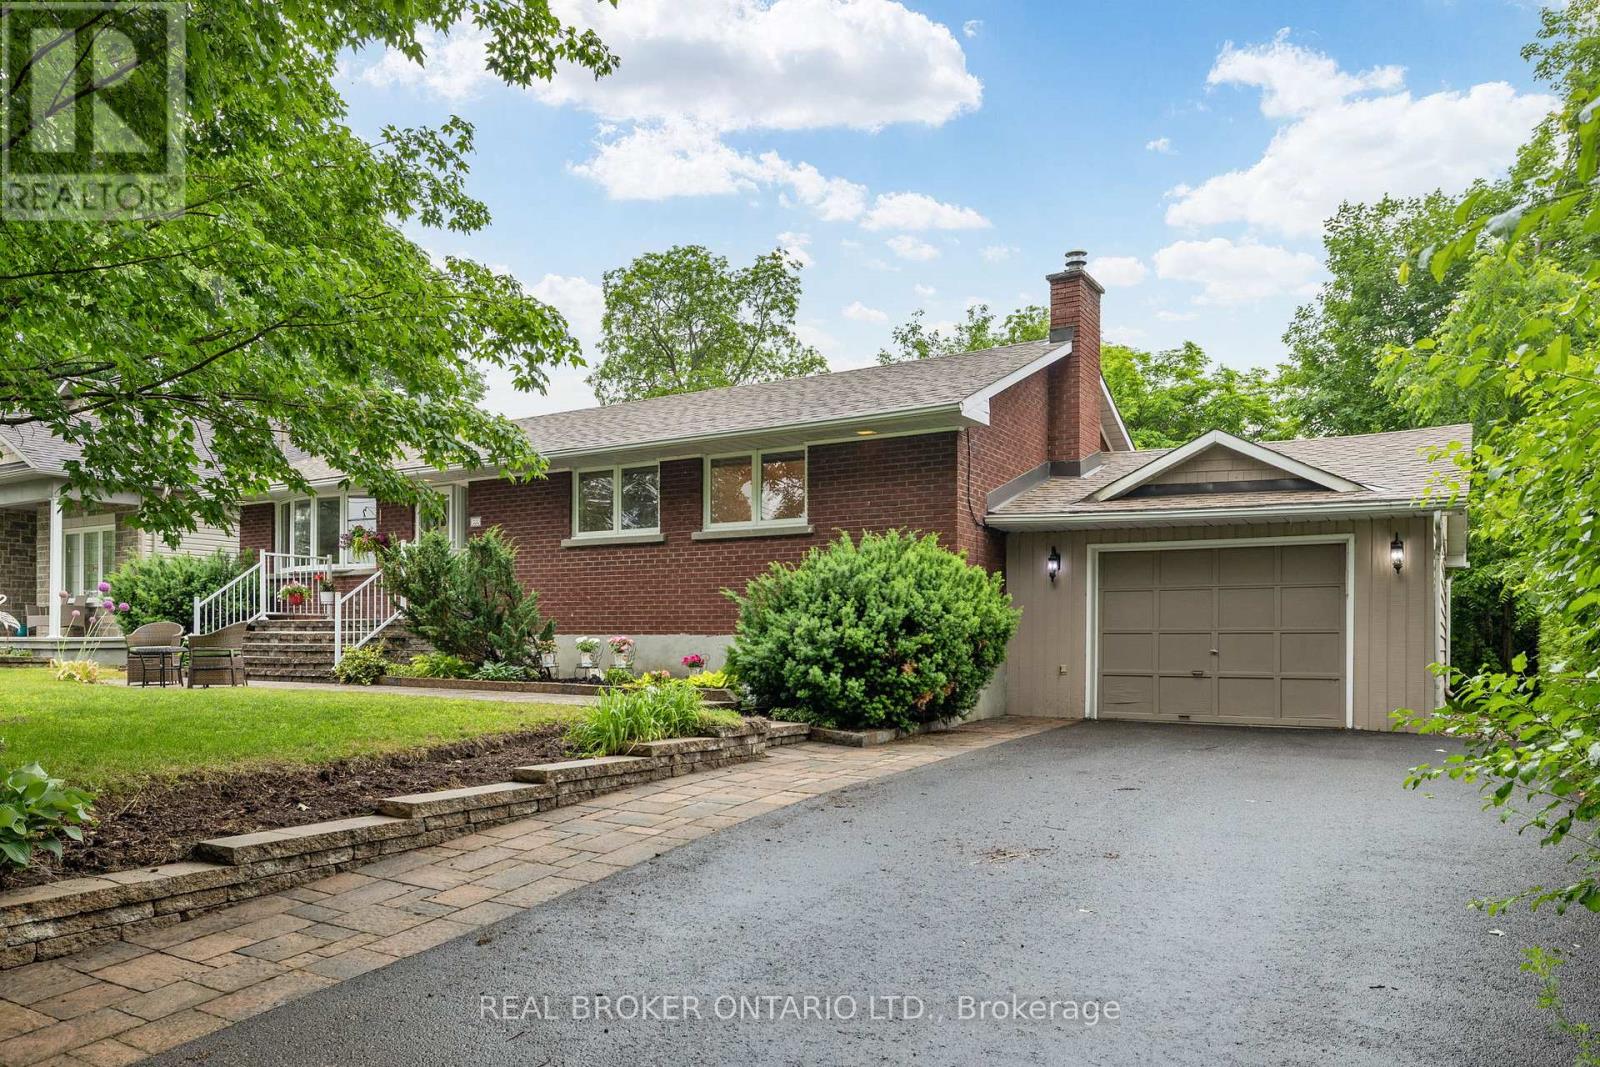
300 Country Street
Mississippi Mills, Ontario
Nestled on a premium landscaped lot in one of Almonte's most desirable neighbourhoods, this beautifully maintained brick bungalow offers the perfect combination of timeless curb appeal, thoughtful design, and an unbeatable location. Featuring an oversized single-car garage and a fully finished basement, this home provides an abundance of versatile living space for growing families, first time homebuyers, downsizers, or anyone looking for the ease of bungalow living without sacrificing room to entertain. Step outside and enjoy beautifully landscaped front and back yards that create a private and inviting setting for morning coffee, summer barbecues, or relaxing evenings outdoors. Inside, you'll appreciate the bright, functional layout with spacious principal rooms, comfortable living spaces, and a finished lower level that significantly expands your living area with endless possibilities for a recreation room, home office, gym, guest suite, or hobby space. A private backyard completes the package. Location truly sets this property apart. Just a short stroll from Almonte's charming historic downtown, you'll enjoy boutique shopping, local cafés, award-winning restaurants, the scenic Mississippi River, parks, walking trails, excellent schools, recreation facilities, and community events that have made Almonte one of Lanark County's most sought-after communities. Whether you're enjoying Saturday mornings at the farmers' market, an evening by the river, or simply taking in the town's rich heritage and vibrant atmosphere, you'll quickly understand why so many people are proud to call Almonte home. Offering exceptional curb appeal, mature landscaping, a premium lot, and an incredible walkable lifestyle, 300 Country Street is more than just a home - it's an opportunity to enjoy everything that makes Almonte so special. (id:55534)
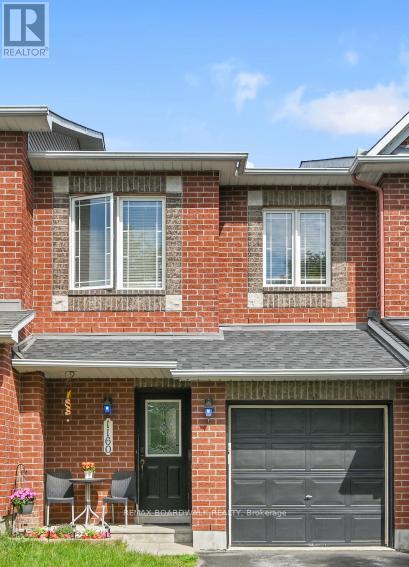
1160 Halton Terrace
Ottawa, Ontario
Welcome to 1160 Halton Terrace, a beautifully maintained original-owner Minto Executive Townhome in sought-after Morgan's Grant. This bright, move-in-ready home offers 3 spacious bedrooms, 3 bathrooms, and a thoughtfully designed layout that delivers both comfort and everyday functionality.The main level features a bright open-concept living and dining area, ideal for entertaining, along with an eat-in kitchen complete with ample cabinetry and workspace. Upstairs, the generous primary bedroom includes ensuite access, while the additional bedrooms offer excellent flexibility for family, guests, or a home office.The finished lower level adds valuable living space with a cozy fireplace, perfect for relaxing, working from home, or movie nights. Fresh paint, updated light fixtures, and renovated bathrooms give the home a clean, modern feel throughout. Enjoy a private fenced backyard. Located on a quiet street close to top-rated schools, parks, trails, shopping, transit, and Kanata's high-tech sector, this home offers outstanding value in one of Ottawa's most desirable neighbourhoods. Homes like this don't come along often-move quickly on this exceptional opportunity.. New Roof 2026, Windows 2026-ordered and waiting on installation, Carpet 2026, Dishwasher 2026, Painting 2026, Light Fixtures 2026, Bathroom Renovations 2025, Washer 2024, Furnace 2020 (id:55534)
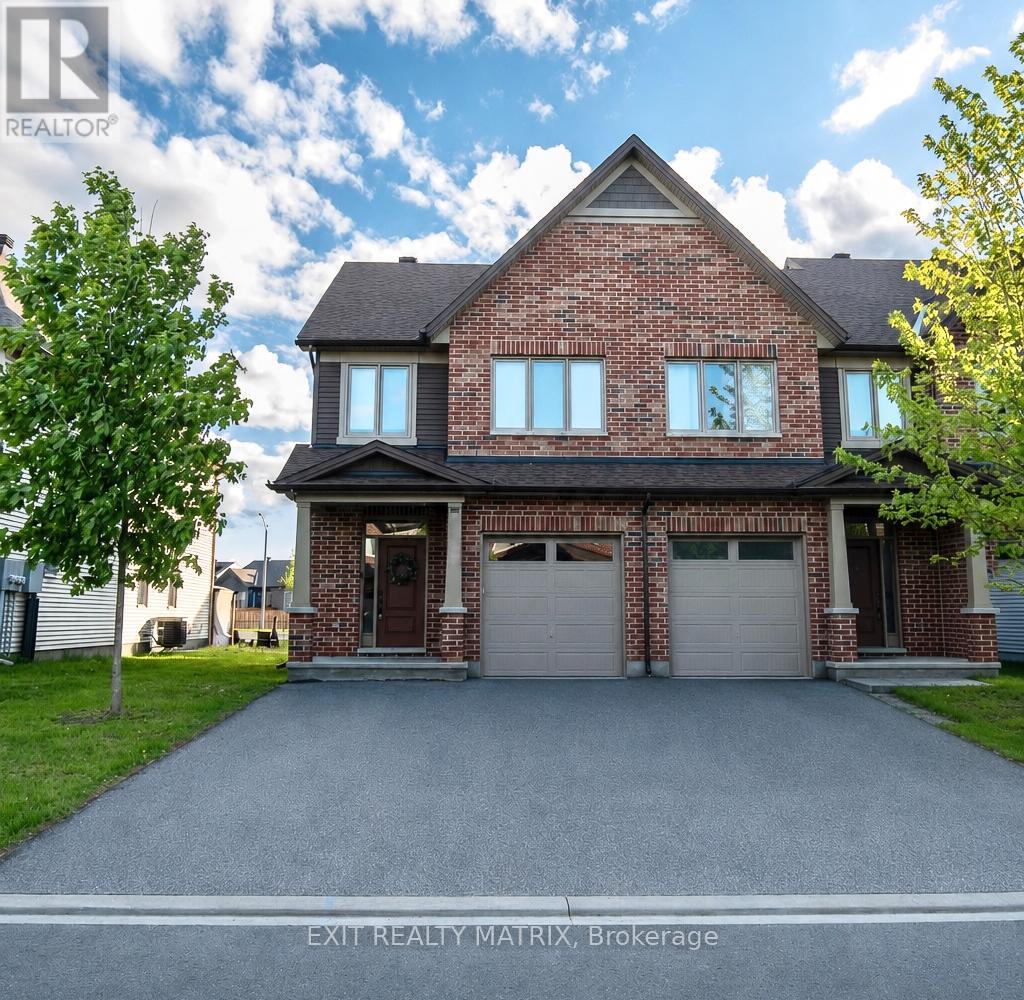
23 Duncanville Street
Russell, Ontario
Welcome to 23 Duncanville St., beautifully situated in the vibrant heart of Russell village. This sun-filled 3-bedroom end-unit home radiates warmth, bathed in natural light from numerous oversized windows. A welcoming foyer draws you into a stunning, open-concept main living area with 9-foot ceilings. The chef-friendly kitchen is a true centerpiece, boasting an oversized granite island, abundant cabinetry, and sweeping counter space-perfect for casual meals or entertaining guests. The living and dining areas flow effortlessly outward through patio doors to a charming deck and gazebo. The backyard also benefits from a neighboring fence along one side, providing a welcome touch of privacy for outdoor relaxing. A convenient powder room completes the main floor. Upstairs features three generously sized bedrooms, highlighted by a spacious primary retreat with a large walk-in closet and a sleek glass-shower ensuite. A second full bathroom and highly practical upper-level laundry simplify everyday routines. Downstairs, the finished lower level offers a cozy gas fireplace, exceptional storage, and a bathroom rough-in ready for your vision. The double-wide laneway easily parks four vehicles. Enjoy evening strolls to the nearby pond for breathtaking sunsets. You are steps from the 10km recreational trail, schools, cafes, conservation area, and the sports dome. Looking ahead, incredible upcoming amenities include the Russell Recreation Complex (25-meter indoor pool, 3 rinks). Book your viewing today! (id:55534)
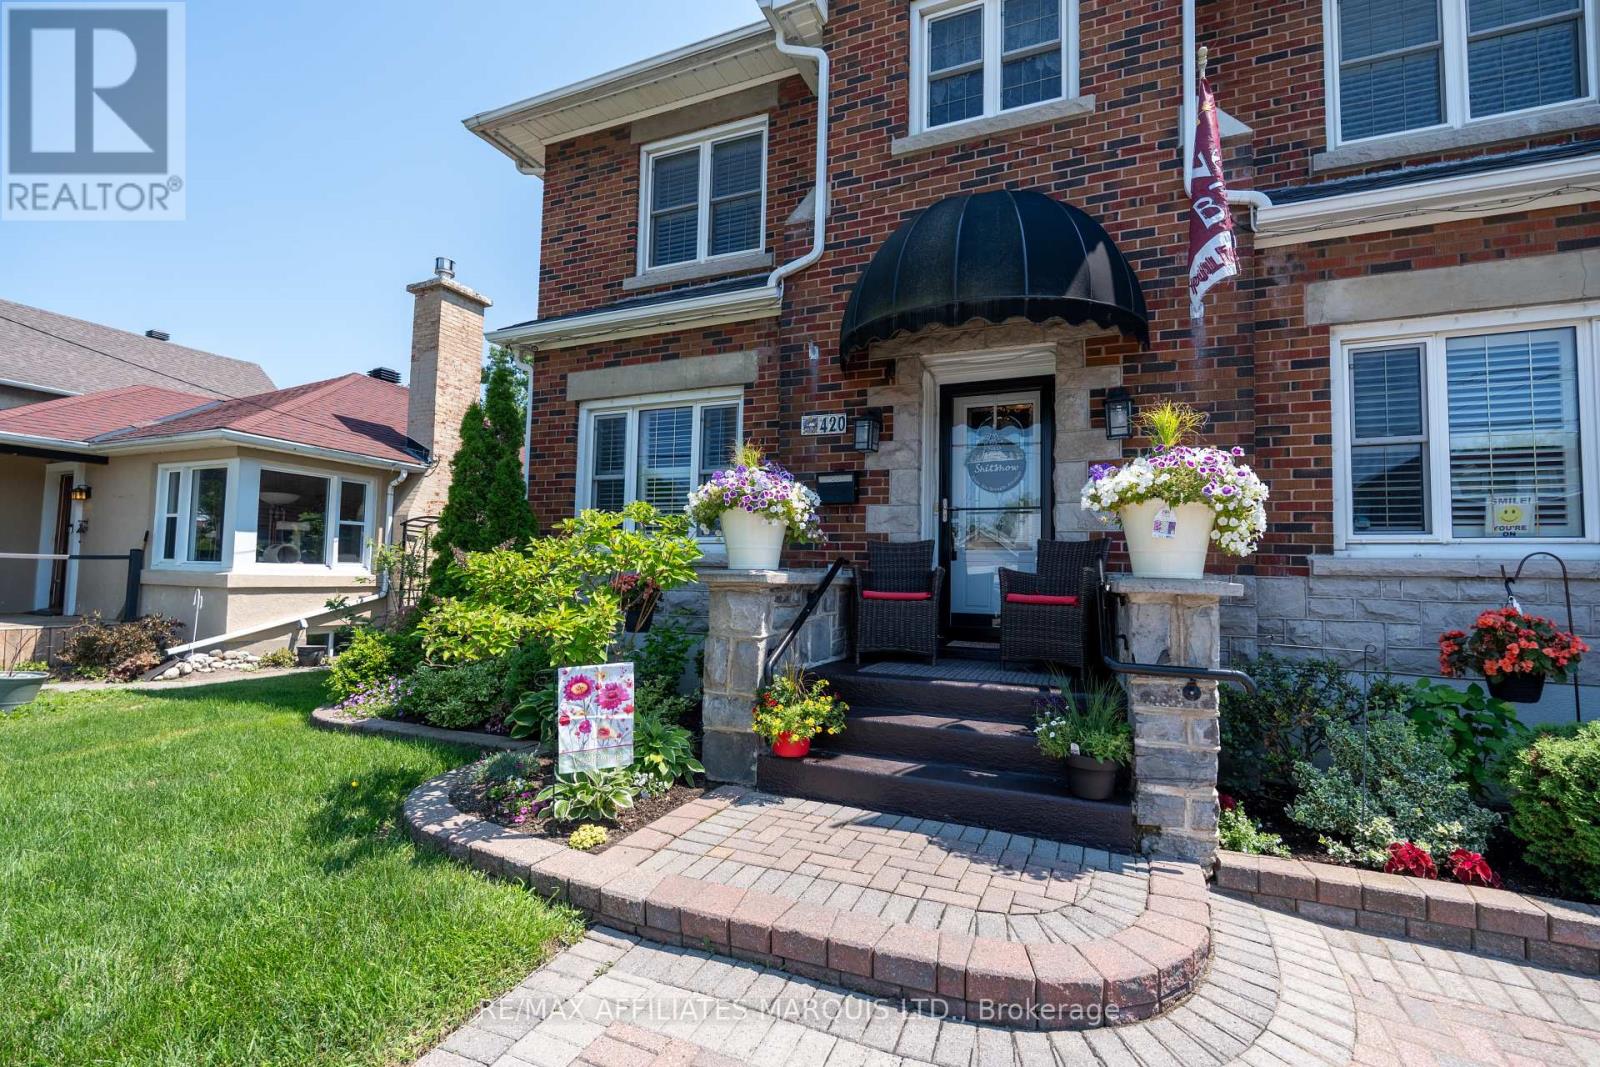
420 Third Street W
Cornwall, Ontario
Looking for warmth, character and timeless elegance? This distinguished Georgian Revival home is perfect for you! Featuring limestone detailing, generous principal rooms and exceptional curb appeal, this stately brick two-storey blends historic craftsmanship with tasteful modern updates. The custom kitchen offers quartz double islands, premium appliances and loads of storage. Value features include a gas fireplace, crown mouldings, hardwood floors, pot lighting and California shutters throughout. Entertain outdoors with an inground pool, covered gazebo, BBQ bar, extensive interlocking and low-maintenance hardscape. Main floor features a cozy den, a sunroom, laundry and powder room. Upstairs offers 3 spacious bedrooms, including an oversized primary with double walk-in closets. Enjoy updated bathrooms on every level. The finished basement has exterior egress and a kitchenette style set-up. Utilize the basement as a rec room or an in-law suite. Additional highlights include a full security system, Gemstone LED exterior lighting and flexible possession. Turn-key and meticulously maintained! 24hr irrevocable. Book your private showing today! (id:55534)
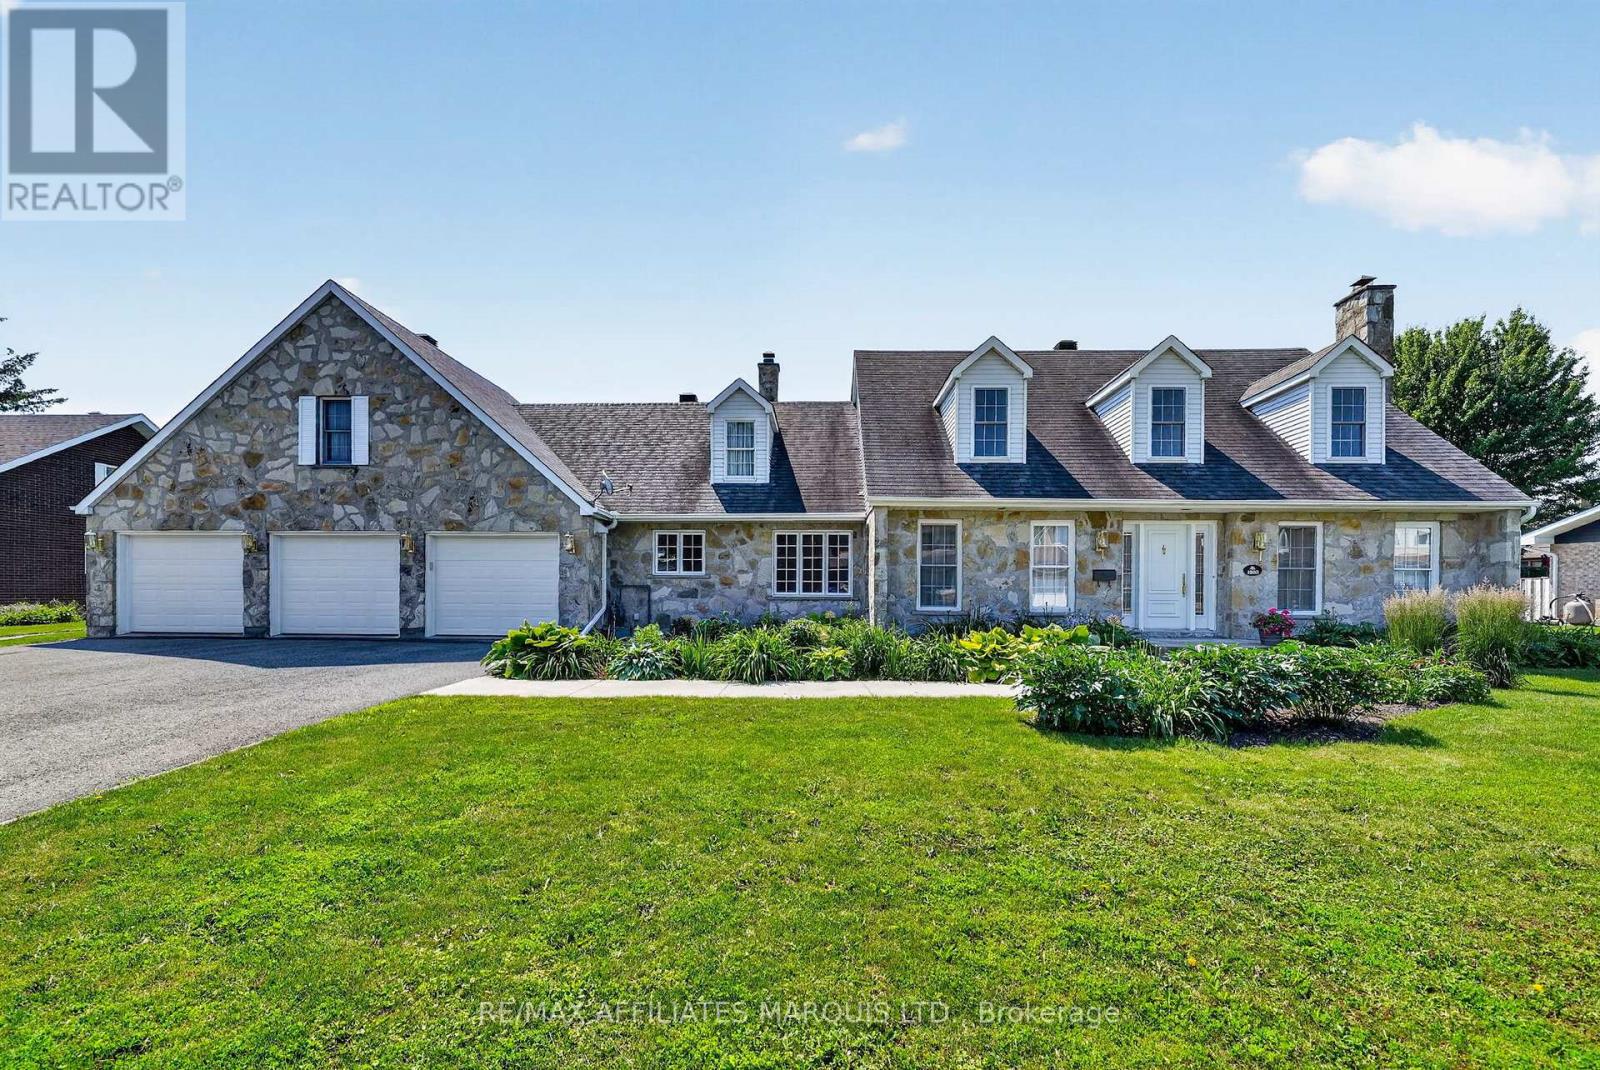
1920 Belvedere Crescent
Cornwall, Ontario
Welcome to this exceptional executive home offering approximately 3,200 sq. ft. of beautifully maintained living space in one of the area's most sought-after neighbourhoods. From the moment you step inside, you'll appreciate the pristine hardwood floors throughout, timeless finishes, and thoughtfully designed layout. The gourmet kitchen is perfect for everyday living and entertaining, while the formal dining room, formal living room, and inviting main floor family room provide plenty of space to gather. A main floor bedroom offers flexibility for guests, a home office, or multi-generational living. Upstairs, the spacious primary suite features a walk-in closet and private 3-piece ensuite. Each of the additional bedrooms also includes its own walk-in closet, a rare and highly desirable feature for growing families. With six bathrooms throughout the home, convenience is never in short supply. The basement offers endless potential for future living space, whether you envision a recreation room, home gym, theatre, or games room. A standout feature is the attached three-car garage with a full staircase leading to a massive unfinished loft. Create an incredible primary suite, second-floor family room, home office, guest retreat, or whatever best suits your lifestyle. Situated on an impressive double lot, the outdoor space is equally impressive with beautifully landscaped perennial gardens, a three-season room, a fully fenced backyard, and a large driveway with plenty of parking. This exceptional property offers quality craftsmanship, generous living space, endless potential, and an unbeatable location. A truly remarkable home that must be seen to be appreciated. (id:55534)
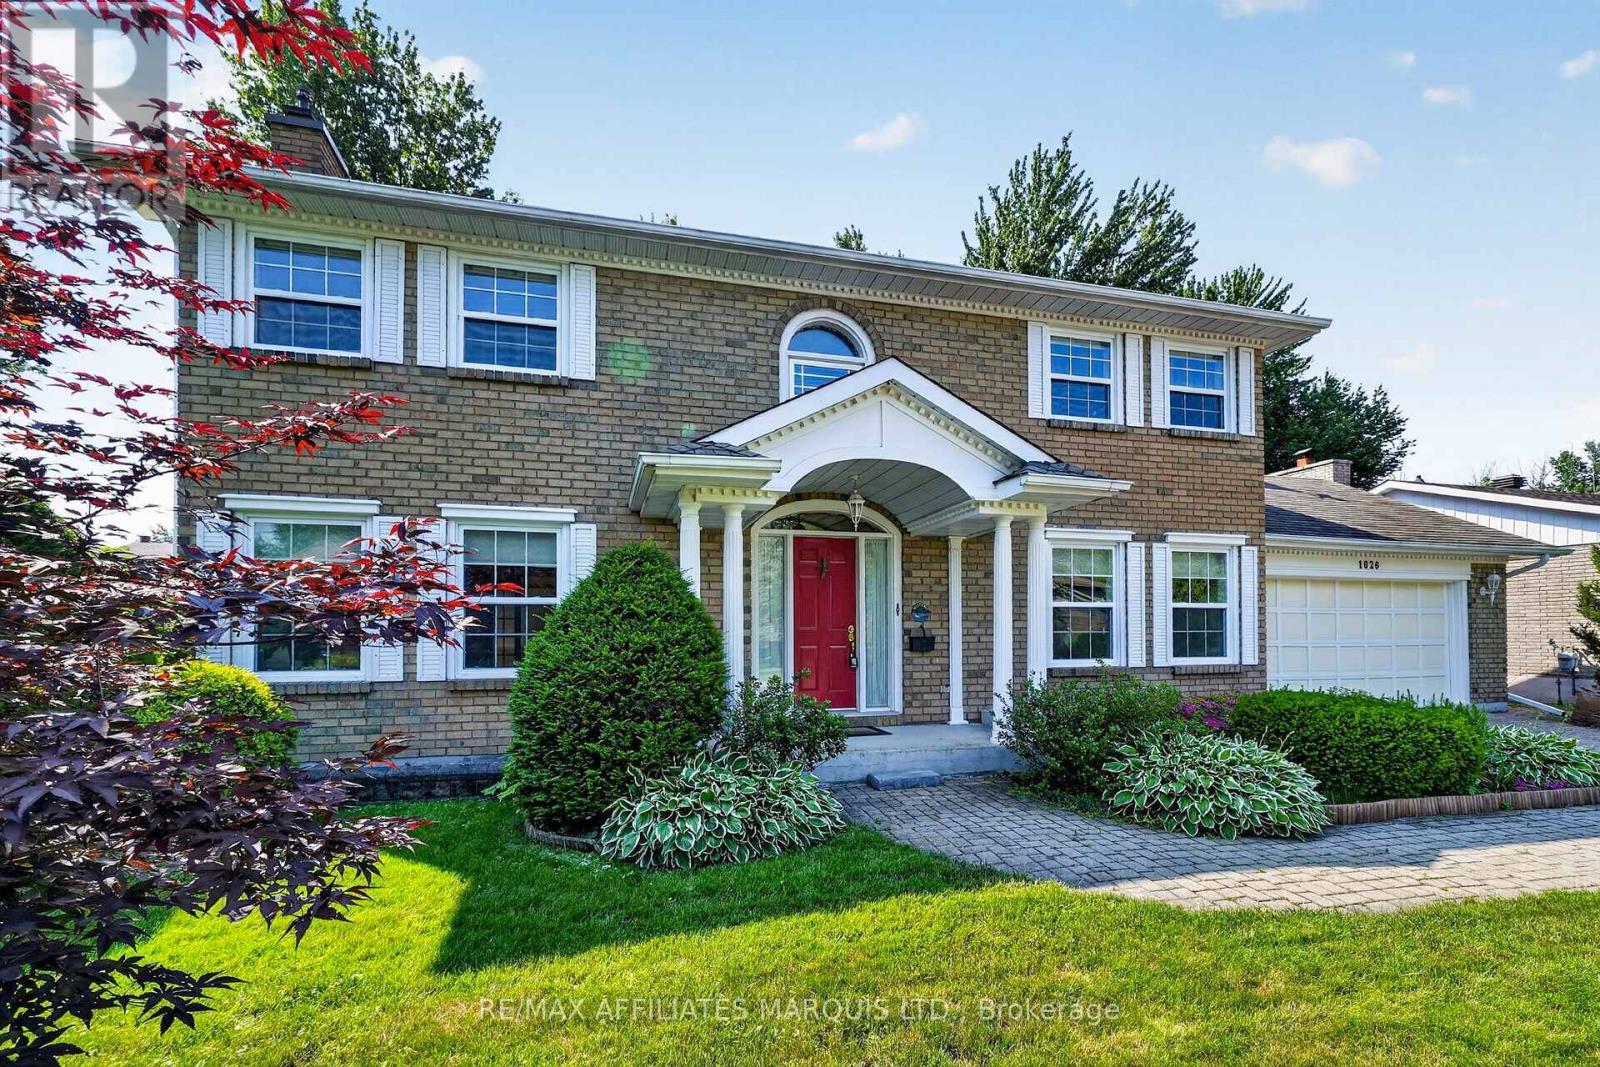
1626 Grant Avenue
Cornwall, Ontario
Welcome to this beautifully maintained executive residence, tucked away in one of Cornwall's most desirable neighbourhoods. Lovingly cared for by the same owner for more than 34 years, this distinguished home combines classic architecture with warm, inviting living spaces. Offering five generous bedrooms and four bathrooms, there's plenty of room for a growing family or hosting guests. Three fireplaces create a welcoming atmosphere throughout the home, enhancing the formal living room, comfortable family room, and the spacious primary suite. The primary bedroom also features a luxurious ensuite complete with a relaxing steam shower. A bright four-season sunroom extends the living space and provides the perfect place to enjoy views of the private backyard in every season. The finished basement offers an abundance of additional living space, making it the perfect spot for teenagers to gather, a recreation or media room, or comfortable accommodations for overnight guests. Complete with its own 3-piece bathroom, it adds both flexibility and convenience. Ideally located within walking distance of two of Cornwall's most sought-after elementary schools, this home offers an outstanding setting for families. This is a rare opportunity to own an exceptional home in one of the city's most prestigious neighbourhoods. Some photos have been virtually staged (id:55534)
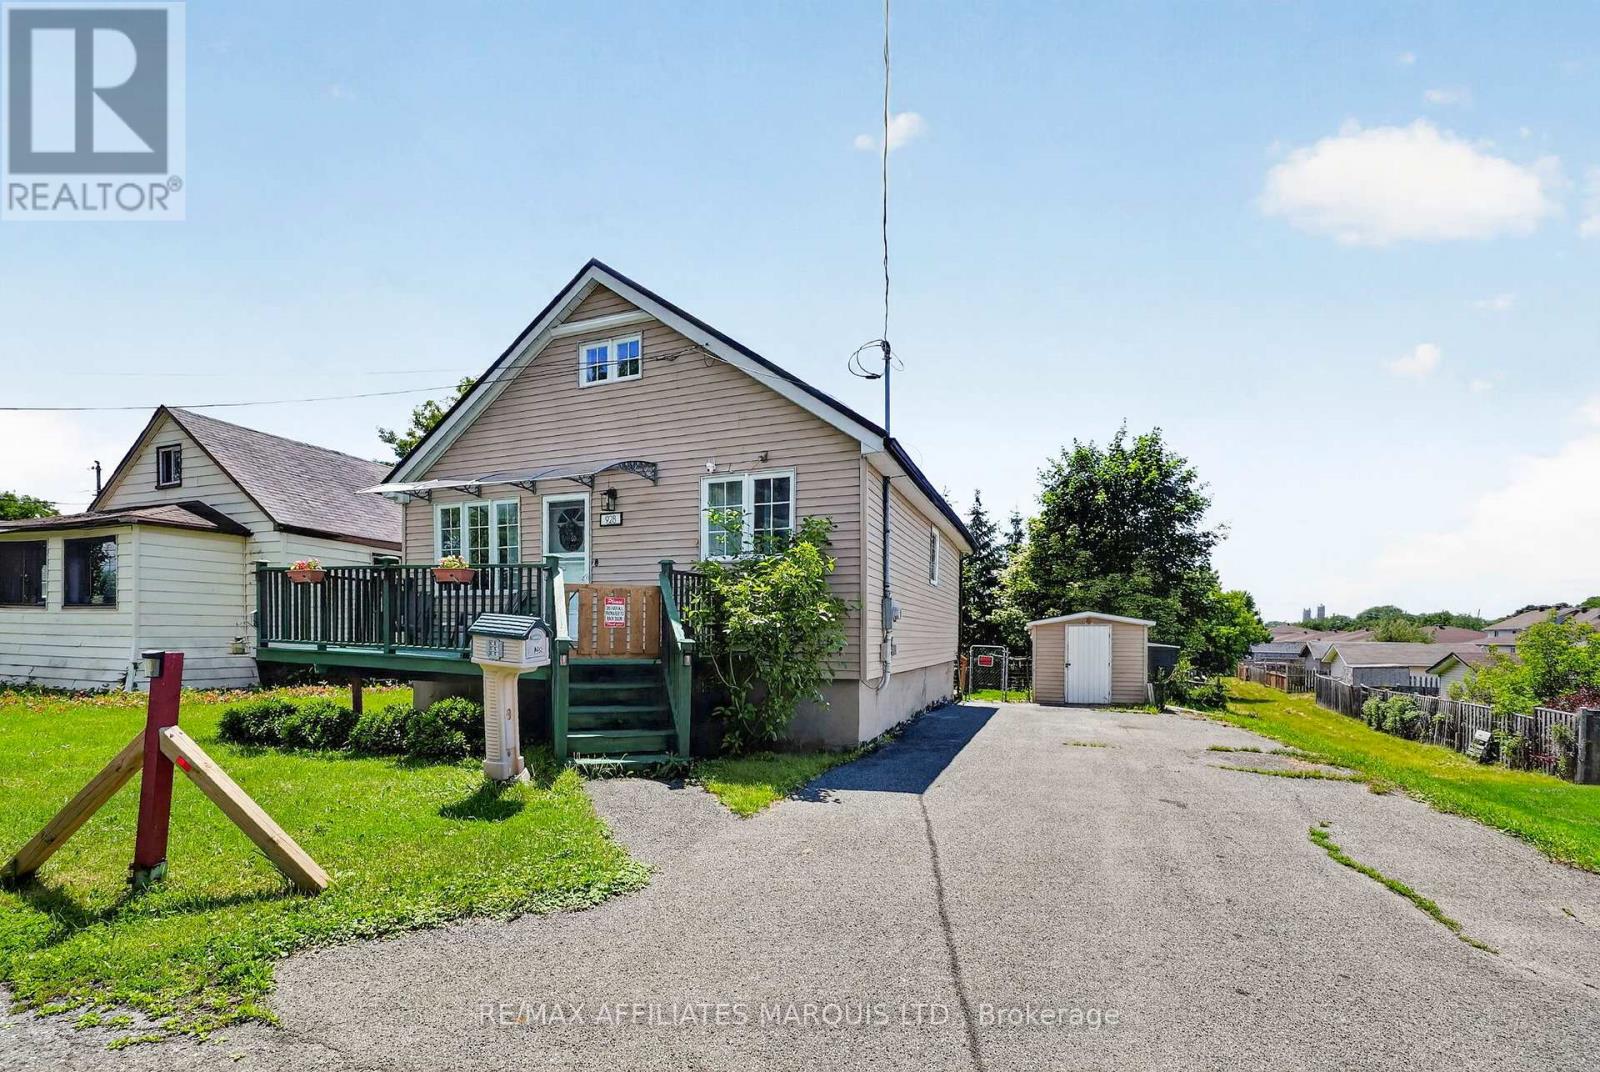
928 Pacific Lane
Cornwall, Ontario
Located on a quiet dead-end street in the heart of Centretown, this well-maintained home offers the perfect blend of comfort, convenience, and peace of mind. Just steps from grocery stores, pharmacies, restaurants, and other everyday amenities, you'll enjoy having everything you need close to home. The main floor features a cozy living room anchored by a gas fireplace, along with a versatile bonus room that could serve as a home office, den, or third bedroom. The eat-in kitchen has been refreshed with a new countertop in 2026, while a full bathroom completes the main level. Upstairs, you'll find two bedrooms, including a spacious primary bedroom. For year-round comfort, both the living room and primary bedroom are equipped with newer ductless heat pump units installed in 2025, providing efficient heating and cooling that can be controlled by app or remote. This home has seen numerous valuable updates, including a metal roof in 2024, upstairs windows replaced in 2026, new awnings, updated rear deck improvements in 2024, and rebuilt deck stairs in 2026. The sewer lateral was also replaced prior to the current owners taking possession, offering additional peace of mind. The basement is exceptionally dry and provides excellent storage. Outside, a large driveway accommodates up to 3-4 vehicles. Affordable, move-in ready, this is an excellent opportunity for first-time buyers, downsizers, or anyone looking for a home in a convenient central location. (id:55534)
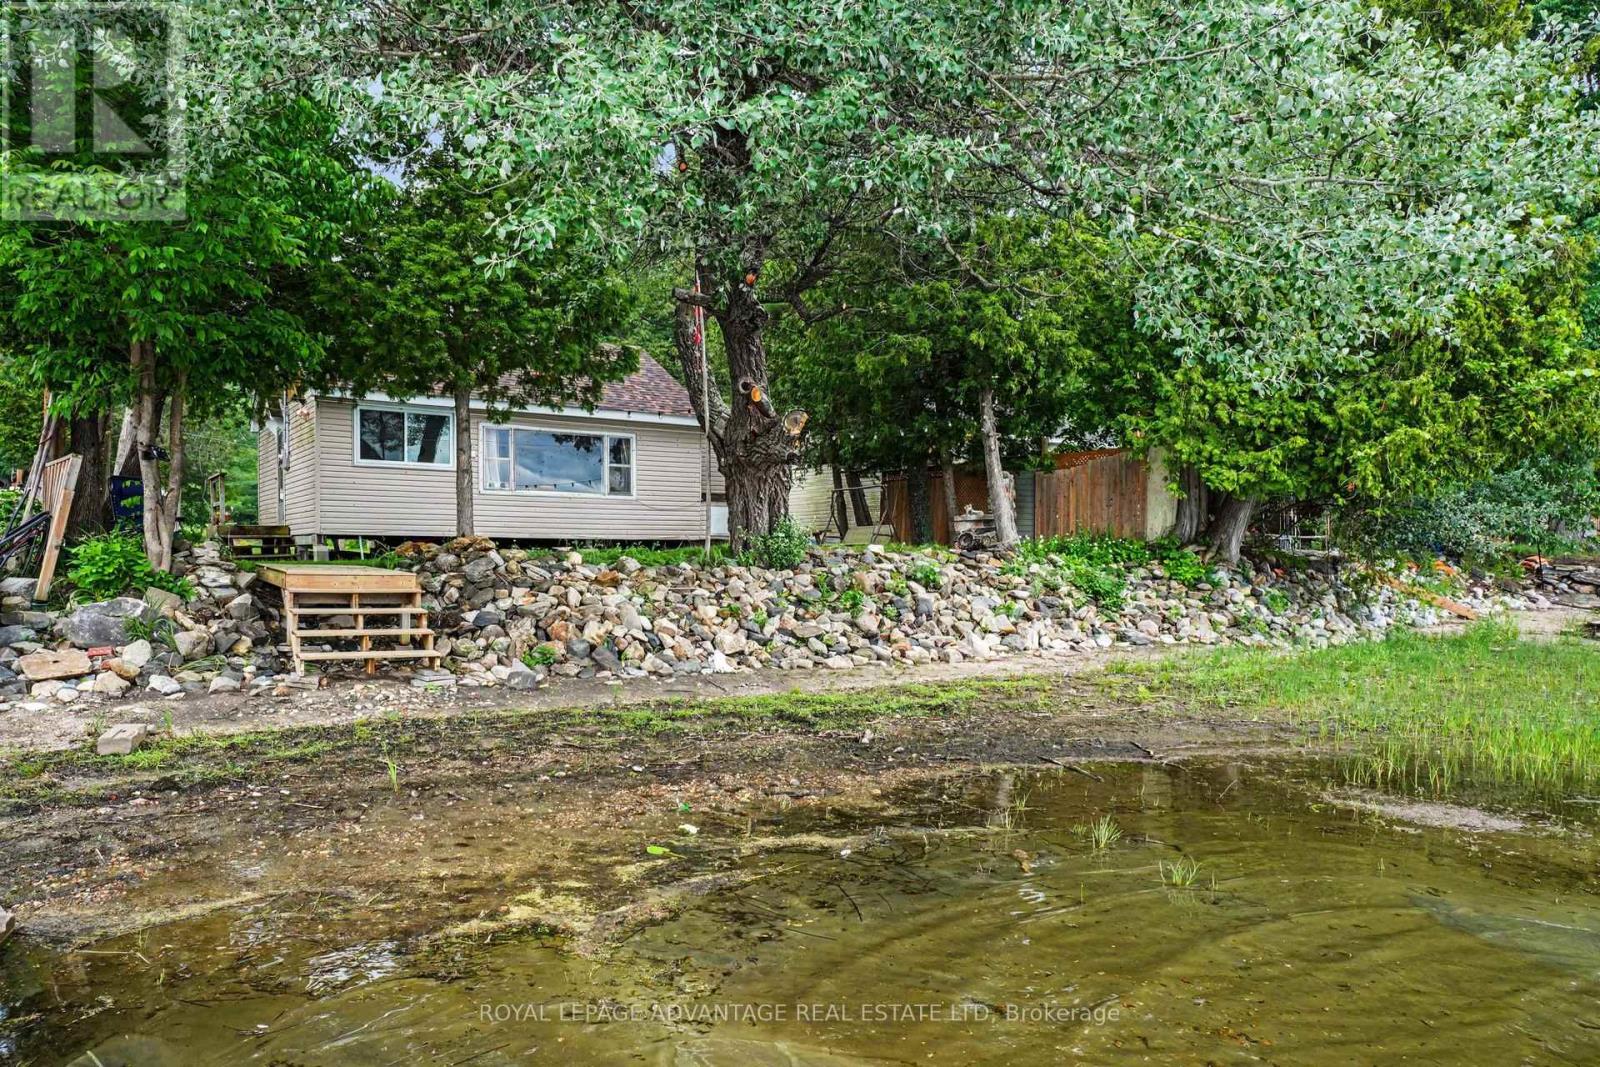
507 Stewart Lane
Lanark Highlands, Ontario
Escape to the peaceful shores of beautiful Dalhousie Lake and start making unforgettable family memories. This adorable waterfront cottage offers the perfect setting for relaxation, recreation, and quality time with loved ones.The sloping sandy shoreline is ideal for children, making it easy to wade into the water and enjoy endless summer days. Whether you love canoeing, kayaking, fishing, or simply soaking in the tranquil surroundings, Dalhousie Lake is renowned for its quiet waters and natural beauty. Inside, this charming 4-bedroom cottage features an open-concept kitchen and living room with warm wood floors and expansive lake views that bring the outdoors in. The cozy wood stove creates the perfect atmosphere on cooler evenings, while the spacious layout offers plenty of room for family and guests.Conveniences include a 3-piece bathroom, well and septic system, and two storage sheds for all your outdoor equipment and recreational gear. Stay connected with Bell Internet availability, allowing you to enjoy cottage life without sacrificing modern conveniences. Recent updates include a newly re-shingled roof (2023), providing peace of mind for years to come.Located just minutes from the McDonald's Corners store and restaurant you will have easy access to local amenities while still enjoying the privacy and serenity of cottage living. Don't miss this opportunity to own your slice of waterfront paradise on Dalhousie Lake. Summer memories start here! (id:55534)
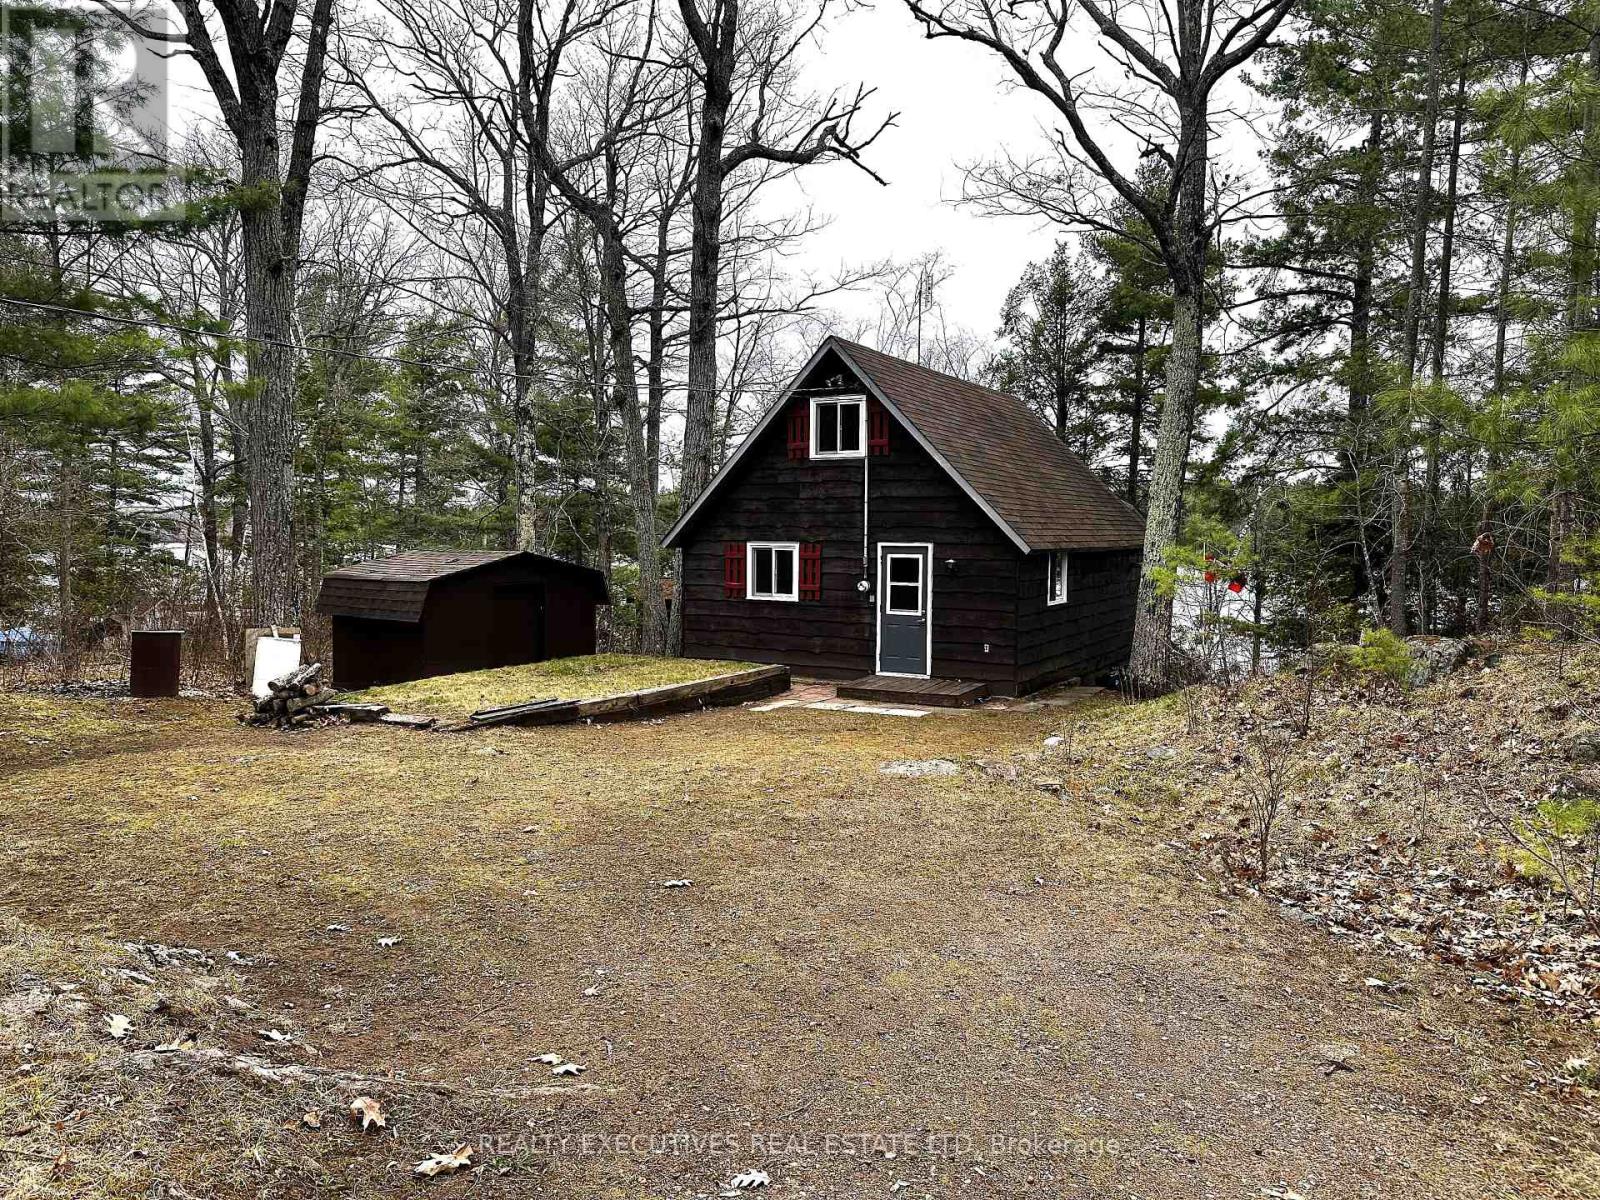
210 Birch Bay Lane
Tay Valley, Ontario
Escape to the serenity of Bennett Lake with this charming 3-bedroom chalet-style cottage. Nestled on a pristine shoreline, this property offers breathtaking views and crystal-clear water, perfect for swimming, fishing, kayaking, or simply relaxing. With deep water off the dock, its ideal for diving or mooring your boat, ensuring endless lakeside enjoyment. Fully equipped with appliances and furnishings/contents included, this turnkey retreat is ready for you to start creating unforgettable memories with family and friends. The open-concept kitchen, dining, and living area provides a welcoming space to gather, complete with a cozy pellet stove that's perfect for cool mornings or evenings at the lake. The main floor also features a convenient bedroom and a 3-piece bathroom, while the upper level offers two bedrooms, ensuring comfortable accommodations for everyone. The sunroom is a standout feature, offering a bright and tranquil space to unwind while soaking in the stunning waterfront views. Whether its your morning coffee or an evening sunset, this space is sure to be a favorite. The insulated cottage comfortably sleeps up to 10 guests, thanks to the inclusion of a pull-out couch in the living room and a futon in the sunroom, making it perfect for hosting larger groups. Outdoor enthusiasts will love the lakeside shed, providing easy storage for water toys and accessories, and the included dock ensures effortless access to all your favorite water activities. Recent updates, including upgraded windows, add peace of mind and enhance the overall comfort of this delightful property. This inviting cottage on Bennett Lake is the perfect place to escape, relax, and create lasting memories. Whether you're looking for a peaceful weekend retreat, a summer-long getaway, or a snowmobile chalet, this property has everything you need to enjoy lakeside living at its finest. Don't miss your chance to own this slice of paradise! **EXTRAS** All furniture and contents included. (id:55534)
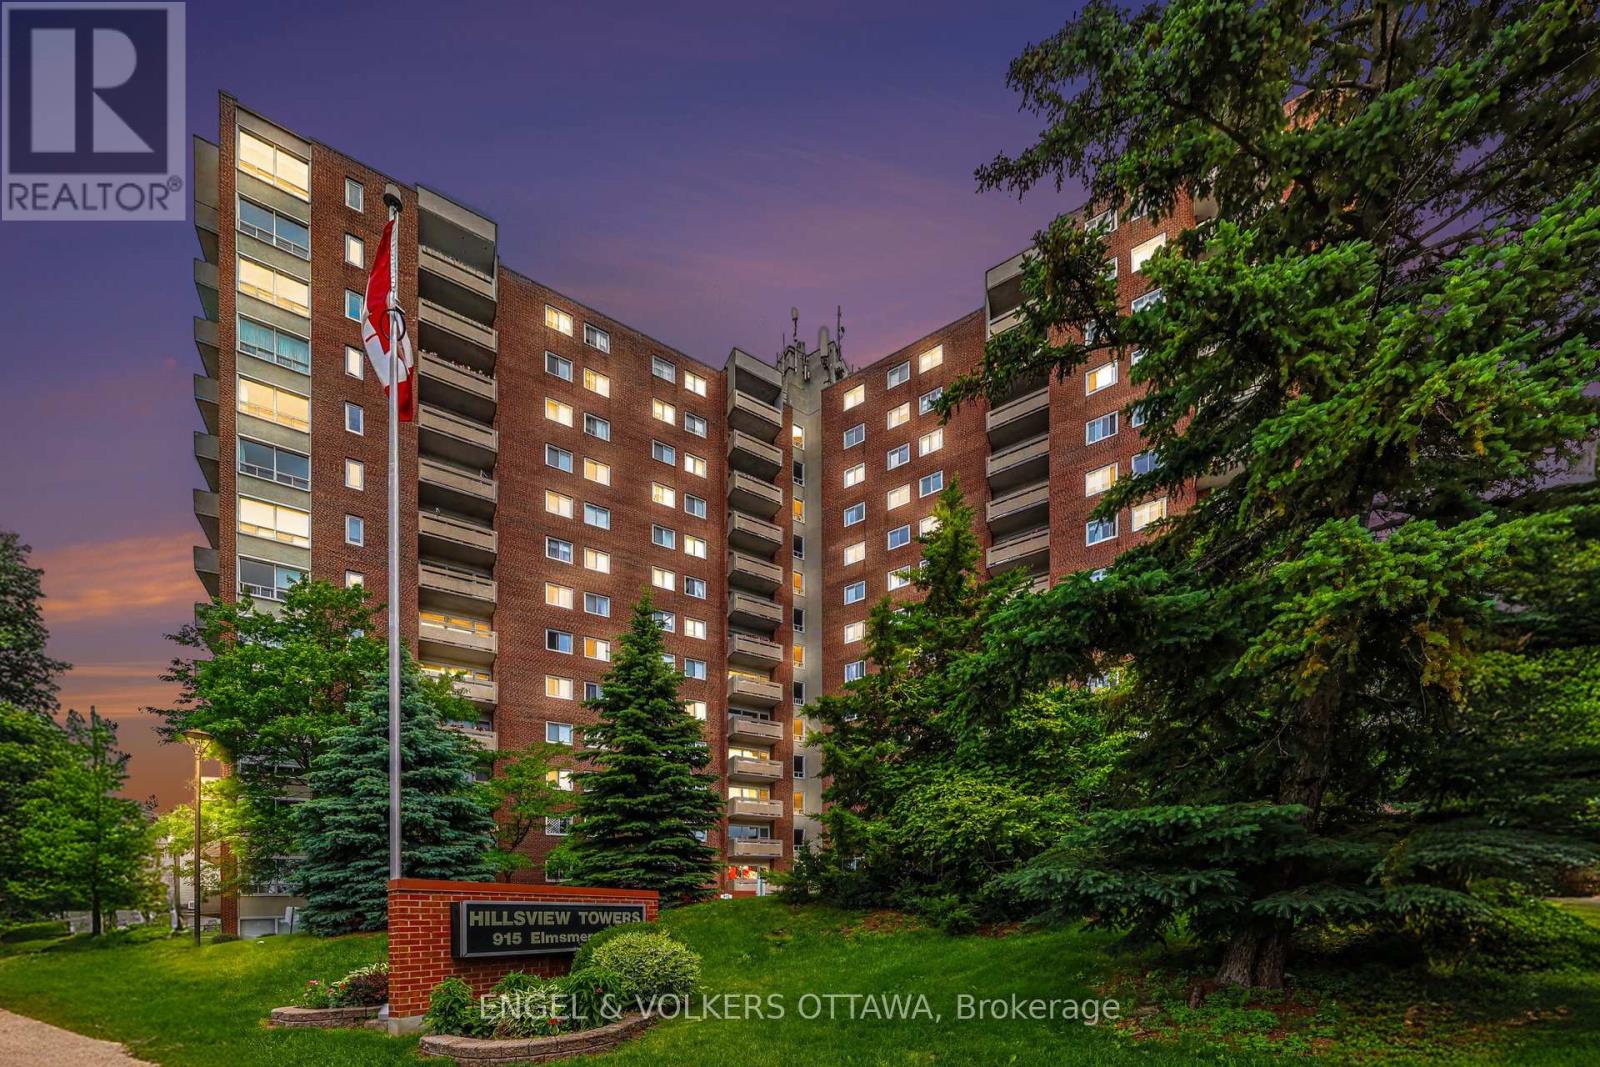
109 - 915 Elmsmere Road
Ottawa, Ontario
Beacon Hill's most connected communities. This beautifully renovated corner-unit condo offers the rare advantage of private ground-floor living with its own direct exterior entrance-park just steps from your front door and come and go without ever passing through the lobby. Inside, you'll find a bright, thoughtfully designed layout featuring a spacious sunken living room, a stunning new kitchen and a beautifully renovated bathroom complete with a luxurious soaker tub. Clever storage solutions and maximized closet space make this home as functional as it is beautiful. Step outside to your own large private patio tucked away at the back of the building-an ideal space for morning coffee, entertaining friends, or simply relaxing in your own outdoor retreat. A dedicated parking space is conveniently located just outside your entrance, while a storage locker provides even more practical living space .Residents enjoy exceptional amenities including an outdoor pool, sauna, workshop, bike storage, laundry facilities, and beautifully maintained grounds. Condo fees include heat, hydro, electricity, snow removal, landscaping, and more, offering outstanding value and truly carefree living. Location is everything, and this one delivers. Walk to Metro, Canadian Tire, the library, pharmacies, restaurants, parks, and everyday conveniences. Costco, the Montfort Hospital, public transit, schools, and quick access to Highway 417 are all just minutes away. Whether you're a first-time buyer, downsizer, or savvy investor, this is more than just a condo-it's an opportunity to own a move-in-ready home that offers the privacy of a townhouse with the convenience of condominium living. Rare. Stylish. Exceptionally located. Don't miss it. (id:55534)