
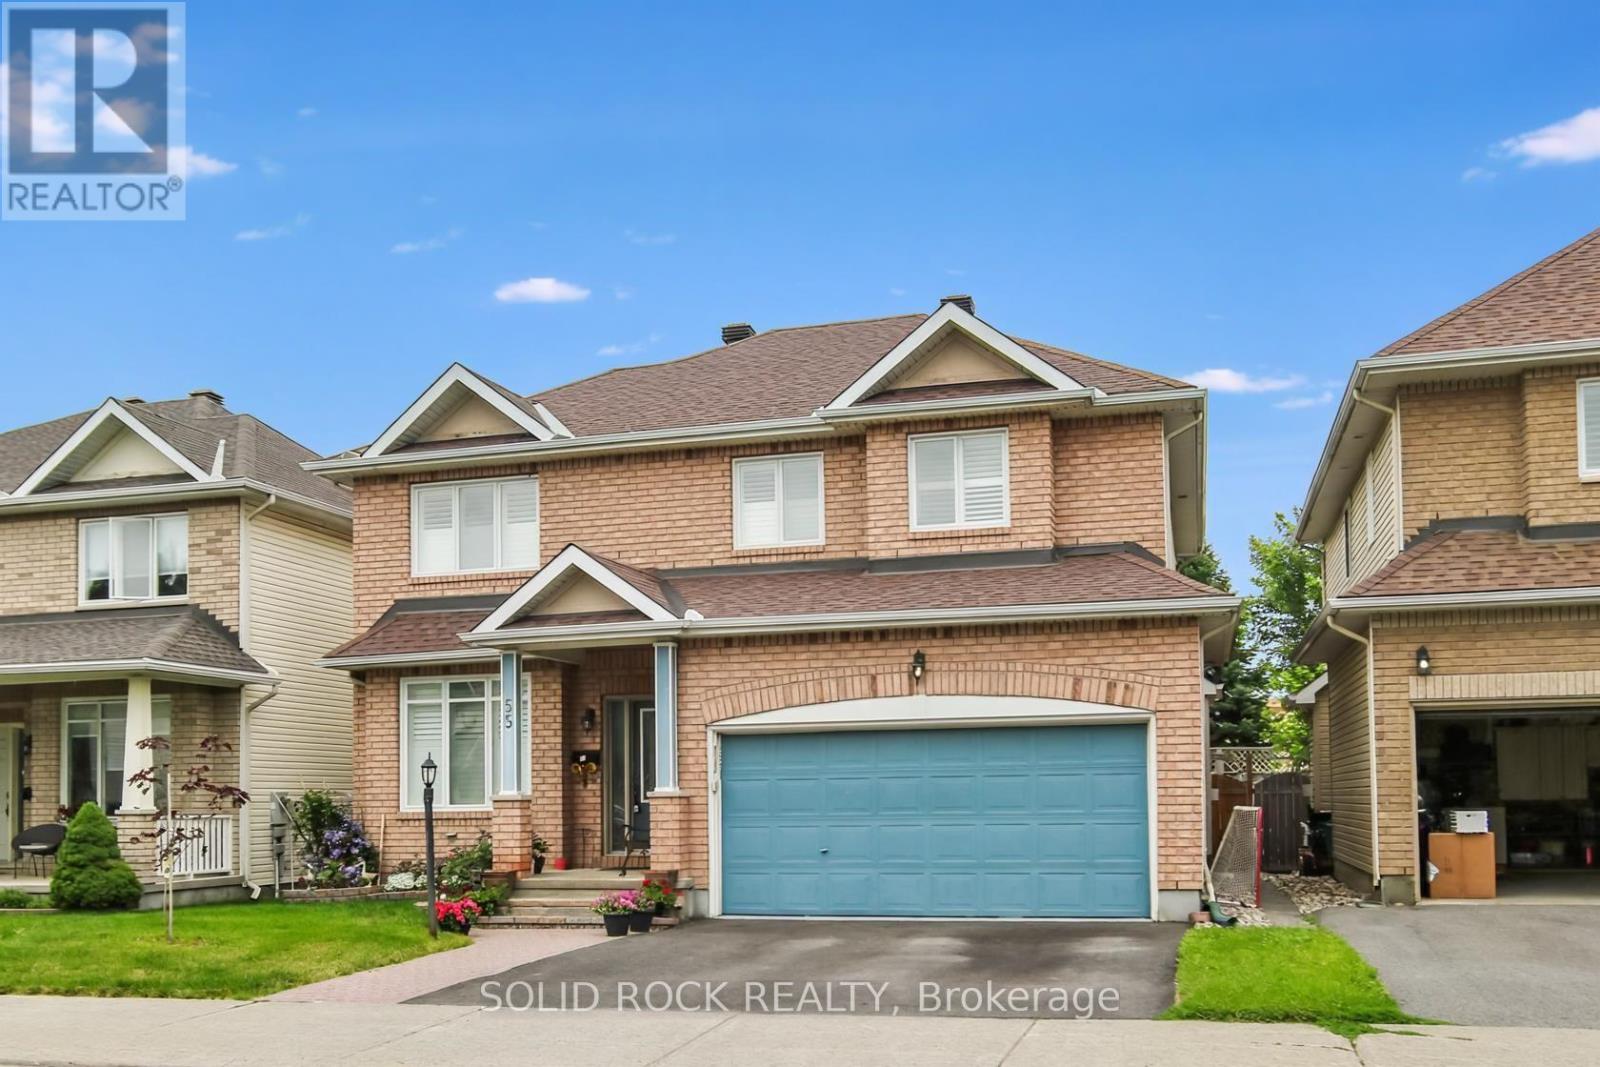
55 Gleeson Way W
Ottawa, Ontario
**Improved Price**Welcome to this beautifully maintained 4-bedroom, 3.5-bath family home with a versatile loft and a fully finished basement, perfectly situated on a quiet street with no rear neighbors. Combining comfort, style, and space, it's an ideal setting for family living. The main floor features a bright living room, elegant dining area, sun-filled kitchen with a breakfast space overlooking the backyard, a cozy family room with a gas fireplace, and a flexible den for work or relaxation. Upstairs offers four generous bedrooms, including a primary suite with a private ensuite, another full bathroom, a versatile loft for study or play, and convenient second-floor laundry. The finished basement includes a spacious recreation room, an additional bedroom or office, a full bathroom, and ample storage. Backing onto a school, the large fenced backyard with interlock patio is perfect for outdoor enjoyment. Recent updates: 24x48 floor tiles (2026), refinished main-floor hardwood (2026), fresh paint most area (2026), furnace (2021), window shutters (2020), and shingles (2016). (id:55534)
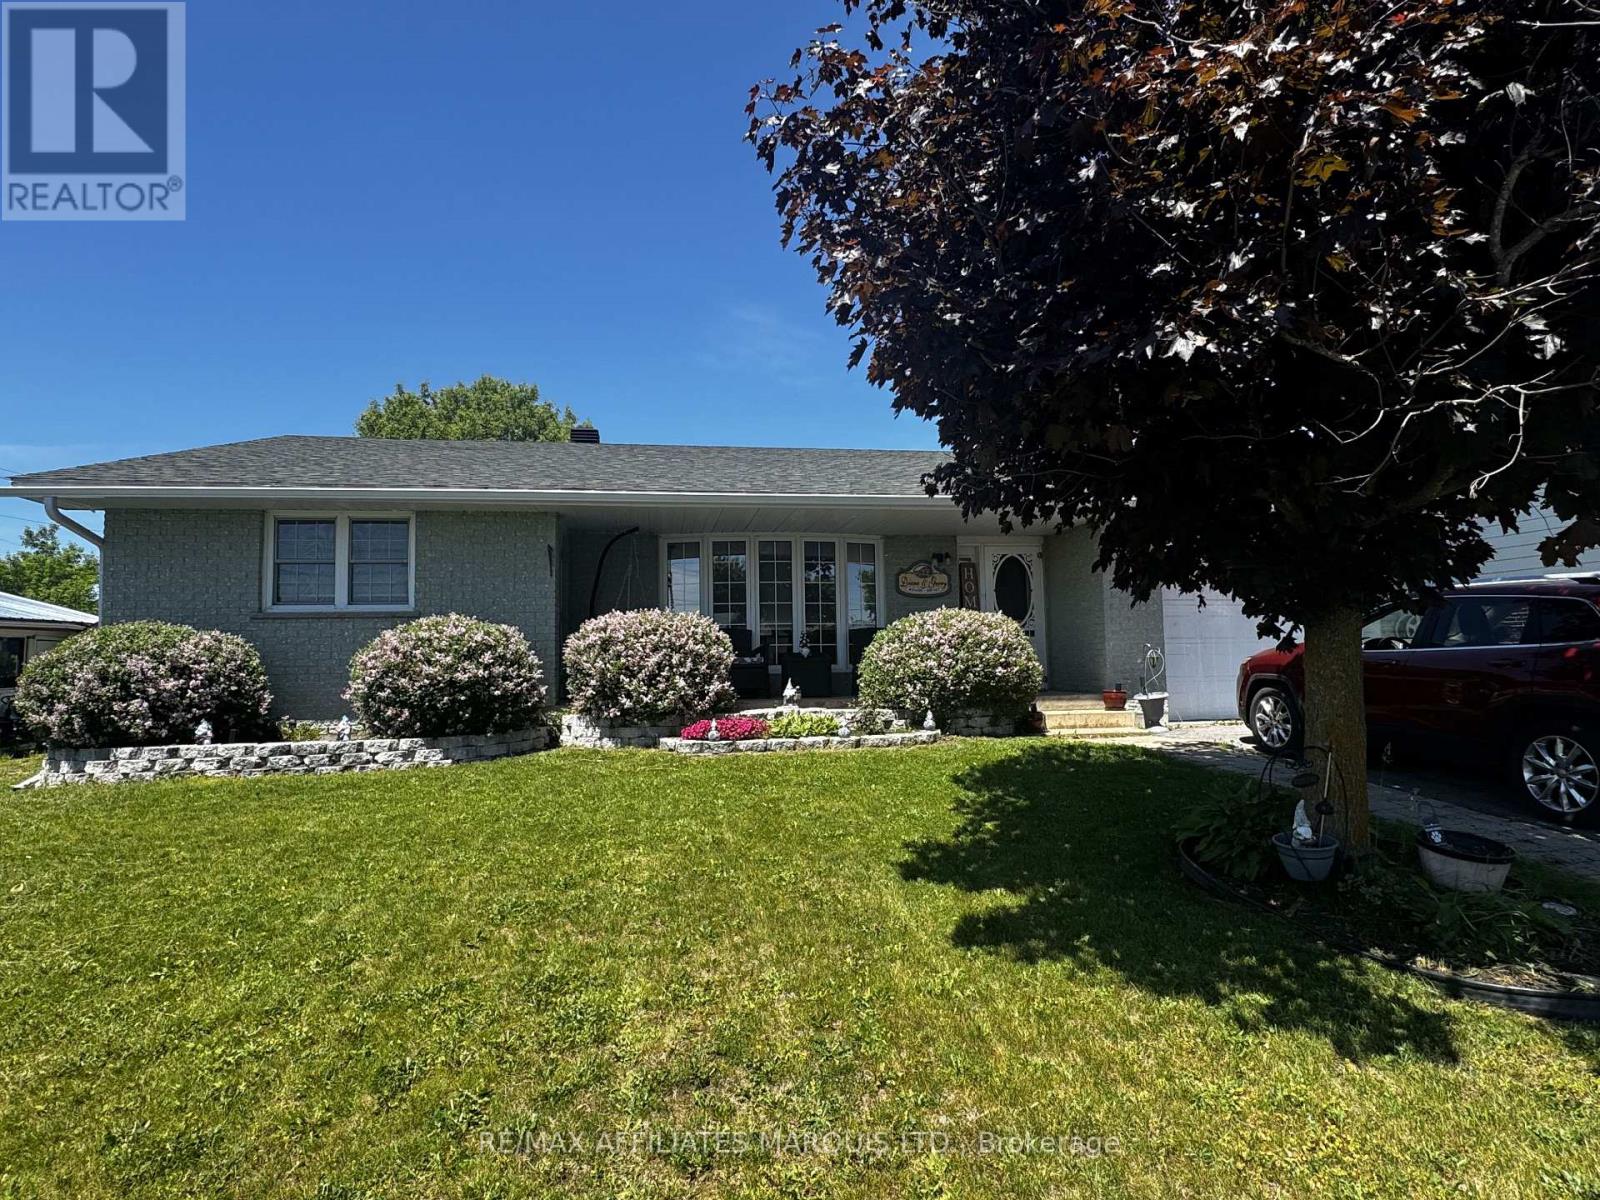
75 Gauthier Street
North Glengarry, Ontario
Welcome to 75 Gauthier Street, the kind of home where everything just feels easy, from quiet mornings on the porch to summer afternoons in the backyard. This well-maintained bungalow is tucked away on a quiet street in Alexandria offering 2 +2 bedrooms, 3 bathrooms, and an attached garage. The moment you step inside the open concept kitchen/dining area, the home feels welcoming and inviting. The spacious living room is filled with natural light from large front windows, with hardwood flooring adding warmth and character, an ideal space to relax or gather with family and friends. The kitchen features ample cabinetry, generous counter space, and a central island that naturally becomes a place to sit, chat, or enjoy a quick meal. Patio doors lead to the backyard, creating an easy connection for both indoor living and summer entertaining. Two bedrooms are conveniently located on the main level with the primary bedroom boasting a 3-piece ensuite. The home's three bathrooms provide added convenience for busy households. The partially finished basement extends your living space, a cozy rec room that is perfect for movie nights, hobbies, or simply unwinding. Two additional bedrooms and the third bathroom are located on the lower level offering comfortable spaces with flexibility for family, guests, or a home office. Outside, the backyard offers a great setup for enjoying the warmer months, complete with an above-ground pool and room to relax, garden, or entertain. Located on a quiet, established street in Alexandria, close to schools, amenities, and everyday essentials, this home offers a wonderful balance of comfort, space, and practicality in a setting that truly feels like home. (id:55534)
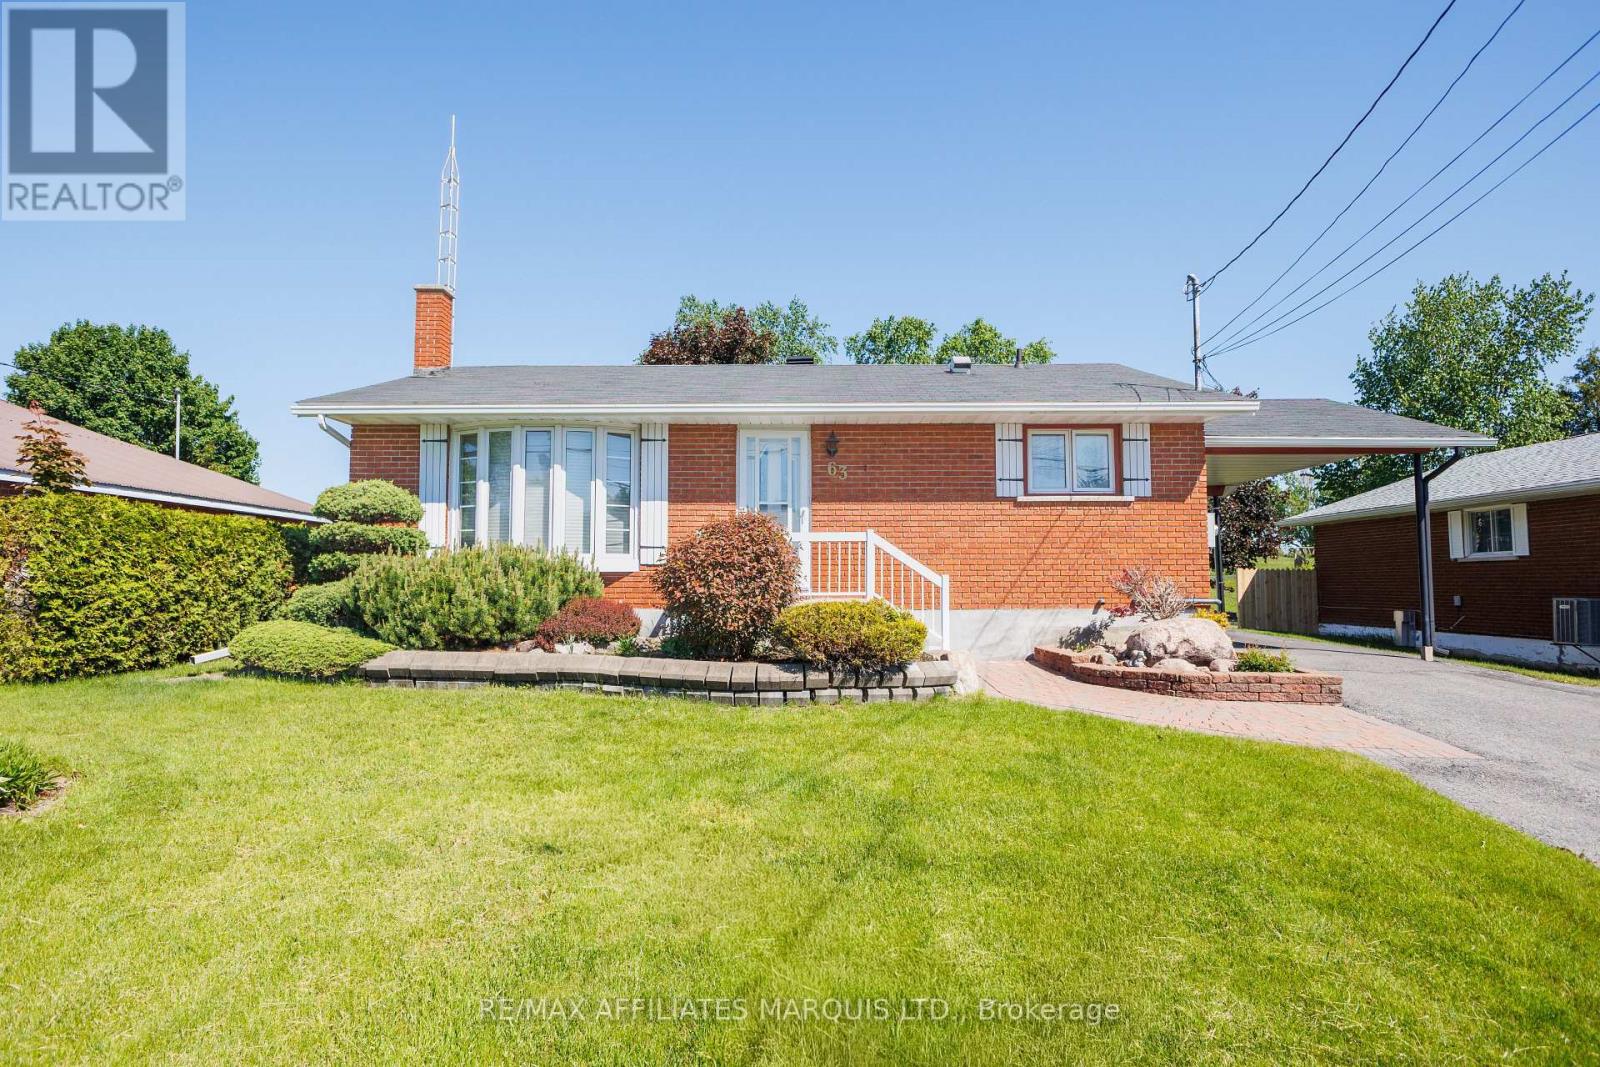
63 Kincardine Street W
North Glengarry, Ontario
Welcome to easy country living in this well-maintained bungalow, offering comfort and space. Set on a picturesque property with no rear neighbours, this home combines a peaceful setting with a practical layout designed for everyday living. Step inside to a bright and inviting main floor featuring gleaming hardwood floors and large windows that fill the home with natural light. The spacious living room showcases a beautiful bay window overlooking the front yard, creating a warm and welcoming gathering space. The adjoining eat in kitchen offers an abundance of solid wood cabinetry, generous counter space, and room for family meals. A versatile bonus room located off the kitchen features built-in cabinetry, desk space, and patio door access to the deck, making it ideal as a home office or hobby room. This room can be easily converted back into a third bedroom making this a three bedroom home. Each bedroom offers hardwood flooring, ample closet space, and large windows. The primary bedroom is generously sized and provides plenty of room for a king-sized suite. A well-appointed 4-piece bathroom with tiled tub surround and extensive storage completes the main floor. Throughout the home, pride of ownership is evident with quality hardwood flooring, solid wood trim, neutral finishes, and an abundance of natural light. Outside, enjoy peaceful mornings and evening sunsets from the spacious rear deck overlooking a private back yard with mature trees. The property offers plenty of outdoor space for gardening, entertaining, or simply enjoying the privacy and tranquility. Whether you're looking to downsize without sacrificing space, purchase your first rural property, or simply enjoy the beauty of a quiet setting, this well cared for bungalow offers a wonderful opportunity to make yourself at home. (id:55534)
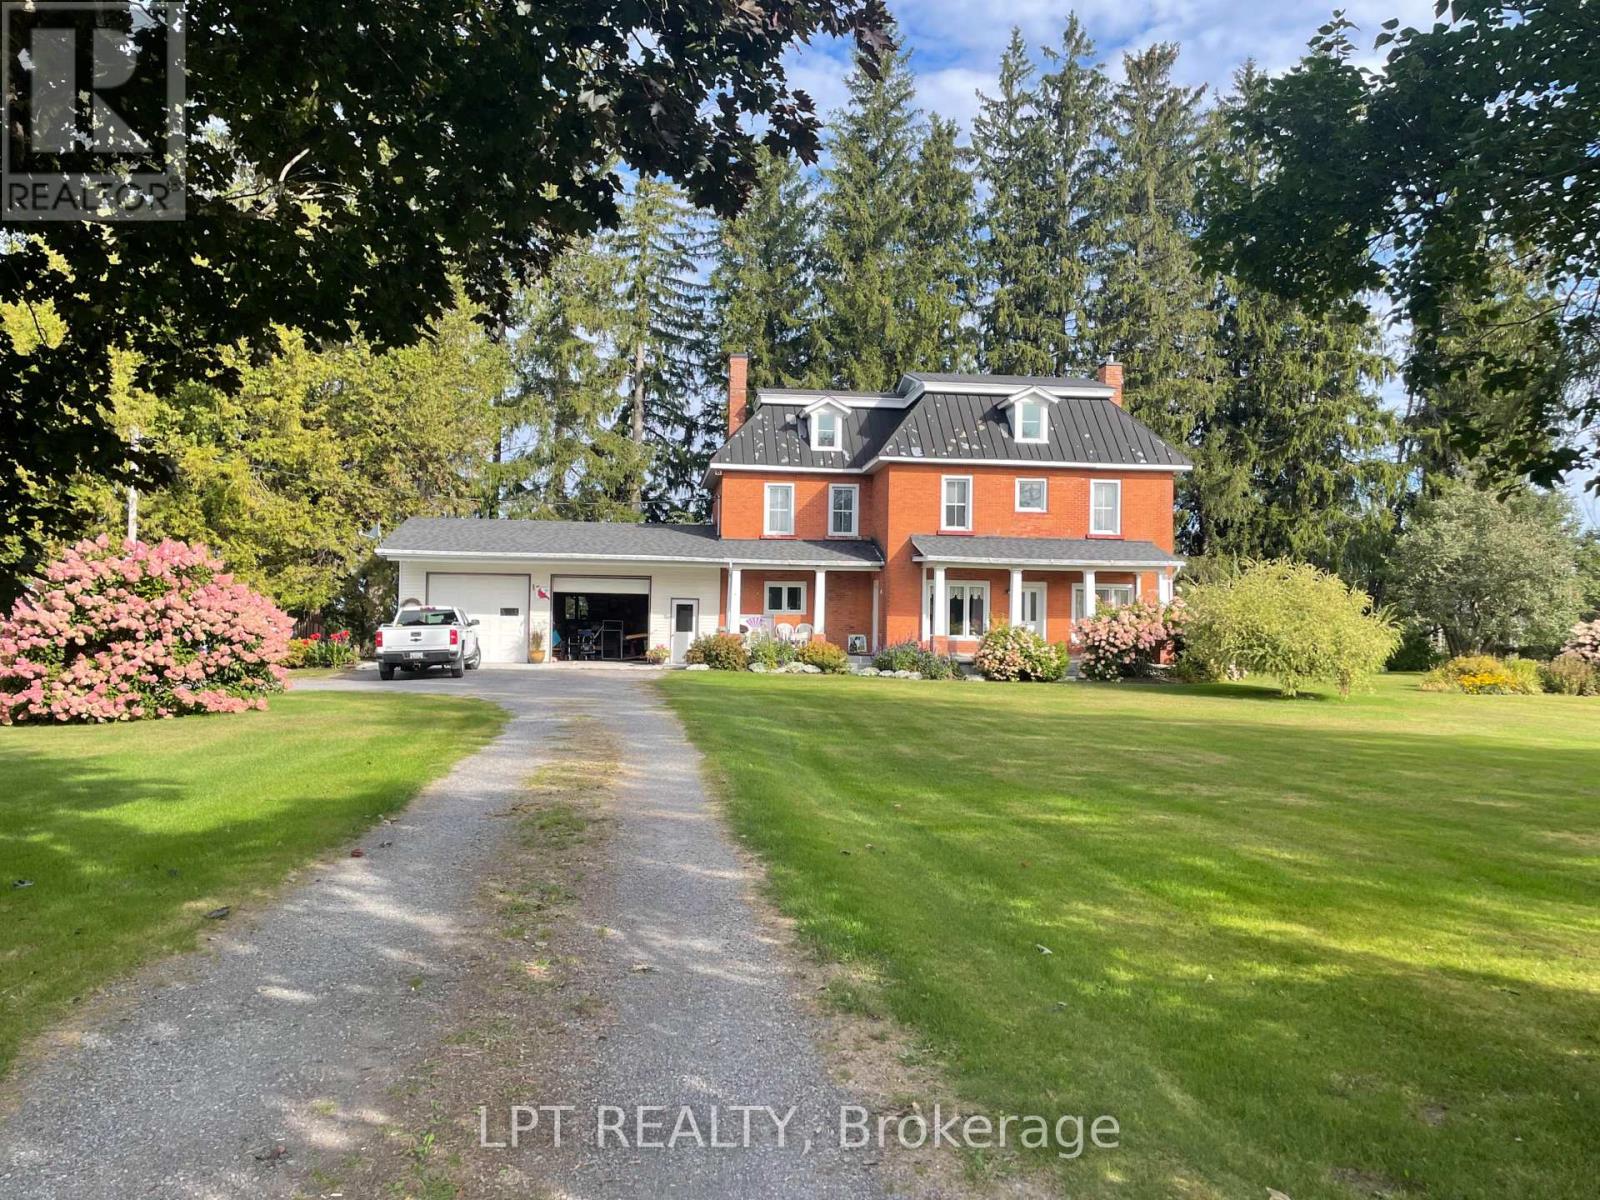
6671 County Road 10 Road
The Nation, Ontario
Welcome to 6671 County Road 10, a charming two-storey brick home filled with character and set on a beautifully private property. Surrounded by mature landscaping and scenic views, this property offers the perfect balance of country charm and everyday comfort.This inviting home features 3 bedrooms and 2 bathrooms, with warm, welcoming living spaces that highlight the timeless character of the home. Large windows allow natural light to pour in while showcasing the peaceful surroundings.The home is heated with a wood-burning forced air system and cooled with central air conditioning, offering year-round comfort.Outside, the property truly shines. A long private driveway leads to the home and attached 2-car garage, providing ample parking and convenience. The grounds are beautifully landscaped, creating a serene outdoor setting perfect for relaxing or entertaining. To the right of the property, a picturesque apple orchard adds to the charm and scenic beauty of this unique location. Some photos are virtually staged (id:55534)
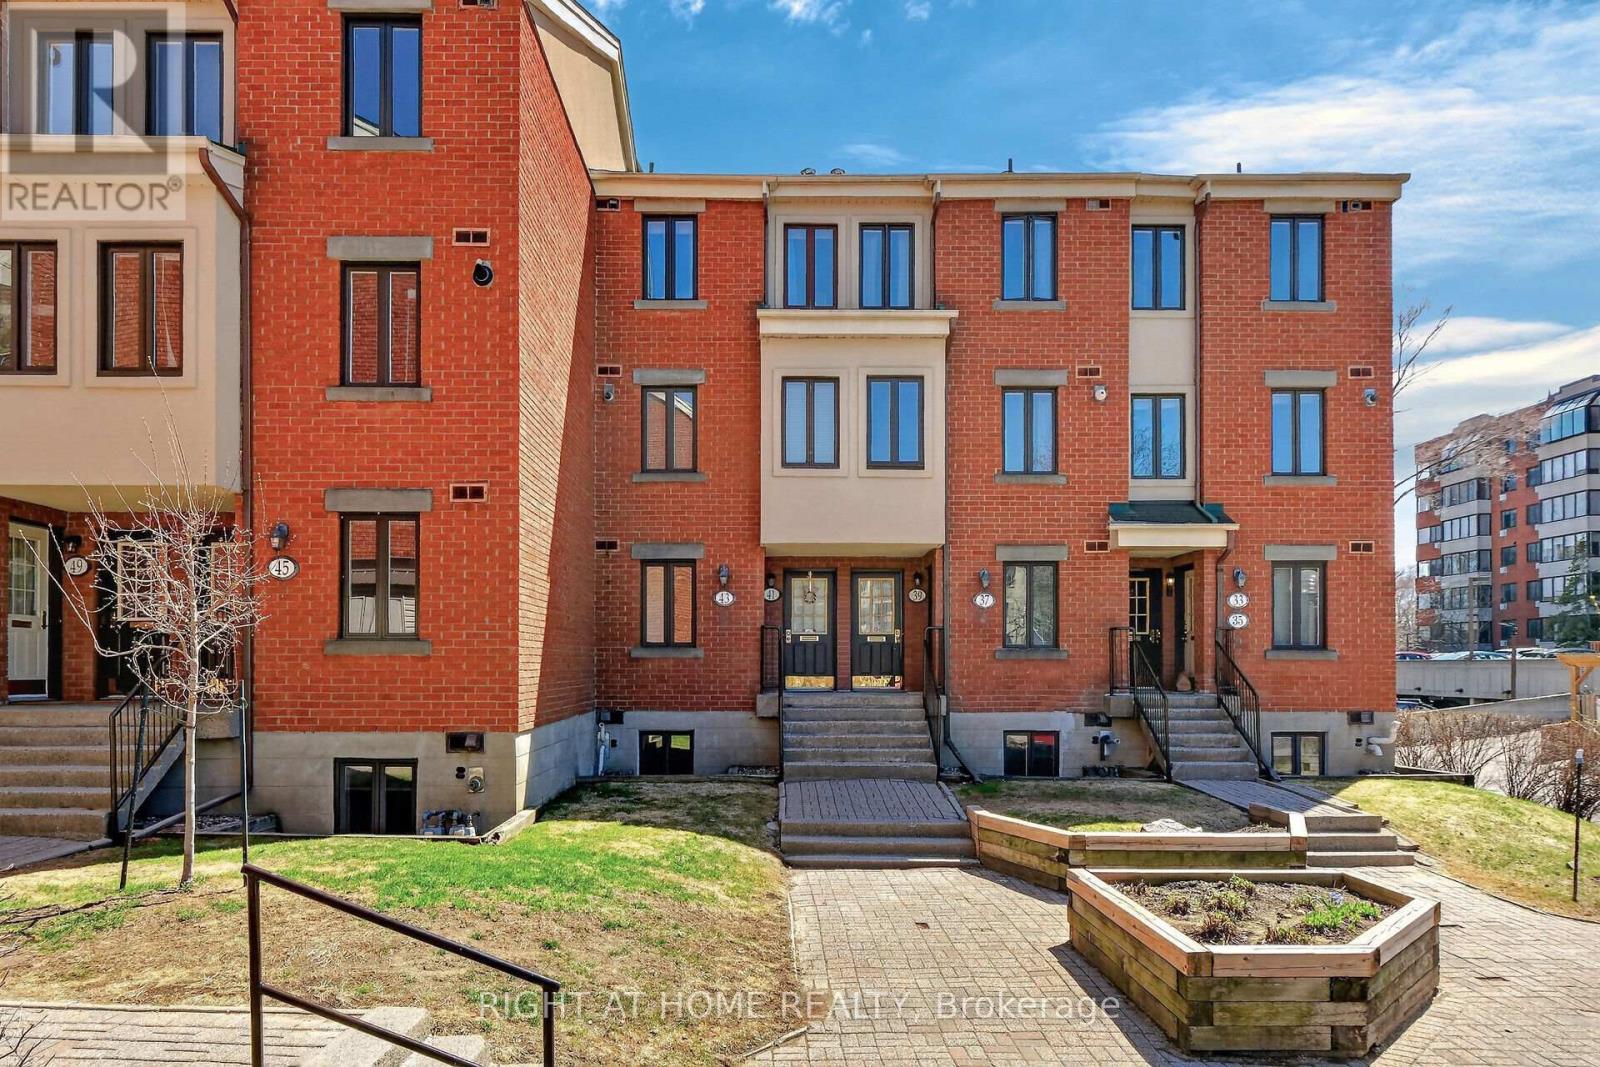
43 Crispin Private
Ottawa, Ontario
Move-in ready condo situated in sought after Manor Park. An idyllic corner of the city where bike paths and cross-country ski trails along the river are at your doorstep. From the moment you enter the condo you are greeted by gorgeous tile floors. The powder room was renovated earlier this year. The kitchen was renovated in 2024 and offers a new microwave/hood fan, dishwasher, breakfast bar and quartz counters. Too tired to cook stroll over to the Works for a burger or pick up a delicious meal from Epicuria. Spacious living/dining room with a cozy fireplace and a patio door leading to balcony and yard for summer BBQs. Lovely setting with no rear neighbours, simply enjoy the sounds of nature in the forested area at back. On the lower level there are two spacious bedrooms (one currently used as an office). The main bathroom has new faucets, light fixture and mirror. There are also double sinks no need to share here. The spacious laundry room has a new washer and dryer plus plenty of space for extra storage. There is even more storage under the stairs. The water heater/boiler was replaced in December 2022 and comes with a warranty for peace of mind. There is also a built-in a/c unit which cools the space nicely. This year, the stipple ceilings on the main floor and some of the lower level were removed and painted. It all adds up to a fabulous opportunity to be part of a wonderful community offering lifestyle, convenience and the comforts of a move-in ready home! (id:55534)
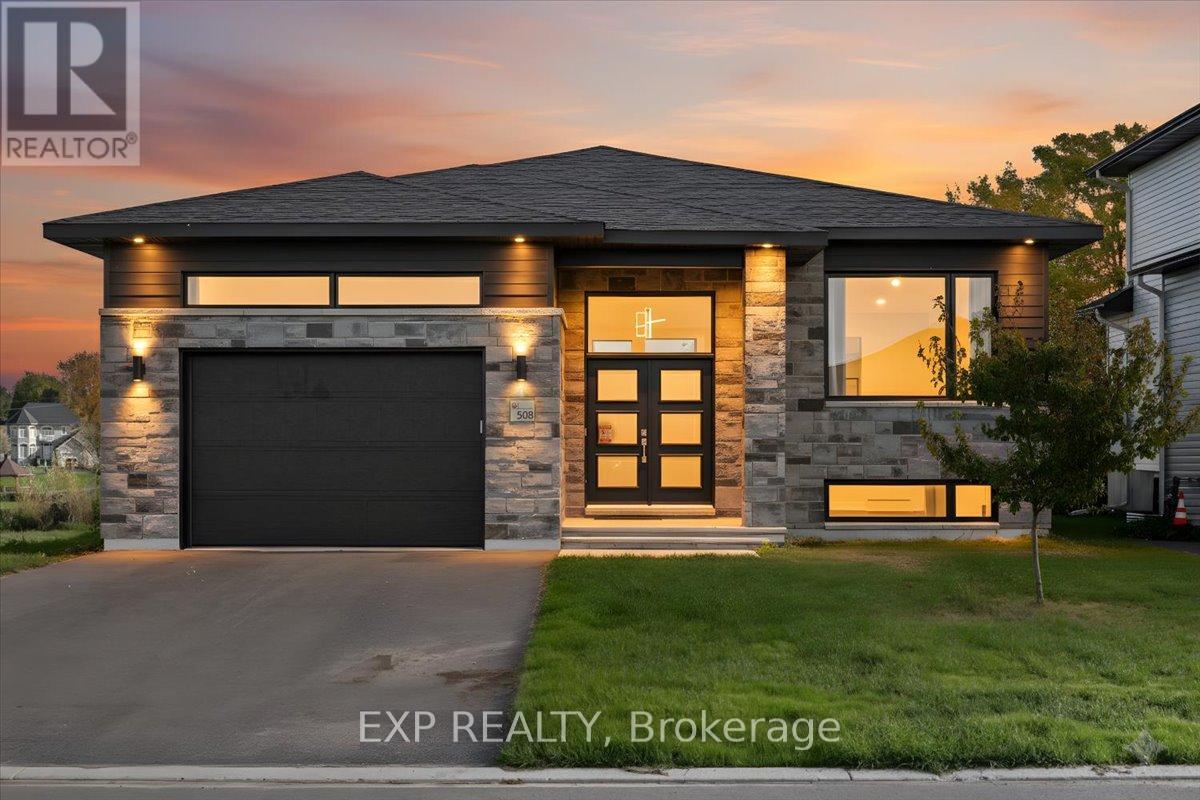
508 Barrage Street
Casselman, Ontario
Step into this stunning 2023-built waterfront home, where contemporary elegance meets the peaceful charm of nature. Designed for both comfort and style, this 3-bedroom, 2-bathroom residence features high-end finishes, bright and spacious living areas, and an open-concept layout perfect for family living and entertaining. Thoughtfully with $20,000 of upgrades since purchased for new appliances, a reverse osmosis water filtration system, water softener system, tree clearing in the backyard, grass in the backyard, and window coverings. This home offers a modern kitchen with a walk-in pantry, a luxurious primary suite with a spacious walk-in closet, and elegant design details throughout. Enjoy breathtaking views of the South Nation River from your expansive rear deck, the perfect spot to relax, entertain, or soak in the beauty of your surroundings. The spacious backyard offers direct access to the water, making it ideal for outdoor enthusiasts. The expansive unfinished basement offers limitless potential, already roughed-in for 3 additional bedrooms, a full bathroom, and a second kitchen. Whether you choose to create a private in-law suite, a high-income rental unit, or a custom extension of your dream home, the possibilities are endless. Offering the perfect mix of natural beauty and modern convenience, this is a rare opportunity to own a waterfront retreat designed for both relaxation and future potential. (id:55534)
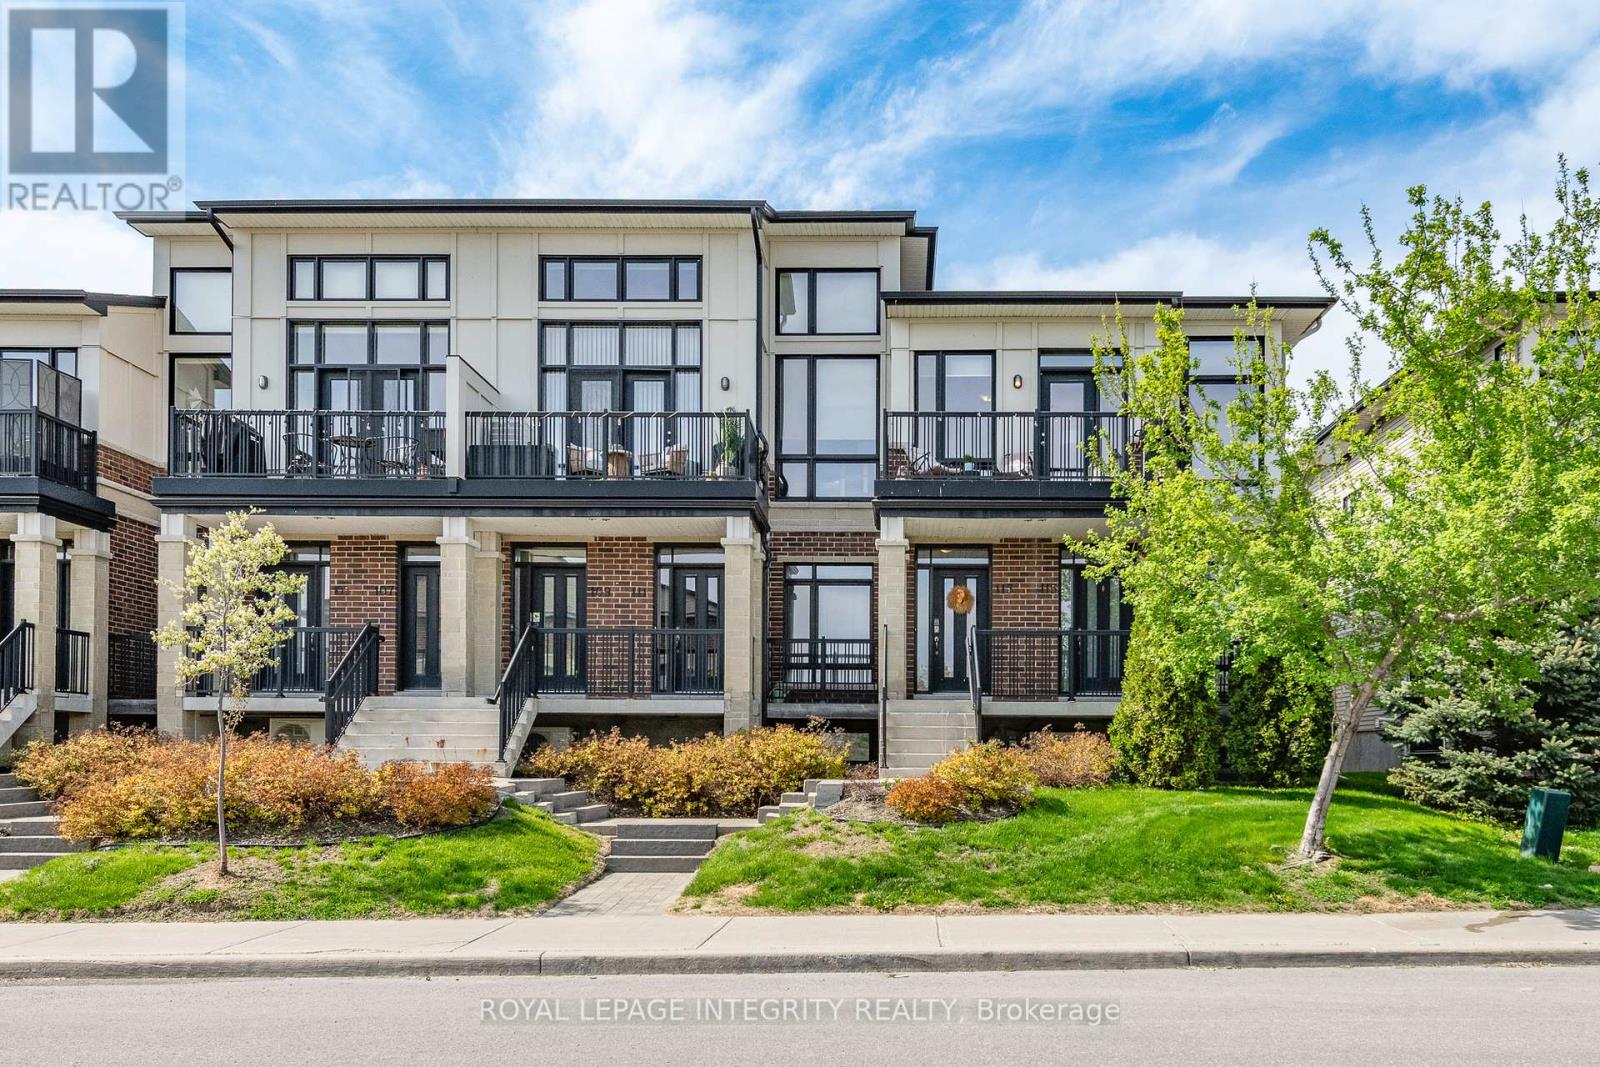
49 - 113 Poplin Street
Ottawa, Ontario
Welcome to 113 Poplin St-a sun-drenched, modern upper-level condo in the heart of Riverside South. This 2-bed, 1-bath home boasts soaring 11' ceilings and 9 south-facing windows, flooding the wide-plank hardwood floors with natural light. The chef-inspired kitchen features upgraded flat-panel cabinetry, quartz countertops, and a massive 10' peninsula with seating. Enjoy an open-concept flow to the private balcony with no front-facing neighbors for added privacy. The primary retreat features an inverted ceiling, while the second bedroom is perfect for a home office. Bonus Features: A single car garage with direct access (with additional outdoor parking), in-unit laundry, and custom window treatments. Located in a quiet, walkable enclave near parks, trails, and the future Limebank LRT. A low-maintenance, stylish, and smart investment in a rapidly growing community. Move-in ready! (id:55534)
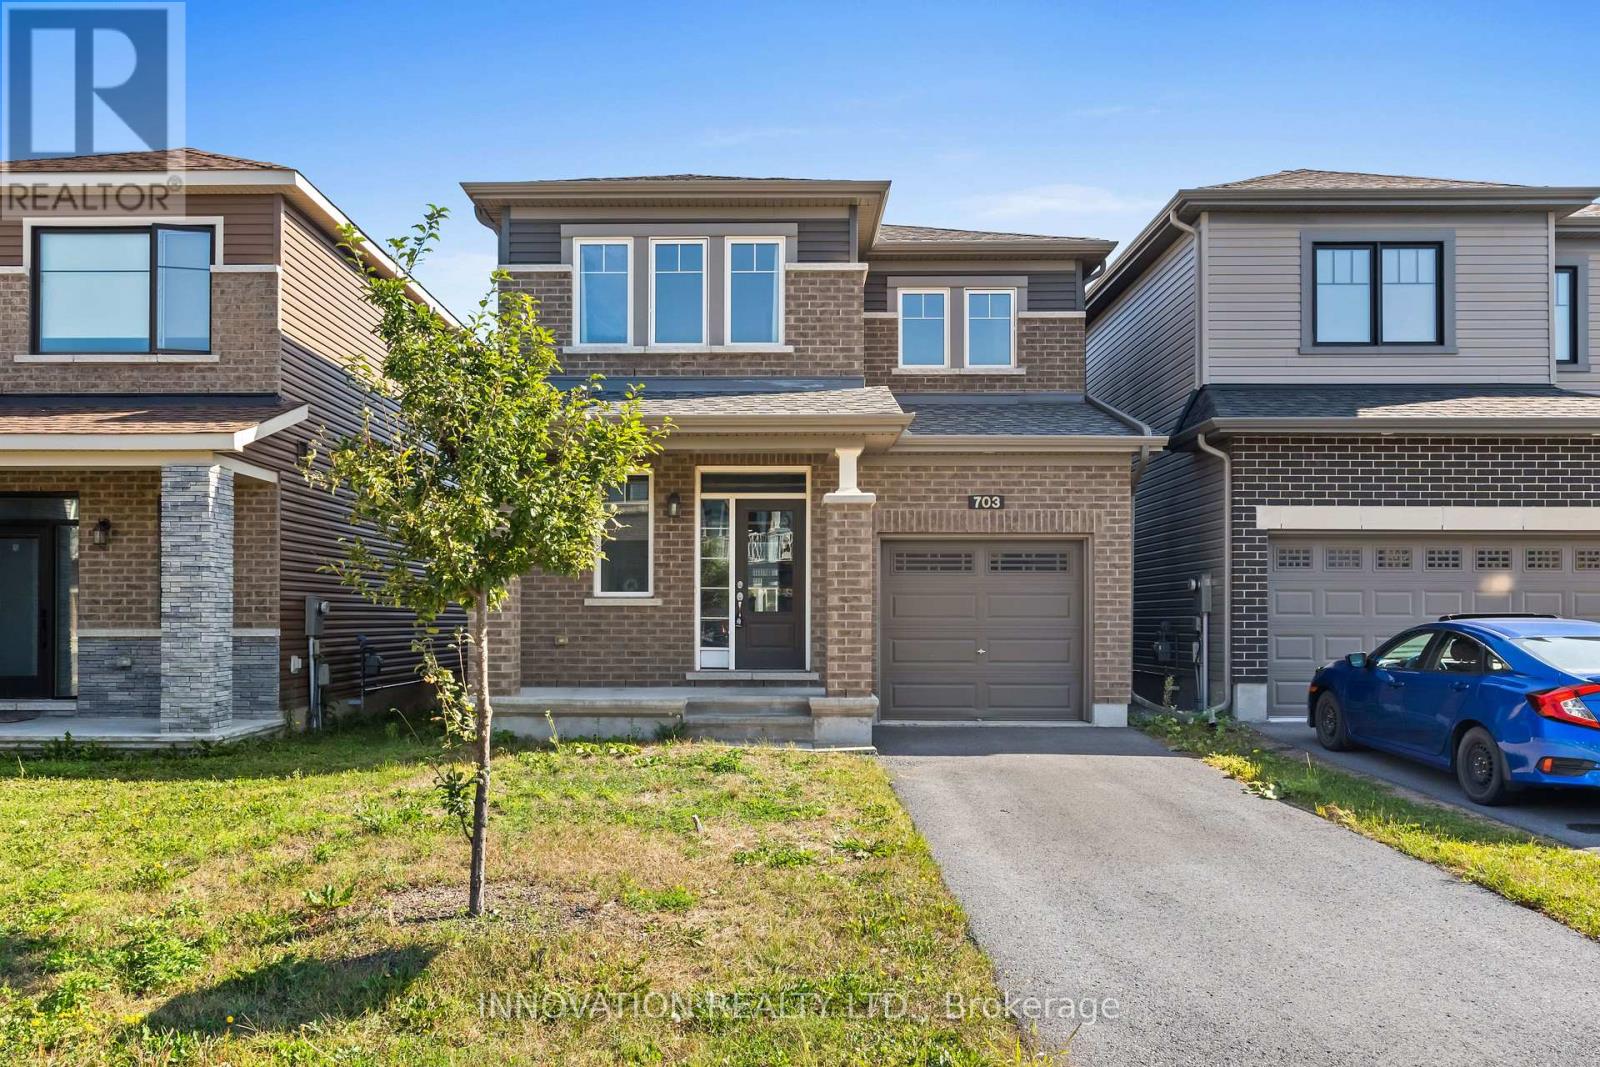
703 Samantha Eastop Avenue
Ottawa, Ontario
Welcome to 703 Samantha Eastop, a well-located home perfectly positioned between Stittsville and Kanata, offering quick access to the highway and an easy walk to shops, fantastic schools, and the Tanger Outlet Mall. Convenience and community come together beautifully in this sought-after neighbourhood. A wide and welcoming front entrance leads into a bright main level featuring NEW hardwood flooring throughout and an open concept kitchen/living room area. The seperate dining room makes it a perfect spot for family dinners. Upstairs, the second level hosts three spacious bedrooms, each offering comfortable proportions for families or guests. The primary bedroom includes a nicely sized walk-in closet, adding valuable storage and everyday ease along with a spacious neutral decor master ensuite bathroom. The fully fenced backyard provides privacy and a safe outdoor space for children or pets. The unfinished lower level features high ceilings and larger windows - an excellent opportunity for a future family room, home gym, or recreation area. With great bones, room to grow, and an unbeatable location, 703 Samantha Eastop is ready to welcome its next owners. (id:55534)
149 Minikan Street
Ottawa, Ontario
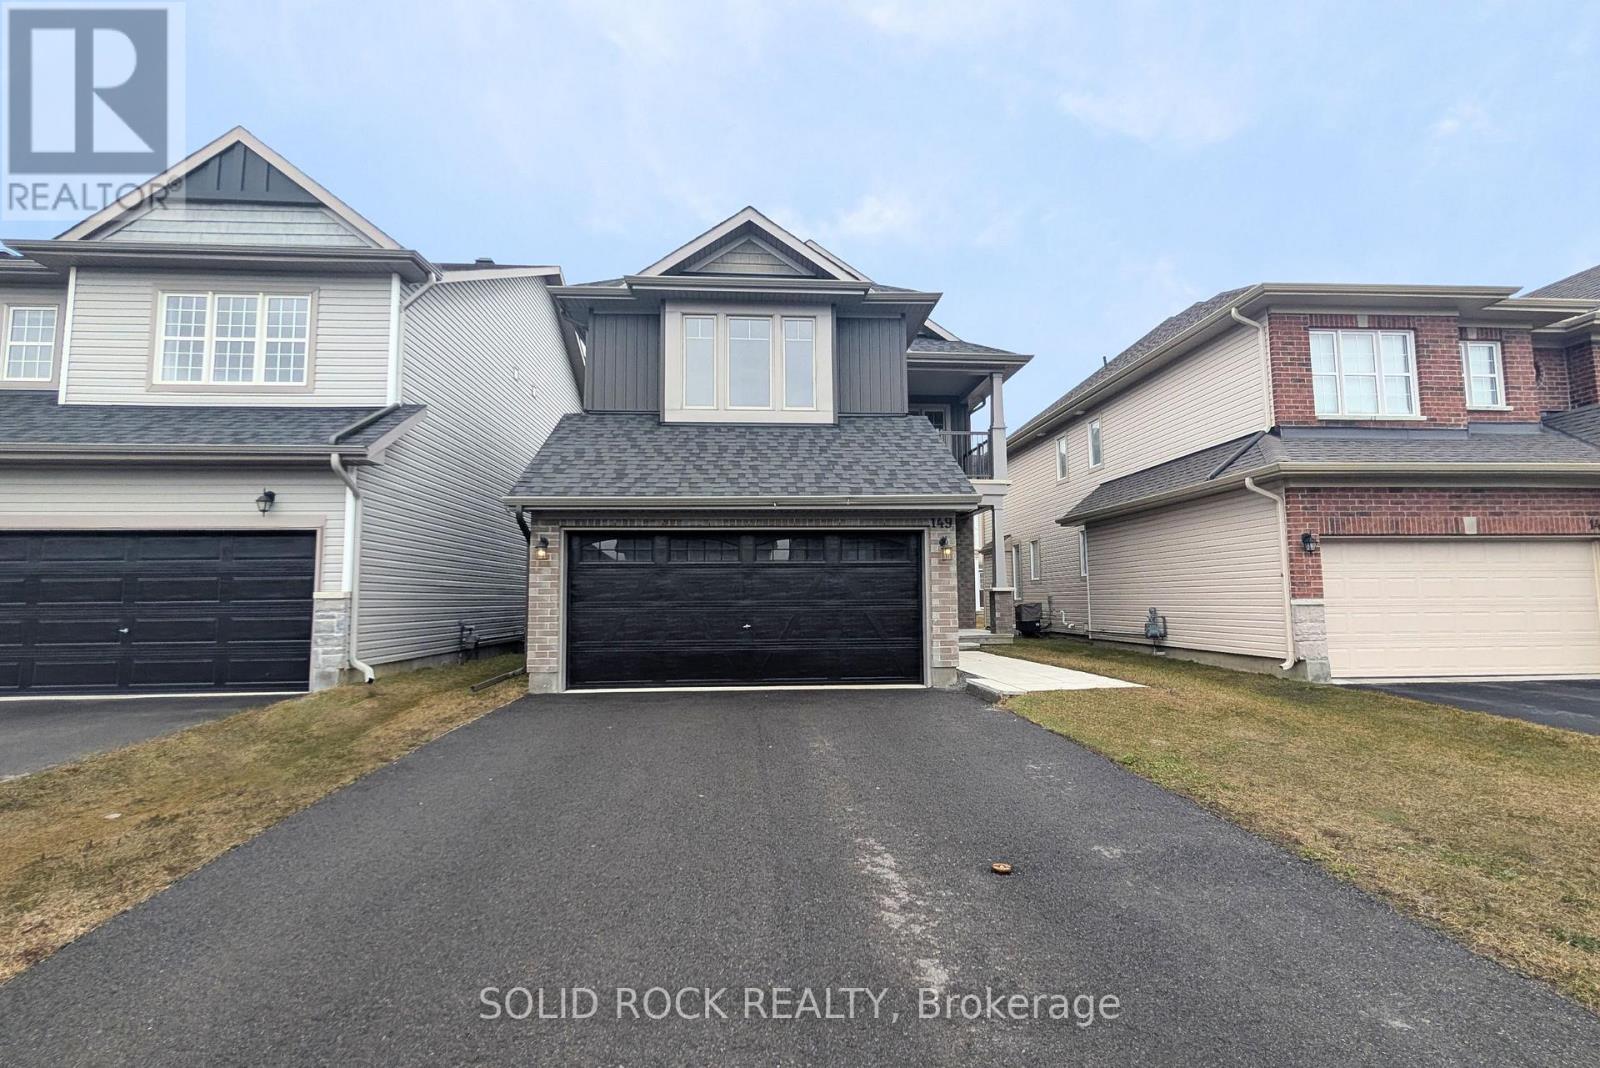
Welcome to 149 Minikan Street, an exceptional 4-bedroom, 5-bathroom detached home in the heart of sought-after Findlay Creek. Built in 2021, this thoughtfully designed residence offers over 2,300 sq. ft. above grade with stylish finishes and well-defined living spaces that create both comfort and functionality for everyday family life. The main level showcases rich hardwood flooring, a bright family room centered around a cozy gas fireplace, and a beautifully appointed kitchen featuring stainless steel appliances, a built-in cooktop and wall oven, abundant cabinetry, and a large center island with breakfast seating. Separate living and dining areas provide ideal spaces for entertaining, hosting family gatherings, or creating more formal conversation zones away from the main family hub. Patio doors lead to the backyard, extending the living space outdoors. Upstairs, all four bedrooms are generously sized, each with convenient access to a bathroom, offering a rare level of privacy and convenience for family members and guests alike. The spacious primary retreat features a walk-in closet and a luxurious private ensuite. Second-floor laundry adds everyday practicality to this thoughtfully planned level. The fully finished lower level extends the home's versatility with a large recreation room, an additional full bathroom, and an oversized storage room ideal for seasonal items, hobbies, or future customization. Complete with a double-car garage with inside entry and parking for up to six vehicles, this home is perfectly suited for growing families. Ideally located near parks, schools, shopping, restaurants, and transit, this is a fantastic opportunity to own a move-in-ready home in one of Findlay Creek's most desirable neighbourhoods. (id:55534)
214 - 1505 Baseline Road
Ottawa, Ontario
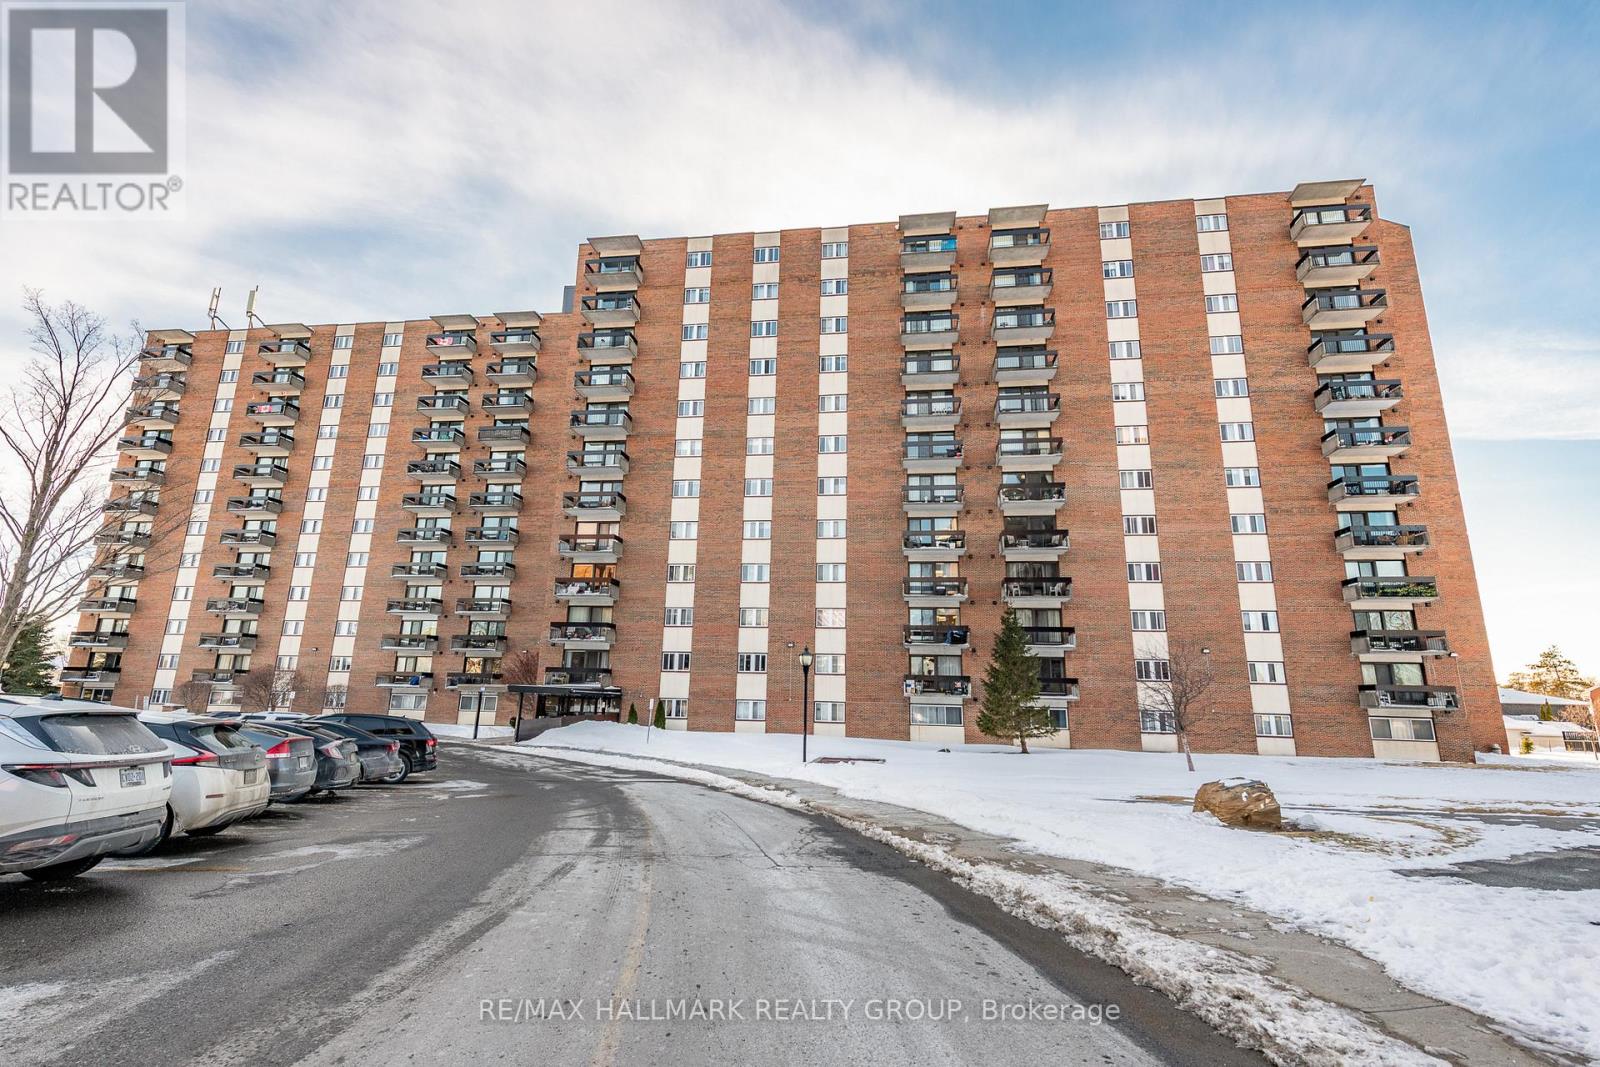
Welcome to this beautiful, completely updated 2-bedroom, 1-bathroom condo located in a desirable area within walking distance of all amenities. This bright and inviting Unit offers a functional, open-concept layout designed for easy living. The spacious living and dining areas feature quality laminate flooring and lead directly to a private balcony. The stylish galley kitchen has been updated with quartz countertops, two-tone cabinetry, and a complementary backsplash. The unit also includes two generous bedrooms and a modern, updated 3-piece bathroom. This well-managed building boasts premium amenities, including indoor and outdoor pools, a sauna, an exercise room, a library, and a workshop. The property also includes one outdoor parking space and additional storage. Residents will appreciate the proximity to Highway 417, the Laurentian Place Smart Centre, various restaurants, and medical facilities. For added convenience, the condo fees include heat, hydro, and water. Please note a 24-hour irrevocable period is required on all offers. This home is ready for you to move in and enjoy! (id:55534)

804 Mathieu Street
Clarence-Rockland, Ontario
The list price reflects the full proposed tax rebates for a First-time home buyer. If the full provincial tax rebate is not available at the time of purchase or if it comes in place after and the purchase date doesn't fall within the given time frame the Buyer will be required to pay the original sale price of $520,150 or $496,073 if they qualify as a First-time home buyer. Buyers will be responsible for applying directly to the government for the rebates if the rebates become available after closing. The Seller cannot be held responsible for rebates that are offered by the federal and provincial government.Investor price with proposed PST rebate (Federal portion rebate doesn't apply for investors) is $505,626. Investor price without proposed PST rebate is $544,150. Welcome to Golf Ridge. This house is not built. This 3 bed, 3 bath middle townhome has a stunning design and from the moment you step inside, you'll be struck by the bright & airy feel of the home, w/ an abundance of natural light. The open concept floor plan creates a sense of spaciousness & flow, making it the perfect space for entertaining. The kitchen is a chef's dream, w/ top-of-the-line appliances, ample counter space, & plenty of storage. The large island provides additional seating & storage. On the 2nd level each bedroom is bright & airy, w/ large windows that let in plenty of natural light. The primary bedroom includes a 3piece ensuite. The lower level can be finished (or not) and includes laundry & storage space. The 2 standout features of this home are the Rockland Golf Club in your backyard and the full block firewall providing your family with privacy. Photos were taken at the model home at 325 Dion Avenue. Flooring: Hardwood, Ceramic, Carpet Wall To Wall (id:55534)
457 Laurette Street
Clarence-Rockland, Ontario
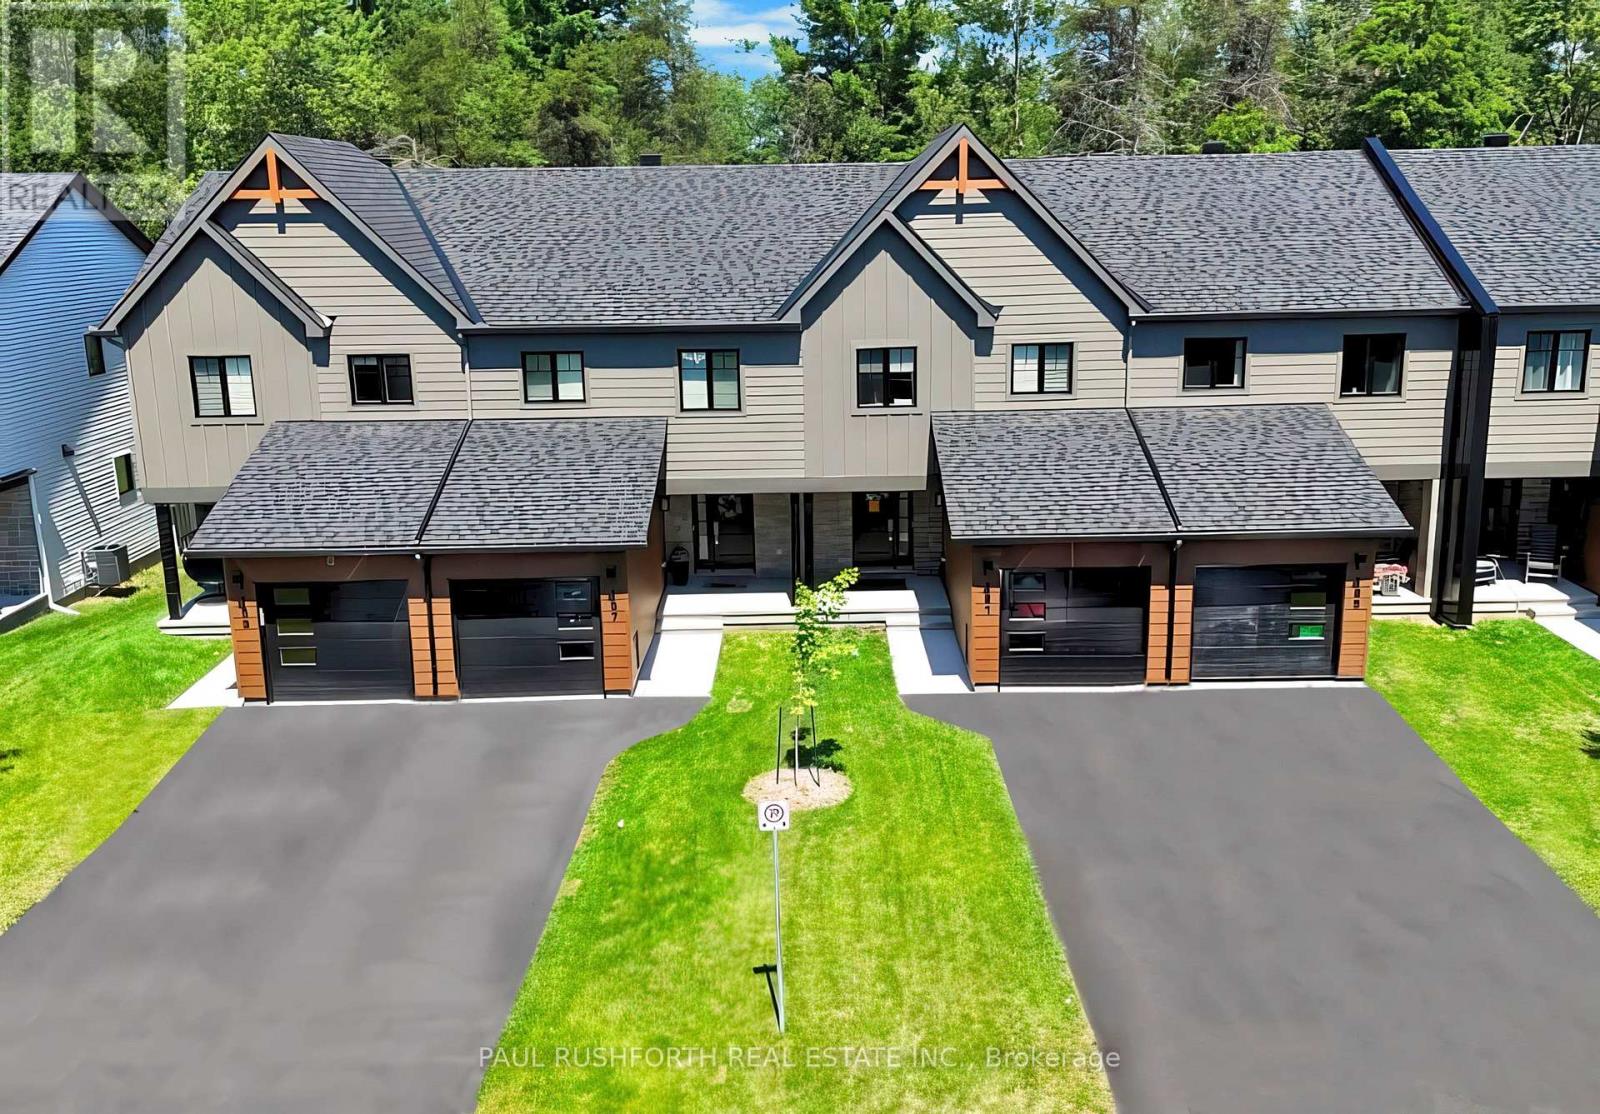
The list price reflects the full proposed tax rebates for a First-time home buyer. If the full provincial tax rebate is not available at the time of purchase or if it comes in place after and the purchase date doesn't fall within the given time frame the Buyer will be required to pay the original sale price of $499,900 or $476,719 if they qualify as a First-time home buyer. Buyers will be responsible for applying directly to the government for the rebates if the rebates become available after closing. The Seller cannot be held responsible for rebates that are offered by the federal and provincial government.Investor price with proposed PST rebate (Federal portion rebate doesn't apply for investors) is $486,810. Investor price without proposed PST rebate is $523,900. Welcome to Golf Ridge. This house is not built. This 3 bed, 2 bath Middle unit townhome has a stunning design and from the moment you step inside, you'll be struck by the bright & airy feel of the home, w/ an abundance of natural light. The open concept floor plan creates a sense of spaciousness & flow, making it the perfect space for entertaining. The kitchen is a chef's dream, w/ top-of-the-line appliances, ample counter space, & plenty of storage. The large island provides additional seating & storage. On the 2nd level each bedroom is bright & airy, w/ large windows that let in plenty of natural light. . The lower level includes laundry & storage space. A standout features of this home is the the full block firewall providing your family with privacy. Photos were taken at the model home at 325 Dion Avenue. Flooring: Hardwood, Ceramic, Carpet Wall To Wall. (id:55534)