
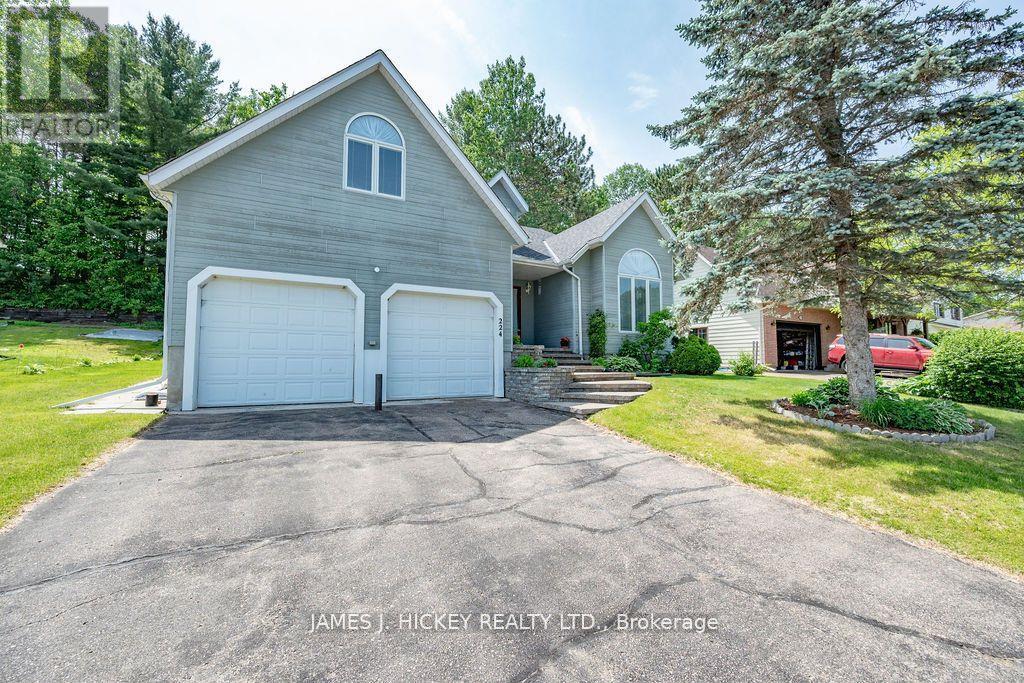
224 Thomas Street
Deep River, Ontario
This BEAUTIFUL 4-bedroom 2-storey home offers exceptional quality and is an excellent home for the growing family. Features 2850 sq ft of living space that is captivating from the spacious front entry with vaulted ceiling, quality hardwood flooring in living room, bedrooms and formal dining room, family sized kitchen with loads of counter space, large eating area, main floor family room with airtight fireplace and sliding patio door to a deck overlooking the private back yard bordering town green space. Imagine having a 22' x 14' primary bedroom with 16' x 6'6" en suite bath and large walk-in closet, main floor laundry, 3.5 baths, full finished basement with 4th bedroom, family room games room & 4 pc. bath, double attached garage with super convenient interior entrance, and gas heat/central air. All this and more in a highly desirable neighborhood close to Point Point Beach, Grouse Park, Ski Hill and School. new HRV May 2024, roof shingles 2020, gas cooktop 2020, AC 2016, fridge, 2024. Call to view today. (id:55534)
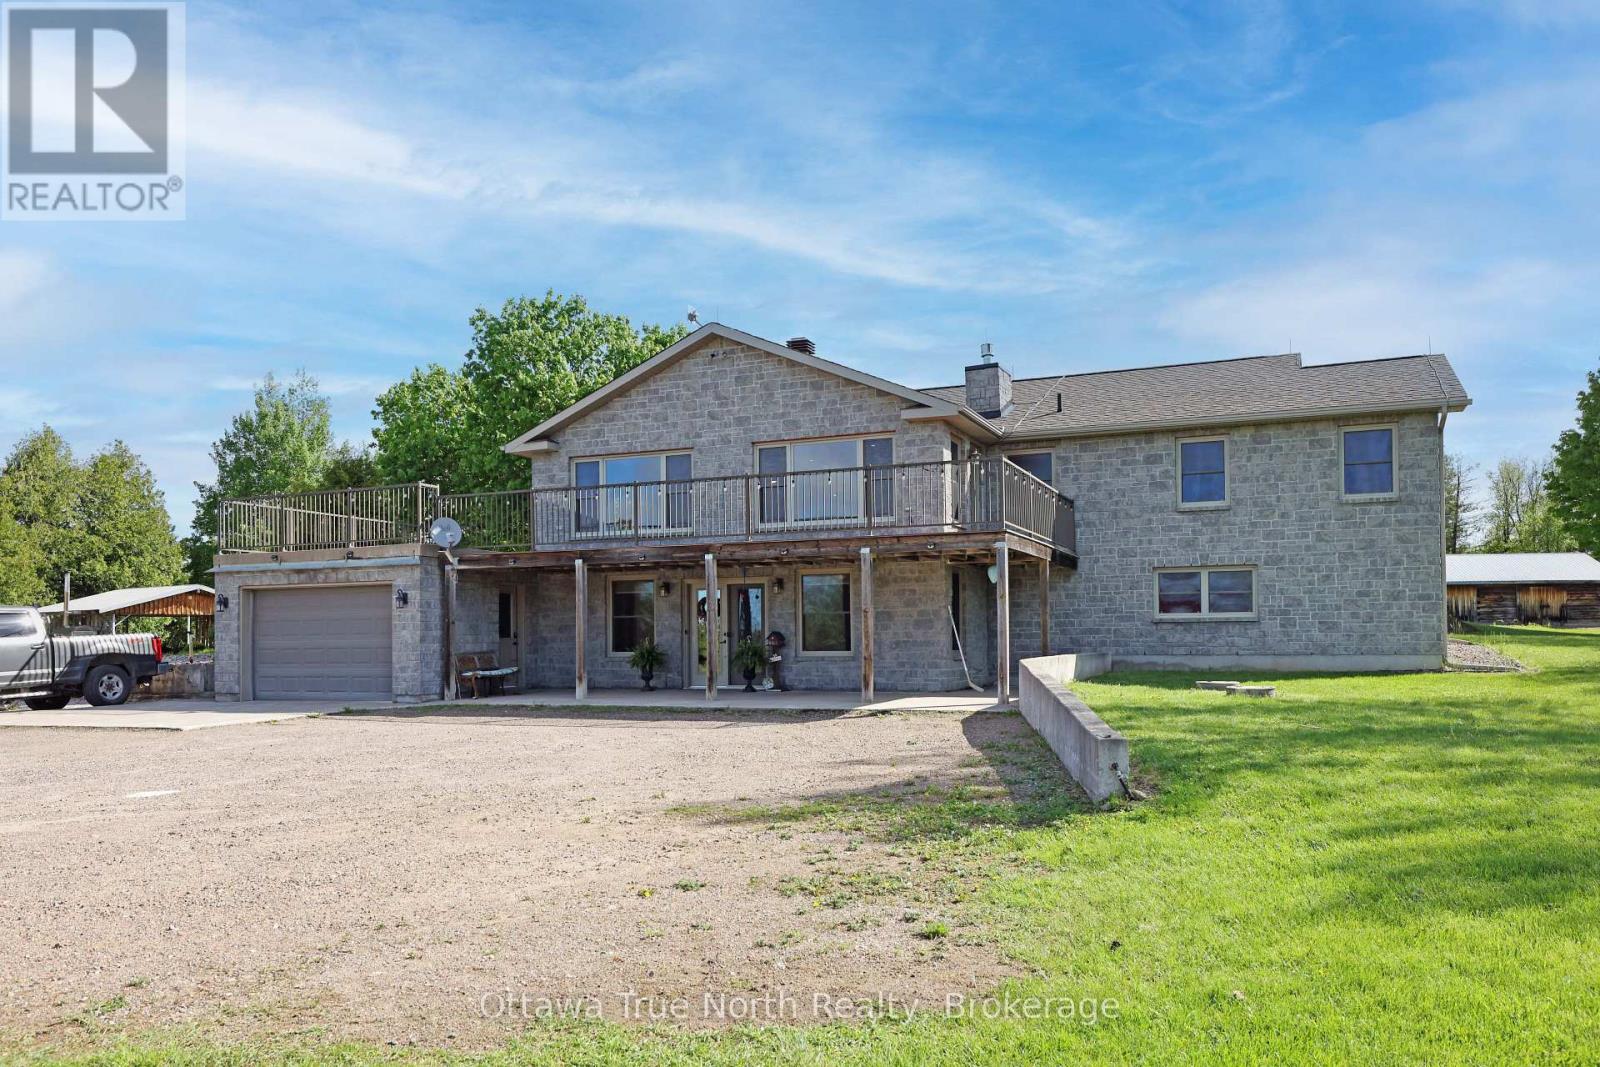
3376 Burnstown Road
Horton, Ontario
BONUS: Buy now and Seller will include this years crop at no extra price. This is a rare opportunity to own a thriving, highly regarded apple orchard in the heart of the Ottawa Valley! Proudly family-owned and operated for over 60 years, this well-established business sits on more than 154 acres and features over 5,000 apple trees producing McIntosh, Lobo, Empire and other varieties. The property offers incredible potential for growth, with ample space to expand orchards, introduce new product lines, or enhance agritourism experiences. A popular on-site Apple Store draws strong seasonal traffic in the fall and generates year-round income through the sale of fresh apple cider. A recently acquired commercial apple press opens the door to producing hard cider-an exciting additional revenue stream for future owners. A New area is being added this spring for that purpose. This picturesque setting has also served as a stunning backdrop for weddings and special events, further adding to its income potential. The main stone residence, built in 2010, offers approximately 3,428 sq. ft. of beautifully finished living space. A secondary residence provides added income with two rental apartments. The property also includes numerous outbuildings, shops, and barns, along with a private lake, three wells, and two septic systems-offering endless possibilities for both business and lifestyle. The main home is efficiently heated by an outdoor wood furnace supplying approximately 99% of its heat, with a propane furnace as backup. Opportunities like this are truly one of a kind-your chance to live, work, and grow your own family business. Serious, pre-qualified buyers only. Minimum 24 hours' notice required for all showings. Please allow 48 hours irrevocable on all offers. (id:55534)
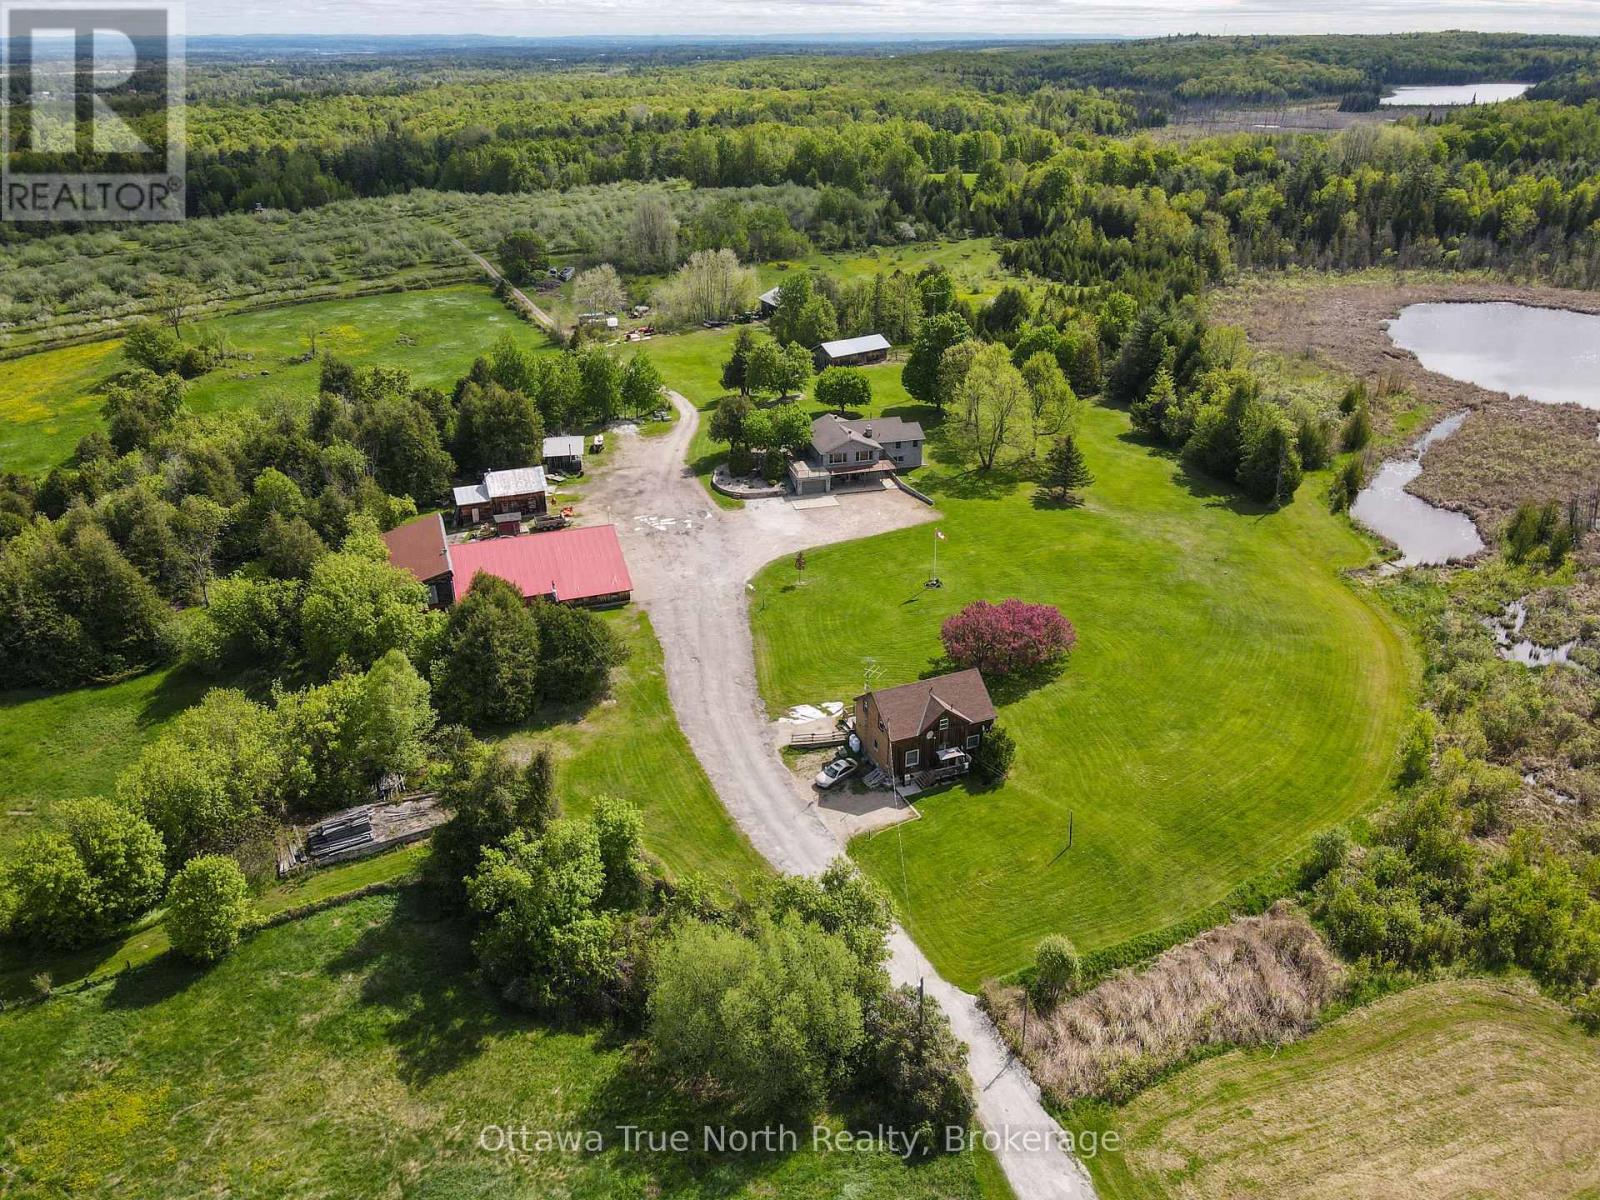
3376 Burnstown Road
Horton, Ontario
BONUS: Purchase this unique opportunity soon and Seller will include this years crop at no extra price!! This is a rare opportunity to own a thriving, highly regarded apple orchard in the heart of the Ottawa Valley! Proudly family-owned and operated for over 60 years, this well-established business sits on more than 154 acres and features over 5,000 apple trees producing McIntosh, Lobo, Empire and other varieties. The property offers incredible potential for growth, with ample space to expand orchards, introduce new product lines, or enhance agritourism experiences. A popular on-site Apple Store draws strong seasonal traffic in the fall and generates year-round income through the sale of fresh apple cider. A recently acquired commercial apple press opens the door to producing hard cider-an exciting additional revenue stream for future owners. A New area is being added this spring for that purpose. This picturesque setting has also served as a stunning backdrop for weddings and special events, further adding to its income potential. The main stone residence, built in 2010, offers approximately 3,428 sq. ft. of beautifully finished living space. A secondary residence provides added income with two rental apartments. The property also includes numerous outbuildings, shops, and barns, along with a private lake, three wells, and two septic systems-offering endless possibilities for both business and lifestyle. The main home is efficiently heated by an outdoor wood furnace supplying approximately 99% of its heat, with a propane furnace as backup. Opportunities like this are truly one of a kind-your chance to live, work, and grow your own family business. Serious, pre-qualified buyers only. Minimum 24 hours' notice required for all showings. Please allow 48 hours irrevocable on all offers. (id:55534)
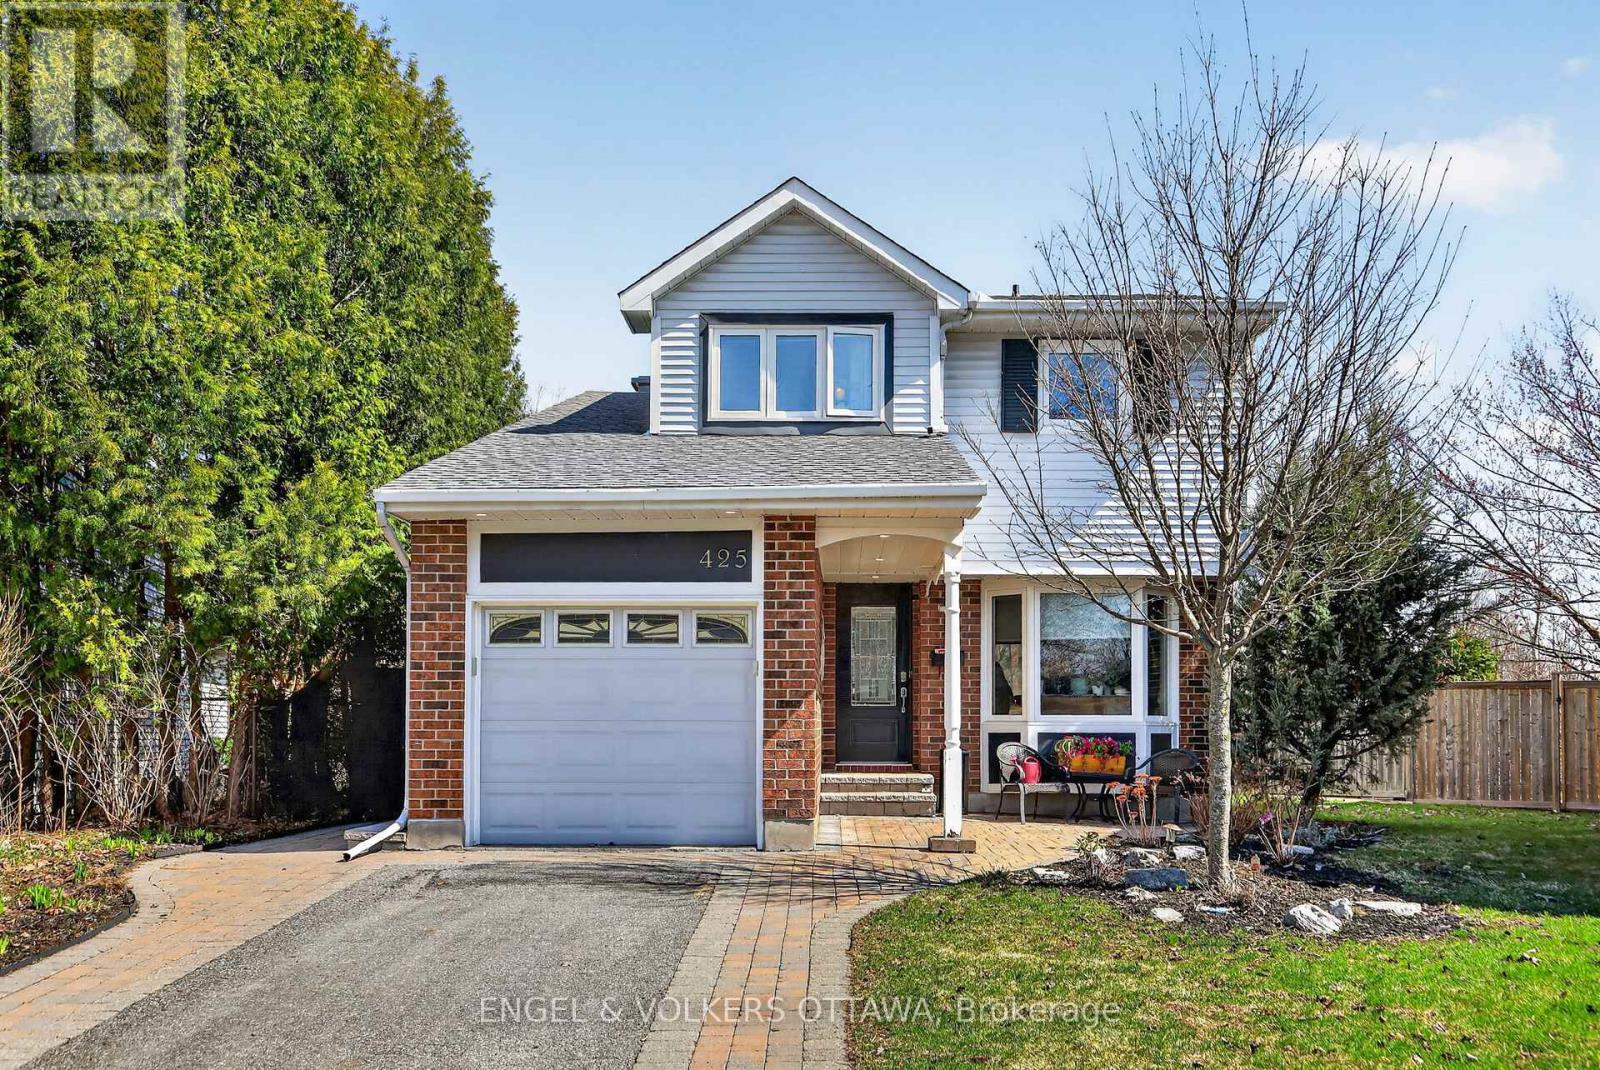
425 Tanager Bay
Ottawa, Ontario
Welcome to your private escape in the heart of Chatelaine Village. This beautifully maintained 3-bedroom, 3-bathroom single-family home sits on an oversized premium lot with no rear neighbours an exceptionally rare offering in Orleans that delivers a level of privacy, space, and lifestyle opportunities that are incredibly hard to replicate. Properties like this seldom come available. Step outside and you'll immediately feel the difference. The expansive backyard is truly the star of the show, offering a peaceful, park-like setting with endless possibilities for entertaining, relaxing, or simply enjoying the serenity of having nobody behind you. The size, privacy, and versatility of this lot create a lifestyle that's increasingly difficult to find in newer subdivisions. Whether it's summer BBQs, evenings by the fire, soaking in the hot tub, or giving kids and pets room to roam freely, this is the kind of outdoor space buyers wait years to find. At the back of the property, you'll find a fully detached "cottage" a versatile bonus space that elevates this home beyond the ordinary. Use it as a home office, guest bunkie, yoga or fitness studio, creative retreat, or explore the potential for short-term rental income. It's private, functional, and adds an entirely new dimension to how you can live, work, and entertain from home. Inside, the home offers a well-designed layout with generous living spaces ideal for families, professionals, or anyone looking to upgrade their lifestyle. Enjoy the spacious primary retreat complete with a walk-in closet and ensuite bath. The combination of comfort, flexibility, and one-of-a-kind outdoor space makes this property a standout opportunity in today's market. This isn't just a home it's a chance to own one of the most unique lots in Orleans, offering privacy, versatility, and long-term lifestyle. Updates include: Roof & Skylight (2026), Kitchen (2020), New Gas Fireplace, New Hot Tub Pumps & Motor (2025), and New Appliances. (id:55534)
867 Anciano Crescent
Ottawa, Ontario
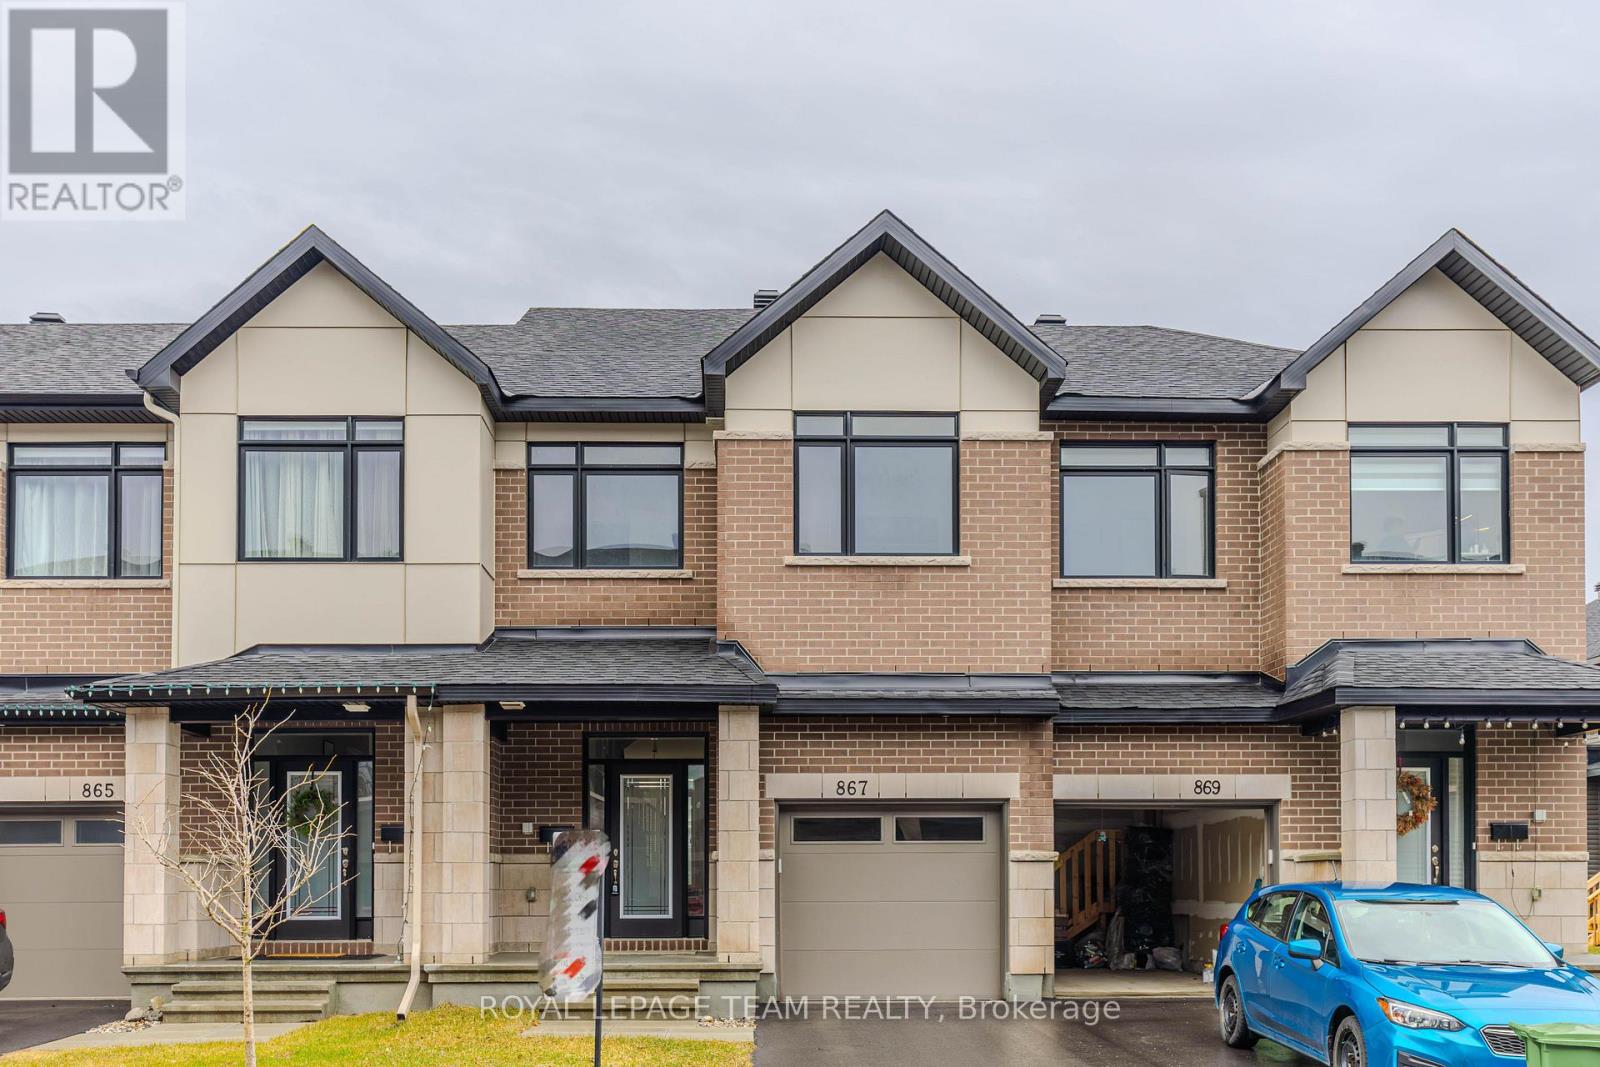
Welcome to 867 Anciano Crescent - a stunning executive Claridge townhome (The Selkirk Model) nestled in the highly sought-after, family-friendly community of Bridlewood in Kanata. Boasting over 2314 Square Foot of space including a very well finished basement with loads of natural light. Perfectly located, this home offers a seamless blend of comfort, style, and modern elegance. The main level features a bright open-concept layout with a beautifully appointed kitchen, spacious dining area, inviting living room with fireplace, and a dedicated office space-ideal for today's lifestyle. Upstairs, the generous primary retreat boasts a walk-in closet and a luxurious ensuite complete with a standalone tub and premium finishes. Two additional well-sized bedrooms, a full bathroom, and convenient second-floor laundry complete this level. The fully finished basement provides exceptional additional living space-perfect for a family room, home gym, or entertainment area. Surrounded by parks, schools, shopping, restaurants, and easy access to major roads, this home delivers both convenience and lifestyle in one exceptional package. (id:55534)
52 Porter Street
Ottawa, Ontario
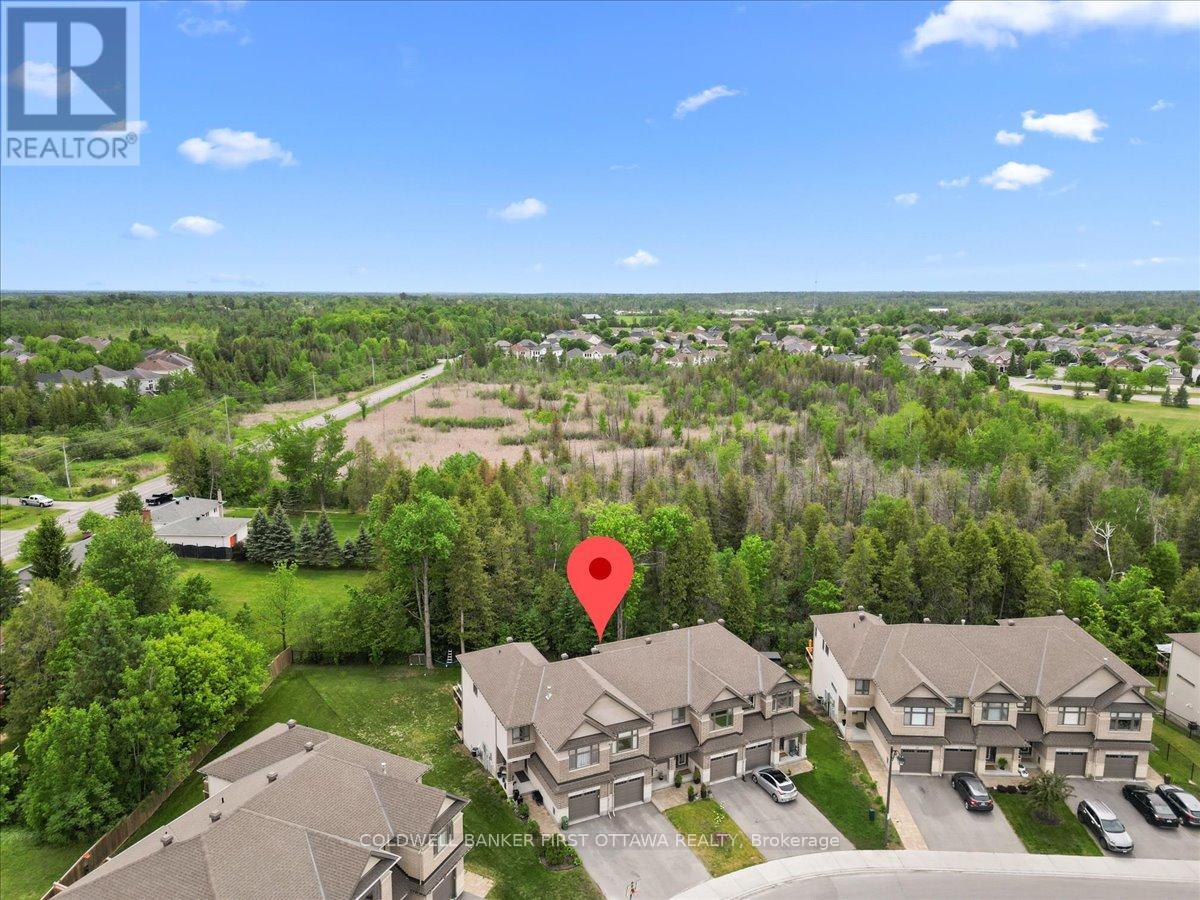
Welcome to this beautifully maintained Ashton model townhome in the heart of Stittsville, offering the perfect blend of modern comfort and natural surroundings. Built in 2018, this move-in ready home features 3 bedrooms, 3 bathrooms, and a thoughtfully designed second floor with convenient upper-level laundry. The bright, open-concept main level showcases quality upgrades throughout, including granite countertops, an upgraded oak staircase, lush Berber carpeting, and a stylish kitchen complete with stainless steel appliances and a gas stove. Smart home features include a Nest thermostat, Nest doorbell, smart garage door opener, electric blinds on the main floor, and TV mounts throughout. The spacious primary bedroom offers a private ensuite, while the fully finished walkout basement provides additional living space and direct access to the backyard. Enjoy the rare privacy of having no rear neighbours and take in the peaceful views of the forested land behind the property. Outdoor enthusiasts and entertainers alike will appreciate the external gas hookup for BBQs(main floor deck) and lounge at the 19' x 17' interlock patio off your walk-out basement, while a Level 2 electric vehicle charger adds modern convenience for EV owners, (including an insulated garage). Ideally situated in a sought-after Stittsville neighbourhood, you'll enjoy easy access to schools, parks, walking trails, shopping, restaurants, recreation, and major commuter routes while still being surrounded by nature. A fantastic opportunity to own a turnkey home in one of Ottawa's most desirable communities. (id:55534)
138 Ashton Creek Crescent
Beckwith, Ontario
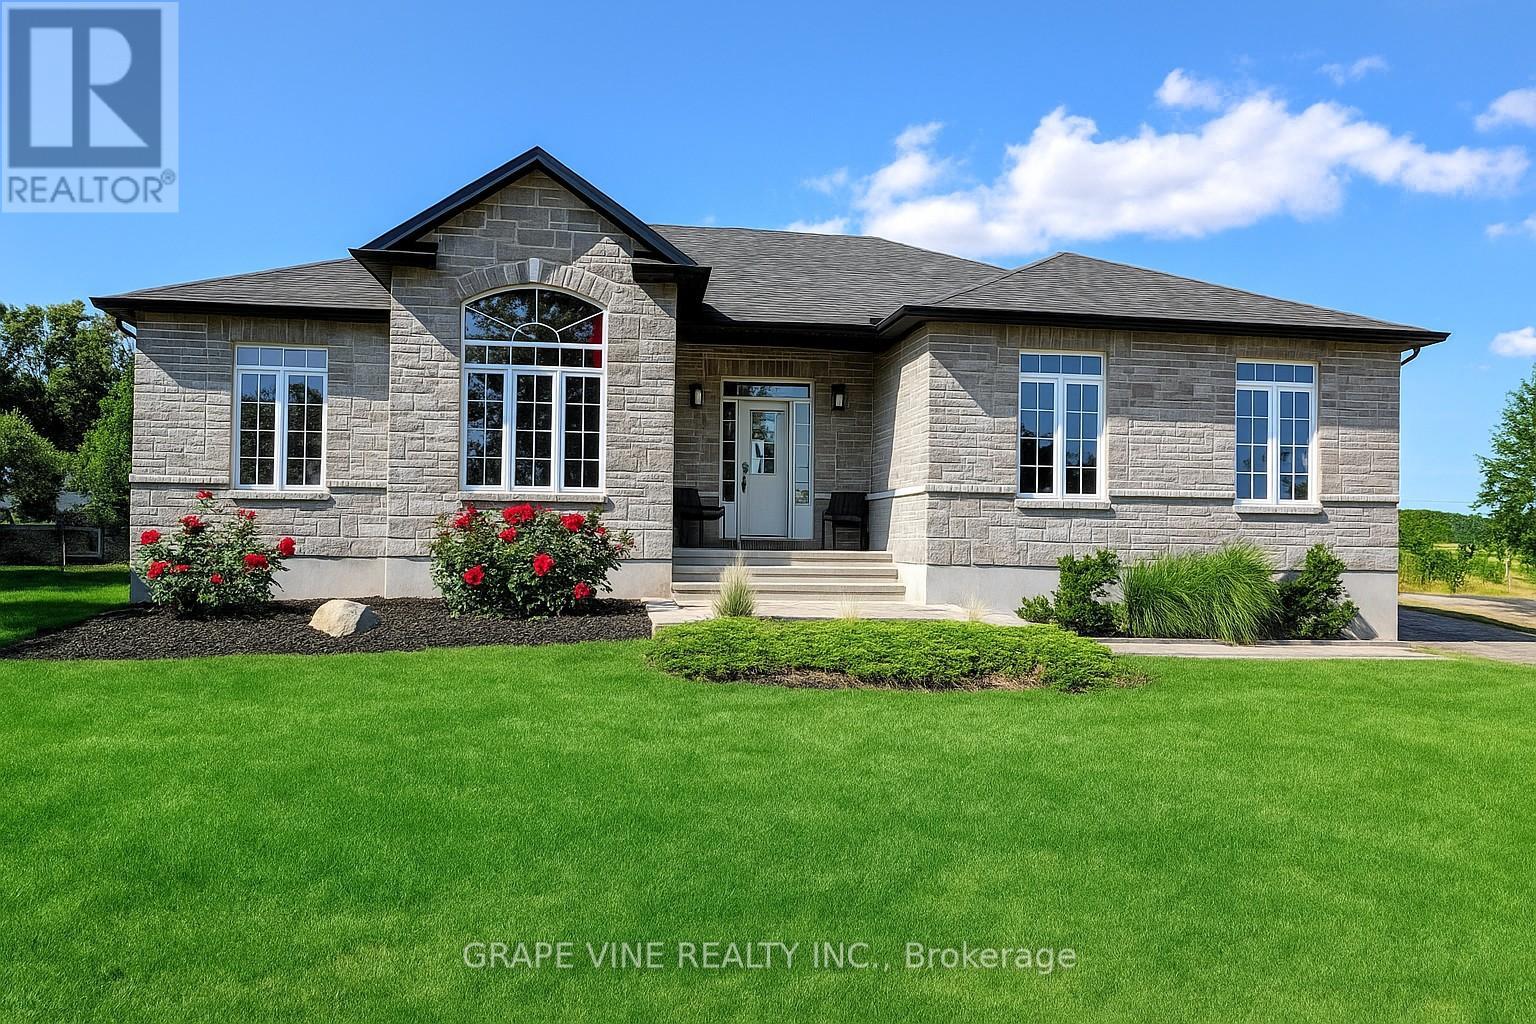
Welcome to this beautiful custom-built 3-bedroom bungalow located in highly desirable Ashton Estates, offering the perfect balance of privacy, comfort, and country living with urban convenience just minutes away. Situated on a spacious 1.7 acre partially treed lot, this property provides a peaceful natural setting while still being part of a welcoming estate community. Enjoy the serenity of mature trees, nearby trails, and open space while being just 10 minutes from the amenities of Stittsville, Kanata, and Carleton Place. This impressive 2000+ sq ft bungalow (incl. finished basement) features a bright, open-concept layout that is perfect for both everyday living and entertaining. The spacious design allows for easy flow between the main living areas, creating a warm and inviting environment for family gatherings or hosting guests. Granite and quartzite counters throughout kitchen and bathrooms. The home is equipped with forced-air propane heating and a high-efficiency wood-burning fireplace, providing comfort and efficiency throughout the seasons. Outside, the property continues to impress with a large interlock front walkway and an extra-large interlock rear patio-ideal for relaxing, entertaining, or enjoying the surrounding natural landscape. The beautifully landscaped yard enhances the home's curb appeal while offering plenty of room to enjoy outdoor living. A paved laneway welcomes you home and adds convenience and elegance from the moment you arrive. Nature lovers will appreciate the nearby walking trails and the charm of the local community, including the well-known Ashton Brew Pub just minutes away. This property offers a rare opportunity to enjoy modern rural living with space, privacy, and easy access to nearby towns and amenities. Whether you're looking for a peaceful retreat or the perfect place to raise a family, this home truly offers the best of both worlds. (id:55534)
21910 Seguin Mill Street
North Glengarry, Ontario
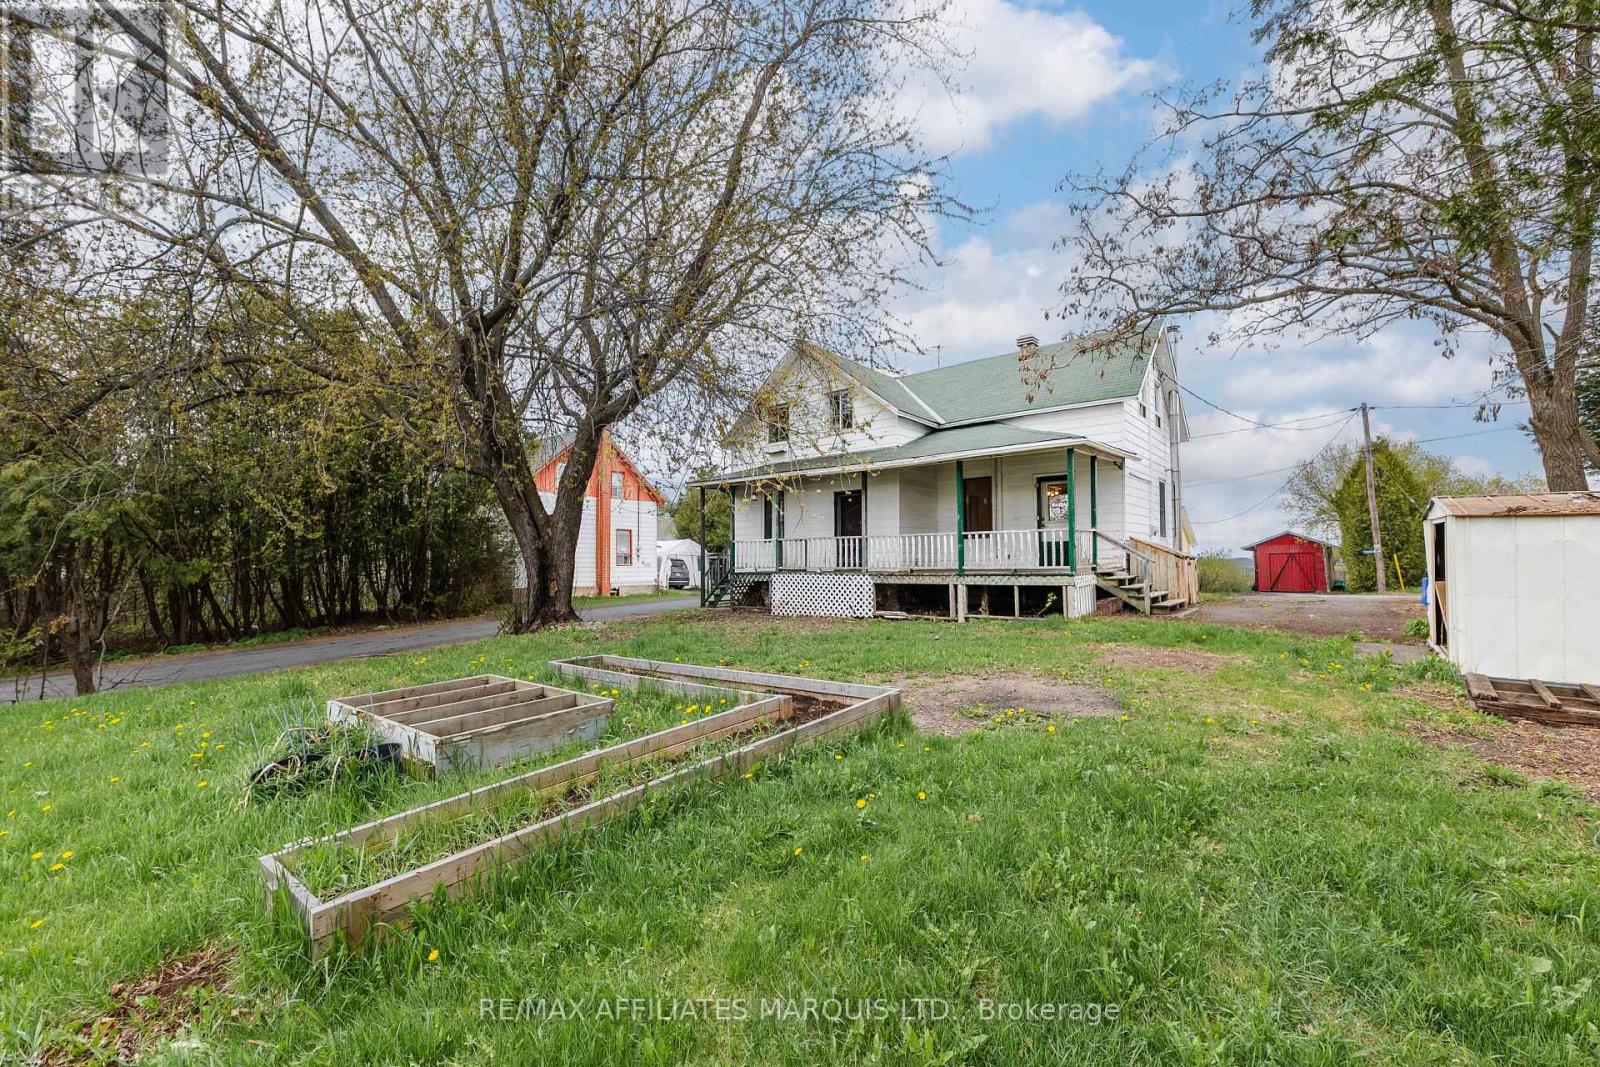
Situated in the picturesque Township of North Glengarry, in a quiet small Village just east of Alexandria, this Century old 3-bedroom, 1-bathroom log home dating back to 1871 is brimming with charm and opportunity. Rich in character and original craftsmanship, this unique property is a true fixer-upper with endless potential for restoration and customization. Whether you're looking to create a cozy residence for your first home, a weekend getaway, or investment project, this home offers a rare chance to bring new life to a piece of local history. Enjoy the peaceful surroundings and small-town atmosphere while transforming this classic log structure into something truly special. Priced to sell and ready for your vision. (id:55534)
1349 Gaultois Avenue
Ottawa, Ontario
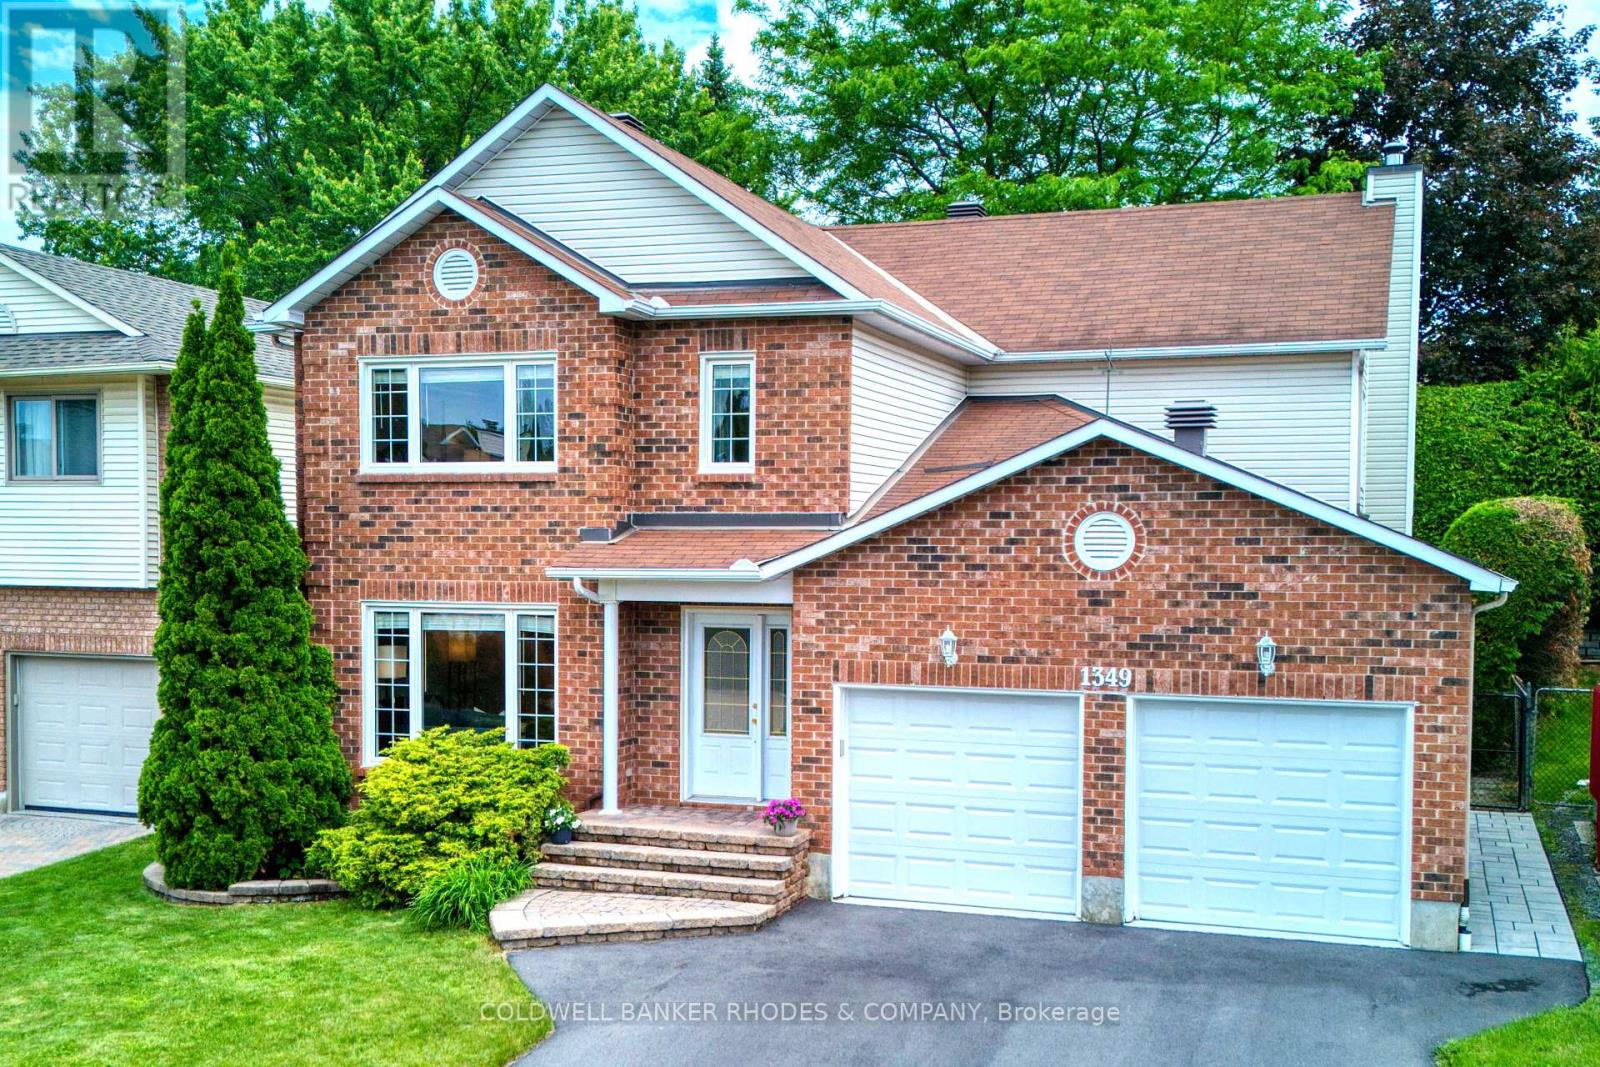
Welcome to this exclusive enclave of stately homes in Chateauneuf. This spacious 4-bedroom residence offers abundant living and entertaining space designed to meet the needs of today's discerning homeowner. Arrive home through the double-car garage, which conveniently opens into a family-friendly mudroom, or enter through the welcoming front foyer featuring a double mirrored coat closet. Tasteful hardwood and tile flooring extend throughout the main level with updated lighting and crown moulding creating a warm and elegant atmosphere. The inviting living room is highlighted by a double-sided gas fireplace shared with the formal dining room. The spacious kitchen is ideal for both everyday living and entertaining, offering a large granite island with a wine fridge, ample cabinetry and counter space, and a bright eating area overlooking the backyard. Just off the kitchen, a cozy family room with a wood-burning fireplace provides the perfect setting for relaxing evenings. Hardwood stairs lead to the expansive second level, where you'll find four generously sized bedrooms and a practical laundry room. The primary suite, accessed through double doors, is a true retreat featuring vaulted ceilings, a large walk-in closet with French doors and a window for natural light, and a luxurious 5-piece ensuite complete with an oversized jet tub. The sizeable lower level offers abundant storage and incredible potential for future customization to suit your lifestyle. Outside, the private backyard provides a peaceful setting to enjoy your morning coffee on the deck or host summer barbecues with family and friends. Don't miss the opportunity to make this beautiful home your own! (id:55534)
3 Mission Inn Grove
Ottawa, Ontario
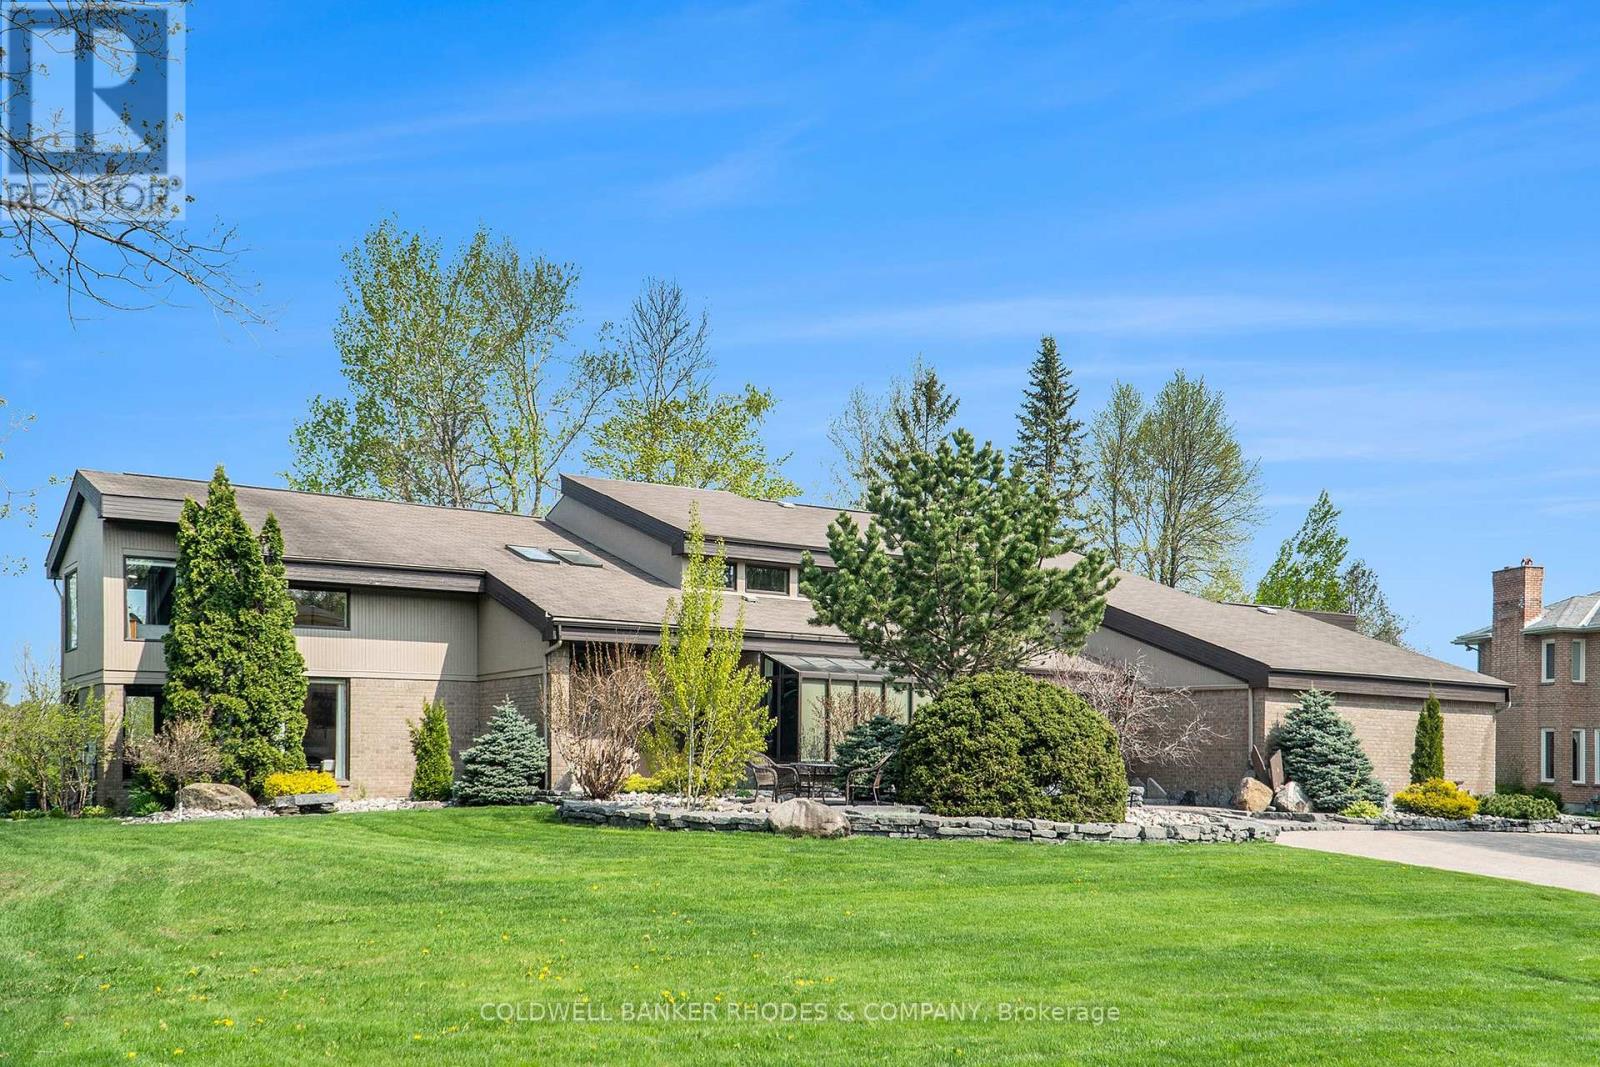
Welcome to the prestigious subdivision of Cedarhill! Rarely available, executive family home on premium lot backing onto the Cedarhill Golf Course. Unparalleled location surrounded by nature yet close to all major amenities! No compromising on space with this custom built two storey home w/soaring ceilings & corner windows allow for incredible natural light. Main floor features expansive two storey foyer with marble tile flooring and sunken family room with fireplace. Spacious, chef worthy open concept eat-in kitchen has atrium windows, built-in appliances & centre island. Separate main floor formal dining & living rooms. Main floor solarium/gym with hot tub and steam room. Main floor media and entertainment room. Gracious family living on the upper level. Primary bedroom wing has huge bedroom, generous walk in closets and 6 piece ensuite. The east wing features a loft, 3 additional bedrooms & 2 full bathrooms. Fully finished lower level rec room, full bath & lots of storage areas. 5 car attached garage (4 bays, 1 tandem). Incredible quarried stone landscaping surrounds the home. Meticulously maintained & updated. Newer roof (2024). This stunning home will not disappoint! (id:55534)
11 #'s1-3; 13 #'s 1-3 - 13 Acacia Avenue
Ottawa, Ontario
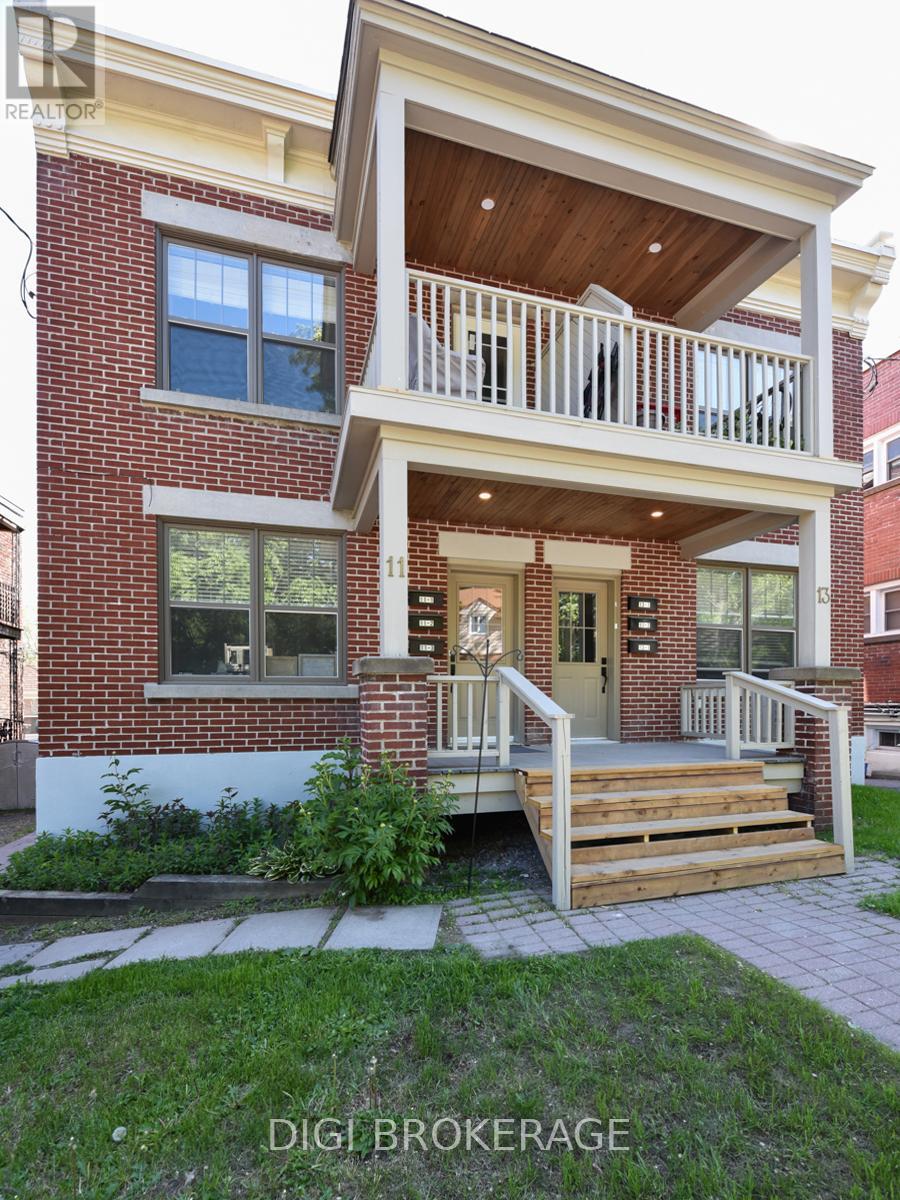
Previously listed as 2 seperate properties, now combines 6 unit apartment building AND adjacent parking lot. The building is a fully renovated 6 plex apartment building on storied Acacia Ave at the entrance to Rockliffe Park. The price now includes parking for 6 cars, in a parking lot that is 2738sq ft. Parking lot has been severed and is zoned RUD4, changing to H4B H(11) allowing a wide variety of commercial and residential permitted uses in a 4 storey envelope. The building itself was renovated 5 years ago, with new wiring and plumbing throughout; new kitchens, bathrooms and flooring; in-unit washer / dryers; fridge/stove/dishwasher/ microwave. Separate meters, tenants pay hydro; electric heat. Building features two 1 bdrm + den units; 4 one bdrm units. All units have private balconies and / or green space. Annual Gross income = $143k, NOI = $118k. Units rent for $1,700-$2,200 / month. Tenants are younger / professionals. Recent survey available. Safe leafy neighbourhood where trendy New Edinburgh meets exclusive Rockliffe Park. Many funky / popular restaurants now dot the neighbourhood. Metro, Starbucks, BMO branch and LCBO are a 10-minute walk away; Pet Valu and Bridgehead coffee are around the corner; vet clinic down the street. Area is being re-developed and gentrified, attracting higher-end owners and renters. Surrounded by biking and jogging paths, and Rockliffe's secluded streets are great for joggers & dog walkers. Great location for renters and investors alike. (id:55534)
87 Brydges Road
Greater Madawaska, Ontario
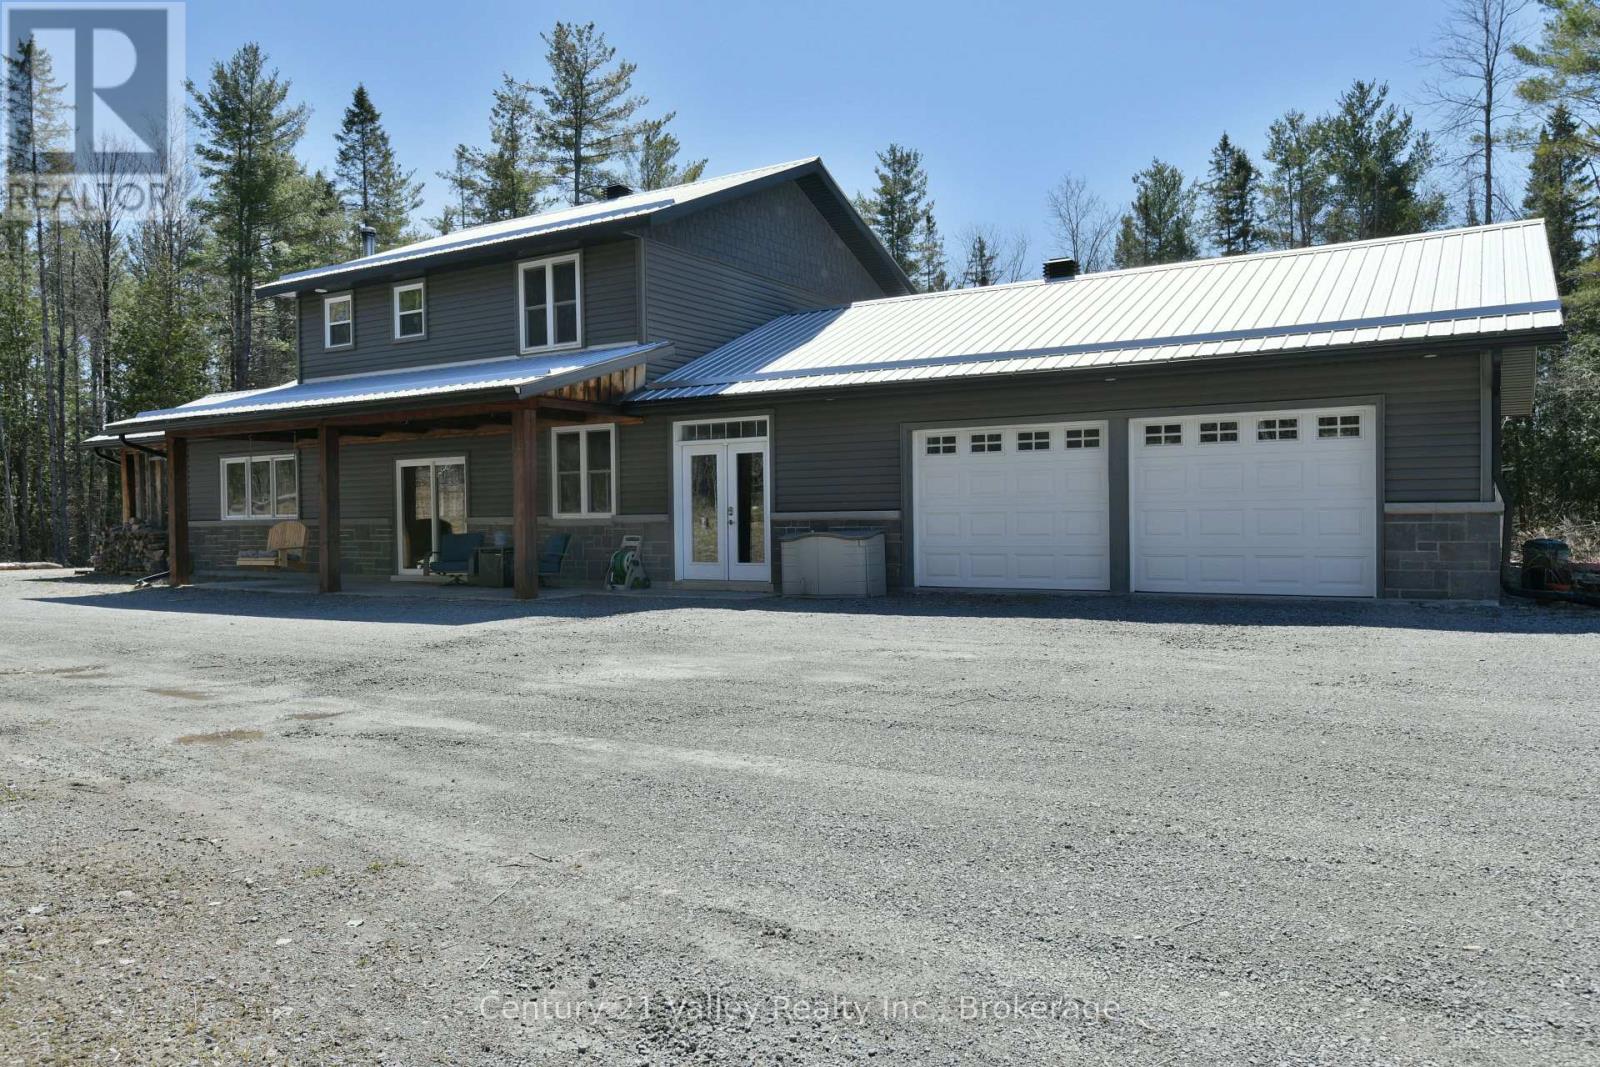
This impressive home perfectly blends country chic with the beauty of nature. Situated on a private 3.68 -acre lot, this stunning two-story residence features a covered front porch that leads into a grand sized foyer. The entryway offers ample storage with "his, hers, & theirs" closets, stylish tin wainscotting, & radiant in-floor heated ceramic tiles that flow throughout the main level.The open-concept design is highlighted by vaulted ceilings & exposed beams. The chef's kitchen serves as a central hub with a massive granite island, while the expansive living area provides space for various seating arrangements. For added charm, a wood cook stove with its stone backdrop offers not only a focal point but warmth & a traditional touch for baking.The main floor includes a versatile bedroom or office, a full four-piece bathroom, and a two-piece bathroom integrated into the laundry & utility room. The adjoining garage also features in-floor heating, a workshop area & a stainless steel work station with sink. Upstairs, two bright bedrooms share a four-piece family bath, while the primary suite boasts a new ensuite & walkthrough closet overlooking the peaceful backyard. An extension of the home features a fully screened sunroom with a lounging area & hot tub. Outdoor living is exceptional offering an interlocking stone path to the patio with firepit/seating area highlighted with solar lights surrounded by green space Additionally, the property includes a "she-shed" with a private living area suitable for guests, an art studio, meditation, complete with its own screened-in room overlooking the forest. Below, a versatile space offers potential for a speakeasy to make your own wine/beer or additional storage. Ideally located with easy access to Burnstown, Renfrew, Arnprior and beyond. Just minutes to Calabogie, the 4 season haven offers skiing, golf, motor sport, lakes, brewery, restaurants, trails , services & more. If you have never been - you must...24 hr irrevocab (id:55534)