
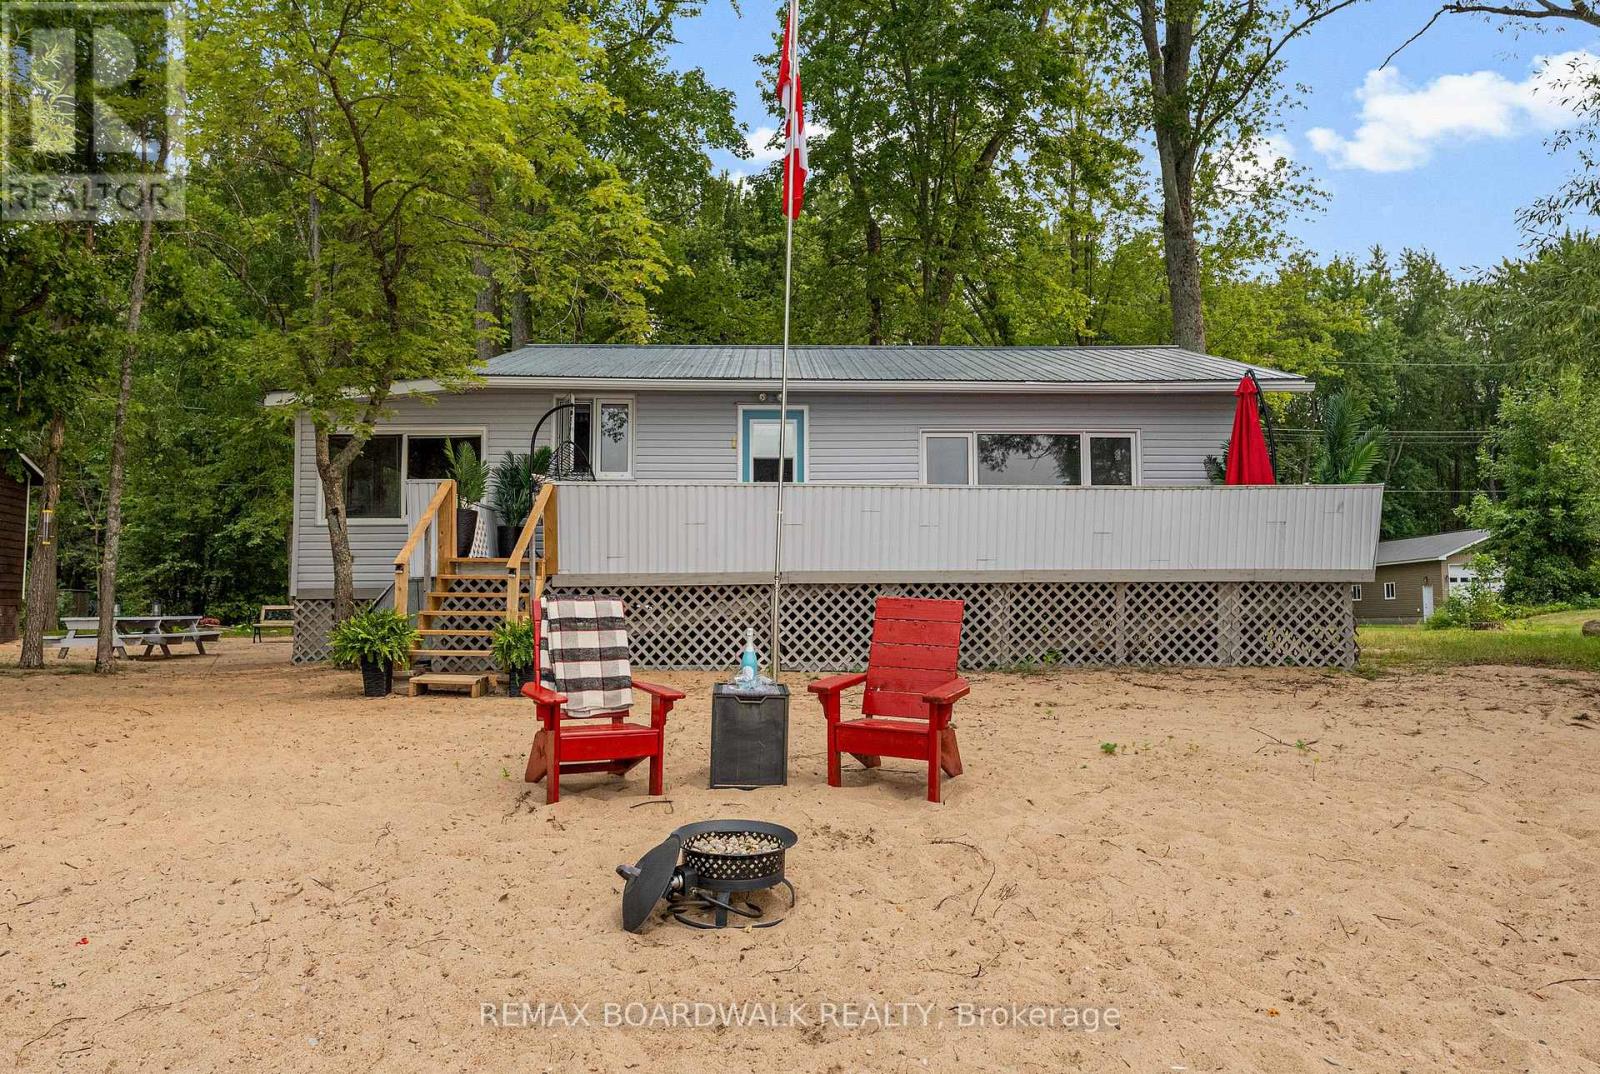
391 Leavoy Lane
Horton, Ontario
Escape to a place where life slows down, sunsets feel endless and every day invites you to breathe a little deeper. This charming 2 bedroom - 1 bath cottage sits right on the Ottawa River in beautiful Horton Township. A peaceful waterfront escape - surrounded by nature, it offers warm, inviting spaces designed for relaxation, connection and easy living. From quiet mornings on the deck to evenings watching breathtaking sunsets, every moment here feels like a breath of fresh air. Its Northwest exposure delivers spectacular evening skies and a warm golden glow across the water. The setting is pure serenity: a sandy, child-friendly shoreline with a gentle slope perfect for swimming, paddling, and hours of carefree fun. Whether you're launching a kayak, jetski or pontoon boat, relaxing on the dock, or simply listening to the waves crashing against the shore, this property offers the kind of tranquility people dream about. Inside, the cottage is warm, inviting and thoughtfully set up for effortless living. It's the kind of place where you can arrive, unwind and instantly feel at home. A large property across the road, owned by the Sellers, offers bonus space for guest parking or a trailer. This area offers year-round enjoyment, from summer swims and sunset paddles to autumn colours. In the winter, the region becomes a playground for cross-country skiing, snowmobiling, skating and ice-fishing. With the Algonquin Trail minutes away, you have direct access to biking, four-wheeling, snowmobiling and nature walks. Perfectly located close to town - but just far enough away to truly disconnect. Curbside garbage and recycling pickup add to the ease of ownership. A rare opportunity to embrace the waterfront lifestyle, create lasting memories and enjoy the peaceful rhythm of cottage living. Come and see how fast you will decompress just standing on the beach! 24 hour irrevocable on all offers. (id:55534)
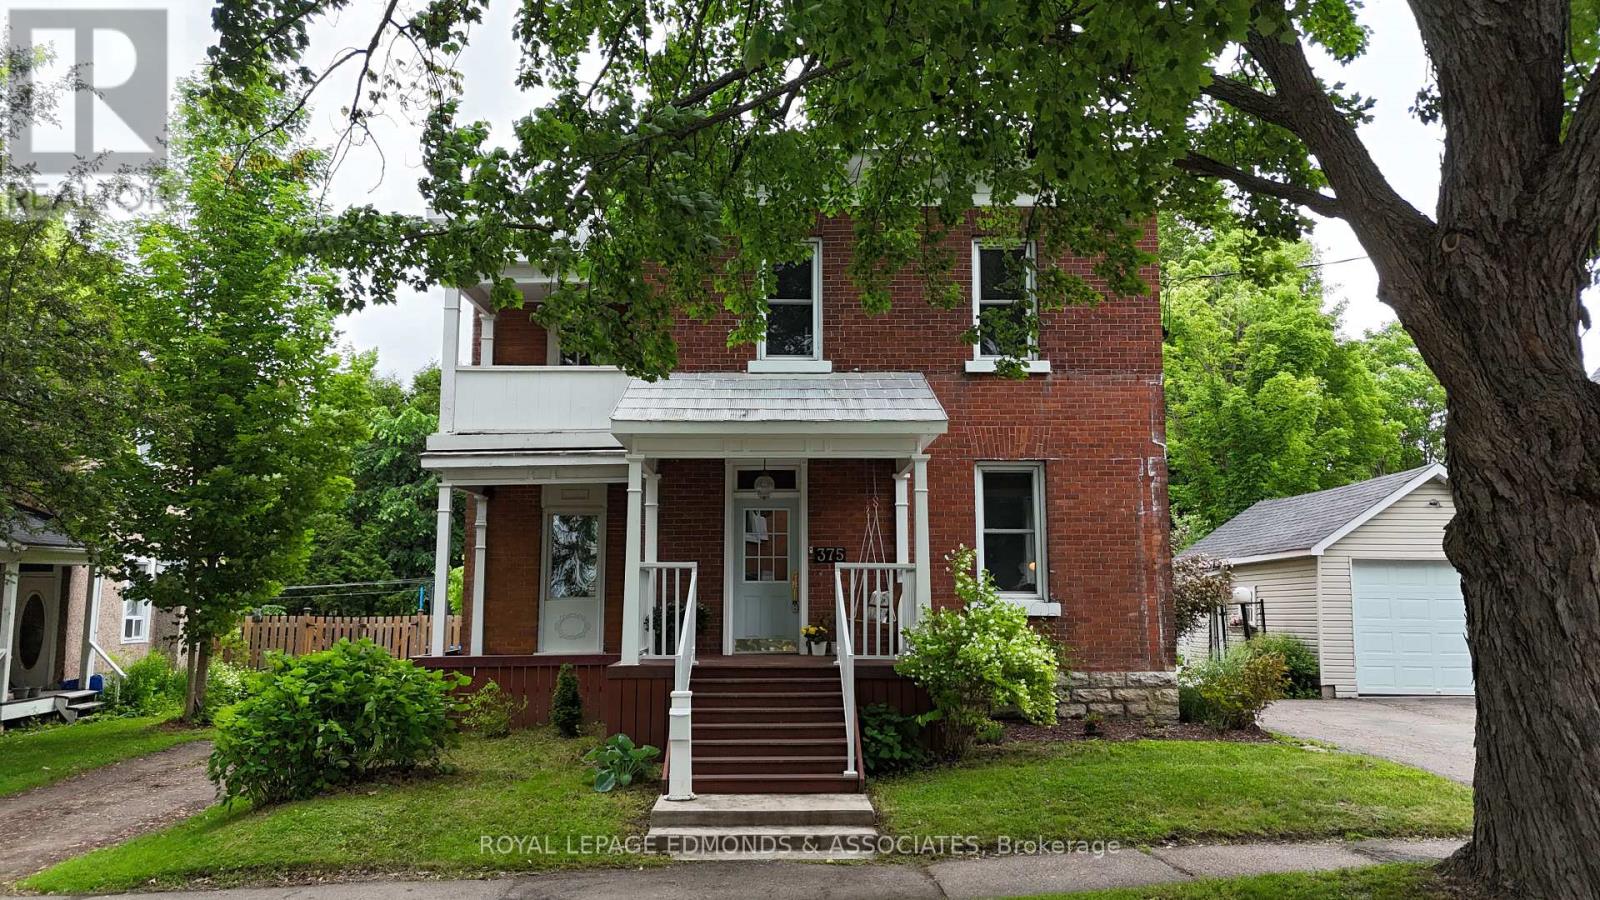
375 Centre Street
Pembroke, Ontario
Welcome to this beautifully maintained brick century home, a perfect blend of historic charm and modern convenience. This residence offers a warm and inviting atmosphere with its meticulously preserved features and thoughtful updates throughout. The home boasts stunning maple hardwood floors that flow seamlessly throughout the main living areas, adding elegance and warmth. The back addition includes a second bathroom and a practical mudroom, providing a convenient entrance and additional space for daily living. On the upper level, you'll find three generously sized bedrooms, each offering ample space and comfort, and the second bathroom ensures convenience for all family members. The lower level features a dedicated man cave, perfect for relaxation, entertainment, or pursuing hobbies. Enjoy the tranquility of a private rear yard, ideal for outdoor activities and leisurely afternoons, while the deck provides an excellent space for entertaining guests or enjoying a quiet evening under the stars. The garden is beautifully landscaped with a variety of perennials, adding color and charm to the outdoor surroundings, and a detached garage offers additional storage or parking space. This home is conveniently located within walking distance to most amenities, making daily errands and outings a breeze. Discover the perfect blend of history and modern living in this delightful century home. It's a rare opportunity to own a piece of history with all the comforts needed for today's lifestyle. 24 hour irrevocable on all offers (id:55534)
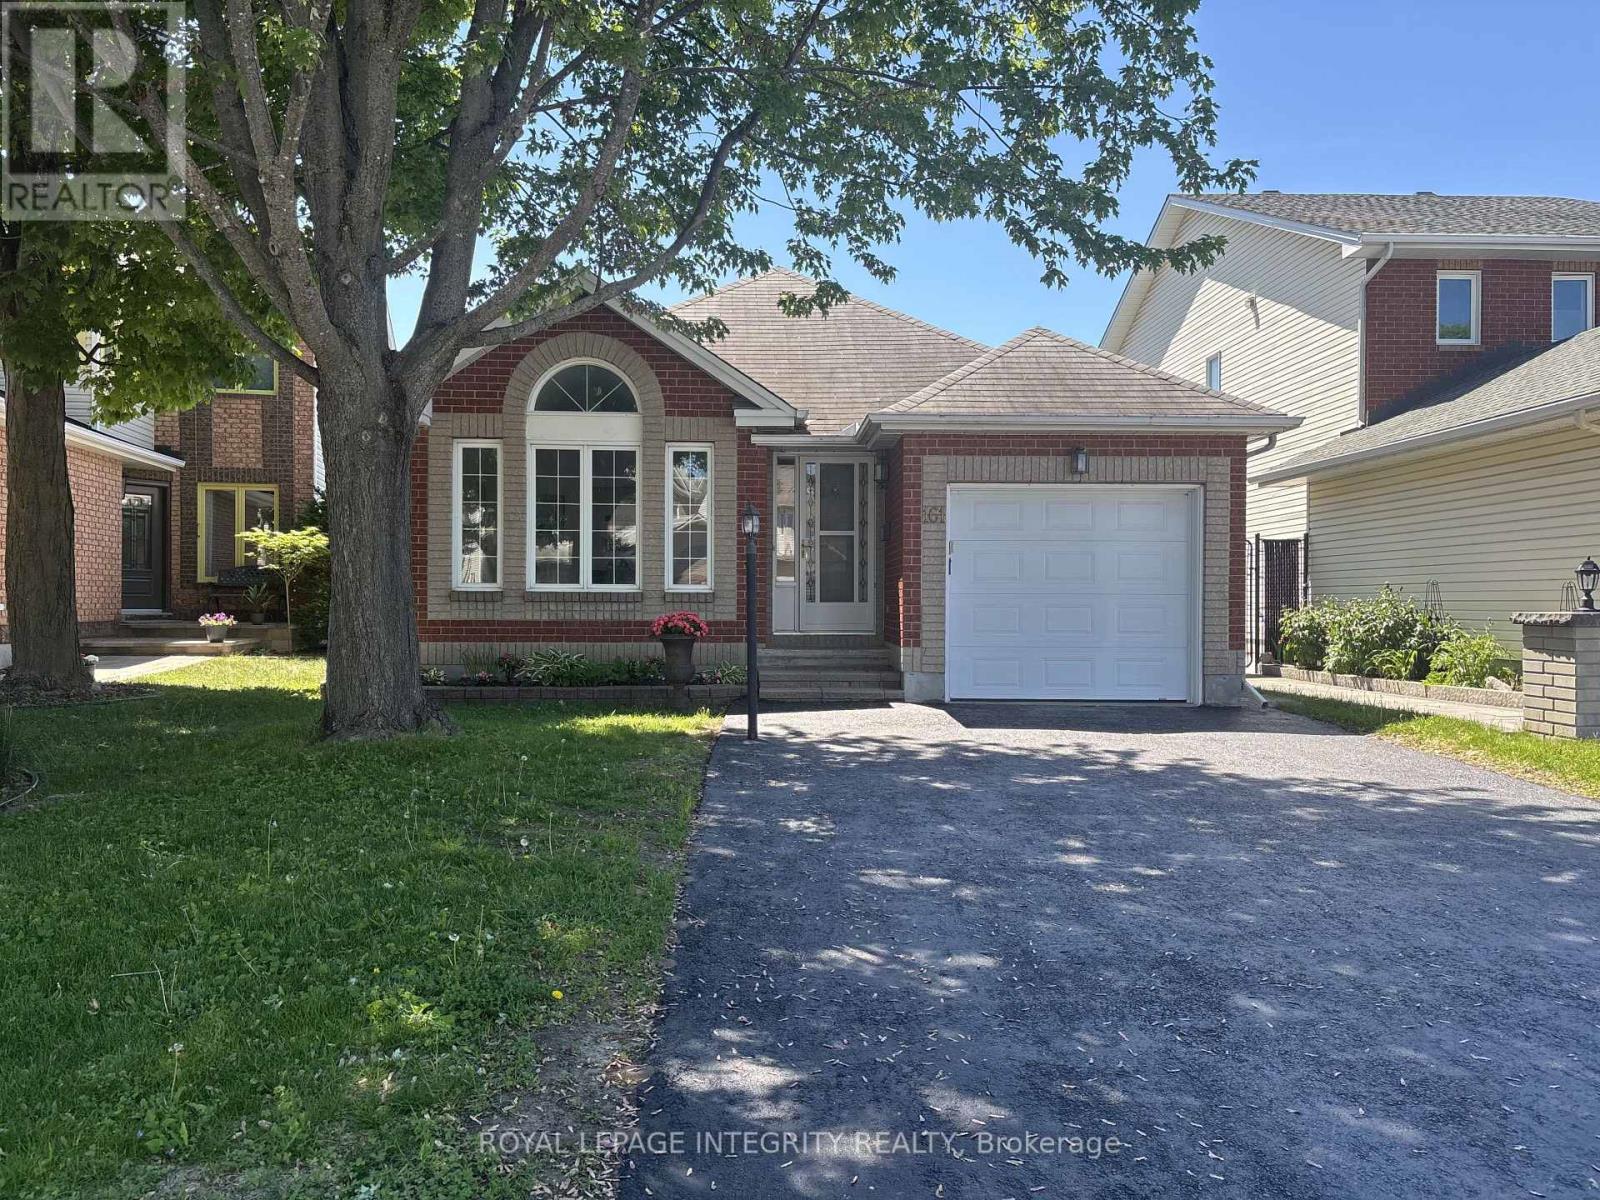
161 Longshire Circle
Ottawa, Ontario
A desirable and well-maintained single bungalow located on a beautiful, established quiet street in the heart of Barrhaven. The property features a brick front, interlock details, and a widened driveway that accommodates four cars. Interior is deceptively large and very clean, featuring: Main Floor: A spacious entryway leads to hardwood floors, a bright living room with double French doors, and a separate dining room.- Kitchen: Recently renovated with quartz countertops, a double sink, stainless steel appliances, ample cabinetry, and a large island for storage and casual dining.- Living Spaces: A cozy family room with a fireplace.- Bedrooms & Baths: The primary suite includes a large, newly renovated bathroom with a standalone tub and modern finishes. The second bedroom and second bathroom (including laundry) have also been recently updated.- Basement: A spacious finished area with large windows, currently used as a bedroom and family room combo. It includes an oversized walk-in closet with built-ins and a recently installed bathroom with shower. There is also a room with kitchen cupboards that could easily be converted into a kitchenette. Storage: The basement offers a huge storage area, a separate utility room, and a workshop. The backyard features a beautiful patio with a gazebo and a storage shed. This is a perfect home for either empty nesters or a young family. Furnace is brand new as well as all plumbing. Both main floor bathrooms and laundry room, as well as the kitchen have been recently renovated! Please let me know if you would like to schedule a viewing. (id:55534)
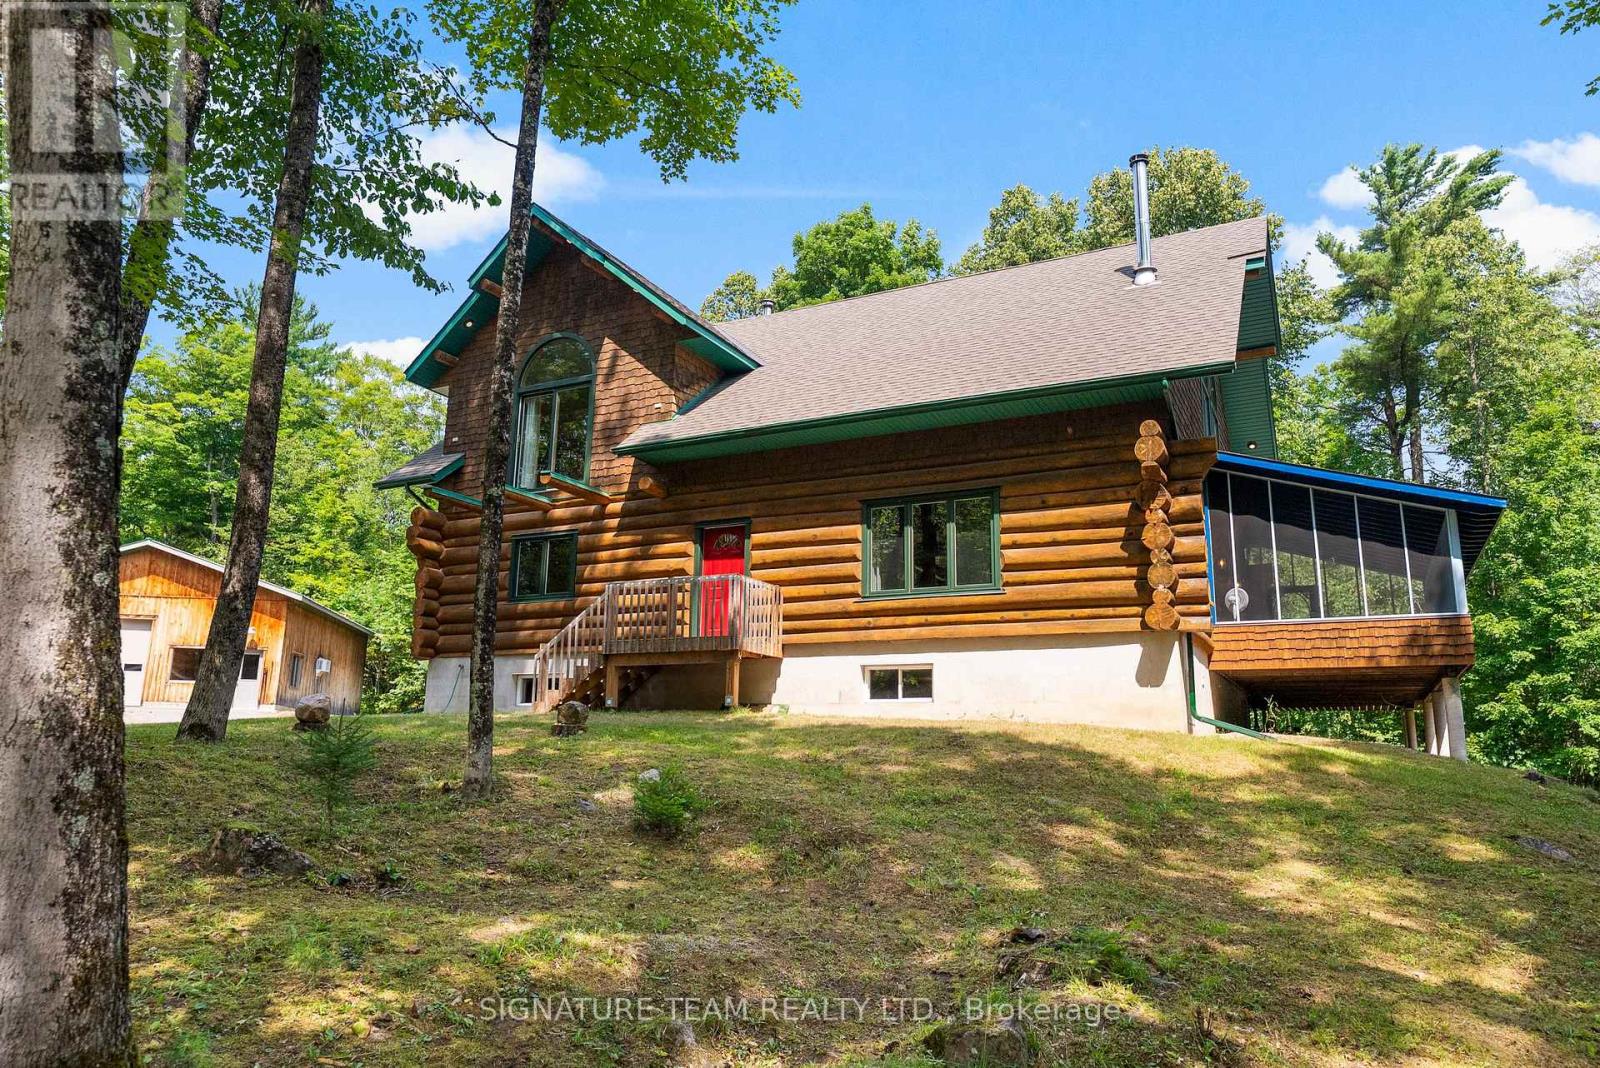
800 Woito Station Road
Laurentian Valley, Ontario
Set amidst 14.95 acres of mixed hardwood forest minutes from Pembroke, this extraordinary custom built log home offers a rare blend of artisanal craftsmanship and refined rural living. Designed with timeless attention to detail, this home is a true testament to natural beauty and enduring quality. The heart of the home is an expansive open-concept kitchen and dining area, thoughtfully laid out. Adjacent, the great room is anchored by a floor-to-ceiling stone fireplace and framed by dramatic 25-foot pine tongue-and-groove cathedral ceilings, creating a sense of warmth and scale rarely found. You'll find 2-beds, a 4-piece bath and screened in porch off the kitchen. Maple hardwood floors flow seamlessly throughout the main level, while handcrafted log railings and a custom staircase add authenticity and rustic elegance. The 2nd level opens to a spacious loft overlooking the great room below. Additionally, the large primary features 11-foot ceilings, bamboo flooring, a walk-in closet, and ensuite bathroom. Full basement is partially finished with its own entrance, a large rec room, a bedroom, 3-piece bath and a wood elevator. Outdoor living is equally impressive, with a large deck complete with built-in bench seating and a screened 3-season porch that invites you to relax. The detached 30' x 40' garage offers versatility, boasting 14-foot ceilings, 200 amp service, a 12' x 12' room with A/C, a bar area, insulated with radiant in-floor heat, and hot/cold water. In addition to the garage, there is also a gazebo area, lean-to, outbuilding for storage and a 3-season bunkie with a cookstove and kitchenette. Modern updates include a LG stove, dishwasher, washer, dryer, water treatment system, pressure tank, and roof was replaced in 2023. For those seeking a lifestyle in harmony with nature and elegance, this is a rare opportunity to experience the best of country living in a setting of charm, comfort, and craftsmanship. Min 24 hr irrevocable. (id:55534)
152 Lakeland Lane
Lanark Highlands, Ontario
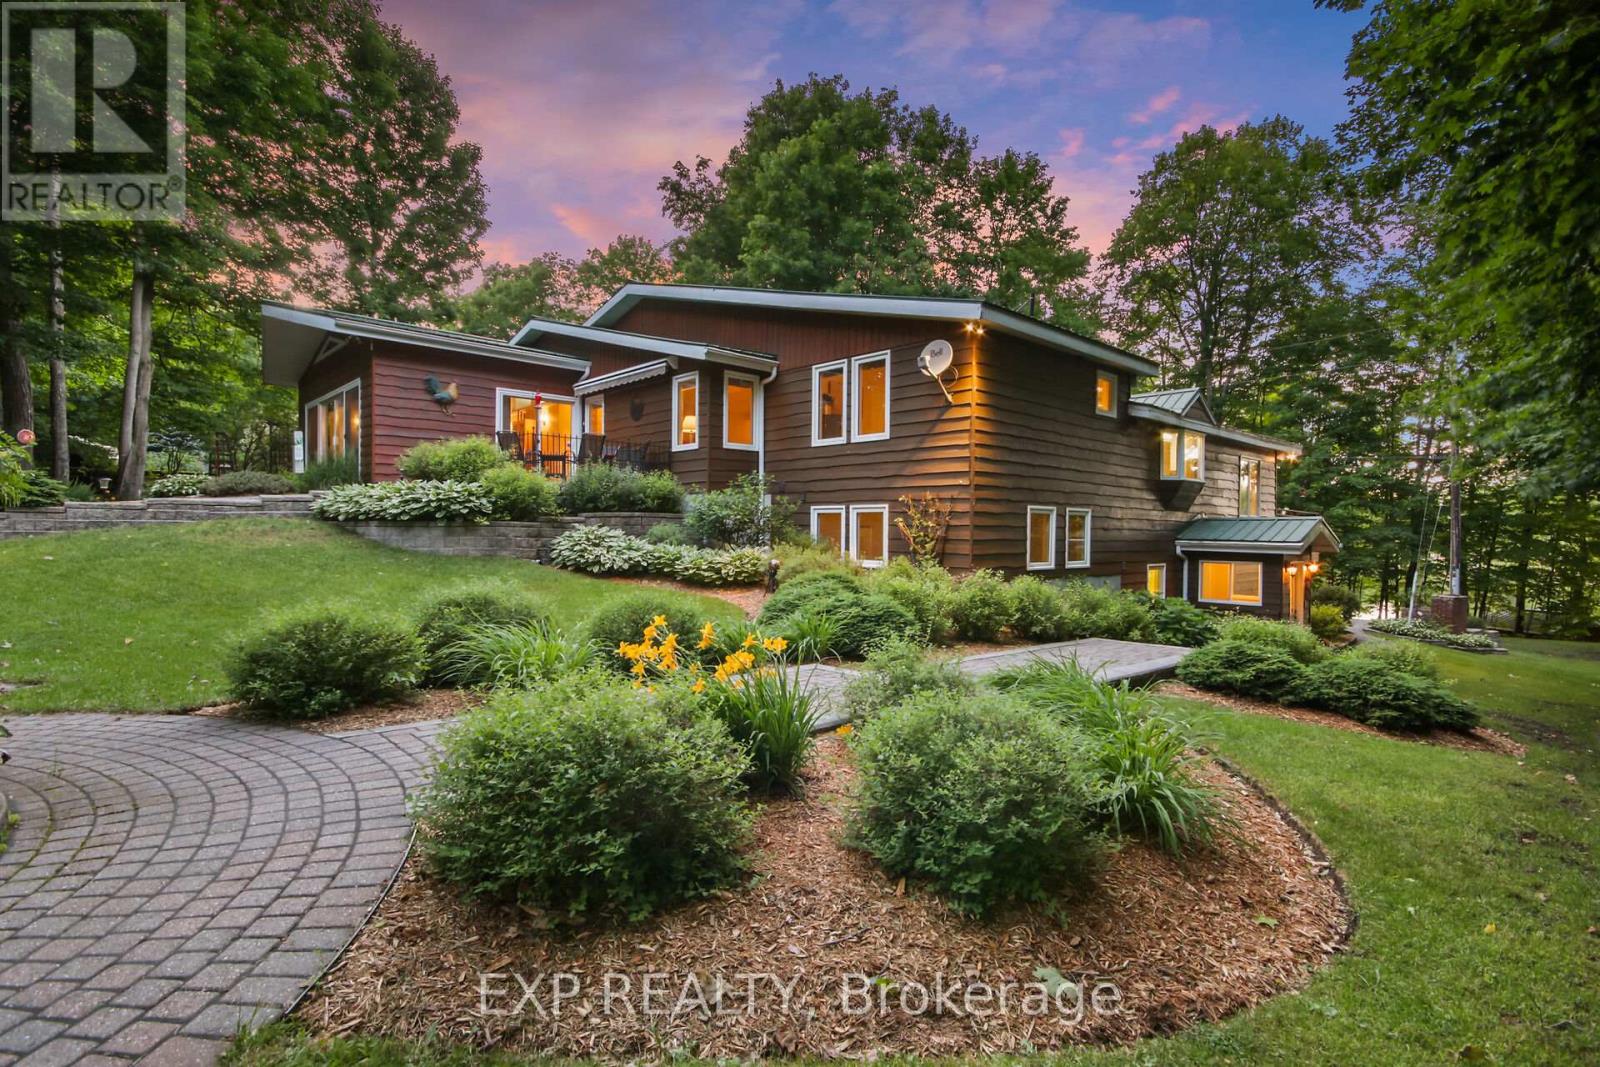
Welcome to 152 Lakeland Lane, a beautifully maintained waterfront home set on over 2 acres along the shores of sought-after Clayton Lake. Tucked away from the road and surrounded by mature landscaping, perennial gardens, and natural beauty, this property offers privacy, space, and year-round enjoyment.Designed to embrace lakefront living, the home features a wall of windows overlooking the water, vaulted ceilings, and a spacious multi-level deck that seamlessly connects indoor and outdoor living. The double-sided fireplace creates a warm focal point between the living and dining rooms, while the well-appointed kitchen offers stainless steel appliances, generous counter space, and room for family and friends to gather.The thoughtful split-level layout provides exceptional flexibility. The private primary suite is a true retreat, featuring an oversized bedroom, walk-in closet, accessible ensuite bathroom, and a bright family room with floor-to-ceiling windows overlooking the gardens and direct access to a private patio. Additional bedrooms and bathrooms offer comfortable accommodation for family and guests.The walkout lower level expands the living space with a large family room, corner fireplace, ample storage, and direct access to the outdoors, perfect for entertaining, hobbies, or relaxing after a day on the lake.Outside, the property continues to impress with a paved circular driveway, triple-car garage, and a detached insulated workshop with electricity. Whether used as a workshop, home gym, studio, or recreational space, the possibilities are endless.Meticulously cared for over the years, the home offers peace of mind with numerous updates.With its combination of waterfront lifestyle, privacy, quality construction, and exceptional maintenance, 152 Lakeland Lane is a rare opportunity to enjoy everything Clayton Lake has to offer. Only 35 minutes to Ottawa. (id:55534)
405 Pilot Private
Ottawa, Ontario
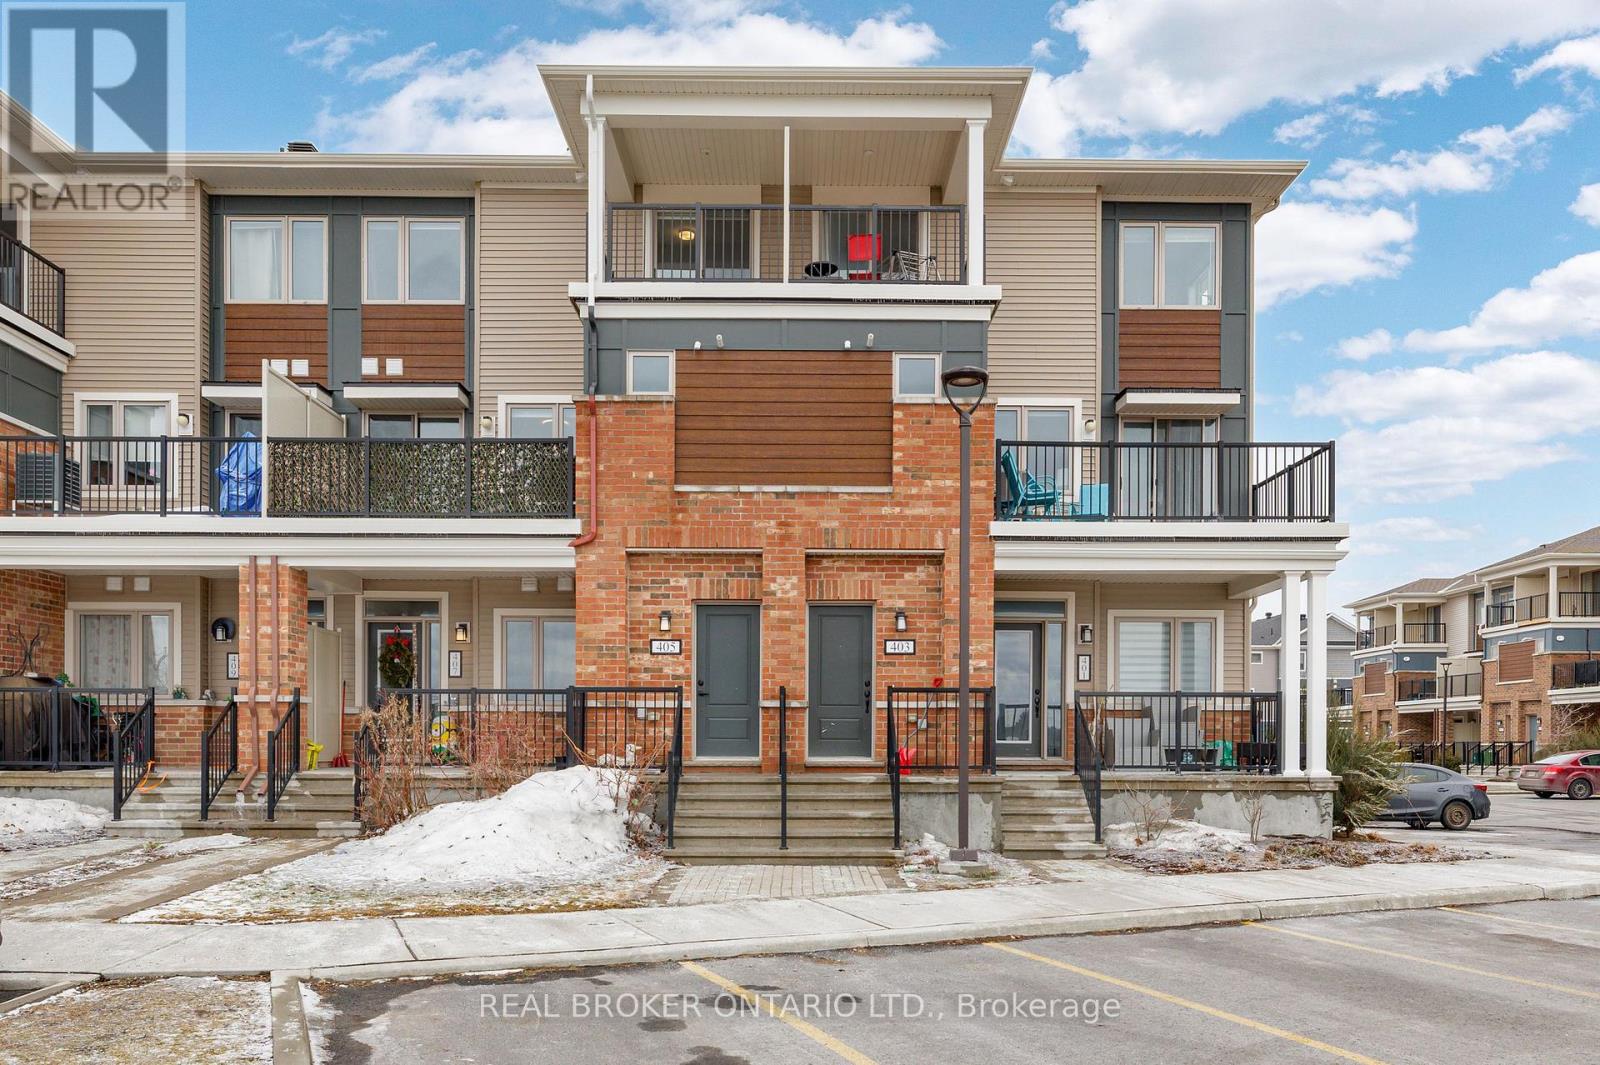
Welcome to 405 Pilot Private, a meticulously maintained 2-bedroom, 2-bathroom, upper-level stacked townhome built in 2021. This bright, move-in-ready home features an open-concept main floor ideal for both daily living and entertaining with a generous living area flowing onto a private balcony. The kitchen is equipped with stainless steel appliances, a centre island, upgraded countertops, and ample cabinet space. A half bath on the main level adds everyday convenience. The upper level includes a primary bedroom with a walk-in closet, as well as a well-sized second bedroom with its own walk-in closet and private balcony. A full 4-piece bath, and convenient in-unit laundry, completes the second level. Thoughtful upgrades throughout, including smooth ceilings with the original stipple texture fully removed, gives the home a clean and modern finish with plenty of natural light. One dedicated parking spot plus visitor parking available. Situated in a sought-after location close to both Kanata and Stittsville, you're steps away from parks, great schools, dining, and everyday amenities. A fantastic turn-key starter home. (id:55534)
1797 Belval Crescent
Ottawa, Ontario
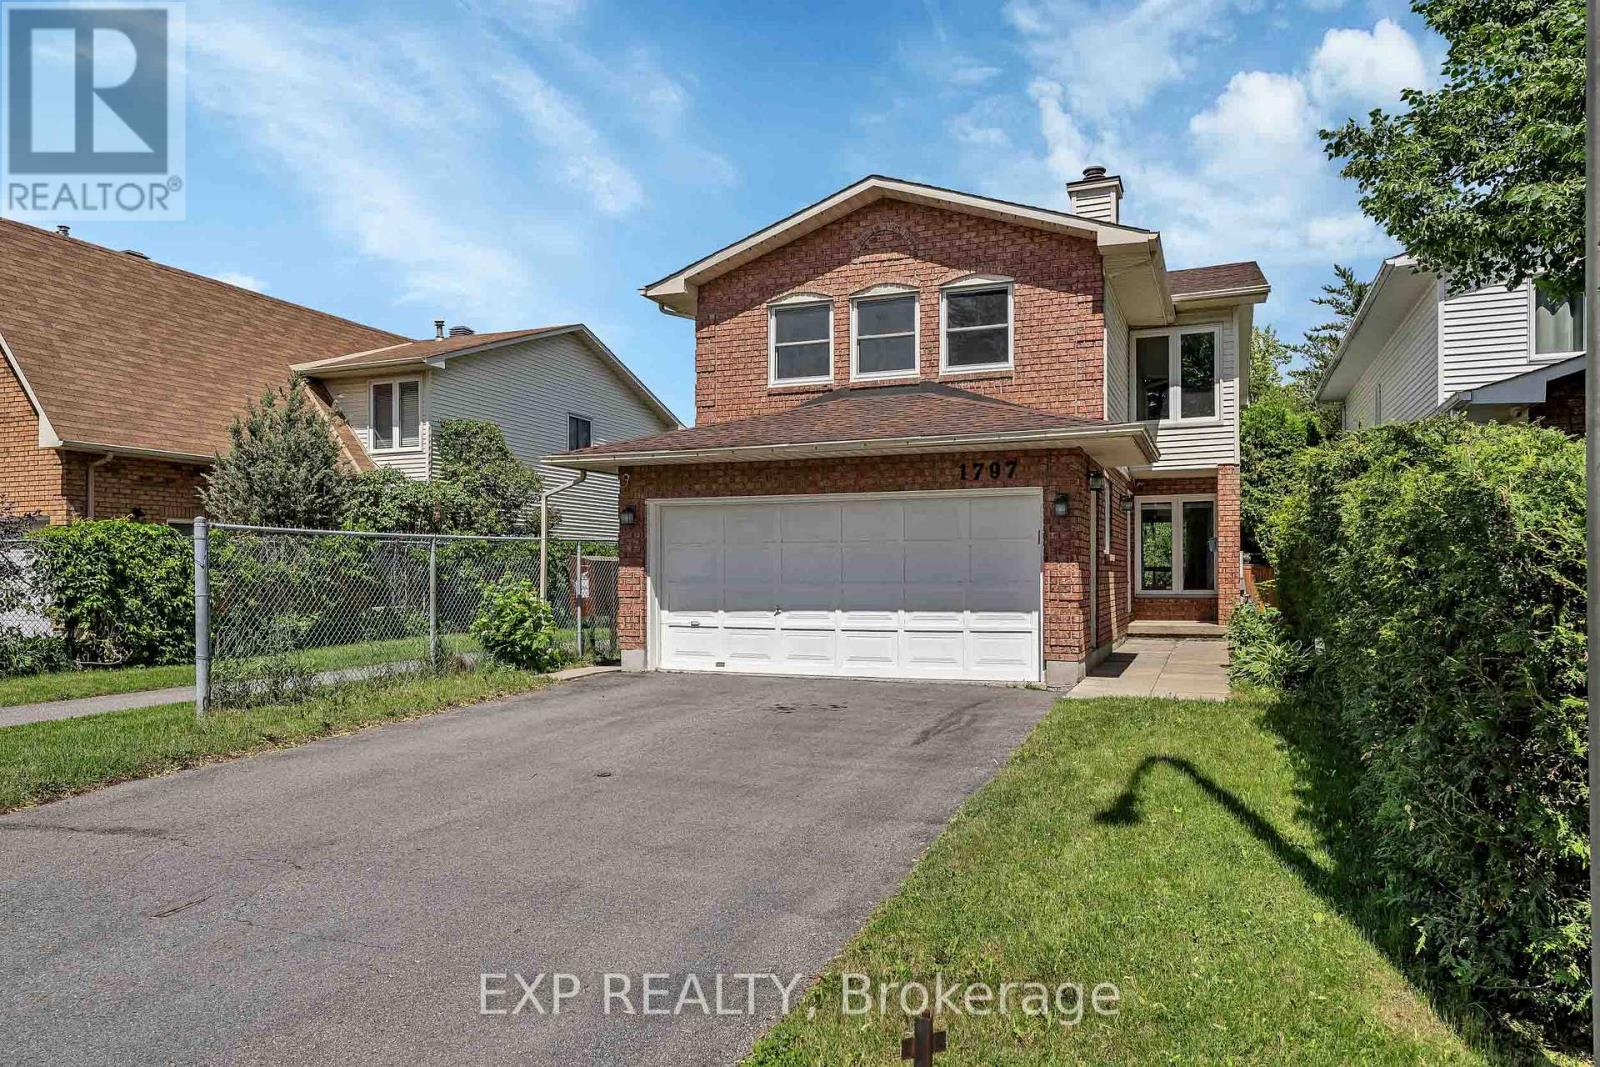
Recently refreshed and thoughtfully updated, this beautiful home returns to the market better than ever, offering an exceptional opportunity in one of Orléans' most desirable family-friendly communities. Recent improvements include fresh paint throughout the second floor, brand-new carpeting, updated kitchen lighting, and the removal of upper cabinetry between the kitchen and breakfast area to create a more open and inviting living space. The exterior has also been refreshed with landscaping and yard improvements that enhance the home's overall curb appeal. Welcome to this beautifully maintained 4-bedroom (3+1), 3-bathroom detached home with a double-car garage located in the highly desirable, family-oriented Sunridge community of Orléans. Ideally situated close to schools, parks, OC Transpo, shopping, restaurants, movie theatres, gyms, and with quick access to Highway 174, this property offers exceptional convenience and lifestyle. Designed with versatility in mind, this home is perfect for multi-generational living, an income-producing investment, an owner-occupied residence with rental potential, or a nanny/in-law suite setup. The fully functional basement unit features a separate entrance and dedicated laundry space, offering excellent flexibility and strong income potential. The interior showcases a stunning loft-style family room with a wood-burning fireplace on the second floor, a spacious eat-in kitchen, formal living and dining areas ideal for entertaining, luxury vinyl flooring throughout most of the home, and an upgraded luxury shower tower in the second-floor bathroom. Additional highlights include an EV-ready garage with a 30-amp outlet and no rear neighbours, providing added privacy and tranquility. Book your showing today! (id:55534)
1091 County Rd 15 Road
Alfred And Plantagenet, Ontario
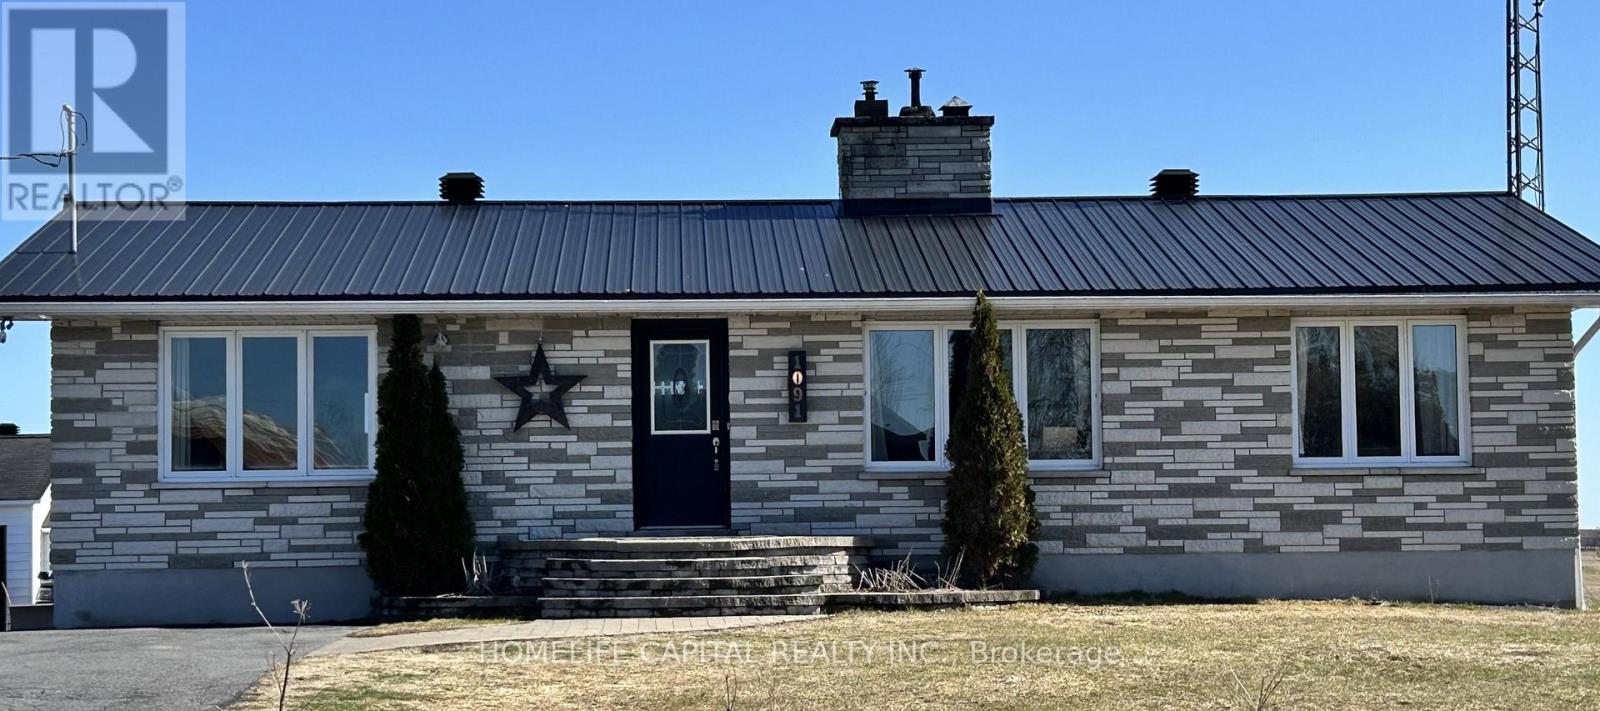
WOW...Welcome to 1091 County Rd 15 in Alfred Ontario. Your quiet and peaceful home with room to work and play. This well maintained bungalow has an amazing detached garage / workshop! The home also has many upgrades and improvements including 2012 new tin roof - 2018 basement renos, full bath, 1 bedroom and office - 2019 garage attic insulation R-60 and new aspenite ceiling - 2020 garage propane furnace - 2021 garage wall furring to 2x6's, R-22 insulation, aspenite 95% completed - 2022 new tin on 75% of garage roof - 2022 new well pump, line from well to house, complete filtration system, soft water system - 2024 new pad for sea container, new pad for garage extension, extensive tree removals, fence removals, rear patio and landscape, garden planters, 120v hot tub, covered deck gazebo - 2025 green house & 2x 1000 litre water tanks - 2025 kitchen cupboards make over, new sink, butcher block counter tops, wood walls, hallway, bedroom, bathrooms, doors painted, new backsplash - 2026 new kitchen floor, new bathroom fan, new duct work runs to bedroom, office and bathroom in basement. Come take a look and make this your next Home! (id:55534)
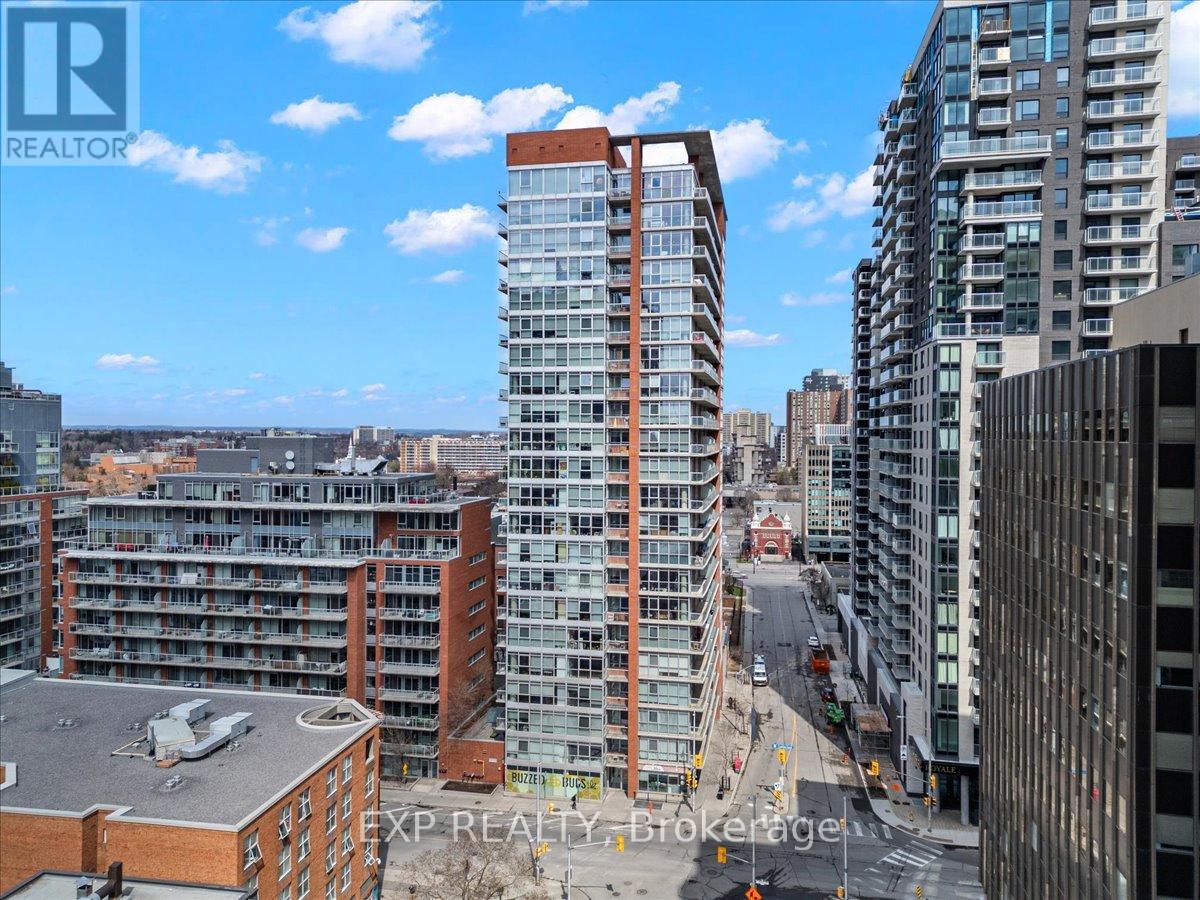
603 - 179 George Street
Ottawa, Ontario
Welcome to urban living at its finest in the heart of the vibrant ByWard Market! This spacious and sun-drenched 1-bedroom + den corner suite offers an impressive wall of floor-to-ceiling windows, filling the space with natural light and showcasing sweeping city views. Step outside to your oversized private balcony-the perfect spot to enjoy your morning coffee or unwind after a busy day. Even better, all utilities are included in the condo fees, making ownership both simple and cost-effective. The thoughtfully designed open-concept kitchen and living area provides an ideal setting for entertaining guests or relaxing in style. The bright bedroom features expansive windows and ample natural light, while the cheater ensuite bathroom boasts a sleek glass walk-in shower. Need a workspace? The versatile den is perfectly suited for a home office, study area, or reading nook. In-suite laundry adds everyday convenience. Residents enjoy access to fantastic amenities, including a fully equipped fitness centre, BBQ terrace, and party room complete with a pool table. Plus, with the new Metro just steps from your front door, daily errands couldn't be easier. Enjoy all the energy, dining, shopping, and entertainment of the ByWard Market just a short stroll away, while still benefiting from a quieter, tucked-away location. Simply move in and start enjoying everything this exceptional condo has to offer! (id:55534)
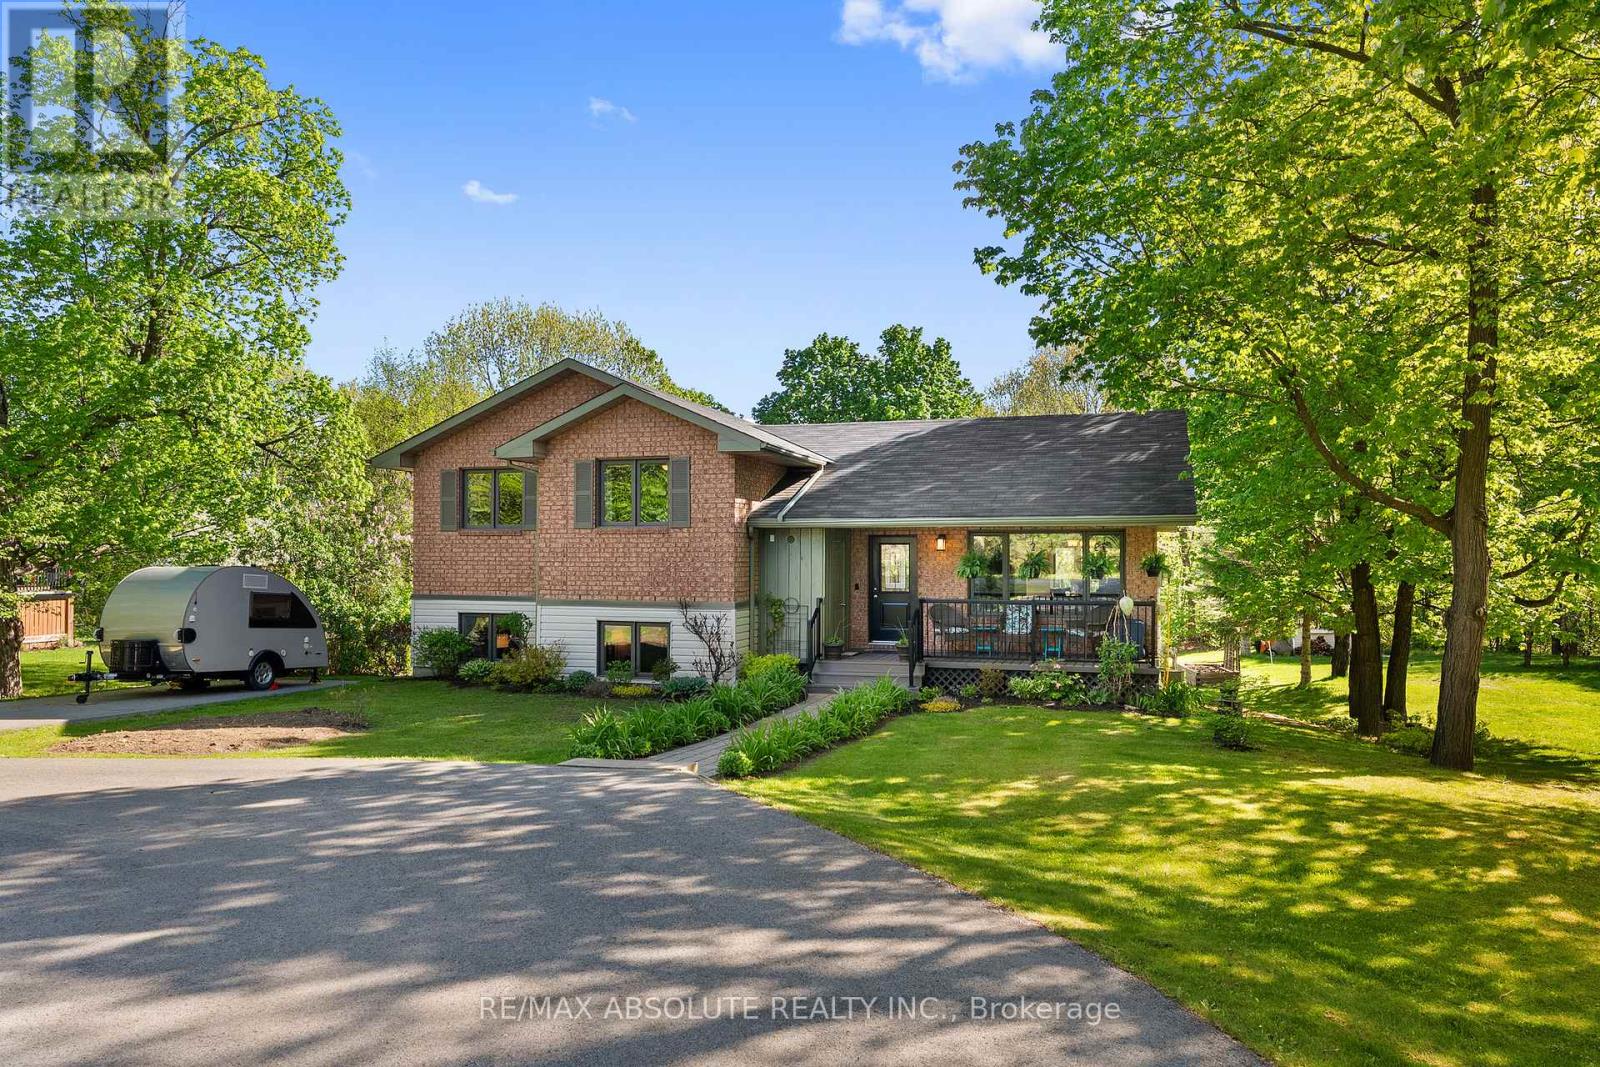
864 Centre Street
Mcnab/braeside, Ontario
Country living at it's best on a quiet backstreet in the Village of Braeside! Enjoy a private setting on an almost half acre lot backing onto a forest for exceptional peace and privacy. With four levels of living space, this home is ideal for families who love room to spread out! The main floor features a spacious living and dining room combination with a large picture window and cozy gas fireplace. The sunfilled kitchen offers a charming breakfast nook overlooking the stunning back yard. The primary retreat includes a corner gas fireplace and 4-piece ensuite. Bedrooms 2 & 3 feature oversized bright windows and ample closet space. The main 4-piece bath is tastefully decorated. Step down to the lower level where you'll find a cozy rec room with large windows & gas fireplace, a warm den, and an additional craft or hobby room complete with a second dishwasher. One more level down offers a utility room plus two additional rooms ideal for storage, a workshop, or hobby space. Spend summer days relaxing on the beautiful front porch or entertaining family and friends in the large private backyard featuring a gazebo, hot tub and mature treed setting. A large backyard garden shed is great for storage or tinkering! Pride of ownership is evident in this meticulously cared for home! Upgrades include: furnace (2023), HRV (5 yrs), windows (2019), extra insulation to R-60, paved driveway (3 yrs), all electrical receptacles updated and updated kitchen lights. Enjoy a country lifestyle second to none with the nearby Algonquin Trail for hiking and biking, golf at the Arnprior Golf Club's and water sports on the beautiful Ottawa River all just minutes away! While away a summers day at the nearby Red Pine Bay boat launch or the Braeside Beach ! Conveniently located only 35 minutes to Kanata, a 5 minute drive to Arnprior and a short drive to Renfrew. This charming home won't disappoint.....nothing to do but move in and enjoy! (id:55534)
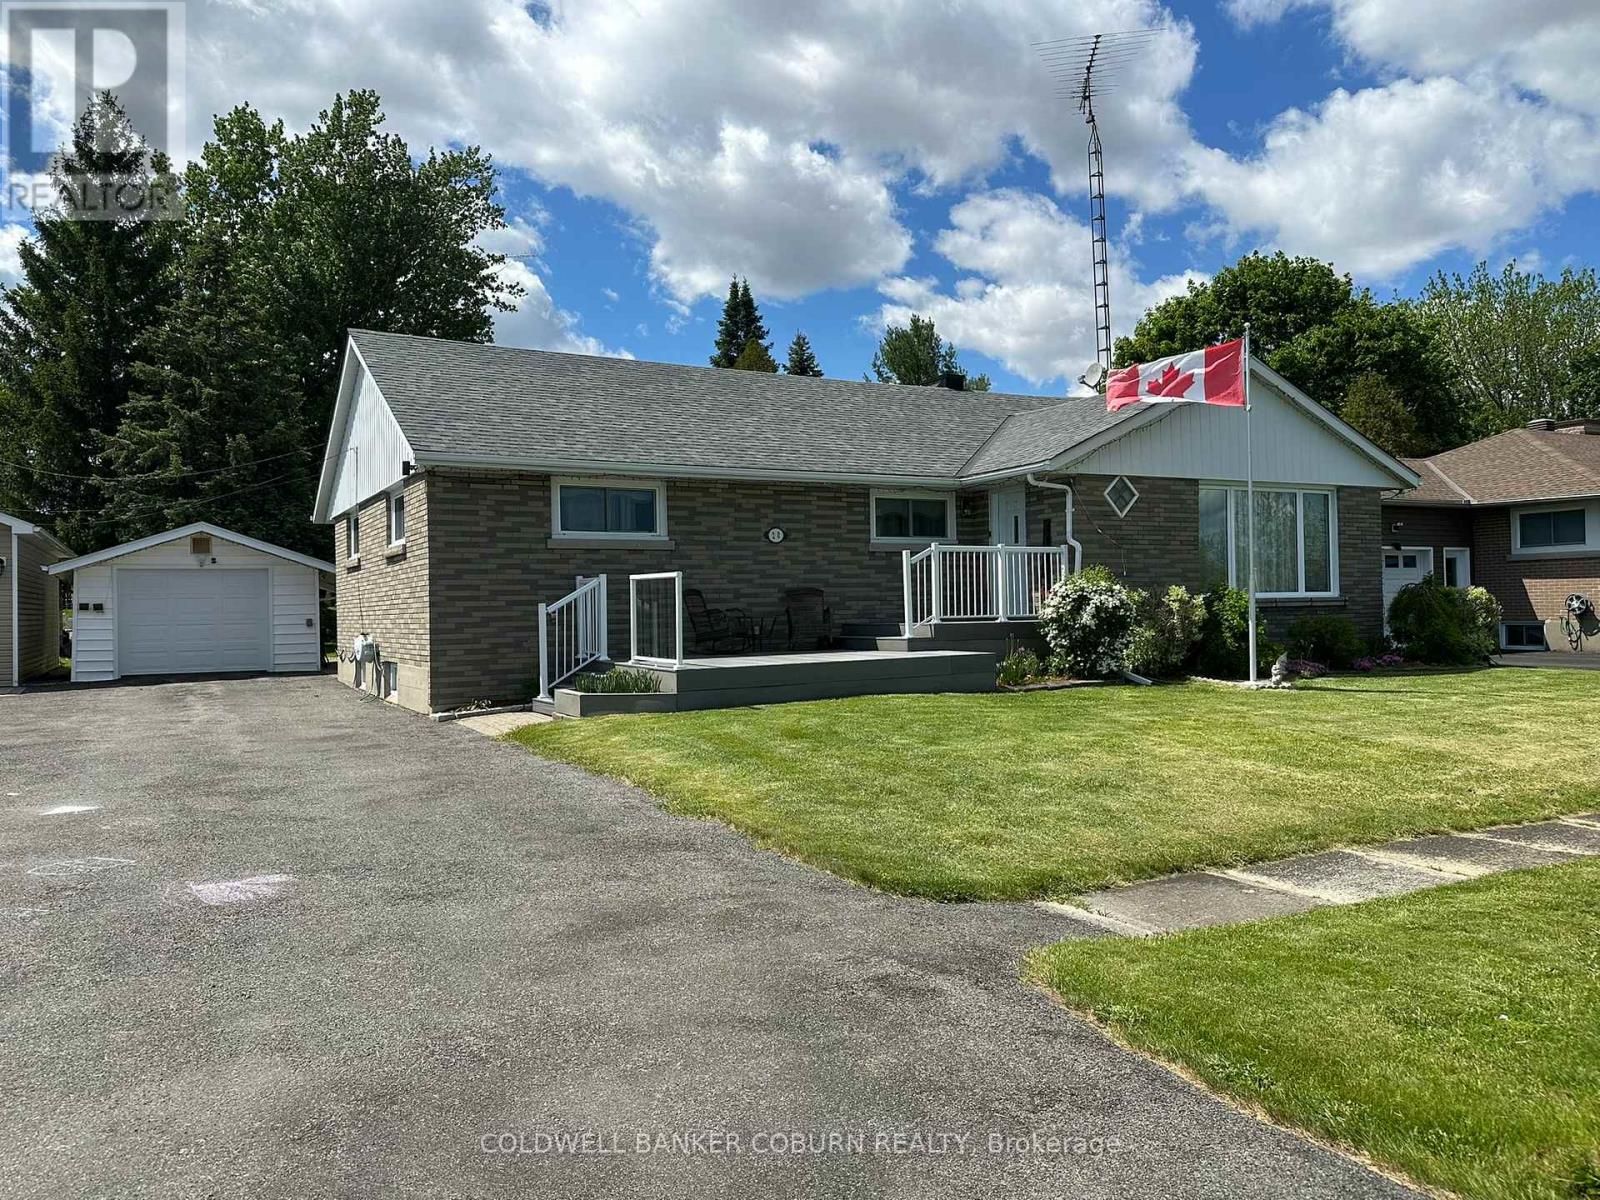
20 Elizabeth Drive
South Dundas, Ontario
Wake up every morning to breathtaking views of the majestic St. Lawrence River. Sit on your front deck and experience the lifestyle so many dream about. This well-kept home offers 3 spacious bedrooms on the main floor,(2 with walk-in closets) plus another bonus bedroom area in the partially finished basement. The home is surprisingly larger on than it appears from the outside. In the backyard you will find a partially fenced yard along with a garden shed, patio area and a second deck. The detached single car garage has power and offers added storage. Ideally located closet to the golf course, schools Roof 2012 with 30 yr shingles. Windows are newer vinyl. (id:55534)
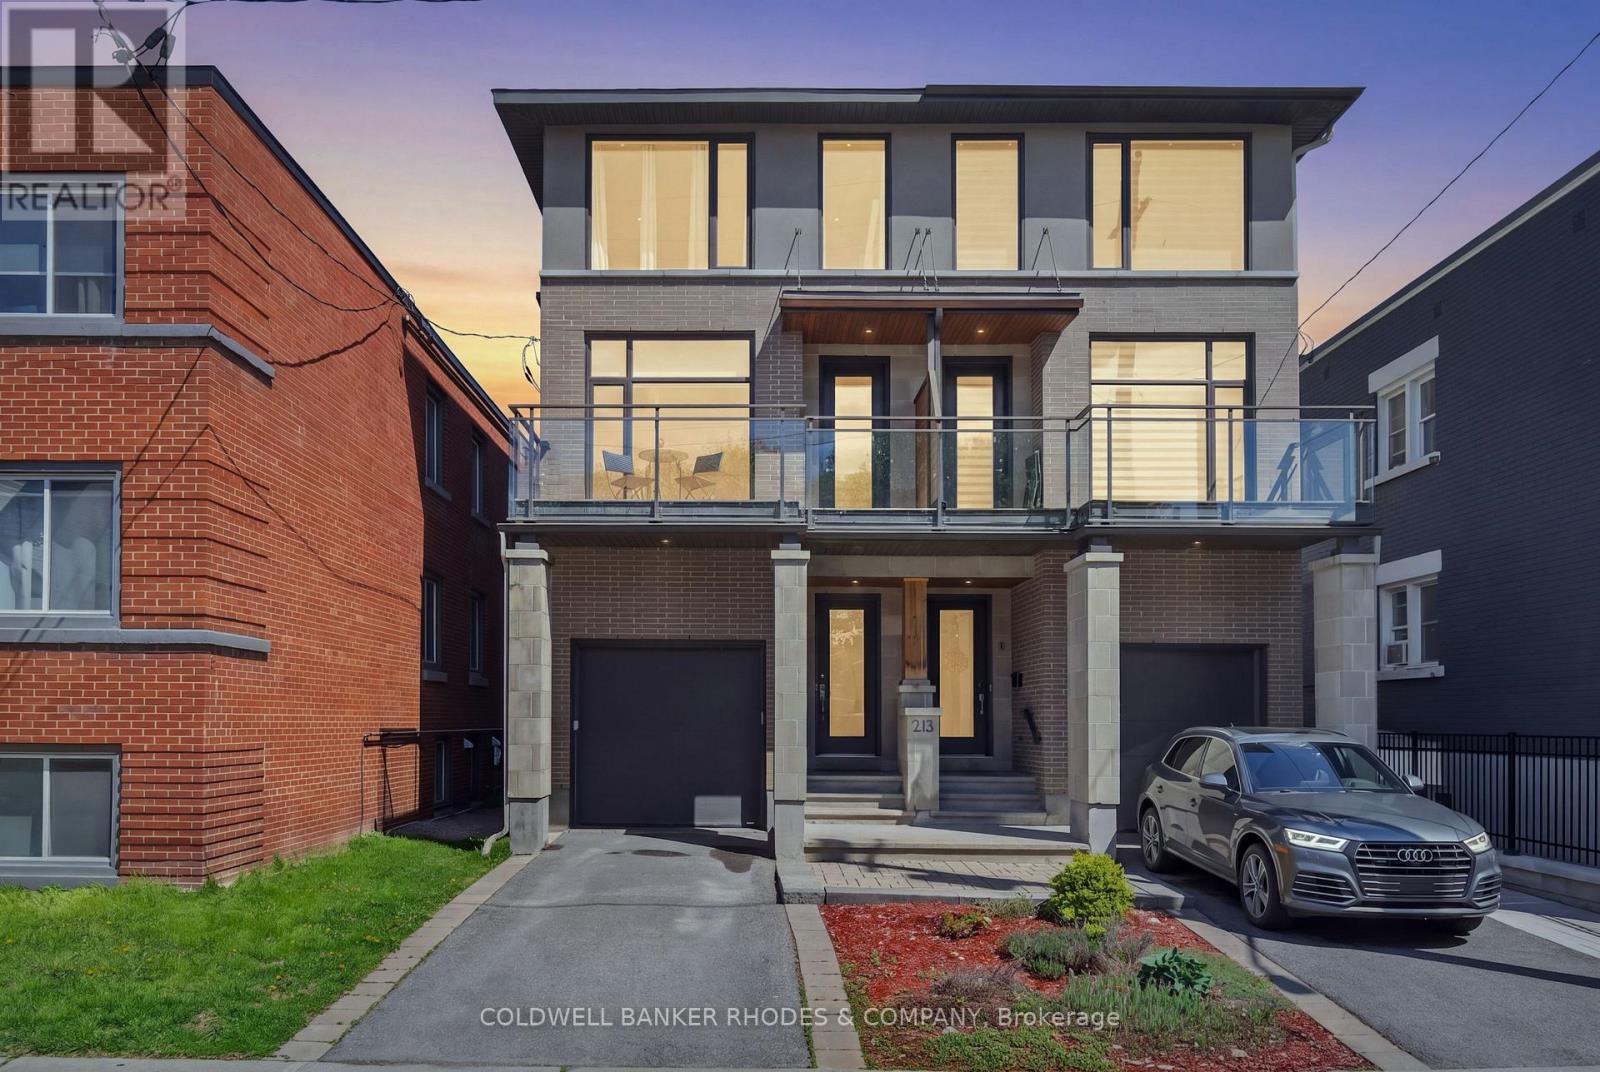
A - 213 Ivy Crescent
Ottawa, Ontario
Welcome to this well-maintained home nestled in a neighborhood steeped in tradition and history. Located in the heart of Ottawa's sought-after New Edinburgh, this 3-bedroom, 3 full bathroom semi-detached home showcases exceptional finishes and high-quality materials throughout. Step inside and be greeted by warmth, style, and thoughtful design. The main level features a welcoming foyer, access to the attached garage and lower level, a beautifully updated 4-piece bathroom, and a versatile family room with direct outdoor access-perfect as a guest bedroom, home office, or business space. A custom stairwell leads to the second level, where elegant living and entertaining spaces await. This floor offers a spacious living room with gas fireplace, a chef-style kitchen with breakfast bar, custom cabinetry and countertops, and a private dining room with its own fireplace. Outdoor living is beautifully integrated throughout the home, with front and rear decks off the kitchen and living areas featuring glass-panel railings, plus a third deck off the main floor den leading to the fenced and landscaped yard. The third level features a spacious primary bedroom with a designer ensuite, two additional bedrooms, a 4-piece bathroom, and convenient linen storage. Sundrenched windows, warm tones, and stylish touches anchor this lovely home in one of Ottawa's most cherished neighborhoods. Ideally located just steps from parks, the Rideau River, shopping, restaurants, boutiques and cafe's, top-rated schools, with easy access to downtown Ottawa. Welcome Home (id:55534)