
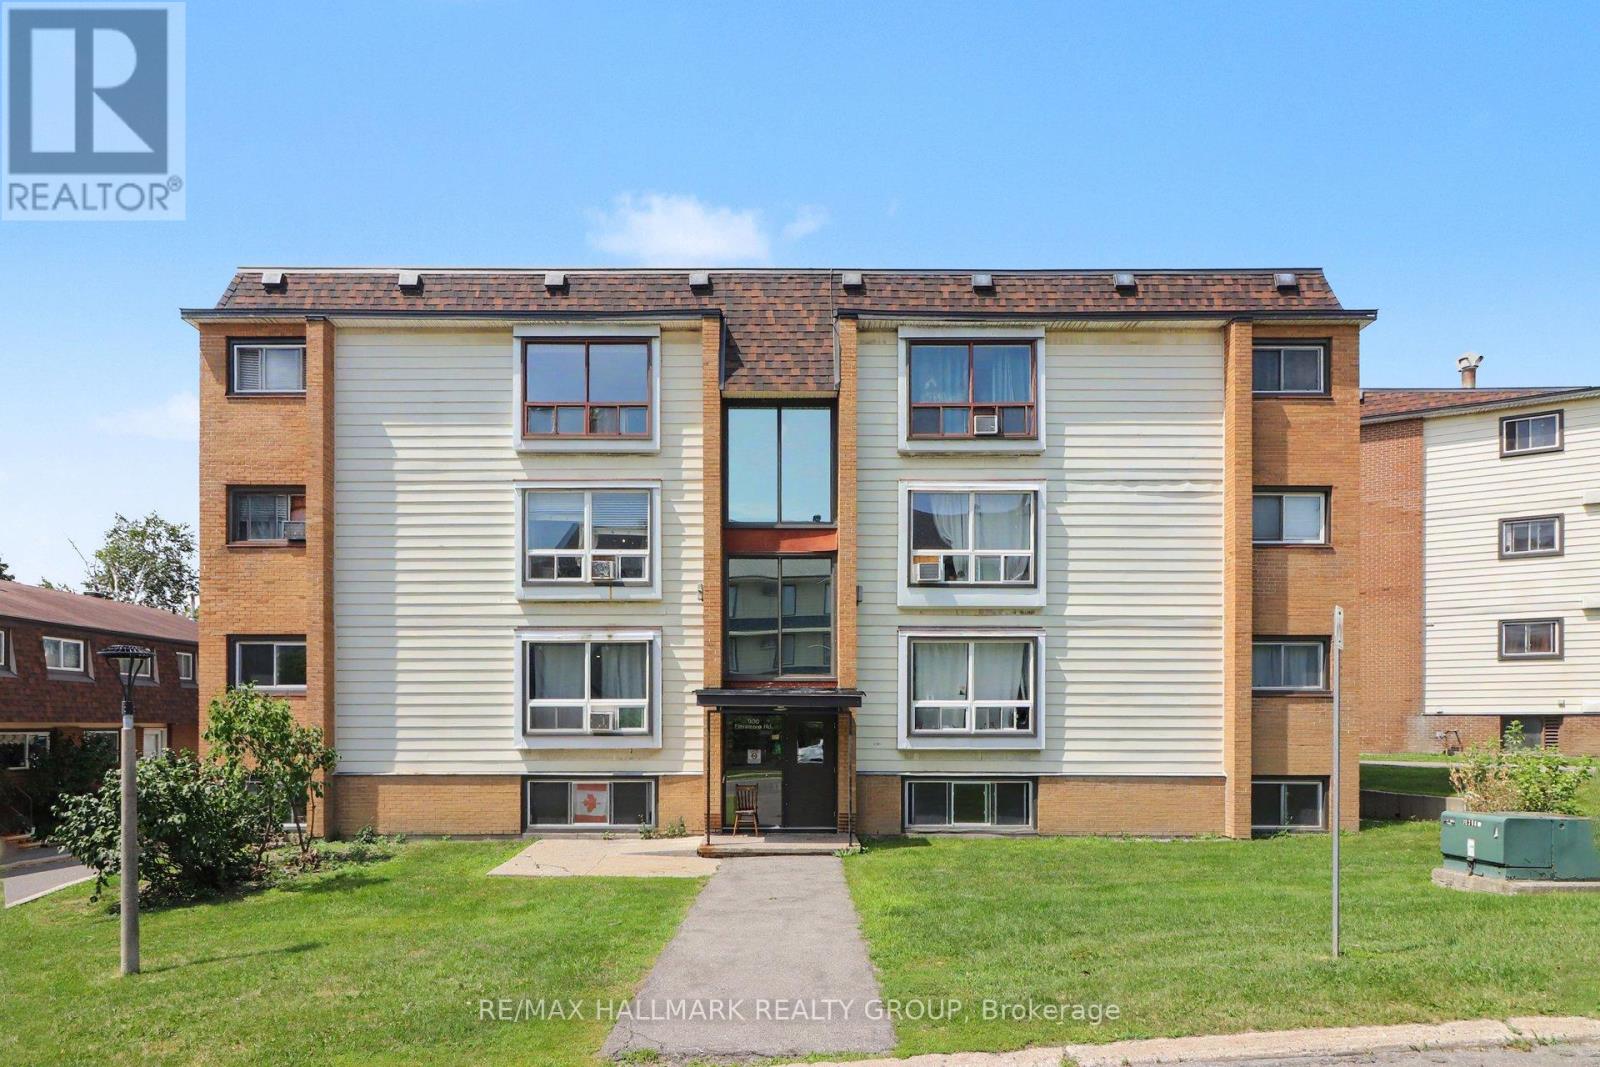
8 - 900 Elmsmere Road
Ottawa, Ontario
Welcome to 900 Elmsmere, perfect for first-time buyers or savvy investors. Featuring brand new flooring (2026) and fresh, modern paint throughout, this home offers a clean, move-in-ready space with a bright and inviting feel. Stay comfortable year-round with the added convenience of an A/C unit. Enjoy exceptional value with condo fees of $562/month that include all utilities-no extra bills to worry about. Ideally located close to everyday essentials, you'll enjoy easy access to public transit, parks, restaurants, shopping, and Costco, making day-to-day living both convenient and enjoyable. Whether you're looking to step into homeownership or expand your investment portfolio, this well-maintained unit presents an excellent opportunity in a highly accessible location. (id:55534)
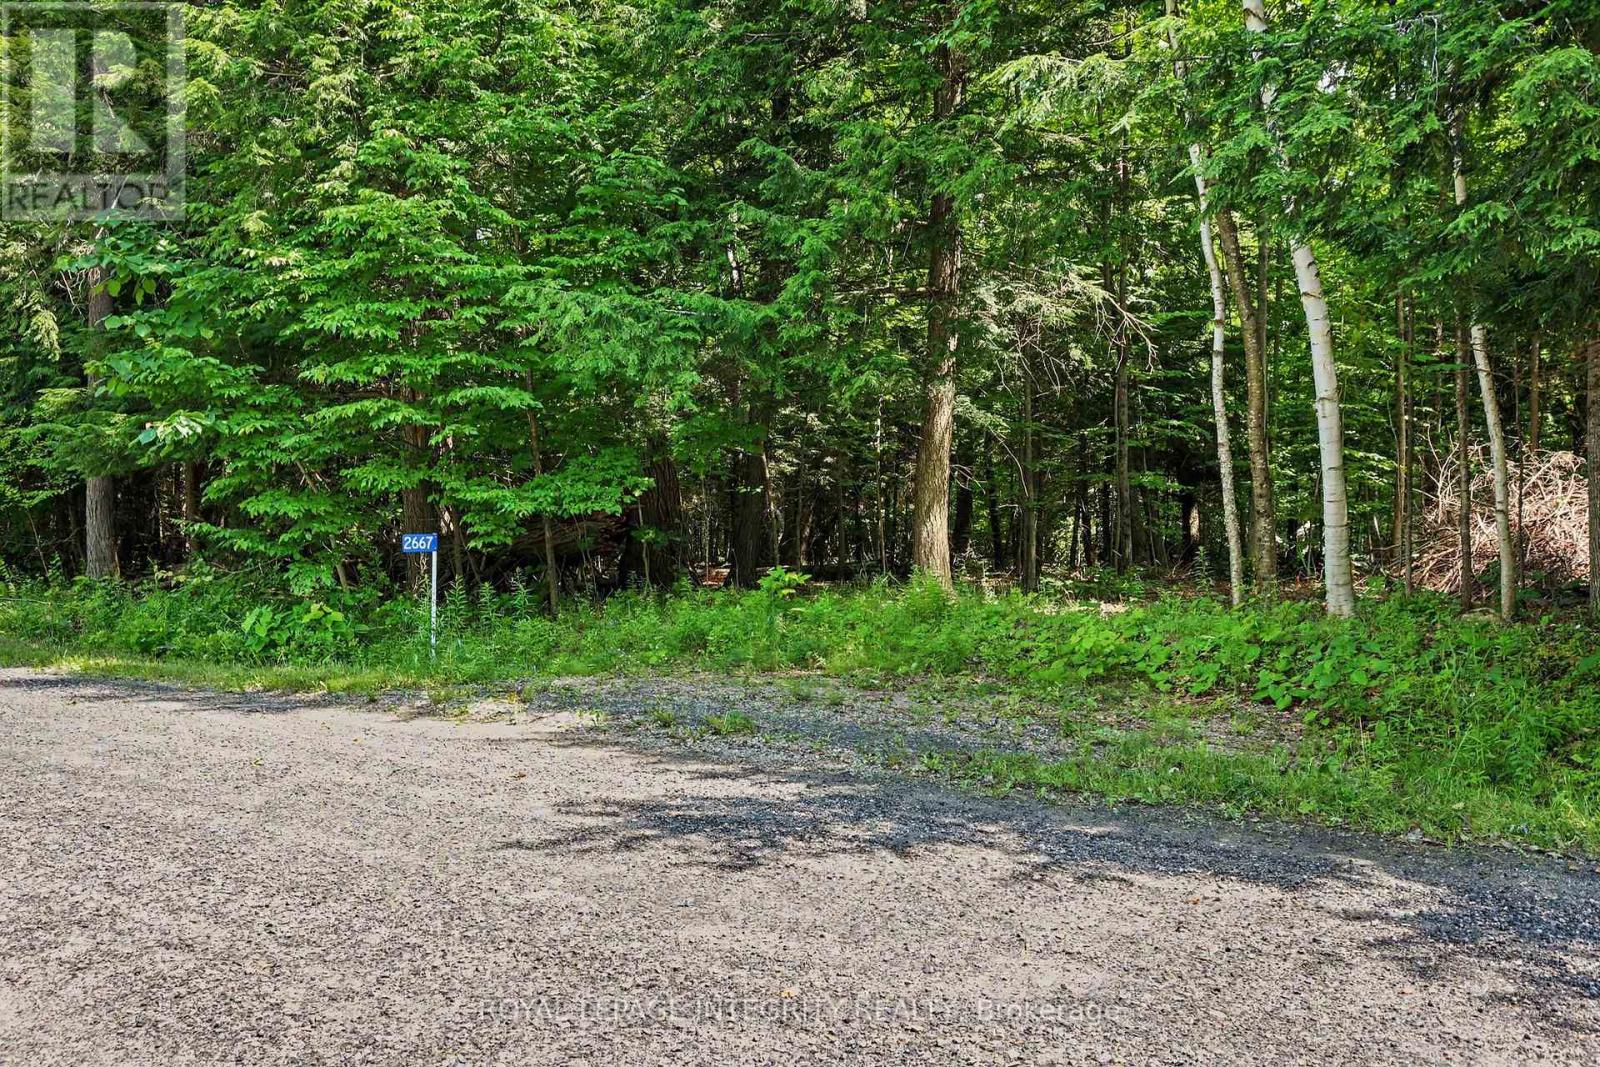
2667 Palmer Road
Tay Valley, Ontario
Discover the perfect canvas for your dream home on this exceptional 10.3-acre parcel tucked away on a quiet dead-end road. Offering an ideal balance of privacy and convenience, this beautiful property enjoys only one through neighbour - a stunning estate that reflects the quality and potential of the surrounding area. As the community continues to grow with new custom homes, you'll appreciate the space and natural landscape that provide a peaceful sense of seclusion. The property features beautiful mature wilderness with no known wet areas, offering endless possibilities for your future home, outbuildings, trails, or simply enjoying the outdoors. Located just 15 minutes from the historic town of Perth and only moments from Christie Lake and the Tay River, you'll enjoy easy access to boating, paddling, fishing, swimming, hiking, and all the recreation the area has to offer. Whether you're dreaming of a modern country retreat or a timeless estate surrounded by nature, this property offers the rare opportunity to create exactly what you've envisioned. Buyer to conduct their own due diligence regarding building permits, development potential, and intended use. A second lot next door is also available (10.29 acres) MLS# X951625. Option to purchase both and have 20+ acres of your own! (id:55534)
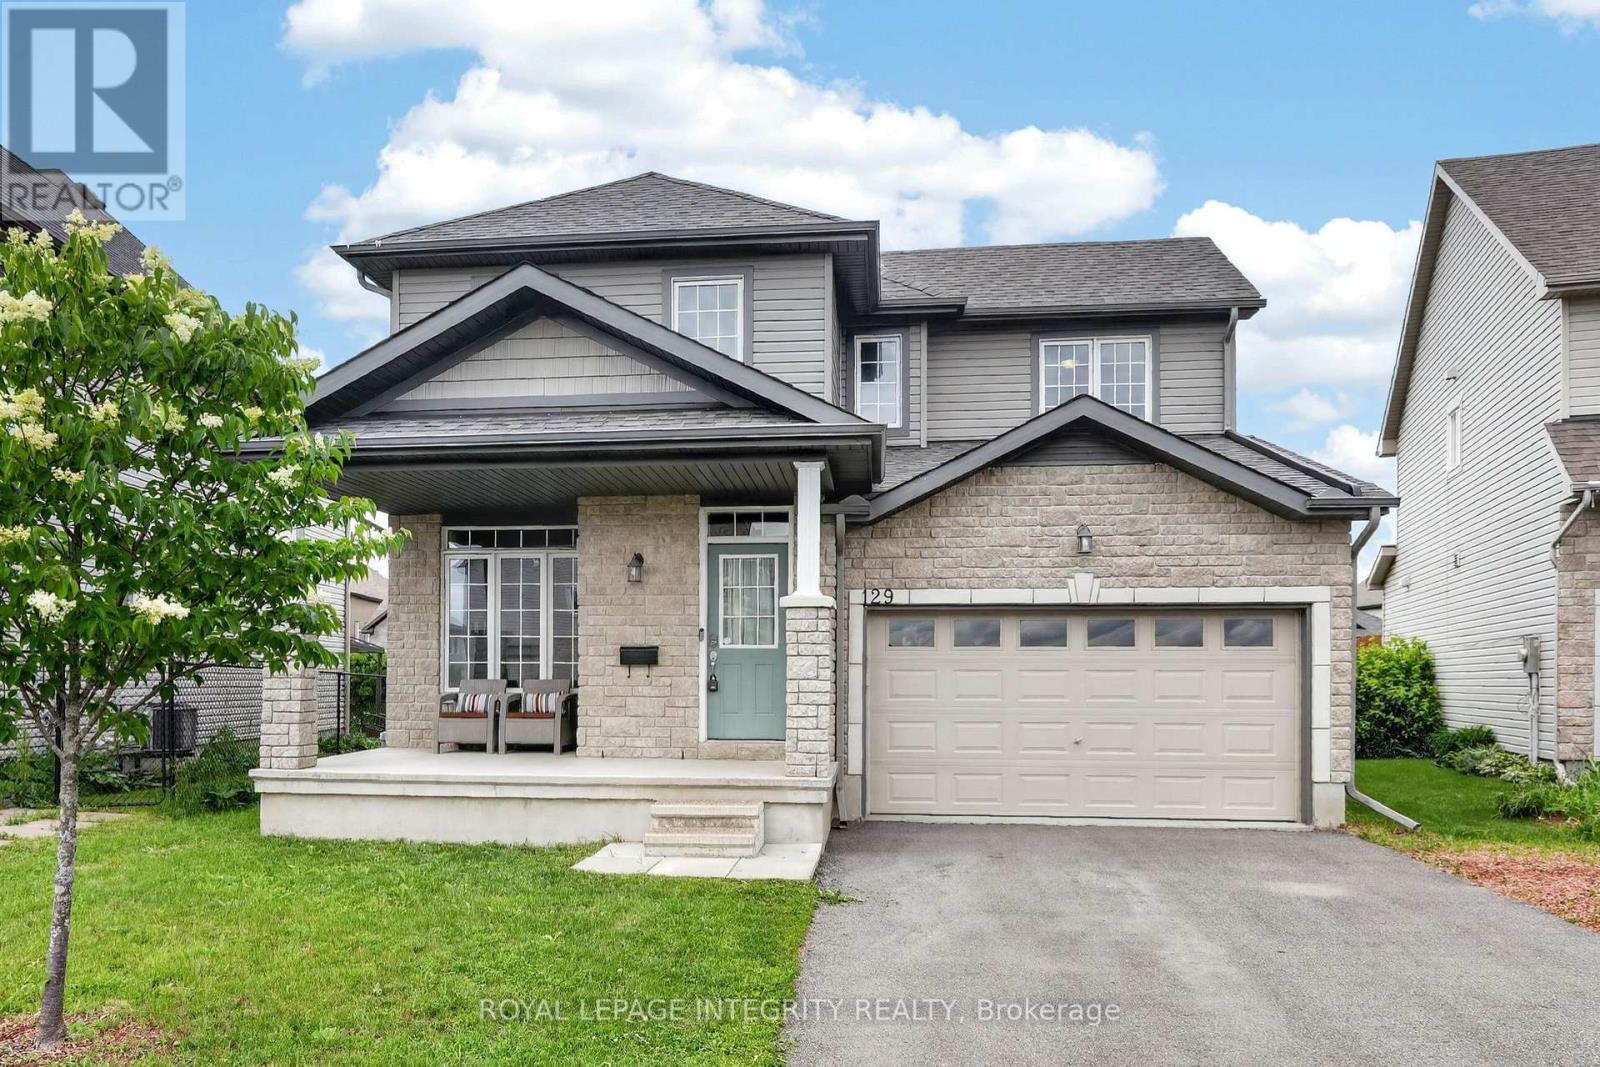
129 Dorina Sarazin Crescent
Clarence-Rockland, Ontario
Welcome to 129 Dorina Sarazin Crescent - a beautifully maintained 3+1 bedroom, 3 bathroom home on a quiet, family-oriented street with no rear neighbours, just steps from Deschamps Park in sought-after Morris Village! The inviting front porch welcomes you home, while the oversized driveway accommodates up to 4 vehicles. Inside, the bright foyer opens to a functional main floor featuring gleaming hardwood floors, neutral décor and an excellent layout. The spacious living and dining areas seamlessly blend into the sun-filled great room, perfectly anchored by a cozy gas fireplace. The kitchen offers white cabinetry, stainless steel appliances, subway tile backsplash, abundant counter and cabinet space, and a large walk-in pantry for added convenience. Adjacent to the kitchen is the eating area with patio doors leading to the backyard, complete with a large stamped concrete patio and ample green space-ideal for kids, pets and entertaining. A convenient powder room and laundry room with inside access to the attached garage complete the main level. Upstairs, the generous primary suite overlooks the backyard and features a walk-in closet, secondary closet and a 3-piece ensuite with glass shower. Two additional well-sized bedrooms share a full bathroom with tub/shower combination. The partially finished basement provides valuable additional living space with a versatile family room, rough-in for a future bathroom and wet bar, fourth bedroom, and plenty of storage space. An ideal family home in a fantastic location close to parks, schools, amenities and everything Morris Village has to offer! (id:55534)
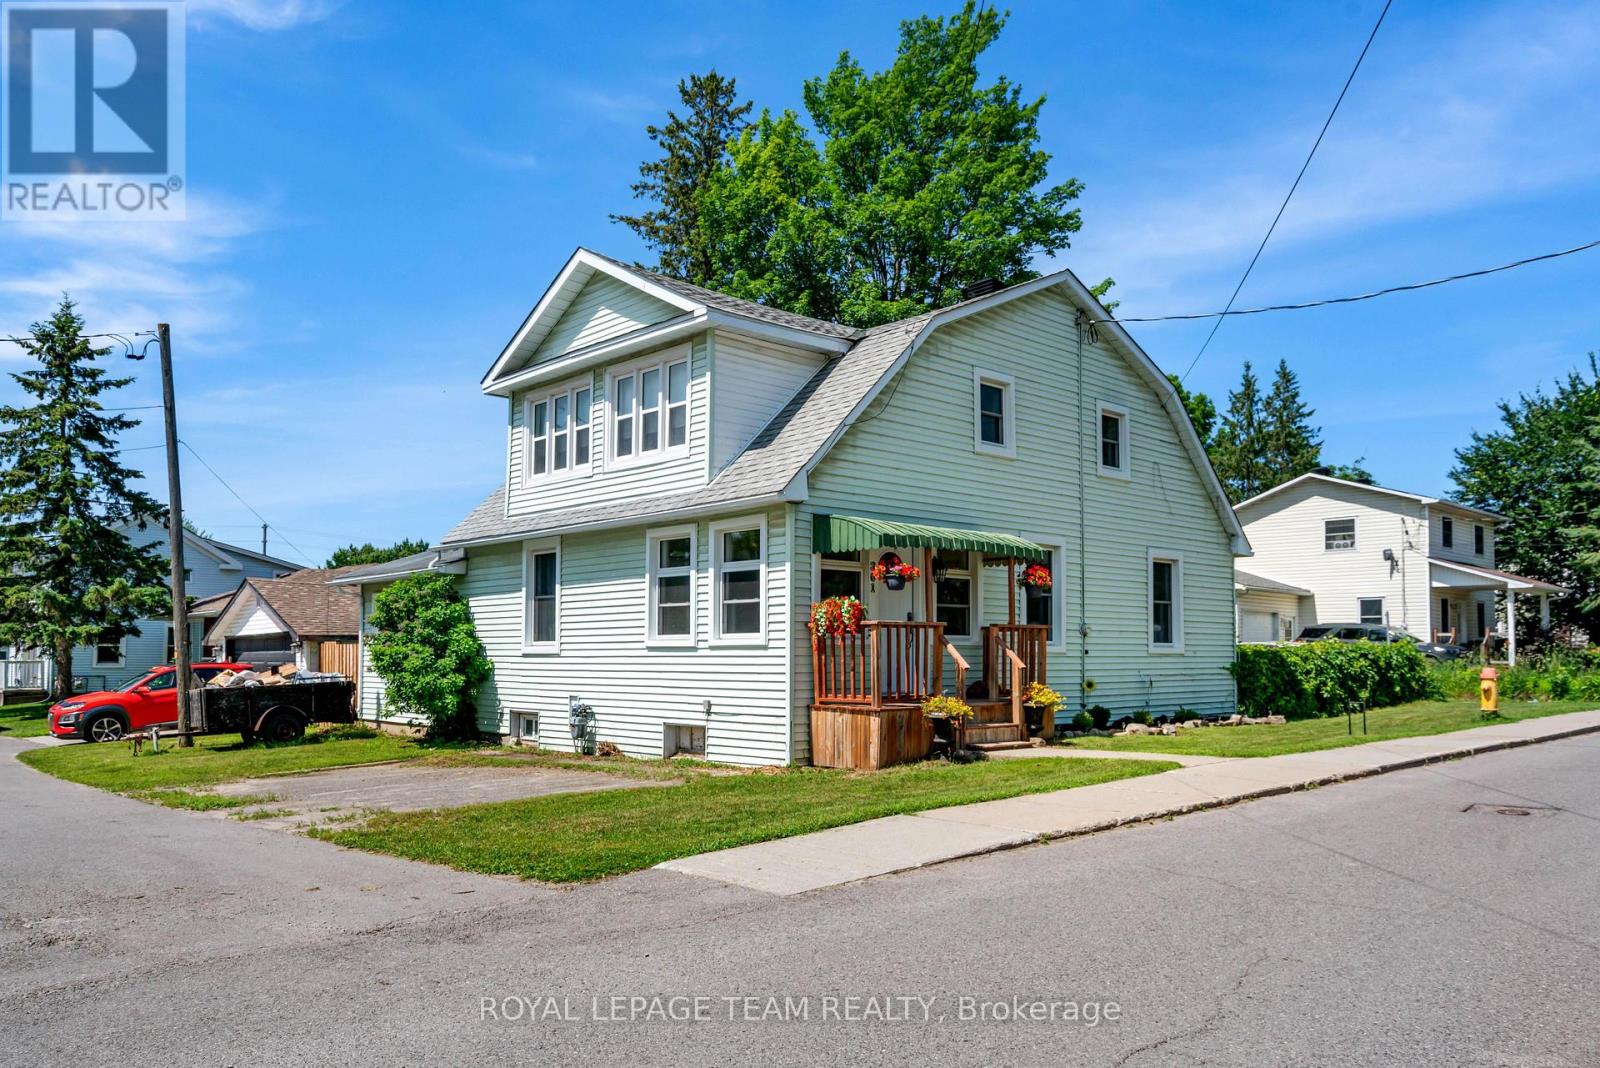
301 Oxford Street E
North Grenville, Ontario
Nestled in a quieter part of Kemptville, this large 1,800-square-foot family home has a lot to offer. 3 bedrooms, 2 baths, and a main floor master bedroom will give your family ample space with the addition of an upper family gathering space and a lovely sun-room off the second bedroom, perfect for students, crafters, workout space or a cozy sunny quiet nook. A fully fenced private back yard for the kiddos and pets ensures those evenings around the campfire will be enjoyed for years to come. A generous corner lot close to multiple amenities makes this an ideal location for families. Kemptville, a historic town located just 30-45 minutes south of Ottawa is ideal for commuters. Kemptville is celebrated for its blend of heritage architecture, natural green spaces, and a vibrant, walk-able downtown core. Some Outdoor &Recreational highlights include; Ferguson Forest 1,100 acre green space with over 20km of trails, Kemptville Creek - perfect for Kayaking and paddling and winter skating, Kemptville Campus - recreational space and trails which hosts many events during the summer, Riverside Park - tennis courts, playground and beach, Recreational centre, and the famous eQuinelle Golf course - Ottawa's most awarded public Golf Course. The "Old Town" Core is a highly walk-able centred along Prescott Street, featuring well-preserved heritage buildings that now house boutiques, bookstores, and specialty shops. Local Dining & Bakeries are a highlight for many visitors is the historic Grahame's Bakery, which has been operating since 1885. The town is also known for a variety of local cafes and eateries, including Bubba & Bugs Coffee Bar, Salamanders, and the South Branch Bistro. The downtown core frequently hosts seasonal gatherings, including the Farmers' Market, the South Branch Serenade music series, and various street festivals. All of this is within walking distance to this wonderful family home. See attachments for multiple upgrades and updates (id:55534)
907 Dresden Crescent
Ottawa, Ontario
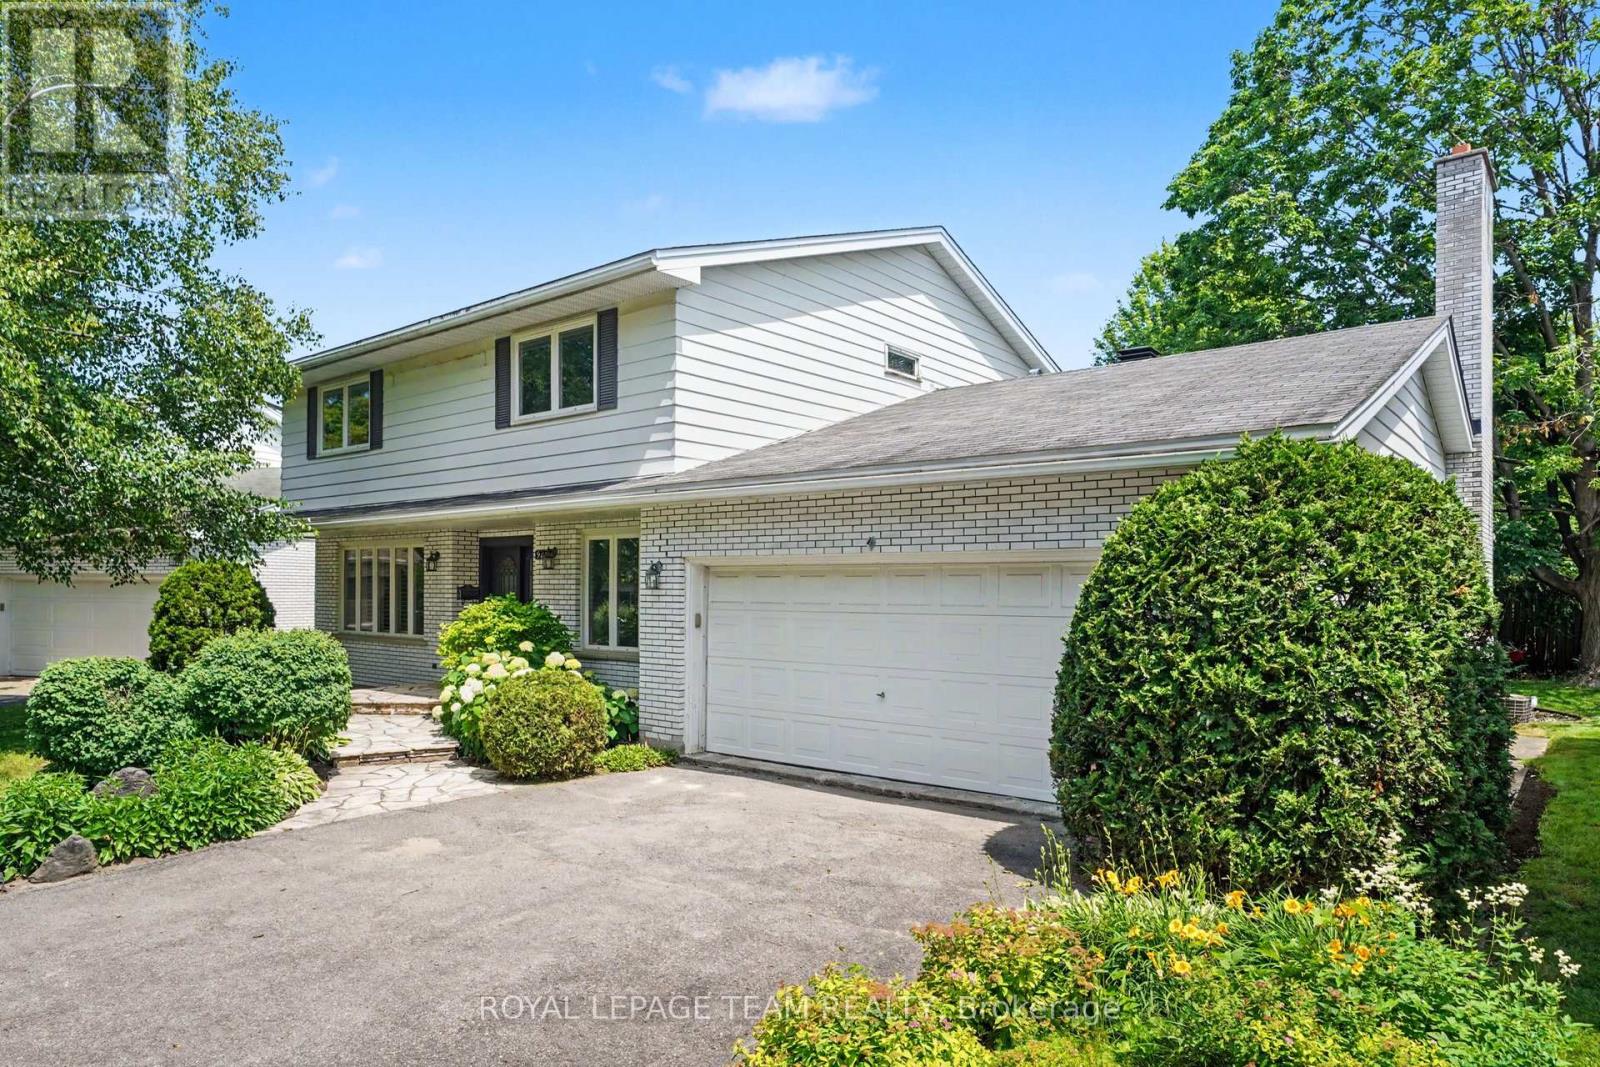
Welcome to 907 Dresden Crescent, a spacious 4-bedroom, 3-bathroom home in the highly sought-after Whitehaven neighbourhood. Located on a quiet, tree-lined crescent, this property is set on a generous lot and offers exceptional curb appeal, surrounded by mature trees and a streetscape that showcases the pride of ownership found throughout the community. Inside, you'll find a thoughtfully designed floor plan featuring expansive principal rooms and excellent flow. Rich in character and architectural charm, this home has been cherished by the same family for nearly 50 years, offering comfortable living today with a layout that also lends itself beautifully to future updates should you choose. Updated windows further enhance the home's appeal. Whitehaven is one of Ottawa's most established and desirable west-end communities, offering the perfect balance of quiet residential living and everyday convenience. Enjoy quick access to Highway 417, shopping, restaurants, parks, recreation facilities, and transit, while families will appreciate the proximity to excellent schools, green spaces, and walking paths. A rare opportunity to own a home with exceptional potential in one of Ottawa's most coveted neighbourhoods. (id:55534)
1007 Beryl Private
Ottawa, Ontario
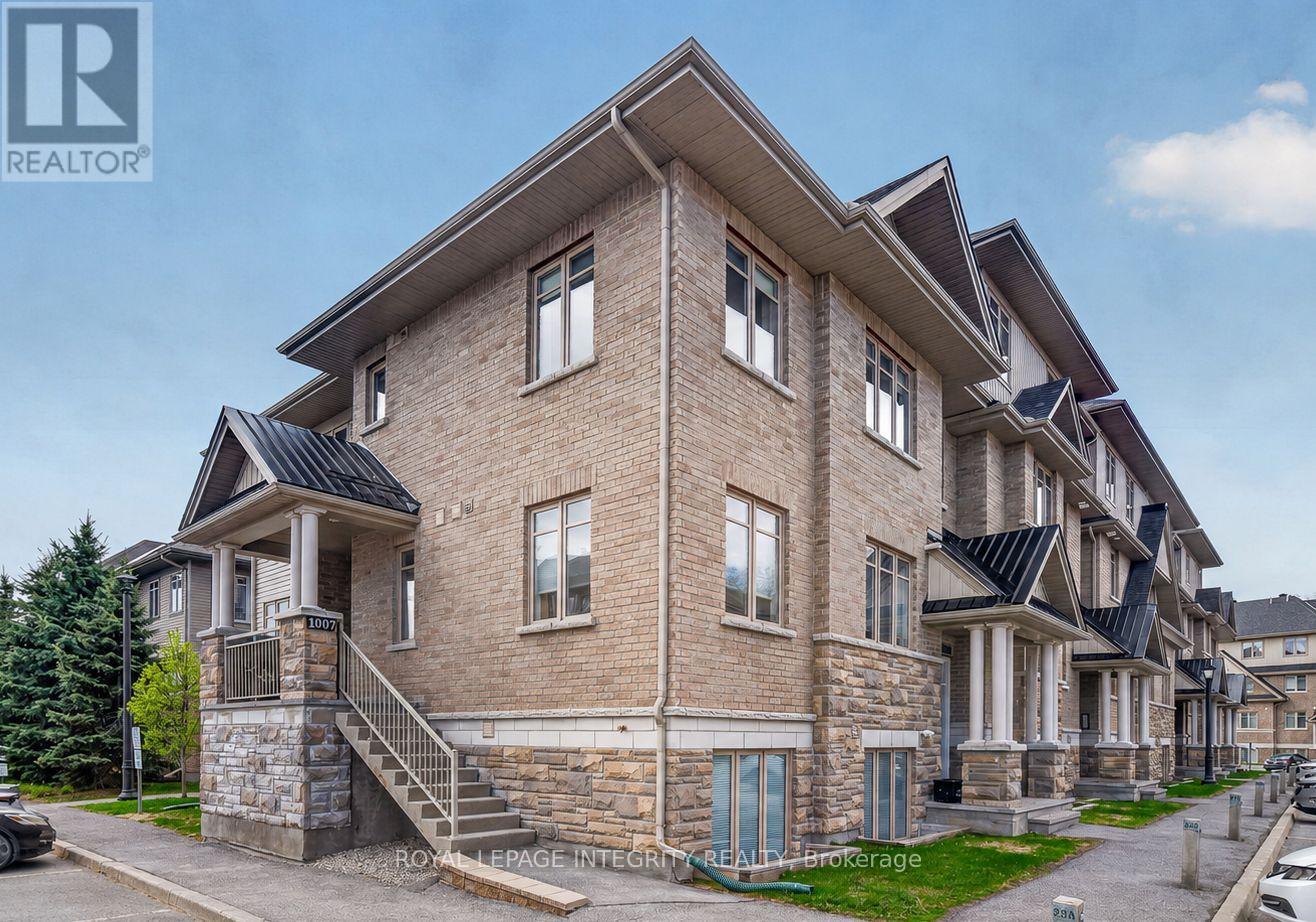
Welcome to 1007 Beryl Private, a bright and inviting END-UNIT condo offering a low-maintenance lifestyle in one of Riverside South's growing and connected communities. Set in a quiet complex bordered by a mature wooded area, this home enjoys a peaceful backdrop with added privacy, greenery, and a more tranquil feel than you might expect from such a convenient location. A private entrance gives the condo a home-like feel, while the open-concept layout, 9 ft ceilings, hardwood flooring, and oversized windows create a warm and functional living space. The kitchen offers granite counters, stainless steel appliances, and generous workspace, making everyday cooking and entertaining easy. A dedicated nook provides valuable flexibility for a home office, study area, or quiet reading space. The dining area opens directly to a covered balcony, perfect for morning coffee, fresh air, or relaxing at the end of the day. The layout includes two bedrooms and two bathrooms, with the primary bedroom featuring a walk-in closet and private ensuite. In-unit laundry, pantry storage, and one parking space conveniently located at the entrance complete the package. Ideally located close to well-rated schools, parks, everyday amenities, Limebank LRT Station, and steps from the proposed future vision of The Square, a planned Riverside South hub designed to bring shops, dining, public spaces, and community amenities together. A bright, practical, and well-located opportunity in a community with exciting growth ahead. (id:55534)
1484 Meadowbrook Road
Ottawa, Ontario
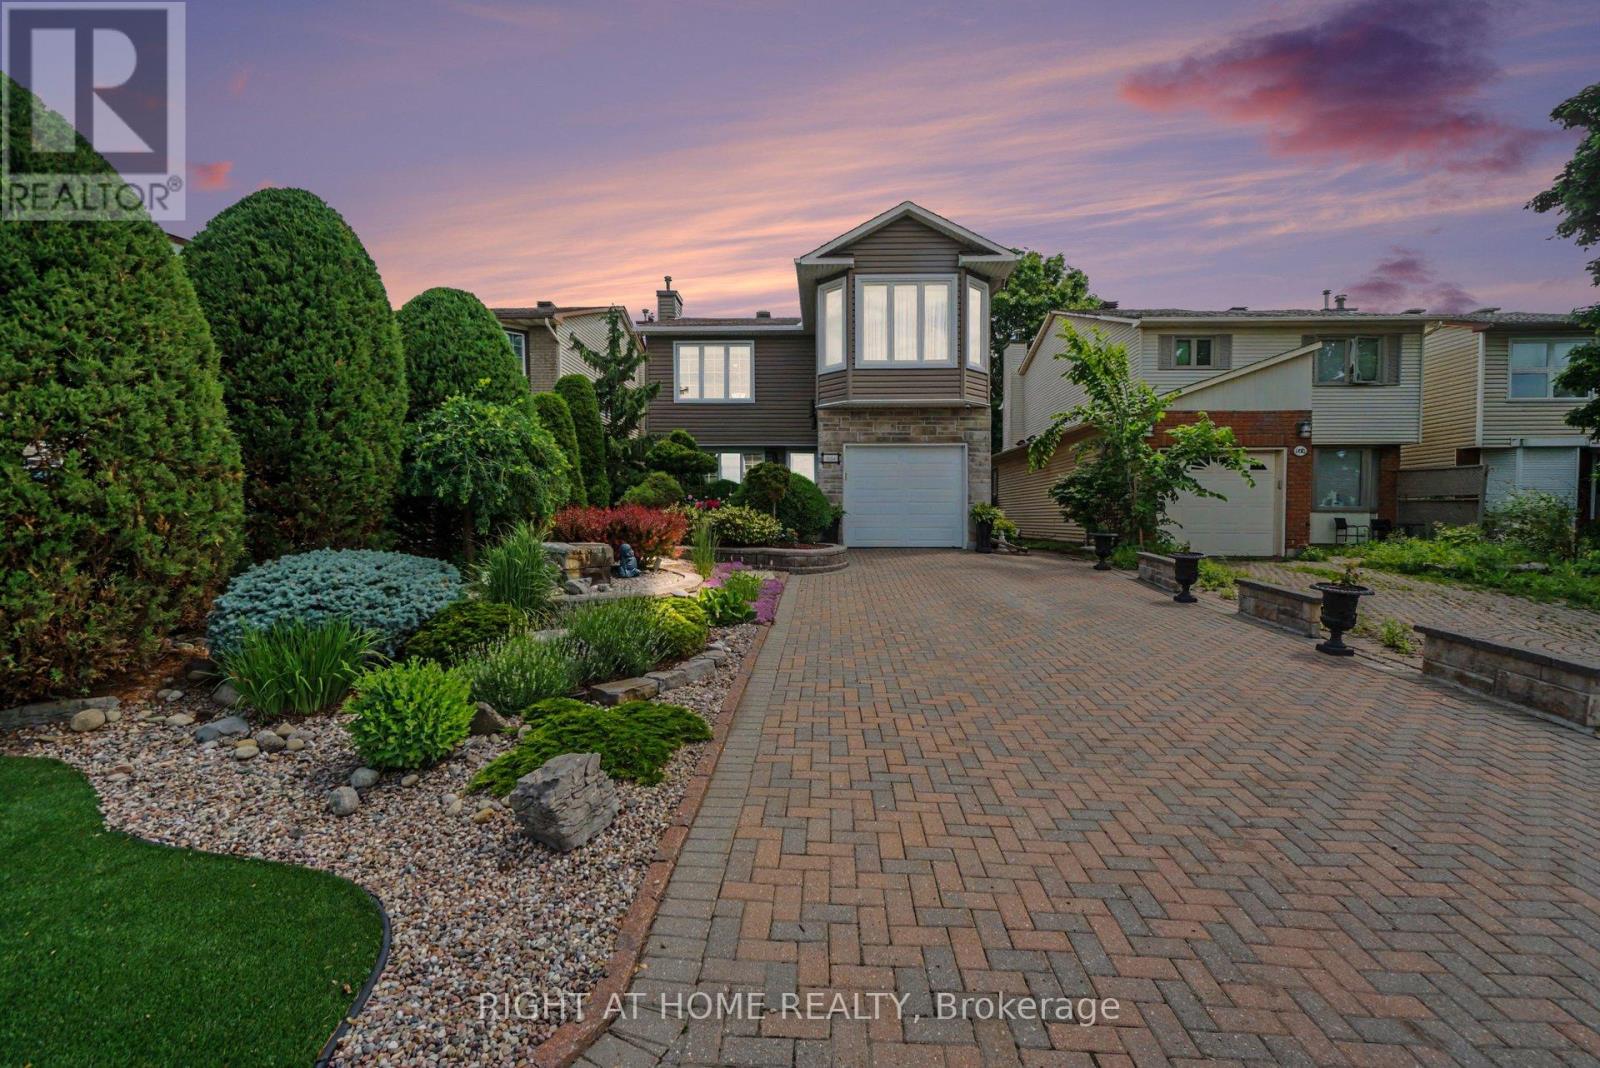
IMMACULATE & FULLY UPDATED | 3+1 BEDROOMS | 3.5 BATHS | 2 GAS FIREPLACES | TURNKEY LIVING. Welcome to 1484 Meadowbrook Road,a beautifully updated and meticulously maintained 3+1 bedroom, 3.5 bathroom home that showcases exceptional pride of ownership inside andout. From the interlock driveway and professionally landscaped grounds to the immaculate interior, every detail has been thoughtfully cared for and updated.The bright and inviting main level features hardwood flooring, crown mouldings, an elegant living room highlighted by a stunning gas fireplace, and a beautifully updated kitchen complete with stainless steel appliances, ample cabinetry, and a convenient breakfast area overlooking the backyard. The formal dining room provides the perfect setting for family gatherings and entertaining.Upstairs, the spaciousprimary retreat offers a peaceful escape with Hunter Douglas window coverings, a generous walk-in closet, and a spa-inspired ensuite bathroomwith a soaker tub. Two additional bedrooms and well-appointed bathrooms complete the upper level.The fully finished lower level extends theliving space with a large family room featuring a second gas fireplace, a fourth bedroom, full bathroom, and flexible space ideal for guests, ahome office, or multi-generational living.Step outside and enjoy your own private backyard oasis featuring mature landscaping, interlock patioareas, and premium artificial turf in both the front and rear yards for year-round beauty and virtually maintenance-free living.Located in a soughtafterfamily-friendly neighbourhood close to schools, parks, shopping, transit, and everyday amenities, this turnkey home offers the perfectcombination of style, comfort, and convenience. Simply move in and enjoy. (id:55534)
204 - 320 Miwate Private
Ottawa, Ontario
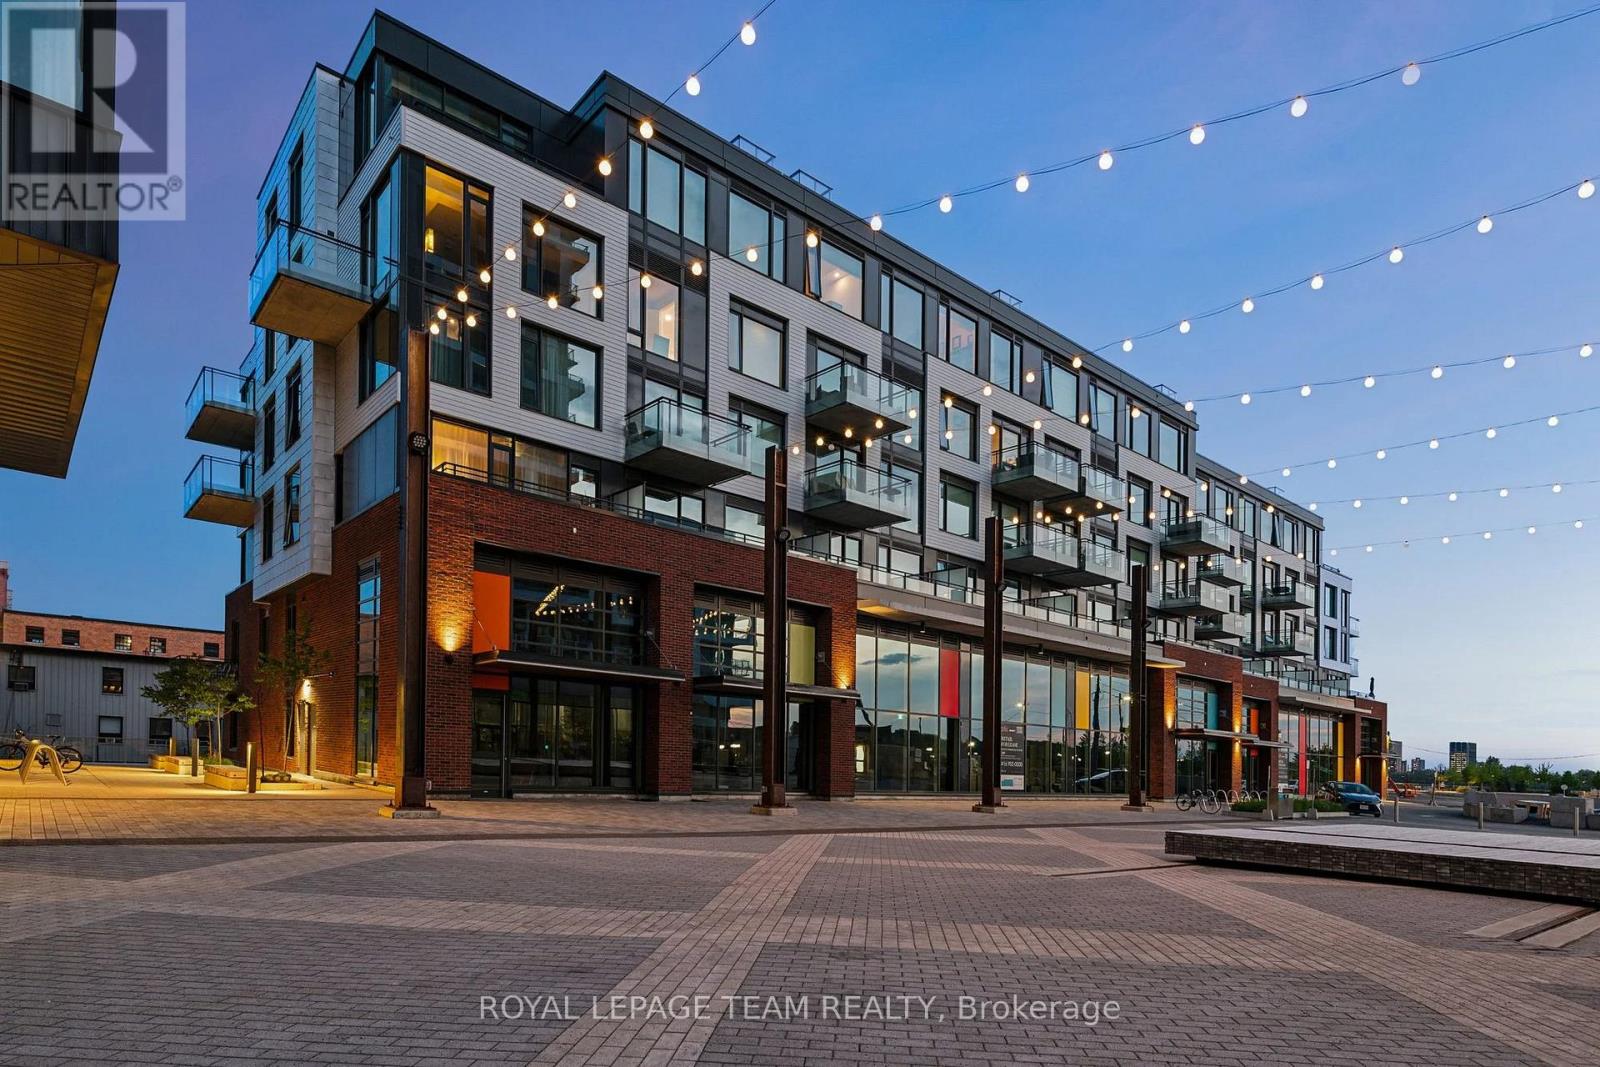
Discover canal-side living in one of North America's most environmentally sustainable communities. This uncommonly spacious 1-bedroom + den, 1-bathroom condo offers a thoughtfully designed layout featuring an open-concept kitchen and dining area, a generous living space, a large den ideal for guests or a work-from-home office, a full bathroom, and a spacious bedroom and private balcony. Step onto the canal-side balcony and enjoy more than just river views - the perfectly framed sightline to Parliament Hill creates a truly iconic backdrop that's hard to find elsewhere. Life here extends well beyond your front door. Enjoy immediate access to Ottawa-Gatineau's renowned waterfront network of walking, cycling, and cross-country ski trails, with Gatineau Park just minutes away for endless outdoor adventures. Residents are also surrounded by beautiful green spaces, including Pangishimo Park, while the community's walkable design places mixed-use amenities, shops, and gathering spaces just steps from home - with even more exciting additions still to come. This forward-thinking neighbourhood is powered by a zero-carbon district energy system that uses river water for cooling and recovered heat from a downstream pulp and paper mill for heating, offering an innovative and sustainable way of living without compromising comfort. Whether you're looking for your first home, a stylish downsizer, or an exceptional urban retreat, this condo combines generous living space, stunning views, and an unmatched waterfront lifestyle. (id:55534)

71 Mayer Street
The Nation, Ontario
This move-in ready semi-detached bungalow is the one you've been wishing and waiting for, and unlike buying new, you've got a finished basement, generator, expanded driveway, and more, all done for you! Located in Limoges, away from the hustle and bustle of the city where you can enjoy the peace of country living, but only a quick 30 minutes commute away if you do work in Ottawa. This home caters to single-level living, with an open-concept main living area flowing from the front entrance through the living and dining room (both with hardwood floors) through to the well-equipped kitchen and out onto your covered and enclosed rear porch. The primary bedroom boasts two closets, and the 2nd bedroom is a good size. The main floor bathroom has a spacious tub and a brand new shower (2026). Key to single-level living, your laundry is located on the main level, with access to your oversized garage. If you venture downstairs, you've got an enormous L-shaped recreation room, with space for a full gym, hobbies, or hang-outs along with a 3rd bedroom, a second full bathroom, and unfinished storage and utility area. Outside, you can enjoy either your expansive covered front porch, enclosed rear deck, or your fully fenced yard. The home includes a 7.5kW Generac generator with its own panel (2022), water UV filtration system (2021, not used by current owner), blinds (2024), garage door opener (2024), backyard steps (2024), dishwasher (2023). (id:55534)

308 Lafontaine Avenue
Ottawa, Ontario
PARKLAND VIEWS as the home is located right ACROSS THE STREET FROM JANEVILLE PARK. PREMIUM URBAN LOCATION ~ nestled on a quiet tree-lined street in trendy Vanier which offers every amenity that you could think of including parks, shops, amazing restaurants, excellent schools and it is just MINS TO DOWNTOWN. Vanier is bordered by beautiful, continuous green spaces and tranquil pathways including pathways along the Rideau River ~ frequented by local cyclists, runners, and walkers looking to trace the river all the way north to where it spills into the Ottawa River at Rideau Falls. This wonderful home offers parking for 2 (including a carport), a bright inviting living room with a cozy wood-burning fireplace flanked by large windows and patio doors (flooding the home in natural light), open to dining room, open staircase, eat-in kitchen and convenient powder room. On the second floor, you have a large primary with cheater ensuite and wall to wall closets and two more bedrooms. The fully finished lower level has a large family room and tons of storage space. Retreat to your backyard and enjoy the perennial gardens, patio and raised garden beds. Backyard is fully fenced and west facing for nice sunsets. Updates: High-Efficiency Furnace 2020; Stove 2020; Dishwasher 2022; Fridge 2023; Eavestrough 2019; Carpet Stairs 2021; Carpet Upstairs 2024; Flooring Master 2022; Hardwood 2012; Paint 2024. Do not hesitate to call to book a private showing on this affordable home in a great location. (id:55534)
440 Kintyre Private
Ottawa, Ontario
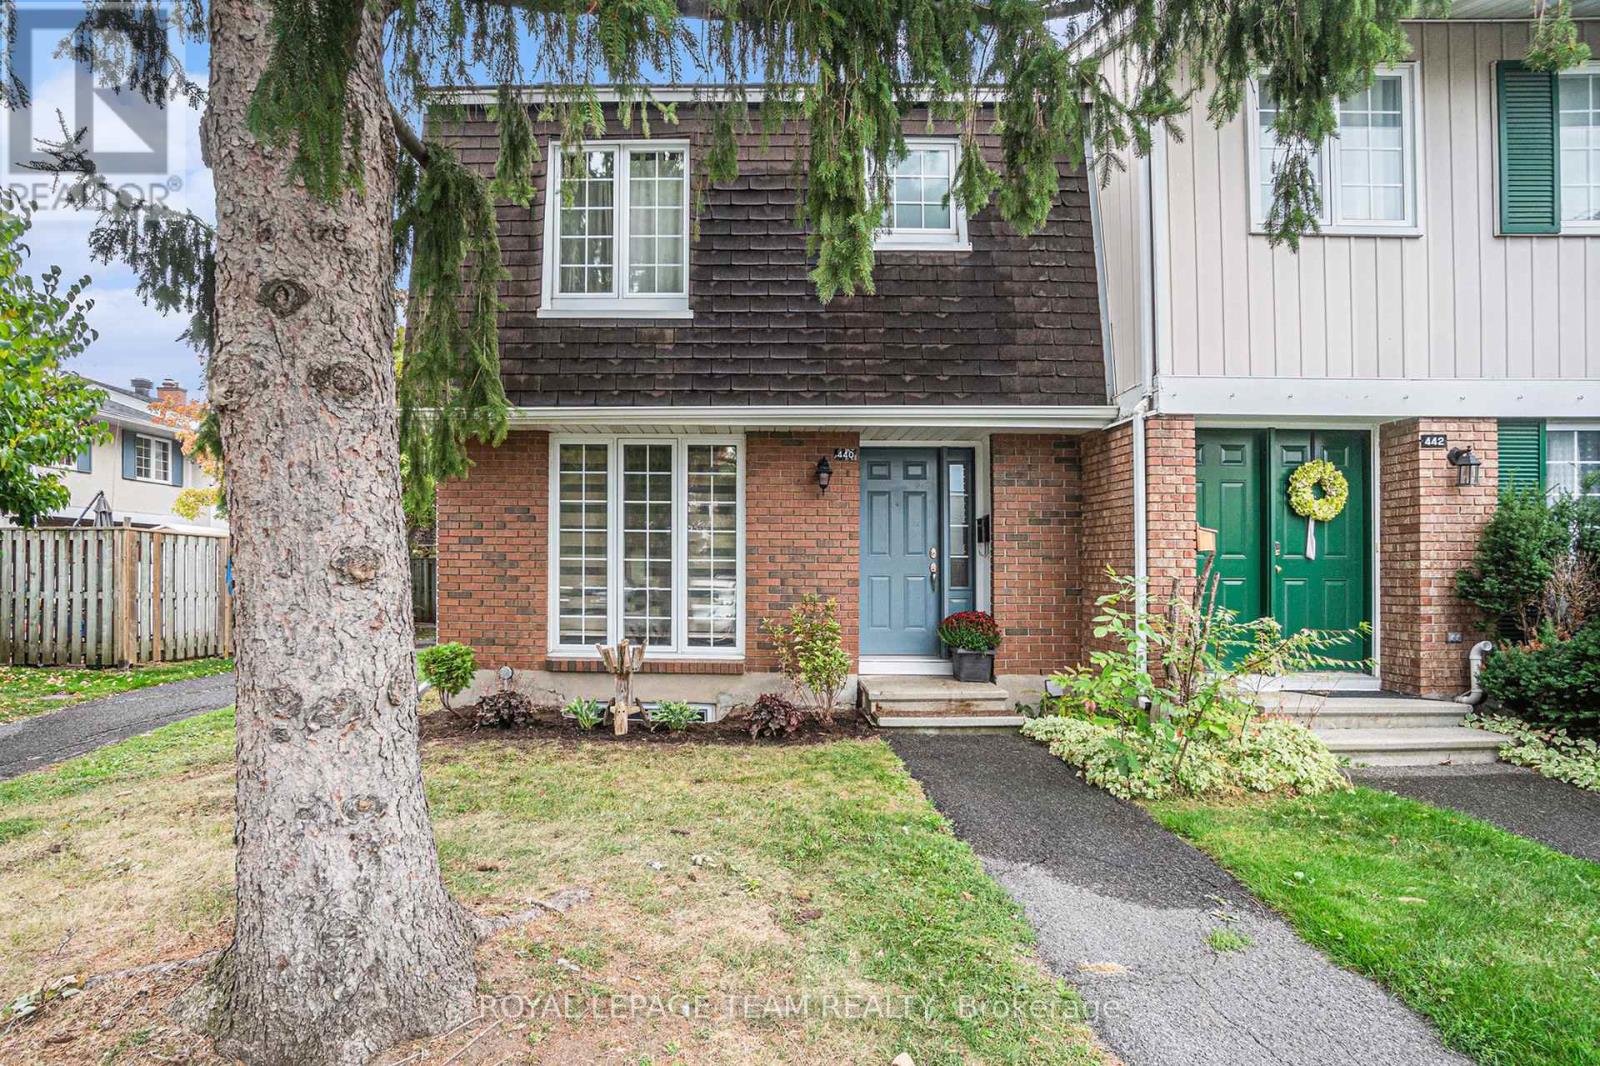
Welcome to 440 Kintyre Private, a charming END-UNIT townhome nestled in the heart of Ottawas desirable Carleton Heights Rideauview neighbourhood. This spacious three-bedroom, two-bathroom residence offers the perfect blend of comfort, character, and convenience for families, professionals, or savvy investors. Step inside to discover a warm and inviting living space anchored by a rare wood-burning fireplace ideal for cozy evenings and adding timeless ambiance to your home. The layout flows seamlessly from the brightliving room into a functional kitchen and dining area, with ample natural light pouring infrom the end-units extra windows.Downstairs, the finished basement provides a versatile retreat whether you envision a home office, media room, or guest suite, the possibilities are endless. Upstairs, generous bedrooms offer privacy and comfort, while the full bath ensures convenience for busy mornings.Outside, enjoy the tranquility of aquiet private street with easy access to parks, schools, shopping, and public transit. 440 Kintyre Private is more than just a home its a lifestyle opportunity in one of Ottawas most connected communities. Whether you're starting out, settling down, or looking to expand your portfolio, this property is ready to welcome you. (id:55534)
2670 Iris Street
Ottawa, Ontario
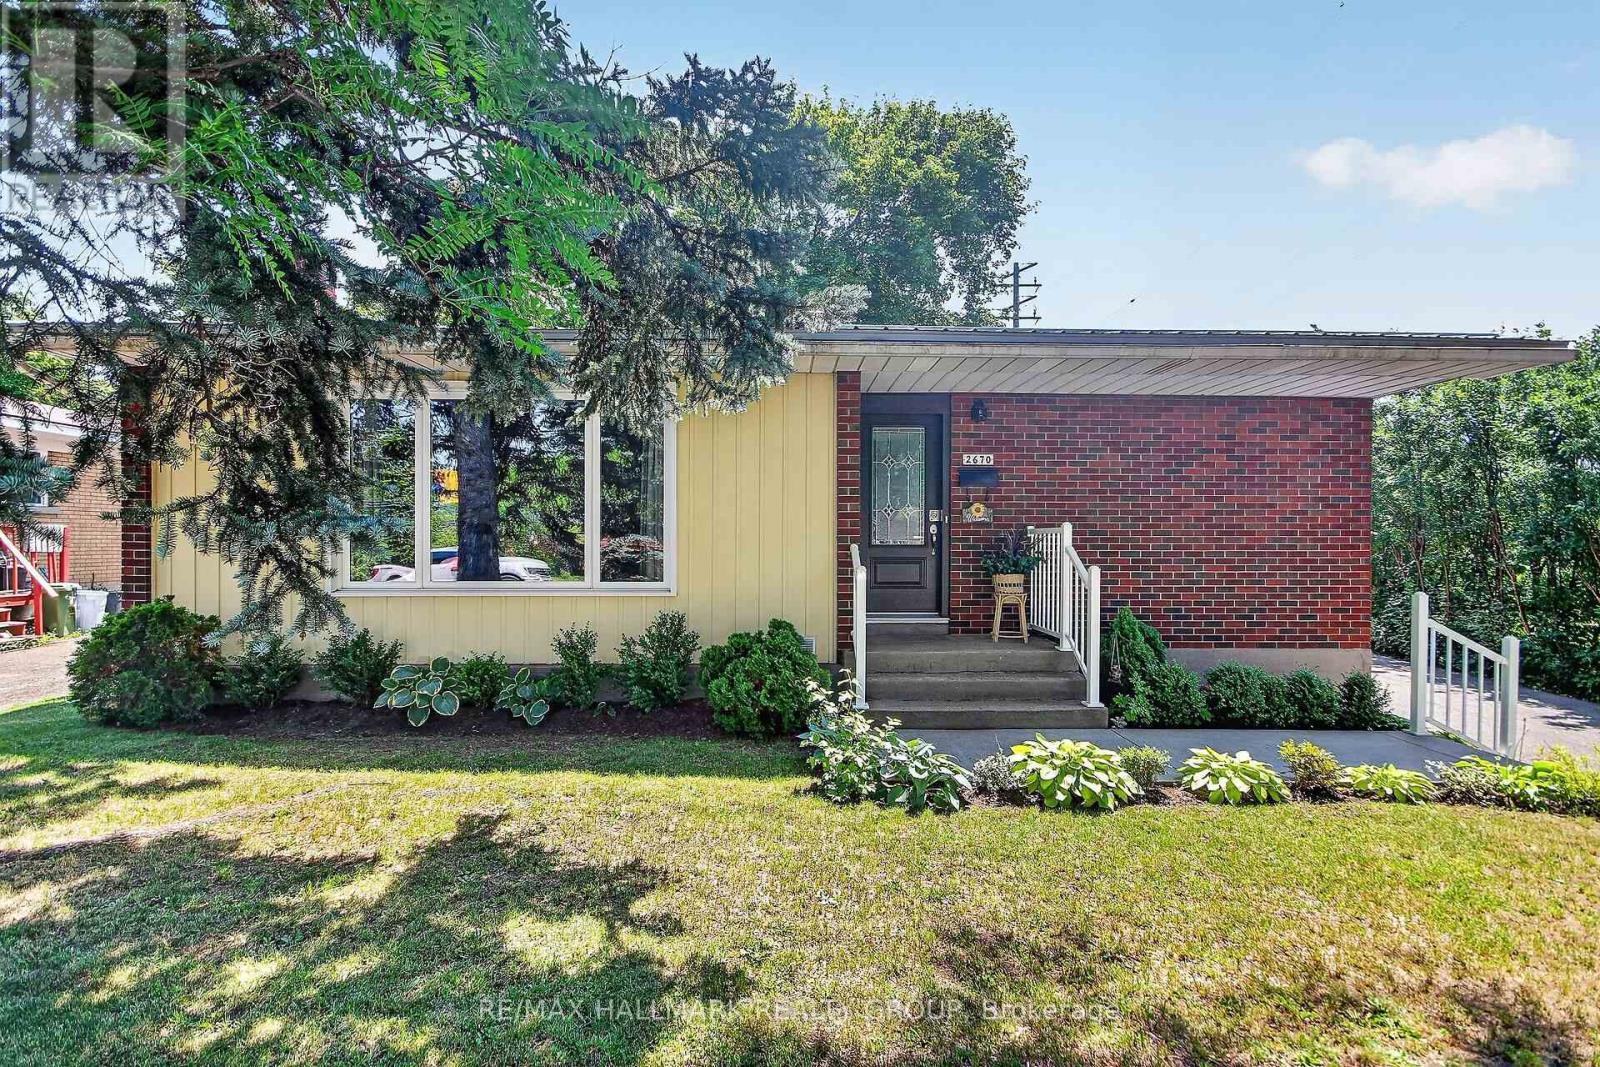
Well presented Campeau built brick and sided 2 bedroom bungalow ideal for first timers, retirement, singles and potential income property. Many updates over the years including metal roof '16, all windows, front/rear doors '15, tankless hot water, furnace/ac, air exchanger, attic insulation, central vac, refinished oak hardwood, all interior doors, bathroom renovated '23, back deck '24, driveway/walkways '21. Spacious living/dining room, large eat in kitchen w/4 appliances. Murphy bed in second bedroom to be removed. Lower level features rec room, bedroom/den, laundry with washer/dryer '23 and utility room. Rear entrance opens directly to stairs to lower level. South facing treed back yard with deck. Solid single car garage with electric door opener permit built in '89. Ideal home in move in condition. Easy access to future LRT by pedestrian overpass over Queensway. Only a few minutes walk to restaurants, IKEA, Pinecrest athletic complex, Kilreen Park. A charmer. (id:55534)