
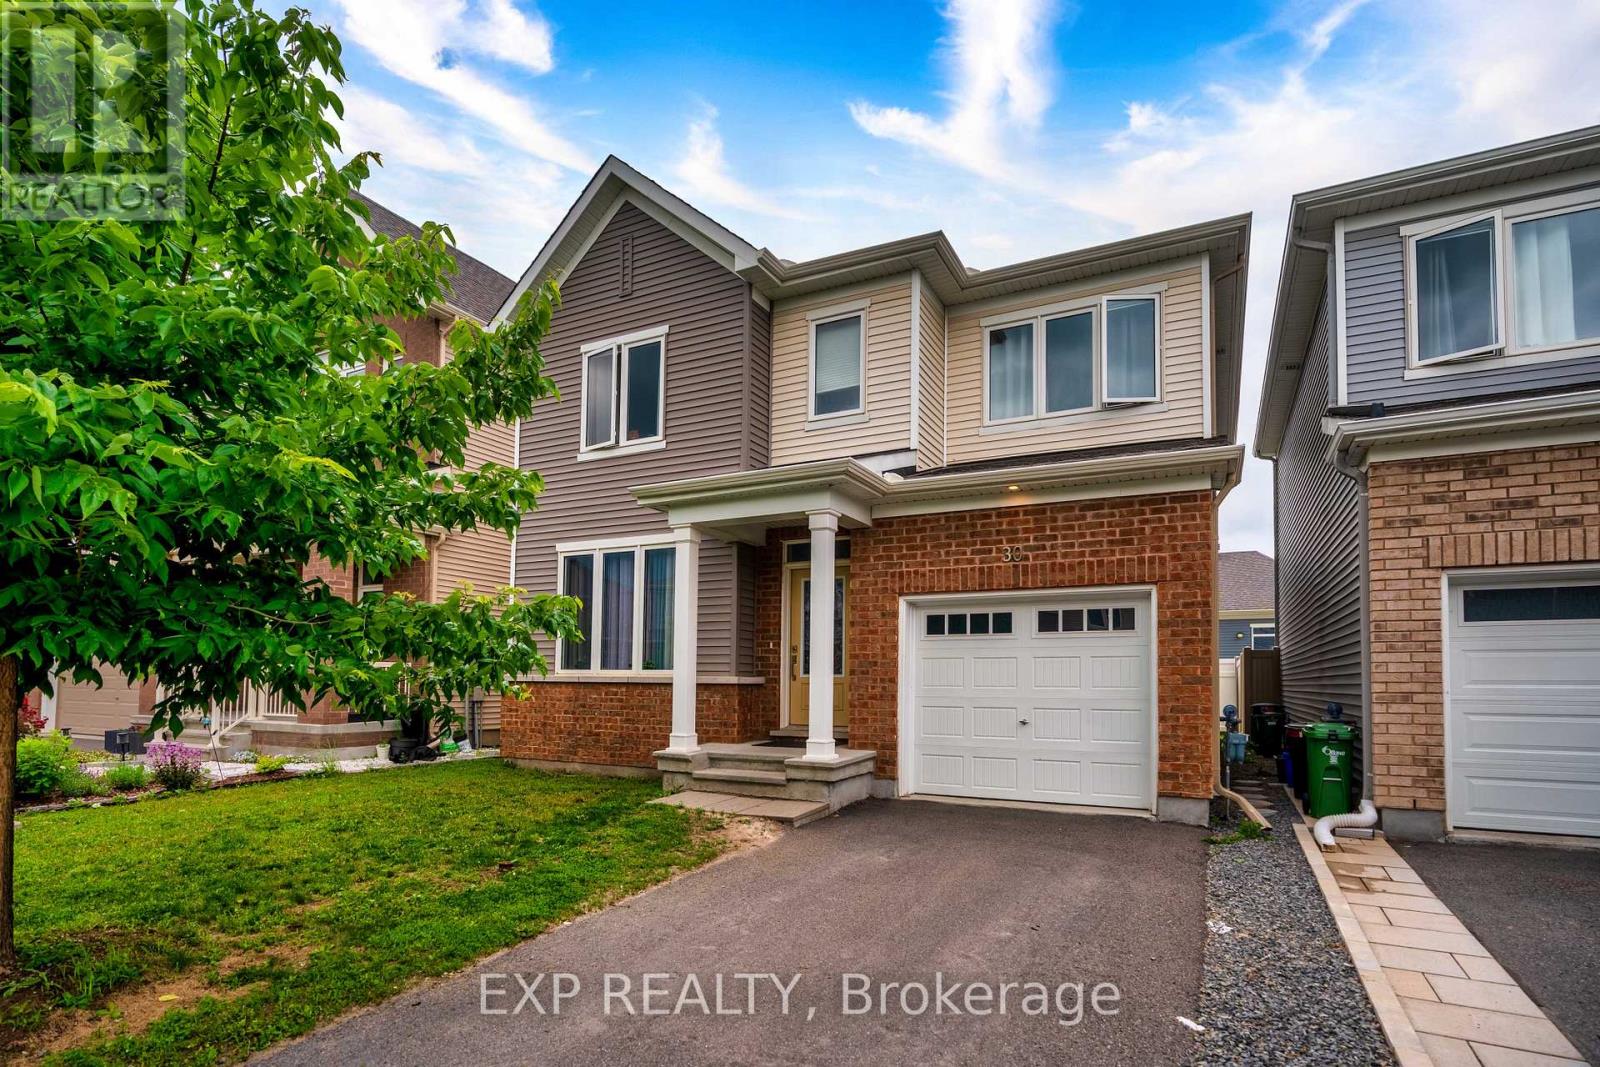
30 Coppermine Street
Ottawa, Ontario
Welcome to this exceptional 2020 Caivan-built home, where contemporary design meets everyday functionality. Offering 4 spacious bedrooms, 3 full bathrooms, and a powder room, this thoughtfully crafted residence features 9-foot ceilings on the main level, creating an inviting sense of space and natural light. Designed for modern family living, the home combines generous living areas with stylish finishes throughout. Nestled in a thriving Barrhaven neighbourhood, you'll be within walking distance or a short drive to parks, scenic trails, top-rated schools, shopping, restaurants, cafés, fitness facilities, the Minto Recreation Complex, Costco, Chapman Mills Marketplace, Marketplace Barrhaven, and public transit, with quick access to Highway 416 for an easy commute. An outstanding opportunity to enjoy both comfort and convenience in one of Ottawa's fastest-growing communities. Property is currently tenanted. Please allow a minimum of 24 hours' notice for all showings. (id:55534)
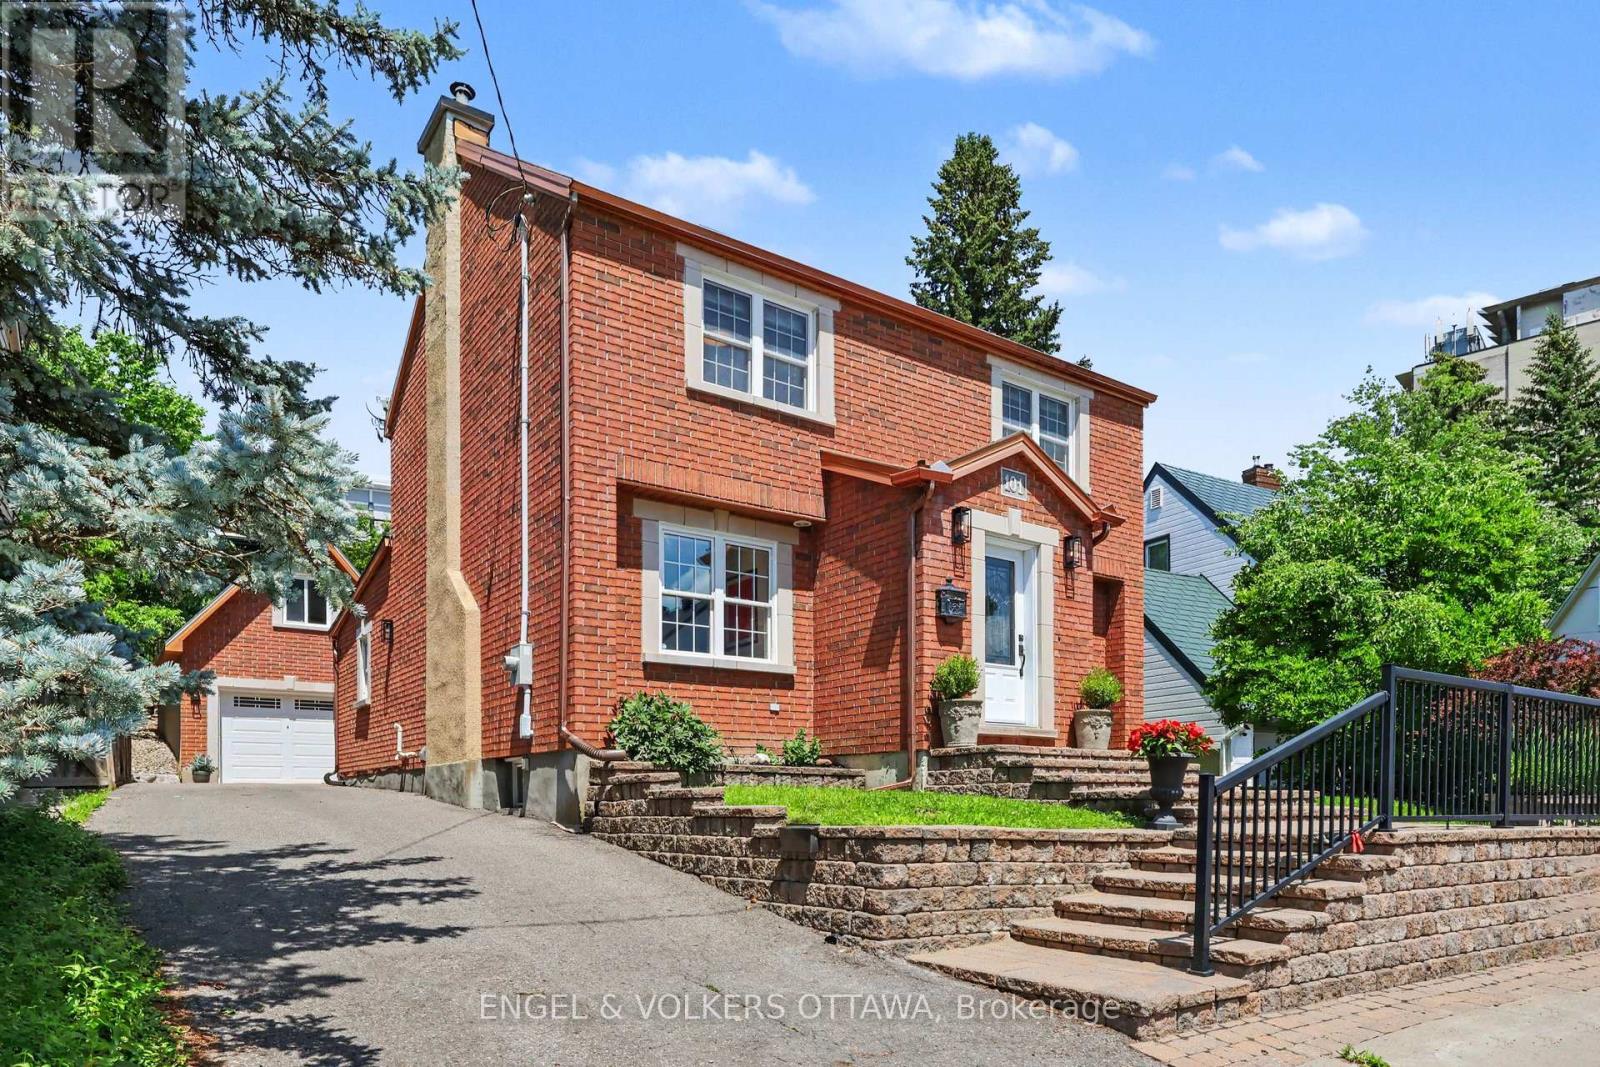
101 Ivy Crescent
Ottawa, Ontario
In a coveted location... This designer inspired all brick modern home is the real deal, absolute pride of ownership shows in every finish, from the fixtures to the flooring to the little details you don't expect. Beautifully expanded and remodelled, it offers over 2,800 square feet across three finished levels, four bedrooms and four washrooms, on one of the neighbourhood's most prestigious, family friendly streets. The main floor is perfectly laid out for everyday living and entertaining, with a powder room, rich hardwood and custom tile throughout, a formal living and dining room anchored by a wood burning fireplace with a rare antique mantle, and a huge kitchen that flows straight into a sun filled great room. Upstairs you'll find a bright loft space, three spacious bedrooms and two full washrooms. The finished lower level adds a fourth bedroom, large laundry area, a full washroom, climate controlled wine storage, storage and utility rooms, plus radiant heat warming an oversized family room made for movie nights and game days. Fresh paint, crown moldings, updated appliances and fixtures mean you can just move in and unpack, and newer HVAC and vinyl windows mean the big ticket items are already done. Outside, a private laneway leads to a newer ICF detached brick garage with a huge second floor loft that solves all your storage woes, plus auto irrigation and a gorgeous low maintenance stone patio with a hot tub connection ready for those who need to soak away the workday. The location is unbeatable, a funky hip pocket of the city just minutes to the core, close to Stanley Park and the Rideau River bike pathways, walkable to the pond for a swim, shops, restaurants and green space, with an easy stroll to Ashbury, Elmwood, Rockcliffe Park Public School, MCA, St Laurent Academy, St Brigid's, De La Salle, and in the Lisgar Collegiate zone. Pre-listing inspection completed. No conveyance of offers prior to July 14 at 9:00 a.m. Open house Sunday July 11th, 2 to 4 pm. (id:55534)
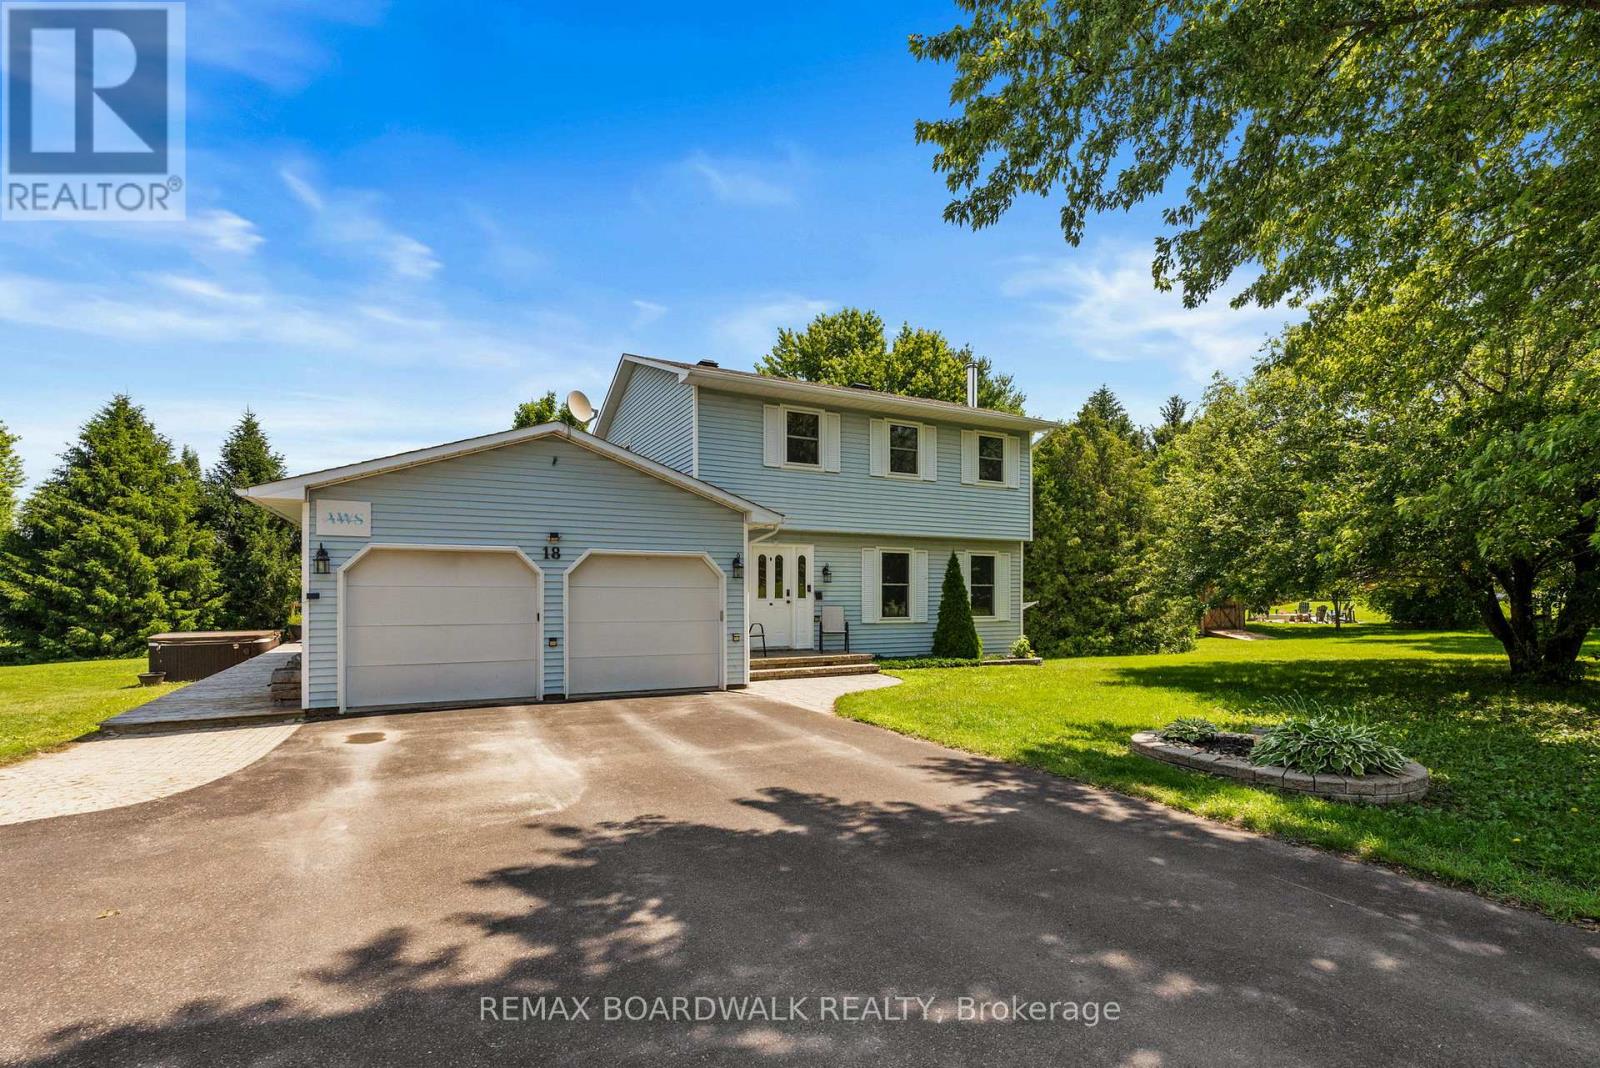
18 Berg Crescent
North Grenville, Ontario
Step into your own private oasis at 18 Berg Crescent! This charming 2-storey home boasts 3 bedrooms, 2 full baths, and sits on an approximate1 acre lot nestled on a peaceful cul de sac in Kemptville.Inside, you'll love the cozy living room with a stunning stone fireplace, a kitchen featuring a wood surface island, and a spacious eating area. Need a quiet space to work or relax? The main floor family room is ideal, with garden doors leading out to the deck. Upstairs, you'll find 3 bedrooms and an updated cheater ensuite, including a sizable master bedroom. Additional features like a double car garage, with automatic garage door openers, heat pump for furnace and AC (approximately 2024), 30 amp RV plug and 2 EV charger hookups make this property a true gem. Get ready to unwind in the large yard complete with an Amish Shed, garden shed, and a tranquil pond. Whether you're hosting a cozy bonfire night or just relaxing on the back deck or enjoying your Hot Tub, surrounded by beautiful gardens, this is the perfect place to call home! (id:55534)
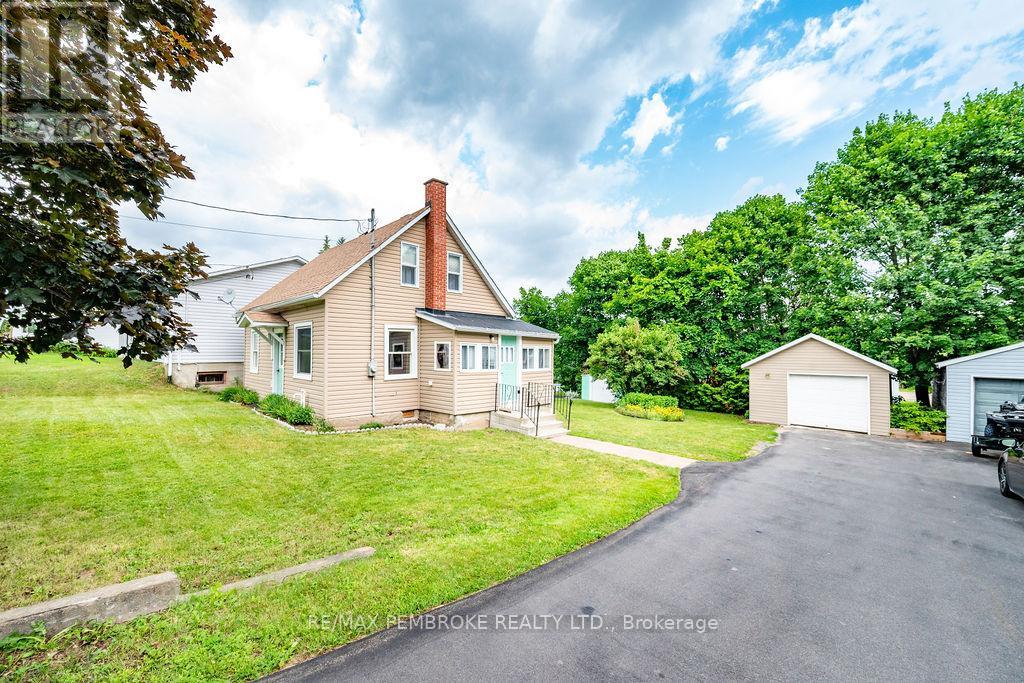
225 Wellington Street
Bonnechere Valley, Ontario
Perfect starter home or investment property looking for its next owners. Located on a quiet street in community of Eganville and steps away from the main core, this home has an open concept main floor complete with kitchen, dining space and a bedroom (or could be used as an office). Upstairs, two additional generously sized bedrooms complete the main living space. The basement remains unfinished and is great for storage. Enjoy the outdoors on your deck while overlooking the garden and spacious backyard. A single detached garage allows for additional storage or vehicle parking. (id:55534)
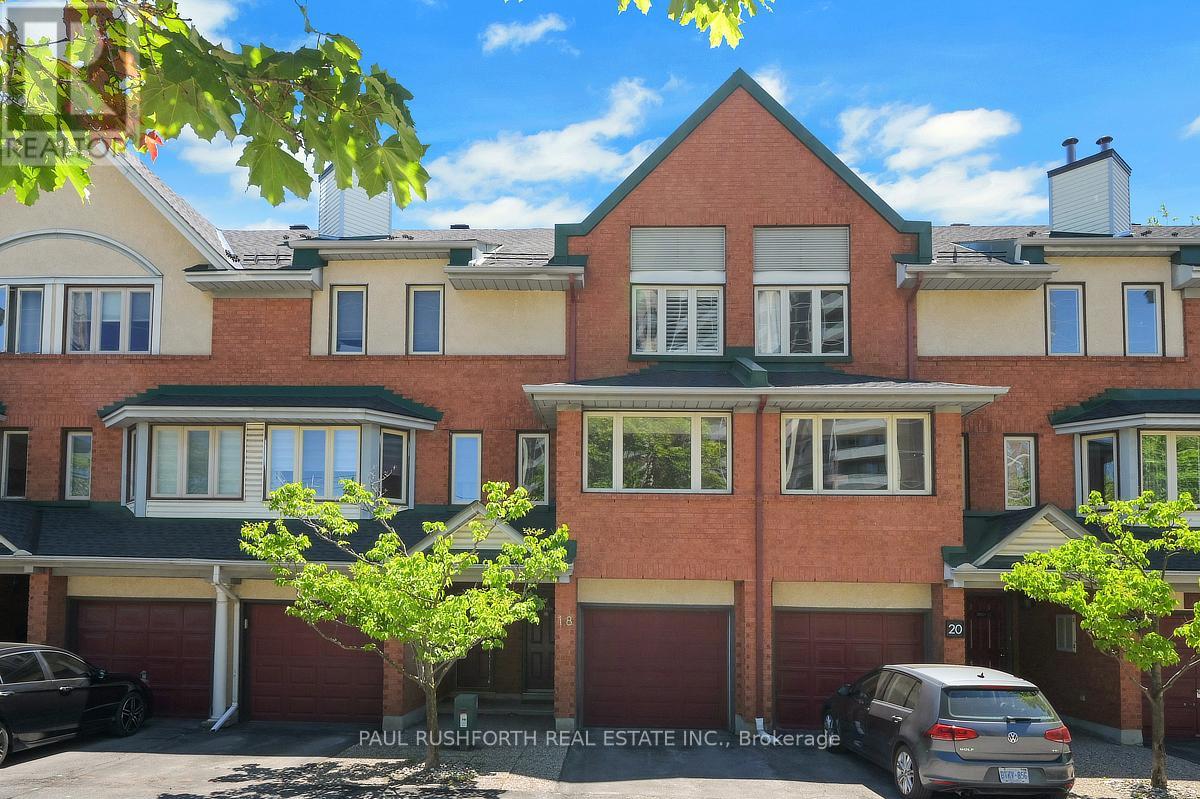
18 - 2828 Richmond Road
Ottawa, Ontario
This renovated three storey FREEHOLD townhome in the desirable Fairfield/Britannia Heights area delivers modern living without compromise. Offering three large bedrooms, two full bathrooms, a private balcony, a backyard, ample closet space, and an attached garage, this move-in-ready home is designed for today's lifestyle.The heart of the home is a beautifully renovated open-concept kitchen offering ample cabinetry, a wall pantry, and direct access to an elevated private balcony perfect for your morning coffee. The bright and spacious open-concept living and dining area features large windows offering lots of natural light and a wood-burning fireplace adding warmth and character.The main floor bedroom and full bath combined with a laundry closet and walk-out access to the backyard provide flexibility for families, professionals, or those seeking dedicated work from home space. The third floor offers two large bedrooms, including a master bedroom with cheater access to a fully renovated 5-piece bathroom and a double vanity. The bedrooms feature wall-to-wall closets and large windows with modern premium shutters. Conveniently positioned in Ottawa's sought after west end, this home offers exceptional access to Highway 417, Britannia Beach, Bayshore Shopping Centre, Ikea, Queensway Carlton Hospital, Carlton University, transit, parks, schools, restaurants, and major employment hubs. Additional highlights include an attached garage, driveway parking, ample visitor parking, and a low maintenance fee of only $125/month.Recent upgrades include full replacement of the roof (2022), fully renovated kitchen and bathrooms, and upgraded staircase, windows, closets and some flooring.Stylishly updated, centrally located, and thoughtfully designed, this modern west end townhome combines comfort, functionality, and contemporary appeal in one exceptional package. (id:55534)
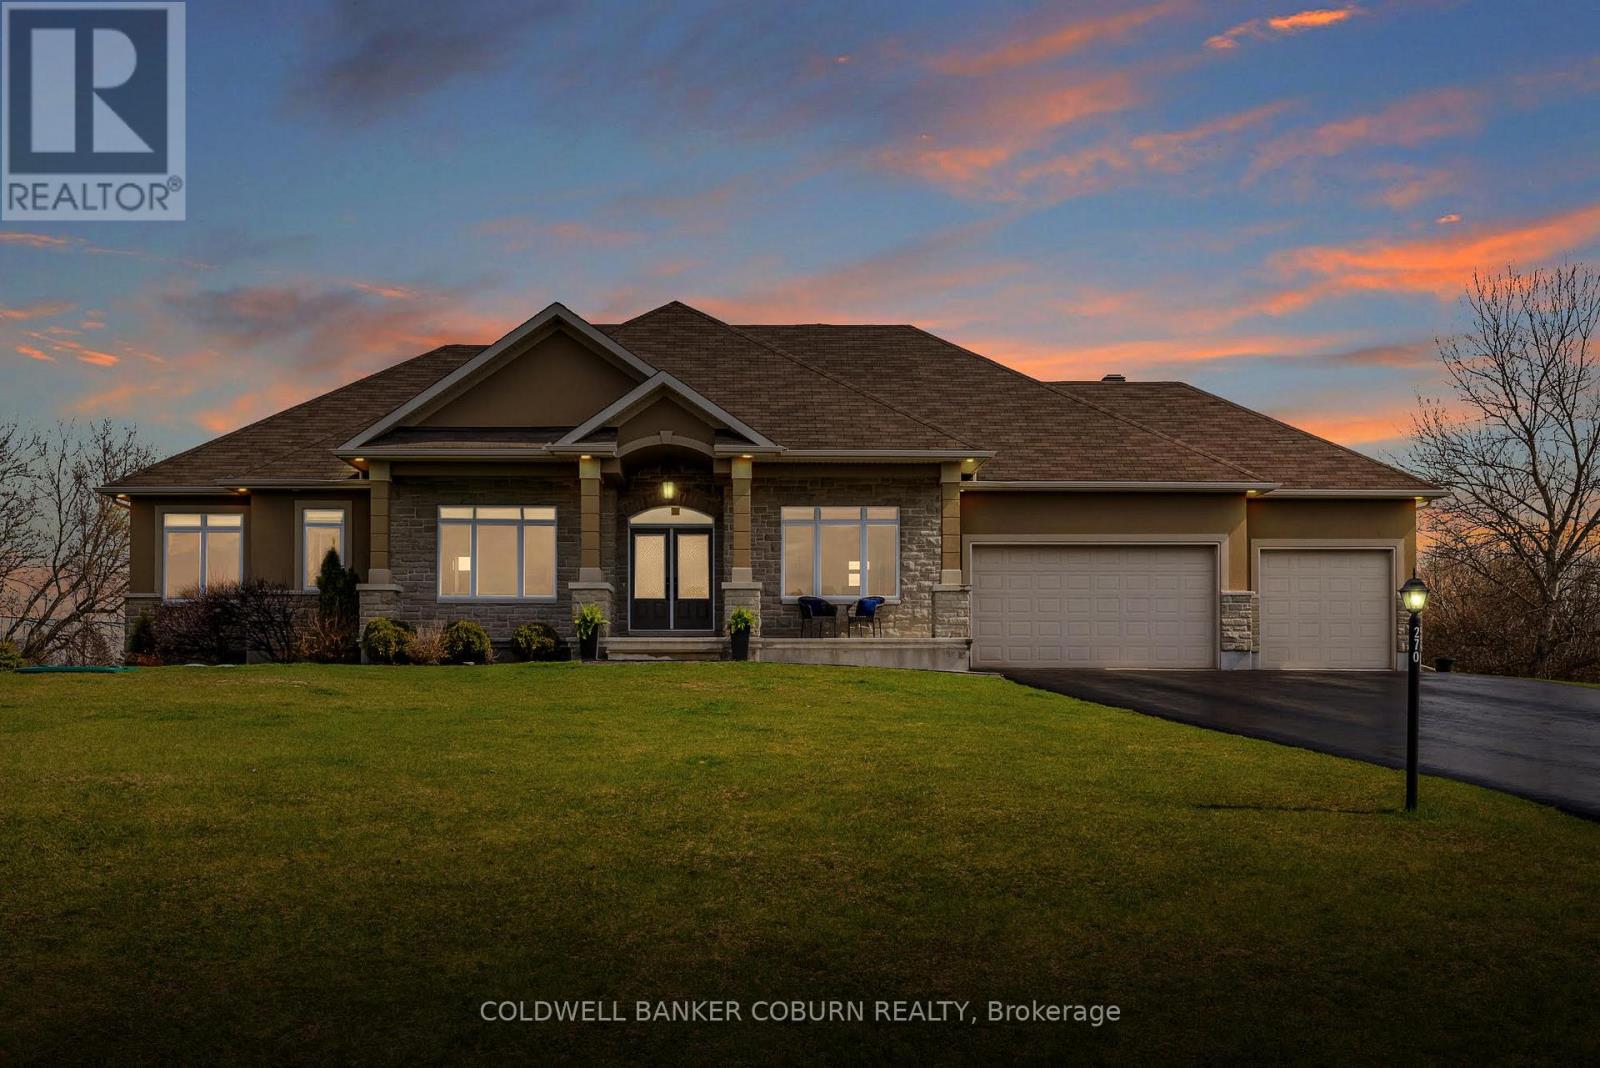
270 West Lake Circle
Ottawa, Ontario
Welcome to this stunning custom-built home with 4,500 sq ft of living space, offered by the original owners and nestled in the prestigious West Lake Estates. With exclusive access to the tranquil communal lake, this home offers the perfect blend of elegance, functionality, and comfort. From the moment you step into the bright and airy foyer, you're greeted by timeless architectural details including arched doorways, rich maple hardwood floors, and an exquisite empire coffered ceiling. The heart of the home is the chef's kitchen, featuring quartzite countertops, sleek maple cabinetry with abundant storage, a professional-grade Frigidaire thermal refrigerator, and a convenient walk-in butler's pantry that connects seamlessly to the formal dining room complete with water views and a recessed ceiling for added sophistication. The primary suite offers a peaceful retreat with a generous walk-in closet and a luxurious 5-piece ensuite, including dual vanities, a soaker tub, and a glass walk-in shower. Two additional main-floor bedrooms boast picturesque lake views and share a stylish Jack-and-Jill bathroom with double sinks. Practicality meets beauty with a large mud/laundry room and a charming screened-in porch, perfect for quiet mornings or entertaining. Expansive back windows flood the living spaces with natural light and open to a sprawling deck, ideal for hosting under the open sky. The lower level is a haven for relaxation and entertainment, featuring warm maple floors with in-floor heating, a spacious billiards room, and a cozy theatre room. A fourth bedroom with a walk-in closet and rough-in for a bathroom provides additional flexibility. Ample storage rooms, a massive cold storage, and direct garage access complete the lower level. This impeccably maintained home combines elegance and efficiency in a coveted lake community. $200.00 annual co-tenancy fee for lake maintenance. Ecoflo sustainable septic system. (id:55534)
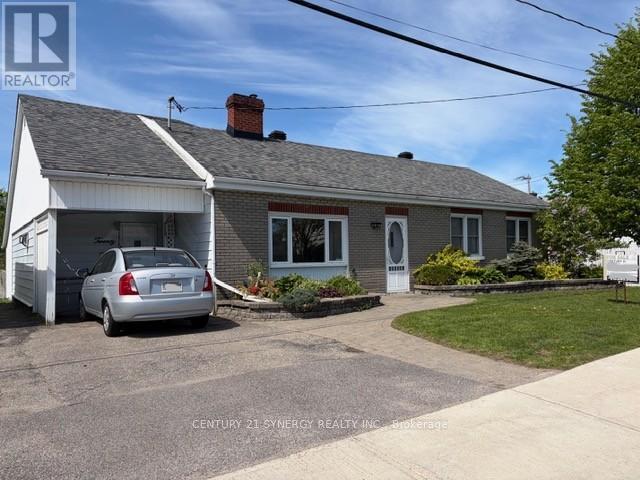
20 Condie Street
Smiths Falls, Ontario
Welcome to 20 Condie St. Smiths Falls. A Charming Bungalow in Smiths Falls. Perfect for first-time buyers or those looking to downsize, this cozy bungalow offers convenient one-level living without sacrificing outdoor space. Set in a quiet neighborhood in Smiths Falls with an easy commute to Ottawa, this home blends comfort, efficiency, and thoughtful upgrades throughout. Enjoy peace of mind with a high-efficiency natural gas furnace and central air system (installed October 2024 by DENOCO, with parts warranty through 2036), along with two natural gas fireplaces for added warmth and ambiance. Inside, the bright and inviting interior features updated vinyl windows, solid oak kitchen cabinetry, and a mix of laminate, Dura-Ceramic, and carpet flooring. Added perimeter insulation enhances energy efficiency year-round. The full-length attic provides exceptional storage-an ideal solution for the crawl space design. Step outside to a beautifully landscaped fenced yard with a private, treed setting. The main floor family room accesses a rear deck with gazebo that is perfect for relaxing or entertaining, complete with garden doors and a natural gas BBQ hookup. Additional highlights include: 200-amp electrical service. Wired alarm system, Architectural shingles. Paving stone front entry. Oversized garden shed,12' x 12' insulated workshop (wired; underground feed requires replacement). (id:55534)
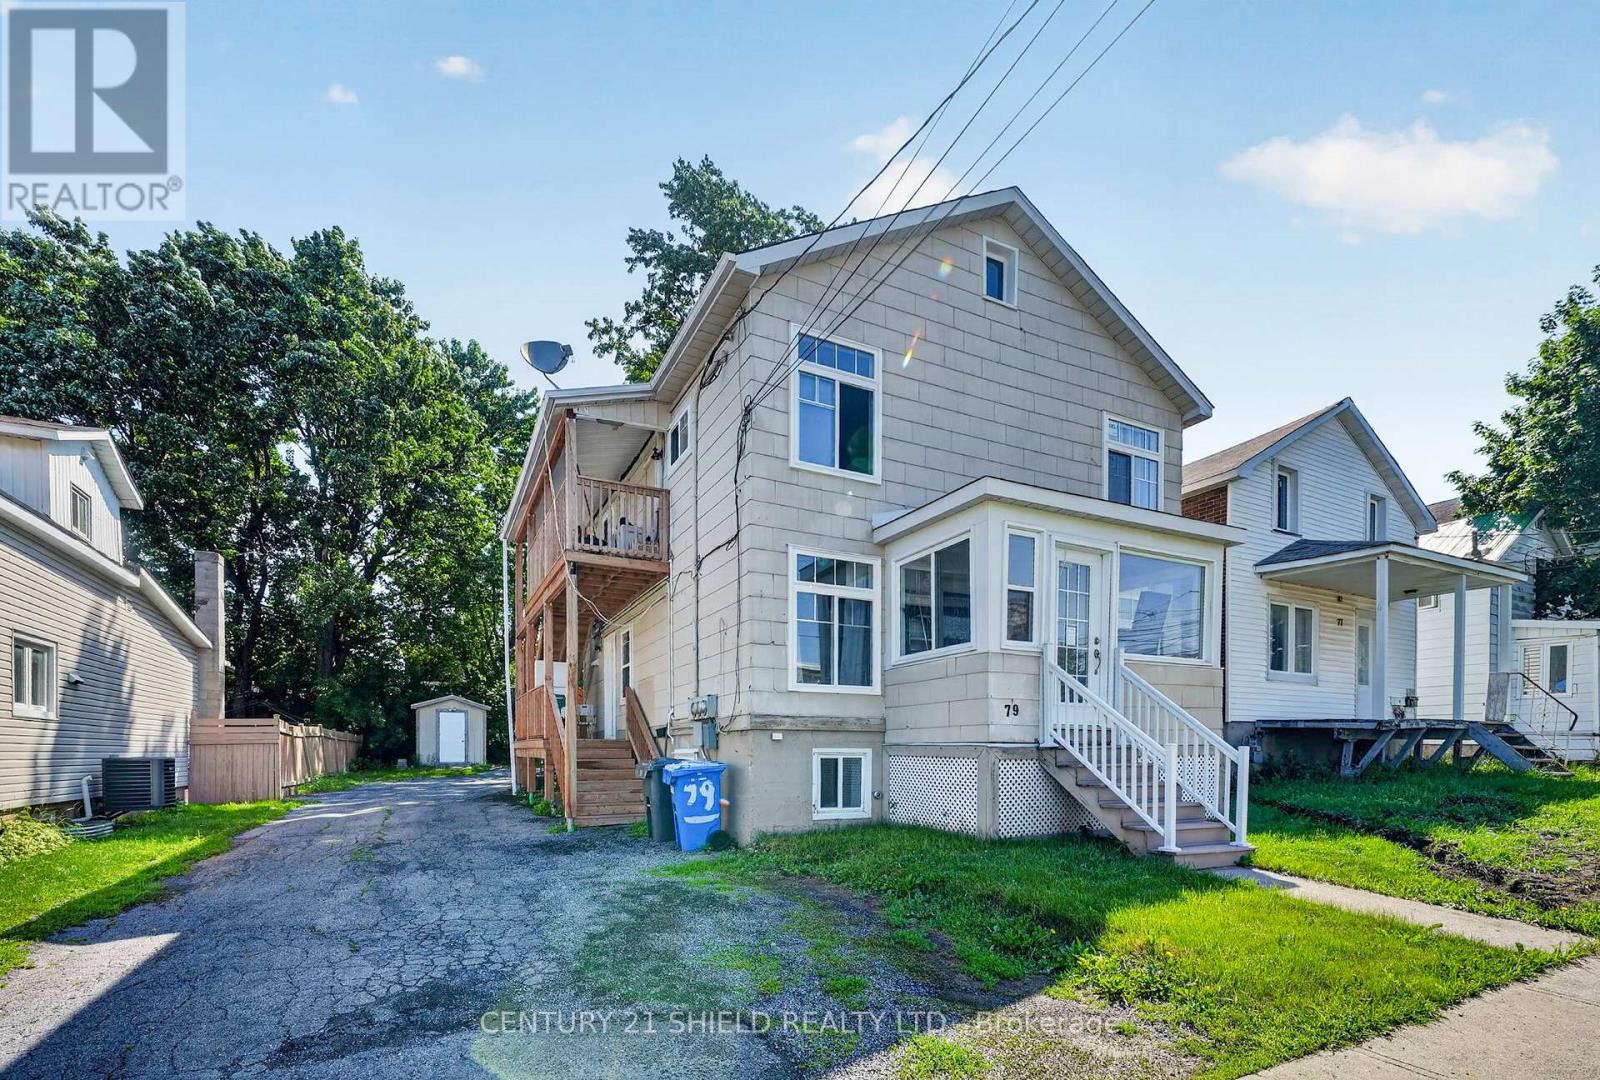
79 Lefebvre Avenue
Cornwall, Ontario
Excellent investment opportunity with strong income potential and numerous recent improvements. This well-maintained property features a functional layout with separate exterior access to the upper level, multiple bathrooms, and shared laundry facilities, updated kitchen areas, and efficient heating and cooling systems including multiple heat pumps and central air conditioning. Updates include roof work, window replacements, plumbing improvements, insulation upgrades, hot water tanks, exterior stairs, and additional egress improvements. The property also offers rear parking for multiple vehicles and multiple exterior entrances. Conveniently located close to amenities, shopping, public transit, and schools, this is an ideal addition to an investment portfolio. Financial information is available upon request. (id:55534)
19564 County Rd 2 Road
South Glengarry, Ontario
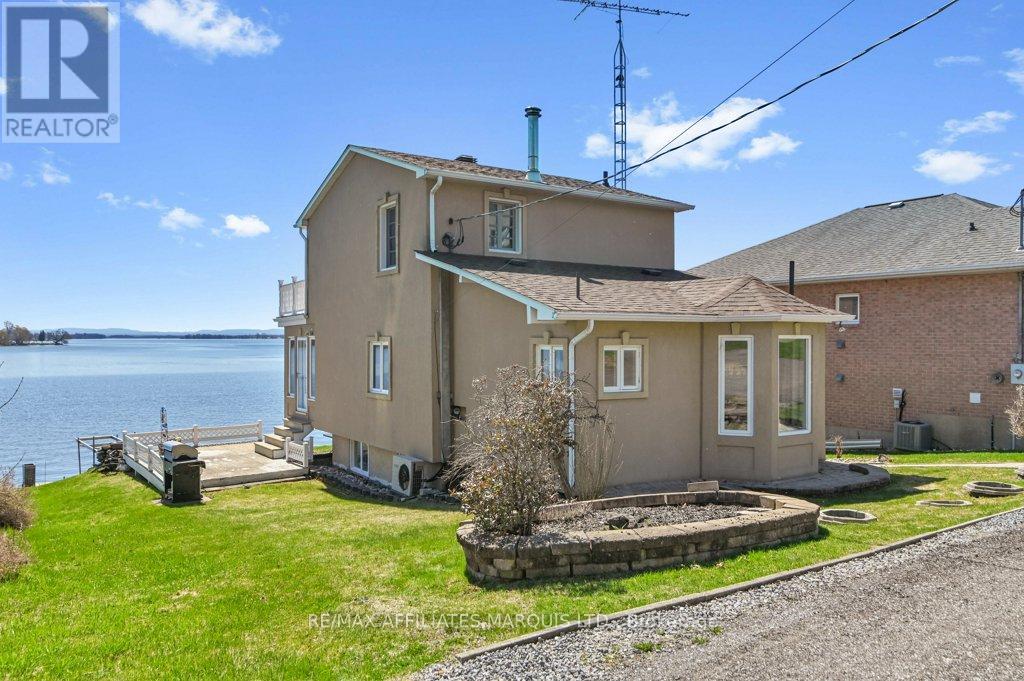
Wake up to the water every day in this beautifully maintained 3-bedroom, 2-bath waterfront home. Designed for comfort and lifestyle, this property features a bright and inviting sunroom-perfect for morning coffee or relaxing with panoramic views of river, Adirondack Mountains, and shipping channel.Inside, you'll find a living room with stone wood burning fireplace ,and a functional kitchen ideal for everyday living or entertaining. The primary bedroom/4pc ensuite on the upper level offers privacy and convenience, while the additional bedrooms in the lower level provide flexibility for family, guests, or a home office.There is a pellet stove in recroom, laundry area, and utlity room in this lower level. Step outside and enjoy everything this property has to offer: direct waterfront access, perfect for swimming, boating and fishing and a large workshop-perfect for hobbies, storage, or running your own projects. There are tennis and pickle ball courts available on the site.Whether you're looking for a year-round residence or a peaceful retreat, this home combines scenic beauty with practical features.Don't miss your chance to own a slice of waterfront living-schedule your showing today! (id:55534)
B - 400 Rolling Meadow Crescent
Ottawa, Ontario
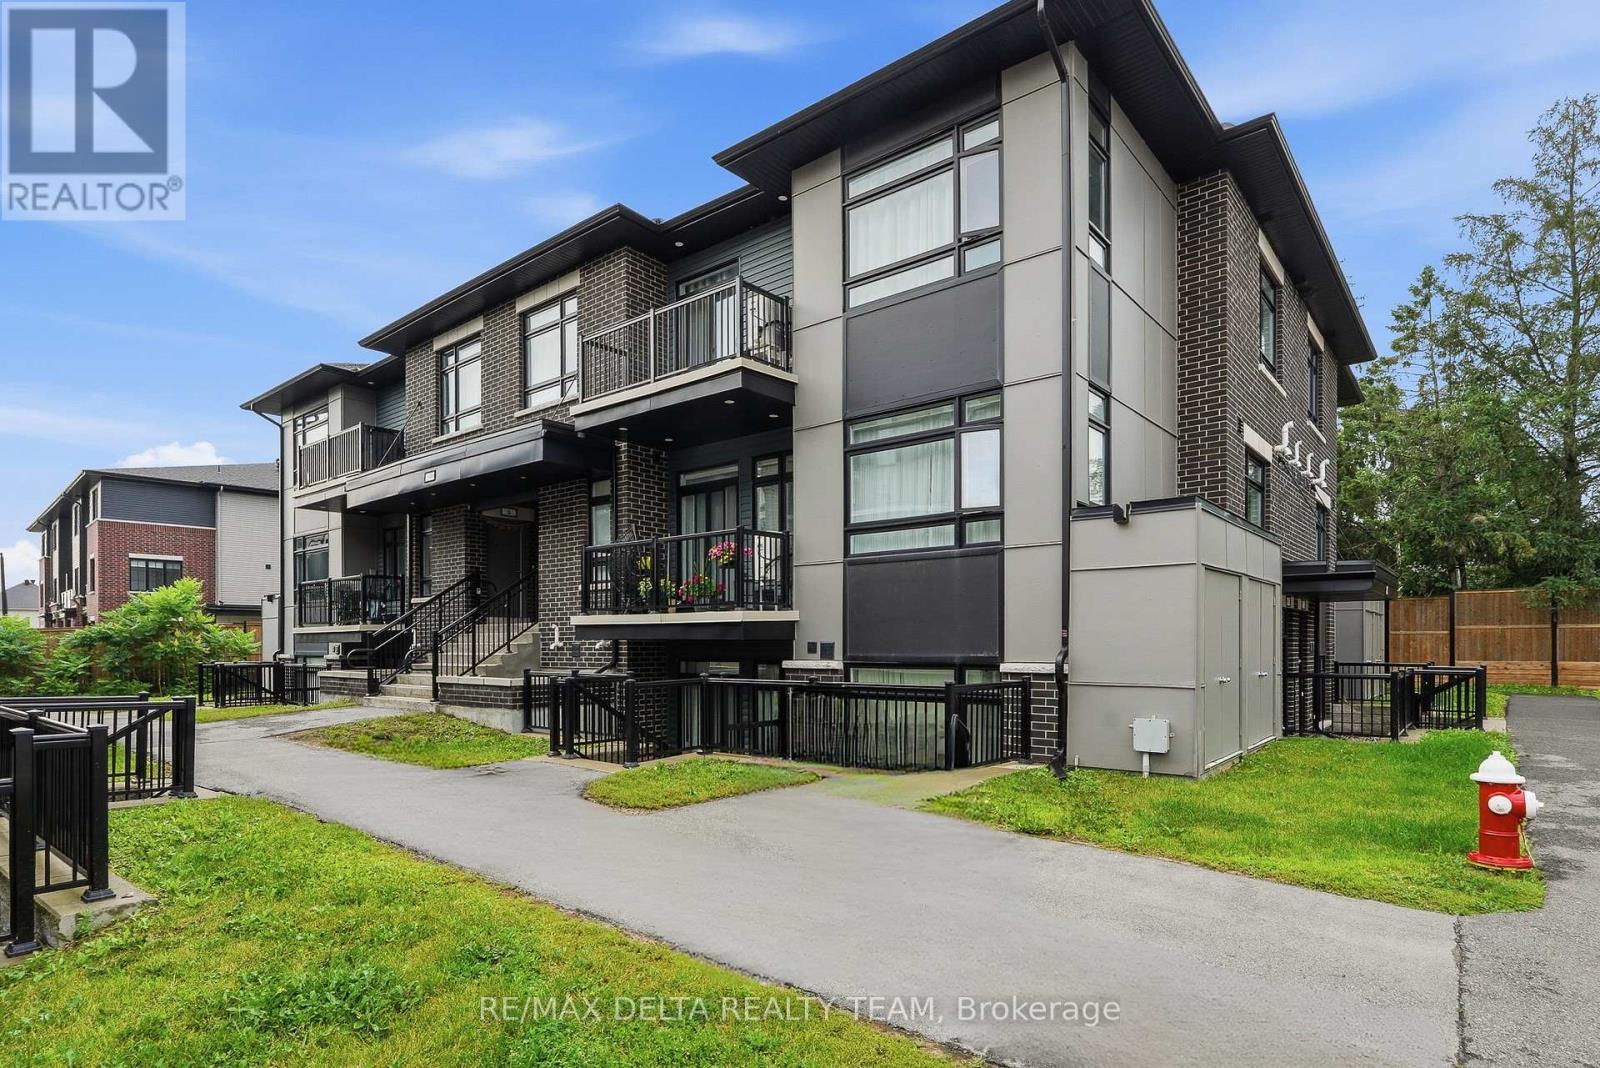
Welcome to this stunning 1,135 sq. ft. Zen Urban Flat by Claridge Homes, where contemporary design meets exceptional comfort and functionality. Perfectly positioned on the top-floor corner, this bright and spacious condominium features 9 ft cathedral ceilings that create an open, airy atmosphere filled with natural light. Offering 2 bedrooms, a versatile den, and 2 full bathrooms, this thoughtfully designed home provides flexible living space ideal for professionals, families, orthose working from home. Step onto your private balcony to enjoy your morning coffee or relax at the end of the day. With over $40,000 in premium upgrades, every detail has been carefully selected to enhance both style and everyday living. This carpet-free home features an open-concept layout, elegant quartz countertops in the kitchen and both bathrooms, Chef's kitchen with high-end stainless steel appliances, soft-close cabinetry and drawers throughout, custom motorized blinds throughout, along with professionally designed closets that maximize storage and functionality, creating a seamless blend of luxury and practicality. Built by Claridge Homes, a trusted builder known for quality craftsmanship and functional design, this residence offers a sophisticated lifestyle without compromising comfort. Ideally located with quick access to the Queensway and Park & Ride, keeping you connected to everything the city has to offer. Enjoy an abundance of nearby amenities, including shopping, restaurants, recreation, parks, green spaces, and cultural attractions. Experience the best of both worlds-an urban lifestyle with the comfort and tranquility of a suburban setting. This exceptional home offers an outstanding combination of location, luxury, and lifestyle. Don't miss your opportunity to make it yours! (id:55534)
8 Asa Street
North Grenville, Ontario
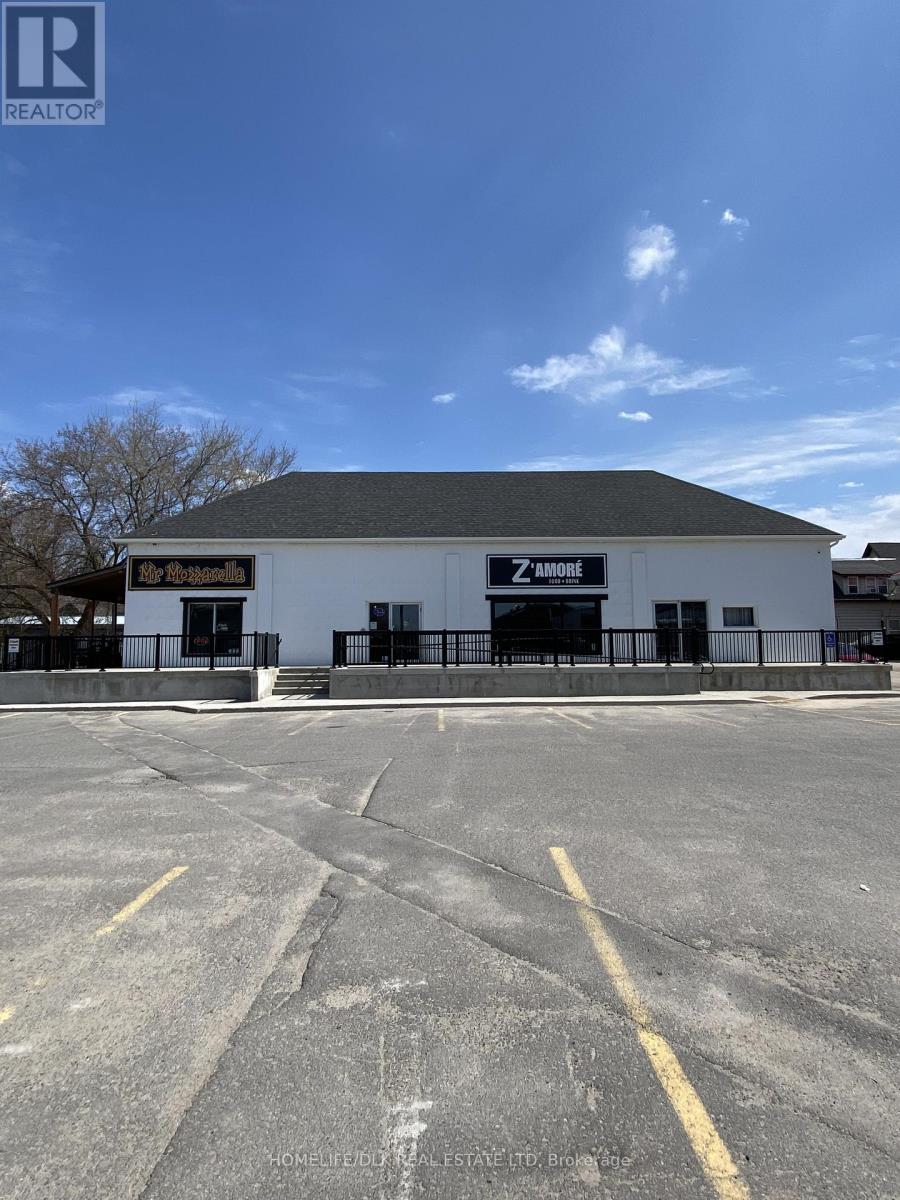
Prime commercial restaurant building in the heart of historic downtown Kemptville. This 4,000 sq. ft. property was completely renovated just two years ago and purpose-built into a modern, high-performing restaurant facility. The renovation encompassed all major systems and finishes, resulting in a turnkey asset designed for efficiency, durability, and long-term operation.The building features a professionally designed commercial kitchen, spacious dining areas licensed for 104 seats, and a highly desirable 36-seat patio. The layout supports smooth workflow, high-volume service, and multiple service styles, making it adaptable for a wide range of restaurant or hospitality concepts. Currently, the building successfully accommodates two established restaurant brands operating from a single kitchen, clearly demonstrating the flexibility and earning potential of the space. Located in a rapidly growing community with a strong demand for quality dining, this property represents a rare opportunity to acquire a recently renovated restaurant building in a prime downtown setting.An ideal offering for owner-operators or investors seeking a proven, turnkey restaurant property with immediate income potential. Business included. (id:55534)
155 Banning Road
Ottawa, Ontario
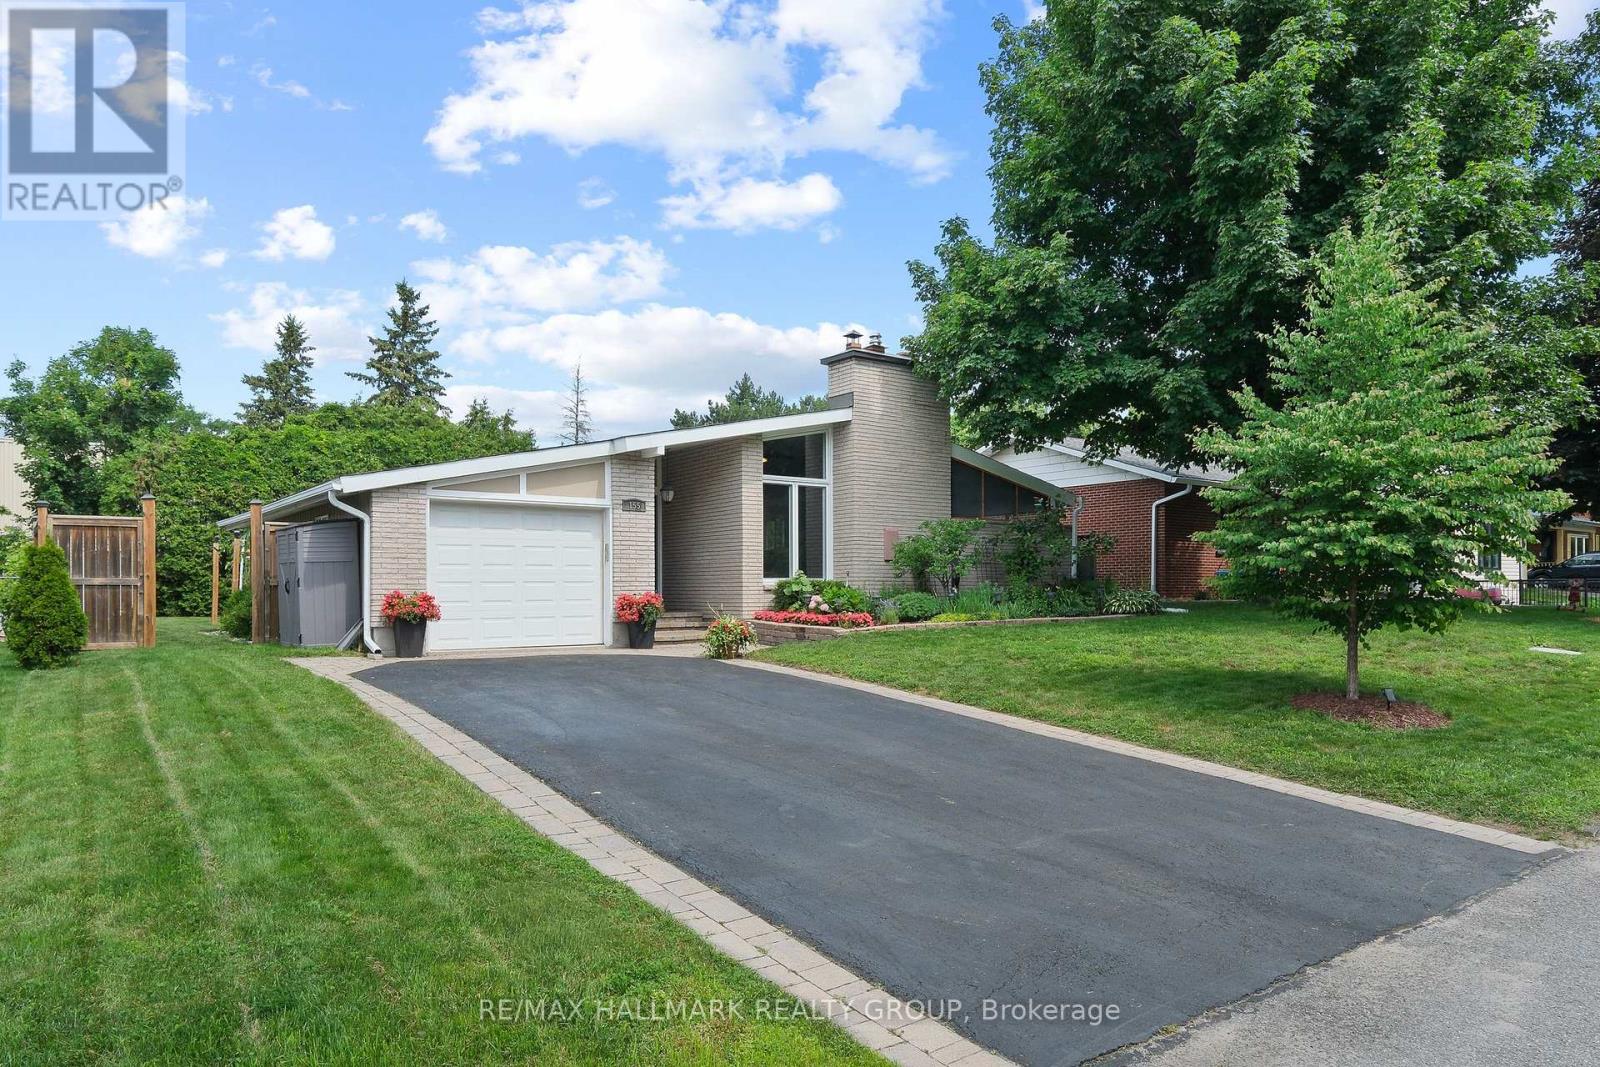
OUTSTANDING OPPORTUNITY in the highly sought-after community of Glen Cairn! Welcome to 155 Banning Road, where timeless design, quality craftsmanship, and thoughtful updates create a warm and inviting family home. Nestled on a quiet, tree-lined street and set on an oversized lot with no rear neighbours, this beautifull property offers exceptional privacy while being just minutes from schools, parks, shopping, recreation, public transit, and all the conveniences Kanata has to offer. Designed for comfortable everyday living and effortless entertaining, the bright main floor features an excellent layout with seamless flow throughout. The well-appointed kitchen overlooks the spacious living room, where a cozy gas fireplace creates the perfect gathering space. The adjoining dining area opens to the enclosed solarium, providing a peaceful retreat and an extension of the living space. The primary bedroom offers a walk-in closet and convenient two-piece ensuite, while two additional generously sized bedrooms provide plenty of room for family, guests, or a home office. A unique mudroom with direct garage access adds everyday convenience and flexible space for a home office, hobby area, or extra storage. The fully finished lower level expands the home's living space with a large recreation room, spacious fourth bedroom, and full three-piece bathroom-ideal for teenagers, guests, extended family, or multi-purpose living. Combining an exceptional location, quality renovations, and a versatile floor plan, this move-in-ready home is a rare opportunity in one of Kanata's most established and desirable neighbourhoods. (id:55534)
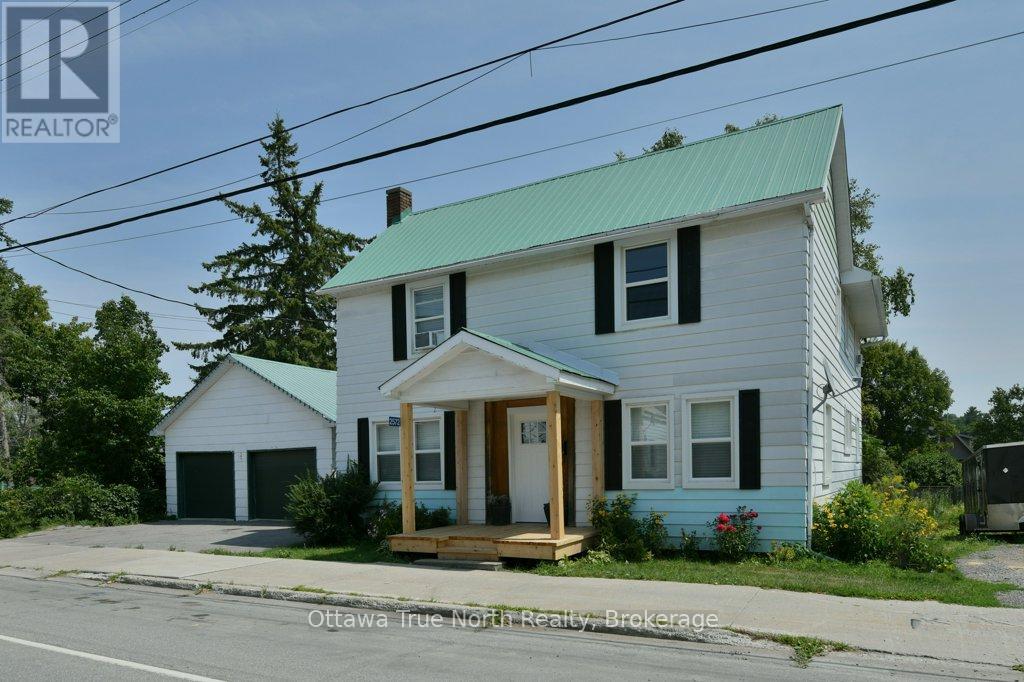
2572 County Road 29 Road N
Mississippi Mills, Ontario
Welcome to 2572 County Road 29 in the heart of Pakenham - a beautifully updated century home offering space, charm, and modern peace of mind. Set on a deep village lot with a detached double garage, this 2-storey home delivers nearly 2,000 sq ft of bright, refreshed living space just steps from everything this iconic community offers.Inside, you'll find a thoughtfully renovated interior where character meets convenience. The main floor features spacious living and dining areas, a fully updated kitchen (2025) with new cabinetry, island, counters, backsplash and appliances, plus the rare bonus of main floor laundry and a convenient powder room. Upstairs offers four generous bedrooms and a full bath, making this an ideal layout for growing families, multi-generational living, or flexible work-from-home space.Extensive upgrades provide confidence for years to come, including windows (2021), natural gas furnace and ductwork (2019), new septic tank (2023), water treatment (2021), updated flooring and lighting throughout, spray foam insulated basement, and a refreshed front porch (2025). Major mechanical improvements and updated systems mean the big-ticket items are already handled - simply move in and enjoy.With well and septic services, gas heat, and a long list of infrastructure updates, this home offers the perfect balance of rural reliability and village convenience. Outside, enjoy multiple access points with parking from County Road 29 plus additional rear driveway access, courtyard patio, newer shed, and plenty of room for trailers, toys, or future outdoor plans.A move-in ready home where the heavy lifting is done - just unpack and enjoy small-town living. Walk to parks, trails, local shops, and the iconic Five Span Bridge - plus the bonus of being within walking distance to both the local school and daycare. All just an easy commute to Arnprior or Ottawa. (id:55534)
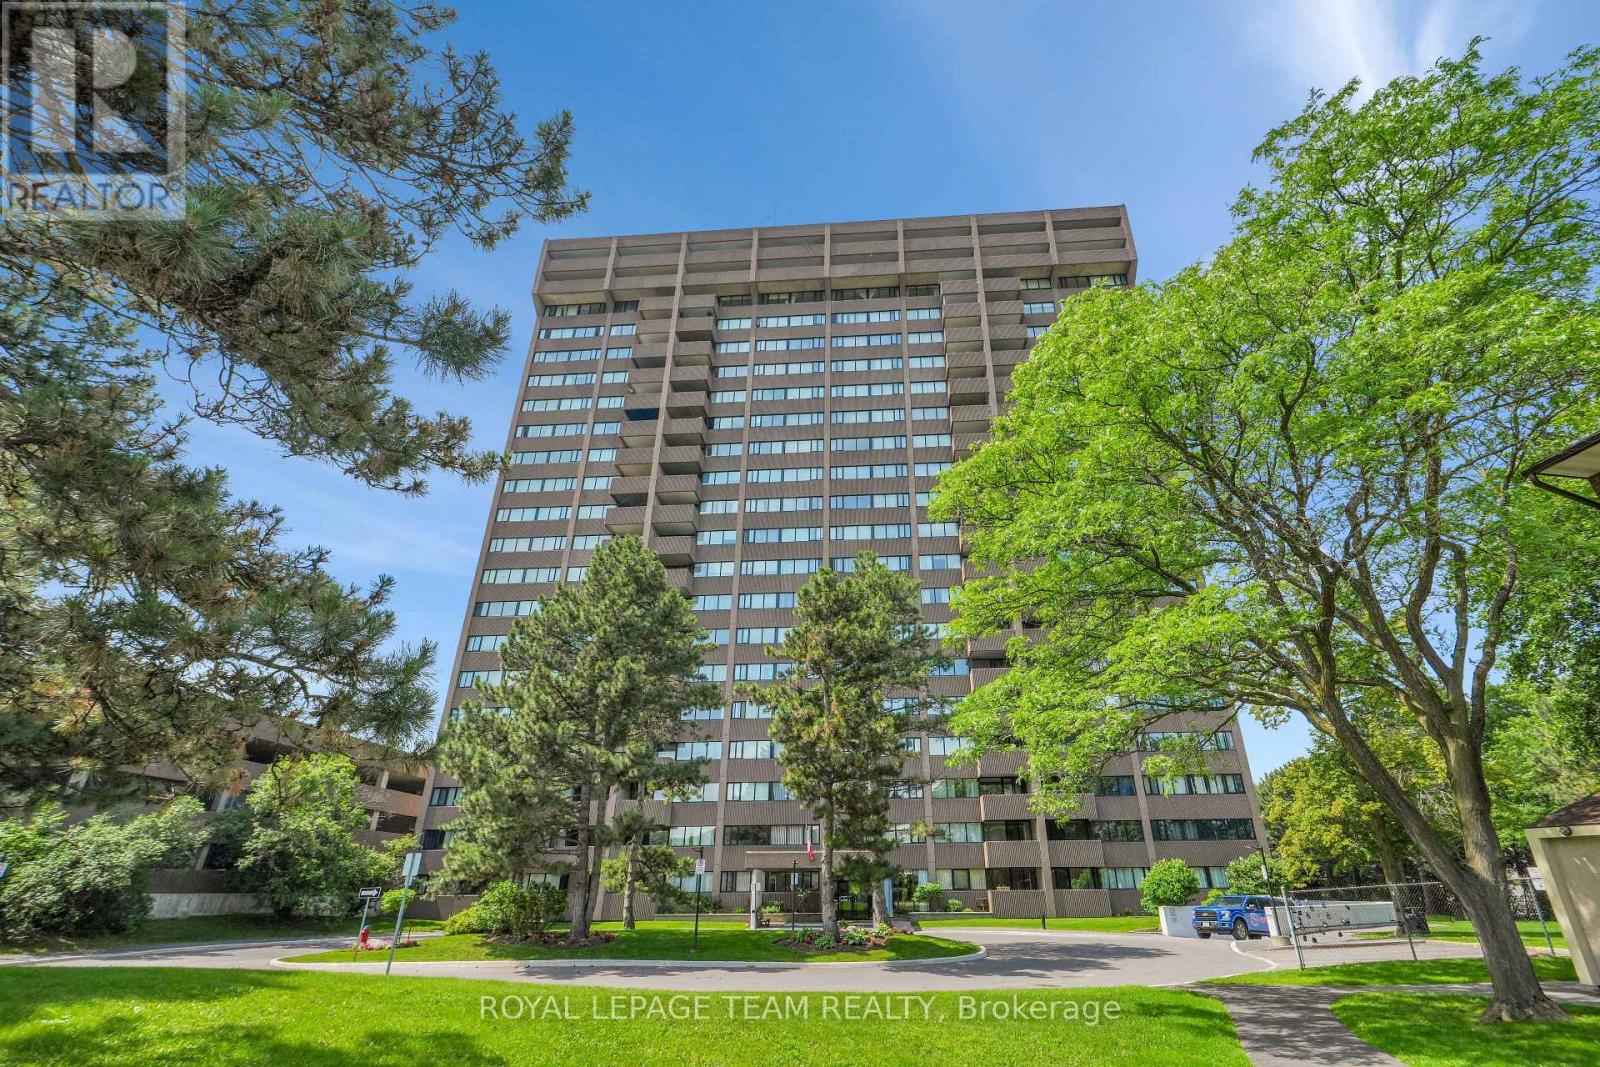
104 - 3360 Southgate Road
Ottawa, Ontario
Appliances ordered! Experience all inclusive living in this bright and spacious 2-bedroom, 1-bathroom condo offering exceptional value in the heart of South Keys. This well-maintained ground-floor unit features a functional layout with a large living and dining area, and oversized windows that fill the space with natural light. The kitchen offers ample cabinetry and workspace, while the two spacious bedrooms provide comfortable living with excellent storage. Enjoy the convenience of in-unit laundry, underground parking, and in unit storage. Condo fees include heat, hydro, water, and air conditioning, making for worry-free living. Residents also enjoy outstanding building amenities, including a pool, sauna, party room, library, party room and guest suites. Ideally located just steps from South Keys Shopping Centre, restaurants, grocery stores, parks, the O-Train, and major transit routes, with quick access to downtown Ottawa, Carleton University, the Ottawa Airport, and the Airport Parkway. Whether you're a first-time buyer, downsizer, or investor, this is an excellent opportunity to own an affordable, move-in-ready home in a well-managed condominium community. (id:55534)
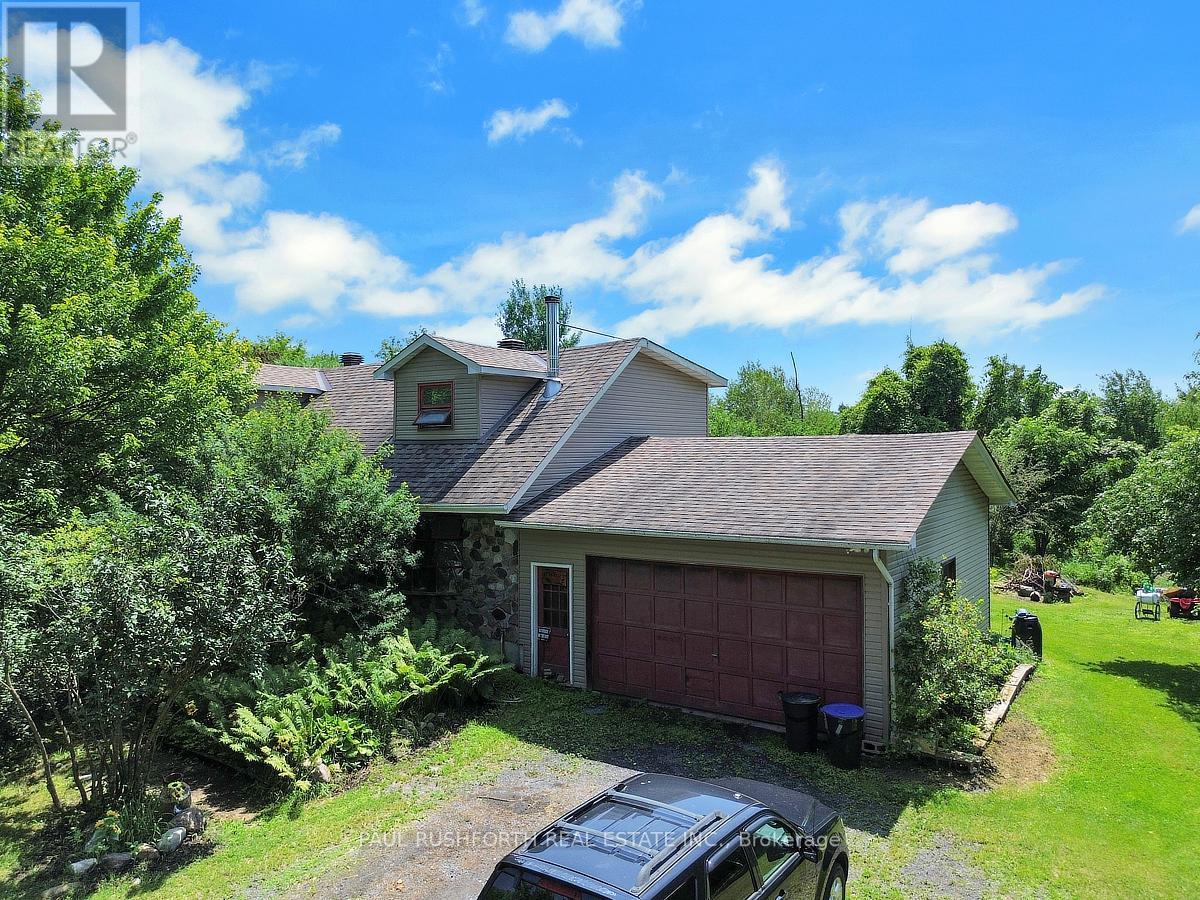
12764 Boyne Road
North Dundas, Ontario
Discover an extraordinary 50-acre wooded paradise where nature, privacy, and endless possibilities come together. Explore your own network of scenic trails, enjoy a spring-fed pond ranging from approximately 6 to 25 feet deep, making it well suited for stocking with fish, and experience the beauty of every season. Wildlife is a daily part of life here, with deer, birds, and other native species right outside your door. Whether you dream of hiking, ATVing, hunting, or simply escaping the pace of everyday life, this spectacular retreat offers the ultimate country lifestyle. The land also provides an abundant supply of firewood for years to come. Nestled within this incredible setting is a spacious 4-bedroom, 2-bathroom home ready for your personal touch. A double attached garage with convenient basement access adds everyday functionality, while a newer roof (2018) provides peace of mind. The grounds feature an abundance of fruit-bearing trees and vines, including mature pear and apple trees, black walnut trees, and two varieties of grapevines, adding to the charm of this picturesque setting. An elevated building site, raised approximately 6 feet, offers excellent potential for a future shop, guest house, or additional outbuilding (subject to approvals). Located just 45 minutes from Ottawa, this exceptional property combines outstanding privacy, recreation, and convenience. A truly rare opportunity to own your own private forest retreat. Tractor and ATV are negotiable. (id:55534)
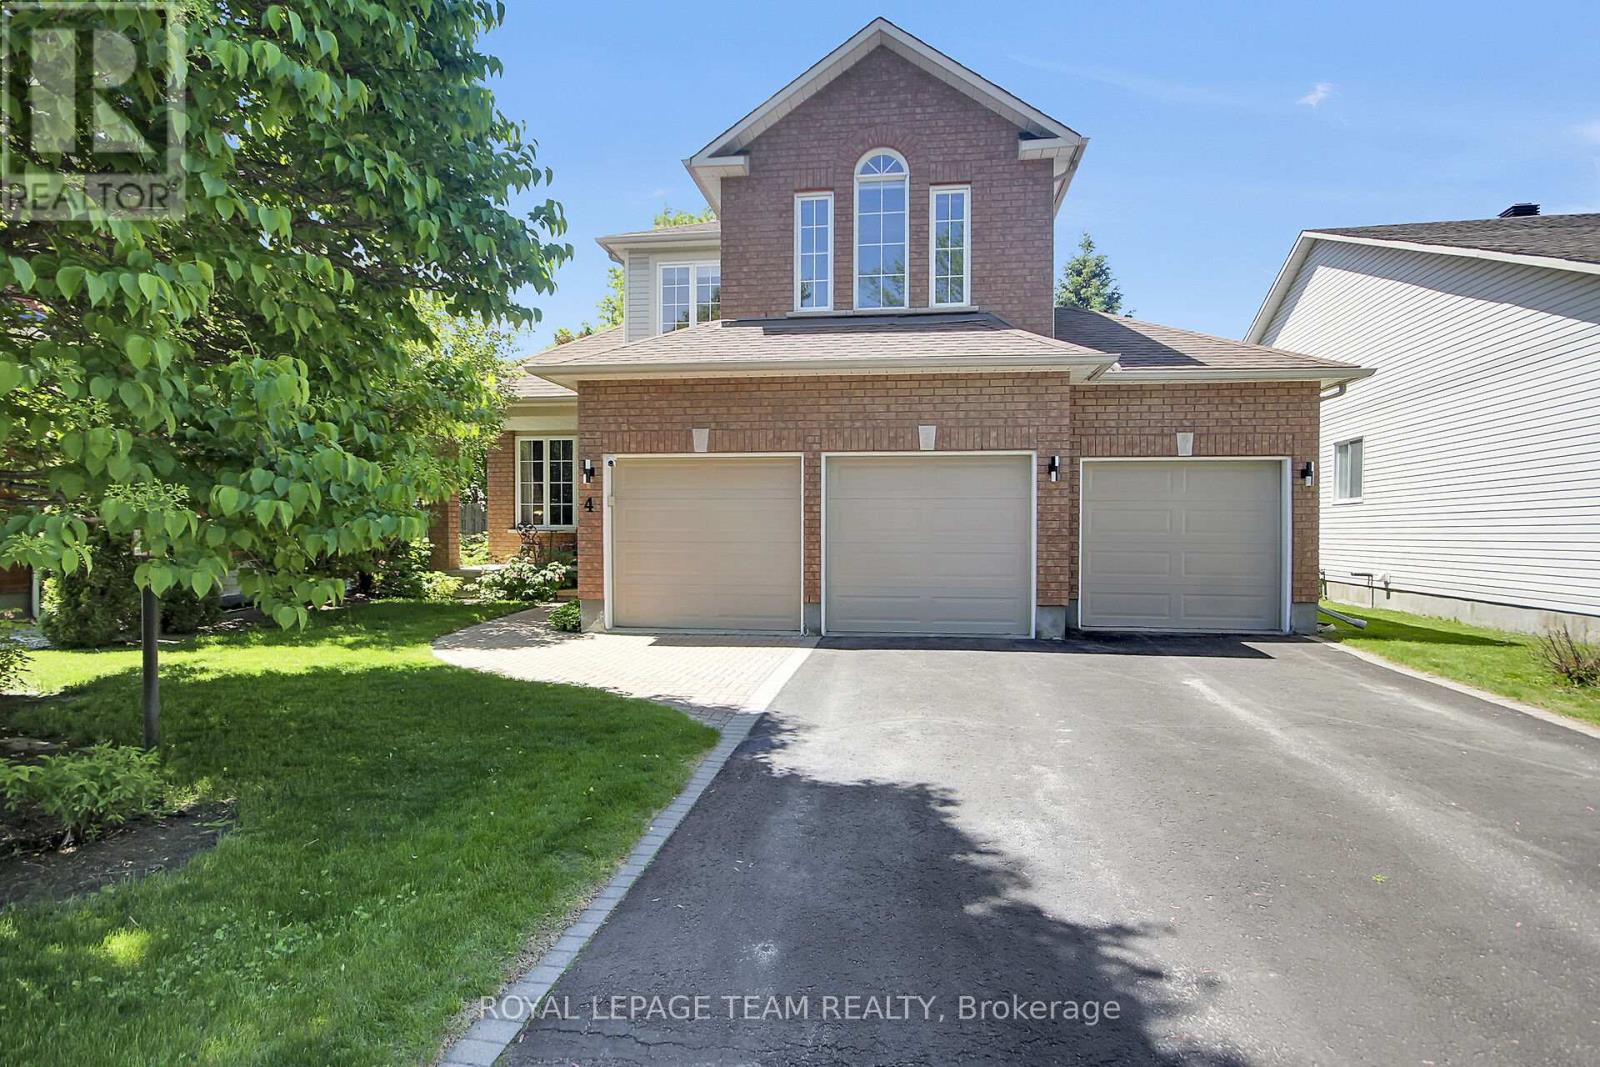
4 Maple Stand Way
Ottawa, Ontario
Homes like this rarely come to market. Nestled on an oversized premium lot in a sought-after family-oriented neighbourhood, this spacious 4 bedroom, 3 bathroom residence offers the size and location you've been waiting for. With a rare 3-car garage, parking for four additional vehicles in the driveway and an incredible backyard designed for outdoor enjoyment, this property truly stands apart. The thoughtfully designed main floor offers room for both everyday living and entertaining. It features a convenient den/home office, formal living and dining rooms, a spacious kitchen with ample cabinet and counter space, and a bright eating area. Overlooking the kitchen is a cozy sunken family room with a gas fireplace. Upstairs, the primary suite includes a walk-in closet and a private 4-piece ensuite. Three additional bedrooms and a full main bathroom provide comfortable accommodations for family and guests alike. The finished basement adds even more versatile living space with a large recreation room and an additional den, perfect for a home gym or hobby space. Step outside to discover your own private backyard retreat. The fully fenced landscaped yard includes an above-ground pool, a spacious deck and a patio, ideal for summer entertaining and family gatherings. Located within walking distance to elementary schools and Farm Boy and just minutes from public transit, parks, shopping, restaurants and other everyday amenities, this exceptional home offers a rare opportunity to enjoy space, comfort and convenience in one outstanding package. (id:55534)
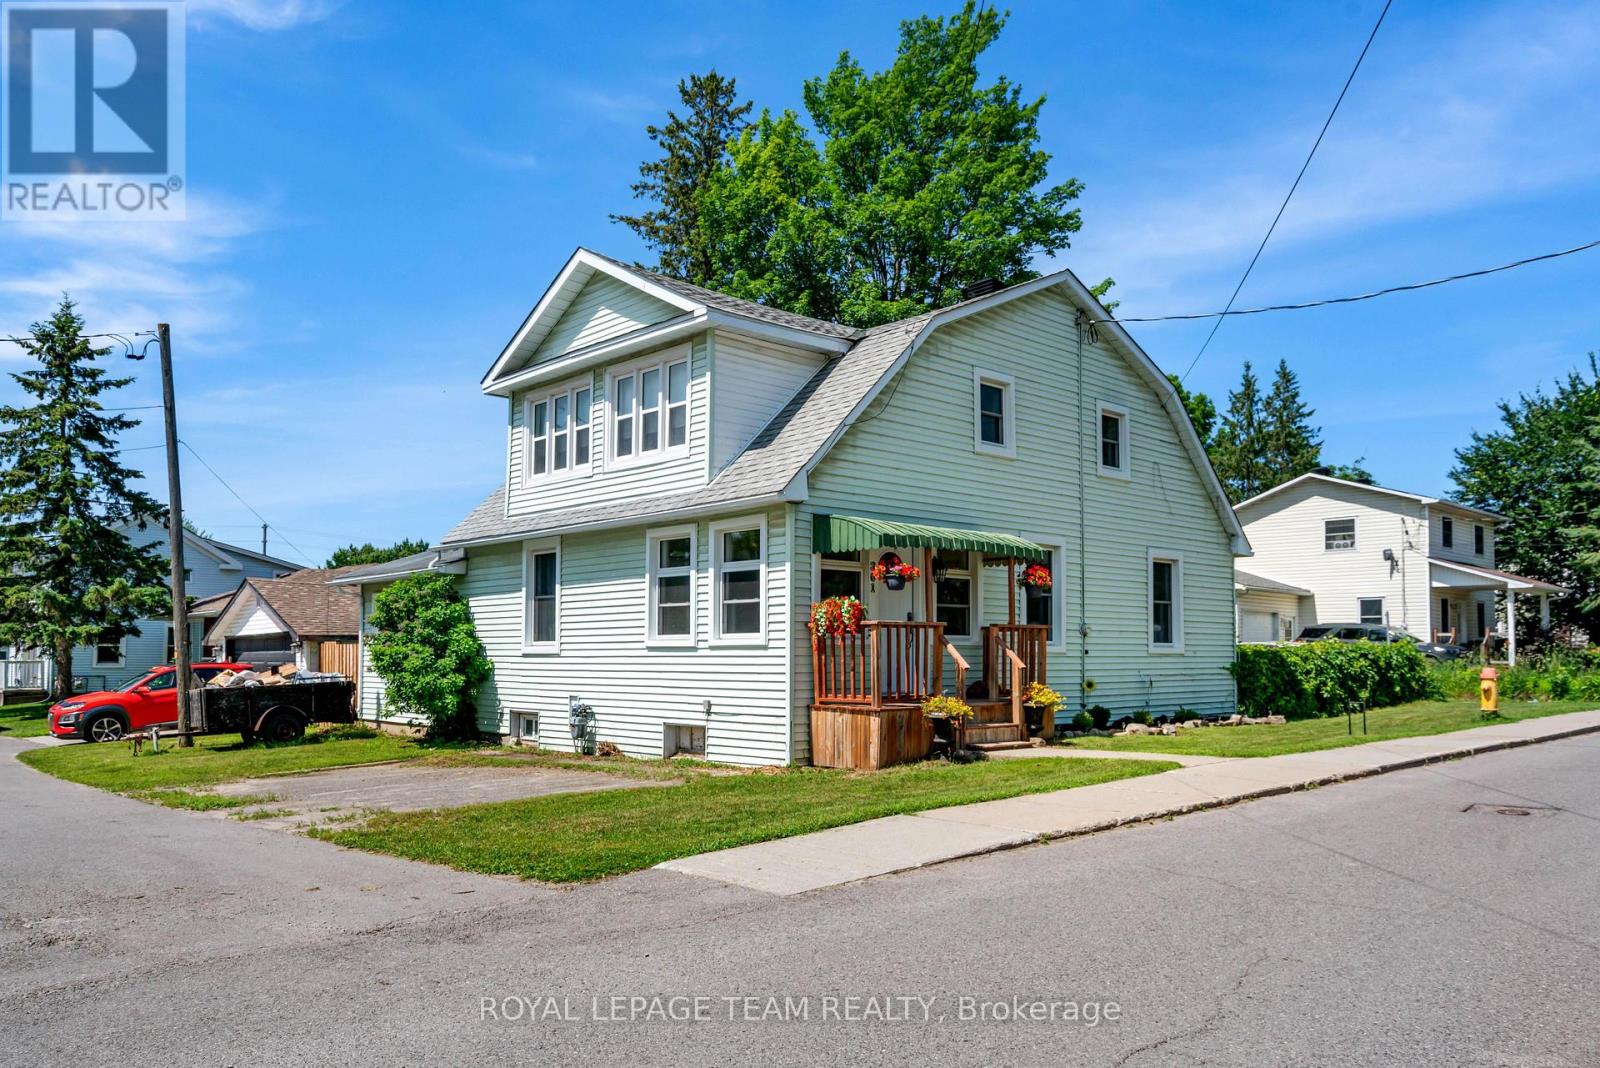
301 Oxford Street E
North Grenville, Ontario
Nestled in a quieter part of Kemptville, this large 1,800-square-foot family home has a lot to offer. 3 bedrooms, 2 baths, and a main floor master bedroom will give your family ample space with the addition of an upper family gathering space and a lovely sun-room off the second bedroom, perfect for students, crafters, workout space or a cozy sunny quiet nook. A fully fenced private back yard for the kiddos and pets ensures those evenings around the campfire will be enjoyed for years to come. A generous corner lot close to multiple amenities makes this an ideal location for families. Kemptville, a historic town located just 30-45 minutes south of Ottawa is ideal for commuters. Kemptville is celebrated for its blend of heritage architecture, natural green spaces, and a vibrant, walk-able downtown core. Some Outdoor &Recreational highlights include; Ferguson Forest 1,100 acre green space with over 20km of trails, Kemptville Creek - perfect for Kayaking and paddling and winter skating, Kemptville Campus - recreational space and trails which hosts many events during the summer, Riverside Park - tennis courts, playground and beach, Recreational centre, and the famous eQuinelle Golf course - Ottawa's most awarded public Golf Course. The "Old Town" Core is a highly walk-able centred along Prescott Street, featuring well-preserved heritage buildings that now house boutiques, bookstores, and specialty shops. Local Dining & Bakeries are a highlight for many visitors is the historic Grahame's Bakery, which has been operating since 1885. The town is also known for a variety of local cafes and eateries, including Bubba & Bugs Coffee Bar, Salamanders, and the South Branch Bistro. The downtown core frequently hosts seasonal gatherings, including the Farmers' Market, the South Branch Serenade music series, and various street festivals. All of this is within walking distance to this wonderful family home. See attachments for multiple upgrades and updates (id:55534)

10 Waterthrush Crescent
Ottawa, Ontario
Welcome to 10 Waterthrush Crescent, a semi-detached bungalow in Pine Meadows which is well-known one of Kanata's most sought-after adult lifestyle communities. Trade stairs and upkeep for easy, single-level living: just under 1,500 square feet with hardwood floors, airy vaulted ceilings, and everything you need on the main floor - two bedrooms, two full bathrooms, and laundry. The open-concept main level pairs a fully renovated kitchen with the family room in a smart double-wing bedroom layout. The updates include the roof (2018), furnace (2016), and air conditioning (2014), gutter guards are also in place. Fresh, updated lighting throughout in 2026 keeps everything current. Real curb appeal too, with an interlock walkway and driveway, a double garage, and an irrigation system that keeps the yard green all summer. Downstairs, a large recreation room with a gas fireplace, a third bedroom, and a third full bathroom await your guests and hobbies. Minutes to Eagleson shopping, with Superstore, Starbucks, and Tim Hortons within walking distance, plus the community clubhouse, the Trans-Canada Trail, and parks close by. Property requires a $325/year association fee. (id:55534)
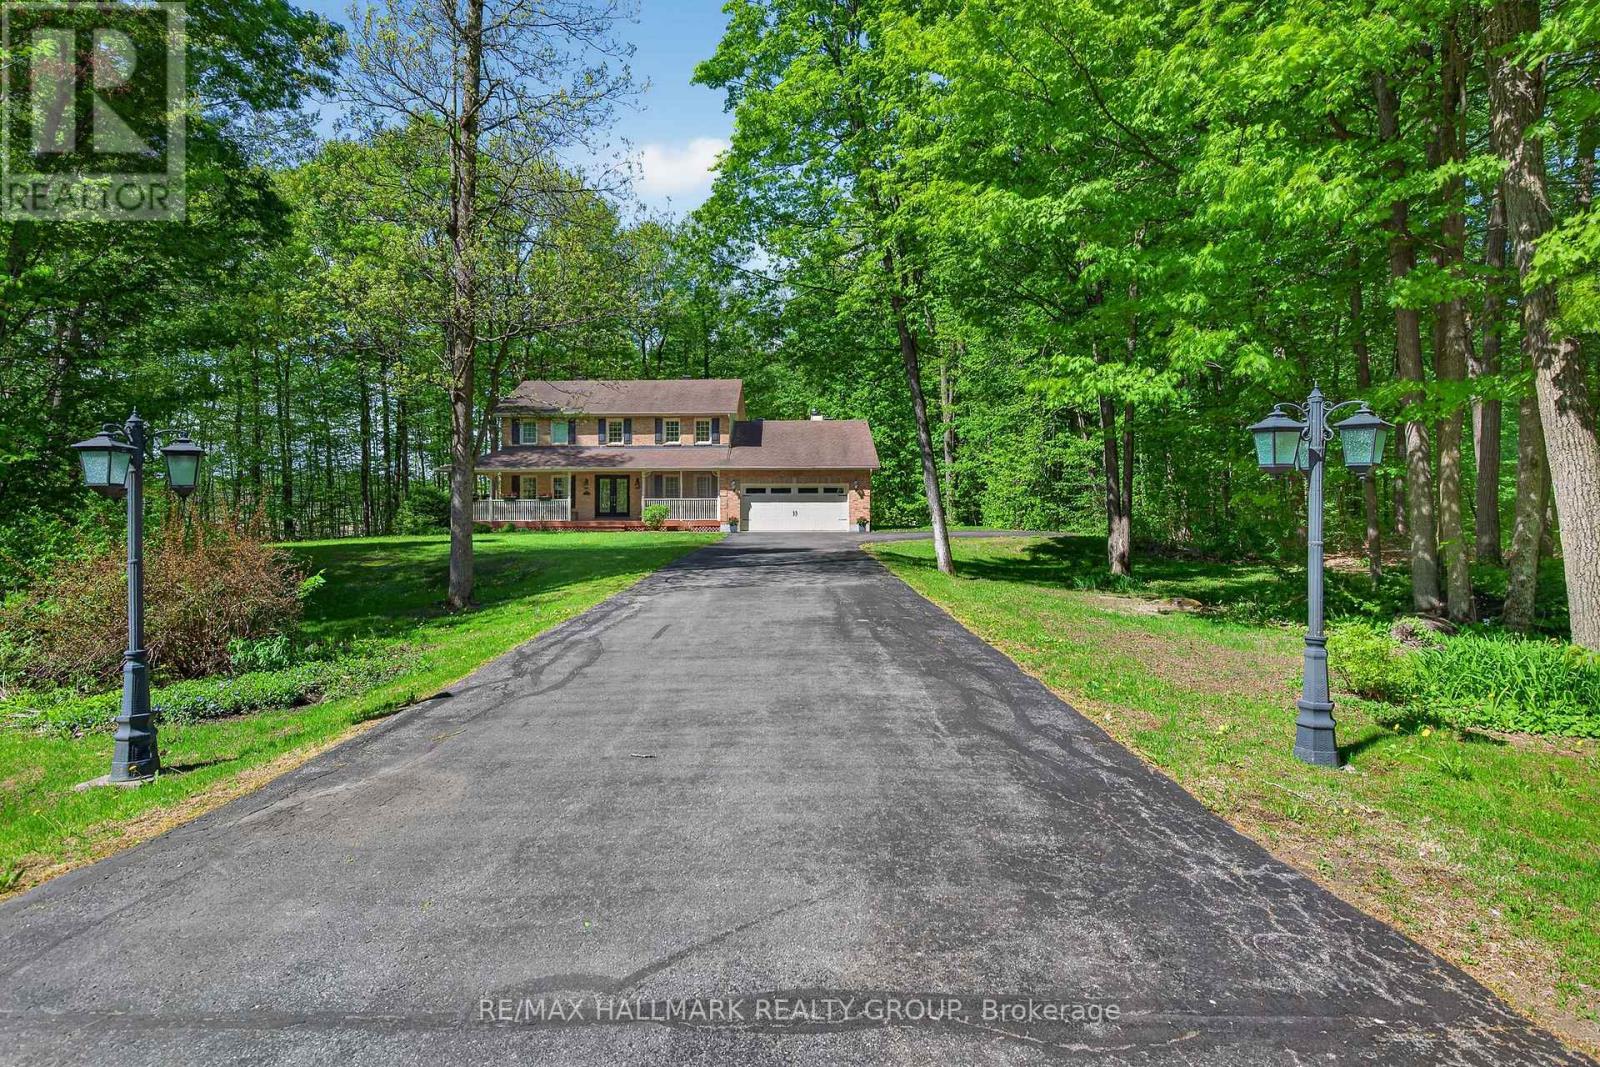
1372 Jules Leger Drive
Ottawa, Ontario
OPEN HOUSE SUNDAY JULY 12 2-4PM. An Undiscovered Gem in Cumberland's Prestigious Du Gouverneur Estates-Tucked away on nearly 2 acres of beautifully forested grounds in one of Cumberland's most sought-after estate communities, 1372 Jules Leger Drive is a hidden treasure waiting to be discovered. This fully renovated all-brick home offers a rare blend of luxury, privacy & everyday comfort. From the moment you arrive, the welcoming verandah & screened-in porch invite you to slow down & enjoy the peaceful surroundings. Inside, elegant finishes & thoughtful updates are showcased throughout & are in the rich hardwood floors, crown mouldings, oversized windows & sun-filled living spaces. The stunning designer kitchen features granite countertops, custom cabinetry, Italian porcelain tile, stainless steel appliances & a gas range-perfect for entertaining or enjoying family meals. The sunken family room, highlighted by soaring ceilings & a cozy gas fireplace, provides the ideal gathering space. A main-floor office offers flexibility for remote work, while the mudroom & oversized garage add practical convenience. Upstairs the spacious primary retreat includes a walk-in closet & beautifully renovated ensuite w/double vanity, soaker tub & accessible shower. 3 additional bedrooms provide ample space for family/guests. The finished lower level offers even more room to relax w/it's recreation space. Recent upgrades include a high-efficiency cold-climate heat pump with backup gas furnace (May 2026). The oversized 2-car garage features a 240V EV plug, extended storage space & a widened driveway accommodating up to 10 vehicles. Gutters have a Helmet Gutter Guard & are maintenance free. If you've been searching for a luxury home that offers privacy, space, and exceptional value without sacrificing proximity to shopping, dining, schools & city conveniences, this may be the opportunity you've overlooked. Come discover what makes 1372 Jules Leger Dr one of Cumberland's best-kept secrets. (id:55534)
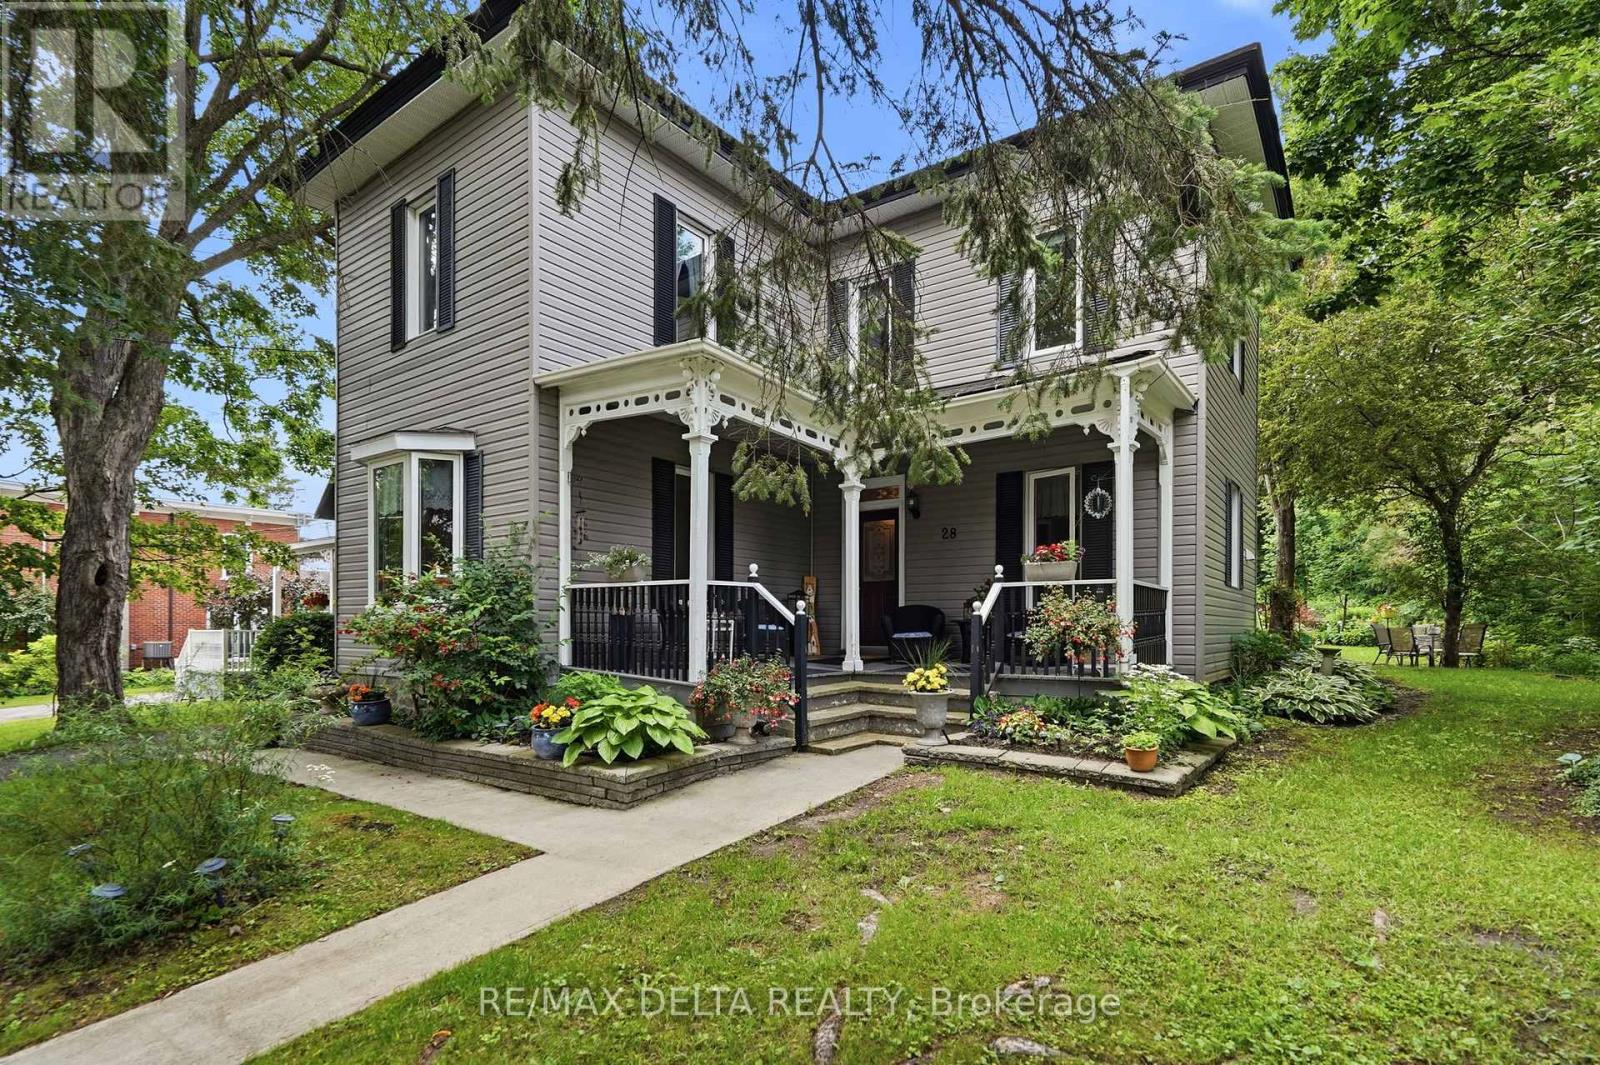
28 Jay Street
Champlain, Ontario
This century home is at the heart of this quiet, tree-lined street with other century homes for neighbours! We bet you will want to take a break on the welcoming front porch to watch life go by. This one is a rare find! Family memories have been made here with the same owners since 1974. This home has undergone many improvements over the years. Come see the beautiful pine cabinetry in the kitchen, original woodwork, hardwood floors and four bedrooms and a full bath upstairs. On the main floor: kitchen, LR, DR, powder room and extra room at the rear of the home. High ceilings, large windows to let in the light, a cozy fireplace in the dining room and so much character throughout. You will love the two-storey addition at the rear, with a second-storey unfinished loft area for storage or to create new living space at the rear of the home. You will notice that a gardener lives here -- wait until you see the carefully-nurtured perennial gardens and trees which envelop the house and extend to the rear of the 200+feet property, where you will find a workshop/shed, garden paths, patios, a small greenhouse and best of all: privacy surrounded by beauty. Newer windows, newer roof. Gas furnace: 2 years old. 24 hours irrevocable on all offers. (id:55534)
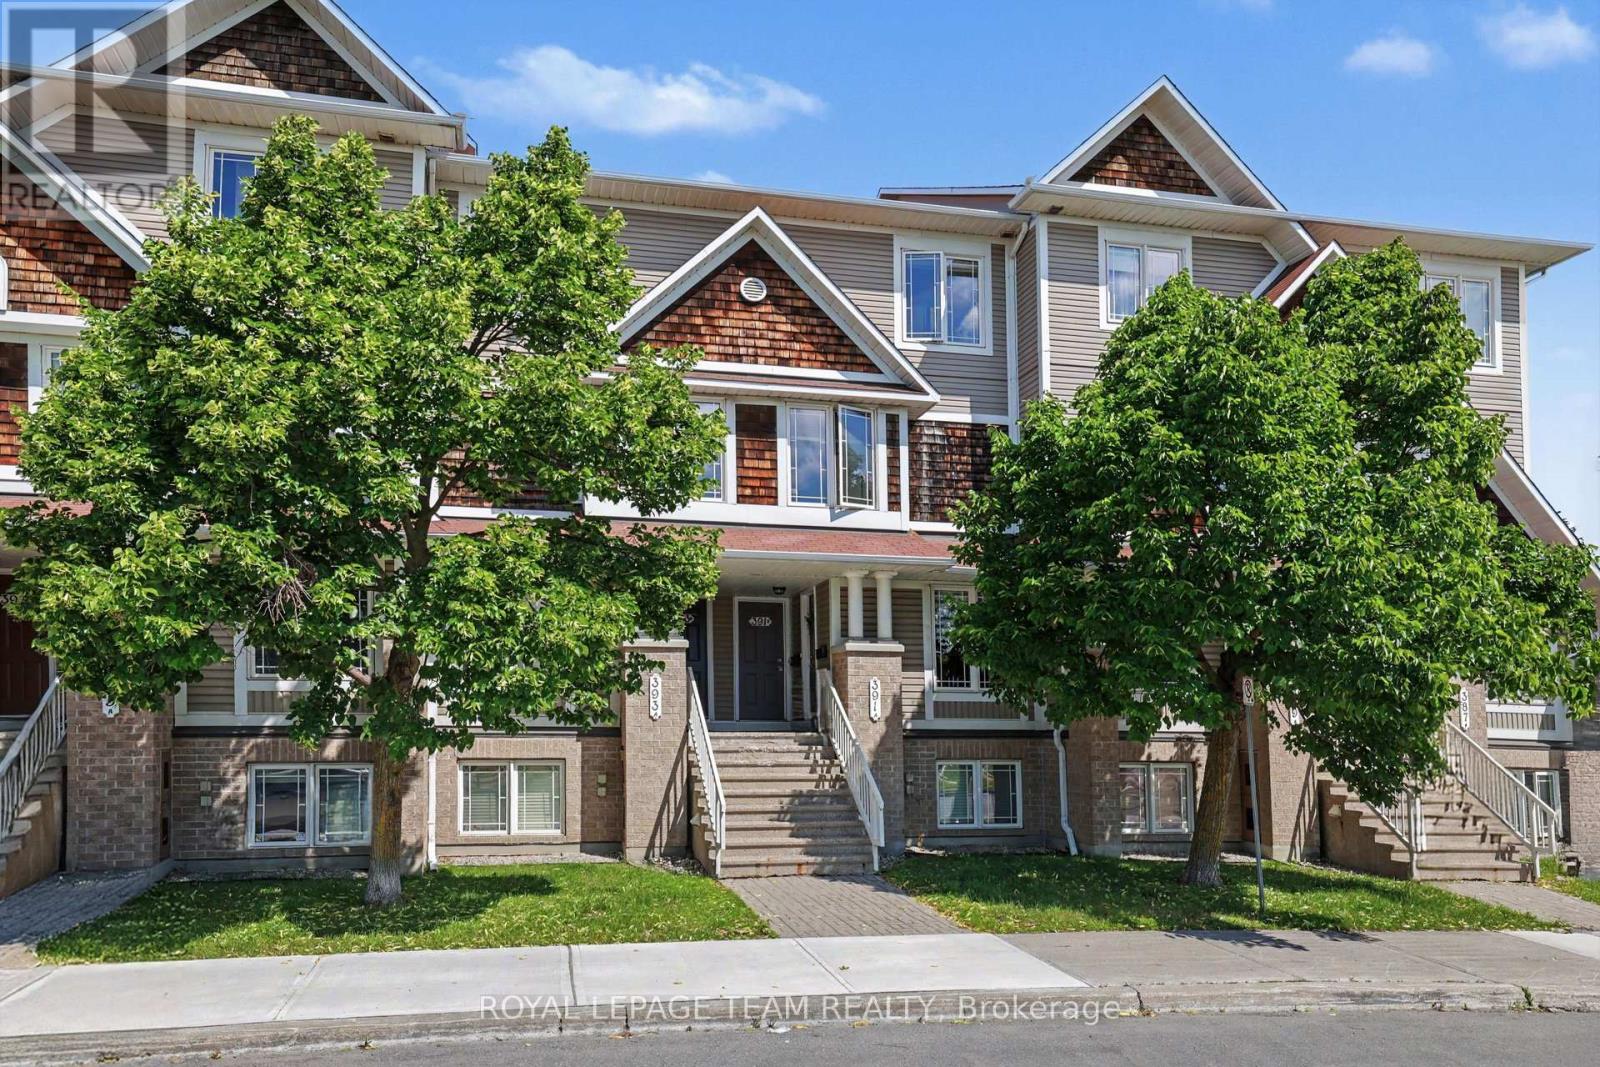
A - 391 Chapman Mills Drive
Ottawa, Ontario
Welcome to 391A Chapman Mills Drive! Perfectly situated in the heart of Barrhaven, this bright, beautifully maintained 2-storey condo offers an exceptional blend of modern style and unbeatable urban convenience. Boasting a classic brick and vinyl exterior, this 2007-built home features a sun-filled, neutrally decorated main floor with gleaming, solid oak hardwood floors throughout. The spacious kitchen serves as the heart of the home, complete with excellent cabinetry and counter space, plus a bright, dedicated eating area perfect for your morning coffee. A convenient powder room is also located on this level, making it ideal for hosting guests. The unique lower-level layout features two generously sized bedrooms, both functioning as private retreats with their very own dedicated full ensuite bathrooms. This clever dual-suite setup offers ultimate privacy, whether you are hosting guests, setting up a premium home office, or looking for an ideal investment property. Enjoy effortless, turn-key living with central air conditioning, convenient in-unit laundry, one dedicated parking spot, and permitted street parking available for your visitors. Location is everything, and this property puts you right in the center of it all. The condo faces the beautiful Water Dragon Park, giving you instant access to a splash pad, sports fields, a covered gazebo, and a winter tobogganing hill right outside your front door. The Chapman Mills Community Building is also directly across the street. For daily conveniences, you can walk to Metro, Starbucks, FreshCo, and excellent local dining, while the massive Chapman Mills Marketplace-featuring Loblaws, Walmart, and Farm Boy-is just minutes away. Staying active is easy with nearby fitness hubs like GoodLife Fitness. Commuters will love being steps from primary local transit and express OC Transpo bus routes, as well as a quick 6-minute drive to Highway 416 for seamless access to downtown Ottawa. Move right in and call it home! (id:55534)

148 Charlotte Street
Merrickville-Wolford, Ontario
*OPEN HOUSE SUNDAY, JUNE 12TH 2-4PM* Escape to the charm of Merrickville with this cperfectly situated home on a generous 10,000 sqft lot just 1.4 km from Merrickville Public Beach and water access. Offering the perfect blend of small-town living and functional space, this home is ideal for families, professionals, or those looking to operate a home-based business. The bright and inviting main level features a spacious living room, a functional kitchen with an adjoining dining area, three comfortable bedrooms, a full bathroom, and the convenience of main-floor laundry. The finished lower level offers exceptional flexibility with multiple private office spaces, making it an excellent setup for an at-home spa, salon, professional office, studio, or other home-based business. Whether you're working remotely or looking for additional living space, this level provides endless possibilities. Outside, enjoy the expansive backyard with plenty of room for entertaining, gardening, children, or pets. Located just minutes from the heart of Merrickville's boutique shops, cafés, restaurants, schools, and waterfront, this property offers the perfect balance of peaceful living and everyday convenience. Don't miss this fantastic opportunity to own a versatile home in one of Eastern Ontario's most sought-after villages! (id:55534)
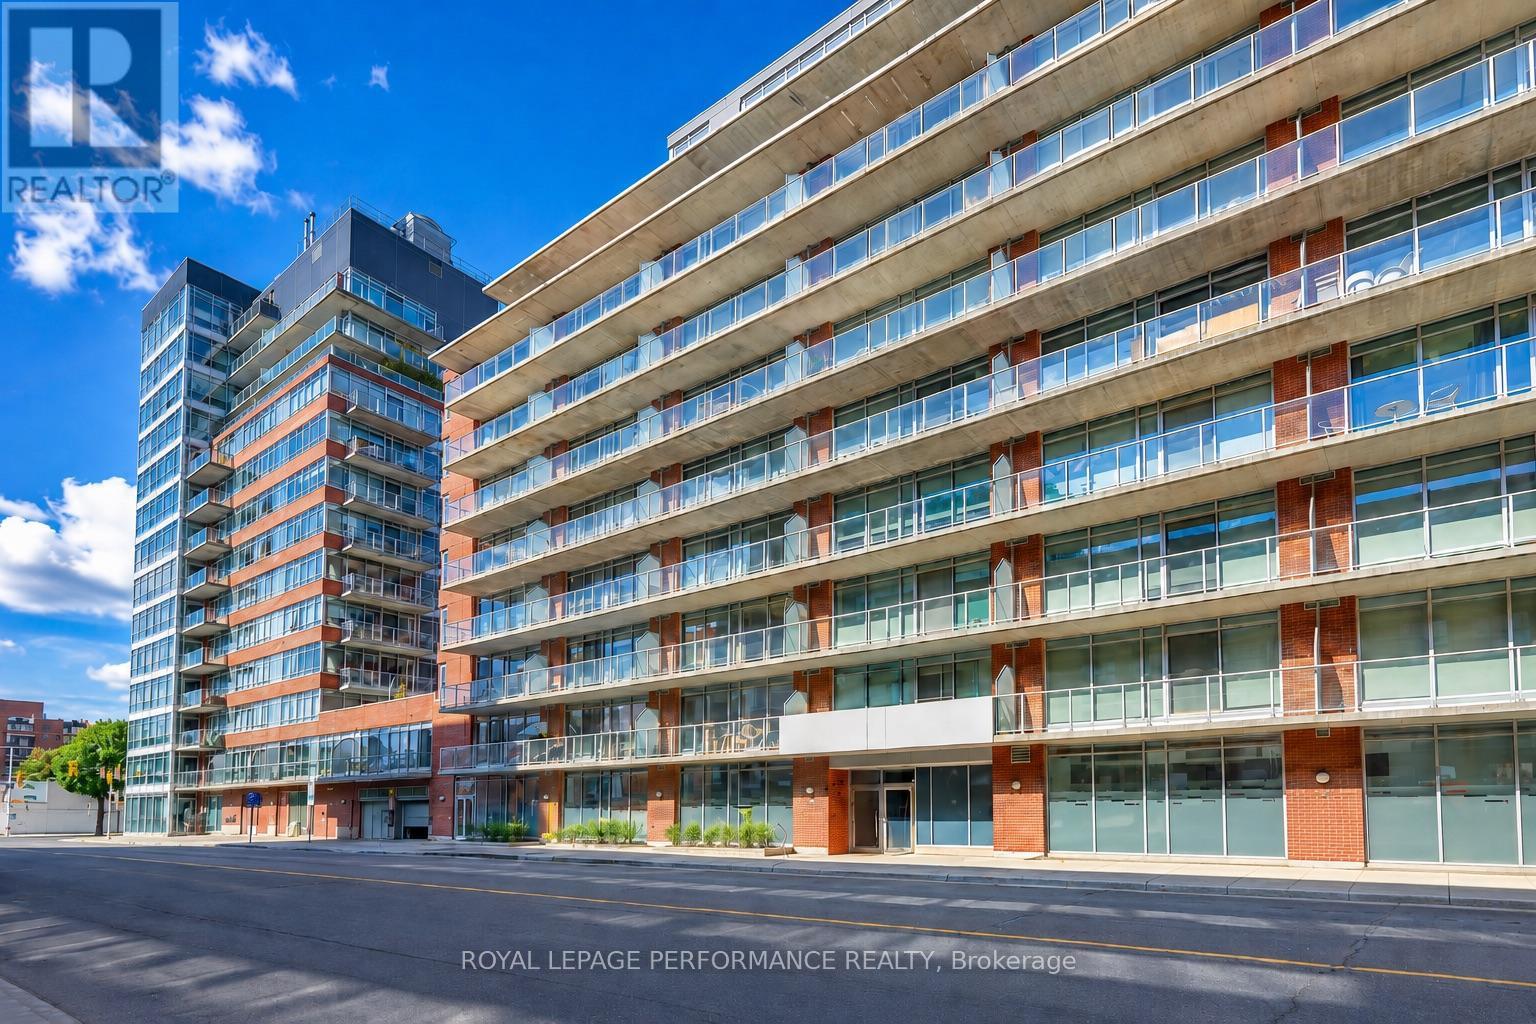
706 - 383 Cumberland Street N
Ottawa, Ontario
Welcome to East Market Phase 2. This unique 7th-floor loft-style condo enjoys a desirable east-facing exposure, offering abundant natural light and a peaceful urban setting. Featuring exposed concrete ceilings, floor-to-ceiling windows, polished concrete floors, and an open-concept living and dining area, this stylish space is perfect for both everyday living and entertaining.The modern kitchen is equipped with stainless steel appliances, while the private east-facing balcony provides the perfect spot to relax and enjoy the morning sun. The unit also includes in-suite laundry, and condo fees include heat, air conditioning, and water for added convenience.Residents enjoy access to excellent amenities, including a fitness centre, games room, party room, and private courtyard with BBQ area.Ideally located in the heart of downtown Ottawa with a Walk Score of 98, you're just steps from the University of Ottawa, the ByWard Market, Rideau Centre, LRT, Rideau Canal, parks, cafés, restaurants, shopping, and entertainment.An exceptional opportunity for investors, professionals, students, or anyone seeking vibrant urban living in one of Ottawa's most sought-after neighbourhoods. Some photos have been edited using AI (id:55534)
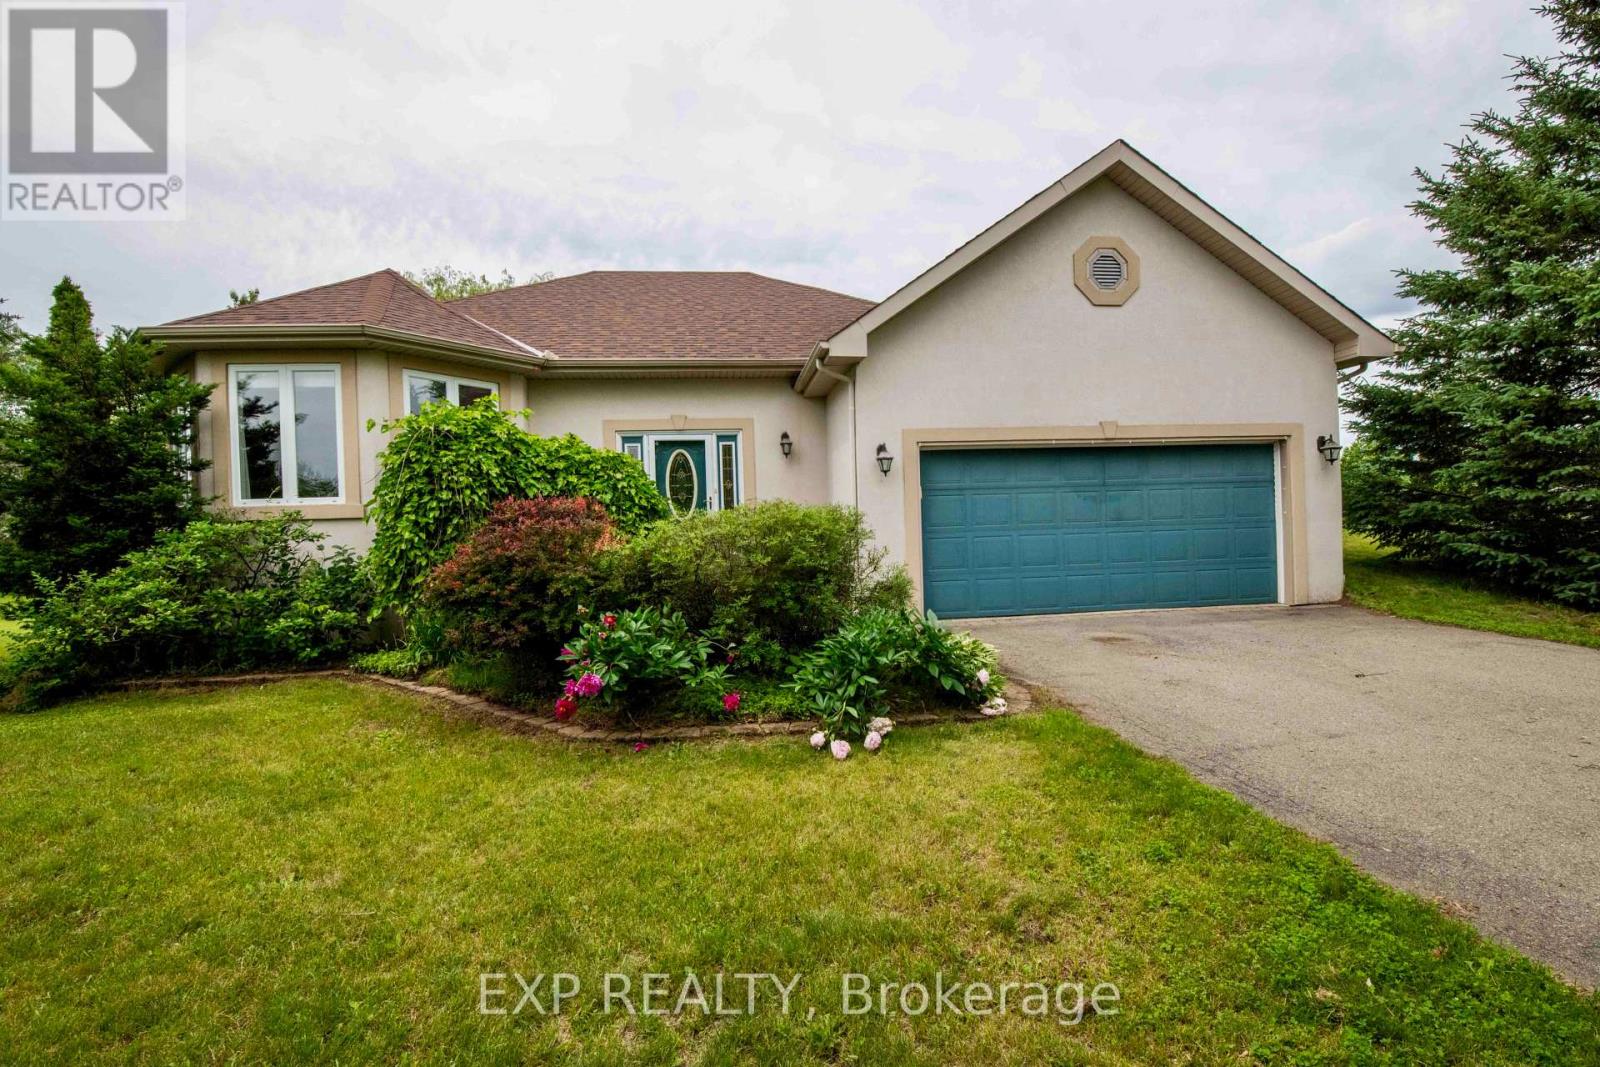
60 Pioneer Drive
North Grenville, Ontario
Welcome to this move-in-ready bungalow, set on a private lot just under an acre, offering the perfect blend of comfort, style, and functionality. The beautifully designed kitchen features a spacious granite island, updated stainless steel appliances (2018), and an inviting layout ideal for entertaining. A bright eating area with ceramic tile leads to the backyard, complete with a large deck and above-ground pool. The main level offers gleaming hardwood floors, abundant natural light, two spacious bedrooms, and an updated full bathroom with a soaker tub and separate stand-up shower. The primary bedroom includes a walk-in closet for added convenience. The fully finished lower level expands your living space with a cozy recreation room featuring a gas fireplace, a custom bathroom, and an oversized third bedroom large enough to comfortably accommodate a king-size bed. New carpeting (2020) adds warmth and comfort throughout the lower level. Major updates provide peace of mind, including a new furnace and A/C (2023), roof (2022), hot water tank (2020), pressure tank (2023), dual sump pumps (2020), a Generac whole-home generator (2019), and a 50-amp RV plug. Located just minutes from all of Kemptville's amenities, this meticulously maintained, turnkey home offers exceptional value in one of the area's most desirable neighbourhoods. (id:55534)
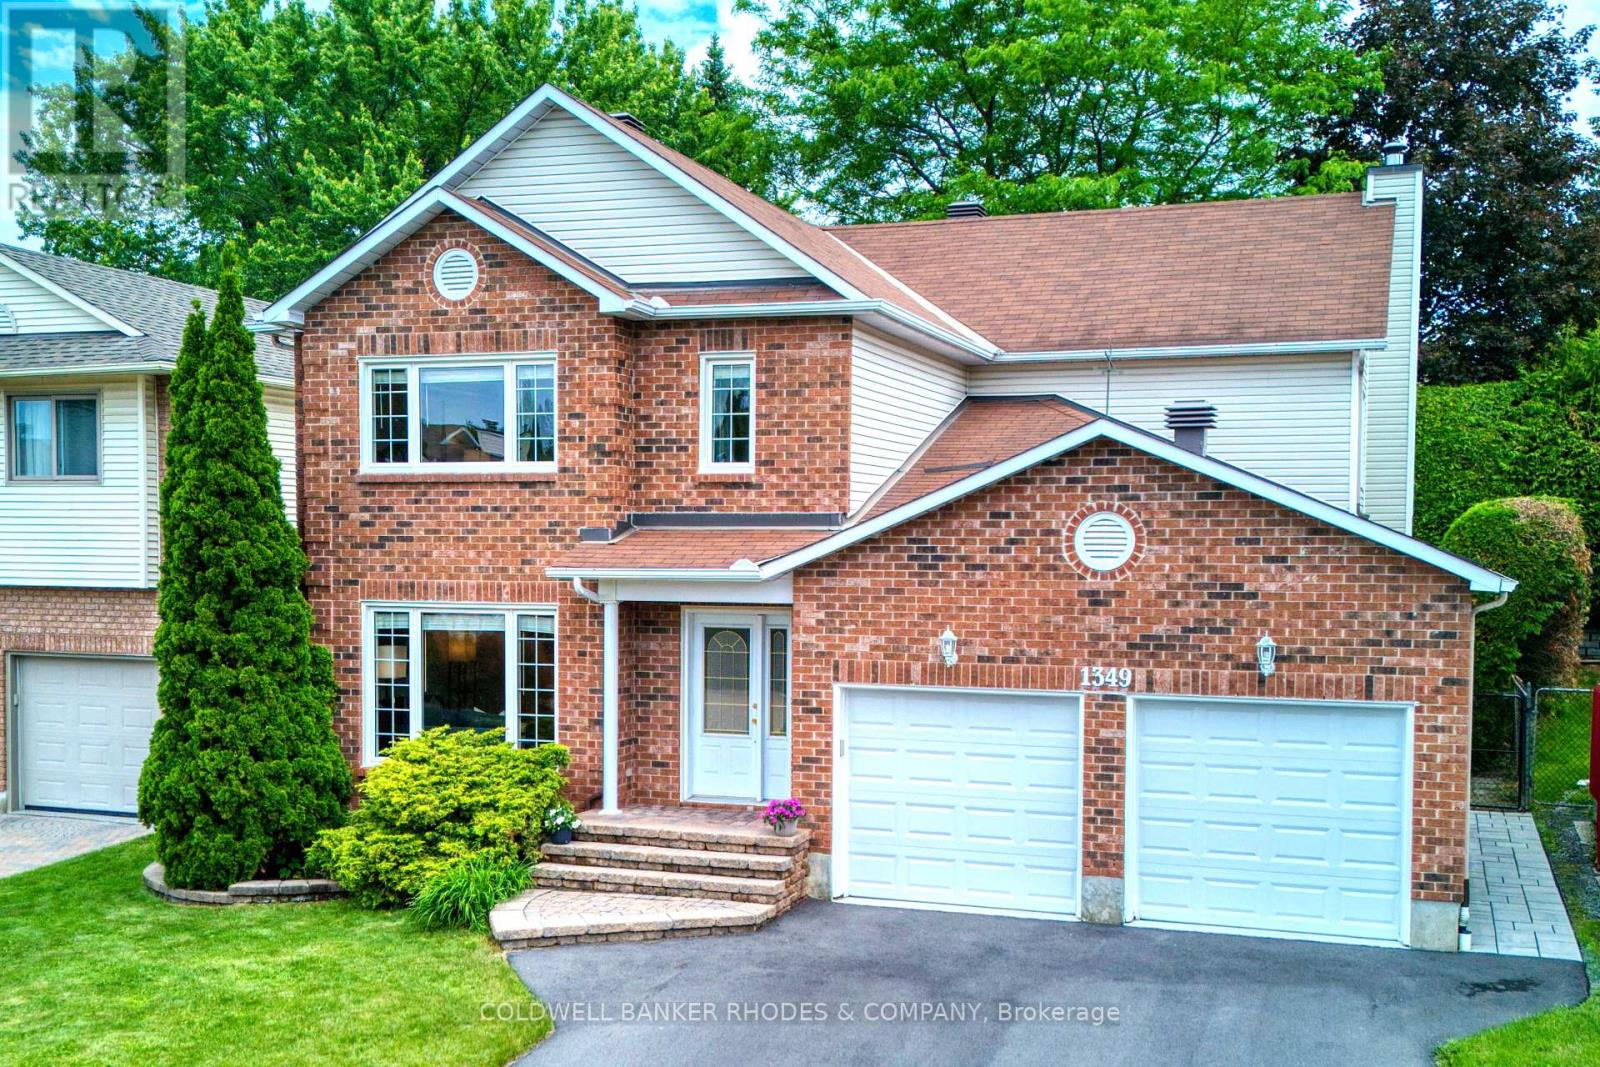
1349 Gaultois Avenue
Ottawa, Ontario
Welcome to this exclusive enclave of stately homes in Chateauneuf. This spacious 4-bedroom residence offers abundant living and entertaining space designed to meet the needs of today's discerning homeowner. Arrive home through the double-car garage, which conveniently opens into a family-friendly mudroom, or enter through the welcoming front foyer featuring a double mirrored coat closet. Tasteful hardwood and tile flooring extend throughout the main level with updated lighting and crown moulding creating a warm and elegant atmosphere. The inviting living room is highlighted by a double-sided gas fireplace shared with the formal dining room. The spacious kitchen is ideal for both everyday living and entertaining, offering a large granite island with a wine fridge, ample cabinetry and counter space, and a bright eating area overlooking the backyard. Just off the kitchen, a cozy family room with a wood-burning fireplace provides the perfect setting for relaxing evenings. Hardwood stairs lead to the expansive second level, where you'll find four generously sized bedrooms and a practical laundry room. The primary suite, accessed through double doors, is a true retreat featuring vaulted ceilings, a large walk-in closet with French doors and a window for natural light, and a luxurious 5-piece ensuite complete with an oversized jet tub. The sizeable lower level offers abundant storage and incredible potential for future customization to suit your lifestyle. Outside, the private backyard provides a peaceful setting to enjoy your morning coffee on the deck or host summer barbecues with family and friends. Don't miss the opportunity to make this beautiful home your own! (id:55534)
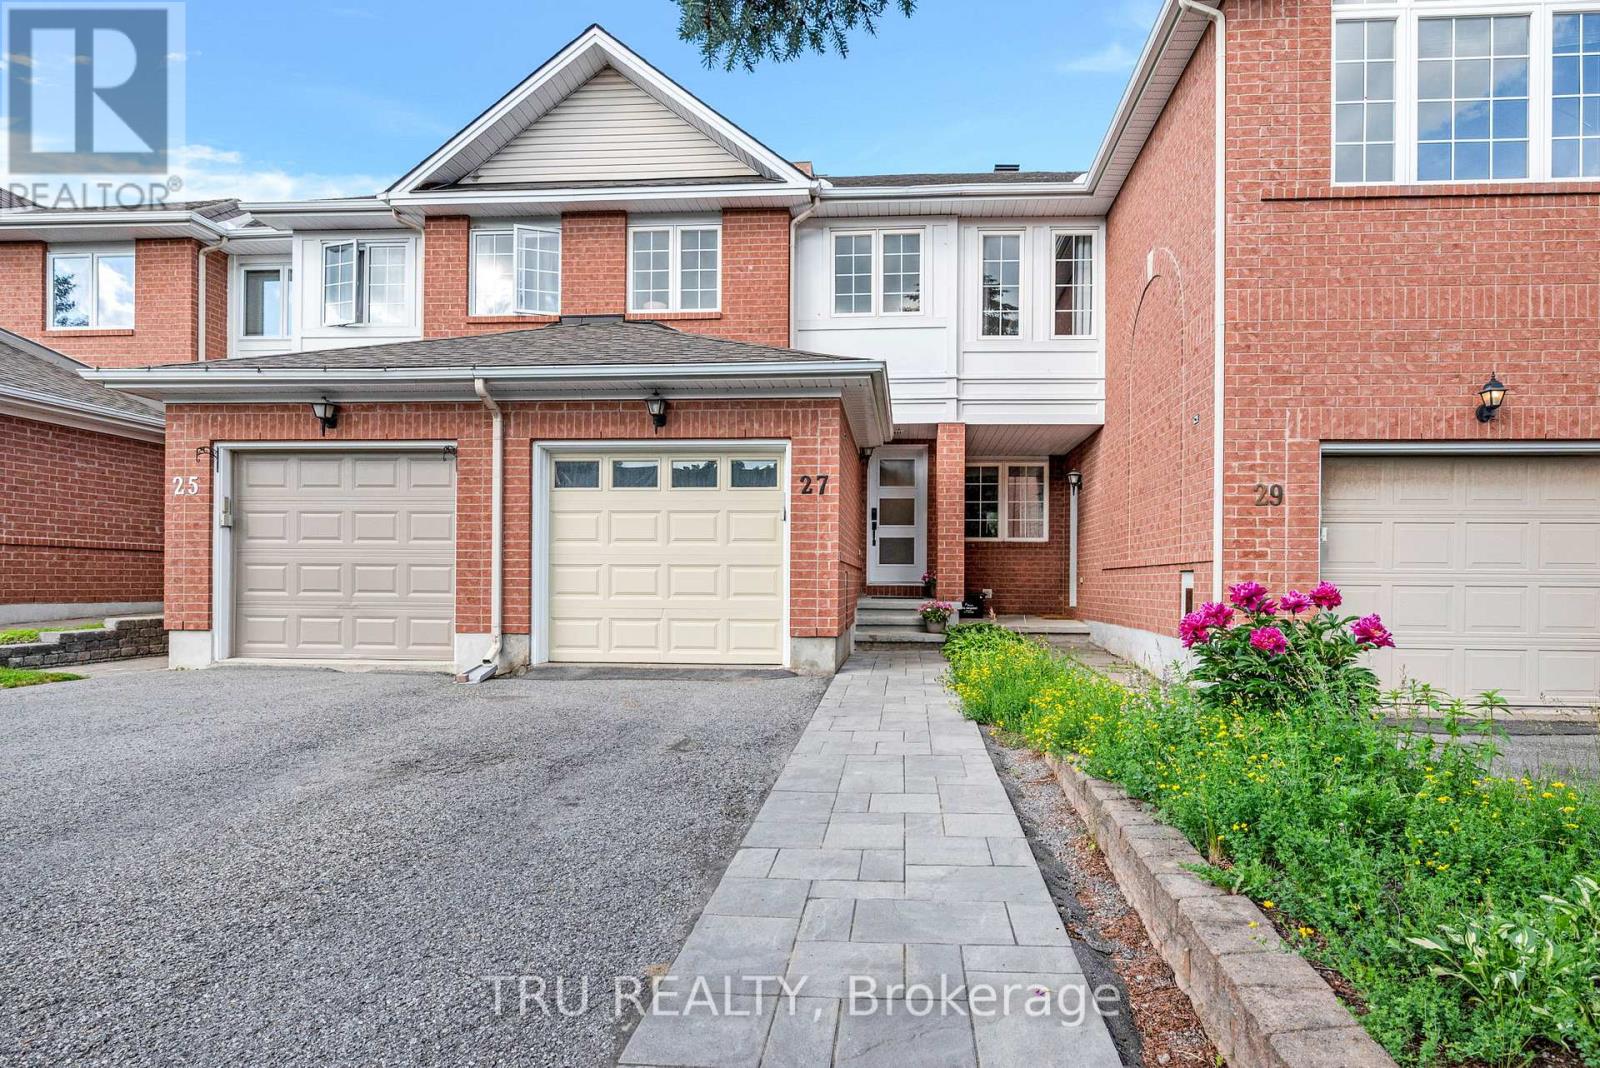
27 Celebration Street
Ottawa, Ontario
Welcome to this beautifully maintained freehold 2 Bedroom plus Den townhouse in the heart of Central Park - one of Ottawa's most convenient and connected communities, just minutes from the Civic Hospital, Carleton University, and the Experimental Farm. The main floor features gleaming hardwood floors and a bright, functional layout perfect for everyday living and entertaining. Step outside to enjoy fully redone interlock front and back - a low-maintenance, high-impact upgrade that boosts curb appeal and creates a private backyard retreat for summer evenings. Upstairs, the renovated bathroom showcases clean, modern finishes, while two generously sized bedrooms offer plenty of natural light. The fully finished basement is a true standout - complete with pot lights, custom cabinetry, and its own full bathroom, offering flexible space for a recreation room, home office, or guest suite. Additional highlights include an attached garage with parking for 3 vehicles total, a newly installed front door, updated hardware throughout, and a gas stove in the kitchen. Steps to Celebration Park's soccer fields, tennis courts, splash pad, and playground, with easy access to Baseline and Merivale Roads and Highway 417 - this move-in-ready home checks every box! (id:55534)
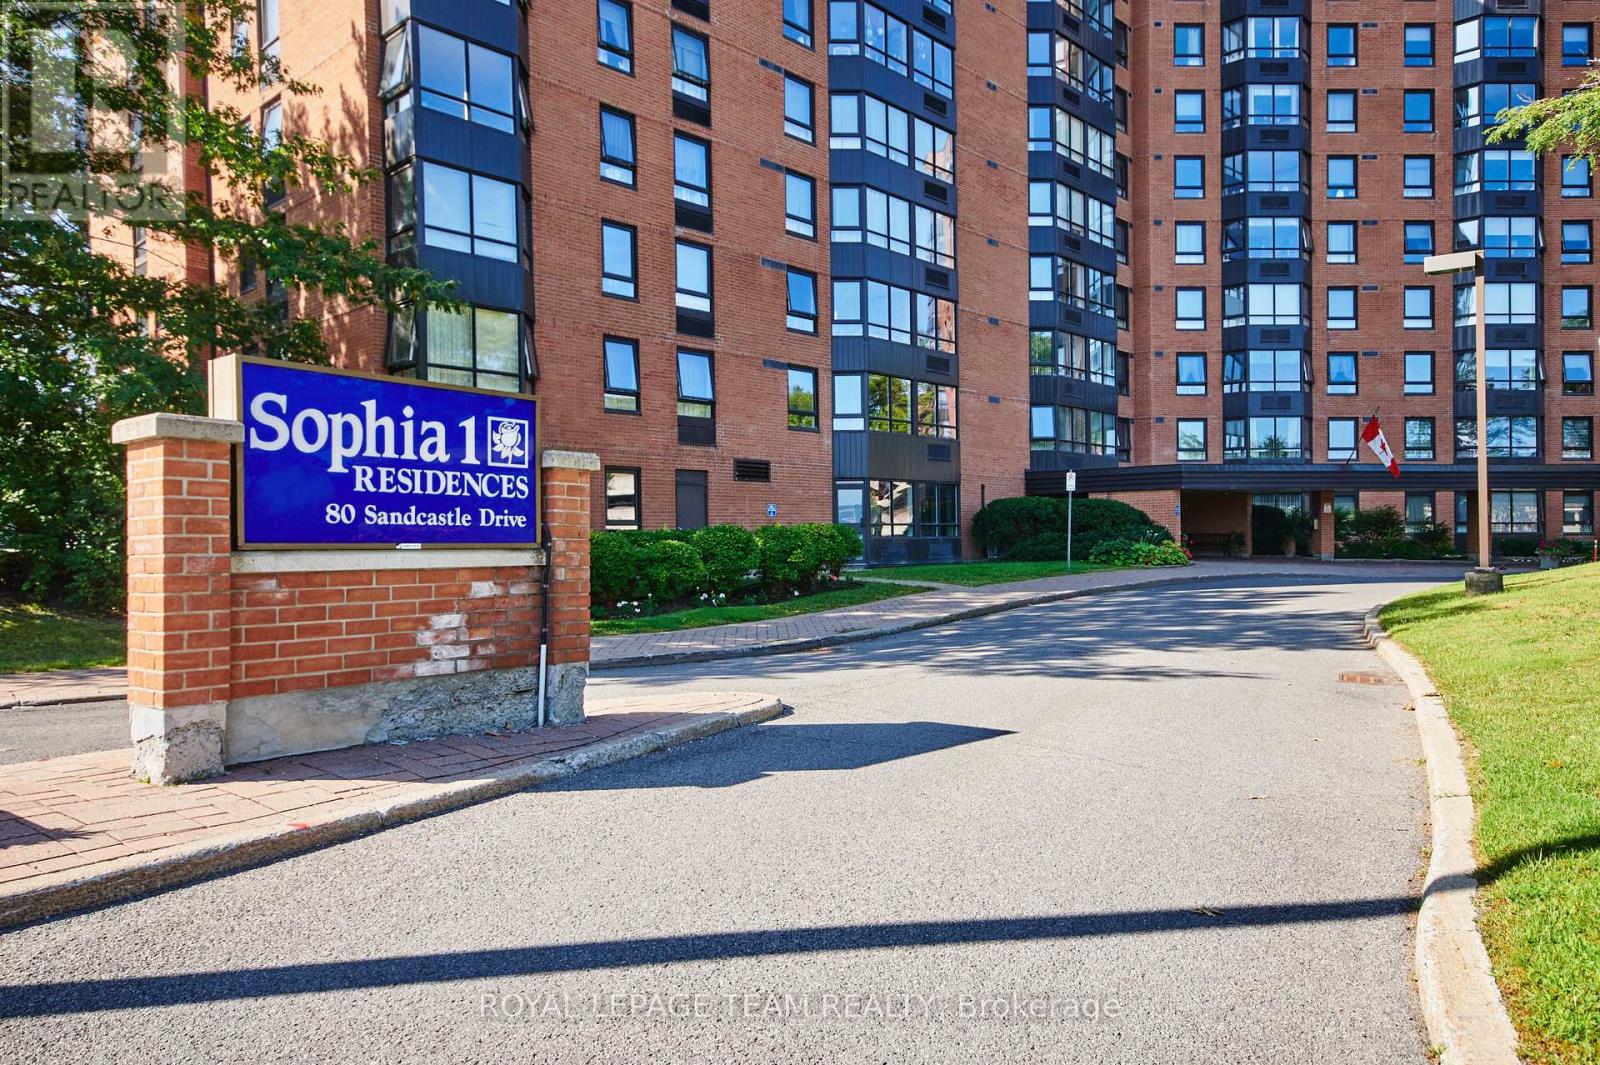
415 - 80 Sandcastle Drive N
Ottawa, Ontario
Welcome to this spacious and move-in ready 2-bedroom, 2-bathroom condo on the 4th floor, offering comfort, convenience, and outstanding amenities in a prime Ottawa location. Bright and sun-filled, this well-designed unit features a functional layout with some new flooring and abundant storage throughout, including a walk-in pantry off the kitchen and generous closet space.The spacious living and dining areas provide an inviting space for everyday living and entertaining. The primary bedroom offers ample closet space and a private 2-piece ensuite, while the second bedroom provides flexibility for guests, or home office. A owned hot water tank adds additional peace of mind.Sophia 1 is a clean, quiet, and exceptionally well-managed building situated within an established community. Residents enjoy an impressive array of amenities, including an outdoor pool, fitness centre, library, party room, bike storage, guest suites, and an exceptionally clean laundry facility. The building also offers a welcoming social atmosphere with plenty of opportunities to connect with neighbours and participate in community activities.Ideally located within walking distance of Queensway Carleton Hospital, parks, forest trails, shopping, pharmacies, grocery stores, restaurants, and everyday amenities, this home offers unbeatable convenience. Public transit is nearby, with quick access to both Highway 416 and Highway 417, making commuting easy in any direction.Perfect for first-time buyers, downsizers, retirees, or investors, this is a fantastic opportunity to own an affordable, amenity-rich condo in one of Ottawa's most convenient locations. Even better in person-book your showing today! Some photos have been virtually staged. (id:55534)
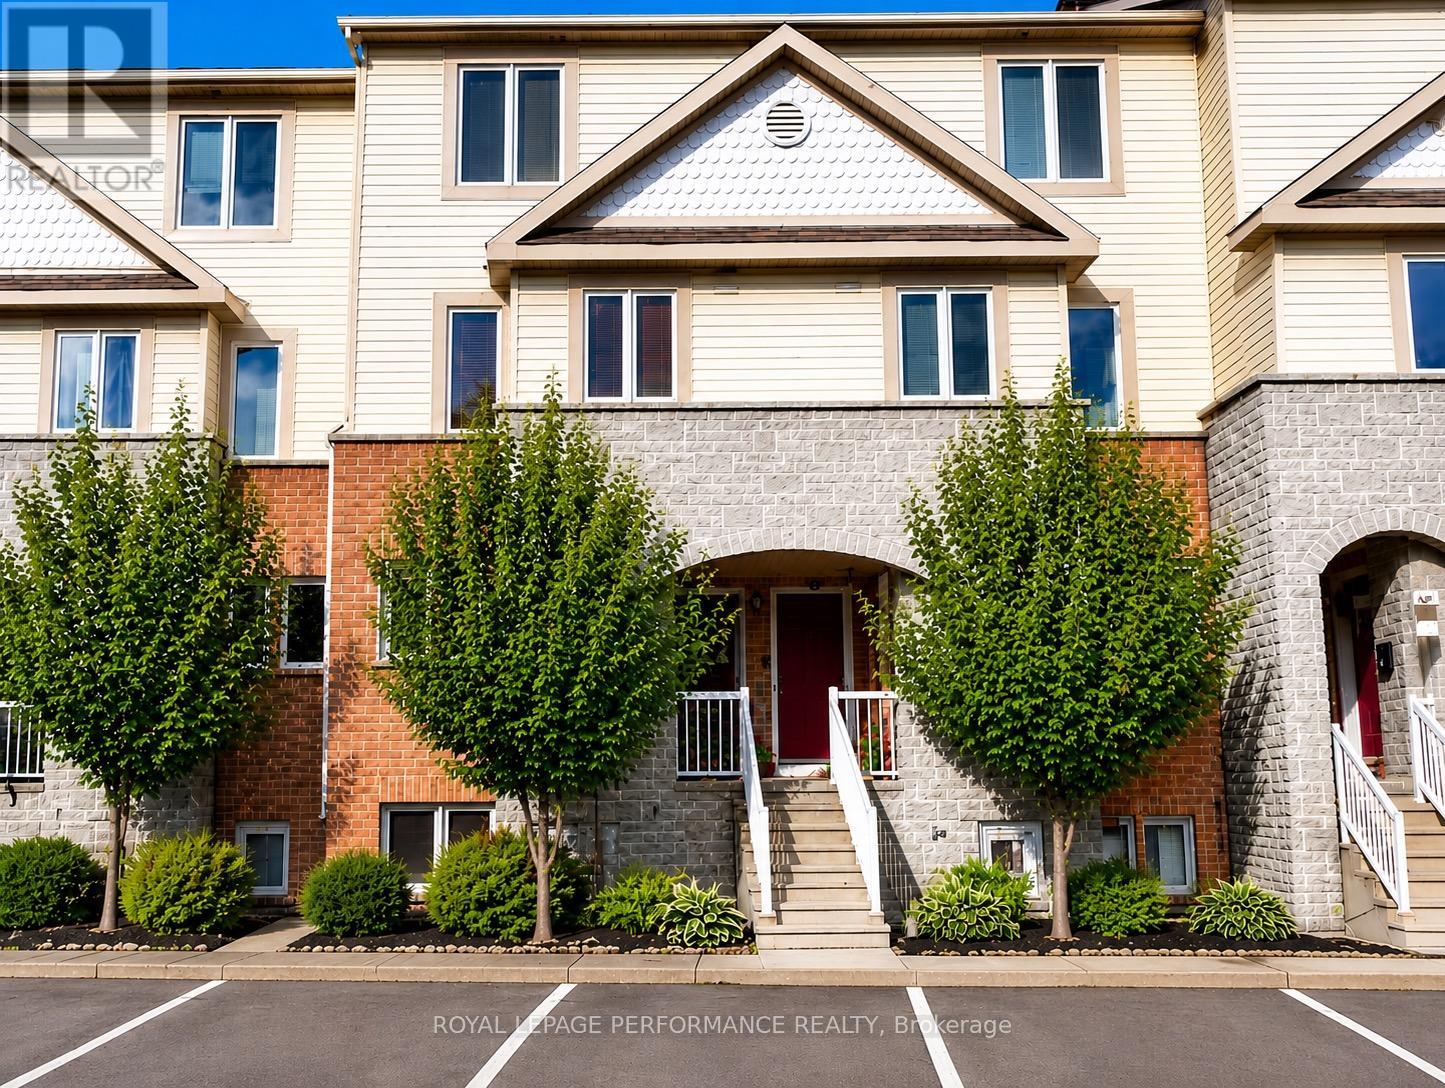
33 - 59 Strathaven Private
Ottawa, Ontario
Immediate posession. Fantastic location backing onto NCC land. Ideally situated close to the St. Laurent Shopping Center, LRT station, parks, schools and numerous amenities. This bright and well maintained, freshly painted lower stacked condominium offers 2 bedrooms, 1.5 bathrooms, carpet-free flooring throughout, a cozy fireplace and a partially fenced yard, backing on NCC green spacer- perfect for relaxing or entertaining. A great opportunity for first time buyers or investors. New refrigerator. Some photos have been edited using AI (id:55534)
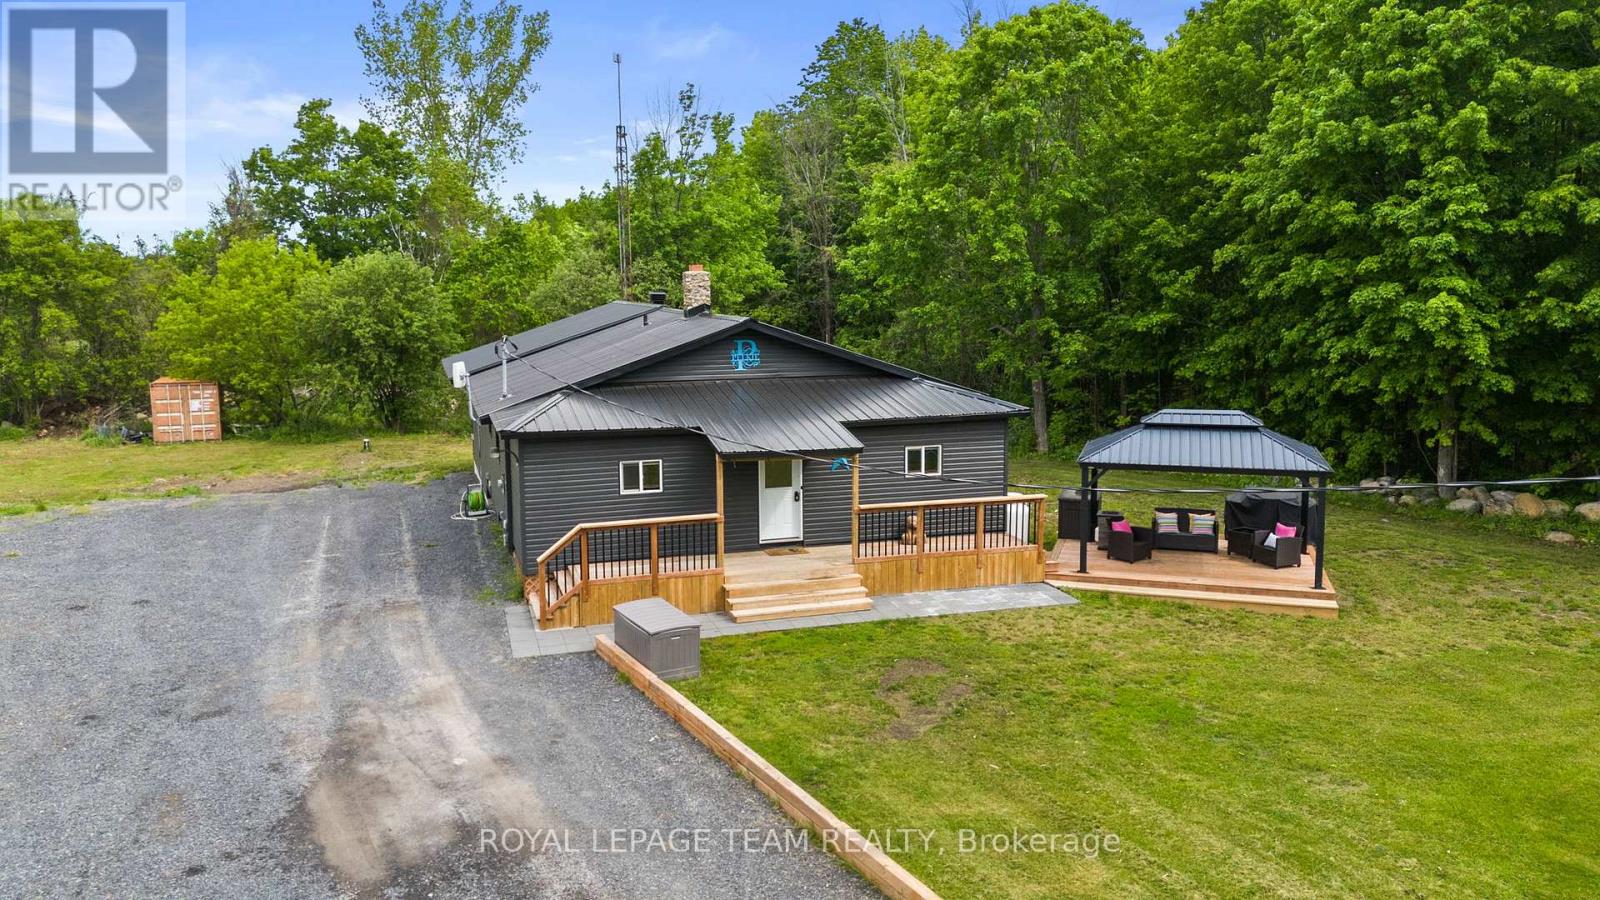
16509 Cedarvale Road
North Stormont, Ontario
Escape to your own private country oasis! Nestled on 11.72 tranquil acres on a quiet dead-end street w/no rear neighbours in North Stormont, this expansive property offers incredible hobby farm potential w/ample space for your family & your animals. The beautifully updated home blends serene privacy w/a brilliant, future-proof layout w/space for everyone inside and out! Stepping through the front door, you are immediately greeted by the home's ultimate focal point: a stunning river rock stone, wood-burning fireplace that commands the living room & provides cost-efficient supplementary winter heating. The main floor already features a renovated kitchen w/a sit-at peninsula, stainless steel appliances, open-concept living area & a renovated bathroom. The crown jewel of this property is a massive, premium addition built in 2025 designed to host all 3 of the home's future bedrooms! Measuring approx. 32' x 24' with soaring 10' ceilings, this structural masterpiece features a monolithic concrete slab foundation and blown-in R60 insulation. The exterior siding, soffits and metal roof flawlessly match those of the original home. Inside, framing & electrical are roughed in for a functional mudroom w/side door entrance, cozy wood stove alcove & 3 bedrooms including a primary suite w/two walk-in closets. One smaller bedroom is complete w/flooring, drywall, lighting & paint, while another is already drywalled. By moving the 3 bedrooms into this spectacular new wing, the original main level is primed to transform into an incredible living hub, turning the old bedrooms into two dedicated front offices & the existing primary bedroom into a family room! Need even more space? The lower level features two fantastic bonus rooms, perfect for a kids' playroom, home gym or flex space. Don't miss this rare opportunity to move to a quiet country property & finish the space to double your square footage! (id:55534)
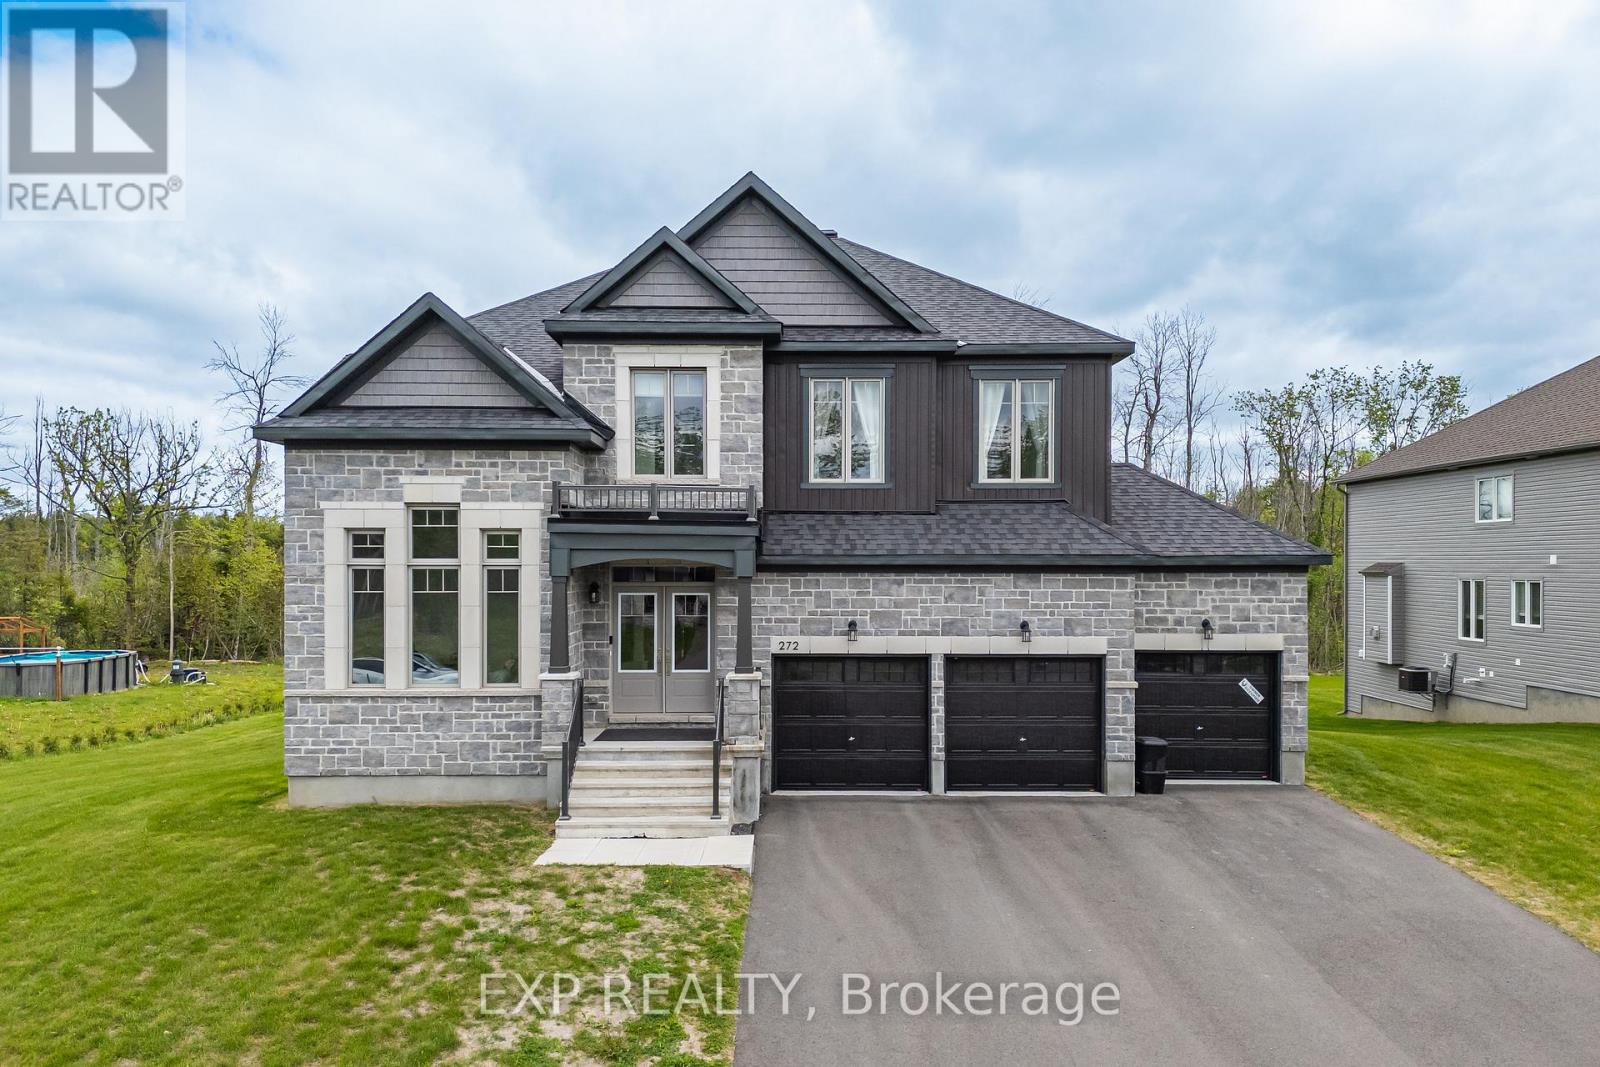
272 Antler Court
Mississippi Mills, Ontario
Welcome to 272 Antler Court - a stunning 2024-built home in the prestigious White Tail Ridge community of Almonte, set on a premium oversized lot that blends luxury, space, and everyday functionality. A walk-out basement, 3-car garage, and extra-wide driveway make this a truly rare offering.Step inside to discover soaring 9-ft ceilings on all three floors, upgraded smooth ceilings, 8-ft doors, elegant light fixtures, and a stylish main-floor study with French doors - ideal as a home office or private retreat. The open-concept living and dining area flows into a designer kitchen featuring Classic Calacatta quartz countertops, ceiling-height cabinetry with crown moulding, soft-close drawers, a large island, and a premium gas cooktop. Patio doors lead to a future deck, with gas rough-ins ready for both deck and walk-out BBQ connections - perfect for indoor-outdoor entertaining. Upstairs, four generously sized bedrooms include a luxurious primary retreat with a spa-inspired 5-piece ensuite and walk-in closet. A second bedroom has its own ensuite, while the remaining two share a Jack & Jill bath. Upgraded vanity heights throughout add comfort and storage.The walk-out basement with 9-ft ceilings offers endless potential for future living space, recreation, or customization, complete with two rough-ins for future washrooms. Outside, the expansive premium lot is a blank canvas for your dream outdoor retreat. A Level 2 EV charger installed, compatible with all vehicles adds even more value. Located minutes from Almonte's charming historic downtown, this is tranquil, nature-filled living at its finest! (id:55534)
198 Harriet Street
Arnprior, Ontario
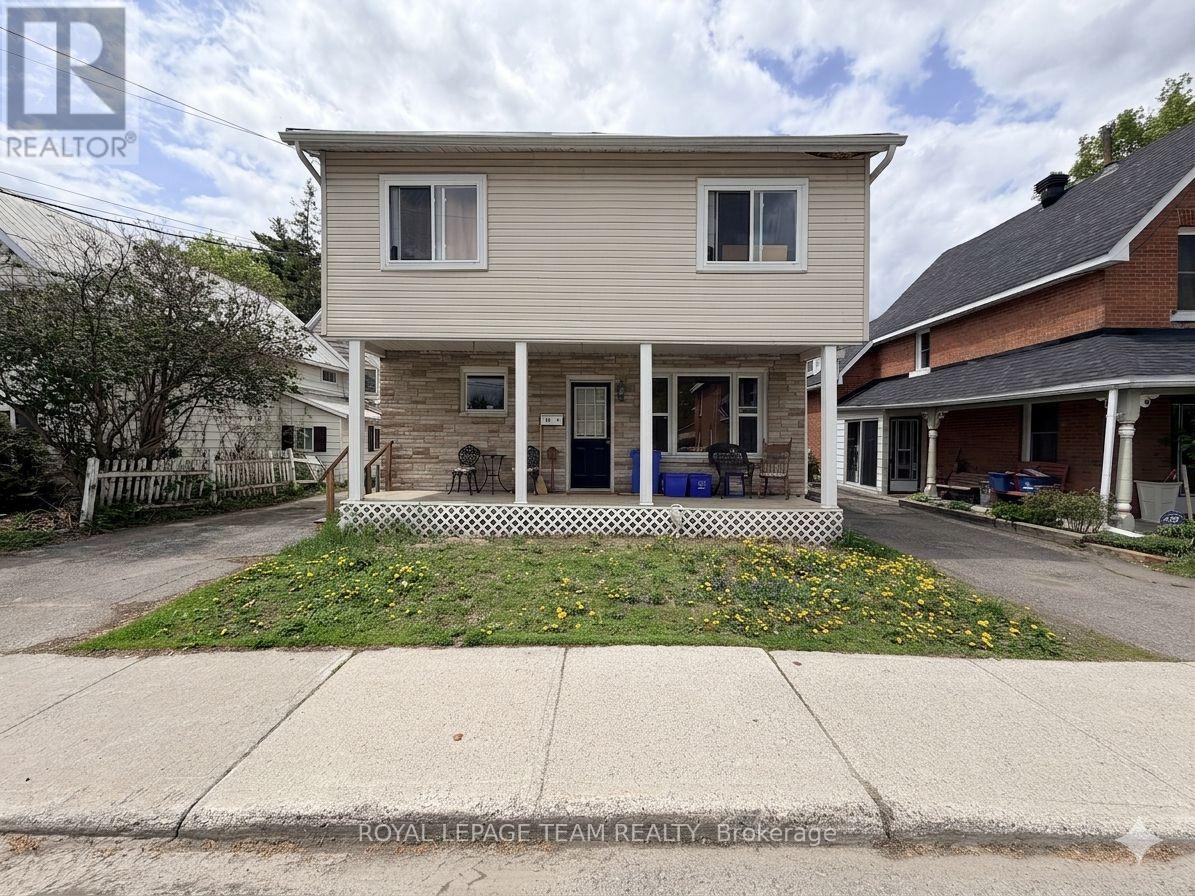
Vacant possession of the spacious front three-bedroom unit available July 1st, creating a rare opportunity to move in yourself, welcome extended family, or set your own market rent from day one. Some properties simply offer more possibilities than others, and this charming downtown Arnprior duplex is one of them. Whether you're looking for a home that helps pay the mortgage, investment, or a place where multiple generations can live comfortably together, this property offers the flexibility to make it your own. Set on a large, tree-lined lot just steps from schools, parks, the hospital, and downtown amenities, you'll immediately notice the sense of space and warmth that makes this property feel like home.The front three-bedroom unit is bright, welcoming, and filled with natural light. Hardwood floors, large windows, and an open-concept layout create a comfortable gathering space. Upstairs, three generous bedrooms and a full bathroom provide plenty of room for a growing family, while thoughtful updates, including a newer furnace and updated flooring. The rear unit offers a completely separate living space with its own cozy character. Featuring an eat-in kitchen, comfortable living room, bedroom, den, and full bathroom, it provides excellent rental income potential or a private space for family members who want independence while staying close to home.Outside, the oversized deck invites you to slow down and enjoy the simple things-a morning coffee in the shade, summer barbecues with friends, or a quiet evening listening to the trees sway overhead. Mature landscaping, two storage sheds, and ample parking make everyday living easy for both owners and tenants.Properties like this are becoming harder to find-offering the perfect balance of homeownership, income potential, and location. (id:55534)
543 Chambord Street
Alfred And Plantagenet, Ontario
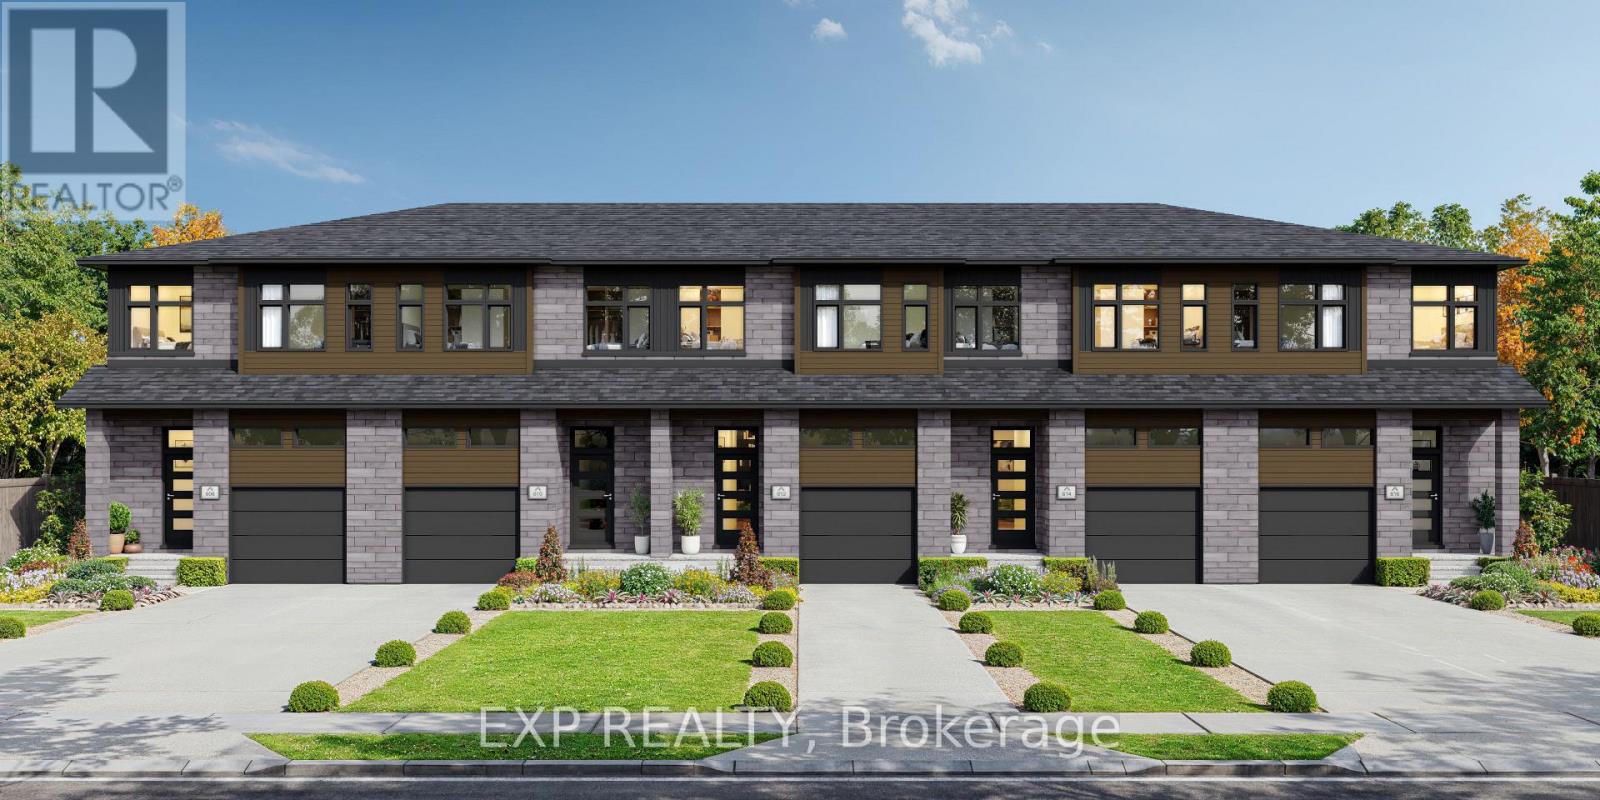
**FULL HST REBATE INCLUDED IN LISTING PRICE** Welcome to the New Build 534 Chambord Street! Built for luxury, this gorgeous townhouse is welcome to all your comfort needs! Enjoy a spacious, open-concept kitchen with beautiful quartz counter tops, perfect for hosting family events. Walk up the hardwood stairs to the second floor to find 3 comfortably sized bedrooms with a 4 piece bathroom conveniently located, and even more hardwood throughout the hallway. Live in comfort with your very own A/C unit and fill your home full of natural light from the large windows on each floor. Find even more room with a full finished family room, as per builder spec. (id:55534)
144 Montfort Street
Ottawa, Ontario
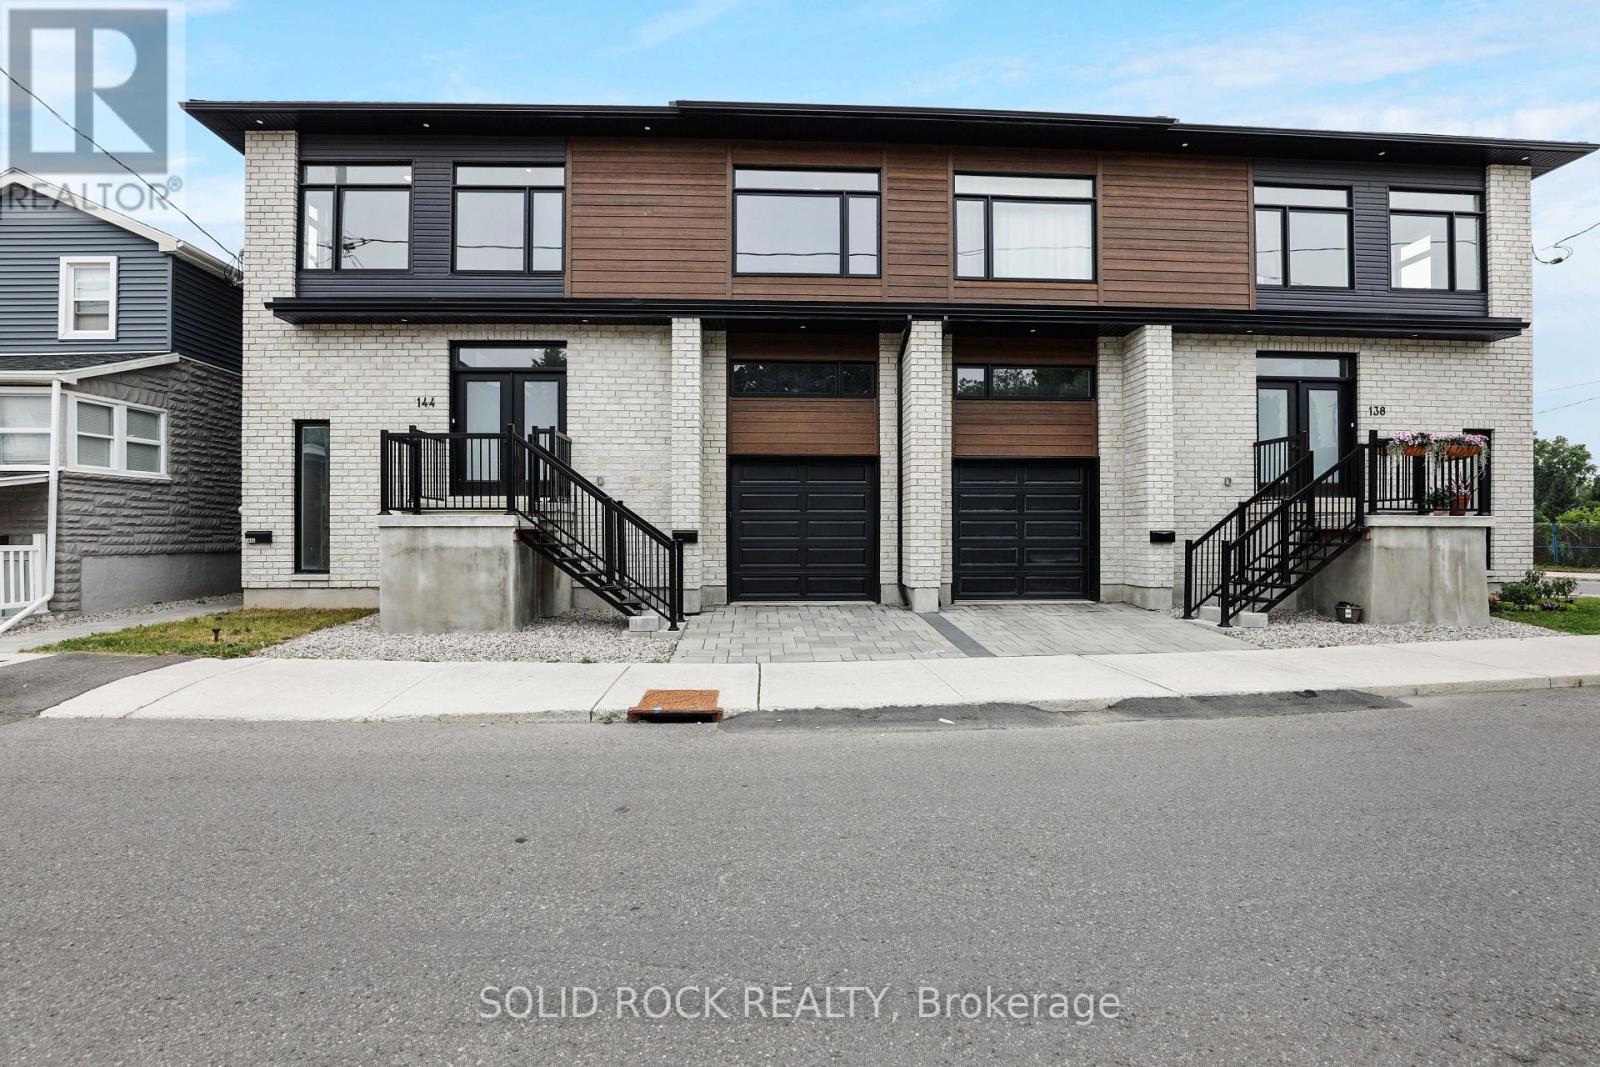
Rare Investment Opportunity: Luxurious Purpose-Built 4-Plex. Discover the perfect addition to your real estate portfolio or your new owner-occupied home with this stunning purpose-built 4-plex. Boasting a gross income of nearly $120,000 per year and less than three years old, this property promises minimal maintenance and no significant capital expenses for years to come. Each unit features premium finishes, including quartz countertops, offering a modern, luxurious living experience. The property includes a spacious upper unit featuring 3 bedrooms and a garage, while the lower unit offers 2 bedrooms with the added comfort of in-floor heating. Located just a short commute to downtown, this property offers an attractive lifestyle for tenants and owner-occupiers alike. This property is not only a strong income generator but also a savvy long-term investment. With luxury townhouses slated for development on the adjacent corner, the area is poised for even greater growth and demand. Each side of the building has separate street services, meaning the property could be severed in the future for increased value and flexibility. This purpose-built 4-plex is a rare find, combining modern construction, significant rental income, and endless potential for future value. Don't miss this opportunity to own a standout property in a growing and highly desirable area. Schedule your viewing today and unlock the full potential of this premium investment! Net income of $99,200. before management and mortgage. 6.2% cap rate is excellent for a newer property and so close to downtown. (id:55534)

6151 Malakoff Road
Ottawa, Ontario
Welcome to 6151 Malakoff Road - a private country retreat set on 2.55 acres, offering the perfect blend of outdoor enjoyment and comfortable everyday living. Cool off all summer in the 16' x 32' inground saltwater pool(2015), then unwind by the gas fireplace in the cozy living space.This home features 3 bedrooms and 2 bathrooms, with thoughtful updates throughout, including a kitchen renovation with ceramic flooring (2015) and laminate flooring in the primary bedroom (2015). Enjoy the convenience of central A/C, an owned hot water tank (2020), and a propane furnace (2012), roof (2016). The lower level is fresh and inviting with new basement carpet (2025).Outdoor living is a highlight here, with a new front deck (2024) and excellent functionality thanks to the rear garage on concrete slab approx 18' x 22' (built in 2003) - ideal for storage, hobbies, or a workshop setup. A fantastic opportunity to enjoy space, privacy, and country lifestyle, all within reach of Ottawa-area amenities. Please be advised that the Trans Canada Pipeline traverses the property. Buyers to satisfy themselves with respect to any easements, permitted uses, and clearance requirements. Hydro:$2350/year; Propane:$1700/year. Approx. (id:55534)
720 Cappamore Drive
Ottawa, Ontario
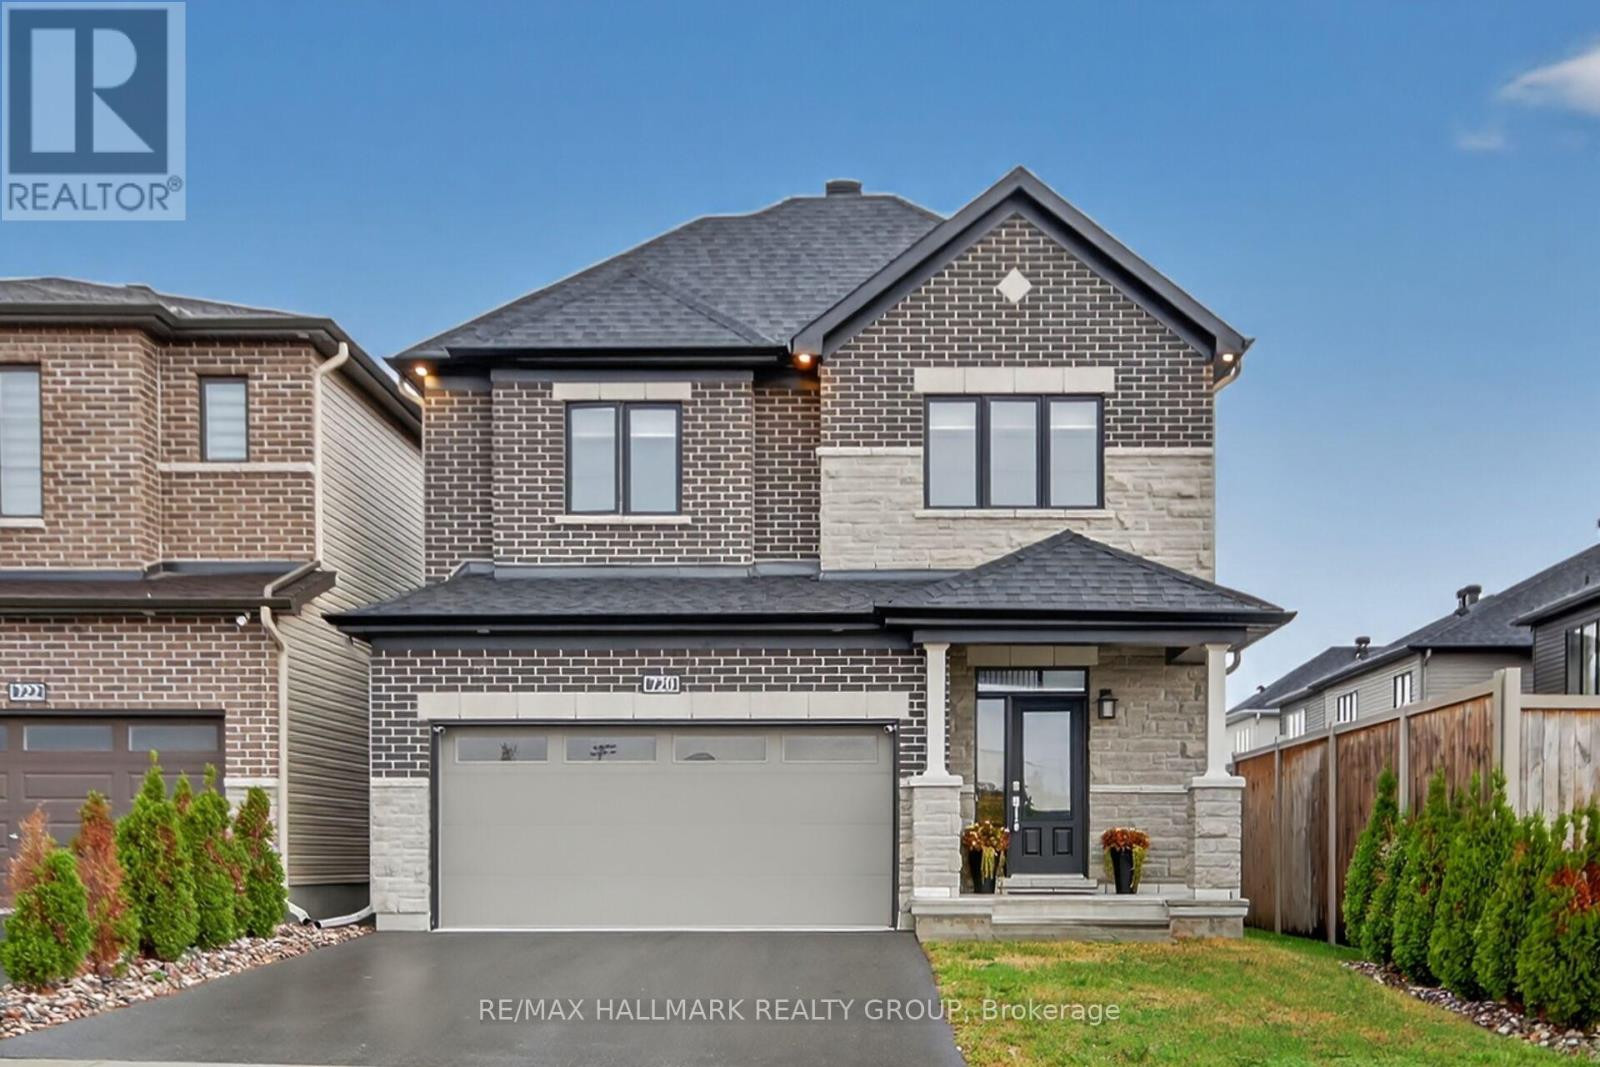
Step into this breathtaking 3-year-old detached Minto Stanley home featuring 9 ft ceilings on the main and second floors, with upgraded 8 ft doors on both levels. Beautifully laid out with formal dining area and the elegance of the great room's gas fireplace. Plenty of room to entertain in style with an upgraded gourmet kitchen featuring large island with waterfall counter & seating, beautiful appliances boasting a 6-burner gas stove. Main floor den offers a great place for work at home. Retreat to the huge primary bedroom with walk in closet and spa like ensuite with a glass shower and stand-alone tub. Large secondary bedrooms with great closet space. Second floor laundry room is so convenient. The finished lower level with spacious recreation room includes a 5th bedroom and full bathroom. Located in a vibrant neighborhood perfect for your lifestyle. Act now, this gem won't last! (id:55534)
101 Alcock Drive
Beckwith, Ontario
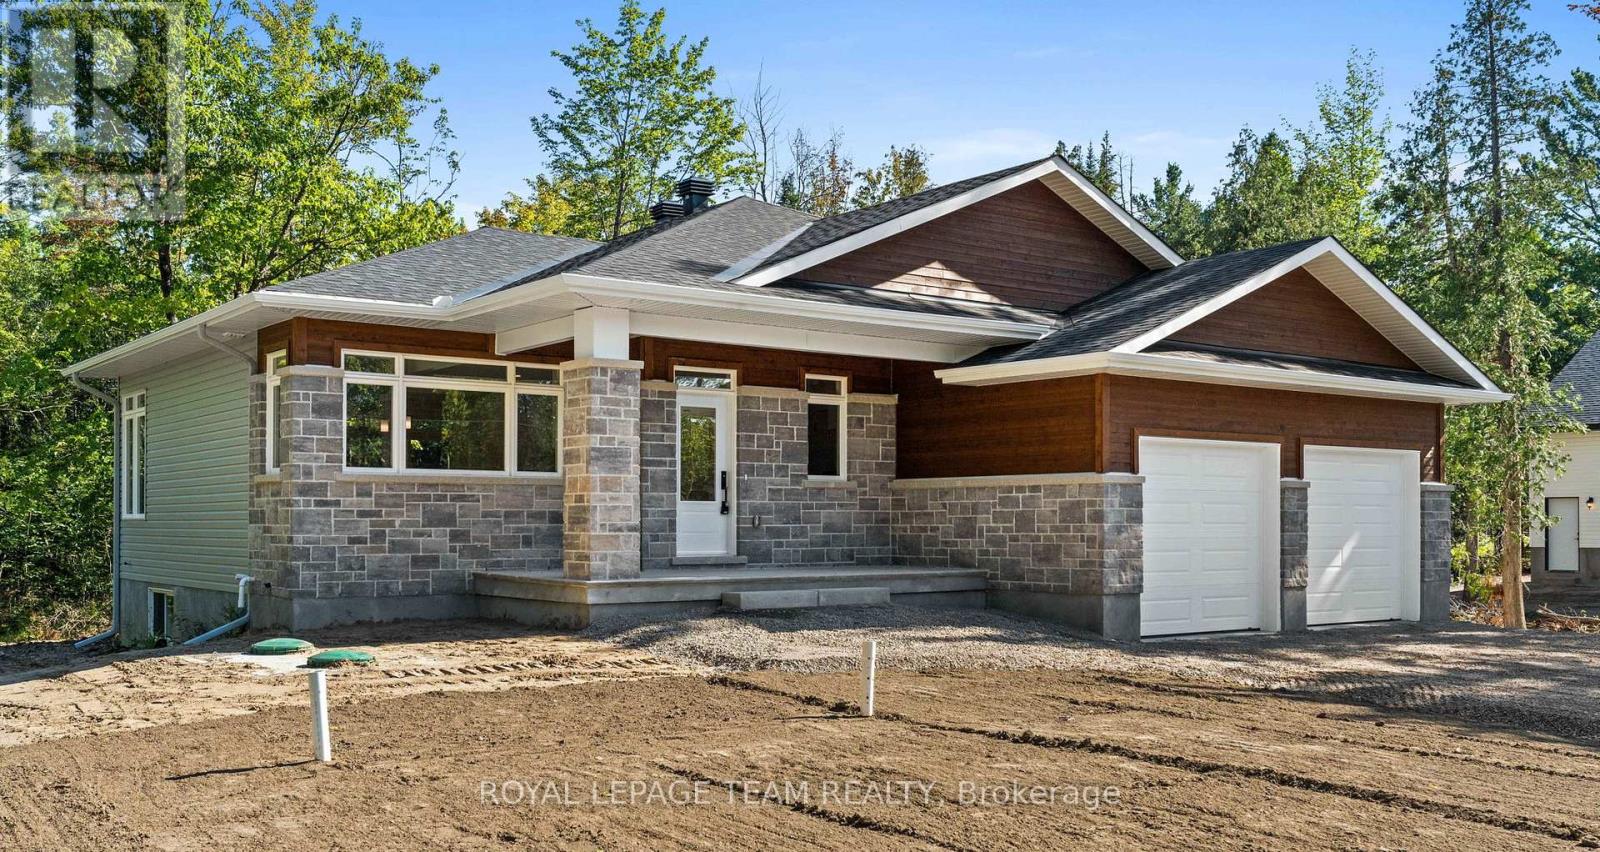
New Price reflects new HST legislation. Nestled in a serene and picturesque setting in the township of Beckwith, Beckwith Estates is approximately 15 minutes from Carleton Place and 15 minutes from Richmond, offering an ideal balance of natural surroundings and everyday convenience. The Kentwood Model by Mackie Homes presents beautifully and offers approximately 1622 sq ft of living space with three bedrooms, two bathrooms, and an attached two-car garage. The open concept layout is filled with natural light. The kitchen features ample cabinetry for storage, stone countertops, and a large centre island that provides an inviting space for gathering. From here, the dining room and great room showcase a cozy fireplace and access to the covered backyard porch. Continuing through the main level, three bedrooms provide comfortable space, with the primary bedroom featuring a walk-in closet, additional backyard access, and a 3-piece ensuite. This property is currently under construction. HST is not included in the Listed Price. (id:55534)
109 Alcock Drive
Beckwith, Ontario
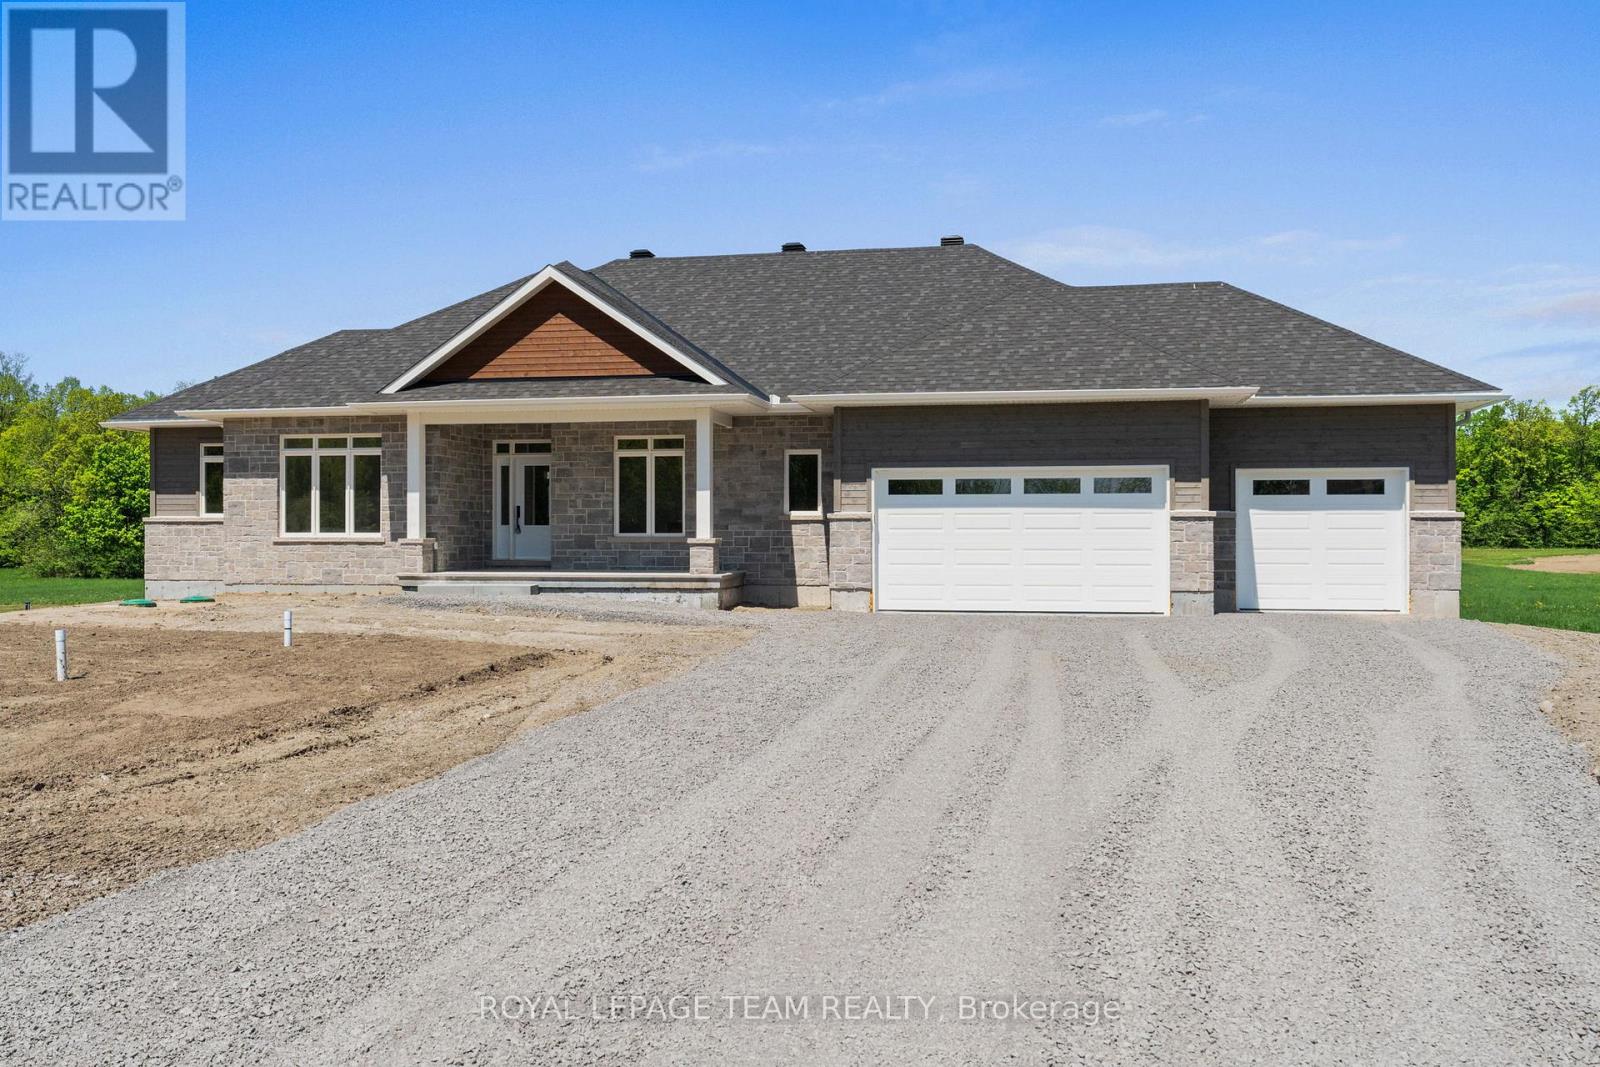
New Price reflects new HST legislation. Nestled in a serene and picturesque setting in the township of Beckwith, Beckwith Estates is situated approximately 15 minutes from Carleton Place and 15 minutes from Richmond, offering the perfect balance of natural surroundings and everyday convenience. The Smith Model by Mackie Homes is beautifully appointed and offers approximately 1,995 sq ft of thoughtfully designed living space. Crafted to maximize natural light, the home features an open floor plan that creates an inviting space for entertaining. The practical layout includes three bedrooms, three bathrooms, and a private office overlooking the front yard. The main living area is centred around a well-appointed kitchen with stone countertops and a large centre island. This space transitions seamlessly into the dining area and great room, which includes a fireplace and a patio door leading to the deck and backyard. A spacious family entrance and laundry room provide additional convenience and offer direct access to the three-car garage. The primary suite serves as a relaxing retreat, featuring a walk-in closet and a five-piece ensuite. This property is currently under construction. HST is not included in the Listed Price. (id:55534)
1680 Timmins Avenue
Innisfil, Ontario
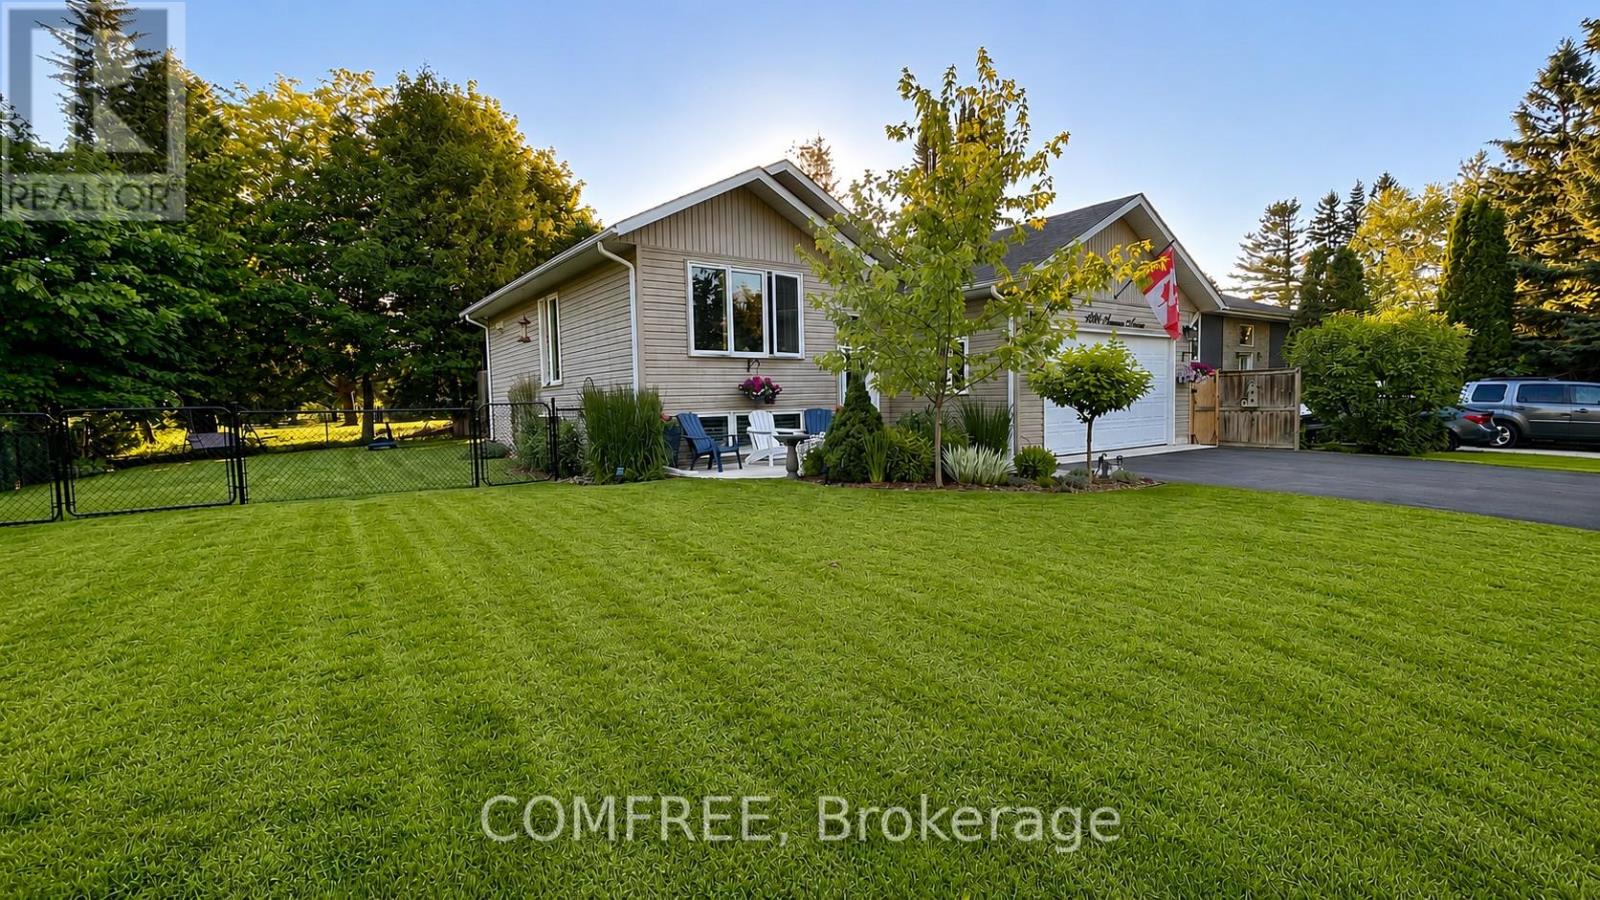
Stunning Bungalow in Sought-After Innisfil Neighbourhood! Welcome to this beautifully maintained bungalow offering the perfect blend ofcomfort, space, and lifestyle! Nestled in a quiet, family-friendly neighbourhood, this home features a bright and open layout with a large kitchen,fully finished basement with 9 ft. ceilings, and ample storage. Recent upgrades include 25-year shingles, concrete porch/walkway, water filtersystem, security cameras, custom shutters, and an insulated garage. Enjoy the landscaped, fully fenced yard with double gates, a 12x20 deckwith patio cover, and a pool-sized lot. Head to your private Nantyr Beach just steps away. Close to the 75-acre Innisfil Beach Park with boatlaunch, trails, beaches, splash pad, sport courts, and a large playground. Only 10 minutes to Hwy 400. This home checks all the boxes for familyliving, entertaining, and enjoying life near the water! (id:55534)
4221b Moodie Drive
Ottawa, Ontario
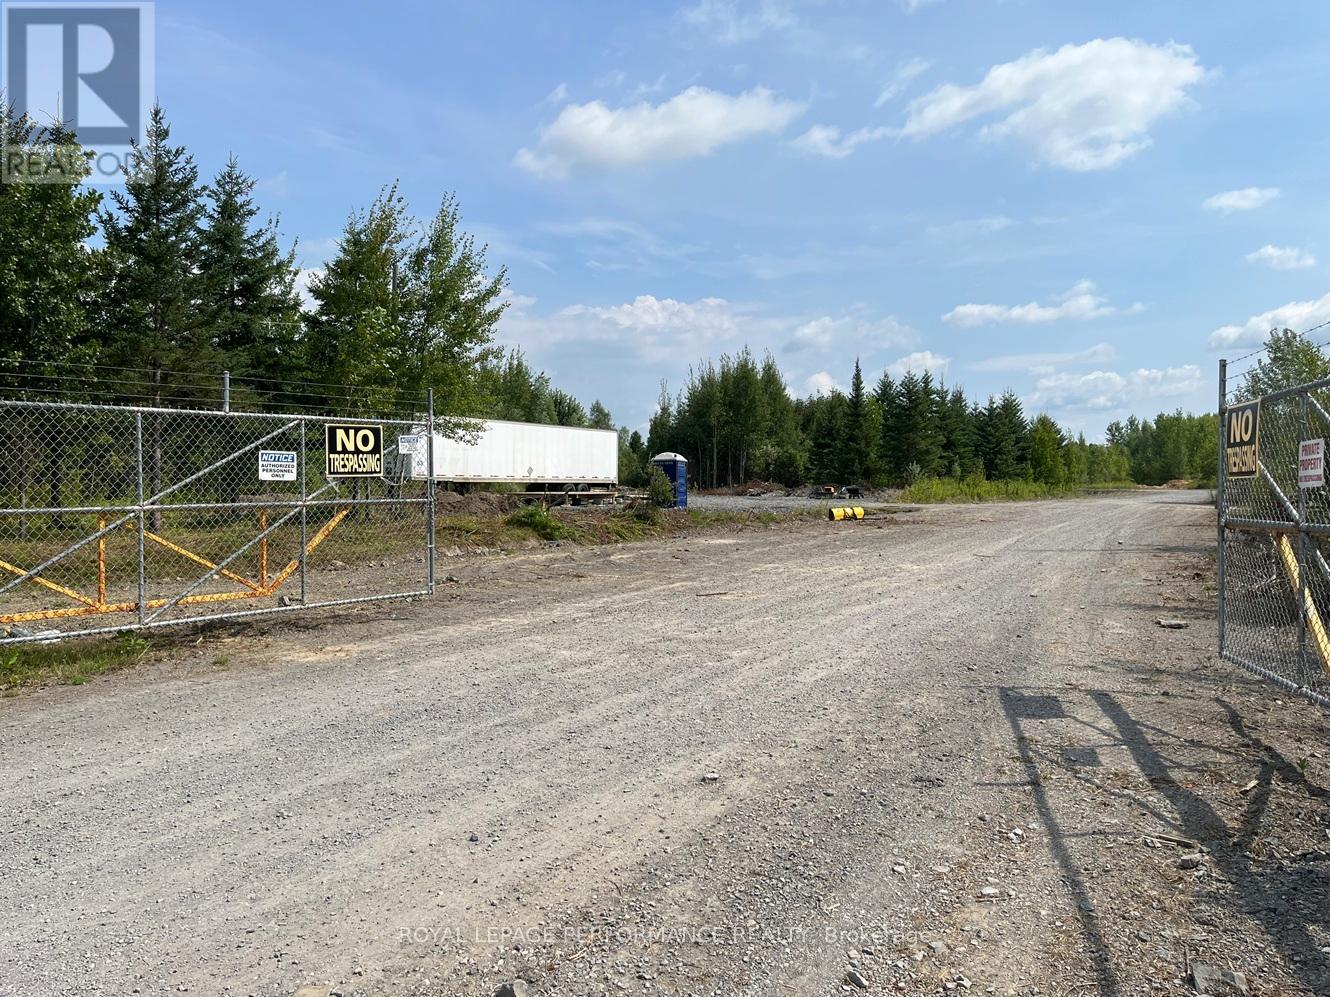
10 Acres of Light Industrial Development Land Available in rapidly growing West End Ottawa: On Moodie Drive close to Highway 416/Brophy Drive interchange. Offered subject to severance and rezoning by Seller at Seller's expense, subject to municipal approval. Proposed light industrial uses include Industrial Outdoor Storage (IOS), staging/contractor yards, equipment storage, parking, coverall buildings, workshops, sea-can storage and related commercial-industrial uses. Approximately 460 feet of frontage on Moodie Drive with excellent visibility and access to Highways 416, 417 and 7. Amazon's Barrhaven fulfillment centre is approximately 11 minutes away. Hydro available on-site. Potential for phased development with yard operations first and buildings added later. Buyer may be permitted to commence planning, engineering, environmental and site plan work during the approval process, subject to Seller approval. Rare opportunity to acquire a substantial industrial development parcel in one of Ottawa's strongest growth corridors. Ottawa's industrial market remains one of the tightest in Canada, with vacancy rates reported between approximately 2.5% and 4.4% and limited availability of functional industrial space. Industry reports indicate that a shortage of industrial land and owner-user opportunities continues to support strong demand throughout the National Capital Region. One of the few large-format industrial development opportunities in Ottawa's west end. Excellent proximity to Nepean, Ottawa, Kanata, Stittsville, Barrhaven and Eastern Ontario. Rare opportunity for owner-users seeking to control occupancy costs through ownership rather than leasing. Growing demand for Industrial Outdoor Storage (IOS), staging/contractor yards and equipment parking plus storage facilities. (id:55534)
70 Abel Street
Smiths Falls, Ontario
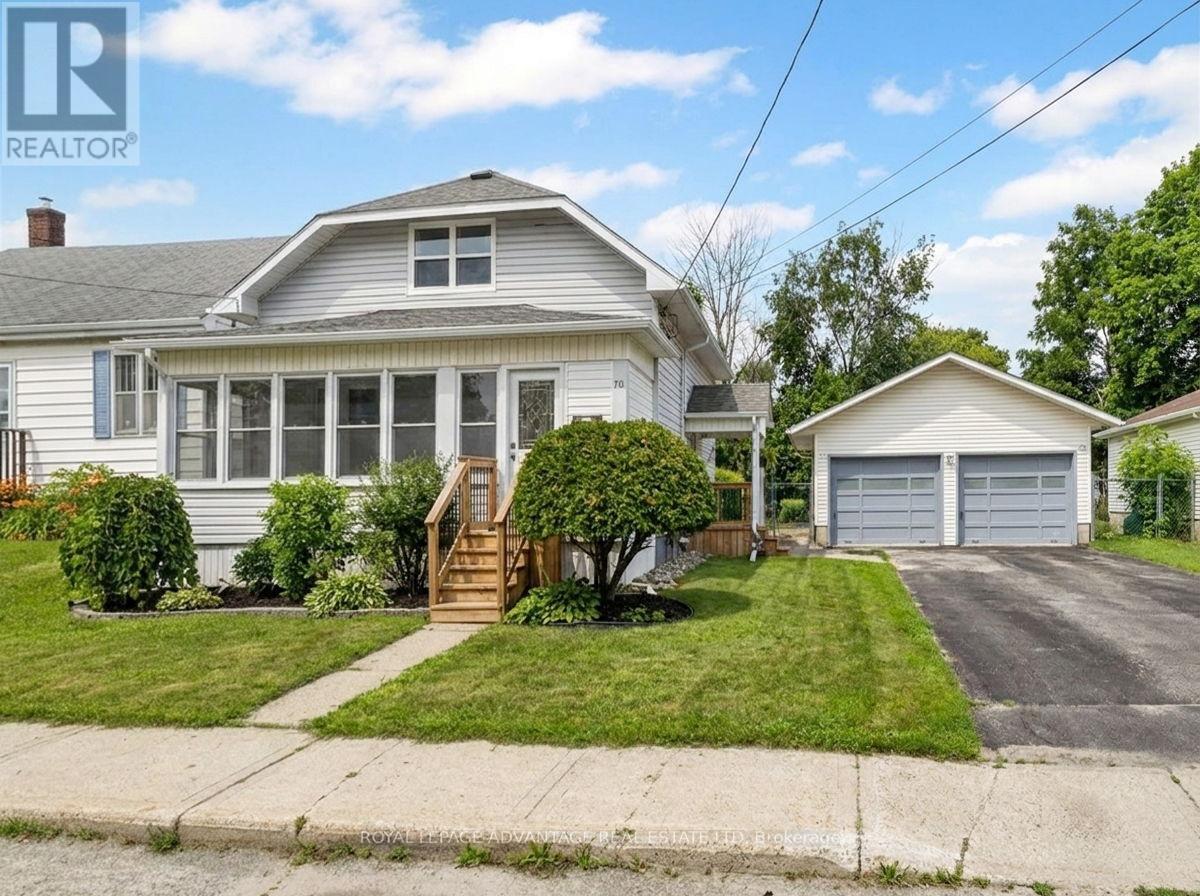
Welcome to 70 Abel Street, a move-in ready home that combines modern updates with practical living spaces. Step inside to a welcoming front porch, perfect for enjoying your morning coffee or creating a functional mudroom for busy family life. The porch leads into a completely updated main floor featuring an open-concept layout with a bright living room, 2 piece bathroom, dining area, and kitchen designed for everyday living and entertaining. Upstairs, you'll find three bedrooms, including a spacious primary bedroom at the front of the home, along with a full bathroom. Outside, the detached double car garage offers two generous bays-a rare find for an in-town property. The back-side of the garage has an attached screened-in porch that provides the perfect place to unwind with a book or watch the kids play in the fenced backyard.This turnkey home has been extensively updated, including the interior, plumbing, electrical, windows, and deck. The roof is approximately six years old, giving you peace of mind for years to come. Simply move in and enjoy all that 70 Abel Street has to offer. (id:55534)
112 Robert Run
Drummond/north Elmsley, Ontario
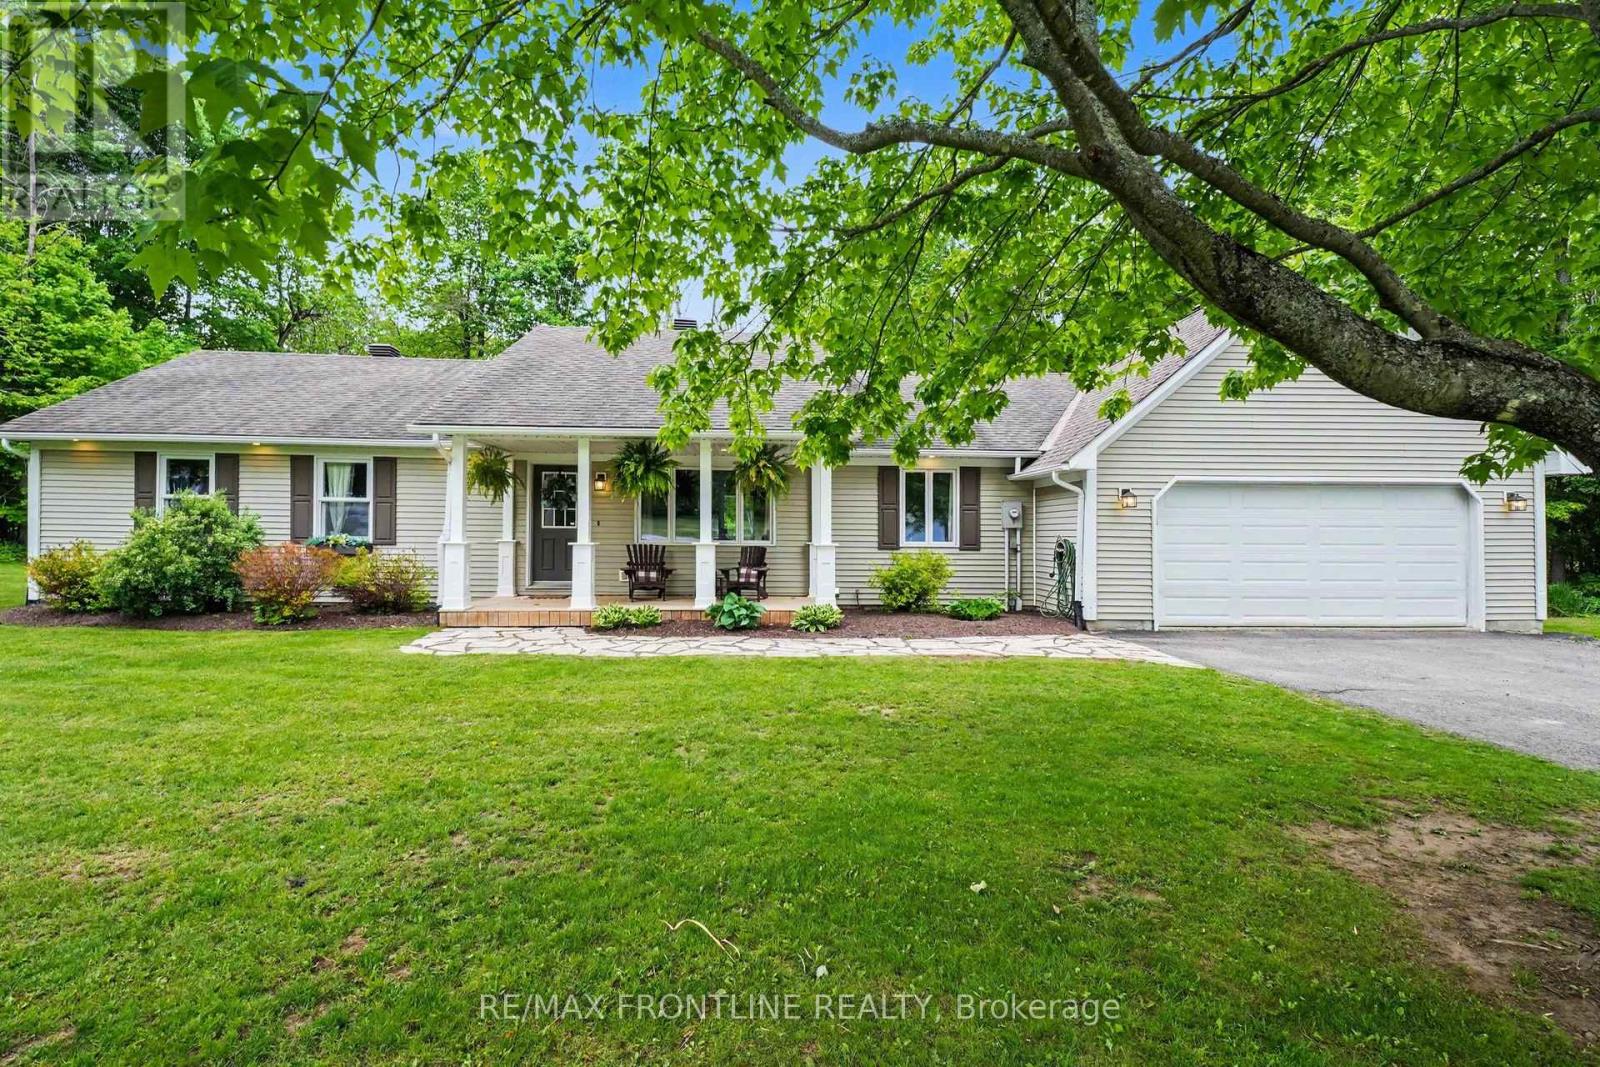
This fabulous bungalow is set on a beautiful treed lot of almost 2 acres in the charming neighbourhood of Chaloa Acres South, where nature is at your doorstep just a few km from beautiful heritage Perth! Step onto the covered verandah and be prepared to fall in love with this extensively renovated & updated home featuring open-concept design, perfect for everyday living & entertaining family & friends. The living & dining rooms flow seamlessly into the kitchen w/warm coastal vibes that make you feel welcome and calm the moment you enter this truly special home, while the glow of the gas fireplace wraps the entire space in comfort. WOW! Check out this kitchen! You'll gravitate immediately to the gorgeous granite island at the heart of this home. Beautiful soft cream cabinetry blends perfectly w/granite countertops, creating the ideal combination of sparkle & charm. It's a true chef's dream w/cabinetry galore, a massive pantry and expansive prep space. You'll love spending time here-whether prepping meals or lingering over coffee or cocktails. Patio doors invite you to dine al fresco, then unwind with a relaxing hot tub & soak in the sunset in this enchanting forest-like setting. Just off the kitchen is a well-designed mudroom with bench space, hooks for backpacks, a wall of deep closets, tucked-away laundry, a coat closet, extra storage, and convenient garage access. This main floor features 3 bedrooms & 2 baths. Wake to sunrise in the spacious primary suite with 3-pc ensuite and walk-in closet. The lower level has been beautifully transformed with a fabulous rec room-perfect as a theatre space for movie nights or game-day gatherings-plus a huge office/hobby room (currently used as a bedroom), a handsome 3-pc bath, abundant storage & large workshop. A Generac backup system powers the essentials for peace of mind & added convenience. Be sure to watch the video walkthrough, explore the 3D Matterport & fall in love! (id:55534)

322 Lysander Place
Ottawa, Ontario
Welcome to 322 Lysander Place, a masterpiece of modern luxury crafted by Uniform Developments, widely recognized as Ottawa's premier high-end builder. Nestled within Wateridge Village, one of the city's most prestigious, award-winning communities, this rare-to-find 2-garage detached home seamlessly showcases Uniform's signature superior craftsmanship, sophisticated design, and premium functional upgrades. Location is everything. Enjoy an effortless commute to downtown Ottawa and the University of Ottawa, just 20 minutes away, while the two most renowned private schools, Ashbury College and Elmwood School, are both approximately a 10-minute drive from your front door. Inside, no expense has been spared on high-end upgrades. The heart of the home is a chef's dream kitchen, fully equipped with top-of-the-line JENN-AIR appliances, premium quartz countertops, and abundant storage. Smart and premium features are found throughout, including a dedicated EV charger in the spacious double-car garage and specialized UV+ infrared protection film on the windows to enhance energy efficiency and comfort. The bright and airy layout features an exceptional basement with rare 9-foot ceilings and oversized egress windows that flood the space with natural light. Upstairs, the master retreat serves as a private sanctuary, complete with a massive walk-in closet and a spa-like ensuite featuring double sinks, a freestanding tub, and an oversized shower. Two additional generously sized bedrooms-each boasting its own walk-in closet-and a convenient second-floor laundry room complete the upper level. Do not miss the opportunity to experience refined, executive living in a home built by the best, in this vibrant, family-oriented neighbourhood-schedule your private visit today! (id:55534)

617 - 300 C Lett Street
Ottawa, Ontario
Welcome to an exceptional residence in the heart of LeBreton Flats, where urban convenience meets natural beauty in one of Ottawa's most vibrant riverside communities. This stunning 1,215 sq. ft. corner suite offers 2 bedrms, a den, & 2 full bathrms, complemented by soaring ceilings & floor-to-ceiling windows, that showcase breathtaking panoramic views of Canada's Capital Region. Step inside and be greeted by your first spectacular view from the welcoming foyer, complete w/ a spacious closet, a full bathroom w/ soaker tub, and convenient in-suite laundry. The sun-filled open-concept living area features a spacious living room, a versatile den or home office, hardwood flooring, recessed lighting, custom window coverings, and ample space for entertaining. The modern kitchen is designed for both functionality & entertaining, featuring stainless steel appliances, generous storage, & a movable island that easily adapts to intimate dinners/larger gatherings. The spacious primary suite comfortably accommodates a king-size bed and includes a walk-through closet w/ built-in storage. The spa-inspired ensuite features a glass-enclosed walk-in shower, oversized vanity, and dual medicine cabinets. A well-proportioned second bedroom offers flexibility for guests, family members, or additional living space. One of the home's most impressive features is its private covered terrace-the largest in the building. Overlooking a surprising urban oasis of mature trees and wildlife, it provides the perfect setting for morning coffee, sunset cocktails, or gatherings w/ friends. One underground parking space conveniently located near the building entrance, One large, secure storage lockerShort elevator access from parking & storage areas. Southwest corner suite w/ views of the Adisoke Central Library, the historic Ottawa River Aqueduct, an extensive network of cycling & walking paths. Fusion amenities include concierge, rooftop terraces, pool, gym, BBQs, storage facilities, and a party room. (id:55534)
2657 Palmer Road
Tay Valley, Ontario
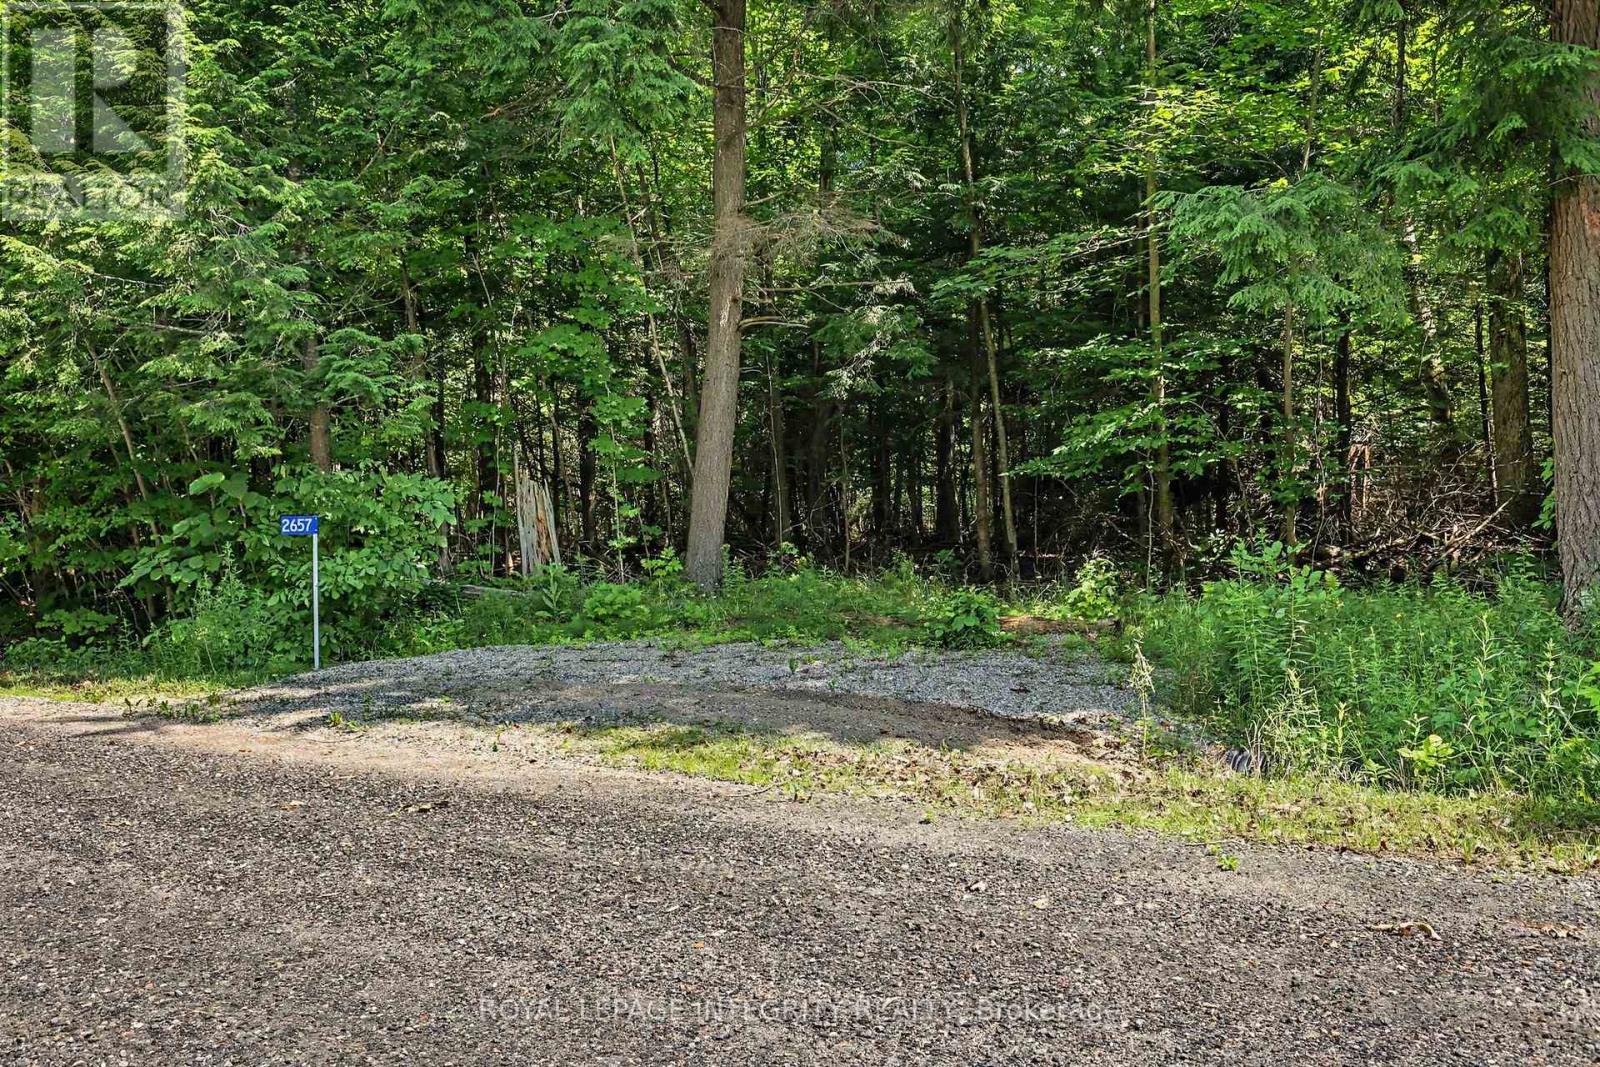
Discover the perfect canvas for your dream home on this exceptional 10.29-acre parcel tucked away on a quiet dead-end road. Offering an ideal balance of privacy and convenience, this beautiful property enjoys only one through neighbour - a stunning estate that reflects the quality and potential of the surrounding area. As the community continues to grow with new custom homes, you'll appreciate the space and natural landscape that provide a peaceful sense of seclusion. The property features beautiful mature wilderness with no known wet areas, offering endless possibilities for your future home, outbuildings, trails, or simply enjoying the outdoors. Located just 15 minutes from the historic town of Perth and only moments from Christie Lake and the Tay River, you'll enjoy easy access to boating, paddling, fishing, swimming, hiking, and all the recreation the area has to offer. Whether you're dreaming of a modern country retreat or a timeless estate surrounded by nature, this property offers the rare opportunity to create exactly what you've envisioned. Buyer to conduct their own due diligence regarding building permits, development potential, and intended use. A second lot next door is also available (10.3 acres) - MLS #X13532954. Option to purchase both and have 20+ acres of your own! (id:55534)
344 Sweetclover Way
Ottawa, Ontario
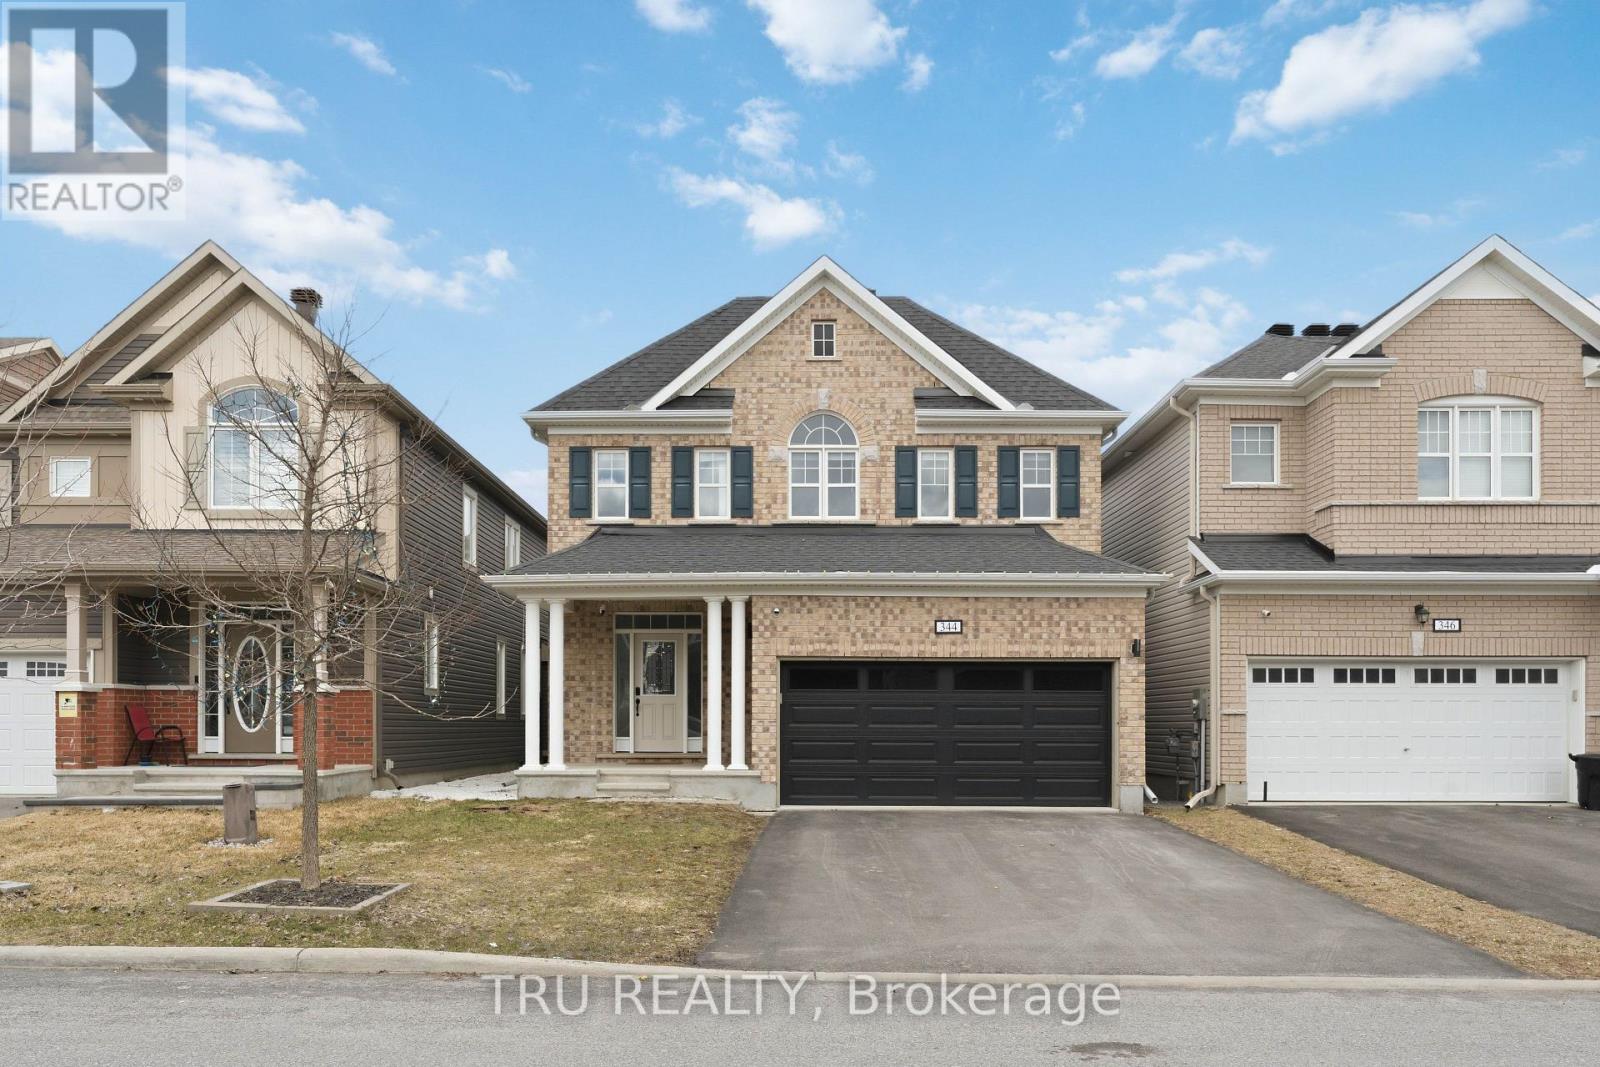
Welcome to this exceptional single-family home, built in 2019 and showcasing the popular Mattamy Magnolia model. Lovingly maintained by its original owners, this residence presents like new and reflects true pride of ownership throughout. Offering 4 +1 generously sized bedrooms, this home is ideal for growing families. The spacious primary suite is a true retreat, featuring two walk-in closets for ample storage. The fully finished basement expands your living space with an additional bedroom, a full bathroom, and versatile rec. and family rooms-perfect for entertaining, guests, or extended family living. The main floor boasts a beautifully upgraded kitchen complete with refined cabinetry and high-end stainless steel appliances, designed to impress both daily living and hosting alike. Upgraded and elegant light fixtures found throughout the home. Step outside to your private, fully fenced backyard oasis, featuring a cozy setting and a charming gazebo-perfect for relaxing or entertaining outdoors. Ideally located in a family-friendly neighbourhood, just steps from serene ponds and scenic walking trails, and close to parks, schools, and everyday amenities. A move-in ready home that perfectly blends comfort, style, and functionality - this is one you won't want to miss! (id:55534)
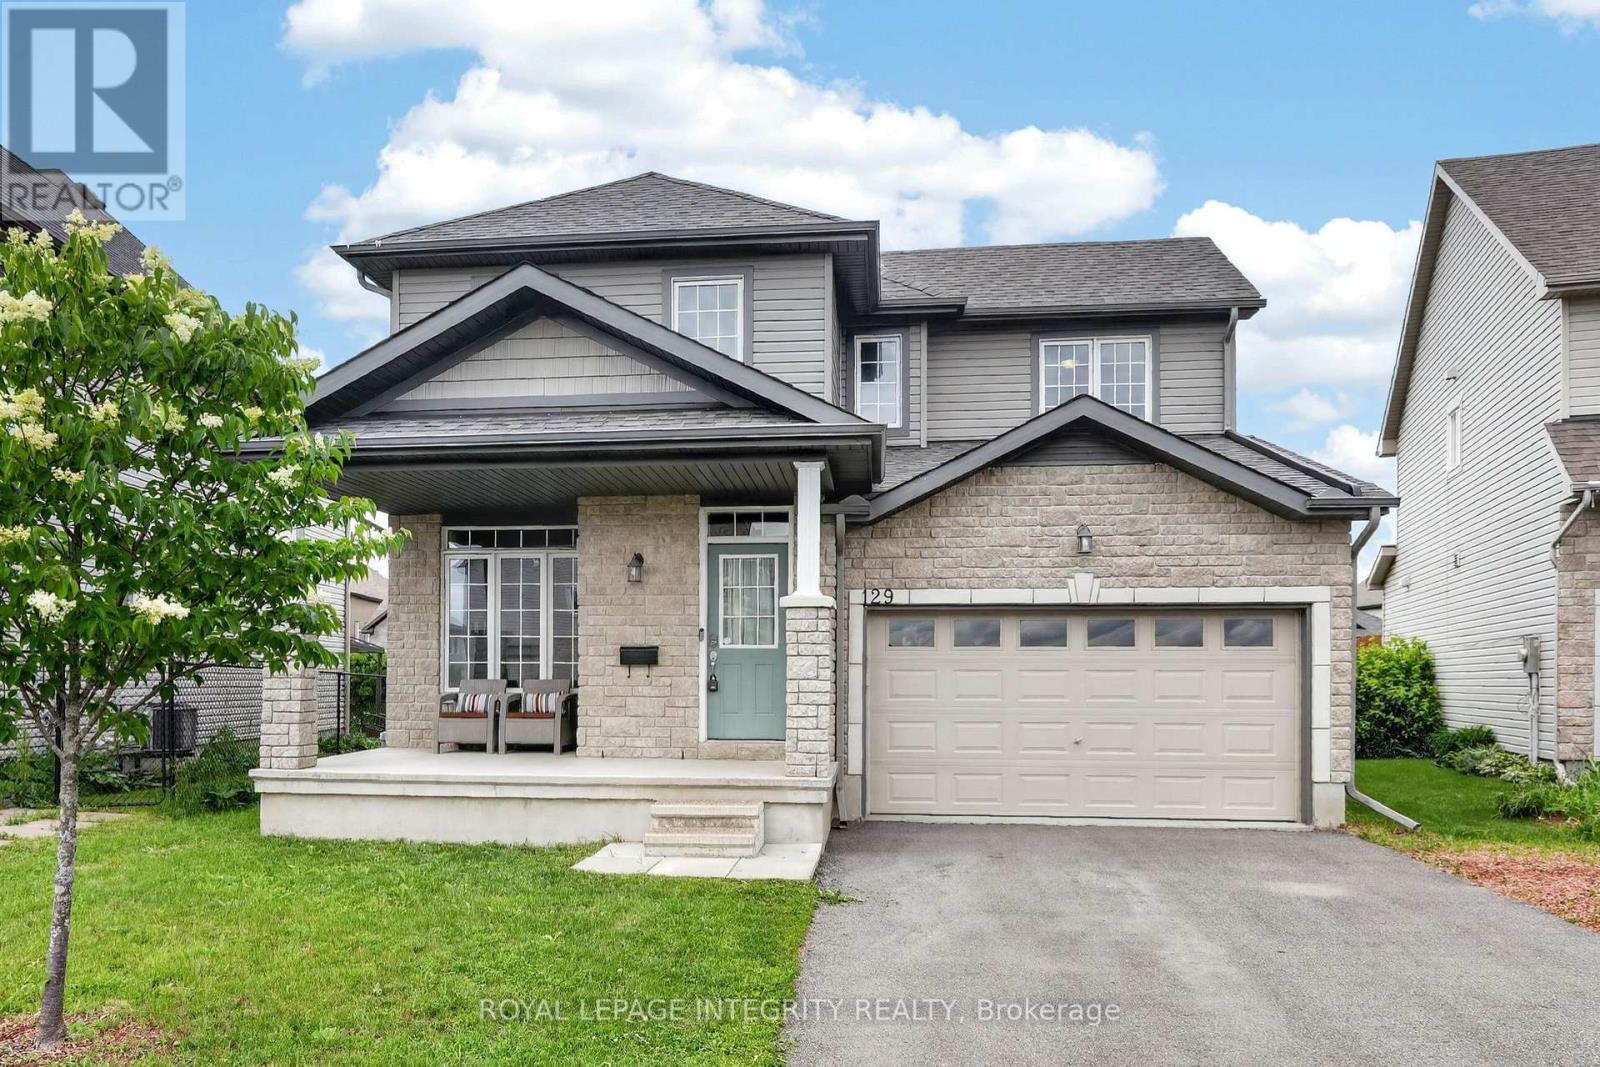
129 Dorina Sarazin Crescent
Clarence-Rockland, Ontario
Welcome to 129 Dorina Sarazin Crescent - a beautifully maintained 3+1 bedroom, 3 bathroom home on a quiet, family-oriented street with no rear neighbours, just steps from Deschamps Park in sought-after Morris Village! The inviting front porch welcomes you home, while the oversized driveway accommodates up to 4 vehicles. Inside, the bright foyer opens to a functional main floor featuring gleaming hardwood floors, neutral décor and an excellent layout. The spacious living and dining areas seamlessly blend into the sun-filled great room, perfectly anchored by a cozy gas fireplace. The kitchen offers white cabinetry, stainless steel appliances, subway tile backsplash, abundant counter and cabinet space, and a large walk-in pantry for added convenience. Adjacent to the kitchen is the eating area with patio doors leading to the backyard, complete with a large stamped concrete patio and ample green space-ideal for kids, pets and entertaining. A convenient powder room and laundry room with inside access to the attached garage complete the main level. Upstairs, the generous primary suite overlooks the backyard and features a walk-in closet, secondary closet and a 3-piece ensuite with glass shower. Two additional well-sized bedrooms share a full bathroom with tub/shower combination. The partially finished basement provides valuable additional living space with a versatile family room, rough-in for a future bathroom and wet bar, fourth bedroom, and plenty of storage space. An ideal family home in a fantastic location close to parks, schools, amenities and everything Morris Village has to offer! (id:55534)
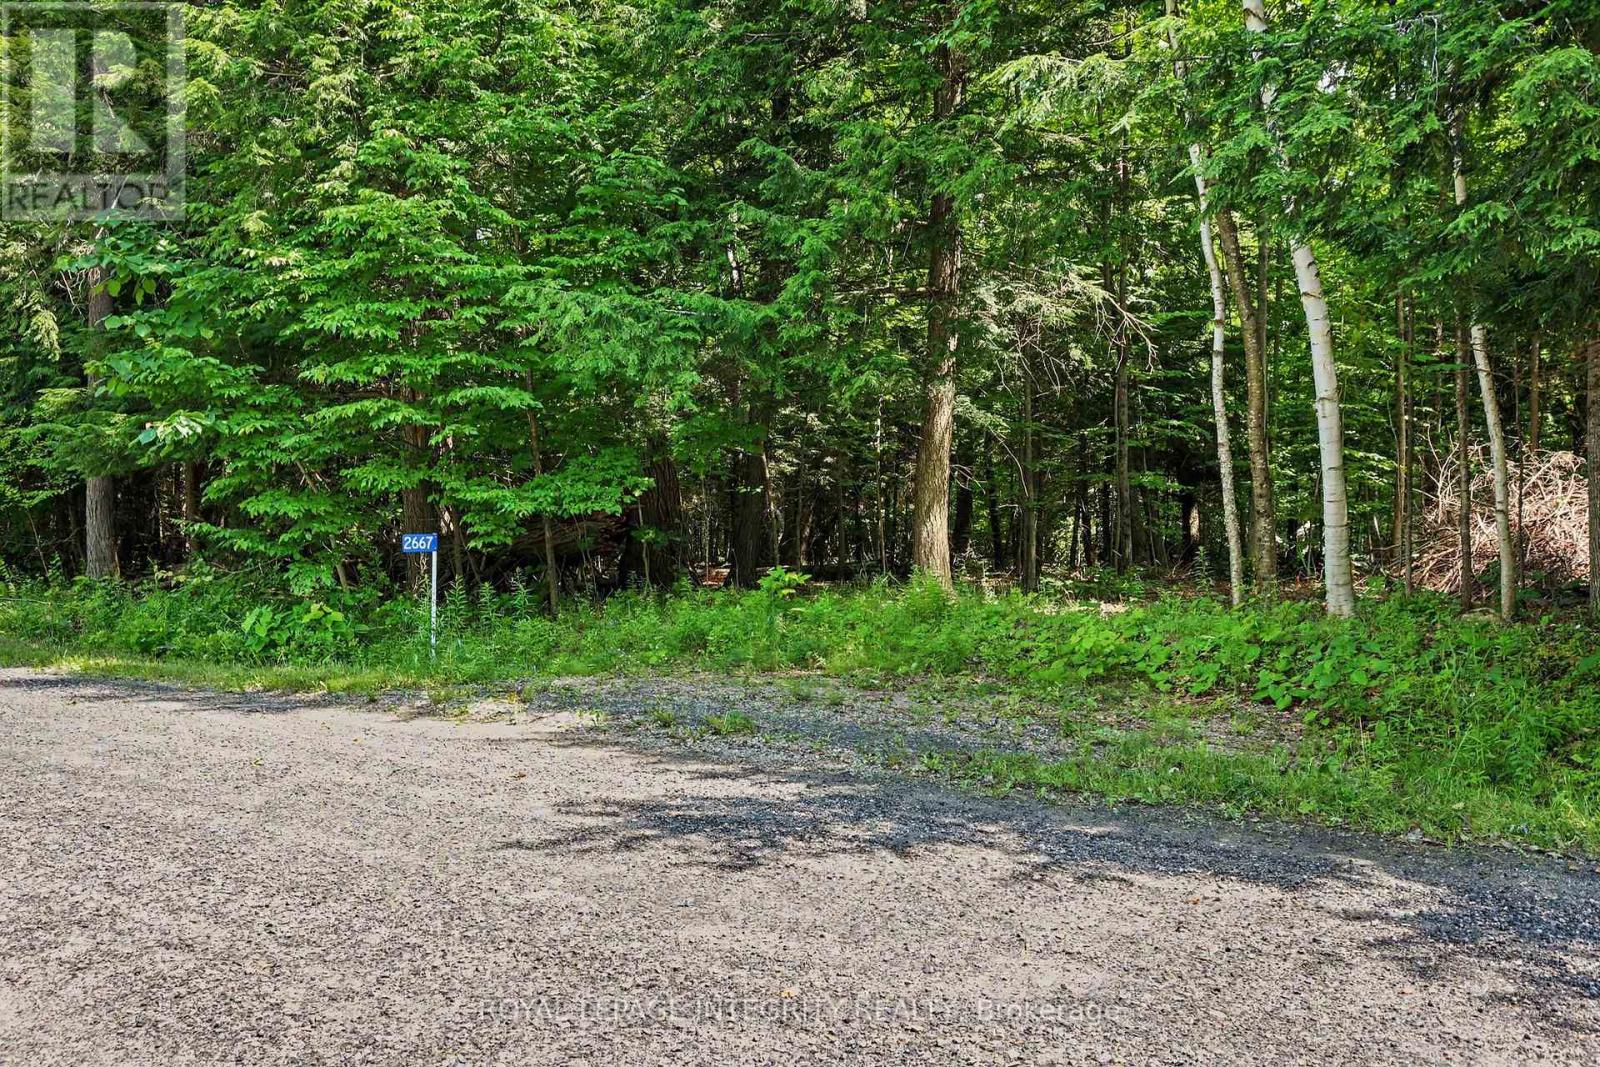
2667 Palmer Road
Tay Valley, Ontario
Discover the perfect canvas for your dream home on this exceptional 10.3-acre parcel tucked away on a quiet dead-end road. Offering an ideal balance of privacy and convenience, this beautiful property enjoys only one through neighbour - a stunning estate that reflects the quality and potential of the surrounding area. As the community continues to grow with new custom homes, you'll appreciate the space and natural landscape that provide a peaceful sense of seclusion. The property features beautiful mature wilderness with no known wet areas, offering endless possibilities for your future home, outbuildings, trails, or simply enjoying the outdoors. Located just 15 minutes from the historic town of Perth and only moments from Christie Lake and the Tay River, you'll enjoy easy access to boating, paddling, fishing, swimming, hiking, and all the recreation the area has to offer. Whether you're dreaming of a modern country retreat or a timeless estate surrounded by nature, this property offers the rare opportunity to create exactly what you've envisioned. Buyer to conduct their own due diligence regarding building permits, development potential, and intended use. A second lot next door is also available (10.29 acres) MLS# X13533130. Option to purchase both and have 20+ acres of your own! (id:55534)
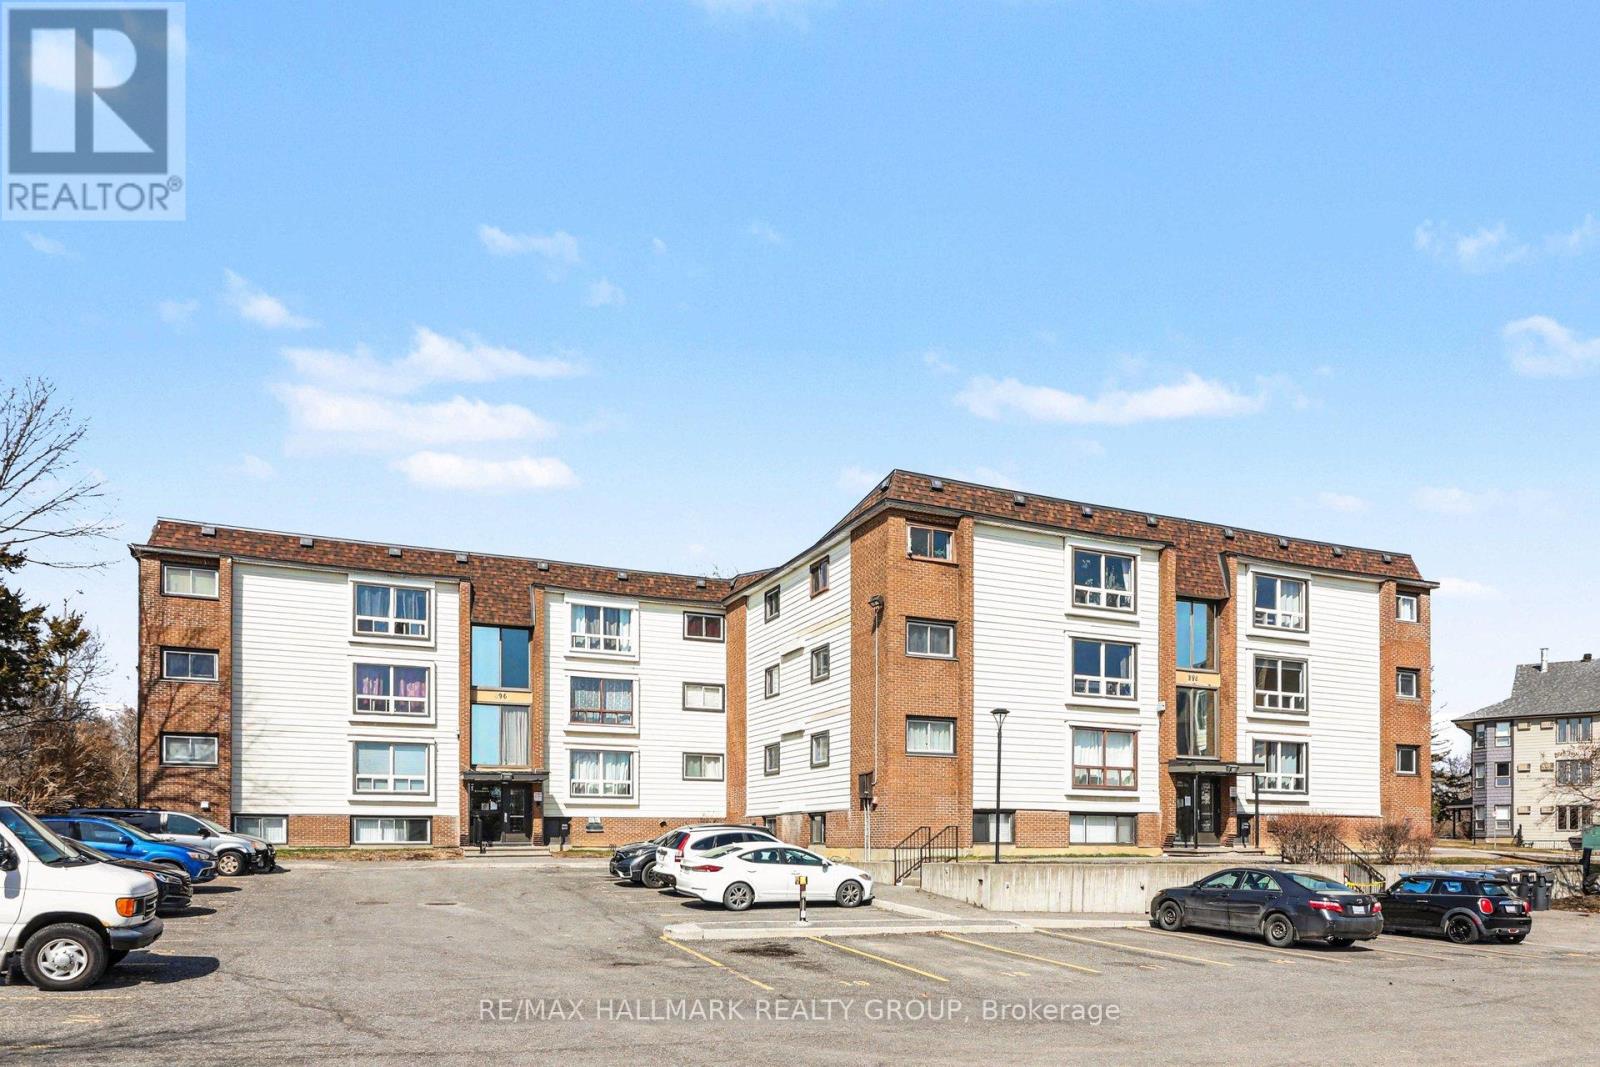
2 - 898 Elmsmere Road
Ottawa, Ontario
Beautifully updated and move-in ready, this well-managed condo is ideal for first-time buyers or investors looking for a stylish, low-maintenance property. The unit features new vinyl plank flooring and fresh paint (April 2026), creating a bright, modern feel throughout. The kitchen and bathroom were renovated in 2019, complemented by tasteful decor updates completed the same year. The kitchen also features stainless steel appliances installed in October 2024, while new windows (July 2023) enhance efficiency and comfort. Condo fees include all utilities-heat, hydro, and water-so the only bill you need to worry about is your WiFi, making ownership simple and predictable.The unit comes with one exterior parking space and a storage locker, along with access to on-site laundry facilities and a community centre for residents. Conveniently located with a park directly across the street and a bus stop right outside the building, you'll also enjoy being within walking distance to schools, groceries, restaurants, banking, and other everyday amenities. A great opportunity to get into the market or add a solid property to your investment portfolio. (id:55534)