
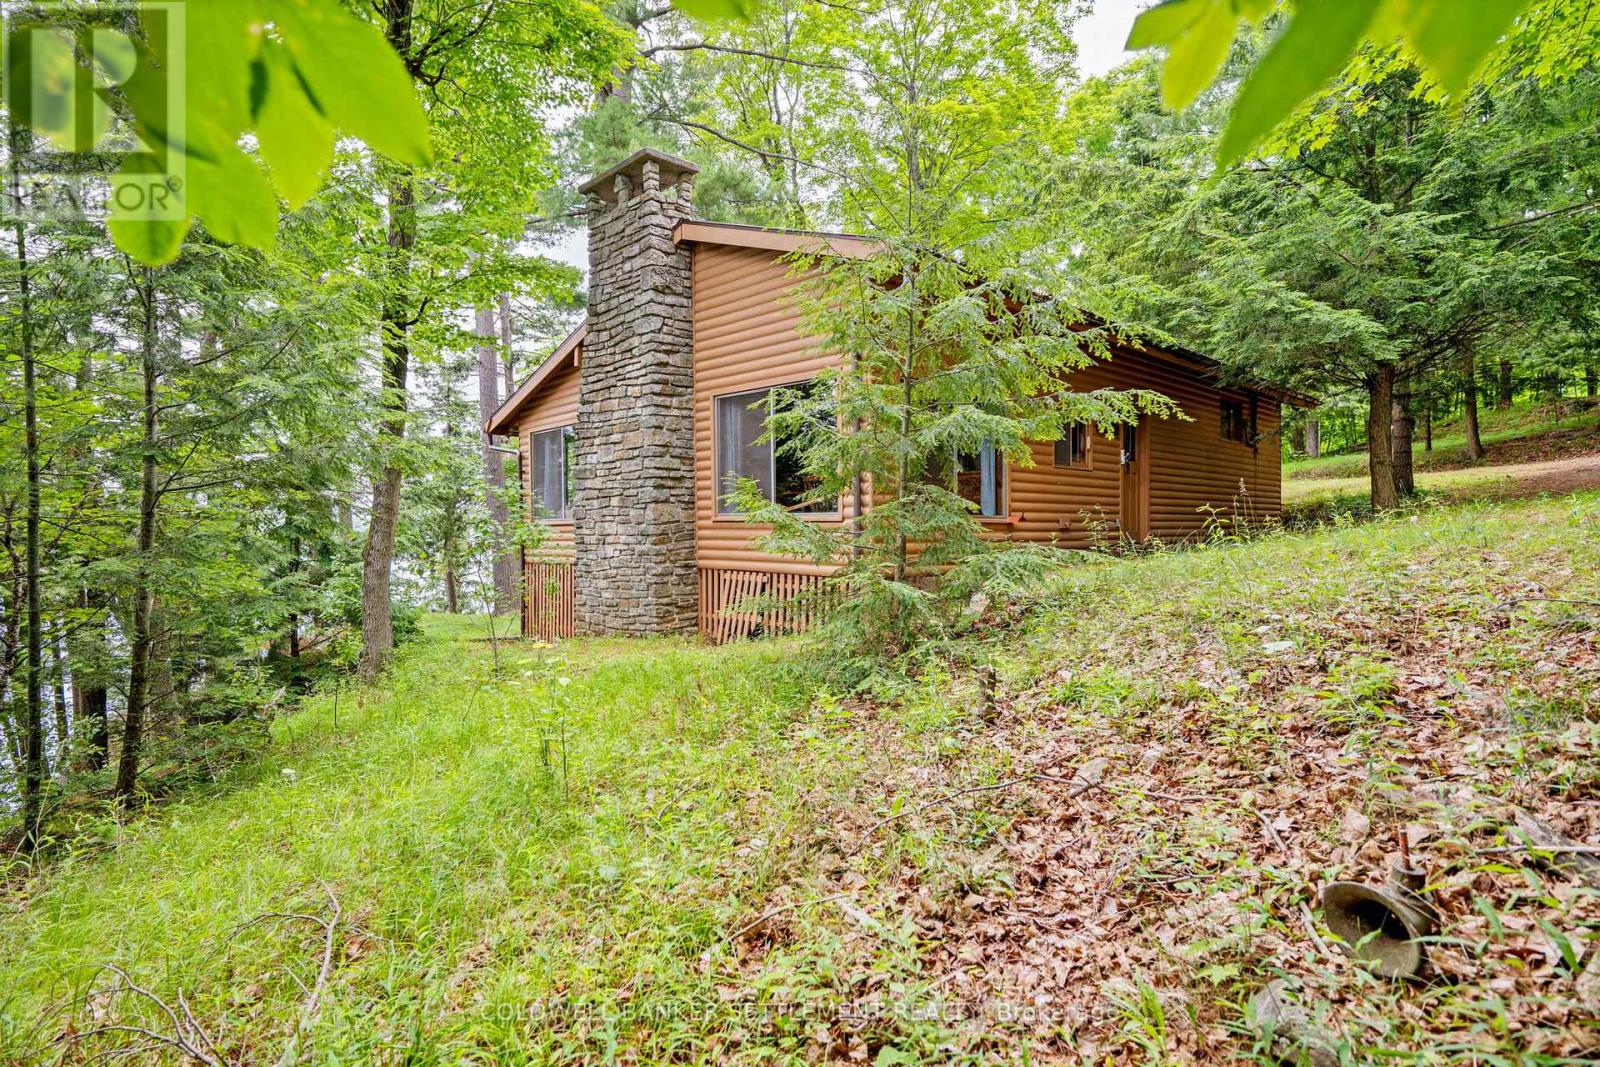
371 Sleepy Hollow Road
Tay Valley, Ontario
You will love the privacy at this spacious but comfy 3 bedroom cottage on sought after Christie Lake. 338 feet of shoreline, great swimming, boating and fishing. Family sized, open concept living/dining/kitchen- perfect for easy cottage living and entertaining. Warm pine interior adds to the relaxed and cozy cottage feel, high ceilings, stunning stone fireplace for those chilly mornings and evenings, light and bright with oversize windows. Handy breakfast/wine bar for casual dining and just hanging out. Plus, a huge deck with tons of room for all to gather. And the views are amazing with fabulous summer breezes on the point. New stairs to the dock - only about 20 steps. Bunk beds in 2 of the bedrooms add sleeping space for friends and family. Bath with walk-in shower. Christie Lake is known for its clean water and active lake association. Only 20 minutes to the historic town of Perth or charming Westport village, offering plenty of amenities - great restaurants and shopping, golf, summer festivals and more. (id:55534)
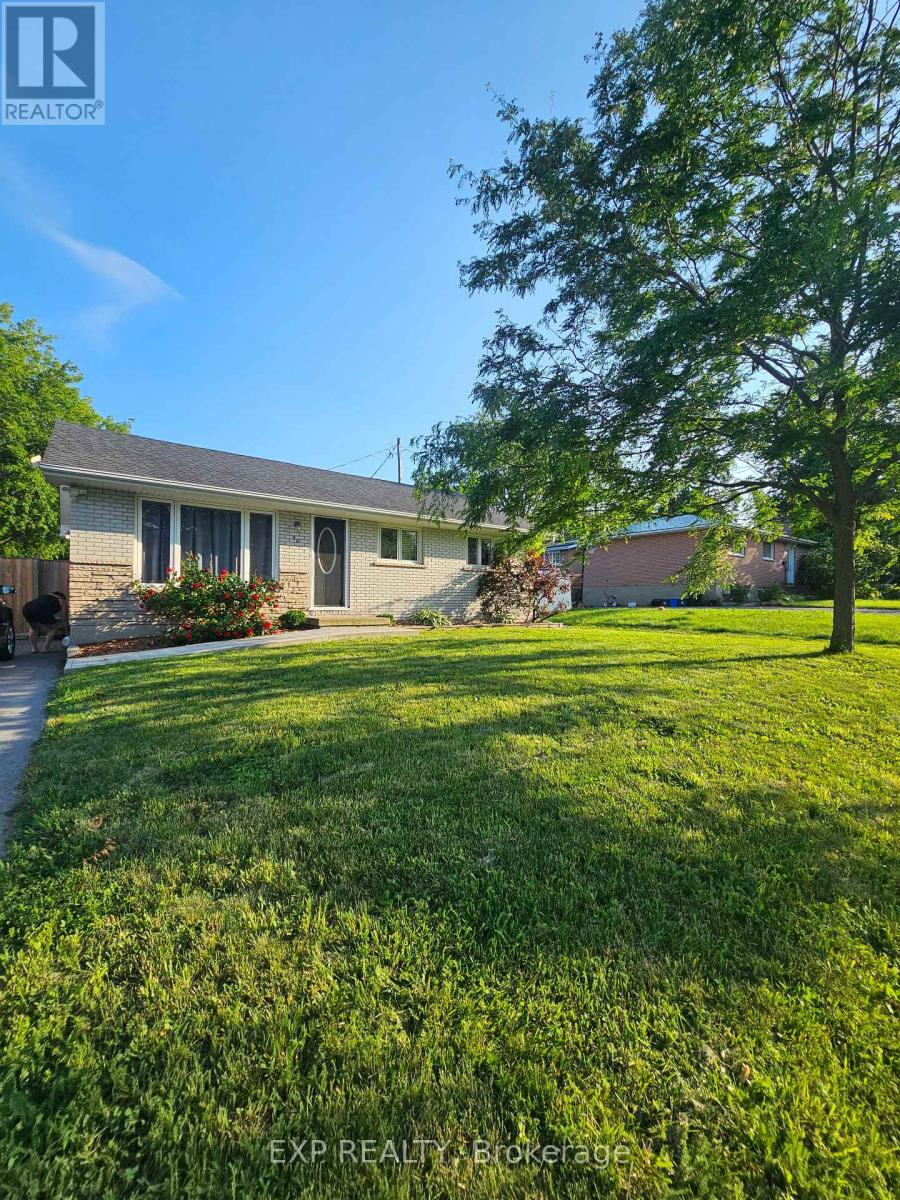
90 Morenz Crescent
Kingston, Ontario
Welcome to 90 Morenz Crescent, a beautifully updated home nestled on a quiet, family-friendly crescent in one of Kingston's desirable east-end neighbourhoods. Move-in ready and thoughtfully refreshed, this home offers the perfect blend of comfort, style, and everyday convenience. The bright, functional layout is ideal for families and professionals alike, while the spacious lower-level recreation room provides the perfect space for movie nights, entertaining friends, a home gym, or simply relaxing after a long day. Step outside to enjoy the private backyard featuring green space and a generous rear deck-perfect for summer barbecues, morning coffee, or unwinding in a peaceful setting. Location is everything, and this home delivers. Just minutes from the scenic St. Lawrence River, you'll enjoy easy access to waterfront parks, walking trails, boating, and year-round outdoor recreation. Excellent schools, shopping, restaurants, and community amenities are all close by, making daily life effortless. Commuters will appreciate the quick access to Highway 401, offering convenient travel to Toronto, Ottawa, and Montreal, while allowing you to come home to the quiet charm of an established neighbourhood. Whether you're looking for your first home, more space for a growing family, or a move-in-ready property in an exceptional location, 90 Morenz Crescent offers the lifestyle you've been waiting for. Have an Incredible Day Today, and thank you for viewing 90 Morenz Crescent. (id:55534)
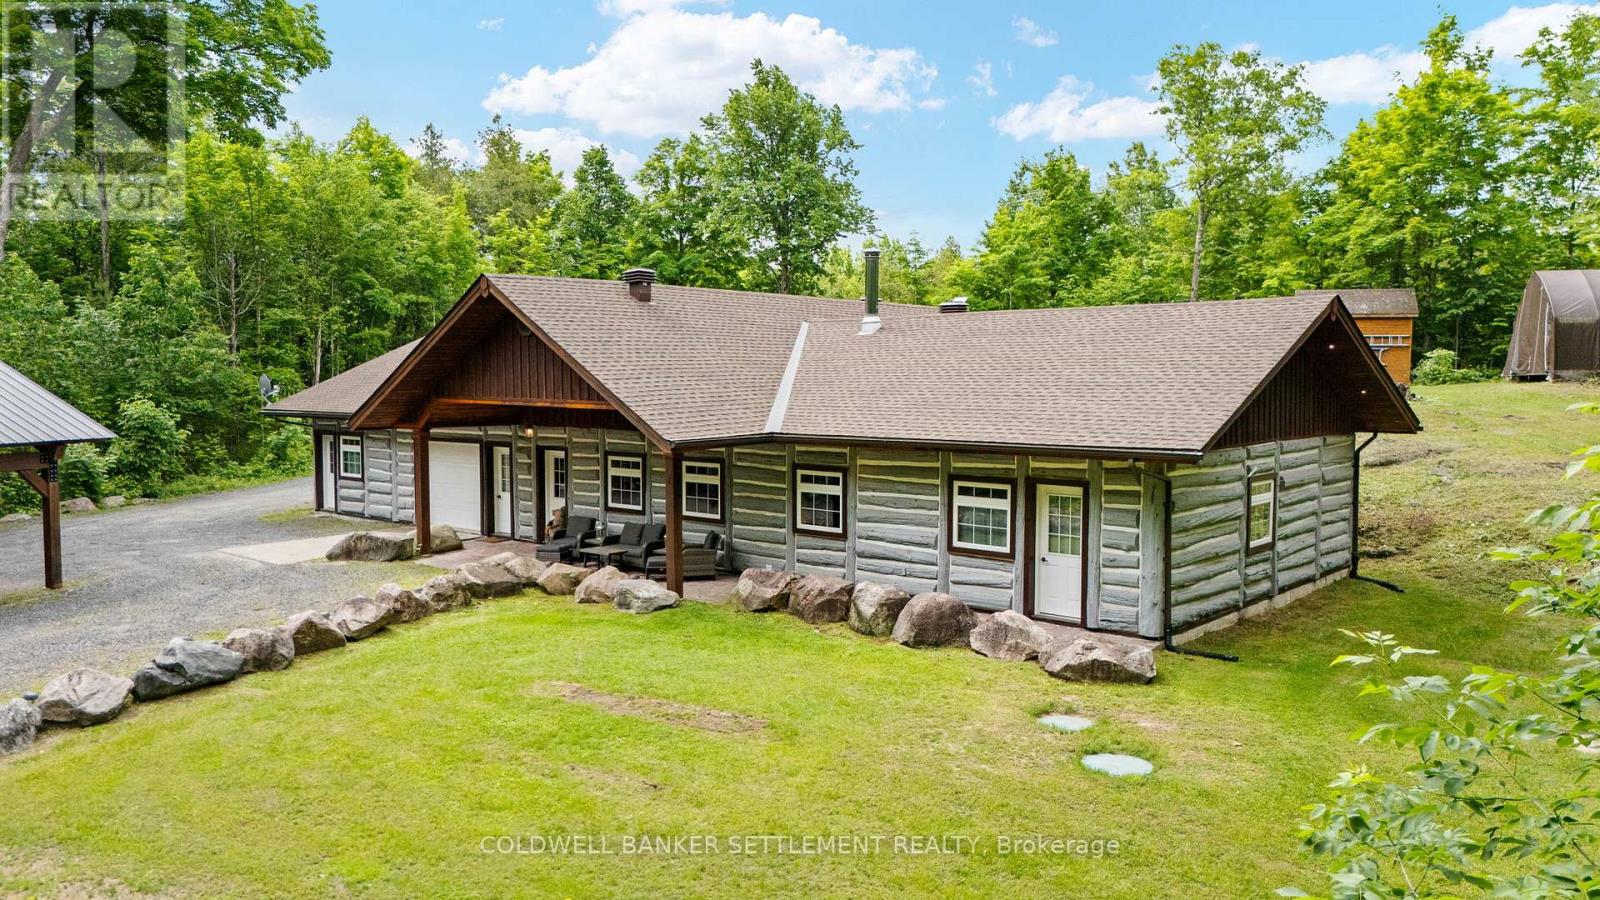
5460 Mcdonalds Corners Road
Lanark Highlands, Ontario
Welcome to this custom-built Eastern White Cedar log home, constructed in 2009 & thoughtfully designed for comfortable year-round living. Set on a heated slab foundation & tucked behind a natural rock ridge, the property enjoys exceptional privacy with minimal road noise & a beautiful backdrop overlooking a mature maple bush. The open-concept design features soaring ceilings, warm wood finishes & a stunning stone fireplace with thermostat-controlled blower. The spacious kitchen offers cherry cabinetry, stainless steel appliances, a generous sit-up island & seamless flow to the dining & living areas. A patio door leads to the covered rear deck & BBQ area, ideal for entertaining. The bedroom wing includes a spacious primary suite with walk-through closet & recently renovated 4-piece ensuite, plus two additional bedrooms & a full 4-piece bathroom. At the opposite end of the home, beyond the laundry/pantry area, is a versatile space ideal as a guest suite, family room, recreation area, home office or home-based business, featuring a large open room, separate exterior entrance & 3-piece bathroom. Attached garage offers storage or potential for future living space. Efficient year-round comfort is provided by four-zone in-floor radiant heating powered by an electric boiler system, complemented by a heat pump with three ductless split units providing heating & cooling. Outside, enjoy a custom timber-frame double carport, detached shed & covered front porch overlooking the private yard. The asphalt shingle roof was replaced in 2024 & benefits from an excellent warranty. Located just outside the quaint Hamlet of McDonalds Corners with its general store & community fire hall nearby, this property offers a peaceful rural setting only minutes from Dalhousie Lake & public boat launch, approximately 25 minutes northwest of Perth & within an hour of Ottawa's west end. A rare opportunity to enjoy the warmth, character & flexibility of log home living in a private country setting. (id:55534)
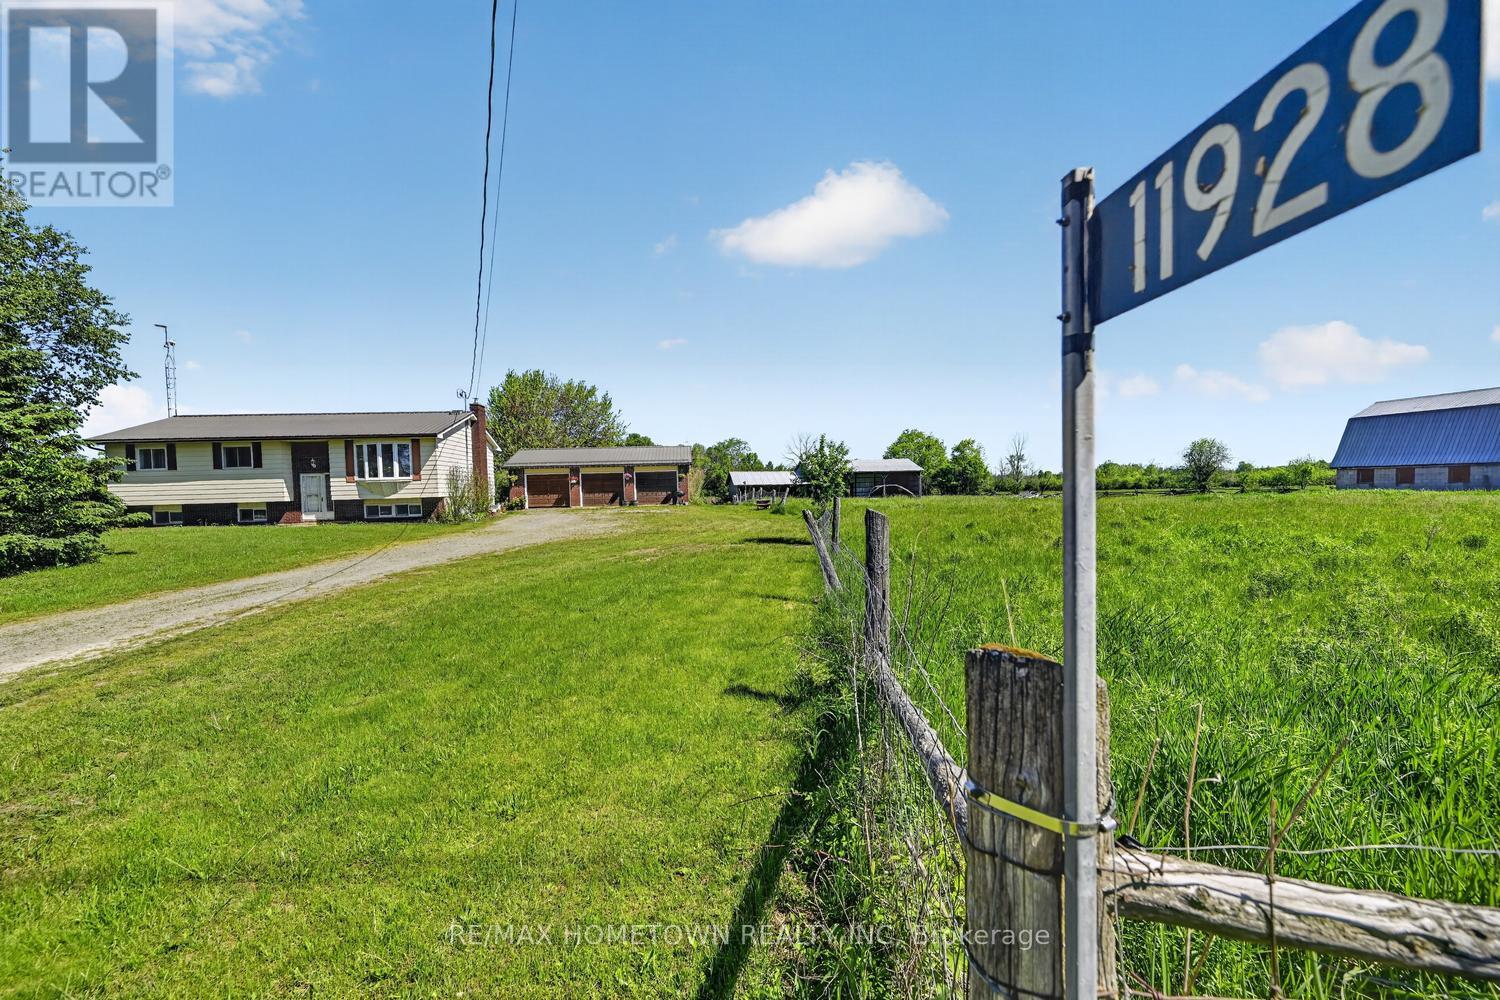
11928 Rocksprings Road
Elizabethtown-Kitley, Ontario
Discover 70 acres of pristine countryside, offering a harmonious blend of open fields, wooded areas, and rolling terrain. Whether you're dreaming of starting a hobby farm, expanding an agricultural operation, or simply enjoying wide-open spaces, this land provides the freedom to create the lifestyle you've always envisioned. Fertile Fields: Ideal for crops, gardens, or pastureland-grow your own food, raise animals, or lease to local farmers. Private Wooded Areas: Perfect for hiking, wildlife watching, or creating secluded outdoor retreats. Trails & Open Space: Plenty of room for ATVs, horseback riding, or simply exploring your own backyard oasis. Endless Potential: Whether you want to start a homestead, develop an eco-friendly retreat, or enjoy a peaceful rural escape, this property invites your imagination. Home Highlights: 1128 sq ft home with 3+1 bedrooms: Spacious and versatile-perfect for family, guests, or creating a dedicated home office. 2.5 Bathrooms: Modern, well-appointed, and convenient for everyday living. Large Eat-In Kitchen: A bright, welcoming space to gather, cook, and make lasting memories. Fully Finished Both Levels: Enjoy double the living space with completed upper and lower floors, ready to adapt to your lifestyle. Detached 3-Car Garage: Ideal for vehicles, tools, equipment, or outdoor gear, with plenty of storage potential. Large Barn for Animals: Fully equipped and ready for livestock, with ample space and the advantage of producing your own hay right from the property to keep animals well-fed year-round. Additional Outbuildings: Versatile structures ideal for storage, workshops, equipment, or expanding your farming and homesteading operations. (id:55534)
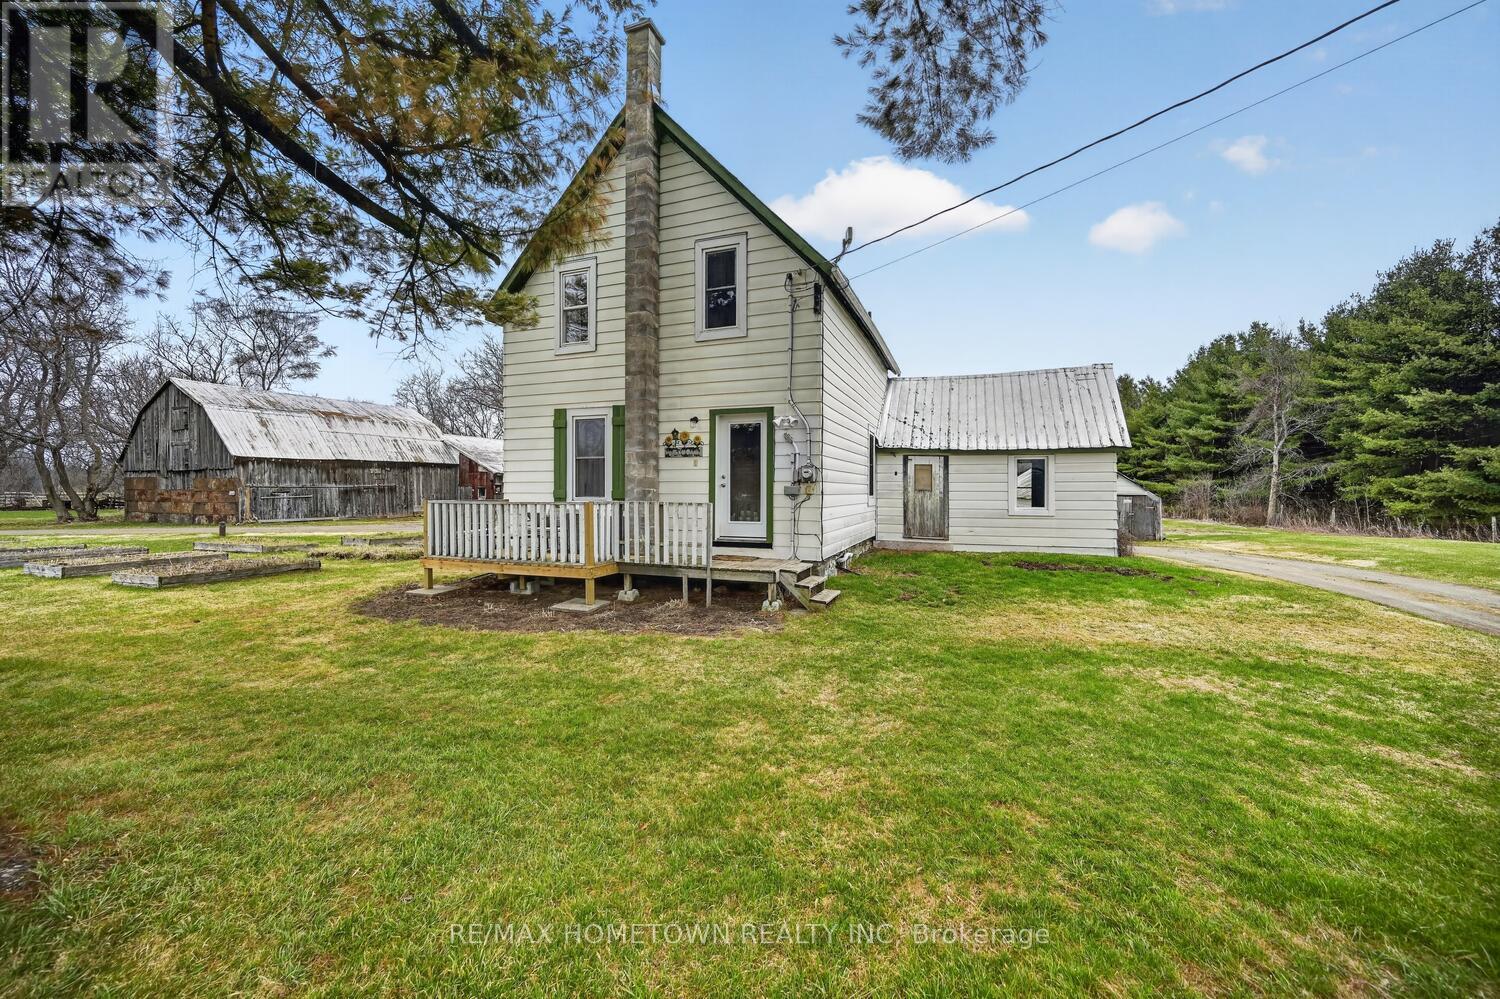
2801 County Rd 18 Road
Augusta, Ontario
This 34+ acres is set on a picturesque country property just outside Prescott, this versatile farmhouse offers a rare combination of functionality, space, and rural charm. Featuring 2+1 bedrooms and 1.5 bathrooms, along with two detached garages and a well-appointed barn complete with 3 stalls, hydro, and workshop space, the property is well-suited for a variety of uses. Whether you are looking for peace and quiet, room for a small hobby farm, or space to create walking trails and enjoy the outdoors with your dogs, this property offers the lifestyle you have been searching for. Expansive views create a stunning backdrop for both sunrise and sunset, enhancing the property's peaceful setting. The home itself reflects the character of a classic farmhouse, with a practical and adaptable layout. The main level includes a spacious kitchen, a bright living area, and a convenient 2-piece bathroom with integrated laundry. A bonus room just off the kitchen offers flexibility for use as a home office, playroom, or even a pantry; you could easily install a gas fireplace or heater to make it 4 seasons, while the rear mudroom adds everyday functionality. Upstairs, the large primary bedroom features an adjoining space suitable for a walk-in closet, nursery, or private sitting area. An additional bedroom and a full 4-piece bathroom complete the second floor. Located within a short drive to Prescott and Highway 401, and within reasonable commuting distance to Ottawa, this property offers the convenience of nearby amenities while maintaining the benefits of country living.An excellent opportunity for those seeking space, versatility, and a well-rounded rural lifestyle. If you have been dreaming of a property with flexibility, charm, and room to grow, this one is worth a look. Property Taxes are 1598.00 for the year ( 2 of the rooms have been virtually staged) (id:55534)
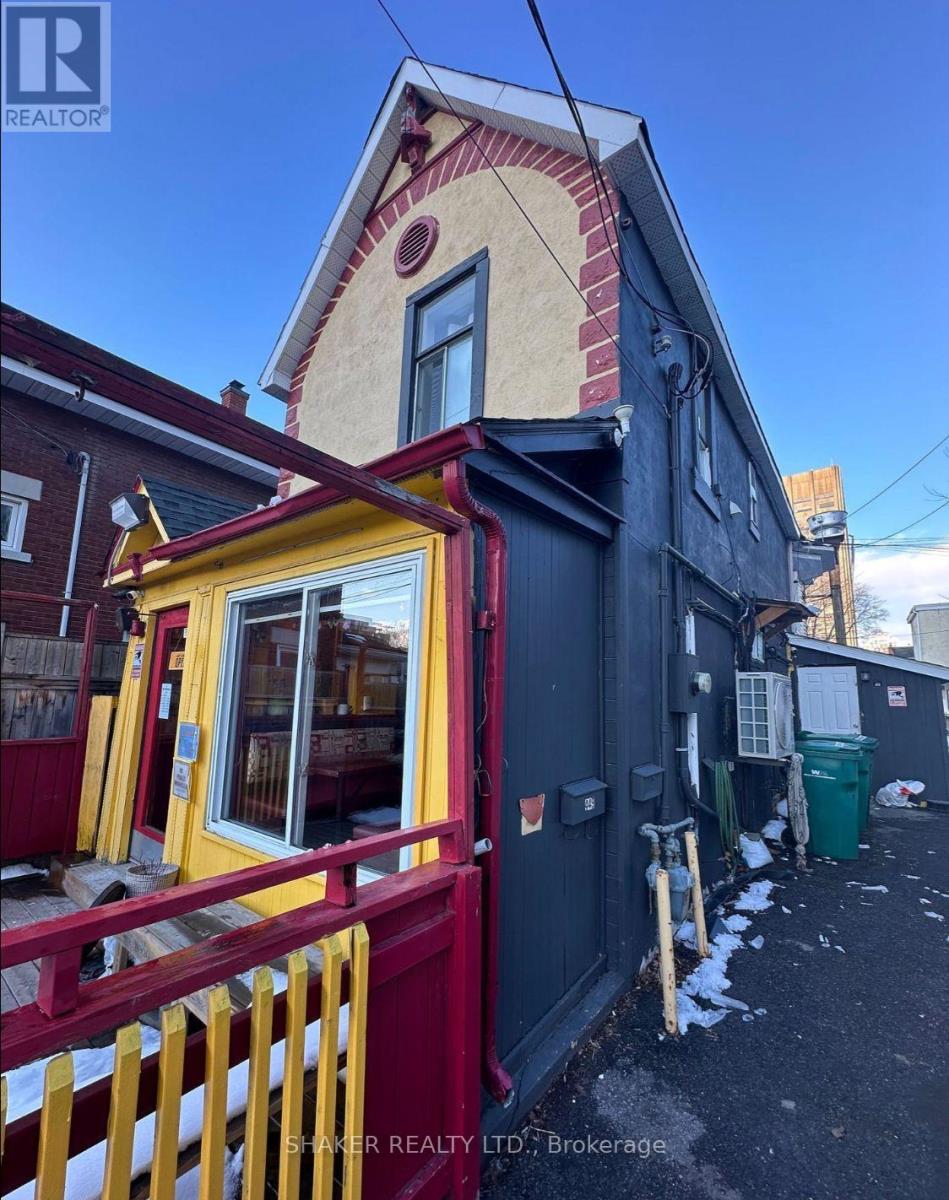
449 Preston Street
Ottawa, Ontario
Prime Location on Preston Street one block from Claridge's ICON Building, Soho Italia Building and very close to Dow's Lake LRT Station and future Ottawa Hospital. Commercial/Residential building. Restaurant on ground floor + 1 bedroom apartment above. Approx. 1600 sq ft including finished basement. NOI: approx. $57k/annum. Potential future development while earning income from existing tenants. Ideal as an investment property. (id:55534)
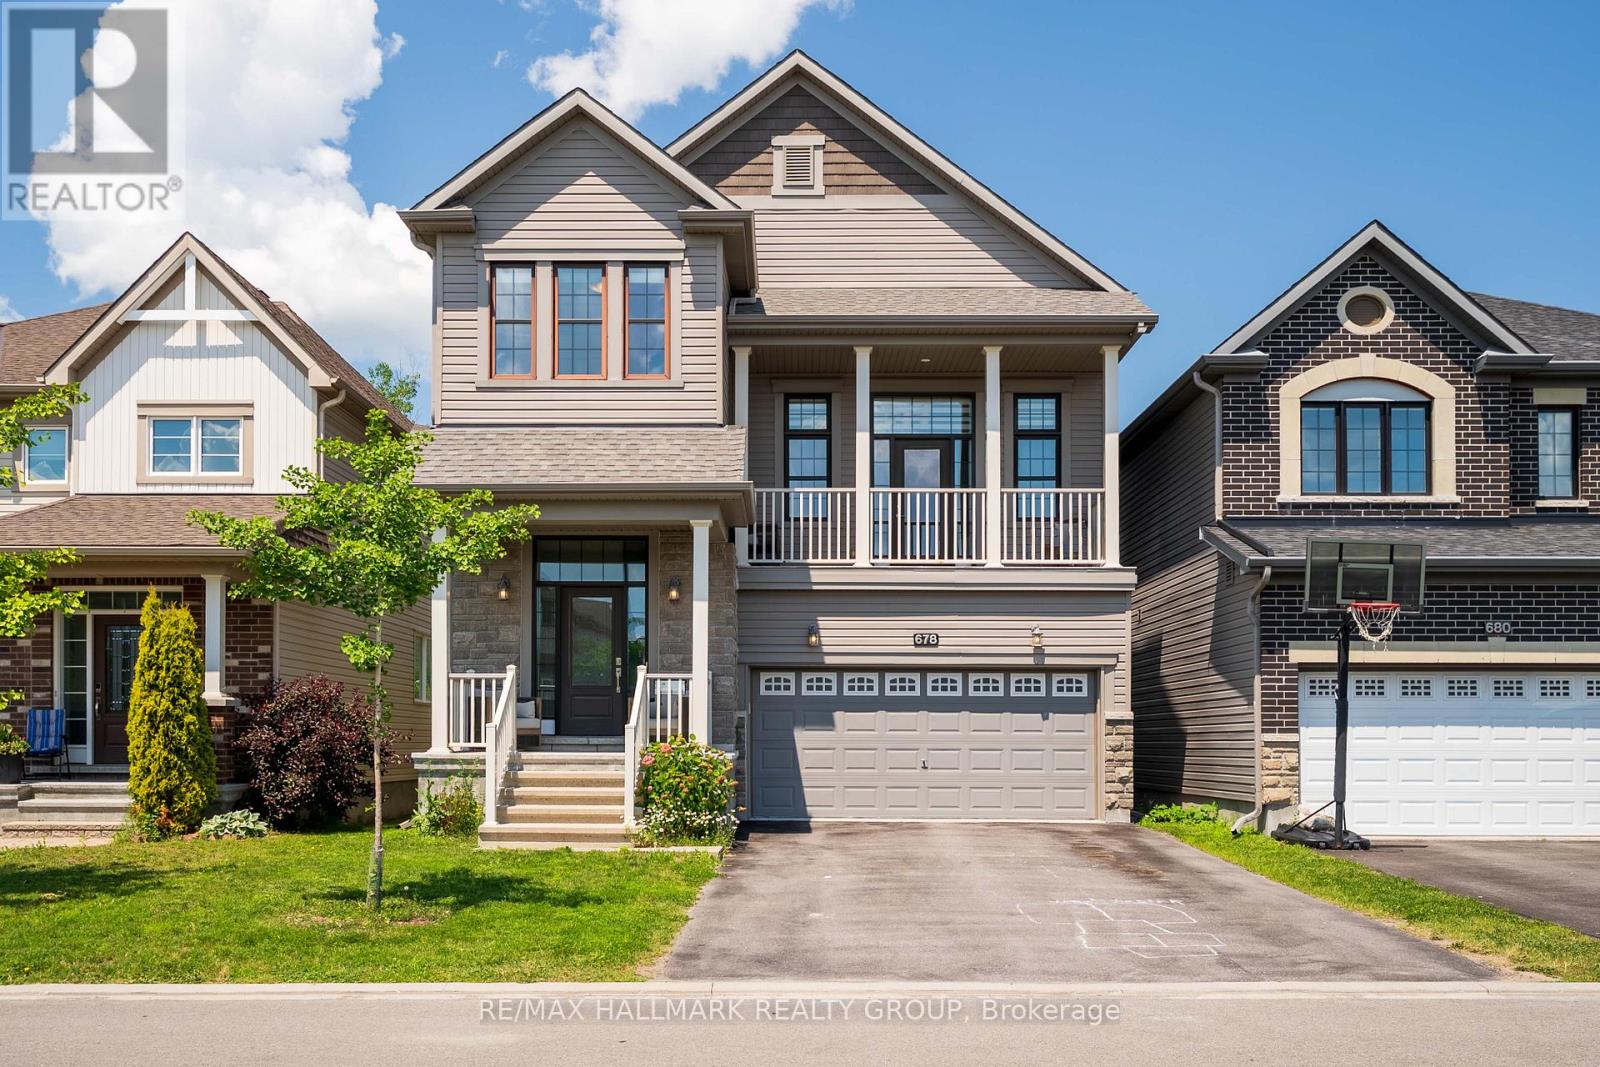
678 Eagle Crest Heights
Ottawa, Ontario
Welcome to 678 Eagle Crest Hts, this beautiful 3+1 bedroom, 3.5-bath home, perfectly situated on a premium family-friendly lot with no rear neighbours. The spacious foyer welcomes you into a thoughtfully designed layout featuring a front office nook, powder room, and formal dining area. The upgraded chef-inspired kitchen boasts modern cabinetry, stainless steel appliances, and an oversized island with breakfast bar, overlooking the bright and spacious family room with soaring windows and access to the private front porch-perfect for entertaining. Wide-plank hardwood flooring and 9-foot ceilings add elegance throughout the main living areas. Upstairs, the spacious primary suite offers a walk-in closet and a spa-inspired ensuite complete with an oversized soaker tub and glass shower. Two additional generously sized bedrooms, a full bathroom, and convenient second-floor laundry complete the upper level. The fully finished basement adds incredible versatility with a fourth bedroom, full bathroom, kitchen, and comfortable living area with additional laundry-ideal for extended family, guests, or an in-law suite. Located in a desirable family-oriented neighbourhood close to parks, schools, and amenities, this move-in-ready home is one you won't want to miss. (id:55534)
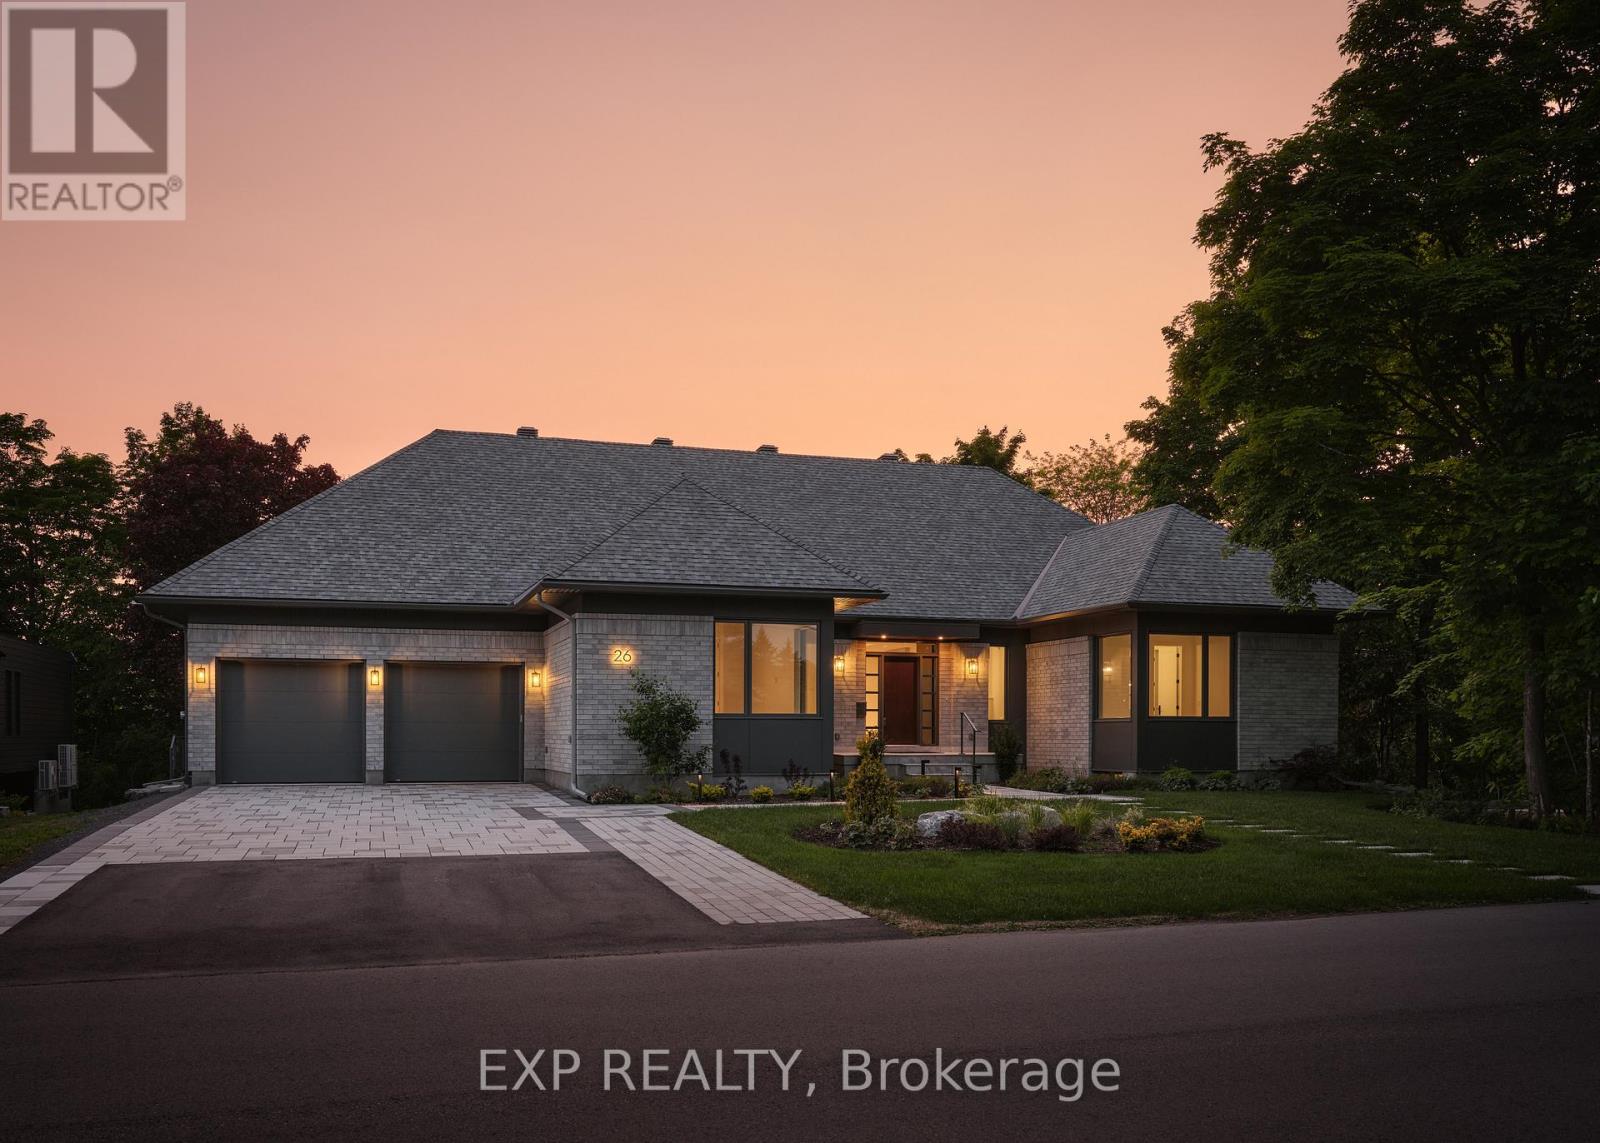
26 Clovelly Road W
Ottawa, Ontario
Contemporary luxury bungalow in prestigious Rothwell Heights set on a rare 100' x 150' lot backing directly onto Quarry Park. Offering over 4,100 sq ft of refined finished living space, this exceptional residence delivers 6 bedrooms and 5.5 bathrooms thoughtfully designed for modern family living and effortless entertaining. Vaulted 10-ft ceilings, expansive windows, and a chef-inspired kitchen create bright, sophisticated interiors that flow seamlessly to a spacious BBQ deck and private courtyard, extending the living experience outdoors. The intelligent layout balances elegance with functionality, providing both intimate everyday comfort and impressive spaces for hosting. The fully finished walkout lower level adds additional bedrooms and generous recreation areas, ideal for guests, multigenerational living, or a private retreat. Net-zero ready and engineered with radiant heating, advanced HVAC systems, and integrated smart home technology, the home combines cutting-edge efficiency with timeless architectural design. A rare offering in one of Ottawa's most coveted enclaves, blending nature, luxury, and performance in perfect harmony. Open House - July 12, 2026. VTB available, contact agent. (id:55534)
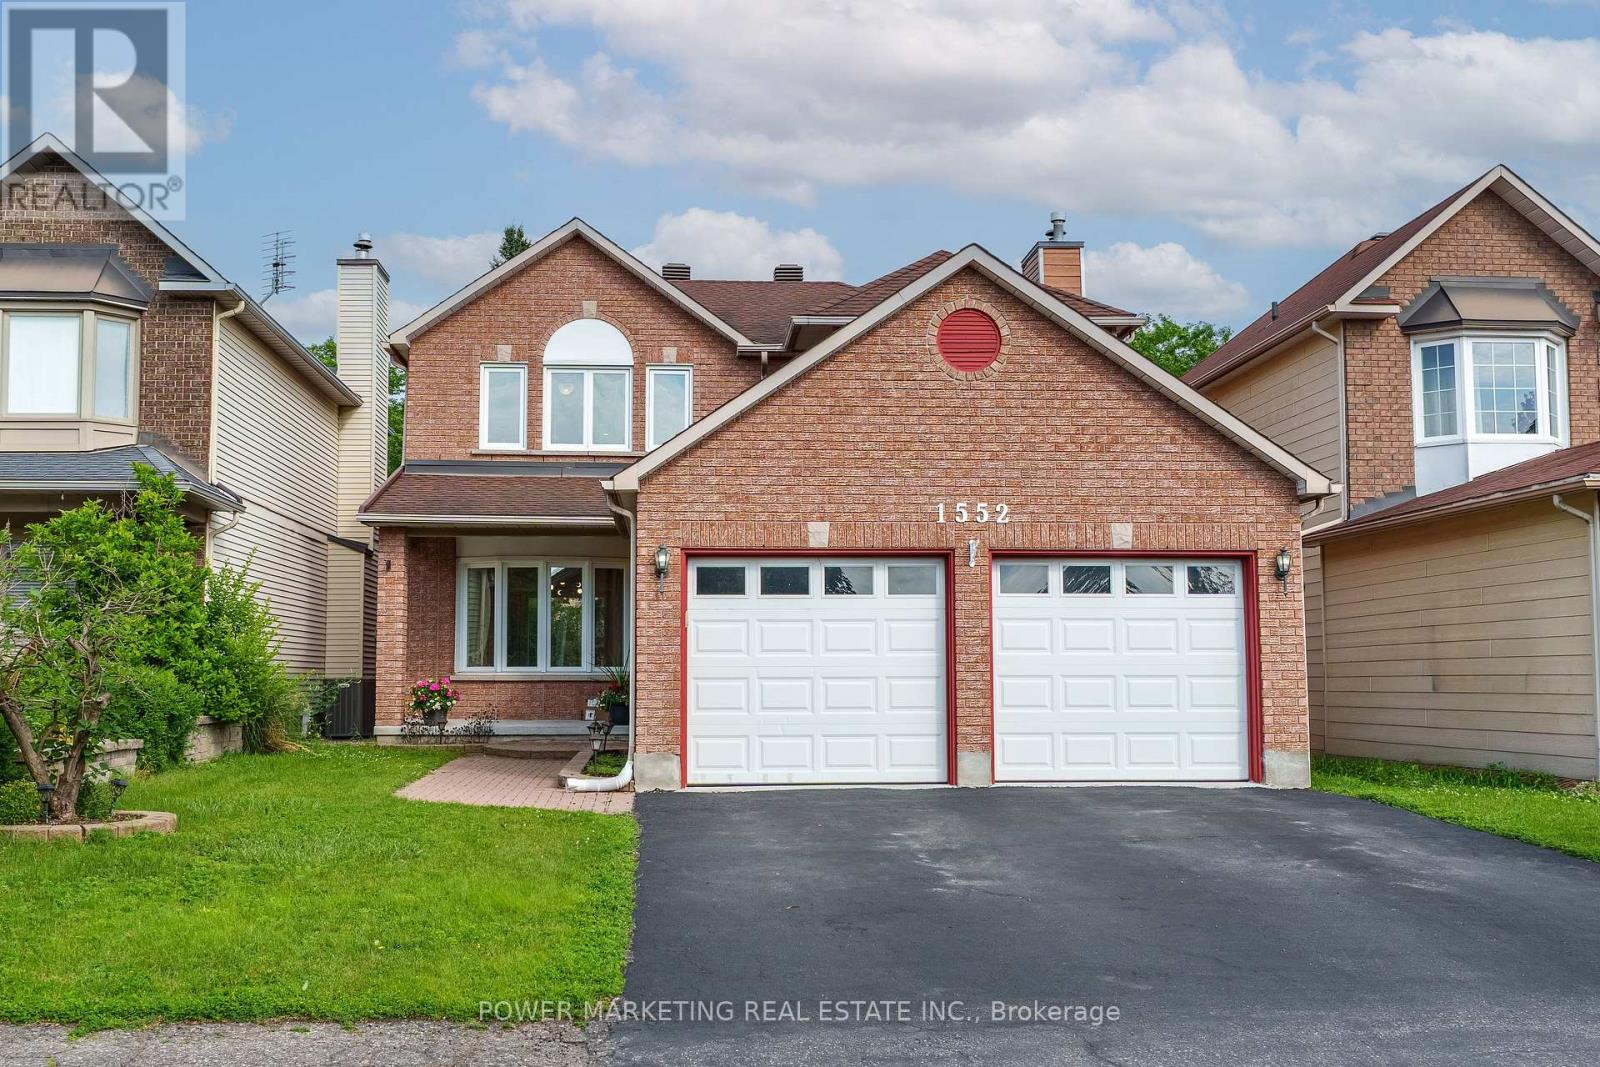
1552 Blohm Drive
Ottawa, Ontario
Welcome to 1552 Blohm Drive, a beautiful Richcraft Kingsdale model offering approximately 2,534 sqft of living space. This spacious home features 3+1 bedrooms, 3 full bathrooms, and 1 powder room, making it an ideal choice for growing families or anyone seeking extra space to live. The main level showcases elegant cherry hardwood flooring, while the second floor features brand-new hardwood flooring and has been enhanced with modern pot lights throughout, creating a bright and welcoming atmosphere. The updated kitchen, renovated approximately 10 yrs ago, offers plenty of cabinetry and workspace and is complemented by stainless steel appliances, all less than 10 yrs old, including a refrigerator that is just one yr old. Upstairs, the fully renovated bathrooms feature stylish, contemporary finishes, while the spacious primary suite provides a comfortable retreat. Two additional bedrooms complete the second level, offering ample space for family or guests. The fully finished basement expands your living space with a fourth bedroom, a versatile recreation area perfect for a family room, home office, or guest suite, a generously sized cold storage room, and abundant additional storage space. Furnace and central air conditioner that are approximately six years old, an owned hot water tank, and a roof replaced in 2008-2009, providing added peace of mind. Ideally located in the highly sought-after Hunt Club Park neighbourhood, you'll enjoy close proximity to excellent schools, parks, walking and cycling trails, South Keys Shopping Centre, grocery stores, restaurants, public transit, and the Greenboro Transit Station. With quick access to Highway 417 and the Ottawa International Airport, commuting and travel are exceptionally convenient. Combining generous living space, quality updates, and an outstanding location, 1552 Blohm Drive is a wonderful opportunity to own a move-in-ready home in one of Ottawa's most desirable family-friendly communities. (id:55534)
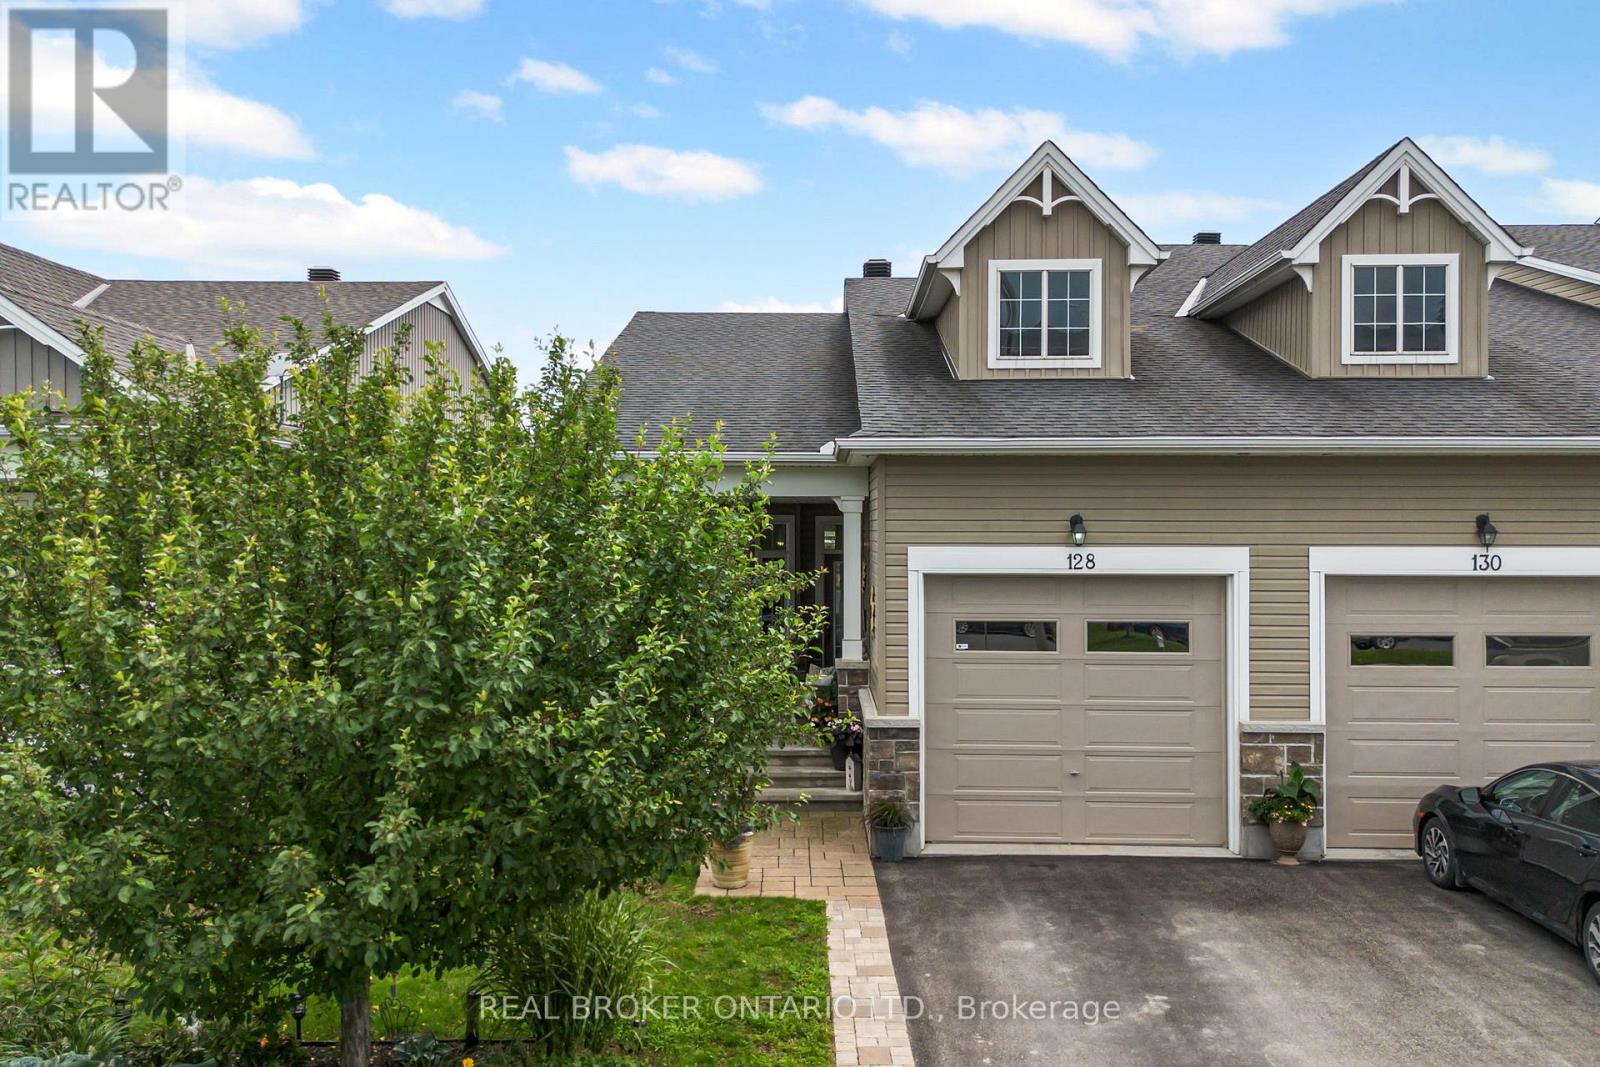
128 George Street W
North Grenville, Ontario
Beautifully maintained Urbandale bungalow in the heart of Kemptville, offering comfortable, low-maintenance living in a convenient location close to parks, shopping, restaurants, and local amenities. Built in 2014, this 2 bedroom, 2 bathroom home offers approximately 1,000 square feet of well-designed main floor living space. The open-concept layout features hardwood, tile, and carpet flooring, a bright living and dining area, and a cozy natural gas fireplace. The kitchen is finished with quartz countertops and connects easily to the main living space, making it practical for everyday use and comfortable for entertaining.The spacious primary bedroom includes a private ensuite, while the second bedroom, and main bathroom add to the convenience of one-level living. The partially finished basement provides additional usable space, along with a bathroom rough-in and room to further customize to suit your needs.The outdoor spaces are a real highlight. The front of the home features a sheltered porch with room for two couches and a coffee table, creating a comfortable place to sit and enjoy the neighbourhood. In the rear yard, a beautiful upgraded pergola and sitting area add another private outdoor living space. With inviting areas on both sides of the home, there is plenty of opportunity to enjoy the outdoors throughout the day. A move-in-ready option for downsizers, first-time buyers, or anyone looking for quality bungalow living in one of Kemptville's sought-after neighbourhoods. (id:55534)
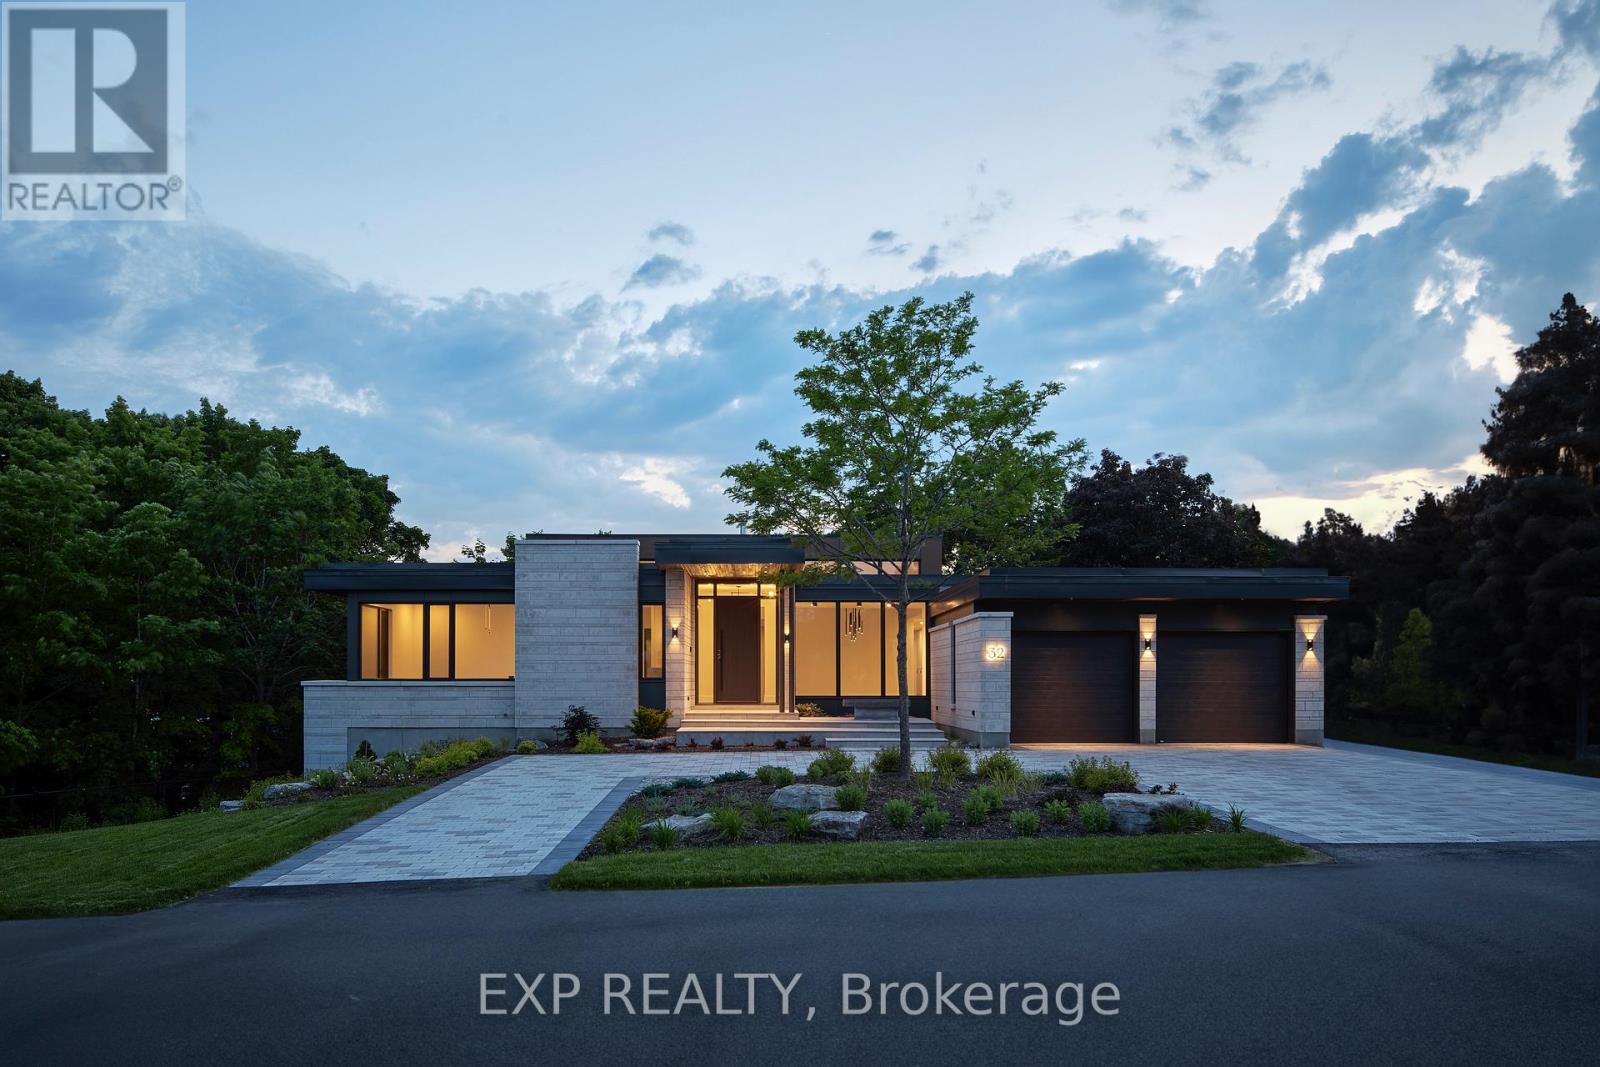
32 Clovelly Road
Ottawa, Ontario
32 Clovelly is an architectural triumph in prestigious Rothwell Heights where restraint, proportion, and modern excellence converge. Honoured as Canada's Best Net Zero Home (2024), this extraordinary residence offers over 8,000 sq ft of meticulously designed living space on a rare 200' x 150' ravine lot, framed by natural limestone and a dramatic 20-foot cliff. Behind its understated façade lies a home of striking clarity and balance: five spacious bedrooms, five refined baths, soaring 14-foot ceilings, and a sculptural four-sided fireplace that anchors the principal living areas with quiet authority. Expansive floor-to-ceiling windows flood the interior with natural light while capturing serene treetop vistas, seamlessly blending indoor living with the surrounding landscape. Built with disciplined intent, the home pairs advanced net-zero performance with enduring, high-quality finishes, delivering a rare expression of sustainable luxury and architectural integrity. Ideally located across from Quarry Park and moments from the NRC, CSIS, and Montfort Hospital, with convenient access to the LRT and Colonel By Secondary School's IB program, this is a residence of rare scale, privacy, and distinction in one of Ottawa's most coveted enclaves-crafted not to impress briefly, but to endure. VTB available, contact agent for more details. (id:55534)
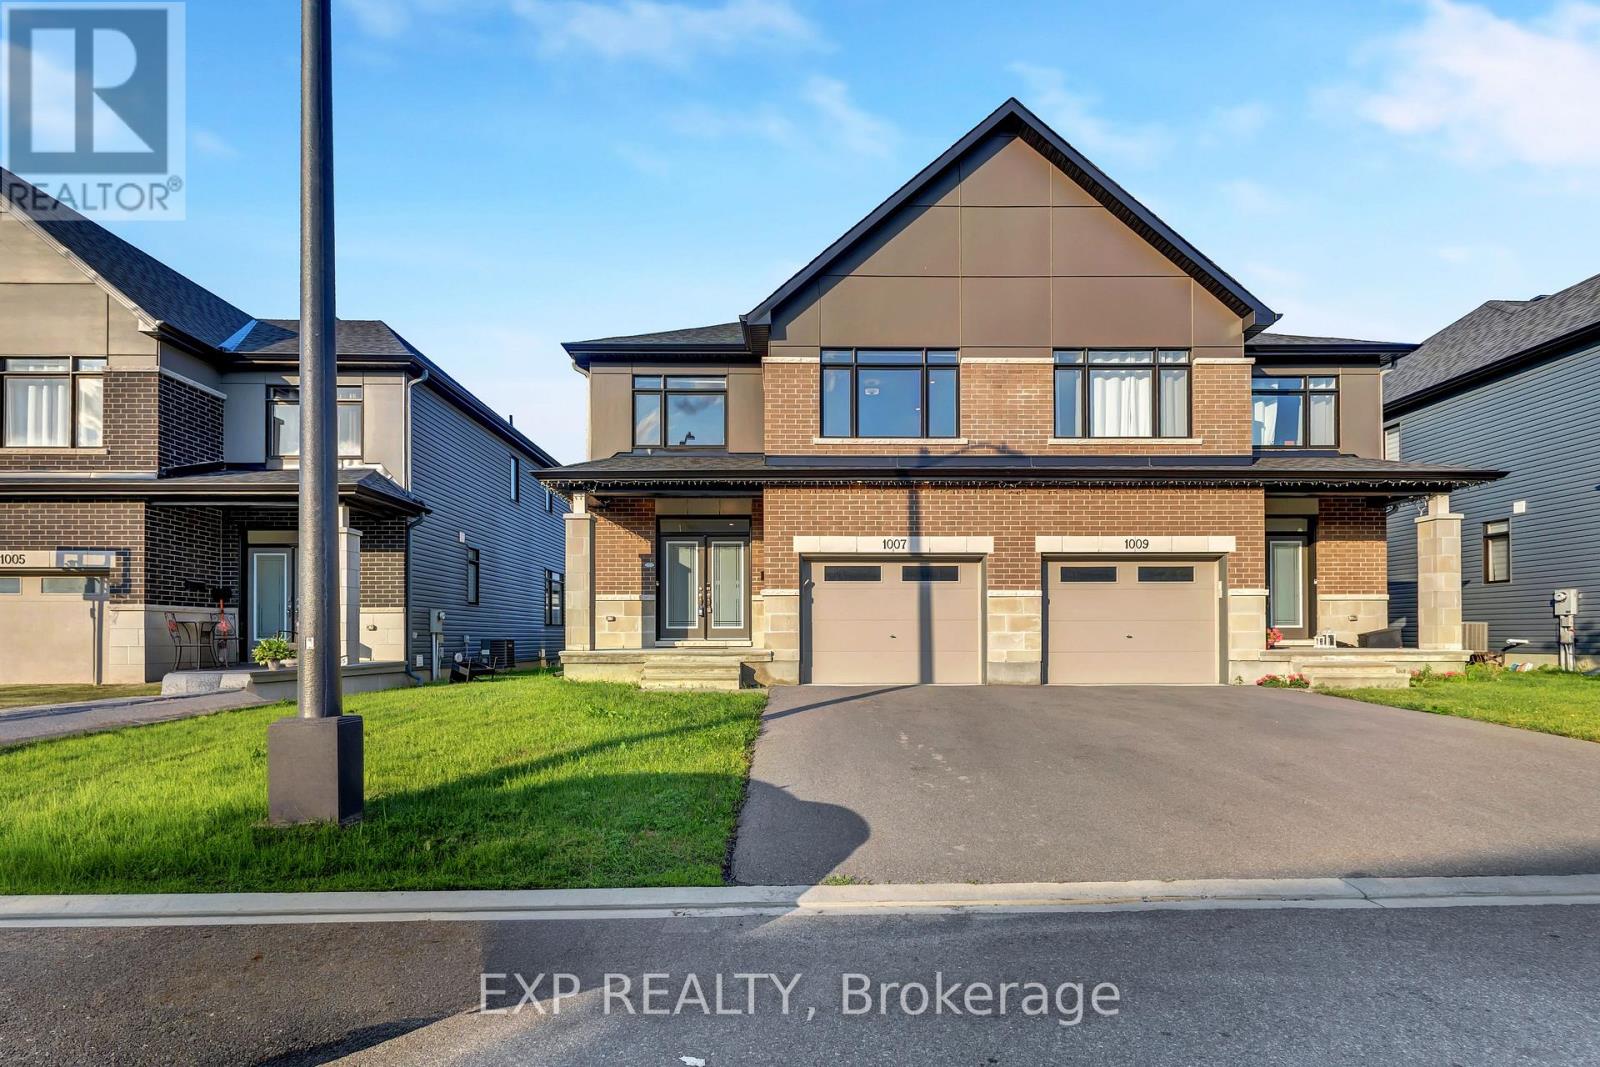
1007 Hydrangea Avenue
Ottawa, Ontario
Welcome to this stunning upgraded Claridge Dunn semi-detached home in the highly sought-after community of Riverside South. 2960 Sq ft of finished space including the basement. Offering 5 spacious bedrooms, 4 bathrooms, and elegant finishes throughout, this home seamlessly blends style, comfort, and functionality. Extra wide main entrance and garage, bright open-concept main level features 9-ft ceilings, hardwood flooring, pot lights, and a spacious living and dining area ideal for everyday living and entertaining. The chef-inspired kitchen is equipped with quartz countertops, quartz backsplash, premium stainless steel appliances, a built-in oven, gas cooktop, oversized centre island, and abundant soft-close cabinetry. Upstairs, you'll find four generously sized bedrooms, including a spacious primary retreat. The fully finished basement adds exceptional living space with a full bathroom, making it perfect for a recreation room, home gym, or play area. Step outside to a fully fenced backyard, ideal for relaxing or hosting family and friends. Conveniently located close to parks, top-rated schools, shopping, transit, and all essential amenities, this exceptional home is a perfect opportunity for families seeking modern living in one of Ottawa's most desirable neighbourhoods. (id:55534)
3 - 115 Bluestone Private
Ottawa, Ontario
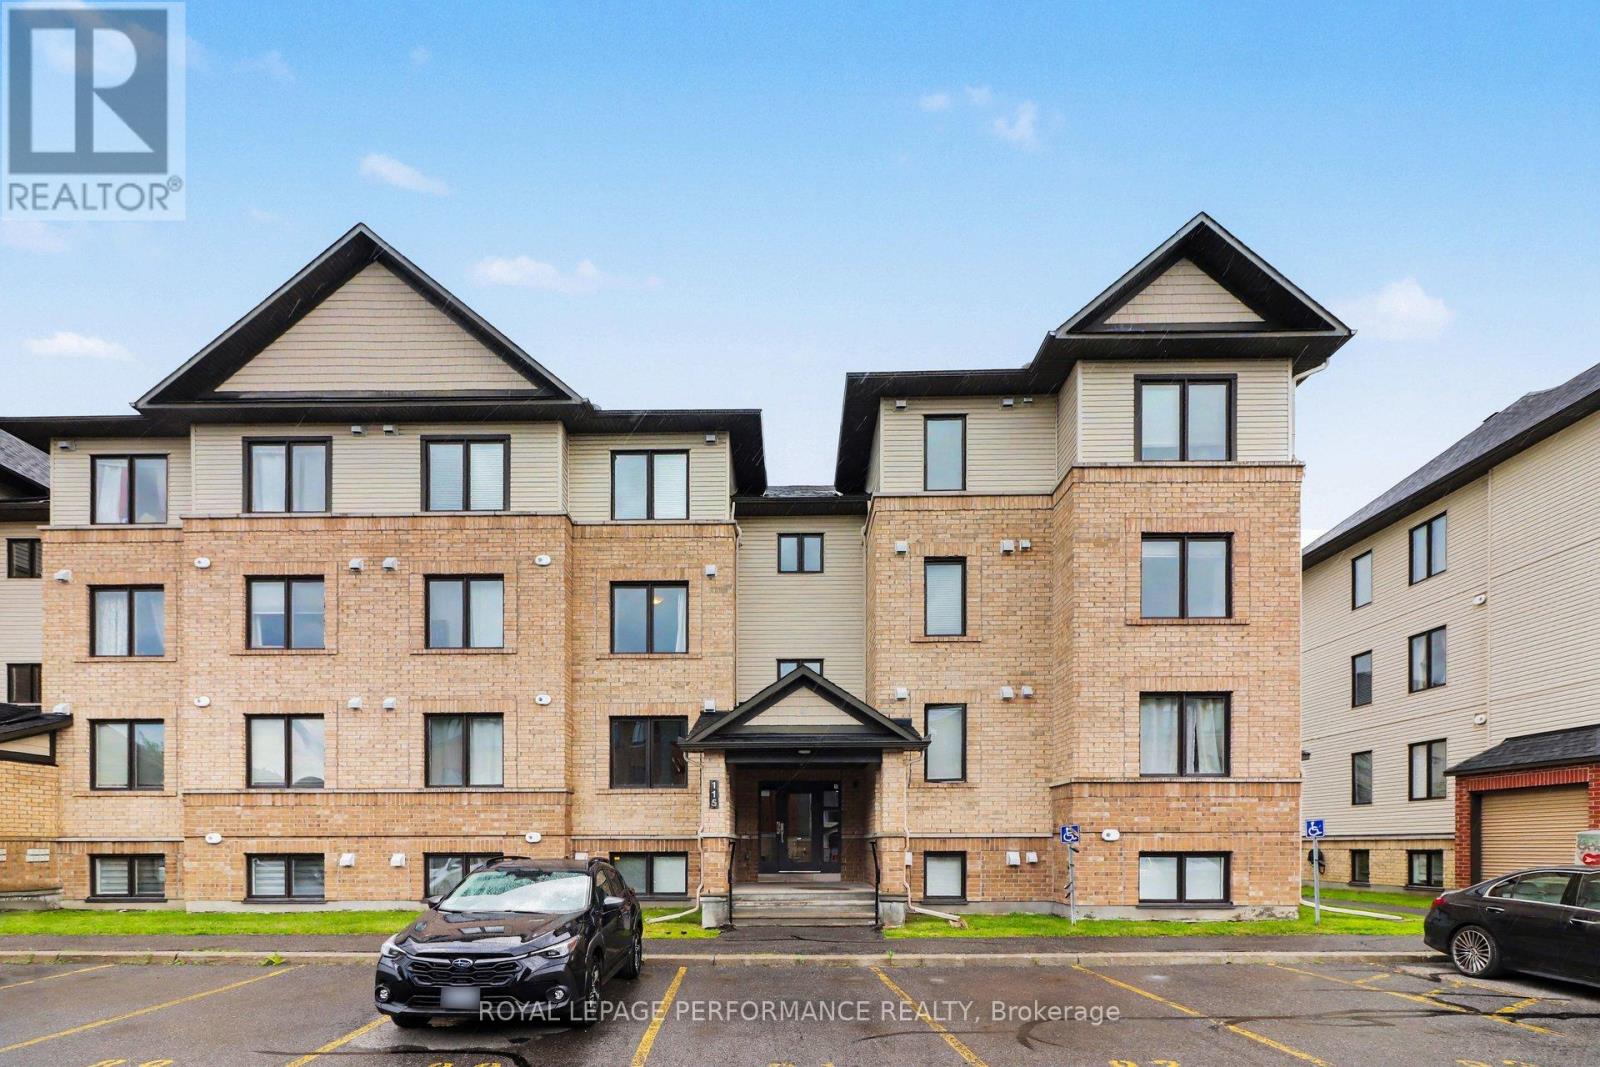
Welcome to this beautifully UPGRADED 2-bedroom, 1.5-bathroom condo offering an impressive 1,038 sq. ft. of stylish, functional living space in an unbeatable location! Thoughtfully designed with a bright open-concept layout, this exceptional residence showcases upgraded modern flooring throughout and a stunning kitchen featuring stainless steel appliances, a stylish backsplash, breakfast bar, pantry and an abundance of cabinetry. The spacious living and dining areas flow seamlessly together, creating the perfect space for everyday living and entertaining, while patio doors lead to your private balcony. Adding a distinctive designer touch, the dining room features an elegant custom accent wall that enhances the home's contemporary appeal. The generous primary bedroom is complemented by a spacious second bedroom, a full bathroom and a convenient powder room. In-suite laundry adds everyday convenience, while one parking space is included. A standout feature of this home is its partial accessibility if needed, complete with a chairlift providing access from the main entrance to the apartment entrance. Ideally located just steps from The Shops of Tenth Line, you'll enjoy effortless access to grocery stores, restaurants, cafés, banking, fitness facilities and a wide variety of everyday amenities. A wonderful opportunity to own a beautifully updated condo in a highly desirable neighbourhood! (id:55534)
207 Stiver Street
Russell, Ontario
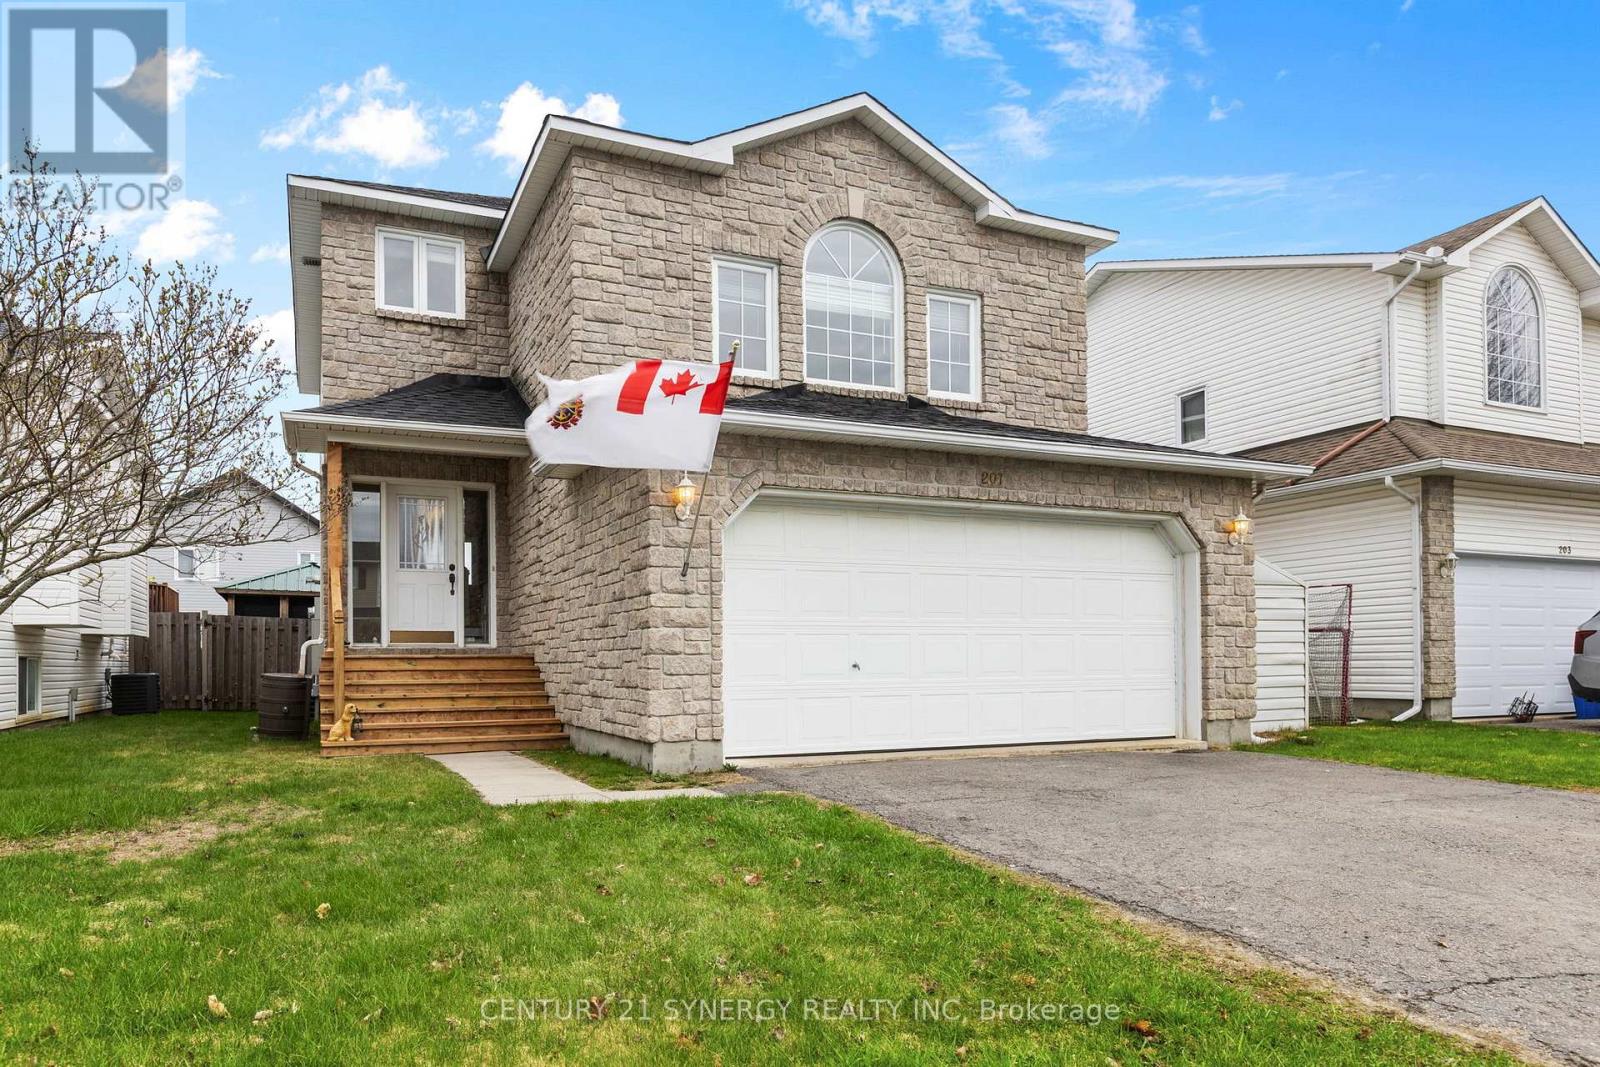
Welcome to this beautifully cared-for 2-storey home offering an ideal combination of space, comfort, and modern living. Bright and inviting, the main floor features hardwood and ceramic flooring throughout, with large windows that fill the home with natural light. The thoughtful layout is perfect for both everyday living and entertaining.The spacious eat-in kitchen offers ample cabinetry, generous workspace, and direct access to the backyard through patio doors. Step outside to enjoy the beautifully landscaped yard and updated deck with railing, creating a wonderful setting for outdoor dining, relaxing, and family gatherings. The main level also features a formal dining room, a cozy family room with a gas fireplace, and a separate oversized living room, providing plenty of room for everyone.Upstairs, you'll find three generous bedrooms, including a spacious primary suite complete with a walk-in closet and a private ensuite featuring a soaker tub and separate shower.Move-in ready and thoughtfully maintained, this home offers exceptional living space inside and out. Located in a sought-after neighbourhood close to amenities, schools, and parks, it is an excellent opportunity for families and professionals alike. A 20 kW Generac backup generator is included, providing added convenience and peace of mind year-round.A wonderful place to call home-don't miss your chance to make it yours! (id:55534)
377 Brigitta Street
Ottawa, Ontario
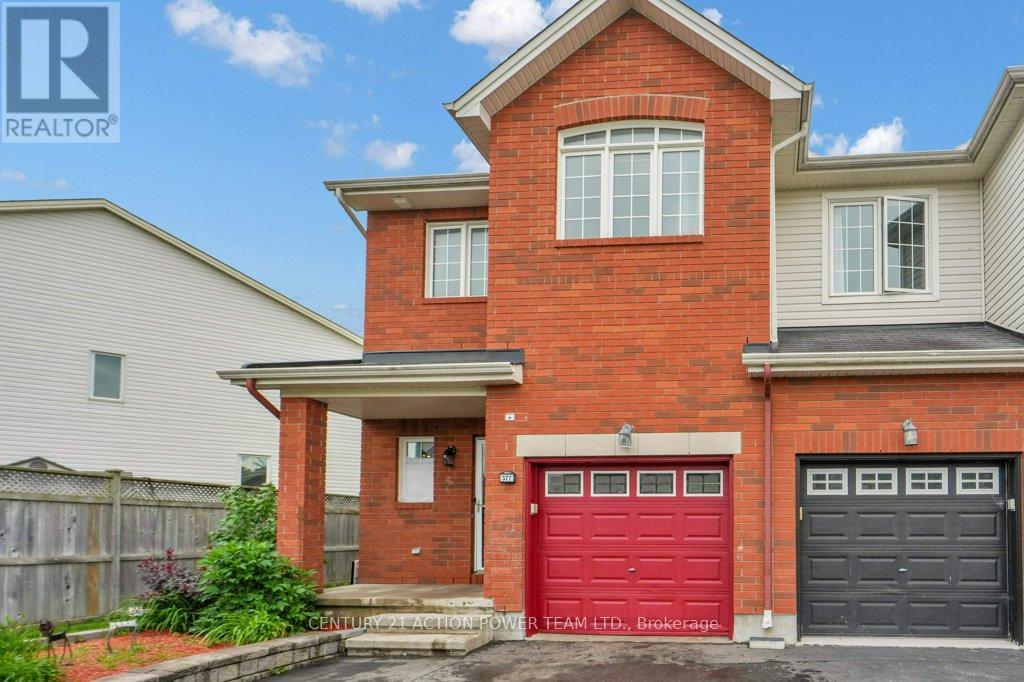
OPEN HOUSE SUNDAY JULY 12th 2-4pm! End-unit townhome on a premium lot with no front neighbours! Set on a desirable 26.05 x 91.86 lot, this bright and welcoming home offers a rare sense of openness, with protected land directly across the street creating a fresh, airy feel and added privacy. Step inside to a spacious foyer featuring a convenient powder room, coat closet, and handy inside access to the garage. A few steps up, the separate dining room provides an inviting space for entertaining and could also function beautifully as a family room. The eat-in kitchen is designed for everyday ease, offering plenty of cupboard space, quality counters, and a bonus breakfast bar. The sun-filled living room impresses with a huge picture window, stunning vaulted ceiling, and open wood staircase that enhances the home's bright and spacious feel. Upstairs, the bright second-level landing leads to a comfortable primary bedroom with a walk-in closet and a recently renovated ensuite featuring an updated bath/shower and vanity with his-and-hers sinks. Two additional bedrooms both offer ample closet space. Hardwood floors on the main and second levels add warmth and style throughout. The large finished lower-level family room provides even more living space and features a cozy gas fireplace, perfect for relaxing or gathering with family. Outside you'll enjoy a fully fenced yard. Laneway offers ample parking for extra vehicles. Ideally situated close to parks, schools, shopping, transit, and everyday amenities, this home is an excellent opportunity for families seeking comfort, convenience, and value in a charming area. Priced to sell, this is a property you will not want to miss. (id:55534)
Solid Rock Realty
186 Seabert Drive
Arnprior, Ontario
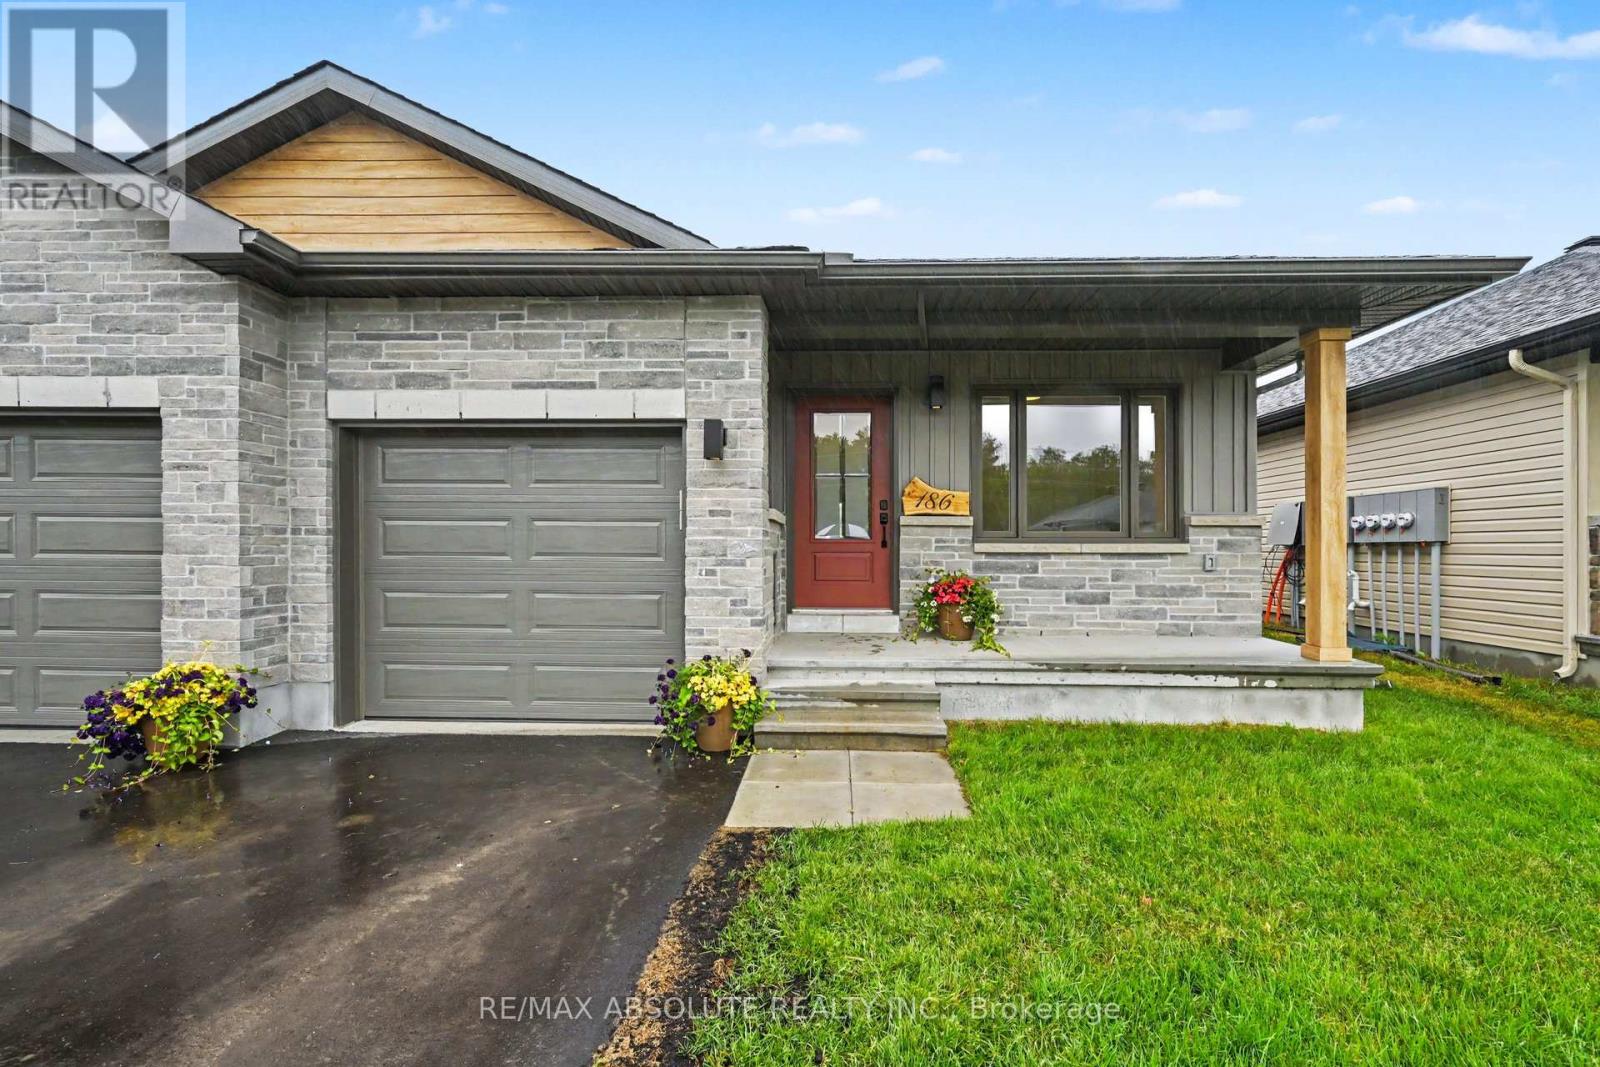
OPEN HOUSE SUNDAY JULY 12TH FROM 1PM-3PM. Nestled within sought-after Marshalls Bay Meadows, this premium end-unit bungalow offers the perfect blend of modern sophistication and low-maintenance living. Stepping inside the main level, you are immediately greeted by an airy, open-concept design accentuated by gorgeous engineered hardwood flooring that flows seamlessly throughout the principal rooms. The heart of the home features a beautifully appointed kitchen designed for both functionality and style, complete with a versatile peninsula that doubles as a casual breakfast bar. Home chefs will appreciate the tasteful backsplash, modern cabinetry, and sleek stainless steel appliances . Adjoining the kitchen, the bright living and dining spaces offer a flexible layout perfect for intimate family gatherings or entertaining guests. The main level also offers a good-sized second bedroom that easily adapts into a home office or cozy den. Convenience is optimized on this floor with a dedicated laundry area and full bathroom. The primary suite, servs as a private retreat at the end of a long day. This space boasts ample closet storage and a pristine ensuite bathroom featuring a large walk-in shower. The fully finished lower level expands the living space significantly to accommodate overnight guests or multi-generational living. This impressive basement features a recreation room, ideal for a home theater or play area, alongside a third bedroom and another full bathroom. A large storage area completes the lower level, ensuring you never have to compromise on seasonal storage space. Arnprior offers both French and English elementary schools, high school, hospital, library, marina, churches, beaches, bowling alley, theatre, booming downtown with shopping and restaurants and so much more, all just 30 minutes to Kanata! (id:55534)
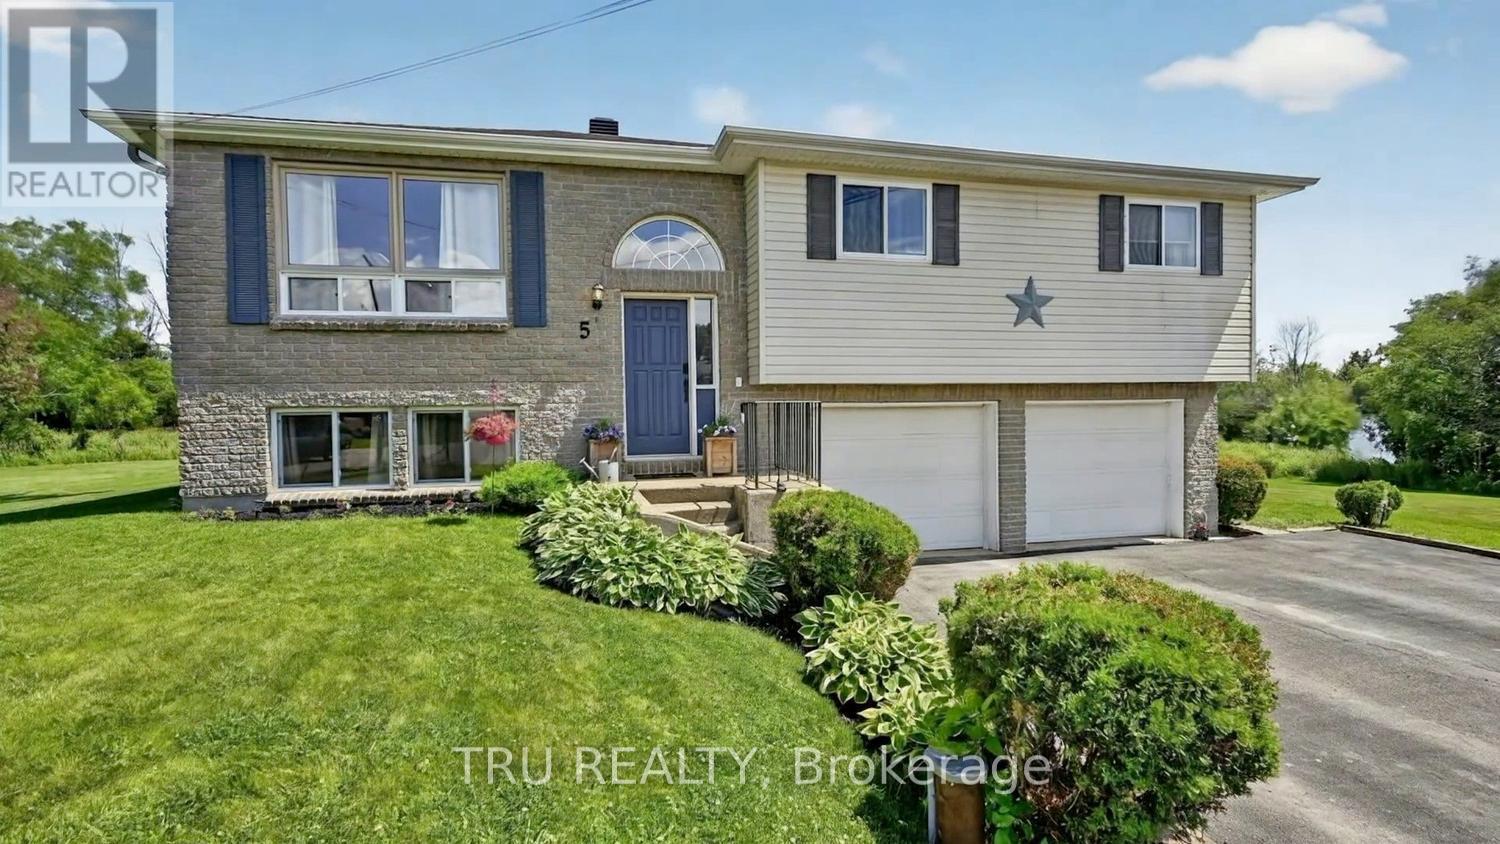
5 Brookview Crescent
Athens, Ontario
Welcome to 5 Brookview Crescent, nestled on a quiet cul-de-sac in the charming Village of Athens. This beautifully maintained 3-bedroom home offers the perfect blend of comfort, functionality, and small-town charm. Step inside to a bright, open-concept main living area where the kitchen and living room seamlessly connect, creating an inviting space for family gatherings and entertaining. The finished basement provides valuable additional living space, ideal for a recreation room, home office, fitness area, or playroom to suit your family's needs. Outside, enjoy your own private backyard retreat featuring a spacious deck and relaxing hot tub-perfect for unwinding after a long day or hosting friends and family. A double-car garage and paved driveway offer ample parking and storage. Located in one of Eastern Ontario's most welcoming communities, Athens provides the convenience of nearby shopping, restaurants, parks, and recreational amenities, including baseball diamonds, soccer fields, and a community hockey arena. Families will appreciate access to local schools serving students from Kindergarten through Grade 12. Whether you're a growing family, downsizing, or simply looking to enjoy the peaceful lifestyle of a close-knit community, 5 Brookview Crescent is a place you'll be proud to call home. (id:55534)
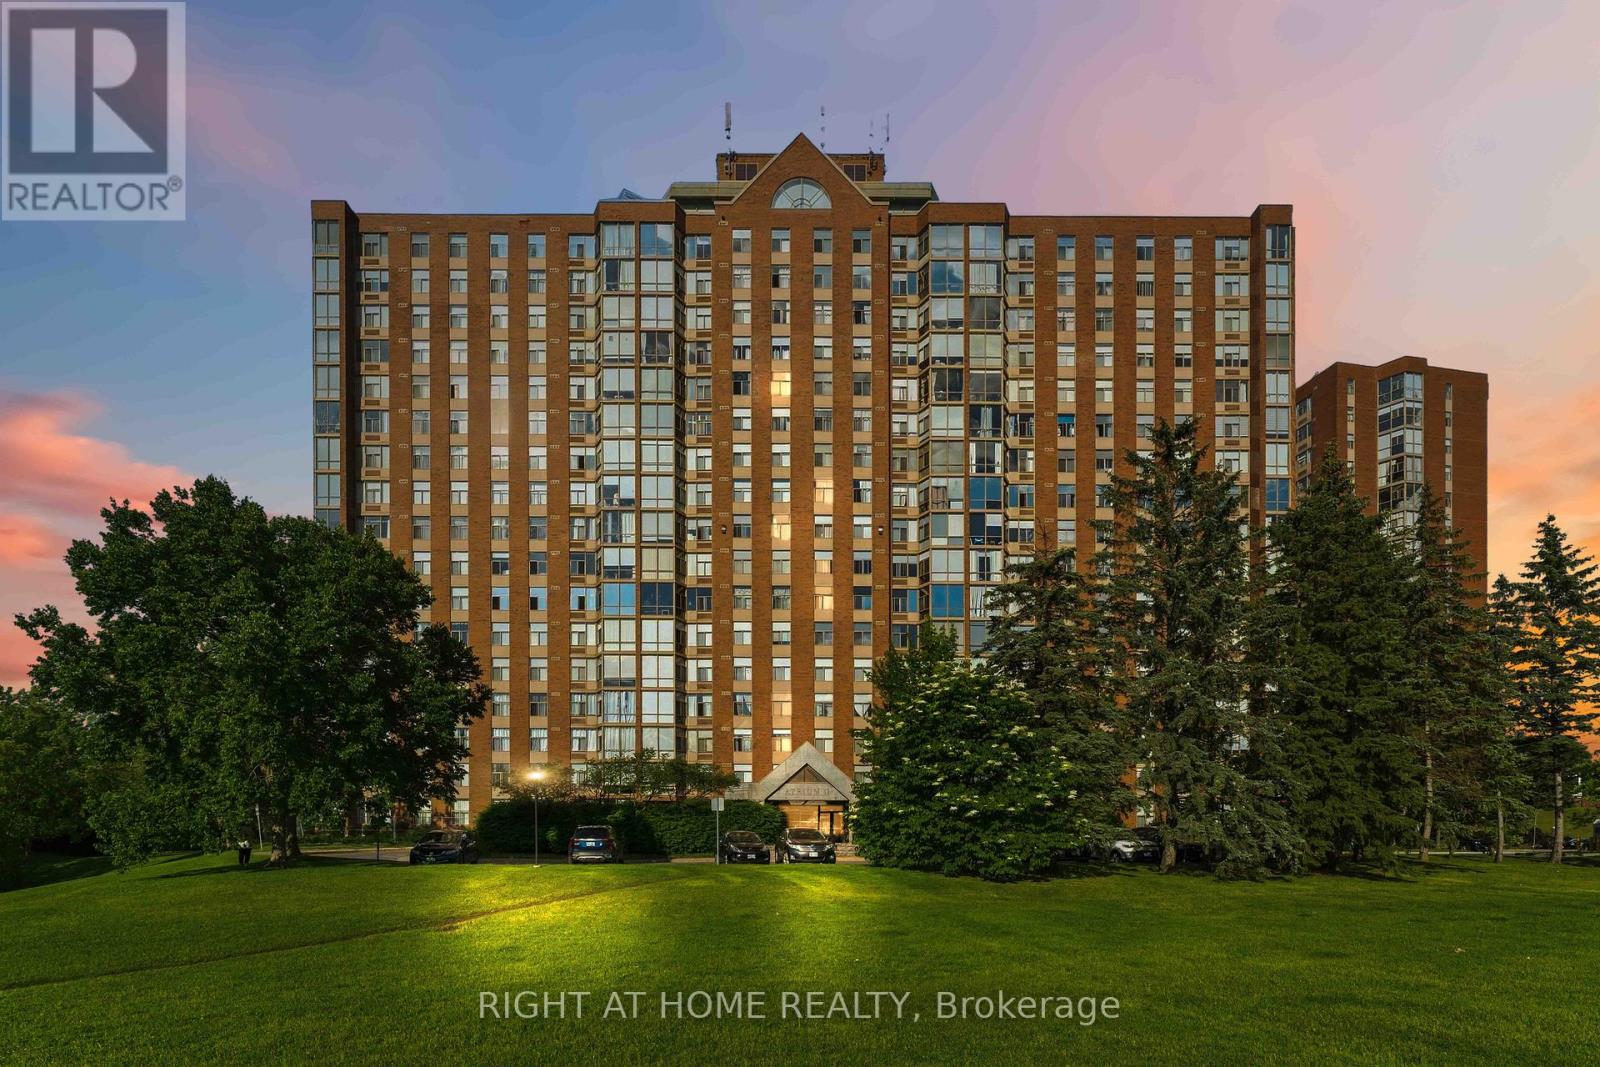
911 - 2759 Carousel Crescent
Ottawa, Ontario
Welcome to Atrium II! This bright and inviting, extensively renovated condo offers a spacious open-concept layout with a massive living and dining area, two bedrooms, two full bathrooms, including a three-piece ensuite -- enjoy sun while having Coffee in your living room. The UNIT underwent major renovations in 2020, including a complete redesign of the kitchen, cabinetry, flooring, and both bathrooms. The modern kitchen features abundant cupboard space, a pantry added in 2023, and premium 1-inch Spanish quartz countertops. A new over-the-range microwave and stove were installed in 2026.Additional updates include a new PTAC heating and cooling unit in 2021, a rental water heater in 2023, all-new LED light fixtures in 2023, fresh paint throughout in 2026, and an updated toilet seat in 2026. The spacious primary bedroom features ample closet space and a private three-piece ensuite. The unit also includes a generous second bedroom, a four-piece main bathroom, and convenient in-suite laundry. Parking space #532, Storage locker located in Room 10, Cage #46, are also included. This wonderfully maintained building offers an impressive selection of amenities, including an outdoor swimming pool, rooftop terrace, party room, exercise room, guest suites, sauna, Library and whirlpool. Enjoy comfortable condo living in a beautifully updated unit with a functional open design and outstanding building amenities (some pictures are virtually staged). (id:55534)
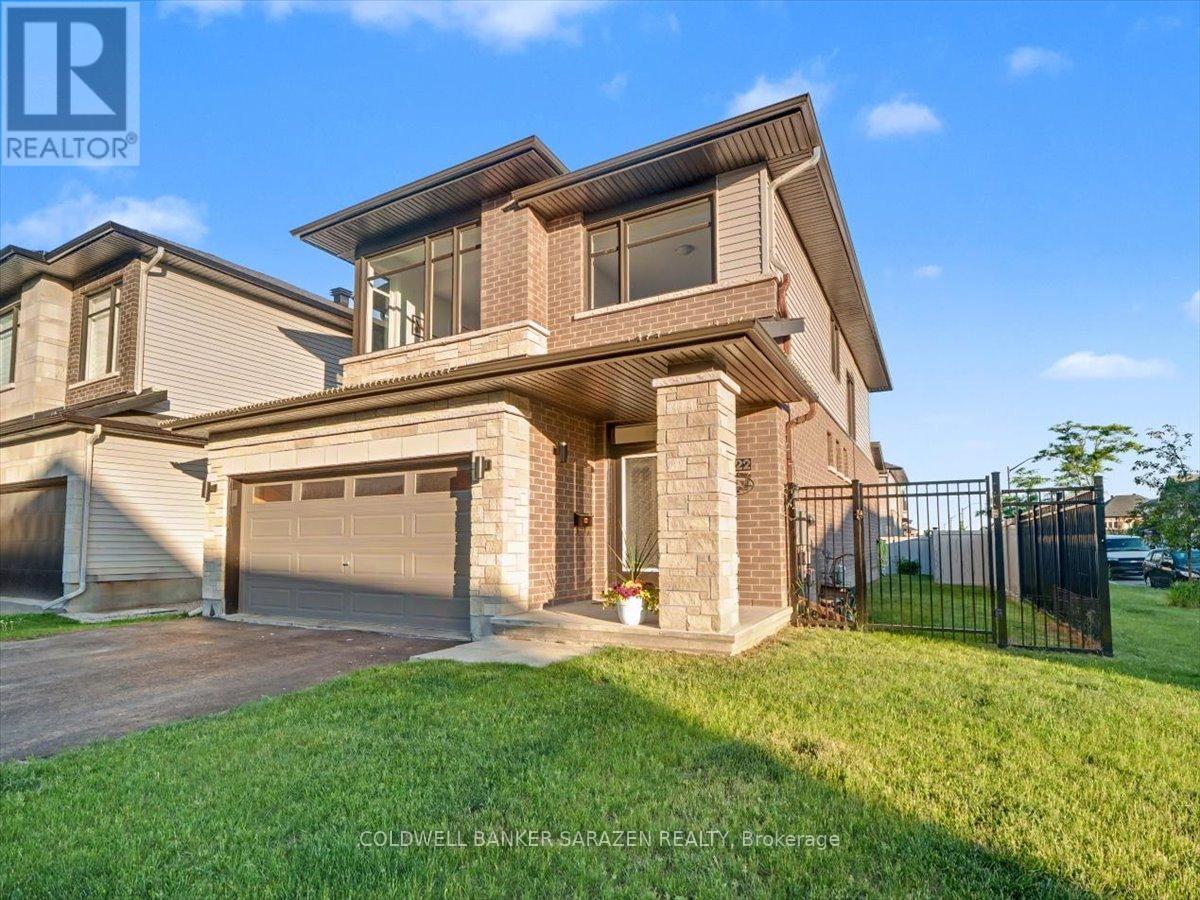
322 Big Dipper Street
Ottawa, Ontario
.Welcome to this beautifully maintained family home situated on a premium fully fenced corner lot with a double-car garage. Featuring 4 spacious bedrooms plus a versatile loft, this home offers plenty of space for growing families. The open-concept main floor features a modern kitchen with a pantry and breakfast area, a cozy living room with a fireplace, a formal dining room, and convenient main-floor laundry. The unspoiled basement provides endless potential for additional living space. At the time of purchase, the sellers invested approximately $30,000 in builder upgrades, plus an additional $20,000 for the fully fenced yard. They also paid a premium for the corner lot and enhanced the home with custom blinds throughout and new top-of-the-line appliances. Located in a desirable, family-friendly neighbourhood, this move-in-ready home is a must-see. (id:55534)

121 - 292 Masters Lane
Clarence-Rockland, Ontario
Luxurious features abound in this extra clean MAIN FLOOR END UNIT WITH RARE GARAGE in popular Domaine du Golf in Rockland. Offers 1050 sq ft of living space w/outstanding view of the 9th green of the picturesque Rockland Golf Course. Tons of exterior curb appeal with stone, beams and quality trims. Open concept kitchen (w/island & granite counters), dining and living room offer tile & quality laminate flooring + 9 ft ceilings. 2 bedrooms & 4 pieces bathroom w/soaker tub & wide shower. Separate laundry room w/extra storage & enclosed utility room. Unique south facing solarium w/retractable windows, screens & wide enclosed storage. Radiant heated floors & ductless a/c for year-round comfort in this carpet free unit. Over $20,000 of quality builder's extras w/original purchase. See comments under pictures for more details. Concrete slab for floors/ceilings and foam blocks with concrete between units = superior sound/fire proofing. Very rare & super handy detached garage included + separate parking # 19 at the door. (id:55534)
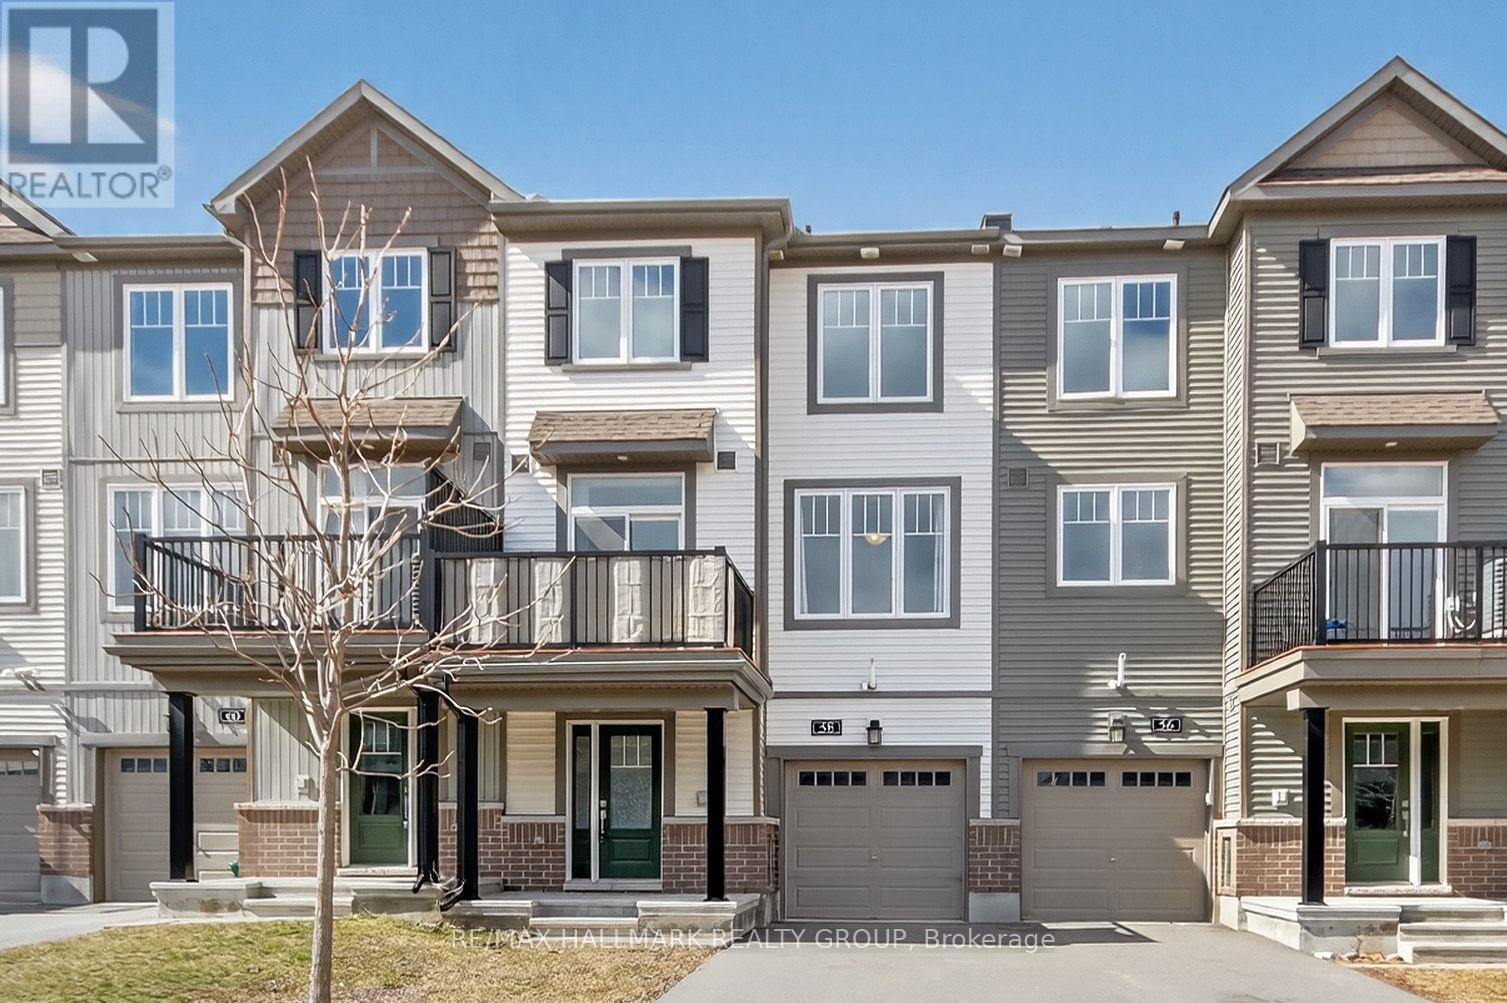
58 Teelin Circle
Ottawa, Ontario
MODERN DESIGN MEETS CONVENIENCE. Experience this sun filled, bright 3-storey freehold townhome by Minto, located in the wonderful Half Moon Bay community of Barrhaven. Built in 2020, this stylish home features a meticulously maintained layout that balances open-concept living with space for entertaining family and friends.The main level is defined by a spacious living and dining area where expansive windows invite an abundance of natural light across the beautiful laminate flooring. Overlooking this space is a modern kitchen finished with ceramic tile, stainless steel appliances, and ample cabinetry. Directly off the dining area, a large private balcony provides a seamless transition to outdoor living and entertaining.The third floor offers a spacious primary suite featuring a large walk-in closet, alongside a generous second bedroom and a full 3-piece bathroom. Located just minutes from schools and parks, with quick access to transit. This home is move-in-ready, modern and stylish in a prime location. Don't miss your opportunity at home ownership! (id:55534)
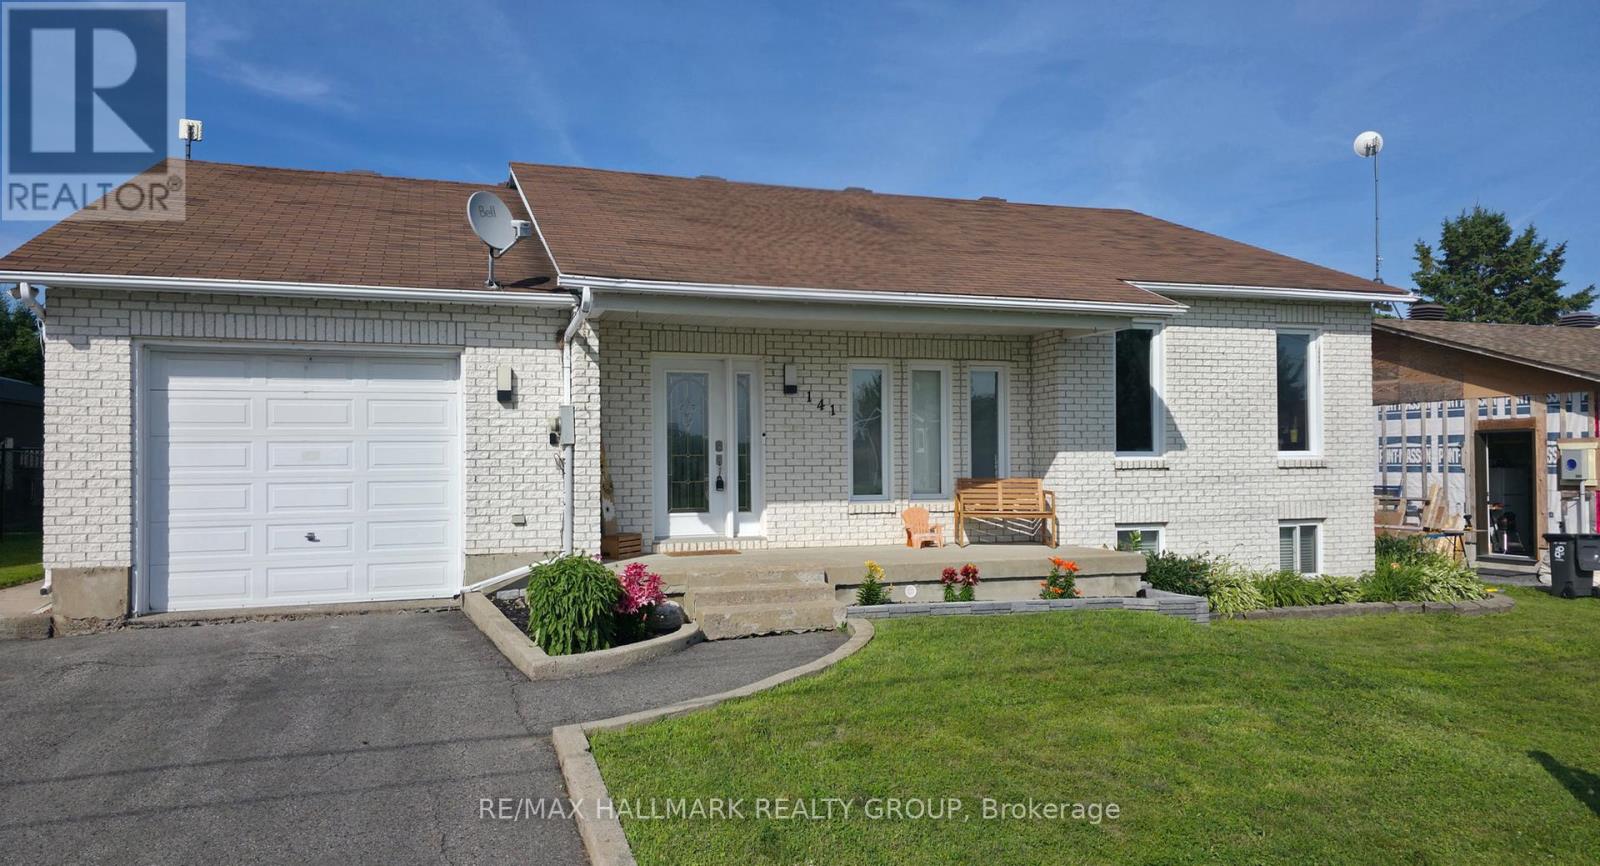
141 Jessup's Falls Road
Alfred And Plantagenet, Ontario
Enjoy the perfect balance of country living and everyday convenience in this beautifully maintained bungalow, ideally located just steps from schools, parks, Canada Post, the LCBO, convenience store, and only minutes from Highway 17. Situated on a quiet, family-friendly street with no rear neighbours, this home offers exceptional privacy and a spacious lot ideal for outdoor enjoyment. The bright, open-concept main floor features cathedral ceilings, hardwood flooring, pot lights, and a welcoming living room that flows seamlessly into the updated kitchen with a large island, ceiling-height cabinetry, and ample workspace. The dining area overlooks the backyard and composite deck, making it perfect for entertaining family and friends. The main level includes a generous primary bedroom with his-and-hers closets, a spacious second bedroom, and a convenient laundry/mudroom with direct access to the backyard. The finished lower level offers incredible versatility with high ceilings, oversized windows, a cozy gas fireplace, a large third bedroom, and plenty of space for a recreation room, family room, home gym, or office. Completing the package is an oversized garage and a large yard with room to relax, play, and entertain. Please note that some roof shingles are a different colour as a result of a previous skylight removal and professional roof repair completed by the former owner. Roof has been inspected by a roofer and was reported to be in good condition. (id:55534)
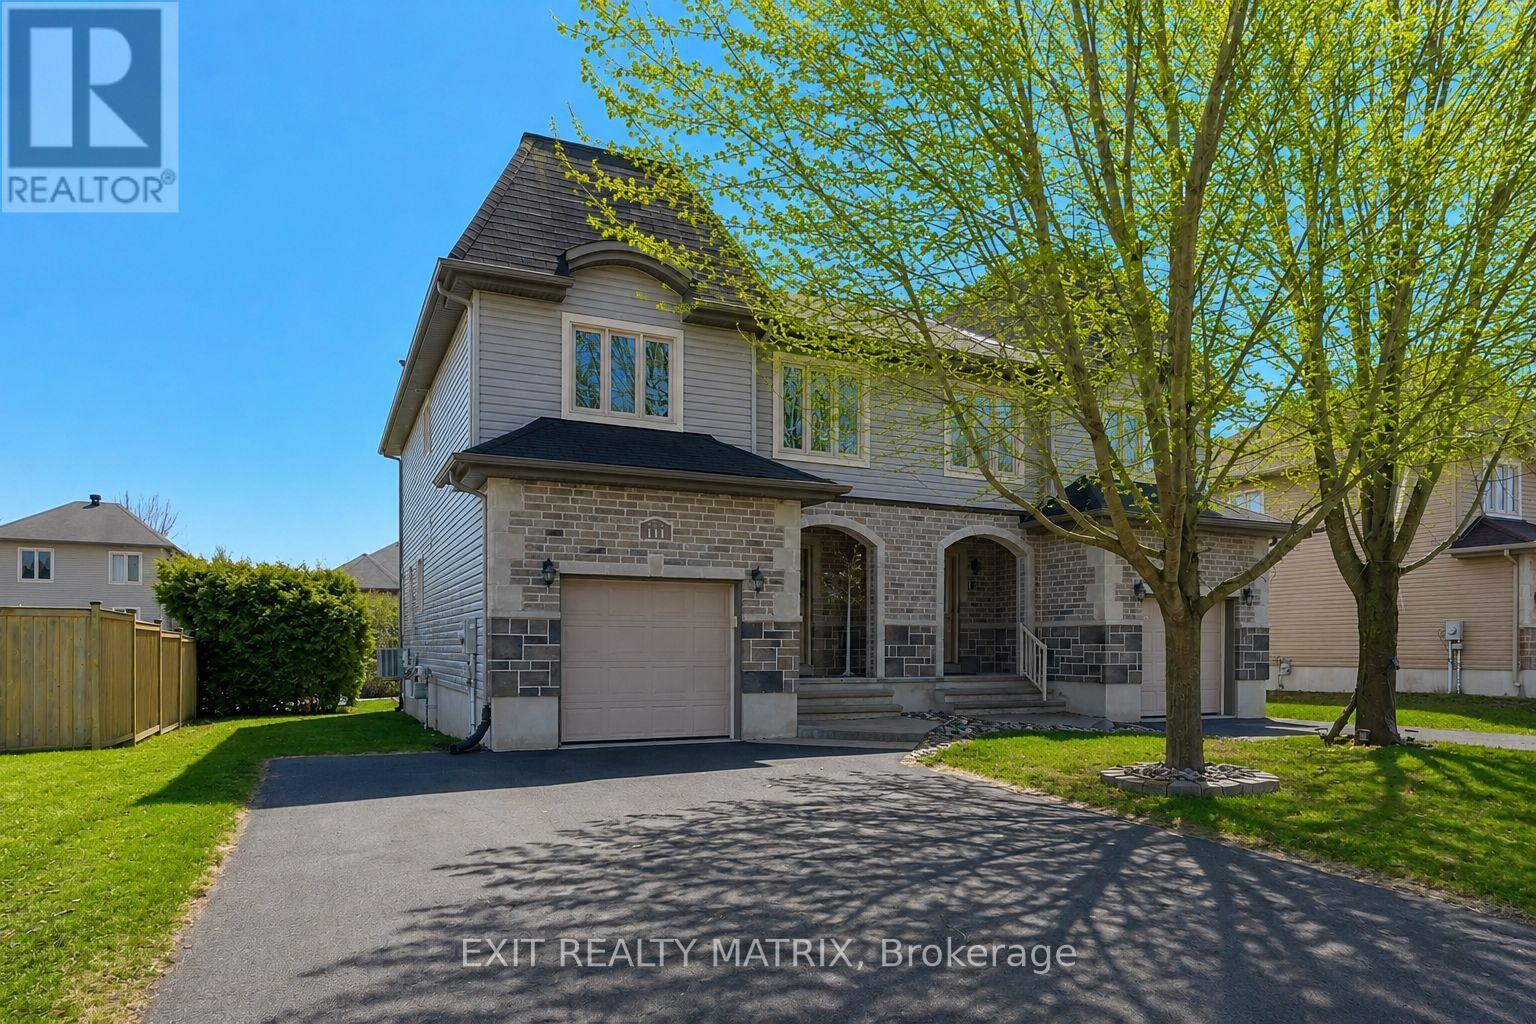
111 Brunet Street
The Nation, Ontario
Welcome to this bright and beautifully maintained semi-detached 2-storey home, perfectly located just steps from parks, schools, recreation, and everyday amenities-an ideal fit for families and buyers looking for both comfort and convenience. Filled with natural light, the main floor offers a warm and inviting layout. A welcoming foyer leads into a well-appointed kitchen with ample cabinetry and counter space, complete with appliances. The eating area flows seamlessly to the backyard through patio doors, creating the perfect indoor-outdoor setup for entertaining or relaxing. The cozy living room, featuring a gas fireplace, is the perfect place to unwind, while a convenient 2-piece bathroom completes the main level. Upstairs, the spacious primary bedroom is a true retreat with two walk-in closets. Two additional well-sized bedrooms, a stylish 5-piece bathroom, and a second-floor laundry area add comfort and practicality for everyday living. Step outside and enjoy the beautifully landscaped, hedged backyard-private, peaceful, and perfect for summer evenings. The extra-wide paved driveway offers parking for up to four vehicles, a rare and valuable feature. The unfinished lower level with bathroom rough-in provides incredible potential to customize and add even more living space to suit your needs. A move-in ready home in a sought-after location-offering space, comfort, and future potential. Don't miss this opportunity! (id:55534)
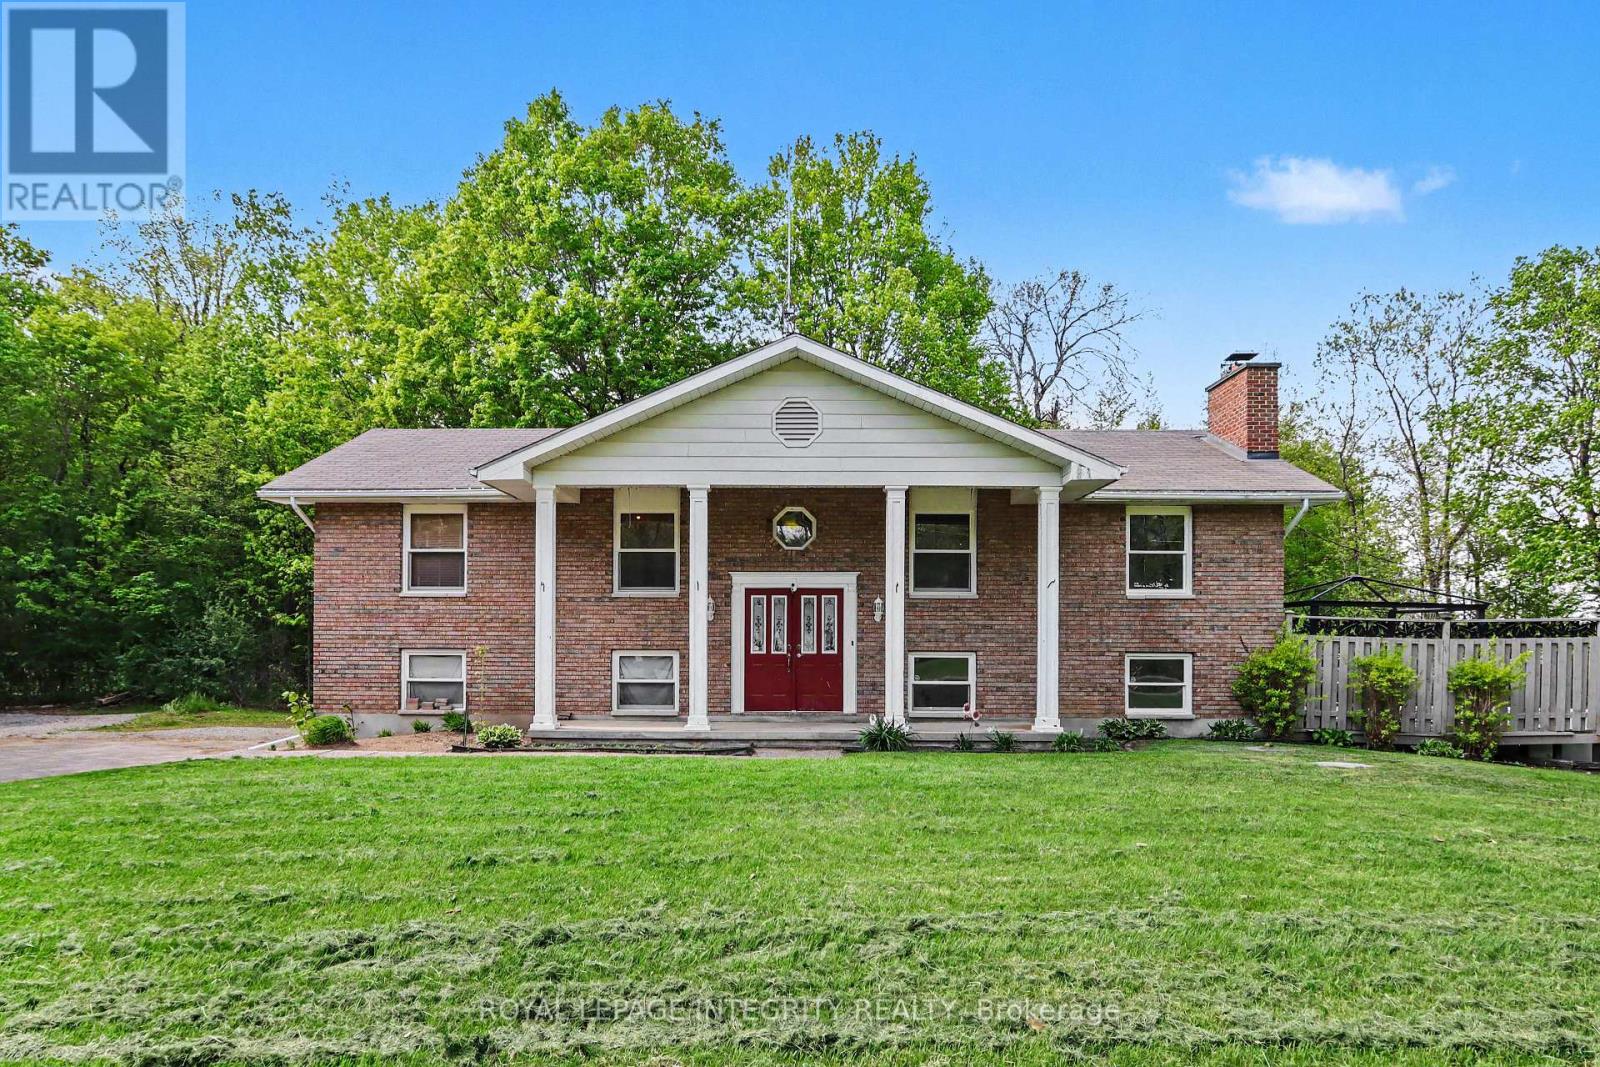
2 Tower Road
Rideau Lakes, Ontario
The serene county setting draws you into this property. Offering plenty of green space for little ones to utilize for out door fun. Enjoy large outdoor family/friend gatherings with the 2 tiered deck in the backyard. The driveway provides plenty of parking for guests, you also have a double car garage to park you vehicles in. Conveniently located 10-15 minutes to Perth and Smiths Falls, and literally minutes to the Big Rideau where you can explore in your new boat or do some fishing. The home offers spacious rooms and the sensible floor plan seamlessly connects the main living areas. Making it perfect for entertaining. French doors lead from the dining area to the back deck. Down the hall is the 4pc bath, and 2 bedrooms plus the master with a cheater door to the bathroom. Down stairs you have an oversized family room with walk-out to the backyard. You also have a 2 pc bath and utility room and walk-in closet beside the stairs. You also have access to the garage from the lower level. Updates include: Water heater replaced 2018, Water conditioner replaced 2012, Furnace 2017, Roof 2007, mason work on chimney 2021, propane heat pump 4 yrs. All dates are approximate. (id:55534)
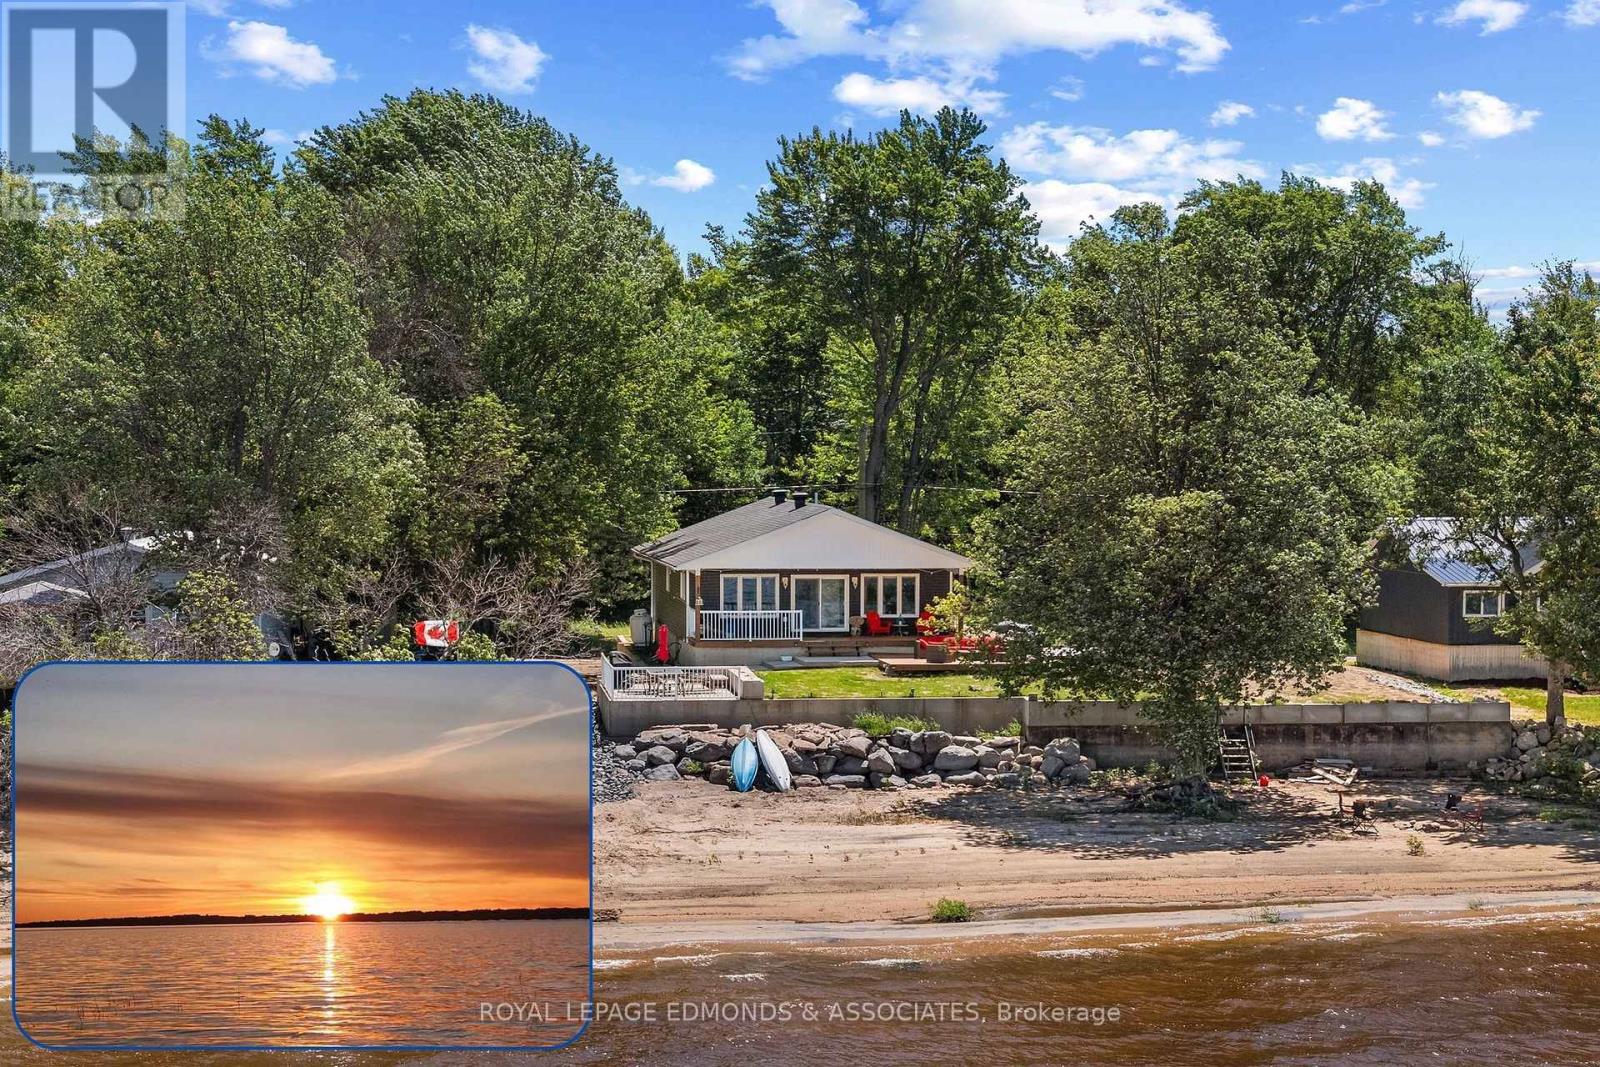
63 Greatview Trail
Whitewater Region, Ontario
Four season living along the beautiful Ottawa River, this exceptional waterfront property offers the perfect blend of comfort, convenience, and unforgettable views, all just 15 minutes from Pembroke and a little over an hour from Kanata. Enjoy sandy beaches with a gently sloping water entry, peaceful shoreline living, and some of the best sunsets in the valley from this western-facing property. Built in 2023, the home was thoughtfully designed with peace of mind, including a retaining wall that was raised an additional 2.5 feet before construction for added reassurance plus a heated and insulated crawl space. Inside, a welcoming entry includes a convenient laundry area, then opens into a bright and airy open-concept living, dining, and kitchen space with stunning water views. Down the hall, you'll find two comfortably sized bedrooms, a lovely 4-piece bathroom, and a spacious primary bedroom. Outdoor living is just as impressive, with a layered wooden deck that includes a covered section, along with two concrete patios that are ideal for entertaining, relaxing, or adding a hot tub. A propane BBQ hookup is also available for easy outdoor cooking. A private boat launch on the property makes getting out on the water effortless, while steps lead you down to the incredible sandy beach for endless days by the river. This is waterfront living at its finest, where every season brings something special. (id:55534)
59 Greatview Trail
Whitewater Region, Ontario
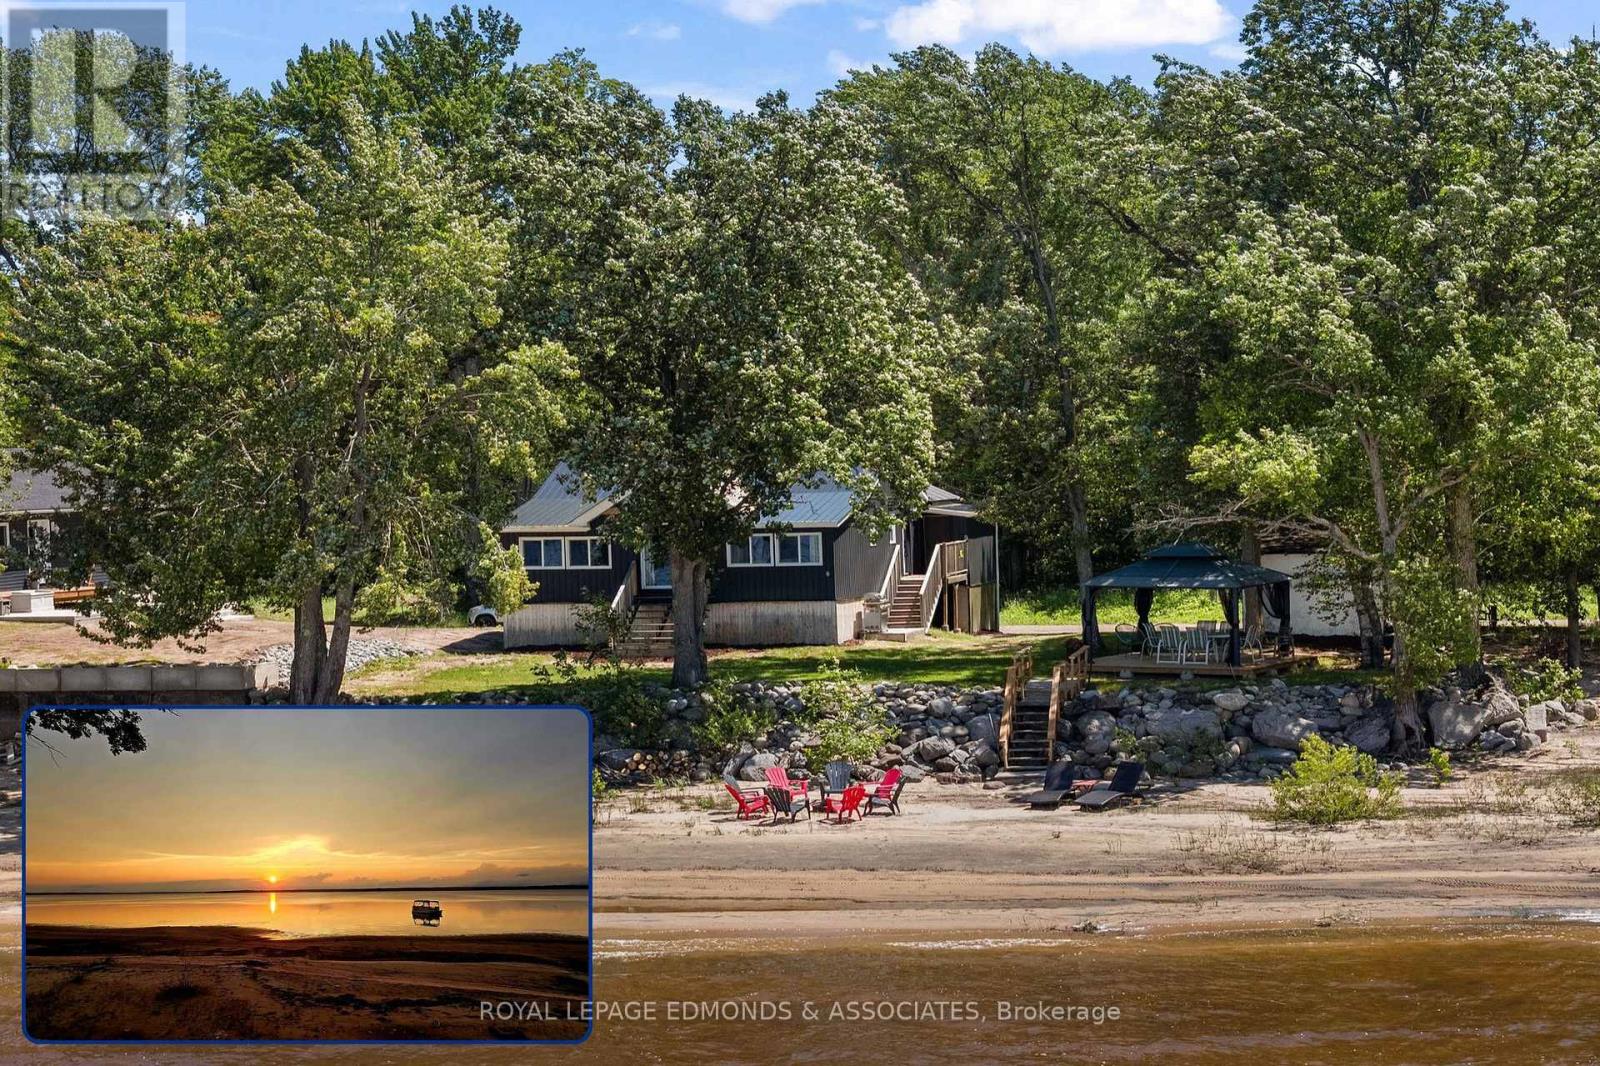
Welcome to this charming 3-season waterfront cottage on the Ottawa River, perfectly positioned to capture breathtaking western sunsets over the water. Set 6.5 feet high and dry, this well-kept and updated retreat offers peace of mind along with beautiful elevated views and a warm, inviting cottage feel. Inside, you'll find a bright modern open-concept layout designed for easy entertaining and relaxed family living. The living room features exposed wood beams that add character and charm, along with a cozy wood stove in the dining room that makes the space especially inviting on cooler evenings. The cottage also offers 3 bedrooms and 1 bathroom, with a comfortable flow throughout and lovely water views that bring the outdoors in. Outside, the sandy beach is a true highlight, offering the ideal setting for swimming, lounging, and making memories by the river. Whether you're enjoying morning coffee under the gazebo or winding down at the end of the day, this special waterfront property delivers the classic Ottawa River lifestyle in a beautiful natural setting. 24 hour irrevocable on all offers. (id:55534)
400 Nestleton Street
Ottawa, Ontario
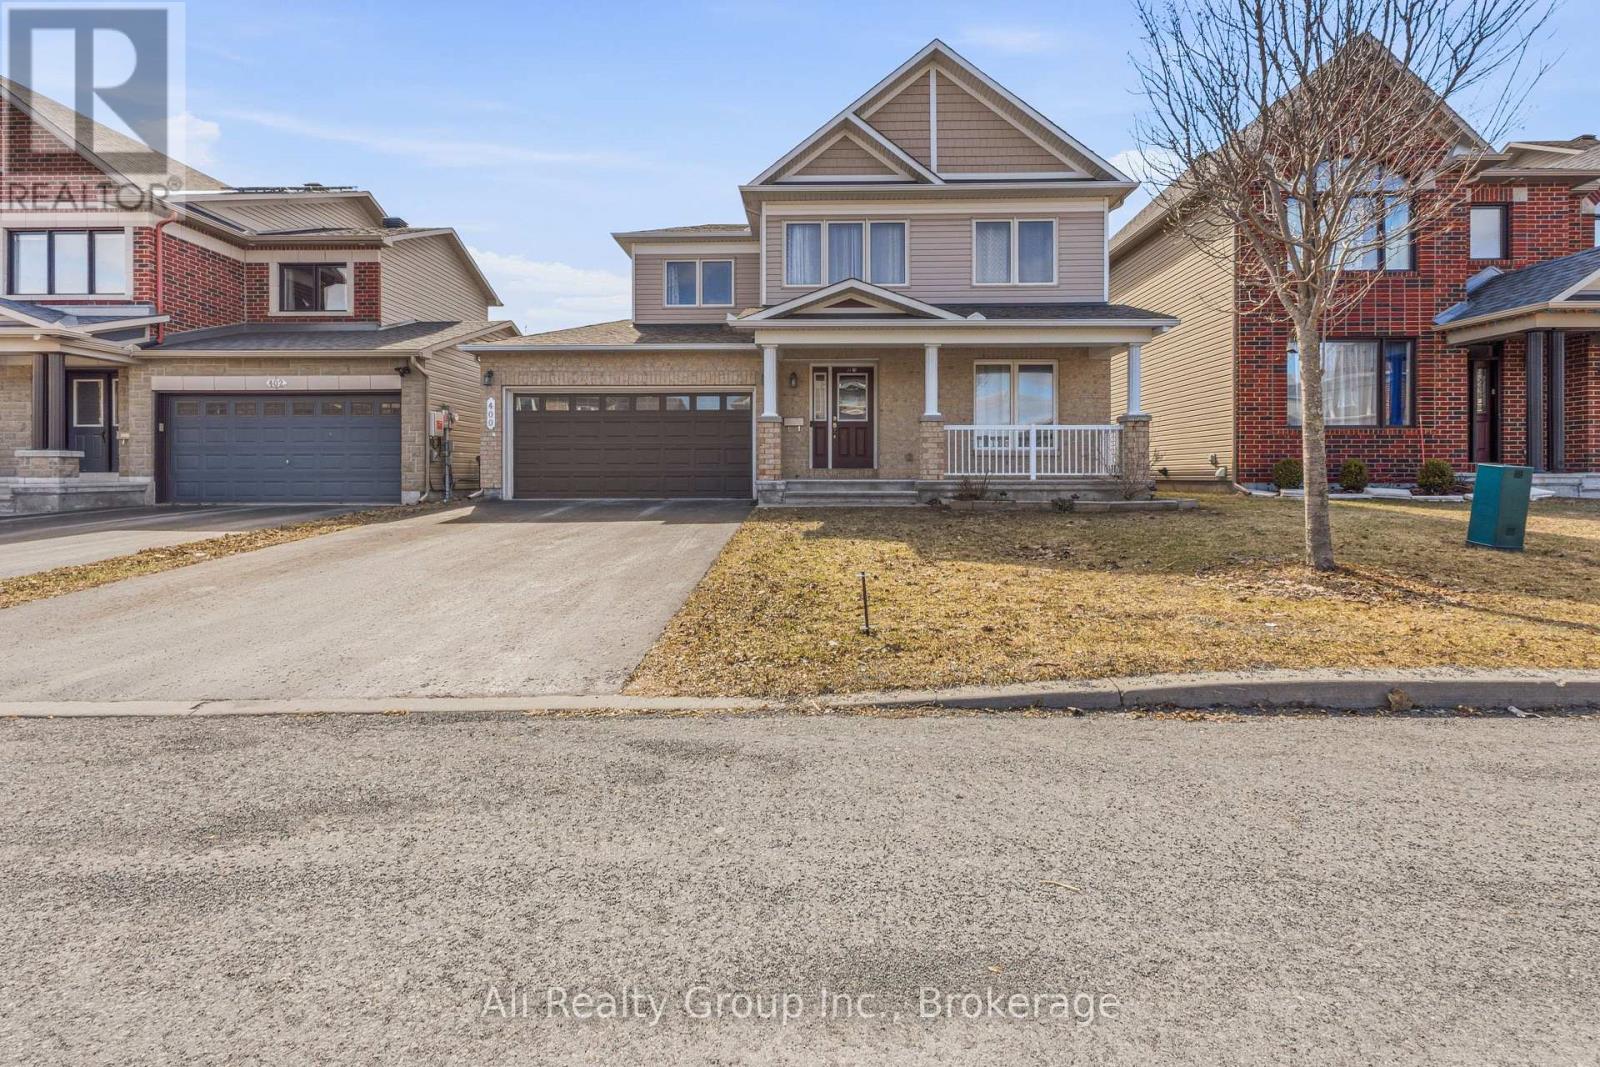
Priced at an incredible $899,900, this stunning multi-generational home sits on a rare 45-foot x 100 premium lot, offering unmatched space, privacy, and value in the heart of Orleans! A SIGNIFICANT upgrade over standard area frontages, 400 Nestleton Street is located on a quiet, family-friendly street and perfectly designed for family harmony. This masterfully upgraded Minto Hathaway executive residence features a brilliant "foyer-split" entrance that guarantees privacy for both living areas. Step right into the expansive main level, where a gourmet kitchen with sweeping granite countertops, rich cabinetry, and a large social island anchors the home. Sunlight pours into the open-concept family room, highlighting the gleaming hardwood floors and cozy gas fireplace. Upstairs, a professionally reconfigured four-bedroom floor plan provides ample room for growing families, including a luxurious primary bedroom retreat complete with a walk-in closet and a spa-inspired ensuite bathroom. Maximizing its investment potential, the fully finished lower level serves as a complete, self-contained two-bedroom in-law suite. With its own direct access from the foyer, a second full kitchen, and a private bathroom, it is the ultimate move-in ready setup for aging parents or adult children seeking independence. Outside, the expansive west-facing fenced backyard is a true blank canvas bathed in afternoon sunshine. Thanks to the premium lot size, there is abundant space to design your ultimate outdoor oasis-perfectly scaled to easily accommodate a future pool, custom gazebo, or summer kitchen. A double-car garage and lengthy driveway effortlessly accommodate multiple vehicles. Located in a vibrant neighbourhood with excellent transit access, you are just steps away from top local schools, Millennium Park, and the Francois Dupuis Recreation Centre. Do not miss this rare real estate opportunity-book your private showing today! (id:55534)
75 Union Street
Montague, Ontario
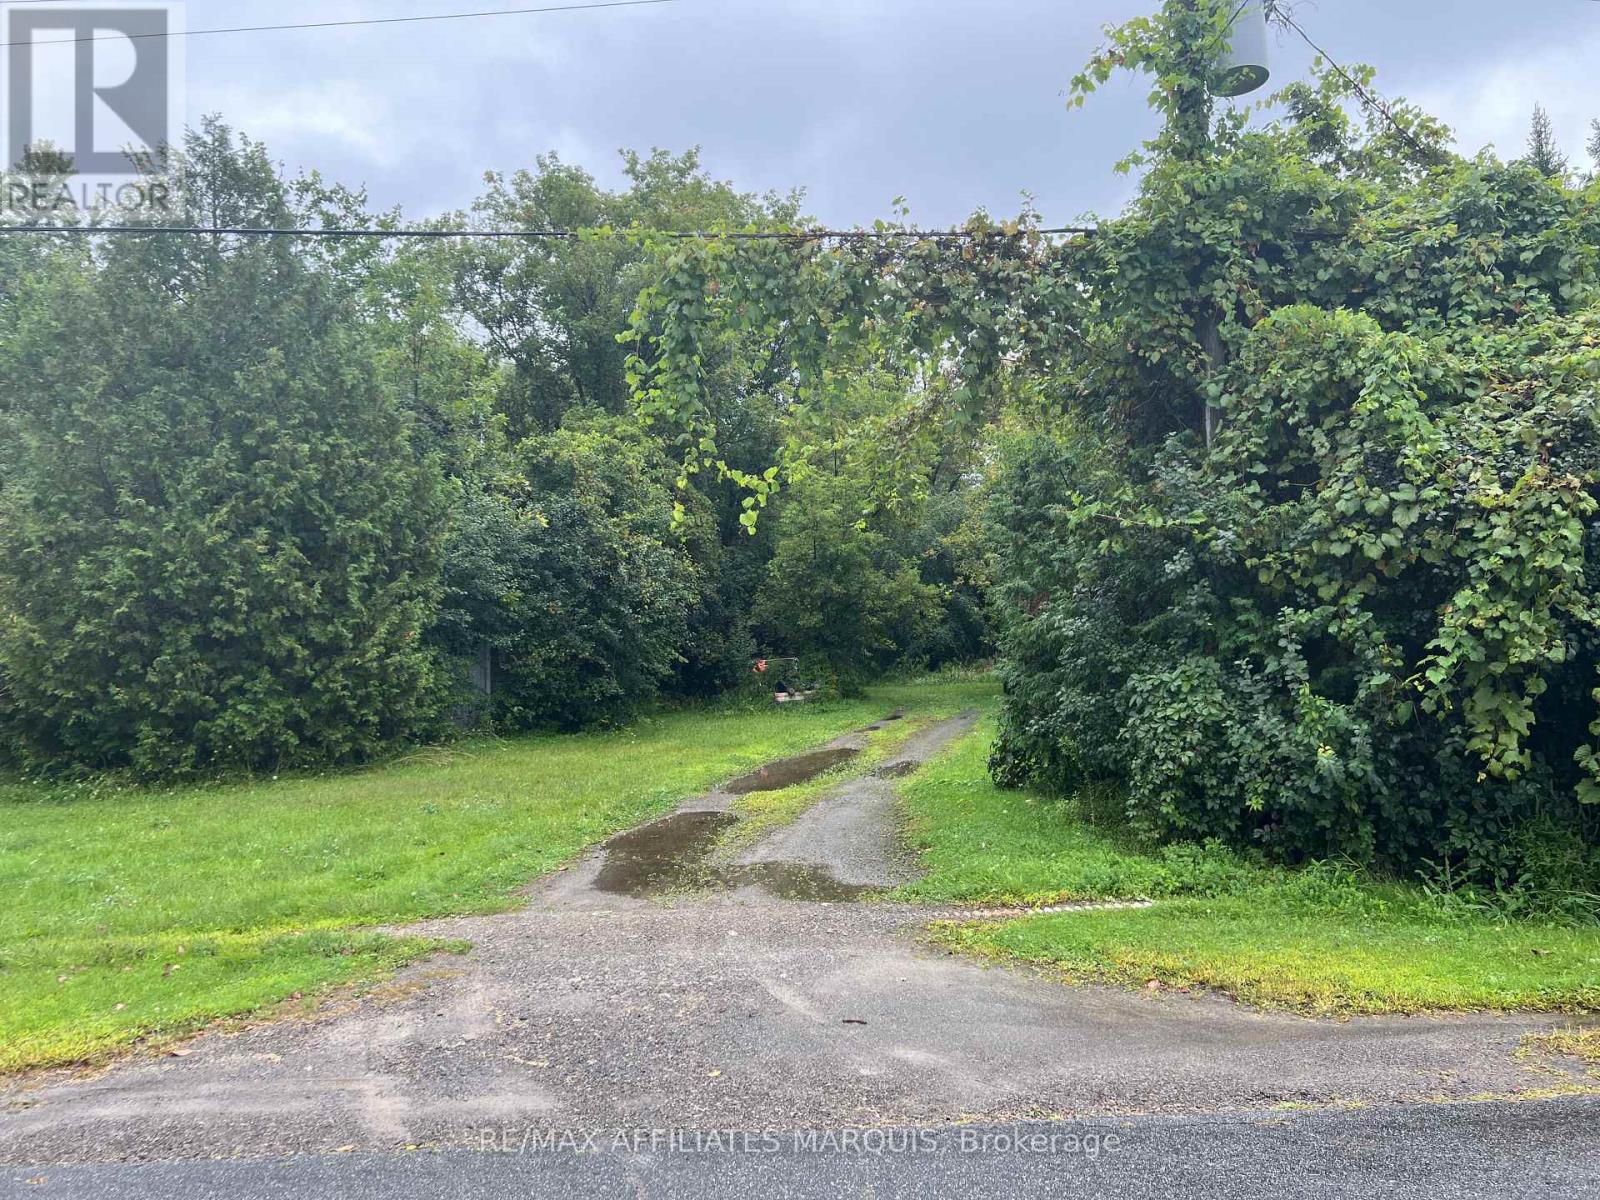
Being sold as-is, this property has two derelict buildings that should be removed. Otherwise, a good building lot with an existing well and old septic holding tank servicing one of the structures. The existing structures are not safe and should not be entered. Possibilities to build your place called home. (id:55534)
178 Mcclellan Road
Ottawa, Ontario
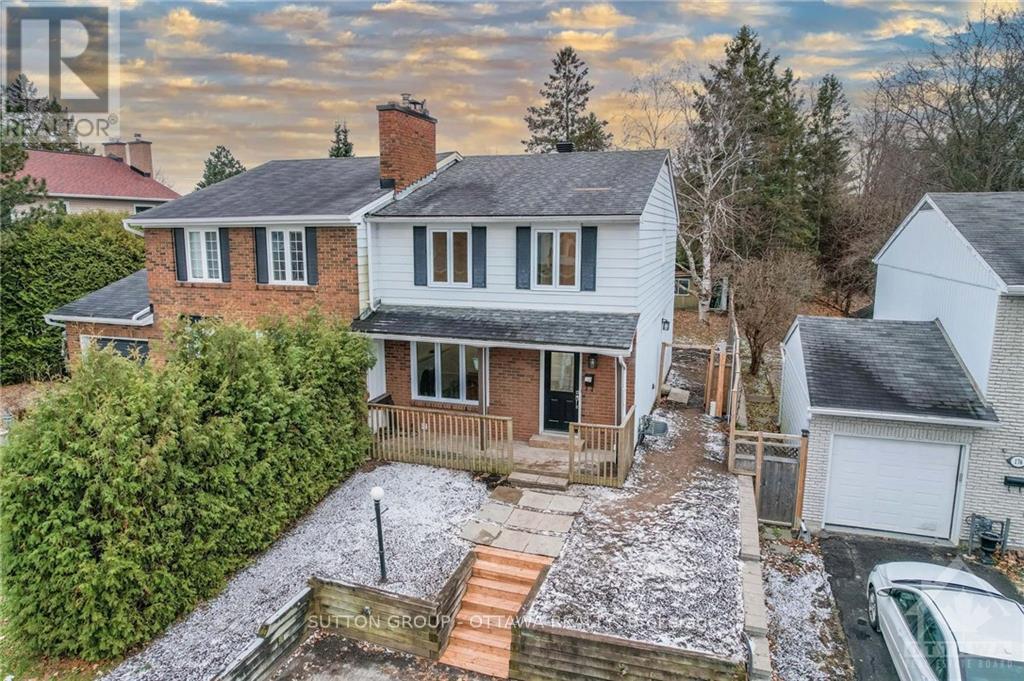
Turnkey TWO living units great for Algonquin students. INCOME + LIFESTYLE OPPORTUNITY. An exceptional opportunity to own renovated semi-detached duplex offering immediate possession. This property provides flexibility for both investors and end-users. Perfect for a savvy buyer, you could live in the upper unit and rent out the lower level, significantly offsetting your mortgage-or utilize the lower suite as a nanny or in-law space.The upper unit features 3 spacious bedrooms and 3 bathrooms, including a private ensuite, while the lower unit offers a bright and functional 1-bedroom suite with its own ensuite and separate entrance. Both units have been beautifully updated with new kitchens, quartz countertops, new appliances, and modern, high-quality finishes throughout.Enjoy hardwood flooring in the main unit, vinyl laminate in the lower level, and porcelain tile accents that add a clean, contemporary touch. Major upgrades include legal egress windows (2021), electrical panel (2021), central A/C (2021), roof (2012), and an in-line hot water tank. With over $200,000 invested in renovations (2021), this property is truly move-in ready. A rare opportunity to secure a versatile, income-producing property with strong upside-don't miss it. (id:55534)
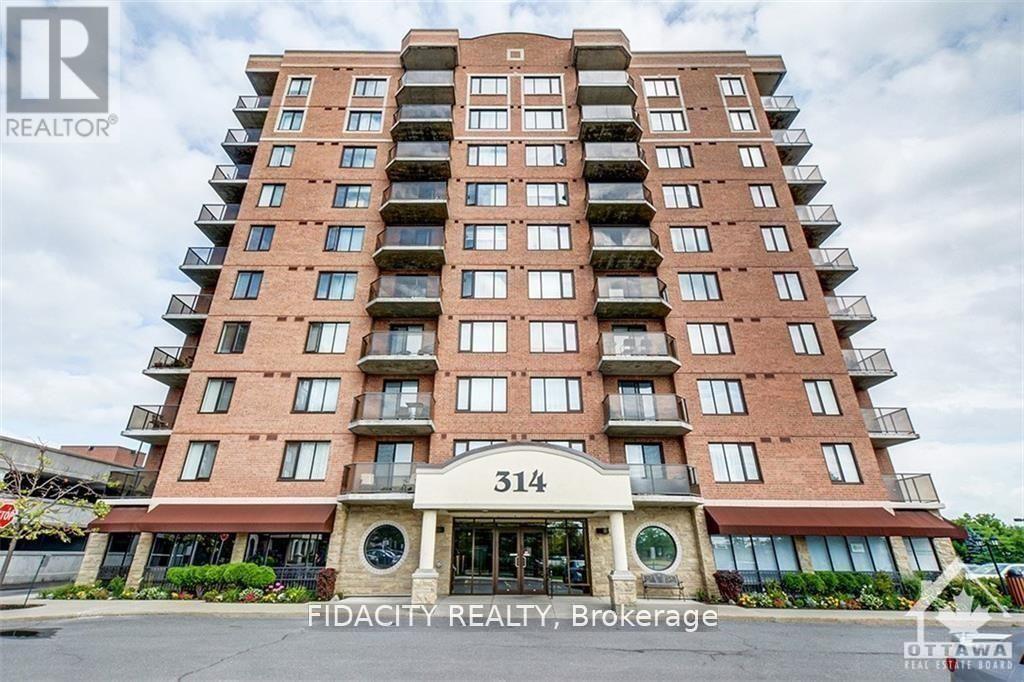
907 - 314 Central Park Drive
Ottawa, Ontario
Don't miss out on this rare gem in the heart of the city! This 2 Bed, 2 Bath, and Den condo is truly one of a kind (983 sq ft approx). The great layout and excellent floorplan make for a spacious and inviting living space and functional kitchen with granite countertops. Enjoy the natural light pouring in through the abundance of windows, as well as a private balcony perfect for quiet mornings or entertaining guests. The two generously sized bedrooms and versatile den provide plenty of room for all your needs. Conveniently located just minutes from the Merivale strip, you'll have easy access to shopping, restaurants, and more. The Civic hospital, bike/walking trails, and public transit are all within reach, making this the perfect location for anyone on the go. N9 issued by tenant for Aug 31 2026. (id:55534)
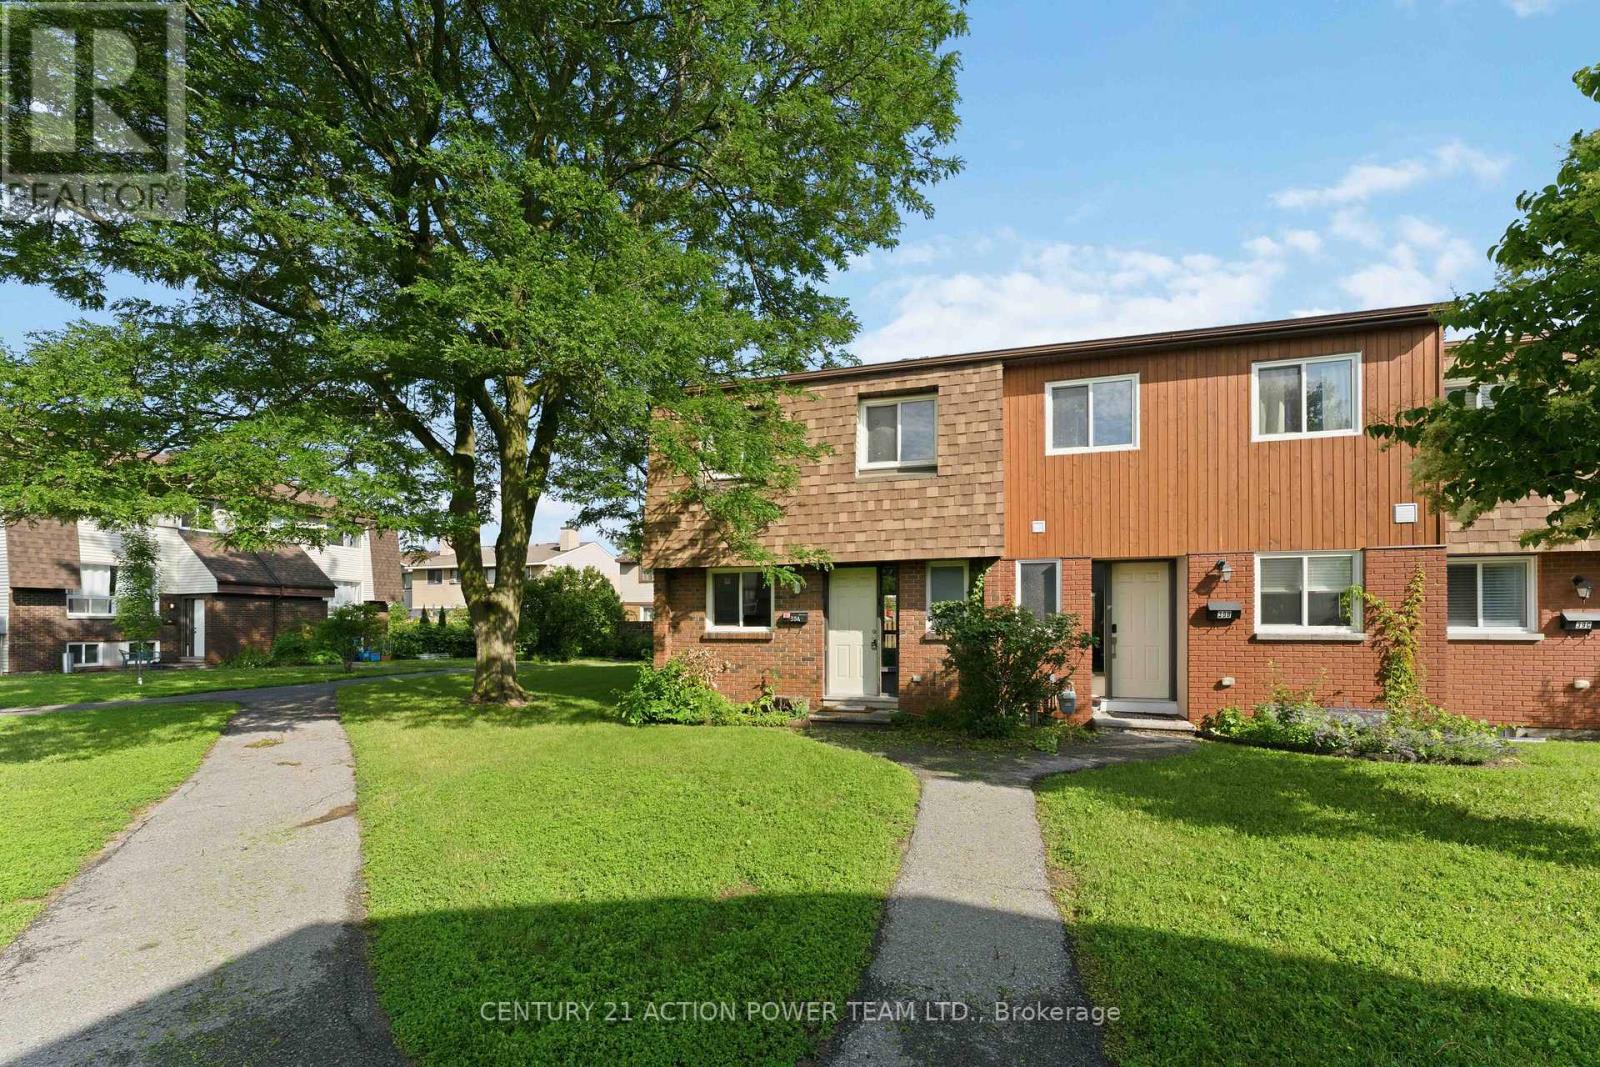
A - 39 Woodvale Green Drive
Ottawa, Ontario
Freshly updated end unit 3 bedroom 2 storey 1.5 bathroom with a finished bedroom, den and laundry area. Carpet free. Five appliances - fridge, stove, dishwasher, washer, dryer. Quiet private backyard, exclusive parking spot. Craig Henry has great schools (incl: Algonquin College) and is close to major transit. (id:55534)
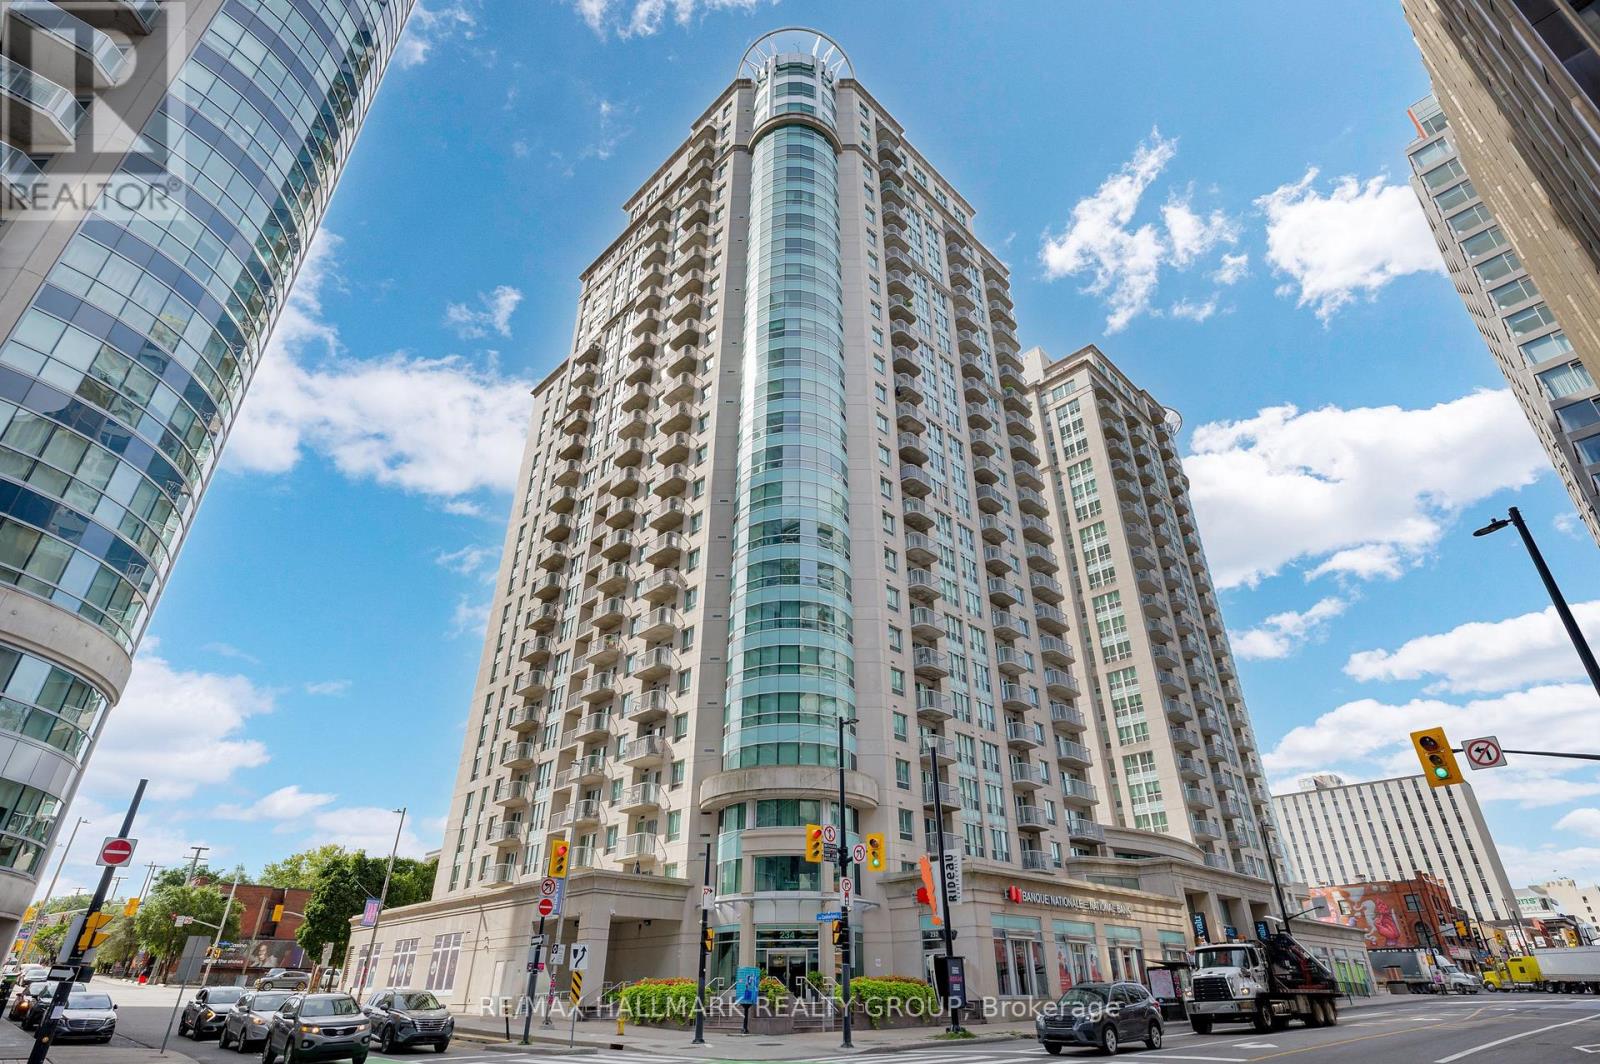
1509 - 234 Rideau Street
Ottawa, Ontario
Experience high-end urban living in the heart of downtown Ottawa with this bright, west-facing 1-bedroom condo-complete with parking! Just steps from the University of Ottawa, the Rideau Centre, LRT Rideau Station, and countless shops, restaurants, and entertainment options. This modern condo features an open-concept living and dining area, granite countertops, six appliances including in-unit laundry, and a private balcony overlooking the quiet west side of the building. Enjoy full access to The Plaza Club amenities, including an indoor pool, sauna, fitness centre, party room, outdoor terrace, and 24-hour security. Storage locker and heated underground parking are included. Modern living at its finest! (Some upgrades include: New faucets, new Light fixtures, Installed nest home). (id:55534)
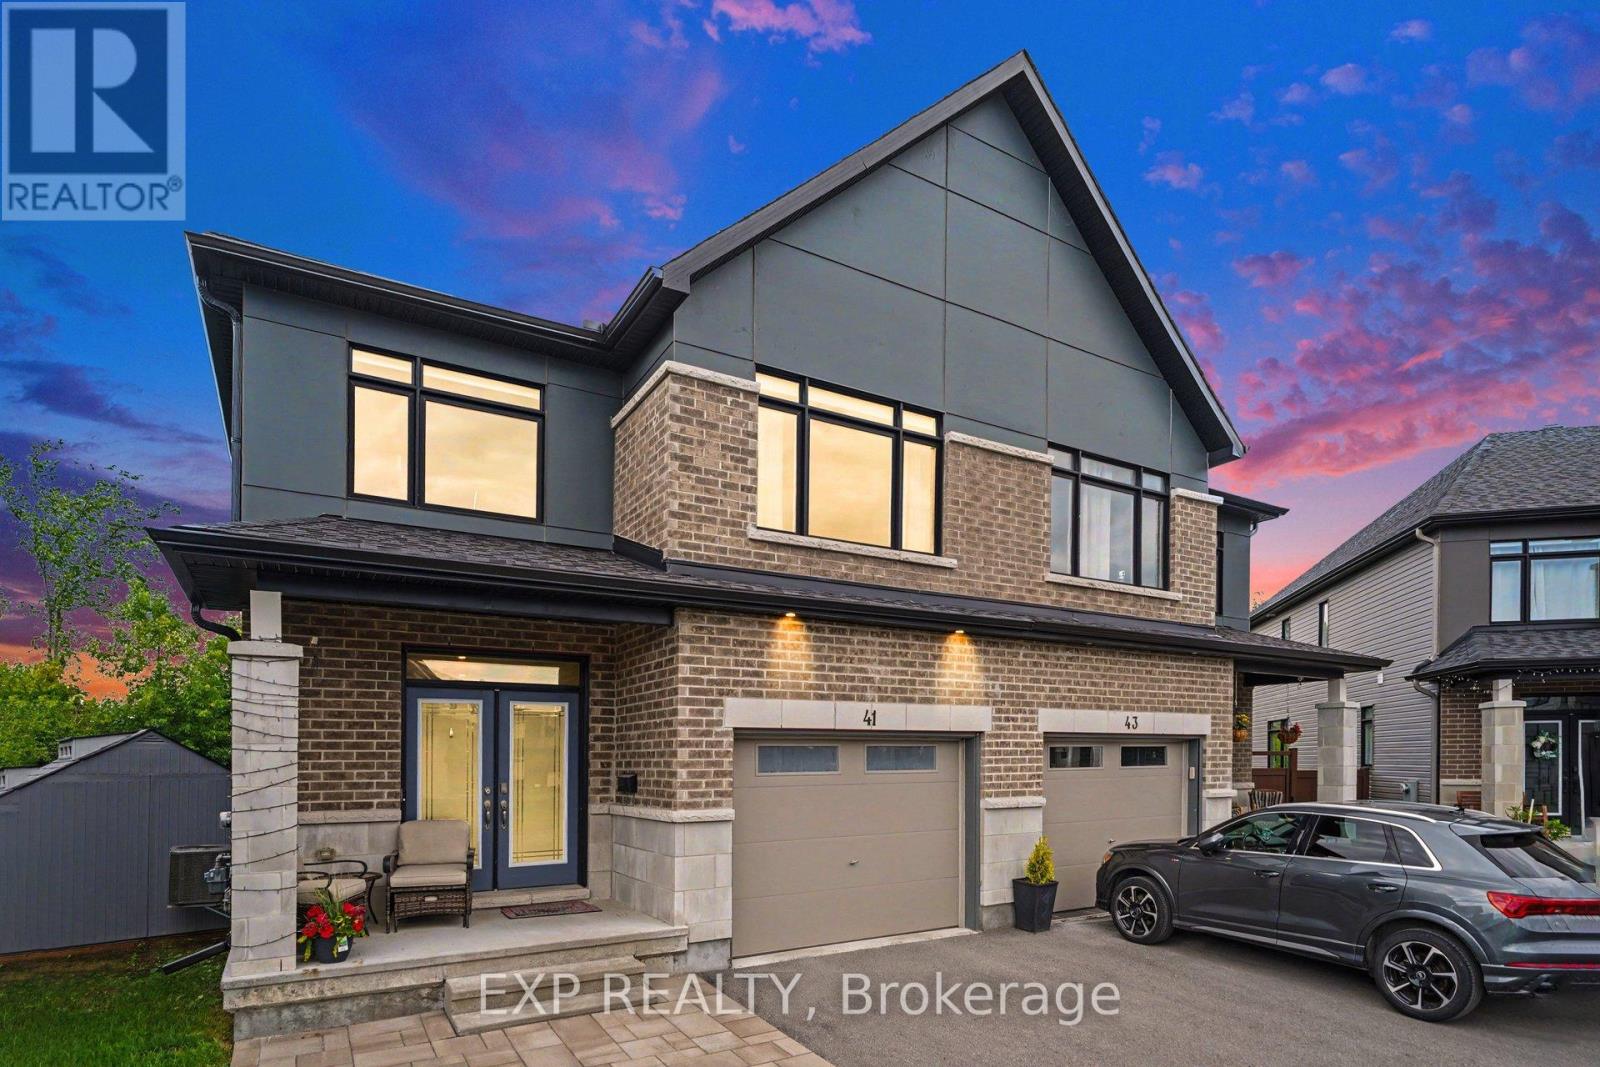
41 Nettle Crescent
Ottawa, Ontario
Welcome to 41 Nettle Crescent, a stunning modified Claridge Dunn model offering approximately 2,960 sq. ft. of beautifully designed living space, exceptional upgrades, and remarkable versatility. Featuring 3 spacious bedrooms and 3 beautifully appointed bathrooms, this thoughtfully customized home can be easily converted back to a 4-bedroom layout, providing flexibility for growing families or changing lifestyle needs. Step inside to discover elegant hardwood flooring that extends throughout the main level, staircase, and upper floor, creating a seamless and sophisticated feel. The bright, open-concept design brings together the living room, dining area, and chef-inspired kitchen, making it ideal for both everyday living and entertaining. Retreat to the dreamy primary suite, complete with a spa-like en-suite bathroom designed to provide a private sanctuary at the end of the day. Thoughtful features such as motorized blinds add both convenience and sophistication throughout the home. The fully finished basement offers valuable additional living space, complete with comfortable carpeting and endless possibilities for a recreation room, home theatre, gym, or home office. Outside, the home continues to impress with an extended interlock driveway, providing ample additional parking and enhancing the property's curb appeal. Set on a premium pie-shaped lot with no rear neighbours, this home offers exceptional privacy and a peaceful backdrop rarely found in suburban living. Loaded with upgrades throughout and showcasing quality craftsmanship at every turn, this exceptional property combines elegance, functionality, and future flexibility in one remarkable package. (id:55534)
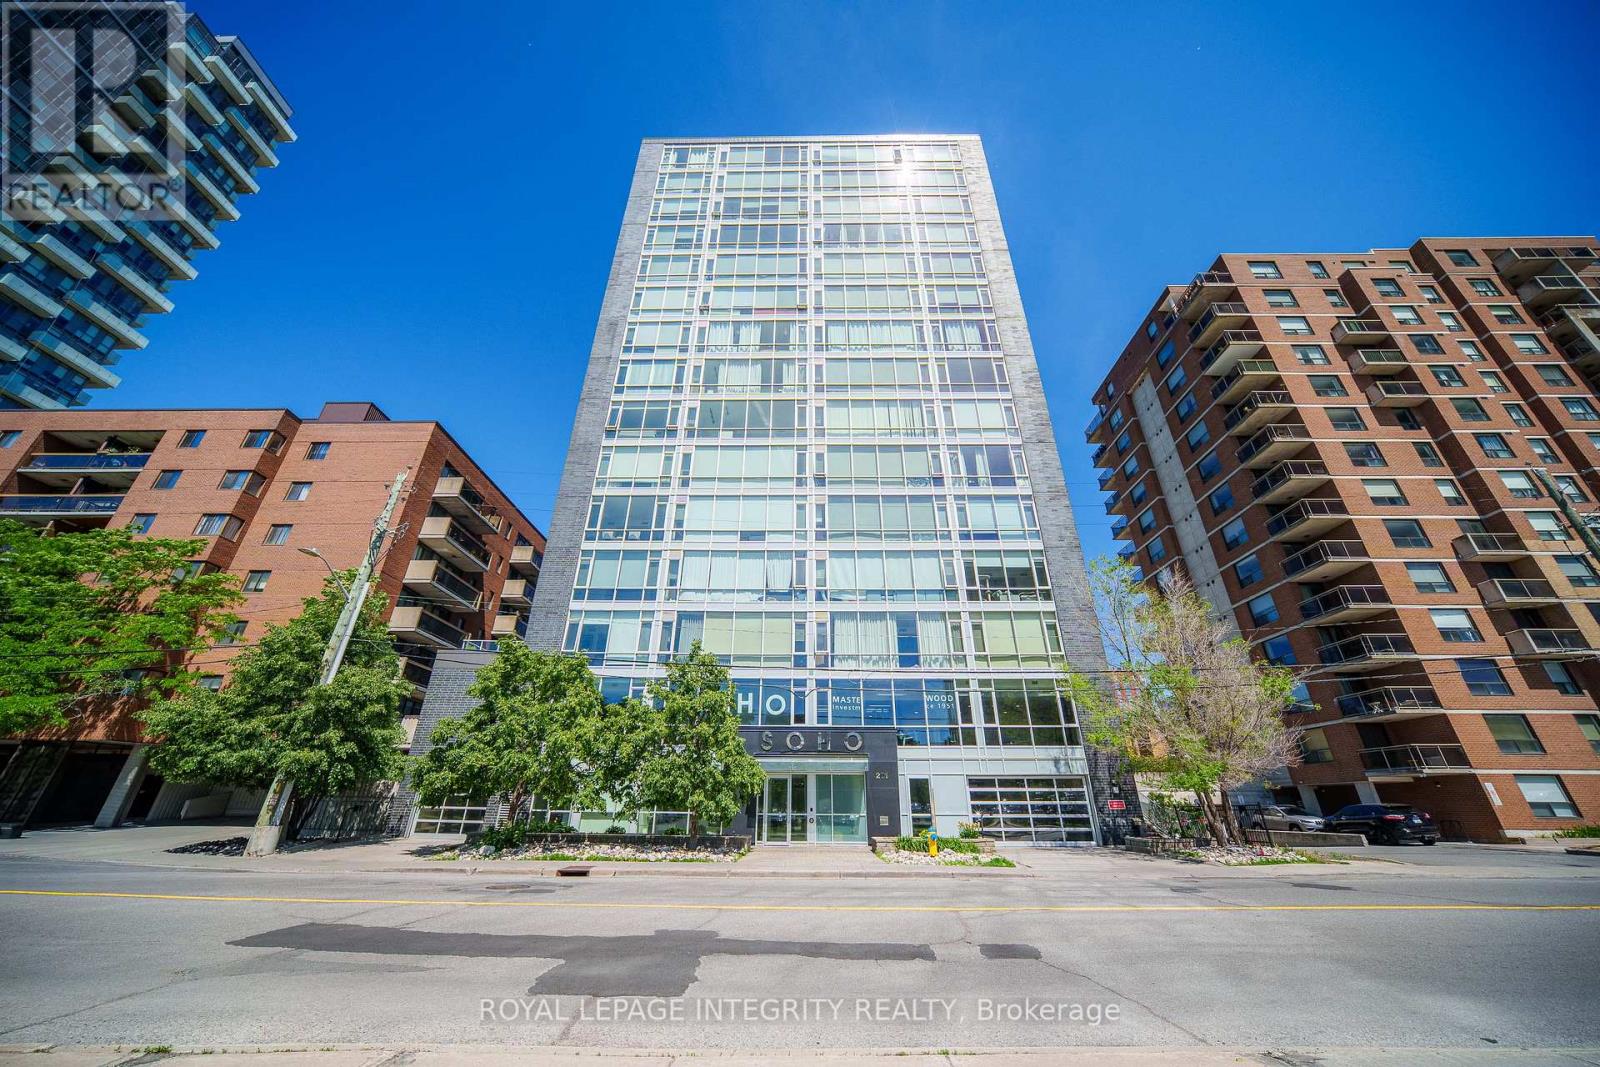
902 - 201 Parkdale Avenue
Ottawa, Ontario
Sun-Filled 9th-Floor Corner Suite with Panoramic City Views and an Unbeatable Parkdale Location! This bright and spacious 2-bedroom, 2-bathroom condo features floor-to-ceiling windows, abundant natural light, and a large private balcony offering unobstructed skyline views. The open-concept layout showcases hardwood flooring throughout, quartz countertops, high-end built-in appliances, and a stylish glass tile backsplash, creating a modern and inviting living space. Enjoy an exceptional lifestyle with premium building amenities including a rooftop terrace with hot tub and BBQ area, a fully equipped fitness centre, a theatre room, a boardroom, concierge service, and secure building access. Includes Parking Space #32 on Level P2 and Storage Locker #88 on the second floor, conveniently located on the same level as the gym and theatre room. Unbeatable location just steps to Wellington Street's renowned restaurants, cafés, and boutique shops. Approximately 500 metres to Tunney's Pasture LRT Station and transit hub, walking distance to Parkdale Market, Hintonburg, and Westboro, less than 1 km to the Ottawa River pathways, and only minutes to Highway 417. Offering the perfect combination of stunning views, premium amenities, and urban convenience, this is city living at its finest. Freshly painted throughout and professionally deep cleaned. (id:55534)
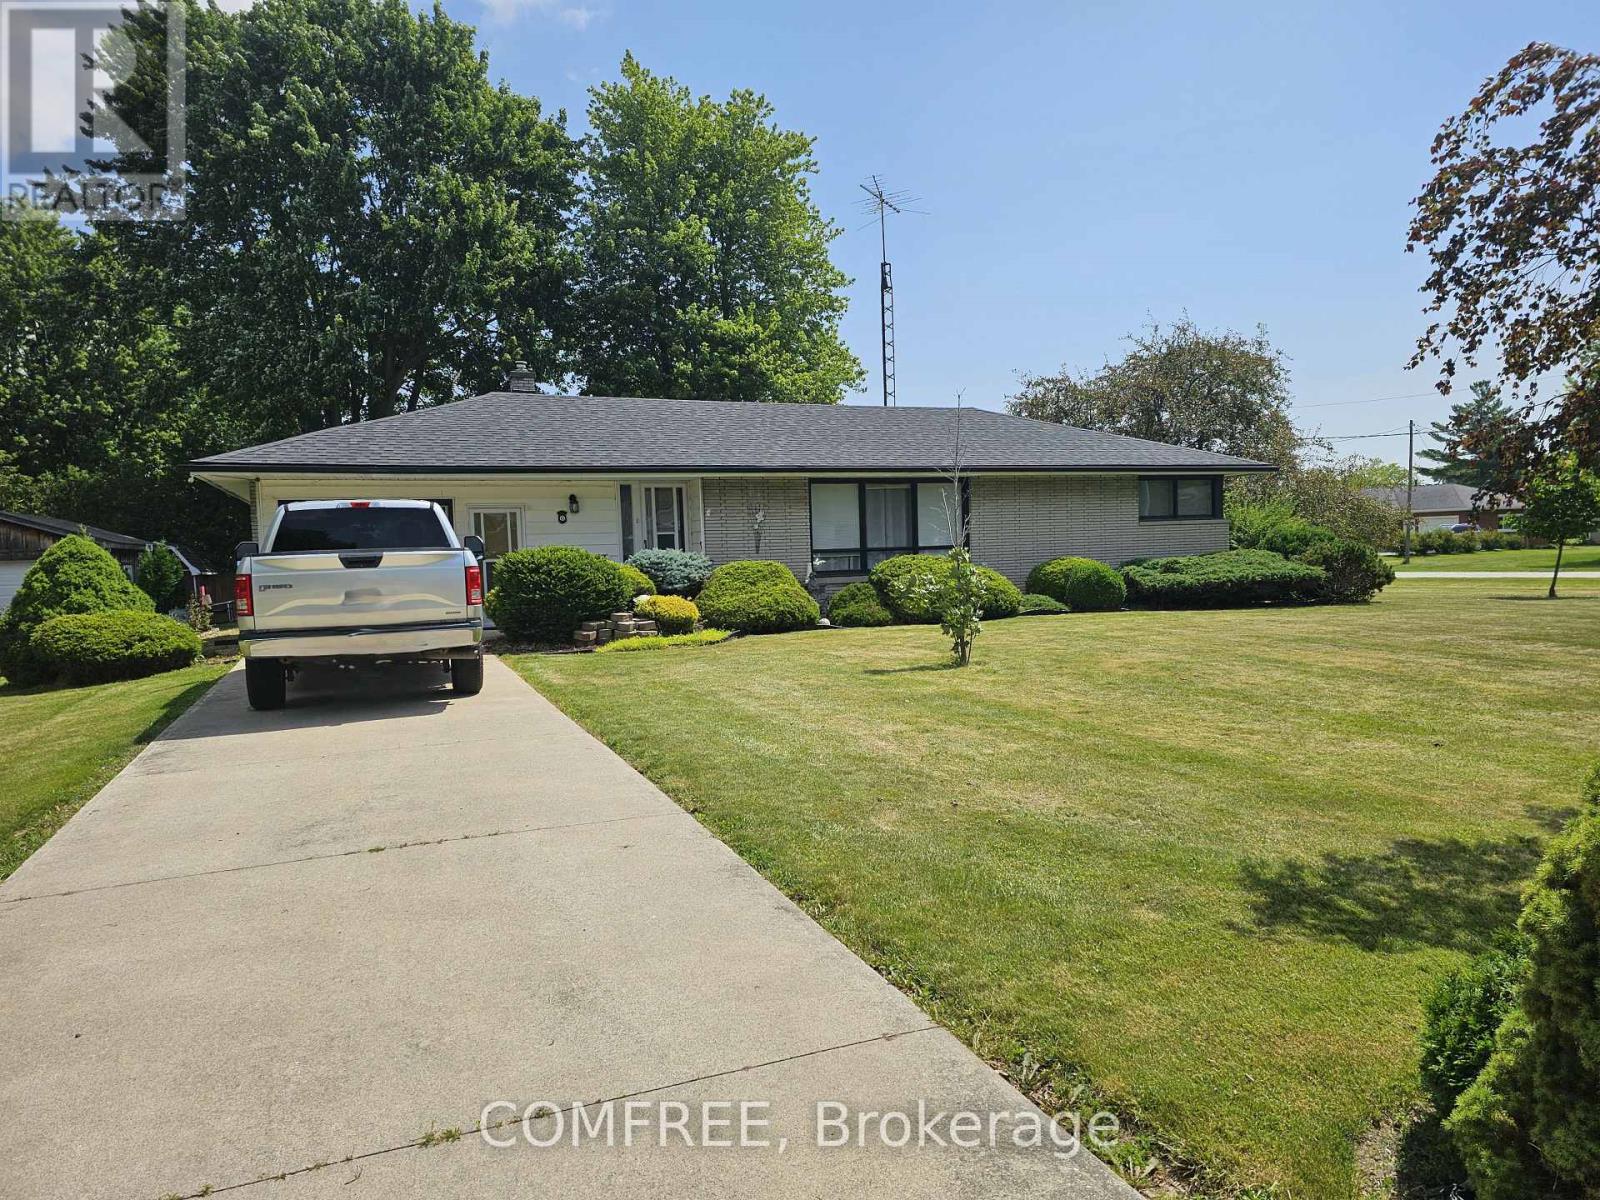
6 Sullivan Street
Chatham-Kent, Ontario
Welcome to this detached home located in the community of Merlin. Offering approximately 1,300 sq. ft. of living space, this home features 3 bedrooms and 1 full bathroom on a generous lot measuring approximately 130 ft x 153.75 ft. Conveniently situated within the Municipality of Chatham-Kent, this property presents an opportunity for buyers seeking a home in a small-town setting. (id:55534)
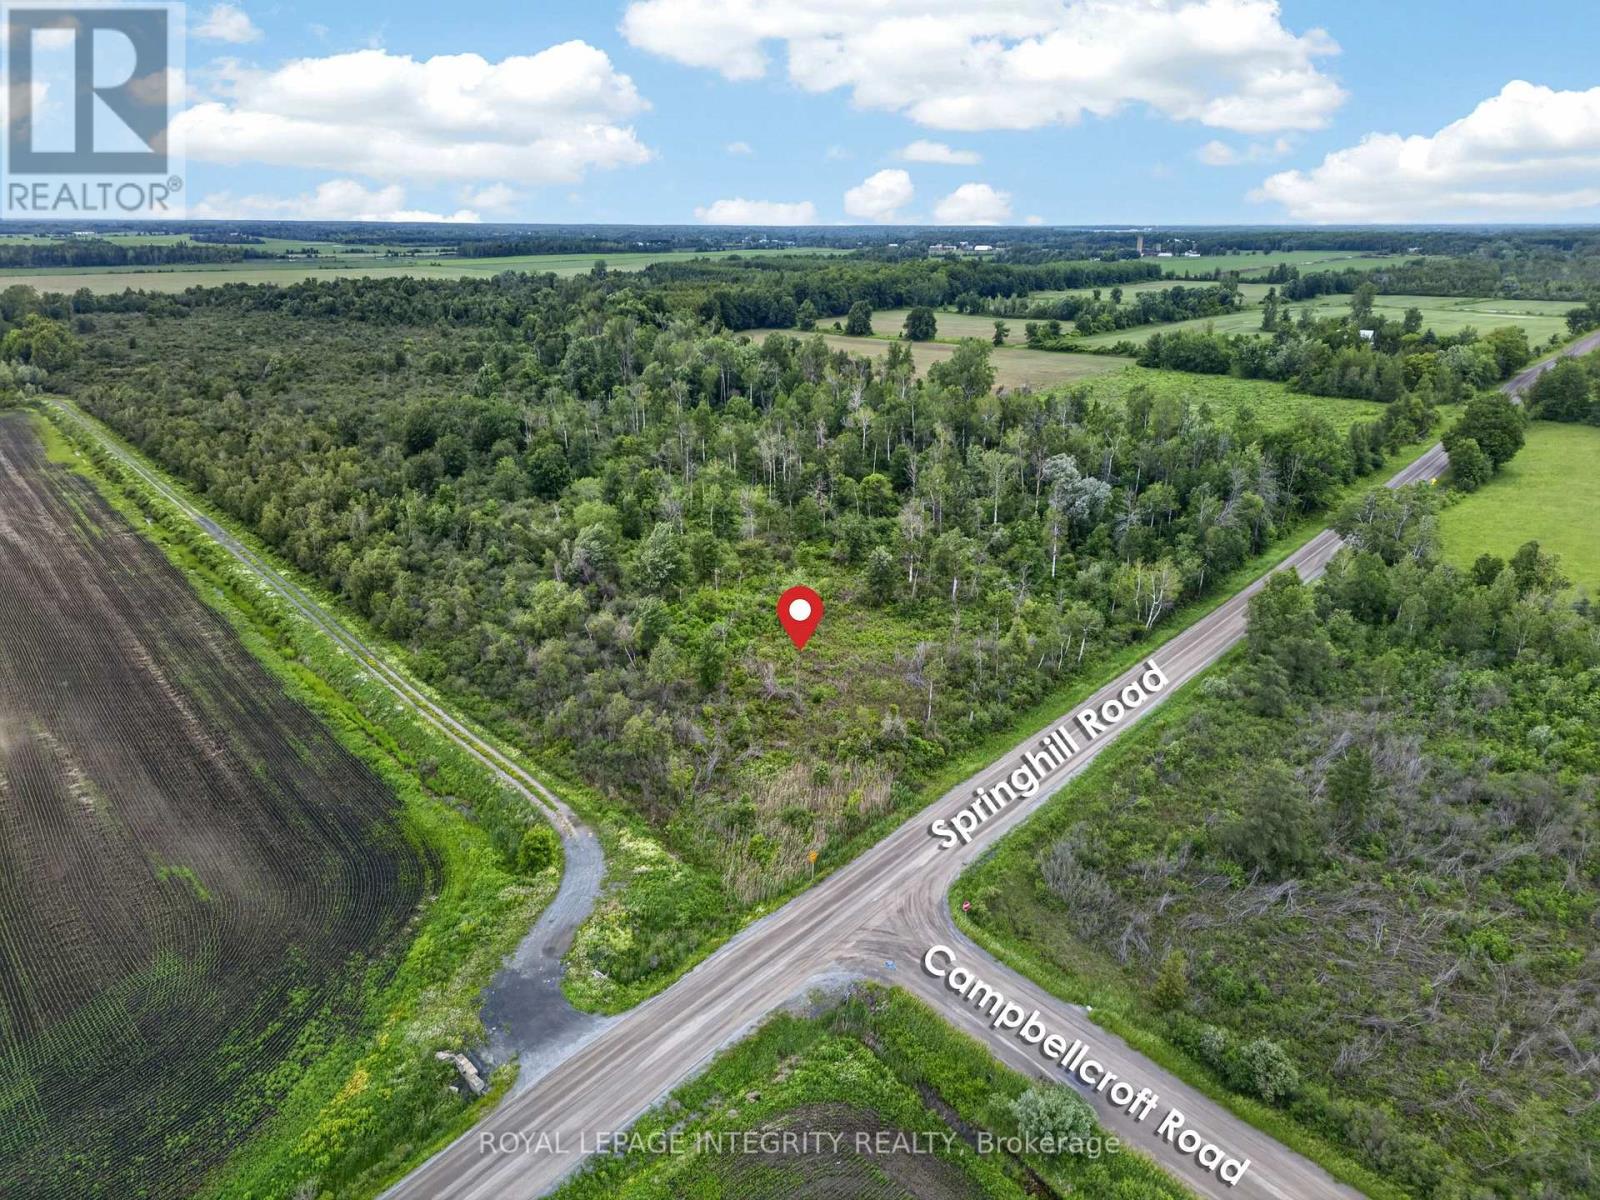
7500 Springhill Road
Ottawa, Ontario
Unlock the incredible potential of this premium 10-acre parcel combining pristine countryside with elite urban connectivity. Located just minutes from the historic village of Metcalfe, you enjoy immediate access to local schools, shops, and the Metcalfe Golf Club, while maintaining an effortless 30-minute commute to downtown Ottawa via Bank St/Hwy 31 or the Hwy 416 corridor. Featuring flat, partially cleared, accessible acreage with high-visibility road frontage, this property features hydro infrastructure running past the lot line. This is a premier canvas for potential hobby farming, cash crops, or keeping an asset in Ottawa's expanding south-end rural market. Capitalize on the rising demand for rural acreage and secure this property today! (id:55534)
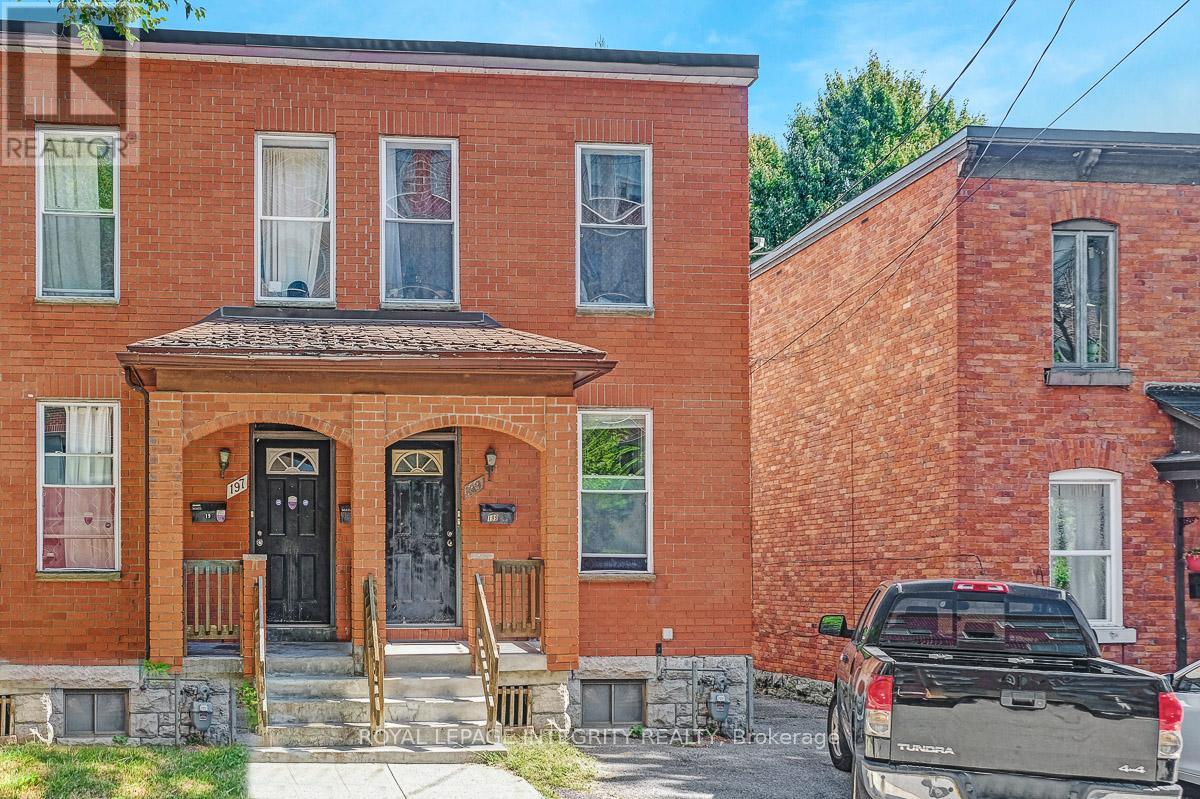
199 Henderson Avenue
Ottawa, Ontario
Welcome to 199 Henderson Ave, an exceptional semi-detached duplex offering a rare blend of historic charm and modern-day convenience. This home stands directly across the street from University of Ottawa, making it a dream location for investors and those seeking an income-generating home. Main floor offers a 2 bedroom/ 1 bathroom unit, ideal for a student or a professional couple. The upper unit features a one bedroom/1 bathroom configuration. Property also boasts a detached single garage. Walking distance to many amenities, O-Train, By-Ward Market & Rideau Centre.Welcome to 199 Henderson Ave, an exceptional semi-detached duplex offering a rare blend of historic charm and modern-day convenience. This home stands directly across the street from University of Ottawa, making it a dream location for investors and those seeking an income-generating home. Main floor offers a 2 bedroom/ 1 bathroom unit, ideal for a student or a professional couple. The upper unit features a one bedroom/1 bathroom configuration. Property also boasts a detached single garage. Walki24 hours irrevocable on all offers (id:55534)
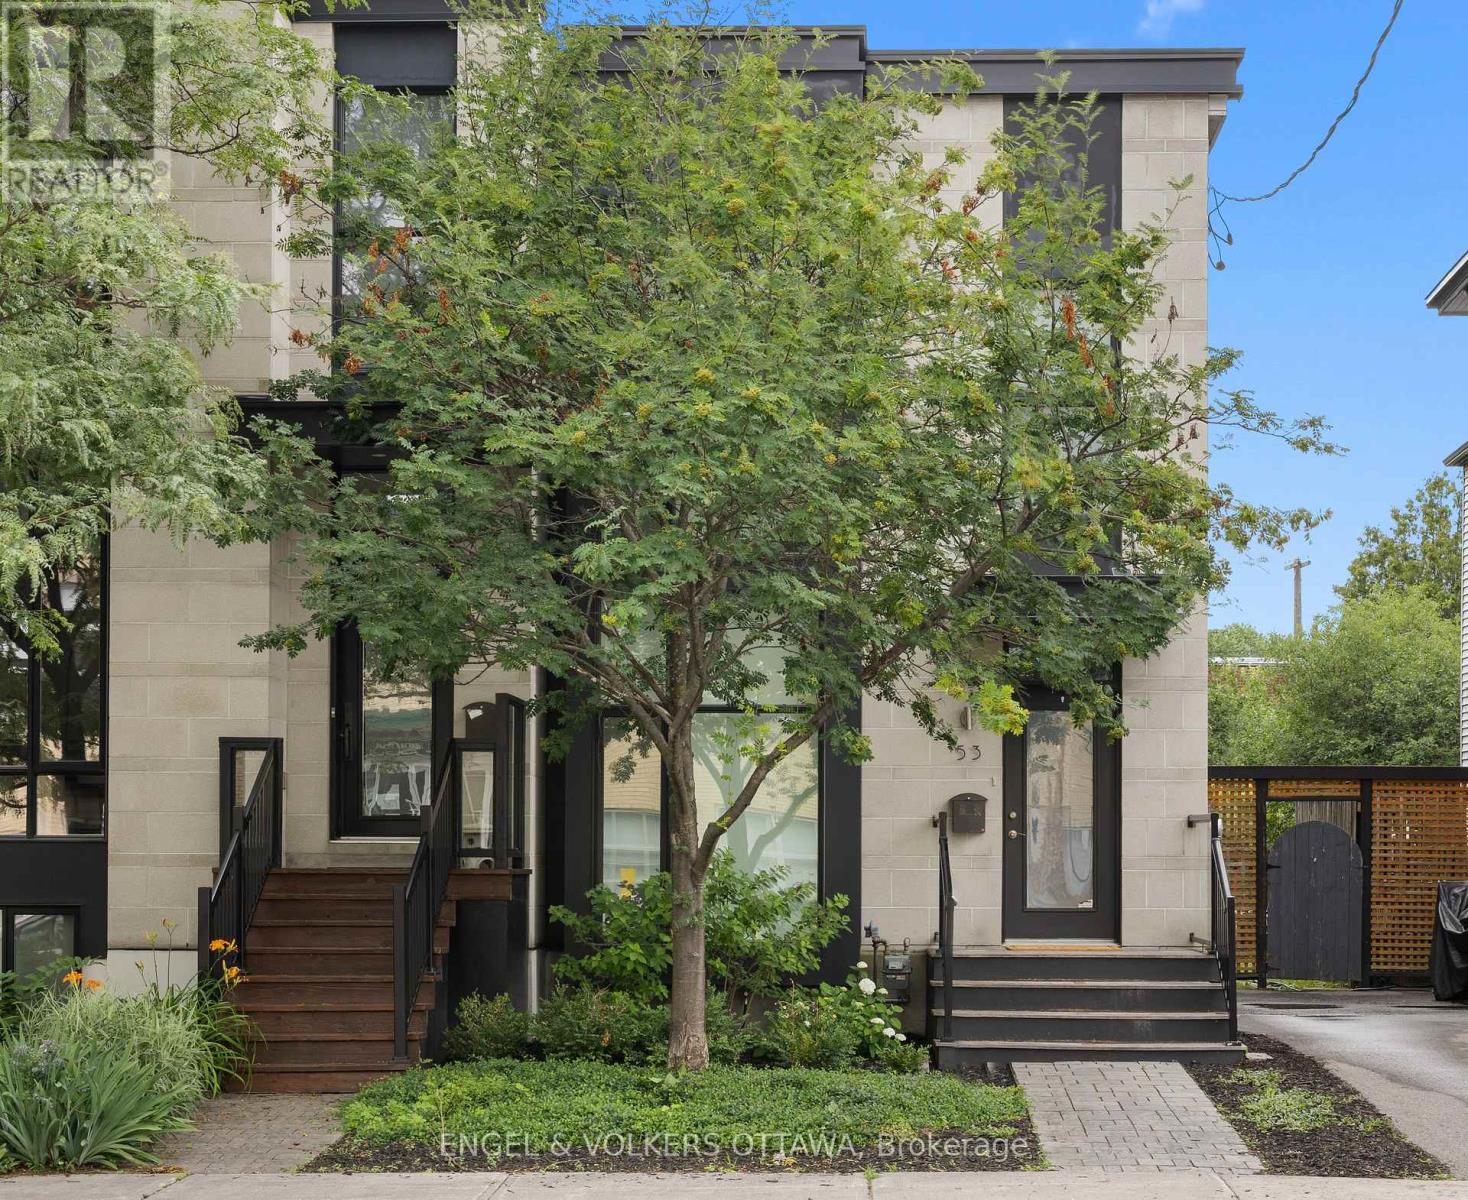
53 Vaughan Street
Ottawa, Ontario
A Barry Hobin original, rebuilt from the studs out, this semi detached home blends architectural edge with warmth in one of Ottawa's most walkable, established neighbourhoods.Floor-to-ceiling glass windows and doors flood both levels with an abundance of natural light. The open-concept main floor features a spacious living and dining space, a powder room, and a modern eat-in kitchen finished with Italian marble, custom cabinetry, euro tile, stainless appliances and an oversized island. Eight-foot patio doors open to a private rear deck and garden, the kind of space that makes a city lot feel bigger.Upstairs, three bedrooms and two full baths, including a primary bedroom offering double closets and an ensuite with double sinks and glass shower. A finished lower level with laundry, small multi-purpose room, and a large storage and utility room. Stand out features include blonde maple hardwood throughout, 9 ft ceilings on the main level, recessed lighting, custom blinds, and neutral paint colours. Option for two parking spaces at the back of the home and a low-maintenance exterior. Steps to Beechwood Village shops and cafés, minutes to the Rideau River pathways, and an easy walk into Byward Market and the Governor General's grounds. Families will love the school lineup: Fernhill and Rockcliffe Park Public nearby, St. Laurent Academy, Ashbury and Elmwood all within reach, MacDonald Cartier Academy close by, and the whole area zoned for Lisgar Collegiate. Currently tenanted with an A+ tenant in place until March 2027 ($4200/mo.), turnkey income from day one, with the long-term upside of one of Ottawa's most sought-after streets. Open House Thursday July 9th, 5-7pm. (id:55534)
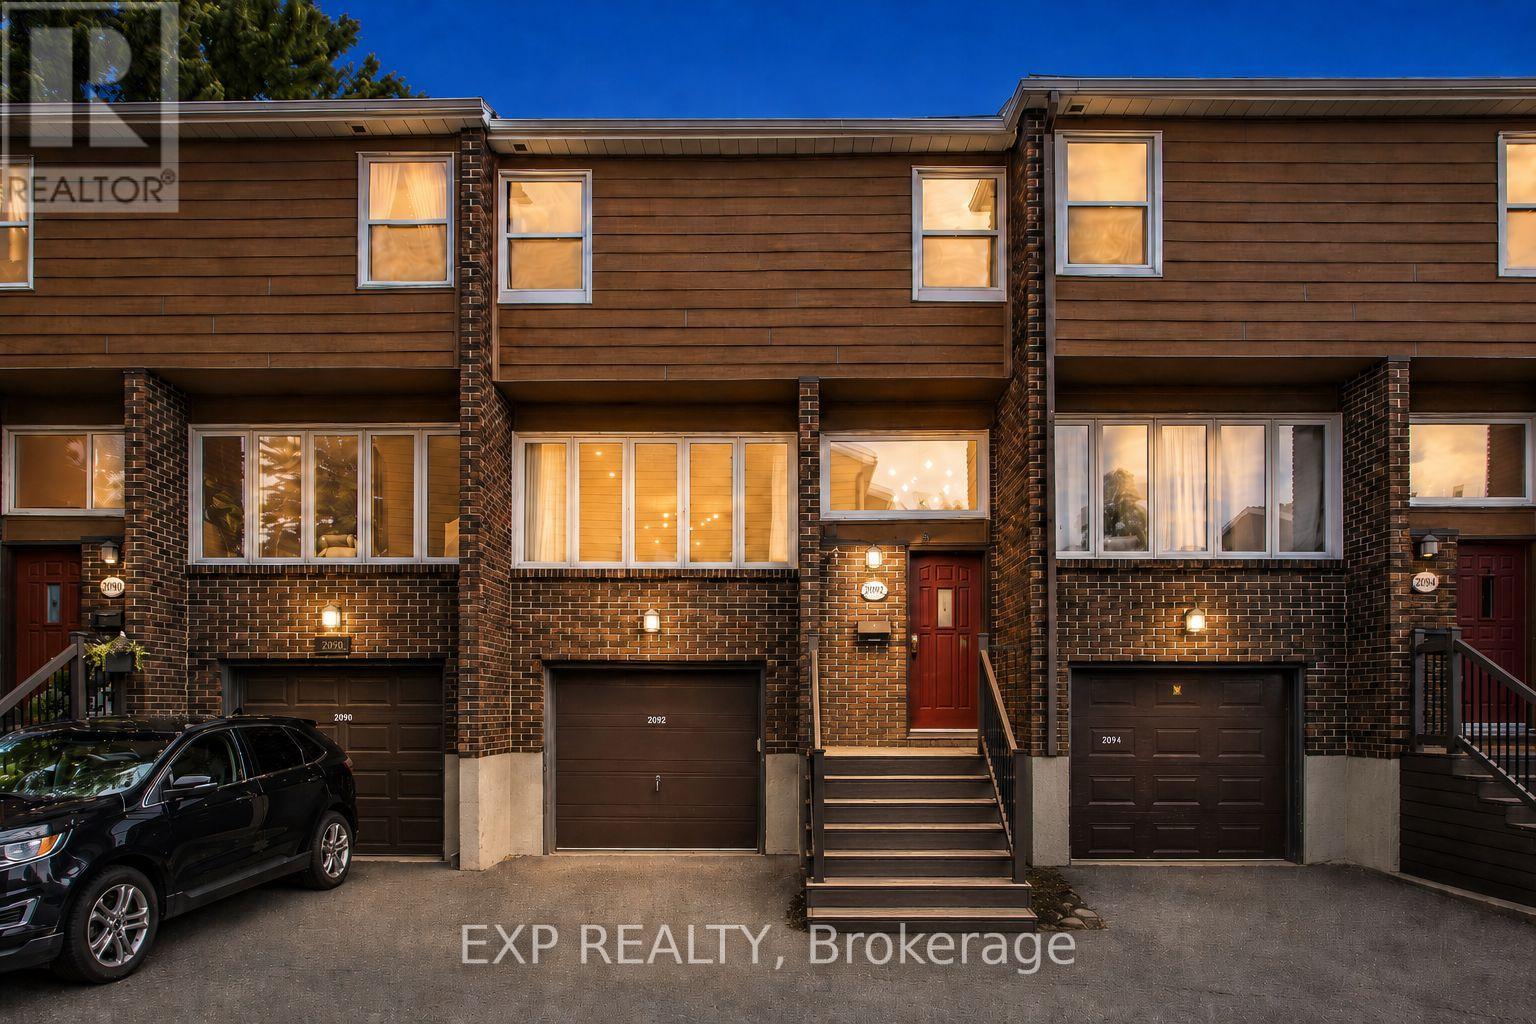
2092 Eric Crescent
Ottawa, Ontario
Welcome to 2092 Eric Crescent, a beautiful updated and move-in-ready townhome in the highly desirable Pineview community. Surrounded by parks, playgrounds, schools, daycare centers, walking and biking trails, and Pine View Golf Course, this location offers exceptional convenience with Blair LRT Station, Gloucester Centre, restaurants, shopping, movie theatres, Costco, Walmart, and major highways all just minutes away. Downtown Ottawa is only a 10-minute drive. This bright and spacious 3-bedroom home offers parking for two vehicles with an attached garage and private driveway. A welcoming foyer with soaring ceilings sets the tone, while large windows throughout fill the home with natural light. Pot lights in the living room, dining room, kitchen, and primary bedroom add a modern touch. The open-concept main level features a beautifully updated kitchen with modern finishes, ample cabinetry, stainless steel appliances, and a new cooktop. The living and dining areas open onto a newly completed balcony overlooking mature greenery with no rear neighbours, creating a peaceful outdoor retreat. Upstairs, you'll find three generously sized bedrooms complemented by an updated full bathroom, including an exceptionally spacious primary bedroom with custom closet organizers. A secondary bedroom also features custom closet solutions. The versatile walkout lower level is currently used as a gym and home theatre but can easily serve as a home office, recreation room, guest space, or potential fourth bedroom. The private backyard features a deck, new fencing, and beautiful green surroundings. Recent updates include fresh paint, balcony, cooktop (2026) central air conditioning (2025), washer and dryer (2024), owned water heater (2023), and furnace (2022). Offering modern updates, flexible living space, abundant natural light, and an unbeatable location, this turnkey home is ready for its next owners to enjoy. (id:55534)
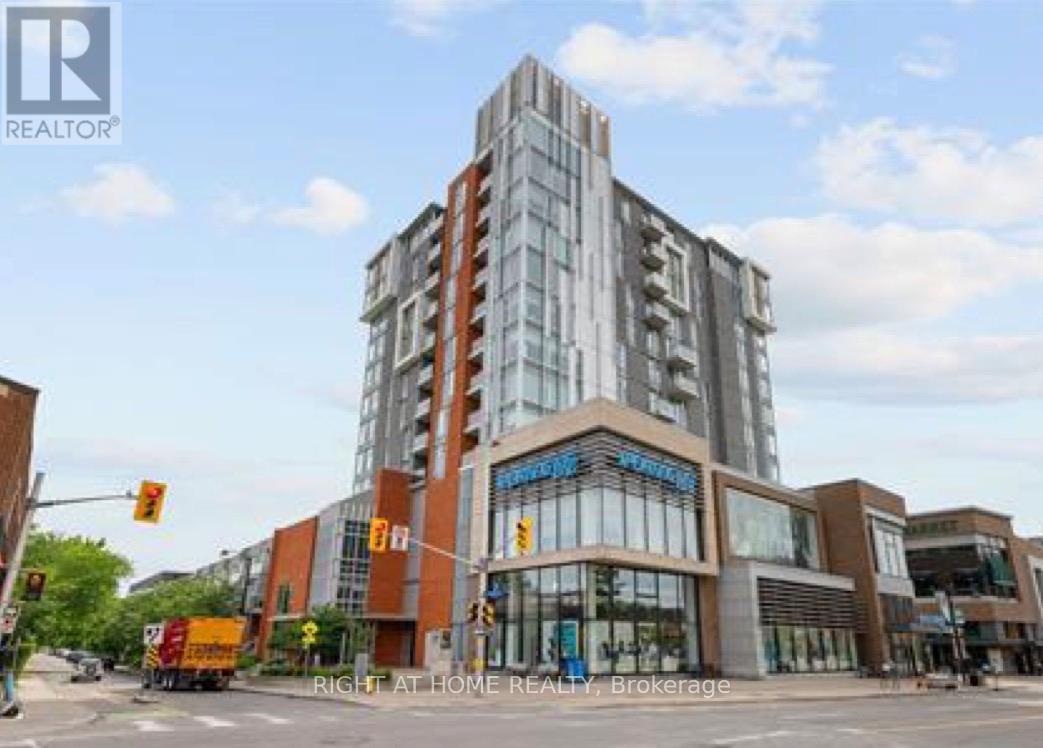
708 - 118 Holmwood Avenue
Ottawa, Ontario
Welcome home to the Vibe on Holmwood! This north facing 1-bedroom unit is the urban solution you have been waiting for! A bright and modern space that offers an open-concept layout with a private balcony and tranquil views of The Glebe. Yes, it comes with an underground parking spot, and a storage locker! Luxurious building amenities include a lounge, fitness center, party room, and barbecues. Live a vibrant life at 'The Vibe' and enjoy all that Lansdowne and the Glebe have to offer, including restaurants, shops, weekend markets, and the Rideau Canal - all right in your backyard! Unit has been freshly painted, new floors and HeatPump. (id:55534)
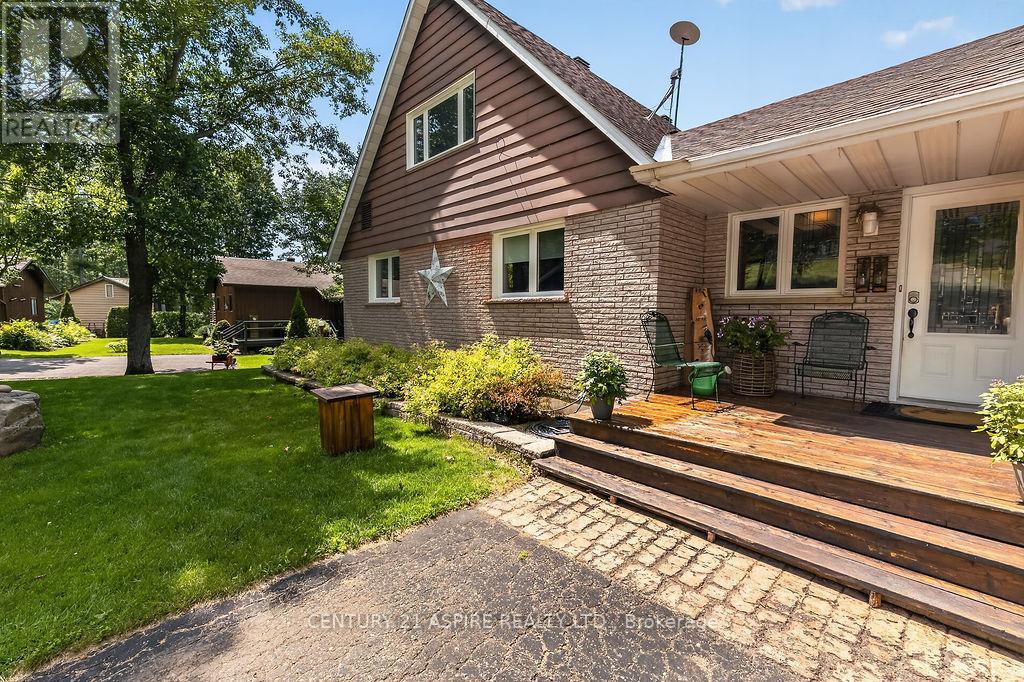
324 Rantz Road
Petawawa, Ontario
Welcome to 324 Rantz Road, where comfort, character, and an exceptional waterfront lifestyle come together on one of Petawawa's most desirable stretches of shoreline. Perfectly positioned on a generous waterfront lot, this beautifully maintained home offers the ideal balance of peaceful waterfront living and everyday convenience. Whether you're enjoying your morning coffee overlooking the water, spending the afternoon boating, swimming, kayaking, or paddleboarding, or relaxing by the fire as the sun sets, every day feels like a getaway. Inside, you'll find a warm and inviting layout featuring 4 bedrooms, 2 full bathrooms, and a versatile loft that can be tailored to your lifestyle-ideal as a home office, reading nook, playroom, fitness area, creative studio, or additional living space. An impressive floor-to-ceiling stone fireplace anchors the main living area, creating a stunning focal point and a cozy atmosphere for gathering with family and friends. Step outside to an expansive yard with plenty of room for entertaining, gardening, family games, or simply taking in the beauty of the waterfront. The detached garage is complemented by a fully finished man cave-the perfect space for hobbies, watching the big game, entertaining guests, or creating your own private retreat. Located just minutes from Garrison Petawawa, schools, shopping, restaurants, and everyday amenities, this property offers the rare opportunity to enjoy the tranquility of waterfront living without sacrificing convenience. Whether you're searching for a year-round residence, a place to entertain, or your own private escape, Rantz Road delivers a lifestyle that is as memorable as the views. (id:55534)
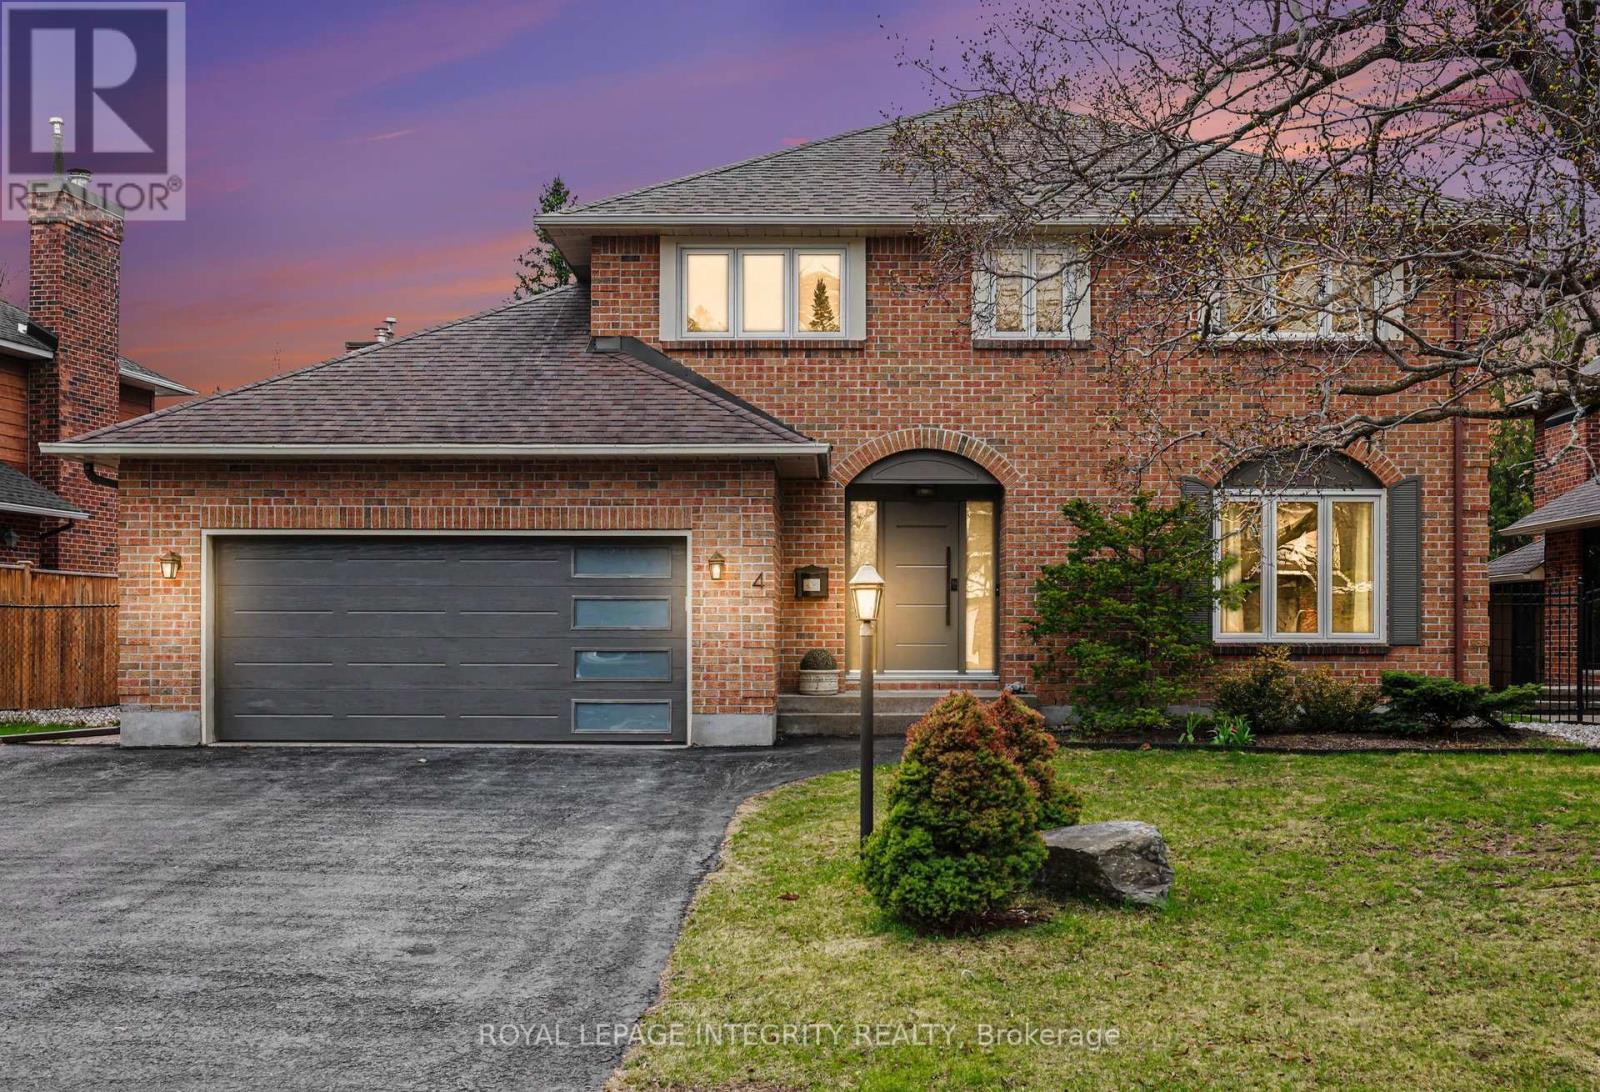
4 Pinecone Trail
Ottawa, Ontario
Welcome to this beautifully updated 4 bed, 2.5 bath home in the highly sought after community of Amberwood Village, known for its mature trees, quiet streets, and strong sense of community. From the moment you arrive, the stately all brick exterior, complemented by a new front door and garage door, offers standout curb appeal. Set on a large, private lot surrounded by greenery, this home features a fully renovated main floor with smooth ceilings, no stipple, pot lights throughout, and stunning hardwood floors. The custom kitchen is a true showpiece, designed for both daily living and entertaining, with black quartz countertops and matching backsplash, a large custom island, stainless steel appliances, built in wall oven and microwave, cooktop with downdraft ventilation, appliance garage, and a secondary sink at the coffee station, all while overlooking the private backyard. The inviting family room offers hardwood floors, a natural gas fireplace with brick surround, and a large patio door leading outside. Formal living and dining rooms provide excellent space for hosting. The laundry and mudroom is both stylish and functional with custom cabinetry, a bench with hooks, drying area, quartz counters, and access to the garage and side entrance. Upstairs, a curved staircase leads to four spacious bedrooms. The primary suite features hardwood floors, large windows, a walk in closet, and a fully renovated ensuite with tiled walls, soaker tub, and custom glass shower. The main bath is also updated with tile floors, quartz counters, and a custom shower. The finished basement adds extra living space with built ins for media and ample storage. Close to golf, parks, amazing schools, beautiful trails for walking and biking, and all amenities, this is a turnkey family home in one of Amberwood's most desirable locations. A perfect place for your family to call home! This home has been beautifully updated and ready for you to move in, settle down, and start making family memories. (id:55534)
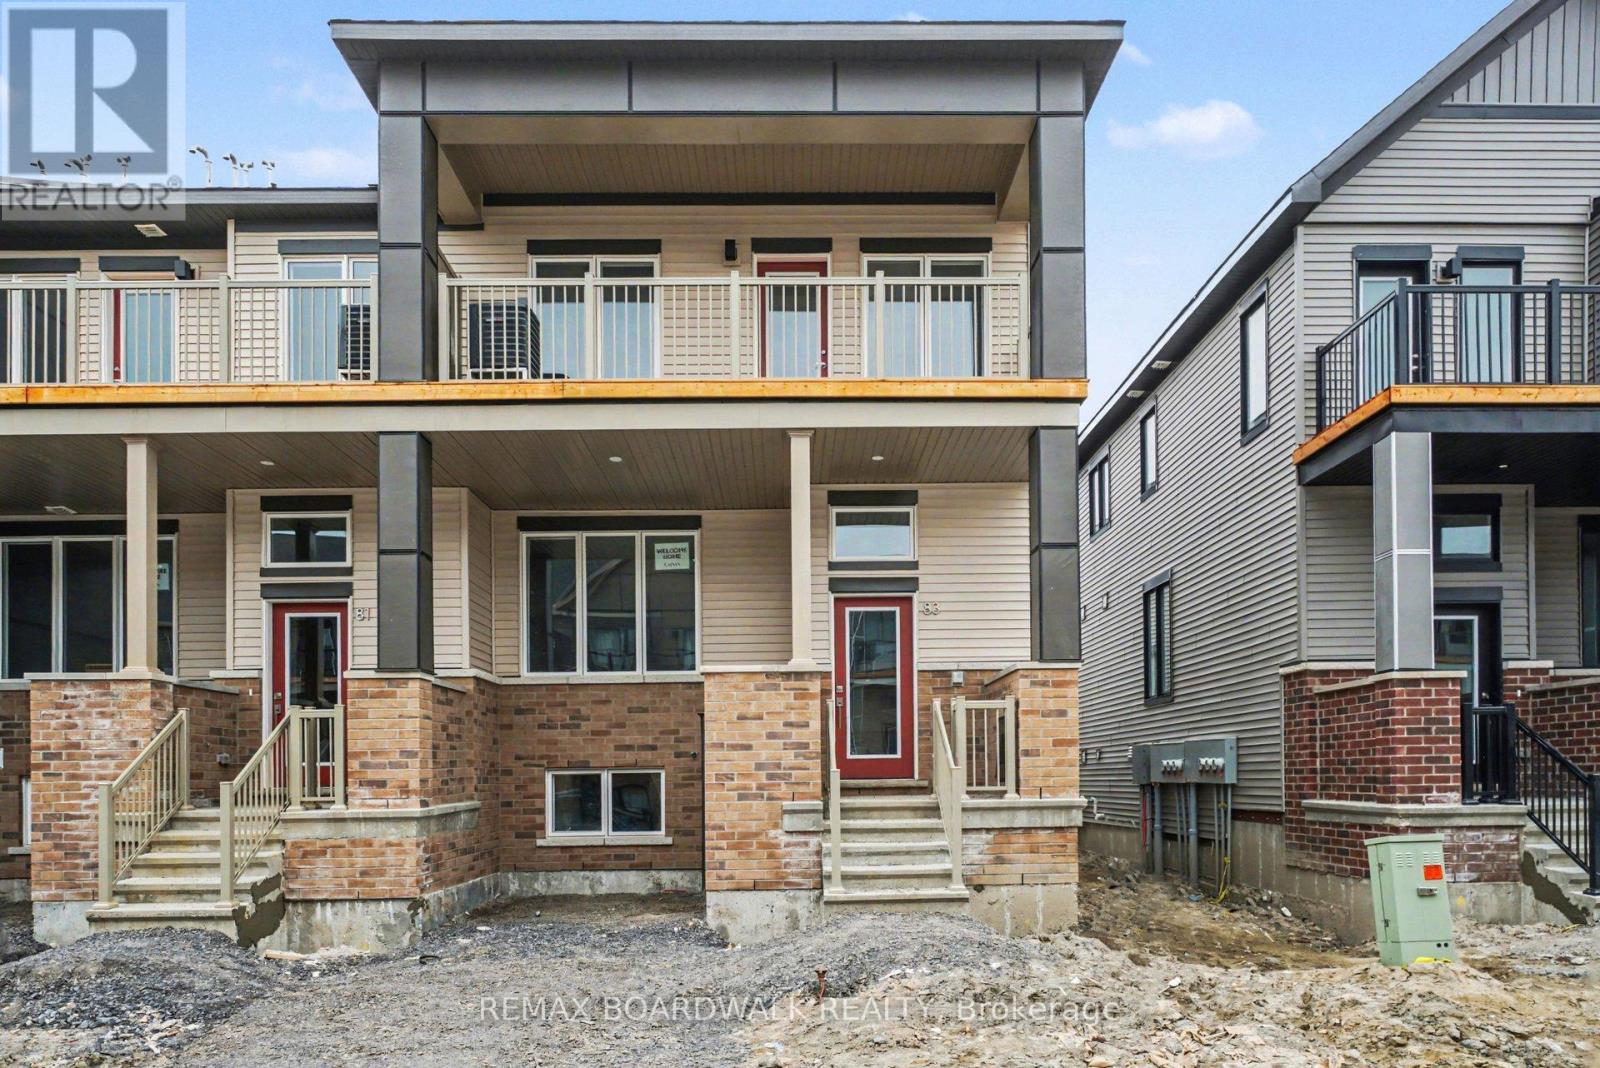
83 Ryan Reynolds Way
Ottawa, Ontario
Welcome to this bright and spacious end-unit freehold townhome in the sought-after Mer Bleue community of Orléans. Built by Caivan, this well-appointed residence blends modern design with functional living, ideal for families, professionals, or investors. Offering 3 bedrooms, 2.5 bathrooms, and parking for two vehicles, and smart switches. The home features a thoughtfully designed open-concept main floor with elegant laminate flooring and pot lights. The contemporary kitchen is equipped with granite countertops and a full appliance package with The Brick. The upper level showcases a spacious primary suite complete with a walk-in closet and a private ensuite bathroom. From the primary suite, step onto a unique covered balcony to enjoy outdoor living year-round, rain or shine. A private, versatile extension of your living space. Two additional generously sized bedrooms and a stylishly upgraded main bathroom with a modern shower complete this level. A fully finished basement with 9ft ceilings, smart switches and lots of storage adds valuable living space, ideal for a family room, home office, or home gym. Located in a growing, family-friendly neighbourhood close to public transportation, parks, schools, groceries, and shops. (id:55534)
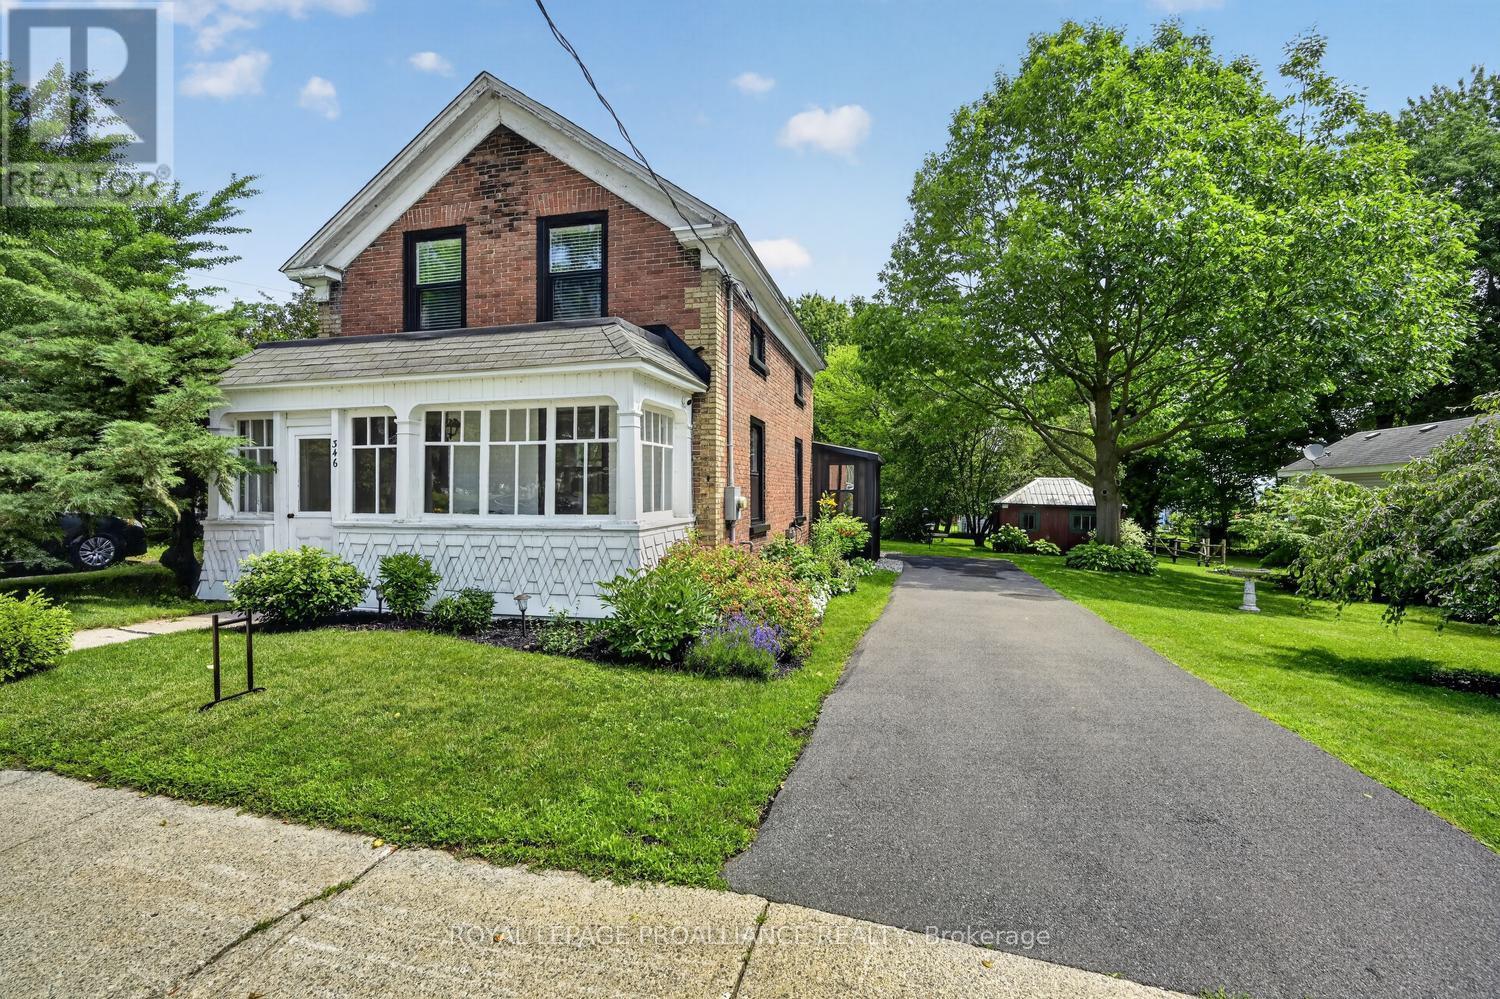
346 Russell Street
Prescott, Ontario
There is something undeniably captivating about a historic home. It stirs the imagination, transporting you to a simpler time when craftsmanship mattered, life moved at a gentler pace, & home was truly a sanctuary. 346 Russell Street beautifully captures that timeless charm while seamlessly embracing the modern conveniences today's buyers desire.Original character has been lovingly preserved, from the soaring baseboards, exposed ceiling beams, enclosed front verandah, & charming rear porch to the attached barn-style garage, also dating back to the early 1900s. Then come the surprises.Extensively updated, this home is truly move-in ready. The stunning brand-new kitchen (June 2026) is the heart of the home, while major upgrades completed in 2024 include new windows, heat pumps, 200-amp electrical, insulation, sunroom siding, a new driveway, & a 50-amp EV charging plug-providing peace of mind for years to come.The main level offers a spacious, beautifully renovated kitchen with integrated laundry, an inviting dining area, a generous living room, & a versatile office that could easily serve as a 4th bedroom. Upstairs, you'll find 3 spacious bedrooms, a beautifully updated bathroom, and a fourth, smaller bedroom thoughtfully transformed into an impressive walk-in closet.Step outside & discover your own private backyard retreat. The oversized lot has been designed for making memories, featuring a patio, firepit, raised garden beds, mature shade trees, and plenty of space to relax, entertain, or simply enjoy the outdoors.And just when you think it couldn't get any better, you'll find yourself on the front verandah, coffee in hand, taking in breathtaking views of the majestic St. Lawrence River. Few homes offer this rare combination of timeless character, extensive modern updates, and such an idyllic setting.This isn't simply a century home-it's a piece of history that's been thoughtfully reimagined for modern living, where every day feels just a little more special. (id:55534)
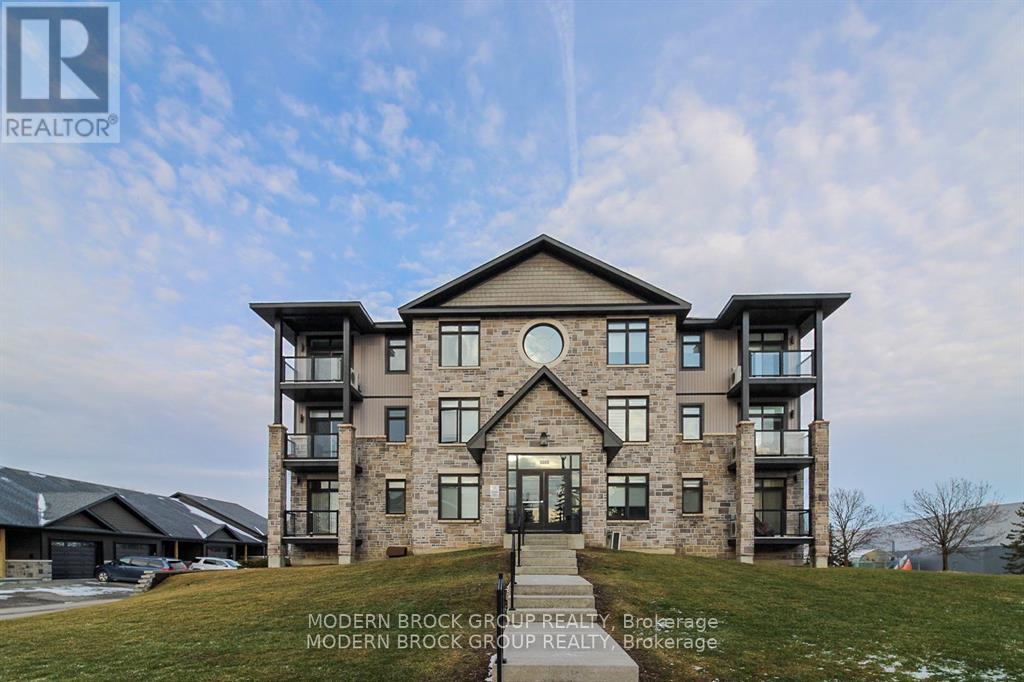
103 - 1109 Millwood Avenue
Brockville, Ontario
Welcome to a carefree lifestyle in a well managed and stylish luxury building. This bright and spacious open concept, two bedroom, two bathroom condo boasts nine foot ceilings and oversized windows that draw in plenty of natural light even on those dreary winter days. It's conveniently located near shopping, restaurants, recreation and parks in Brockville's North End. You will love the warmth underfoot of the in-floor radiant heat and the convenience of in-suite laundry and secure underground parking. The A/C and air handler were just cleaned and serviced and an upgraded thermostat installed and programmed. There is nothing to do except move in, relax, and enjoy your morning coffee on your private balcony. There is even a secure locker on the garage level to throw your luggage into when you're back from your winter getaway. This suite was recently repainted and new insulated blinds installed. Book your private showing today. (id:55534)
726 County Road 2 Road
Edwardsburgh/cardinal, Ontario
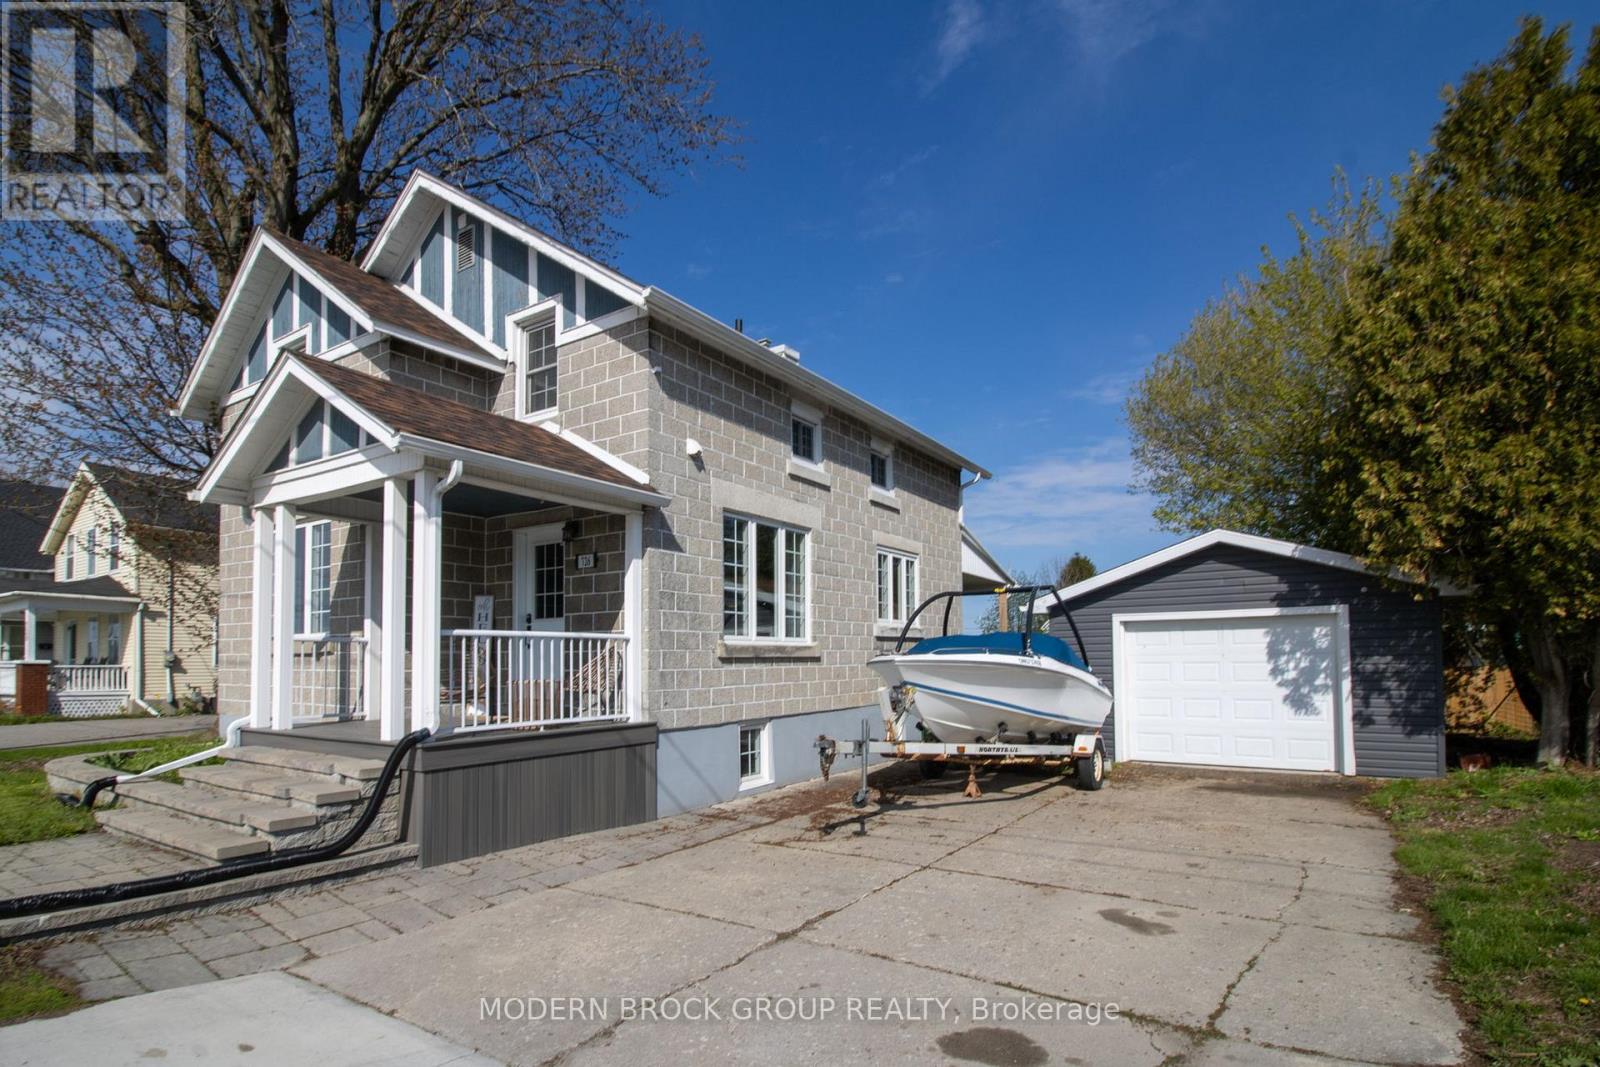
Beautifully renovated 3 bedroom, 1 1/2 bathroom home in the scenic town of Cardinal. This home was rebuilt from the bare studs in 2015 with new wiring, plumbing, insulation, windows, furnace, gorgeous cherry kitchen cabinets with solid surface countertops and new bathrooms. The roof was redone in 2018. This home boasts hardwood floors, stainless steel appliances and second floor laundry. The large rear yard is fully fenced and the front and rear decks are covered. Did I mention the sweeping views of the St. Lawrence River and walking distance to the river and parks?? There is a single garage and lots of driveway parking available. Don't wait, this gem won't last long. (id:55534)
1 - 360 Tribeca Private
Ottawa, Ontario
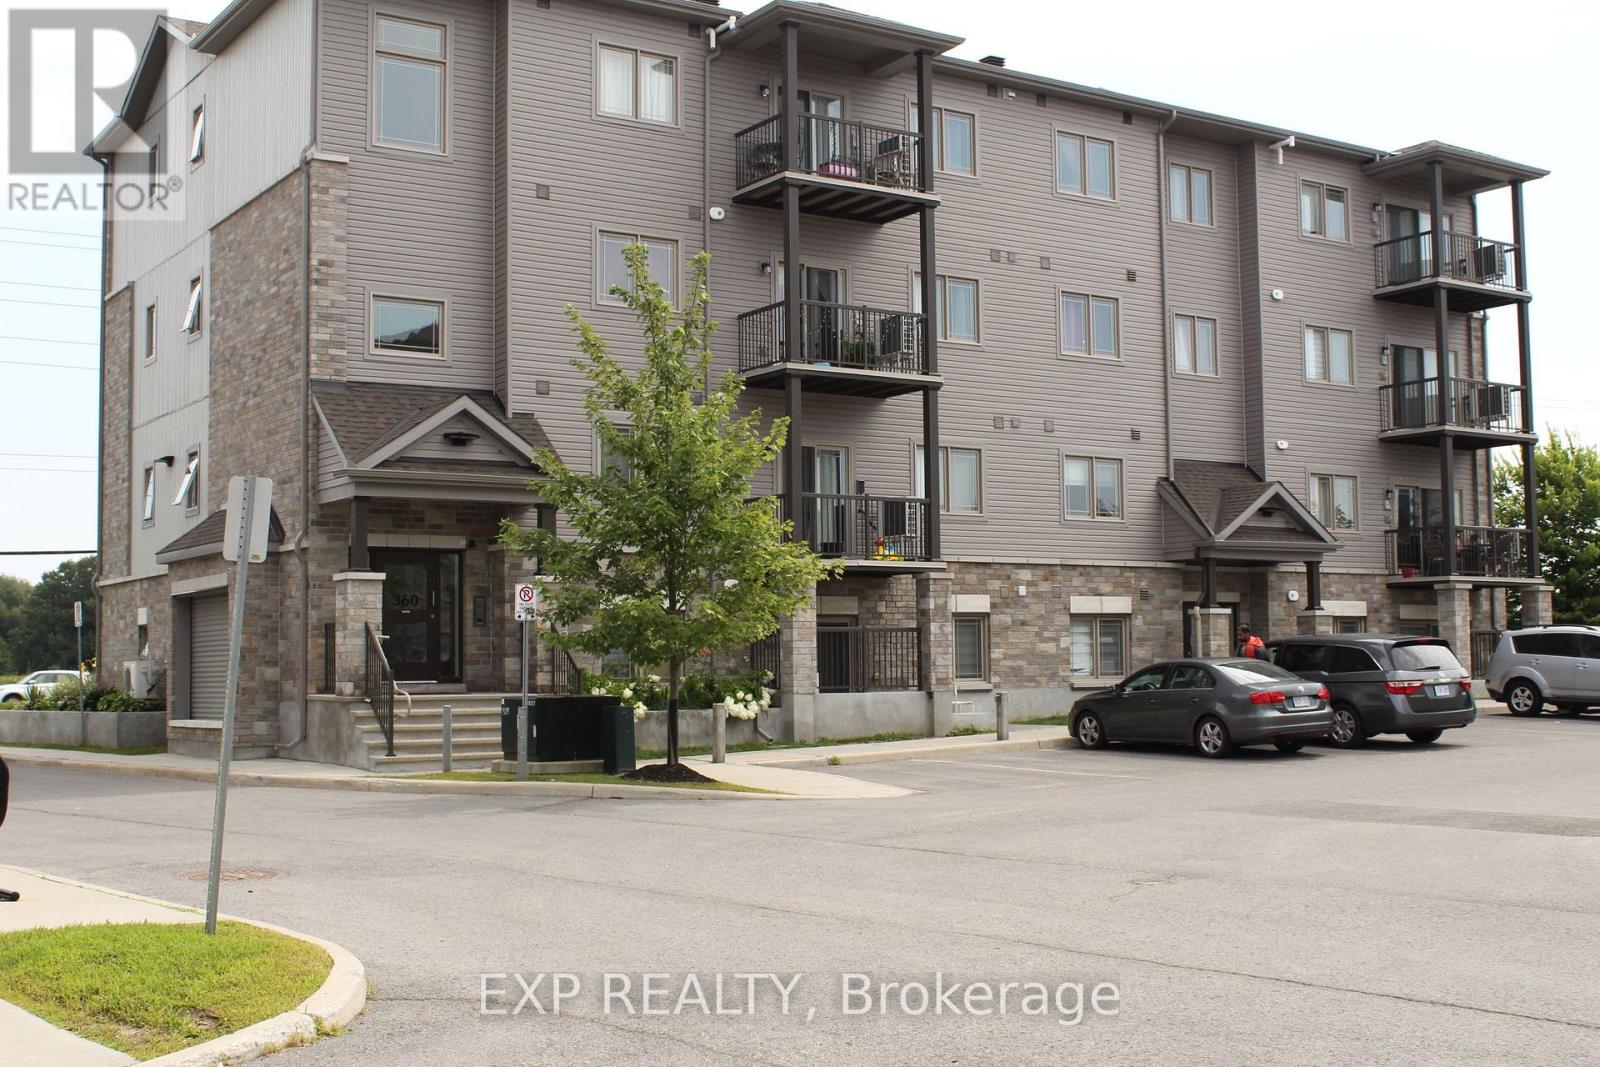
RARELY OFFERED! This Stunning 2 Bed & 2 Bath Lower Level Unit in Barrhaven with Modern Finishes and Private Porch Will Not Disappoint. Spacious Open Concept Design Filled With Natural Light and Gleaming Hardwood Floors Sets The Tone. Tile Flooring and Hardwood, ! Bright Living Room, Pristine Kitchen boasting granite Countertops, Tile Backsplash and Pot Lights. Tucked Away primary Bedroom with Large Closet and Spa-like Ensuite W/ Walk-In Shower. Generously sized Second Bedroom, Full Bath and In Unit Laundry. One Parking Spot Included. Walking Distance to Parks, Groceries, Schools, Public Transit, Restaurants, SNMC Mosque and So Much More! Bus stop (#74) is a short walk ( 2 minutes). Book your showing today. (id:55534)
26 Langholm Crescent
Ottawa, Ontario
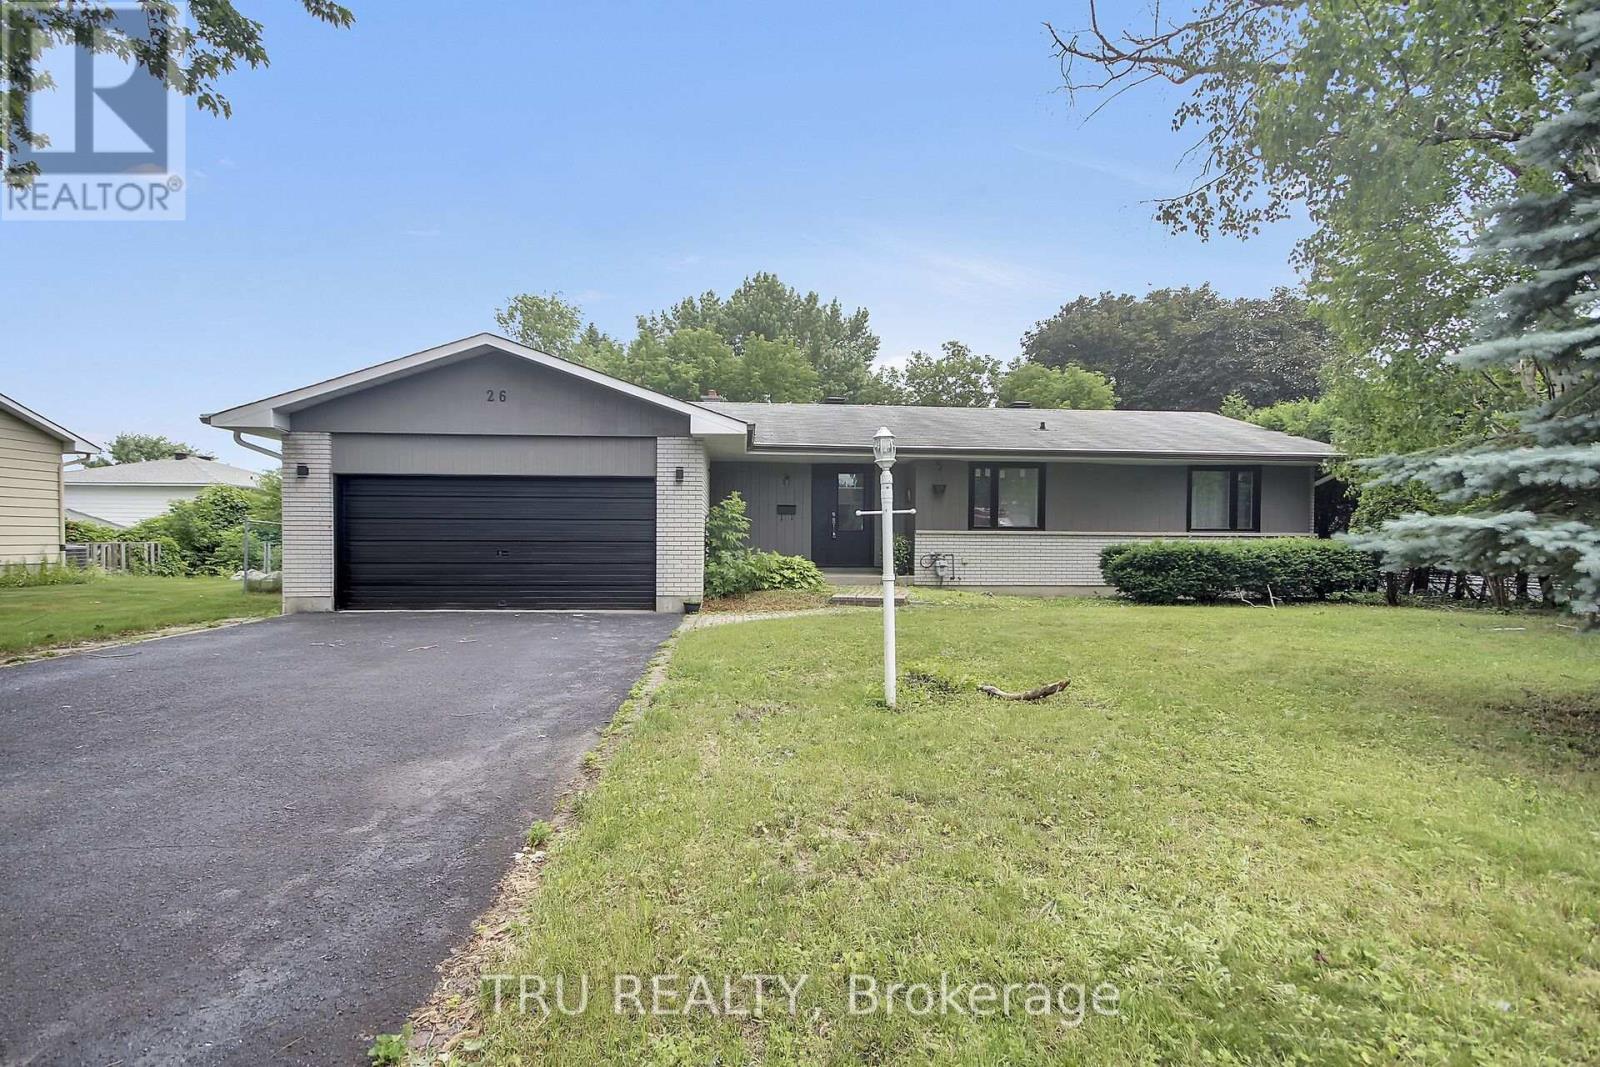
Fully renovated bungalow with walk-out basement, located on a quiet, family-friendly street in one of Ottawa's most desirable neighbourhoods. This spacious home offers 3+2 bedrooms, a versatile layout, and quality upgrades throughout. The bright main floor features a large living room with a cozy wood-burning fireplace and big window leading to an oversized balcony, a separate dining room, and kitchen with direct access to the rear deck. The primary bedroom includes a walk-in closet and private ensuite, while two additional bedrooms and a full bathroom complete the main level. The fully finished walk-out lower level offers exceptional flexibility with a separate entrance, making it ideal for a multigenerational family, in-law suite, or potential secondary dwelling. It features a spacious family room with a second wood-burning fireplace, two bedrooms, a full bathroom, large windows and laundry. Fully renovated, this home includes new bathrooms, updated flooring, new windows, upgraded electrical panel , modern finishes, and is truly move-in ready. The private backyard surrounded by mature cedar hedges, and generous deck provide the perfect setting for relaxing or entertaining. Ideally located close to top-rated schools, parks, shopping, public transit, and all amenities, this exceptional home offers the perfect combination of space, quality, privacy, and convenience. A rare opportunity to own a beautifully renovated bungalow with walk-out basement in an established neighbourhood. (id:55534)