
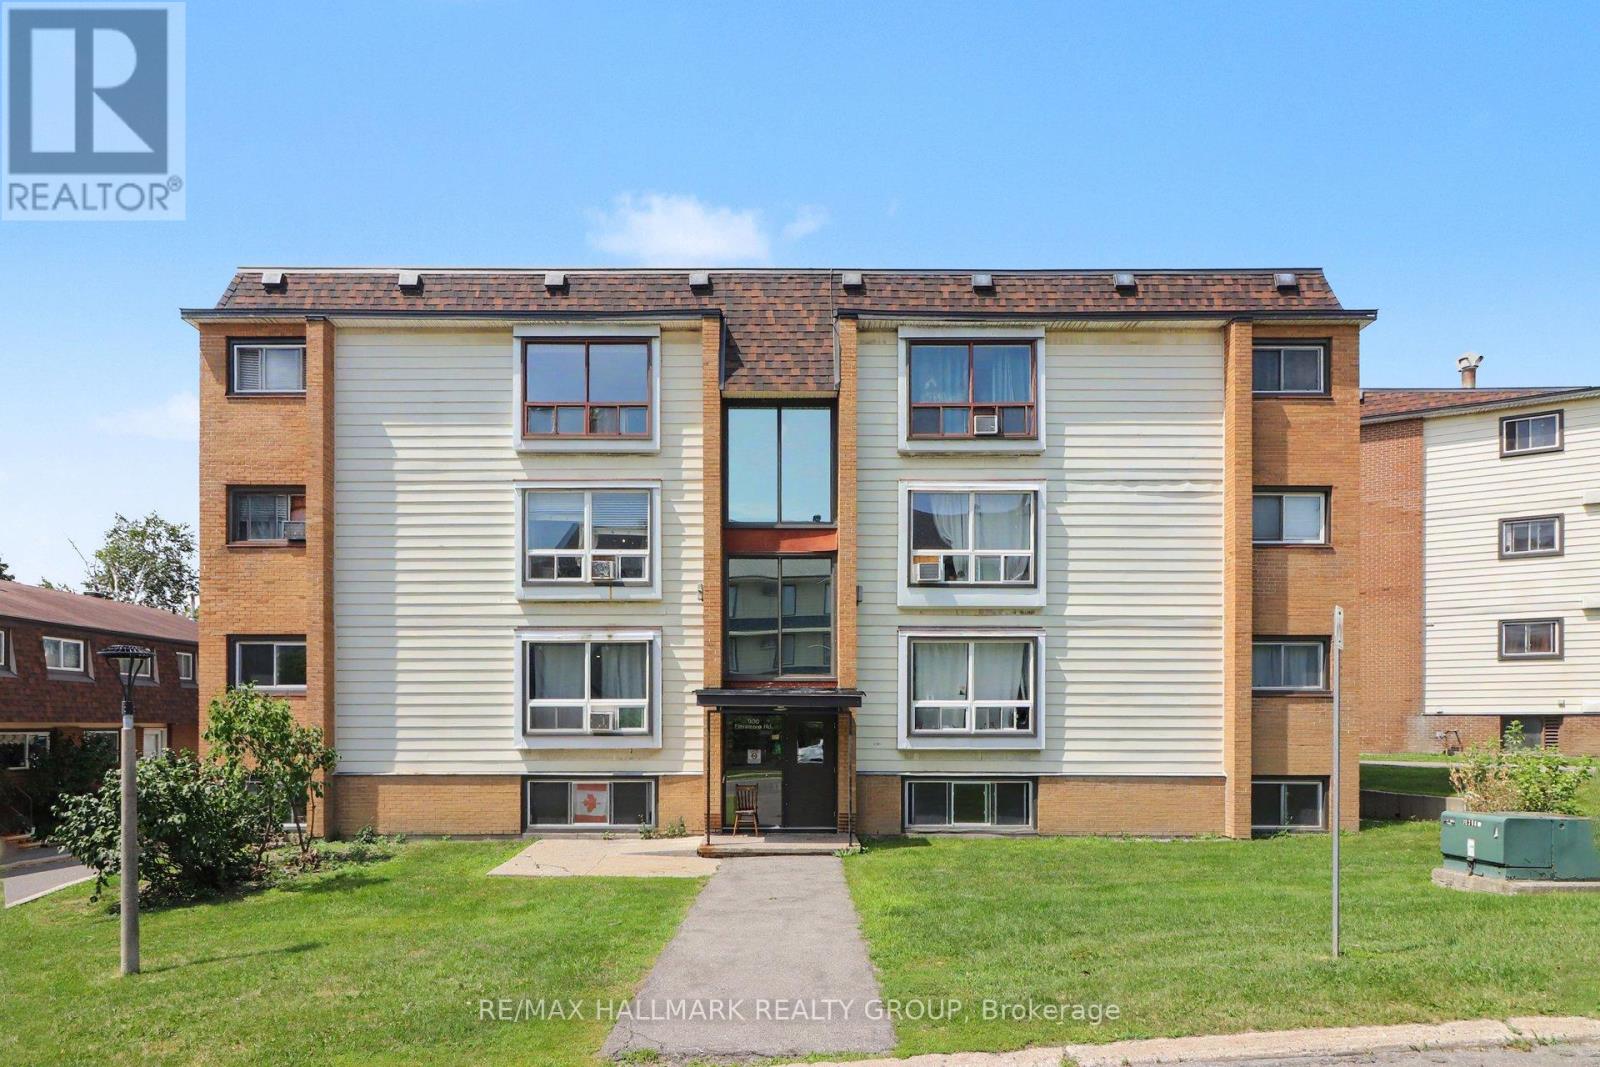
8 - 900 Elmsmere Road
Ottawa, Ontario
Welcome to 900 Elmsmere, perfect for first-time buyers or savvy investors. Featuring brand new flooring (2026) and fresh, modern paint throughout, this home offers a clean, move-in-ready space with a bright and inviting feel. Stay comfortable year-round with the added convenience of an A/C unit. Enjoy exceptional value with condo fees of $562/month that include all utilities-no extra bills to worry about. Ideally located close to everyday essentials, you'll enjoy easy access to public transit, parks, restaurants, shopping, and Costco, making day-to-day living both convenient and enjoyable. Whether you're looking to step into homeownership or expand your investment portfolio, this well-maintained unit presents an excellent opportunity in a highly accessible location. (id:55534)
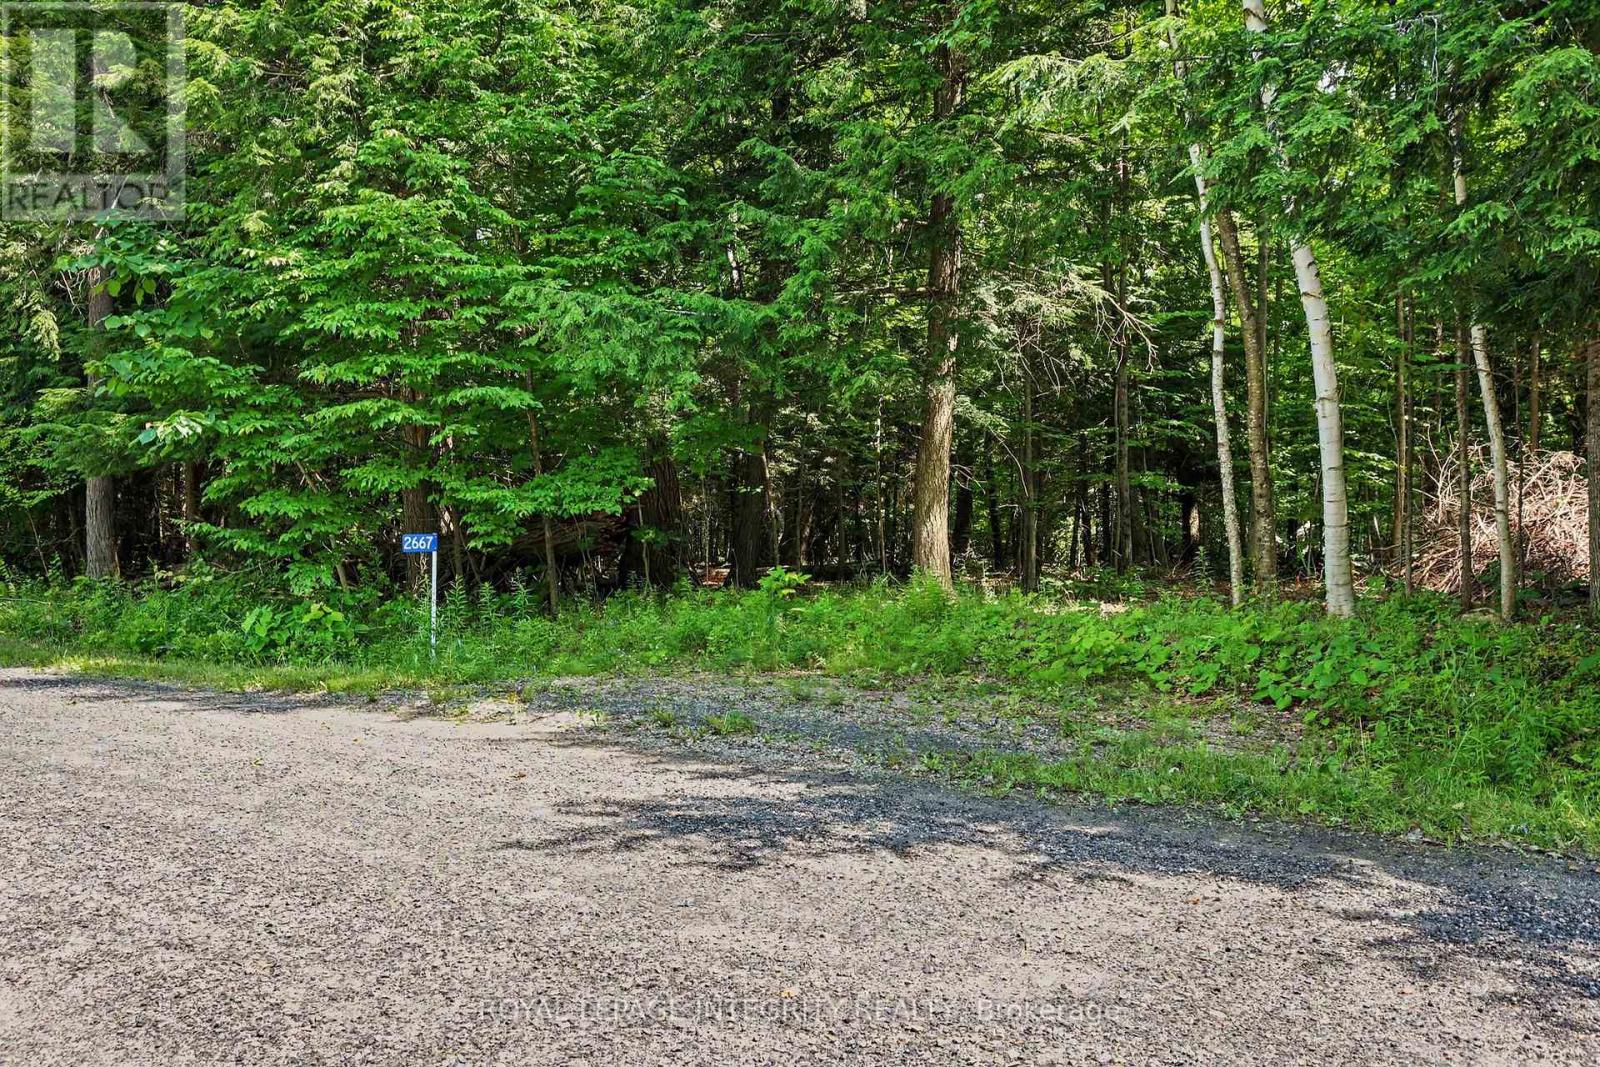
2667 Palmer Road
Tay Valley, Ontario
Discover the perfect canvas for your dream home on this exceptional 10.3-acre parcel tucked away on a quiet dead-end road. Offering an ideal balance of privacy and convenience, this beautiful property enjoys only one through neighbour - a stunning estate that reflects the quality and potential of the surrounding area. As the community continues to grow with new custom homes, you'll appreciate the space and natural landscape that provide a peaceful sense of seclusion. The property features beautiful mature wilderness with no known wet areas, offering endless possibilities for your future home, outbuildings, trails, or simply enjoying the outdoors. Located just 15 minutes from the historic town of Perth and only moments from Christie Lake and the Tay River, you'll enjoy easy access to boating, paddling, fishing, swimming, hiking, and all the recreation the area has to offer. Whether you're dreaming of a modern country retreat or a timeless estate surrounded by nature, this property offers the rare opportunity to create exactly what you've envisioned. Buyer to conduct their own due diligence regarding building permits, development potential, and intended use. A second lot next door is also available (10.29 acres) MLS# X951625. Option to purchase both and have 20+ acres of your own! (id:55534)
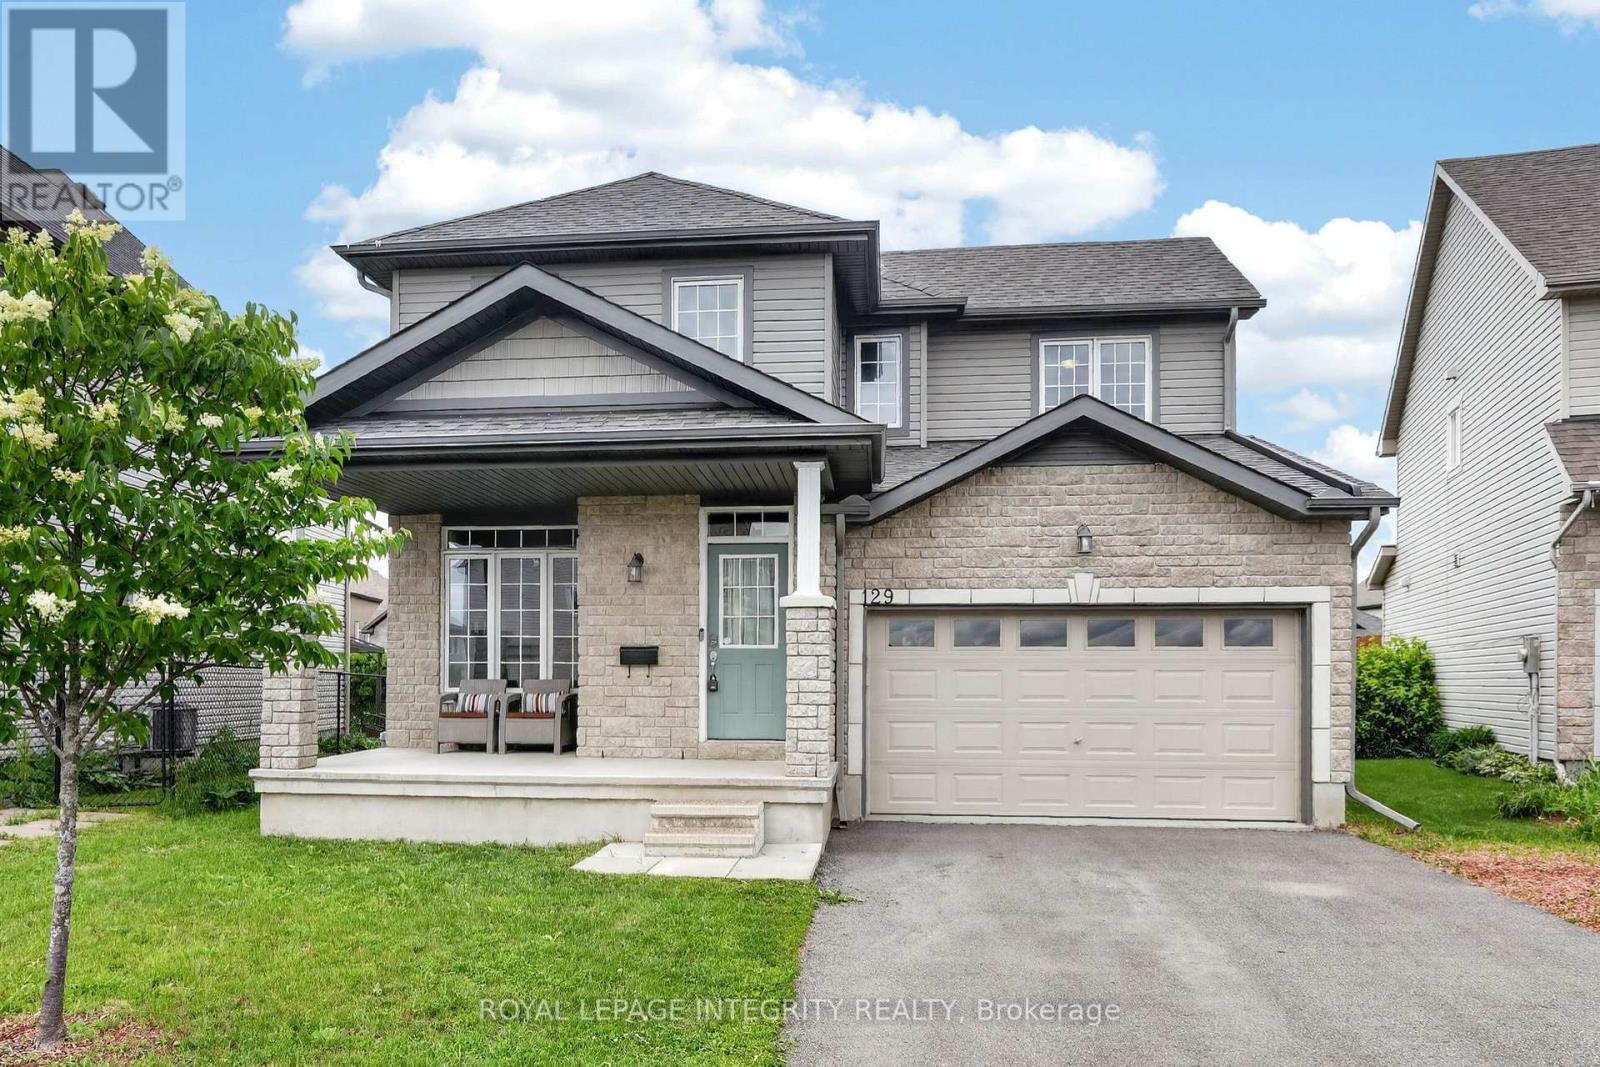
129 Dorina Sarazin Crescent
Clarence-Rockland, Ontario
Welcome to 129 Dorina Sarazin Crescent - a beautifully maintained 3+1 bedroom, 3 bathroom home on a quiet, family-oriented street with no rear neighbours, just steps from Deschamps Park in sought-after Morris Village! The inviting front porch welcomes you home, while the oversized driveway accommodates up to 4 vehicles. Inside, the bright foyer opens to a functional main floor featuring gleaming hardwood floors, neutral décor and an excellent layout. The spacious living and dining areas seamlessly blend into the sun-filled great room, perfectly anchored by a cozy gas fireplace. The kitchen offers white cabinetry, stainless steel appliances, subway tile backsplash, abundant counter and cabinet space, and a large walk-in pantry for added convenience. Adjacent to the kitchen is the eating area with patio doors leading to the backyard, complete with a large stamped concrete patio and ample green space-ideal for kids, pets and entertaining. A convenient powder room and laundry room with inside access to the attached garage complete the main level. Upstairs, the generous primary suite overlooks the backyard and features a walk-in closet, secondary closet and a 3-piece ensuite with glass shower. Two additional well-sized bedrooms share a full bathroom with tub/shower combination. The partially finished basement provides valuable additional living space with a versatile family room, rough-in for a future bathroom and wet bar, fourth bedroom, and plenty of storage space. An ideal family home in a fantastic location close to parks, schools, amenities and everything Morris Village has to offer! (id:55534)
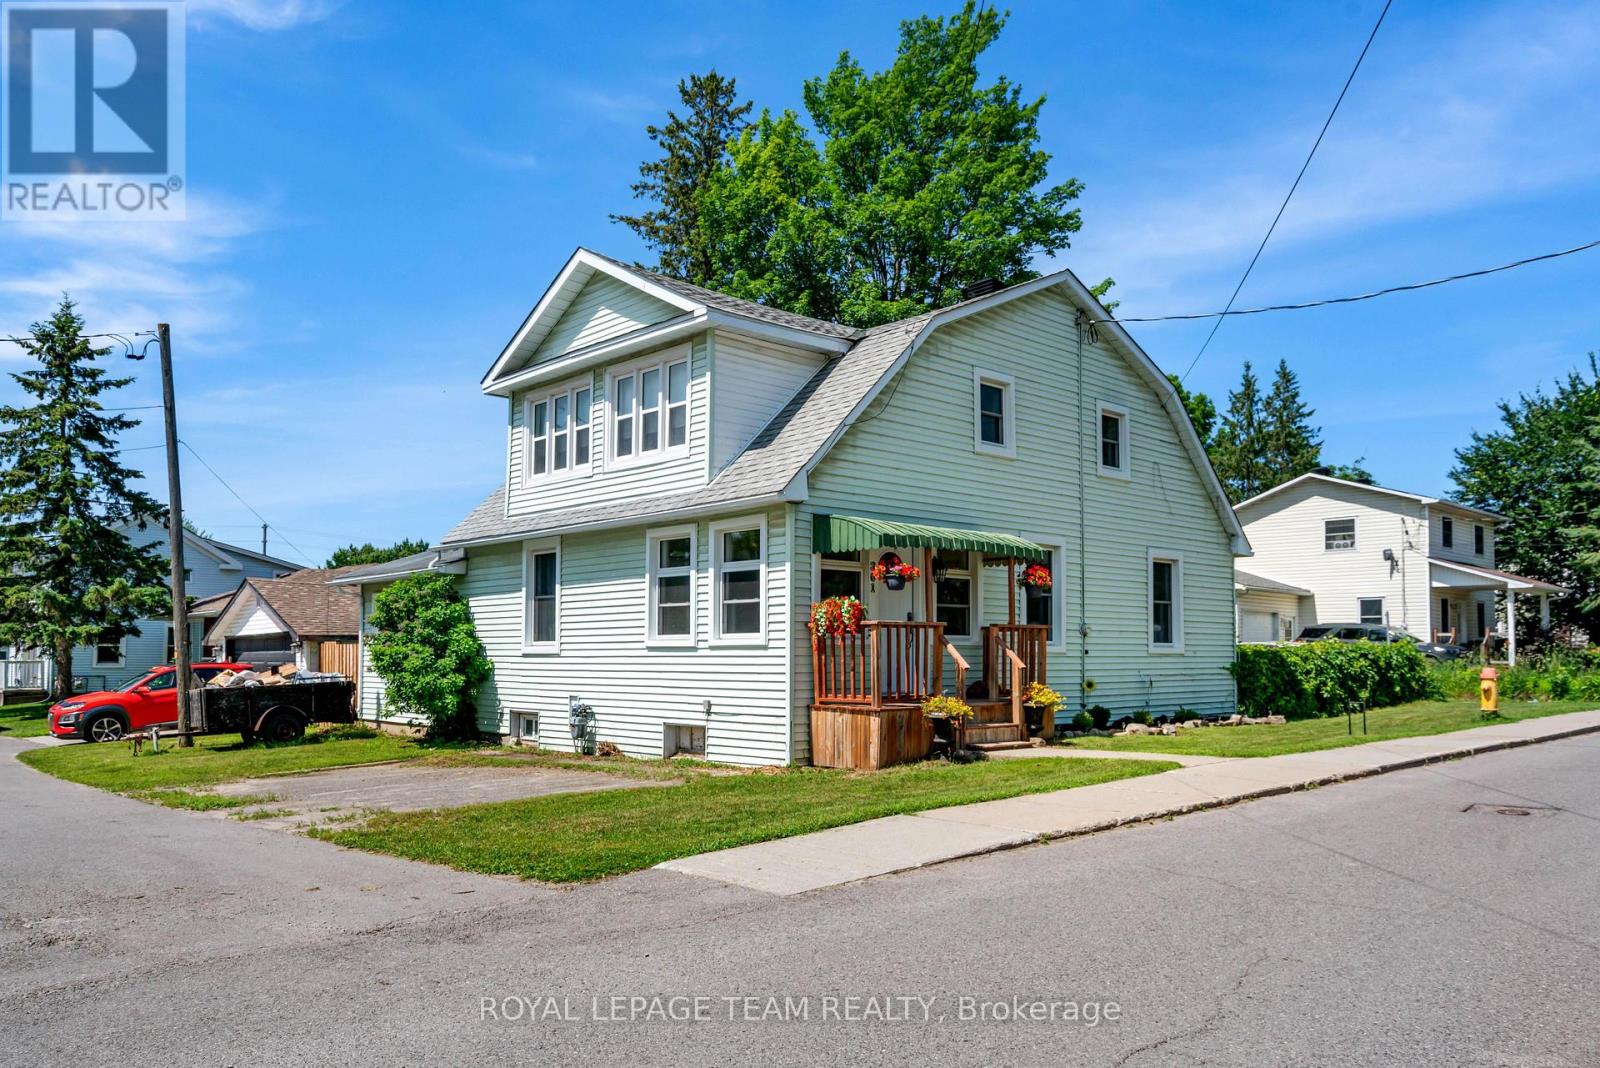
301 Oxford Street E
North Grenville, Ontario
Nestled in a quieter part of Kemptville, this large 1,800-square-foot family home has a lot to offer. 3 bedrooms, 2 baths, and a main floor master bedroom will give your family ample space with the addition of an upper family gathering space and a lovely sun-room off the second bedroom, perfect for students, crafters, workout space or a cozy sunny quiet nook. A fully fenced private back yard for the kiddos and pets ensures those evenings around the campfire will be enjoyed for years to come. A generous corner lot close to multiple amenities makes this an ideal location for families. Kemptville, a historic town located just 30-45 minutes south of Ottawa is ideal for commuters. Kemptville is celebrated for its blend of heritage architecture, natural green spaces, and a vibrant, walk-able downtown core. Some Outdoor &Recreational highlights include; Ferguson Forest 1,100 acre green space with over 20km of trails, Kemptville Creek - perfect for Kayaking and paddling and winter skating, Kemptville Campus - recreational space and trails which hosts many events during the summer, Riverside Park - tennis courts, playground and beach, Recreational centre, and the famous eQuinelle Golf course - Ottawa's most awarded public Golf Course. The "Old Town" Core is a highly walk-able centred along Prescott Street, featuring well-preserved heritage buildings that now house boutiques, bookstores, and specialty shops. Local Dining & Bakeries are a highlight for many visitors is the historic Grahame's Bakery, which has been operating since 1885. The town is also known for a variety of local cafes and eateries, including Bubba & Bugs Coffee Bar, Salamanders, and the South Branch Bistro. The downtown core frequently hosts seasonal gatherings, including the Farmers' Market, the South Branch Serenade music series, and various street festivals. All of this is within walking distance to this wonderful family home. See attachments for multiple upgrades and updates (id:55534)
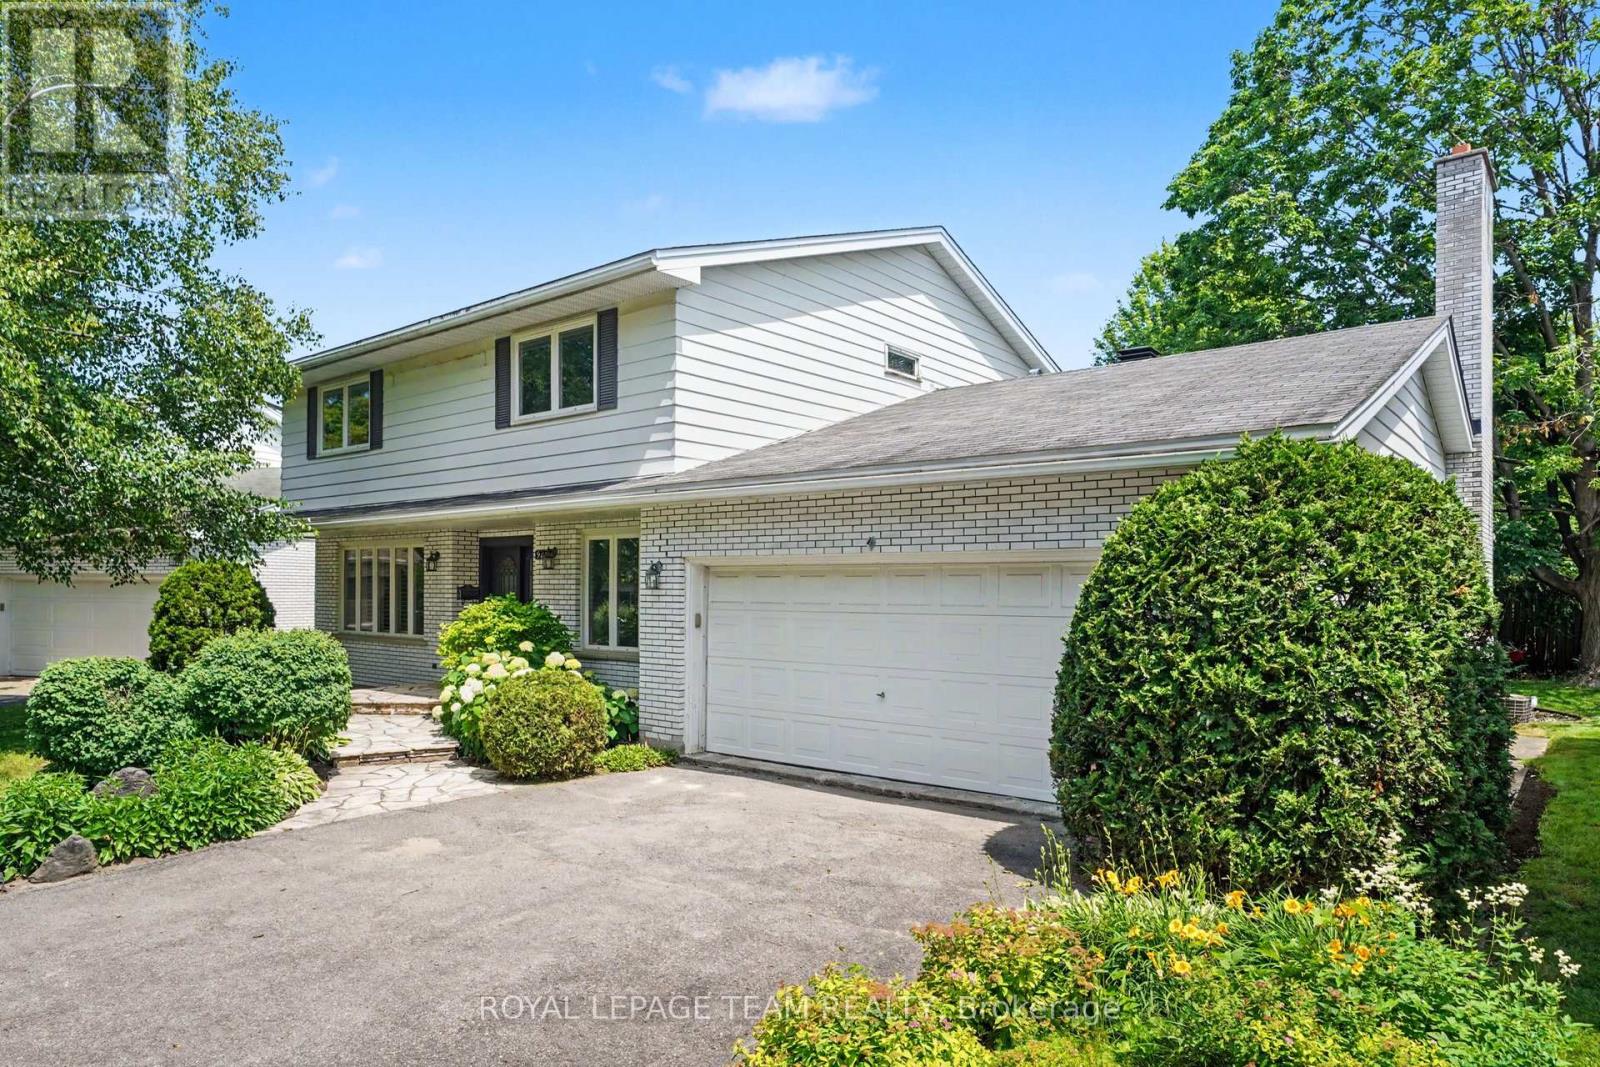
907 Dresden Crescent
Ottawa, Ontario
Welcome to 907 Dresden Crescent, a spacious 4-bedroom, 3-bathroom home in the highly sought-after Whitehaven neighbourhood. Located on a quiet, tree-lined crescent, this property is set on a generous lot and offers exceptional curb appeal, surrounded by mature trees and a streetscape that showcases the pride of ownership found throughout the community. Inside, you'll find a thoughtfully designed floor plan featuring expansive principal rooms and excellent flow. Rich in character and architectural charm, this home has been cherished by the same family for nearly 50 years, offering comfortable living today with a layout that also lends itself beautifully to future updates should you choose. Updated windows further enhance the home's appeal. Whitehaven is one of Ottawa's most established and desirable west-end communities, offering the perfect balance of quiet residential living and everyday convenience. Enjoy quick access to Highway 417, shopping, restaurants, parks, recreation facilities, and transit, while families will appreciate the proximity to excellent schools, green spaces, and walking paths. A rare opportunity to own a home with exceptional potential in one of Ottawa's most coveted neighbourhoods. (id:55534)
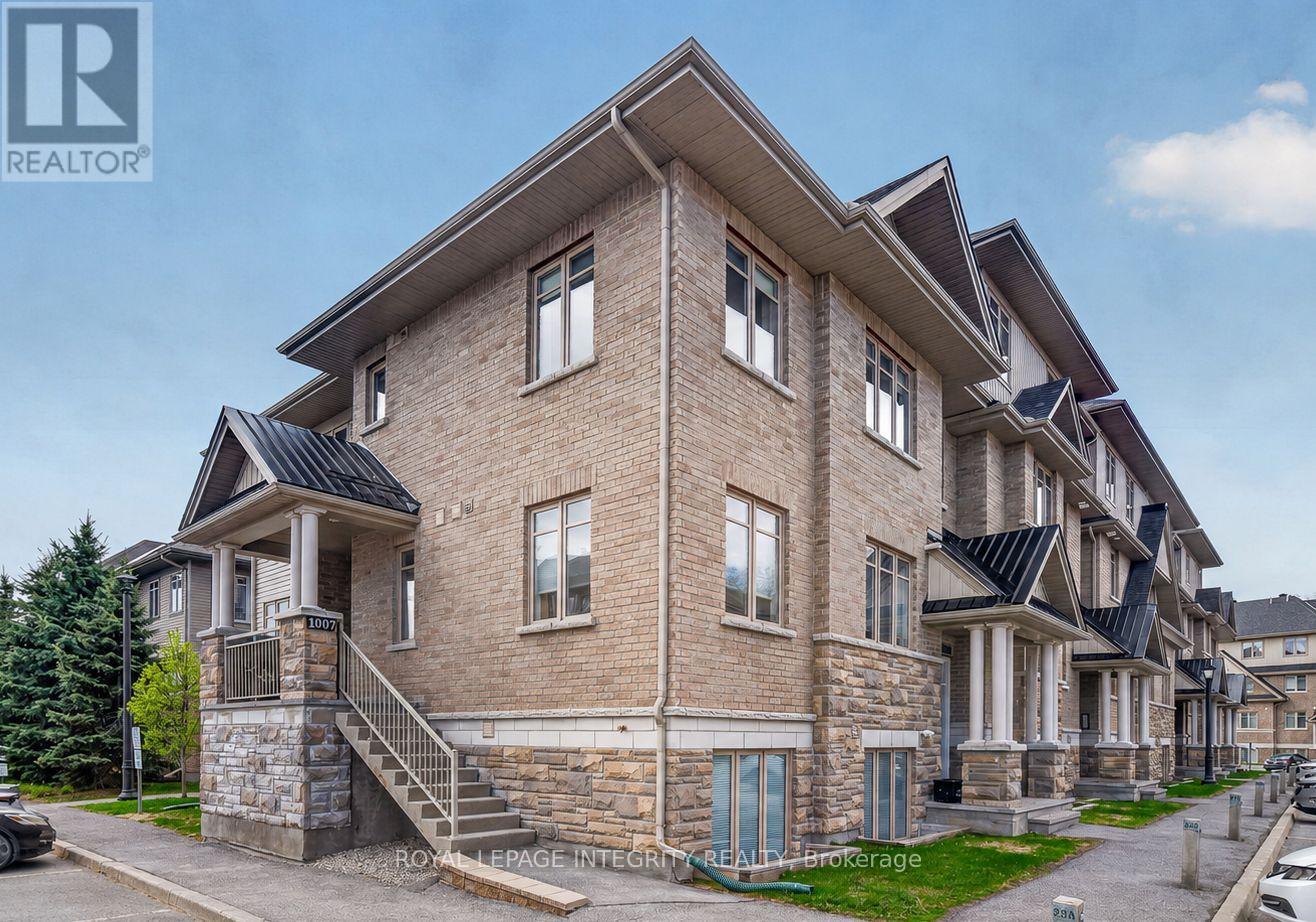
1007 Beryl Private
Ottawa, Ontario
Welcome to 1007 Beryl Private, a bright and inviting END-UNIT condo offering a low-maintenance lifestyle in one of Riverside South's growing and connected communities. Set in a quiet complex bordered by a mature wooded area, this home enjoys a peaceful backdrop with added privacy, greenery, and a more tranquil feel than you might expect from such a convenient location. A private entrance gives the condo a home-like feel, while the open-concept layout, 9 ft ceilings, hardwood flooring, and oversized windows create a warm and functional living space. The kitchen offers granite counters, stainless steel appliances, and generous workspace, making everyday cooking and entertaining easy. A dedicated nook provides valuable flexibility for a home office, study area, or quiet reading space. The dining area opens directly to a covered balcony, perfect for morning coffee, fresh air, or relaxing at the end of the day. The layout includes two bedrooms and two bathrooms, with the primary bedroom featuring a walk-in closet and private ensuite. In-unit laundry, pantry storage, and one parking space conveniently located at the entrance complete the package. Ideally located close to well-rated schools, parks, everyday amenities, Limebank LRT Station, and steps from the proposed future vision of The Square, a planned Riverside South hub designed to bring shops, dining, public spaces, and community amenities together. A bright, practical, and well-located opportunity in a community with exciting growth ahead. (id:55534)
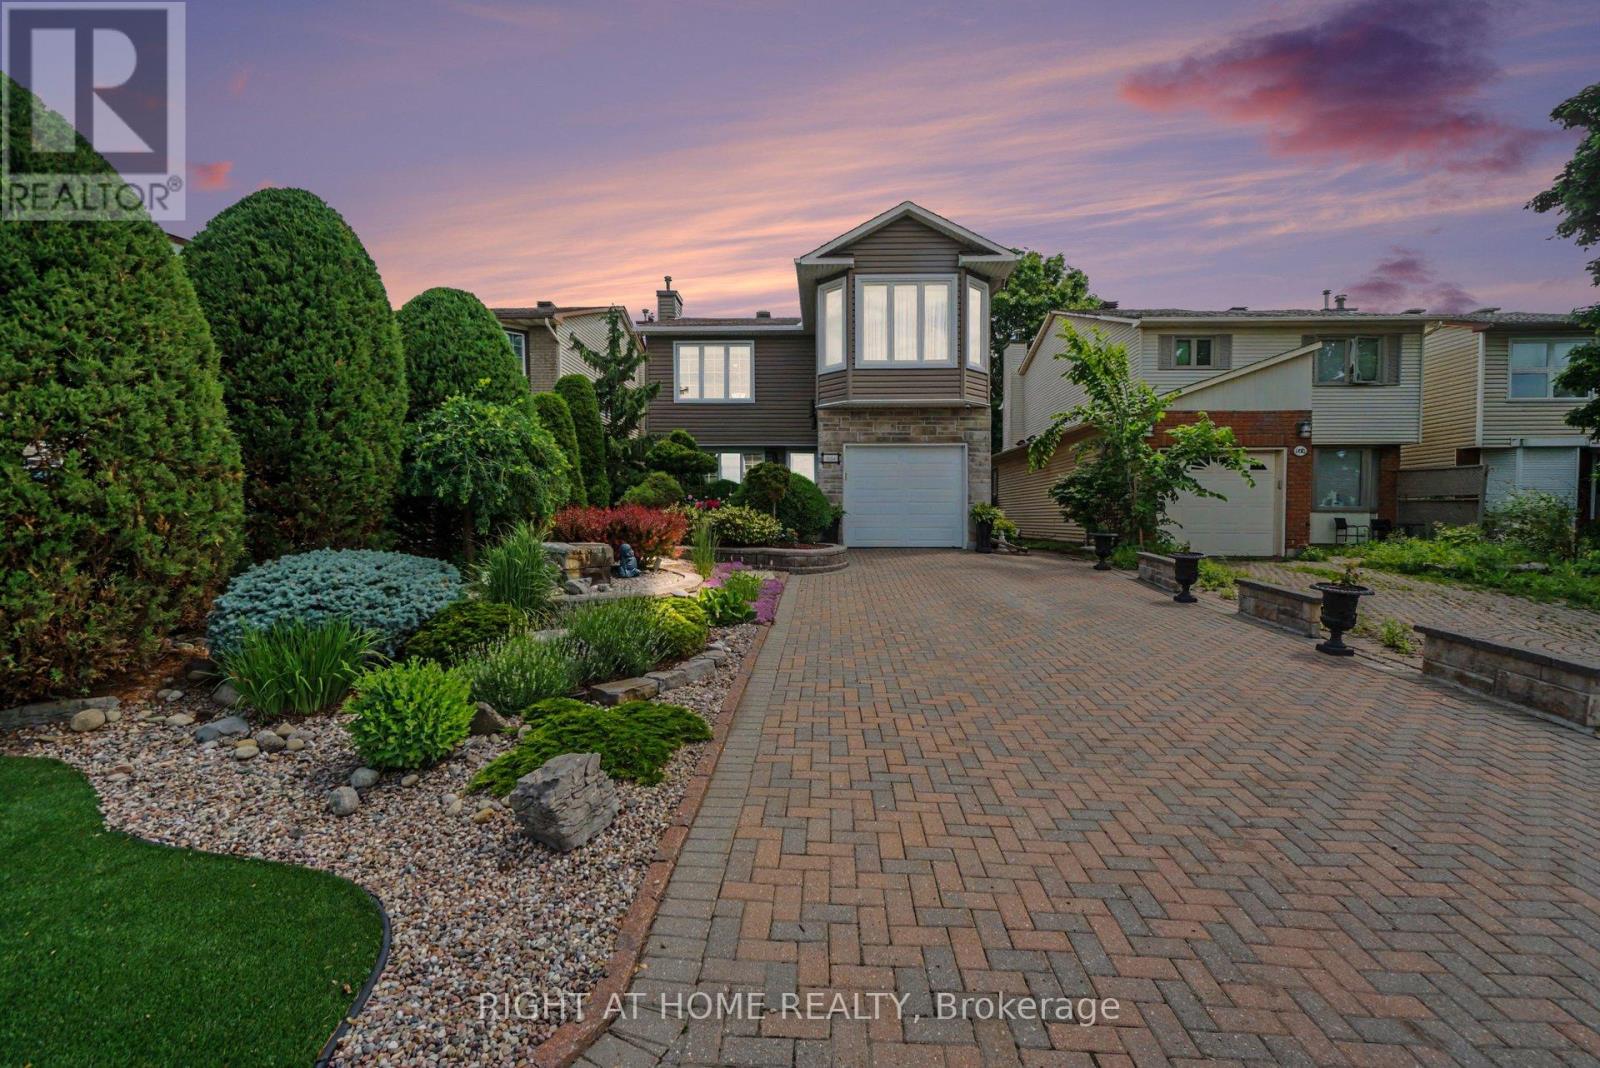
1484 Meadowbrook Road
Ottawa, Ontario
IMMACULATE & FULLY UPDATED | 3+1 BEDROOMS | 3.5 BATHS | 2 GAS FIREPLACES | TURNKEY LIVING. Welcome to 1484 Meadowbrook Road,a beautifully updated and meticulously maintained 3+1 bedroom, 3.5 bathroom home that showcases exceptional pride of ownership inside andout. From the interlock driveway and professionally landscaped grounds to the immaculate interior, every detail has been thoughtfully cared for and updated.The bright and inviting main level features hardwood flooring, crown mouldings, an elegant living room highlighted by a stunning gas fireplace, and a beautifully updated kitchen complete with stainless steel appliances, ample cabinetry, and a convenient breakfast area overlooking the backyard. The formal dining room provides the perfect setting for family gatherings and entertaining.Upstairs, the spaciousprimary retreat offers a peaceful escape with Hunter Douglas window coverings, a generous walk-in closet, and a spa-inspired ensuite bathroomwith a soaker tub. Two additional bedrooms and well-appointed bathrooms complete the upper level.The fully finished lower level extends theliving space with a large family room featuring a second gas fireplace, a fourth bedroom, full bathroom, and flexible space ideal for guests, ahome office, or multi-generational living.Step outside and enjoy your own private backyard oasis featuring mature landscaping, interlock patioareas, and premium artificial turf in both the front and rear yards for year-round beauty and virtually maintenance-free living.Located in a soughtafterfamily-friendly neighbourhood close to schools, parks, shopping, transit, and everyday amenities, this turnkey home offers the perfectcombination of style, comfort, and convenience. Simply move in and enjoy. (id:55534)
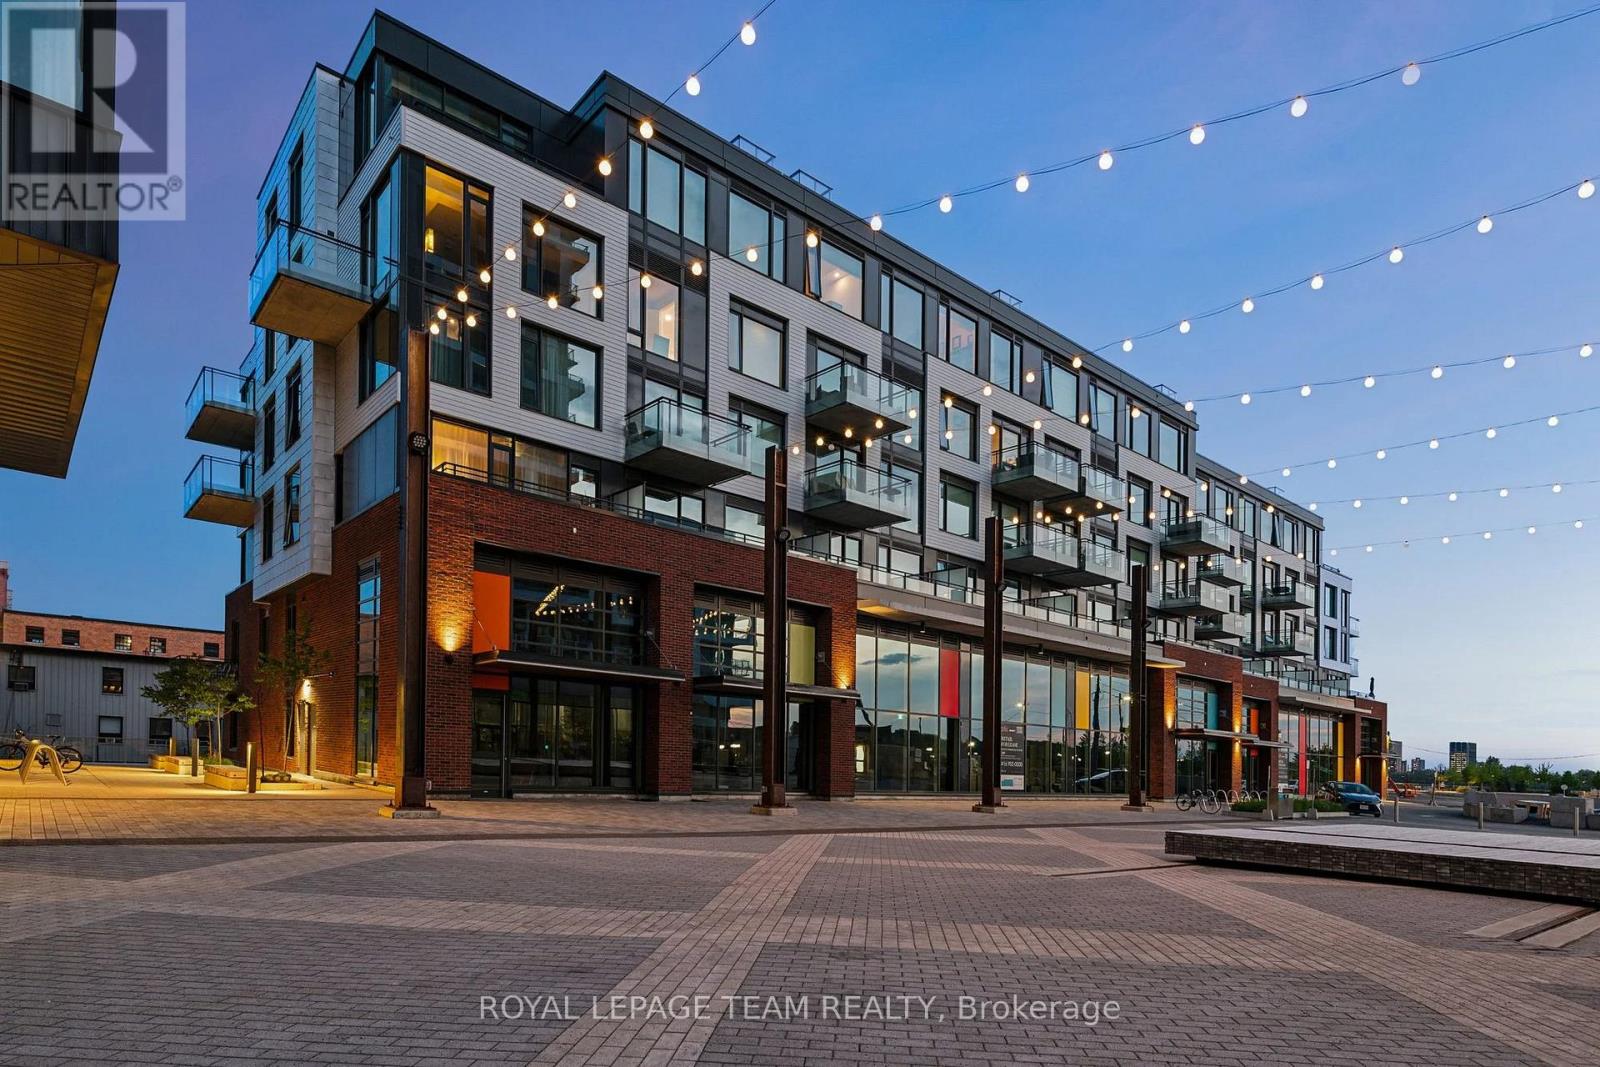
204 - 320 Miwate Private
Ottawa, Ontario
Discover canal-side living in one of North America's most environmentally sustainable communities. This uncommonly spacious 1-bedroom + den, 1-bathroom condo offers a thoughtfully designed layout featuring an open-concept kitchen and dining area, a generous living space, a large den ideal for guests or a work-from-home office, a full bathroom, and a spacious bedroom and private balcony. Step onto the canal-side balcony and enjoy more than just river views - the perfectly framed sightline to Parliament Hill creates a truly iconic backdrop that's hard to find elsewhere. Life here extends well beyond your front door. Enjoy immediate access to Ottawa-Gatineau's renowned waterfront network of walking, cycling, and cross-country ski trails, with Gatineau Park just minutes away for endless outdoor adventures. Residents are also surrounded by beautiful green spaces, including Pangishimo Park, while the community's walkable design places mixed-use amenities, shops, and gathering spaces just steps from home - with even more exciting additions still to come. This forward-thinking neighbourhood is powered by a zero-carbon district energy system that uses river water for cooling and recovered heat from a downstream pulp and paper mill for heating, offering an innovative and sustainable way of living without compromising comfort. Whether you're looking for your first home, a stylish downsizer, or an exceptional urban retreat, this condo combines generous living space, stunning views, and an unmatched waterfront lifestyle. (id:55534)

71 Mayer Street
The Nation, Ontario
This move-in ready semi-detached bungalow is the one you've been wishing and waiting for, and unlike buying new, you've got a finished basement, generator, expanded driveway, and more, all done for you! Located in Limoges, away from the hustle and bustle of the city where you can enjoy the peace of country living, but only a quick 30 minutes commute away if you do work in Ottawa. This home caters to single-level living, with an open-concept main living area flowing from the front entrance through the living and dining room (both with hardwood floors) through to the well-equipped kitchen and out onto your covered and enclosed rear porch. The primary bedroom boasts two closets, and the 2nd bedroom is a good size. The main floor bathroom has a spacious tub and a brand new shower (2026). Key to single-level living, your laundry is located on the main level, with access to your oversized garage. If you venture downstairs, you've got an enormous L-shaped recreation room, with space for a full gym, hobbies, or hang-outs along with a 3rd bedroom, a second full bathroom, and unfinished storage and utility area. Outside, you can enjoy either your expansive covered front porch, enclosed rear deck, or your fully fenced yard. The home includes a 7.5kW Generac generator with its own panel (2022), water UV filtration system (2021, not used by current owner), blinds (2024), garage door opener (2024), backyard steps (2024), dishwasher (2023). (id:55534)

308 Lafontaine Avenue
Ottawa, Ontario
PARKLAND VIEWS as the home is located right ACROSS THE STREET FROM JANEVILLE PARK. PREMIUM URBAN LOCATION ~ nestled on a quiet tree-lined street in trendy Vanier which offers every amenity that you could think of including parks, shops, amazing restaurants, excellent schools and it is just MINS TO DOWNTOWN. Vanier is bordered by beautiful, continuous green spaces and tranquil pathways including pathways along the Rideau River ~ frequented by local cyclists, runners, and walkers looking to trace the river all the way north to where it spills into the Ottawa River at Rideau Falls. This wonderful home offers parking for 2 (including a carport), a bright inviting living room with a cozy wood-burning fireplace flanked by large windows and patio doors (flooding the home in natural light), open to dining room, open staircase, eat-in kitchen and convenient powder room. On the second floor, you have a large primary with cheater ensuite and wall to wall closets and two more bedrooms. The fully finished lower level has a large family room and tons of storage space. Retreat to your backyard and enjoy the perennial gardens, patio and raised garden beds. Backyard is fully fenced and west facing for nice sunsets. Updates: High-Efficiency Furnace 2020; Stove 2020; Dishwasher 2022; Fridge 2023; Eavestrough 2019; Carpet Stairs 2021; Carpet Upstairs 2024; Flooring Master 2022; Hardwood 2012; Paint 2024. Do not hesitate to call to book a private showing on this affordable home in a great location. (id:55534)
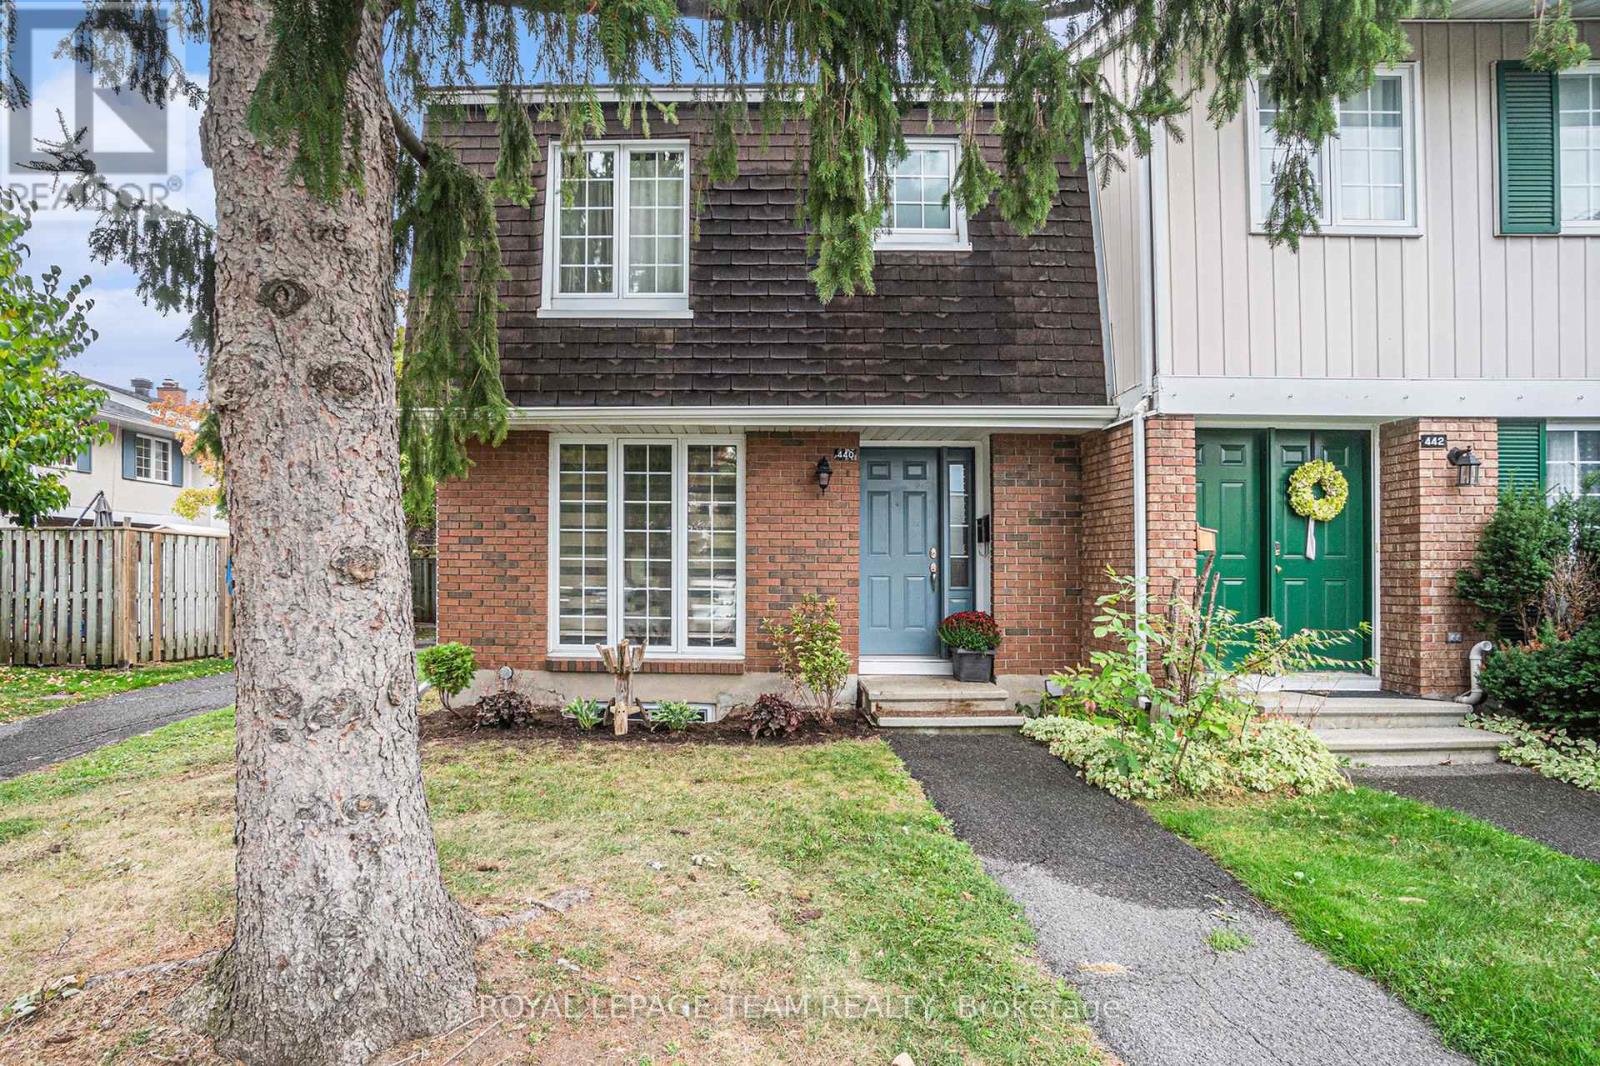
440 Kintyre Private
Ottawa, Ontario
Welcome to 440 Kintyre Private, a charming END-UNIT townhome nestled in the heart of Ottawas desirable Carleton Heights Rideauview neighbourhood. This spacious three-bedroom, two-bathroom residence offers the perfect blend of comfort, character, and convenience for families, professionals, or savvy investors. Step inside to discover a warm and inviting living space anchored by a rare wood-burning fireplace ideal for cozy evenings and adding timeless ambiance to your home. The layout flows seamlessly from the brightliving room into a functional kitchen and dining area, with ample natural light pouring infrom the end-units extra windows.Downstairs, the finished basement provides a versatile retreat whether you envision a home office, media room, or guest suite, the possibilities are endless. Upstairs, generous bedrooms offer privacy and comfort, while the full bath ensures convenience for busy mornings.Outside, enjoy the tranquility of aquiet private street with easy access to parks, schools, shopping, and public transit. 440 Kintyre Private is more than just a home its a lifestyle opportunity in one of Ottawas most connected communities. Whether you're starting out, settling down, or looking to expand your portfolio, this property is ready to welcome you. (id:55534)
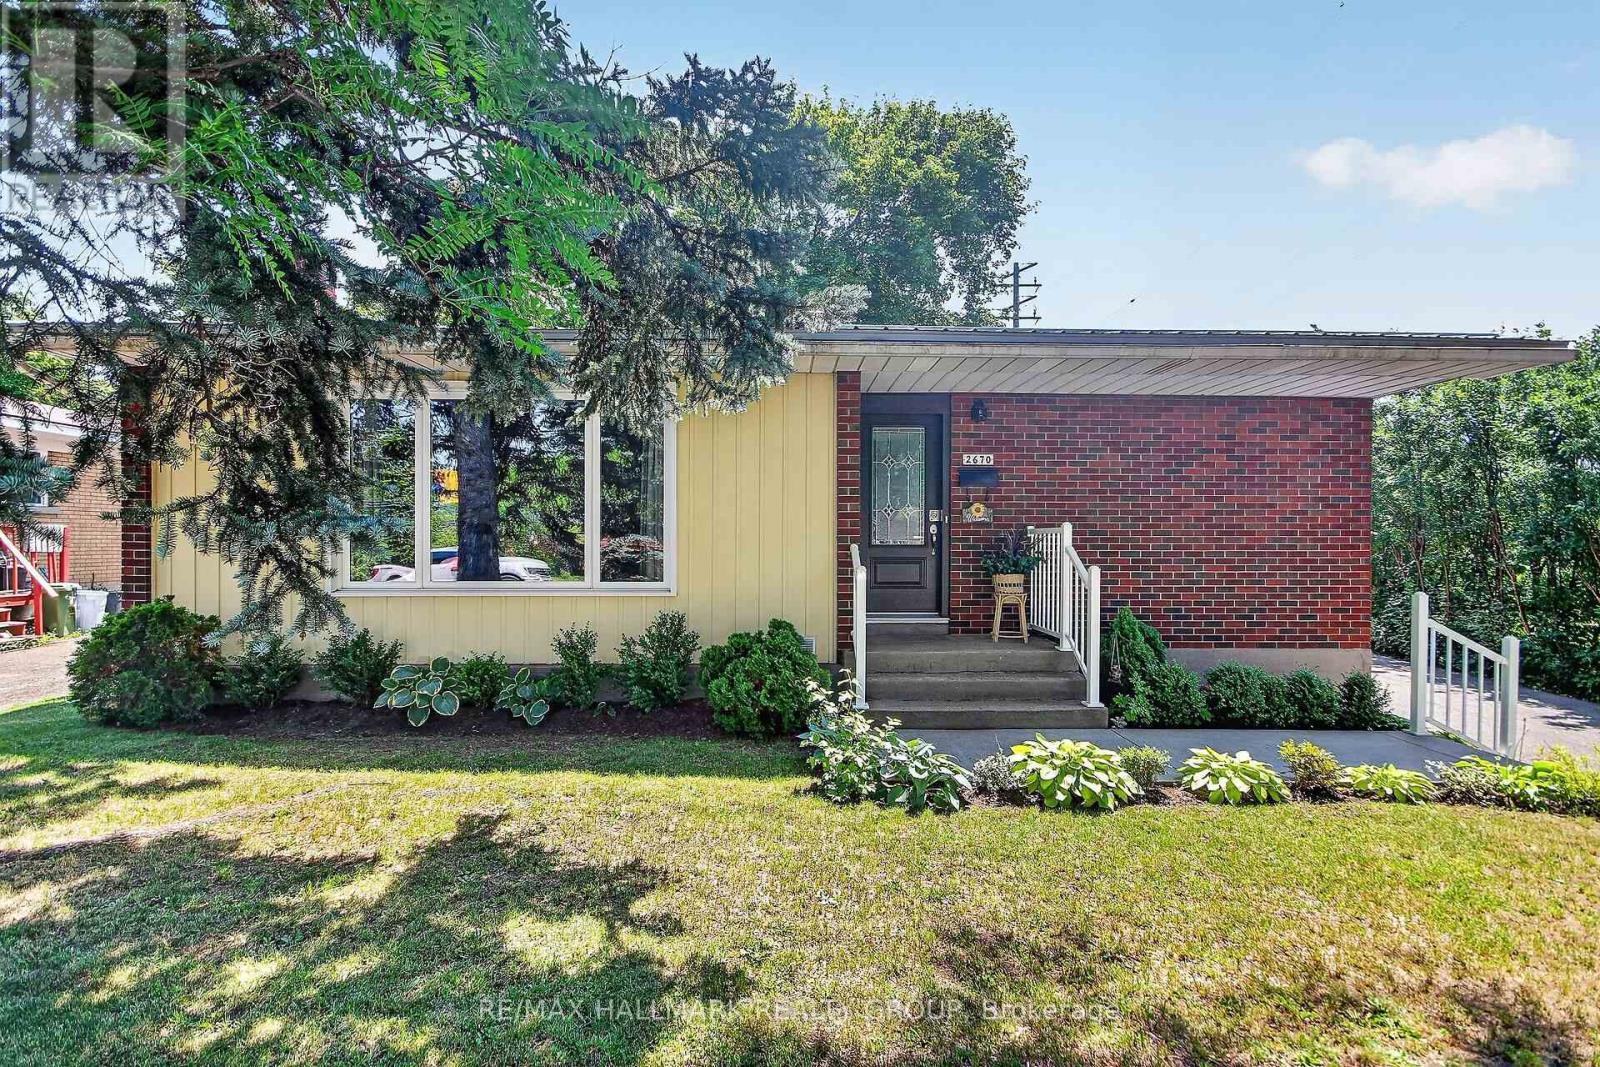
2670 Iris Street
Ottawa, Ontario
Well presented Campeau built brick and sided 2 bedroom bungalow ideal for first timers, retirement, singles and potential income property. Many updates over the years including metal roof '16, all windows, front/rear doors '15, tankless hot water, furnace/ac, air exchanger, attic insulation, central vac, refinished oak hardwood, all interior doors, bathroom renovated '23, back deck '24, driveway/walkways '21. Spacious living/dining room, large eat in kitchen w/4 appliances. Murphy bed in second bedroom to be removed. Lower level features rec room, bedroom/den, laundry with washer/dryer '23 and utility room. Rear entrance opens directly to stairs to lower level. South facing treed back yard with deck. Solid single car garage with electric door opener permit built in '89. Ideal home in move in condition. Easy access to future LRT by pedestrian overpass over Queensway. Only a few minutes walk to restaurants, IKEA, Pinecrest athletic complex, Kilreen Park. A charmer. (id:55534)
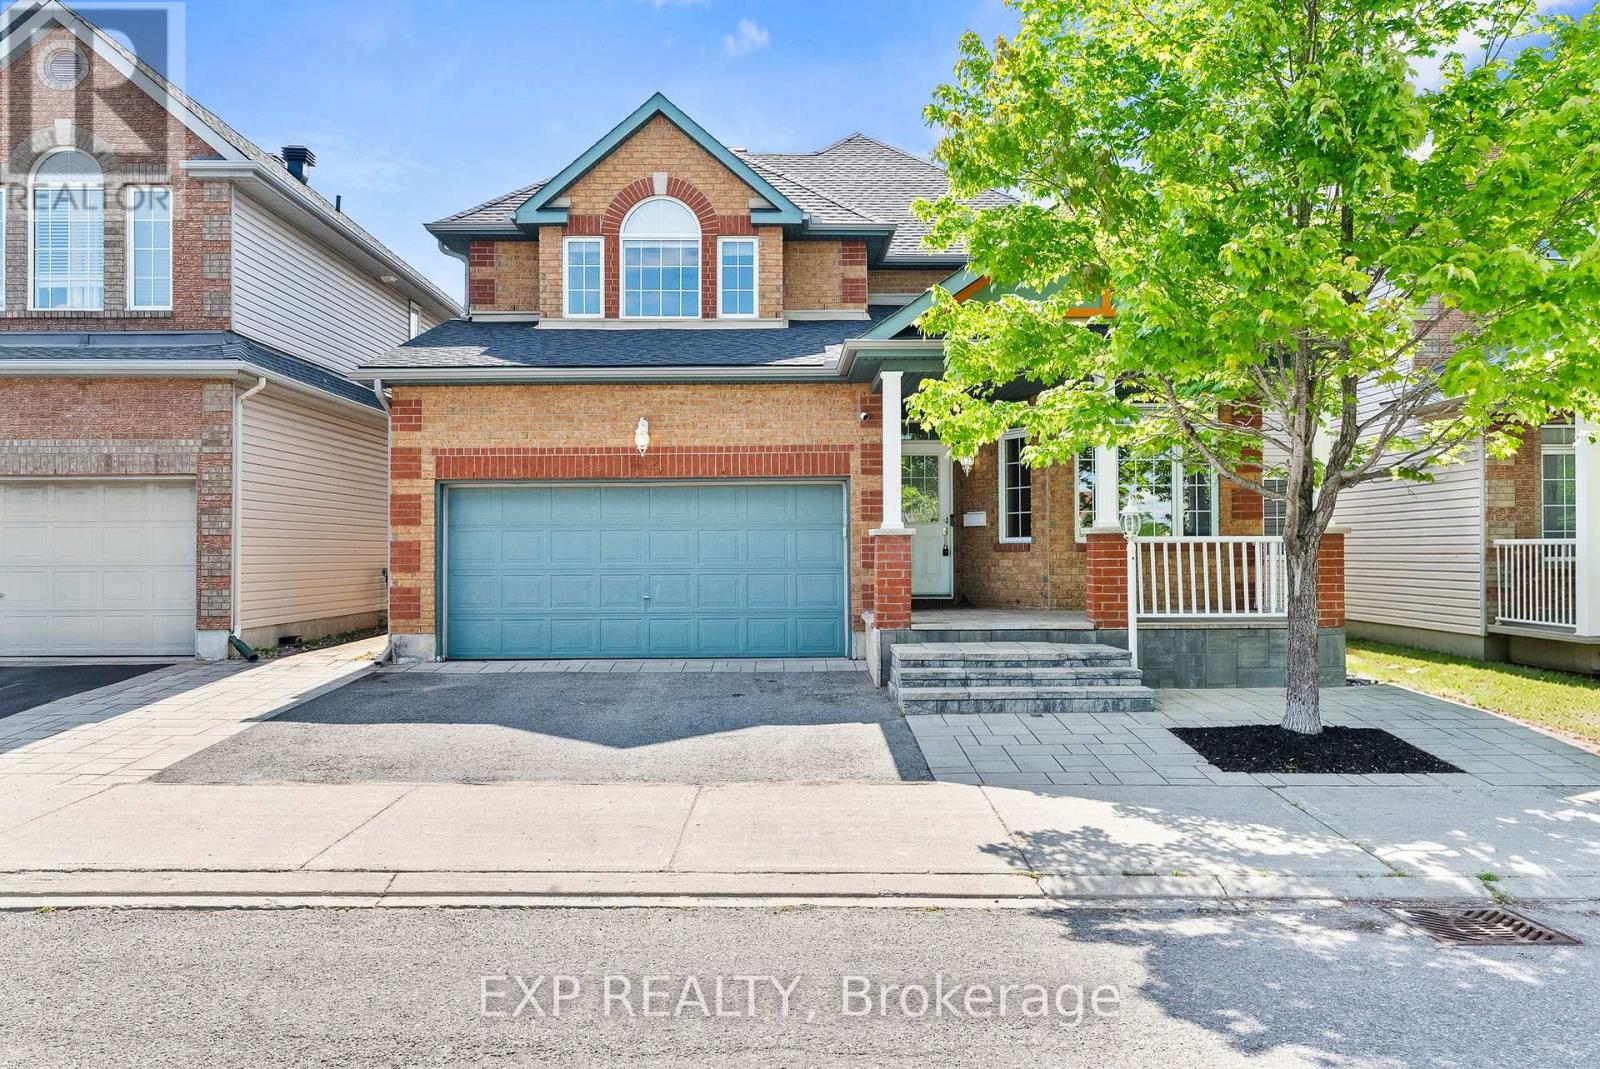
112 Redcliff Avenue
Ottawa, Ontario
Welcome to 112 Redcliff Ave! This stunning, family-oriented home offers the perfect blend of functionality, comfort, and modern upgrades in a highly sought-after location. Ideally situated within walking distance to Longfields-Davidson Heights Secondary School, St. Mother Teresa High School, and OC Transpo's Strandherd Park & Ride, this beautifully maintained property is designed for today's growing family. The main level features a bright and spacious layout with gleaming hardwood floors throughout, two separate living areas ideal for entertaining and everyday family living, a versatile den perfect for a home office or a guest suite, convenient mudroom, and a beautifully renovated powder room (2023). The fully upgraded kitchen (2019) is a true showstopper, offering modern finishes, quality cabinetry, and an inviting space for family gatherings. Upstairs, you'll find 3 generous bedrooms plus a large loft that can easily be converted into a 4th bedroom, while motorized blinds in every bedroom add both comfort and convenience. The fully finished lower level expands the living space with 2 additional bedrooms, a full bathroom, and endless possibilities for recreation, guests, or multi-generational living. Step outside to enjoy the professionally landscaped front and rear yards, complete with a built-in hardtop gazebo and no rear neighbours for added privacy. Additional major updates include a new roof and eavestroughs (2023) and an owned Hot Water Tank. With no carpet throughout the entire home and thoughtful upgrades inside and out, this property is truly a must-see! (id:55534)
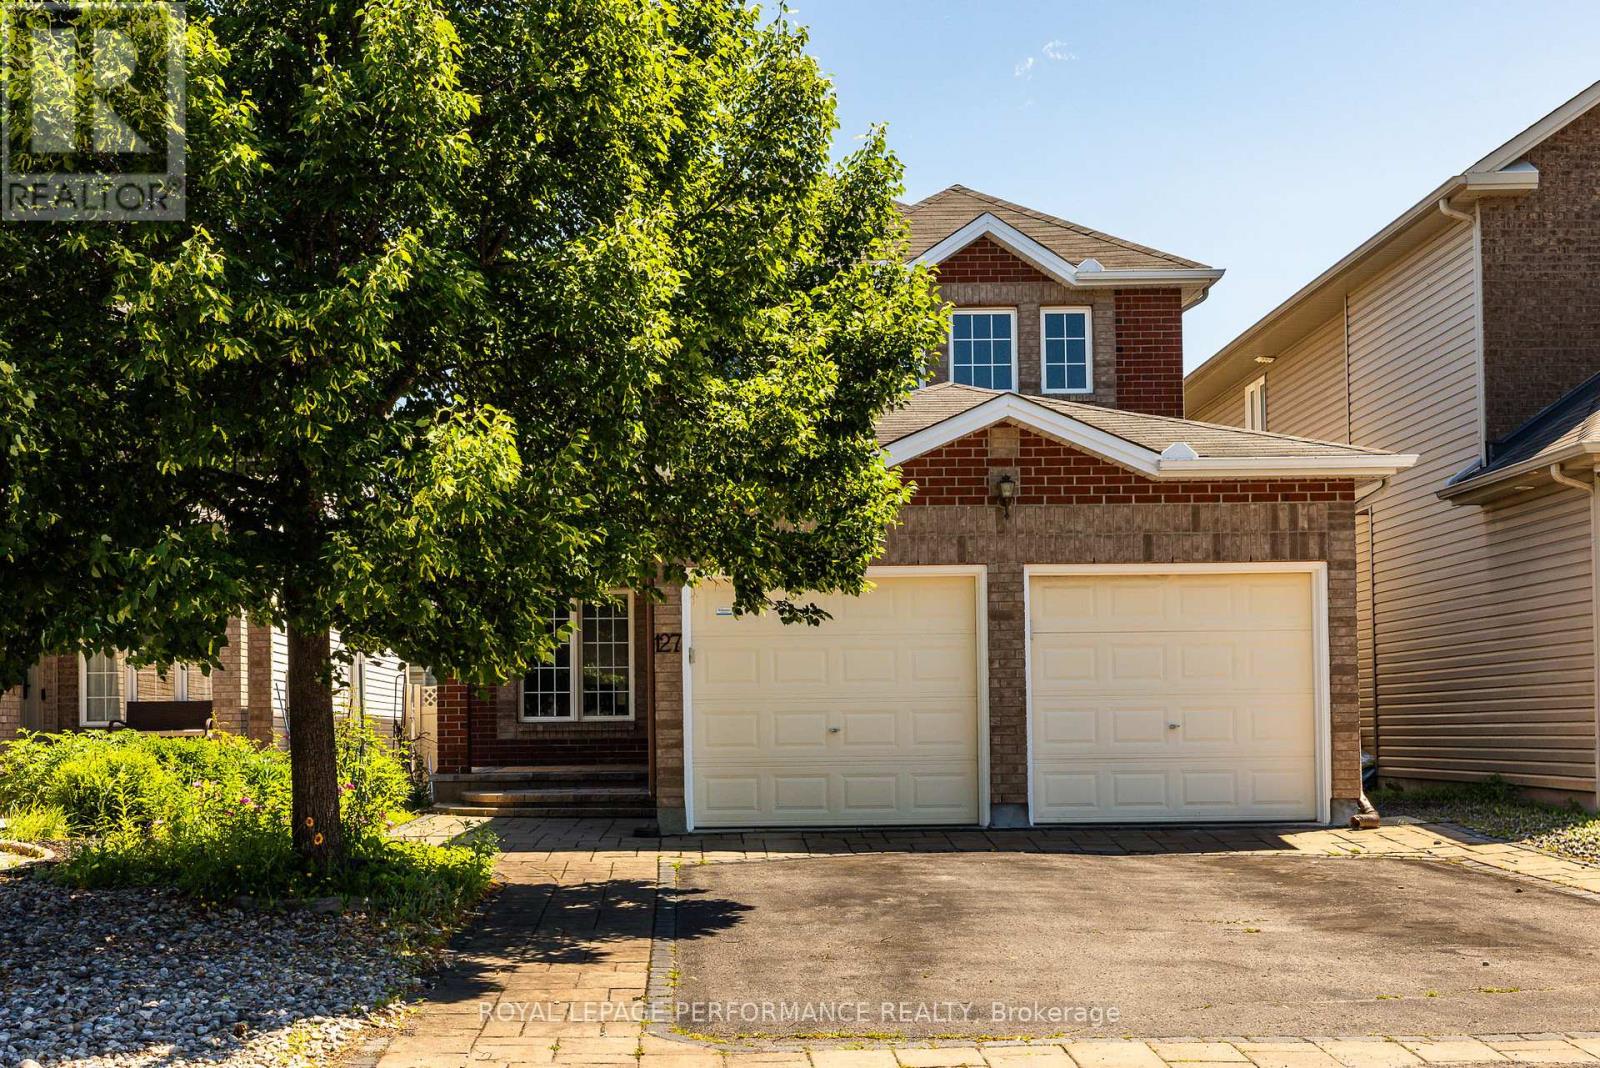
127 Finn Court
Ottawa, Ontario
Welcome to 127 Finn Court! Tucked away on a quiet dead-end street in a family-friendly pocket adjacent to Alta Vista, this spacious 4+2 bed, 4 bath home offers the perfect blend of size and location. The main level boasts gleaming hardwood floors, formal living & dining rooms, and a bright family room with a cozy gas fireplace. The functional kitchen features classic wood cabinetry and an eat-in breakfast area. Enjoy ultimate convenience with a main floor full bathroom and inside entry from the attached 2-car garage. Upstairs features 4 generous bedrooms, including a massive primary retreat complete with a large walk-in closet and private 4pc ensuite bath. The fully finished basement expands your living space with a large recreation room, 2 additional bedrooms, a full 3pc bath and a room roughed in for a kitchen-ideal for an in-law or nanny suite. Step outside to a private, fully fenced backyard with a hardscaped patio and lawn. The whole home has been freshly painted. Enjoy peace and safety with no through traffic, steps from top schools, parks, and Bank St shopping. 24 hours irrevocable on all offers. (id:55534)
1038 Arnot Road
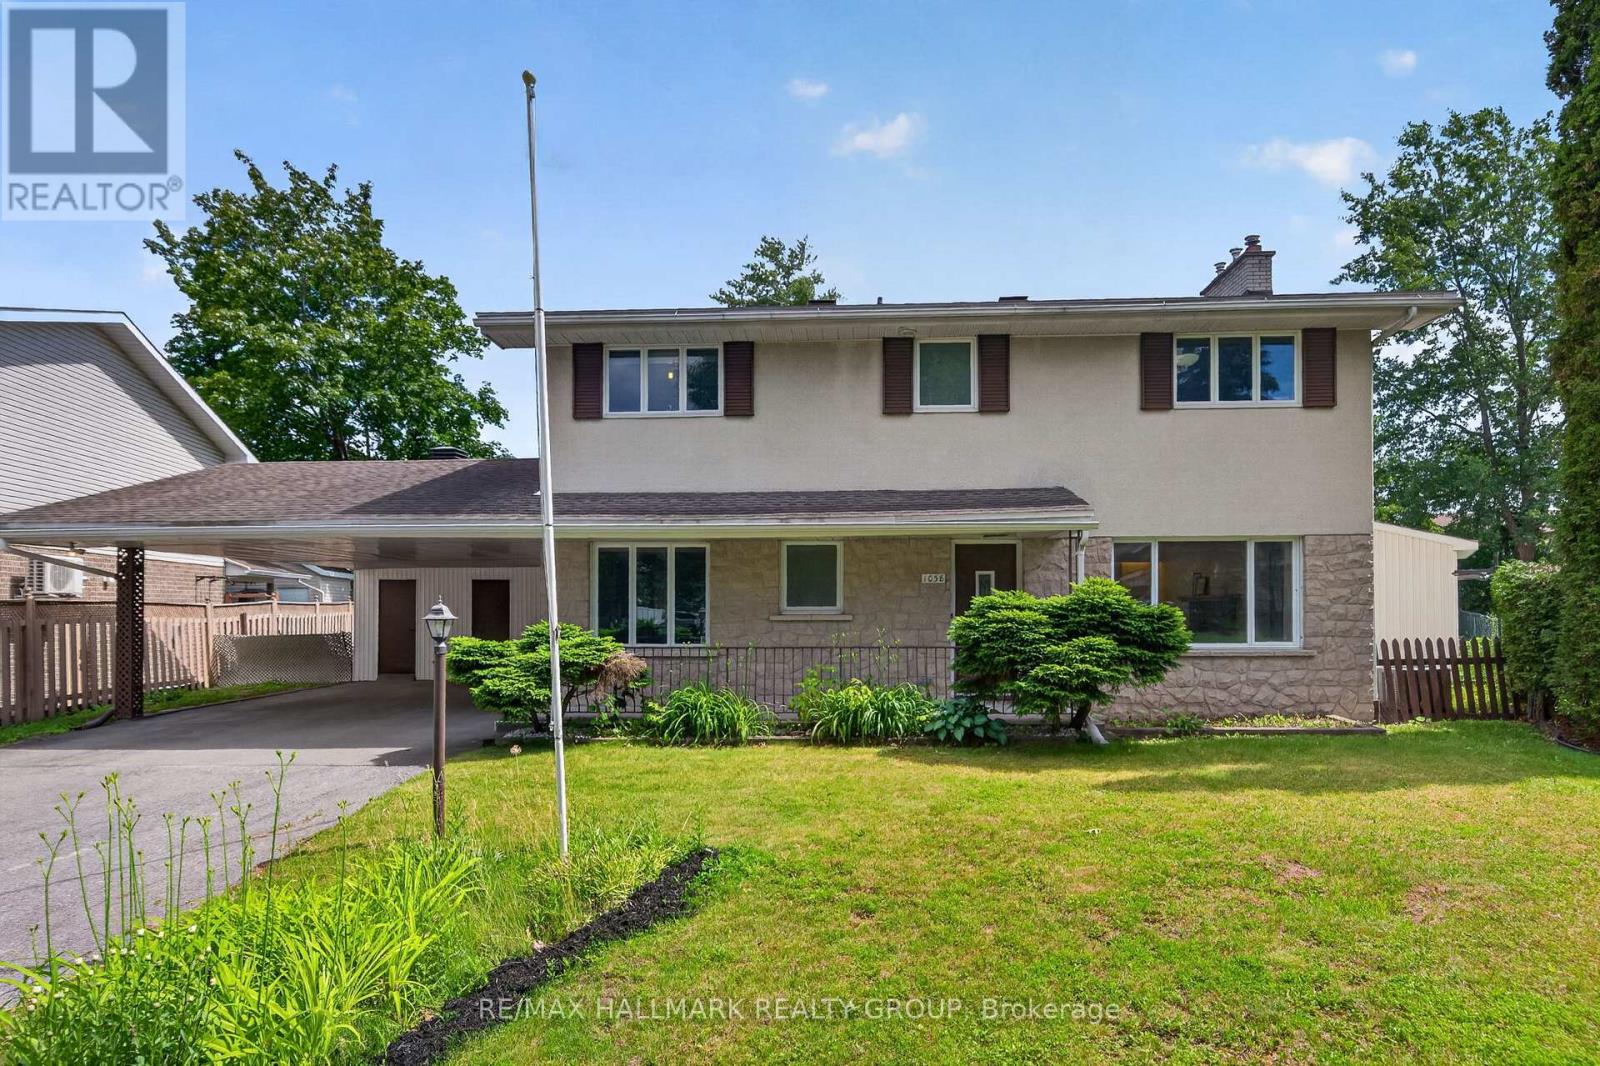
Ottawa, Ontario
Welcome to 1038 Arnot! Situated on an oversized lot in the highly sought after community of Courtland Park, this beautifully maintained 4+1 bedroom, 4 bathroom home blends timeless mid century modern charm with thoughtful modern updates. Just minutes from the Experimental Farm, Mooney's Bay, scenic bike trails, excellent schools & convenient transit, the location is second to none.The bright & spacious main floor is filled with natural light from expansive windows & features gleaming hardwood floors throughout. The well appointed kitchen offers abundant cabinetry, a gas stove & a generous eat in area. The dining room opens through oversized patio doors to a sprawling south facing backyard, perfect for entertaining, while the inviting living room is centred around a stunning stone surround gas fireplace.Upstairs, you will find four generous bedrooms, including a spacious primary suite with its own ensuite, a full family bathroom, plus pocket doors throughout & cedar closets for added storage.The fully renovated lower level, completed this year, offers exceptional additional living space with large egress windows, a spacious family room, fifth bedroom, stylish modern three piece bathroom & dedicated laundry room, making it ideal for guests, teenagers, or multigenerational living.Located on a quiet, tree lined, family friendly street, this home is on the same street as St. Augustine Catholic School, making school drop offs a breeze.A rare opportunity to own a move in ready home on an oversized lot in one of Ottawa's most desirable neighbourhoods. (id:55534)

167 Chenoa Way
Ottawa, Ontario
WELCOME TO 167 CHENOA WAY, OVER 3500 SQ FT ABOVE GRADE AND SOARING 2 STOREY CEILINGS, THIS 4 BEDROOM & 3.5 BATH DETACHED CORNER UNIT IS THE PERFECT FAMILY HOME IN HIGHLY SOUGHT AFTER STONEBRIDGE. Be impressed as you enter the double front doors with a lovely front porch to enjoy your morning coffee and view of manicured gardens on your corner lot. The interior offers elegance, high ceilings, and ample space for a larger family. As you enter the spacious tiled foyer to your right is your formal living room with 2-storey ceilings and an open to below staircase for an added level of grandeur. Additionally on the main level are a large den/office space and on the opposite side is a formal dining room with elegant columns and direct access to the kitchen. The tiled kitchen serves as the heart of the home with stainless steel appliances, beautiful wood cabinetry, breakfast bar island, eating area, and patio doors to rear yard. 2nd Living room is next to kitchen with classic gas fireplace and many windows offering natural light. The main level features hardwood flooring throughout, partial bath, and ample storage space. Upstairs the grandiose primary bedroom is a true retreat, complete with a spacious and luxurious 5 pc bath ensuite that offers a spa-like experience. Additionally on the upper level, a wide hallway, open to below stairs, three other generously sized bedrooms and 2 full baths provide exceptional comfort for family or guests. Lower level is unfinished and ready for your preferred design. The exterior features a fully fenced rear yard, perfect for privacy, pets or outdoor entertaining. A DBL car garage and driveway fits 4 cars. This home combines style, space and premium amenities to create an exceptional living environment. 24hr irrevocable on all offers. (id:55534)
268 Tunis Street
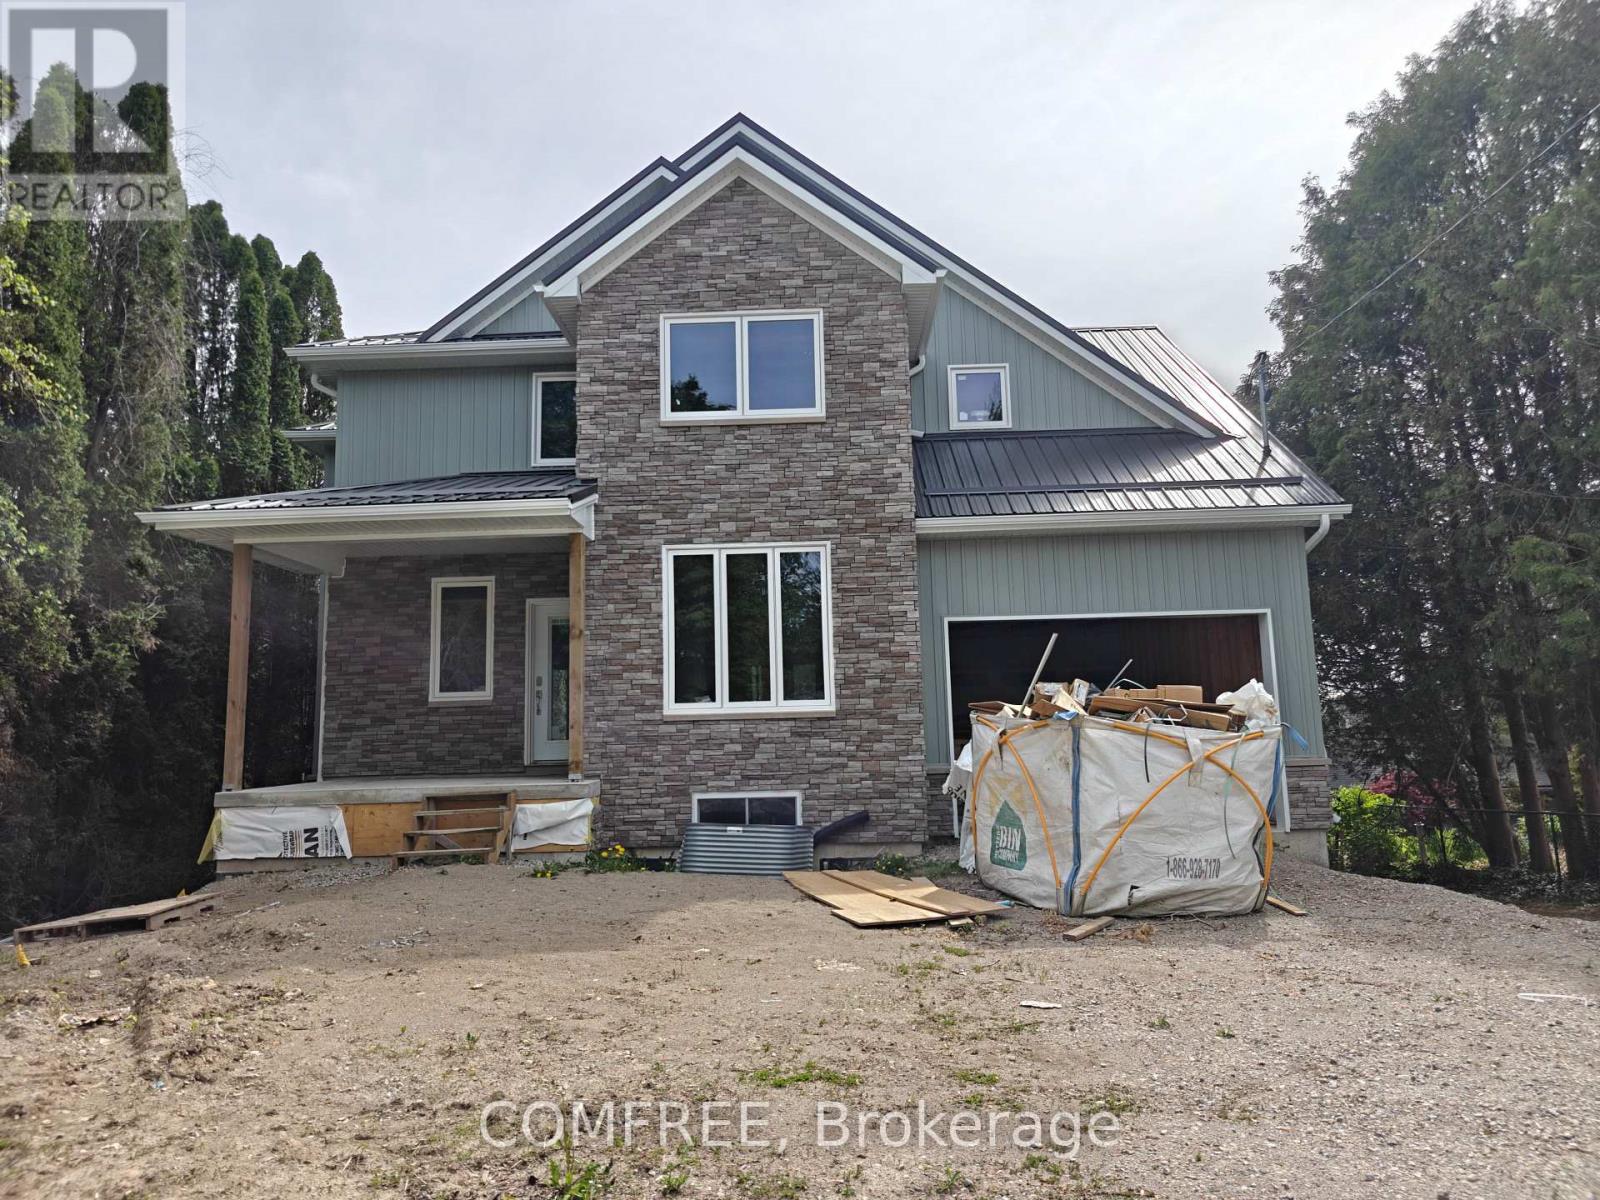
Ingersoll, Ontario
A Unique Opportunity for a Custom Build on Private Tunis Street Lot. Nestled behind a screen of majestic tall cedar trees, this exceptionally private property at 268 Tunis Street offers a rare opportunity to bring your dream home to life. This custom-designed, two-storey home is a canvas awaiting your personal touch, with a spacious 2,387 sq. ft. floor plan that is larger than it appears from the street. The thoughtfully designed layout includes four bedrooms and four bathrooms, providing ample space for a growing family or those who love to host. The heart of the home is illuminated by beautiful French doors that bathe the space in natural light and open onto a large back deck, perfect for summer evenings and overlooking a generous yard with a cleverly hidden play area for children. The expansive 66' x 132' lot provides plenty of room for outdoor activities and includes a designated space for a future detached garage in the backyard. Situated in a highly desirable and friendly neighbourhood, this home is just a short and safe walk for the kids to local schools and a leisurely stroll to the charming downtown Ingersoll.The Opportunity: This home is currently in the construction phase, offering the unique advantage for you, the buyer, to select your own finishes and truly make it your own. Included in the current price: A brand new, high-efficiency furnace and air conditioning unit will be installed. The plumbing will be fully roughed-in upon closing. Seize this chance to get in at the ground level. The price is scheduled to increase upon the completion of the electrical and siding work. Act now to customize these crucial elements to your exact specifications and taste. (id:55534)
104 Oriole Avenue
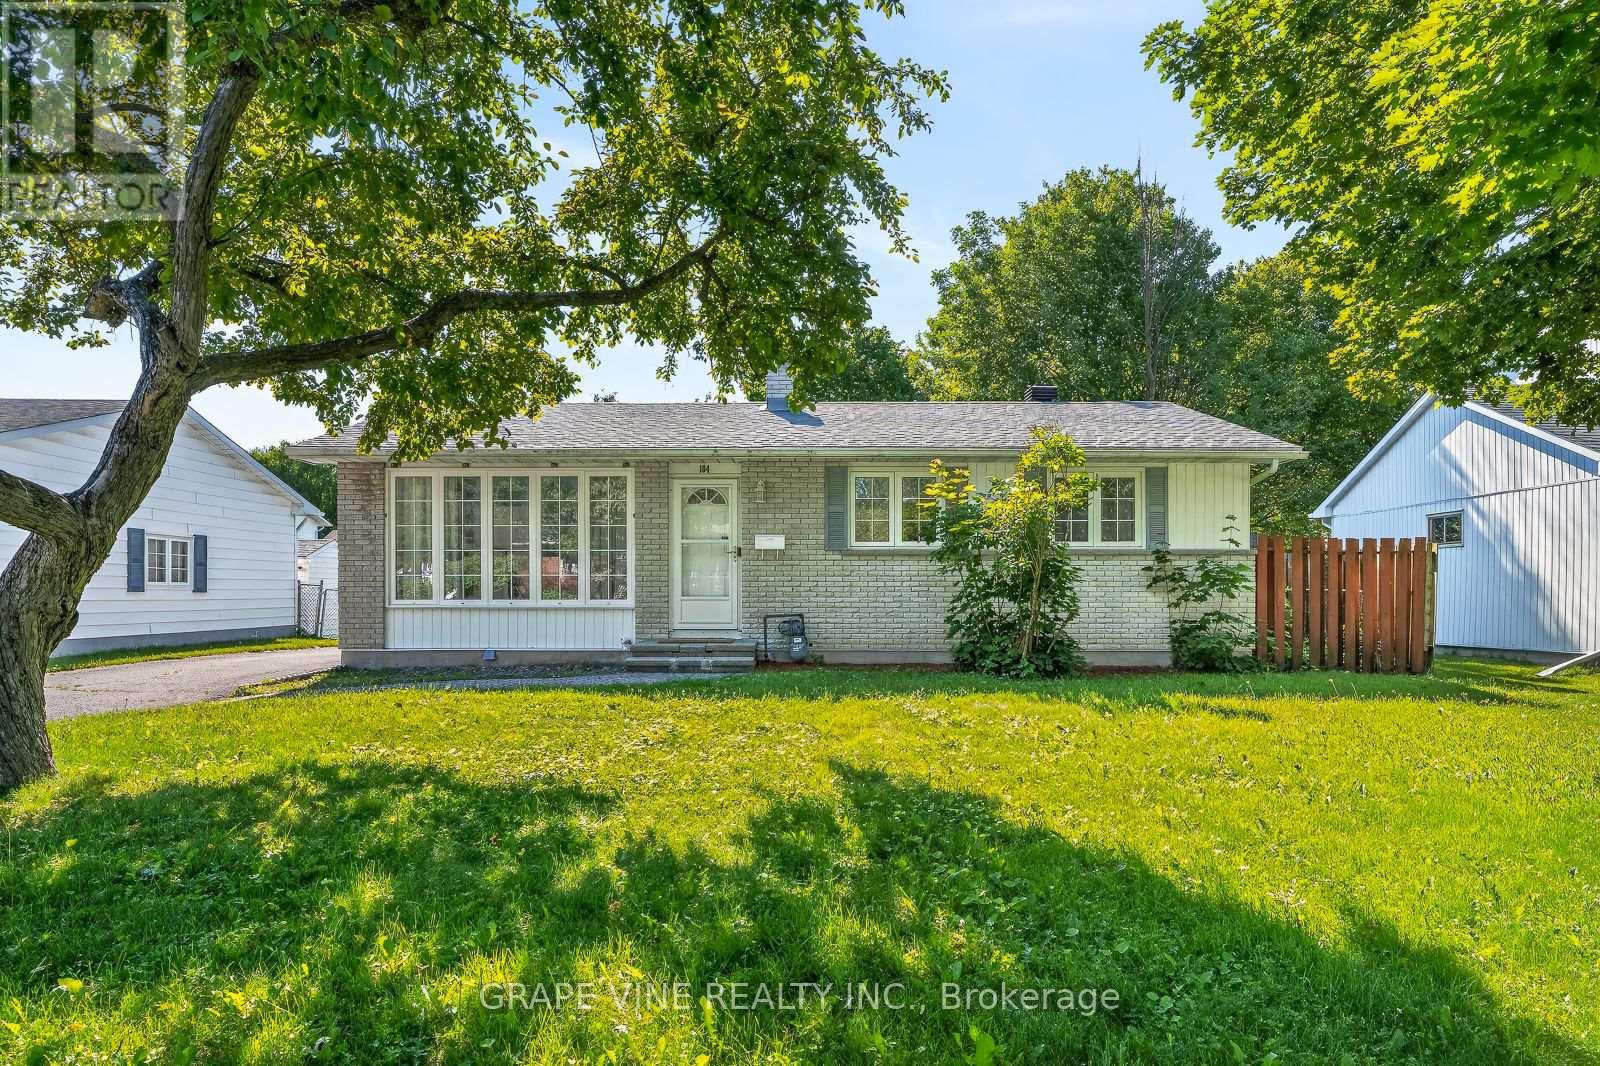
Ottawa, Ontario
Beautiful Bungalow on a huge lot with three bedrooms on the main floor. Two full bathrooms, one on main floor and one in the basement. Large living room on the main floor and large renovated family room in the basement. Updates include renovated kitchen and bathrooms, new hardwood (2021), new AC (2021), new roof shingles (2020), and new painting of the whole house interior (2020). Quiet, family-oriented neighborhood of Glen Cairn, walking distance to schools, grocery stores, shopping plazas, restaurants, skate arena, and parks. Close to community centres. Also close to greenbelt nature hiking trails. Six minutes drive to Highway 417. The basement can be turned into a second unit with access through the door in the backyard. This is a move-in ready detached home at an affordable price. The driveway can fit 4 cars. Enjoy the large-size backyard, perfect for enjoying family time on the patio. (id:55534)
1 & 2 - 1627 Chaucer Avenue
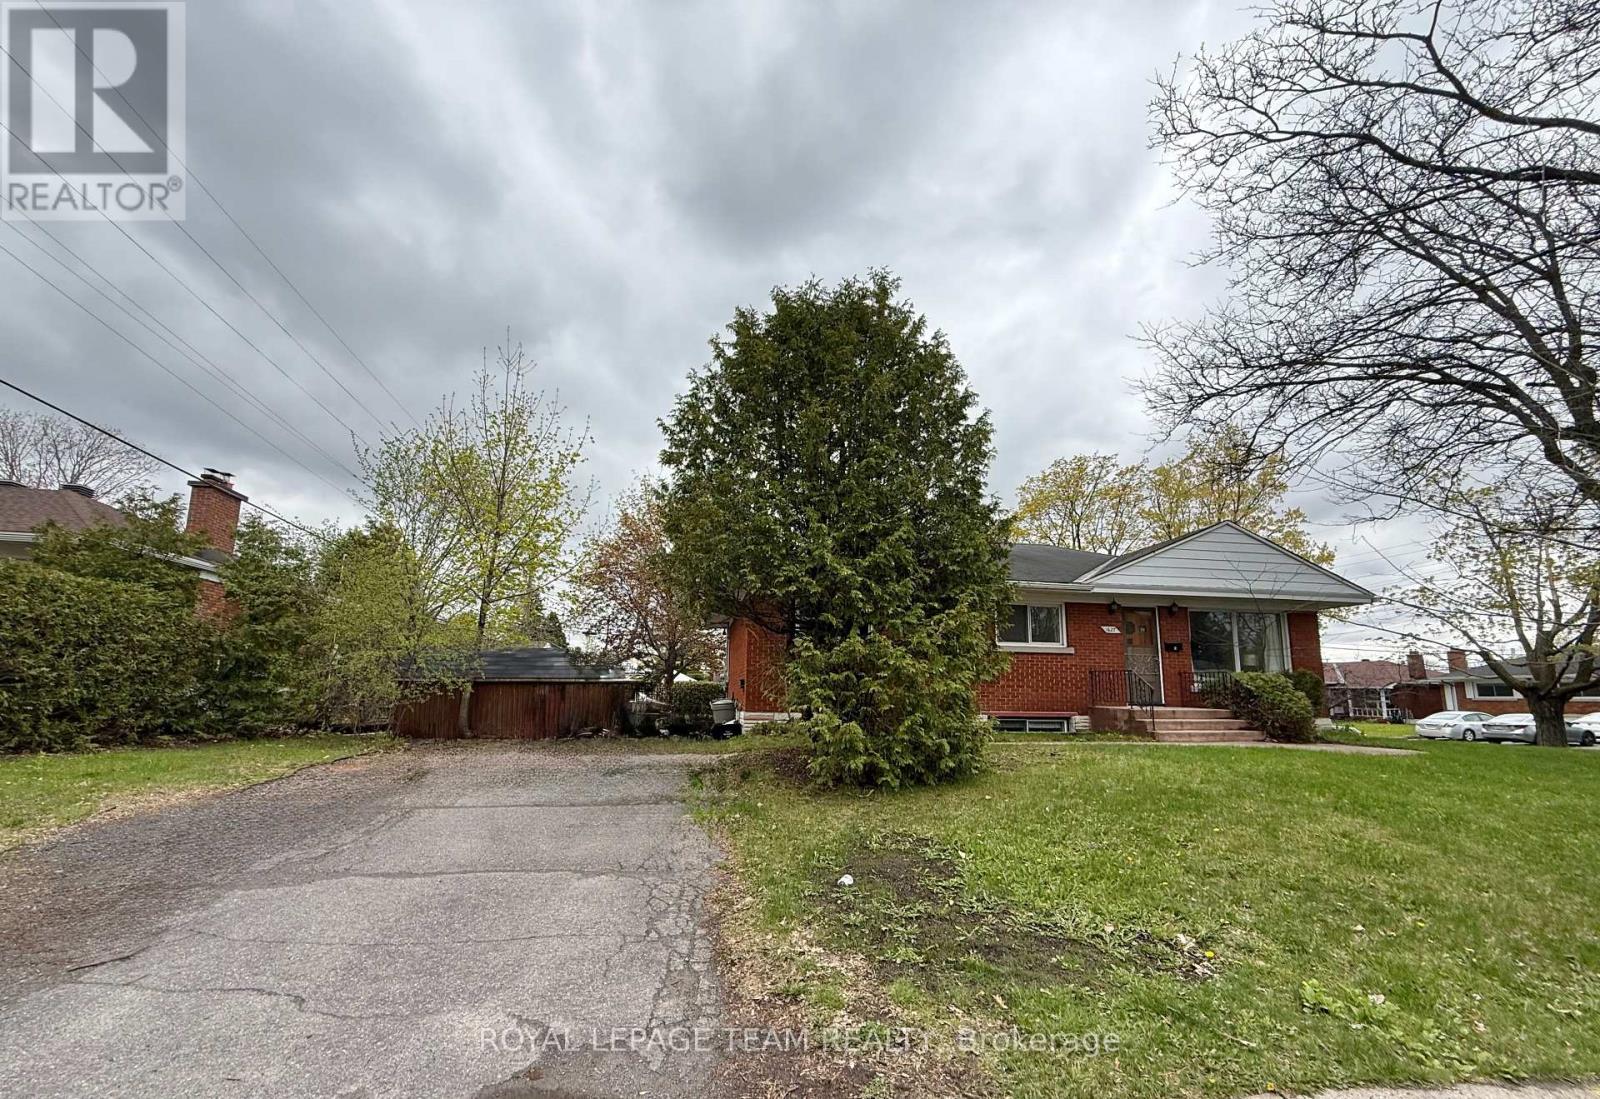
Ottawa, Ontario
Multi-Unit and Legal Secondary dwelling 2016 on a corner lot. Great investment close to CHEO and Ottawa Hospital. 6 Rooms, 2 full Baths, 4 parking and separate entrance. Total Lot size 4,897.57 ft(0.112 ac). TWO UNITS, separate entrance and two electric meters. Always fully rented due to excellent location. Approx more than $100K in renovations from 2015 to today. The MAIN LEVEL: renovated 2015 living/dining room floor with cozy electric fireplace, 3 bedrooms, a full bathroom and open concept kitchen, patio door, deck, and own washer/dryer. The SECOND UNIT has 3 bedrooms, one full bathroom, a kitchen, its own laundry room, and a separate entrance. Fully renovated in 2015, all floors, one big window with a deep window well, deck, fresh paint in 2026, just like a separate in-law suite. Roof 2007 and singles 2024, Gas Furnace 2015, HWT 2015, few Windows 2021-2015, Eavestroughs and downspouts 2015, 2016 SuperSump pump system installed to ensure a dry basement, water guard sub-floor drainage system. Separate Hydro meter installed. Both units are fully rented and getting good income. Perfect for INVESTORS. The buyer can rent both units or live in one and rent the other to help pay the mortgage. The options are endless! Walking distance to General Hospital and CHEO, and 5 min drive to Train Yard shopping centre. Income property with capital growth opportunity. In the desirable and safe community of Riverview Park. See the list attached and the income and expenses provided to investors. (id:55534)
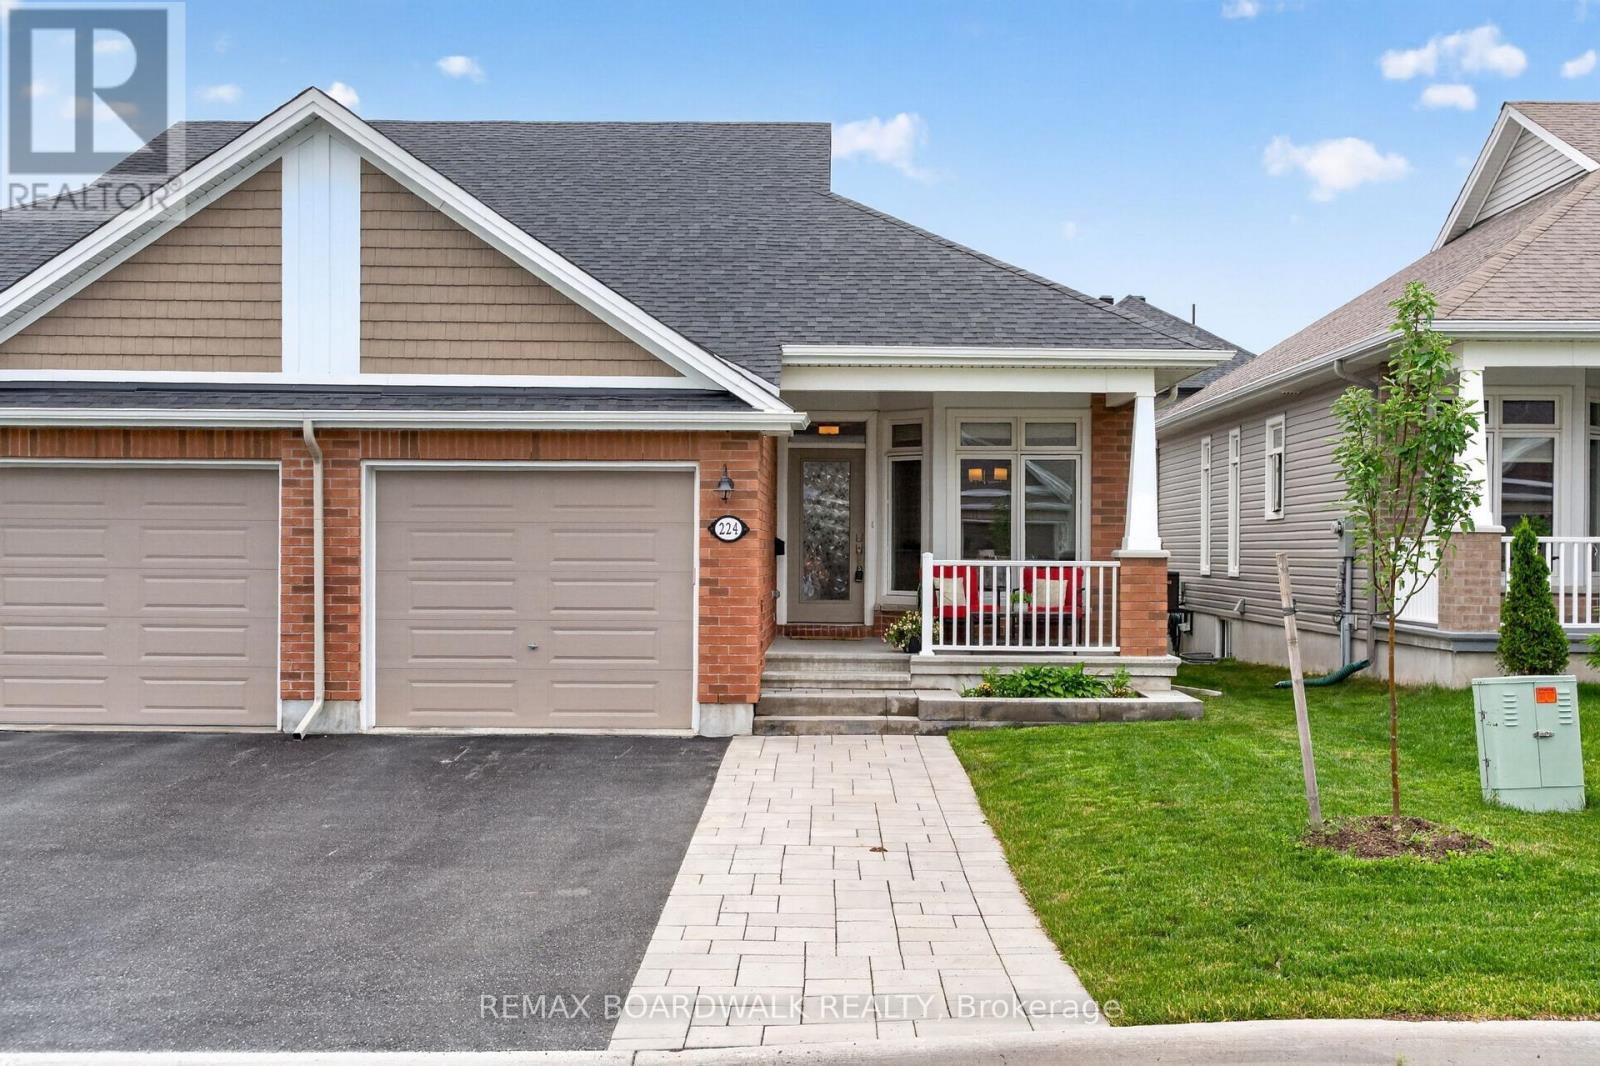
224 Maygrass Way
Ottawa, Ontario
*OPEN HOUSE SUNDAY JULY 12, 2PM-4PM*Immaculate Semi-Detached Bungalow, Built 2021 in the highly sought-after Edenwylde Adult Lifestyle Community of Stittsville. This rare Tamarack Sage model offers the perfect balance of sophistication, spaciousness & low-maintenance living, this turnkey home offers a premium lifestyle both inside & out. Extended Front Interlock Driveway & garden box lead to the Spacious Covered Front Porch, perfect spot to enjoy your morning coffee! Ceramic Tile & Rich Hardwood floors stretching across the entire Main Flr w/9FT Ceilings. The Open Concept layout is bathed in natural light, courtesy of oversized Windows throughout. The Gourmet Kitchen features White Cabinetry w/Built in Wine Rack, w/Lg Island, Modern Quartz Counters, White Subway Tile Backsplash, Under Valance Lighting, Soft Closing Cabinets & Drawers, SS Appliances w/Gas Stove & Spacious Eat In. Seamless flow from the kitchen leads into the Grand Liv & Din Rm w/Patio Doors to the New Cedar Deck (2026) & Fully Fenced Backyard. Convenient Main Flr Mud Rm/Laundry Rm w/Garage Access to Oversized Single Garage upgraded w/durable Polyaspartic floor coating & a tucked away Powder Bath w/Optional Main Floor Laundry. Partially Builder Fin Basement features a 2nd Bedroom w/WIC, 4PC Bath w/Tile Floors & Quartz Counters, Spacious Family Room & Laundry Room w/Built in Cabinets & Sink + Plenty of Storage. Community Association Fee: $300/yr- Includes Exclusive Access to the Bungalows of Edenwylde Community Building where Neighbours gather for various social events & weekly activities including, fitness classes, game nights, pot lucks & crafts. Facility Includes: Open event space, kitchen on each level, gathering area, card tables, ping pong & billiard table. From the high-end builder upgrades to the vibrant neighbourhood connection, this residence represents adult-lifestyle living at its absolute finest. 24 HR Irrevocable on all offers. (id:55534)
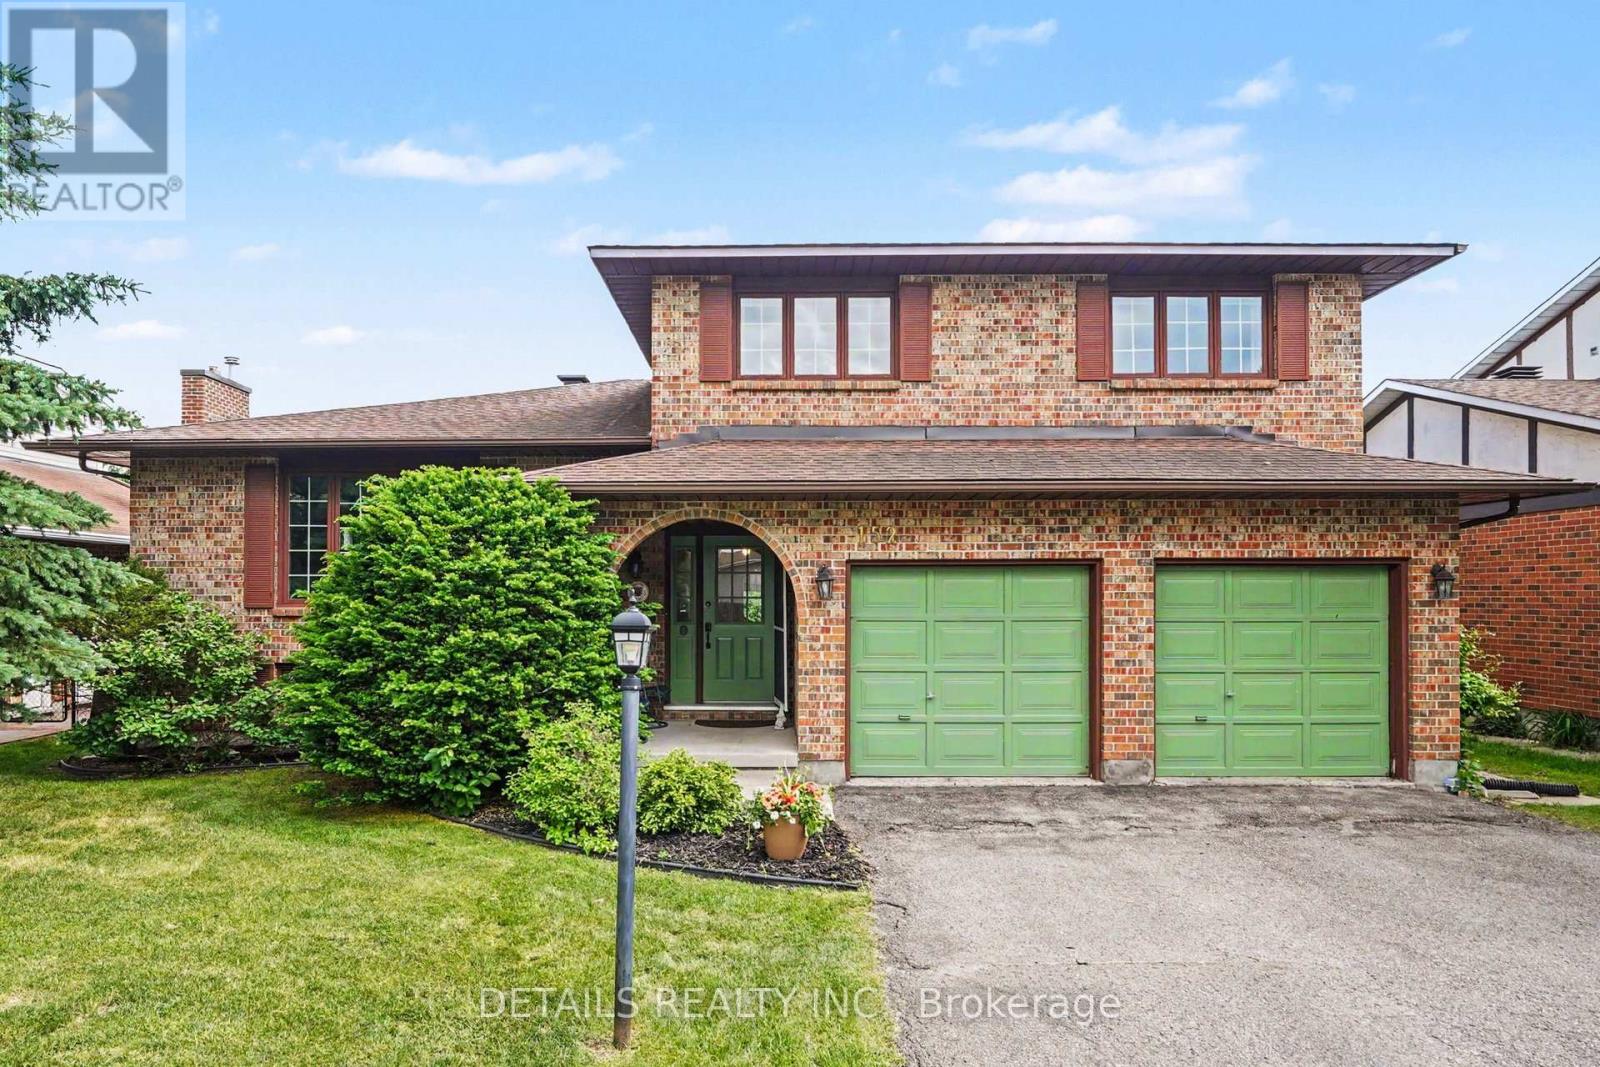
152 Foxfield Drive
Ottawa, Ontario
This solid four bedroom, all brick, executive single is located in an easily accessible, welcoming, mature neighbourhood. The large foyer welcomes you into your new home. The large family kitchen with pantry and eating area are bright and overlook both the backyard and family room. The extra large family room exceeds your space requirements, built-in wet bar, cozy gas fireplace and a wall of windows overlooking the covered back patio. The separate living and dining rooms with hardwood floors are perfect for family events. Powder room, laundry and mudroom with garage access. The second floor features 4 bedrooms & 2 full baths. The very generous Primary bedroom includes a walk-in closet and 4-piece ensuite with soaker tub. Lower level rec room has hardwood floors, high ceilings, perfect for entertaining and gaming plus a walk-in cedar closet for seasonal storage. Storage room/workout room and ample storage space complete the lower level. The private, hedged rear yard has a covered patio and storage shed. Double car garage with inside entry and plenty of parking. This home has an abundance of natural light and generously sized rooms, space for everyone to stretch out and relax. Close to all of the multiple amenities Barrhaven and Ottawa have to offer. (id:55534)
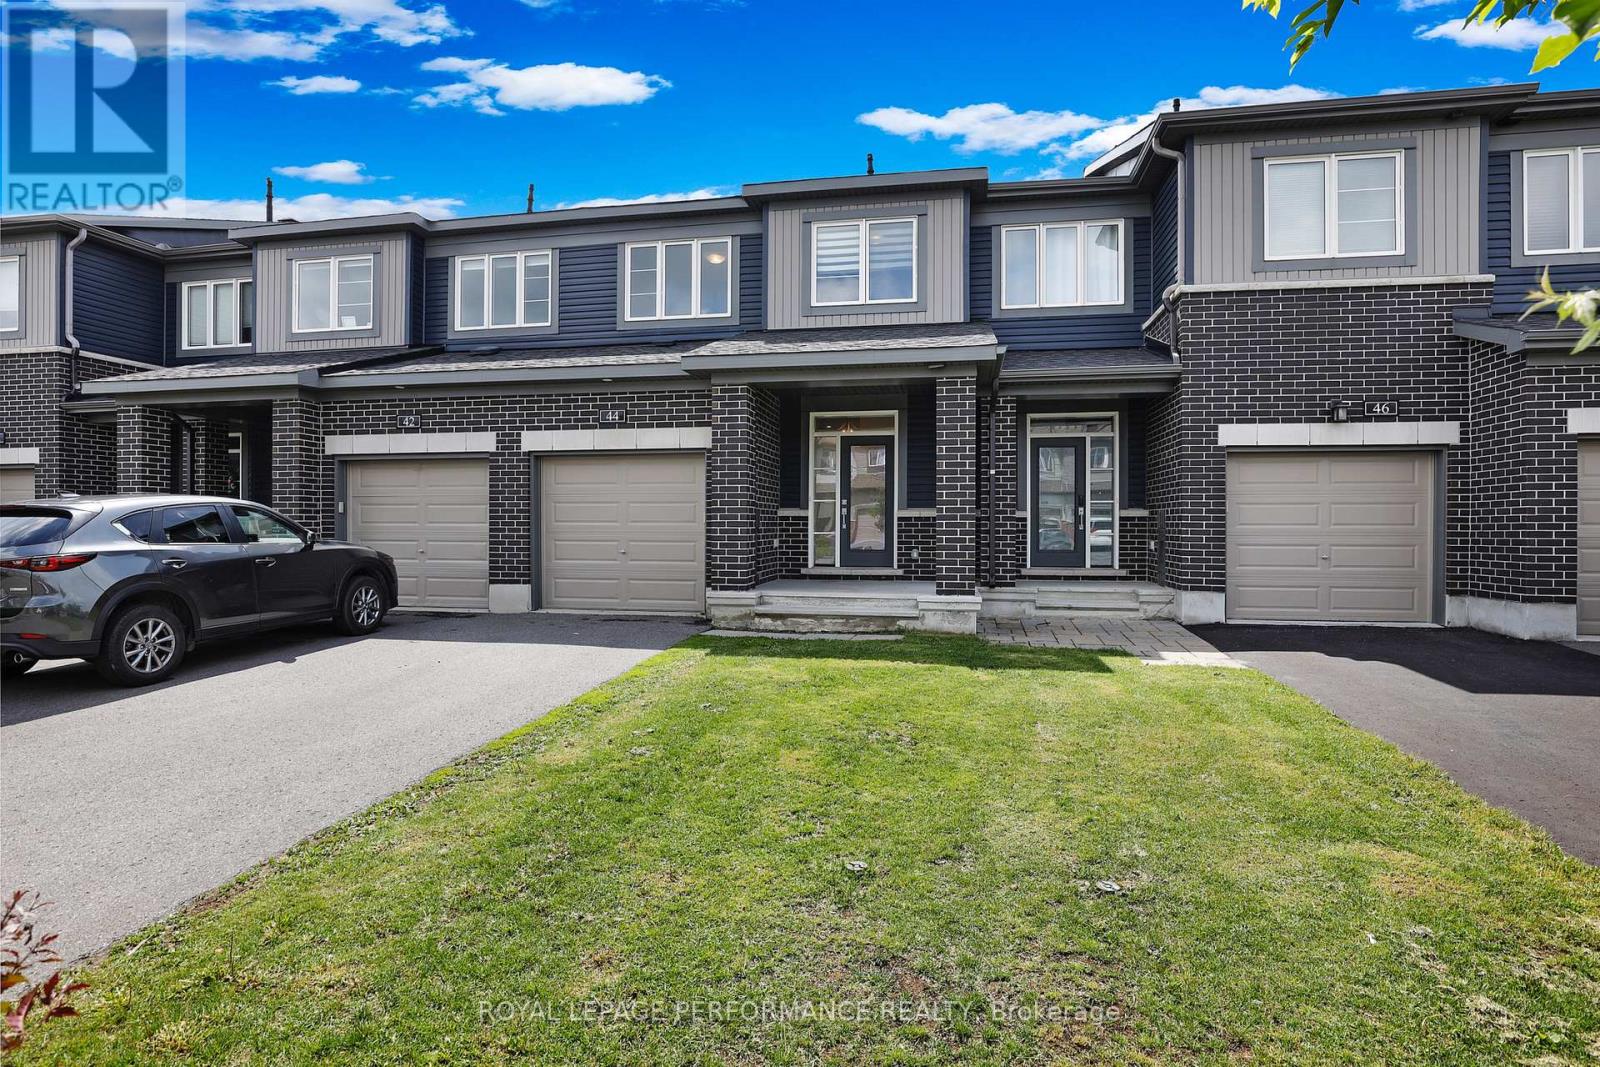
44 Gardenpost Terrace
Ottawa, Ontario
Welcome to the popular Minto Monterey model on premium lot backing on green belt! Tastefully designed with amazing selections, this 3 bedrooms, 3 bathrooms newer home in the amazing community of Avalon is stunning. The wide and inviting entrance leads you to the open concept 9' smooth ceiling, gleaming hardwood flooring in living, dining and kitchen great for entertaining family and friends. The upgraded kitchen with a pantry, extend upper cabinets, stainless steel appliances and an enormous island provides great style and use of space. A beautiful staircase with steel spindles leads to the second level, where you'll find three generously sized bedrooms. The primary suite offers a walk-in closet and a fully updated 4-pcs ensuite with a walk-in glass door shower. The walk-in laundry room is conveniently located on the second floor complete the upper level accompanied by two more good size bedrooms and a full main bathroom. The fully finished basement includes a large rec/family room and plenty of storage. This private fenced backyard with no direct rear neighbours as they're separated with a walking path to go towards the lake is rare for newer homes. This home is the pinnacle of luxury living, combining sophisticated upgrades with functional design to create a living space thats as beautiful as it is practical. Schedule a private tour today and see for yourself the incredible value this upgraded home offers! (id:55534)
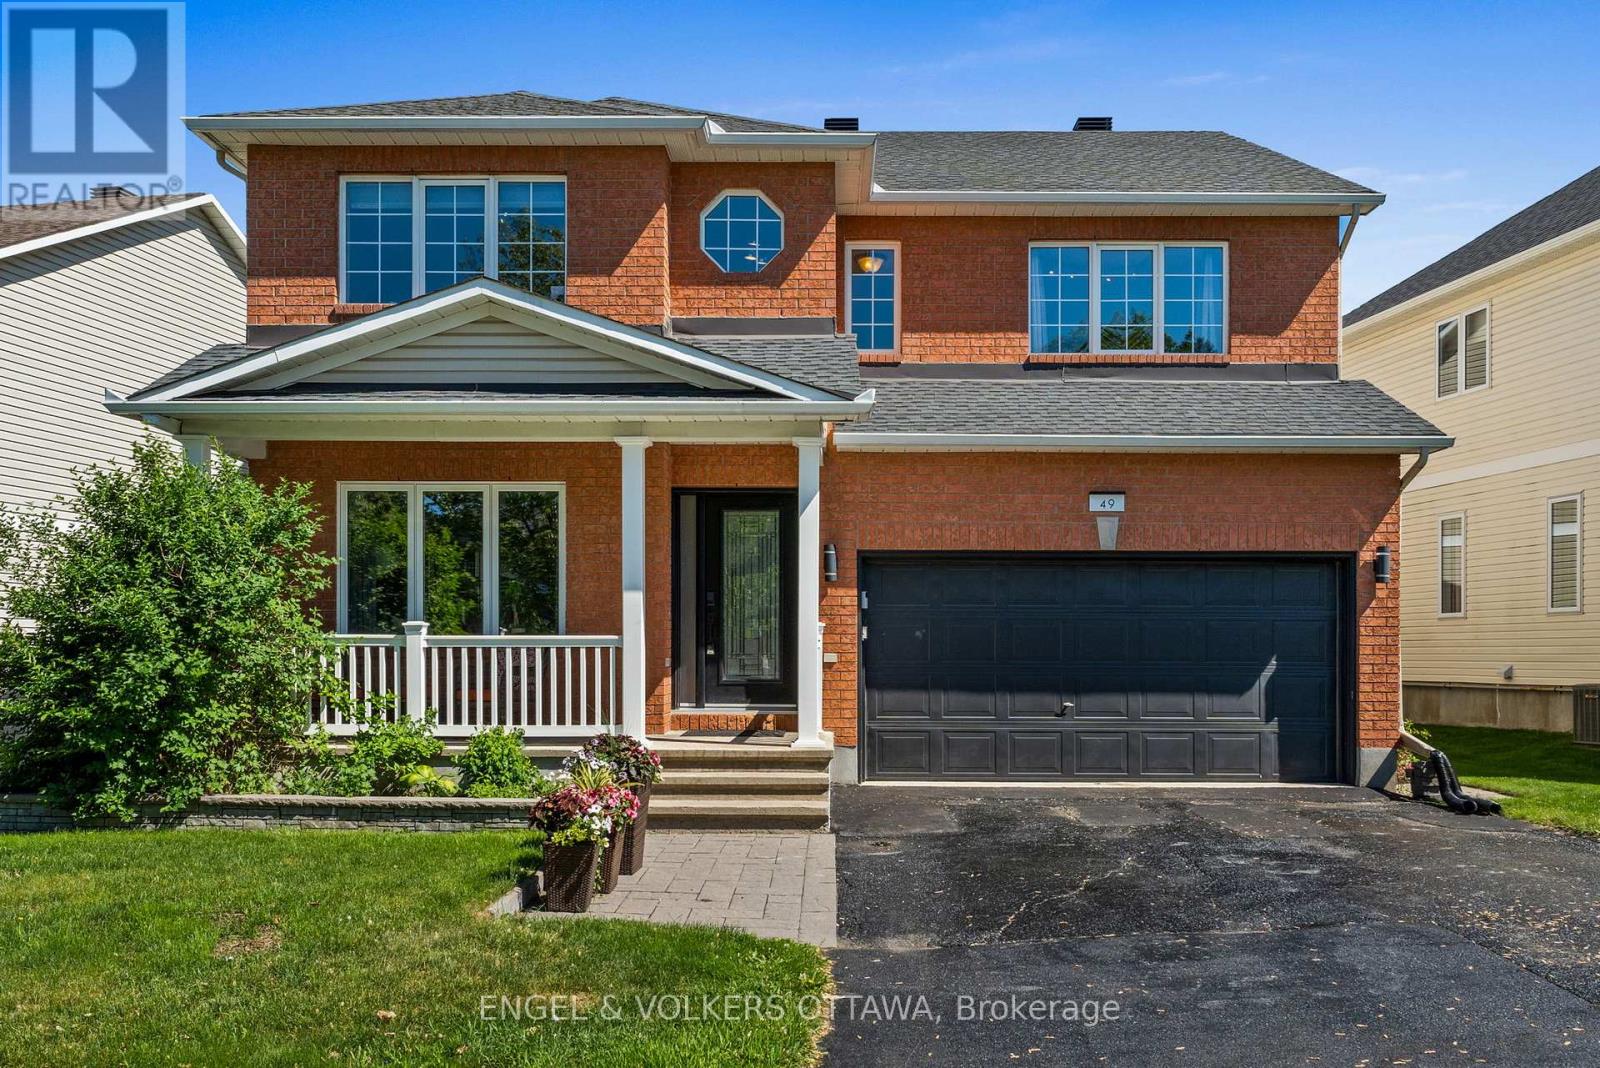
49 Kittiwake Drive
Ottawa, Ontario
Nestled on a family-friendly street in the sought-after Timbermere community of Stittsville, this beautifully maintained Valecraft detached home offers exceptional space for growing families. Featuring 4 large bedrooms and 4 bathrooms, the thoughtfully designed layout is ideal for both everyday living and entertaining. The renovated kitchen is the heart of the home, showcasing granite countertops, a large island with a breakfast bar, a walk-in pantry, and an open connection to the inviting family room with a fireplace. Formal living and dining rooms provide elegant gathering spaces, while the main-floor laundry room, powder room and double-car garage add convenience to busy family life. Upstairs, the spacious primary suite offers a walk-in closet and a stunning updated ensuite, complemented by three additional generous bedrooms and a full family bathroom. The finished lower level provides valuable additional living space, a fourth bathroom and abundant storage. Step outside to the fully fenced, oversized private backyard, complete with a large deck and gazebo, creating the perfect setting for summer entertaining, family gatherings and children's play. Ideally located just minutes from excellent schools, parks, walking trails, Farm Boy, dining and everyday amenities, this home combines space, comfort and location in one of Stittsville's most desirable neighbourhoods. Extensive updates provide peace of mind, including a newer furnace, fireplace, main bathroom, ensuite and powder room, automatic garage door system, laundry room, staircase and banister, flooring, front window, patio door, deck and railing, Ring alarm system, interior garage improvements, fridge, washer and dryer. The roof was also replaced in 2016 with premium 50-year shingles. (id:55534)
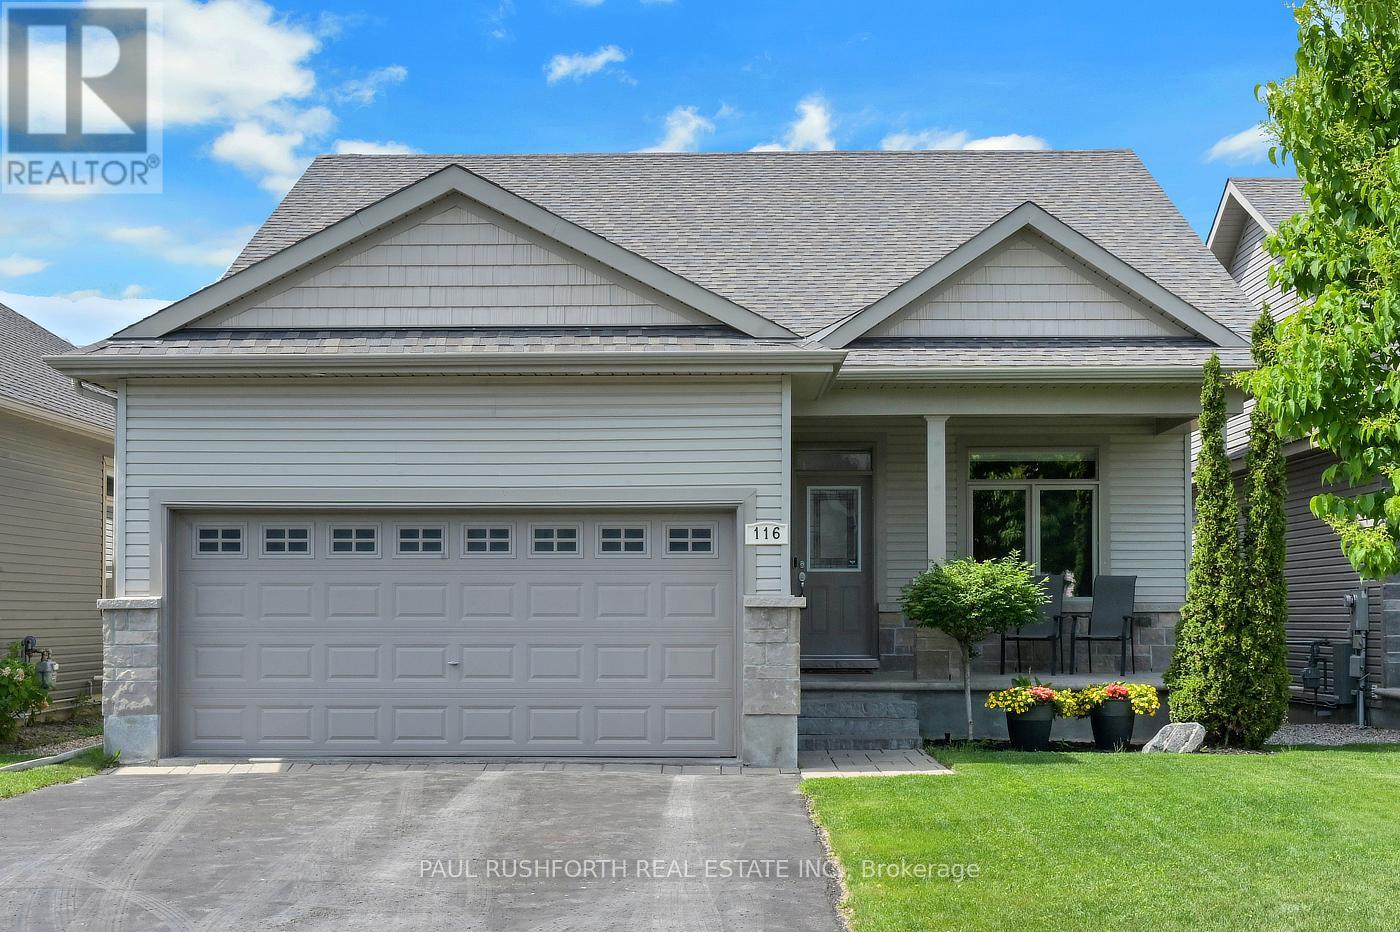
116 Elfin Grove
Ottawa, Ontario
Welcome to 116 Elfin Grove, a quiet little crescent enclave in the desirable Blackstone development of Stittsville, a street lined entirely by bungalows with manicured yards-gardens and friendly neighbours. Some homes are designed for entertaining, others are built for slowing down after a long day. This beautifully maintained Stittsville/Kanata bungalow manages to do both effortlessly. From the moment you step inside, warm hardwood floors and the glow of a gas fireplace create the kind of atmosphere that makes gatherings feel easy. This thoughtfully designed bungalow offers the convenience of main-floor living paired with the extra space buyers are searching for in Ottawa's west end. The finished basement expands the home with a generous rec room perfect for movie nights, a home gym, games area, or space for guests to spread out comfortably. A sizeable lower-level bedroom complete with a walk-in closet and adjoining 3-piece bathroom creates an ideal retreat for guests, teenagers, multi-generational living, or a private home office setup. Outside, summer takes centre stage. An above-ground 18' pool is framed by a custom deck with sleek tempered glass railings, that combined with an adjoining patio create a backyard that feels more like a private retreat than a suburban lot. The fully fenced yard offers privacy for kids, pets, and outdoor entertaining, while the double car garage provides everyday practicality through every Ottawa season. Located in the highly sought-after Stittsville/Kanata area, this home places you close to parks, schools, shopping, restaurants, transit, and the growing Kanata tech sector, while still offering the quieter pace and community feel buyers love about bungalow living. A rare blend of comfort, function, and backyard escape - this is the kind of home people wait for. (id:55534)
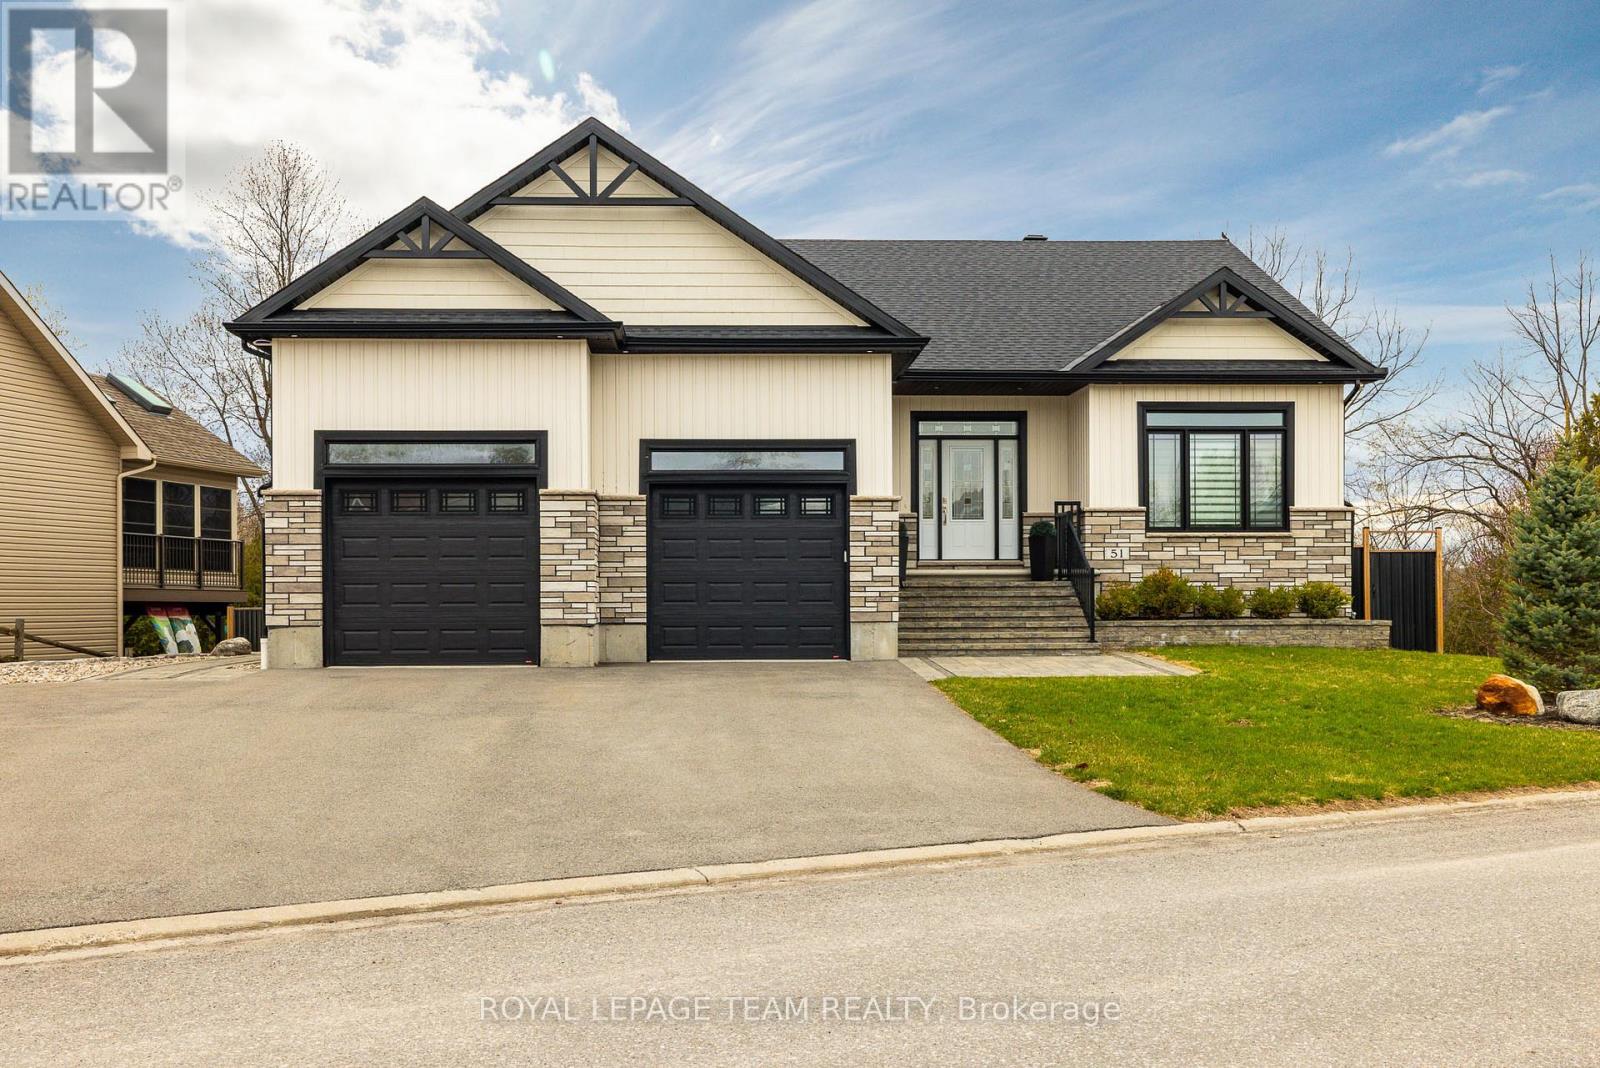
51 Westerra Way
North Grenville, Ontario
***Open House Open house Sunday July 12 2026***. Welcome to 51 Westerra Way, a bright, modern executive home loaded with premium upgrades, tailored for entertaining and luxury comfort in Kemptville. The main floor opens with a beautiful ceramic tile entryway that transitions into rich hardwood flooring. A main-floor home office features vaulted ceilings, providing a bright workspace. The gourmet chef's kitchen features high-end upgrades including a built-in double oven, cooktop, built-in wine fridge, and custom cabinetry. In the expansive living room, a striking fireplace with a custom mantle, built-in lighting, and storage cupboards serves as a sophisticated focal point. The primary suite is a private retreat, offering a large walk-in closet and an upgraded spa-like ensuite bathroom complete with double sinks, a deep soaker tub, a premium steam shower, and a heated towel rack. Flexible laundry hookups are available on both the main floor and the basement level. The lower level features a fully finished walkout basement designed for entertaining, complete with a secondary fireplace, a dedicated home gym area, a spare bedroom, and an additional full bathroom. Step through the walkout doors to an upgraded interlock patio where you can unwind in the included hot tub while enjoying clear views of Kemptville Creek, or walk straight down to the water for a peaceful afternoon paddle.Mechanical and exterior upgrades abound, including an on-demand hot water system, water softener, reverse osmosis water system, and an underground lawn sprinkler system. The oversized garage is an enthusiast's dream, upgraded with radiant in-floor heating and a built-in loft mezzanine for extra storage. Complete with a fully paved driveway and premium stone accents, this property sits close to local schools, Old Town Kemptville amenities, and Highway 416 for a quick commute to Ottawa. (id:55534)
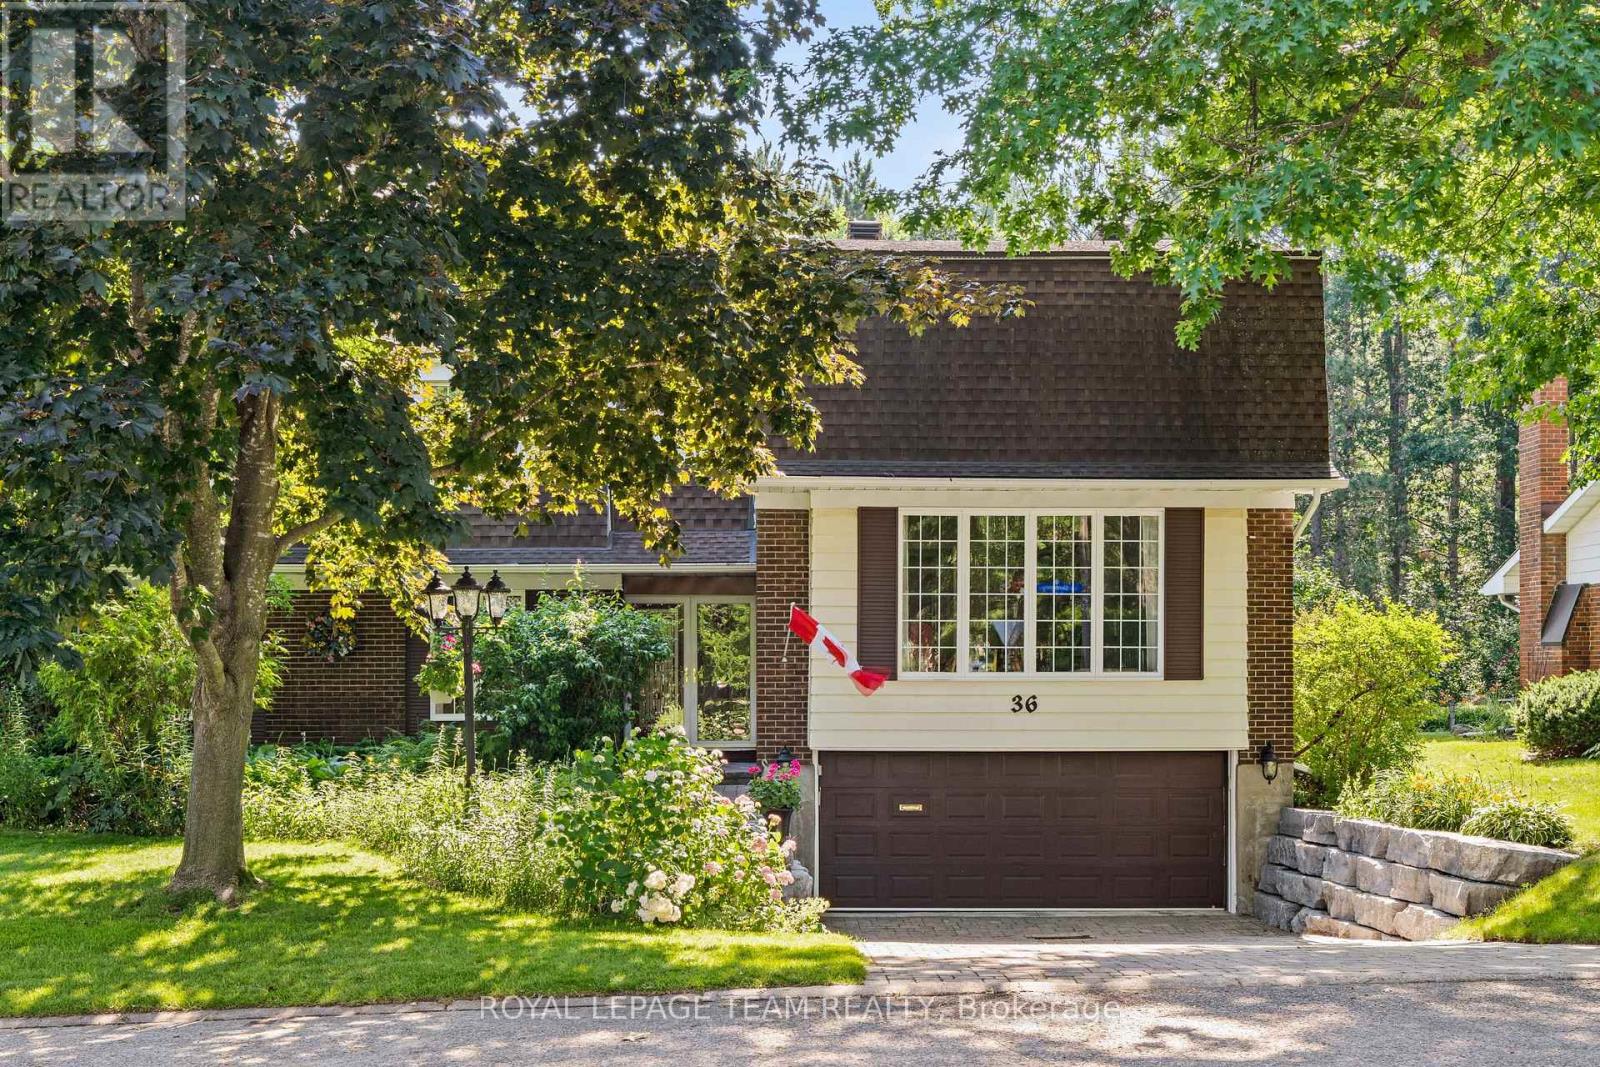
36 Glendenning Drive
Ottawa, Ontario
Designed for both everyday living and effortless entertaining, this outstanding home offers an ideal layout for growing or multi-generational families in the exclusive Arlington Woods community. Backing onto the protected NCC forest with no rear neighbours, the property enjoys exceptional privacy and direct access to scenic walking trails.The main floor features a private office, a spacious family room with walkout access to the backyard and in-ground pool, a wet bar, a conveniently located laundry room, and a powder room. Just a few steps up is an inviting eat-in kitchen with solid cherry cabinetry and slate flooring, a formal dining room accented by a stunning crystal chandelier, and a bright, generously sized living room.The next level offers four bedrooms and a full family bath, including a spacious primary suite with its own ensuite. A few additional steps lead to the upper level, where you'll find another full bathroom and three versatile rooms ideal as additional bedrooms, home offices, hobby rooms, or guest accommodations.The paving stone driveway leads to the basement-entry double garage with convenient access to the lower level, where warm bamboo flooring and storage enhance the home's functionality.Step outside to your own private backyard oasis. Surrounded by mature trees and beautifully landscaped gardens, the fully fenced yard is perfect for relaxing or entertaining, featuring a sparkling in-ground pool, charming gazebo, and an in-ground sprinkler irrigation system to keep the grounds lush and vibrant. Backing onto the protected NCC forest, this remarkable property offers a rare lifestyle that blends space, comfort, and the beauty of nature. (id:55534)
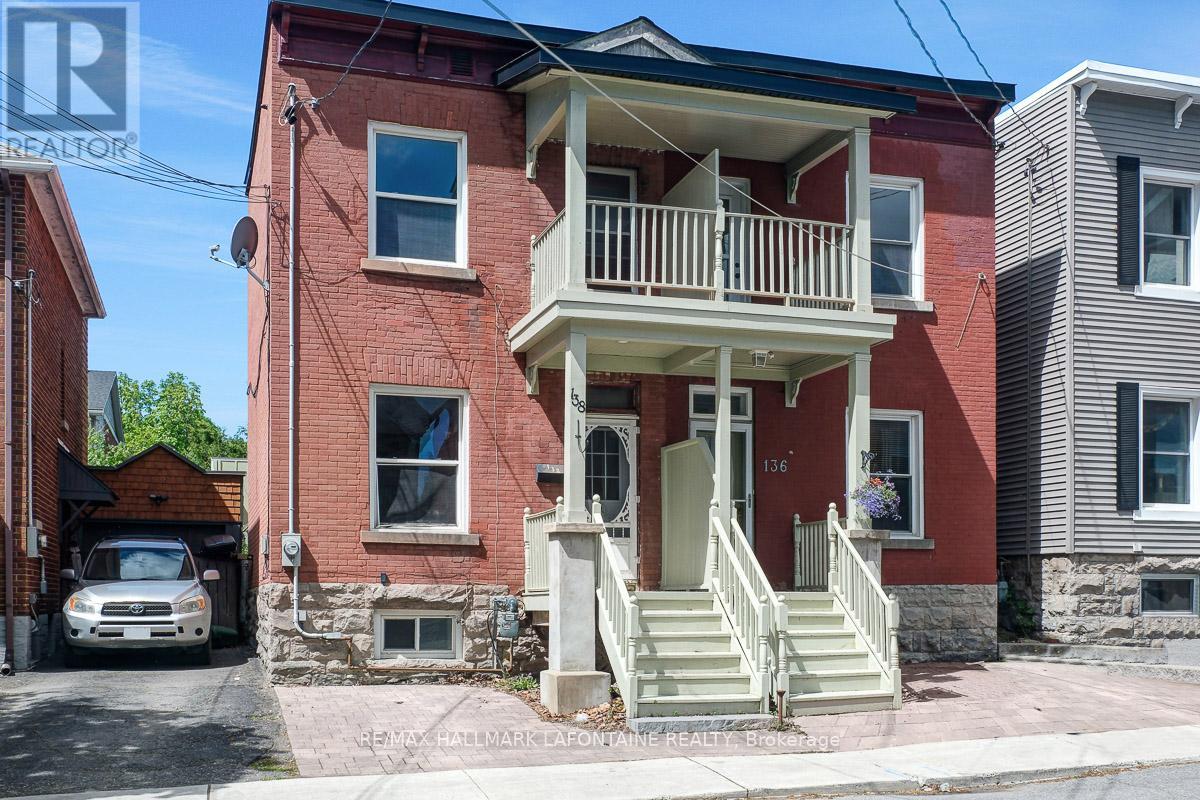
138 Concord Street S
Ottawa, Ontario
This is your opportunity to get into one of Ottawa's best neighbourhoods at an excellent price! Come and enjoy the lifestyle in this superbly located semi-detached home in Old Ottawa East! A true walking neighbourhood where you can stroll down Main Street and are just steps to Springhurst Park, the Rideau River and the Canal. Bright and sunny main level with hardwood floors and high ceilings. The updated kitchen offers many modern updates including ceiling height cabinets, quartz counters, subway tile backsplash, wine fridge, undermount lighting and stainless steel appliances including a brand new gas stove. Second level has updated hardwood floors ('21) and updated bathroom ('12). Primary bedroom with access to the front balcony. On the lower level you will find a finished rec room area, another full bath and the laundry area. Important updates of roof ('20), furnace and A/C ('22) have been done!. Fabulous freehold value. Come and take a look! (id:55534)
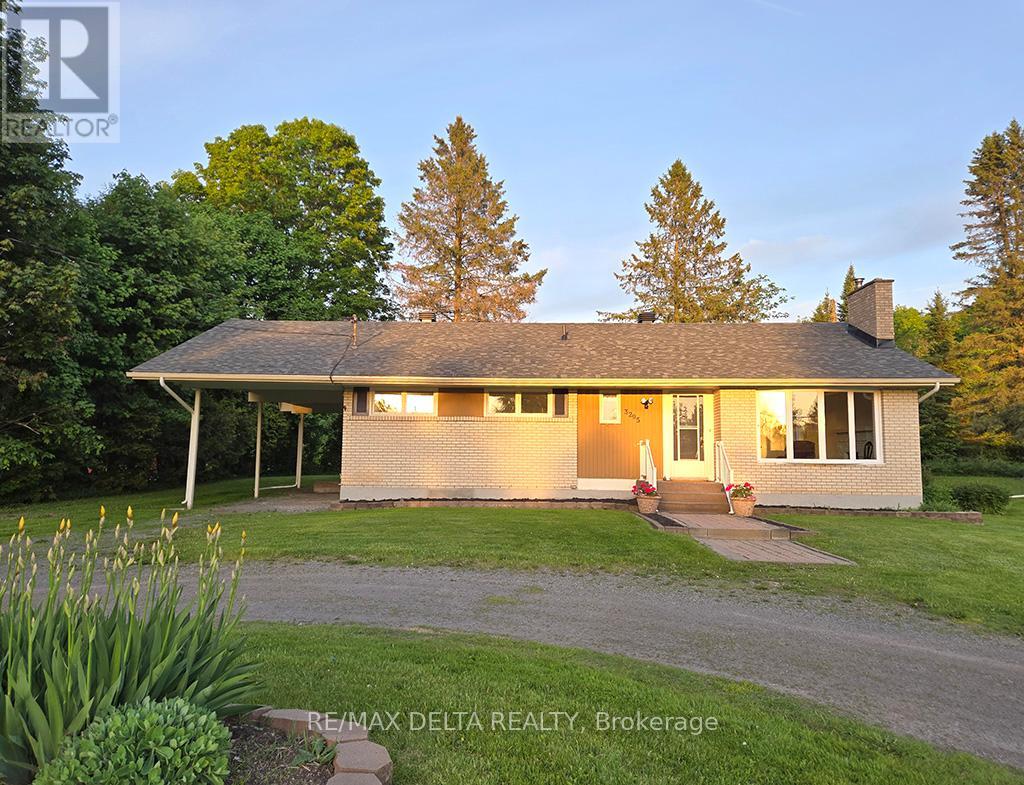
3295 Highway 34 Highway
Champlain, Ontario
Are you ready for summer in the country? It's the first time on the market for this brick bungalow, waiting for its new family. This is a bright and welcoming home, with a great layout. LR and DR are connected, which makes it ideal for family gatherings and entertaining. Hardwood floors, four bedrooms and full bath on the main floor, kitchen looks out on back yard. And here is a real plus: this country home is connected to the Champlain Township municipal water supply. Circular driveway with lots of parking, carport. No rear neighbours, excellent side neighbours. Stackable washer/dryer was installed in one of the four bedrooms, could be relocated to basement. New roof: 2026. Wood-burning fireplace in LR, has not been used for several years. Enjoy the summer of 2026 in your new home! Quick possession available. Kitchen range, stackable washer & dryer included. 24 hours irrevocable on all offers. (id:55534)
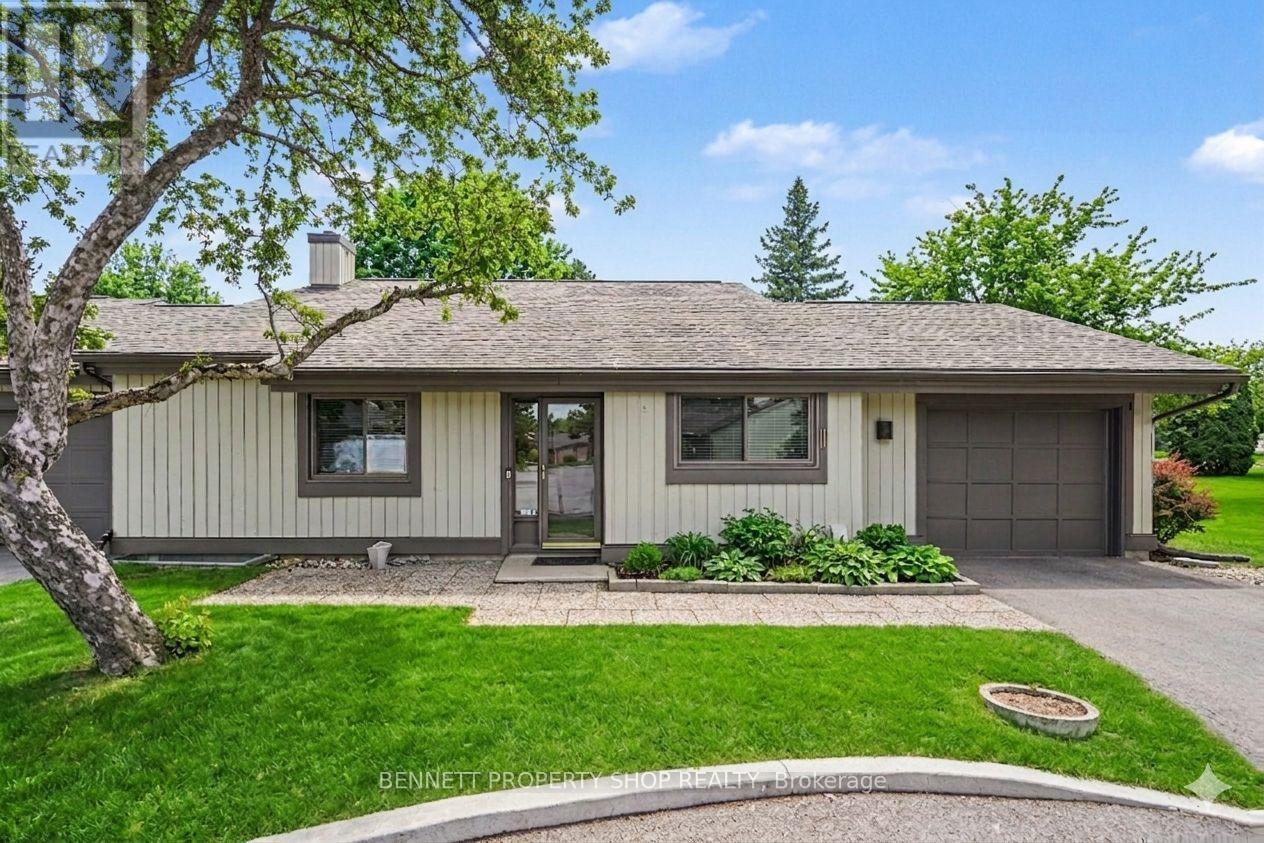
12 Laurel Valley Court
Ottawa, Ontario
Embrace a vibrant, low-maintenance lifestyle in this spacious, carpet-free condo unit located in the highly desirable, centrally located Amberwood Village community. Step inside to an airy, open-concept floor plan illuminated by an abundance of natural light. Premium, durable bamboo flooring flows seamlessly throughout the generous room sizes, leading you to a sunken living room anchored by a cozy wood-burning fireplace-the perfect spot for evening relaxation. The highlight of this immaculate home is the grand, four-season solarium, offering a bright, versatile space to enjoy reading a book or sipping your coffee. Convenience is built in with an attached garage featuring secure inside entry directly into the unit and main floor laundry. Living here feels like a permanent vacation. The Amberwood Village community boasts unparalleled resort-style amenities, including a 9-hole golf course, pickleball courts, a 60-foot heated saltwater pool, an on-site restaurant, and dedicated yoga classes. This rare combination of spacious independent living and an active social community won't last long. Book your private viewing today! 24 hours irrevocable on all offers. Some photos are digitally enhanced. (id:55534)
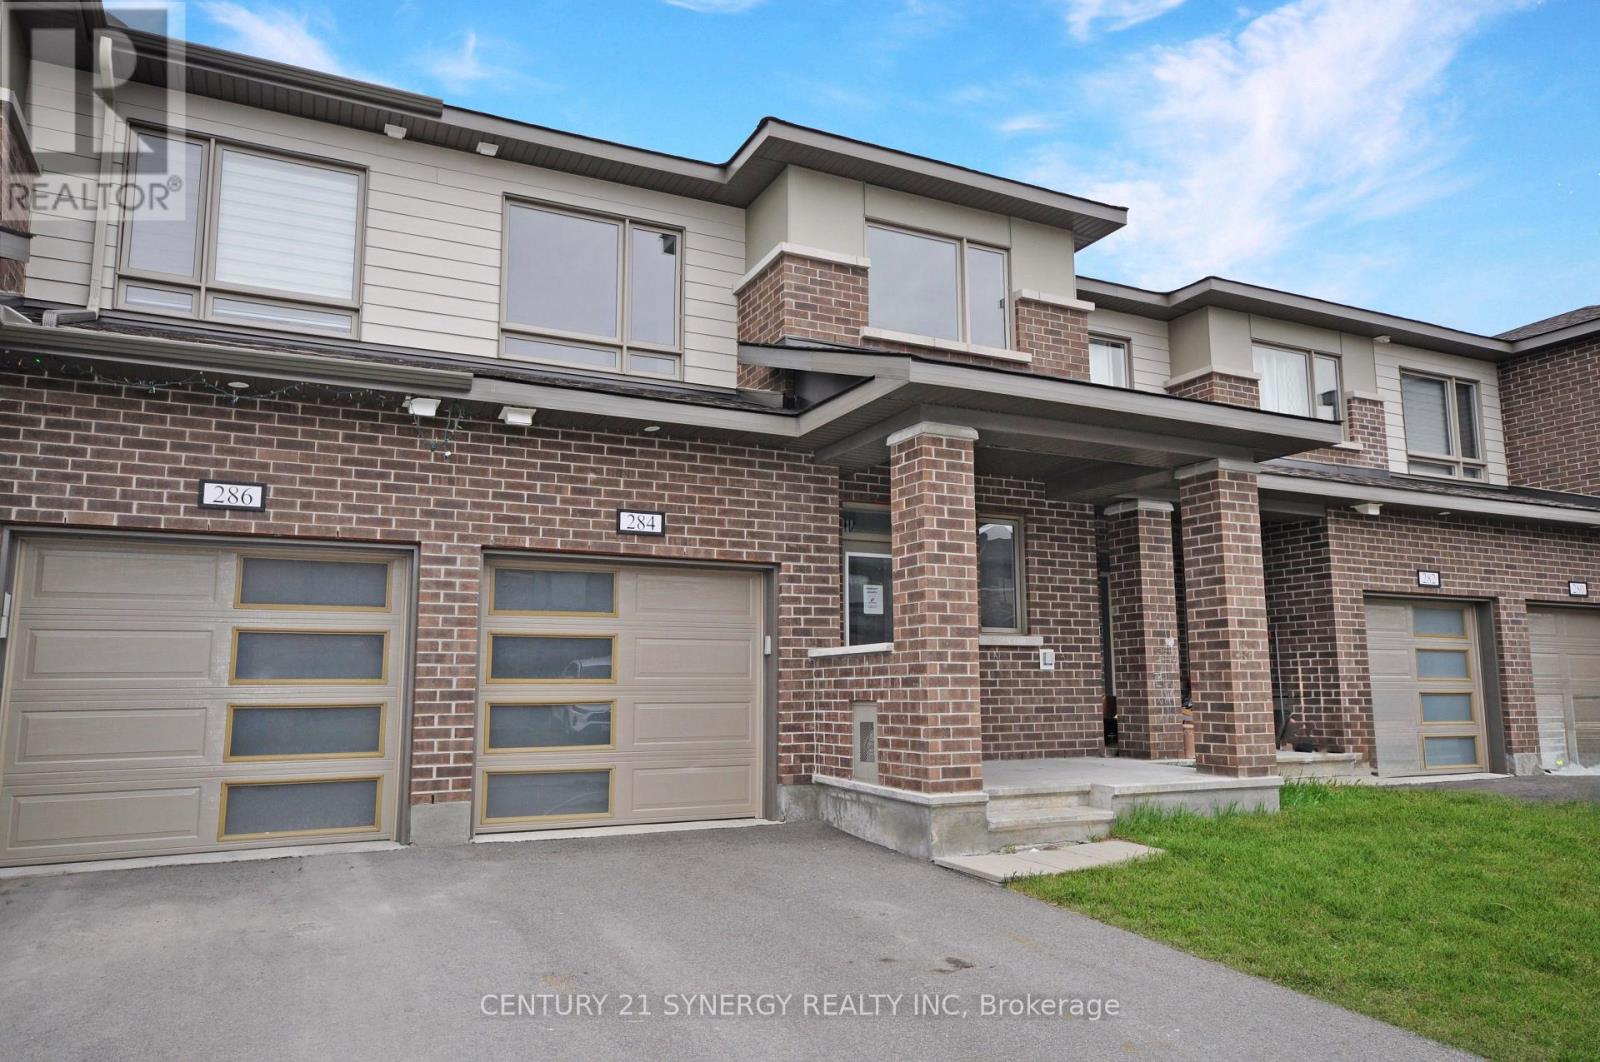
284 Ormiston Crescent
Ottawa, Ontario
Some photos virtually staged. Nestled in the sought-after Crown of Stonebridge community, just a short walk from Stonebridge Golf Course. This charming home features a covered front porch, perfect for staying sheltered in any weather. Welcoming foyer featuring a convenient walk-in closet. Open-concept main floor is thoughtfully designed, showcasing hardwood and ceramic flooring, 9ft ceilings, large windows, and a seamless flow ideal for both everyday living and entertaining. The stylish kitchen is a true highlight, complete with granite countertops, a ceramic tile backsplash, under-cabinet lighting, ample cabinetry, and a bright breakfast area overlooking the backyard. Hardwood staircase lead to the second level, where you'll find three well-appointed bedrooms. Two secondary bedrooms feature double-door closets, while the spacious primary suite offers a walk-in closet and an ensuite with a freestanding tub and separate glass shower. A full bathroom and a convenient second-floor laundry room complete this level. The finished basement adds valuable living space, plus a 3-piece bathroom. Ideally located just minutes from major highways, grocery stores, healthcare facilities, and top-rated schools, this home combines comfort, style, and convenience in one exceptional package. SOLD UNDER POWER OF SALE. SELLER OFFERS NO WARRANTY. 48HRS (2 WORK DAYS) ON ALL OFFERS. BEING SOLD AS IS, WHERE IS. Certified deposit. MUST ATTACH SCHEDULE B&C AND USE SAMPLE OFFER IN ATTACHMENTS SECTION OF MLS. No representations or warranties are made of any kind by the seller or agent in regards to this property. All information displayed is believed to be accurate but is not warranted and should be independently verified. The property tax figure provided is an estimate from the City of Ottawa tool and must be verified by the buyer to ensure accuracy. (id:55534)
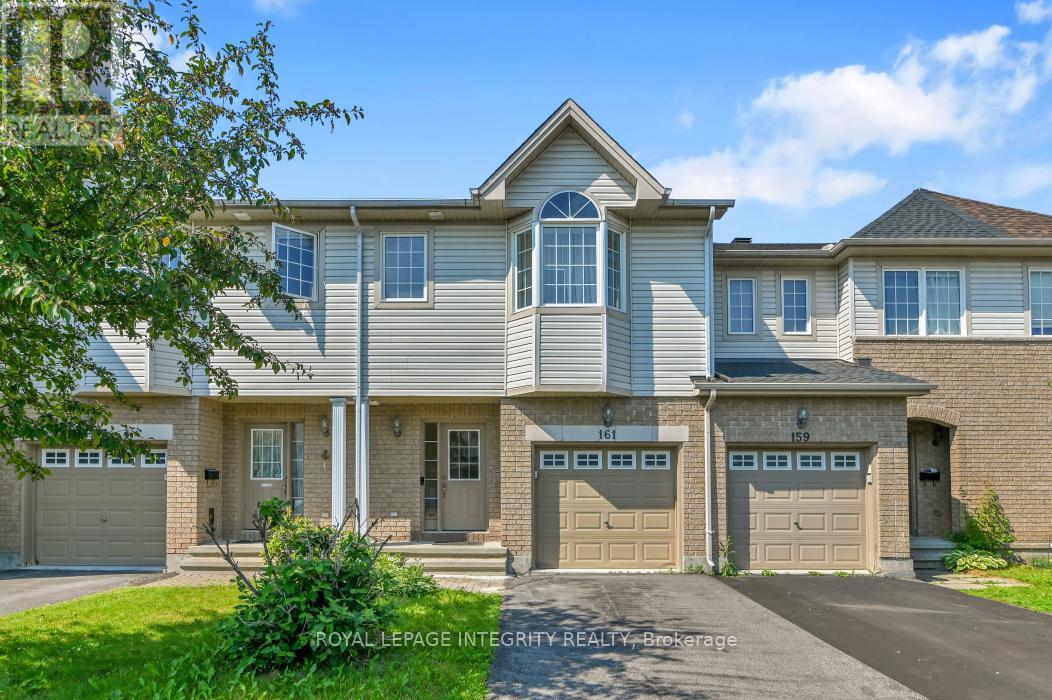
161 Romina Street
Ottawa, Ontario
Welcome to this charming 3-bedroom, 3-bathroom town home situated in a quiet, family-friendly neighborhood. The main level boasts an open-concept layout with gleaming hardwood floors, a sun-filled living room, and a spacious kitchen. The patio doors open to the fenced, backyard perfect for summer entertaining. On the second level are three generously sized bedrooms, and a main bathroom The bright primary bedroom comes with a walk-in closet and a full ensuite. The fully finished basement offers versatile space ideal for a home office, gym, music studio or kids' playroom. Located just minutes from schools, shopping and transit. New furnace, AC and hot water tank (id:55534)
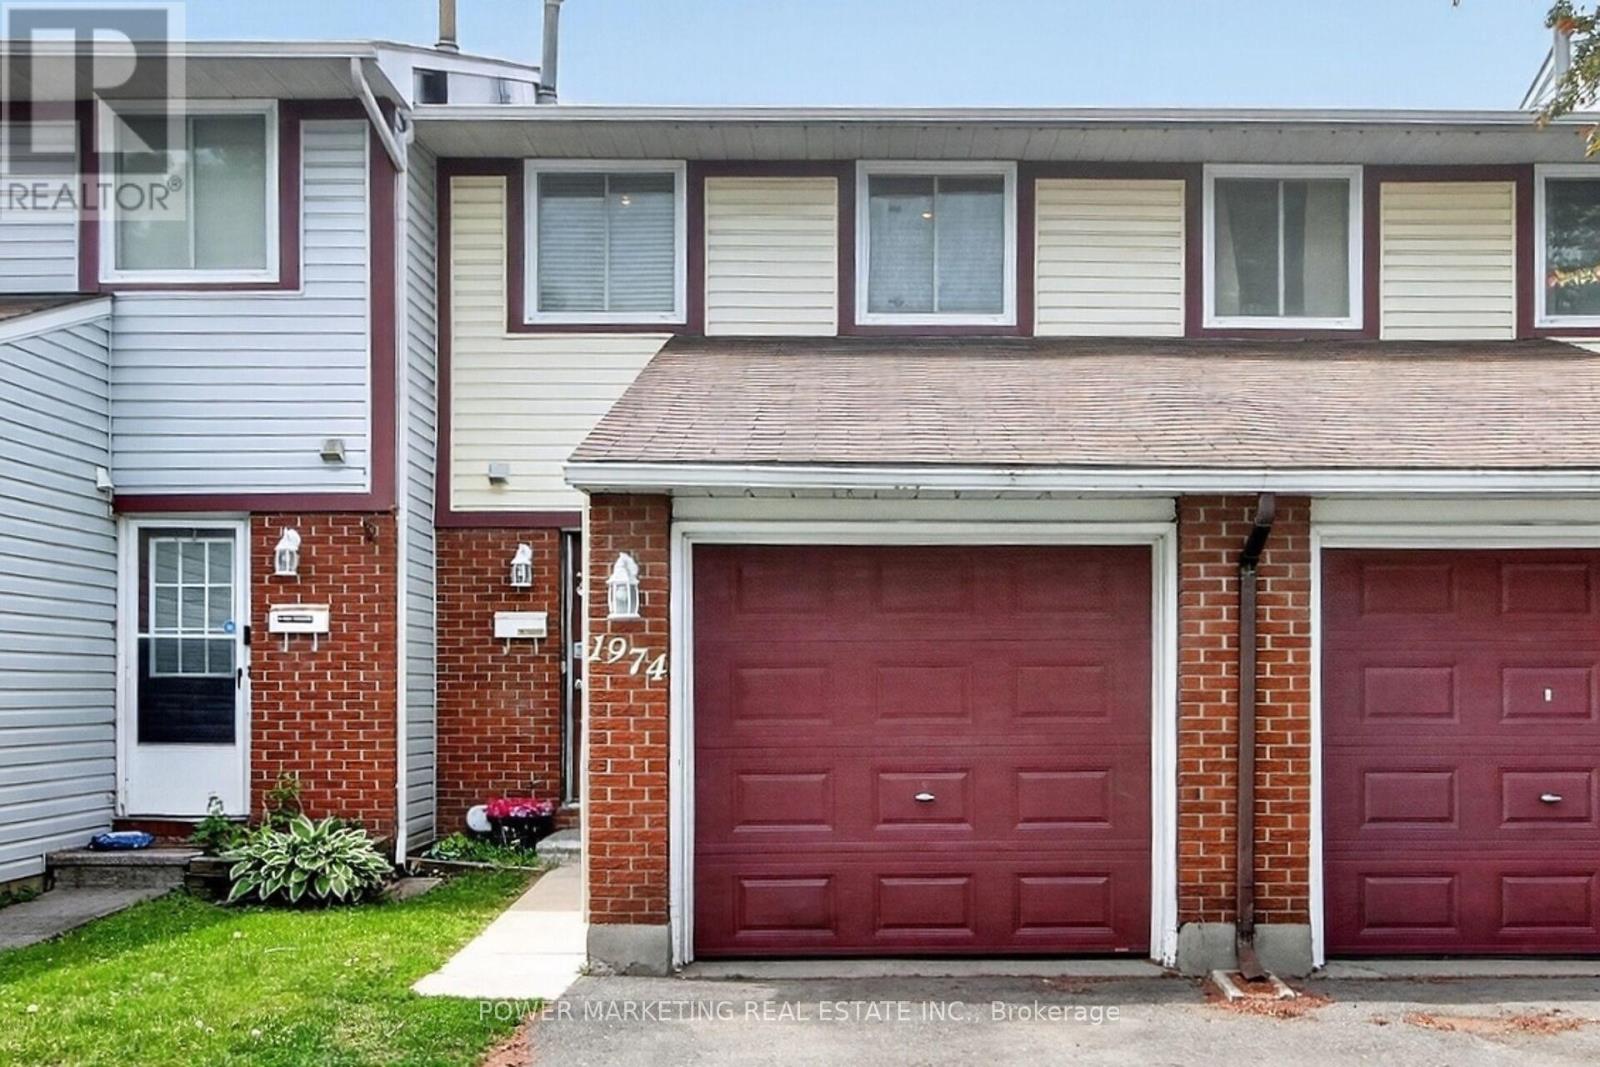
1974 Garden Park Lane
Ottawa, Ontario
Simply the best! Beautiful Sun-filled and updated 3 bedroom home with numerous recent updates, Newer kitchen with top quality appliances, large living room and dining room with fireplace, large main bedroom with wall of closets, wood and ceramic tile flooring , Fully finished basement with the large laundry room and lots of storage or space, newer C/Air 2019, Furnace 2014 and much more! This great home is nestled in the south-after Blackburn Hamlet and across 2 great parks, walking distance to shopping centers, schools, parks and all amenities! A must see, Call Today! (id:55534)
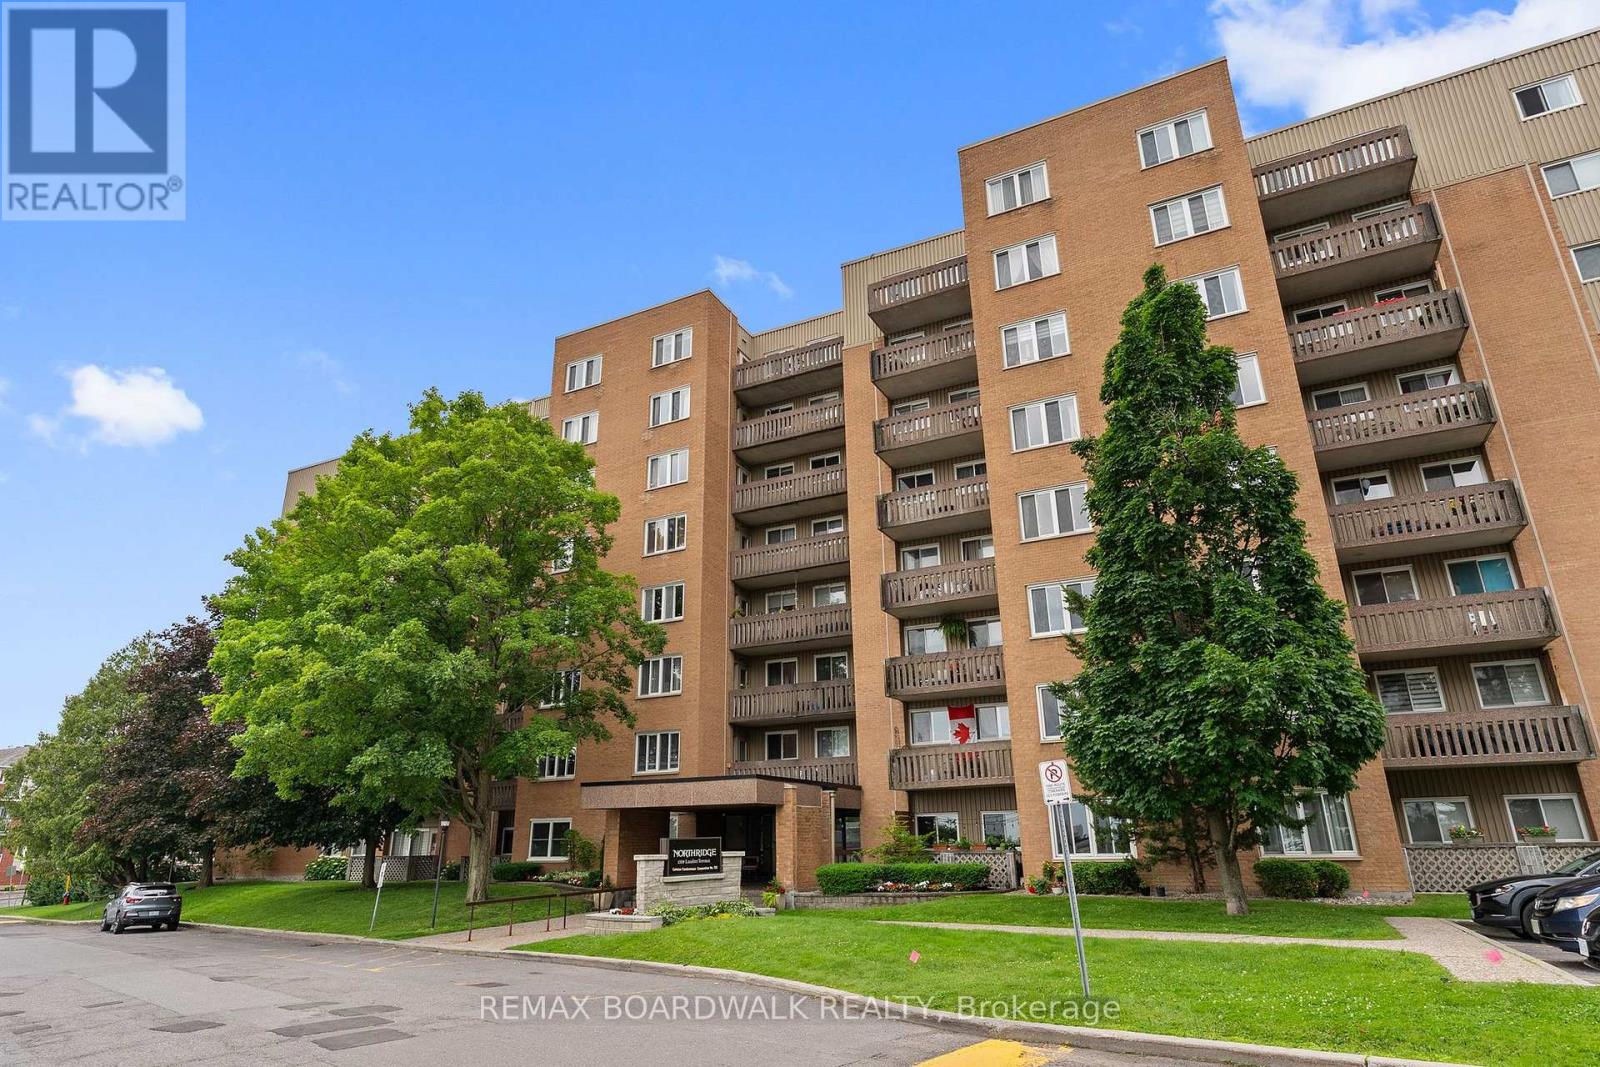
503 - 1599 Lassiter Terrace
Ottawa, Ontario
Welcome to easy, low-maintenance living in the heart of Beaconwood! This bright and spacious 2-bedroom condo offers a thoughtfully designed layout that's perfect for first-time buyers, downsizers, or anyone looking to enjoy a convenient lifestyle.The bright white kitchen offers ample cabinetry with room to add additional storage or a charming breakfast nook. Just off the kitchen, the dining area overlooks the sunken living room, creating an inviting space that's ideal for everyday living and entertaining. Patio doors lead to your private balcony-the perfect spot to enjoy your morning coffee or unwind at the end of the day.A unique feature of this floor plan is the separate bedroom wing, offering added privacy from the main living area. Both bedrooms are generously sized and share a well-appointed 4-piece bathroom, while a large in-unit storage closet provides valuable extra space.Residents enjoy a fantastic selection of amenities, including an outdoor pool, party room, guest suites, and bike storage. Complete with one parking space and a storage locker, this well-maintained building is ideally located within walking distance to parks, shopping, transit, schools, and everyday amenities. A wonderful opportunity to own in one of Beaconwood's most established and convenient communities! (id:55534)
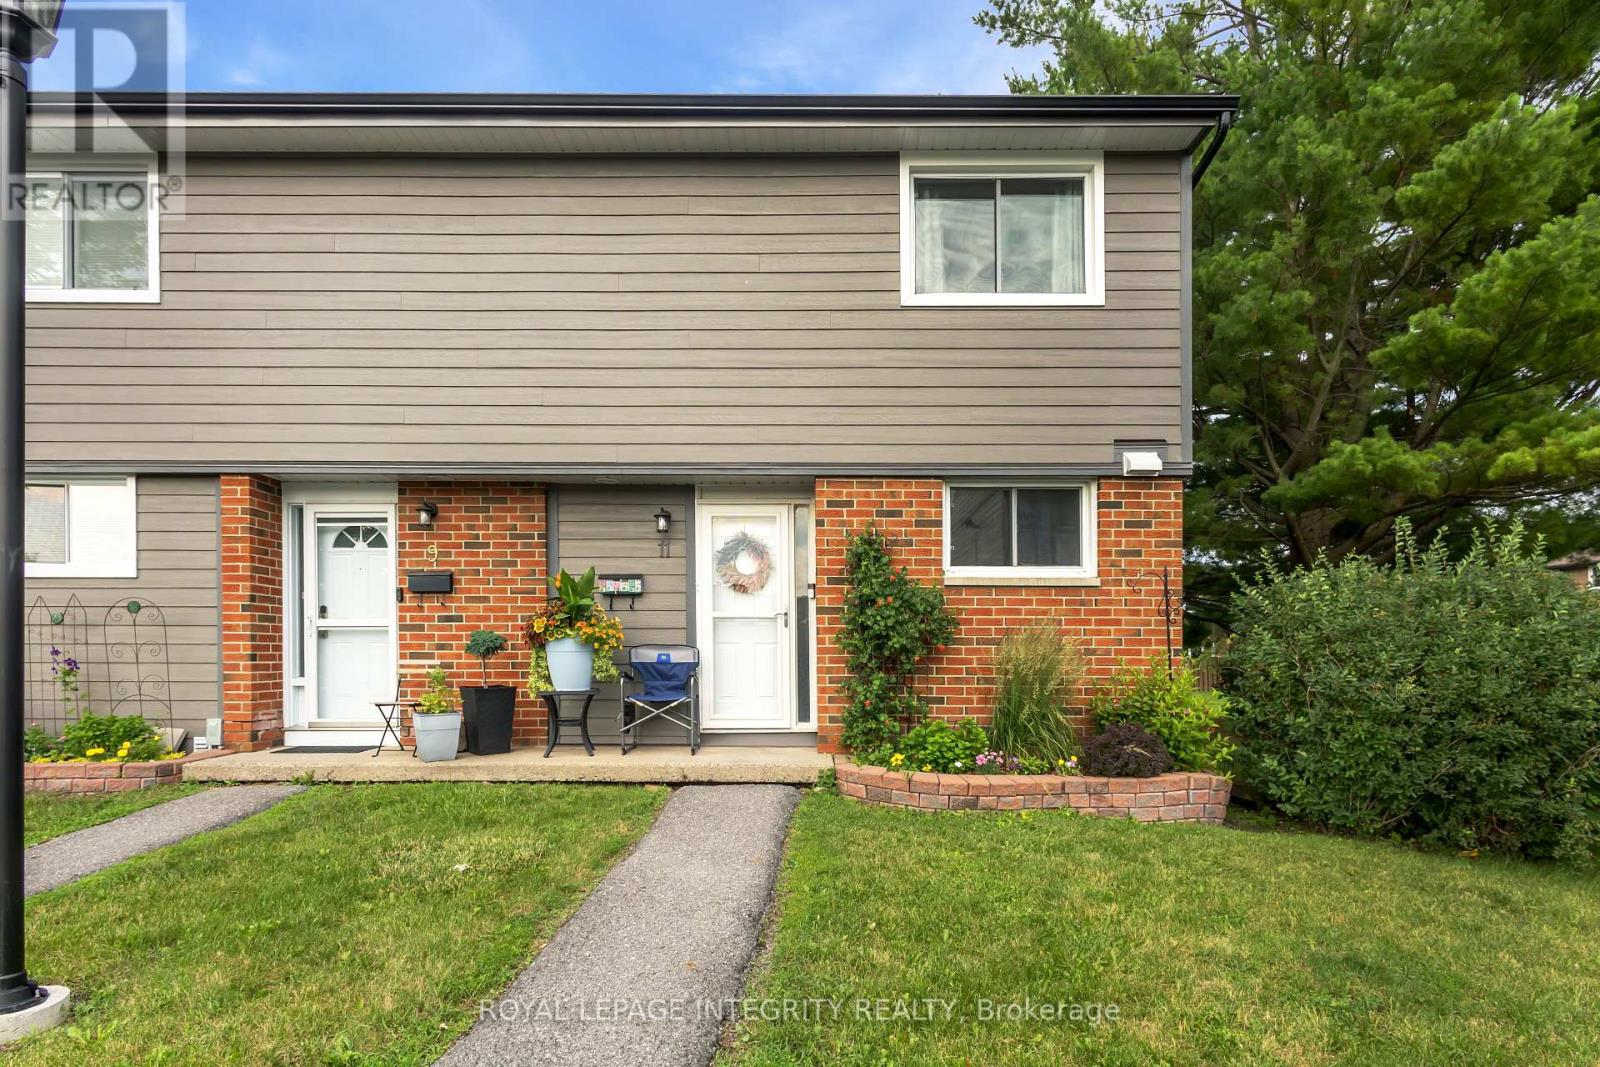
11 Glencoe Street
Ottawa, Ontario
Welcome to 11 Glencoe Street, a meticulously maintained 3-bedroom, 1.5-bath end-unit townhome, thoughtfully updated and lovingly cared for by only its second owner. From the beautifully renovated, highly functional kitchen with modern appliances to the inviting finished recreation room, every space has been designed for comfortable everyday living. Step outside to enjoy your morning coffee on a private, fenced patio surrounded by lush gardens. Backing onto a generous greenspace with no immediate rear neighbors, this property offers a rare sense of privacy for townhome living. Inside, the bright interior is bathed in natural morning sunlight, creating a warm, welcoming atmosphere. Perfectly situated in a quiet, established community known for its safe, family-oriented feel, you'll appreciate being within walking distance to parks, schools, grocery shopping, everyday amenities, and convenient transit options. Combining pride of ownership, tasteful updates, and an unbeatable location, this is a property you'll be proud to call home. (id:55534)
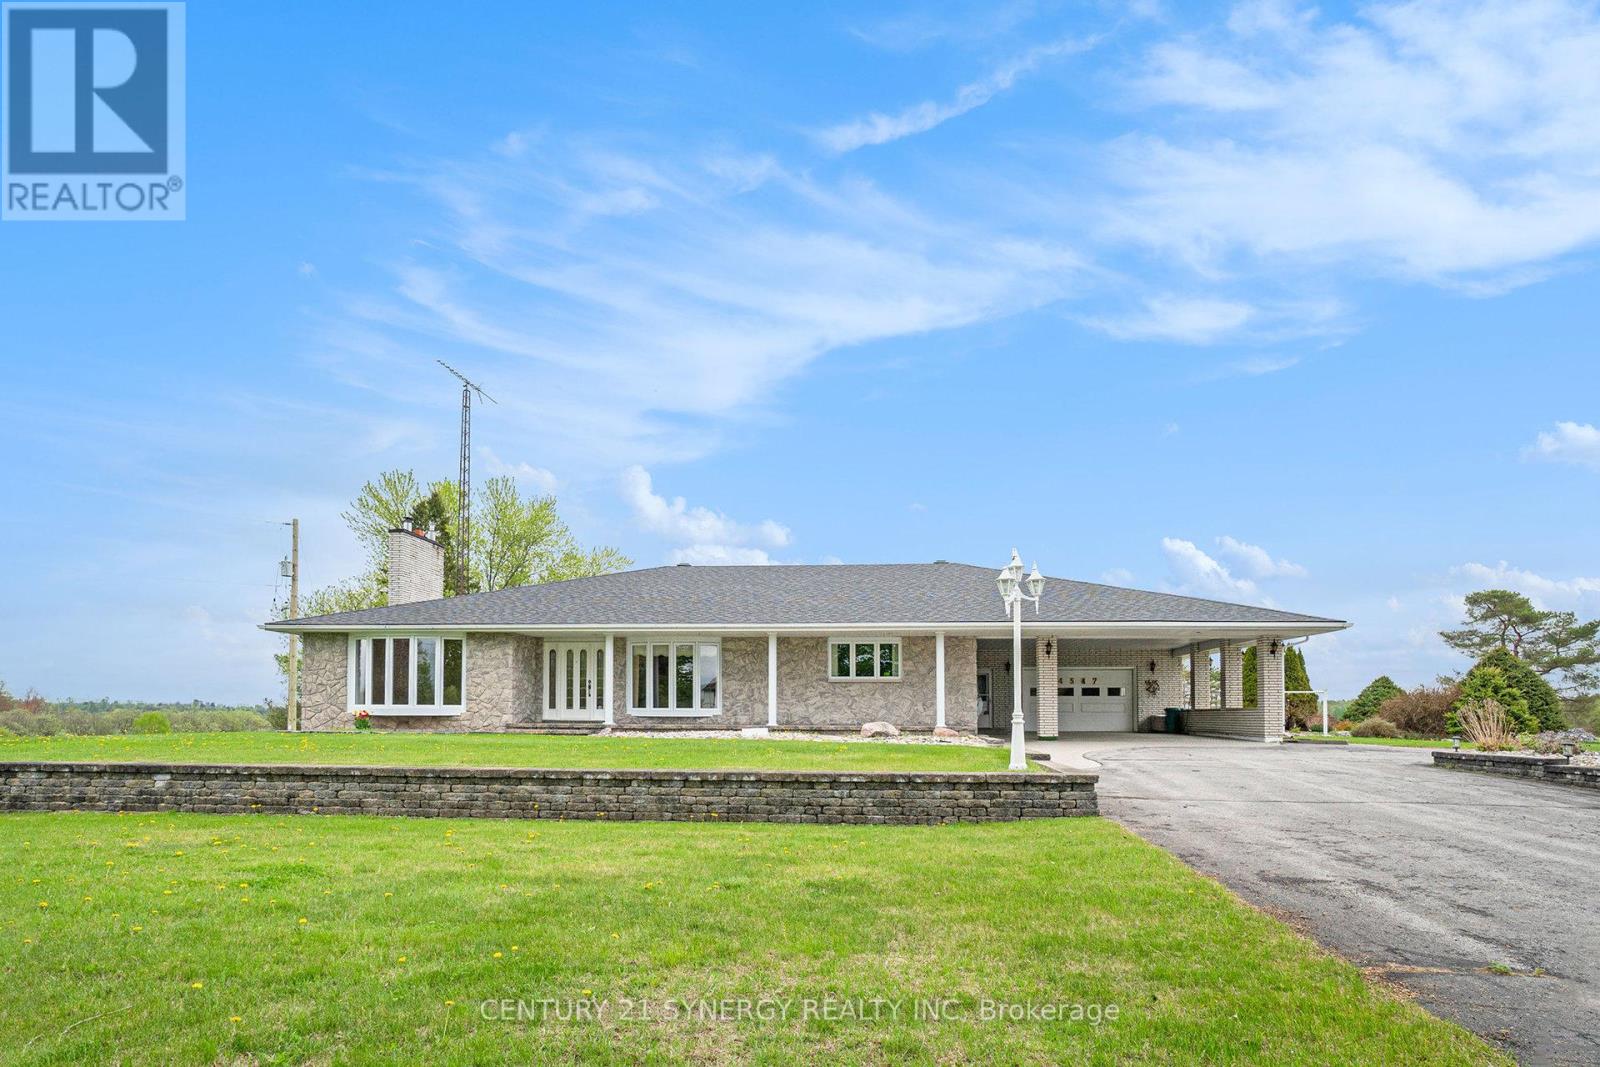
4547 Carlsbad Lane
Ottawa, Ontario
Multigenerational living plus detached 3 Bay Heated Garage/ Workshop with separate 200 Amp Service. Discover the extraordinary potential of this picturesque property, showcasing a meticulously crafted, custom-built, all-brick bungalow with bright and airy main-floor living space, complemented by a fully finished walkout basement and a detached 50'x 75' heated workshop. This thoughtfully designed home features oversized hallways, exceptionally deep closets for ample storage, and a generously sized main-floor laundry room. The hardwood floored main level boasts 3 spacious and well-appointed bedrooms, while the expansive walkout basement offers 2 additional inviting bedrooms, a full kitchen, a bar area perfect for entertaining, a full bathroom, and a versatile office space easily convertible, all with the convenience of a private entrance. Additional standout features include an attached 2-car garage accessible through a charming carport, a second lower-level garage for added versatility, and a massive separate metered and heated 3-bay detached garage/workshop ideal for hobbyists or entrepreneurial ventures. Experience the serene beauty and unmatched tranquility of rural living, all within a convenient drive to city amenities. (5 mins drive to Boundary Rd. and 417 interchange and 15 mins to Orleans big box stores) Buyer to verify zoning and permitted uses. Note: Some pictures have been virtually staged. Appliances are considered to be in as-is/ where is condition. Rogers Fibe available. (id:55534)
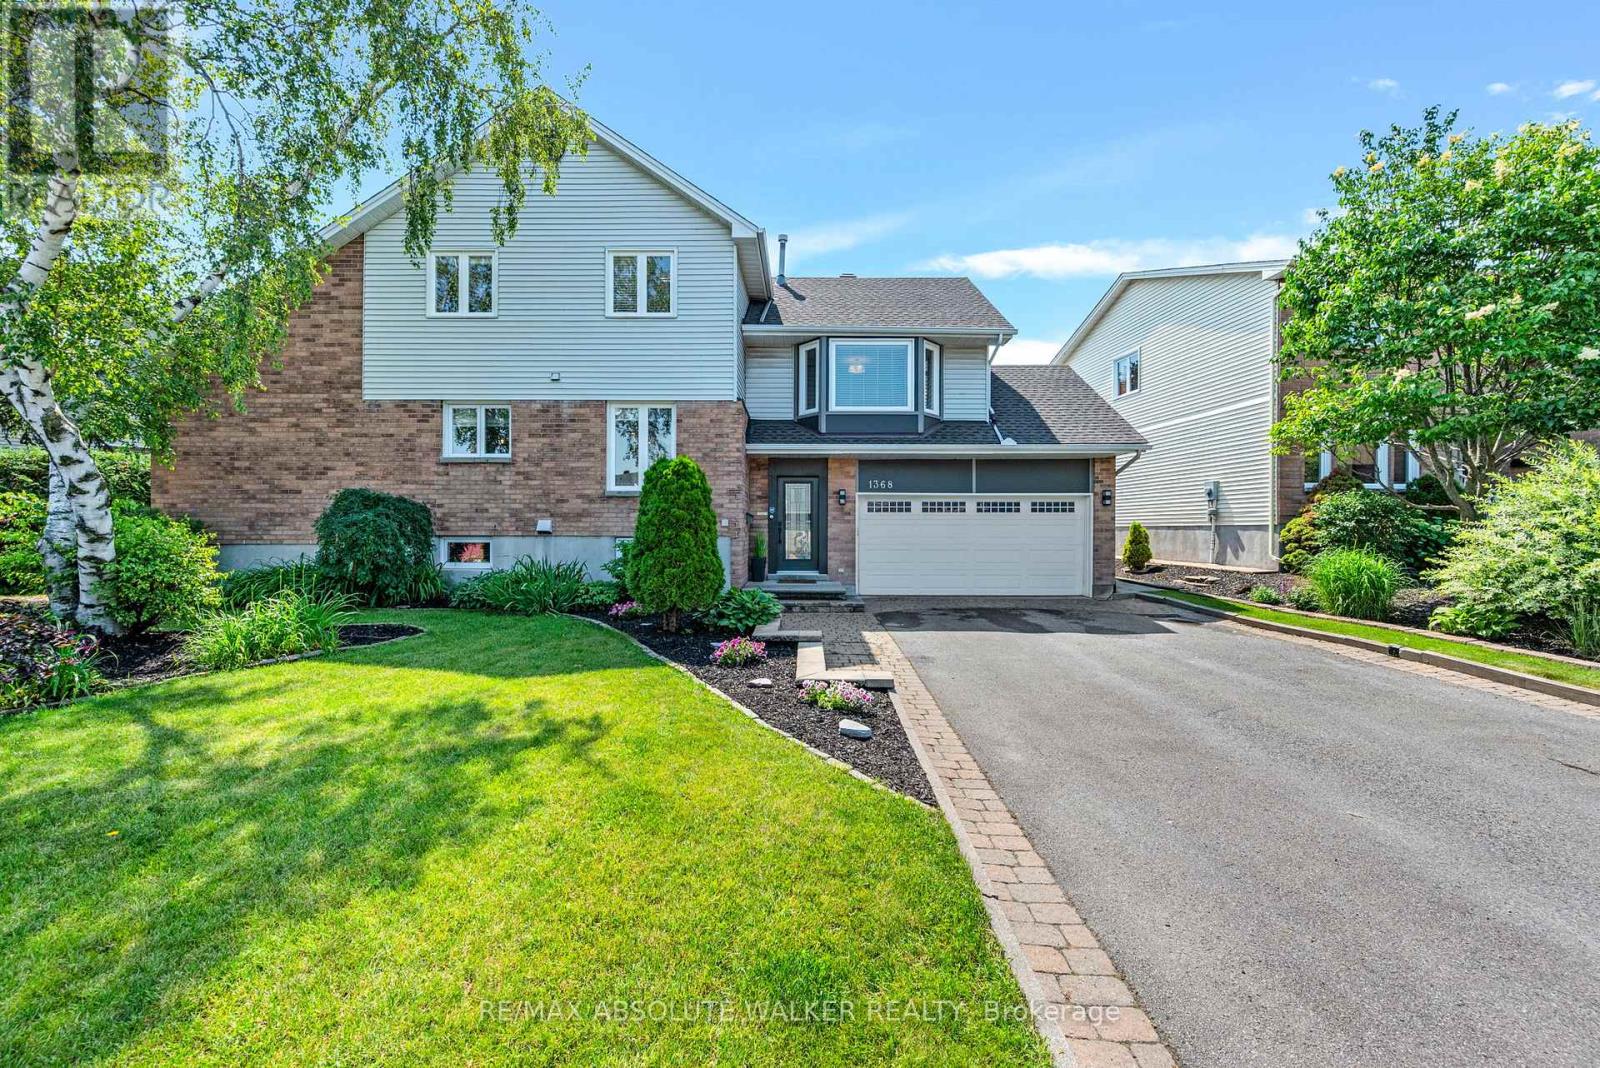
1368 Norview Crescent
Ottawa, Ontario
Welcome to 1368 Norview Crescent, an extensively renovated family home where exceptional craftsmanship, premium finishes, and thoughtful upgrades come together in one of Orléans' most established neighbourhoods. The heart of the home is a stunning designer kitchen by La Vie en Bois featuring custom cabinetry, premium Dacor appliances, a Bosch ultra quiet dishwasher, built in microwave/convection oven, a large island with plumbing, and a dedicated coffee nook. The beautifully renovated main floor offers designer lighting, new trim, updated French doors, an elegant front foyer, a renovated powder room, and a Valor natural gas fireplace that continues operating during power outages. Upstairs, both full bathrooms were completely renovated in 2026, while the professionally finished basement provides exceptional additional living space with upgraded insulation, flooring, windows, and ductwork. Outside, enjoy your private backyard retreat complete with a Mermaid Pools in ground pool, extensive stone landscaping, retaining walls, PVC and wood fencing, weeping tile drainage, a drywell system, and beautifully designed outdoor entertaining areas. Major investments including a new Firon Roofing roof with a transferable 50 year warranty and numerous replacement windows make this a truly move in ready home. (id:55534)
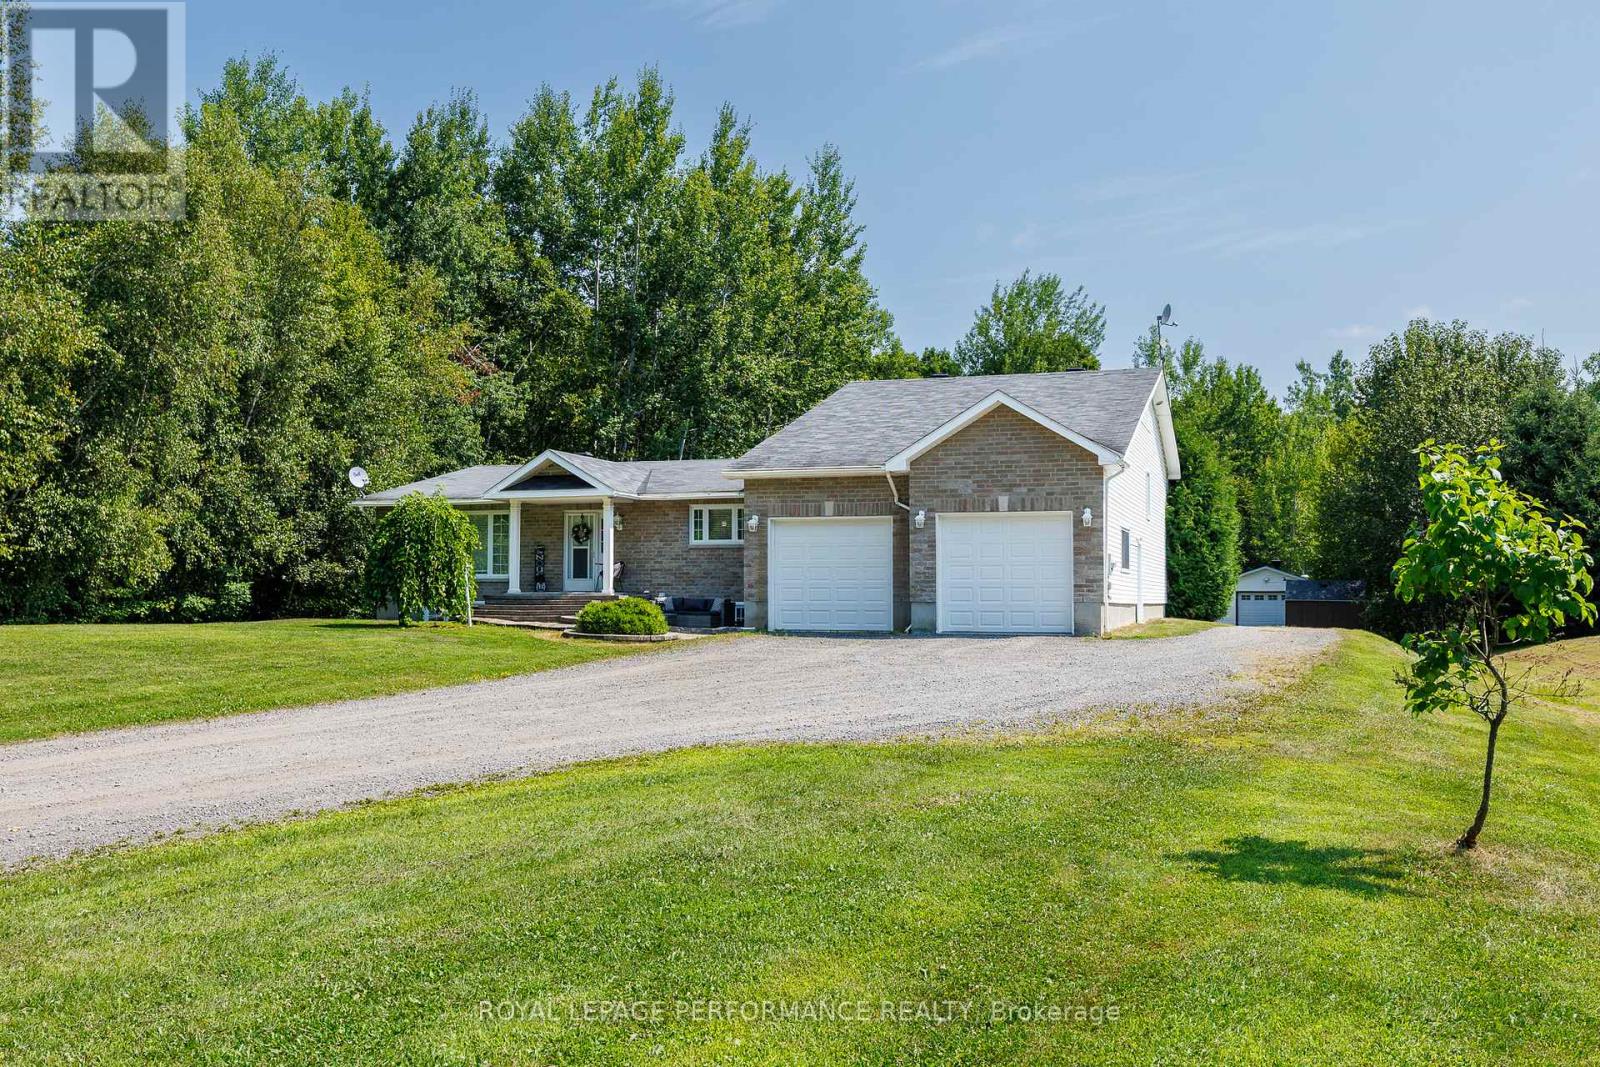
4937 Canaan Road
Clarence-Rockland, Ontario
Nestled on a picturesque 1.3-acre lot just east of Ottawas city centre, this stunning, lovingly maintained home offers the perfect blend of space, comfort, and style.Step inside to a bright and welcoming living room with gas fireplace . The thoughtfully designed layout boasts 3 spacious bedrooms on the main level and 2 additional bedrooms on the lower level ideal for growing families or multi-generational living.At the heart of the home, you'll find a chef-inspired kitchen with a moveable island and ample cupboard and counter space perfect for entertaining or enjoying quiet family meals. Both the dining room and sunroom offer walkouts to a large deck, seamlessly connecting indoor and outdoor living.The primary suite is your private retreat, complete with a cozy gas fireplace, a spa-like ensuite, and a generous walk-in closet.Downstairs, be amazed by cathedral ceilings, a dramatic floor-to-ceiling stone gas stove, a spacious family room, a charming 3-piece bath, and a laundry room that makes daily tasks feel effortless. With two bedrooms and a layout that easily accommodates an in-law or nanny suite, the lower level is full of potential.Outside, summer living is elevated with a 24-foot above-ground pool surrounded by a sprawling deck, a cozy gazebo, a heated garage, and a storage shed. There's even a chicken coop and a bunk house perfect for guests or weekend adventures.This isn't just a home it's a lifestyle. Don't miss your chance to experience it for yourself. (id:55534)
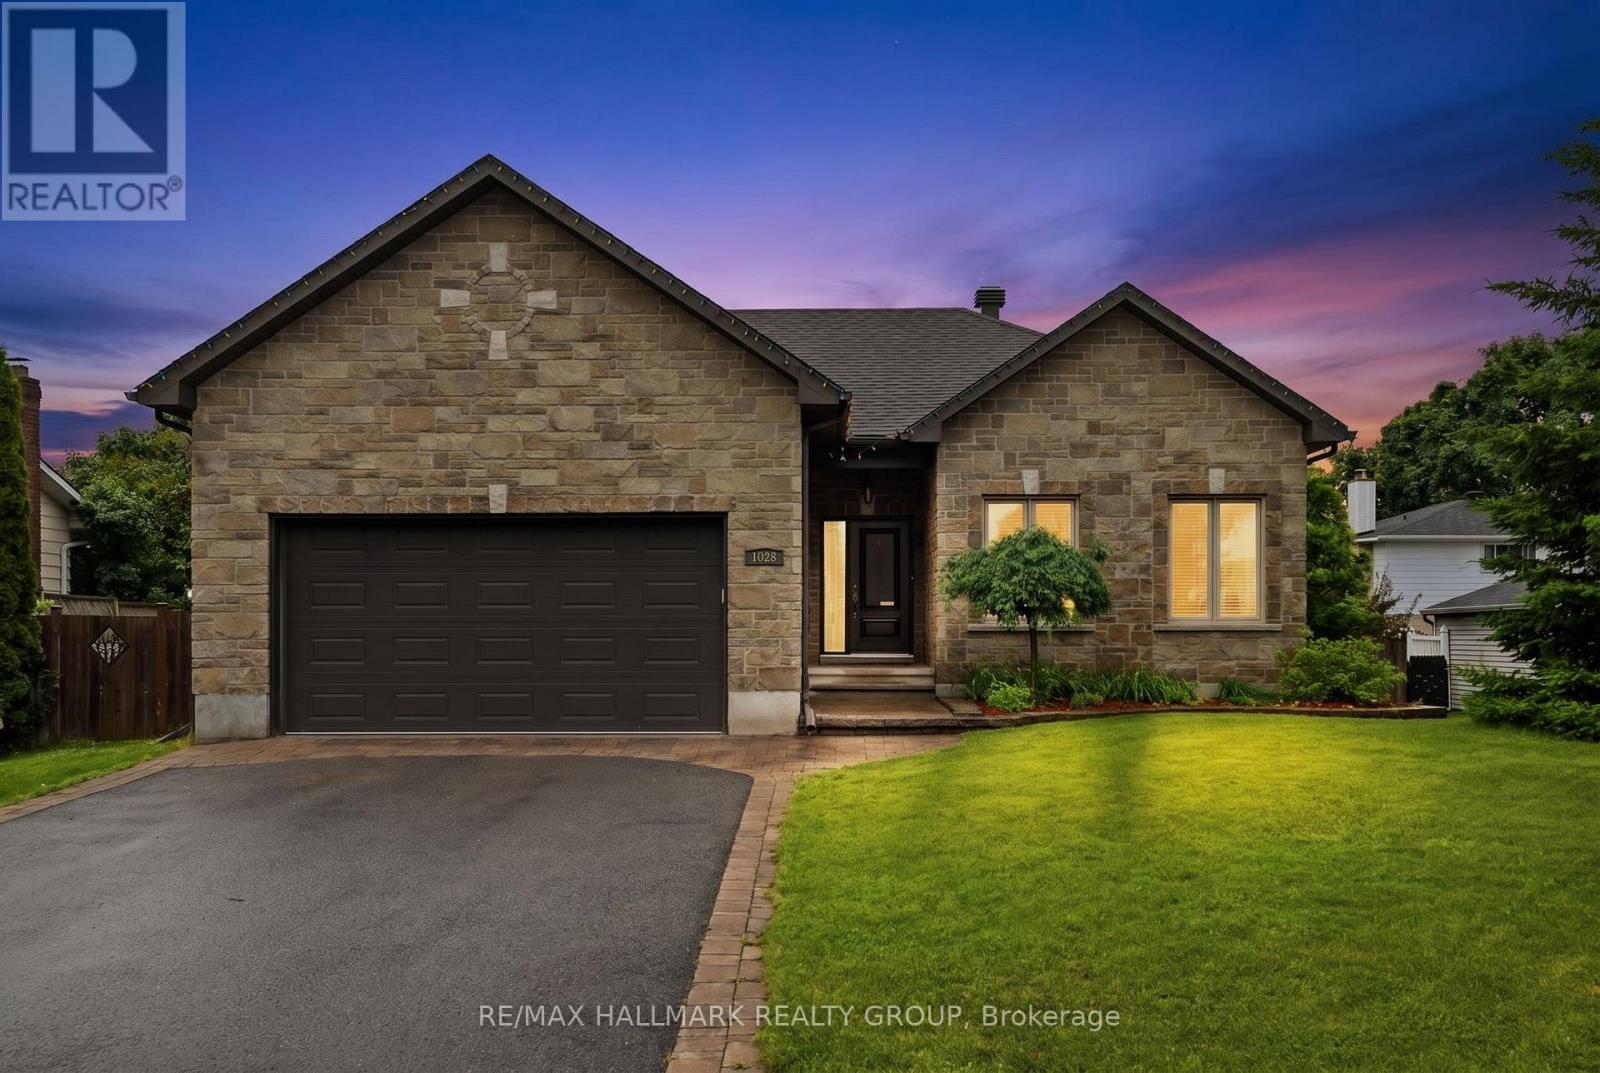
1028 Laviolette Street
Clarence-Rockland, Ontario
Welcome to 1028 Laviolette Street, a stunning custom-built bungalow showcasing timeless curb appeal with its striking stone facade. Ideally situated in the heart of Rockland, you'll enjoy being just steps from parks, cafes, shopping, and public transit. Designed with both elegance and functionality in mind, this home features a bright open-concept layout with soaring 10-foot ceilings, rich hardwood flooring, and beautiful porcelain tile throughout the main level. The chef-inspired kitchen offers solid wood cabinetry, granite countertops, and ample workspace, flowing seamlessly into the spacious living area complete with a cozy gas fireplace. The fully finished lower level includes a versatile in-law suite setup, perfect for multi-generational living, guests, or additional living space. Built with quality and efficiency in mind, this home also features high-performance windows, upgraded insulation, durable roofing shingles, and a tankless hot water system. Meticulously maintained and thoughtfully designed, this exceptional bungalow offers the perfect blend of comfort, style, and convenience in one of Rockland's most desirable locations. (id:55534)
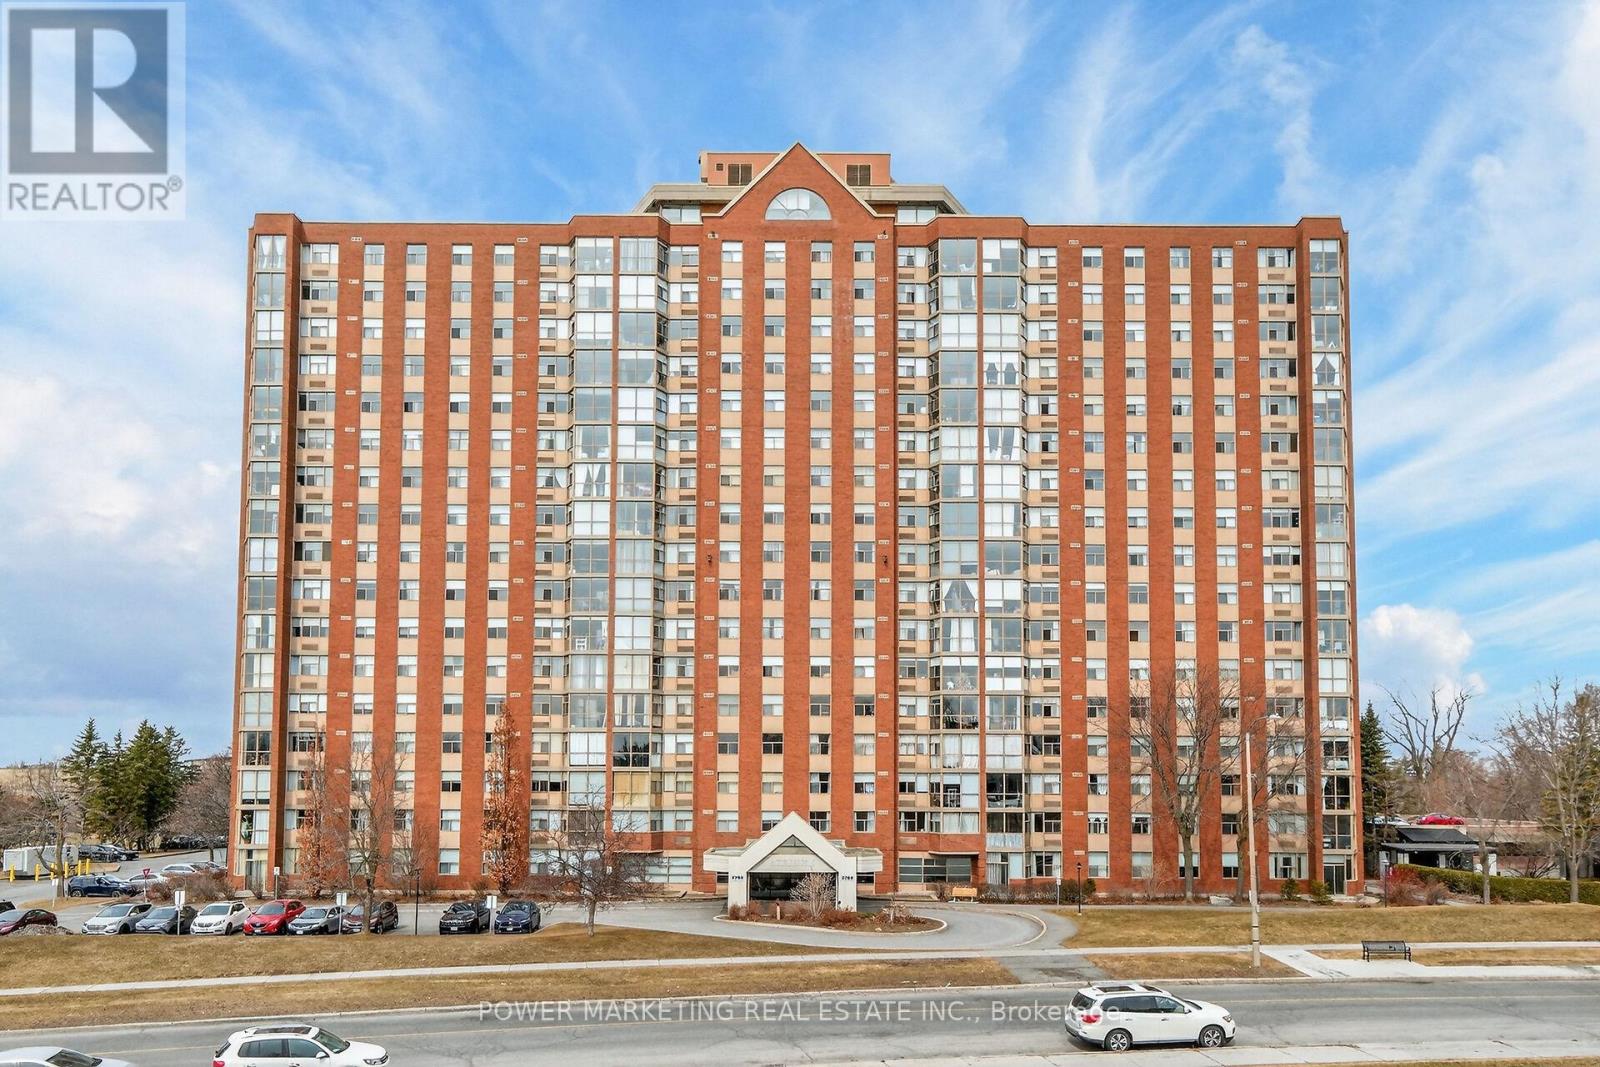
1204 - 2760 Carousel Crescent
Ottawa, Ontario
Simply the Best! Spacious 2 bedroom, 2 bathrooms, over 1100 sqft apartment! An exceptional opportunity to own a bright and spacious condo in a well-established and one of the best communities in Ottawa. Perched on a higher floor, this corner unit offers stunning panoramic views, an abundance of natural light, and a refreshing cross breeze throughout. This well-maintained suite features a functional layout with generously sized principal rooms, a large living and dining area perfect for entertaining, and a private solarium to enjoy your morning coffee. The large kitchen offers ample cabinetry and workspace. This unit also includes a highly sought-after ground-level parking spot, offering added convenience with no stairs-ideal for easy access, especially when carrying groceries or for those seeking greater accessibility. This great building offers a full range of amenities including a pool, whirlpool, sauna, fitness centre, squash courts, hobby room, party room, and beautifully maintained grounds. Conveniently located close to shopping centers, public transit, parks, and quick access to downtown Ottawa. (id:55534)

609 Bronze Copper Crescent
Ottawa, Ontario
Get ready to fall in love with this BRAND NEW, spacious family home. Welcome to 609 Bronze Copper Crescent, located in the family-friendly neighbourhood of Richmond Meadows. Step into a home designed for effortless living and entertaining! This stunning NEW construction detached home offers 2,155 sq.ft., 4 bedrooms, 3 full bathrooms, and 1-2pcs.*Move-in ready February 2027*. Be the first family to enjoy Mattamy's popular Serene "B" (Modern Prairie) model. Designed for modern family living, the bright open-concept main floor features 8-foot interior doors, large windows, a spacious great room, a versatile flex room ideal for a home office or formal dining room, and a convenient 2-piece bathroom. The kitchen overlooks the great room & flex room, features include quartz countertops, a large island with breakfast bar, an eat-in area, cold water line rough-in for the refrigerator and patio doors leading to the backyard. A mudroom with a walk-in closet and inside access to the attached one-car garage complete the main level. Upstairs, the spacious primary suite features an oversized walk-in closet and a 3-piece ensuite with a glass shower. Three additional bedrooms, a full bathroom, and a convenient second-floor laundry room complete the upper level. The upgraded builder-finished basement offers a spacious recreation room, a 3-piece bathroom, and two windows, creating the perfect space for family movie nights, a home gym, games room, or children's play area. Additional upgrades include central air conditioning, 200-amp electrical service, Tankless Domestic Hot Water Unit, and a Heat Recovery Ventilator (HRV). $40,000 in Design Studio Bonus Dollars is included to personalize your finishes and upgrades. Photos are of a similar home and showcase builder quality and finishes, upgrades, finishes, and staging may vary. *Home is currently under construction*. NEW Government Tax Rebates available on New Homes; eligible buyers may benefit, offering significant potential savings. (id:55534)
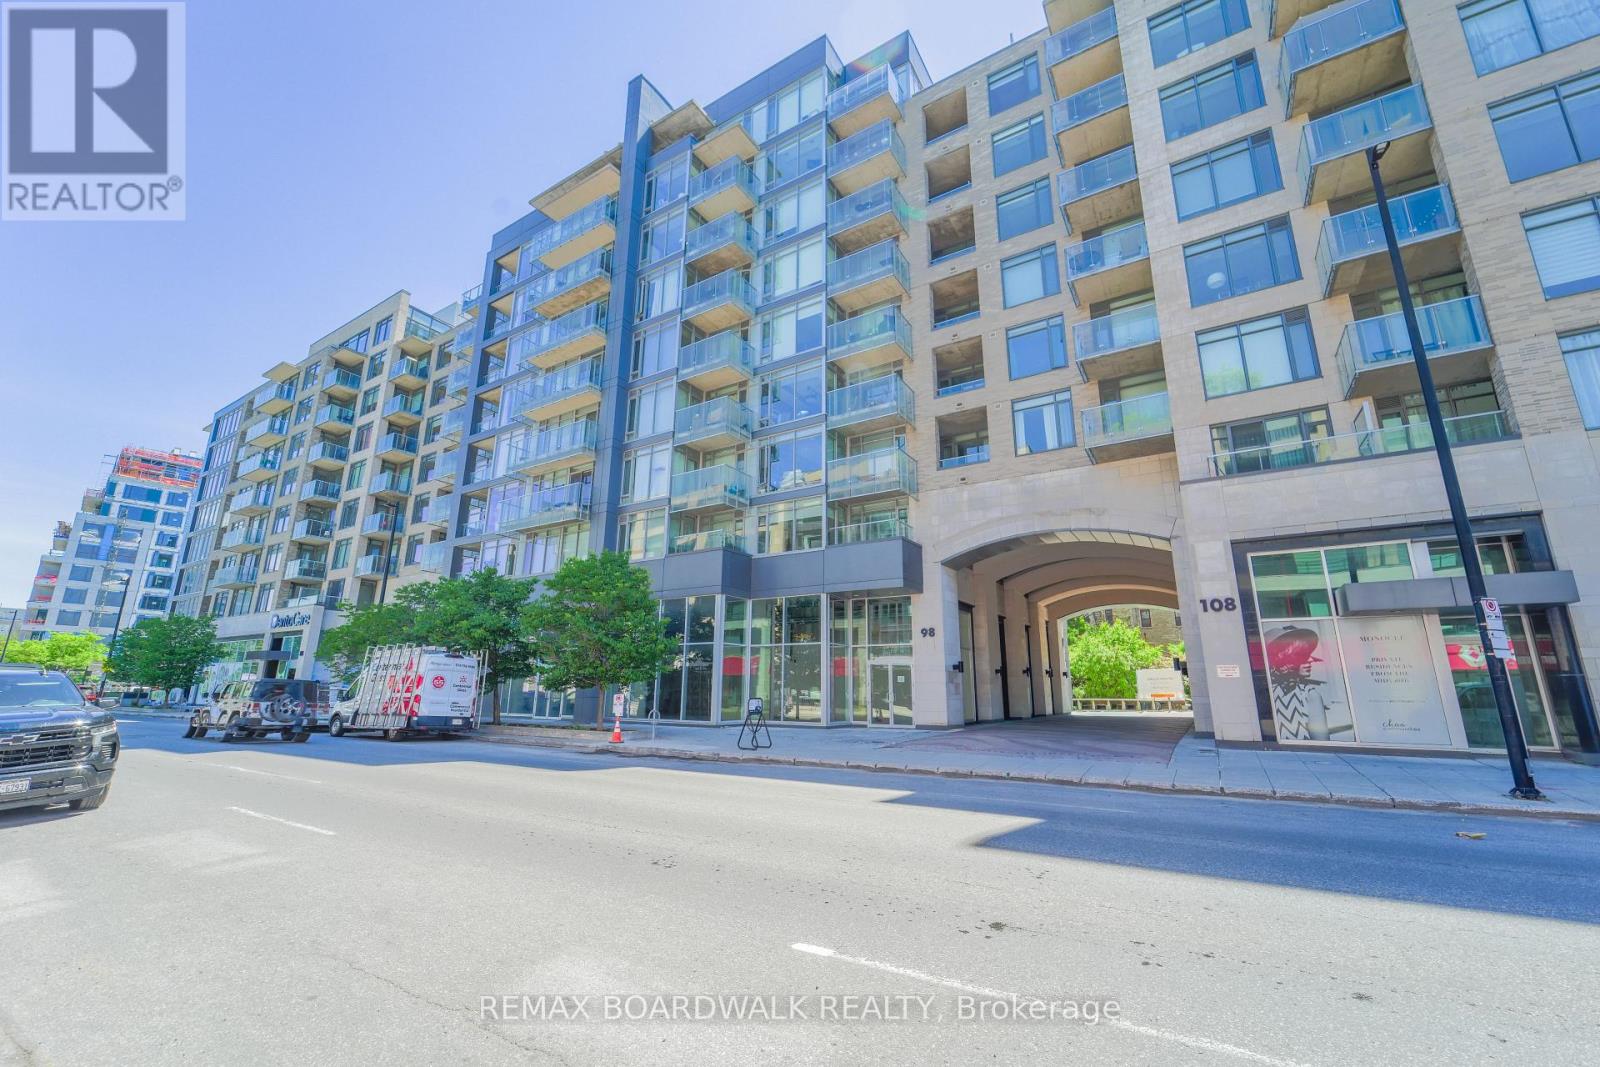
301 - 98 Richmond Road
Ottawa, Ontario
Luxury + Location! Stunning, immaculate 2 Bedroom, 2 Bathroom condo in the heart of popular Westboro! Quartz countertops, updated lighting, oak Hardwood floors, 9 ft ceilings, in-unit laundry, spacious south facing outdoor terrace, bright open living space with floor to ceiling windows. Kitchen is perfect for entertaining featuring classic white soft-close cabinetry, large island with breakfast bar seating and stainless steel appliances. Spacious Living and Dining area bathed in natural light. Master with luxury ensuite bathroom (double sinks) and walk-in closet. Spacious Secondary Bedroom. Full Bathroom near the front door. This well located building is just steps to Wellington Village, Westboro, Island Park, the Ottawa river, NCC walkways, cross country ski trails and cycling paths, transit, amenities, shops, and restaurants. Condo amenities include - Exercise room, Theatre room, Party room, Lounge with fully equipped kitchen, wine bar, fireplace, tv, pool table and foosball. Spacious Rooftop Terrace is the perfect for enjoying summer evenings or weekends with friends - there are lounge chairs, BBQ's, a hot tub, eating areas & breathtaking views of the Nation's Capital. Solid surface flooring throughout - both hardwood and tile. Condo fees incl heat, A/C, water/sewer & recreational facilities. (id:55534)
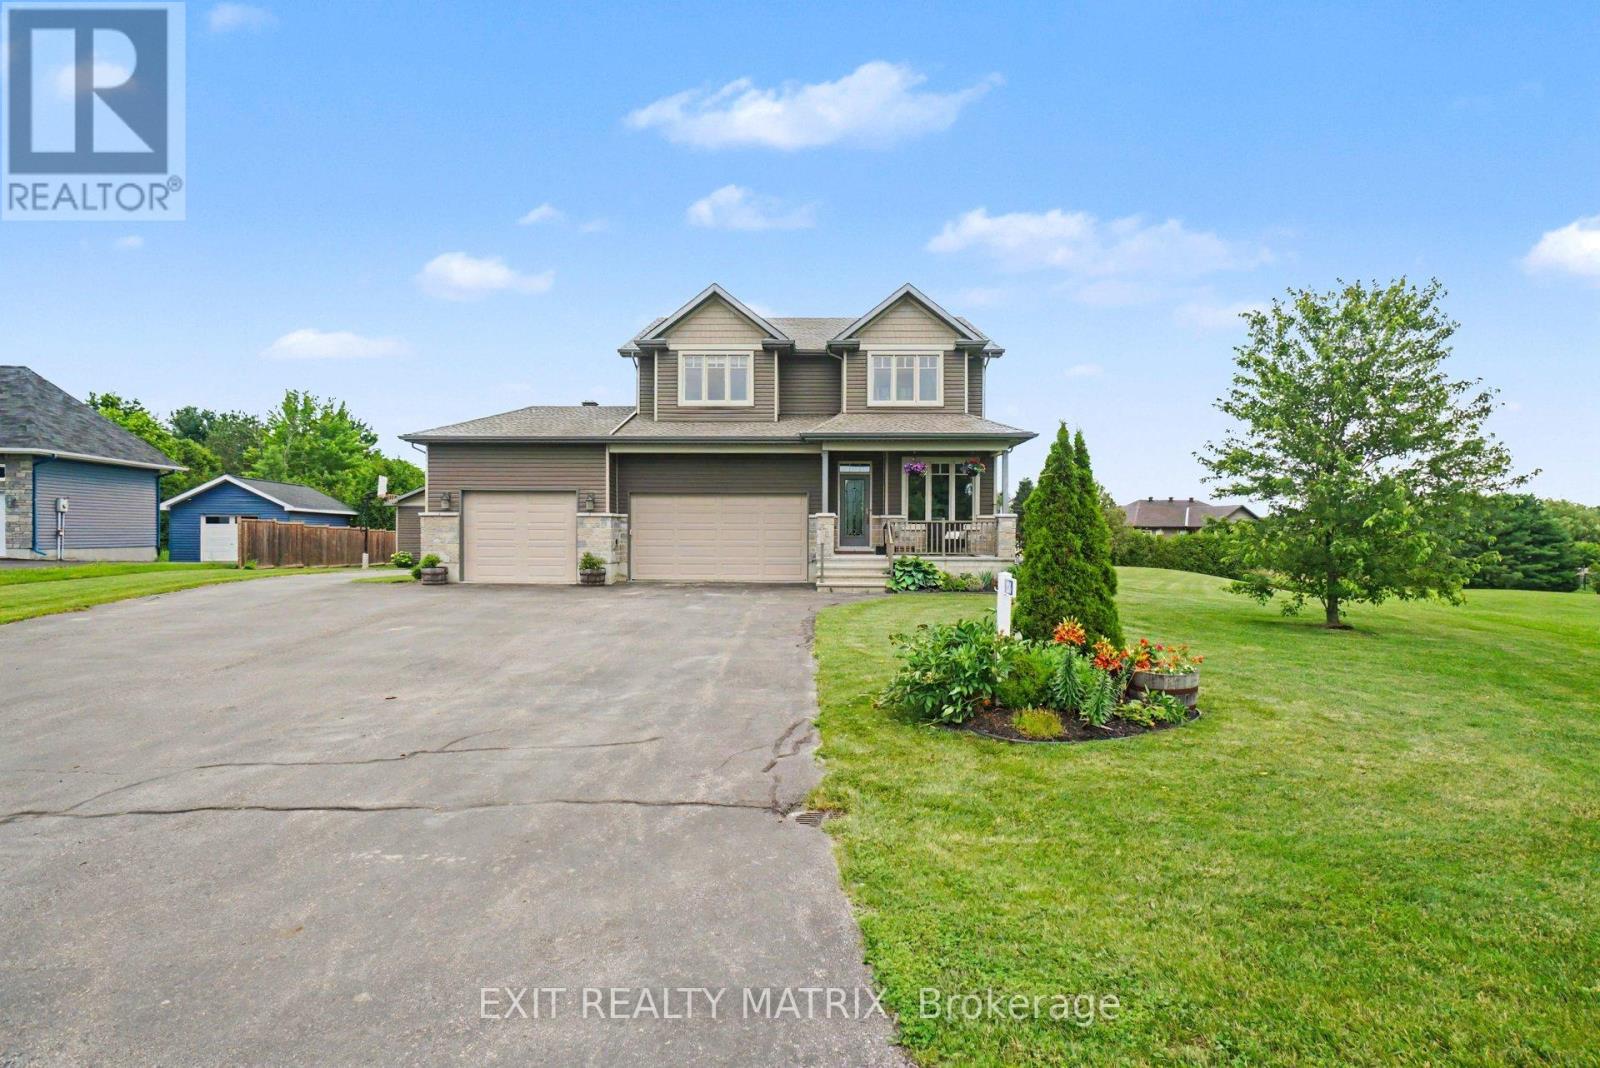
208 Nellie Street
Clarence-Rockland, Ontario
Nestled on over half an acre on a quiet cul-de-sac, this stunning 3 bedroom (plus office), 4 bathroom home sits on a premium pie-shaped lot! The main floor greets you with a bright, open-concept living area featuring gleaming hardwood floors, a cozy gas fireplace, and a dedicated home office. The sleek kitchen features ceramic flooring, a large island, and a convenient walk-in pantry, completed by a main-floor powder room. Upstairs, you will find hardwood throughout with two generously sized bedrooms, a full guest bathroom, convenient laundry room, and a spacious primary suite complete with a walk-in closet and a beautiful ensuite bathroom. The spacious finished basement adds incredible bonus living space, featuring a second gas fireplace, another powder room, and a massive storage area with built in shelving. Step outside into your own oasis featuring a beautiful two-tier deck with a built-in bar, an inviting pool, a massive garden, and a beautiful bonfire area perfect for entertaining. The exterior also features newly installed, permanent outdoor lighting to easily set the mood for any occasion. Parking and storage are unmatched with a heated 3-car attached garage, an oversized detached garage, and a massive surface driveway. This home has everything you need and more - just move in and enjoy! (id:55534)
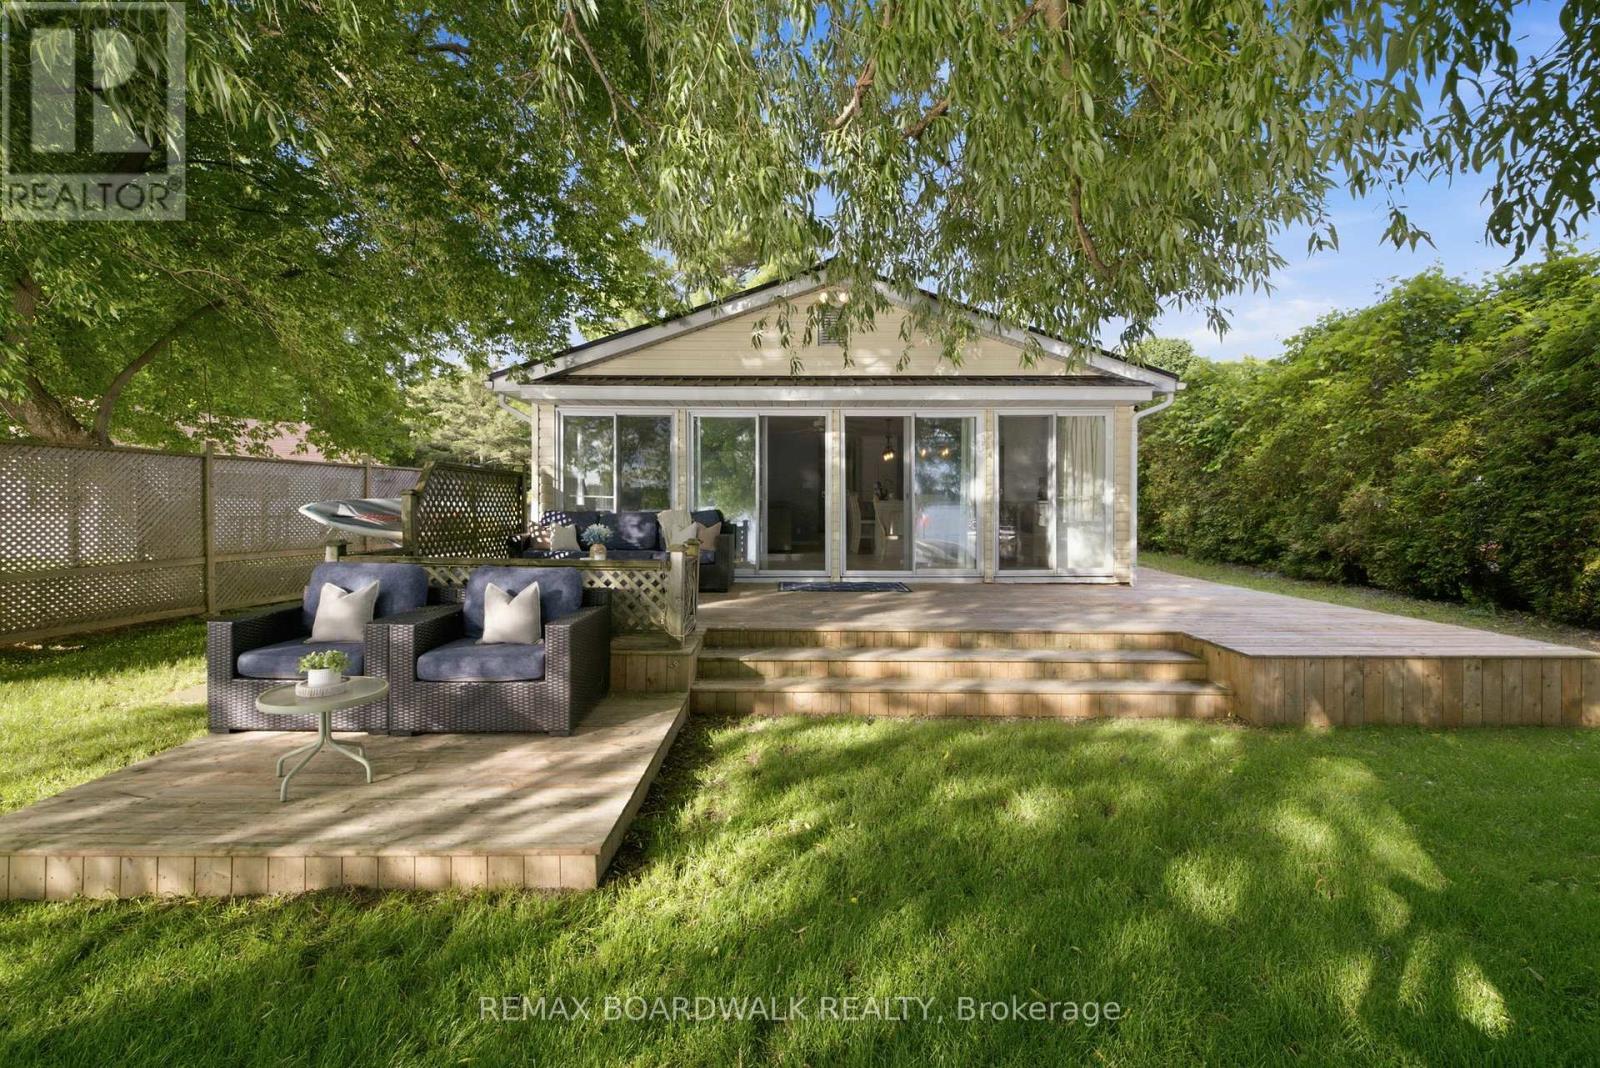
130 Bay Lane
Edwardsburgh/cardinal, Ontario
OPEN HOUSE SUN 2-4PM JULY 12 | Welcome to waterfront living on the St. Lawrence River. This beautifully maintained turnkey 4-season cottage offers the perfect opportunity to enjoy life on the water year-round. Situated on a stunning waterfront lot with calm, shallow water ideal for swimming, kayaking and family fun, the property showcases breathtaking unobstructed sunset views and incredible 180-degree water views from inside the home. Whether you're looking to simplify your lifestyle, enjoy a family getaway or invest in a property with Airbnb potential, this home offers endless possibilities. Outside you'll find a long laneway for your vehicles, boats/trailers, large workshop shed w/hydro, a porch connected directly to a spacious multi-level deck and an interlocked front patio creating multiple spaces to relax and entertain. Inside, the waterfront side of the home is lined with sliding patio doors, filling the living spaces with natural light and panoramic river views. Updated kitchen features quartz countertops, a large island, extended breakfast bar and a built-in pet area. The open-concept layout includes a spacious dining area, cozy living room with a propane stove fireplace and a flexible bonus space perfect for a reading nook or games area. A powder room near the entrance adds convenience. The home offers 3 generously sized bedrooms and a full bathroom w/stackable laundry. Major updates include a reconstructed seawall (2016), regraded front and back yard (2018), interlock patio (2018), kitchen renovation (2019), new deck and tin roof (2024), regraded driveway (2025) and cottage levelling (2025). Rare opportunity to own a move-in-ready waterfront property where memories are made and sunsets never get old. 10 mins to groceries, amenities, hwy 416 & intl. bridge to New York, 5 mins to hwy 401. With potential to sleep 10 guests, this property is ideal for aspiring Airbnb hosts. Select furnishings (beds, couch+more) and kitchen essentials may remain with the home. (id:55534)
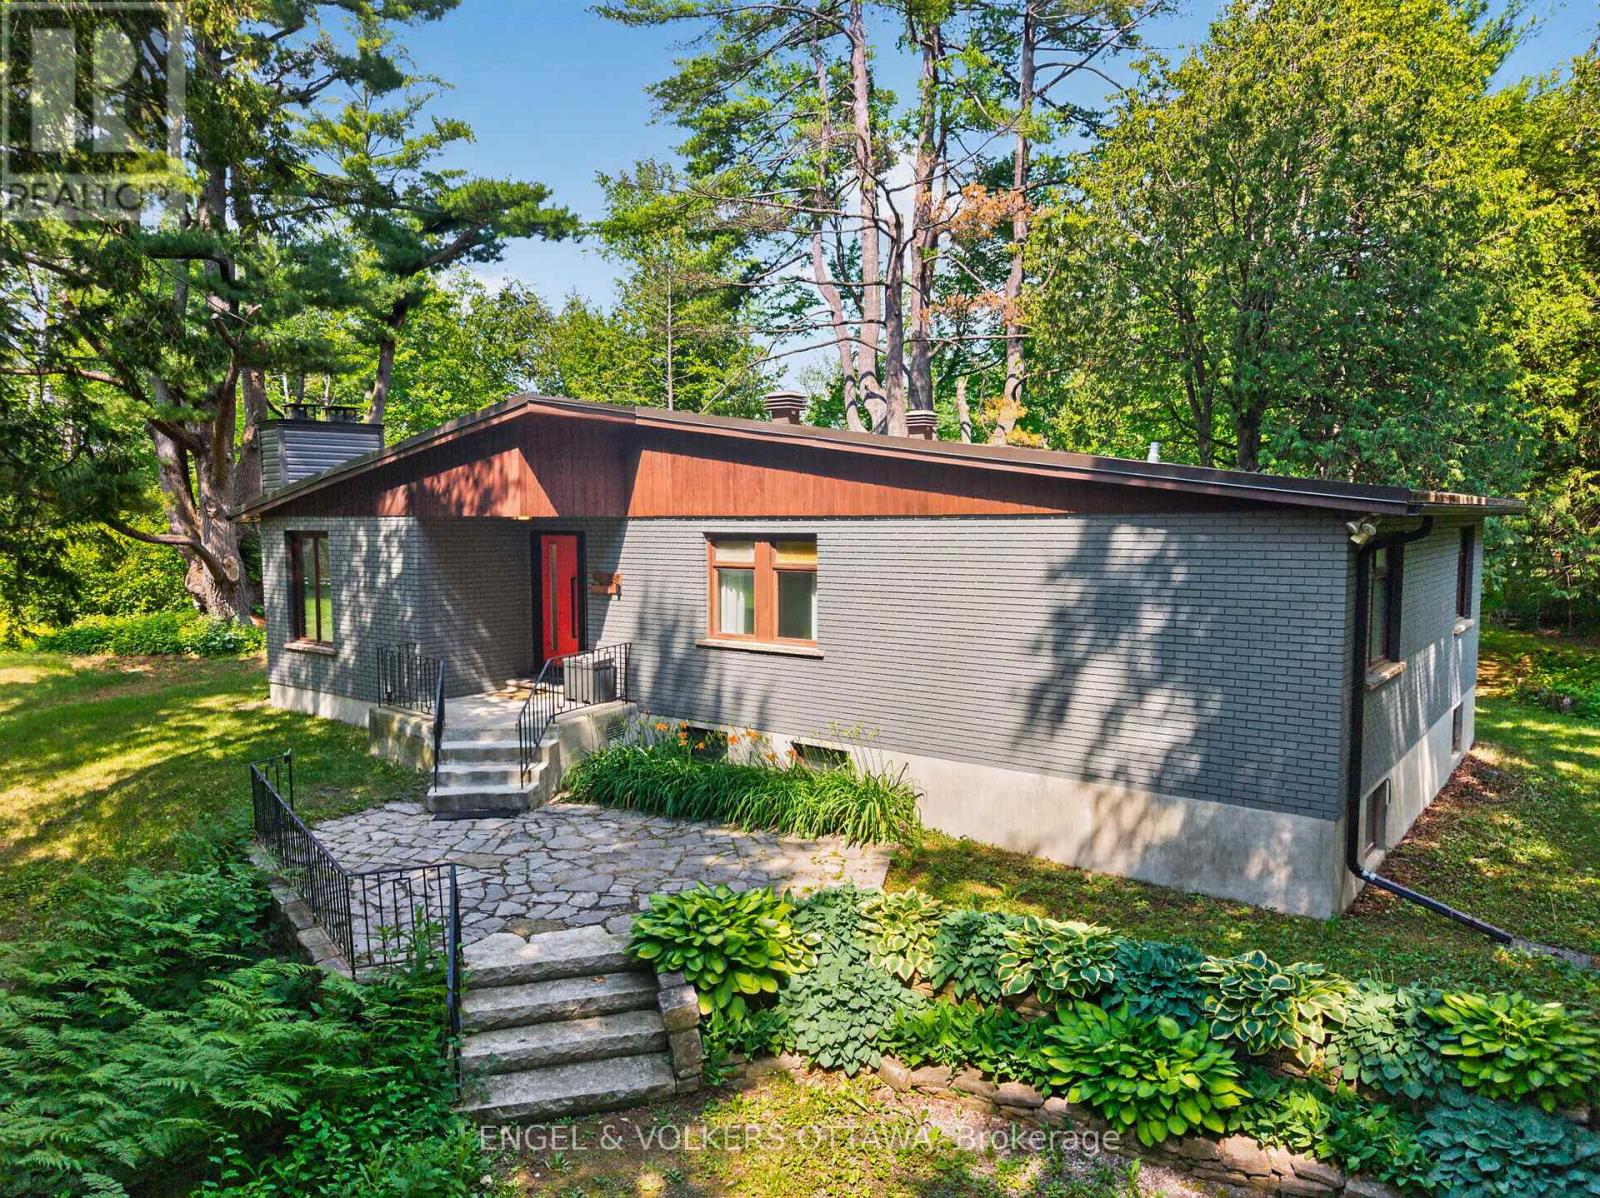
4167 Farmers Way
Ottawa, Ontario
A rare opportunity to enjoy the best of both worlds - peaceful country living on a spectacular private lot, just 15 minutes from downtown Ottawa. Nestled on nearly 1.5 acres of mature trees, this beautifully updated mid-century bungalow offers exceptional privacy, with tranquil views from every window and a circular driveway that creates a welcoming sense of arrival. Designed for both everyday living and effortless entertaining, the open-concept main floor features a new front and patio door, hardwood floors, floor-to-ceiling windows, and a wood-burning fireplace that anchors the bright living space. The stunning renovated kitchen is a true showpiece, complete with quartz countertops, an oversized island with seating and storage, abundant pantry space, two sinks, premium stainless steel appliances including an induction cooktop, Bosch wall oven and built-in microwave, an industrial-sized KitchenAid refrigerator and freezer, beverage fridge, and new windows. The main level offers three well-appointed bedrooms, a full bathroom, and a convenient laundry room that also functions as a powder room and mudroom. The full-height lower level adds incredible flexibility with a fourth bedroom ideal as a home office or gym, a spacious family or games room, generous storage, and a brand-new heat pump and central air conditioning installed this summer. Step outside to your own private retreat, featuring a secluded fire pit, hot tub with a brand-new cover, storage shed, and expansive green space for entertaining, children, or pets to enjoy. Complete with municipal water and sewer, and just minutes to the amenities of Trainyards, Findlay Creek, golf, and recreation, this is a rare chance to enjoy the space and serenity of country living without sacrificing city convenience. (id:55534)

1710 - 324 Laurier Avenue W
Ottawa, Ontario
Rarely does a residence of this calibre become available. This extraordinary condominium was completely reimagined by internationally acclaimed architect Paul Kariouk into one of Ottawa's most celebrated private residences. Every inch of this approximately 850 sq. ft. home was meticulously redesigned to maximize natural light, openness, functionality, and timeless design. Originally configured as a two-bedroom suite, it was transformed into an elegant open-concept residence where architecture and everyday living exist in perfect harmony. Custom floor-to-ceiling millwork conceals extensive integrated storage, a dedicated home office, mechanical systems, and thoughtfully designed living spaces, creating an interior that is both refined and highly functional. At the heart of the home is a dramatic curved-glass shower that serves as both a sculptural focal point and an architectural statement while capturing breathtaking city views. Premium finishes, bespoke cabinetry, designer lighting, custom window coverings, and carefully curated details elevate every space. Designed for effortless daily living and sophisticated entertaining, the open layout comfortably accommodates intimate evenings or gatherings of up to 40 guests while offering approximately 50% more integrated storage than comparable units. Floor-to-ceiling windows flood the home with natural light and showcase Ottawa's ever-changing skyline. The residence includes a private parking space and dedicated storage room. Residents enjoy exceptional amenities including full-time concierge service, an outdoor pool, fitness centre, party room, terrace, and BBQ area. Paul Kariouk's award-winning work has been published internationally and is included in the permanent collection of the San Francisco Museum of Modern Art. More than a luxury condominium, this is a collectible work of architecture and an exceptionally rare opportunity to own one of Ottawa's most iconic residences. (id:55534)
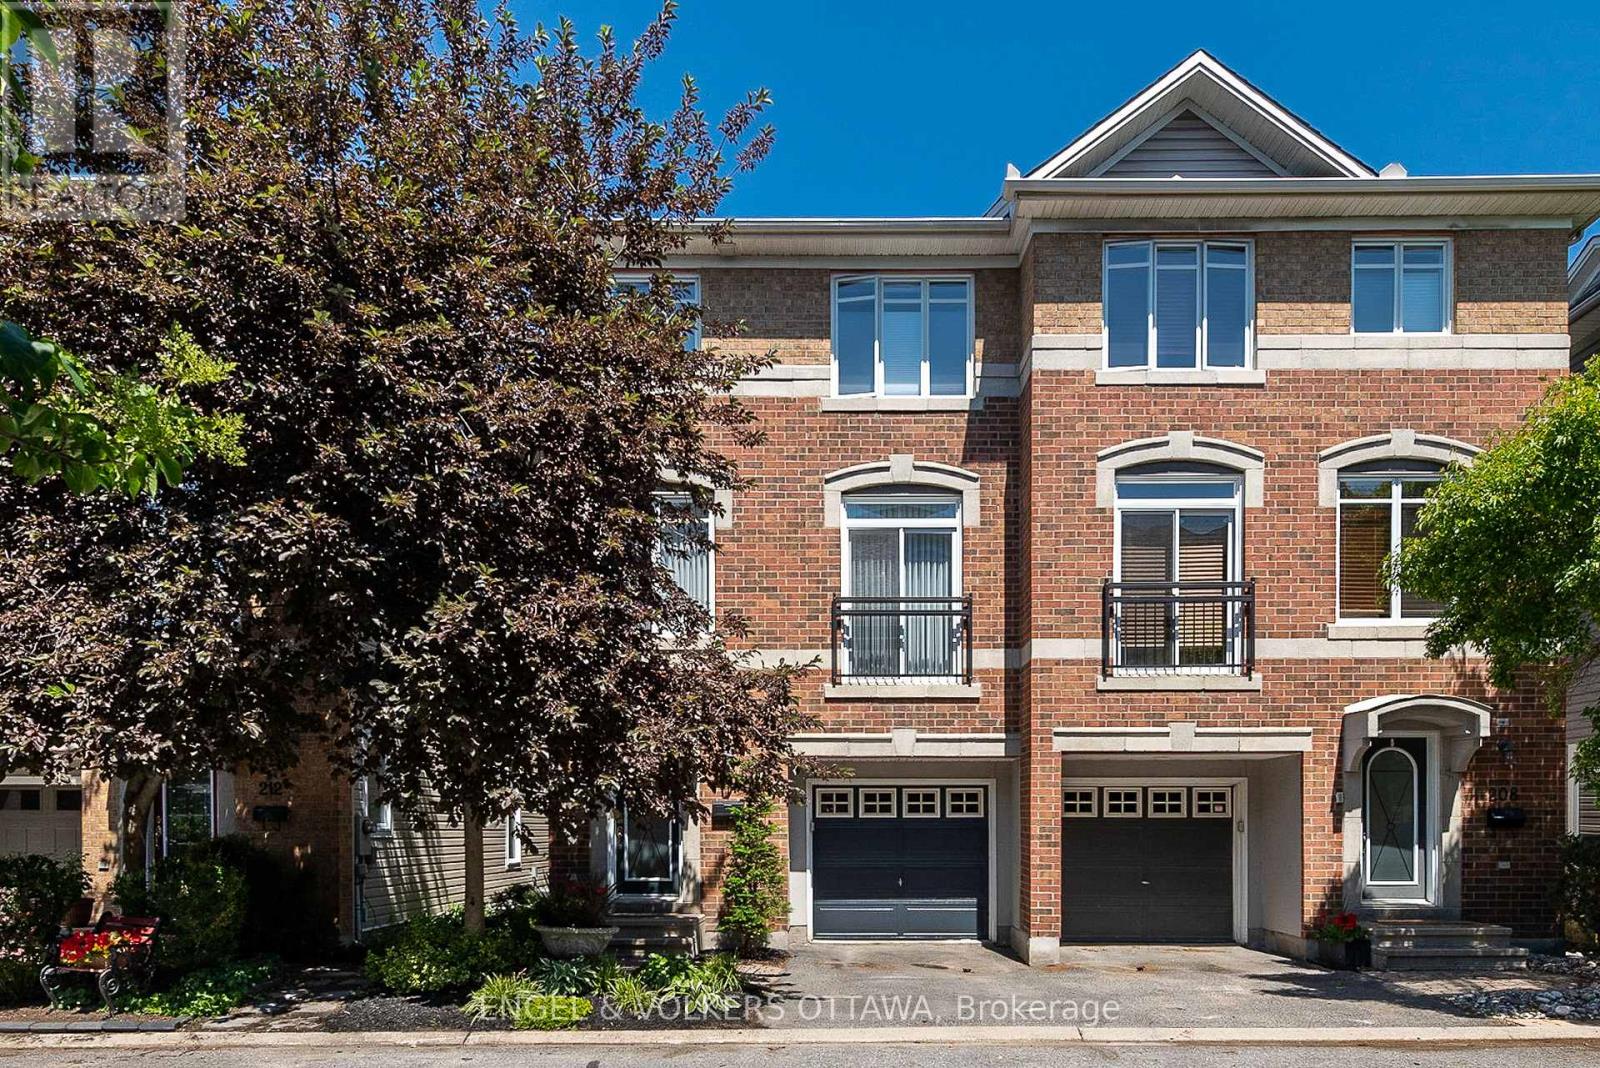
210 West Village Private
Ottawa, Ontario
Welcome to 210 West Village Private, a beautifully maintained freehold townhome offering the perfect blend of style, comfort, and convenience. Thoughtfully designed across three finished levels and backing onto a private setting with no rear neighbours, this inviting home offers functional living spaces, quality updates, and a low-maintenance lifestyle in a sought-after community. The main level features a versatile family room ideal as a home office, media room, or additional living space, along with a powder room, separate laundry room, and inside access to the garage. Patio doors lead to a fully fenced backyard with a professionally finished stamped concrete patio, creating the perfect setting for entertaining or relaxing outdoors. The second level is designed for both everyday living and hosting, offering a spacious eat-in kitchen with ample cabinetry and workspace, seamlessly connected to the bright, open-concept living and dining areas. A private balcony with a natural gas BBQ hookup extends your living space outdoors. Upstairs, two generously sized bedrooms each feature their own private ensuite bathroom, offering comfort and privacy for family members, guests, or professionals sharing the home. Recent updates include a new furnace (2025), stamped concrete patio (2022), and a newly paved driveway, providing peace of mind for years to come. A monthly association fee of just $150 covers private road maintenance and snow removal, adding to the home's easy-care appeal. Combining modern comfort, thoughtful design, and a private setting, 210 West Village Private is a turnkey opportunity in a desirable community, offering an exceptional lifestyle with everyday convenience. (id:55534)

165 Ottawa Street
Mississippi Mills, Ontario
Welcome to 165 Ottawa St, a character-filled century home tucked into the heart of Almonte, one of the Ottawa Valley's most beloved small towns. Originally built in the 1880s with a kitchen addition added in the 1940s, this 1 & 3/4 storey home offers four bedrooms, 1.5 bathrooms, and the kind of timeless charm you can't recreate. The home sits on a solid stone foundation built right on bedrock and has been thoughtfully updated over the years: new windows, exterior doors, insulation, and siding in 2009; a new roof in 2022; an on-demand hot water tank in 2021; and a beautiful covered deck in 2003. Inside, original hardwood floors flow through much of the home, and the large kitchen blends original hardwood cabinets with newer cherrywood cabinetry, with plenty of room to add an island or create the eat-in kitchen you've been dreaming of. Main-floor laundry adds everyday convenience. The updated bathroom is a standout, featuring a Safestep tub with full-body relaxation jets (and a foot-bath option) and a lower space that's perfect for grandkids or little ones to splash and play, and finished off with a beautiful vessel sink atop cherry cabinetry, Step outside to the covered deck, ideal for BBQs and watching the birds and wildlife come and go, then take in the large, open backyard; a blank canvas ready for your garden, play space, or even a future pool. Location doesn't get much better: you're in the heart of Almonte, within easy reach of the hospital, schools, and shopping, and just a block from the Mississippi River, where paddling, fishing, and swimming are practically part of the neighbourhood. This is a rare opportunity to own a piece of Almonte's history, updated for modern living. Book your private showing today. (id:55534)
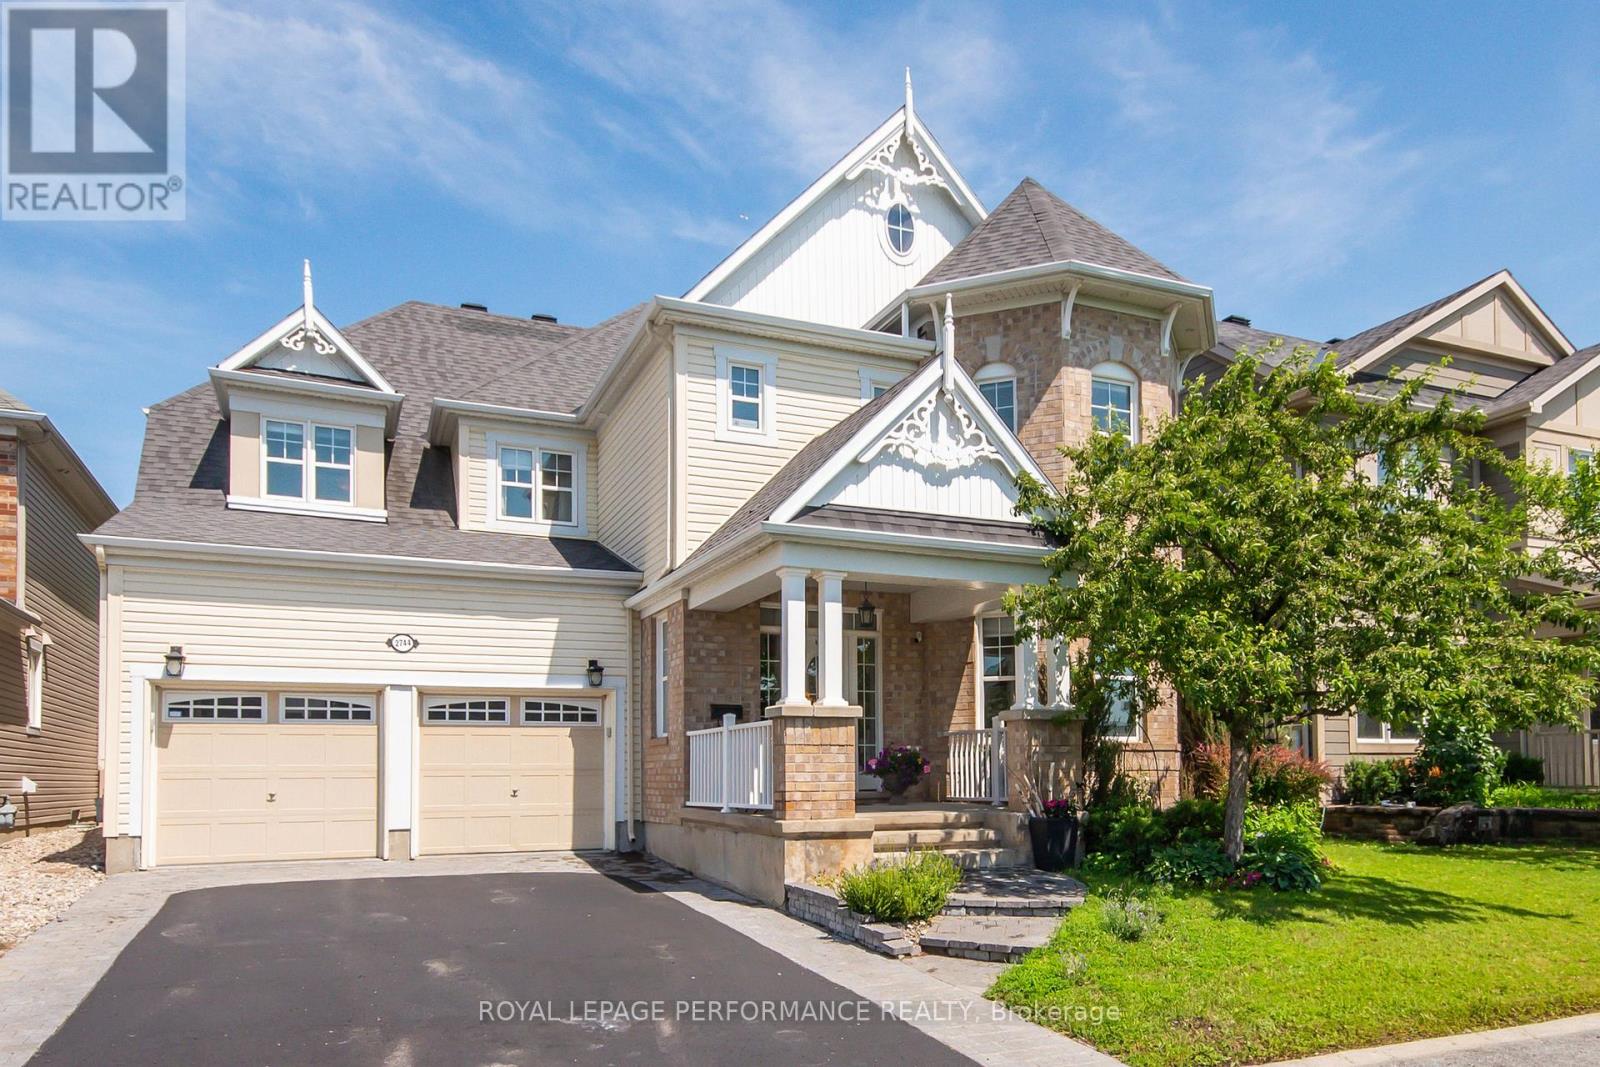
2744 Grand Vista Circle
Ottawa, Ontario
Situated on a premium lot overlooking a park, this architecturally unique home features over 3,400 square feet (above ground) of tastefully decorated and functional living space. The dramatic interior is enhanced by 9-foot ceilings on both levels. A wide entrance leads to a cleverly designed main floor with upgraded maple hardwood flooring, an open-concept living and dining area with decorative columns, and extensive windows. The main floor also includes a bright family room with a gas fireplace and an elegant office and a powder room. The large kitchen is equipped with stainless steel appliances, pot lights, custom granite countertops, ceramic tiles, and a unique backsplash, with an eat-in area overlooking the yard. A dramatic maple staircase leads to the second level, which features a primary retreat with two walk-in closets and a 5-piece spa-like bathroom. The second bedroom includes its own ensuite bathroom and walk-in closet, while two additional bright and spacious bedrooms share a Jack and Jill bathroom. A bright loft on this level offers additional space for a study, office, or hobby area. Exceptionally large laundry room is located on the second floor. The lower level offers abundant space, featuring a gym, home theater, hobby room, storage area and a rough-in for an extra bathroom. Additional features include a convenient mudroom with a sink located off the double garage, a pantry, two linen closets , lots of storage space, garden shed, an elegant entrance with interlock, and a deck covered by a pergola in a park-like backyard setting. The property provides easy access to parks, tennis courts, schools, shopping, and all the amenities that Half Moon Bay and Barrhaven have to offer. This well-maintained, spacious, and fully upgraded home is perfect for a larger or multigenerational family. Call it home. (id:55534)